2621 Rigden Pkwy F-2 Fort Collins, CO 80525


1 of 28
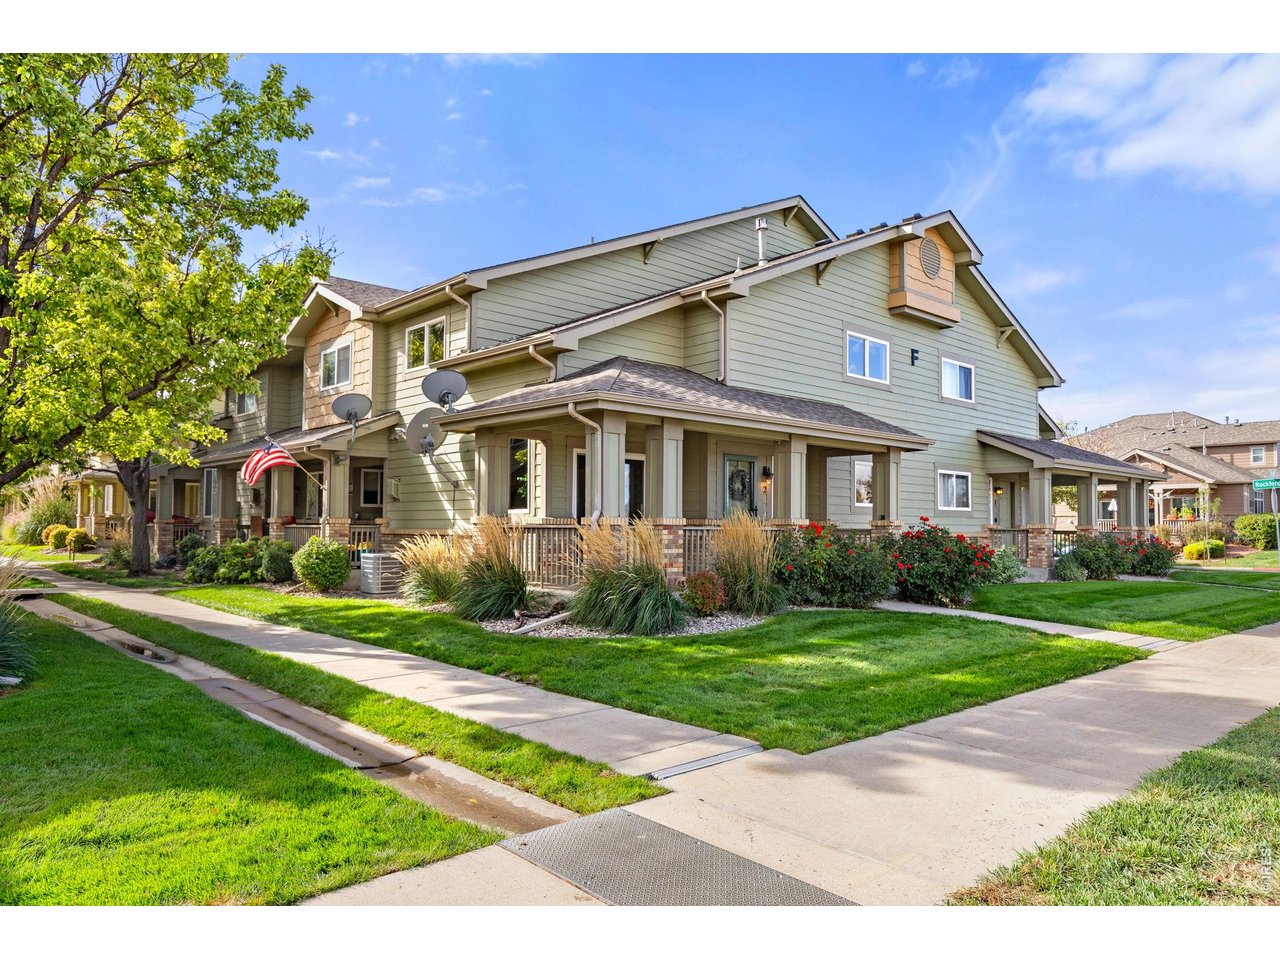
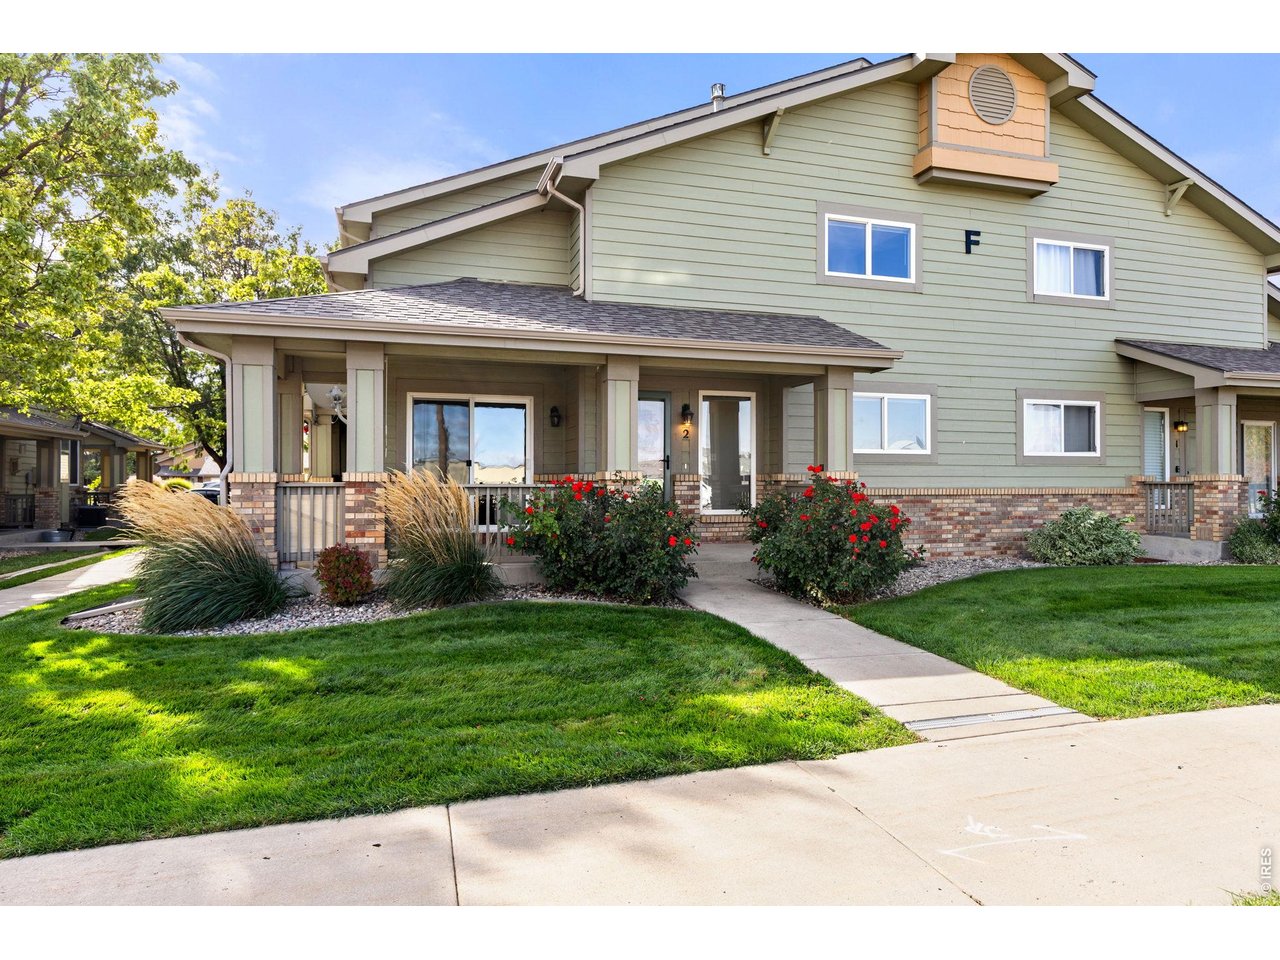
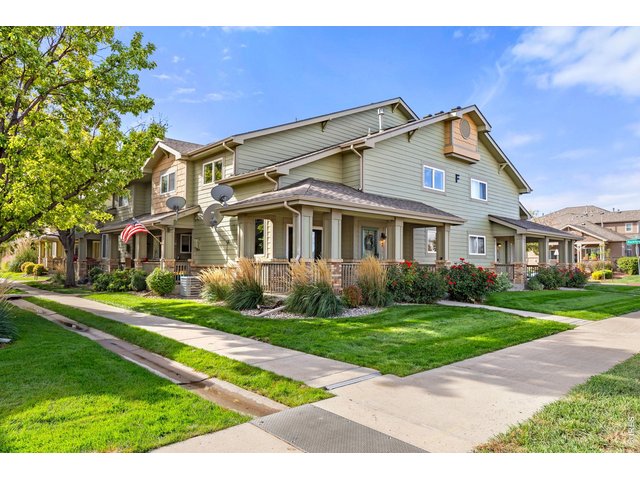
Welcome to 2621 Rigden Parkway, Unit F2! Move-in-ready townhouse-style condo in Rigden Farm.
2 of 28
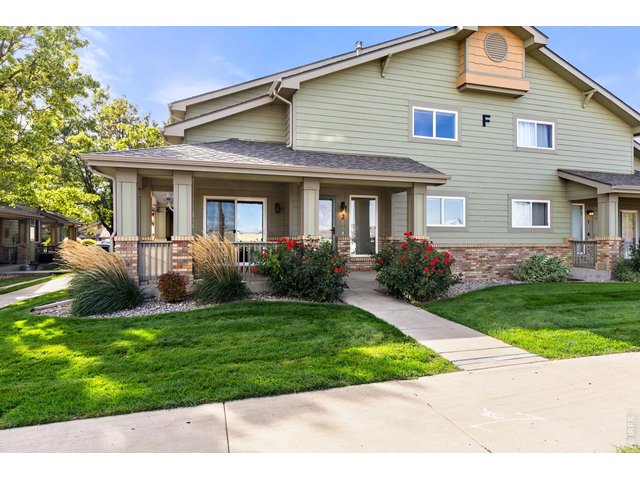
Covered front porch complete with roll up shade for creating a cozy place to sit outside.
3 of 28
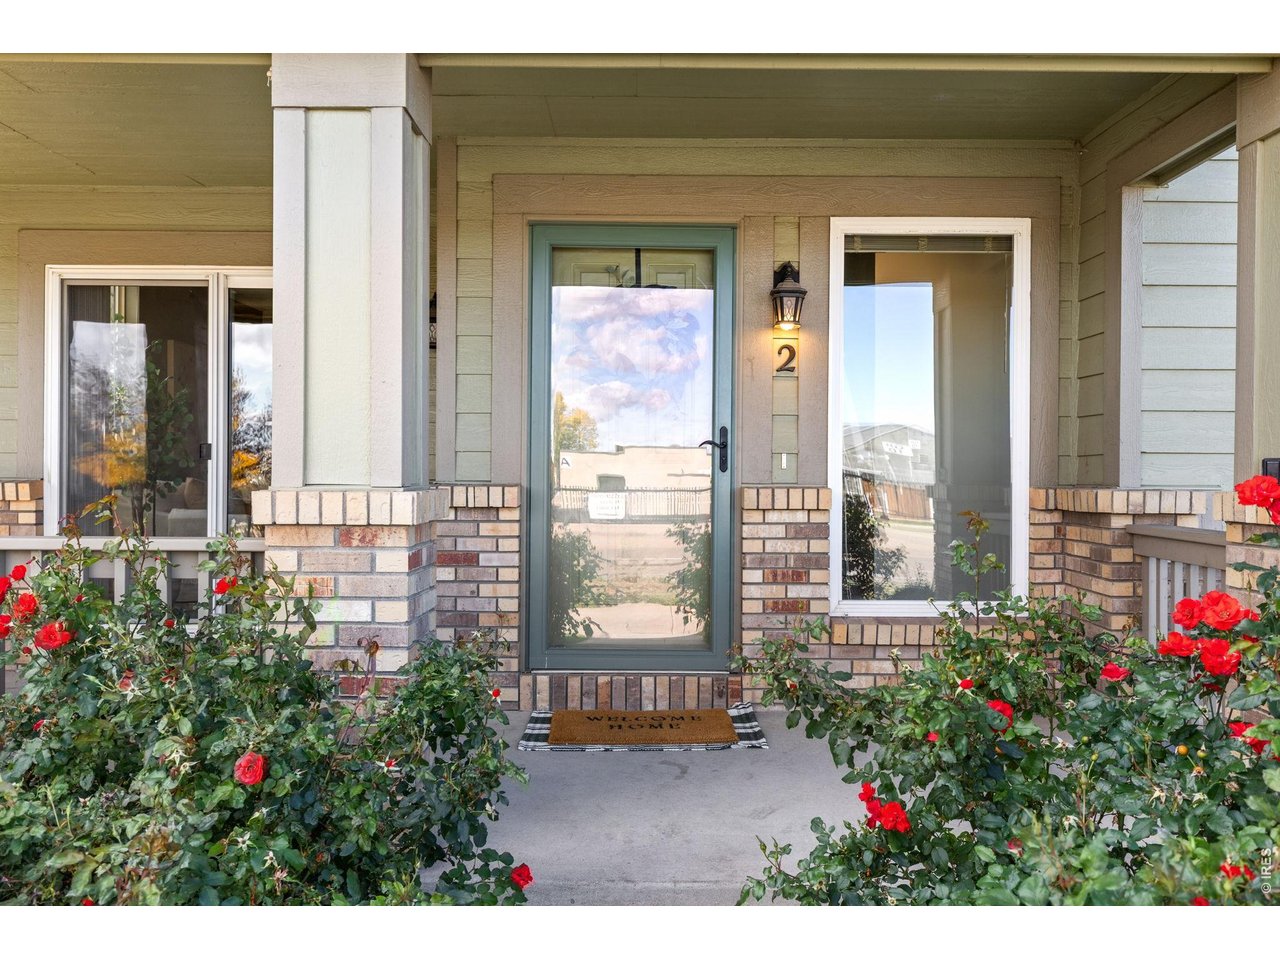
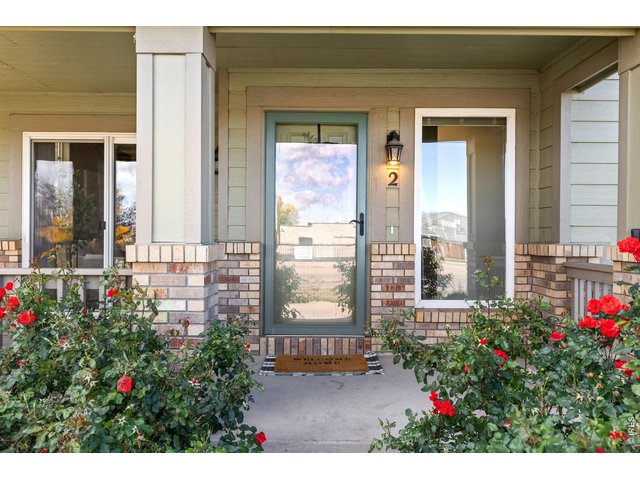
Covered front porch entry with access to the living area.
4 of 28
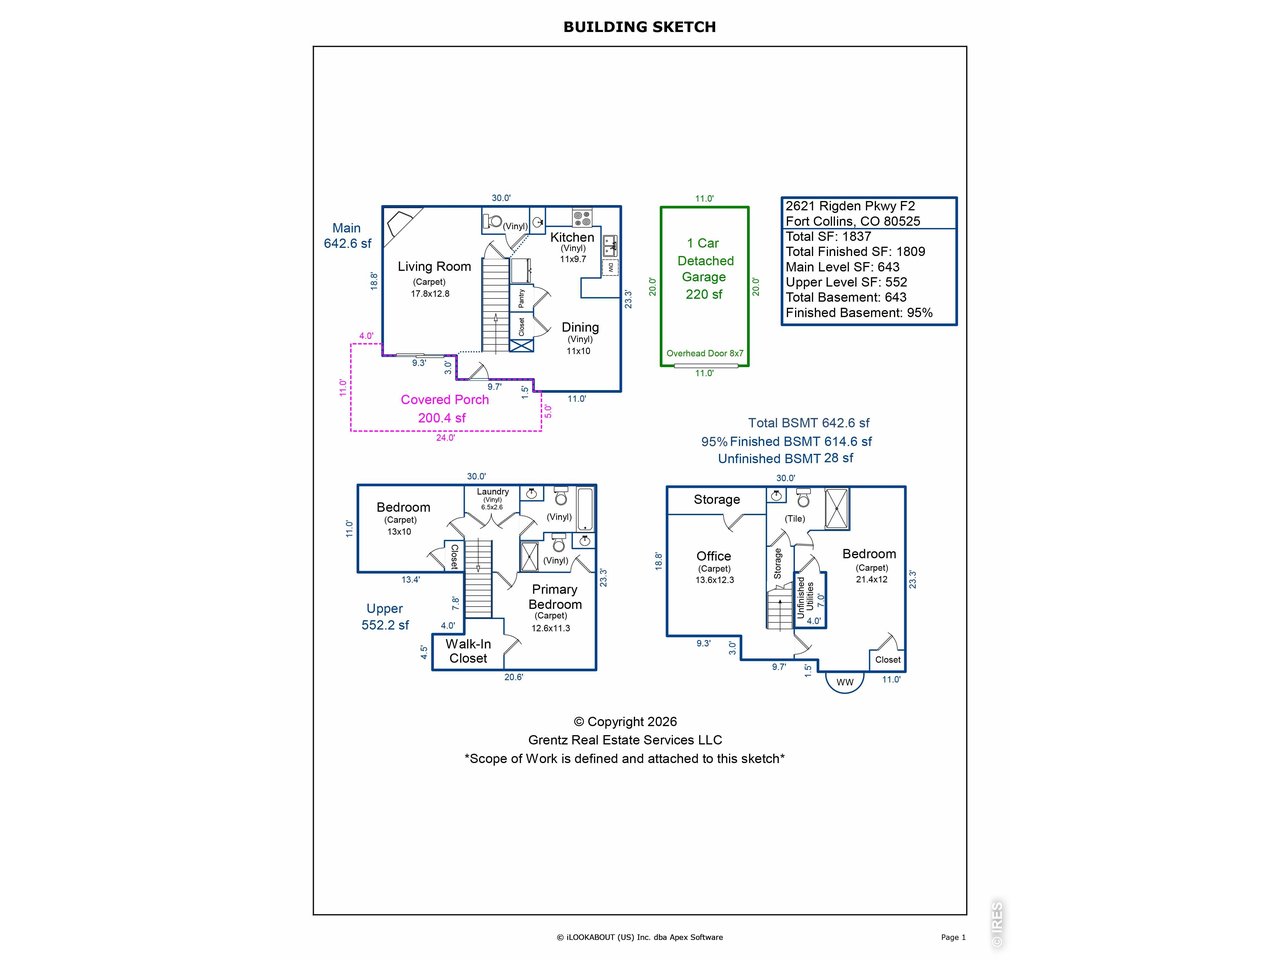
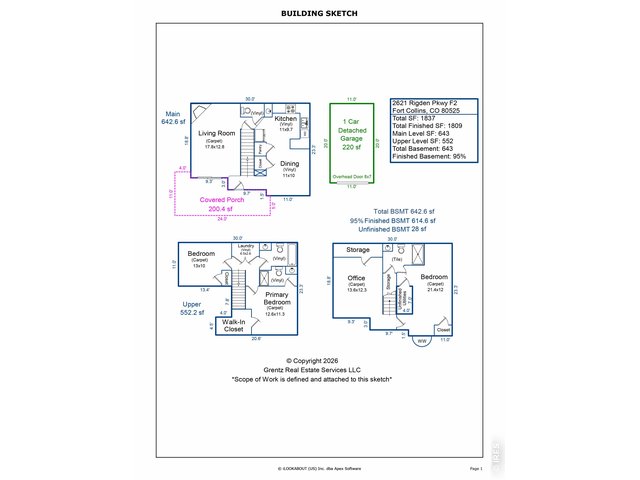
Property has been professionally measured for accuracy & to showcase the finished basement!
5 of 28
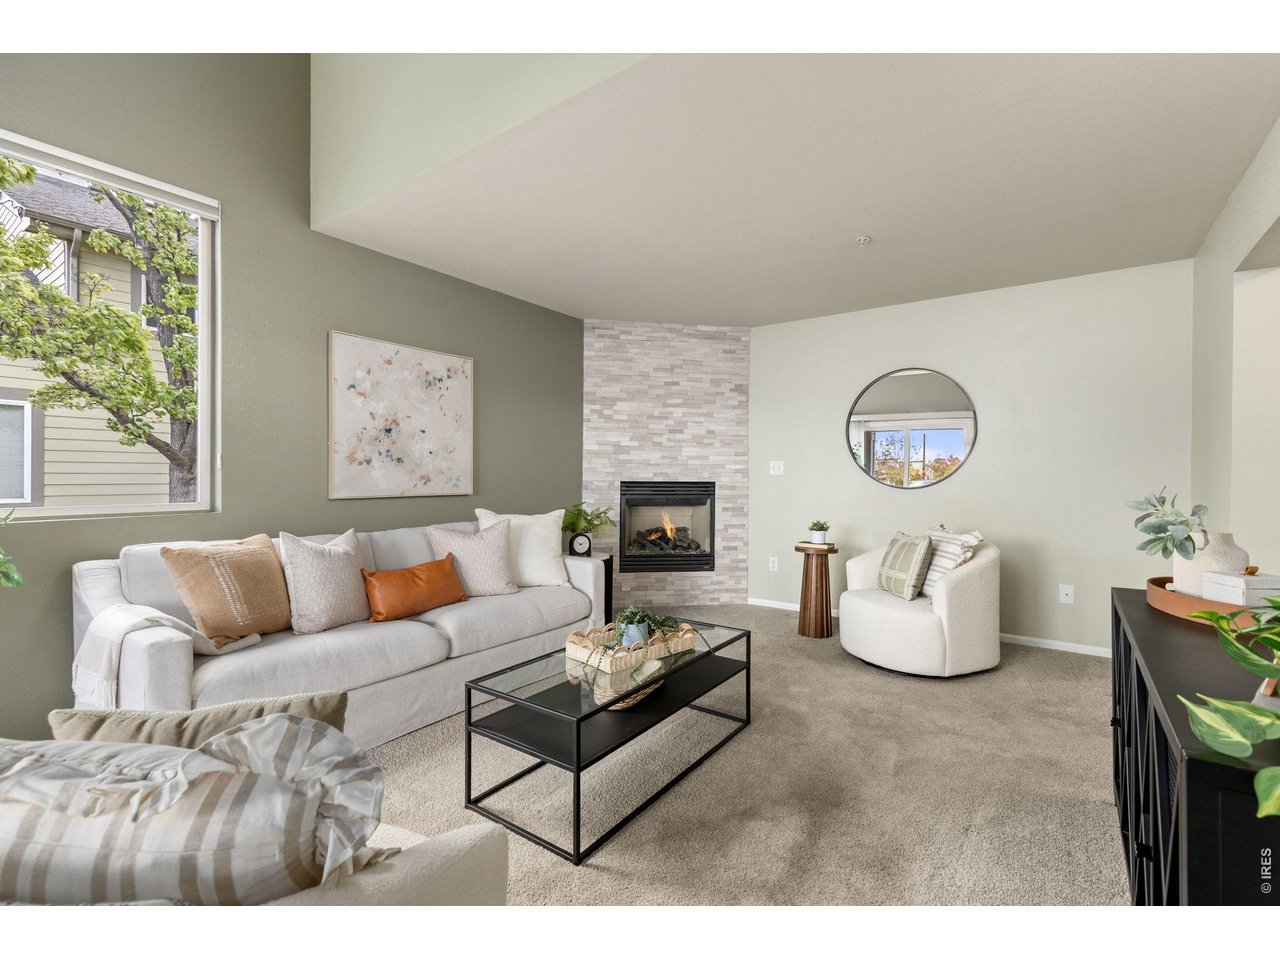
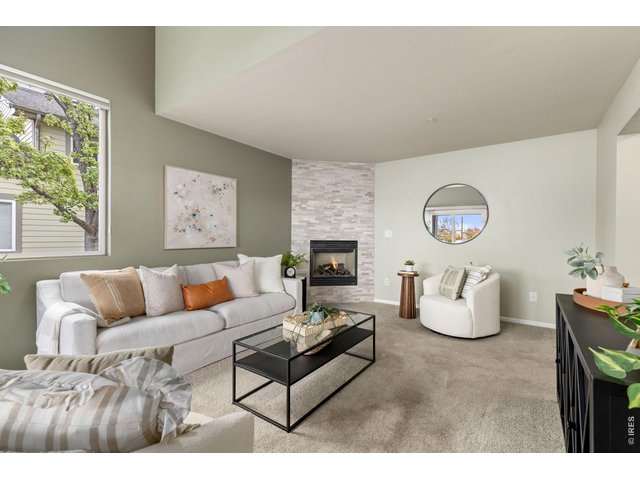
Inviting living room with gas fireplace.
6 of 28
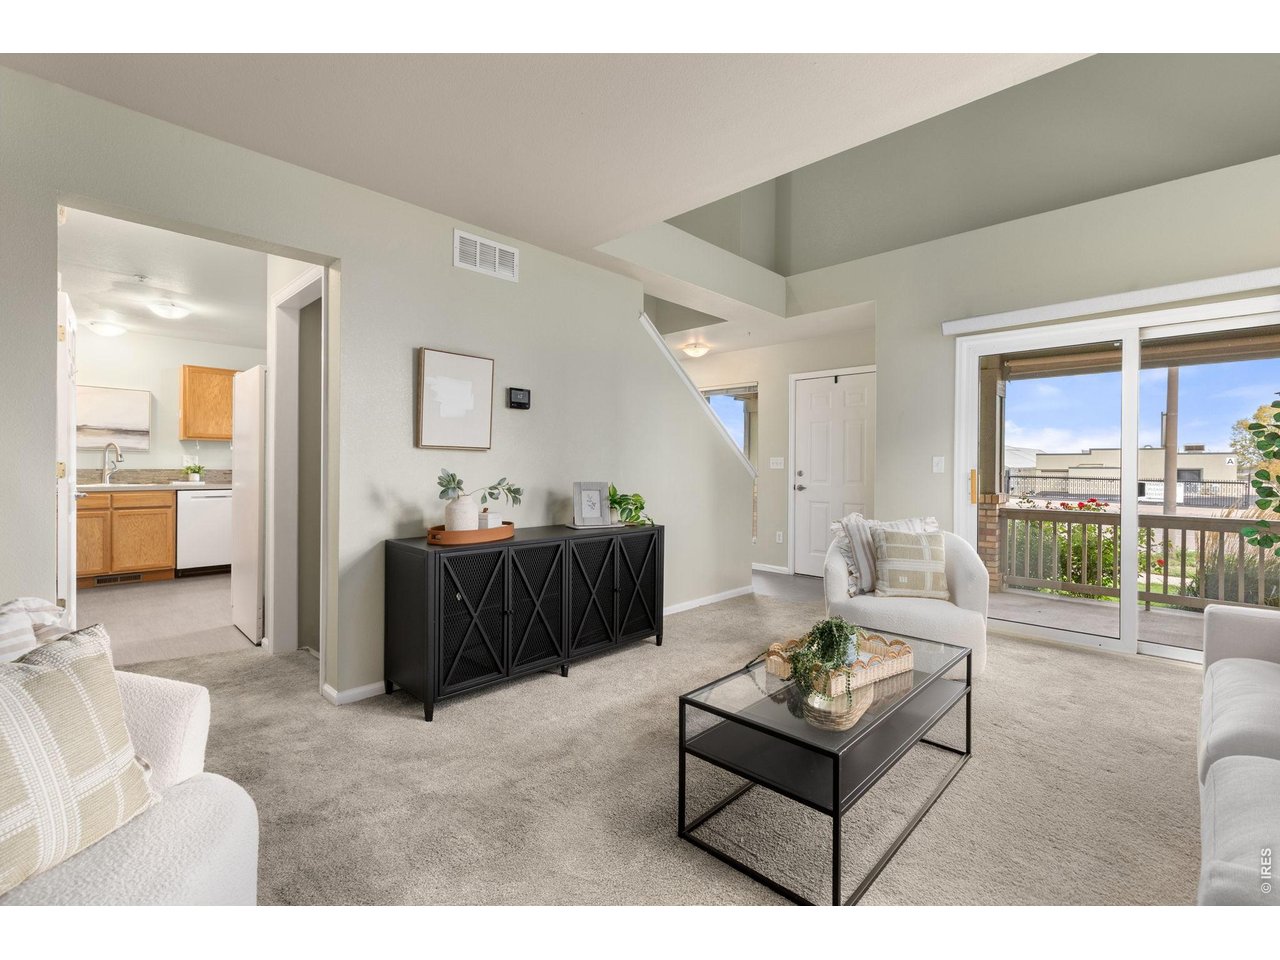
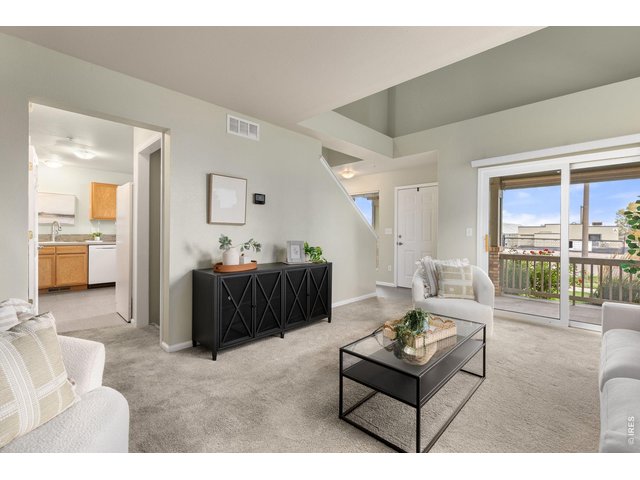
Sliding glass door provides access to the covered porch.
7 of 28
8 of 28
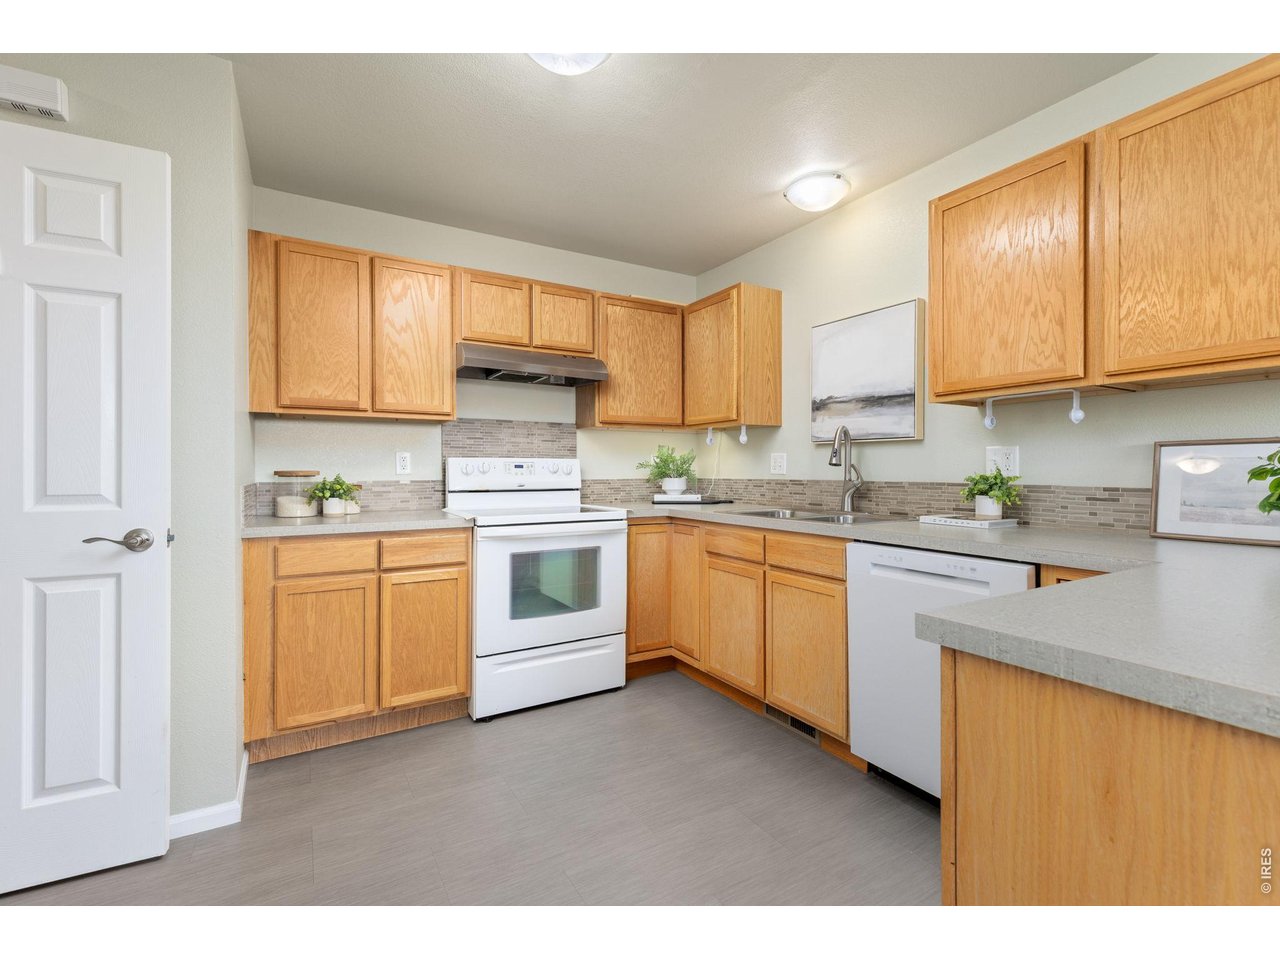
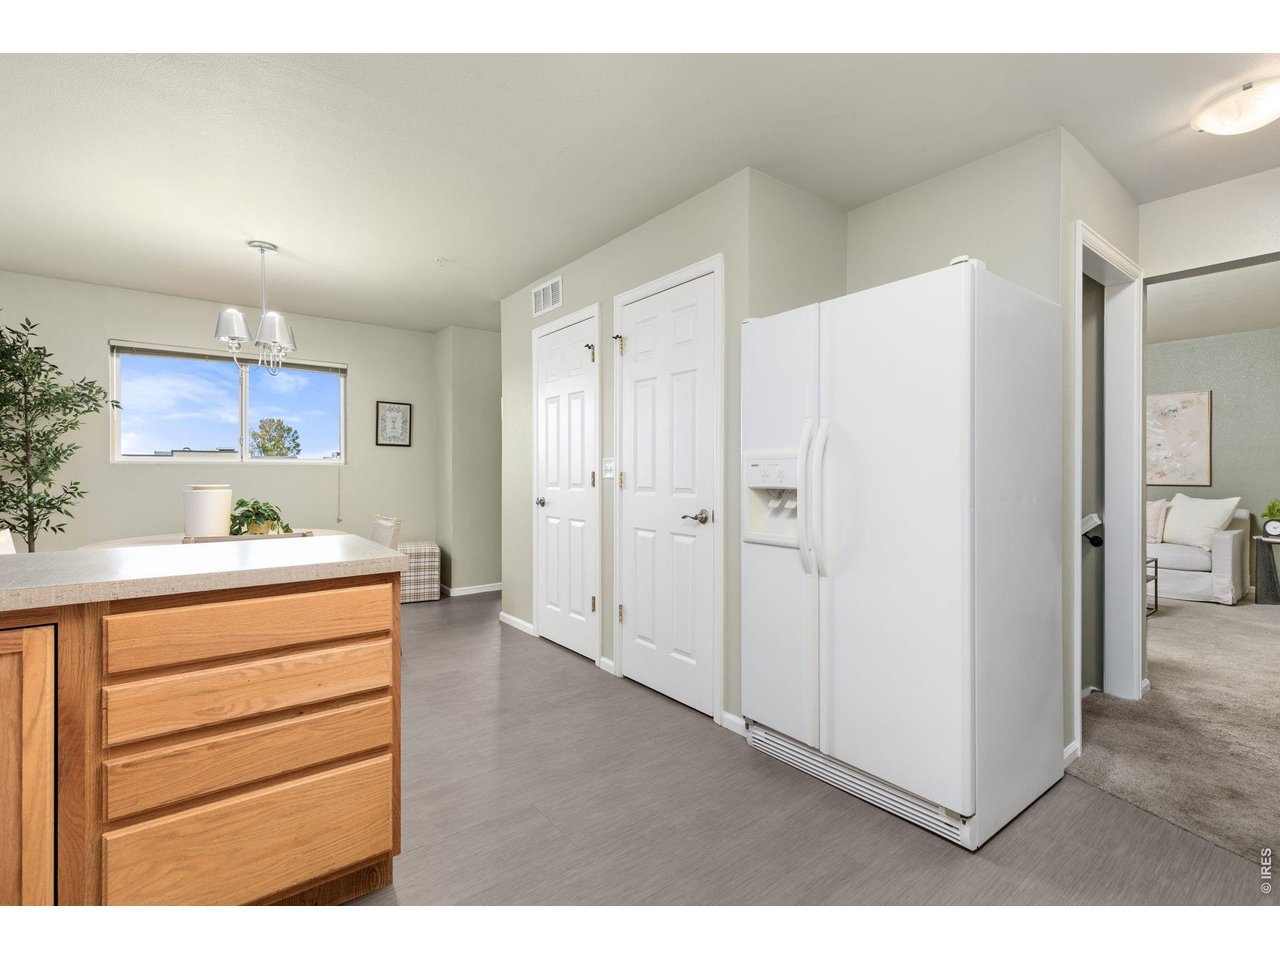
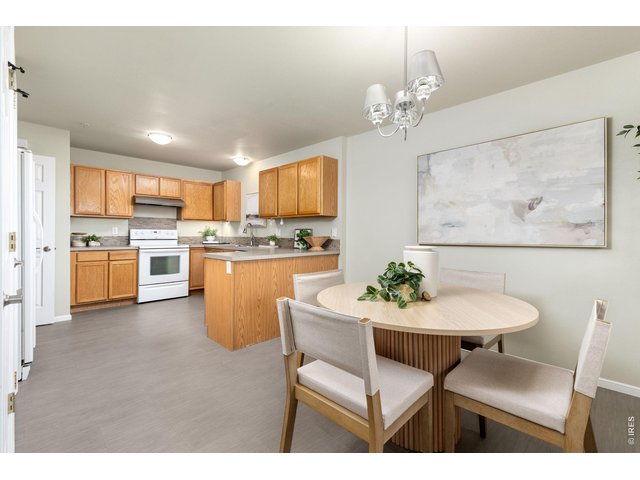
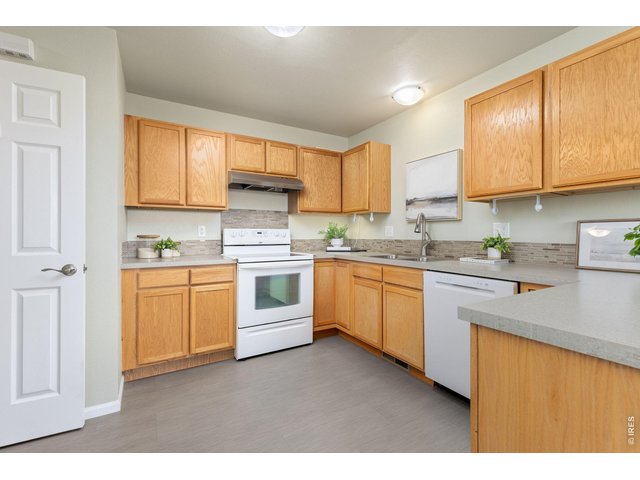
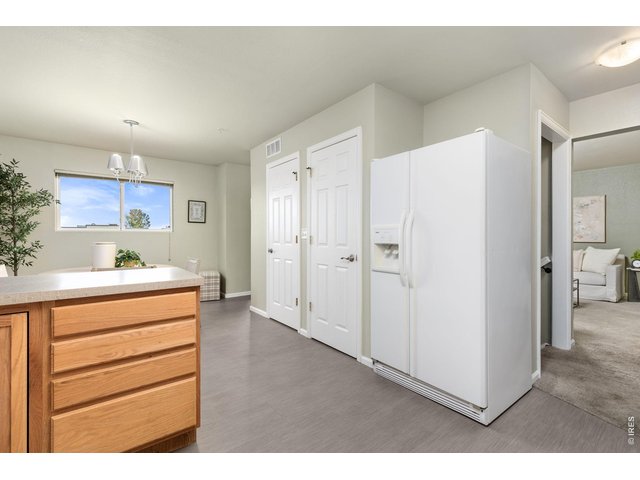
Functional kitchen with ample cabinetry and counter space.
9 of 28
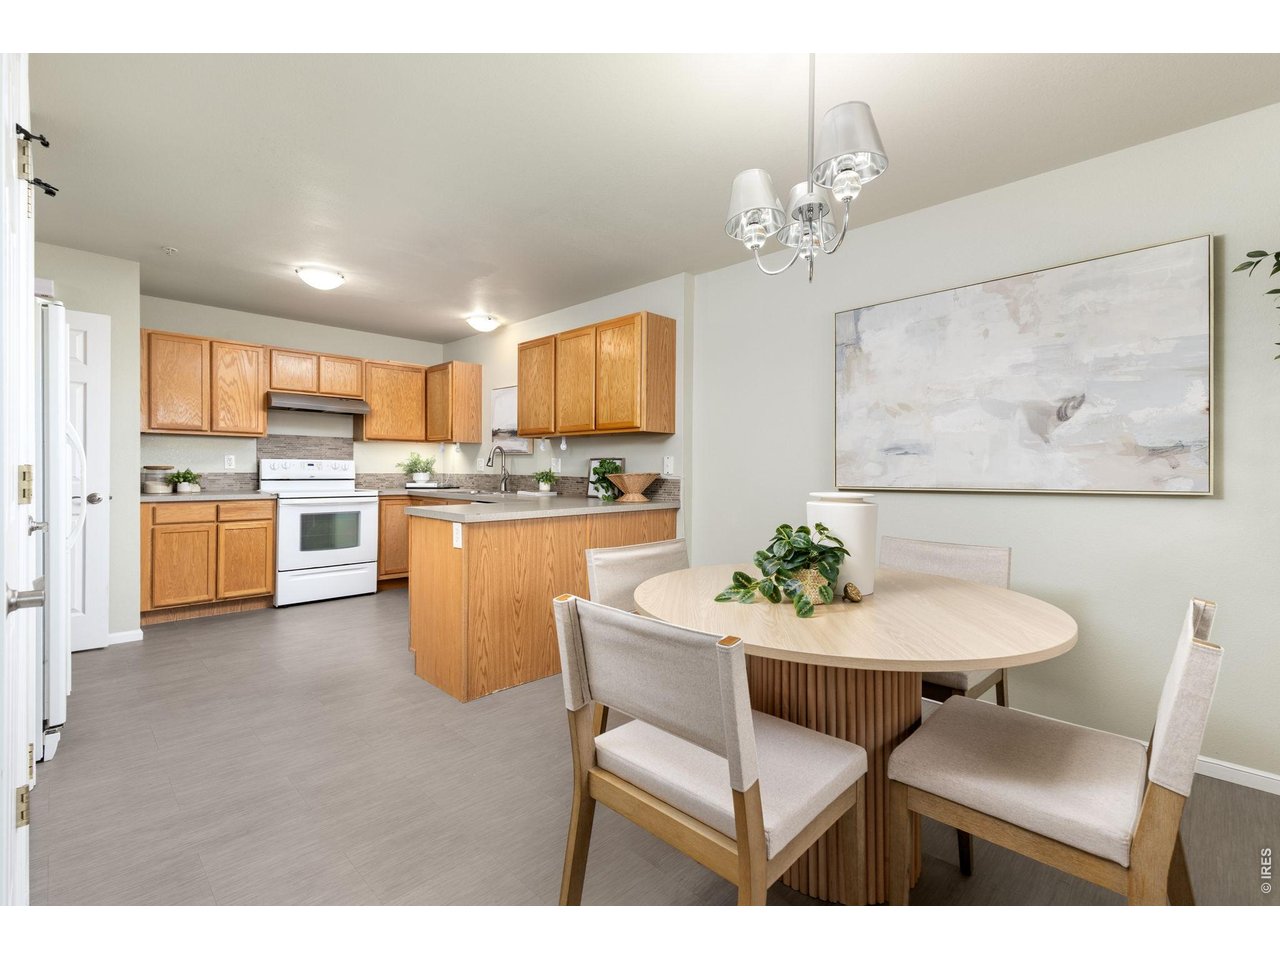
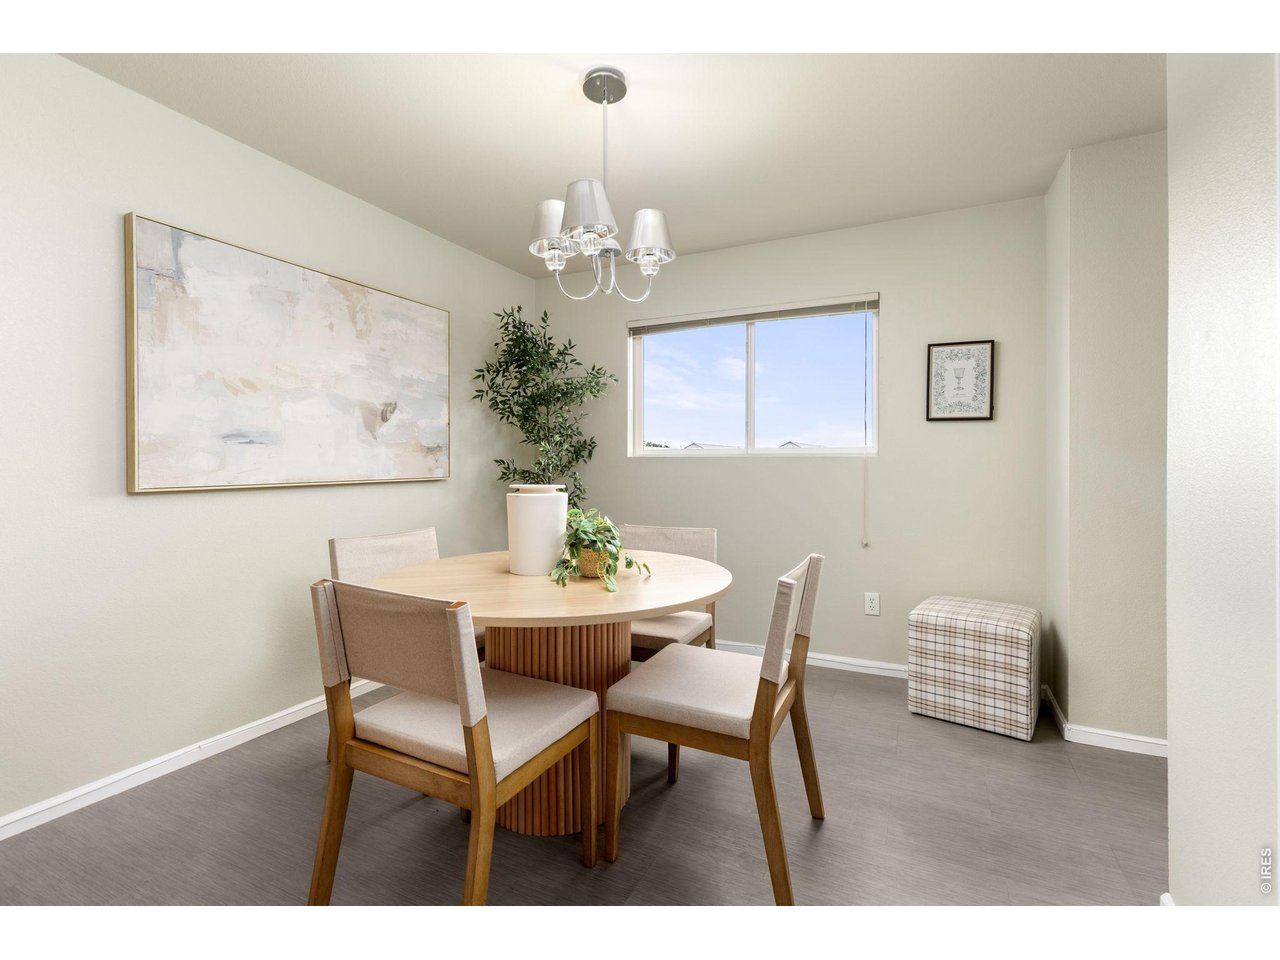
Kitchen with adjoining dining area.
10 of 28
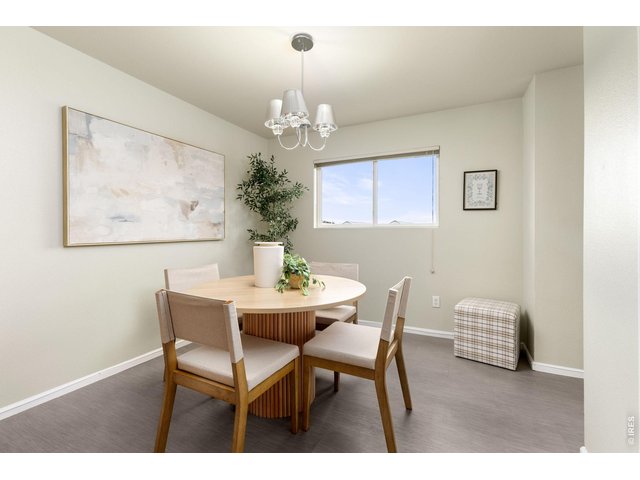
Dining area conveniently located off the kitchen.
11 of 28
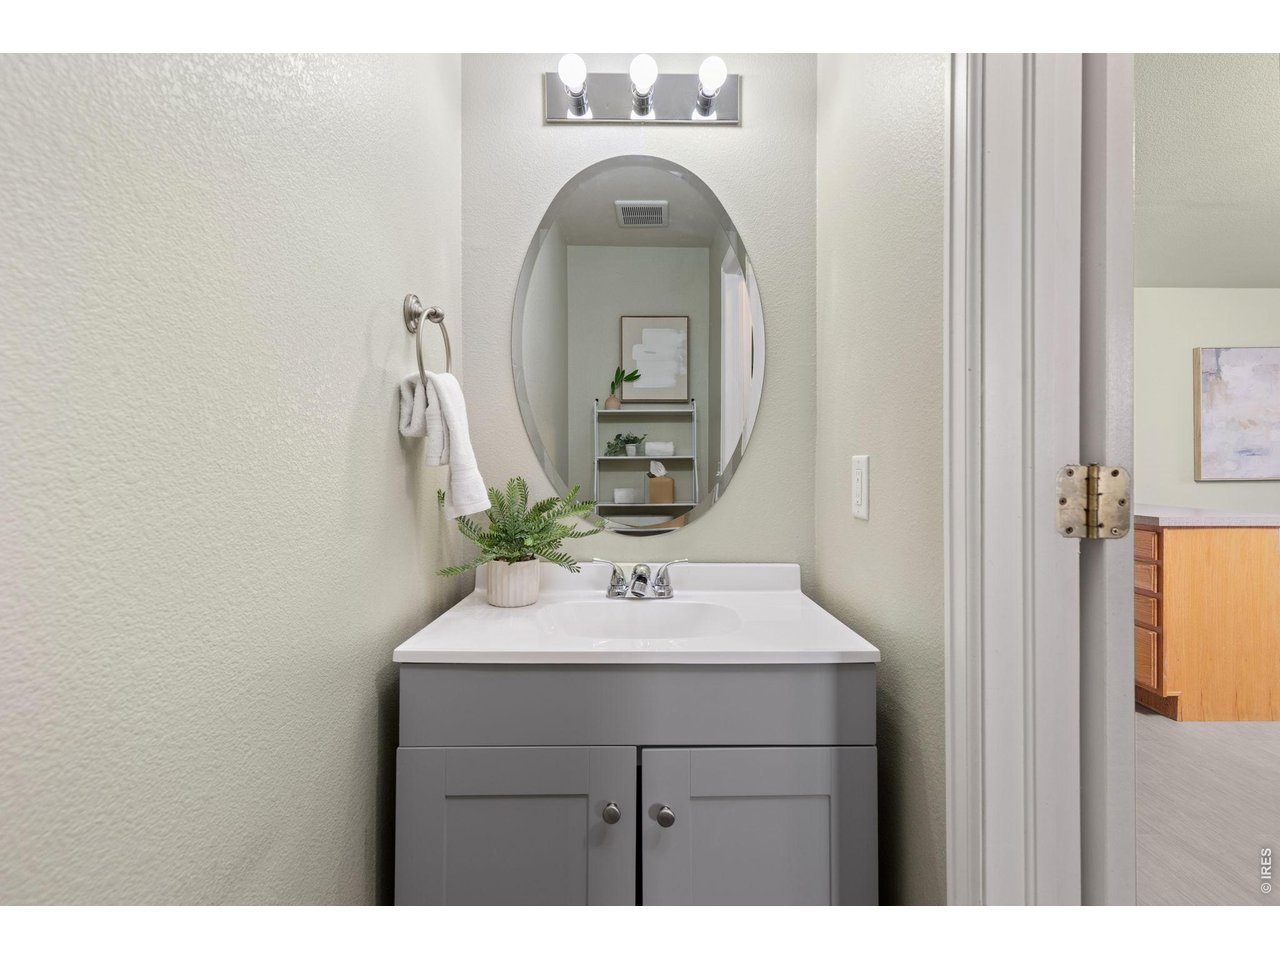
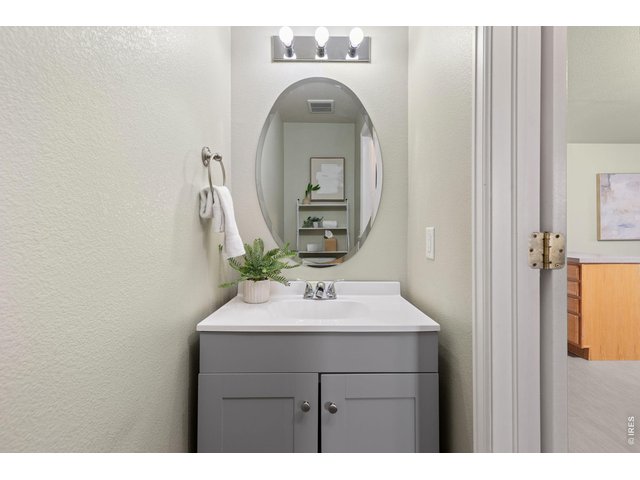
Convenient main level half-bath.
12 of 28
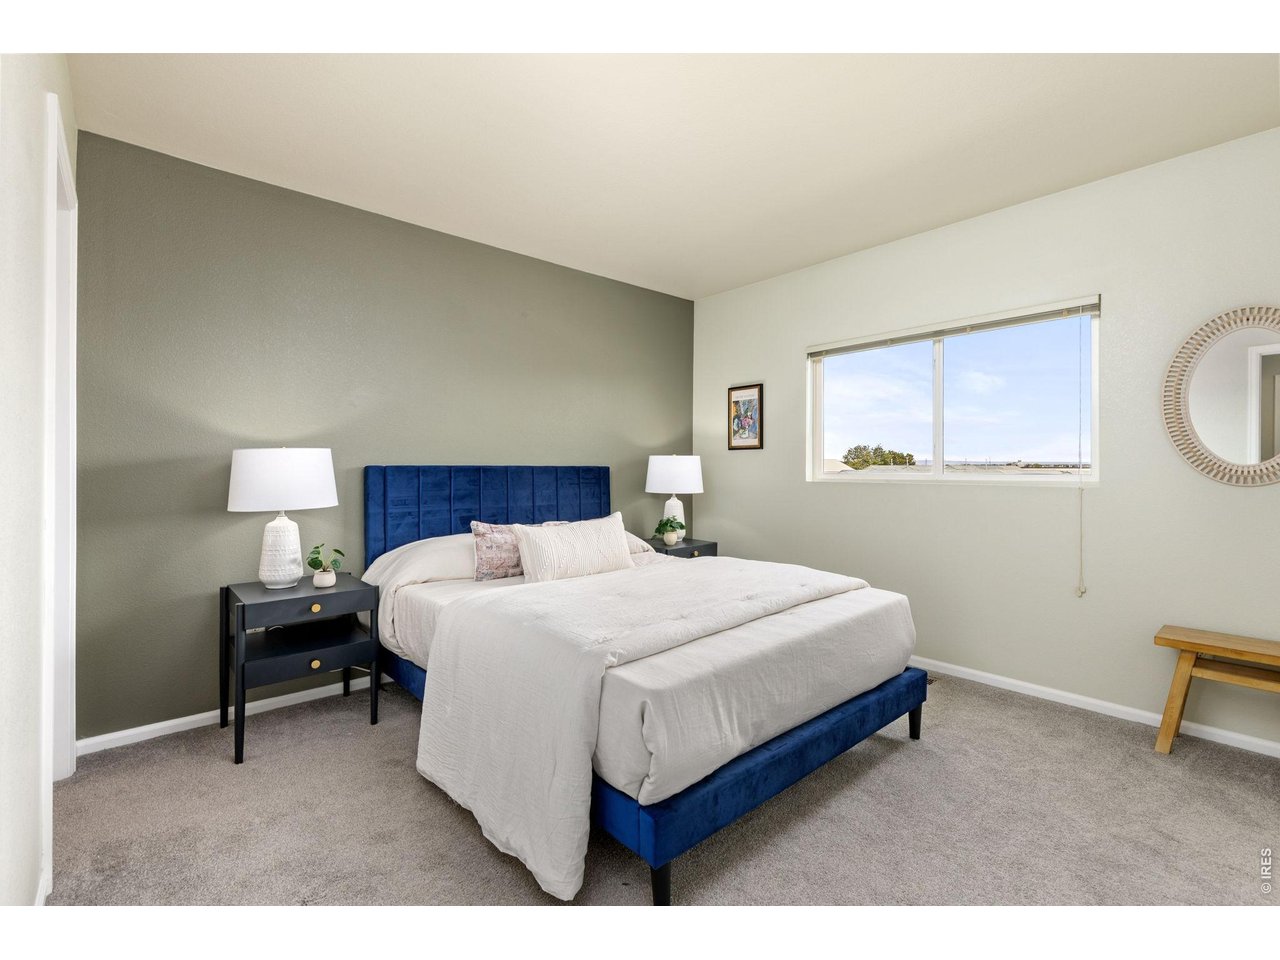
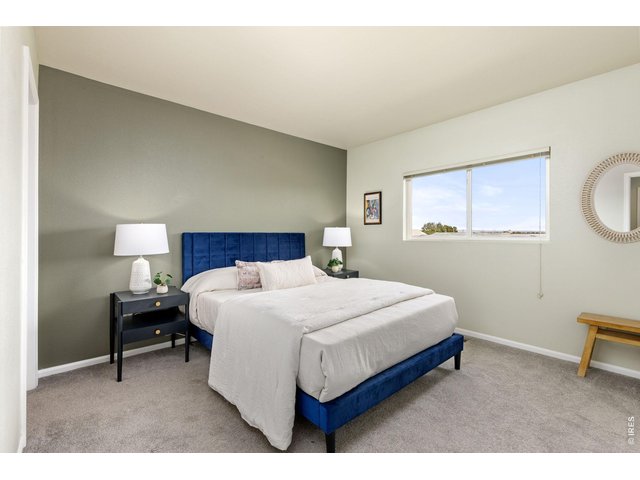
Upper-level primary bedroom with walk-in closet.
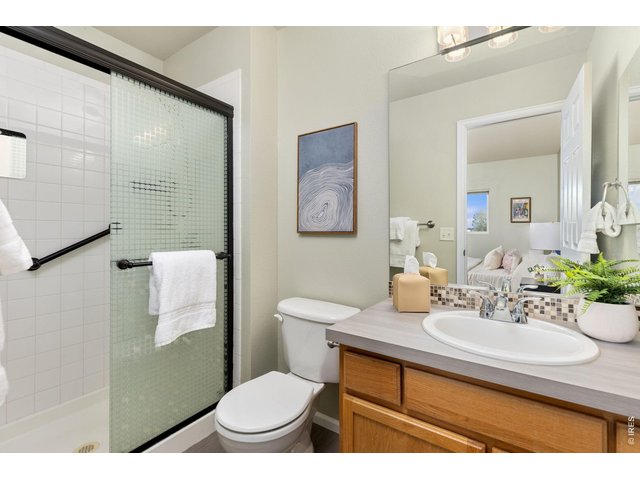
13 of 28
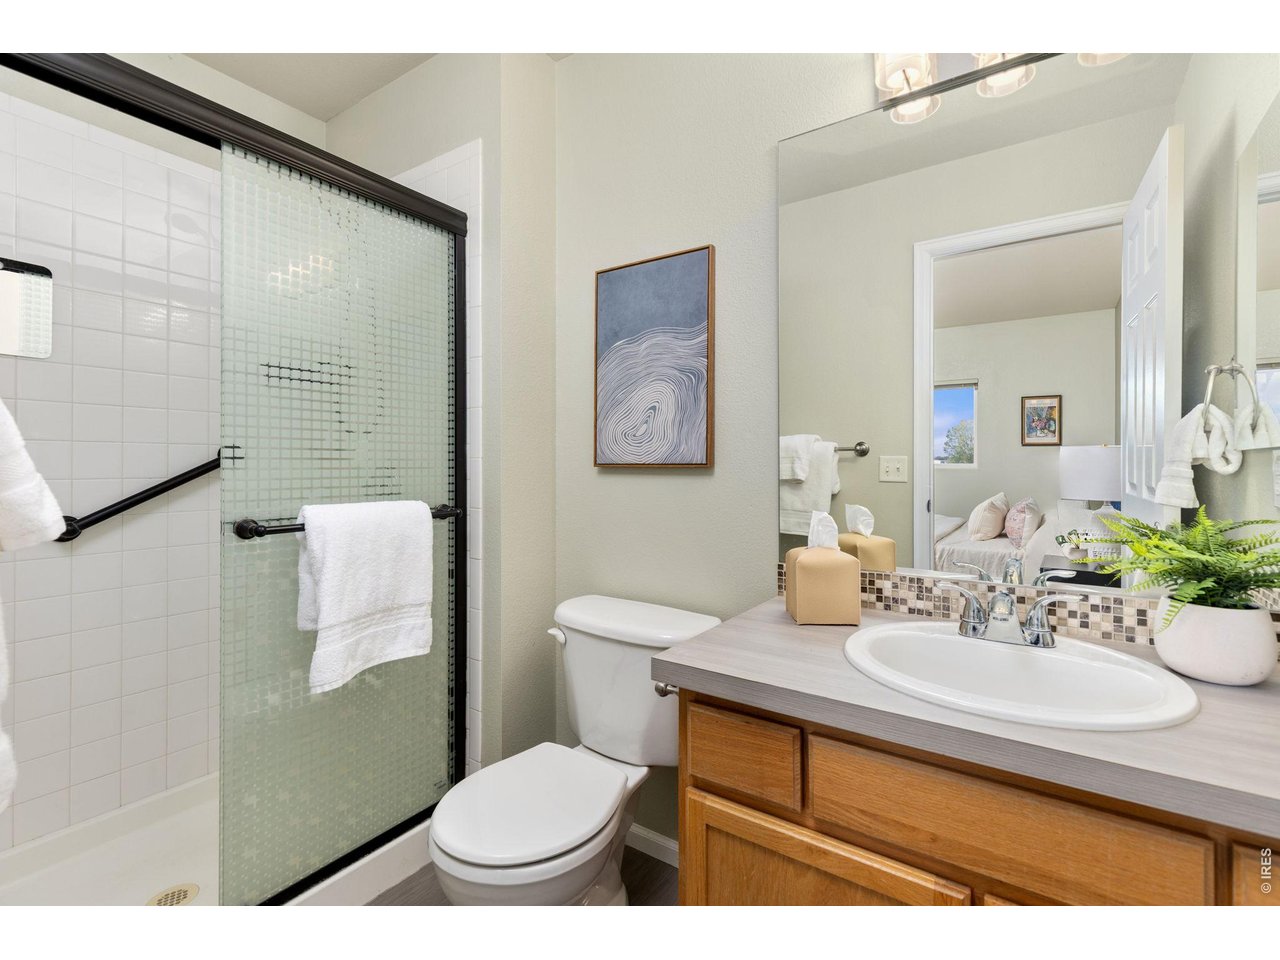
Primary Bathroom
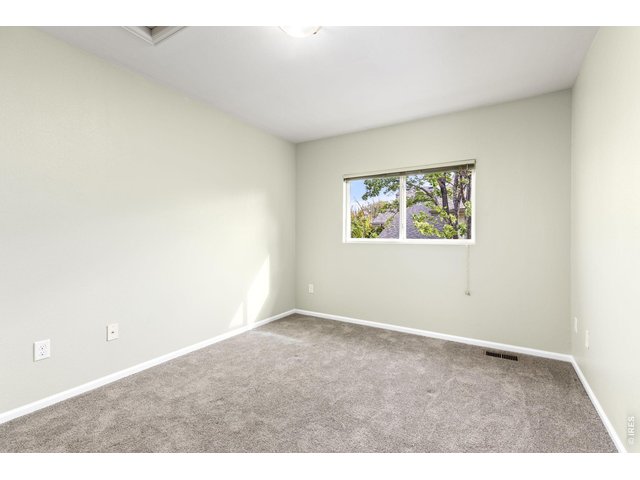
14 of 28
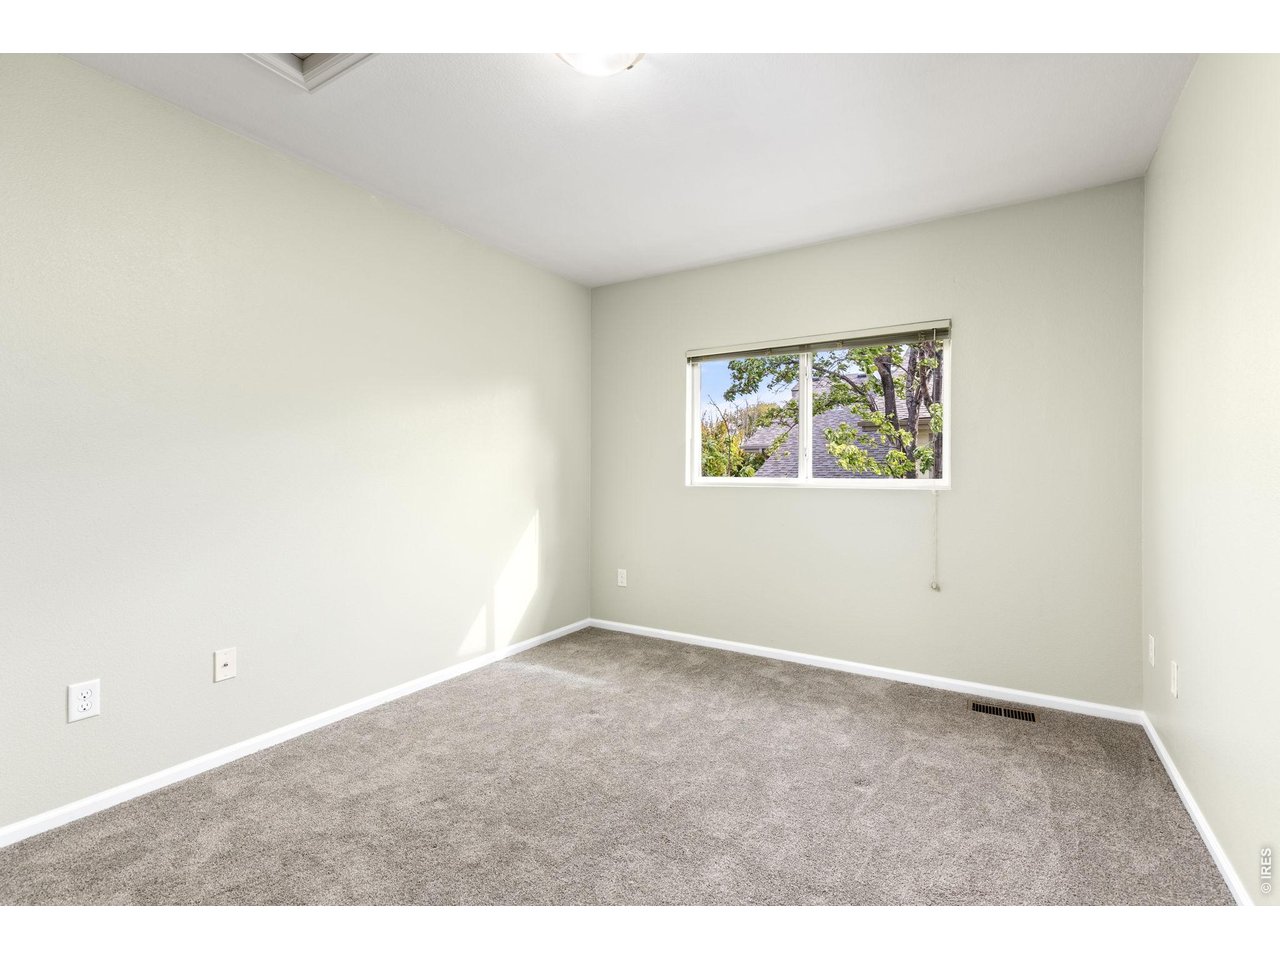
Second upper level bedroom.
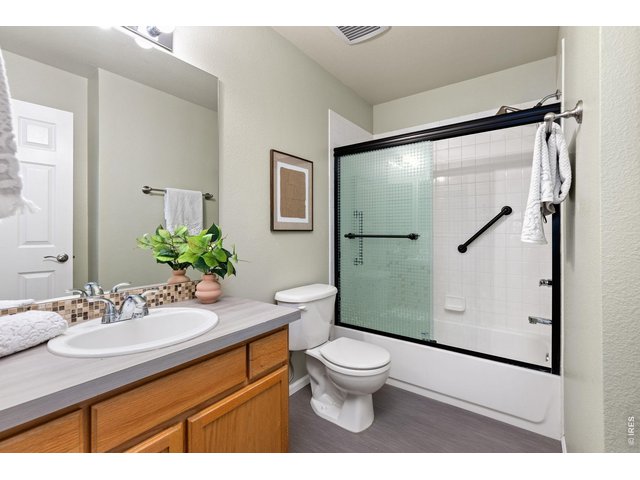
15 of 28
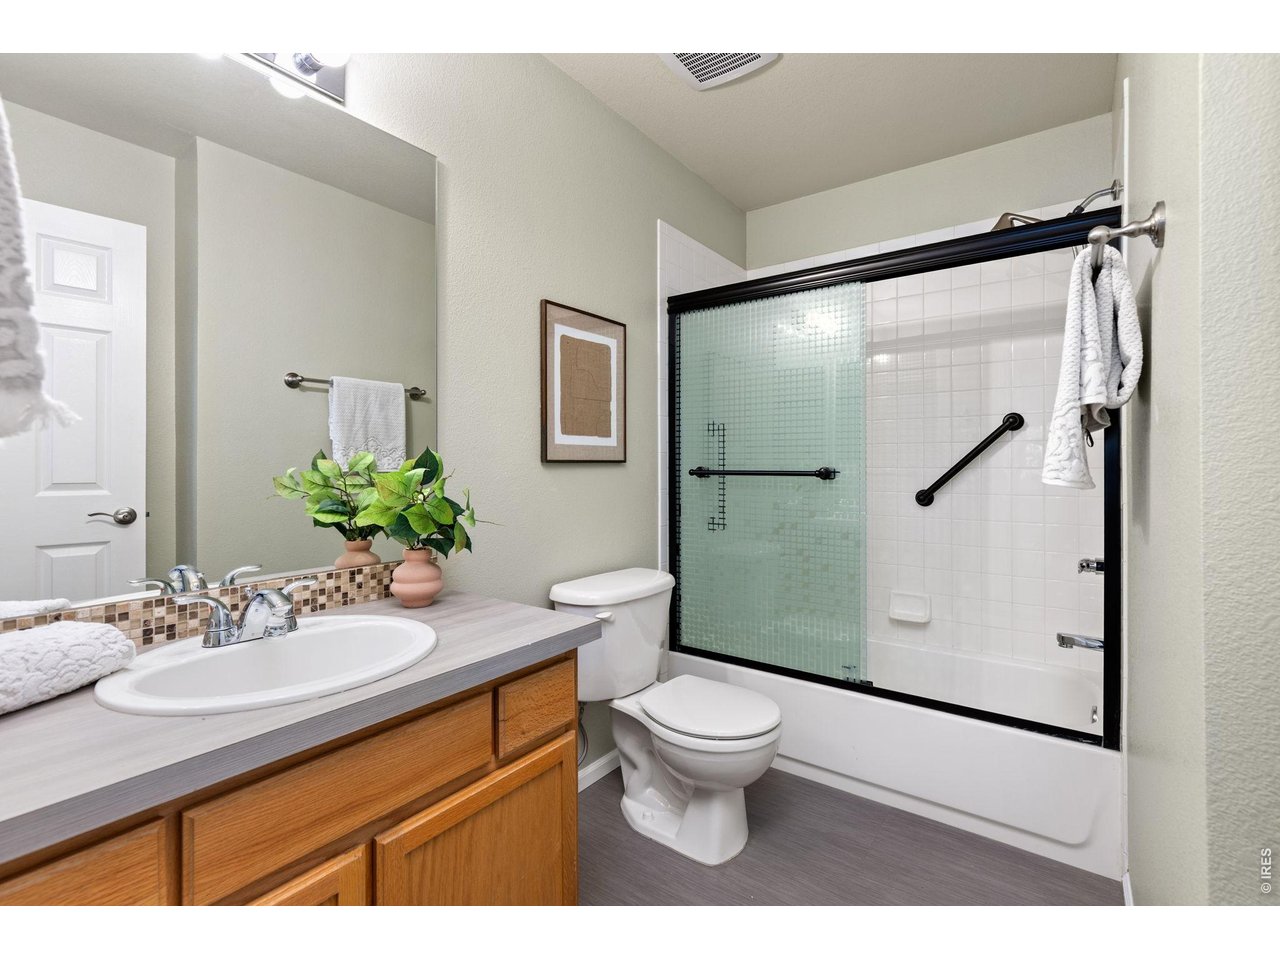
Upper Level Hallway Full Bathroom
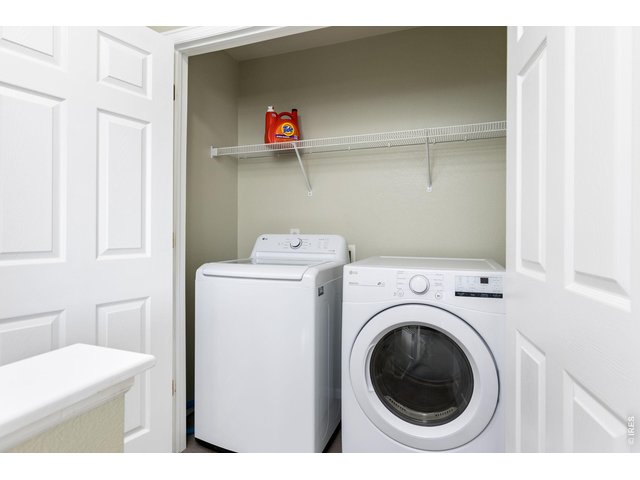
16 of 28
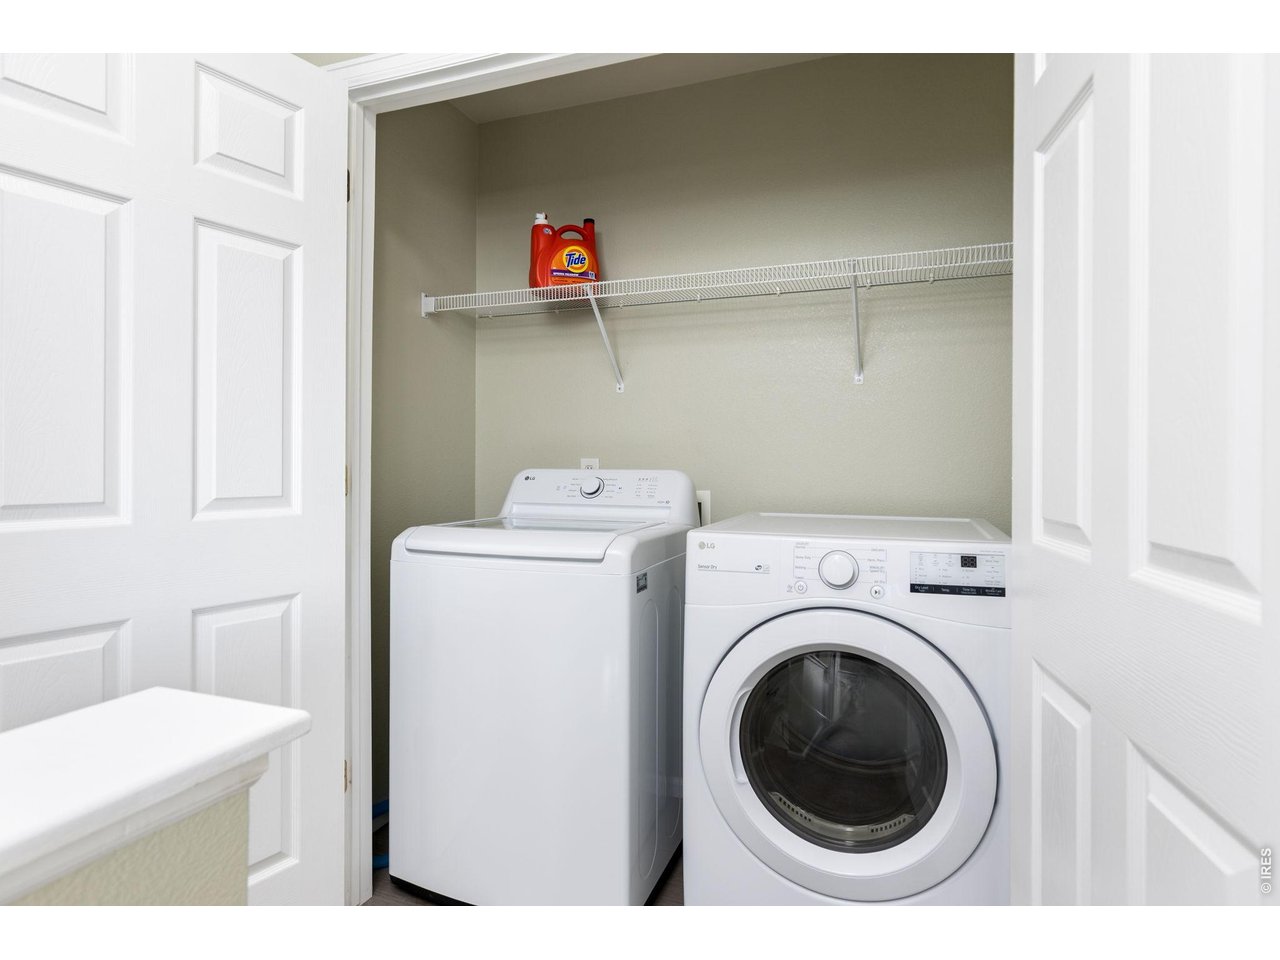
Upper Level Laundry Closet - Washer and Dryer are Included!
17 of 28
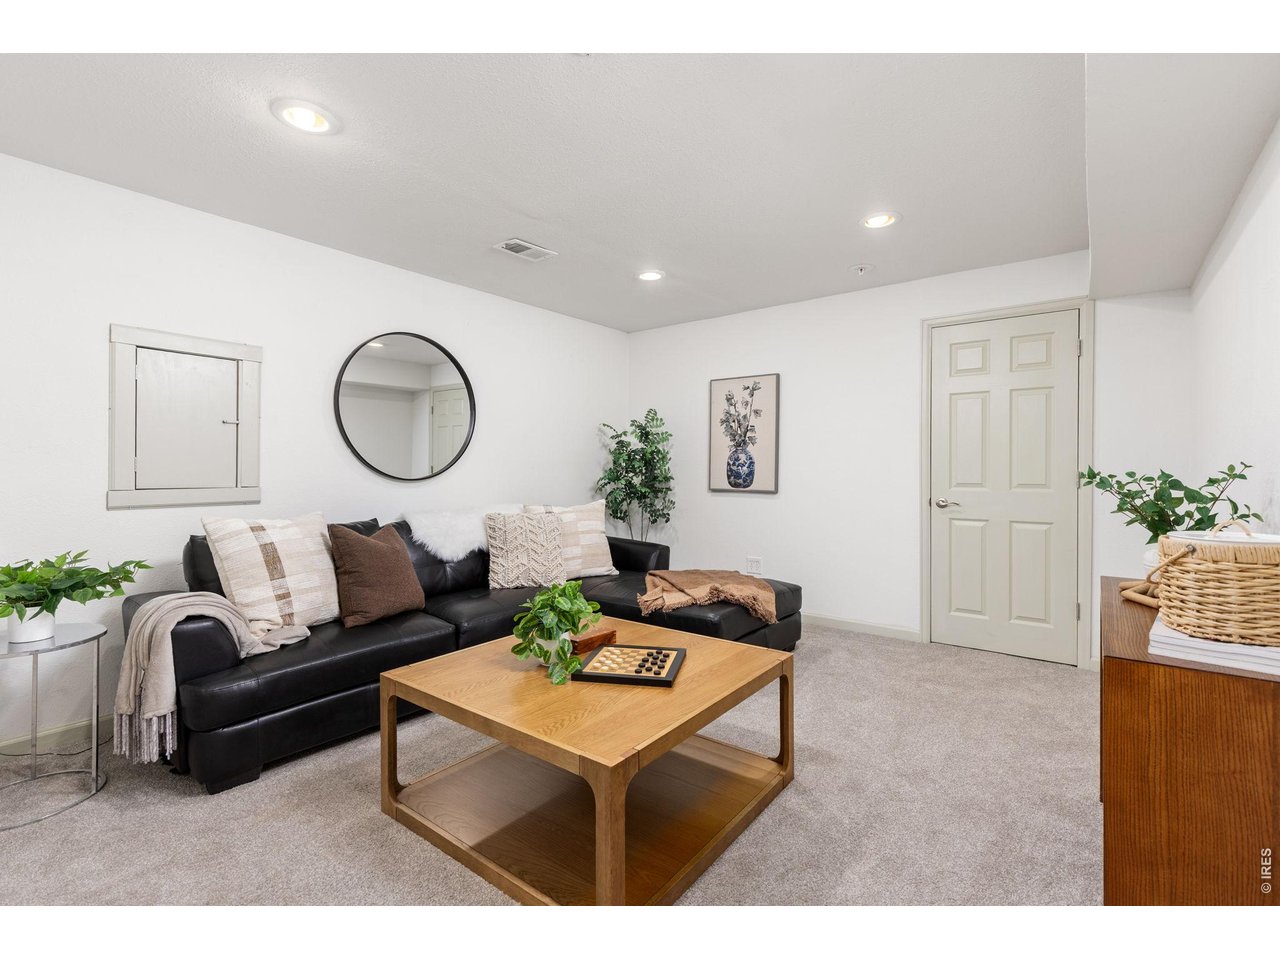
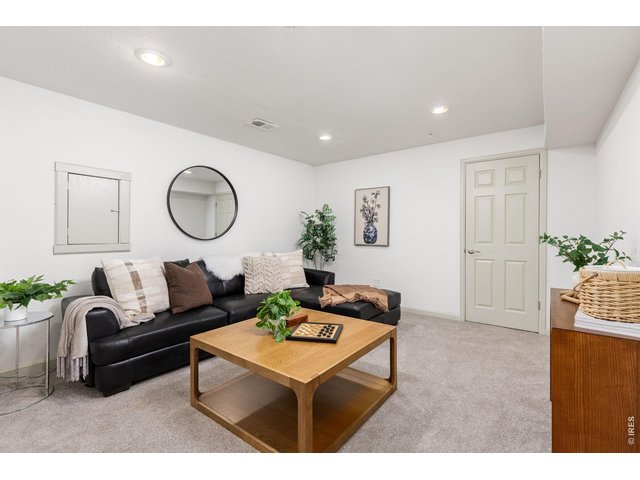
Basement Space - Could be used as a 3rd Bedroom or Additional Living Room/Den.
18 of 28
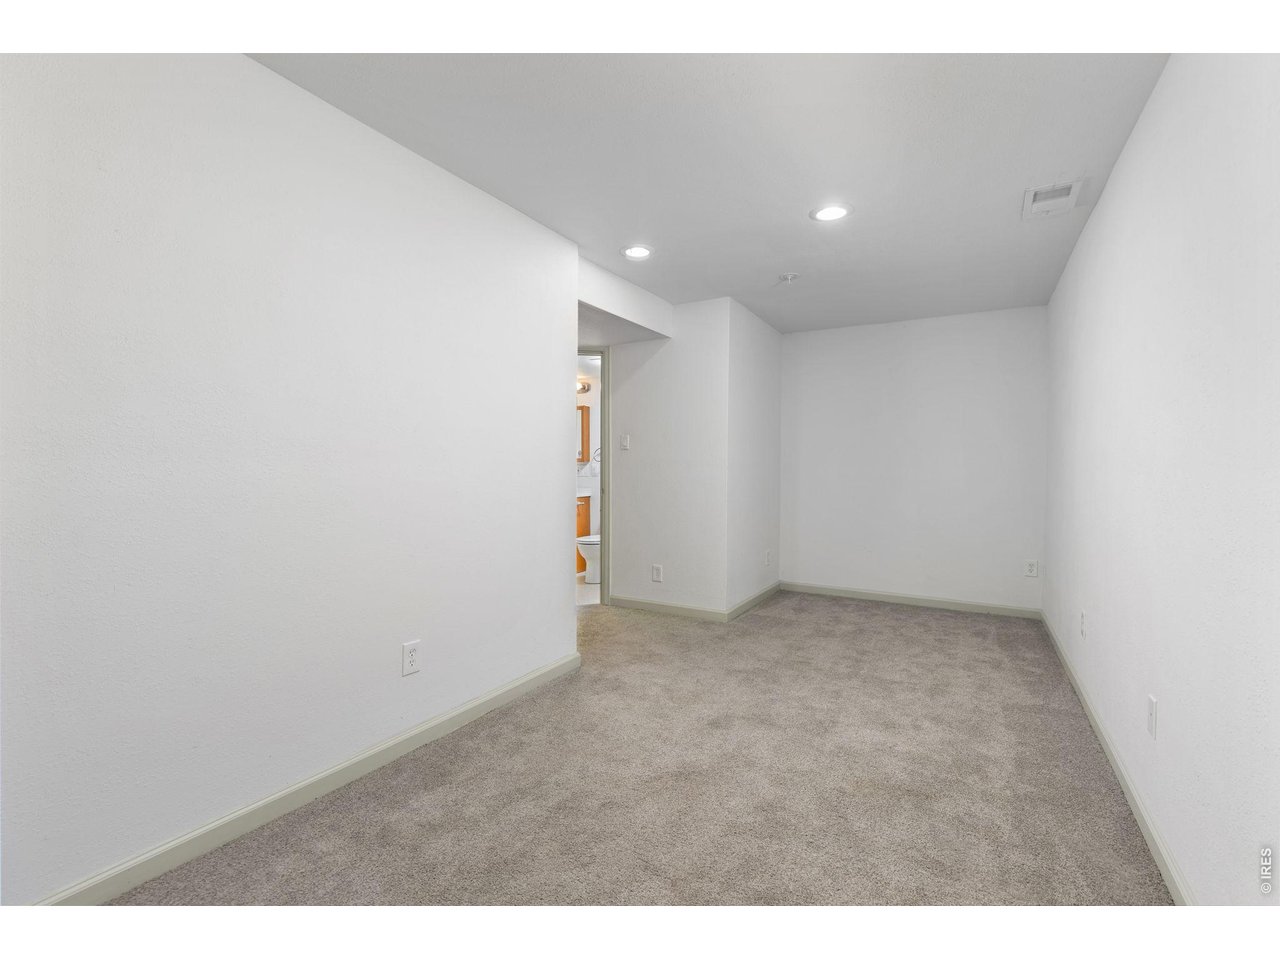
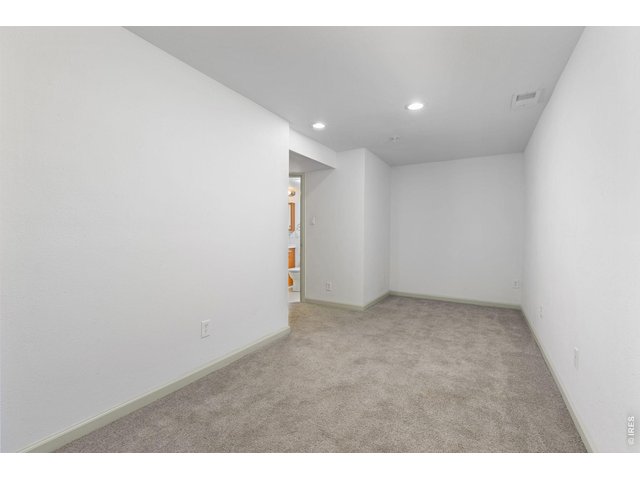
Additional Basement Space - Previously Used as a Home Office.
19 of 28
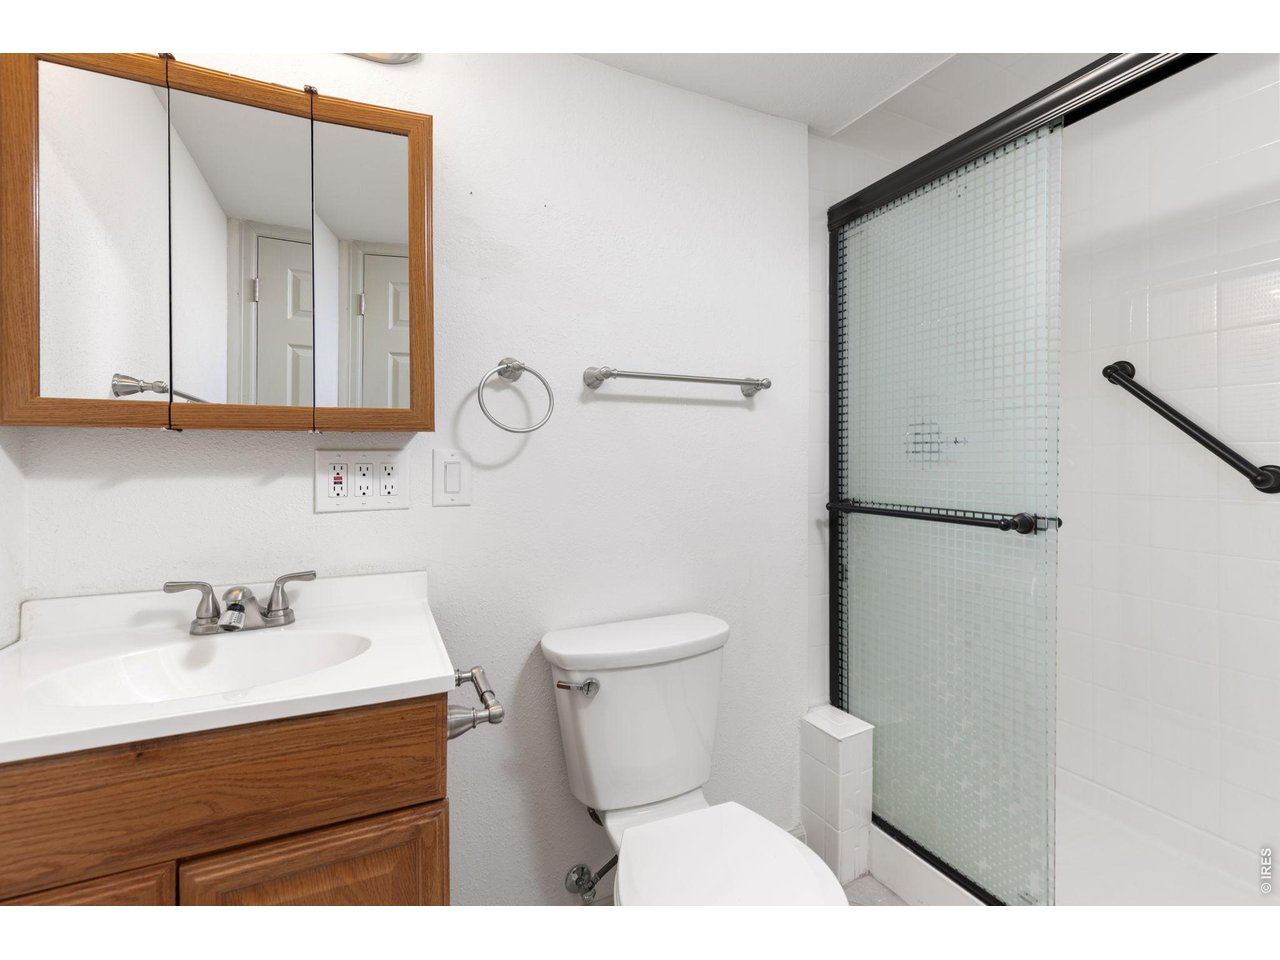
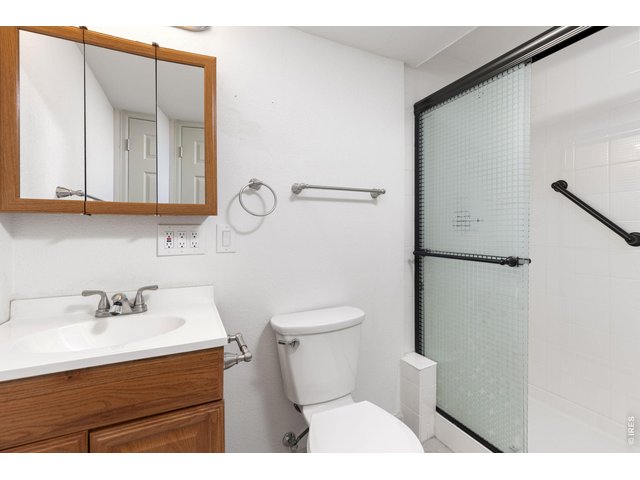
Basement Bathroom
20 of 28
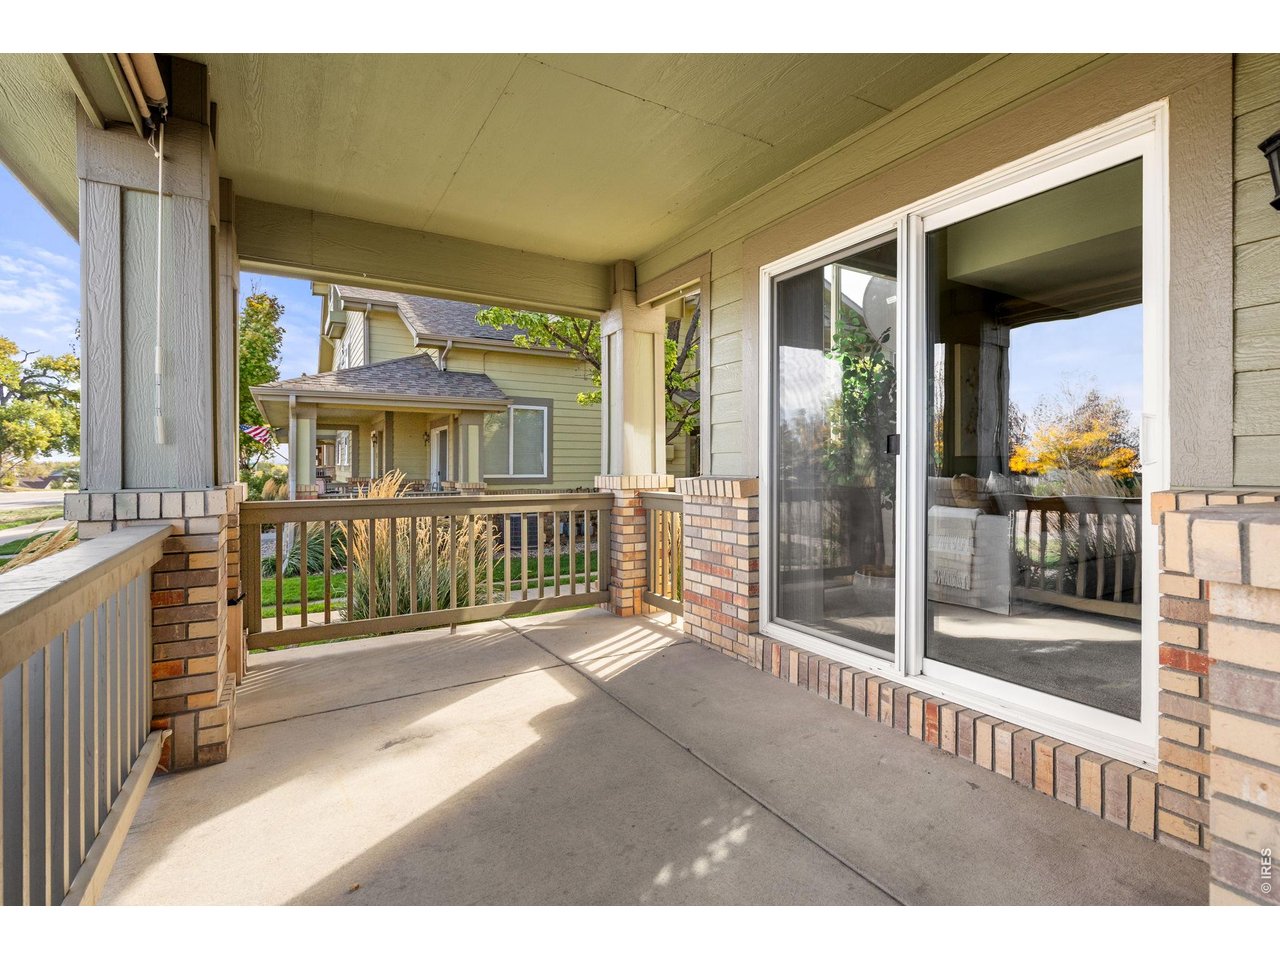
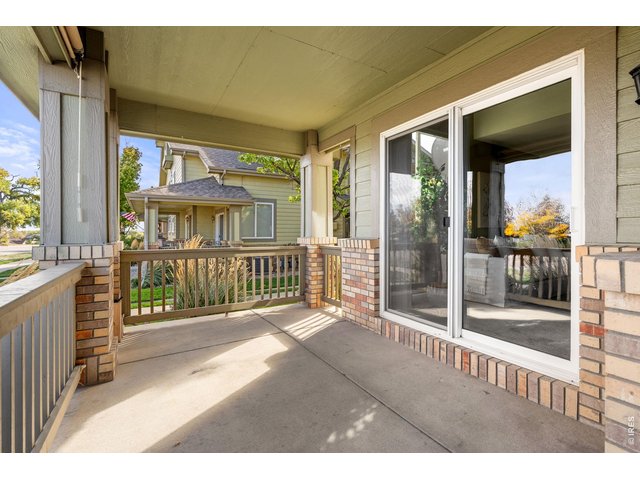
Outside Covered Porch Space
21 of 28
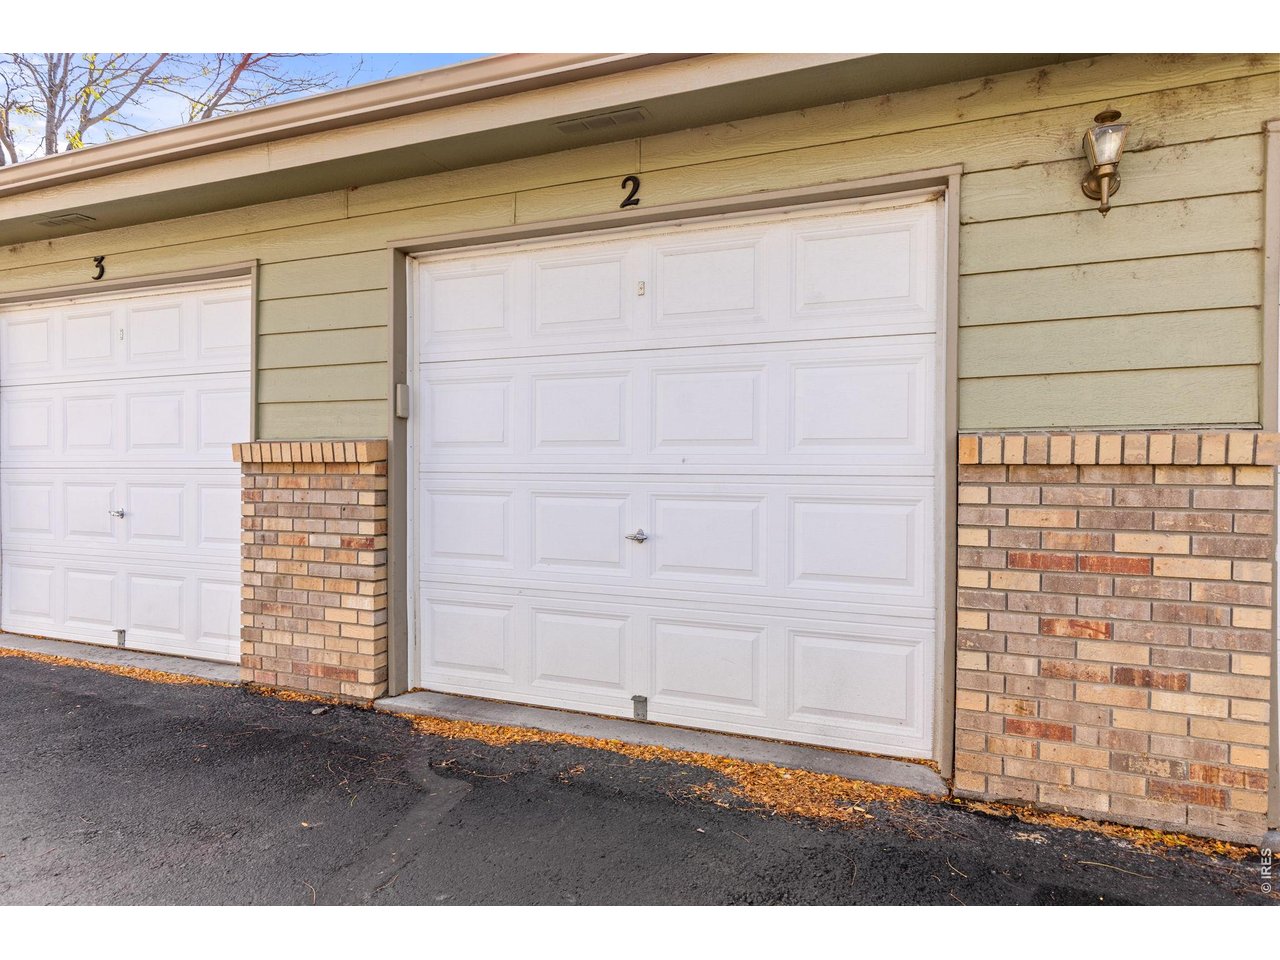
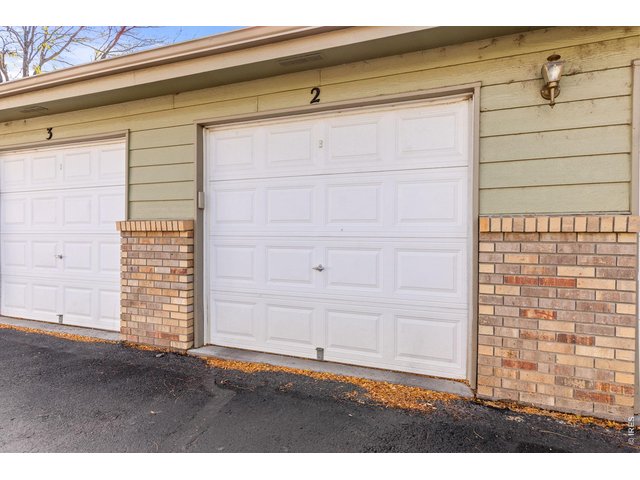
Detached 1 Car Garage is Included!
22 of 28
23 of 28
24 of 28
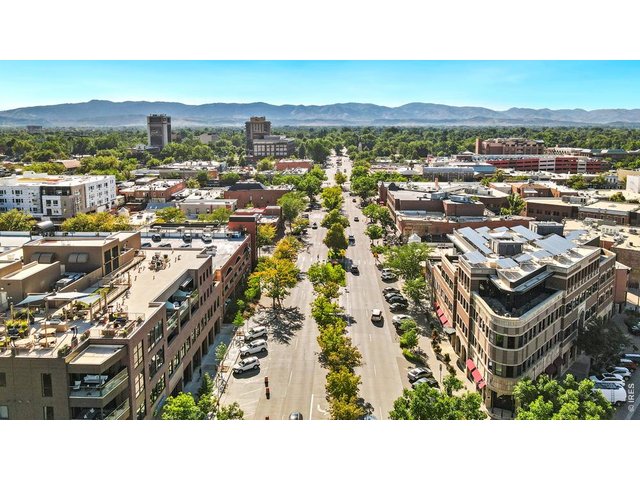
25 of 28
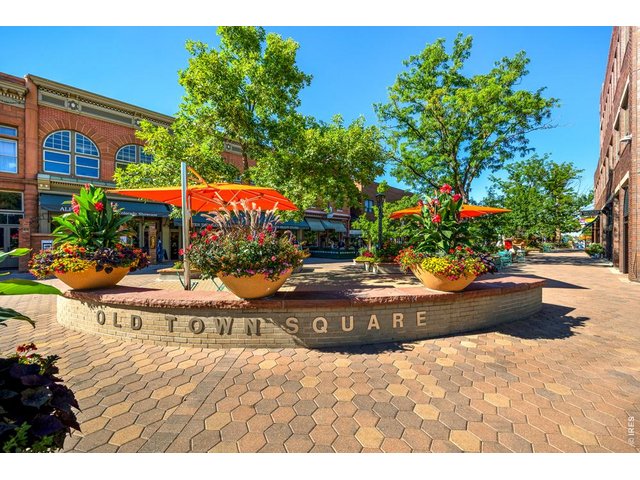
26 of 28
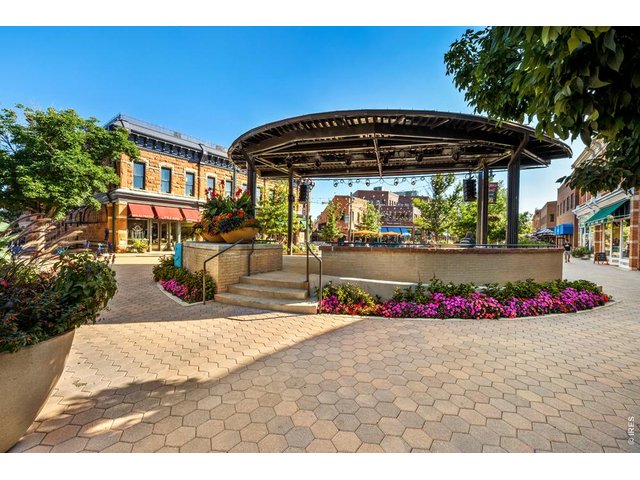
27 of 28
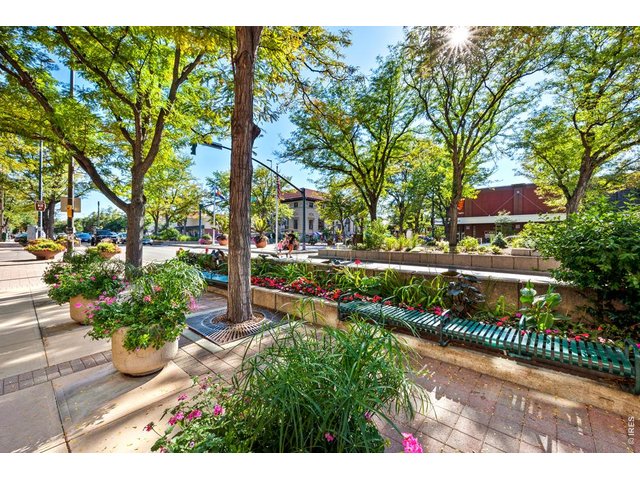
28 of 28
3 Bed
4 Bath
1,837 SqFt
Attached Dwelling built in 2001 in Subdivision: Parkside West At Rigden Farm
Visit Listing Website |
General Features
| Type | Contemporary/Modern |
| Style | 2 Story |
| Description | 1st Floor, Condo, Outside Entry, Townhome, End Unit |
| Baths | 1 Full2 3/41 1/2 |
| Acreage | 0.12 Acres |
| Lot Size | 5,360 SqFt |
| Zoning | LMN |
| Total | 1,837 SqFt ($191/SF) |
| Finished | 1,809 SqFt ($193/SF) |
| Basement | Full Basement, 90%+ Finished Basement |
| Garage | 1 Space(s) |
| Garage Type | Detached |
| Year Built | 2001 |
| New Construction | No |
| Construction | Wood/Frame, Brick/Brick Veneer, Composition Siding |
| Cooling | Central Air |
| Heating | Forced Air |
| Roof | Composition Roof |
Taxes & Fees
| Taxes | $2,195 |
| Tax Year | 2025 |
| 1st HOA Fee | $535 |
| 1st HOA Freq | Monthly |
| Metro District | No |
Schools
| School District | Poudre |
| Elementary |
Riffenburgh
|
| Middle/Jr High | Lesher |
| Senior High | Ft Collins |
Driving Directions
From I-25 and Harmony, head west on Harmony Rd, turn right onto Ziegler Rd, at the traffic circle, continue straight to stay on Ziegler Rd, turn left onto Rigden Pkwy to access parking lot and garages, or turn left onto Rockford Dr for off street parking. Building F is located on the east corner of E Drake Rd and Rockford Dr. Unit 2 faces Drake Rd.Rooms
| Primary Bedroom | 11 x 13 (Upper Level) |
| Bedroom 2 | 10 x 13 (Upper Level) |
| Bedroom 3 | 12 x 21 (Basement) |
| Kitchen | 10 x 11 (Main Floor) |
| Living Room | 13 x 18 (Main Floor) |
| Office Study | 13 x 14 (Basement) |
| Dining Room | 10 x 11 (Main Floor) |
| Laundry Room | 3 x 7 (Upper Level) |
| Note: All room dimensions, including square footage data, are approximate and must be verified by the buyer. | |
Outdoor Features
PatioLot Features
Level Lot, House Faces North, Within City LimitsDesign Features
Eat-in Kitchen, Cathedral/Vaulted Ceilings, Pantry, Walk-in Closet, Washer/Dryer HookupsInclusions
Electric Range/Oven, Dishwasher, Refrigerator, Clothes Washer, Clothes Dryer, Smoke Alarm(s)Neighborhood
Common Amenities
Clubhouse, Hot Tub, Pool, Exercise Room, Common Recreation/Park Area, Hiking/Biking Trails, Recreation RoomFireplace
Gas Fireplace, Living Room Fireplace
Listing Office

(970) 225-5152
https://www.c3realestatesolutions.com

Information deemed reliable but not guaranteed by the MLS. WARNING: This database record is provided subject to limited license rights. Duplication or reproduction is prohibited. Limited License MLS content and images © Copyright 1998 - 2026, IRES LLC. All rights reserved.