199 Deer Trail Cir Boulder, CO 80302



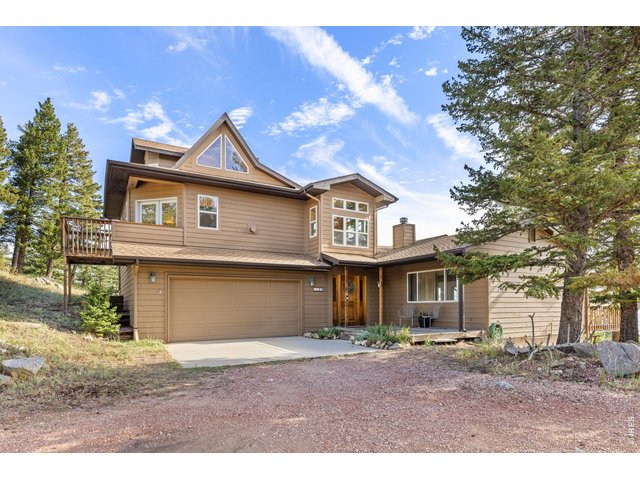
1 of 49
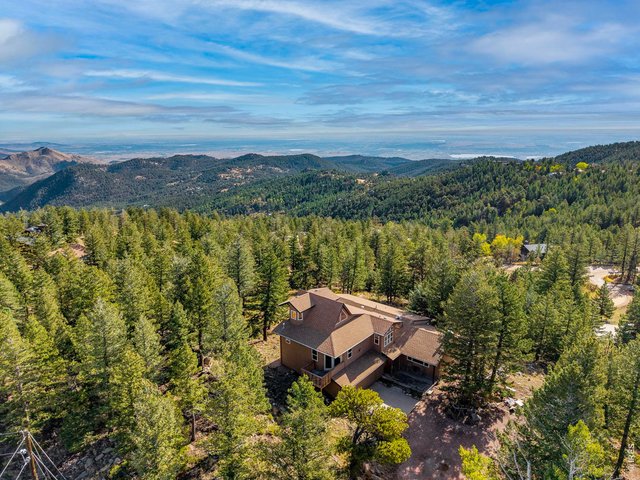
2 of 49
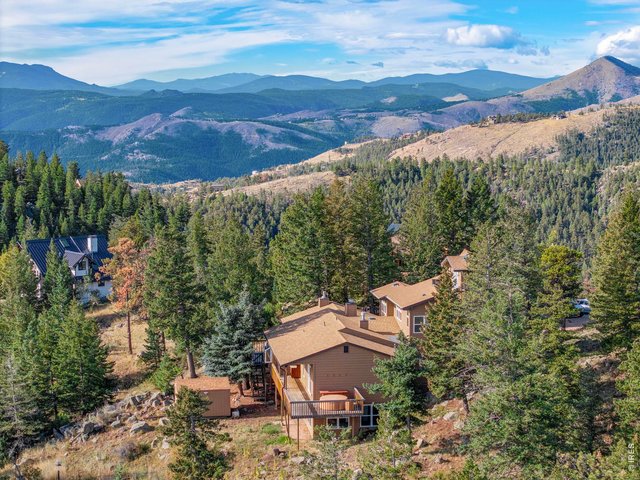
3 of 49
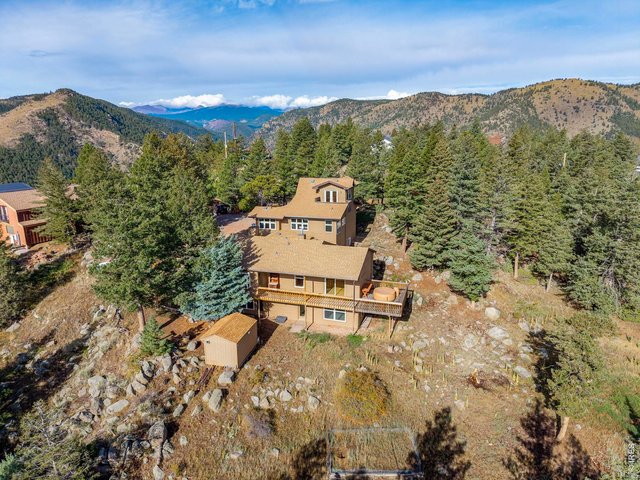
4 of 49
5 of 49
6 of 49
7 of 49
8 of 49
9 of 49
10 of 49
11 of 49
12 of 49
13 of 49
14 of 49
15 of 49
16 of 49
17 of 49
18 of 49
19 of 49
20 of 49
21 of 49
22 of 49
23 of 49
24 of 49
25 of 49
26 of 49
27 of 49
28 of 49
29 of 49
30 of 49
31 of 49
32 of 49
33 of 49
34 of 49
35 of 49
36 of 49
37 of 49
38 of 49
39 of 49
40 of 49
41 of 49
42 of 49
43 of 49
44 of 49
45 of 49
46 of 49
47 of 49
48 of 49
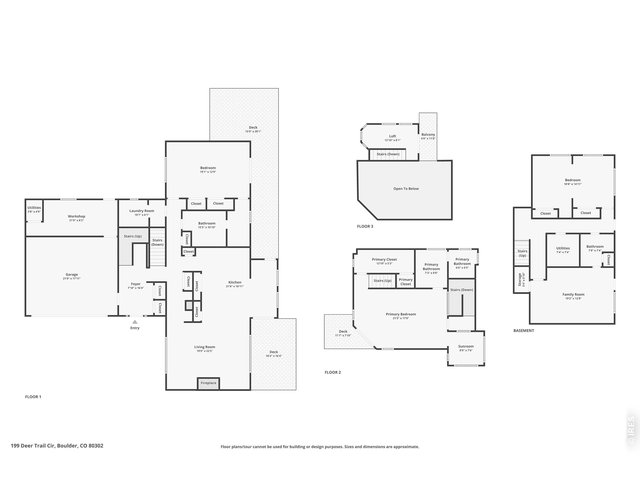
49 of 49
3 Bed
3 Bath
3,333 SqFt
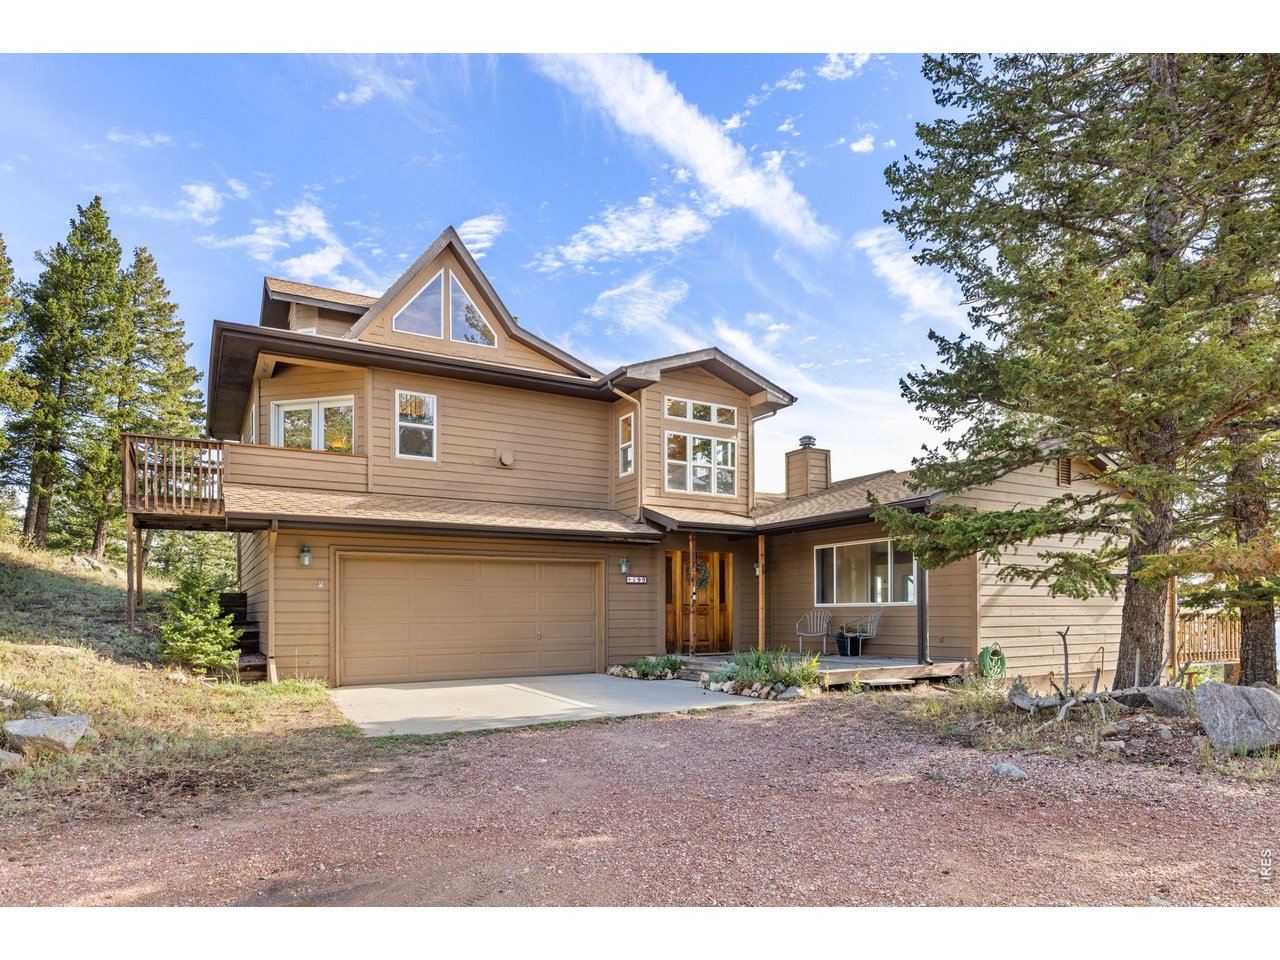
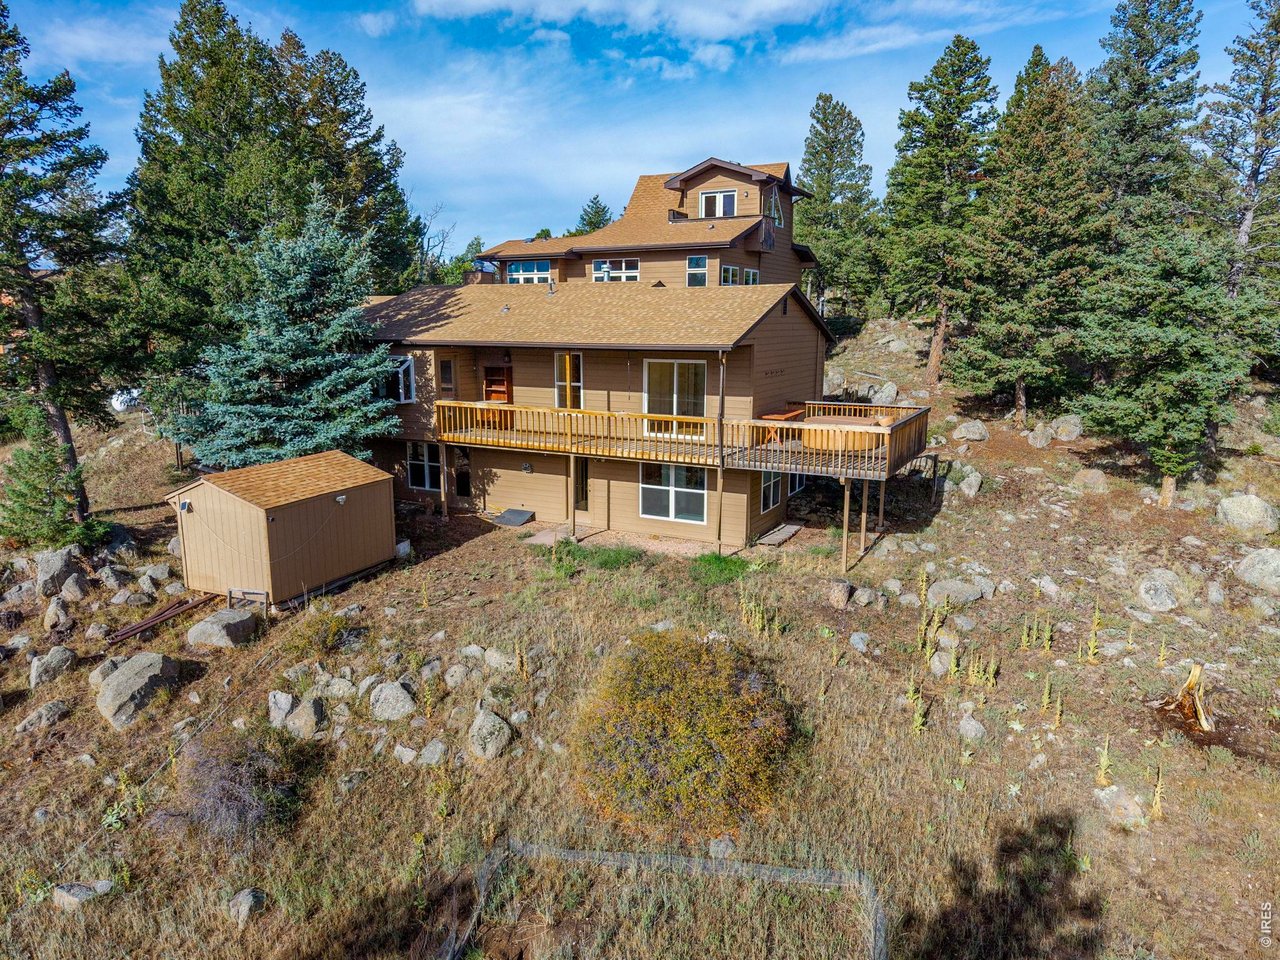
Single Family Home built in 1970 with a 1.16 Acre lot in Subdivision: Boulder Heights
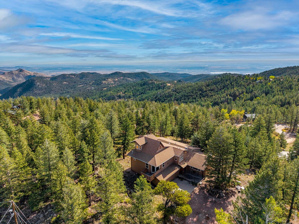
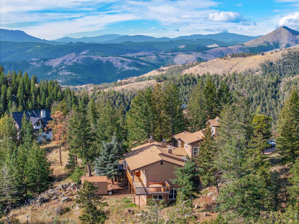
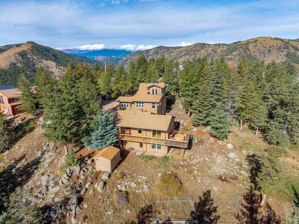
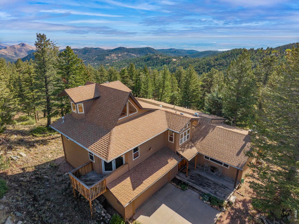
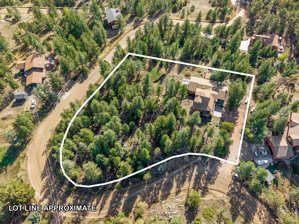
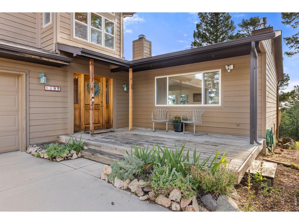
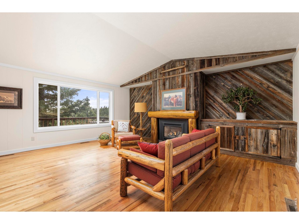
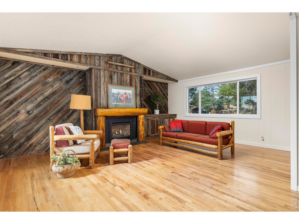
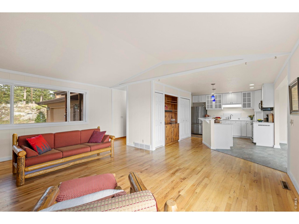
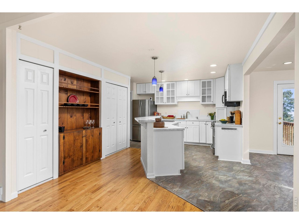
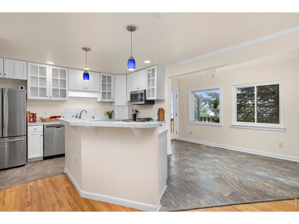
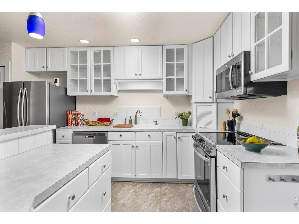
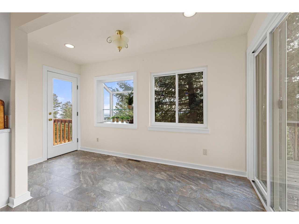
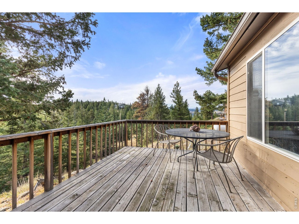
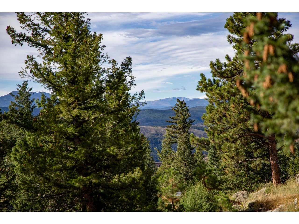
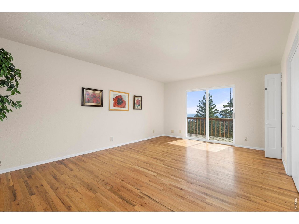
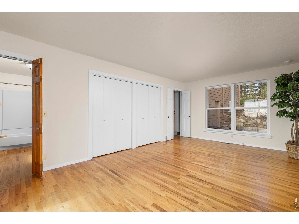
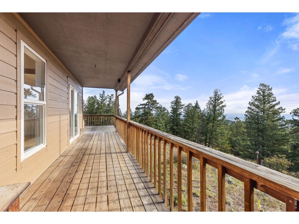
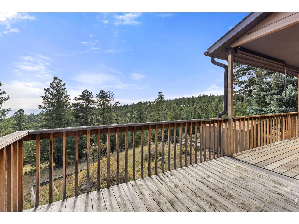
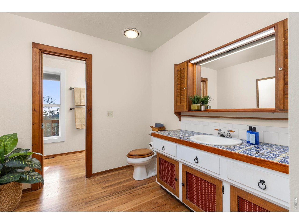
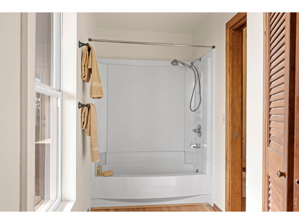
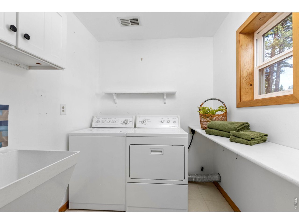
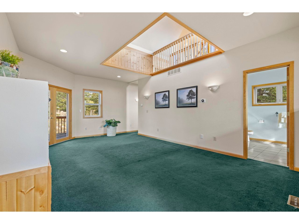
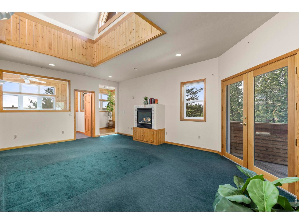
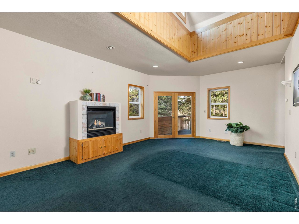
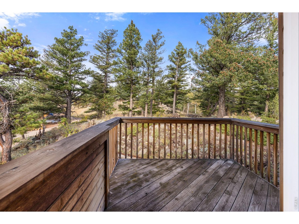
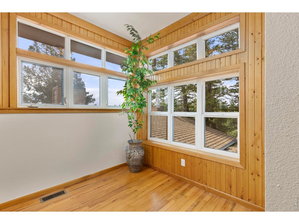
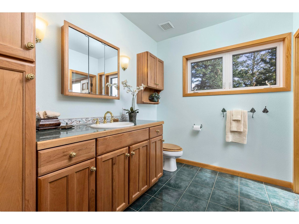
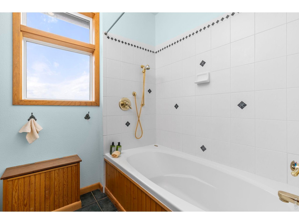
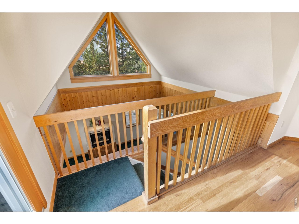
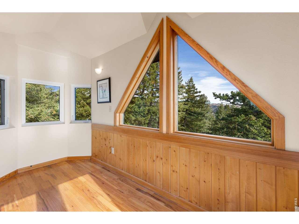
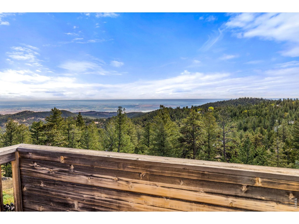
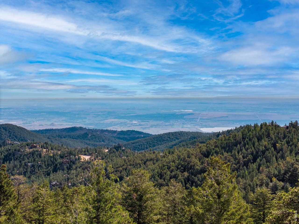
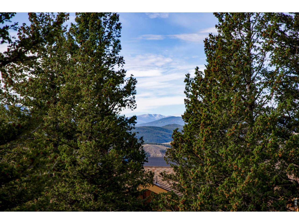
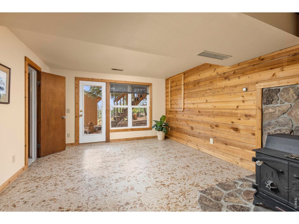
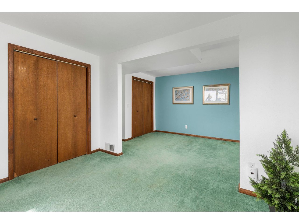
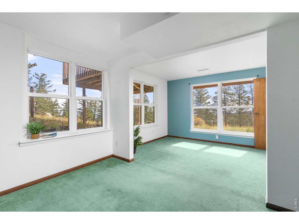
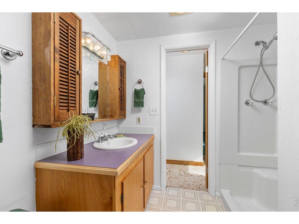
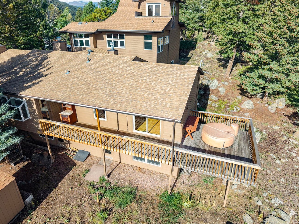
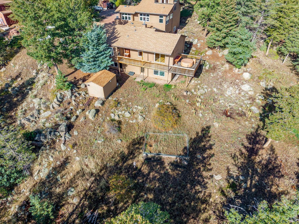
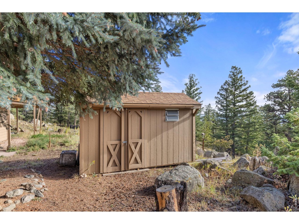
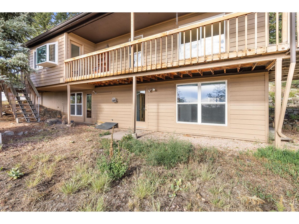
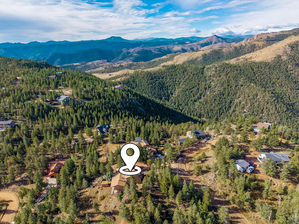
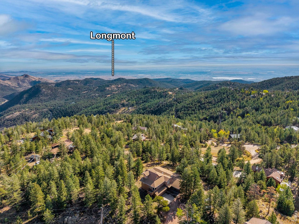
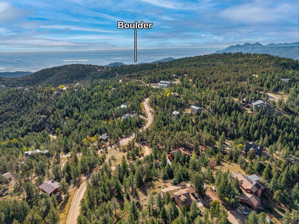
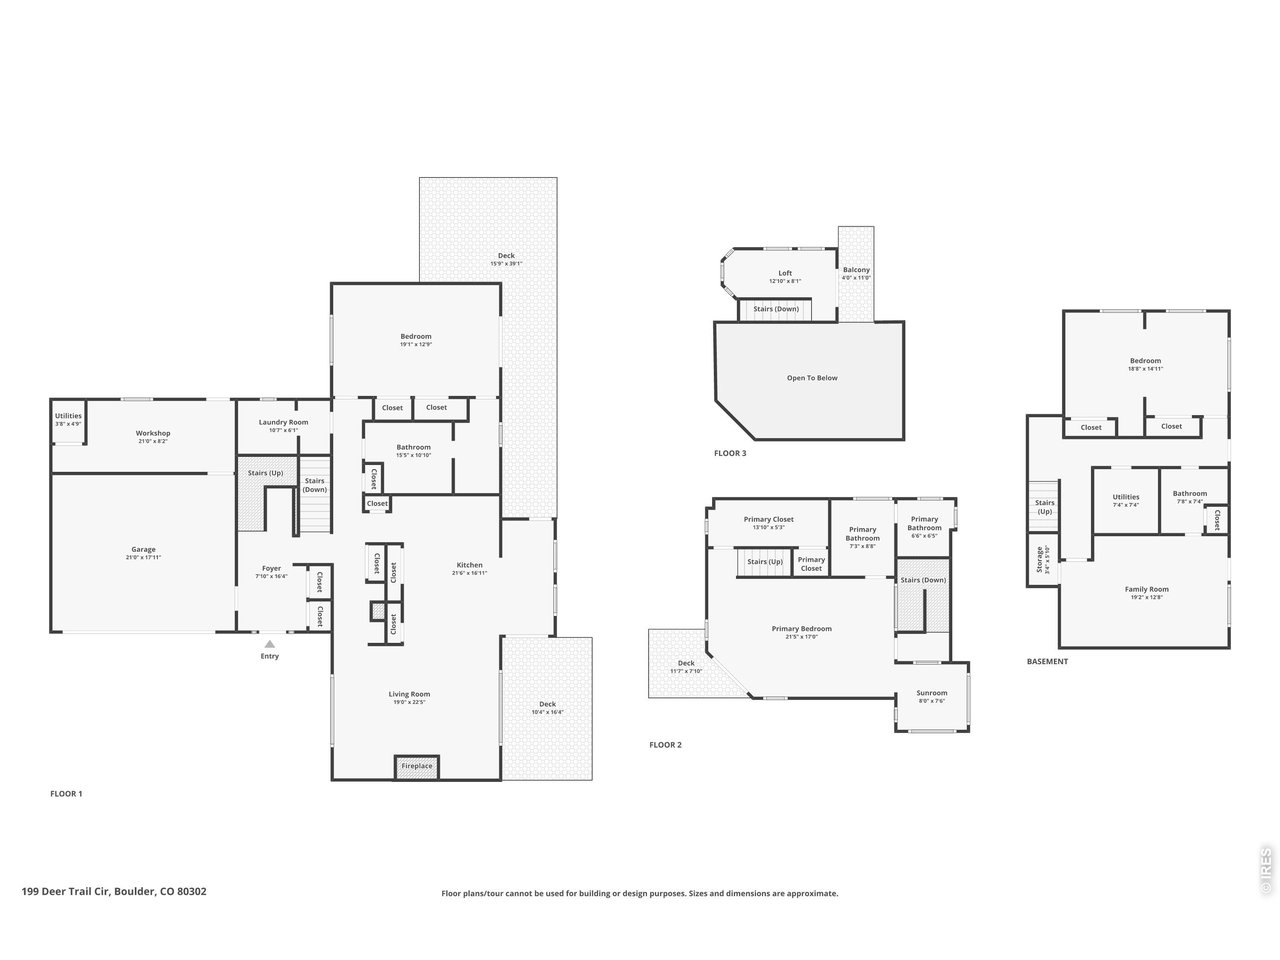
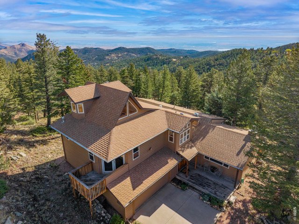
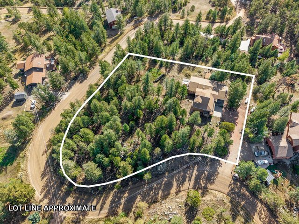
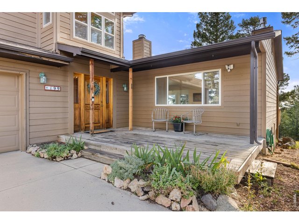
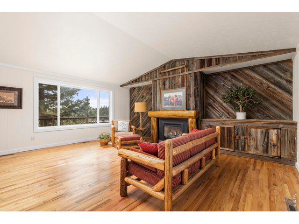
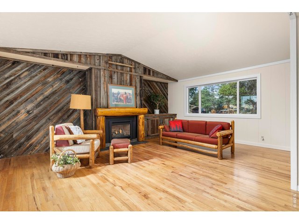
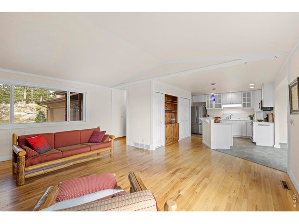
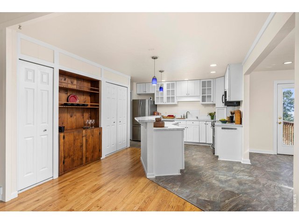
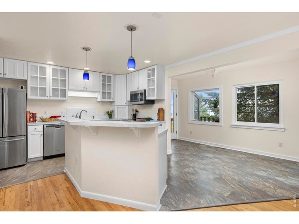
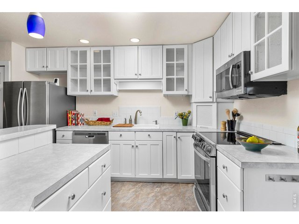
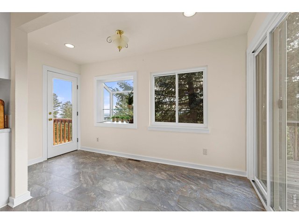
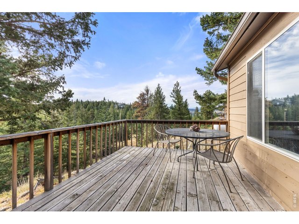
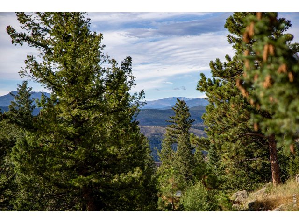
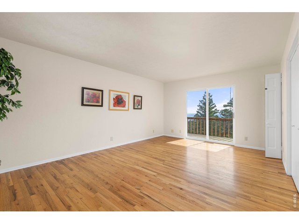
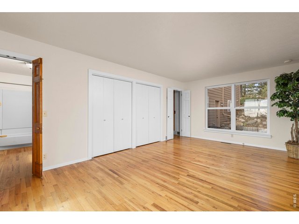
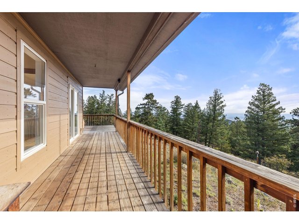
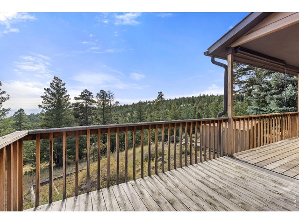
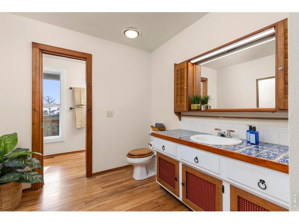
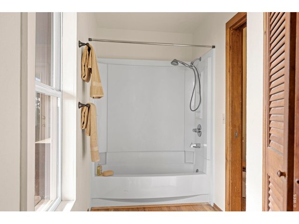
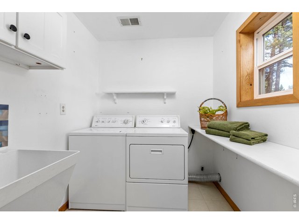
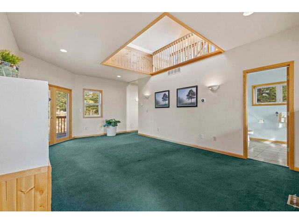
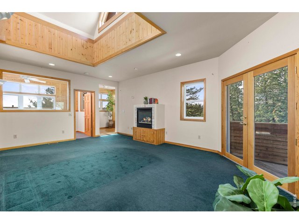
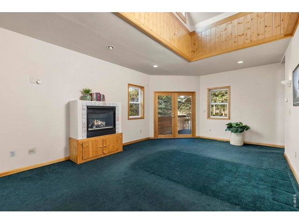
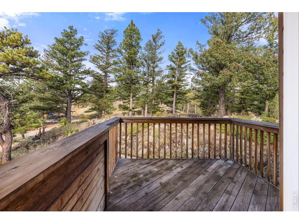
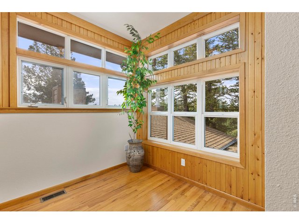
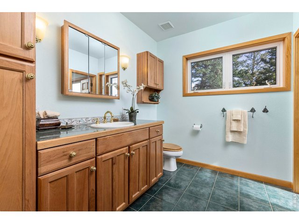
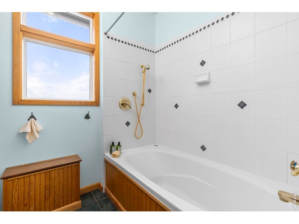
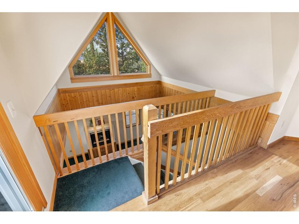
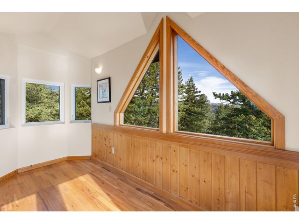
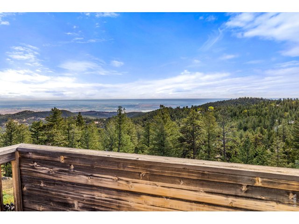
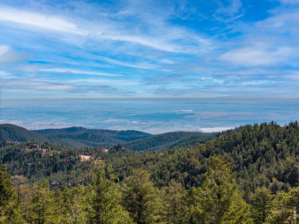
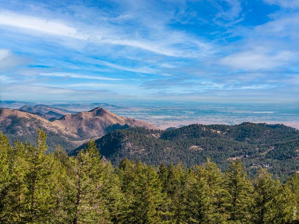
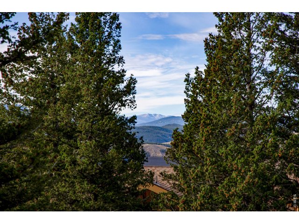
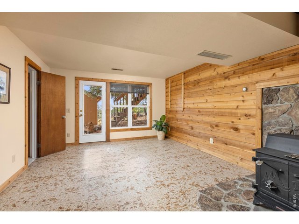
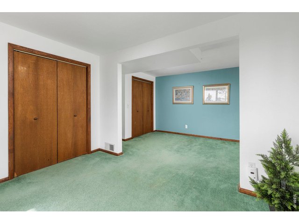
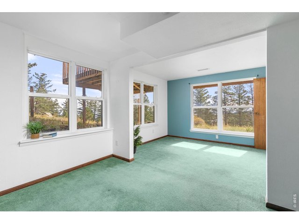
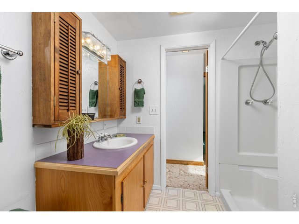
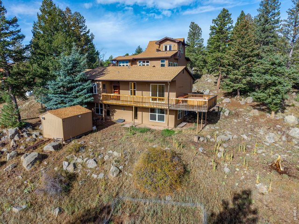
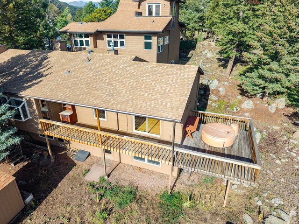
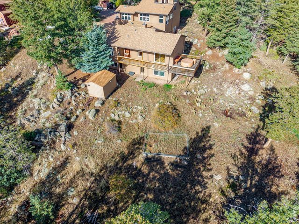
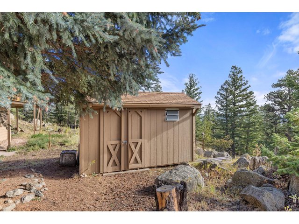
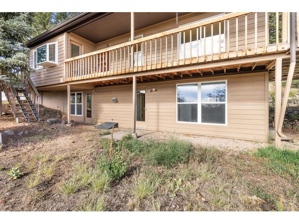
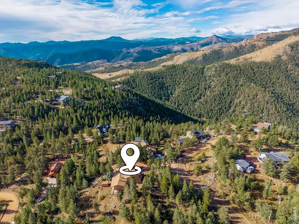
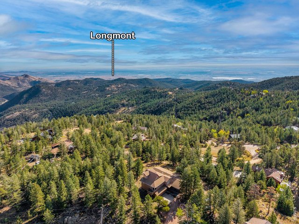
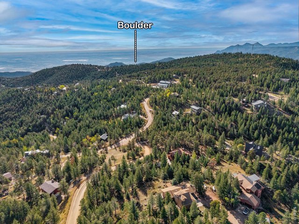
Beautiful in Boulder Heights! Experience living on over an acre of lush private land with picturesque views of snow-capped back range, Continental Divide, city lights and the foothills. Hike and bike from your front door with a short walk to a 280-acre camp with neighborhood access. A leisurely 15-minute drive on Boulder County well maintained roads (Boulder Valley school bus route) to restaurants, coffee, shopping and recreation. This home has natural light throughout featuring walls of windows, an open floor plan, hardwood floors, built-ins, 5 decks, vaulted ceilings, 2 primary suites, 3 fireplaces, a walkout basement and spectacular views from every room. The main floor has an updated kitchen with an island, multiple pantries, a dining room with access to 2 decks and is wide open to the living room making it perfect for entertaining and relaxation. There is a Primary suite with a gorgeous sunroom, fireplace, gigantic walk-in closet and ensuite. This special space also has 2 private decks and a loft area that can be used for an office or workout room. The basement is a walkout and has a great family room with a wood burning stove, another bedroom and bathroom. The Seller is offering a $10,000 carpet allowance. The house has ample storage throughout including a bright laundry room with extra shelving, a heated garage and workshop perfect for crafts or hobbies and there is a storage shed for outdoor equipment. There are also 2 washer and dryer hookups and a whole house water filtration system. This property has been lovingly maintained for over 4 decades by the same owner and they are offering a $10,000 carpet allowance! The lot is a tranquil mountain haven with beautiful trees, rock outcroppings and wildlife throughout. It's a must see! All Information deemed accurate, but Buyer and/or agent to verify.
Visit Listing Website |
General Features
| Style | 2 Story |
| Baths | 2 Full1 3/4 |
| Acreage | 1.16 Acres |
| Lot Size | 50,683 SqFt |
| Zoning | SFR |
| Total | 3,333 SqFt ($293/SF) |
| Finished | 3,333 SqFt ($293/SF) |
| Basement | 90%+ Finished Basement, Slab, Walk-out Basement |
| Garage | 2 Space(s) |
| Garage Type | Attached |
| Year Built | 1970 |
| New Construction | No |
| Construction | Wood/Frame |
| Cooling | Ceiling Fan |
| Heating | Forced Air, 2 or more Heat Sources |
| Roof | Composition Roof |
Taxes & Fees
| Taxes | $5,686 |
| Tax Year | 2025 |
| Metro District | No |
Schools
| School District | Boulder Valley Dist RE2 |
| Elementary |
Foothill
|
| Middle/Jr High | Centennial |
| Senior High | Boulder |
Driving Directions
From Broadway. West for approximately 1 mile on Lee Hill. Stay Left and continue up Lee Hill approximately 3 miles. Turn Left on Deer Trail for 1.7 miles to Deer Trail Circle. Turn Left once in driveway. Property on Left side (199 Deer Trail Cir).Rooms
| Primary Bedroom | 17 x 22 (Upper Level) |
| Bedroom 2 | 13 x 19 (Main Floor) |
| Bedroom 3 | 15 x 19 (Basement) |
| Kitchen | 17 x 22 (Main Floor) |
| Living Room | 19 x 23 (Main Floor) |
| Office Study | 8 x 13 (Upper Level) |
| Dining Room | 10 x 16 (Main Floor) |
| Laundry Room | 6 x 8 |
| Family Room | 13 x 19 (Basement) |
| Note: All room dimensions, including square footage data, are approximate and must be verified by the buyer. | |
Lot Features
Wooded Lot, Level Lot, Rock Out-Croppings, House Faces SouthDesign Features
Eat-in Kitchen, Cathedral/Vaulted Ceilings, Open Floor Plan, Workshop, Pantry, Walk-in Closet, Loft, Washer/Dryer Hookups, Wood Floors, Kitchen Island, Two Primary Suites, SunroomInclusions
Electric Range/Oven, Dishwasher, Refrigerator, Clothes Washer, Clothes Dryer, Microwave, Laundry Tub, Garage Door Opener, Water Softener OwnedNeighborhood
Accessibility
Level Lot, Level Drive, Main Floor Bath, Main Level Bedroom, Main Level LaundryFireplace
2+ Fireplaces, Gas Fireplace, Gas Logs Included, Living Room Fireplace, Family/Recreation Room Fireplace, Primary Bedroom Fireplace, Basement FireplaceThe map could not be loaded. Reload the page to try again, or update your browser or device.
Listing Agent

(720) 564-6037
http://www.jennyoliveiragetting.wkre.com


Information deemed reliable but not guaranteed by the MLS. WARNING: This database record is provided subject to limited license rights. Duplication or reproduction is prohibited. Limited License MLS content and images © Copyright 1998 - 2026, IRES LLC. All rights reserved.