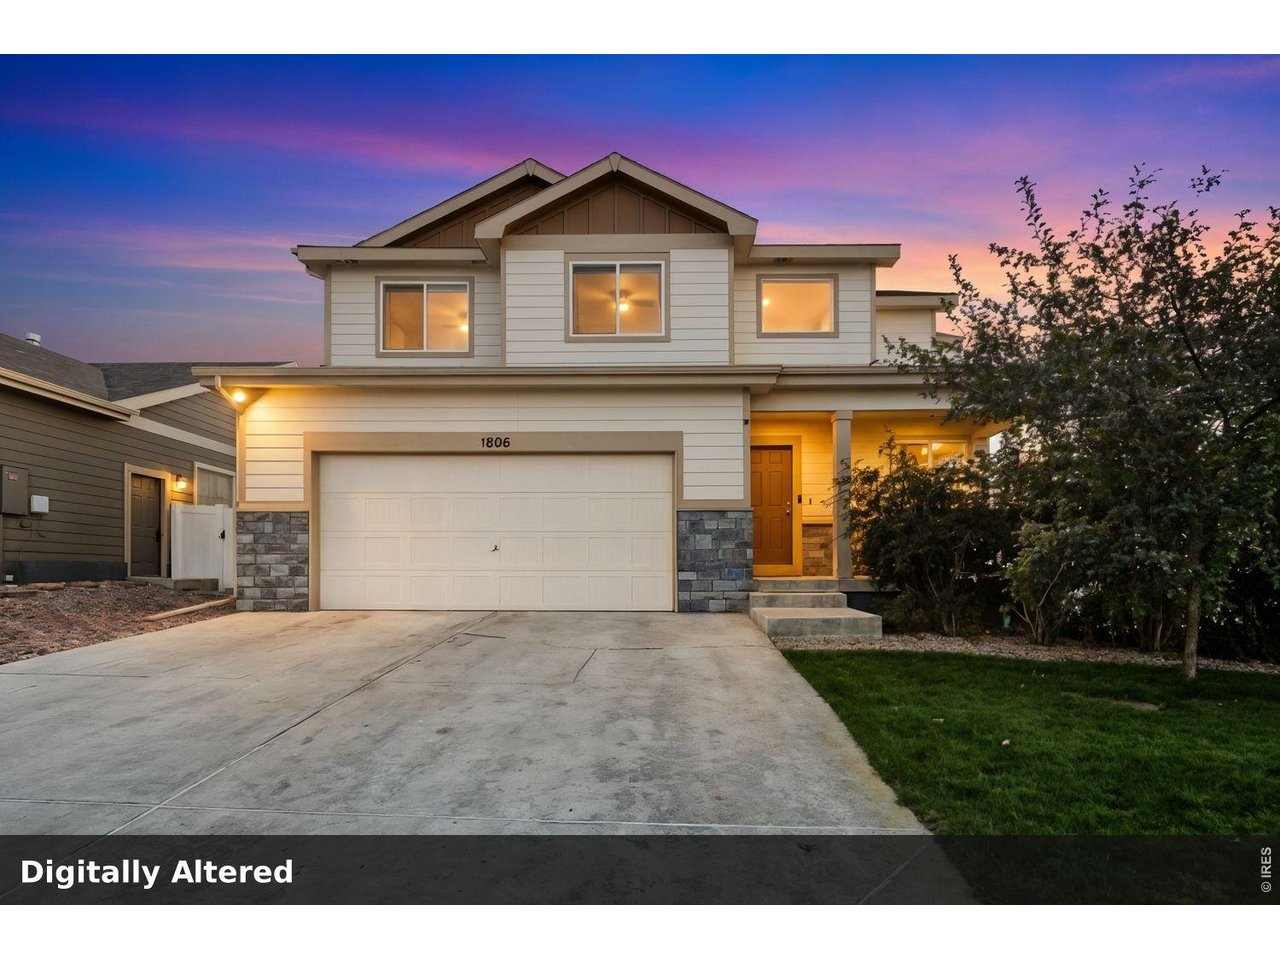
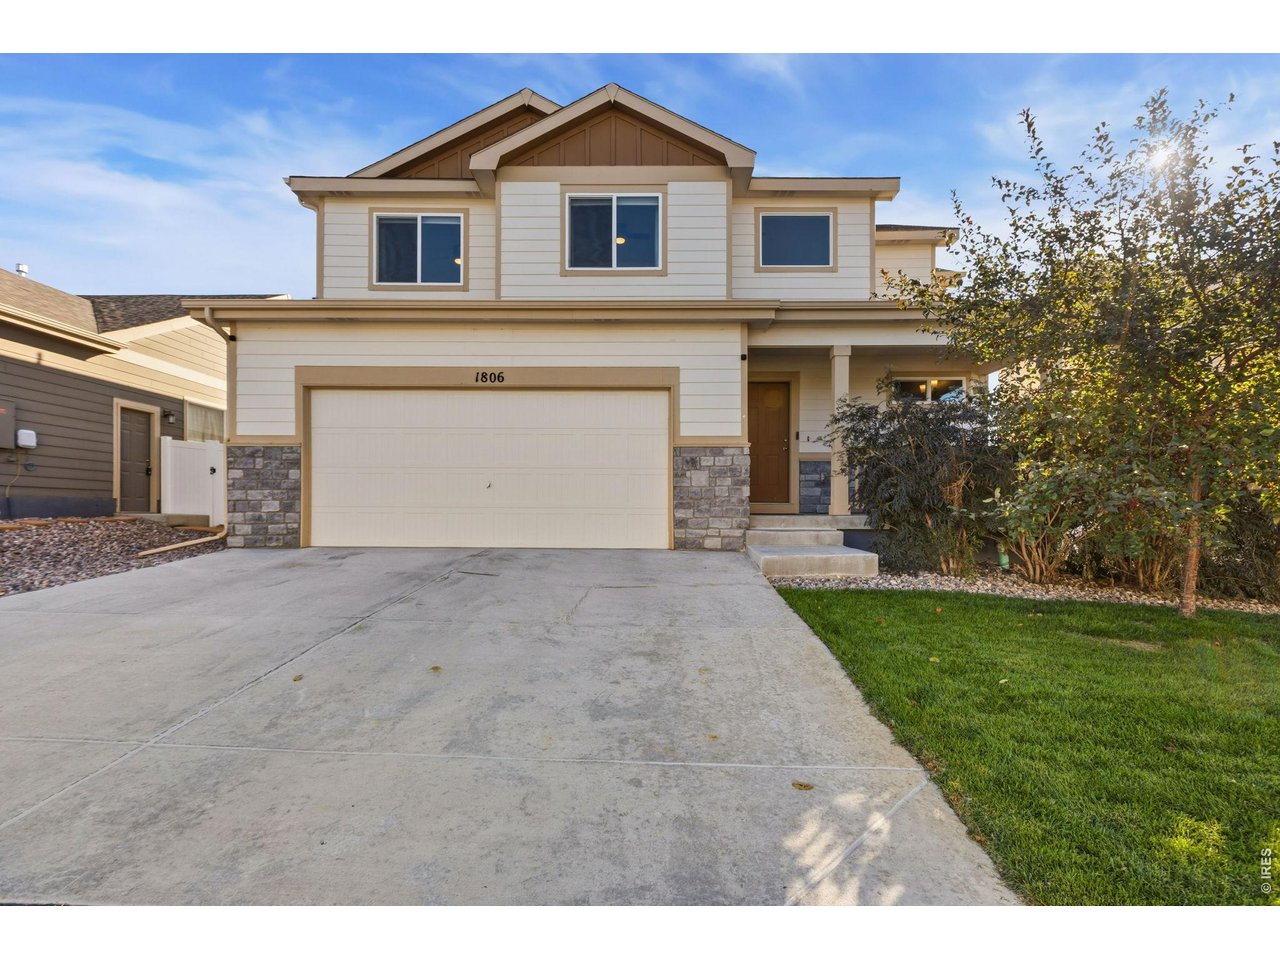
1806 102nd Ave Ct Greeley, CO 80634

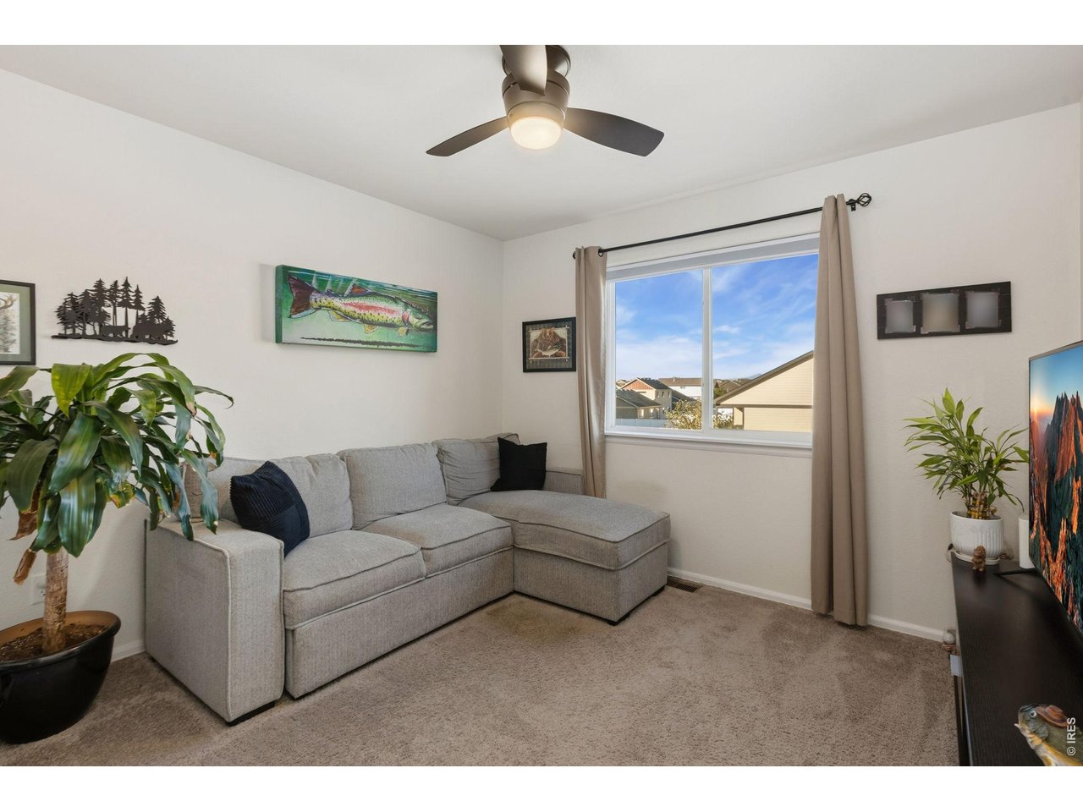
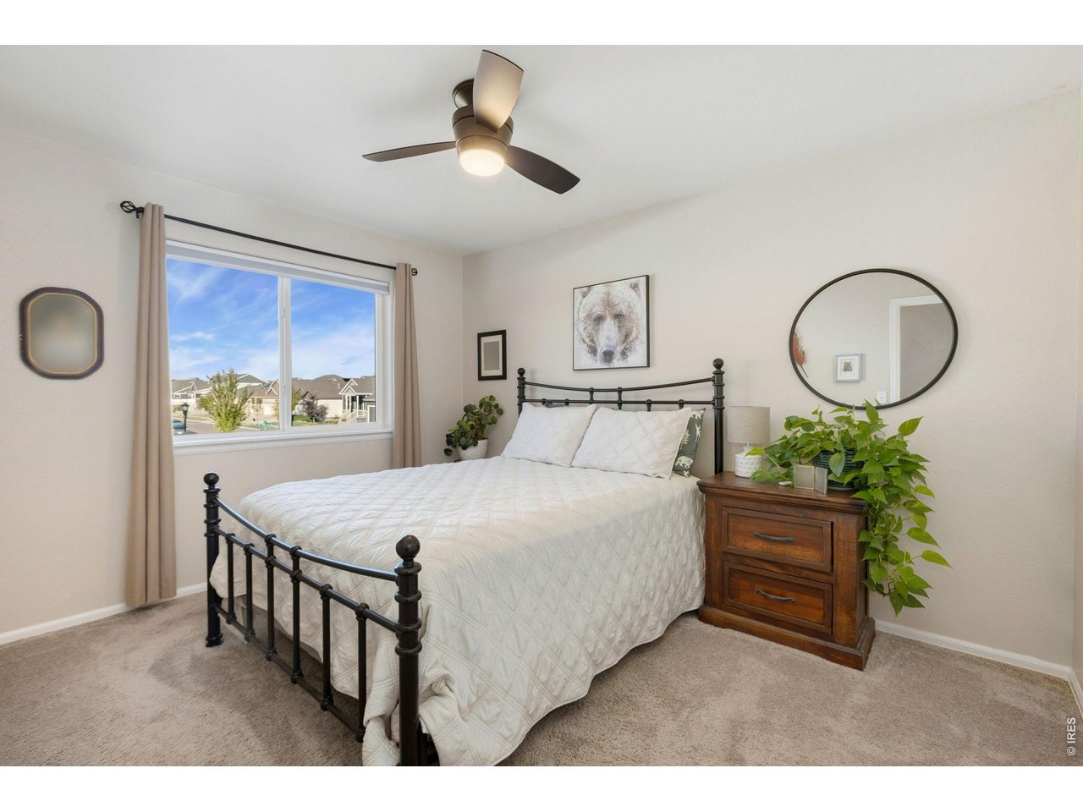
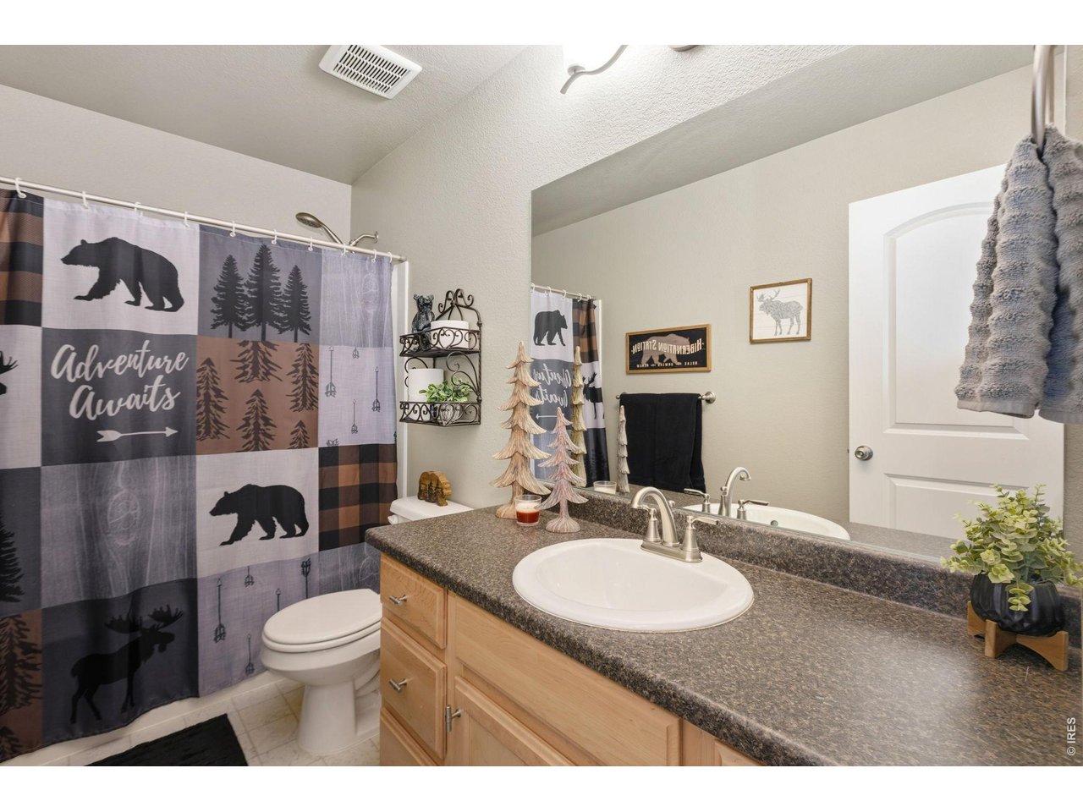
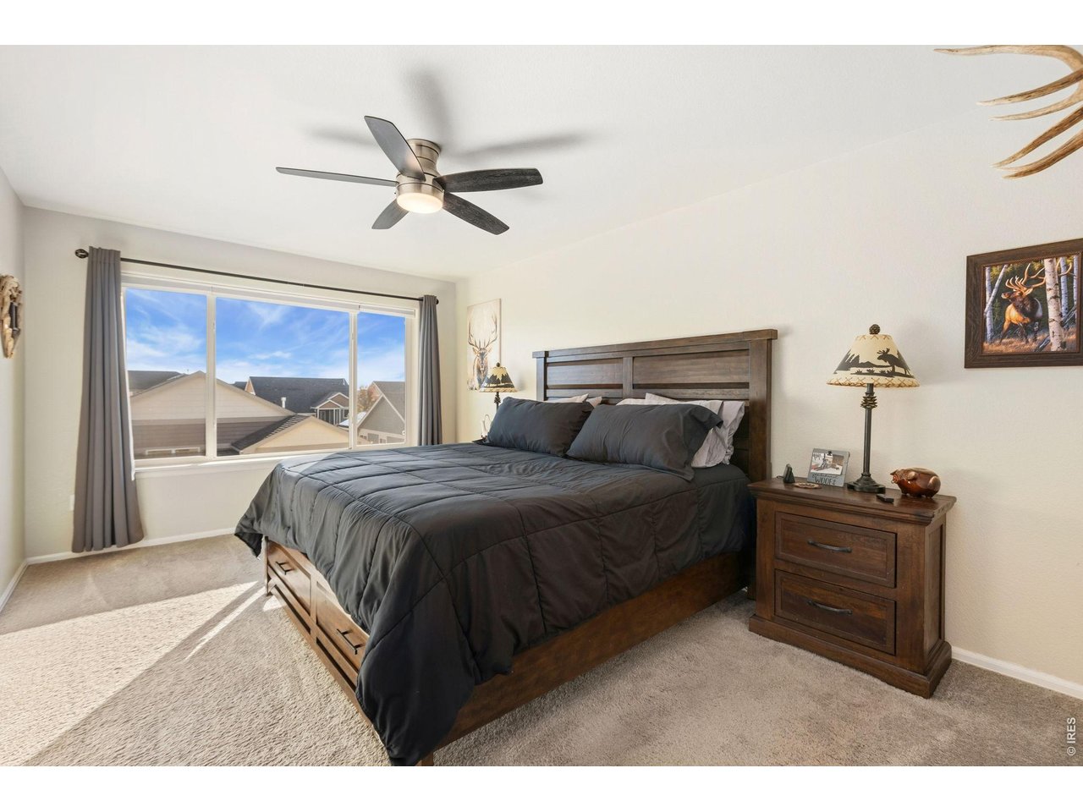
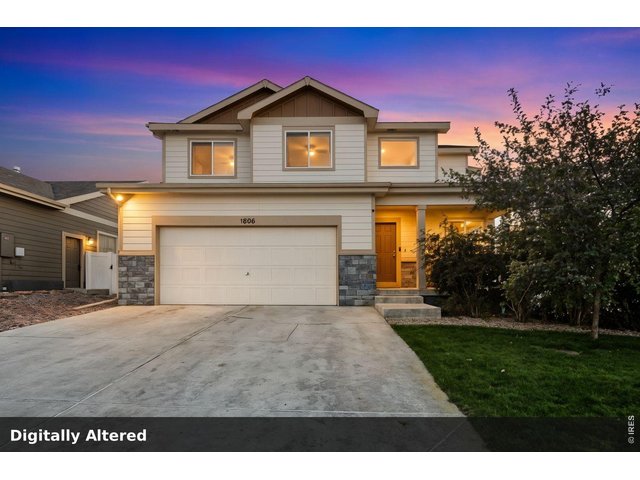
1 of 28
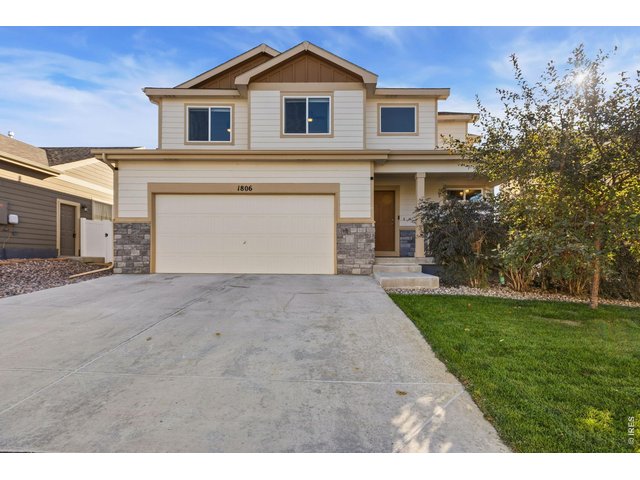
2 of 28
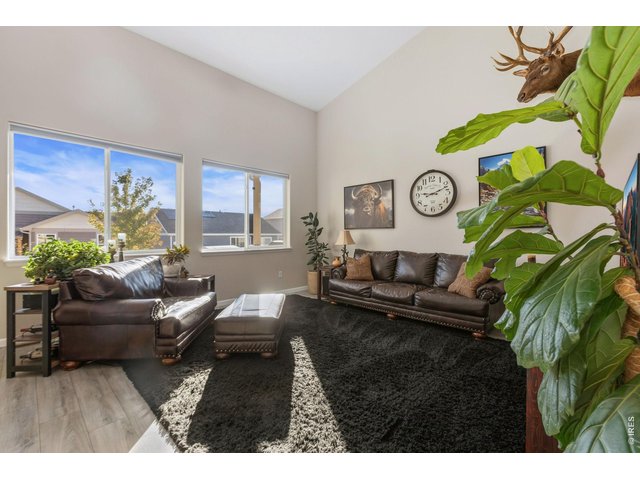
3 of 28
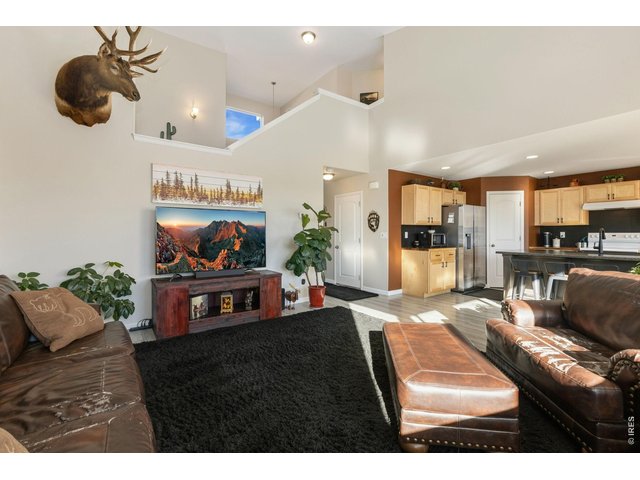
4 of 28
5 of 28
6 of 28
7 of 28
8 of 28
9 of 28
10 of 28
11 of 28
12 of 28
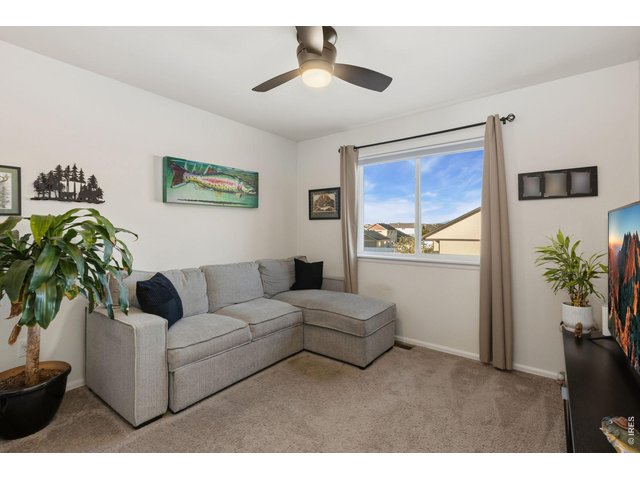
13 of 28
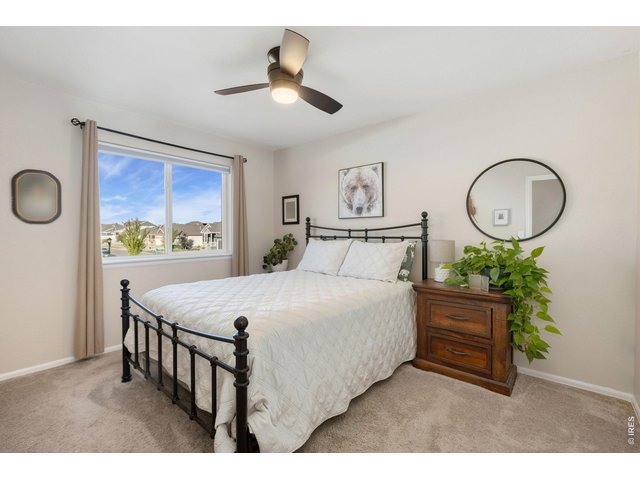
14 of 28
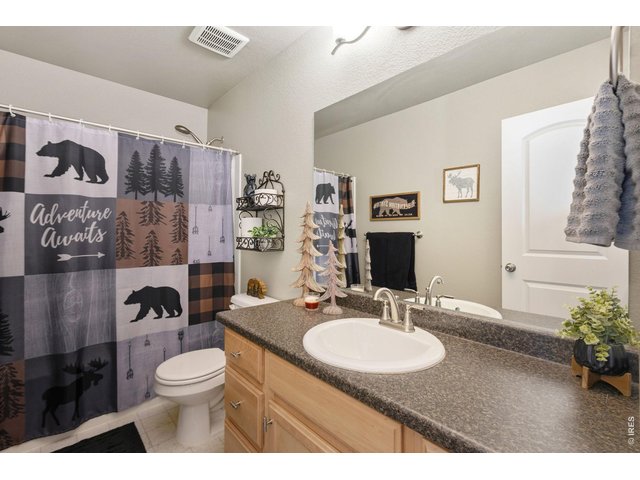
15 of 28
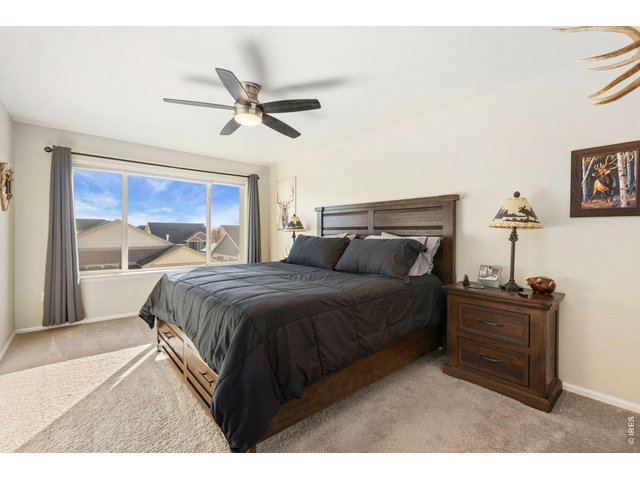
16 of 28
17 of 28
18 of 28
19 of 28
20 of 28
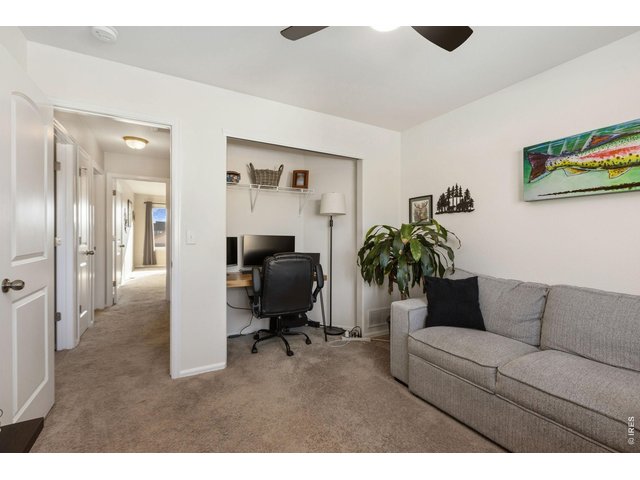
21 of 28
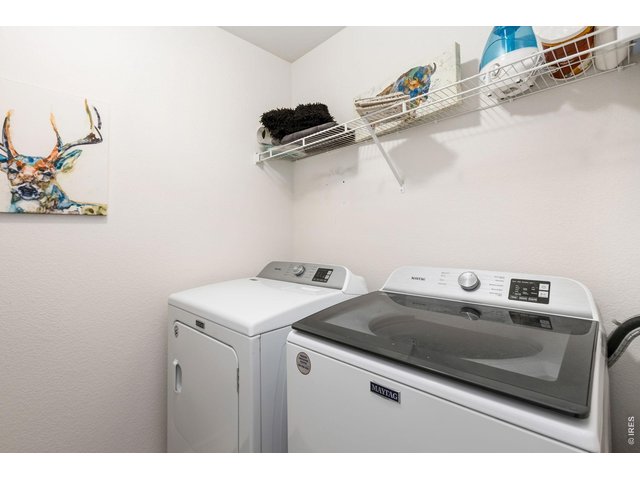
22 of 28
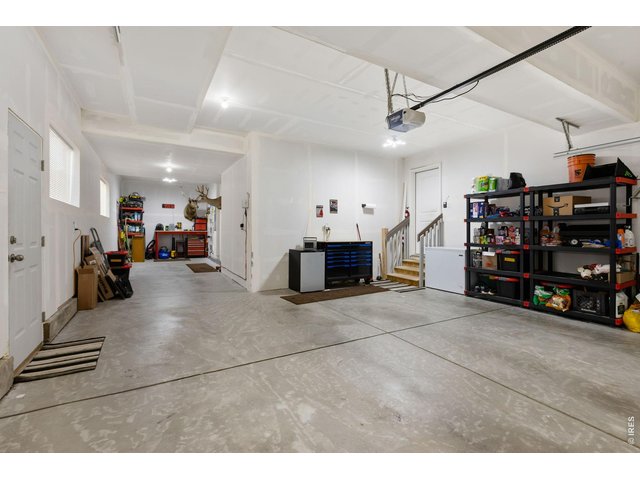
23 of 28
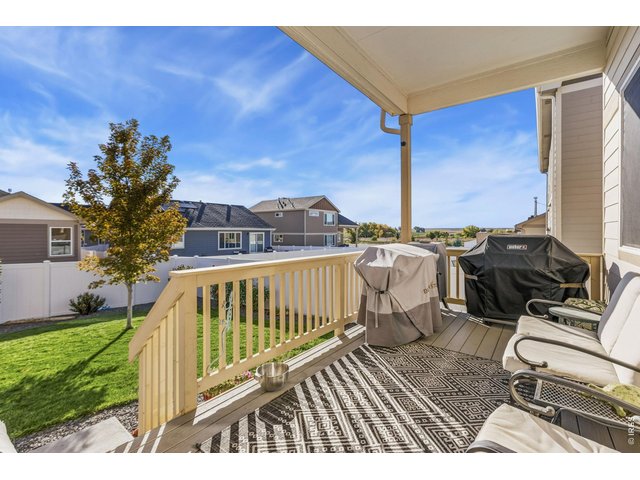
24 of 28
25 of 28
26 of 28
27 of 28
28 of 28
3 Bed
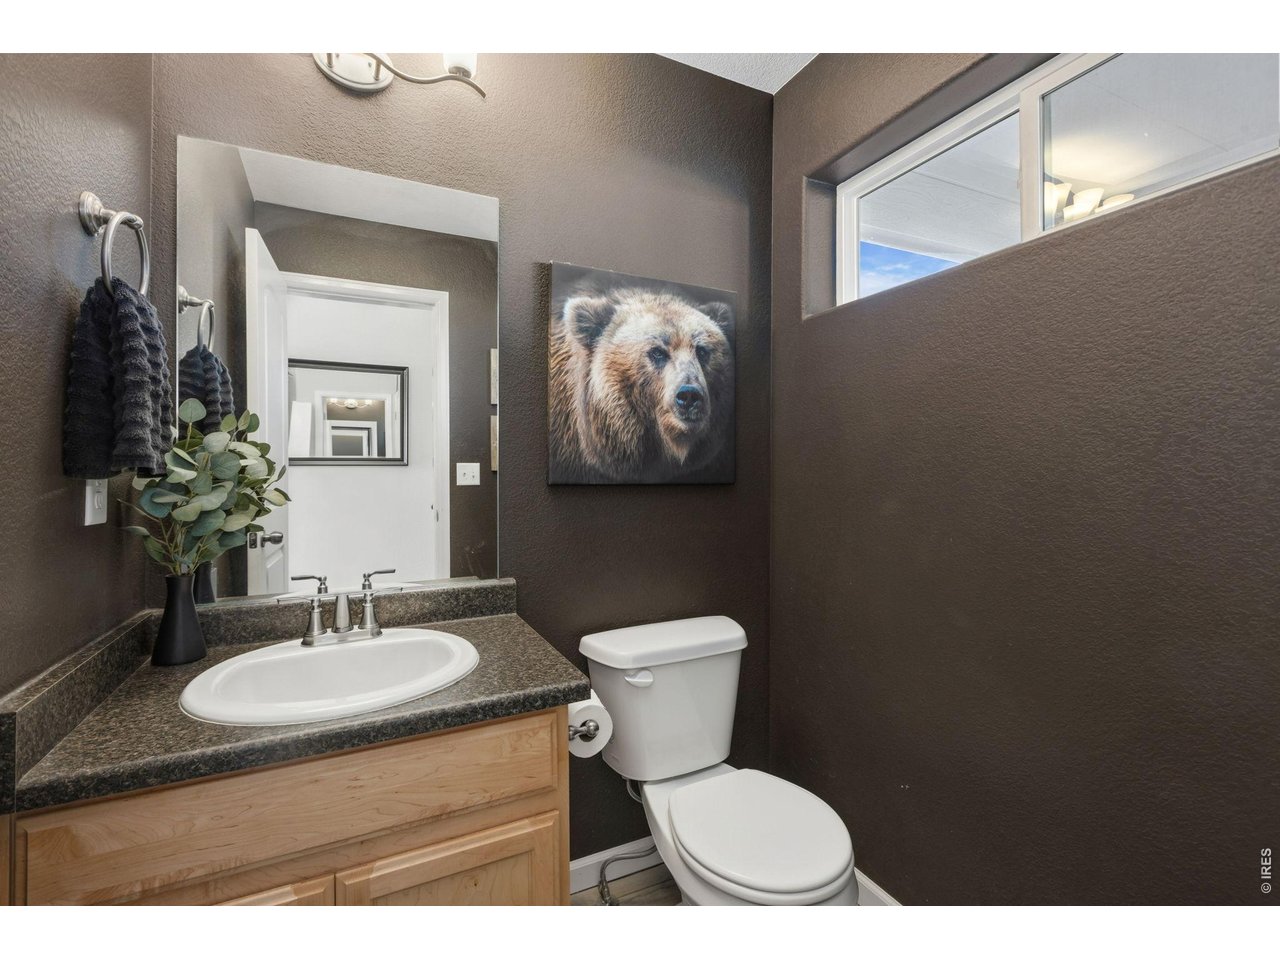
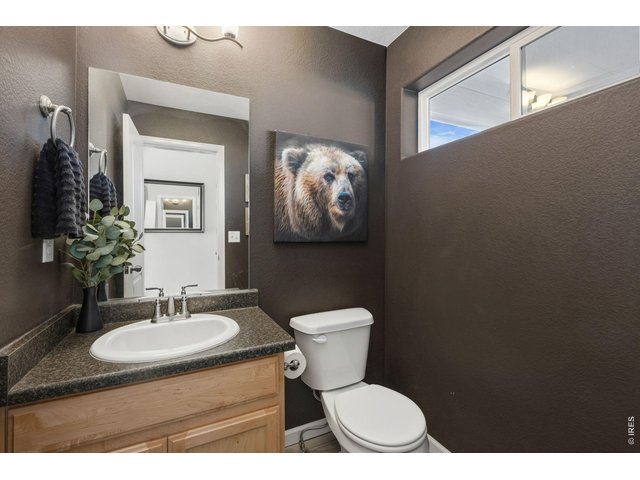
3 Bath
2,561 SqFt
Single Family Home built in 2022 with a 5,547 SqFt lot in Subdivision: Promontory Imagine School 3rd Fg
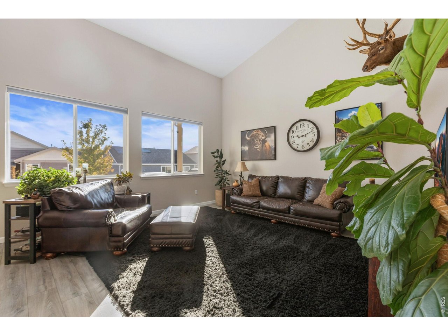
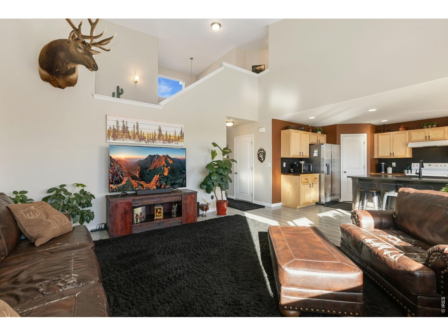
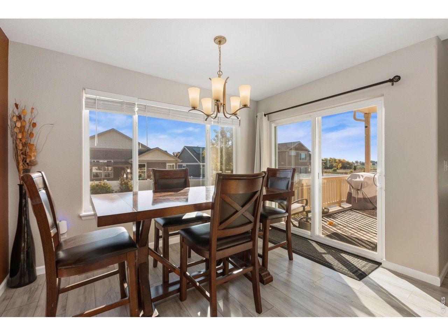
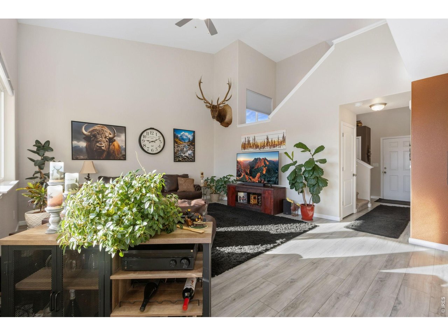
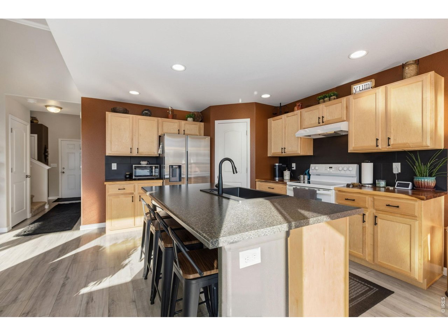
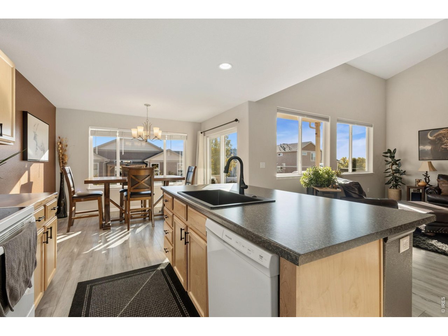
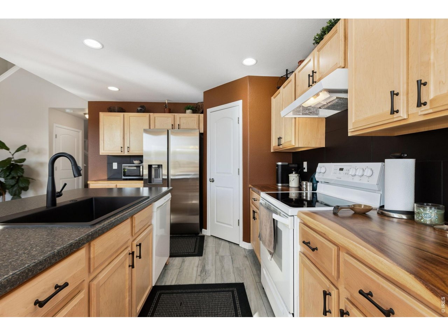
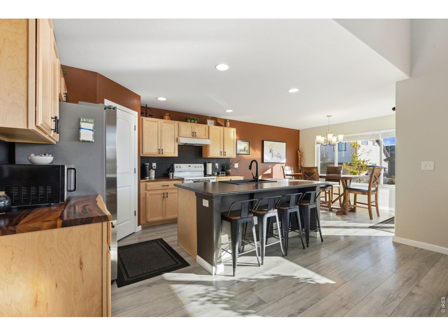
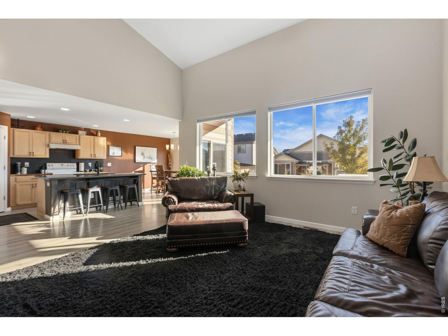
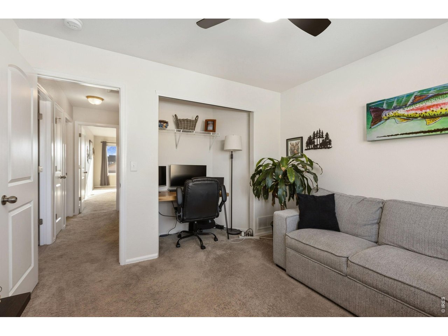
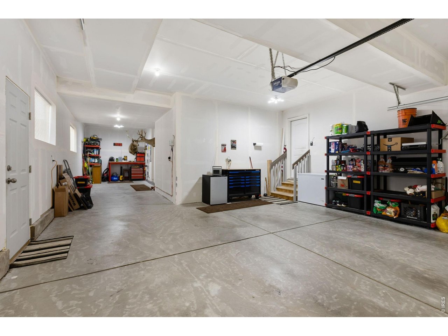
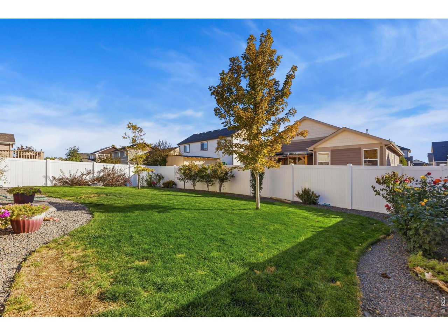
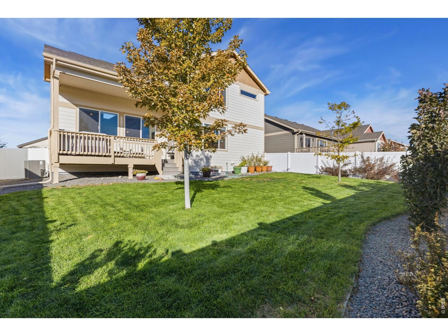
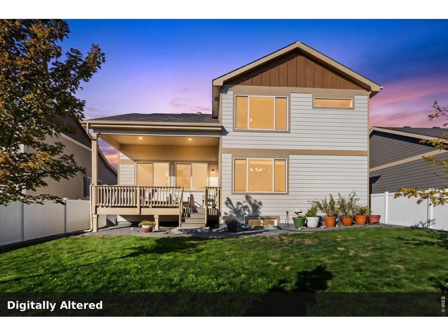
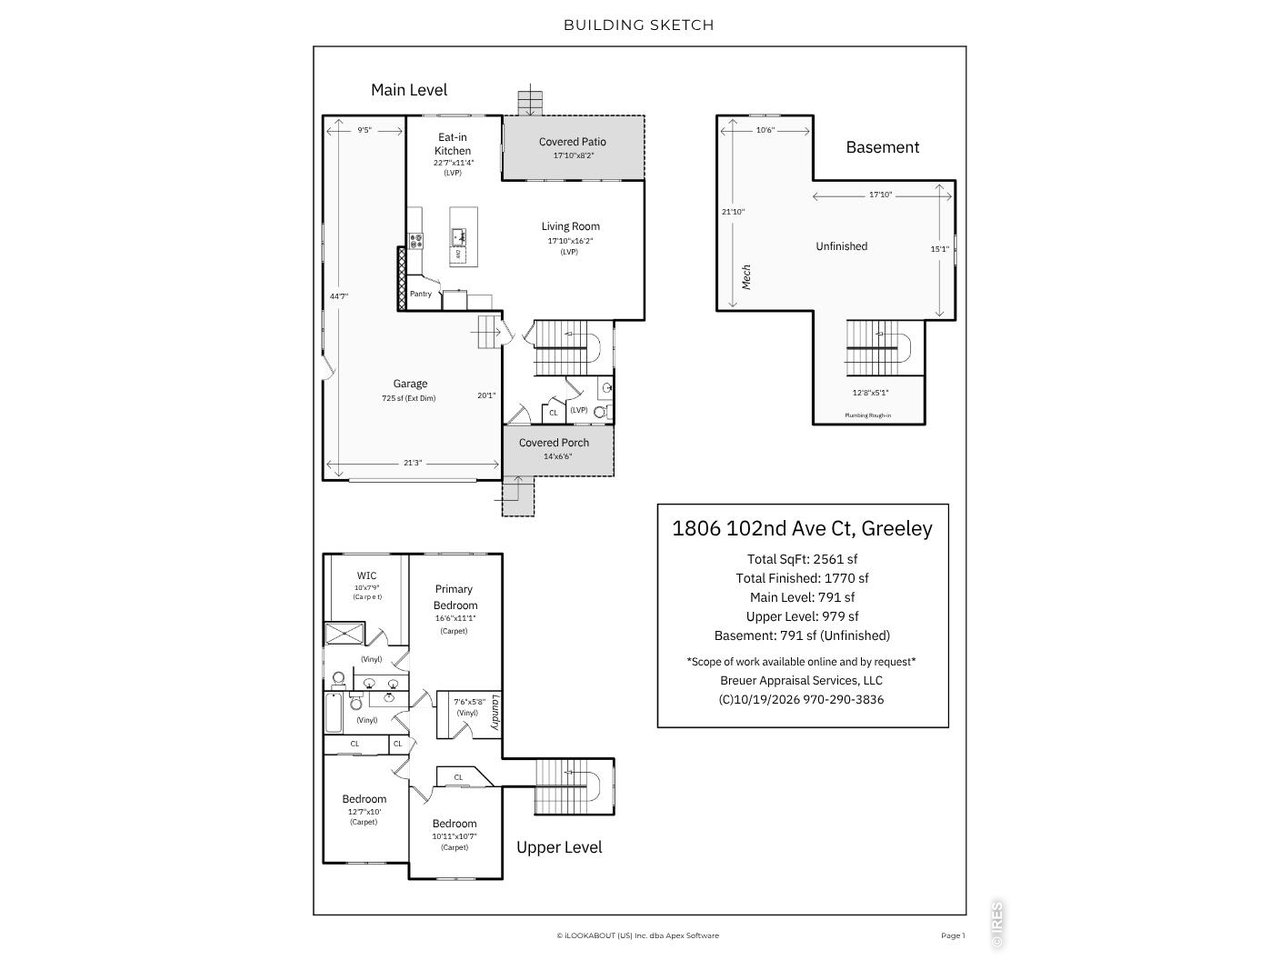
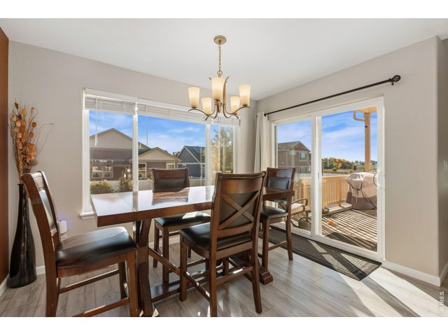
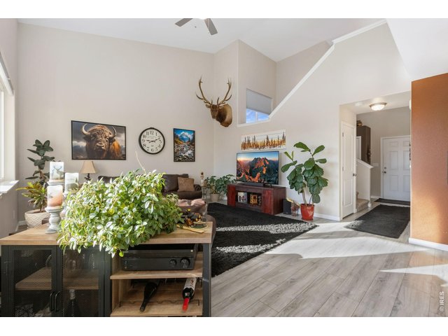
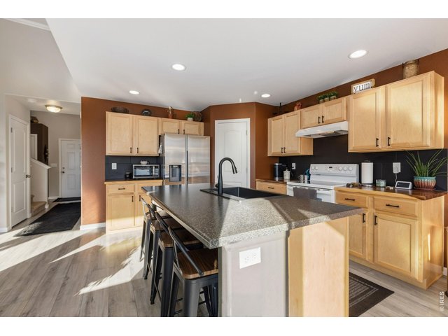
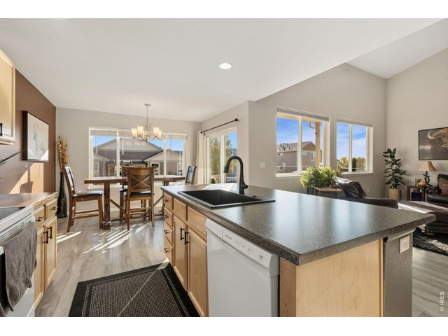
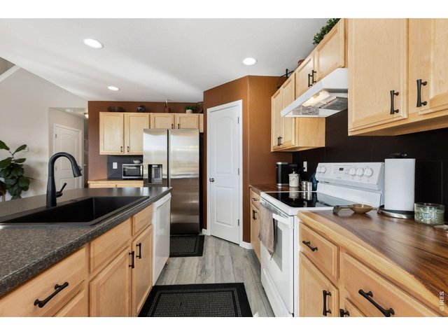
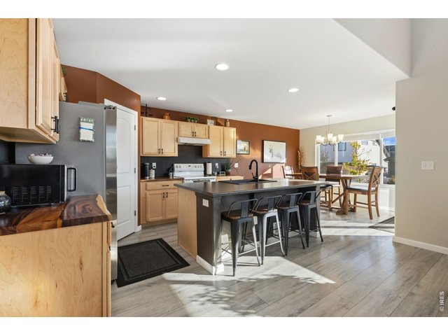
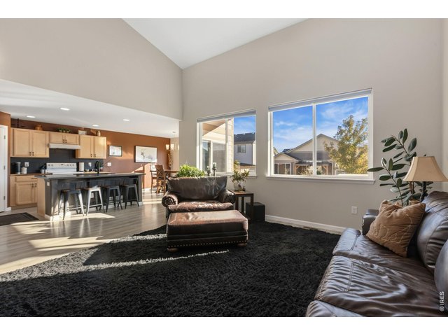
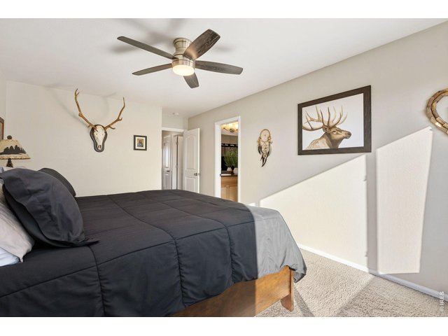
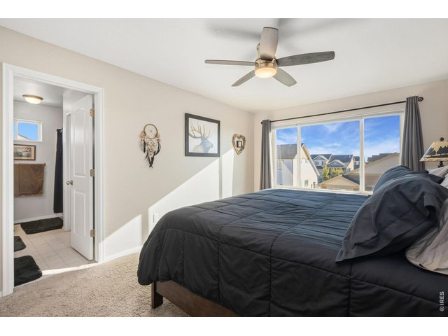
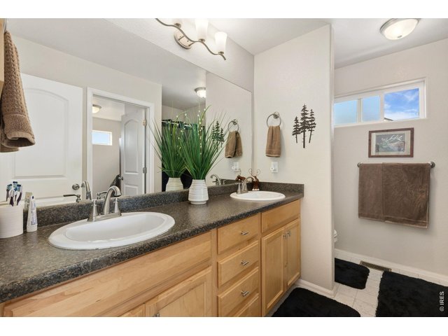
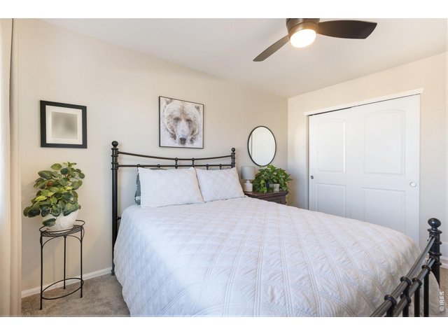
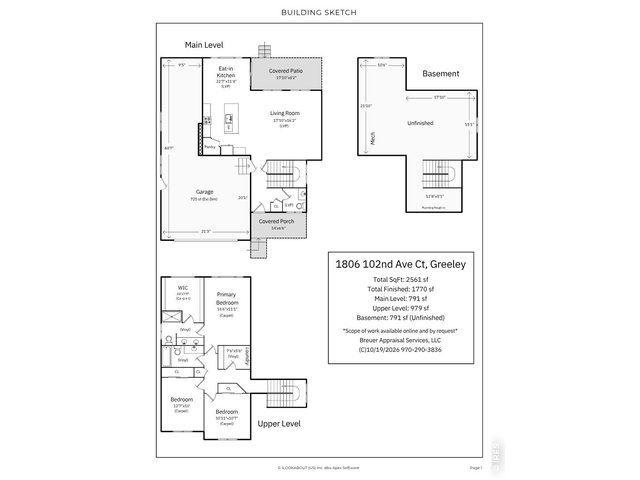
Welcome home to this beautifully maintained 3-bedroom, 3-bathroom home offering the perfect blend of comfort and functionality! Featuring an open-concept floor plan, this home is ideal for both everyday living and entertaining. The main level showcases durable luxury vinyl plank (LVP) flooring, creating a modern and inviting feel throughout the living spaces.Stay comfortable year-round with the oversized A/C system, and enjoy the convenience of a spacious 3-car garage with plenty of room for vehicles, storage, or hobbies. The unfinished basement includes bathroom rough-ins, providing endless possibilities to add additional living space and build equity. Don't miss this fantastic opportunity to own a move-in-ready home in a desirable Greeley neighborhood!
General Features
| Style | 2 Story |
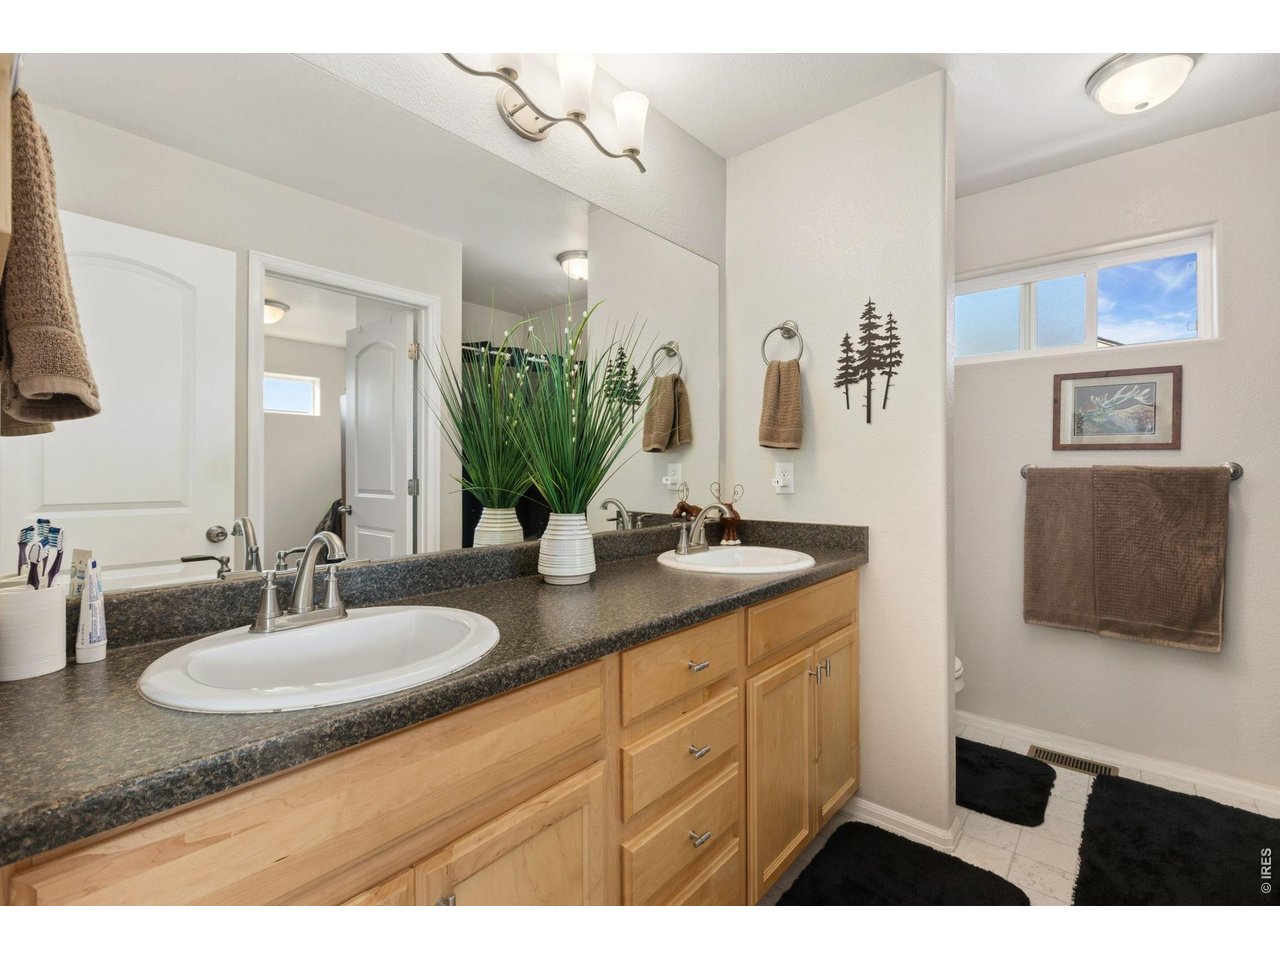
| Baths | 1 Full1 3/41 1/2 |
| Acreage | 0.13 Acres |
| Lot Size | 5,547 SqFt |
| Zoning | RES |
| Total | 2,561 SqFt ($183/SF) |
| Finished | 1,770 SqFt ($265/SF) |
| Basement | Unfinished Basement |
| Garage | 3 Space(s) |
| Garage Type | Attached |
| Year Built | 2022 |
| New Construction | No |
| Construction | Wood/Frame, Stone, Composition Siding |
| Cooling | Central Air, Ceiling Fan |
| Heating | Forced Air |
| Roof | Composition Roof |
Taxes & Fees
| Taxes | $3,928 |
| Tax Year | 2025 |
| 1st HOA Fee | $350 |
| 1st HOA Freq | Annually |
| Metro District | Tri Point |
| Website | http://tripointeresidential.specialdistrict.org |
| 2nd Metro District | No |
Schools
| School District | Weld RE-4 |
| Elementary |
Skyview
|
| Middle/Jr High | Ridgeline |
| Senior High | Severance High School |
Rooms
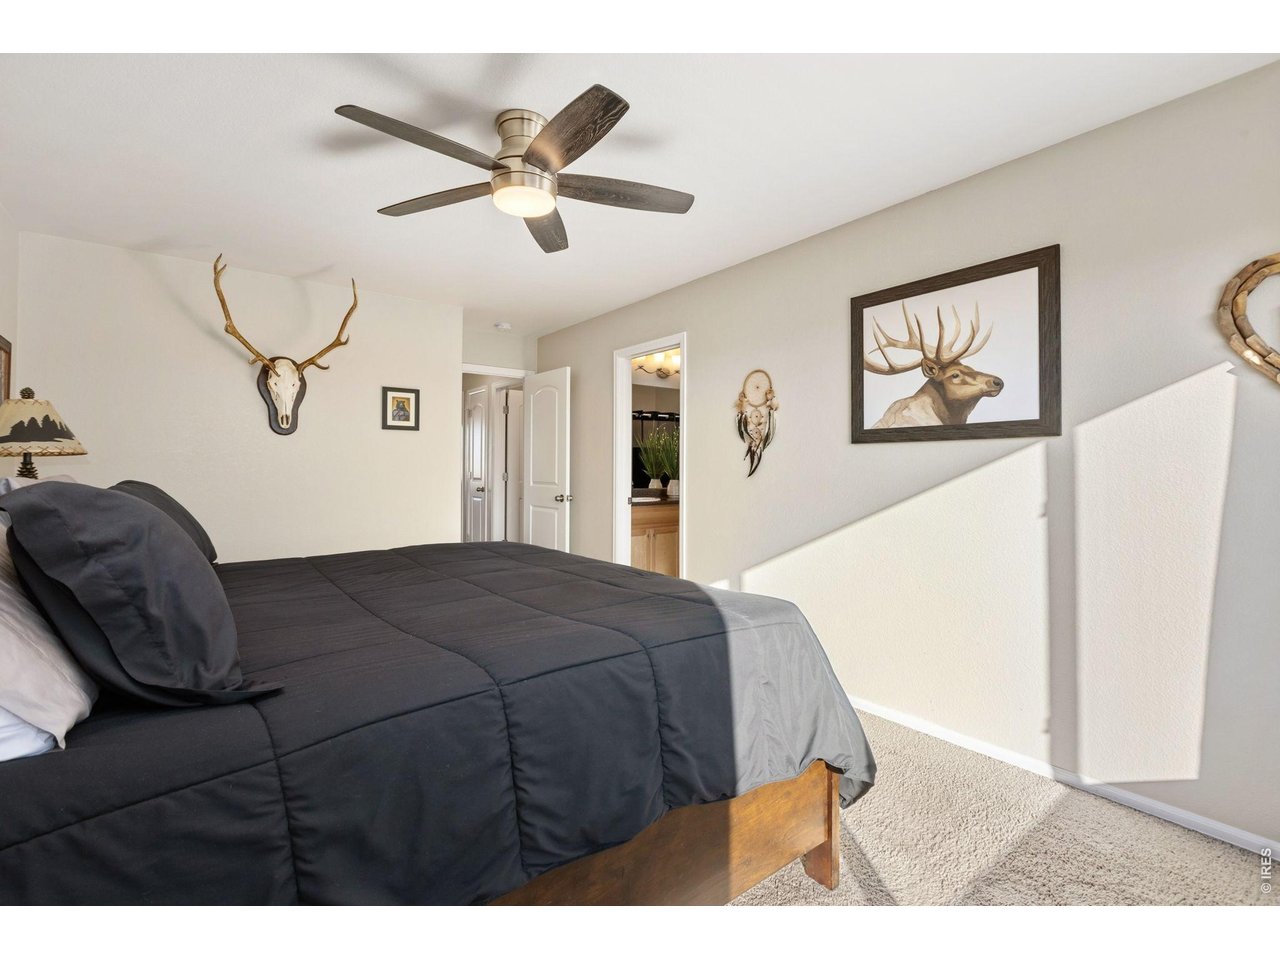
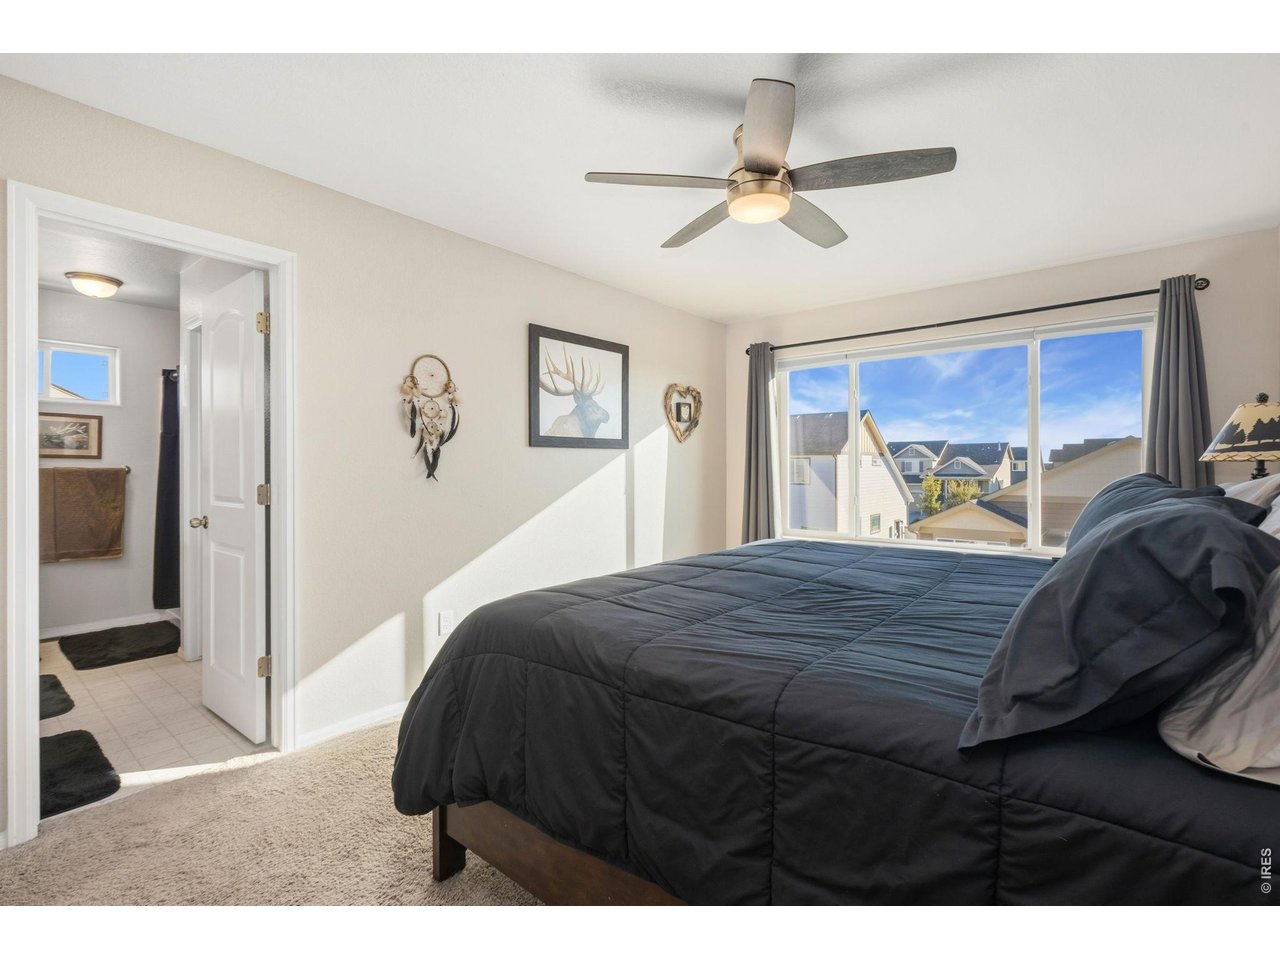
| Primary Bedroom | 11 x 16 (Upper Level) |
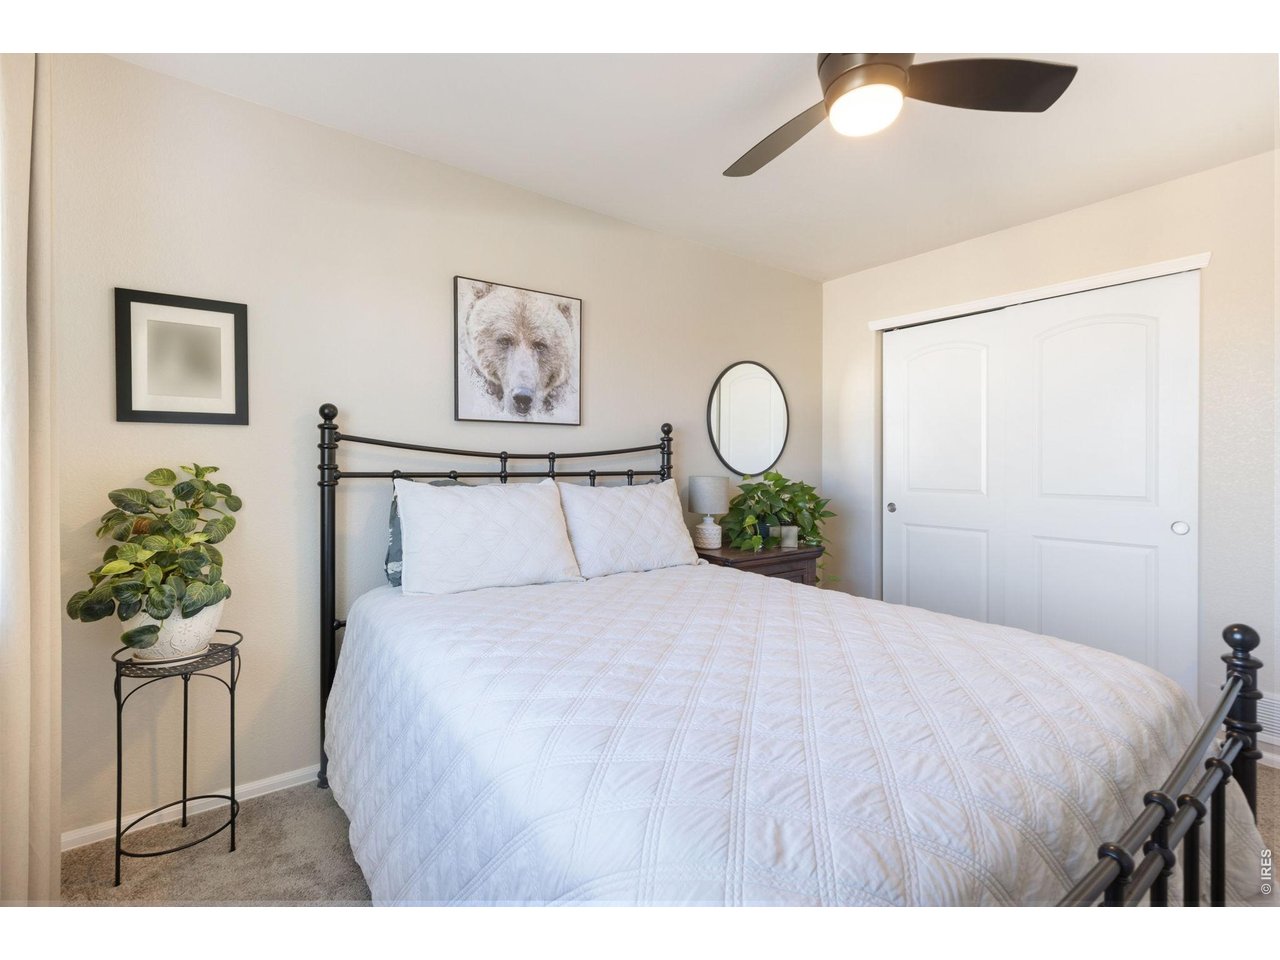
| Bedroom 2 | 10 x 10 (Upper Level) |
| Bedroom 3 | 10 x 12 (Upper Level) |
| Kitchen | 11 x 22 (Main Floor) |
| Living Room | 16 x 17 (Main Floor) |
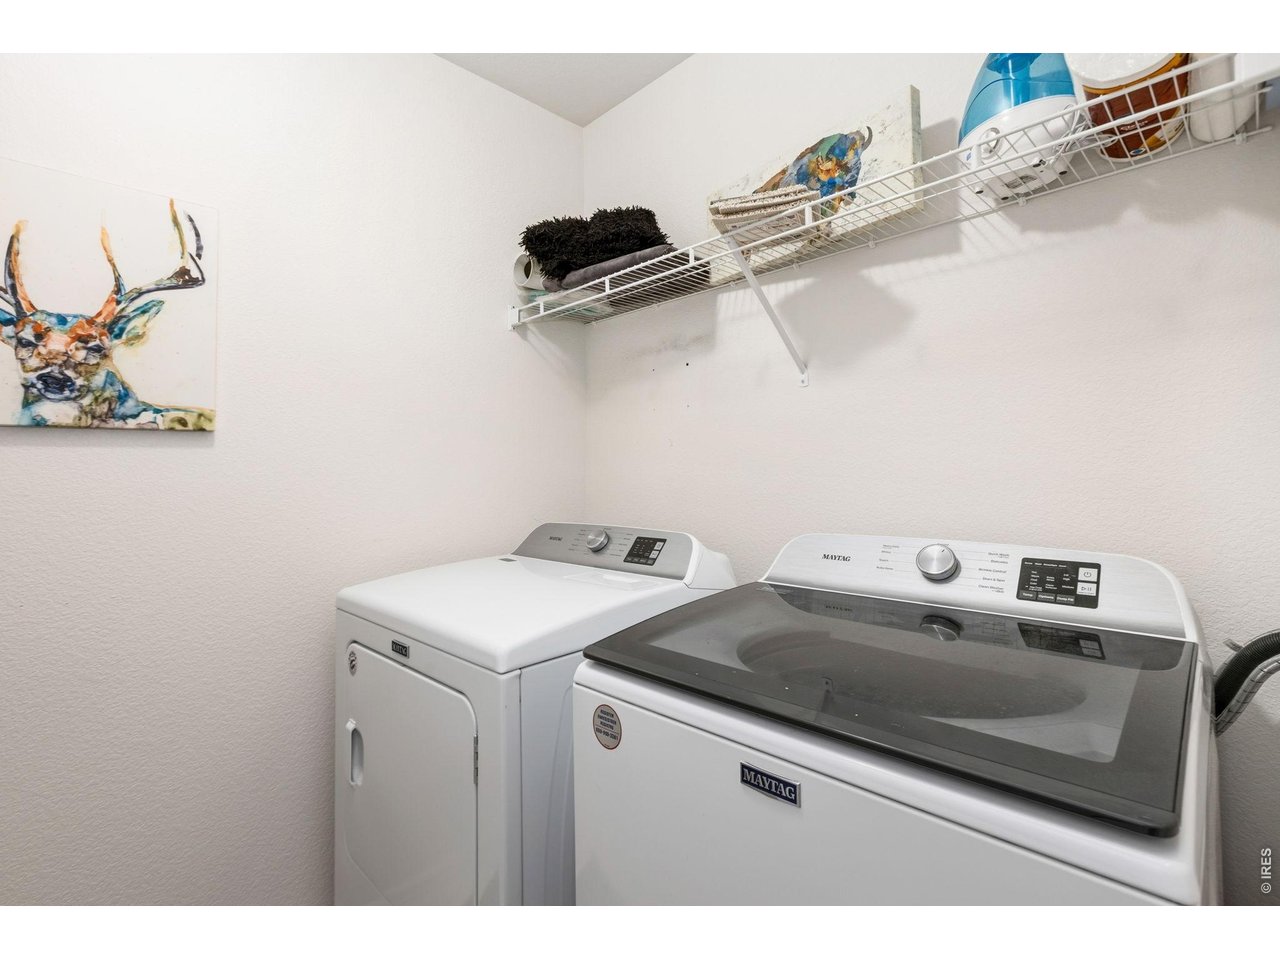
| Laundry Room | 5 x 7 (Upper Level) |
| Note: All room dimensions, including square footage data, are approximate and must be verified by the buyer. | |
Outdoor Features
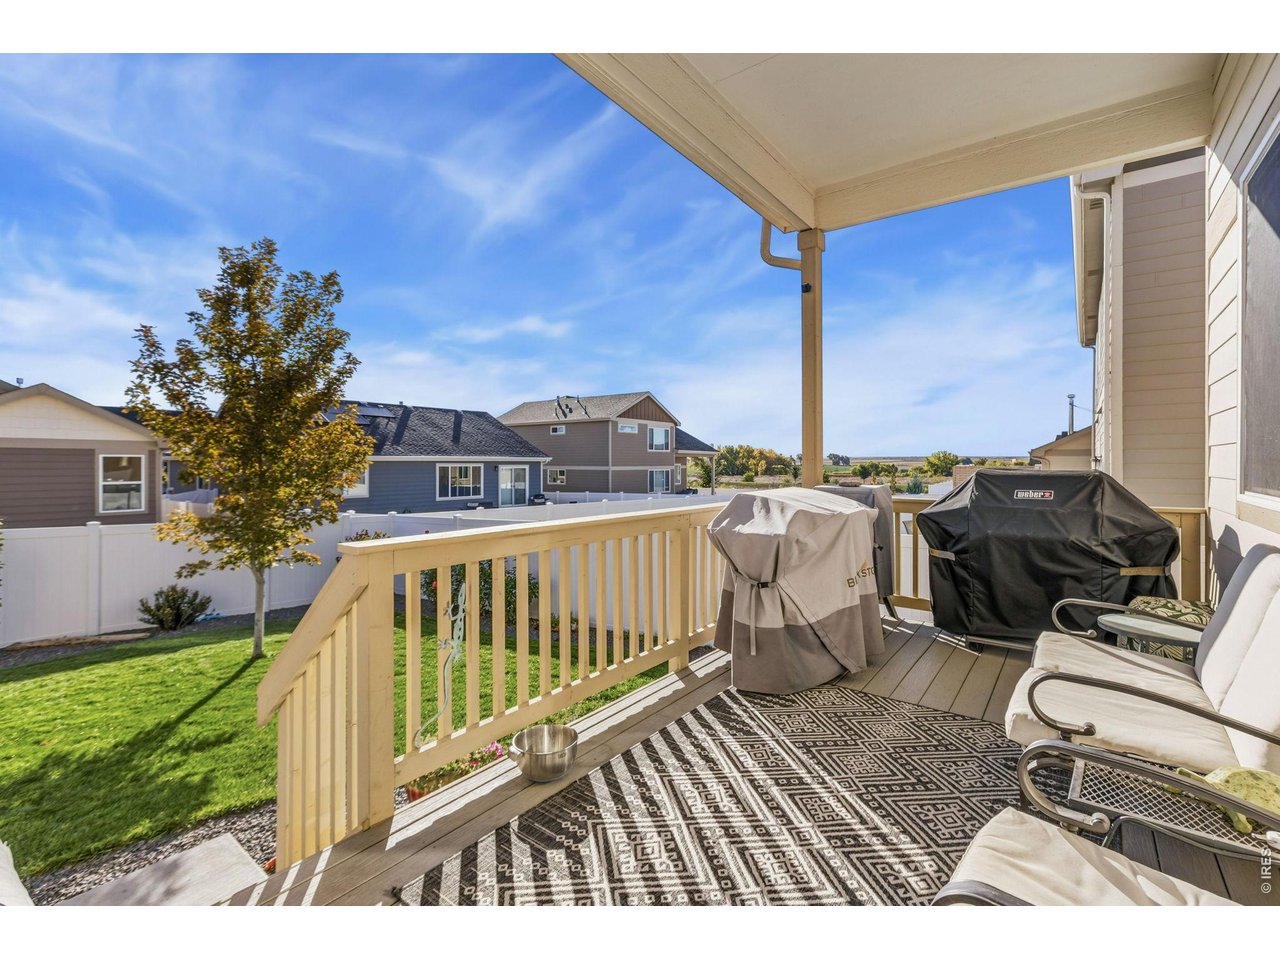
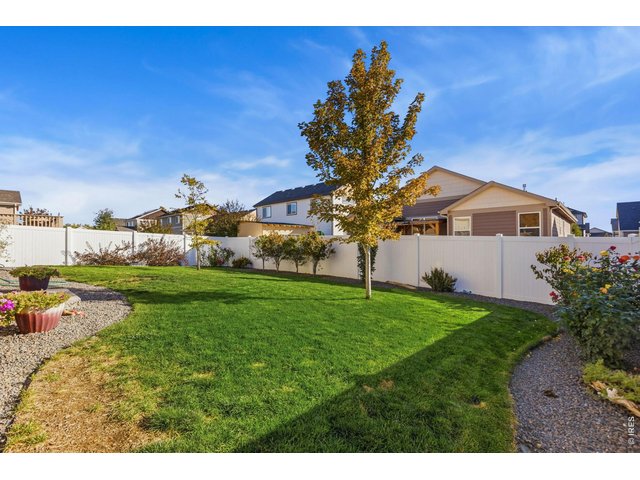
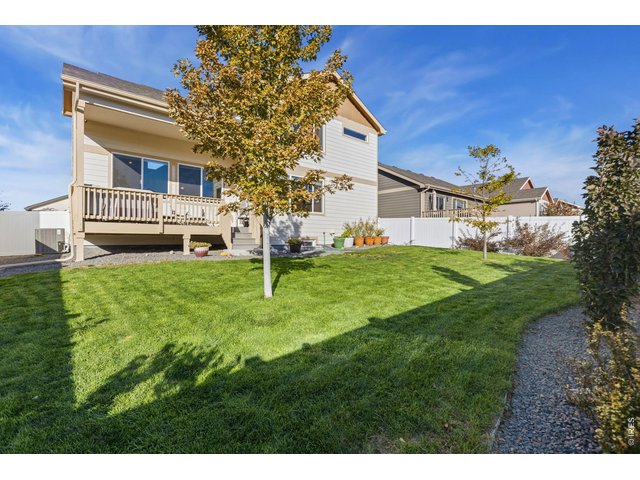
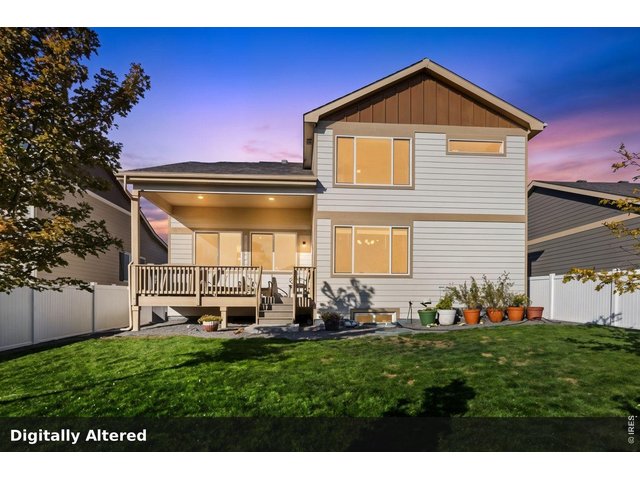
Lawn Sprinkler System, DeckDesign Features
Eat-in Kitchen, Walk-in Closet, Washer/Dryer HookupsInclusions
Electric Range/Oven, Dishwasher, Refrigerator, MicrowaveNeighborhood
The map could not be loaded. Reload the page to try again, or update your browser or device.

Listing Office

(970) 225-5152
https://www.c3realestatesolutions.com

Information deemed reliable but not guaranteed by the MLS. WARNING: This database record is provided subject to limited license rights. Duplication or reproduction is prohibited. Limited License MLS content and images © Copyright 1998 - 2026, IRES LLC. All rights reserved.