4833 Prairie Vista Dr Fort Collins, CO 80526



1 of 48
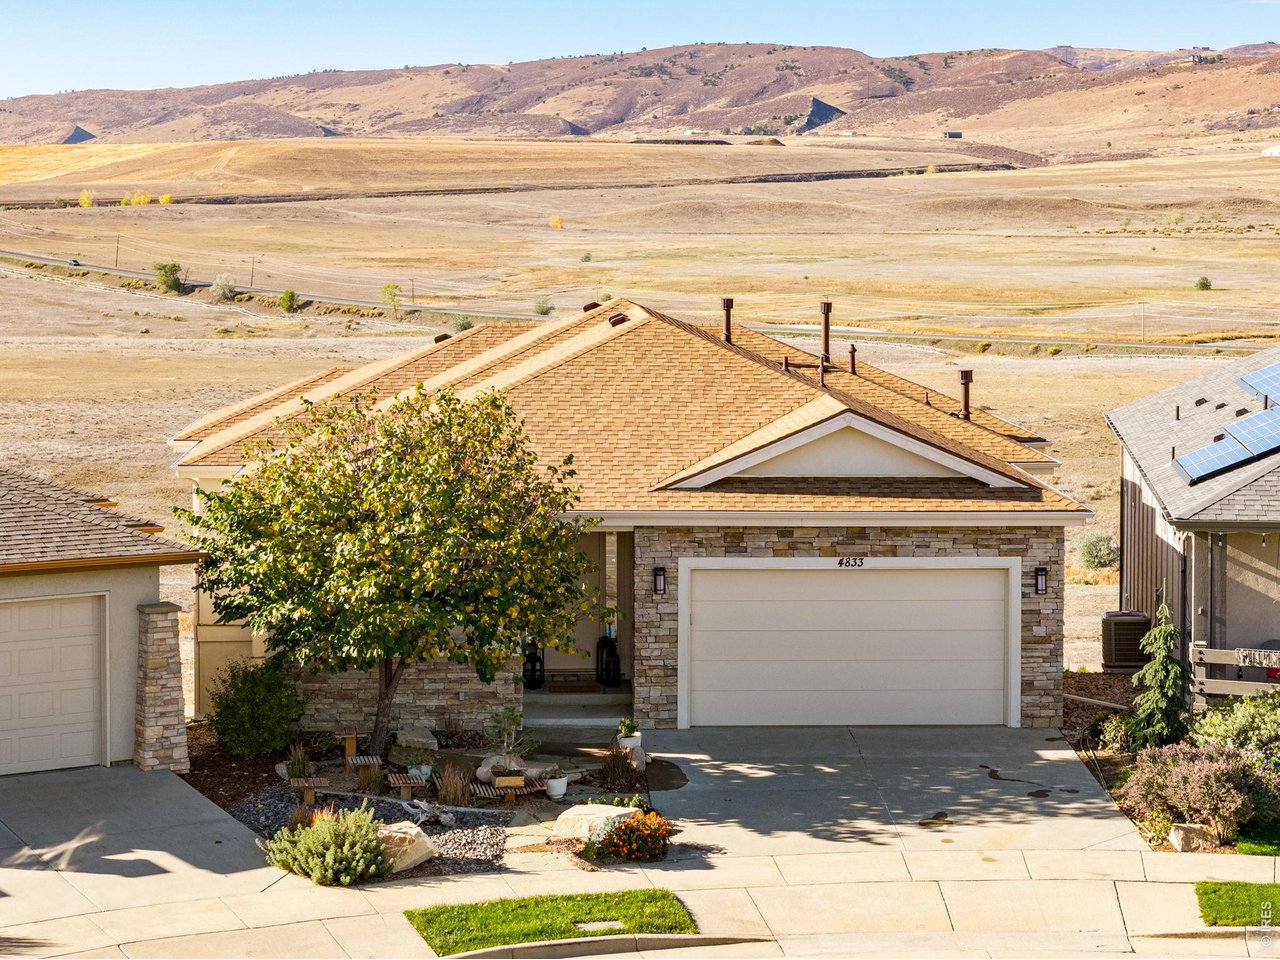
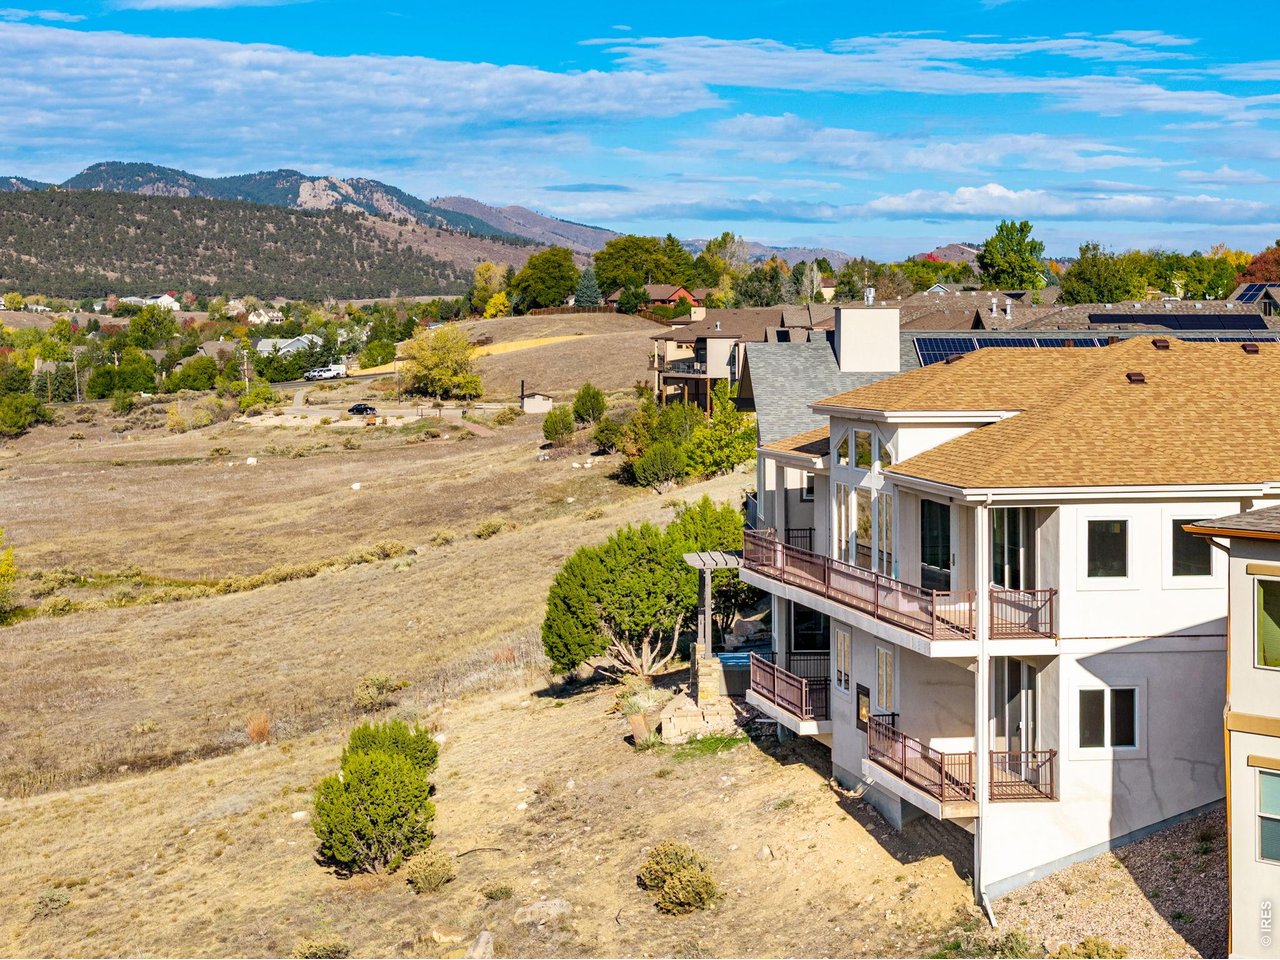
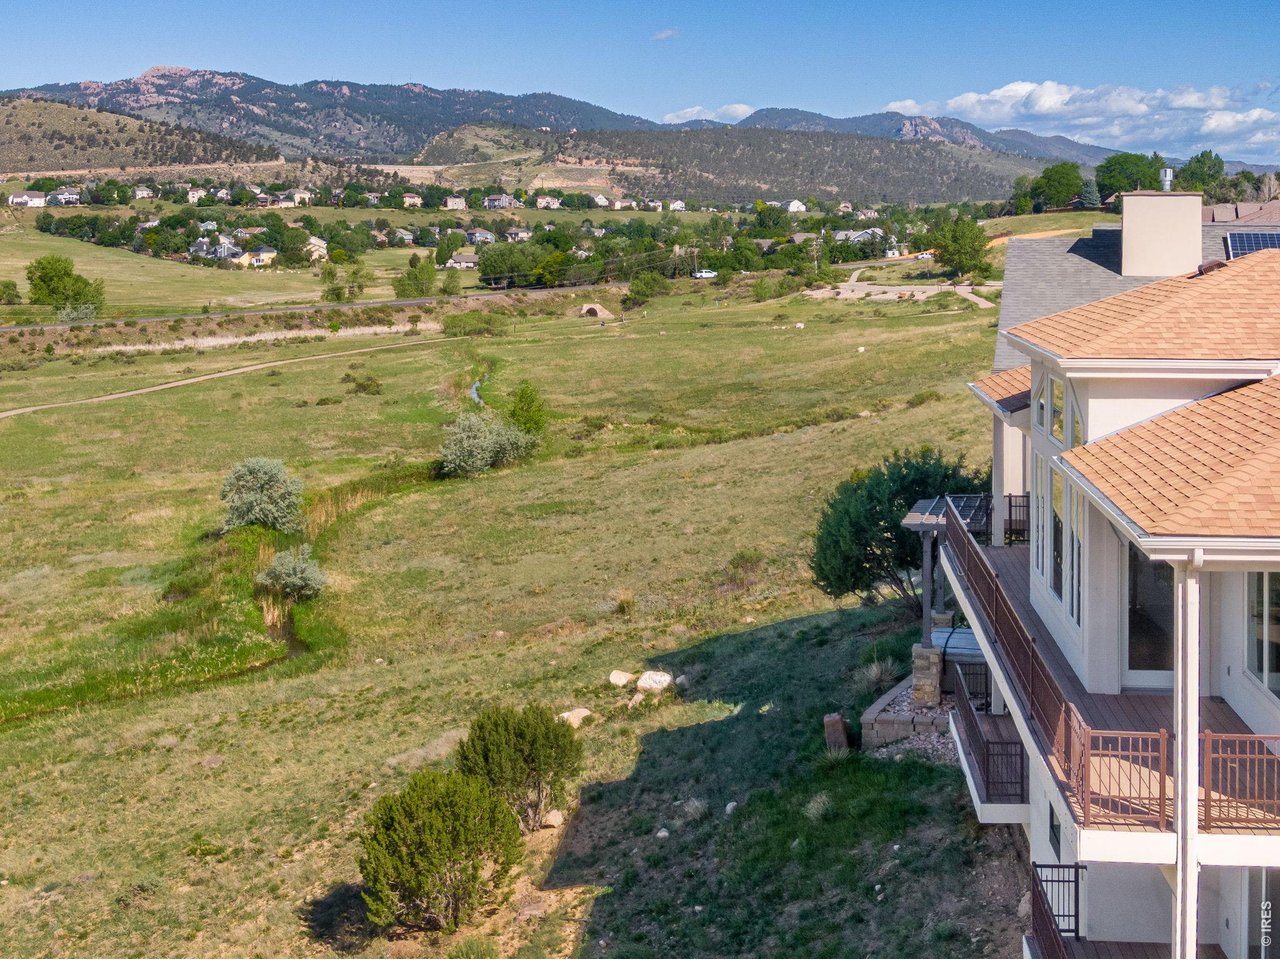
Exceptionally appointed this Custom Patio home, Backs to approx. 240 acres of Open Space, Heavenly Mountain/Foothills views for as far as you can see! Curated Modern Feel, New Class IV roof installed 2026, low maintenance, stucco and stone exterior.
2 of 48
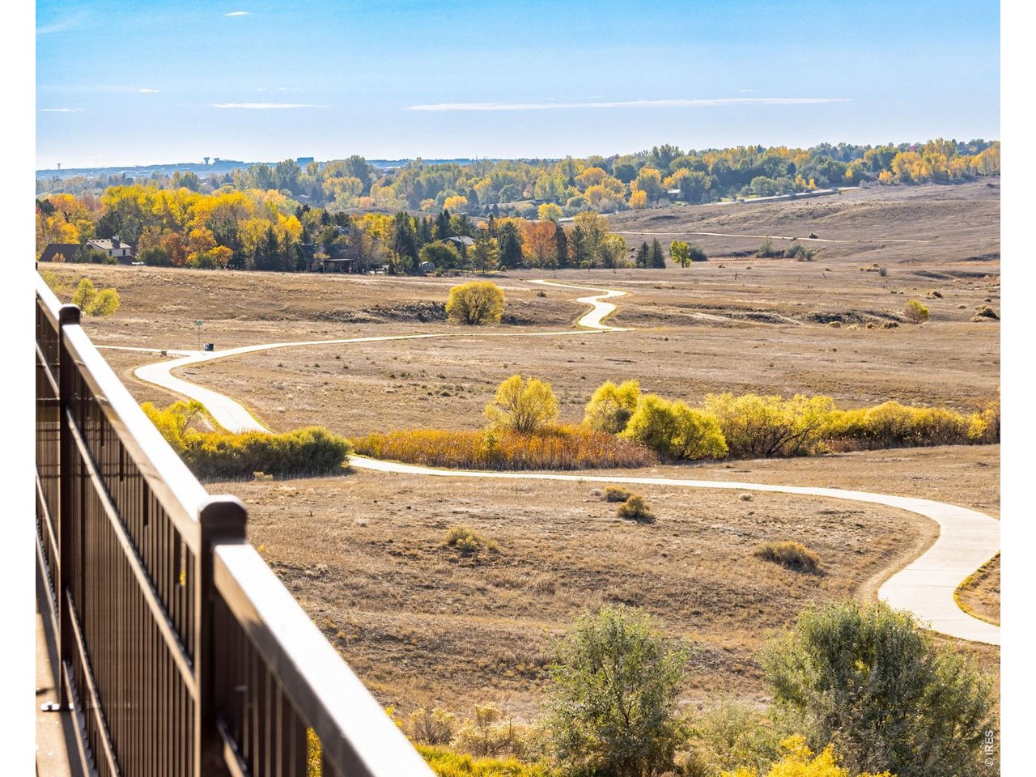
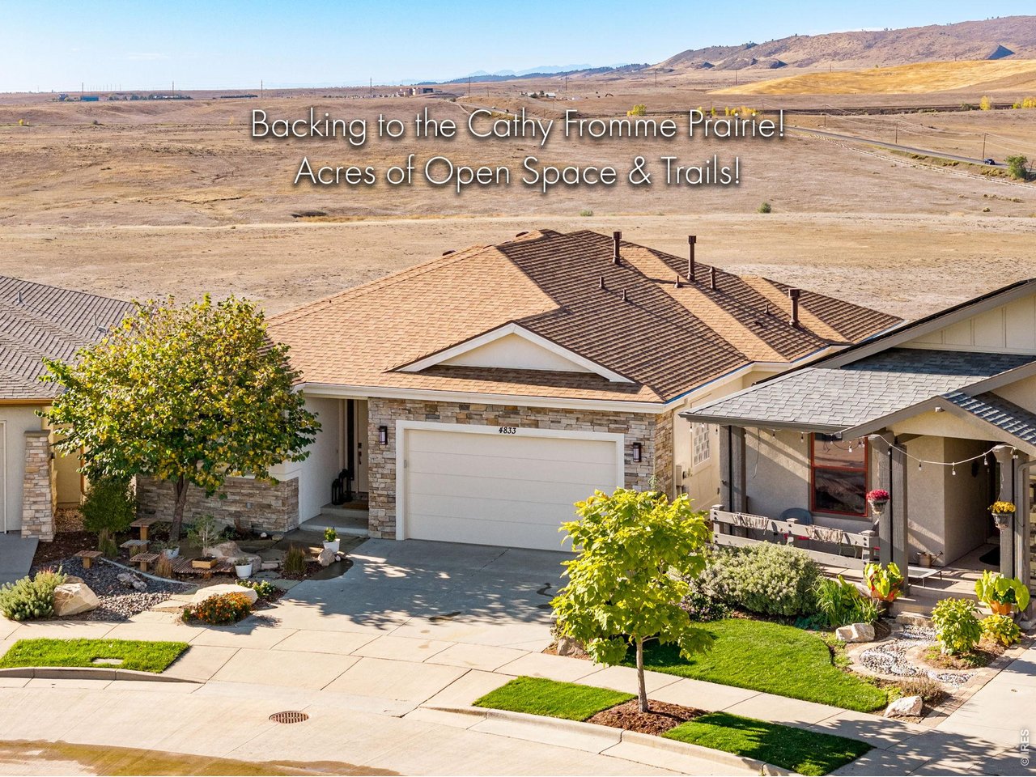
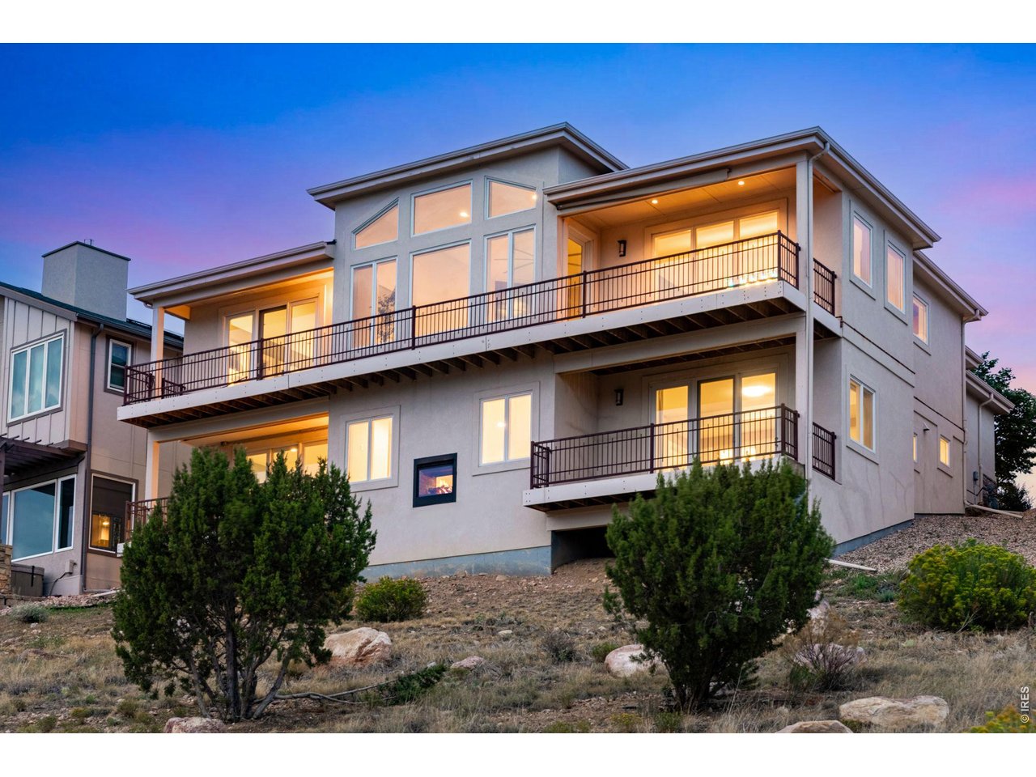
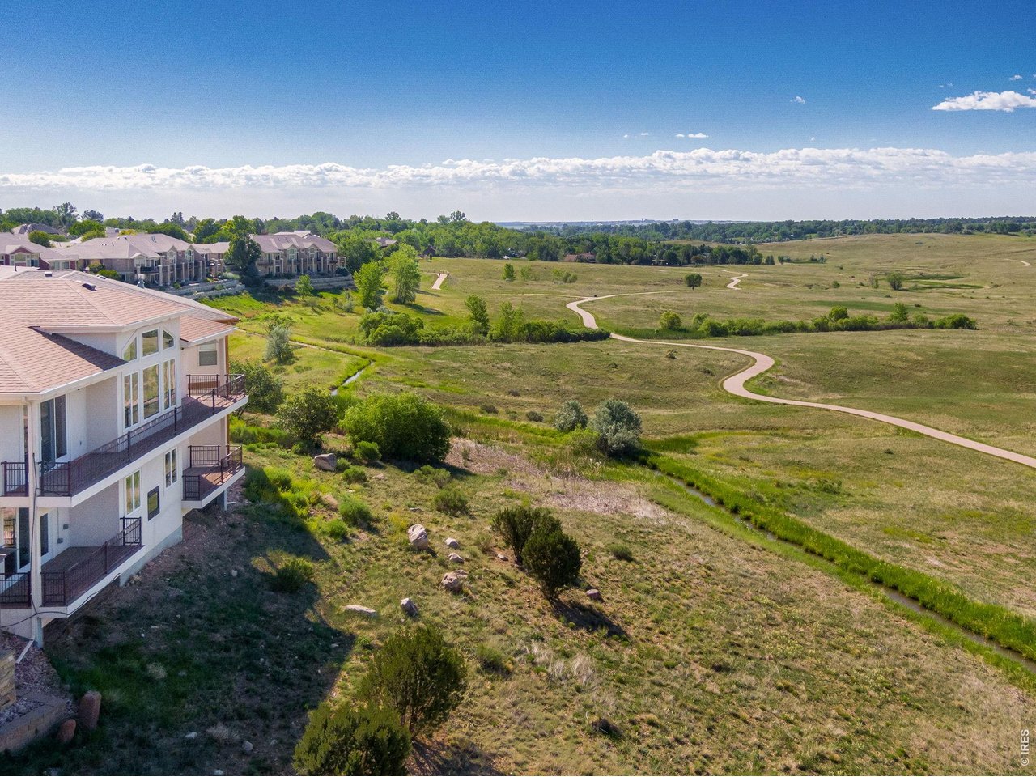
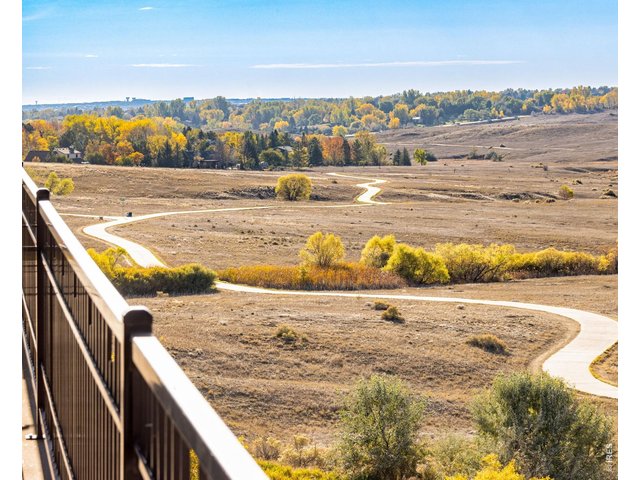
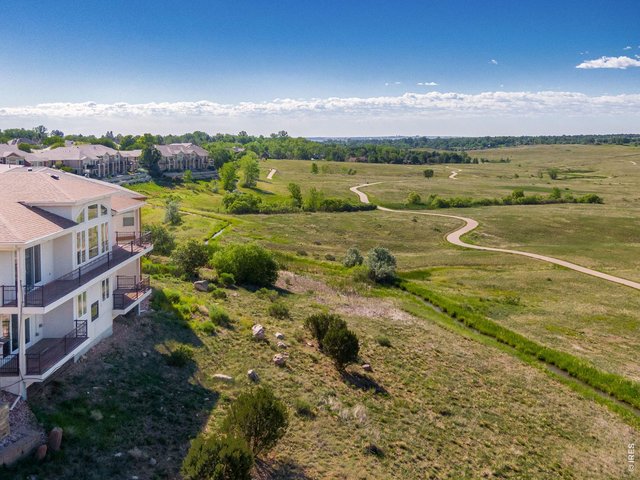
Views to the South - Nestled up against the Cathy Fromme Prairie and the Fossil Creek Trail, this one of kind location epitomizes peace + traquility! 4 covered decks off the back!
3 of 48
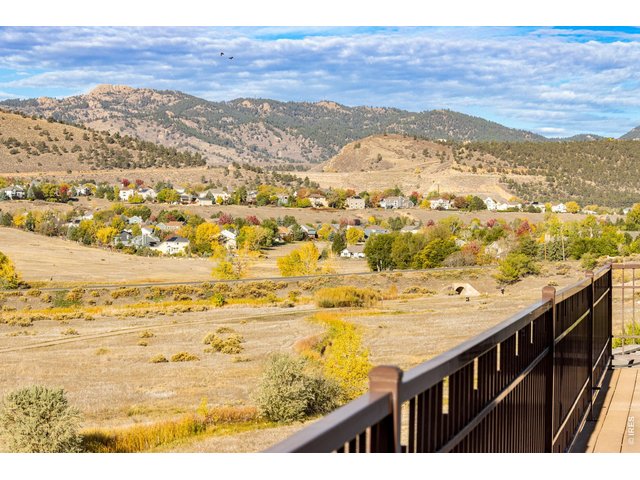
The heart of a nature lover soars with trails right outside, the entire Cathy Fromme Prairie & Open Space behind and the trail head just down the street! Curated Modern Design & Feel, Xeriscaped. Exquisitely finished + adorned! 3,783 total SQFT.
4 of 48
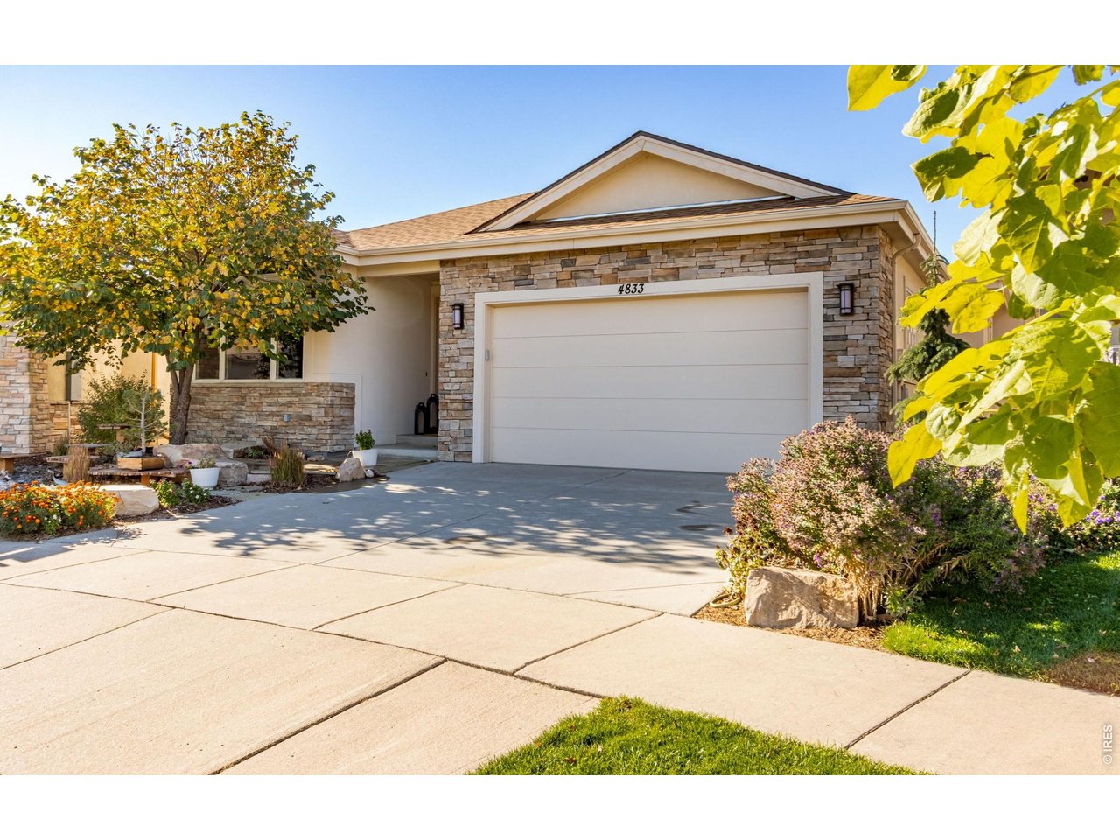
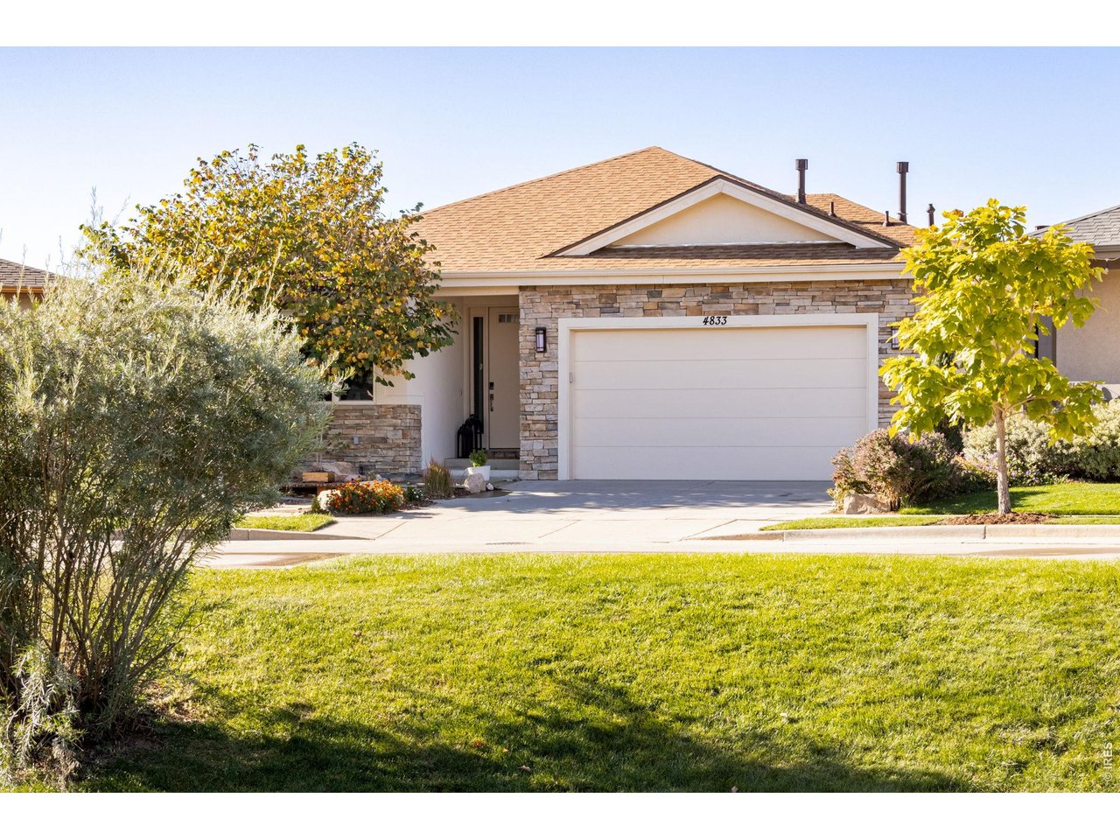
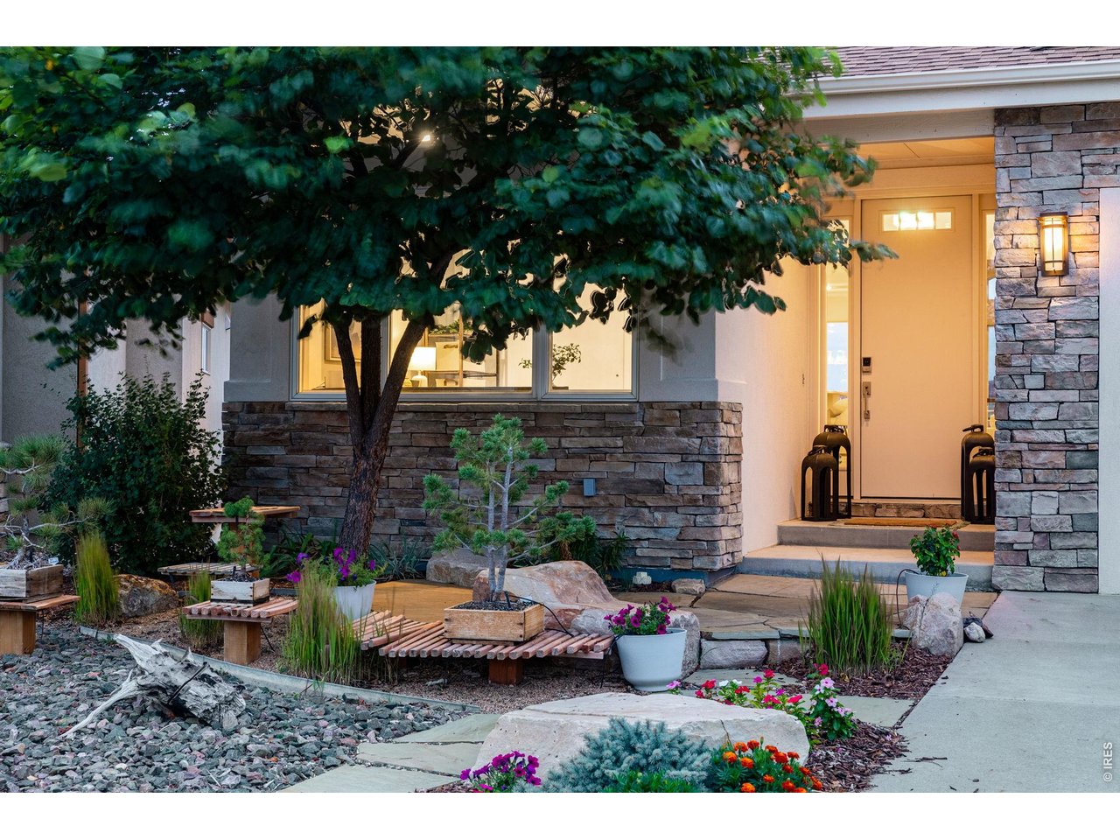
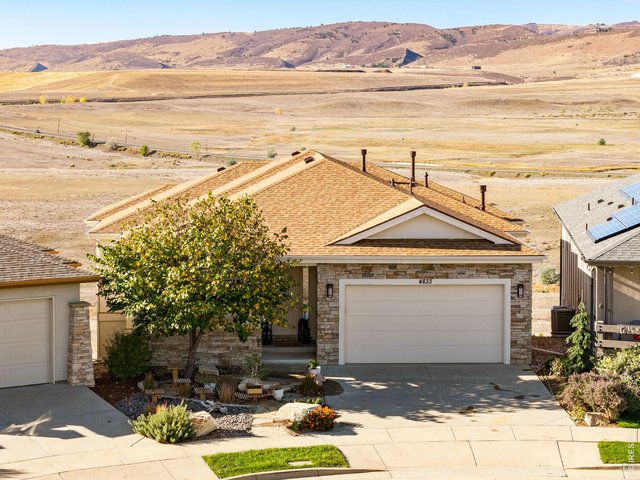
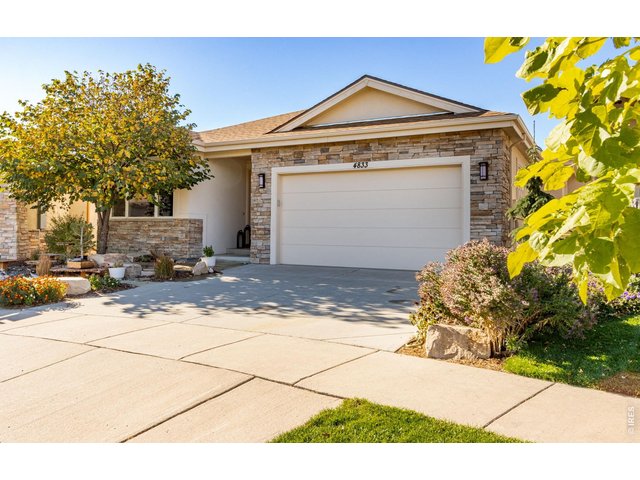
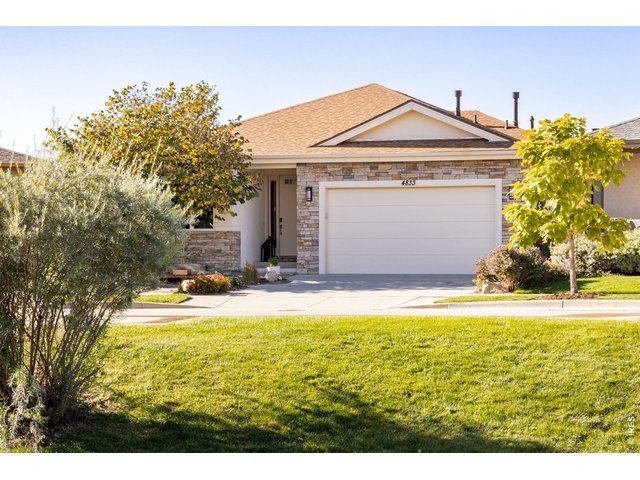
Welcome, beautiful flagstone entry and comfortable covered front porch and a beautiful RedBud tree to greet you! Low Maintenance Stone and Stucco exterior. Idyllic for the Colorado Outdoor Enthusiast! Triple Glaze Andersen Windows!
5 of 48
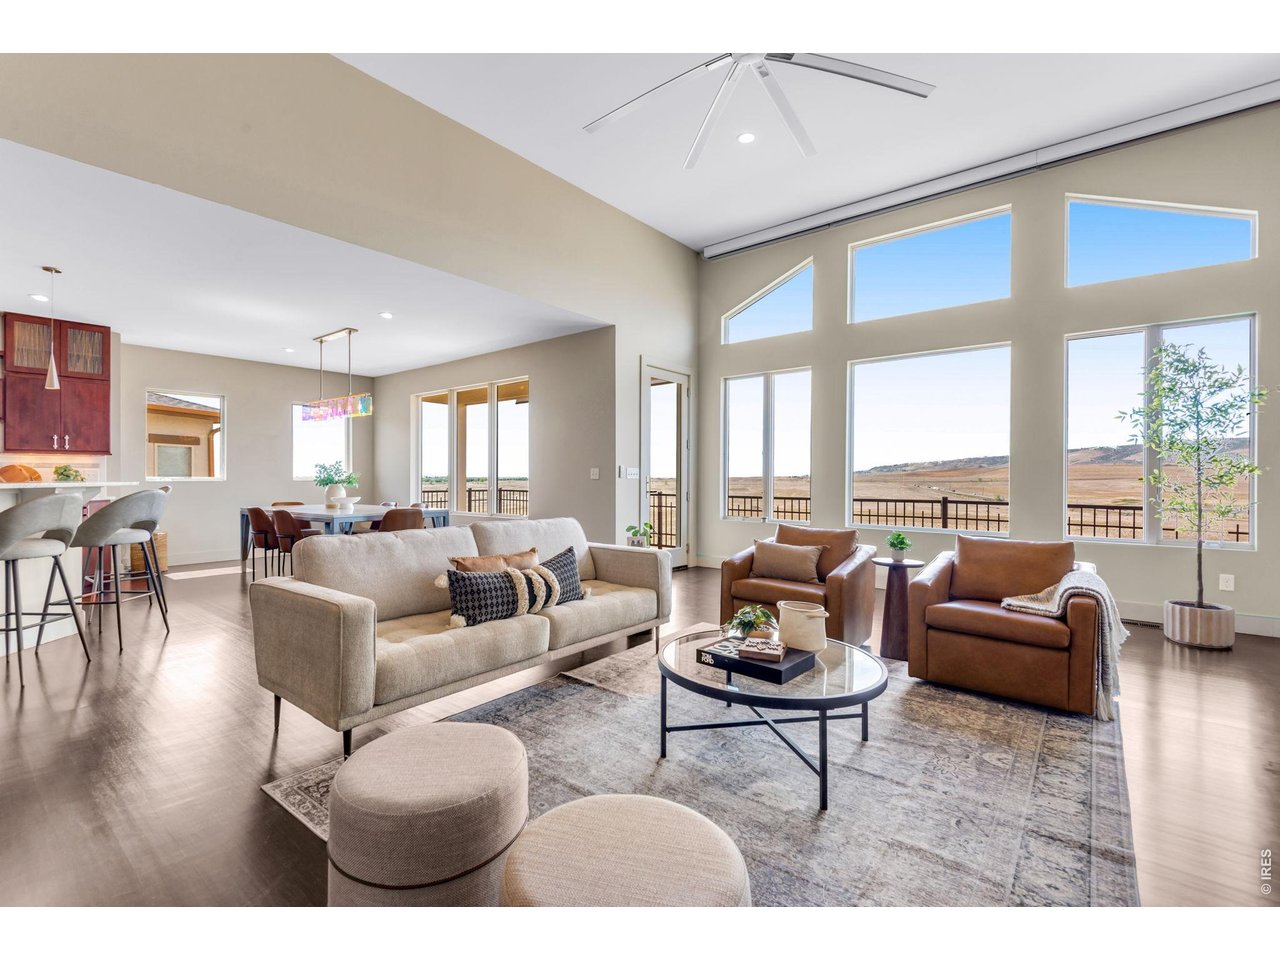
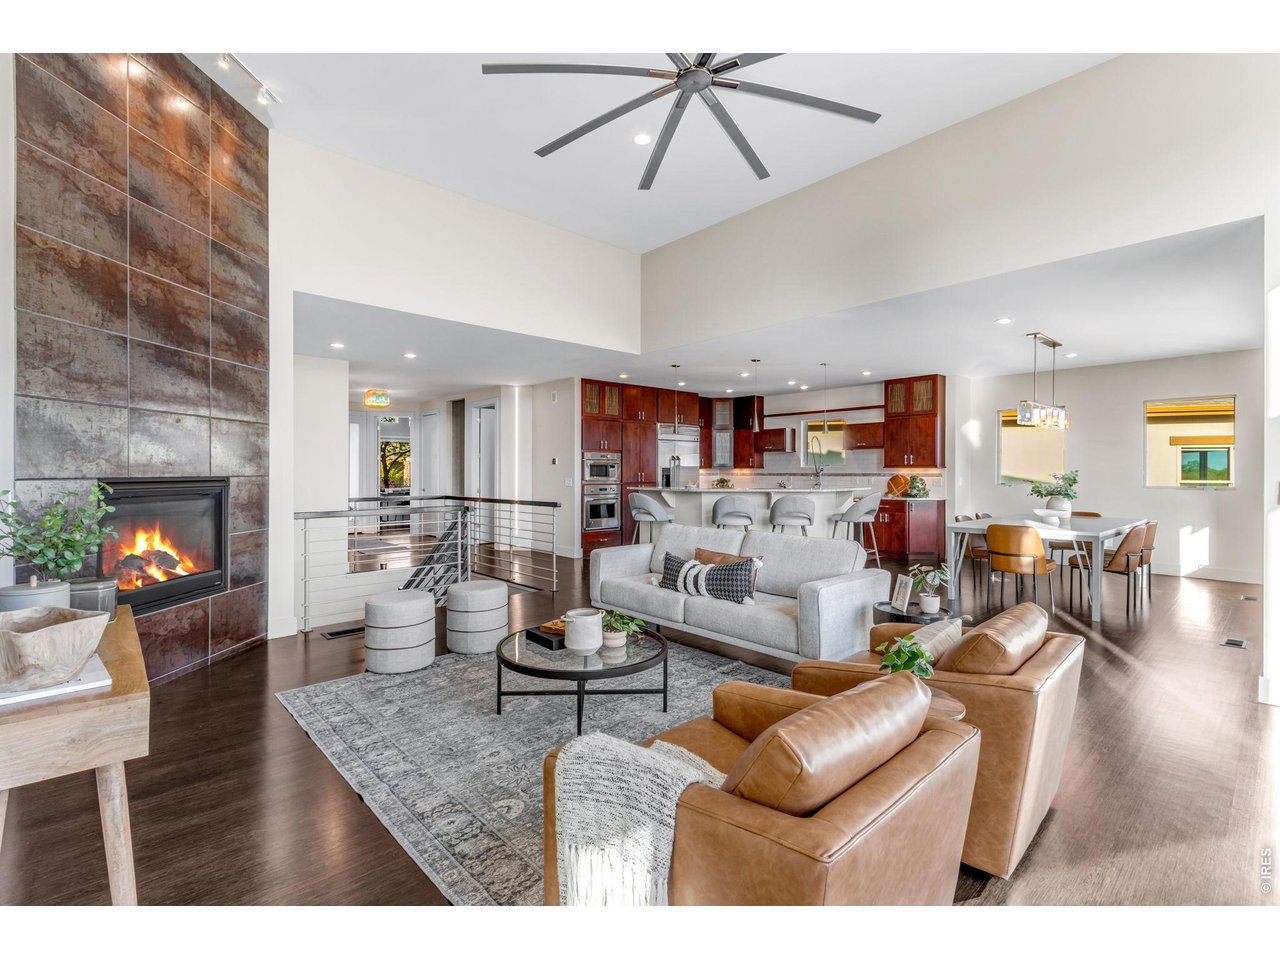
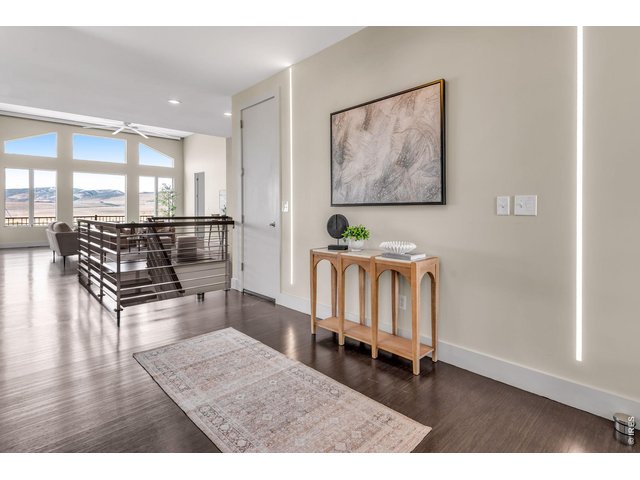
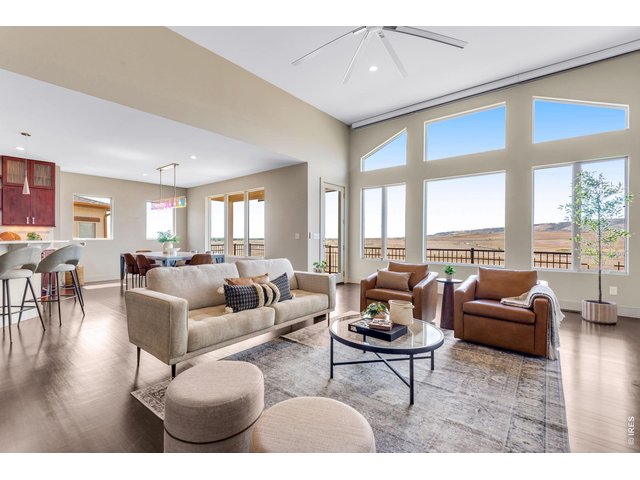
Open Concept, shiny Bamboo floors, volume ceilings, level 5 texture!
6 of 48
Easy flow layout, and Bamboo floors across the entire Great Room, dining room area! Phenomenal layout for entertaining. Custom Motorized Window Treatments by Lutron - Smart Bridge/Automated -Lutron App.
7 of 48
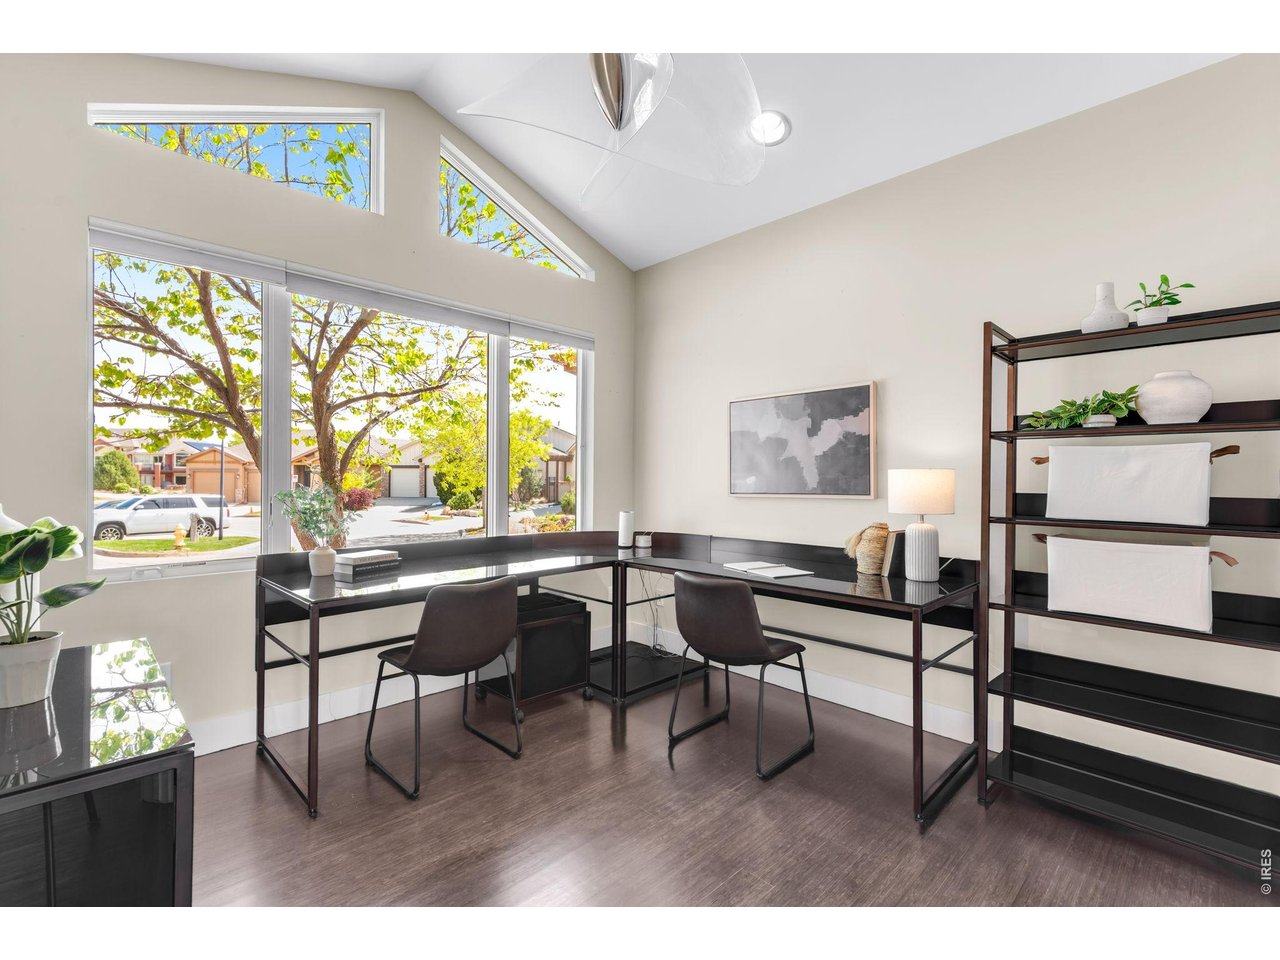
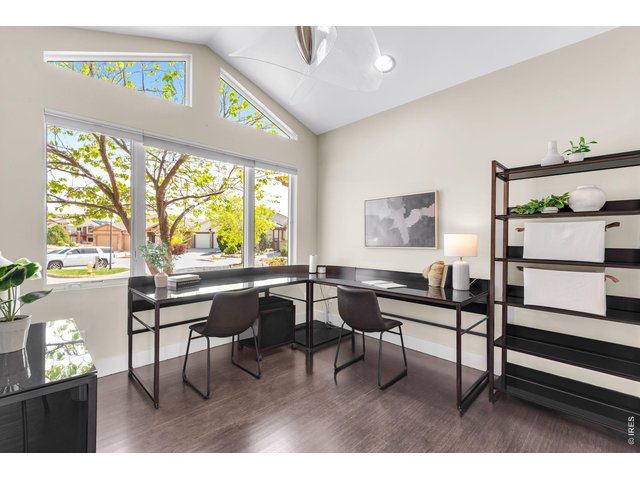
Front Office or Bedroom, has spacious closet and valuted ceiling, desk components for sale.
8 of 48
Open Space in front and behind! At the end of a private cul de sac in Harmony Ridge Estates!
9 of 48
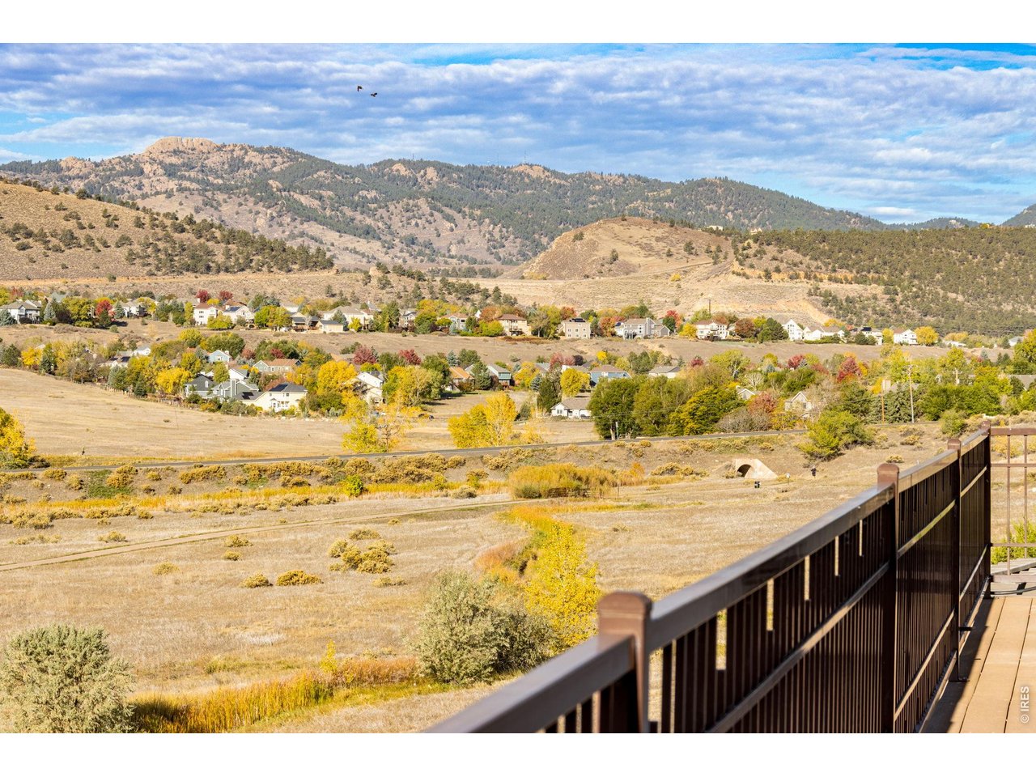
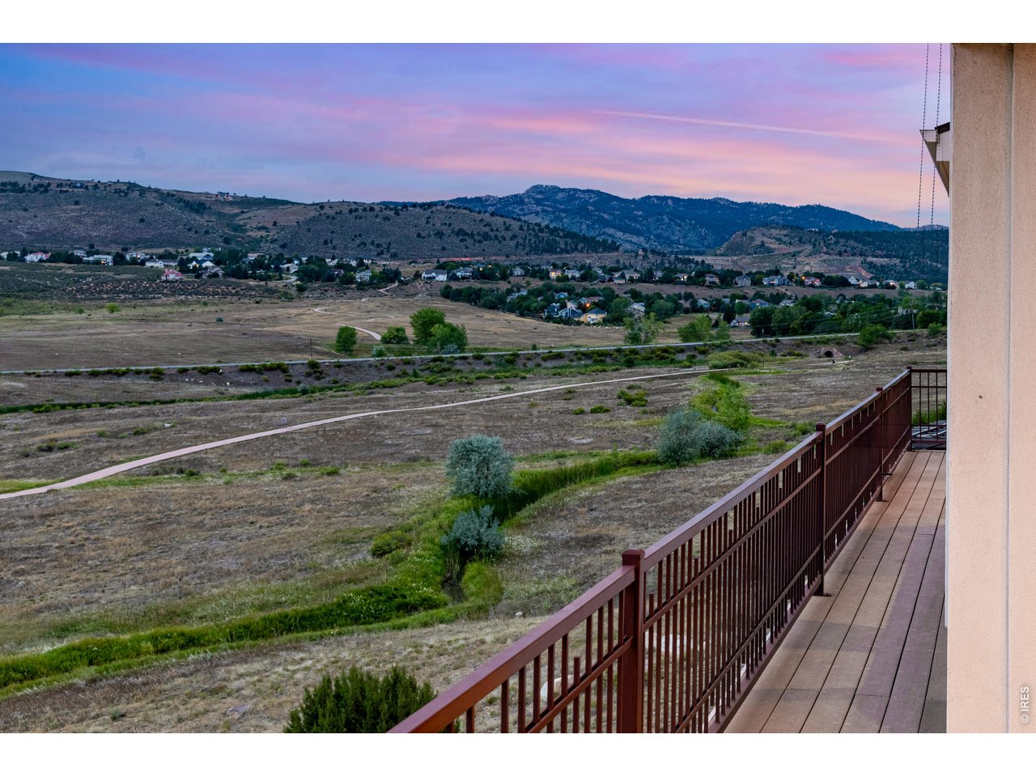
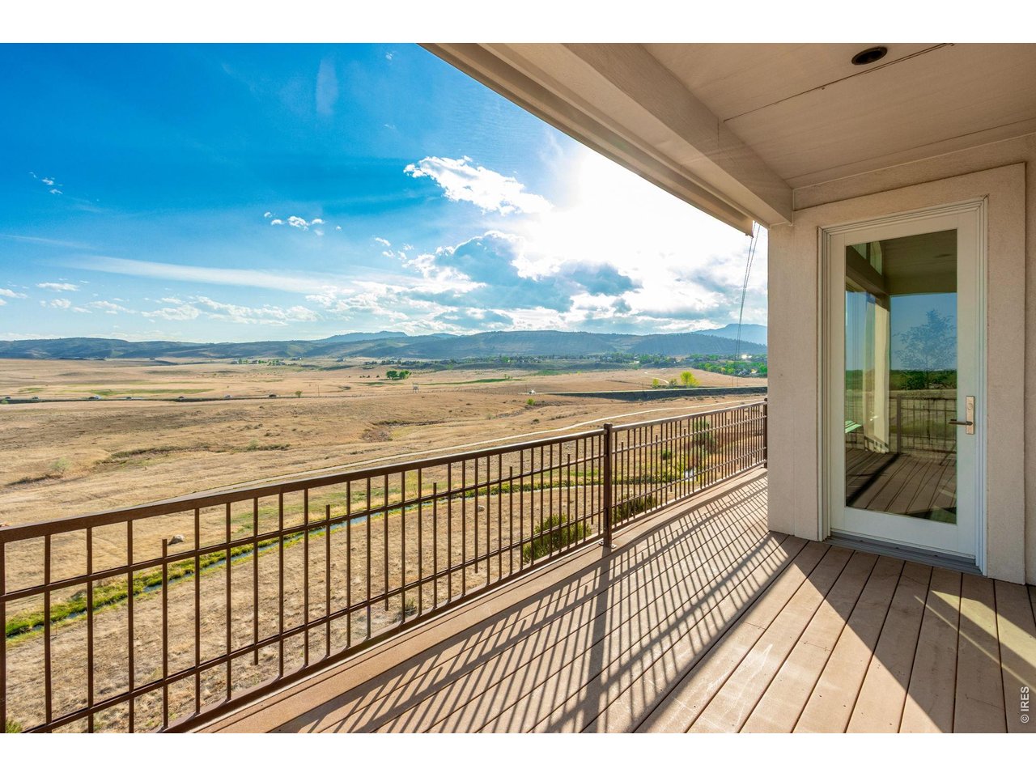
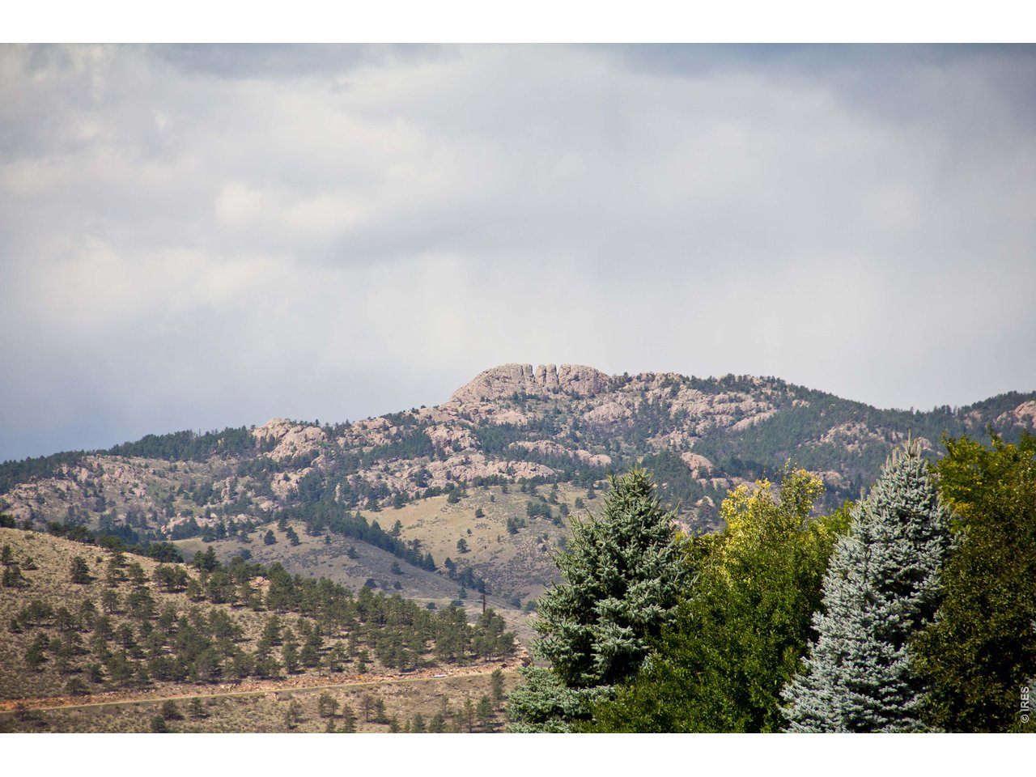
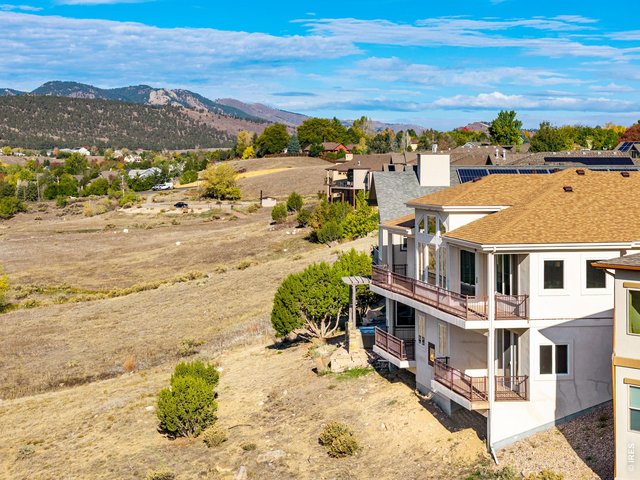
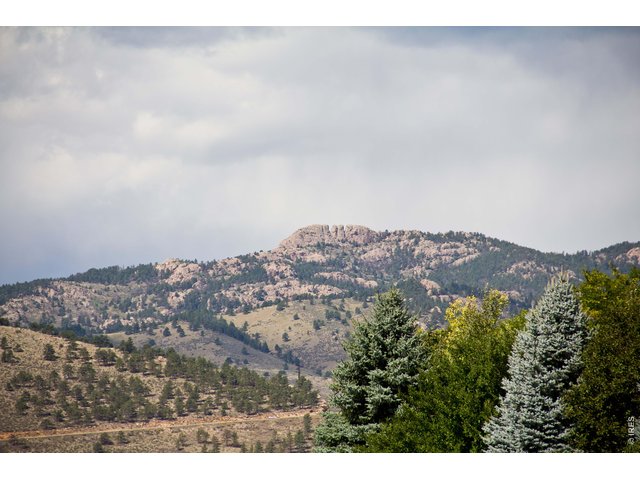
Backing to the Fossil Creek Trail, Horsetooth Rock and the Cathy Fromme Prairie - Breathtaking Foothll Rocky Mountain views right off the Deck!!! It just doesn't get any better than this, Hunting for a view? This is the paradise
10 of 48
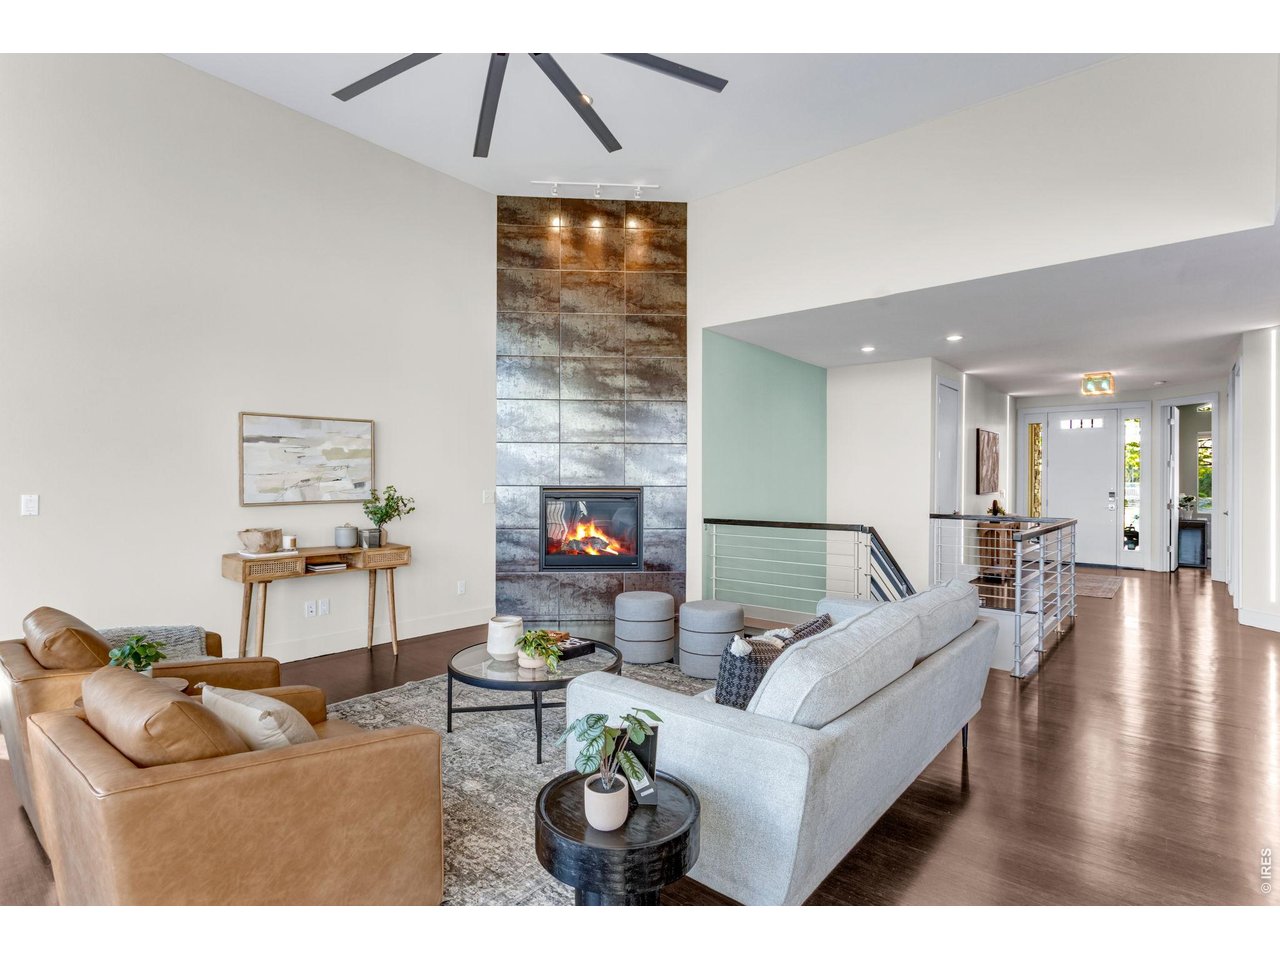
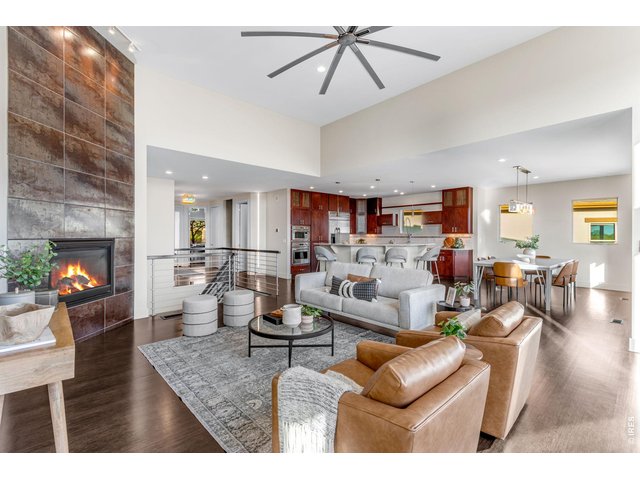
Modern Elegance with 3 gas fireplace, large format tiles, High Efficiency furnace and 2 hot water heaters.
11 of 48
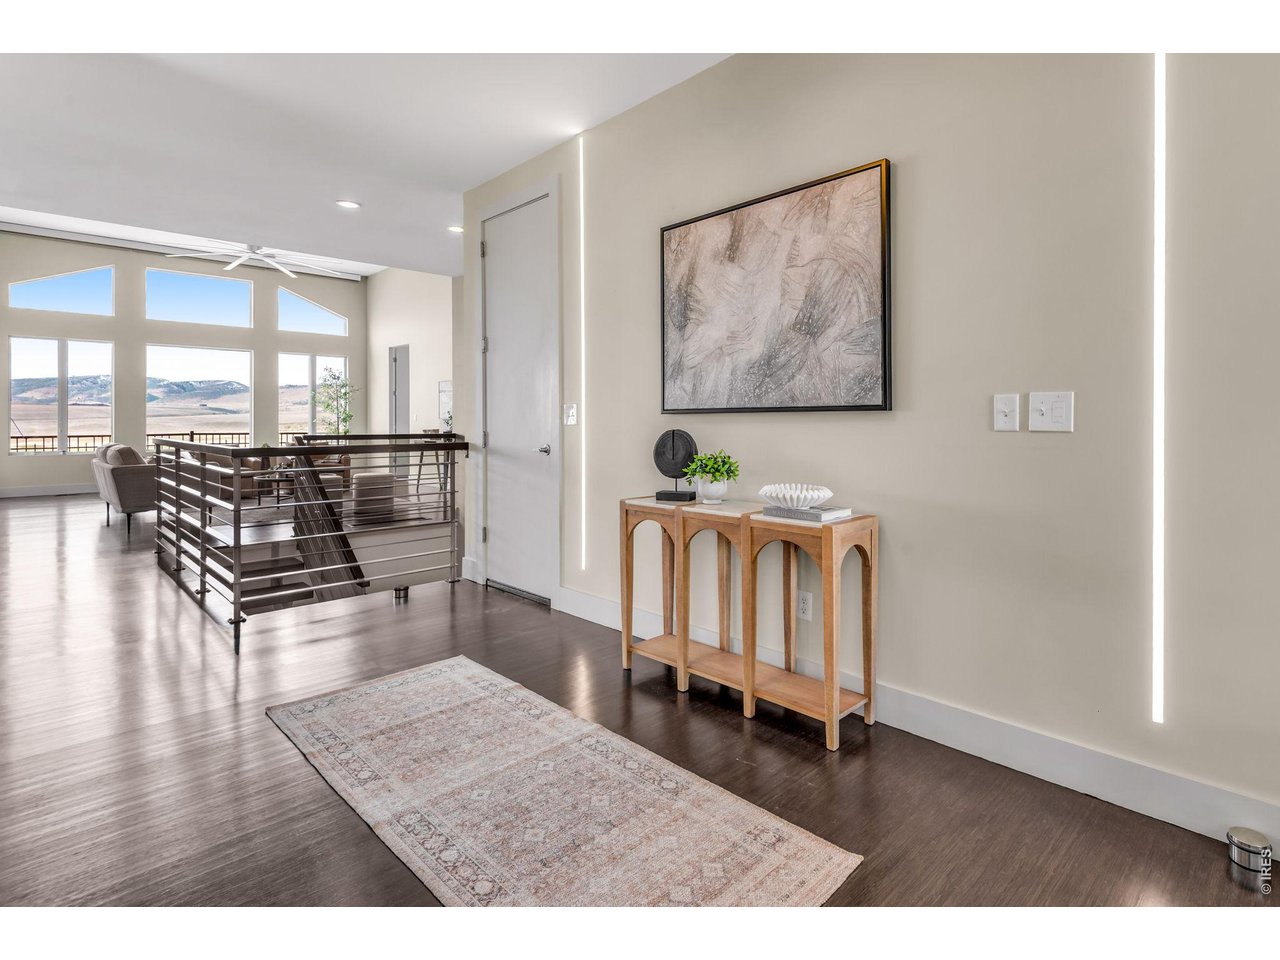
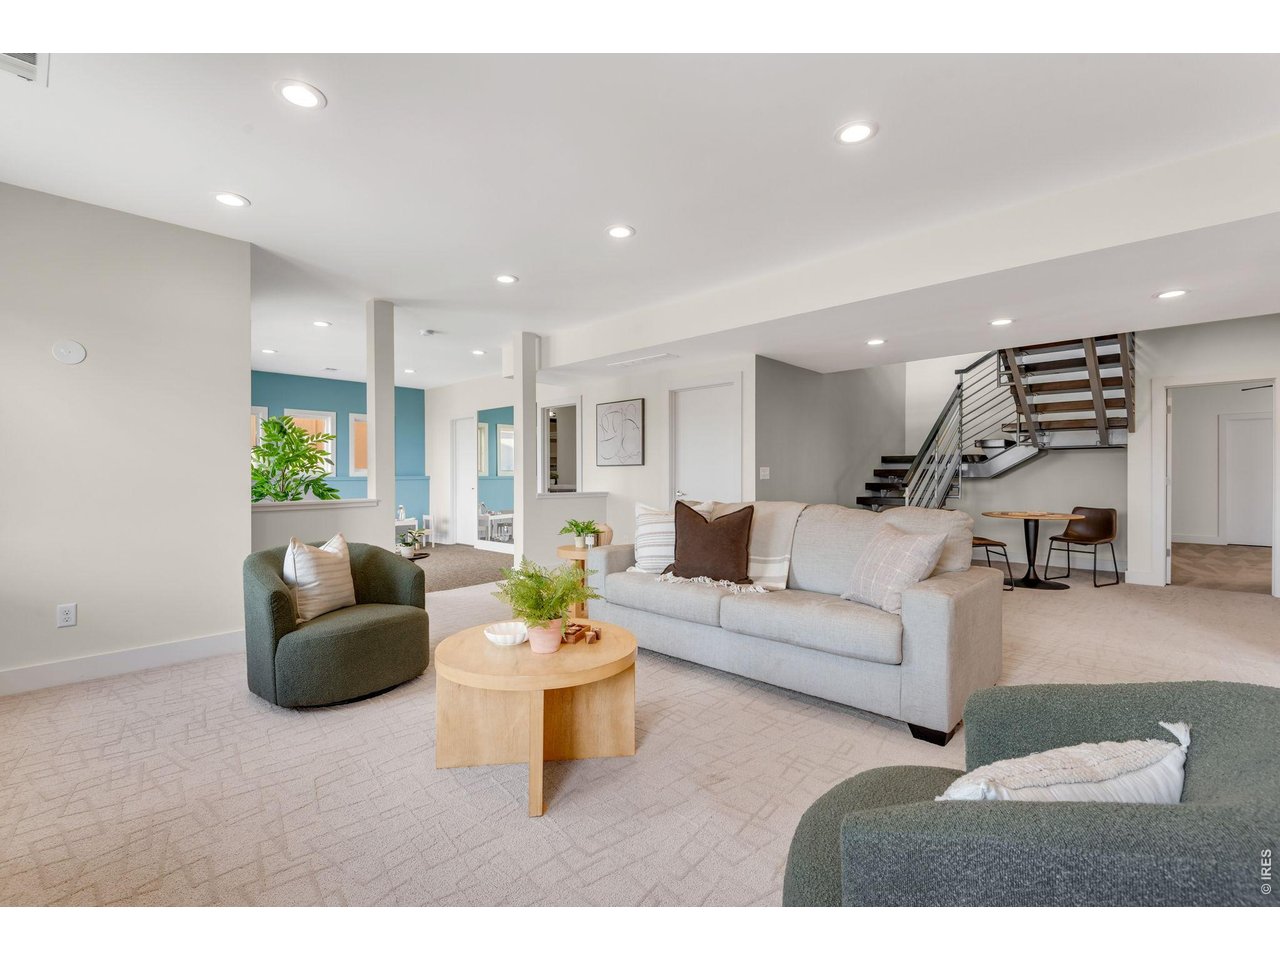
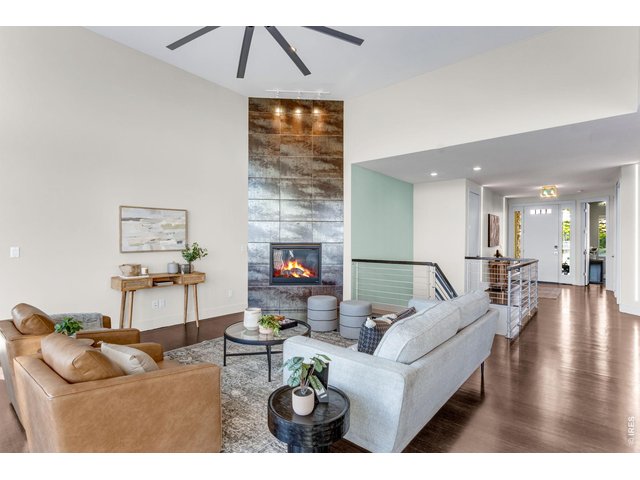
Custom welded rails along the floating staircase into the finished lower-level walkout!
12 of 48
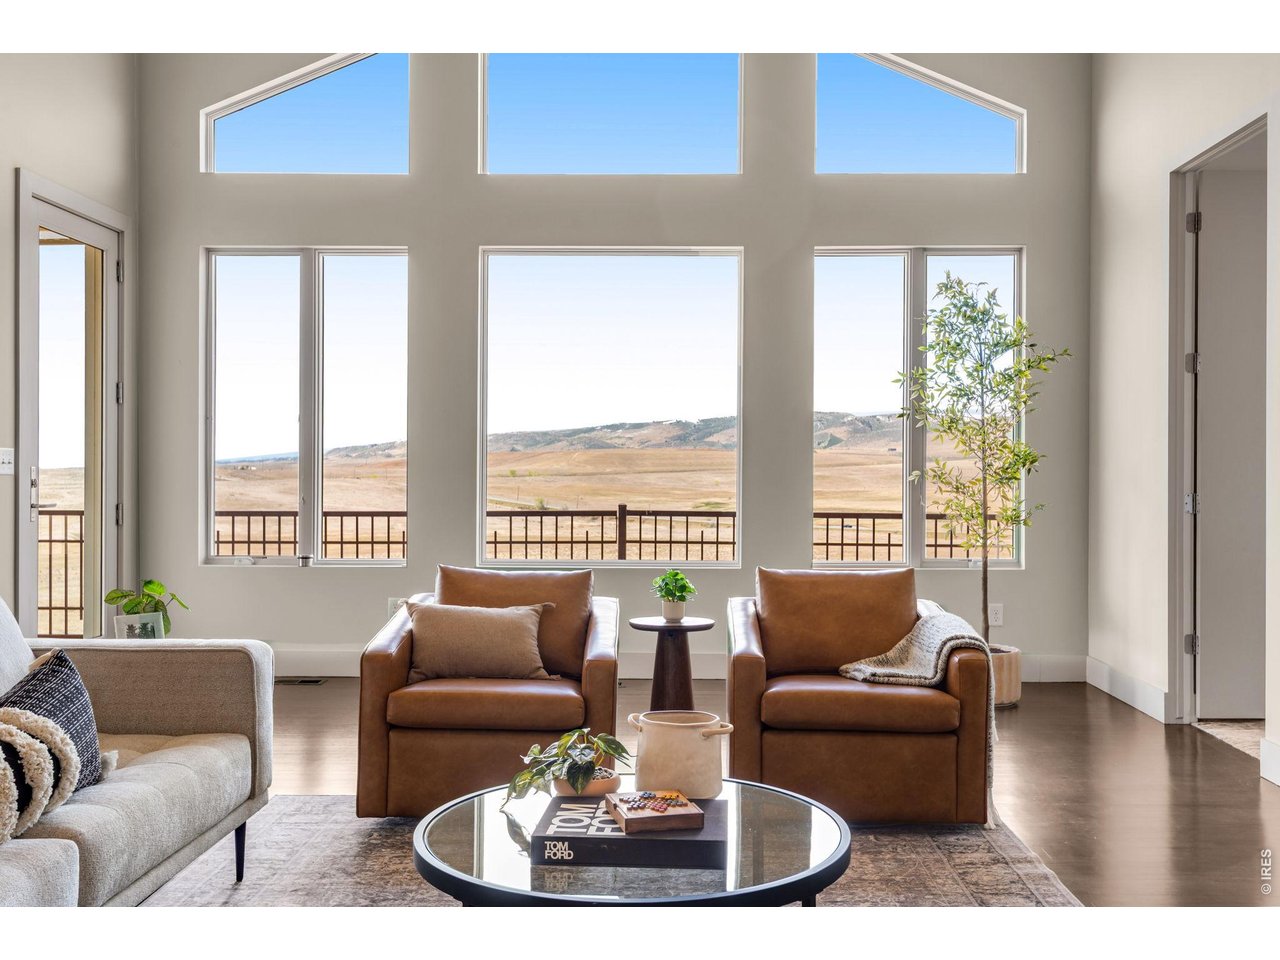
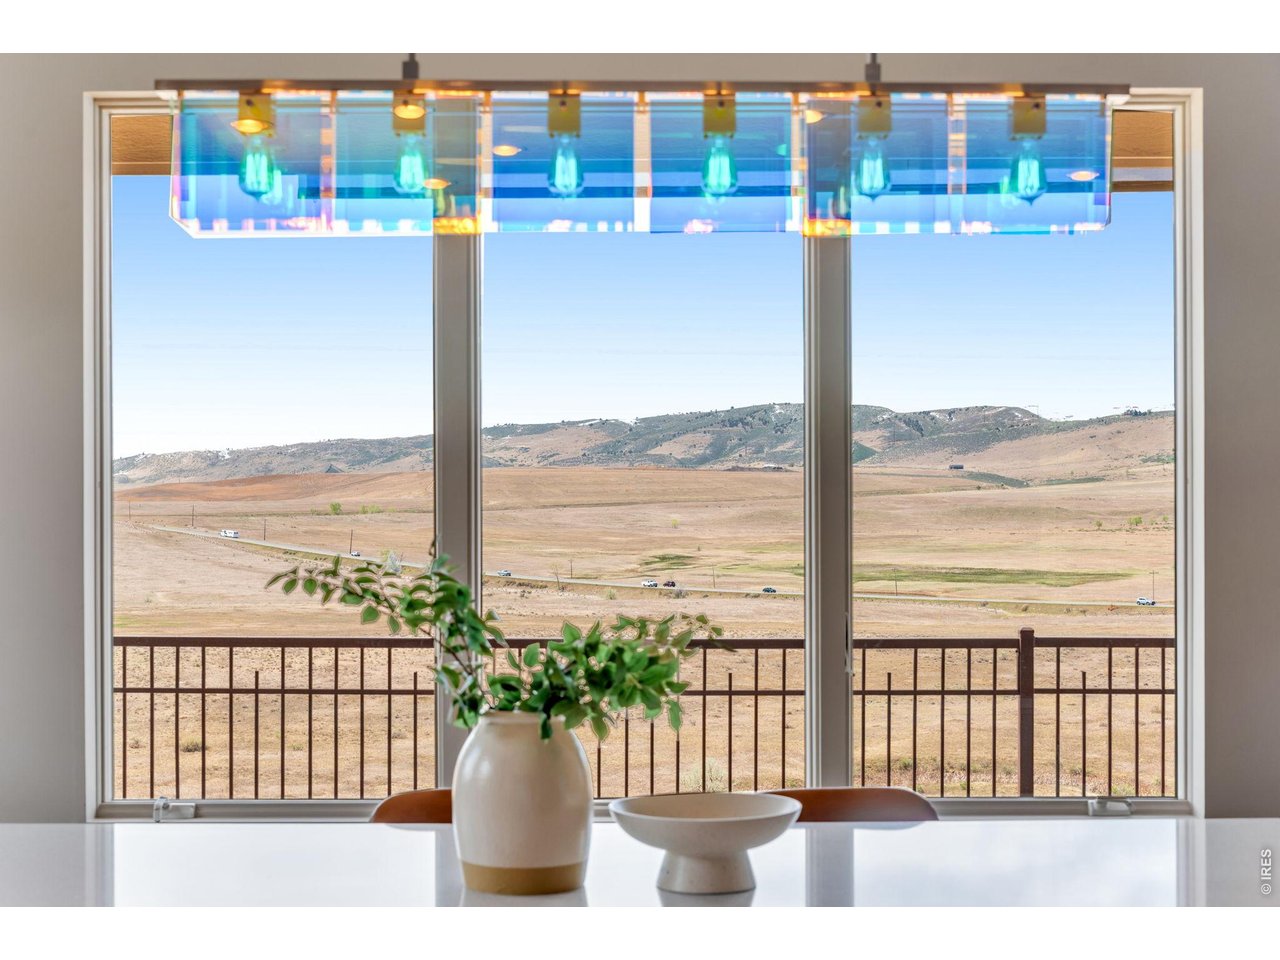
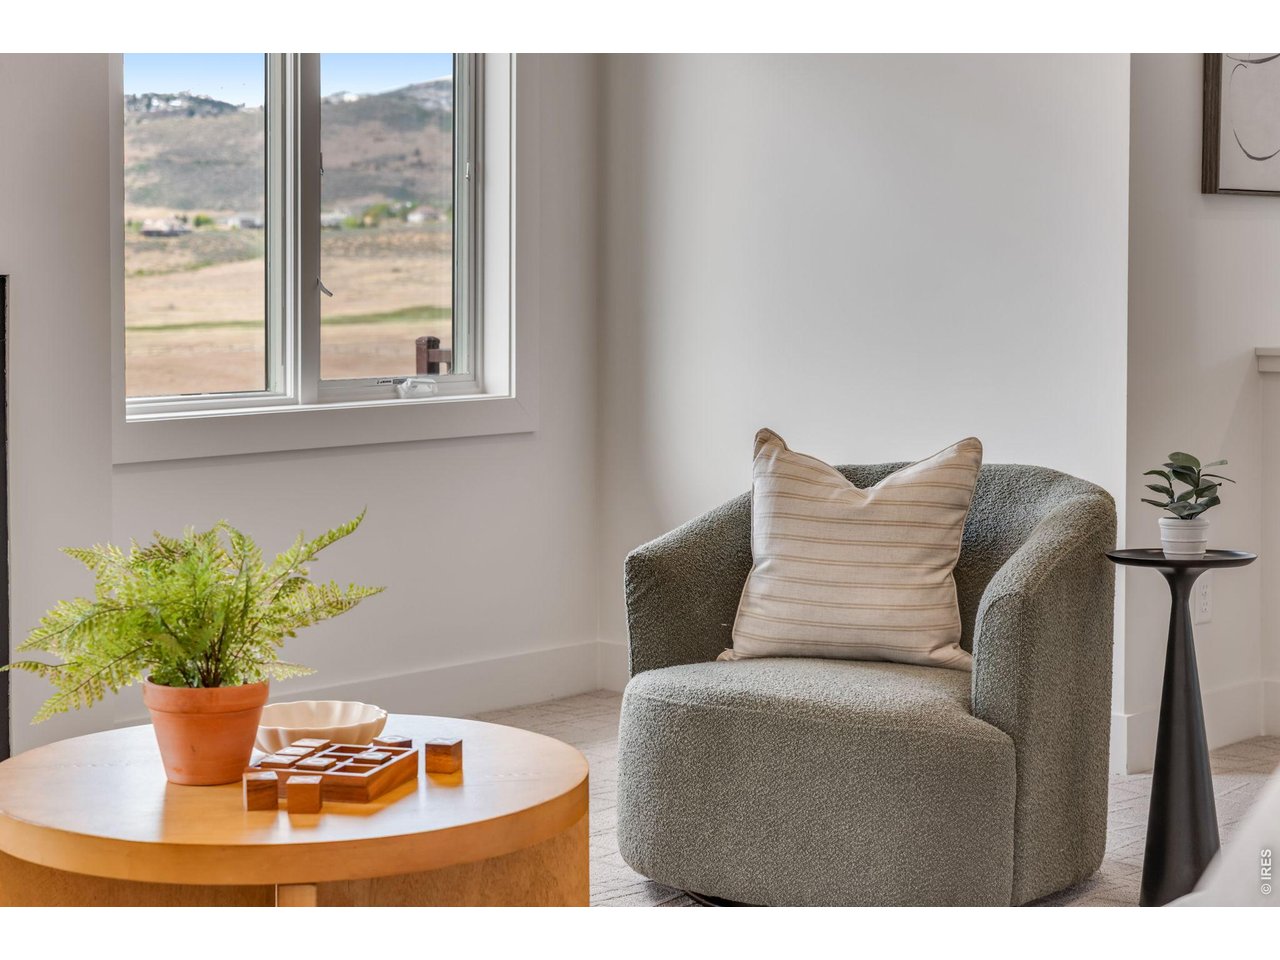
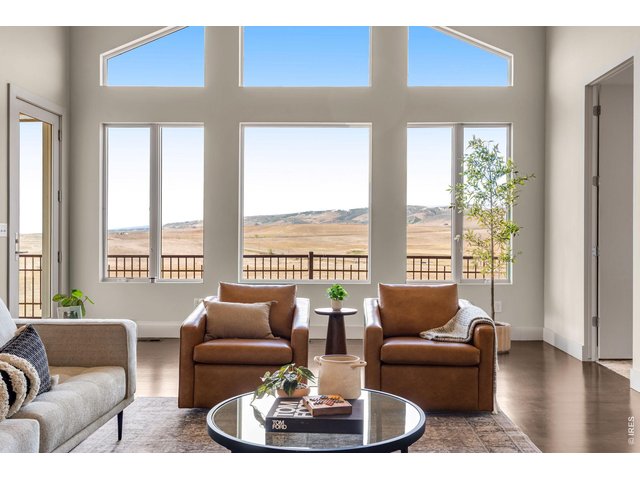
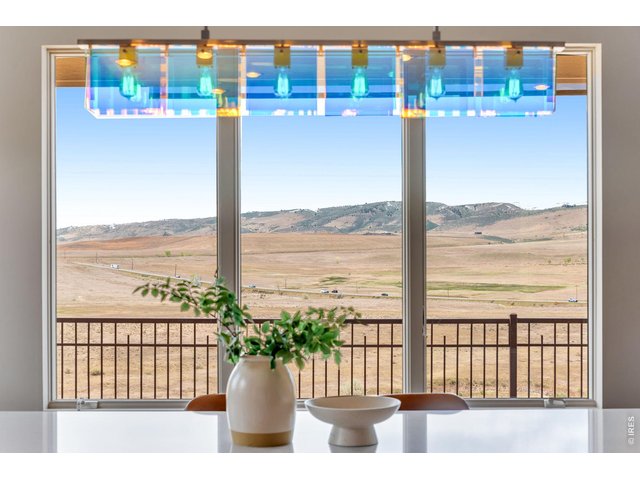
Andersen Triple Glaze Windows, Check out this backdrop! Lutron window treatment system = motorized via app.
13 of 48
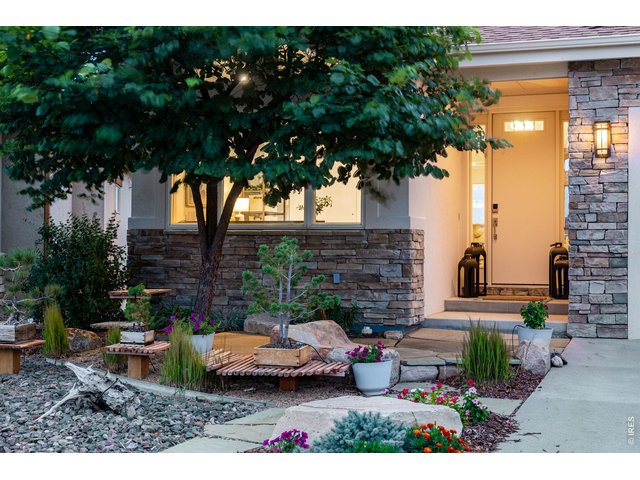
Curated Modern Design & Feel, Xeriscaped. Exquisitely finished + adorned! 3,783 total SQFT. 4 Bdrms, 4 Baths + Office/Gym/Flexspace!
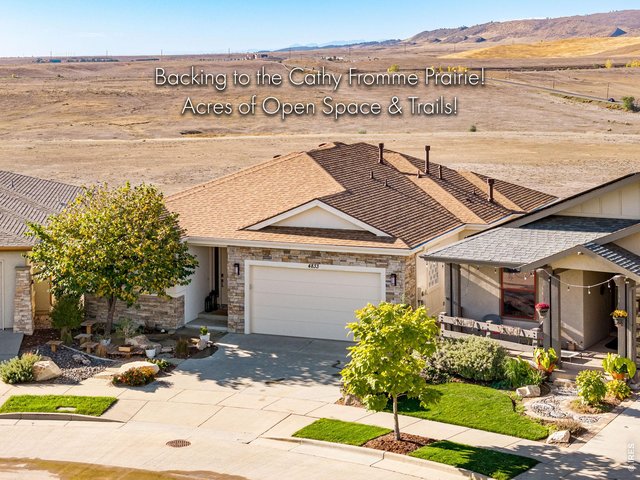
14 of 48
Easy luxury living, with a Xeriscaped front yard and drip lines! Insulated and Finished 2 car garage! 50 amp for EV in garage.
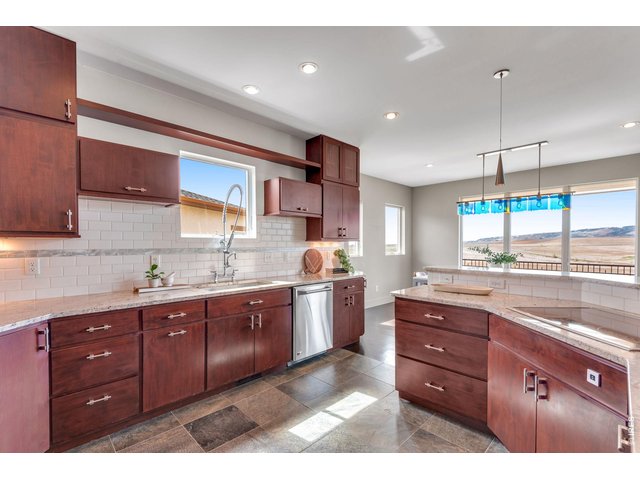
15 of 48
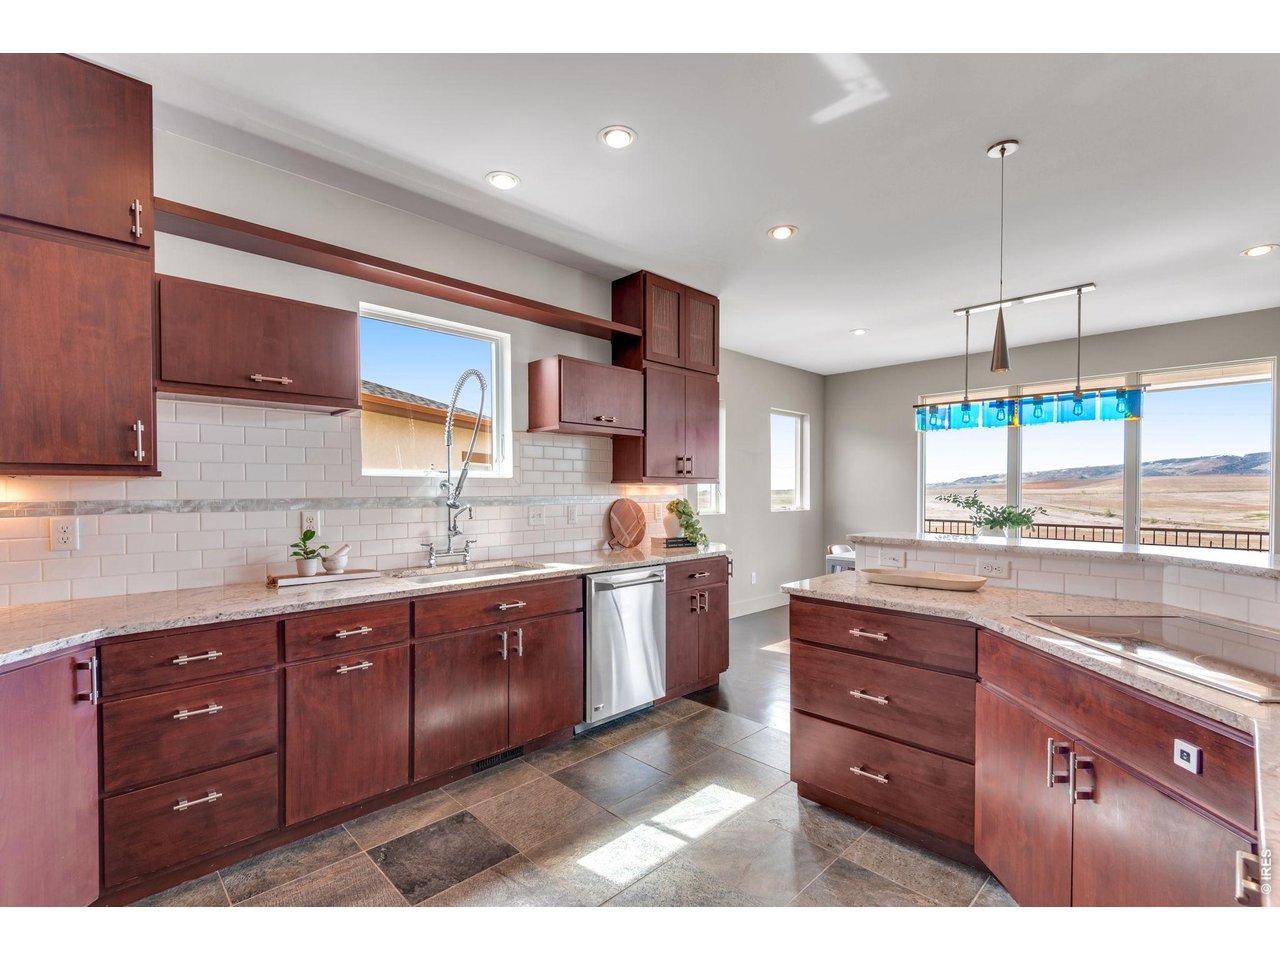
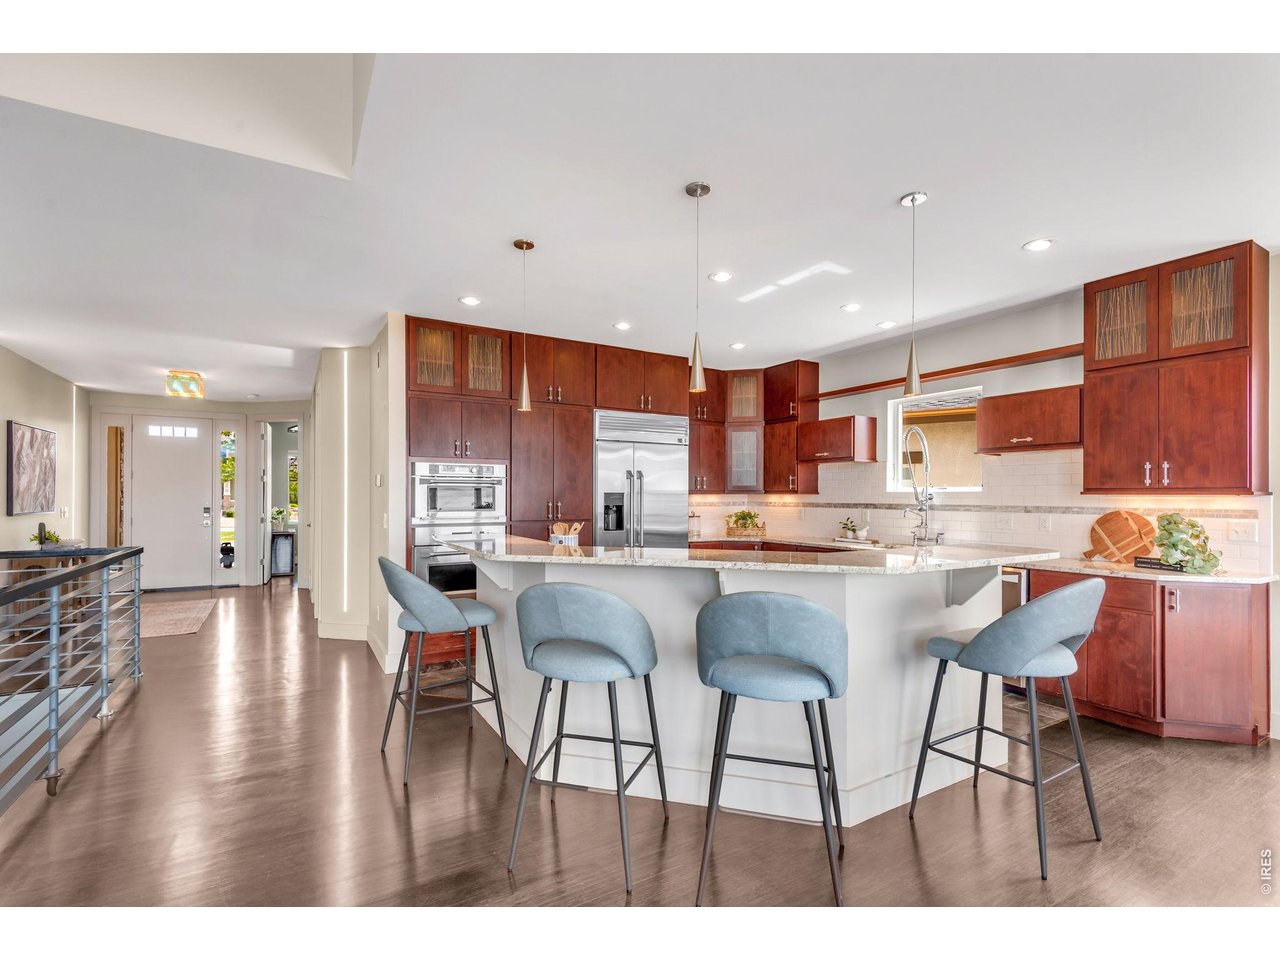
Slab Granite, striking full height tile splash, commercial style faucet and integrated fridge.
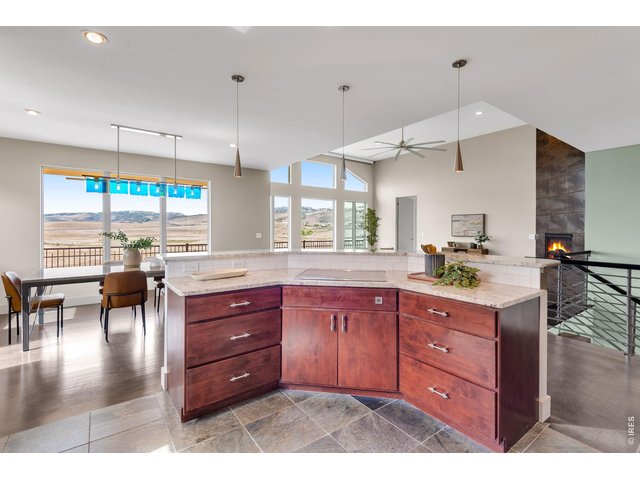
16 of 48
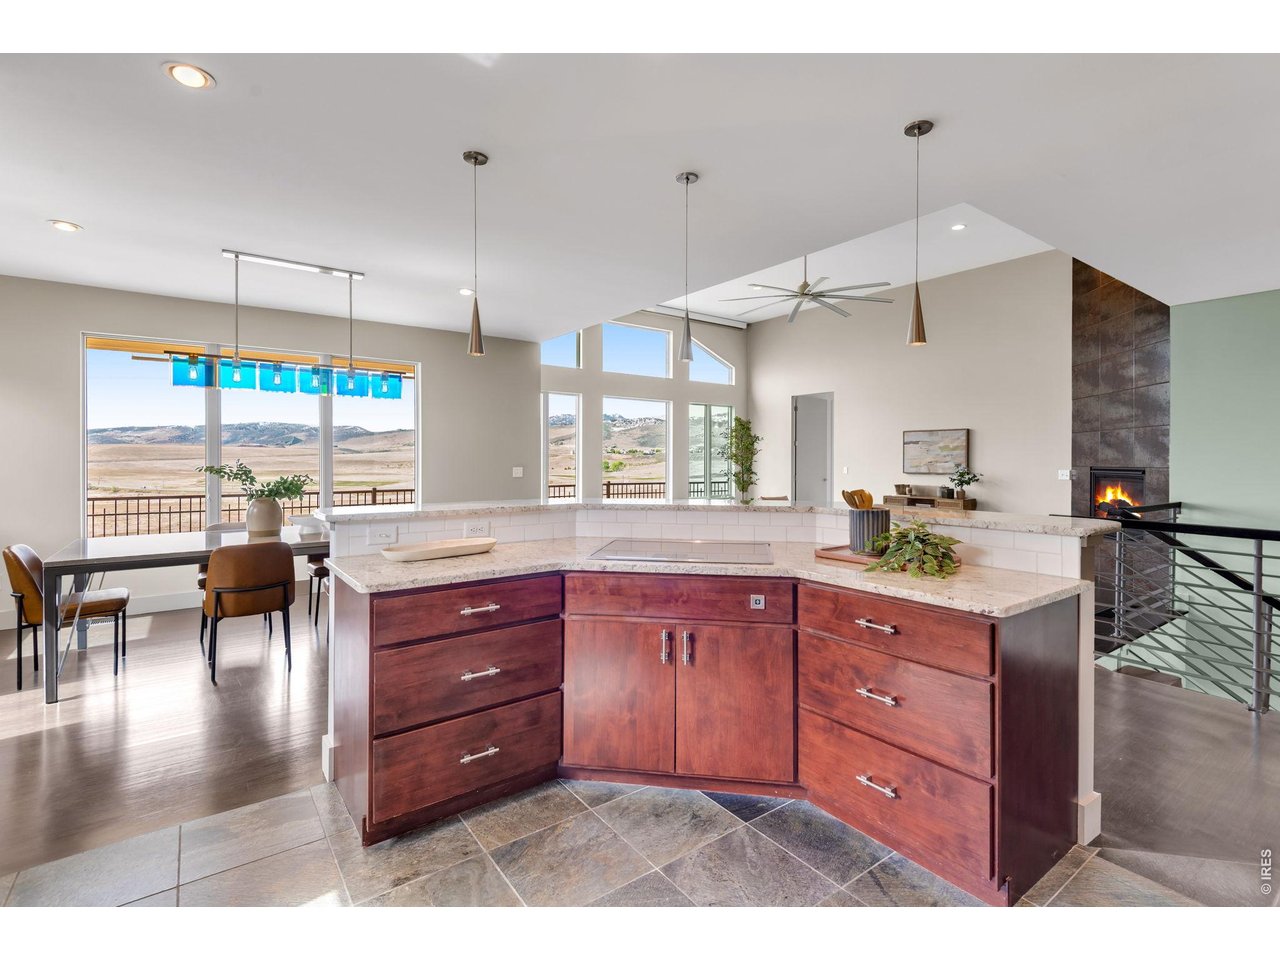
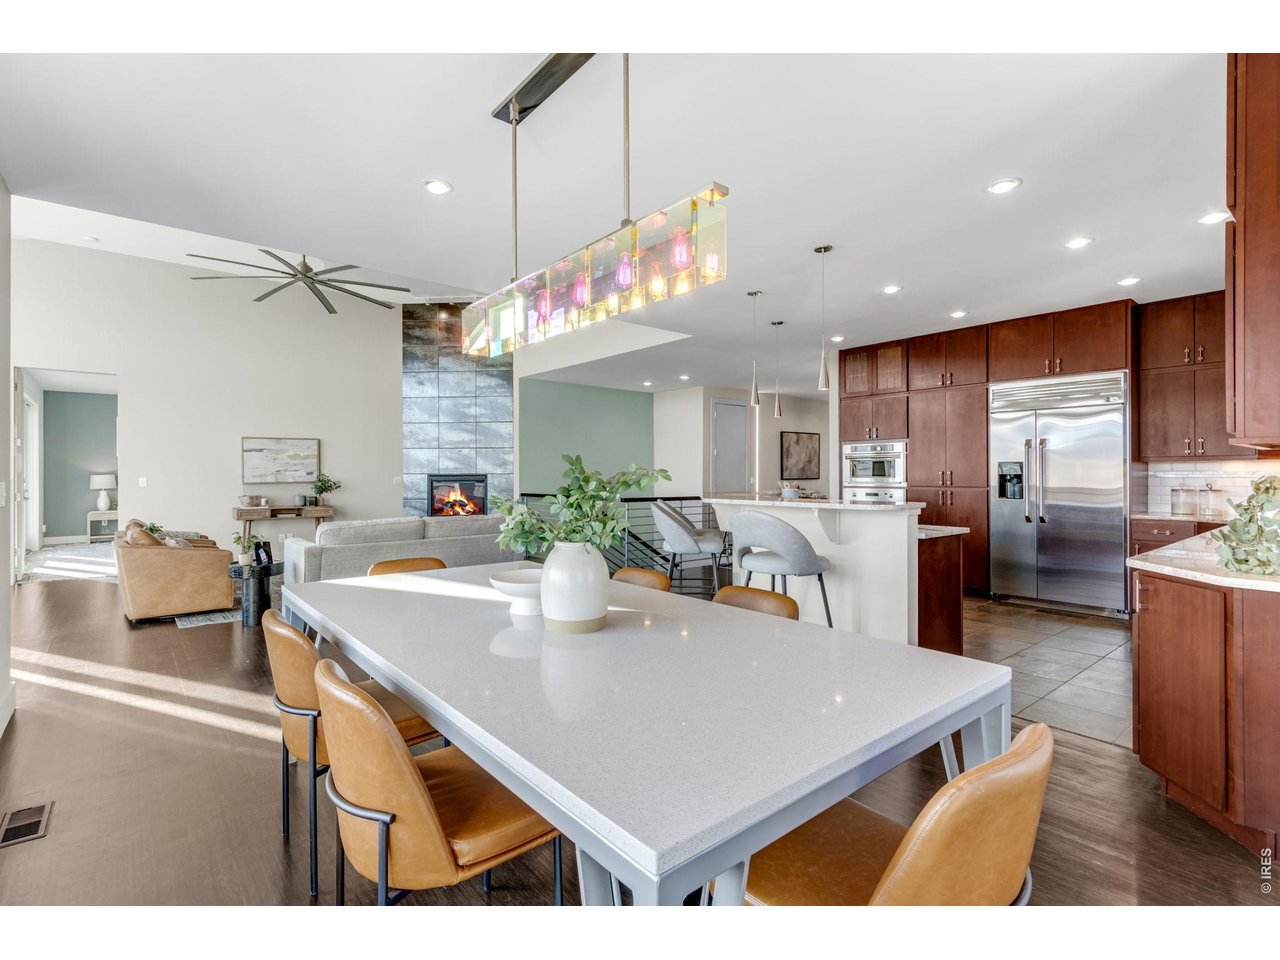
Dining Room Table (included) was custom made to match the feature staircase! Local Tharp custom cabinetry, -decadent eat-in Kitchen. Healthy Induction Range!
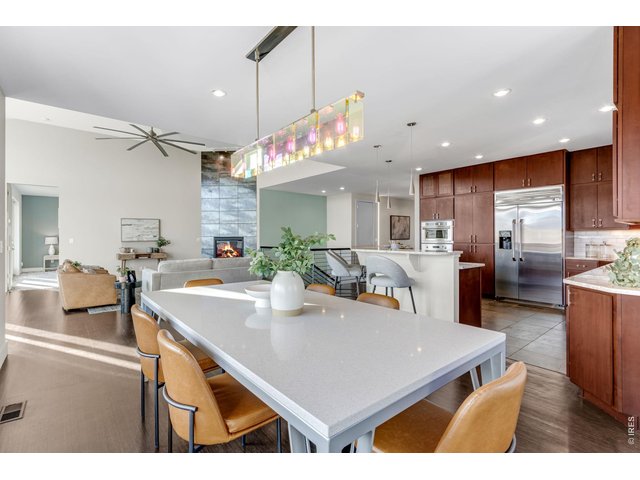
17 of 48
Included dining room table custom made just for this incredible space and matches the rails on the floating stairs!
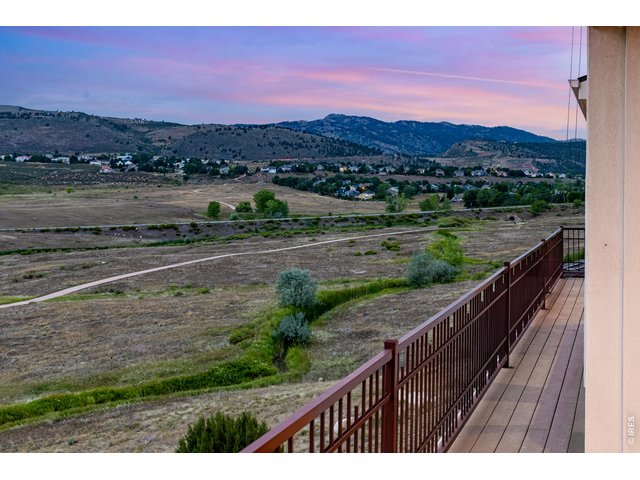
18 of 48
Literally see the Colorado foothills for miles, "Horsetooth Rock" in the private southwest Fort Collins enclave of Harmony Ridge Estates.
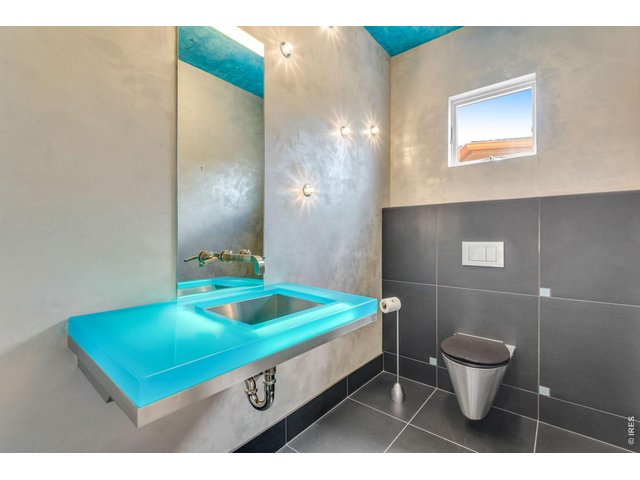
19 of 48
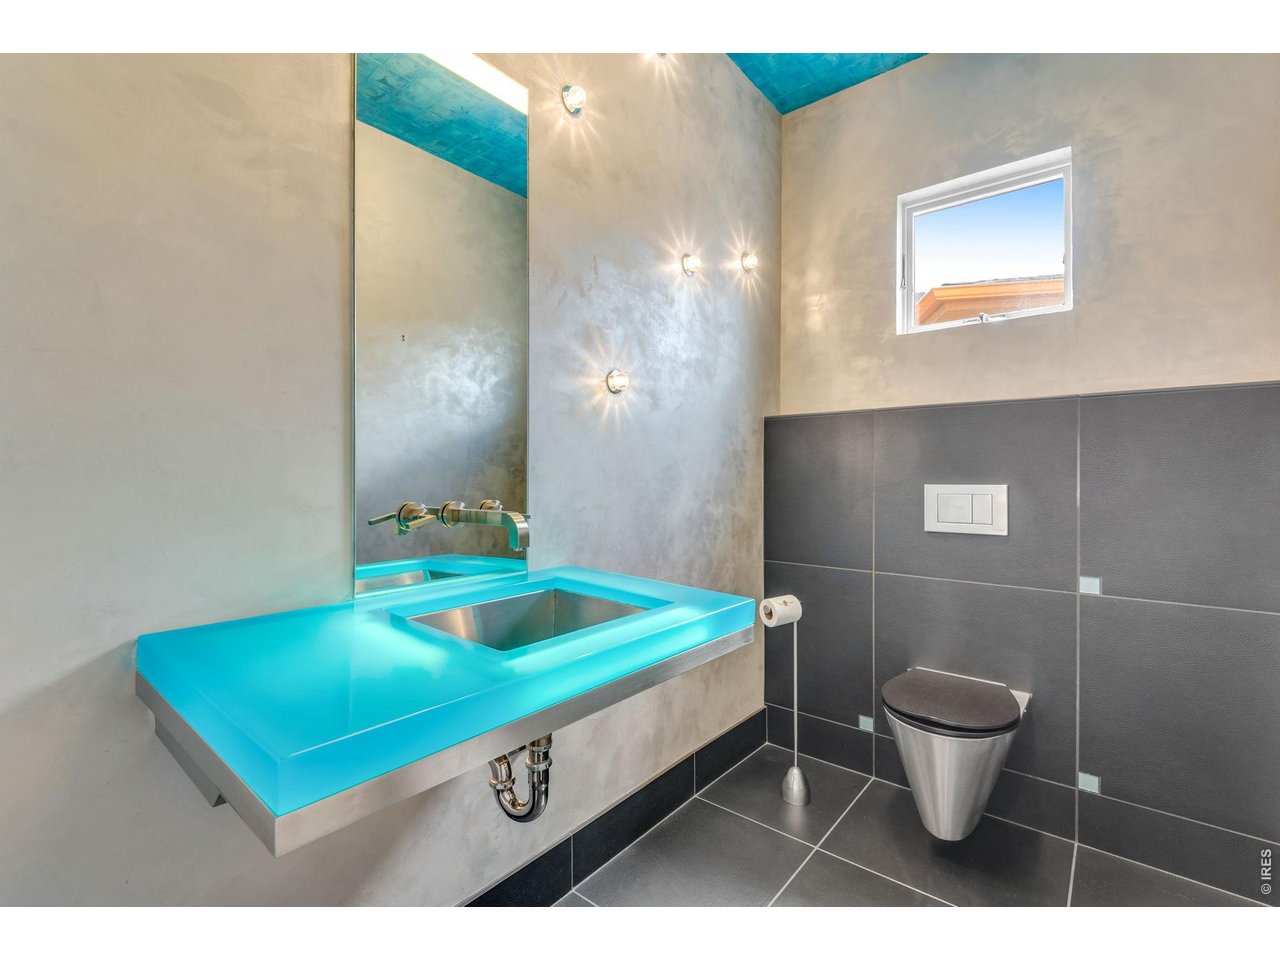
Artfully appointed Powder bathroom, all toilets are comfort height and dual flush! Check out this captivating glass sink - lit from within!
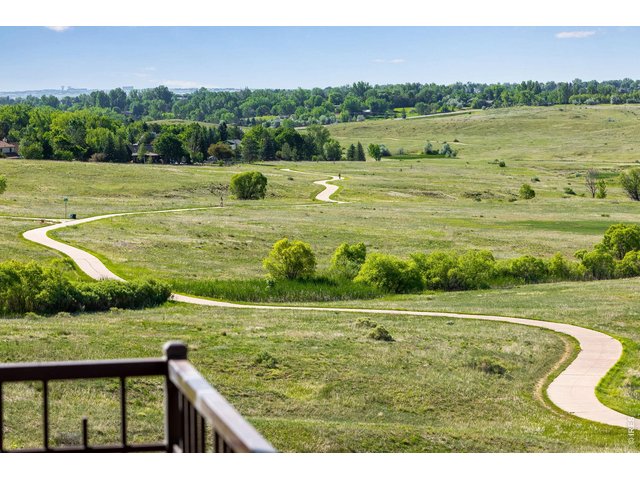
20 of 48
For the love of Colorado and the Great Outdoors, this magical setting features one of very best Vantage points in Fort Collins!
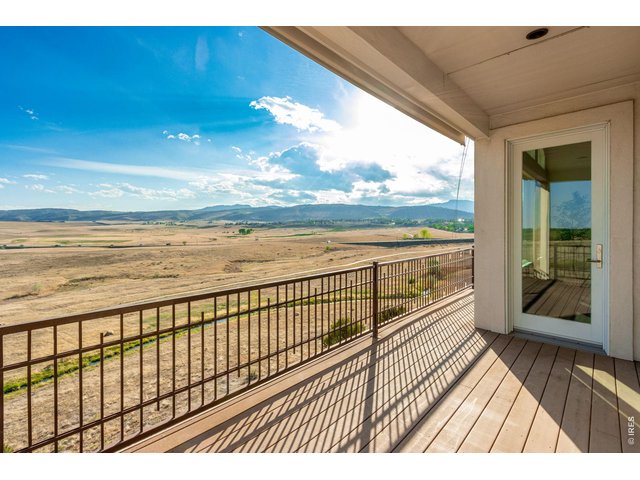
21 of 48
Gorgeous Stucco and Stone exterior - custom welded rails, and 4 composite decks all covered - one has a BBQ gas line, ready for the best in easy Colorado Outdoor Living! Prime Triple Glaze Andersen Casement Windows!
22 of 48
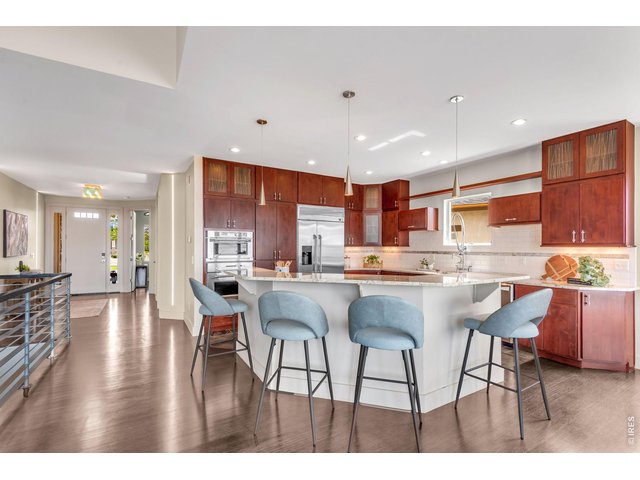
Shiny Bamboo floors and solid Cherry Slab custom Cabinetry.
23 of 48
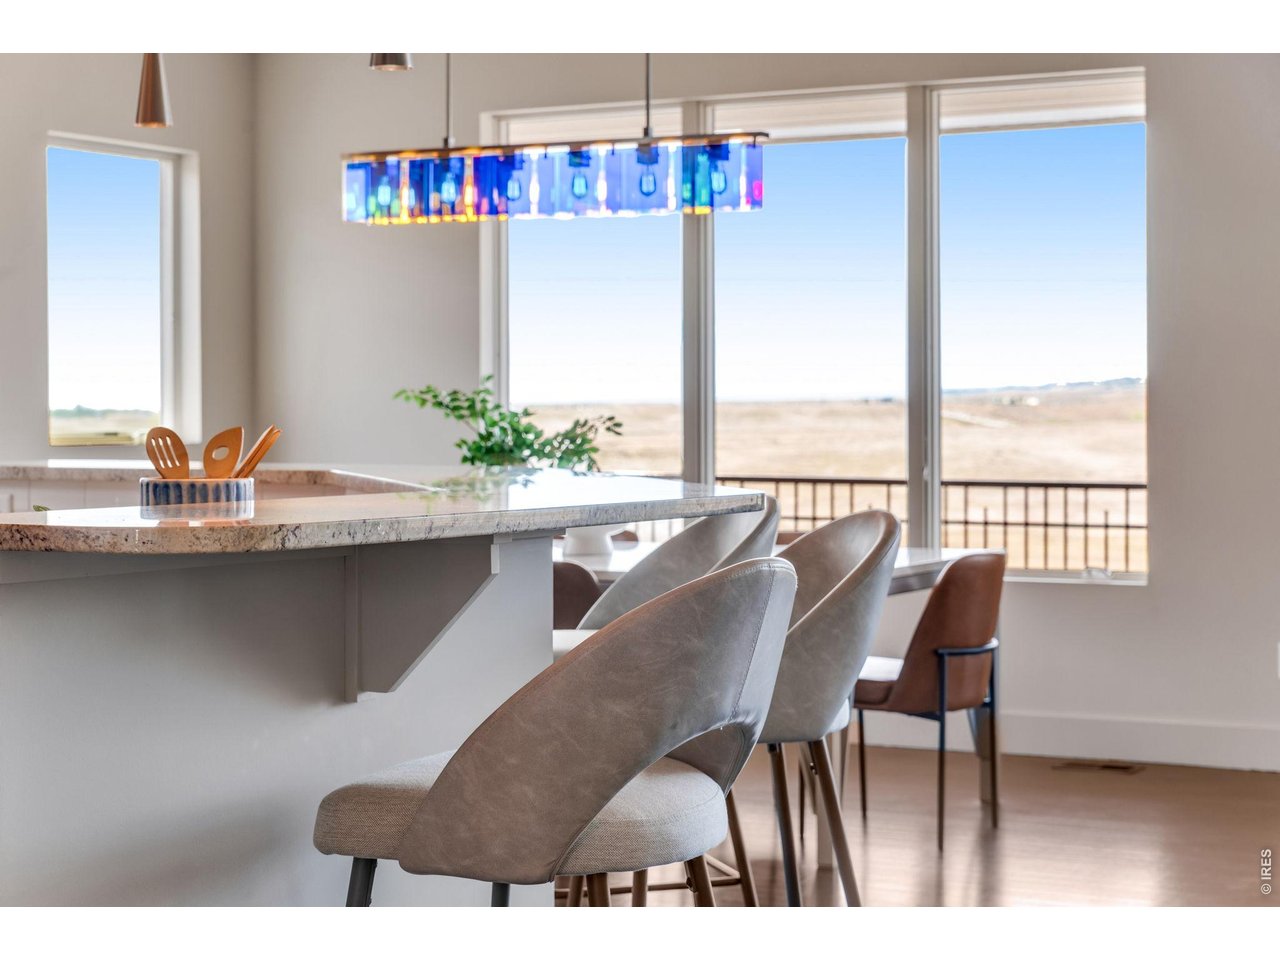
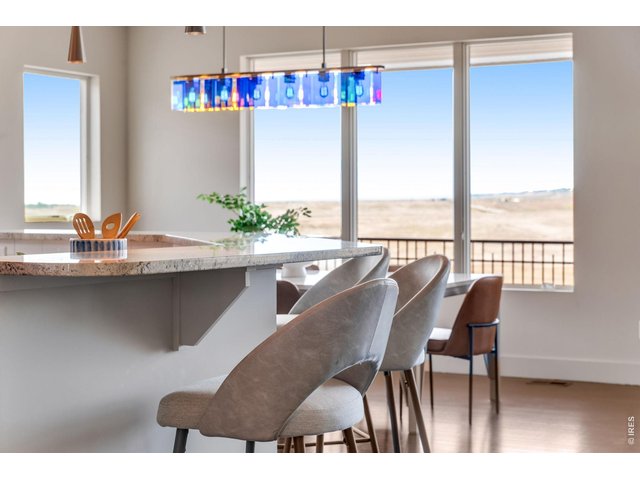
Check out this massive slab Granite island, gaze out to miles of unobstructed views!
24 of 48
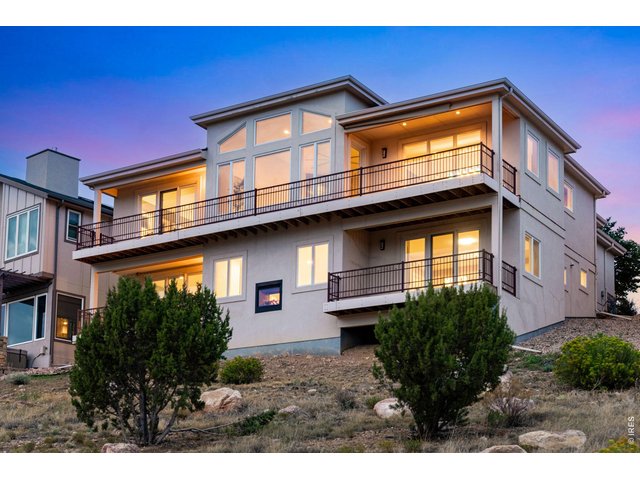
Phenomenal custom quality triple glaze Andersen windows. 3 fireplaces, Custom Patio Home- stucco and stone and custom welded rails, 4 covered decks.
25 of 48
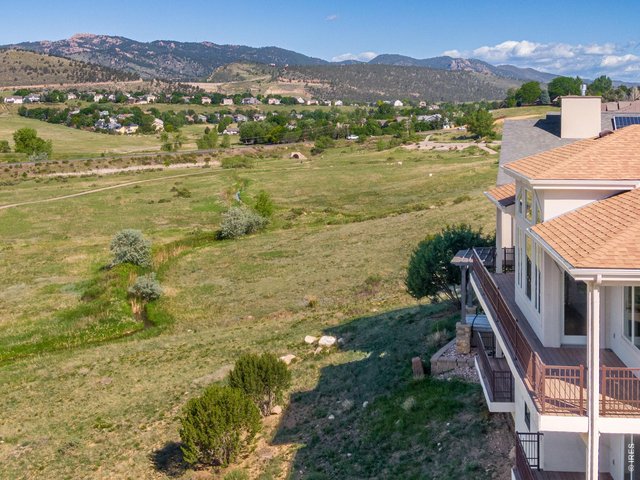
Low-Maintenance Luxury Lifestyle Property, Prepare to be blow-away by these views, as far as the eye can see panoramic unobstructed Foothill + Prairie Views, backing to the Cathy Fromme, a nature lover's paradise!
26 of 48
So close! Inspired views from the entire backside!
27 of 48
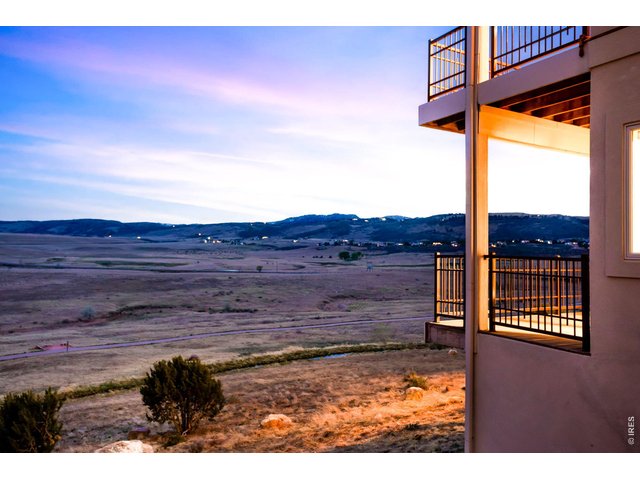
Custom welded metal rails off the back - 4 Composite Covered back decks!
28 of 48
& from the dining area!
29 of 48
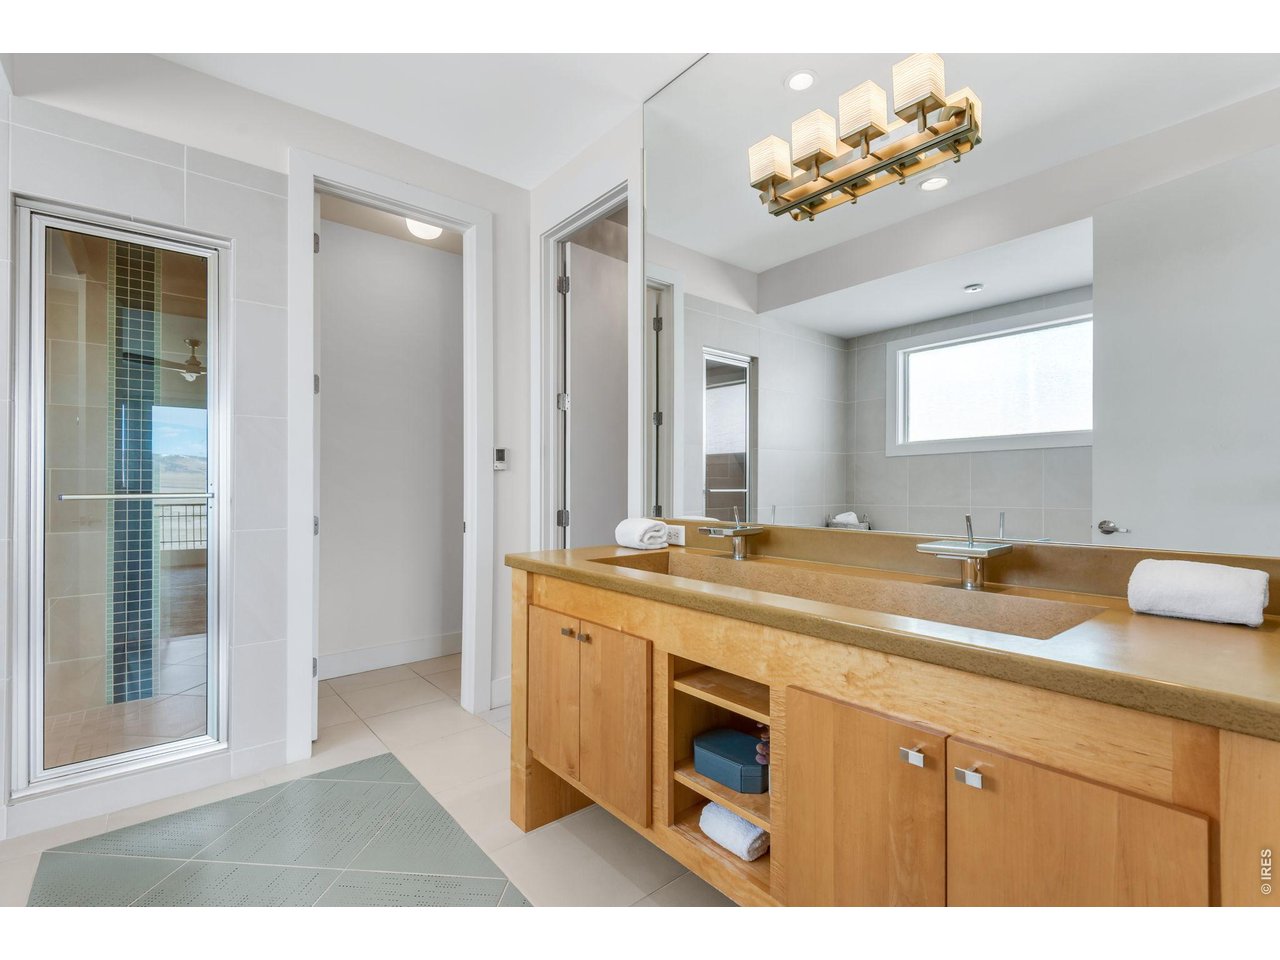
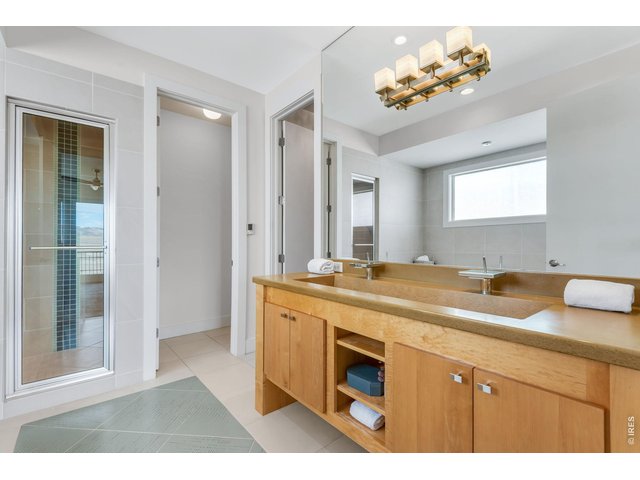
Concrete Modern Trough style sink with Open Channel faucets.
30 of 48
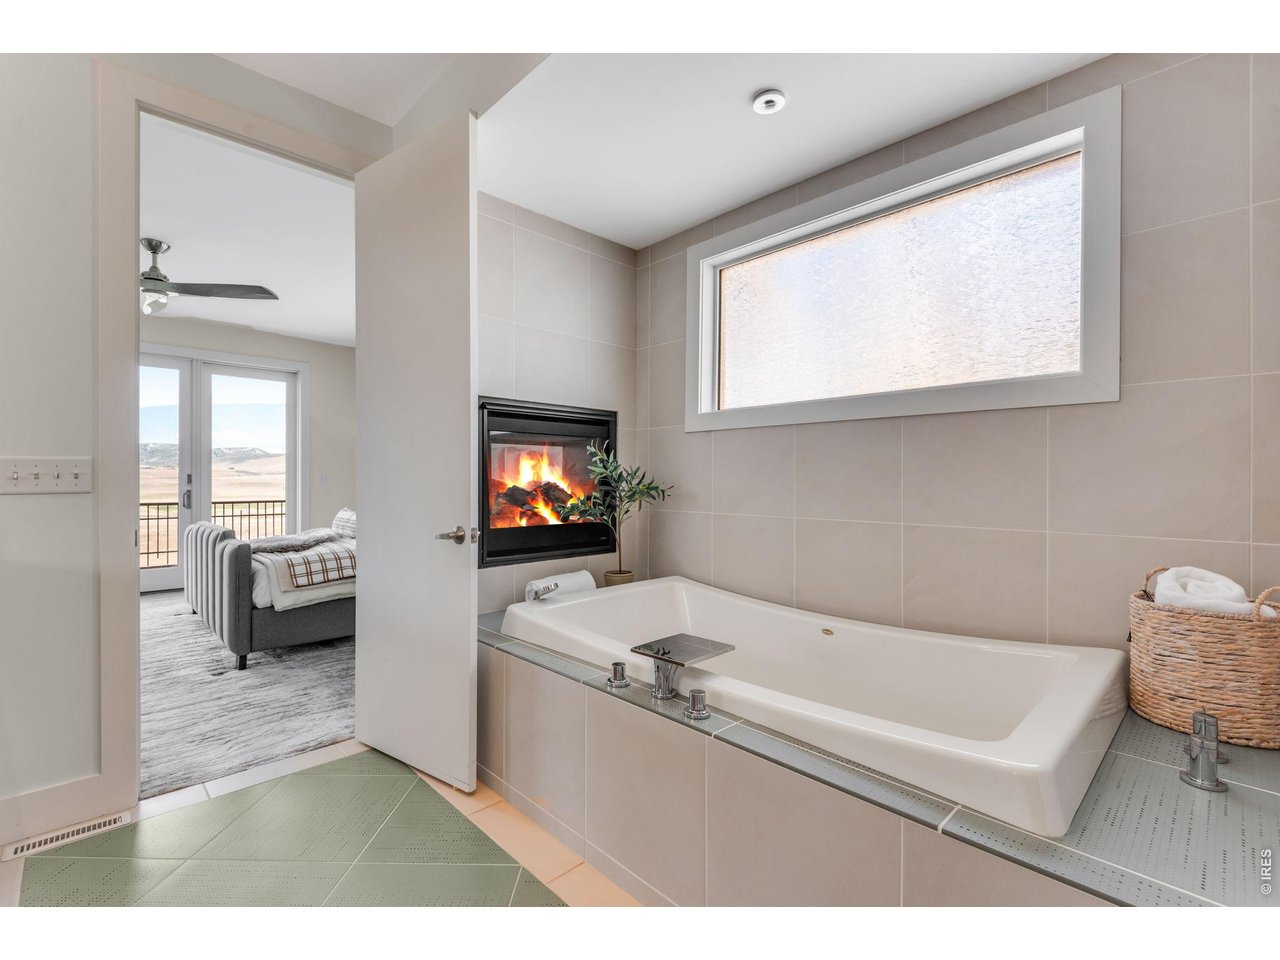
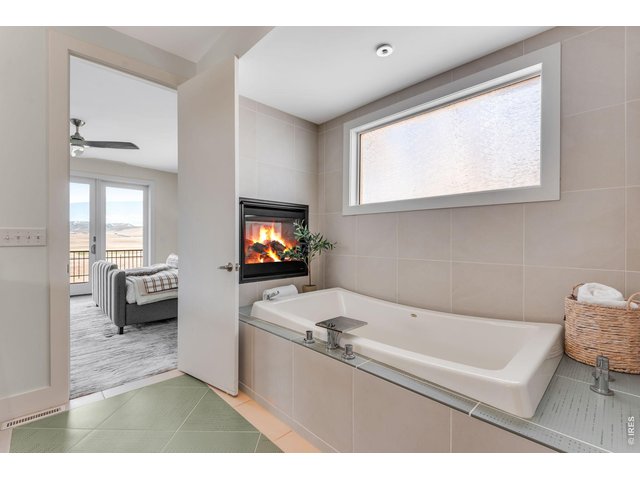
All main level interior doors are solid core 8-0' slabs. Oversized Soaking tub with ceiling faucet. Integrated Culligan Water Softner for showers and baths!
31 of 48
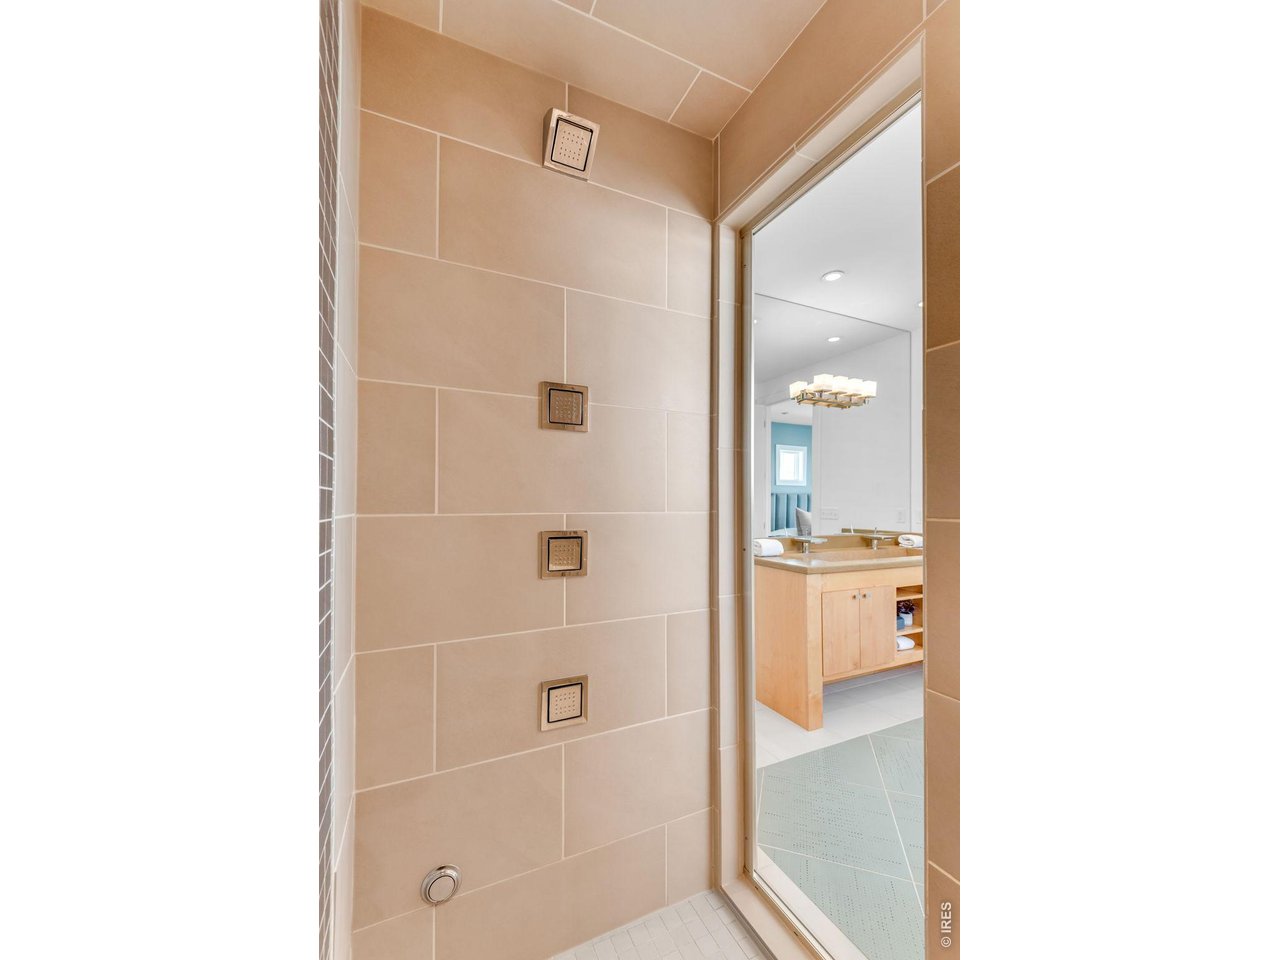
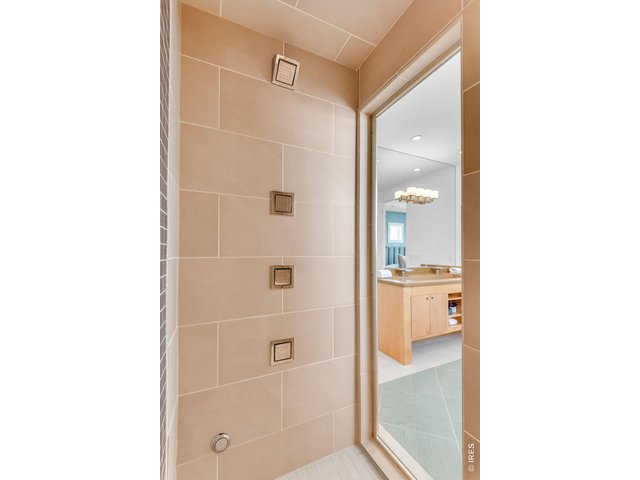
& Spacious Steam Shower & Heated Floors!
32 of 48
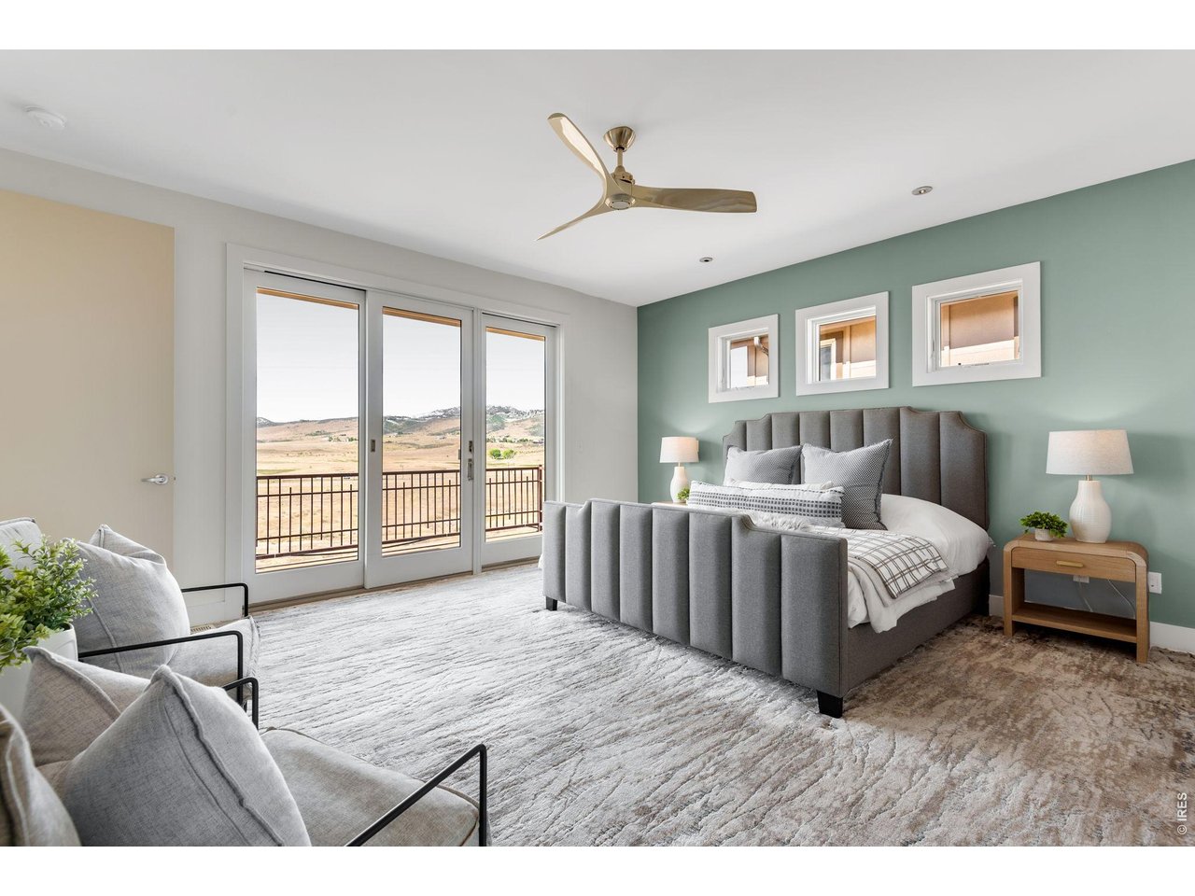
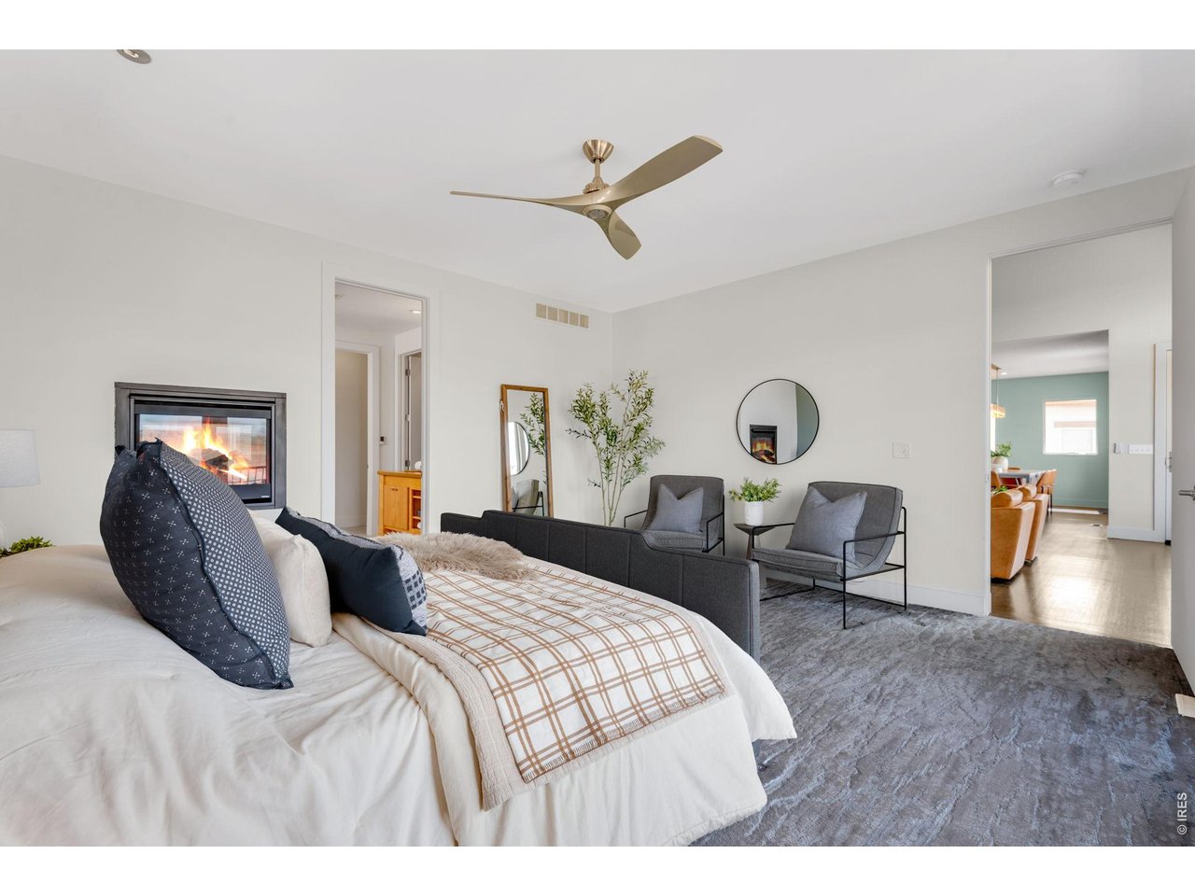
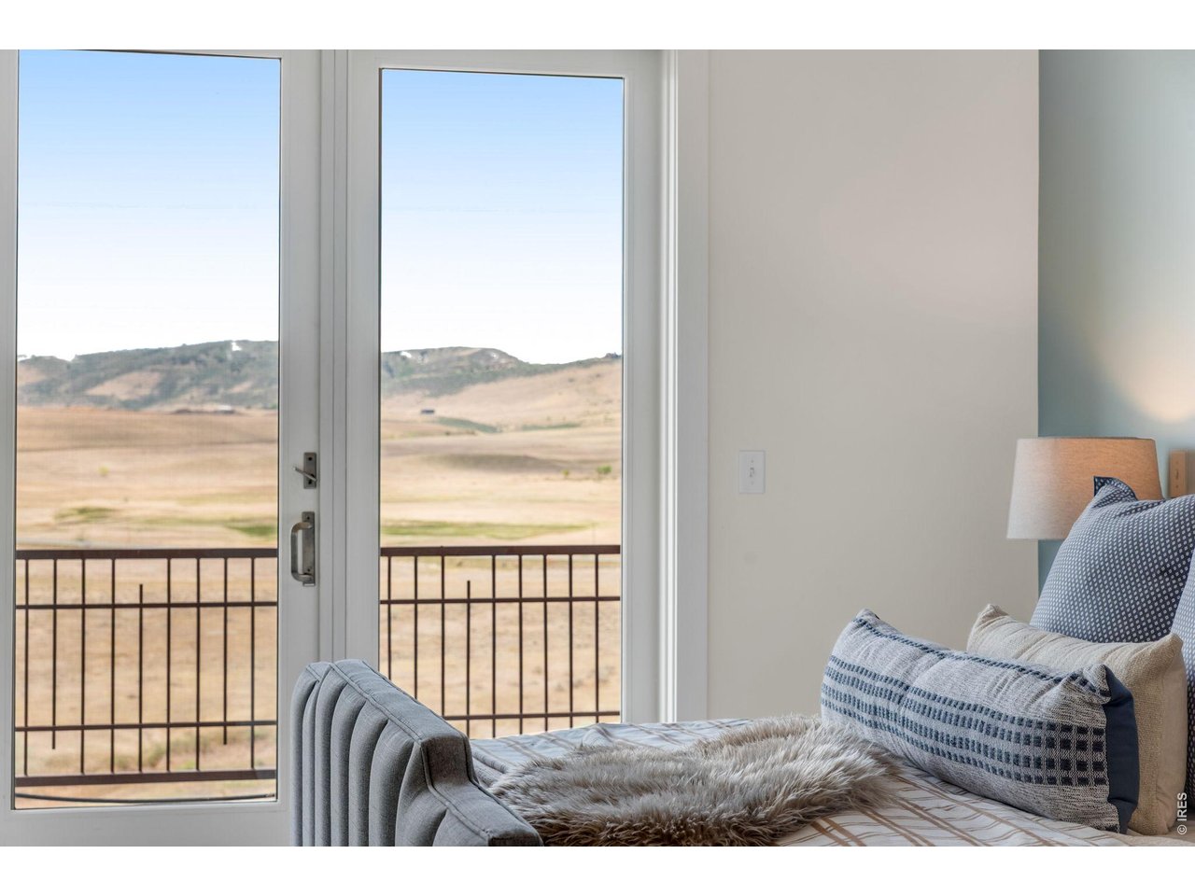
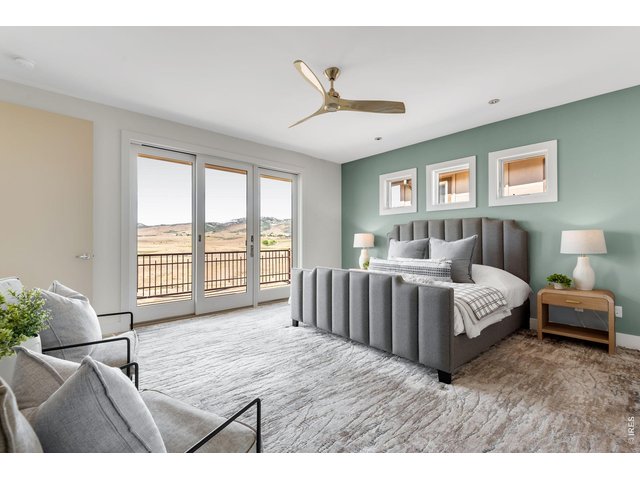
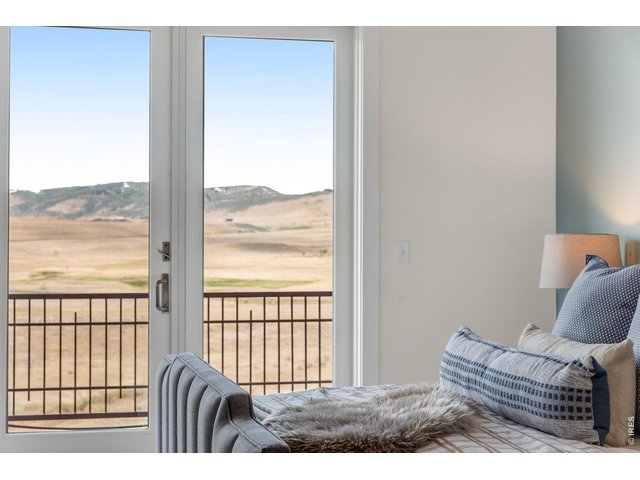
The Primary Suite! Have your own private 3 lite slider
33 of 48
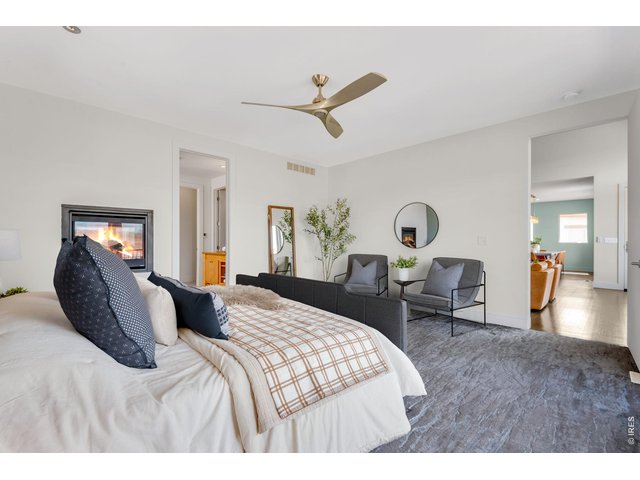
Dual sided fireplace, cozy custom plush carpet and pad!
34 of 48
Wake up to pure inspiration & incredible nature everyday.
35 of 48
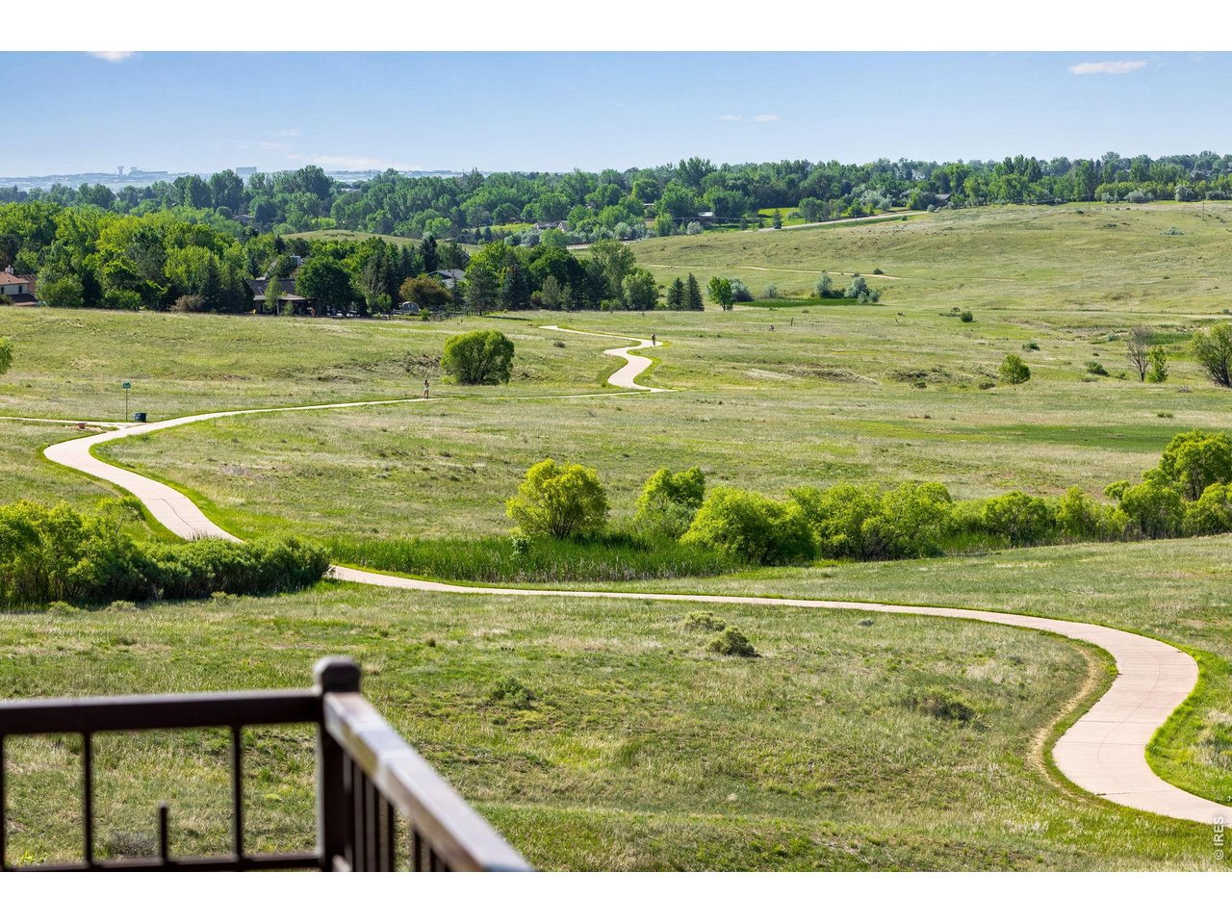
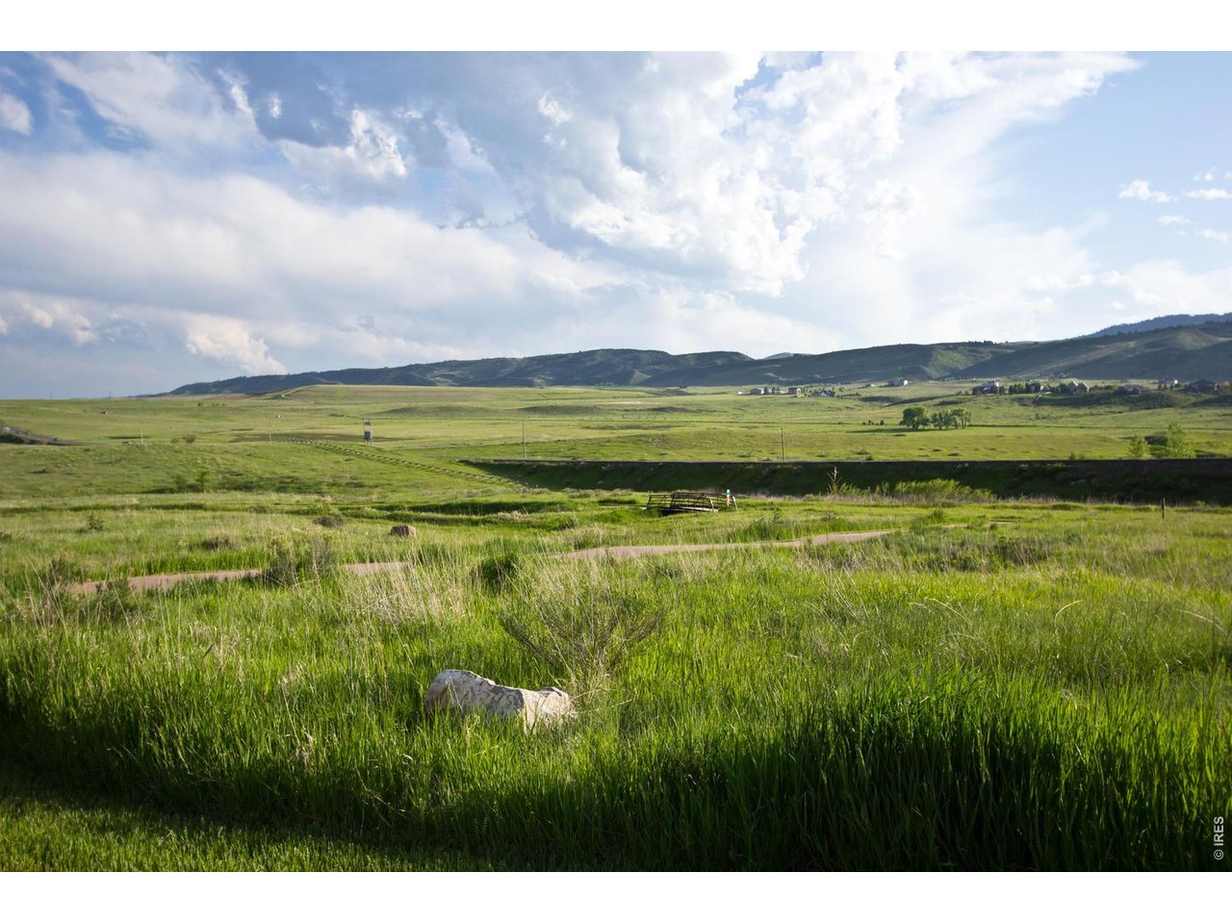
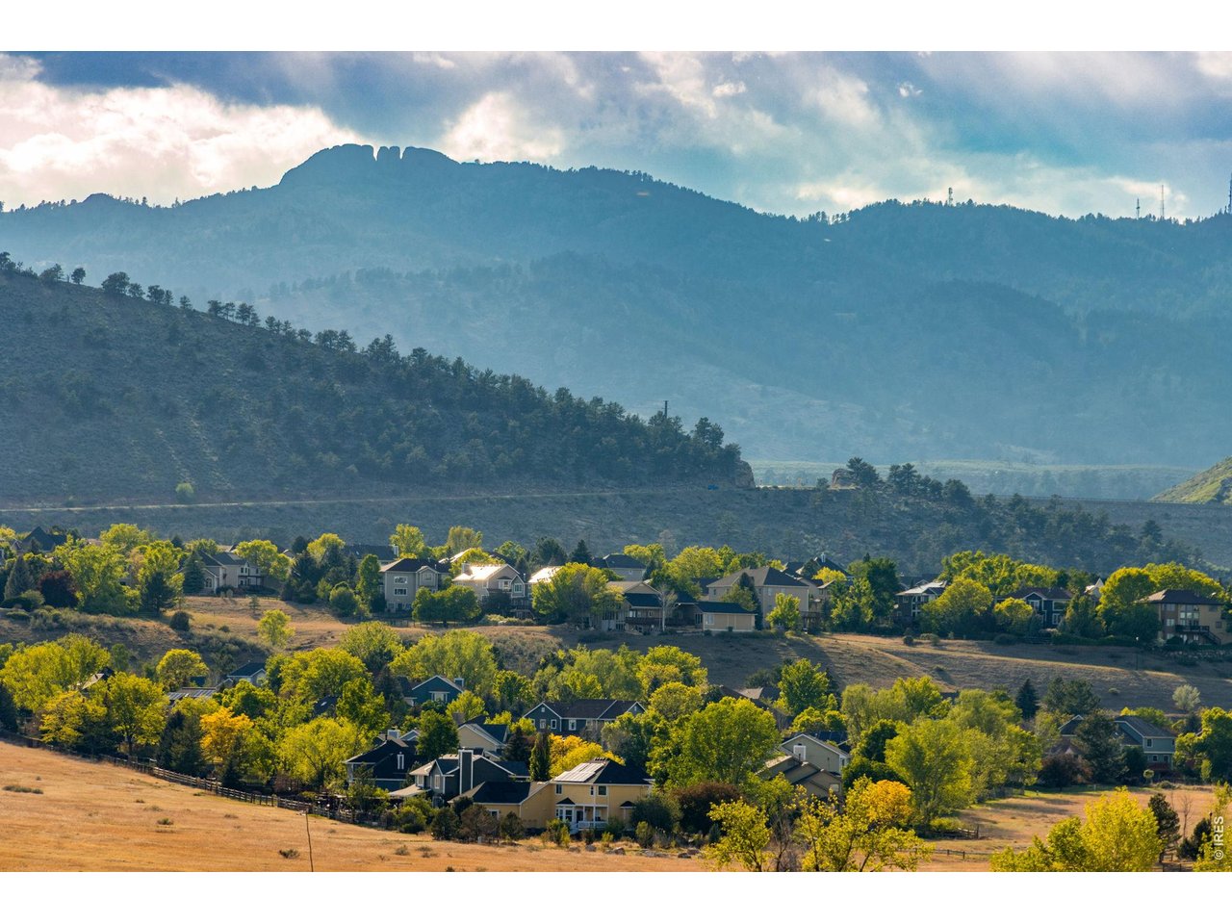
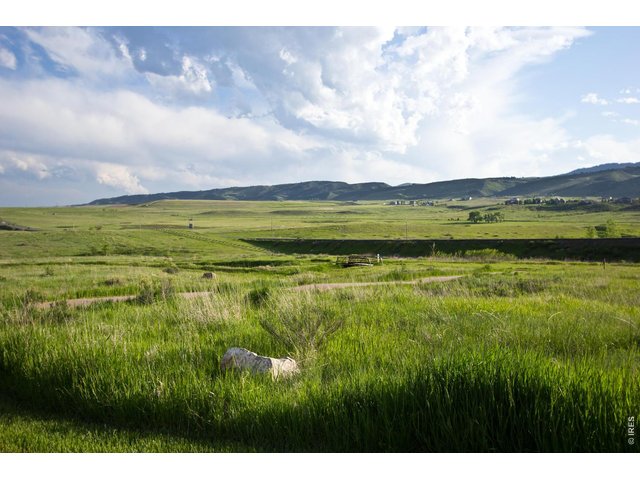
From other times of the year - easy to pop onto the trails!
36 of 48
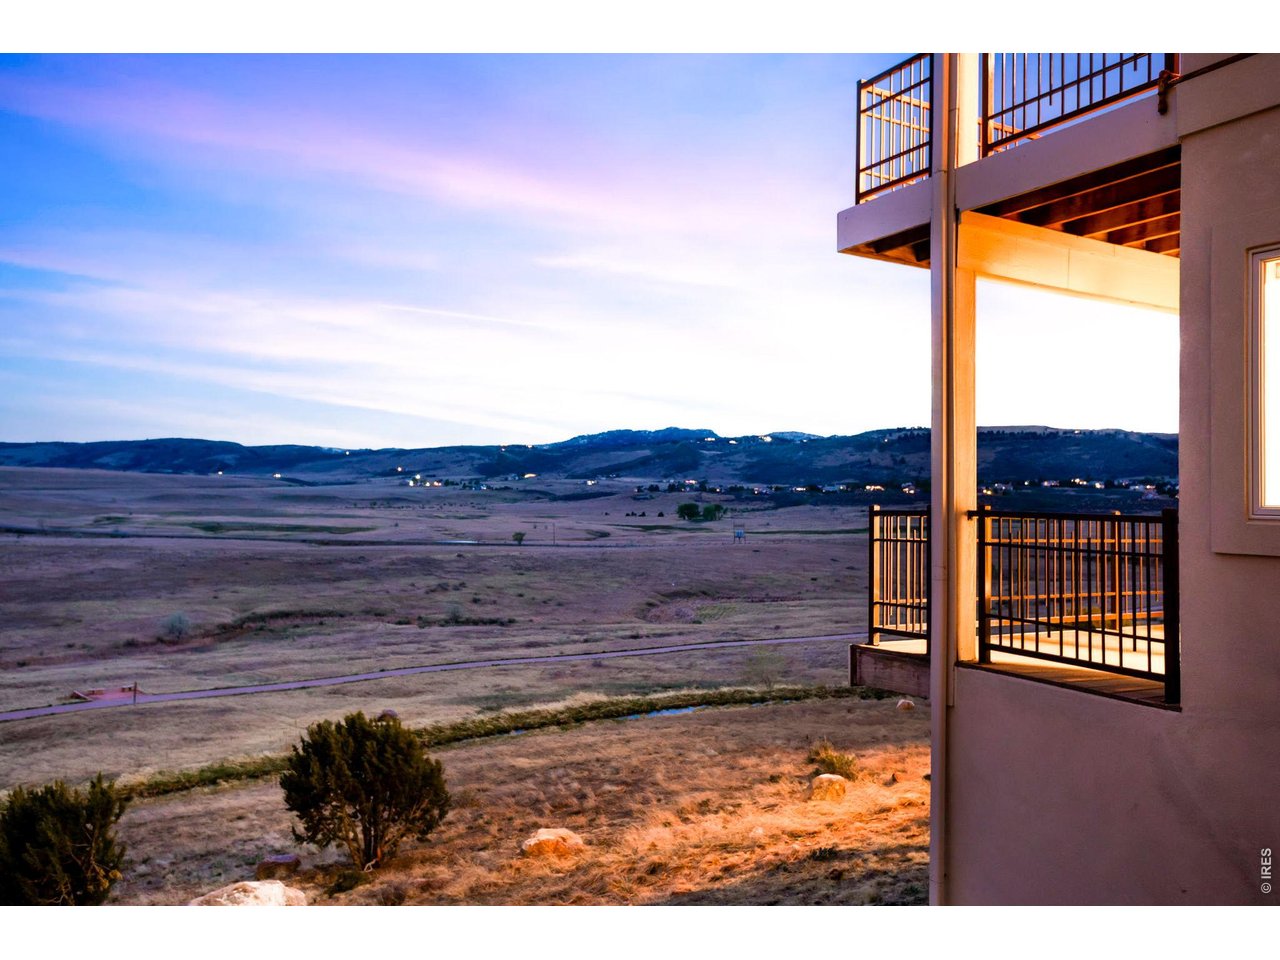
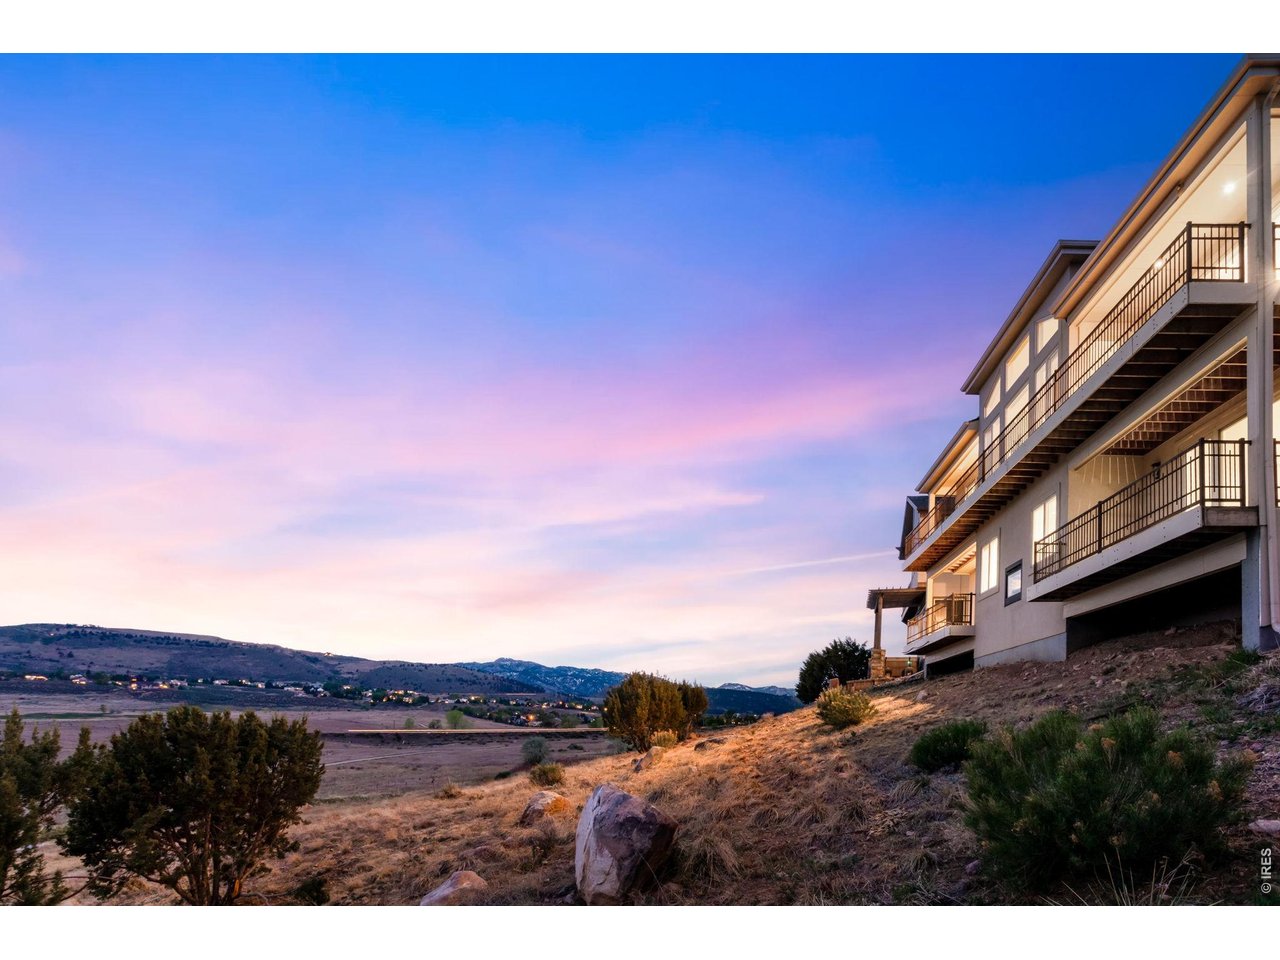
Watch out for the best Sunsets around, and choose your deck - with 4 off the backside!
37 of 48
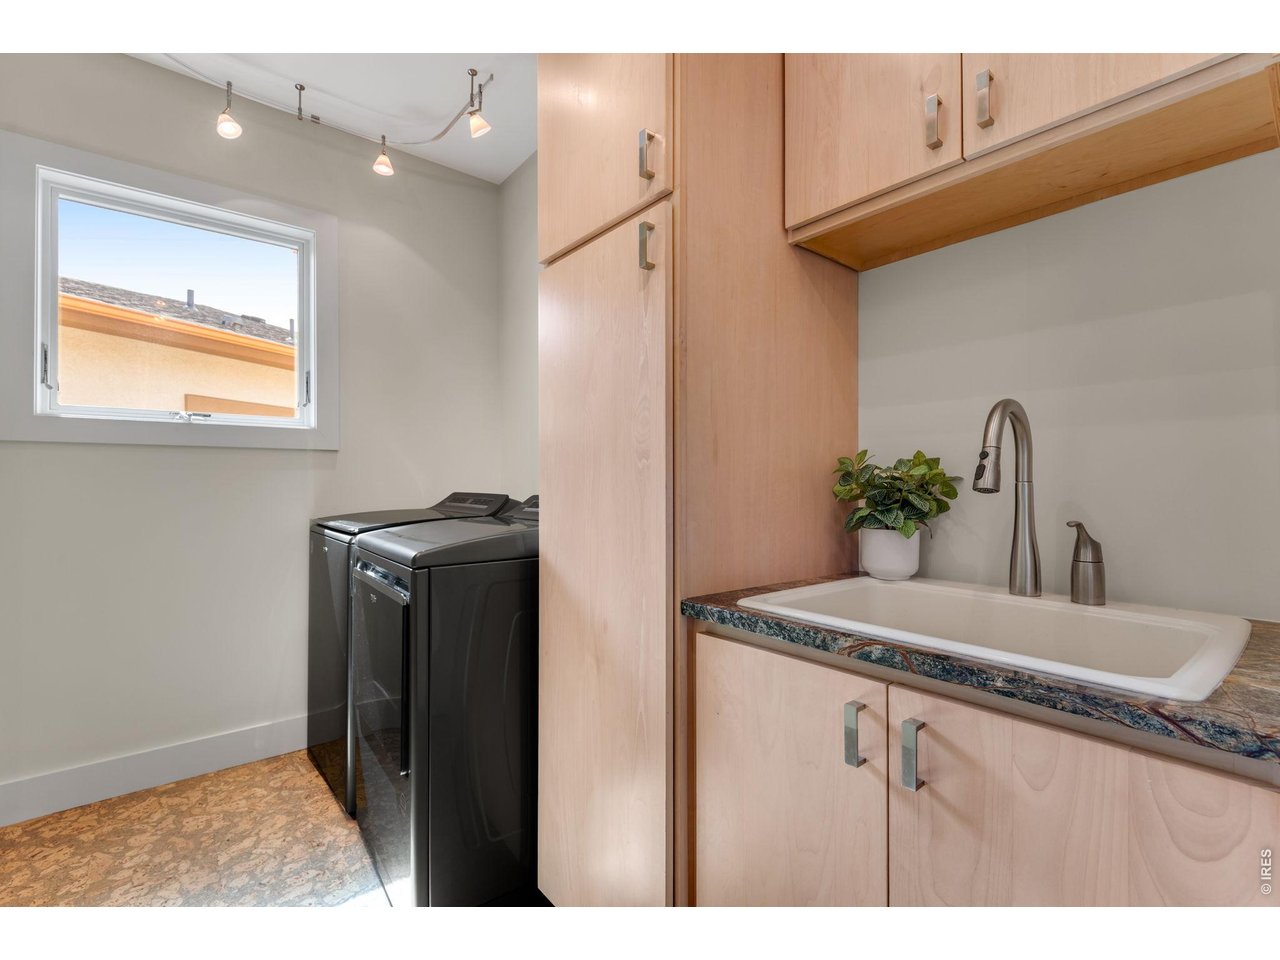
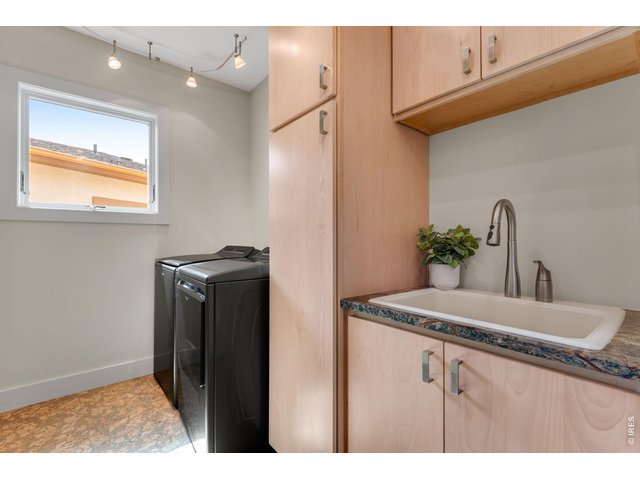
Main Level Laundry, Quark floors W/D 2024 and included, maple cabs and rainforest marble countertop and convenient utility sink!
38 of 48
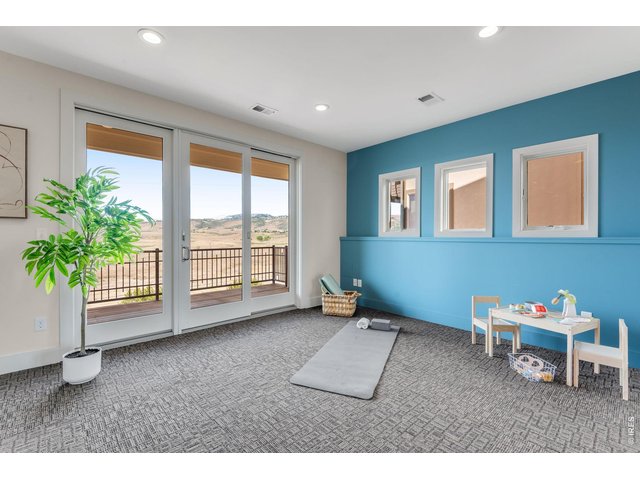
High Traffic Plush Carpet, triple slider out to paradise!
39 of 48
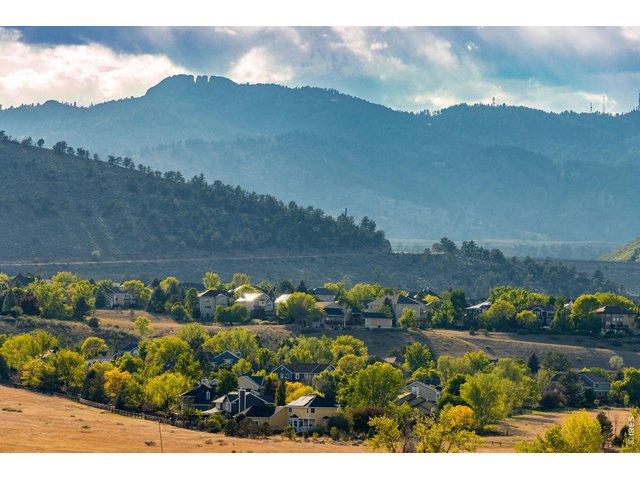
Views from the backside! Horsetooth Rock, far southwest Fort Collins in the private enclave of Harmony Ridge, tucked at the back of the cul-de-sac, enjoy over an 180 degree span of unobstructed views!
40 of 48
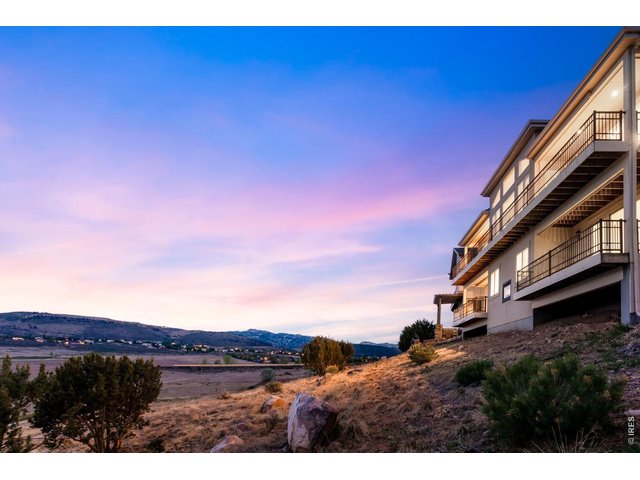
Nature's window and world right outside, the reason for living in Colorado, easy Lock and Leave Living!
41 of 48
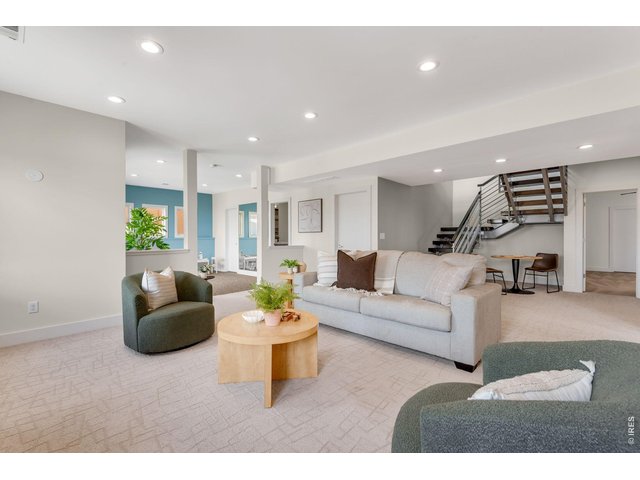
Beautiful Feature Floaing Bamboo HW stairs and custom welded rails transition to the finished Lower Level!
42 of 48
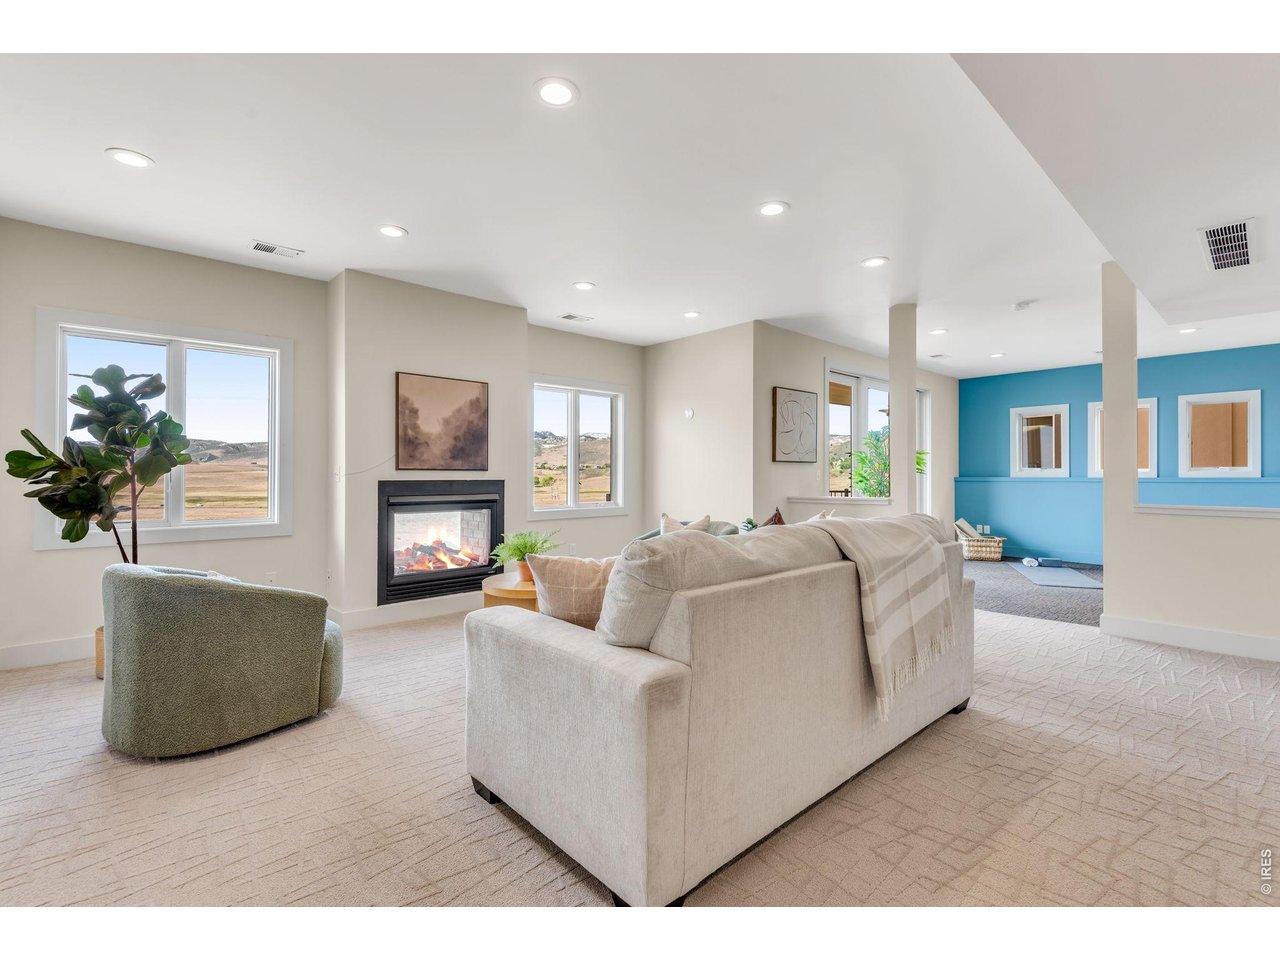
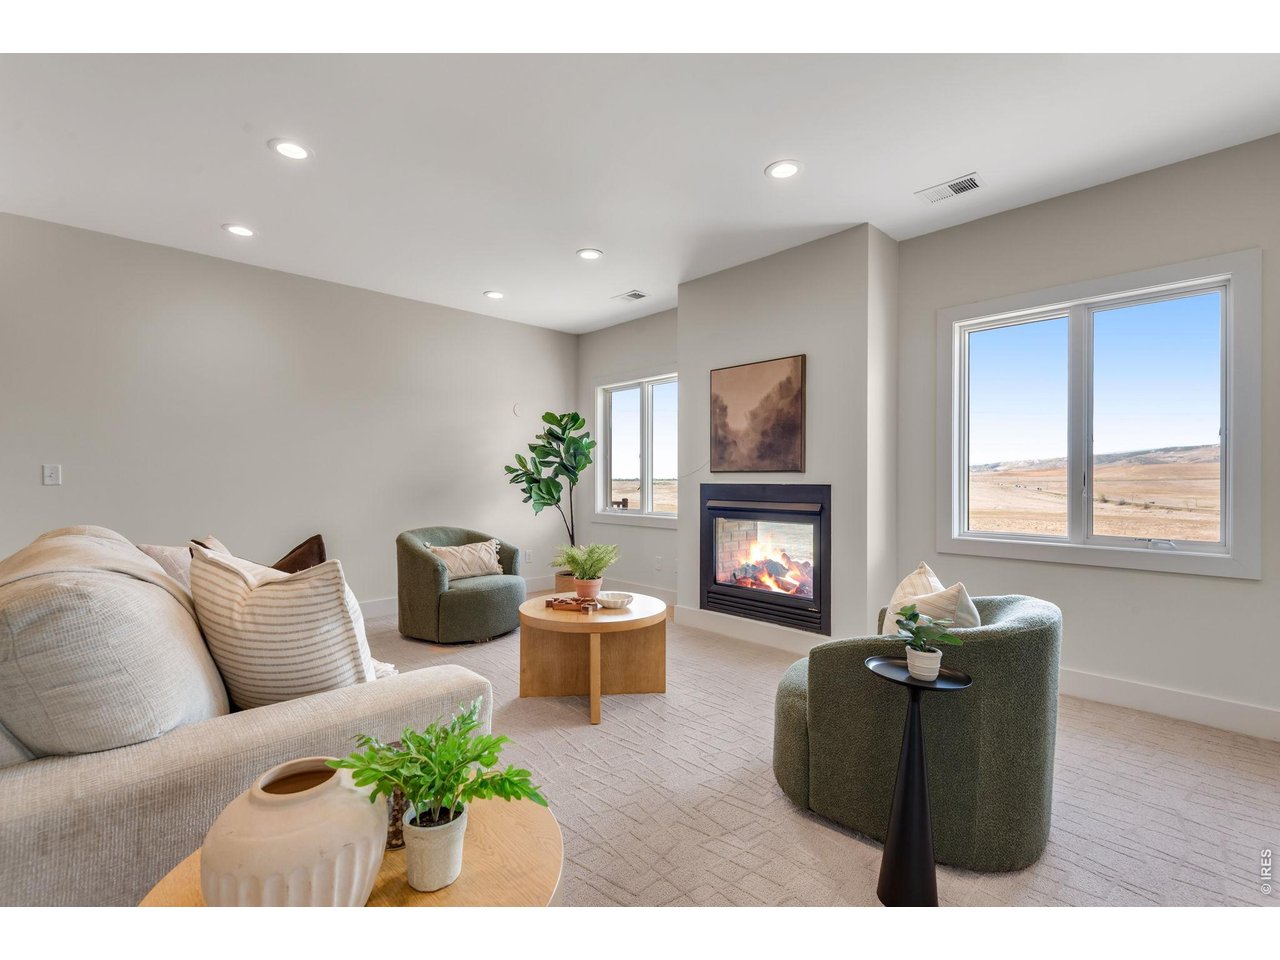
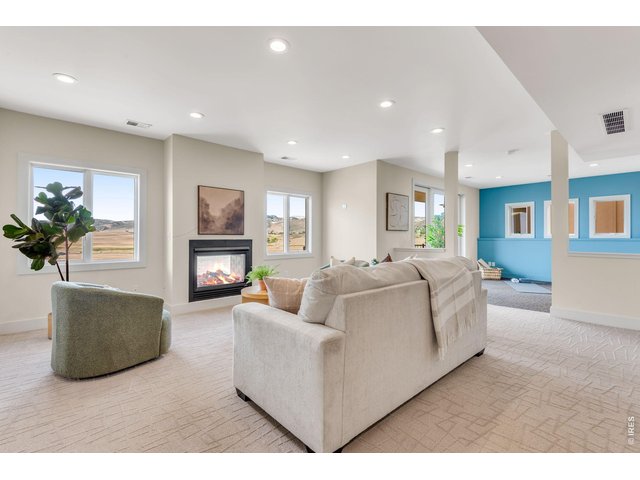
9 foot foundation walls has dual sided fireplace! High Traffic, plush carpet. Great area for working out!
43 of 48
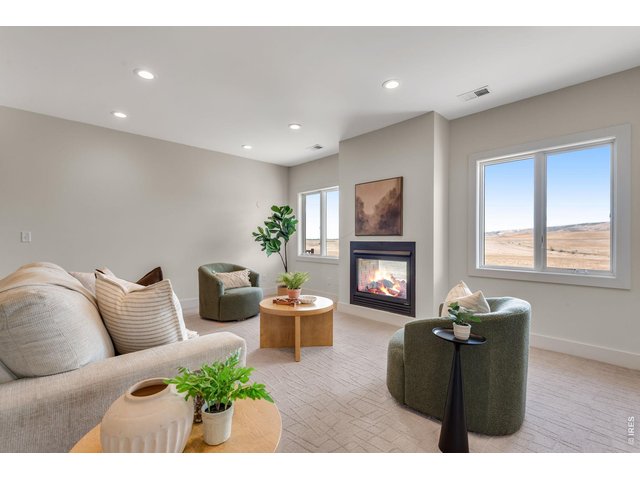
Spacious Lower Level Family Room, perfect for games, relaxation and enjoy over 180 degress of prairie and rocky mountain views!
44 of 48
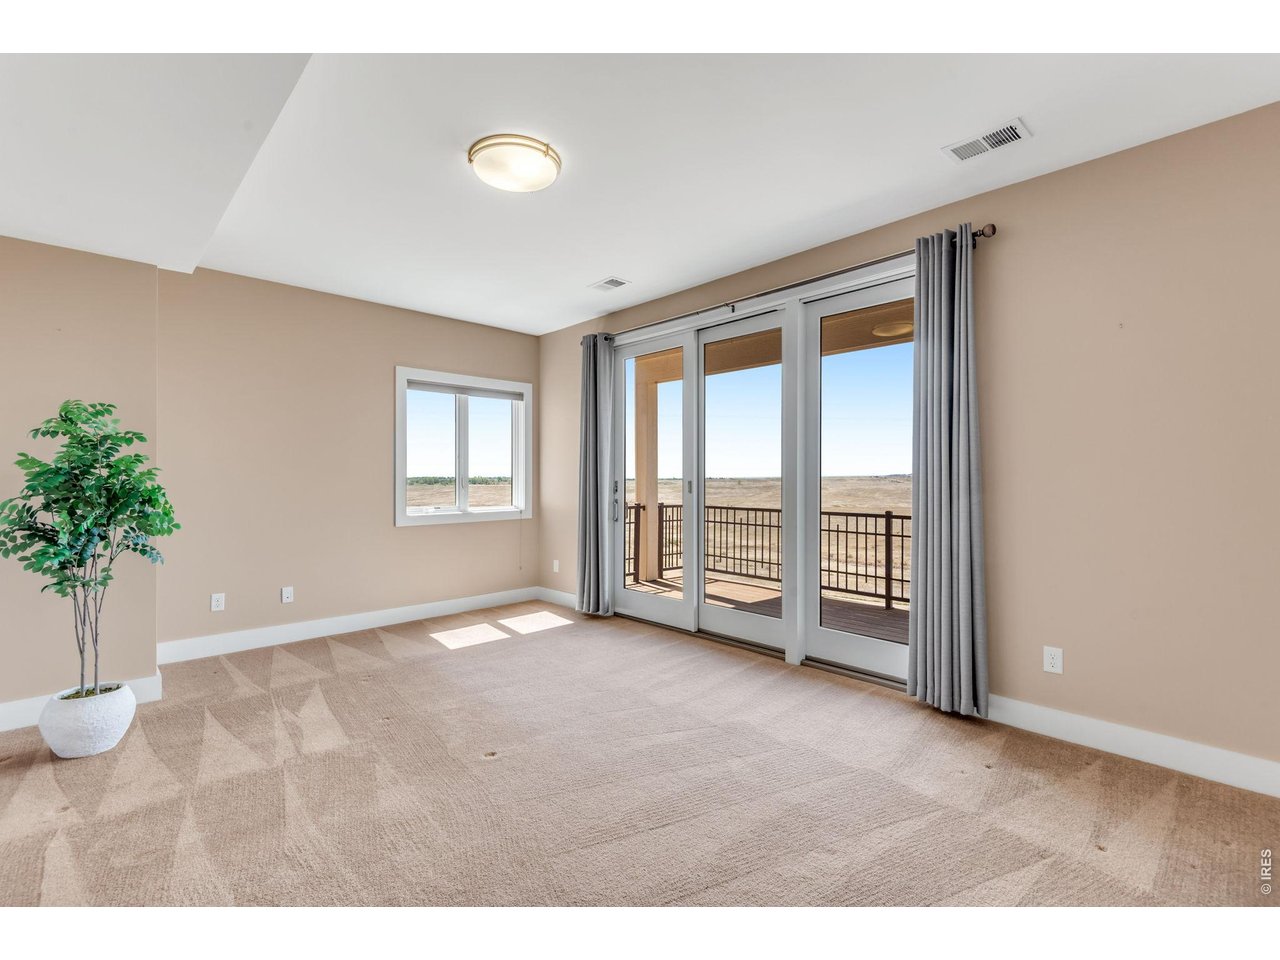
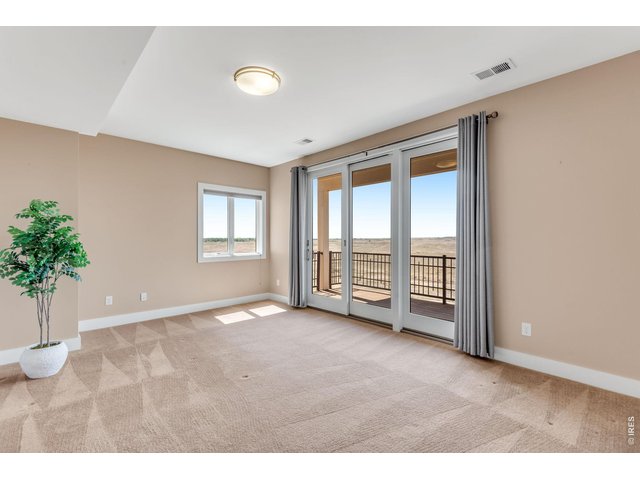
Finished Lower Level Spacious suite at 16 X 12 with its own deck and triple glass slider!
45 of 48
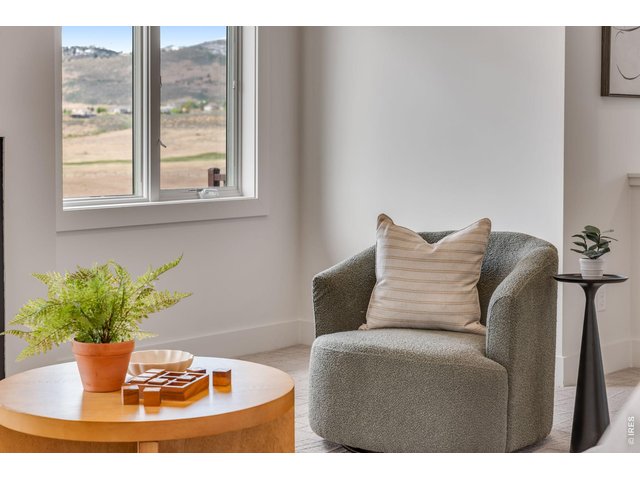
A private oasis, every room inspires!
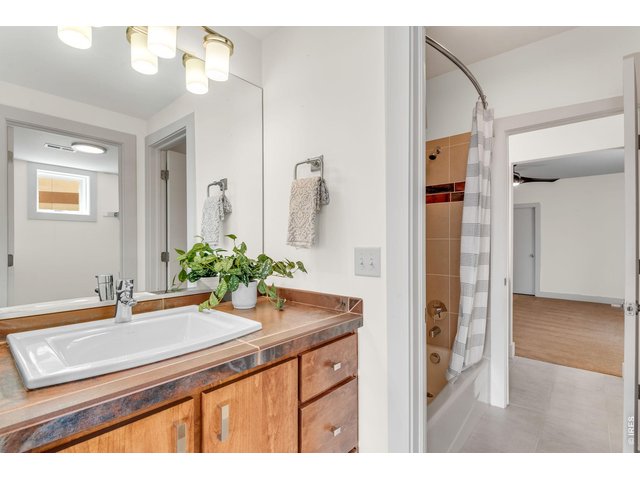
46 of 48
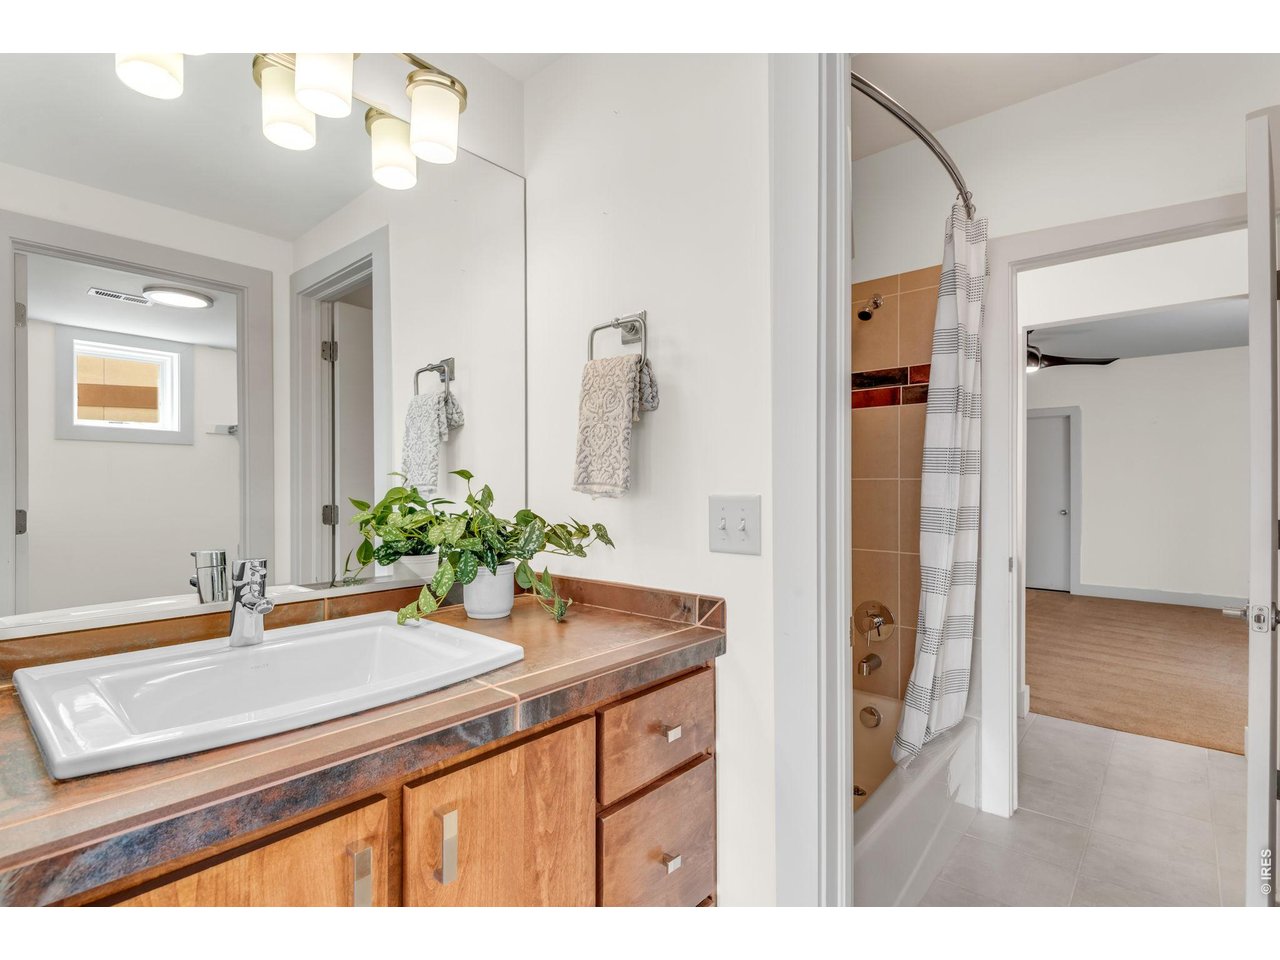
Finished Lower Level Jack and Jill Bath!
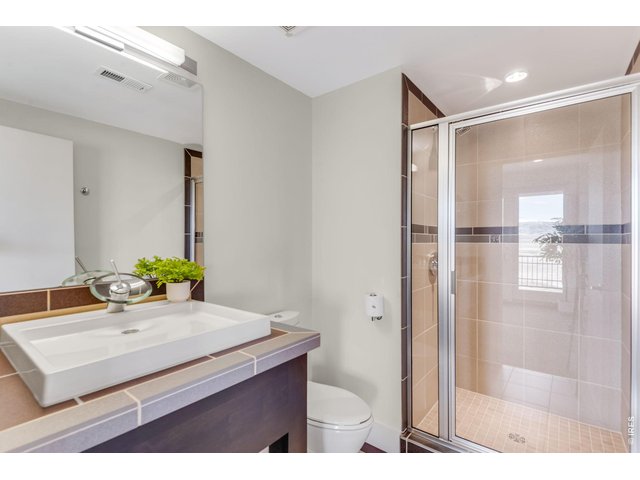
47 of 48
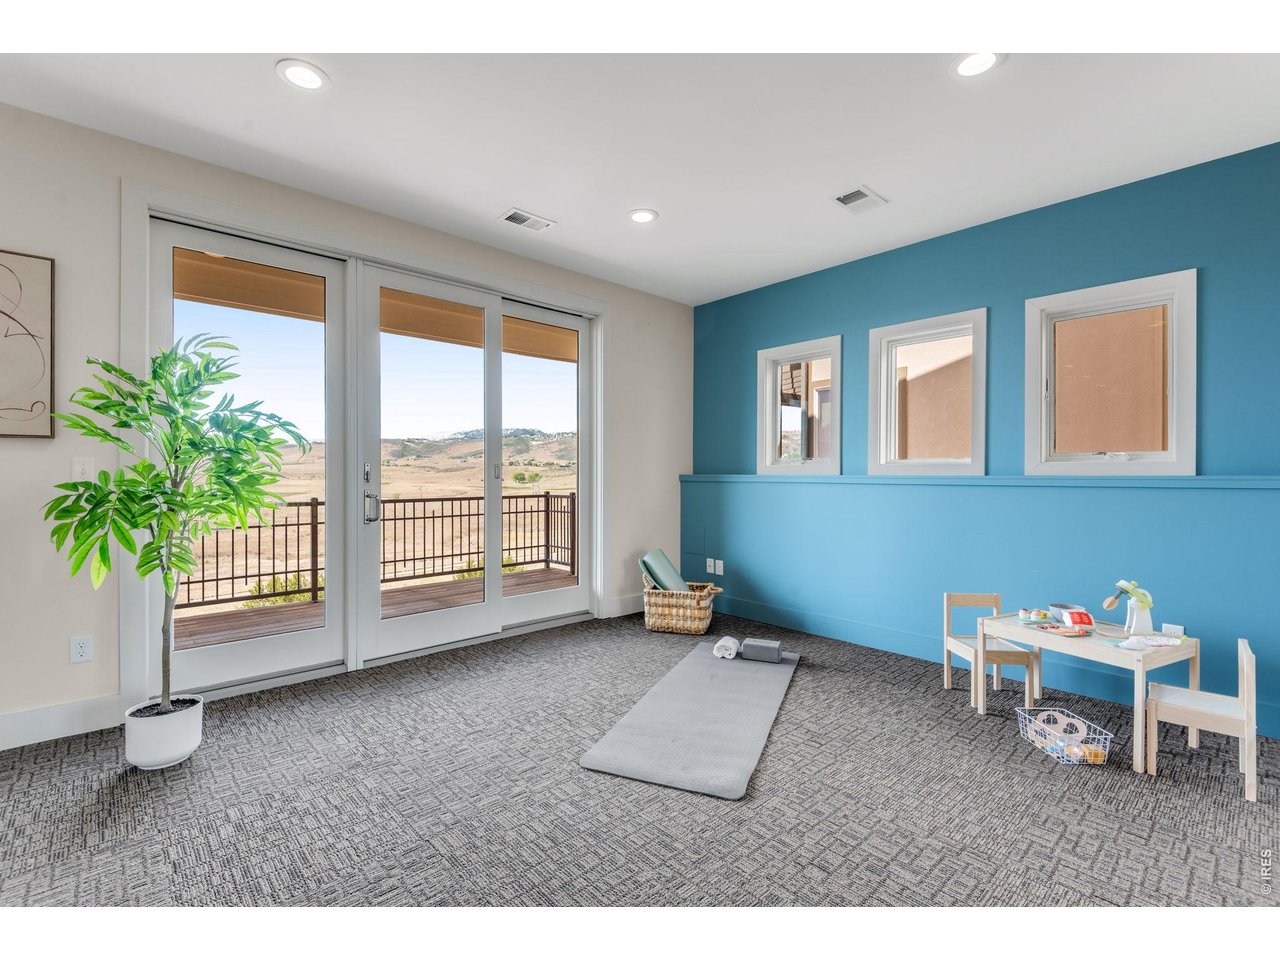
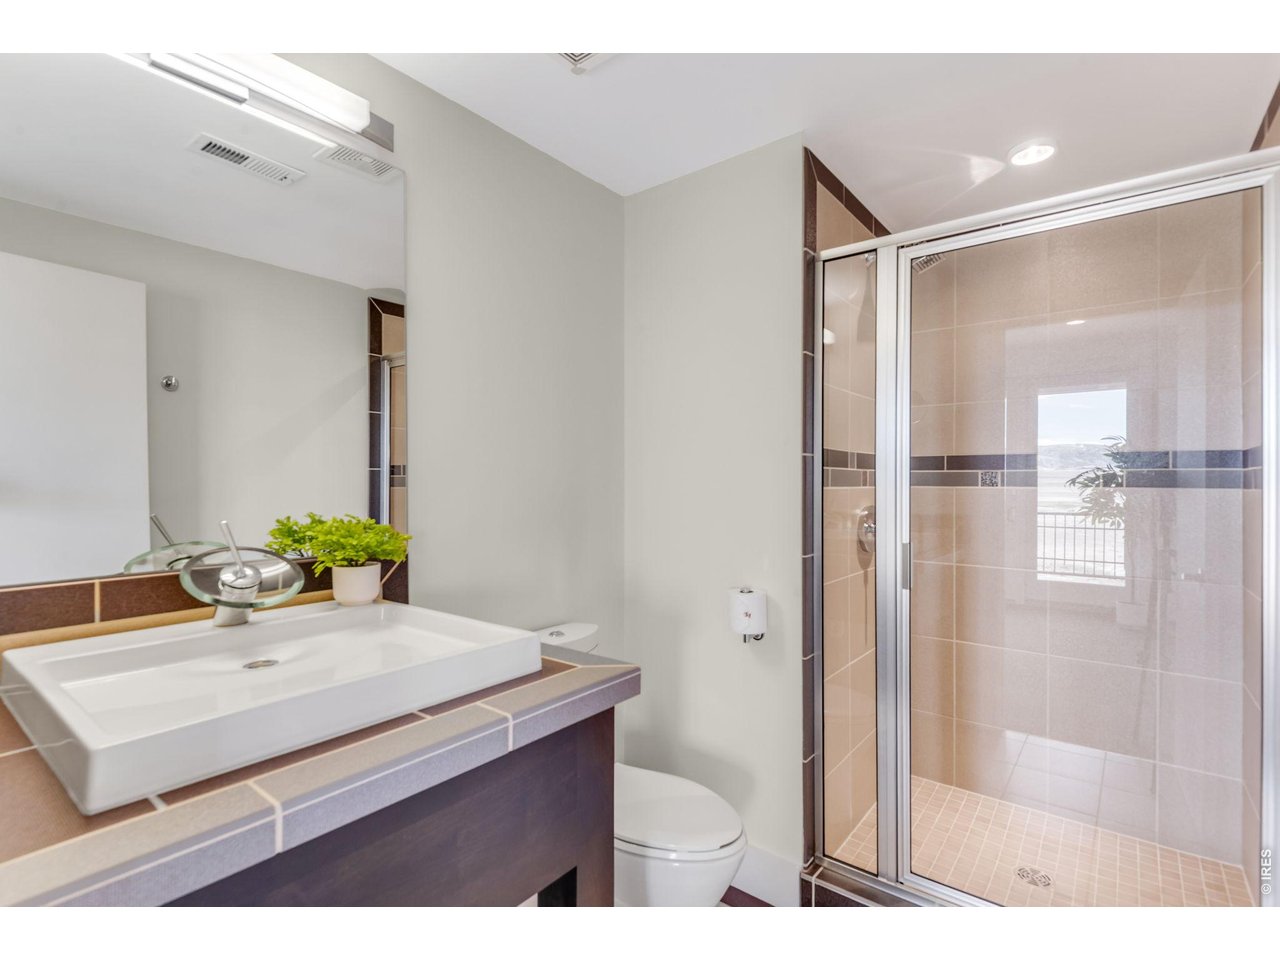
Additional 3/4 Bathroom in the finished lower level. Great suite for a guest stay or work-out area, yoga flexpace.
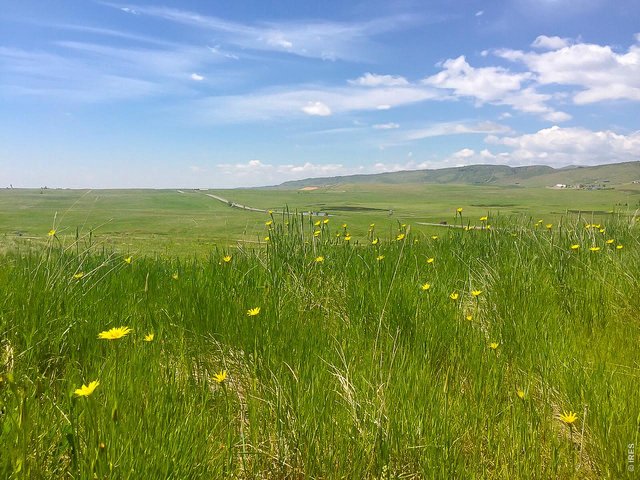
48 of 48
The Cathy Fromme Prairie, different times of the year = a sanctuary setting.
4 Bed
4 Bath
3,784 SqFt
Single Family Home built in 2008 with a 4,879 SqFt lot in Subdivision: Harmony Ridge
General Features
| Type | Patio Home |
| Style | 1 Story/Ranch |
| Baths | 2 Full1 3/41 1/2 |
| Acreage | 0.11 Acres |
| Lot Size | 4,879 SqFt |
| Zoning | Res |
| Total | 3,784 SqFt ($296/SF) |
| Finished | 3,620 SqFt ($309/SF) |
| Basement | 90%+ Finished Basement, Slab, Walk-out Basement |
| Garage | 2 Space(s) |
| Garage Type | Attached |
| Year Built | 2008 |
| New Construction | No |
| Construction | Wood/Frame, Stone, Composition Siding |
| Cooling | Central Air, Ceiling Fan |
| Heating | Forced Air, Humidifier |
| Roof | Composition Roof |
Taxes & Fees
| Taxes | $5,456 |
| Tax Year | 2025 |
| 1st HOA Fee | $89 |
| 1st HOA Freq | Monthly |
| Metro District | No |
Schools
| School District | Poudre |
| Elementary |
Mcgraw
|
| Middle/Jr High | Webber |
| Senior High | Rocky Mountain |
Driving Directions
Start on College & Harmony and head toward Palmer Dr., then turn right onto Palmer Dr. and then turn right onto S College Ave (US-287 N) for about 0.1 miles and then turn Left onto W Harmony Rd, and turn left onto Seneca St, then turn right onto Prairie Ridge Dr. and then turn left onto Prairie Vista Drive turn left onto Prairie Vista Dr. End at 4833 Prairie Vista Dr Fort Collins, ColoradoRooms
| Primary Bedroom | 15 x 17 (Main Floor) |
| Bedroom 2 | 12 x 17 (Basement) |
| Bedroom 3 | 16 x 18 (Basement) |
| Bedroom 4 | 13 x 14 (Basement) |
| Kitchen | 14 x 15 (Main Floor) |
| Living Room | 17 x 22 (Main Floor) |
| Office Study | 11 x 11 (Main Floor) |
| Dining Room | 11 x 17 (Main Floor) |
| Laundry Room | 6 x 11 (Main Floor) |
| Family Room | 19 x 28 (Basement) |
| Note: All room dimensions, including square footage data, are approximate and must be verified by the buyer. | |
Outdoor Features
Lawn Sprinkler System, Balcony, Patio, DeckLot Features
Cul-De-Sac, Evergreen Trees, Deciduous Trees, Native Grass, Sloping Lot, Abuts Public Open Space, Abuts Private Open Space, Meadow, House/Lot Faces NE, Within City LimitsDesign Features
Eat-in Kitchen, Separate Dining Room, Open Floor Plan, Pantry, Walk-in Closet, Washer/Dryer Hookups, Wood Floors, Jack & Jill Bathroom, Kitchen Island, 9ft+ CeilingsGreen Features
Green Disclosure (Energy), High Efficiency FurnaceInclusions
Window Coverings, Electric Range/Oven, Self-Cleaning Oven, Double Oven, Dishwasher, Refrigerator, Clothes Washer, Clothes Dryer, Microwave, Laundry Tub, Garage Door Opener, Water Softener Owned, Disposal, Smoke Alarm(s)Neighborhood
Common Amenities
Common Recreation/Park Area, Hiking/Biking TrailsAccessibility
Low Carpet, Main Floor Bath, Main Level Bedroom, Stall Shower, Main Level LaundryFireplace
2+ Fireplaces, Gas Logs Included, Multi-sided Fireplace, Living Room Fireplace, Family/Recreation Room Fireplace, Primary Bedroom Fireplace
Listing Office

(970) 225-5152
https://www.c3realestatesolutions.com

Information deemed reliable but not guaranteed by the MLS. WARNING: This database record is provided subject to limited license rights. Duplication or reproduction is prohibited. Limited License MLS content and images © Copyright 1998 - 2026, IRES LLC. All rights reserved.