1665 Continental Peaks Cir Estes Park, CO 80517

1 of 11
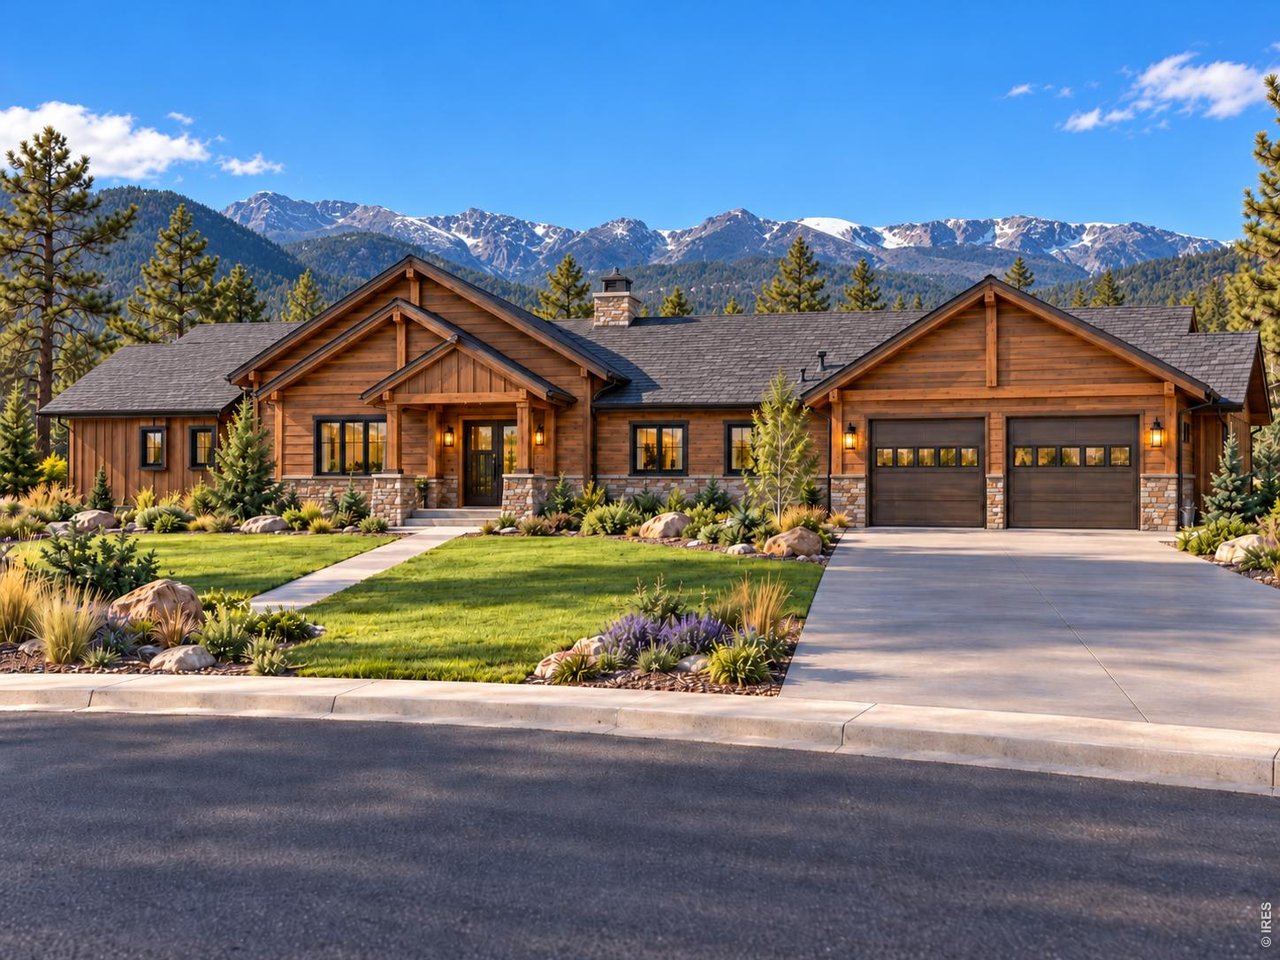
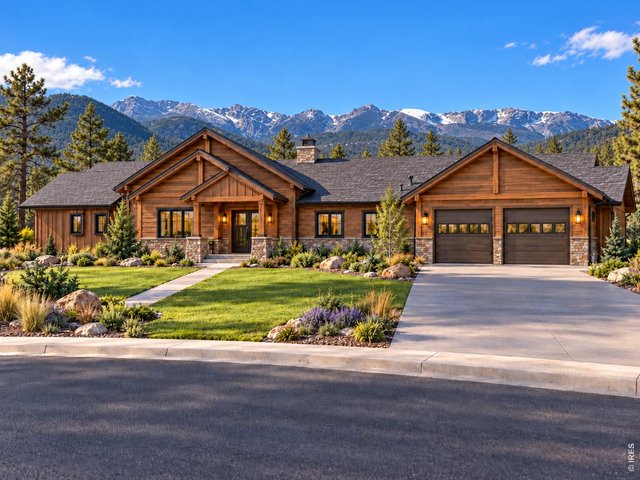
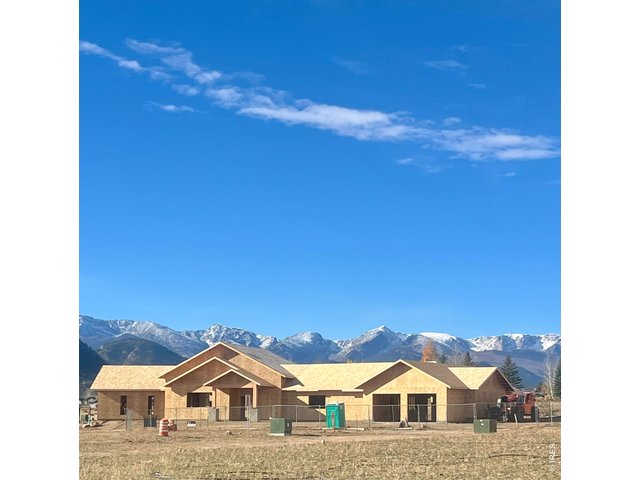
Artistic rendering of front elevation.
2 of 11
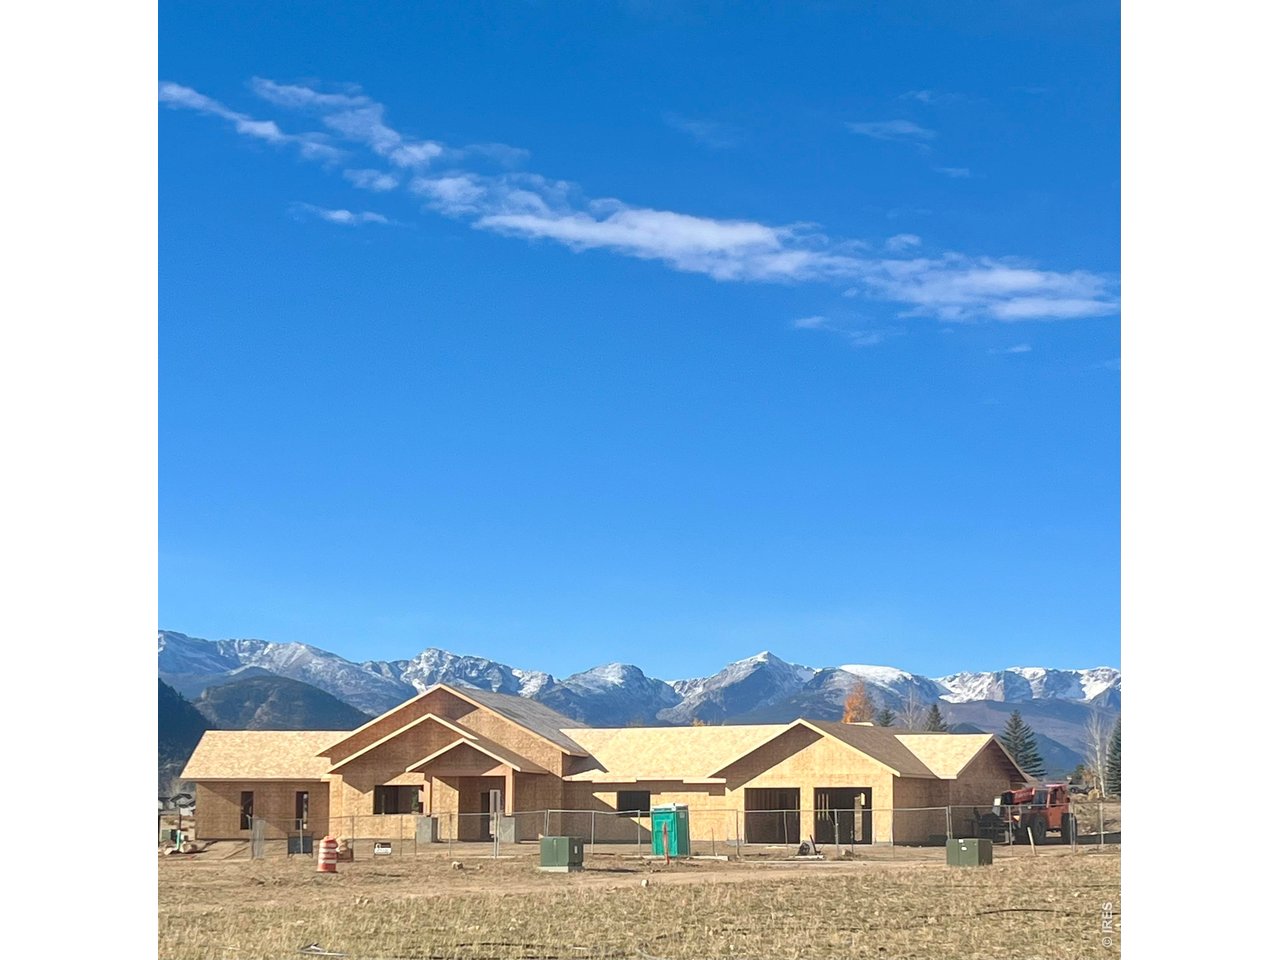
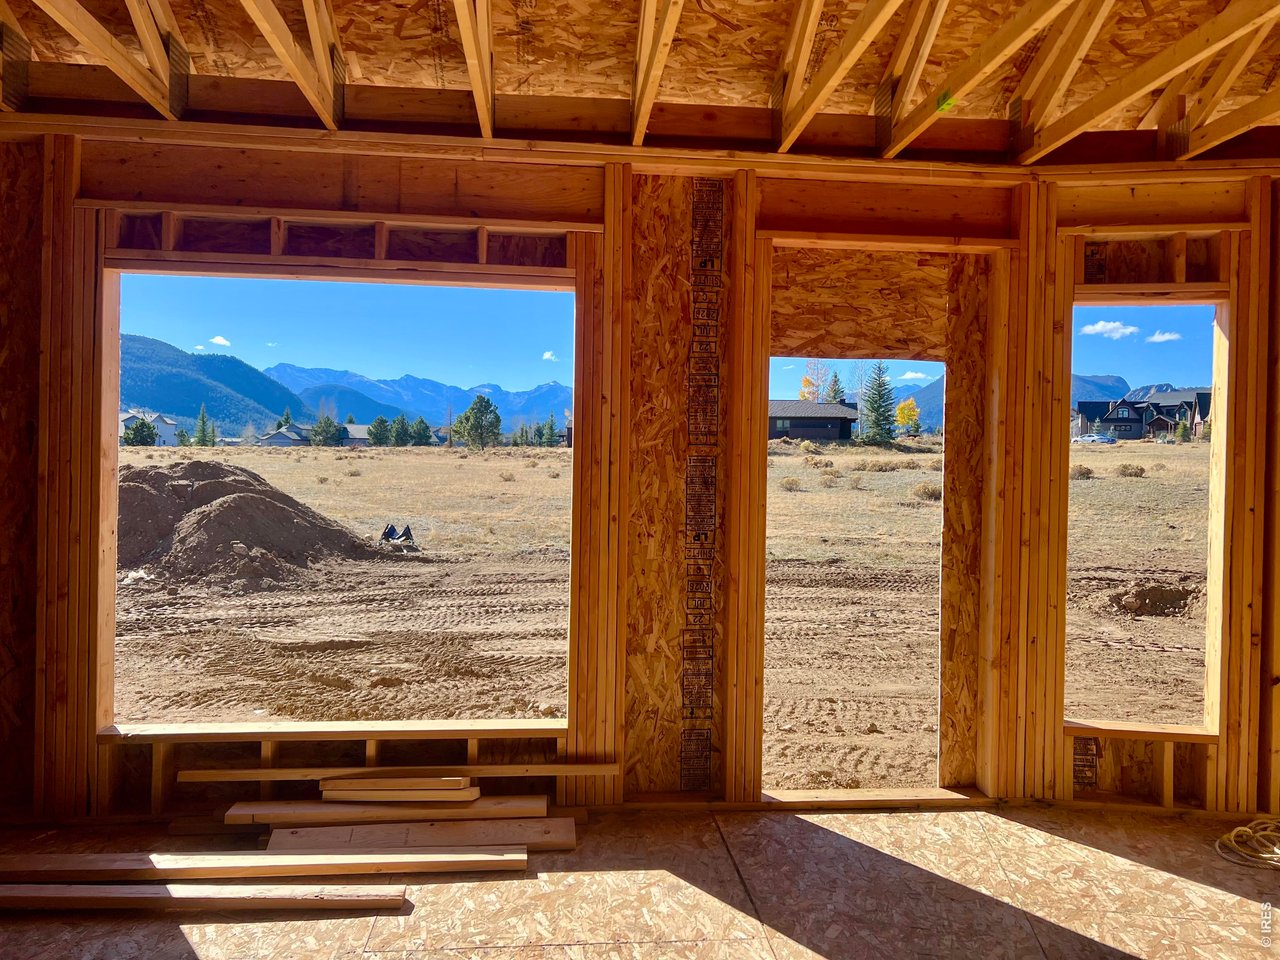
11/5/26 Progress!
3 of 11
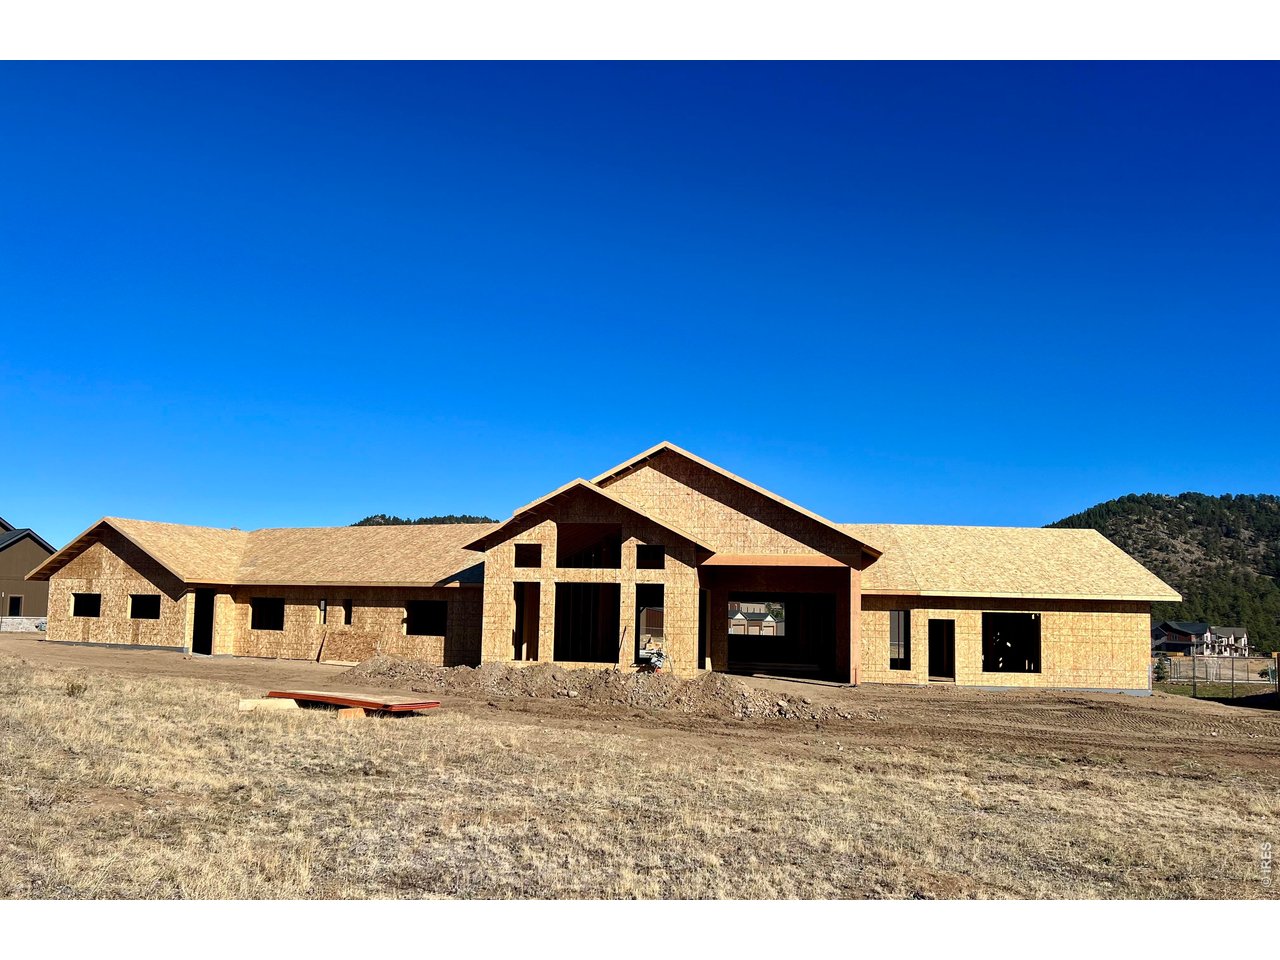
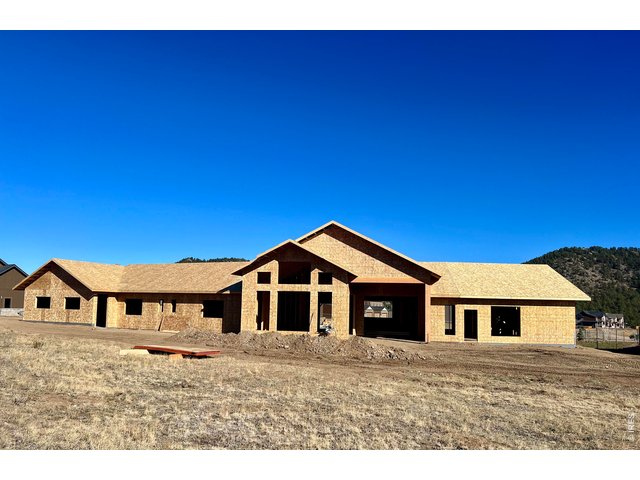
Rear elevation- large picture windows, vaulted ceilings, indoor/outdoor entertaining area.
4 of 11
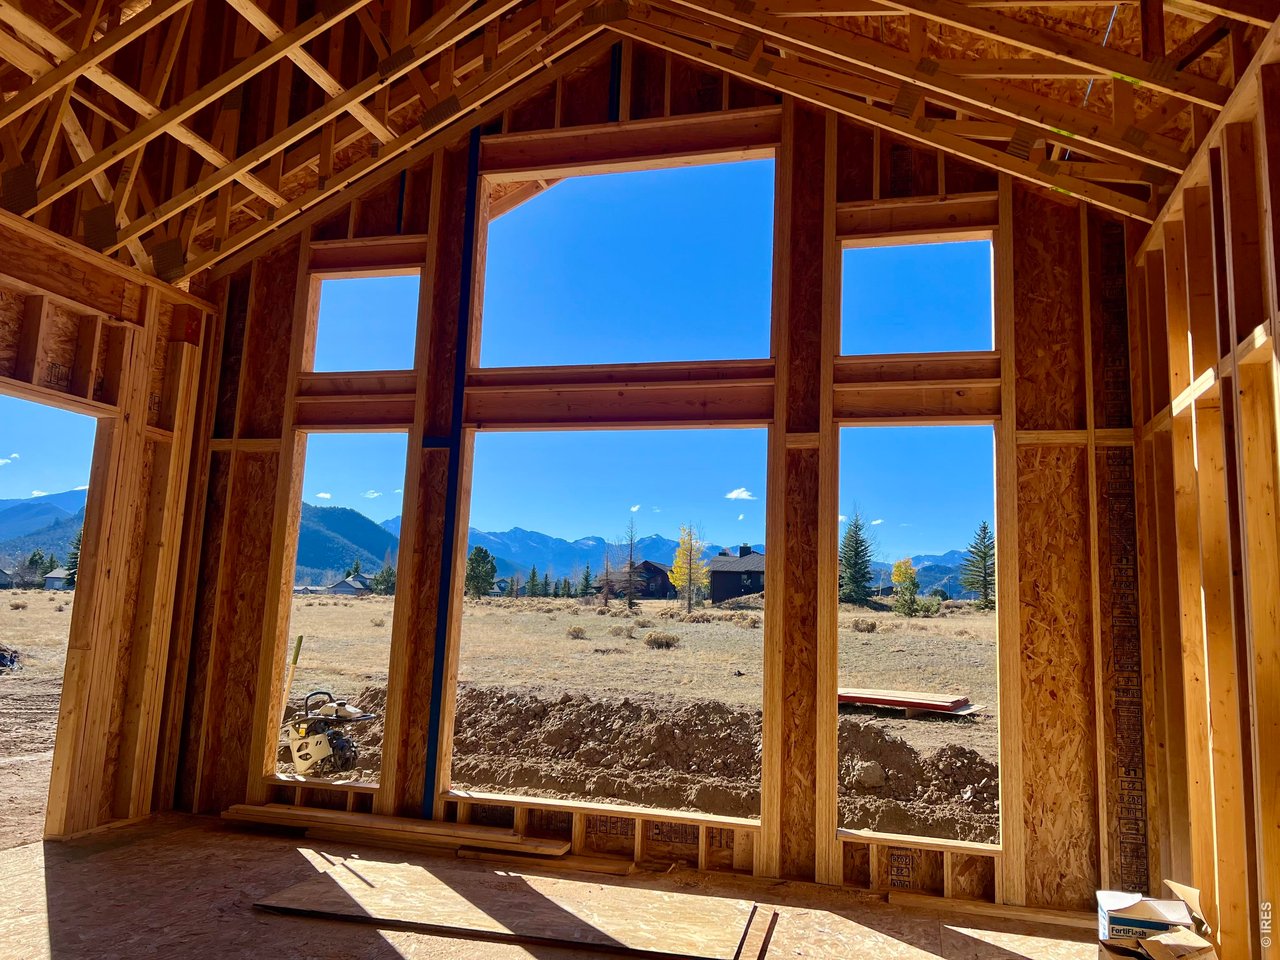
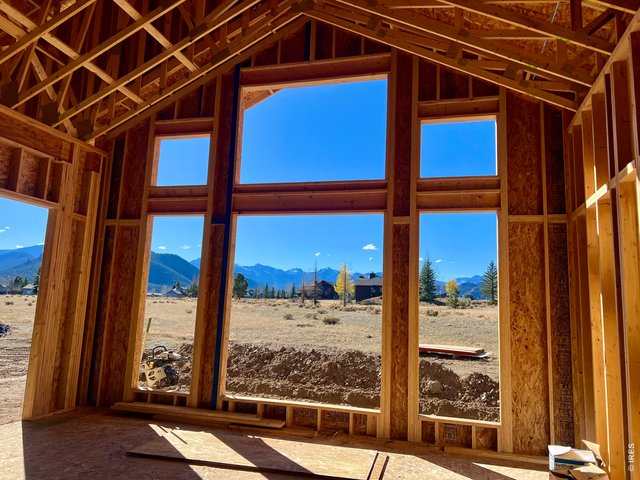
Large living room windows backing open space and continental divide views.
5 of 11
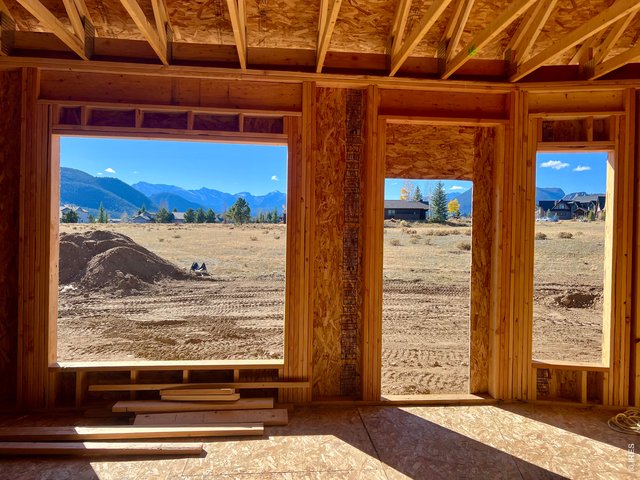
Primary bedroom views and access to back patio.
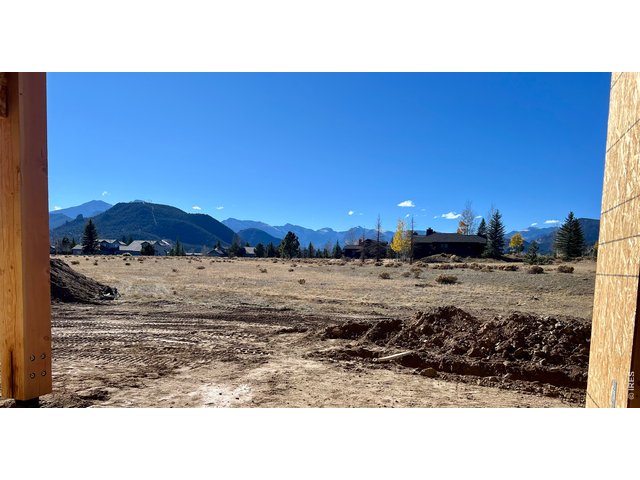
6 of 11
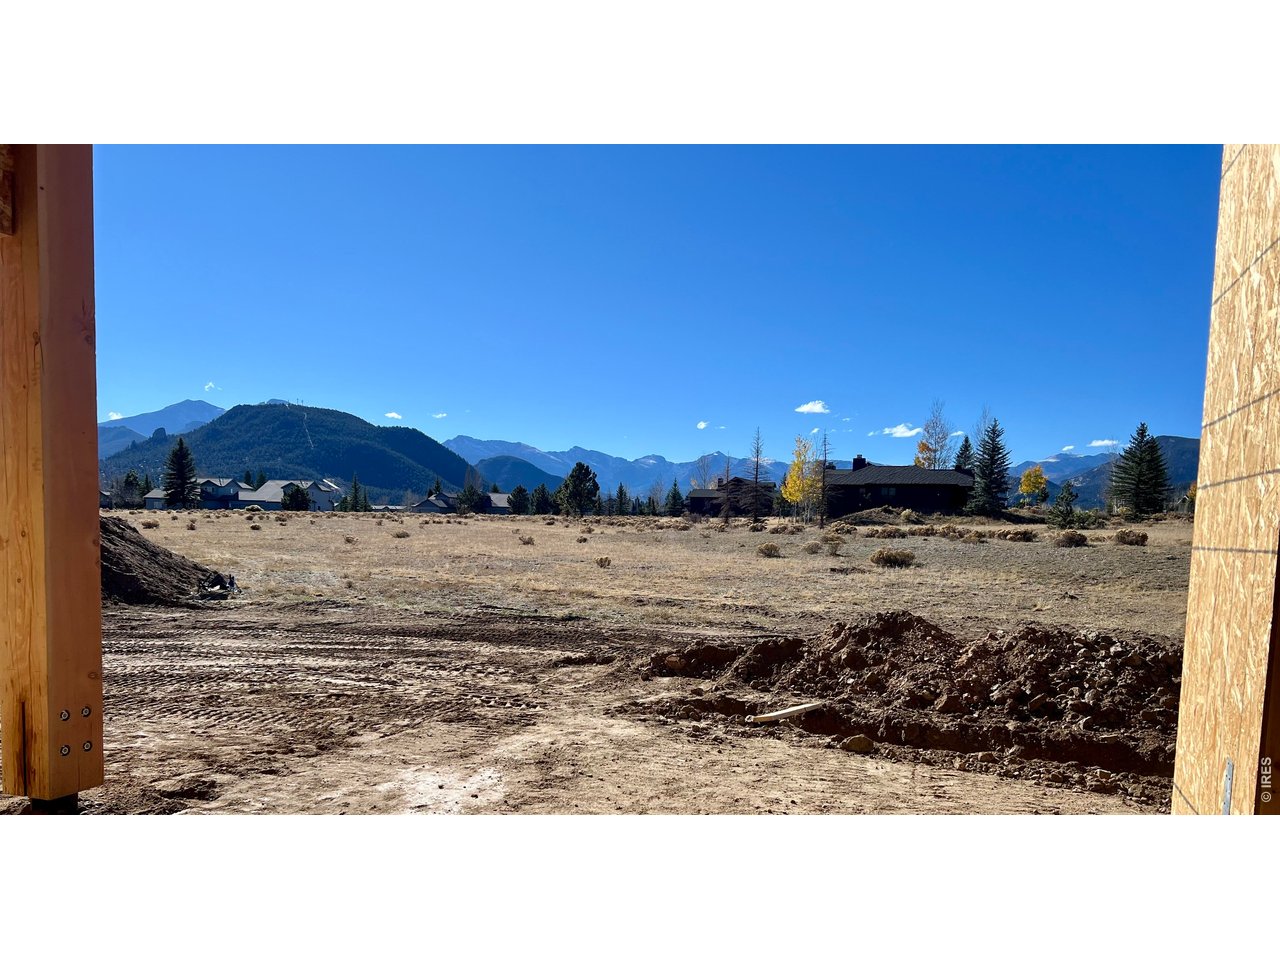
Wide open spaces, mountain views and fresh air in your back yard!
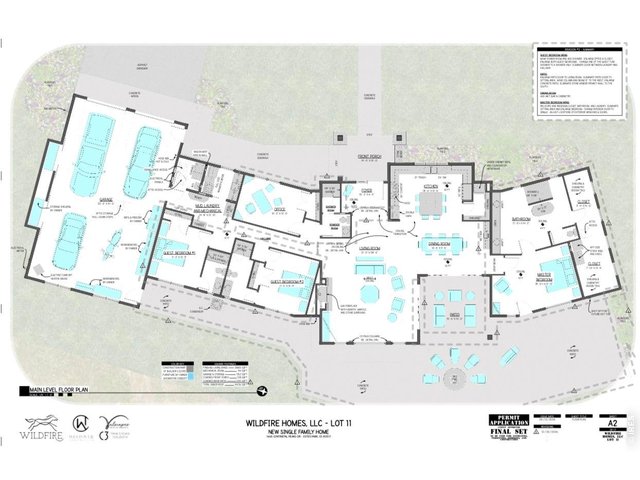
7 of 11
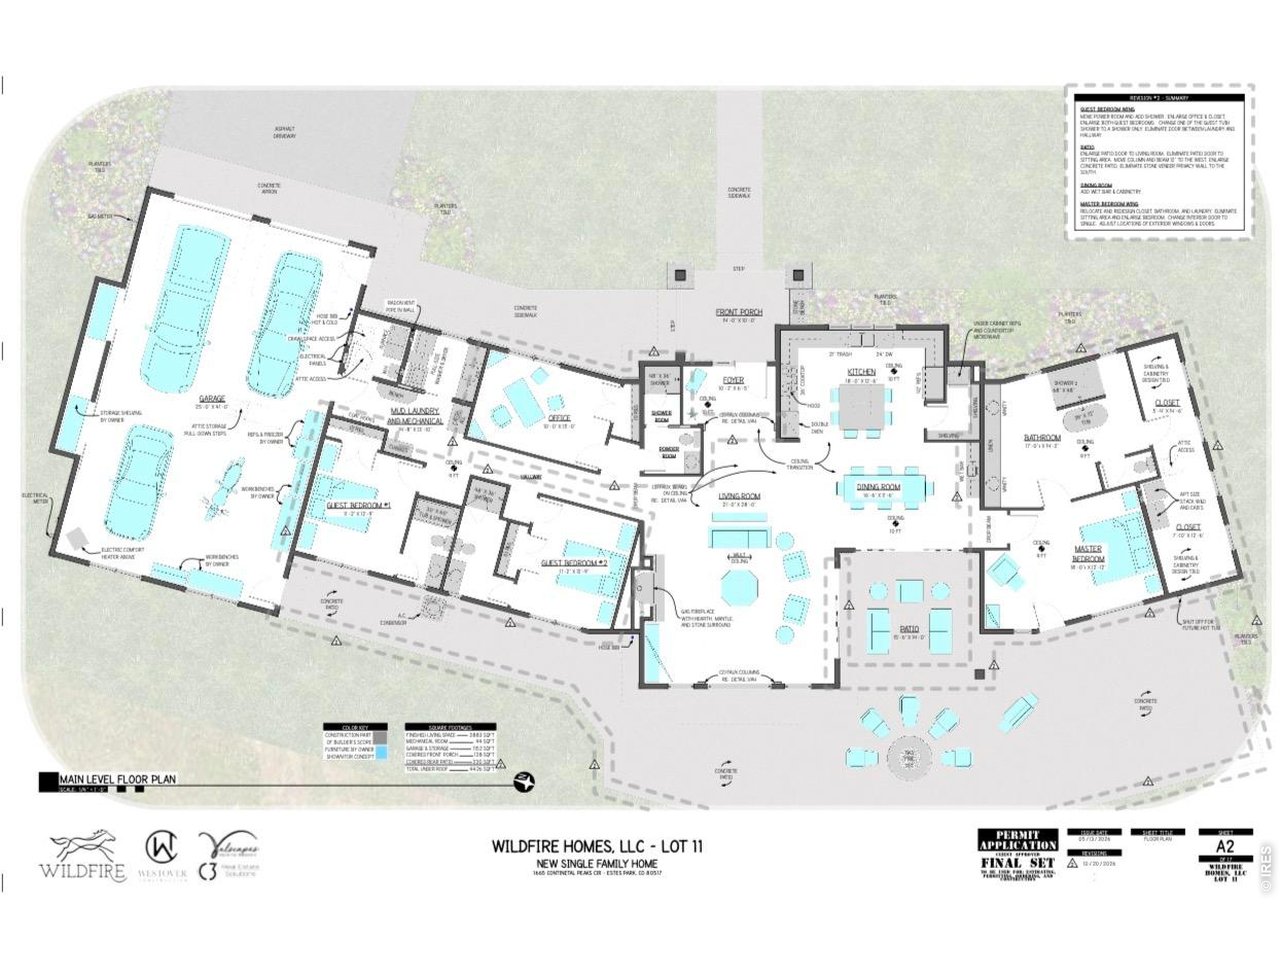
Floor plan
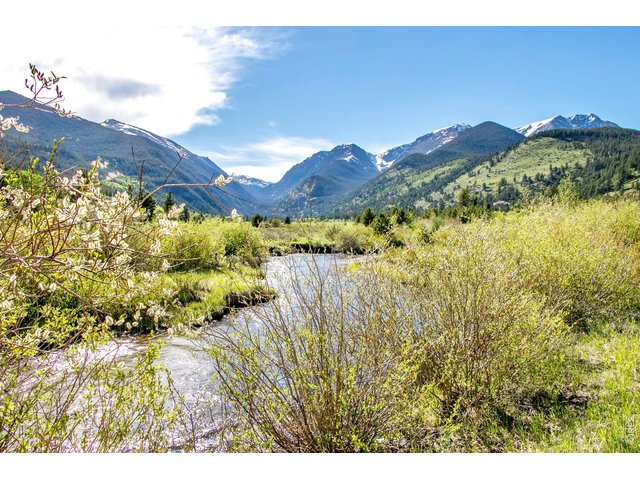
8 of 11
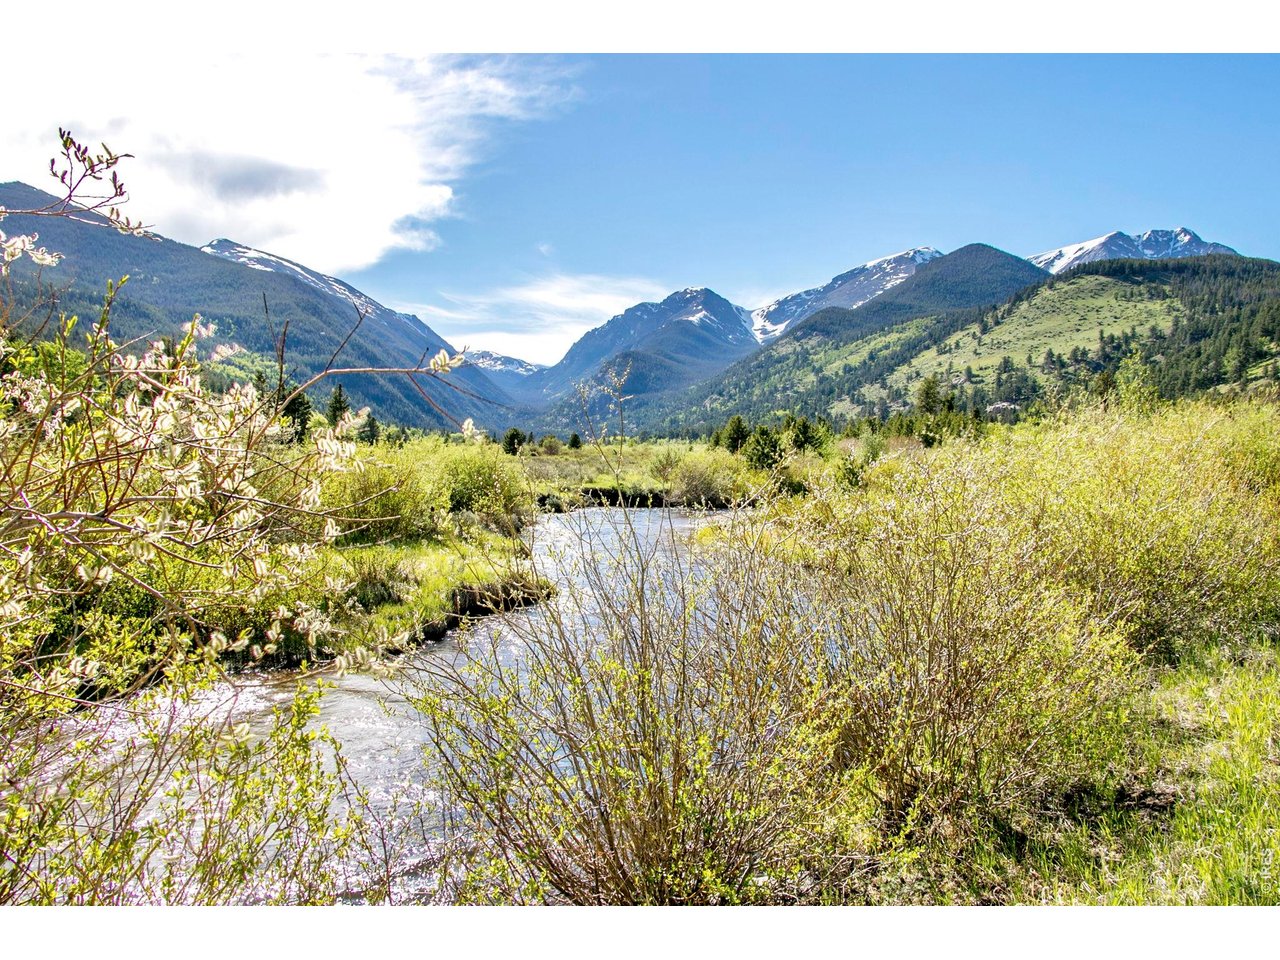
Rocky Mountain National Park just minutes away!
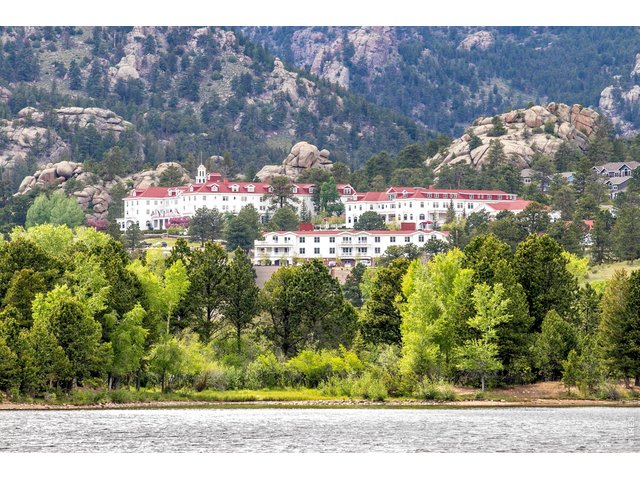
9 of 11
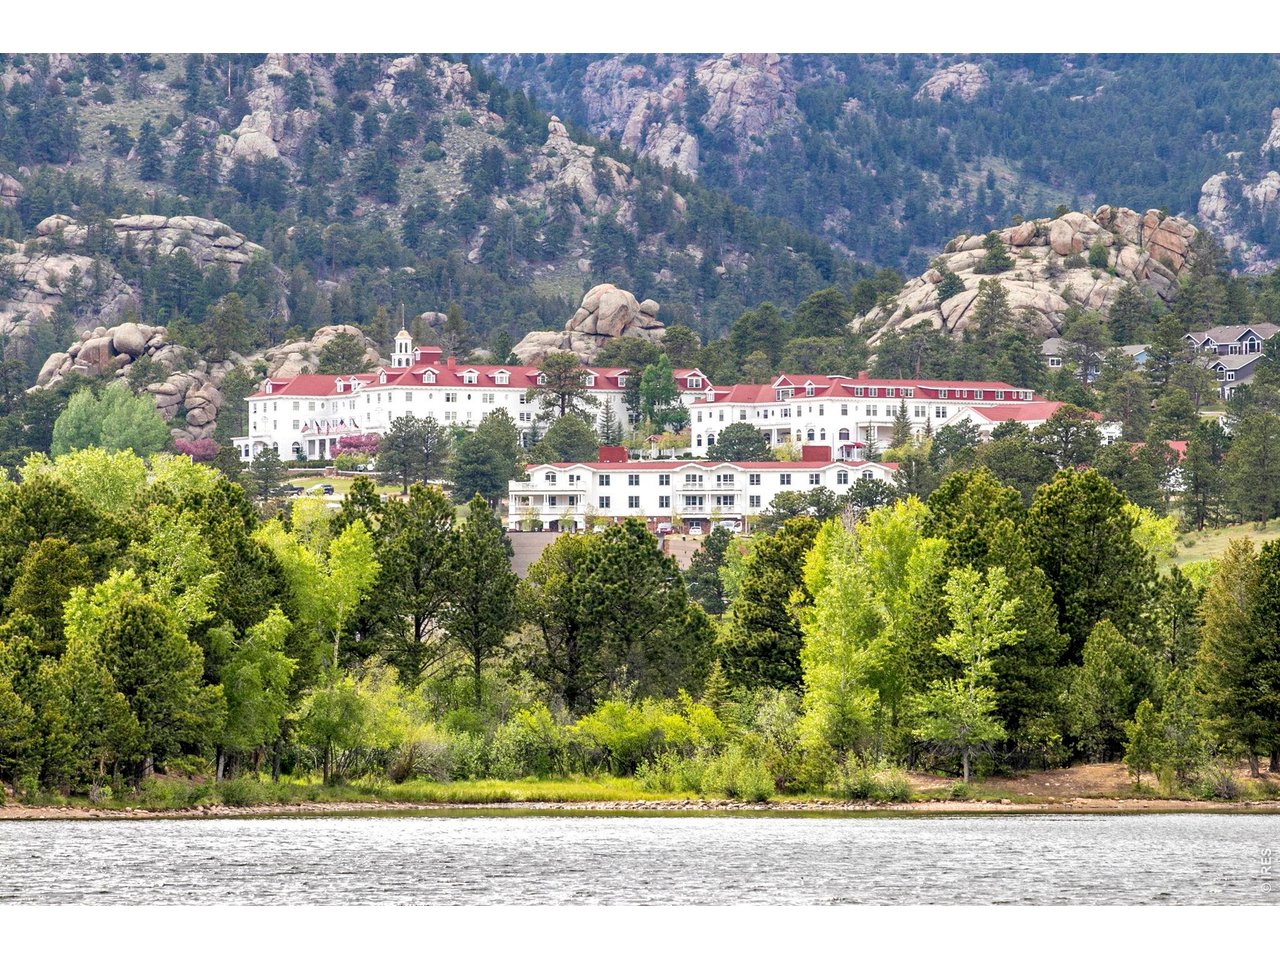
The iconic Stanley Hotel in Estes Park.
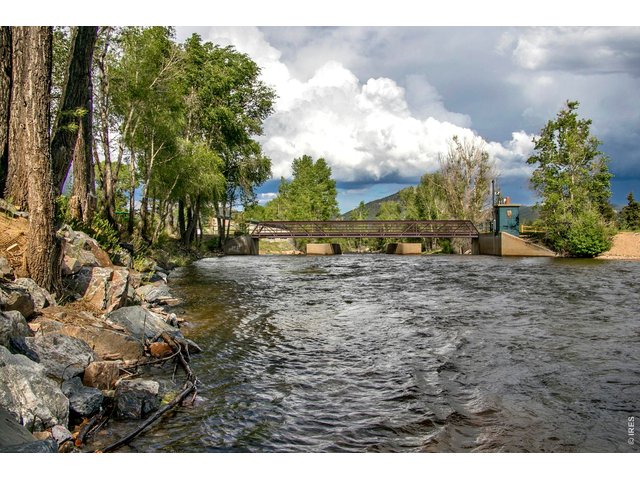
10 of 11
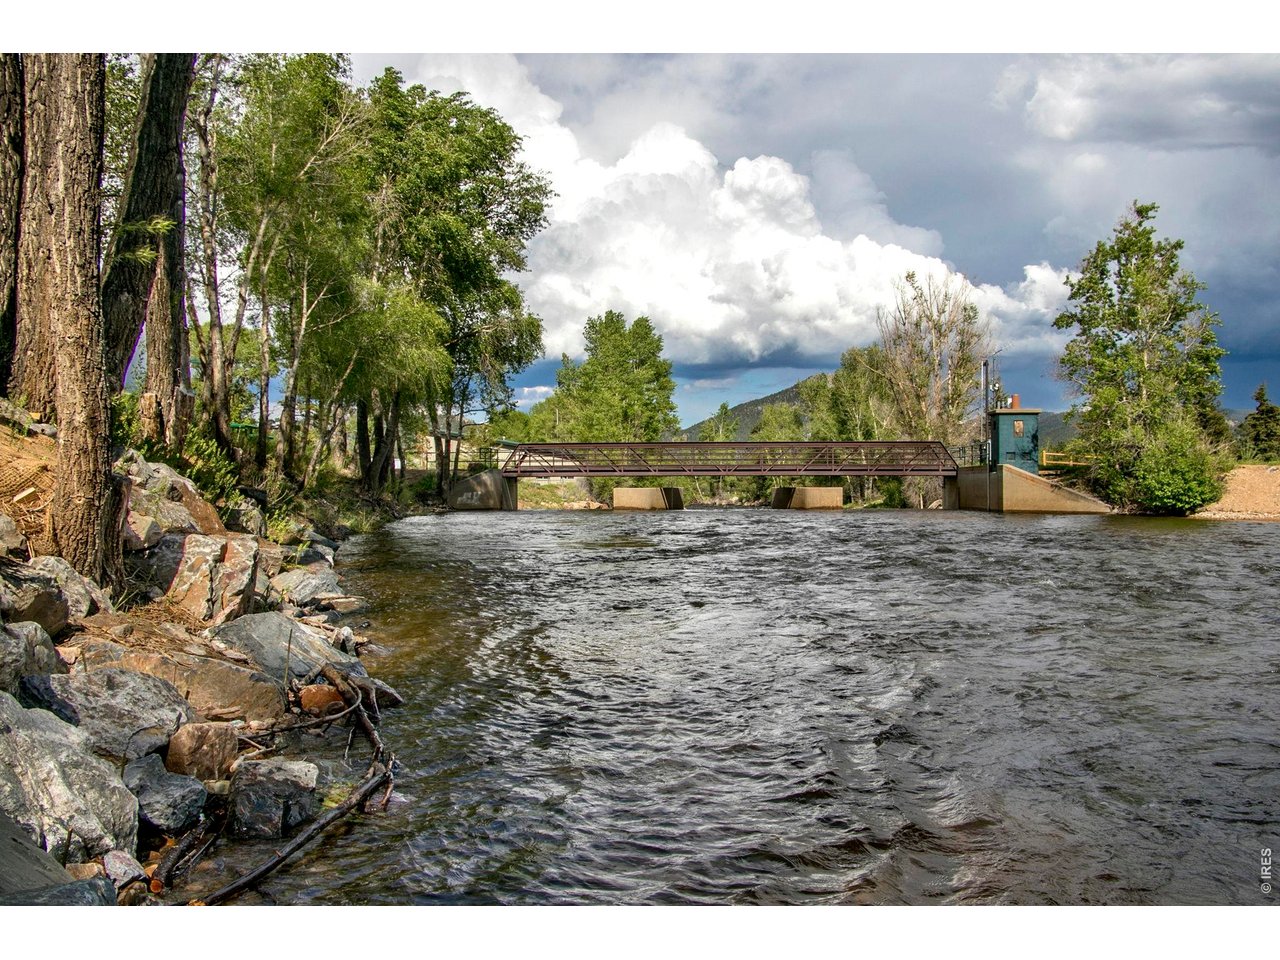
Downtown Estes Park river views.
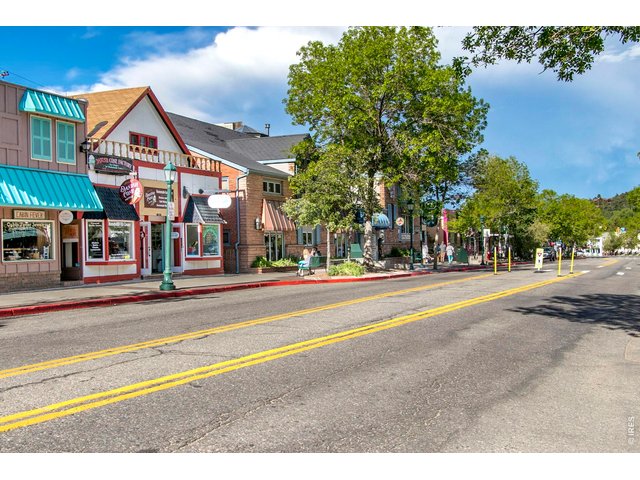
11 of 11
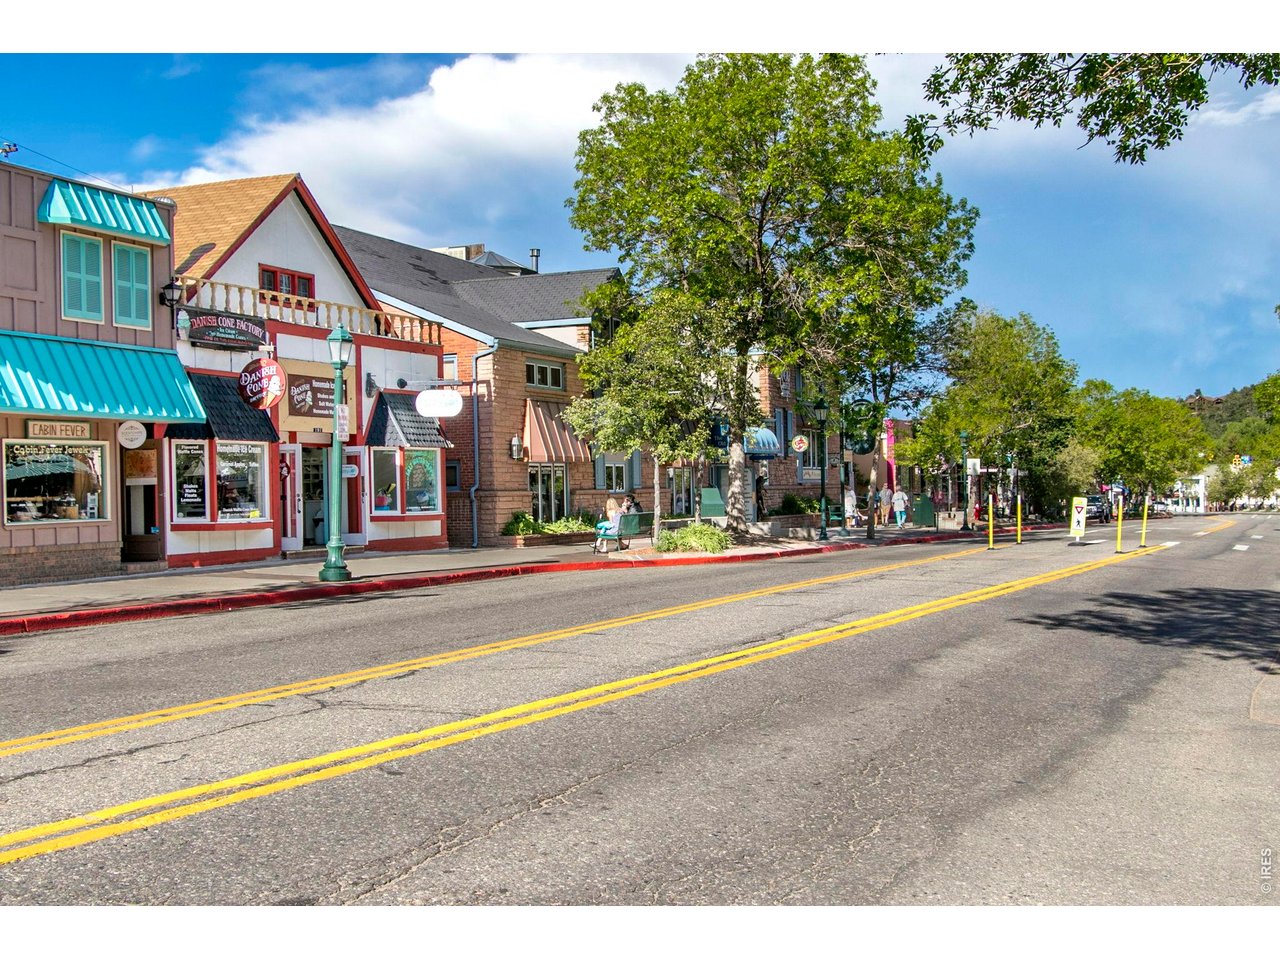
Beautiful downtown Estes Park just minutes away.
4 Bed
4 Bath
2,927 SqFt
Single Family Home built in 2026 with a 18,774 SqFt lot in Subdivision: Wildfire Homes Sub
General Features
| Type | Legal Conforming |
| Style | 1 Story/Ranch |
| Baths | 2 Full2 3/4 |
| Acreage | 0.43 Acres |
| Lot Size | 18,774 SqFt |
| Zoning | R |
| Total | 2,927 SqFt ($682/SF) |
| Finished | 2,927 SqFt ($682/SF) |
| Basement | No Basement, Crawl Space, Built-In Radon |
| Garage | 4 Space(s) |
| Garage Type | Attached |
| Year Built | 2026 |
| New Construction | Yes, Under Construction |
| To Be Completed | 5/1/2026 |
| Construction | Wood/Frame, Stone, Composition Siding, Wood Siding, Concrete |
| Cooling | Central Air |
| Heating | Forced Air, 2 or more Heat Sources |
| Roof | Composition Roof |
Open Houses
| Sat 11/7 | 11:00-1:00PM |
Taxes & Fees
| Taxes | $1,089 |
| Tax Year | 2025 |
| 2nd HOA Fee | $50 |
| 2nd HOA Freq | Annually |
| Metro District | No |
Schools
| School District | Estes Park District |
| Elementary |
Estes Park
|
| Middle/Jr High | Estes Park |
| Senior High | Estes Park |
Driving Directions
From Highway 34, turn north onto Dry Gulch Rd. Turn left onto Wildfire Rd. 1665 is located on Lot 11. Drive into Continental Peaks Circle and the home is located at the end of the subdivision.Rooms
| Primary Bedroom | 13 x 18 (Main Floor) |
| Bedroom 2 | 13 x 11 (Main Floor) |
| Bedroom 3 | 13 x 11 (Main Floor) |
| Bedroom 4 | 15 x 10 (Main Floor) |
| Kitchen | 13 x 18 (Main Floor) |
| Living Room | 28 x 21 (Main Floor) |
| Dining Room | 12 x 17 (Main Floor) |
| Laundry Room | 13 x 14 (Main Floor) |
| Note: All room dimensions, including square footage data, are approximate and must be verified by the buyer. | |
Outdoor Features
Patio, Heated Garage, Oversized Garage, Tandem GarageLot Features
Level Lot, Abuts Public Open Space, Within City LimitsDesign Features
Eat-in Kitchen, Separate Dining Room, Cathedral/Vaulted Ceilings, Open Floor Plan, Pantry, Stain/Natural Trim, Walk-in Closet, Wet Bar, Fire Sprinklers, Fire Alarm, Washer/Dryer Hookups, Wood Floors, Kitchen Island, 9ft+ Ceilings, Beamed Ceilings, Split Bedroom Floor PlanInclusions
Gas Range/Oven, Double Oven, Dishwasher, Refrigerator, Clothes Washer, Clothes Dryer, Microwave, Laundry Tub, Garage Door Opener, Disposal, Smoke Alarm(s)Neighborhood
Accessibility
Level Lot, Level Drive, Main Floor Bath, Main Level Bedroom, Stall Shower, Main Level LaundryFireplace
Gas Fireplace, Gas Logs Included, Living Room Fireplace

Listing Office

(970) 225-5152
https://www.c3realestatesolutions.com
Co-Listing Office
(970) 225-5152
https://www.c3realestatesolutions.com

Information deemed reliable but not guaranteed by the MLS. WARNING: This database record is provided subject to limited license rights. Duplication or reproduction is prohibited. Limited License MLS content and images © Copyright 1998 - 2026, IRES LLC. All rights reserved.