5126 Paloma St Brighton, CO 80601

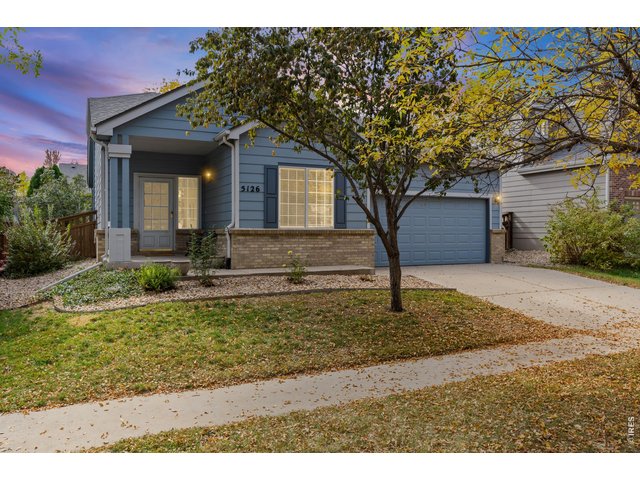
1 of 32
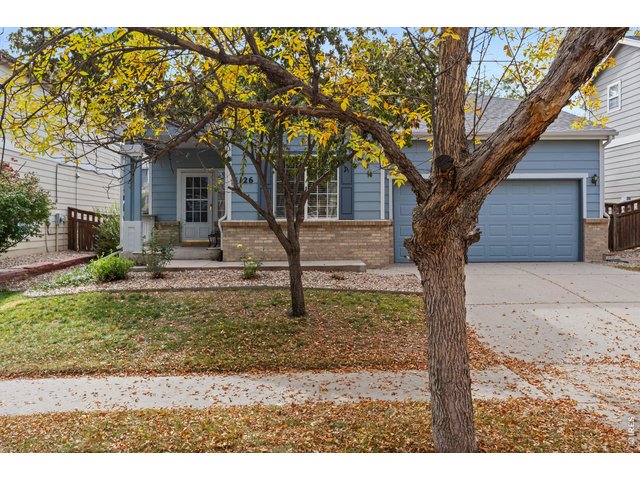
2 of 32
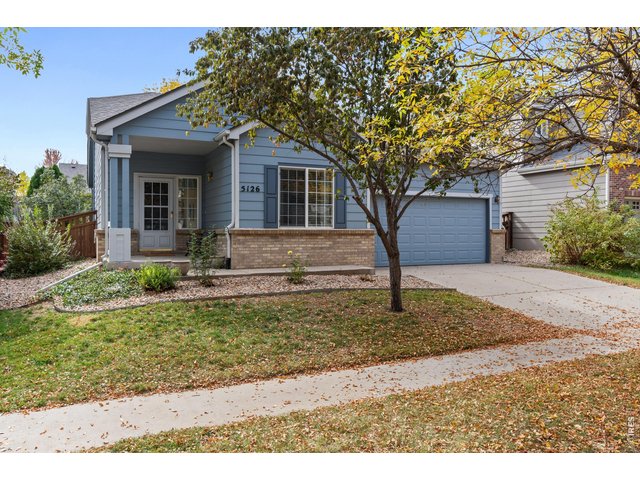
3 of 32
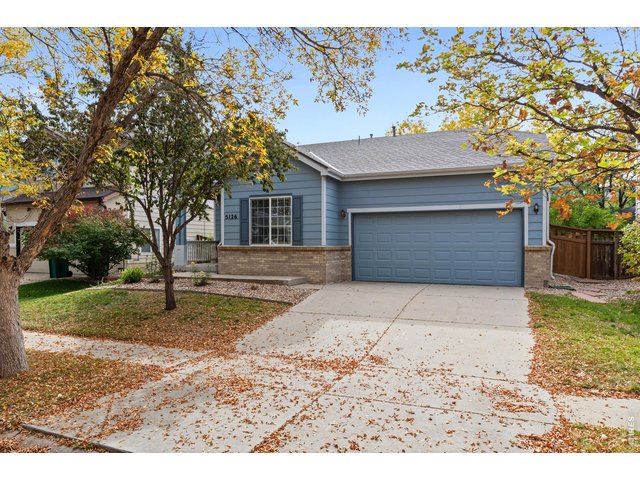
4 of 32
5 of 32
6 of 32
7 of 32
8 of 32
9 of 32
10 of 32
11 of 32
12 of 32
13 of 32
14 of 32
15 of 32
16 of 32
17 of 32
18 of 32
19 of 32
20 of 32
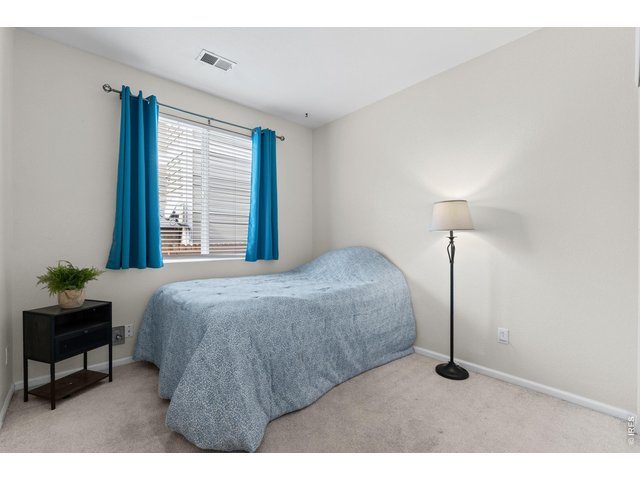
21 of 32
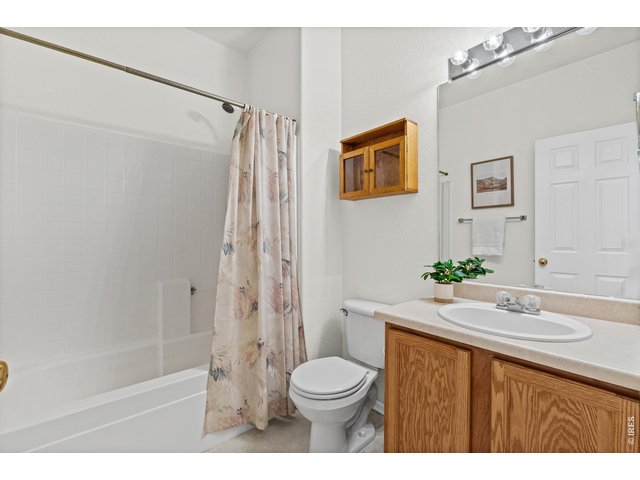
22 of 32
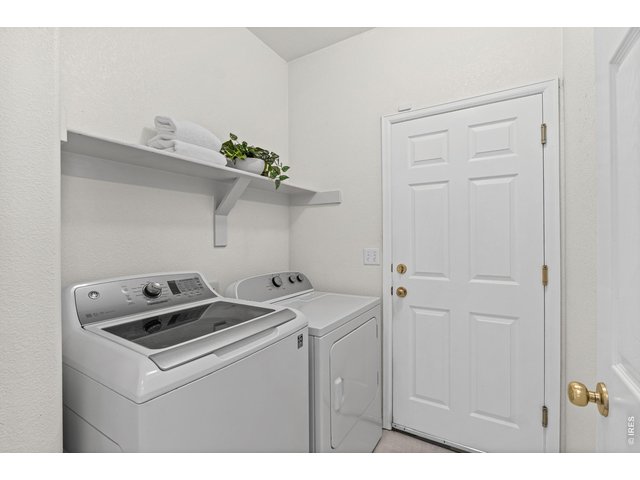
23 of 32
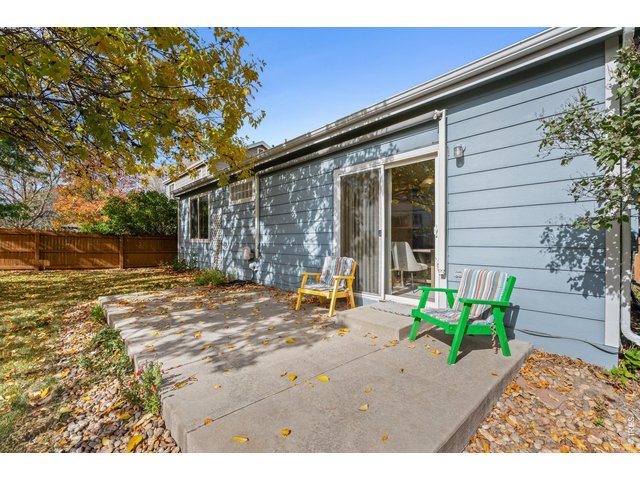
24 of 32
25 of 32
26 of 32
27 of 32
28 of 32
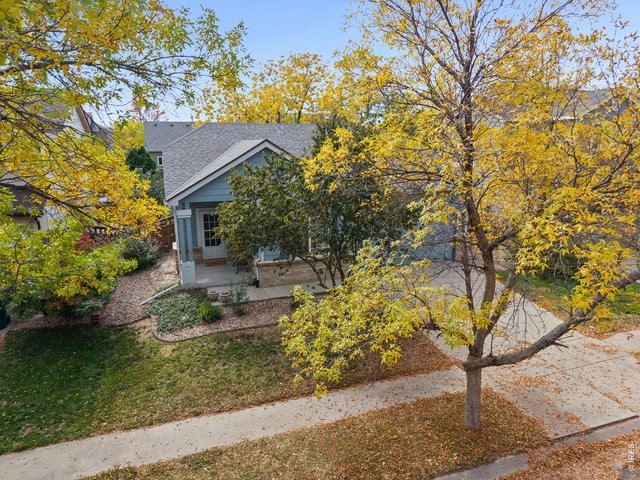
29 of 32
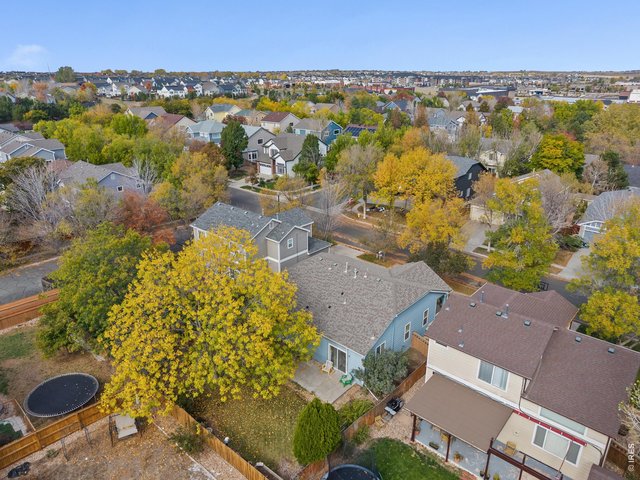
30 of 32
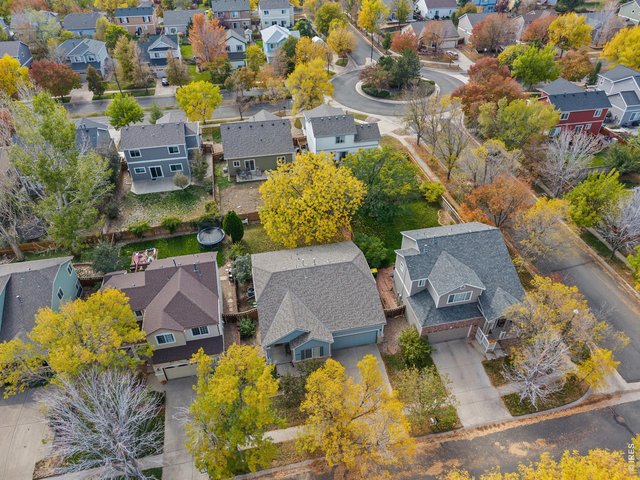
31 of 32
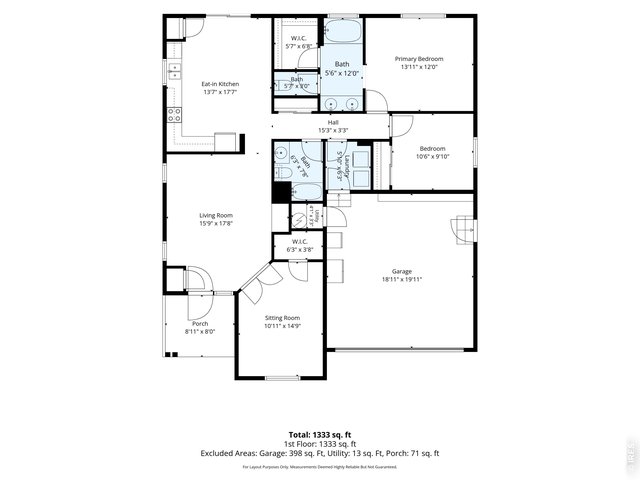
32 of 32
3 Bed
2 Bath
1,325 SqFt
Single Family Home built in 2000 with a 6,092 SqFt lot in Subdivision: Bromley Park
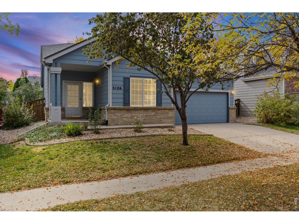
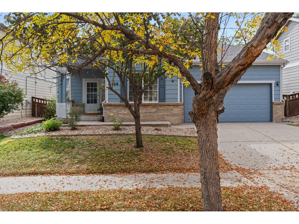
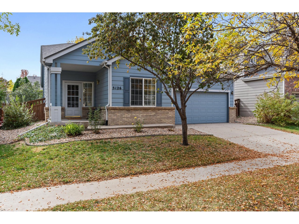
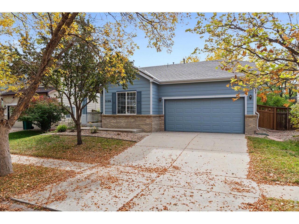
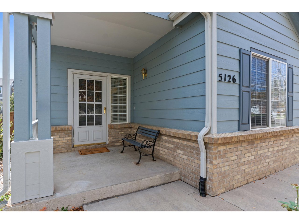
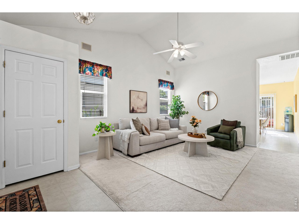
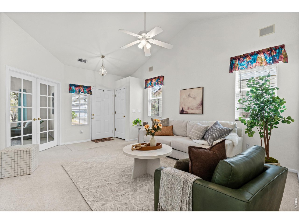
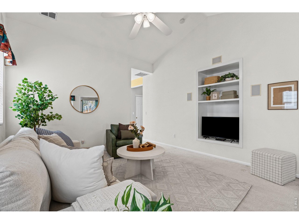
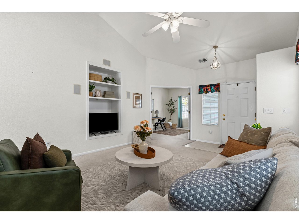
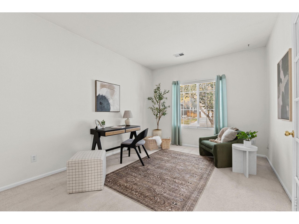
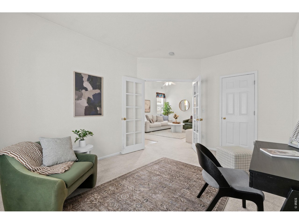
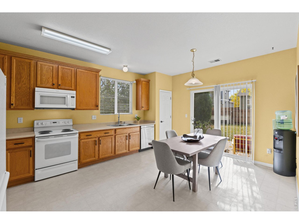
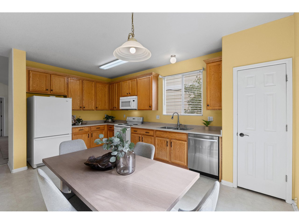
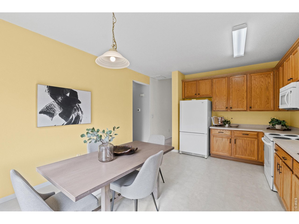
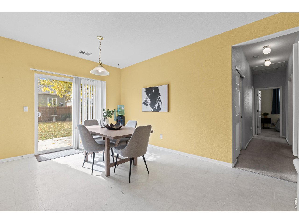
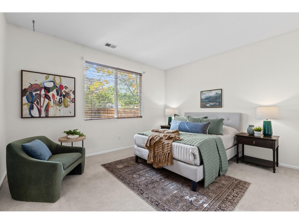
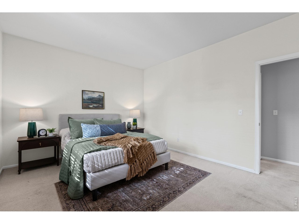
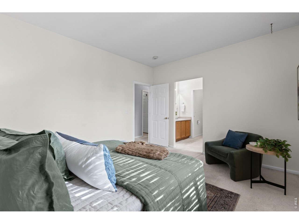
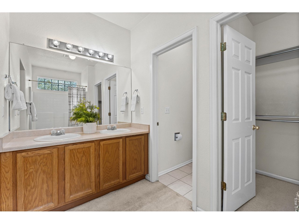
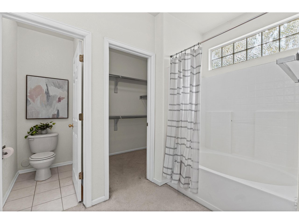
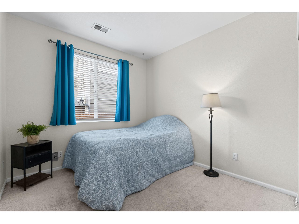
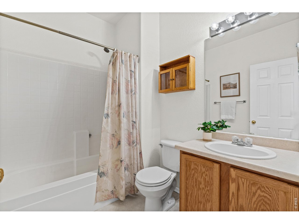
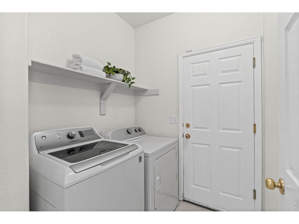
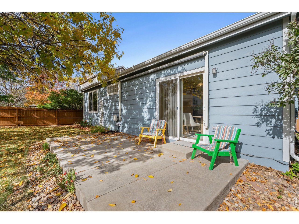
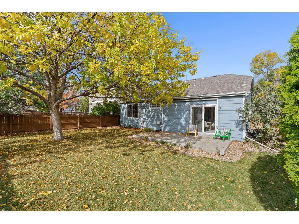
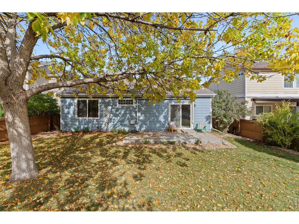
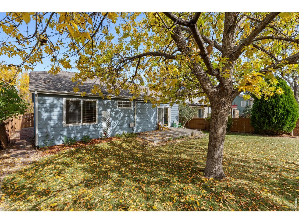
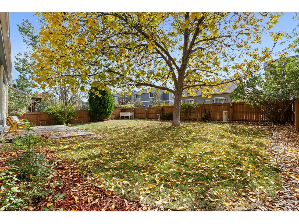
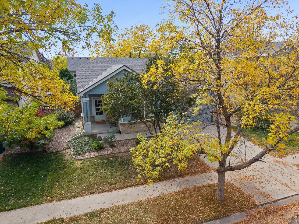
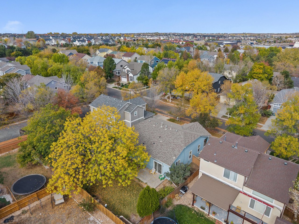
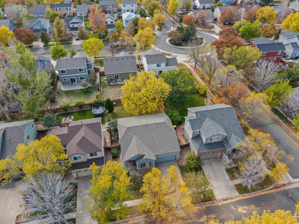
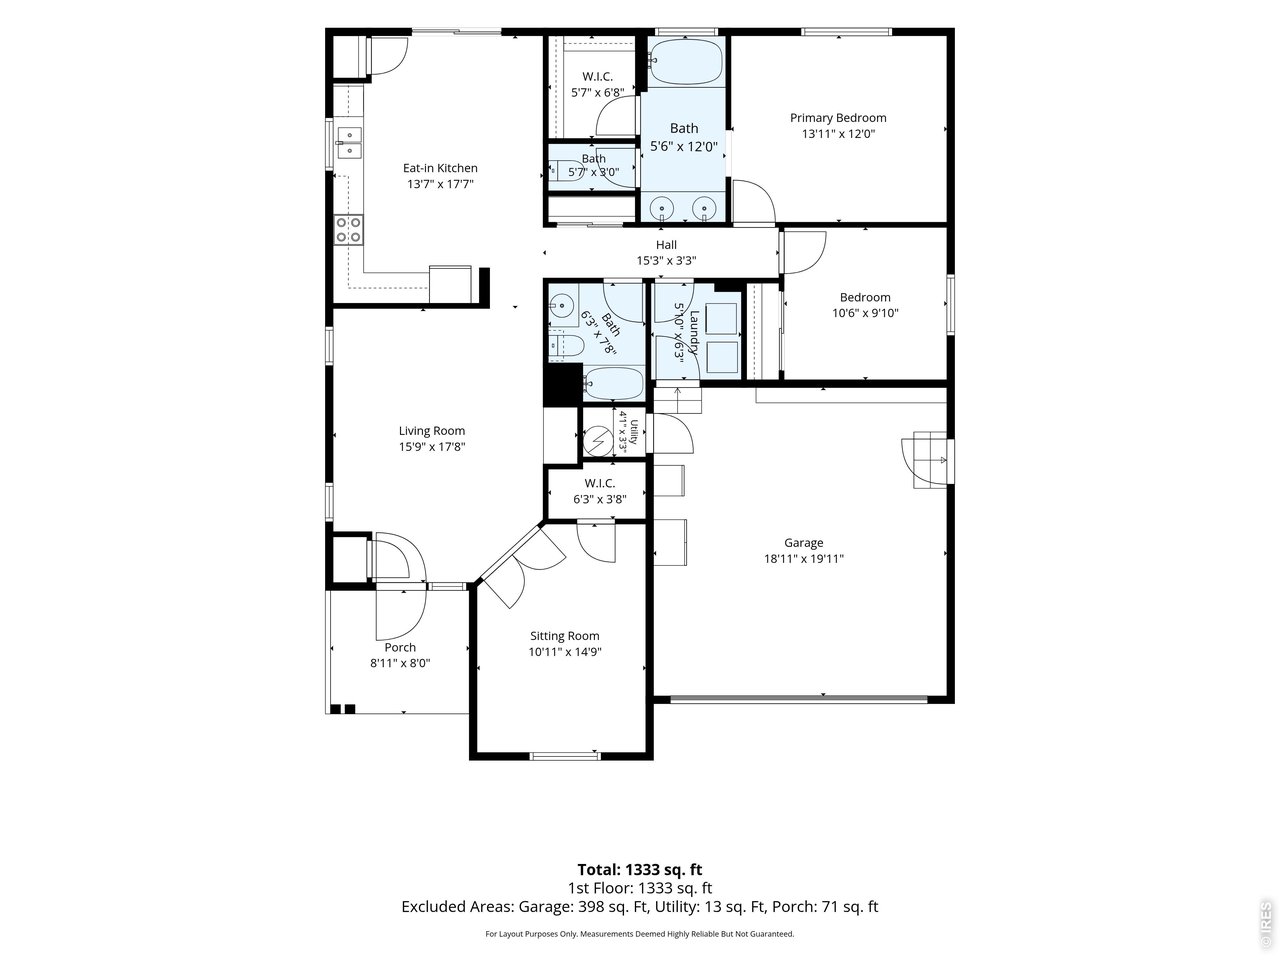
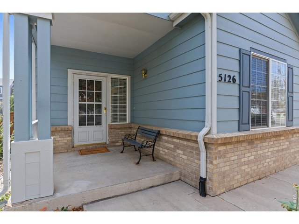
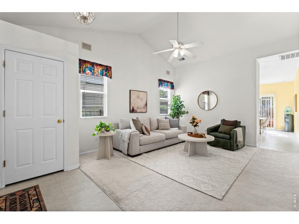
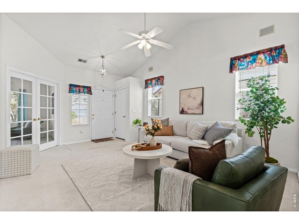
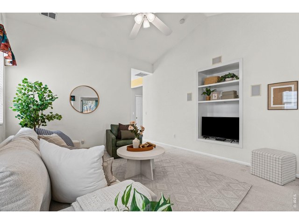
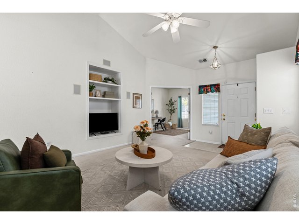
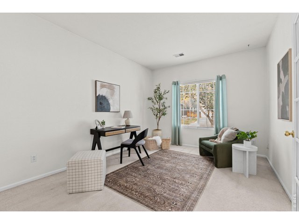
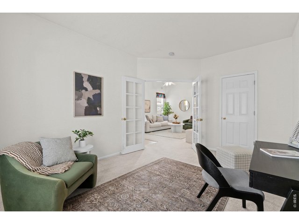
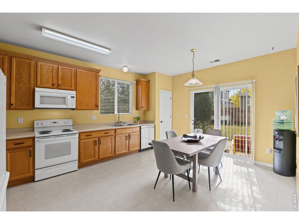
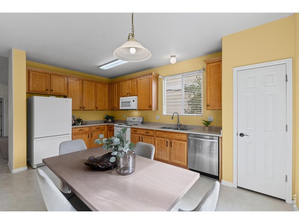
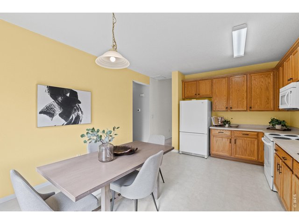
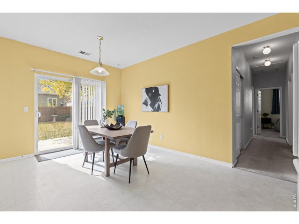
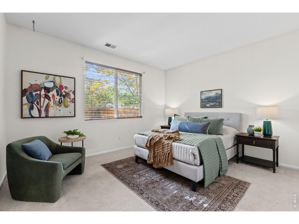
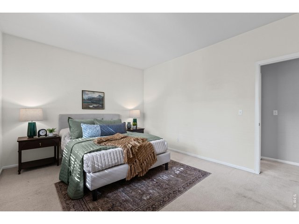
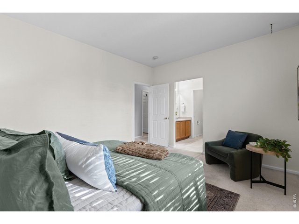
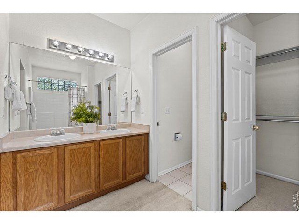
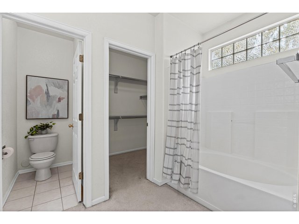
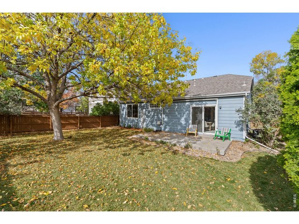
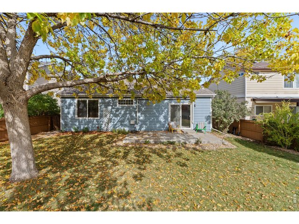
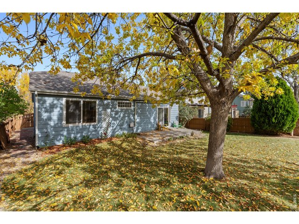
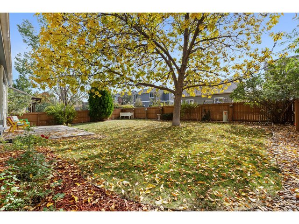
Welcome to this inviting Brighton home featuring 3 bedrooms, 2 bathrooms, and 1,325 square feet of thoughtfully designed living space. The vaulted living room creates an open, airy feel, with large windows filling the space with natural light. The kitchen offers ample counter space, generous cabinetry, and convenient backyard access through a sliding glass door. Privately situated just beyond the kitchen, the spacious primary suite features a large window overlooking the backyard, a walk-in closet, and an en-suite bathroom with a tub/shower combination and a large vanity. A second full bathroom provides additional counter space and storage, while the dedicated laundry room offers plenty of room for everyday convenience. Step out back to enjoy the expansive poured-concrete patio with Sunsetter awning, mature shade trees, and lush, fenced backyard. A two-car garage adds extra convenience and storage. With easy access to I-76 for a convenient commute to Denver, plus nearby shopping, dining, and major roadways, this Brighton home combines a functional layout, comfortable living spaces, and a great outdoor setting. A wonderful opportunity to settle in and make it your own!
Visit Listing Website
General Features
| Style | 1 Story/Ranch |
| Baths | 2 Full |
| Acreage | 0.14 Acres |
| Lot Size | 6,092 SqFt |
| Zoning | Res |
| Total | 1,325 SqFt ($294/SF) |
| Finished | 1,325 SqFt ($294/SF) |
| Basement | No Basement |
| Garage | 2 Space(s) |
| Garage Type | Attached |
| Year Built | 2000 |
| New Construction | No |
| Construction | Wood/Frame |
| Cooling | Central Air |
| Heating | Forced Air |
| Roof | Composition Roof |
Taxes & Fees
| Taxes | $3,696 |
| Tax Year | 2025 |
| 1st HOA Fee | $75 |
| 1st HOA Freq | Monthly |
| Metro District | Bromley Park Metropolitan Dist |
| Website | https://www.bromleyparkmd2.com/ |
Schools
| School District | Brighton Dist 27J |
| Elementary |
Pennock, Mary E
|
| Middle/Jr High | Overland Trail |
| Senior High | Brighton |
Rooms
| Primary Bedroom | 10 x 12 (Main Floor) |
| Kitchen | 12 x 12 (Main Floor) |
| Note: All room dimensions, including square footage data, are approximate and must be verified by the buyer. | |
Design Features
Eat-in Kitchen, Washer/Dryer HookupsInclusions
Electric Range/Oven, Dishwasher, Refrigerator, MicrowaveNeighborhood
The map could not be loaded. Reload the page to try again, or update your browser or device.

Listing Office

(970) 225-5152
https://www.c3realestatesolutions.com

Information deemed reliable but not guaranteed by the MLS. WARNING: This database record is provided subject to limited license rights. Duplication or reproduction is prohibited. Limited License MLS content and images © Copyright 1998 - 2026, IRES LLC. All rights reserved.