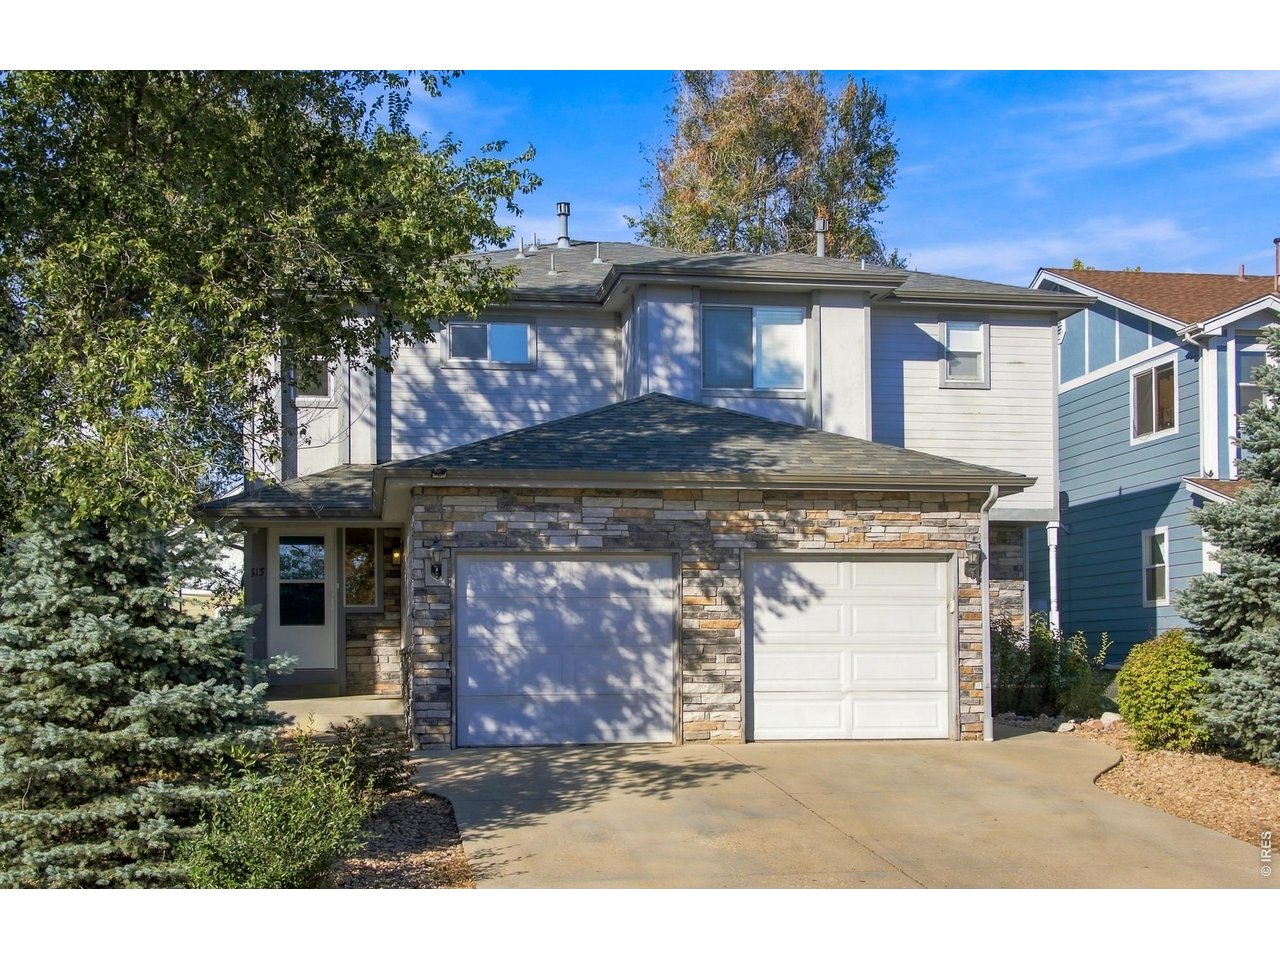
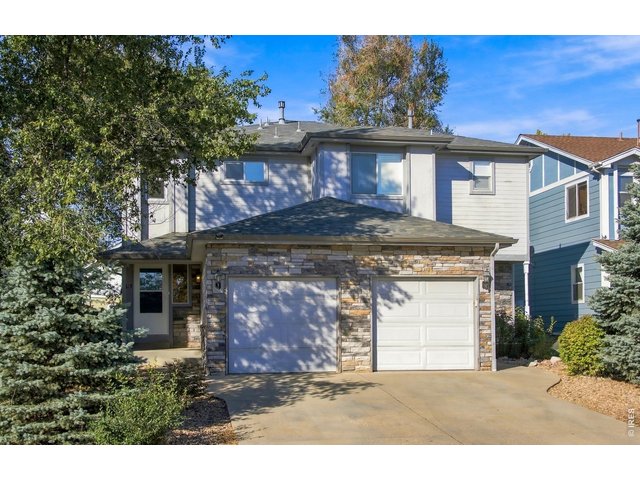
613 S Roosevelt Ave Lafayette, CO 80026

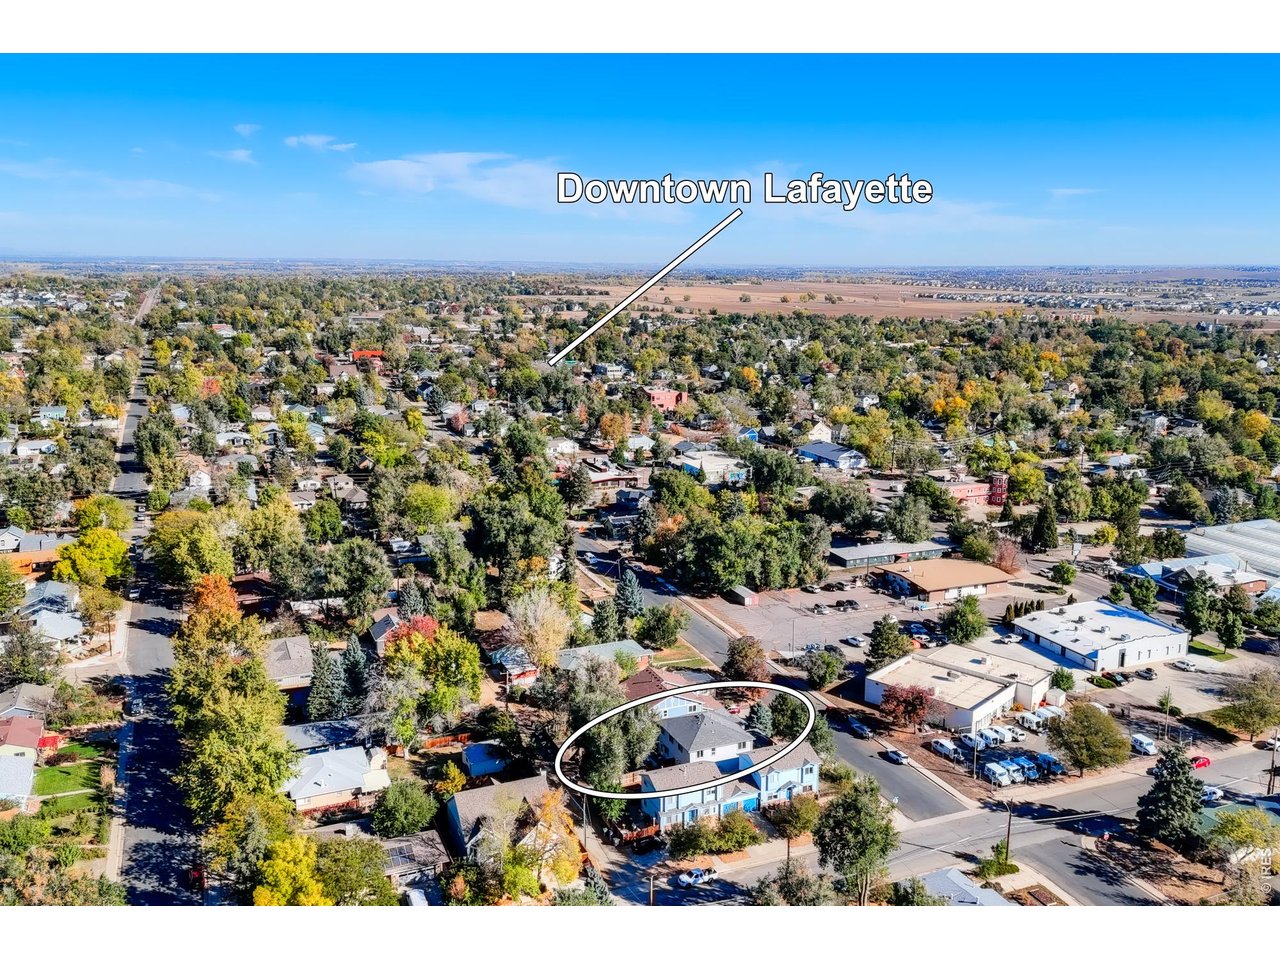
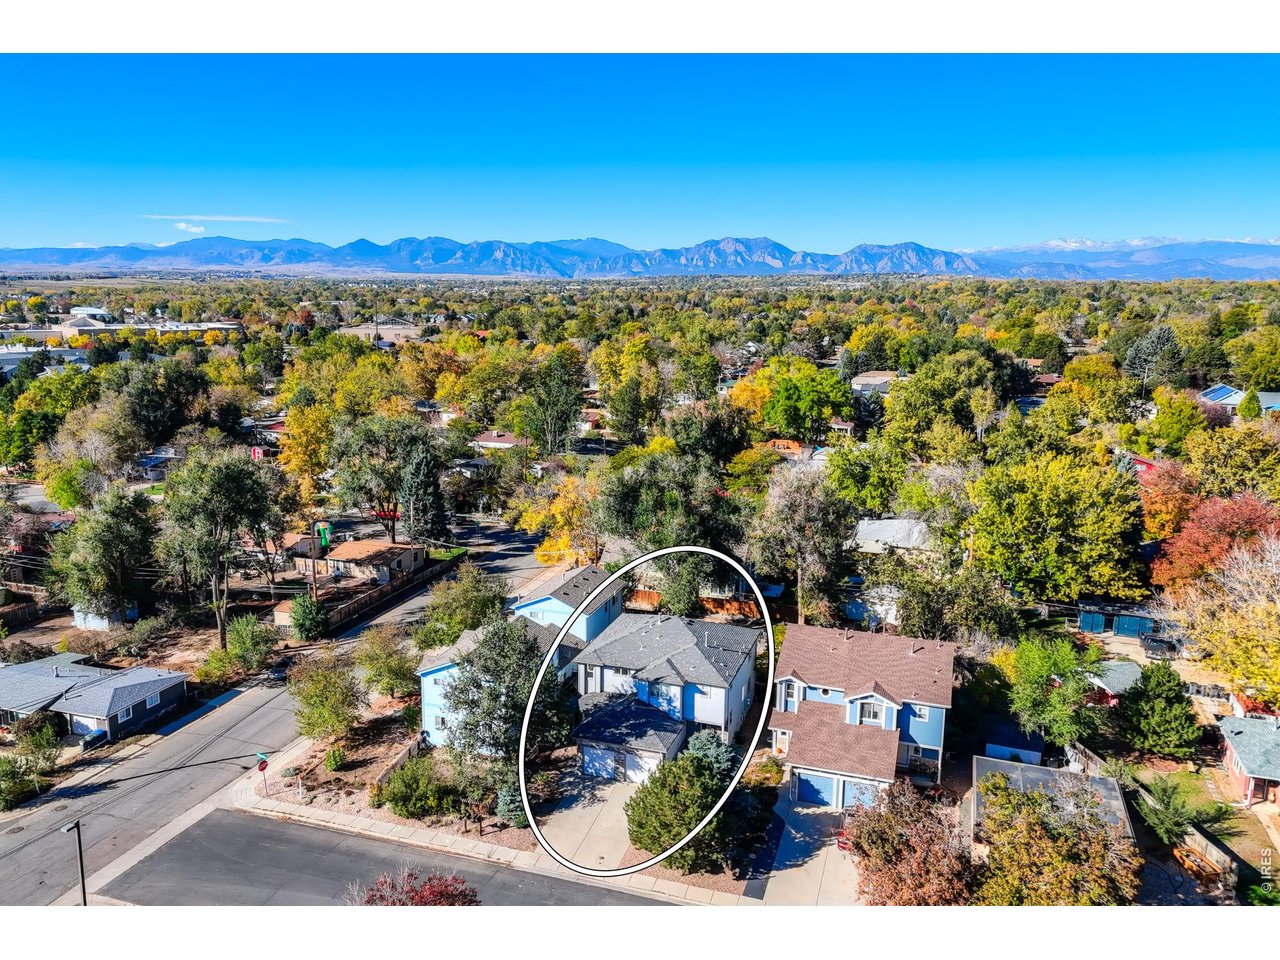

1 of 50
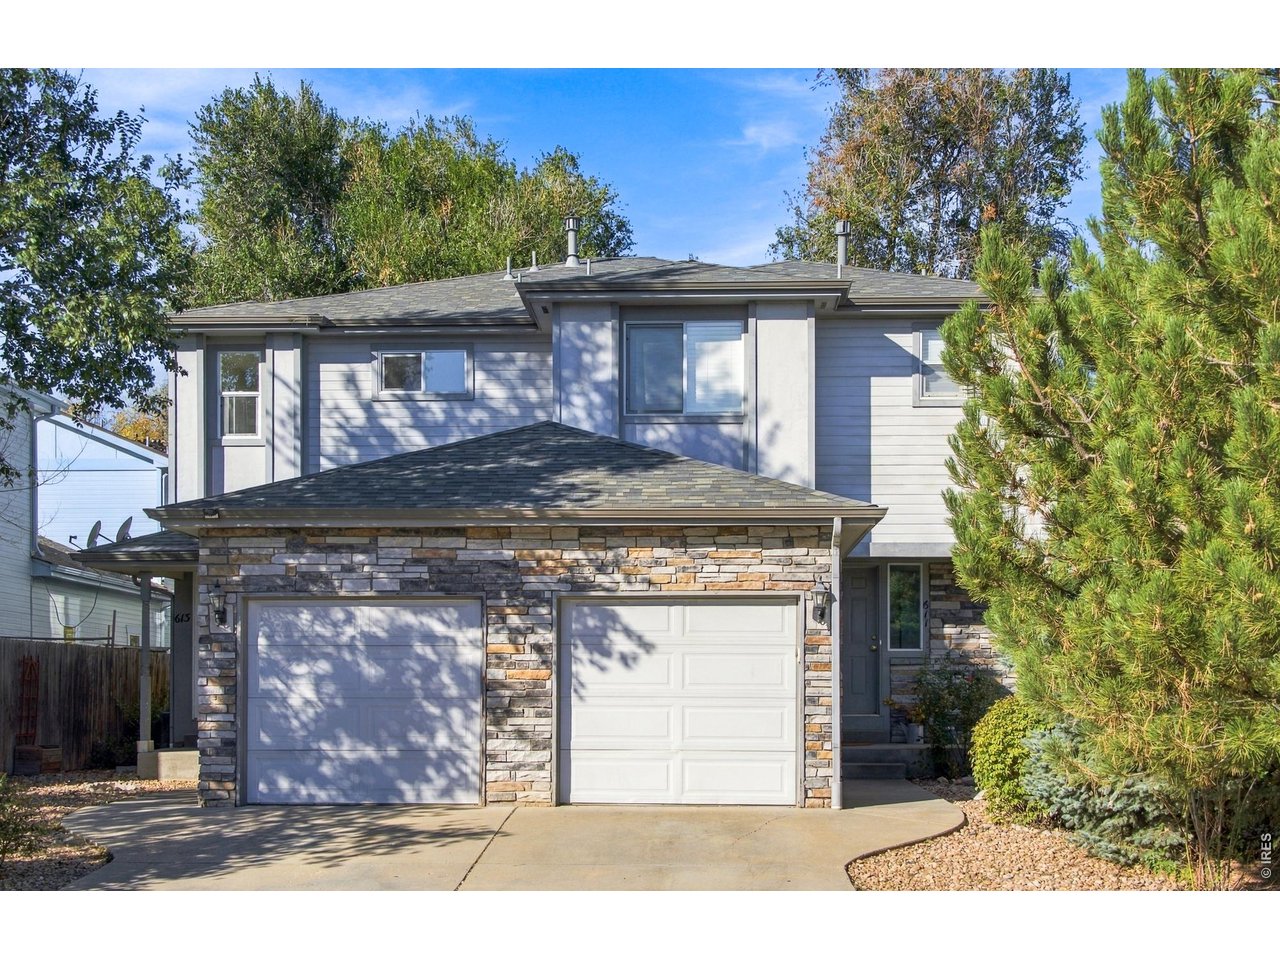
Old Town Duplex!!!
2 of 50
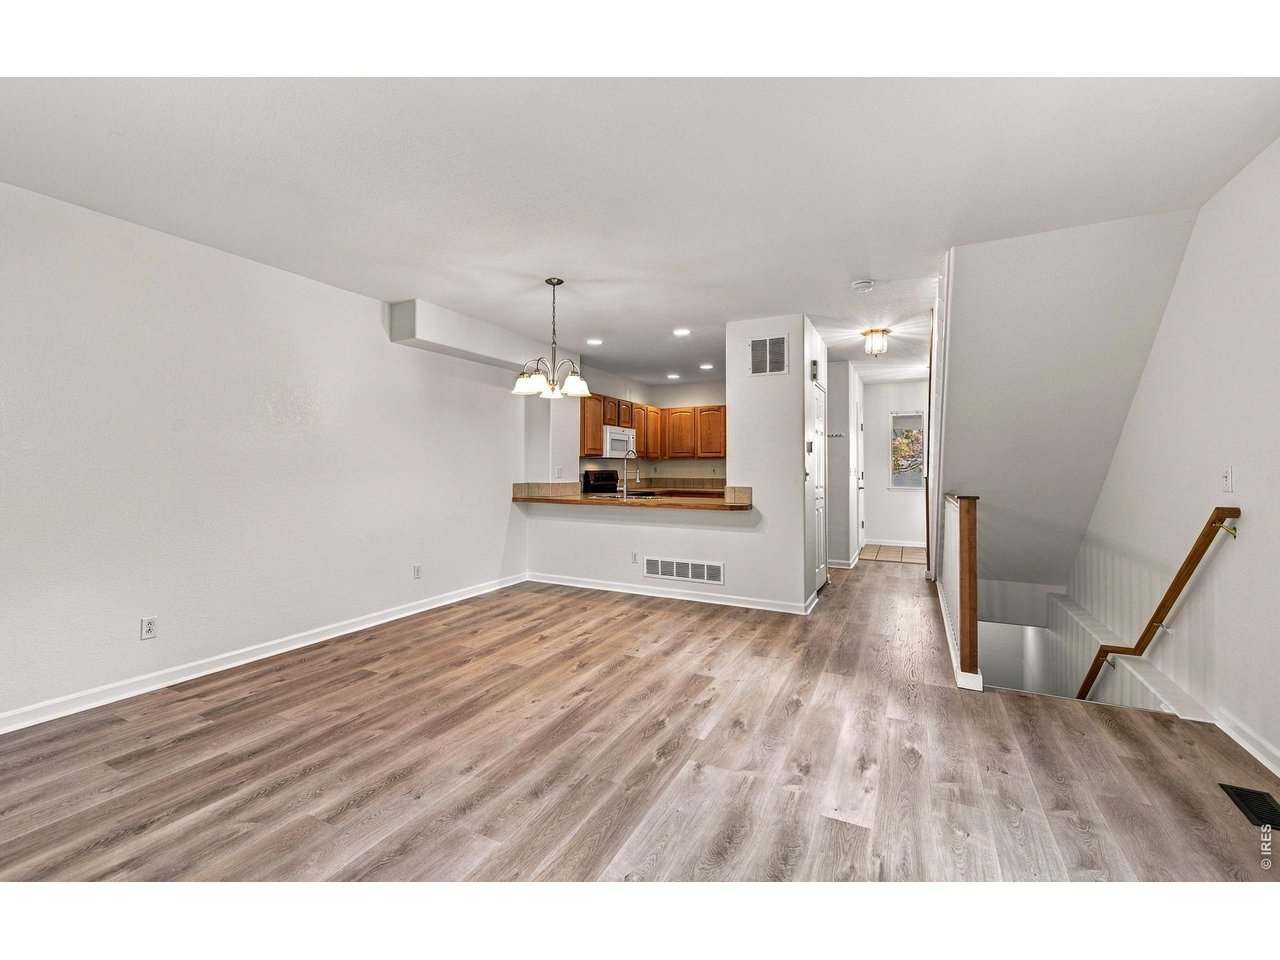
613 is the vacant side
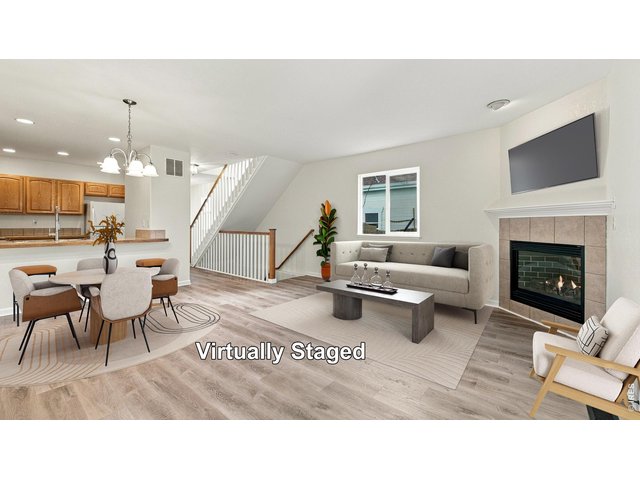
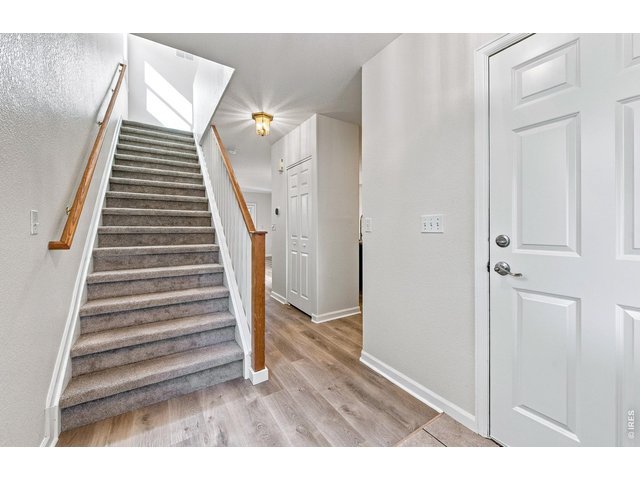
3 of 50
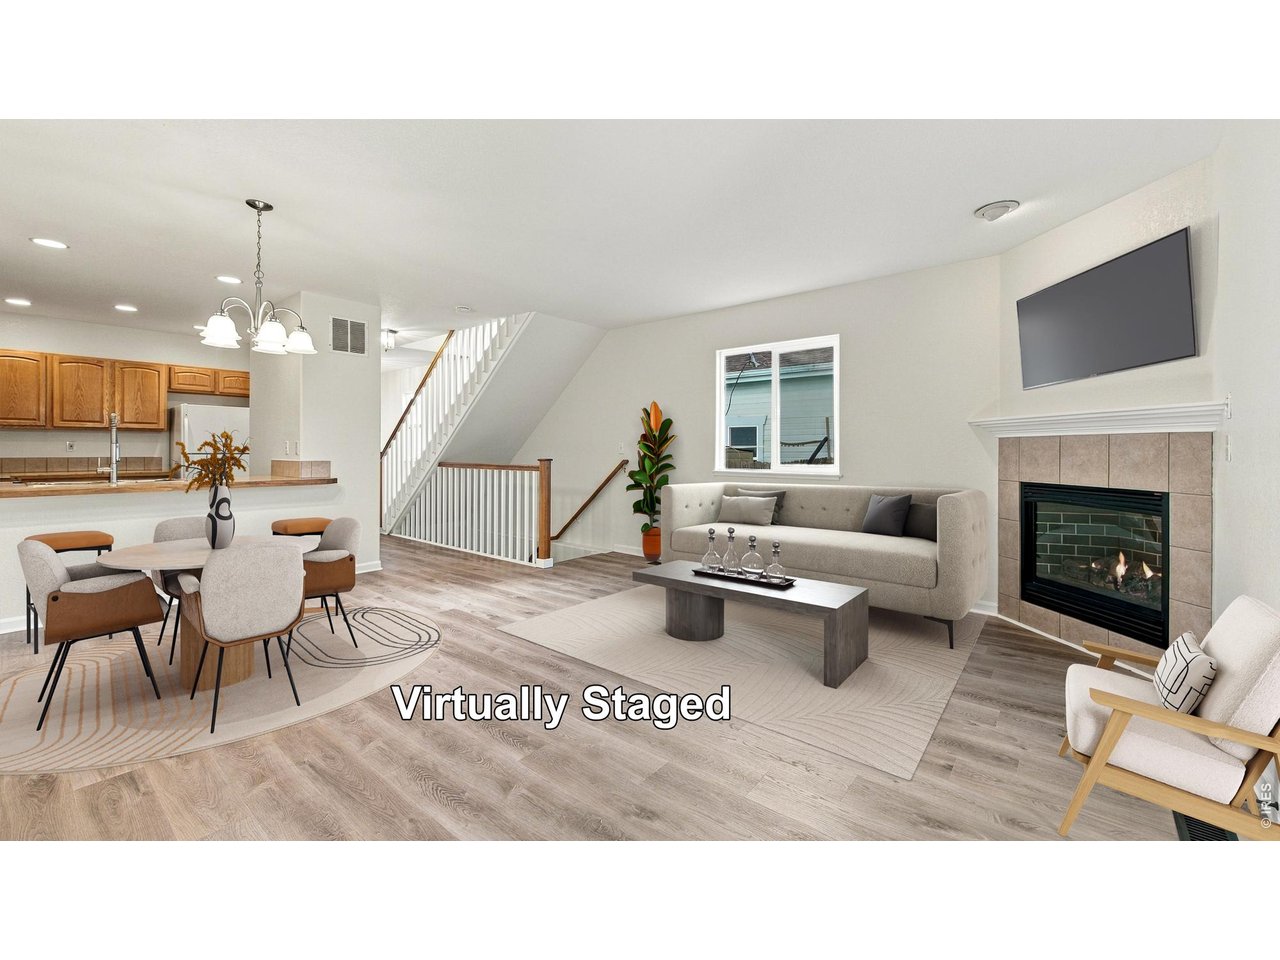
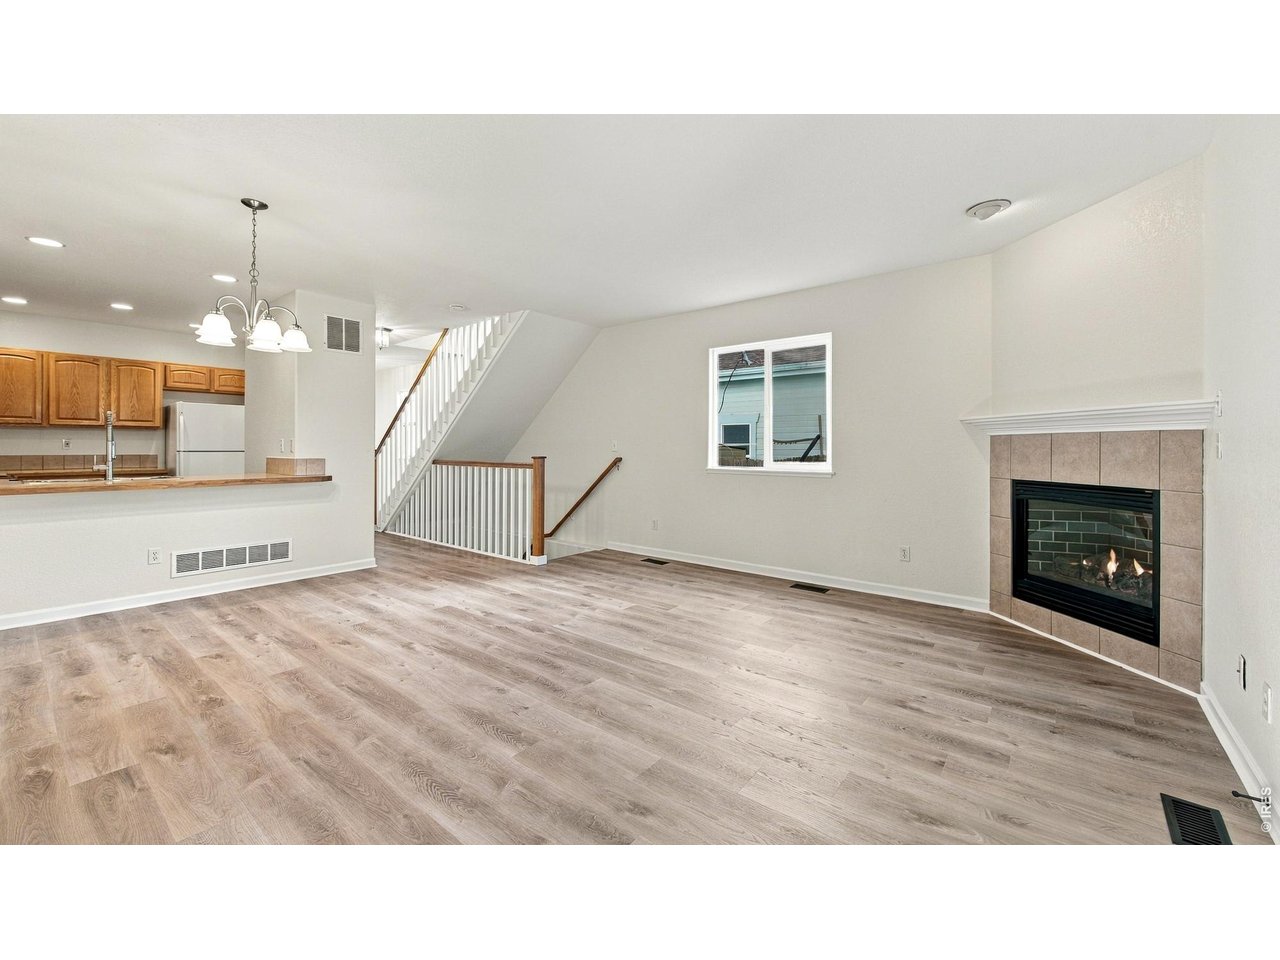
virtually staged. new flooring
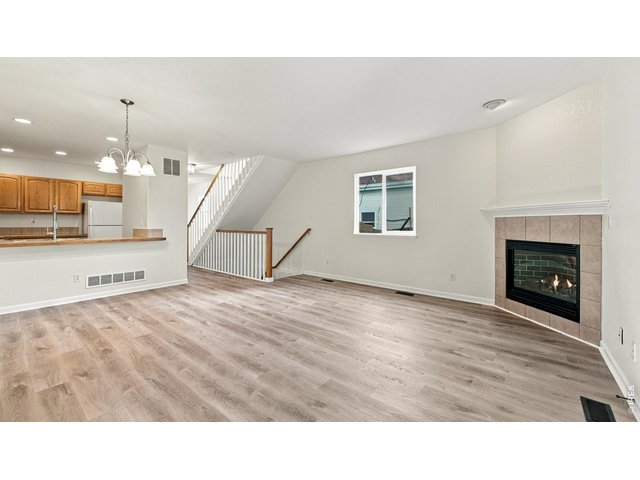
4 of 50
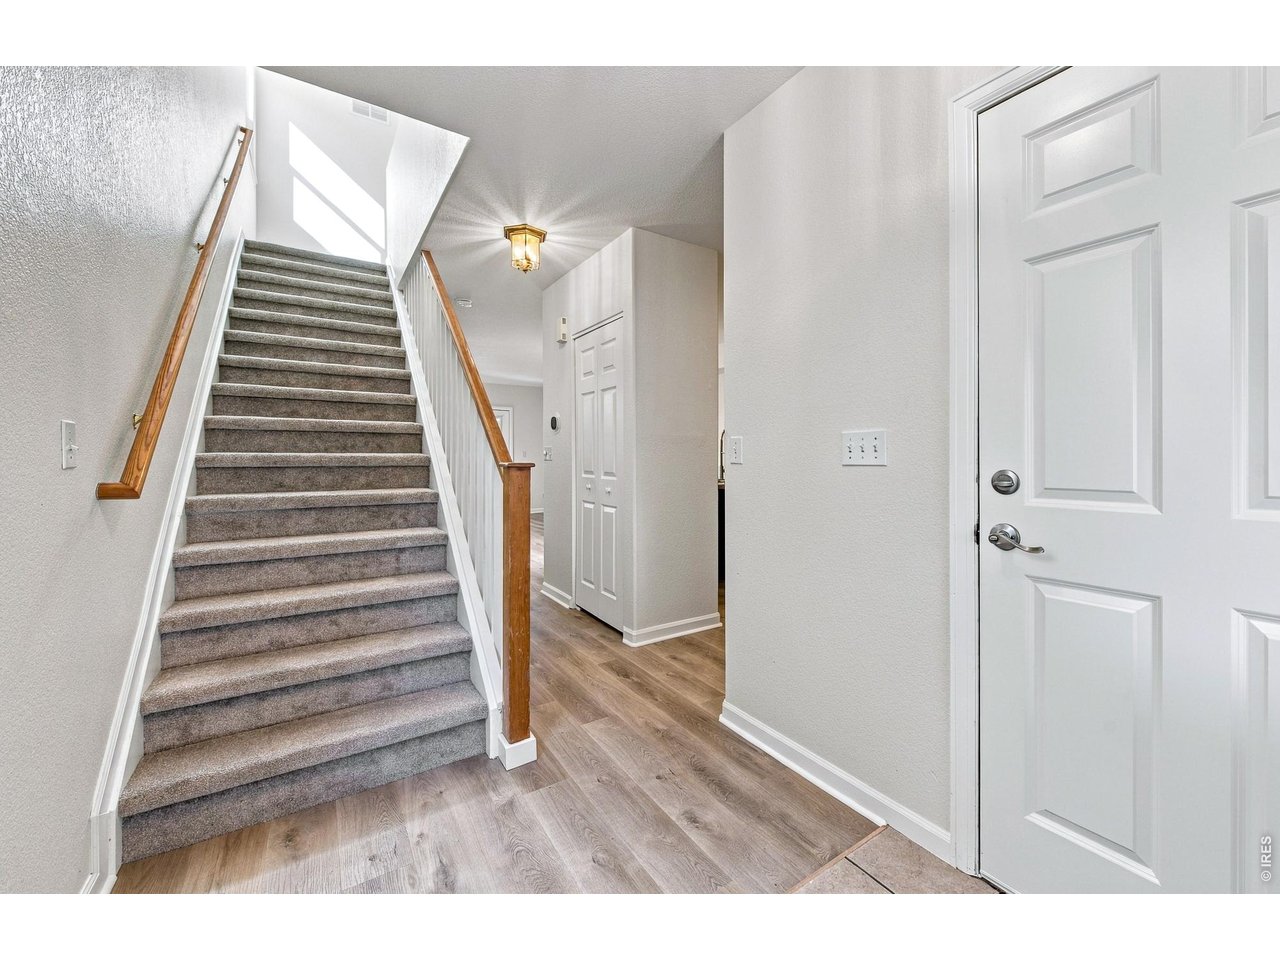
fresh paint
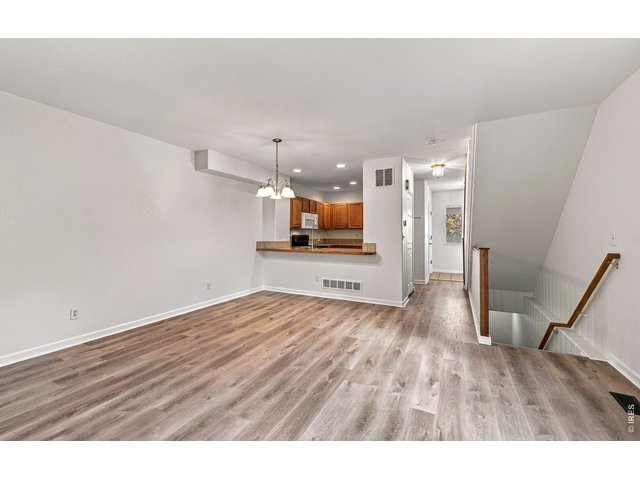
5 of 50
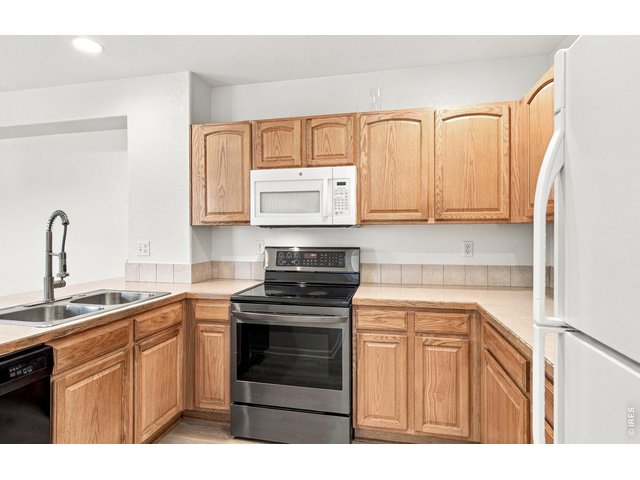
6 of 50
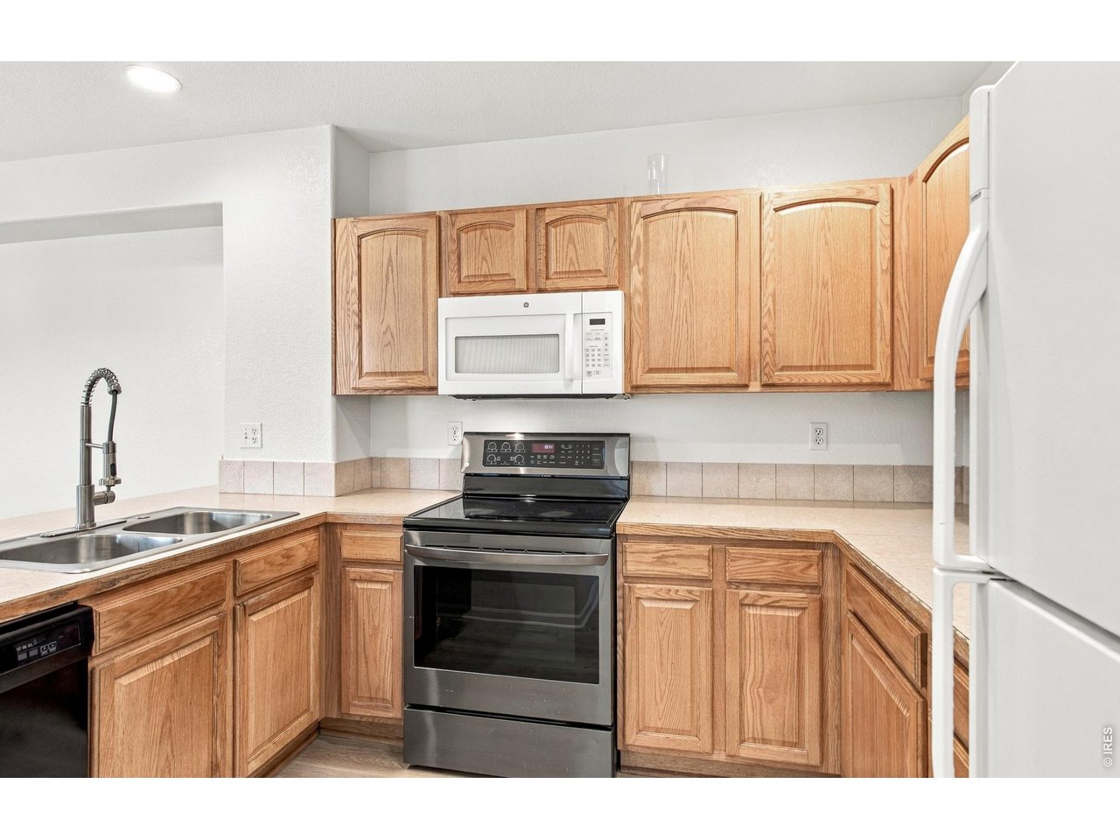
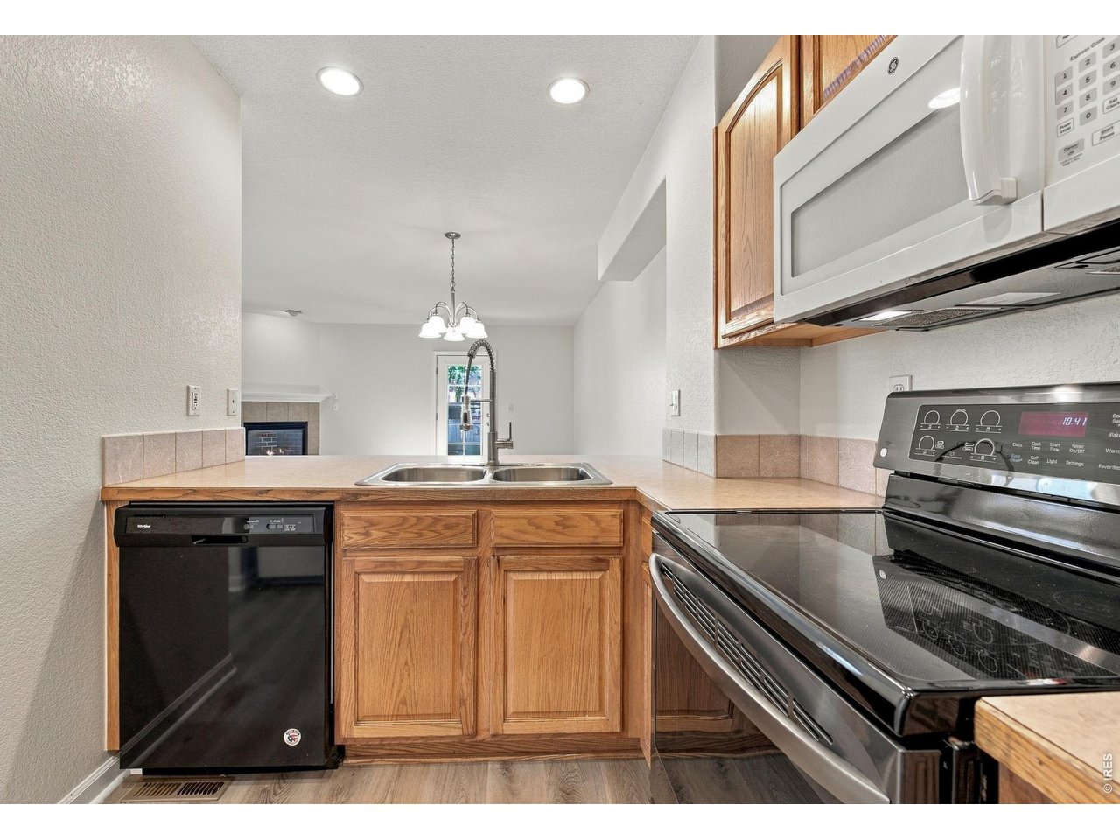
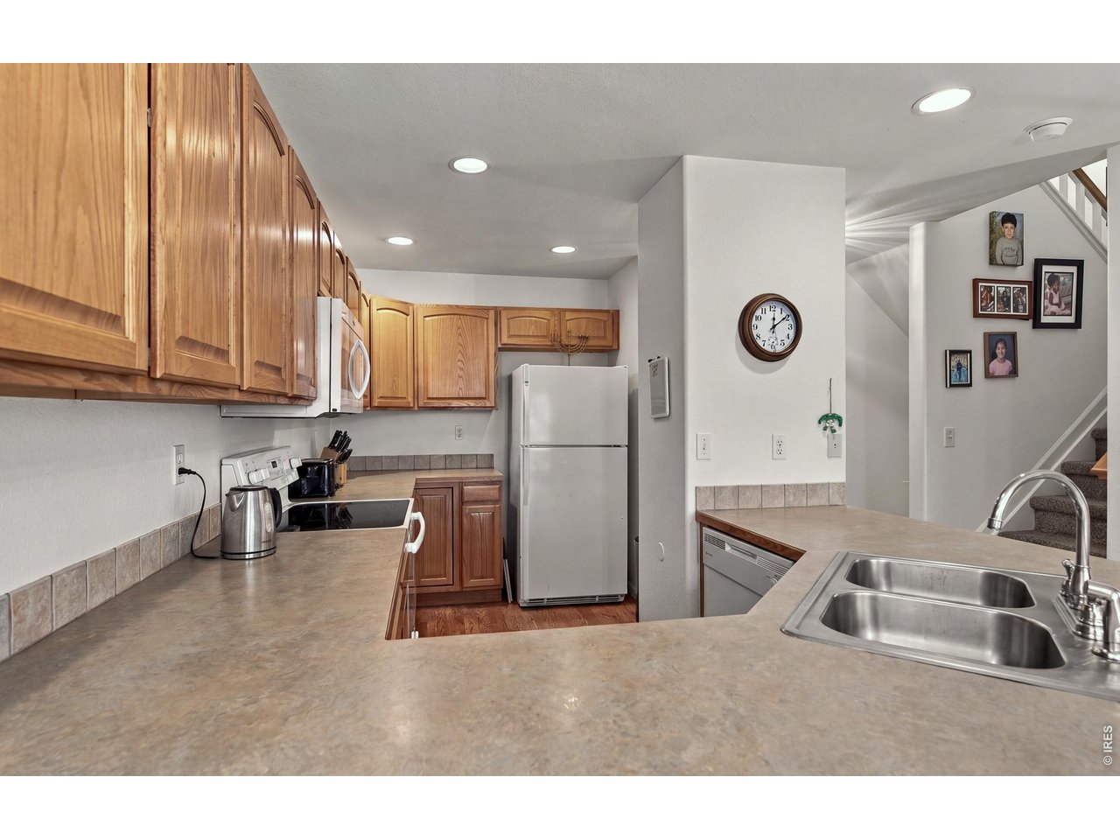
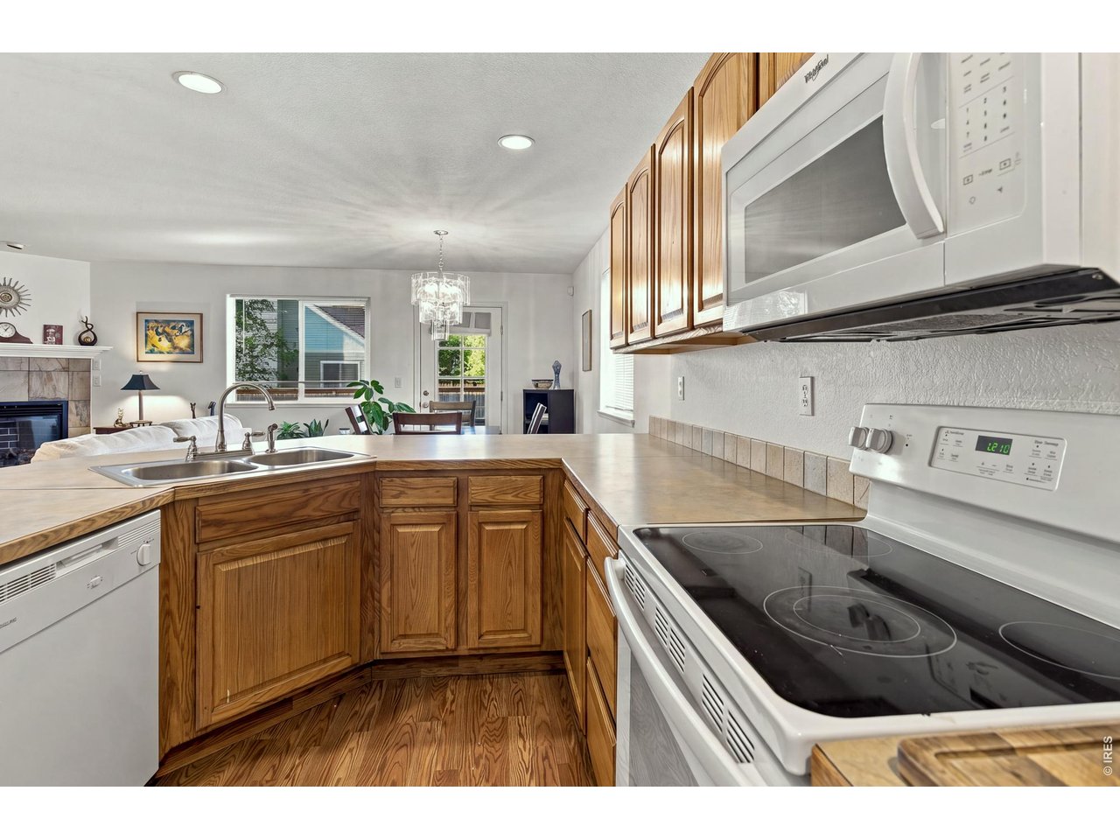
all appliances included
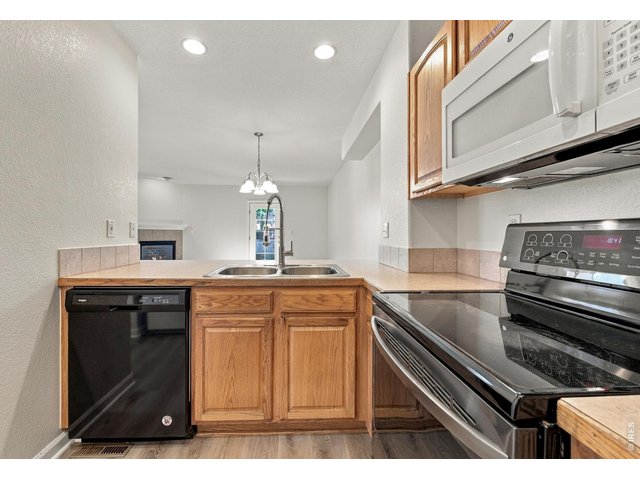
7 of 50
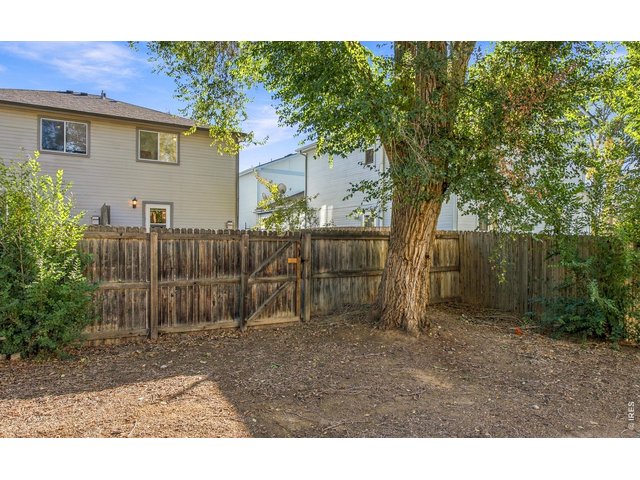
8 of 50
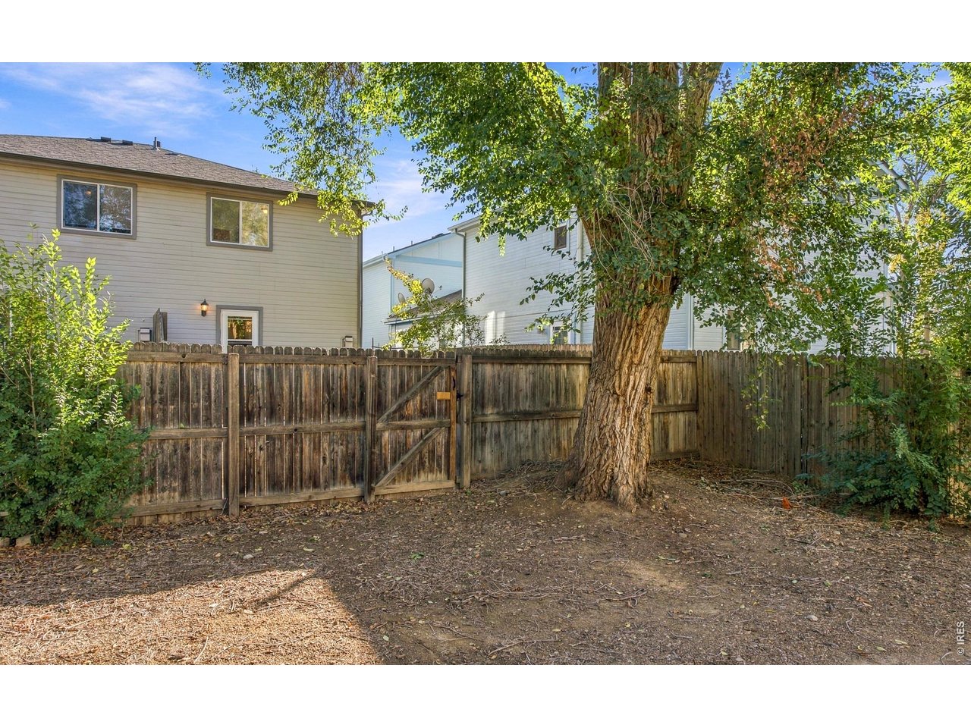
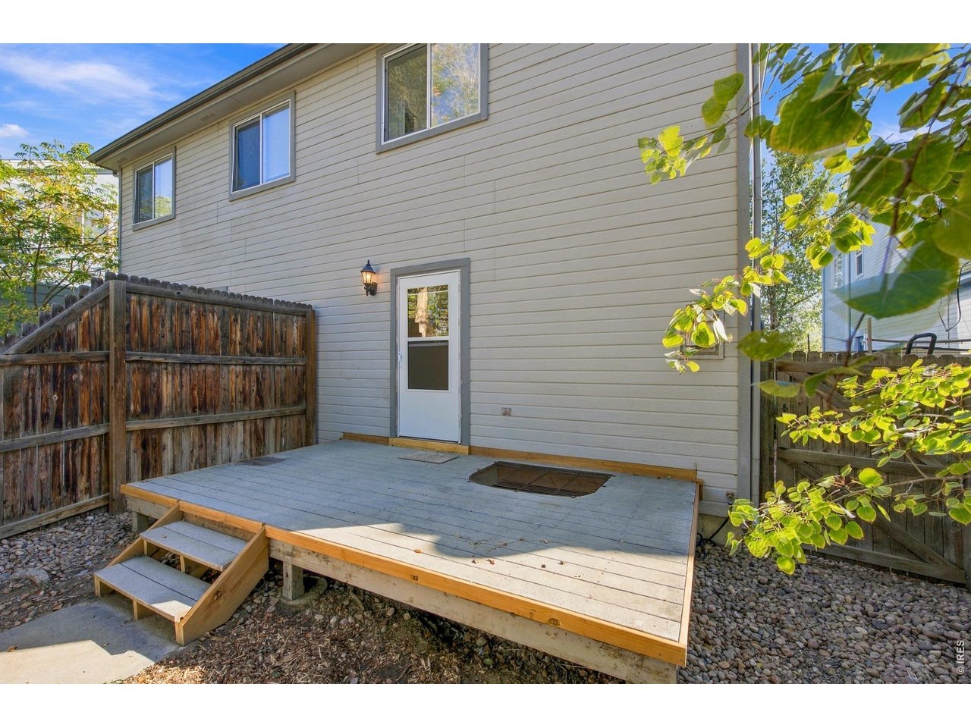
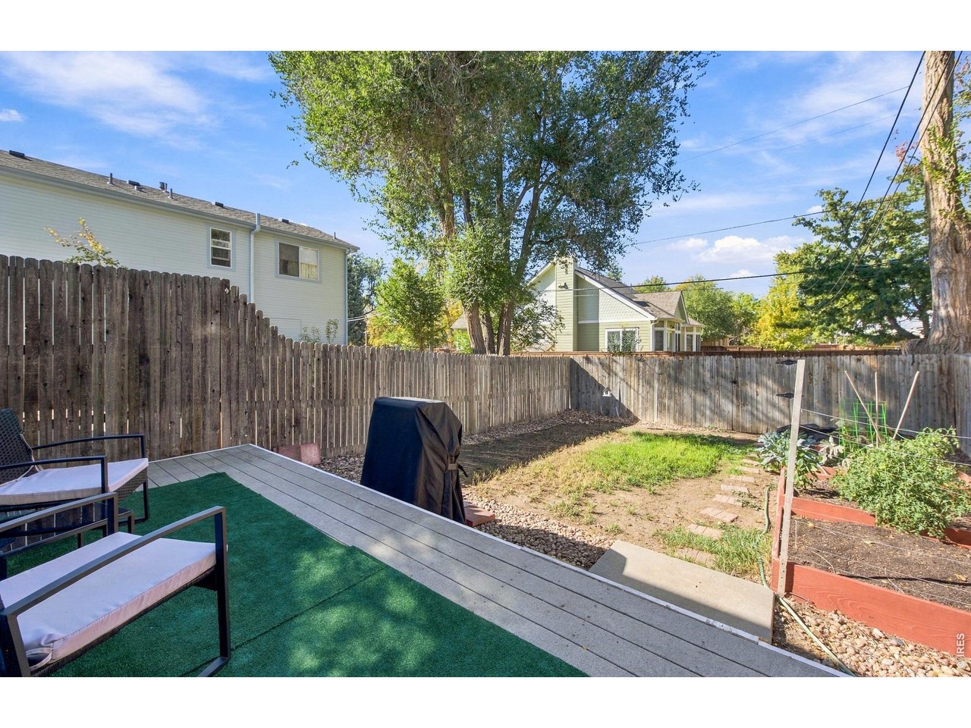
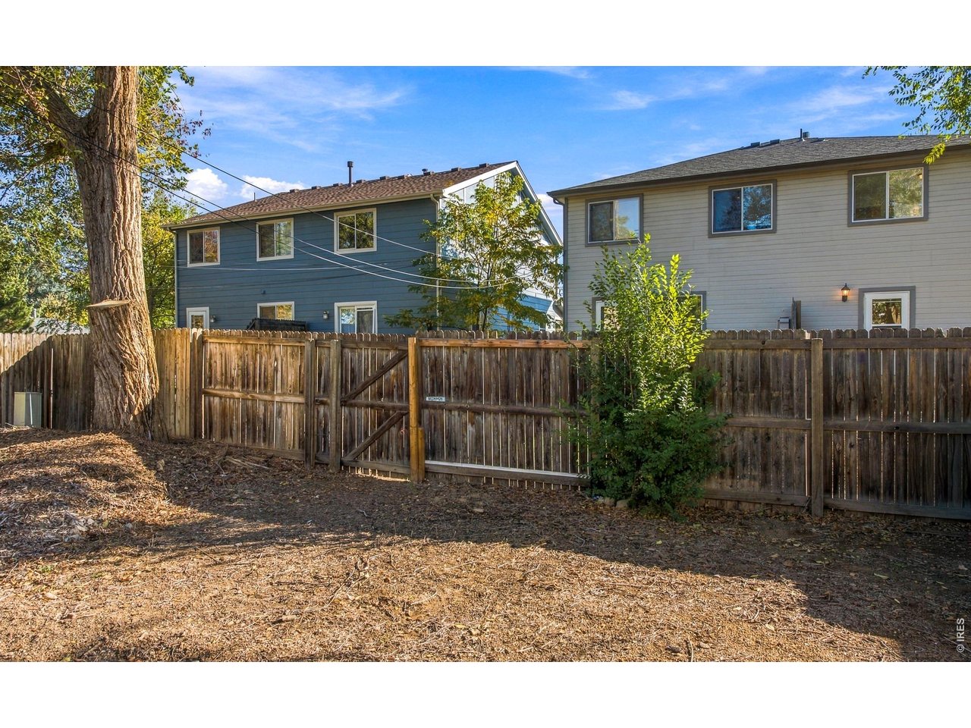
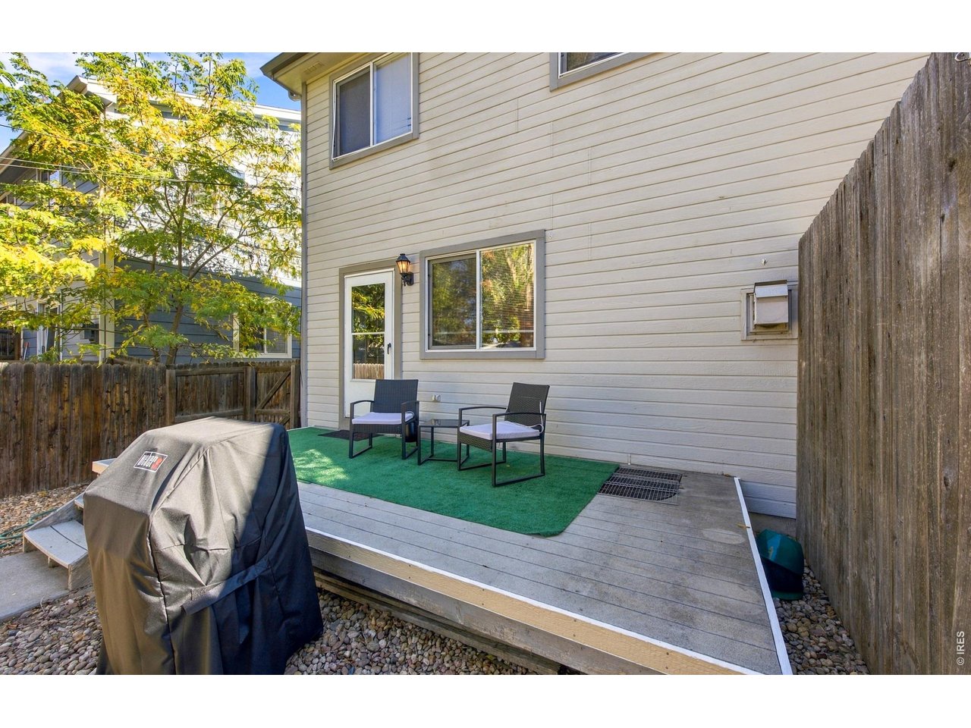
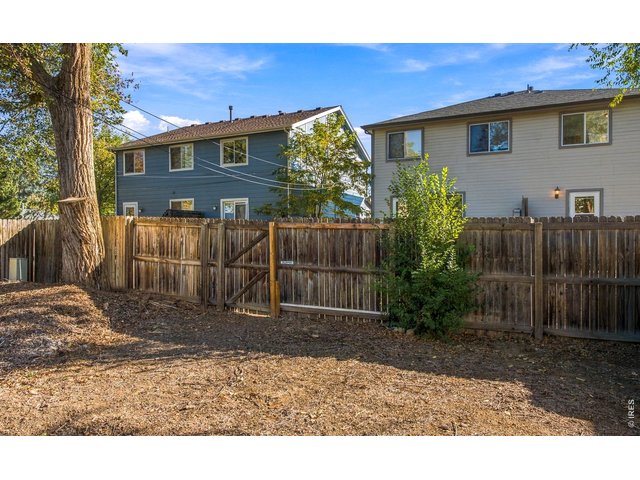
Fenced back yard with back alley and extra parking.
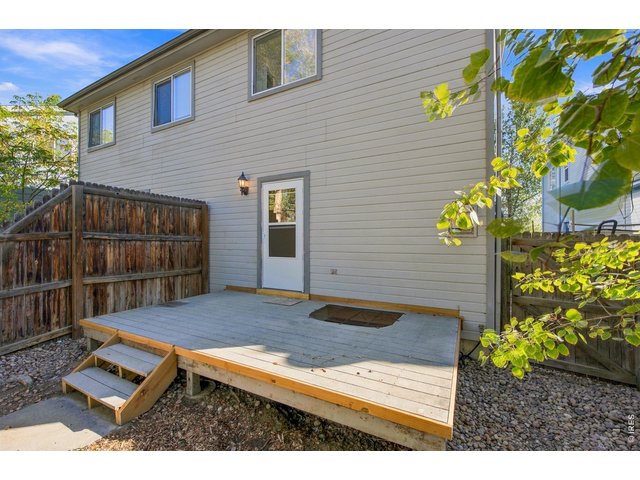
9 of 50
back deck
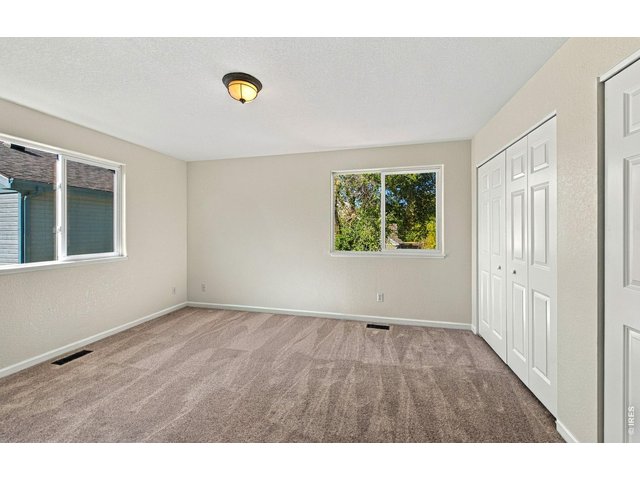
10 of 50
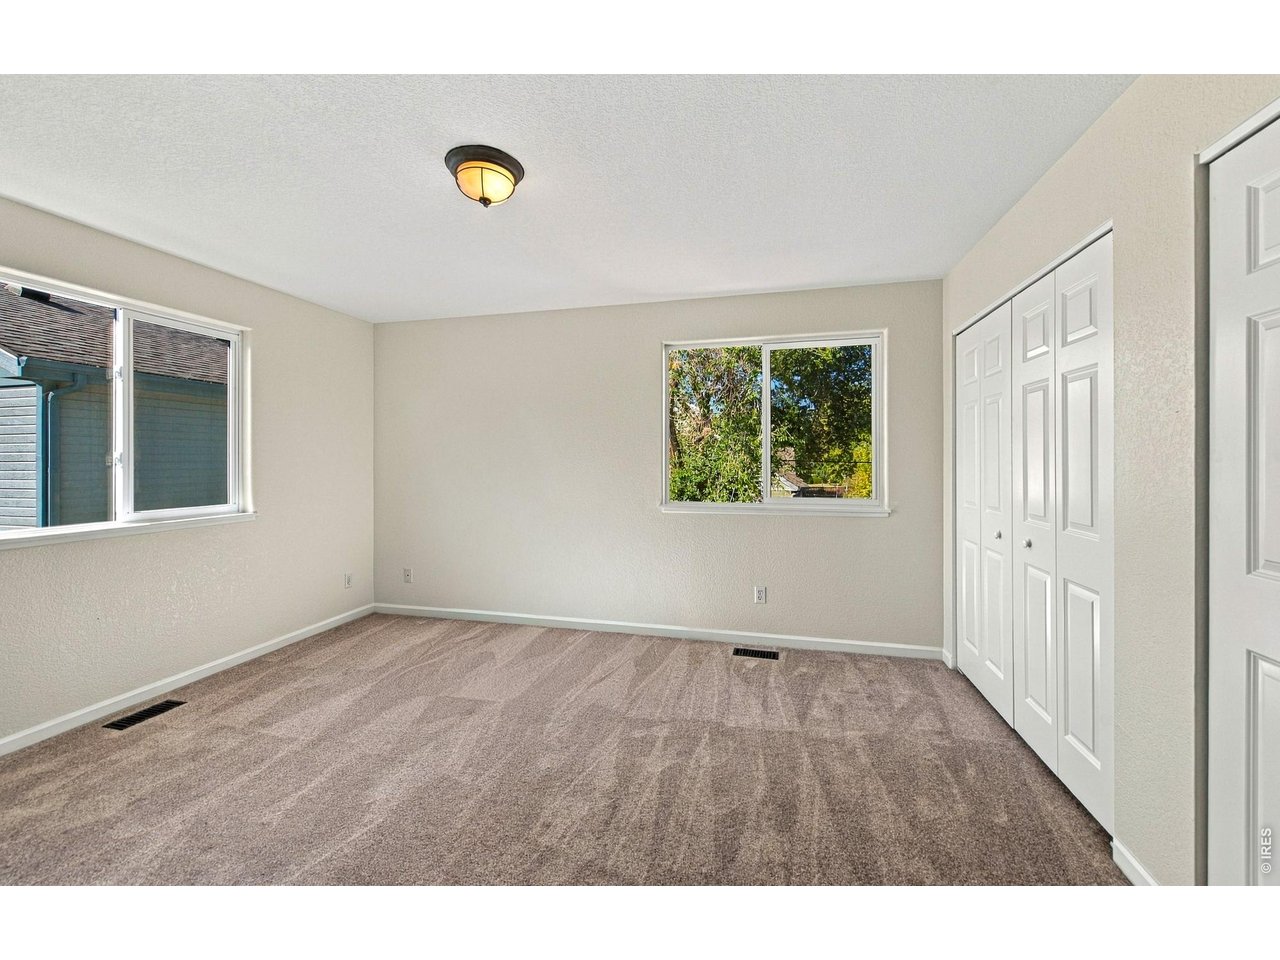
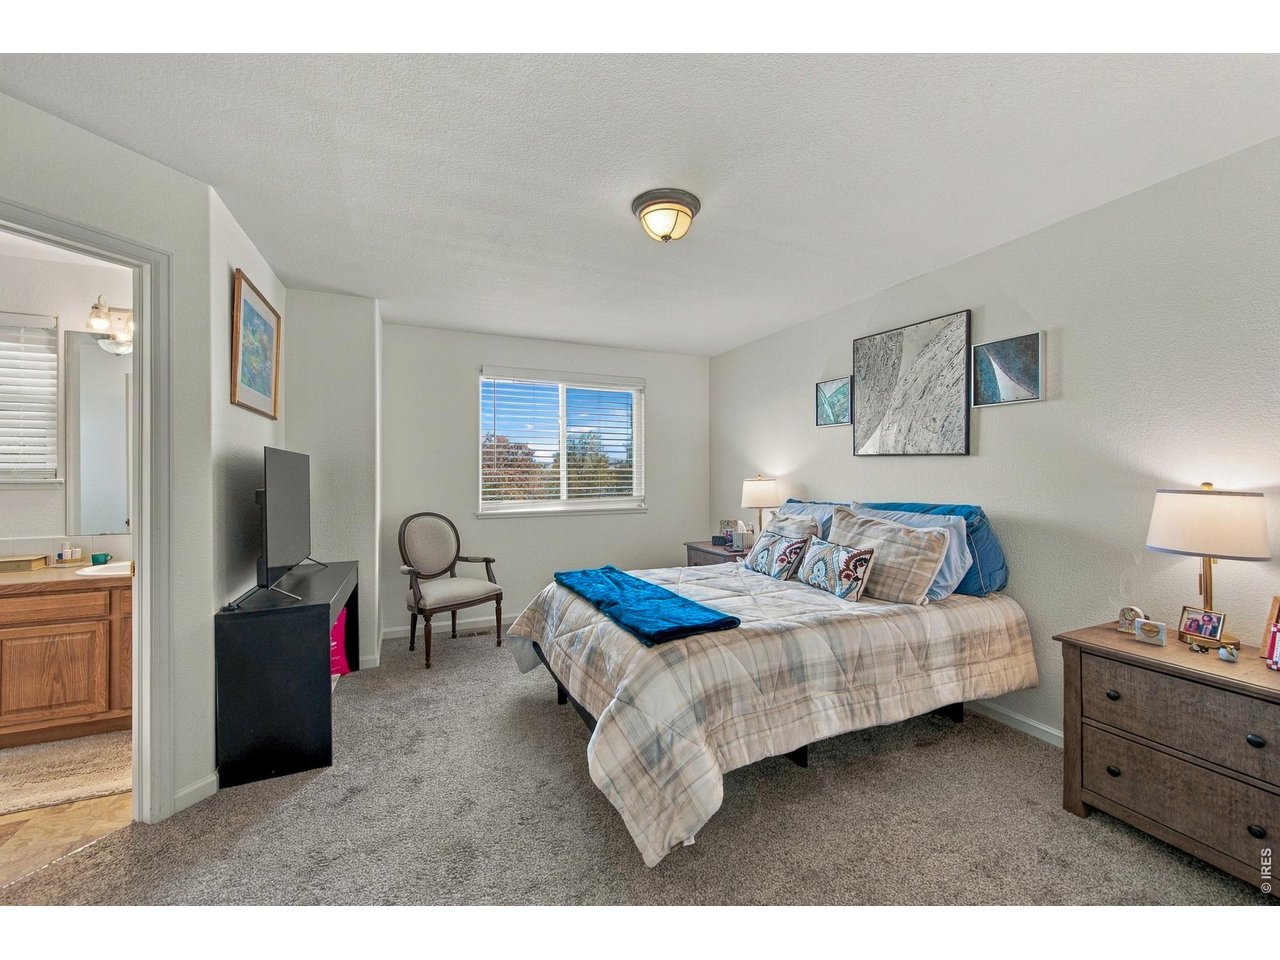
Primary bedroom upstairs
11 of 50
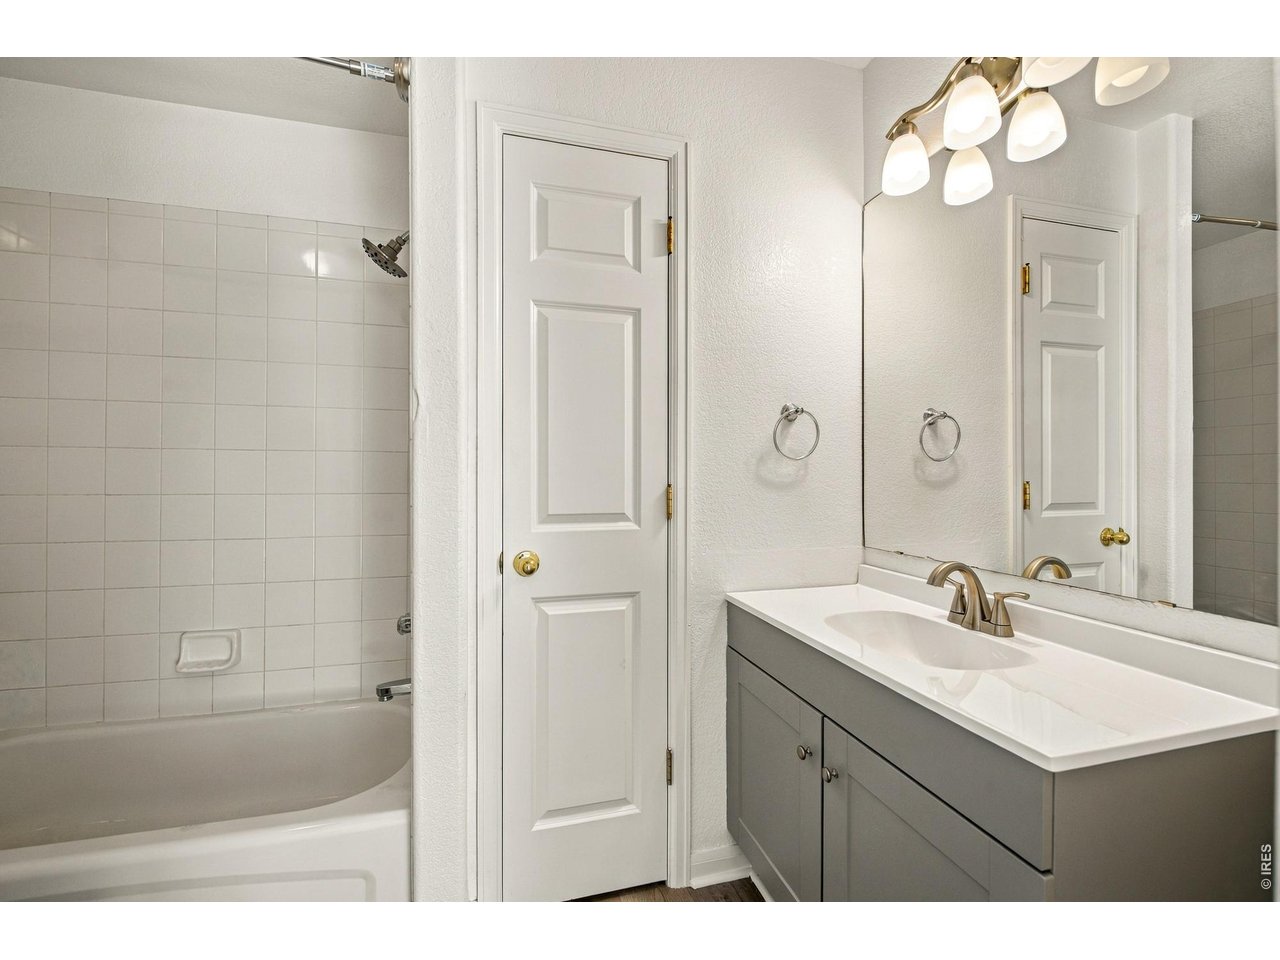
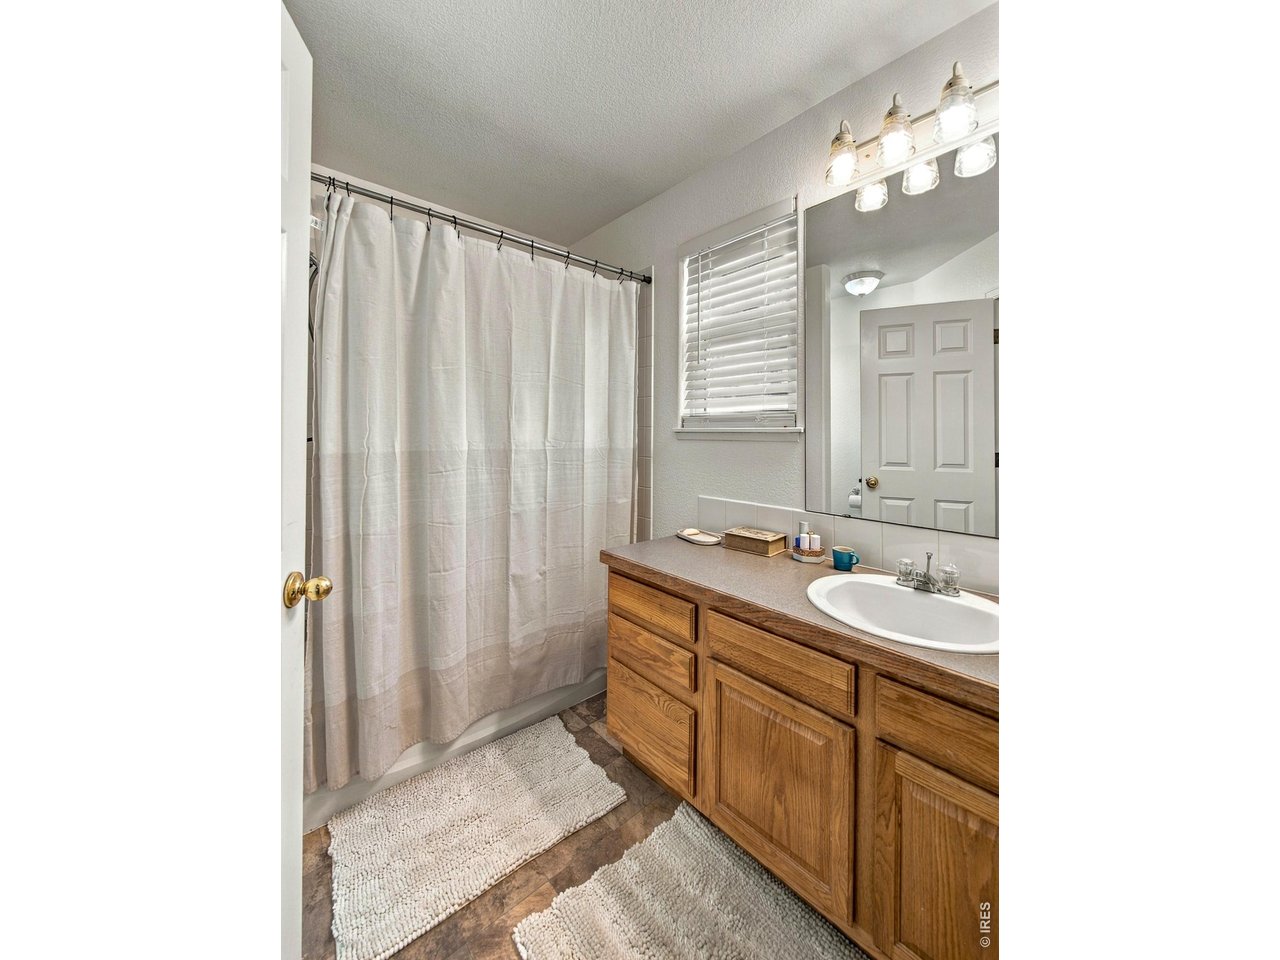
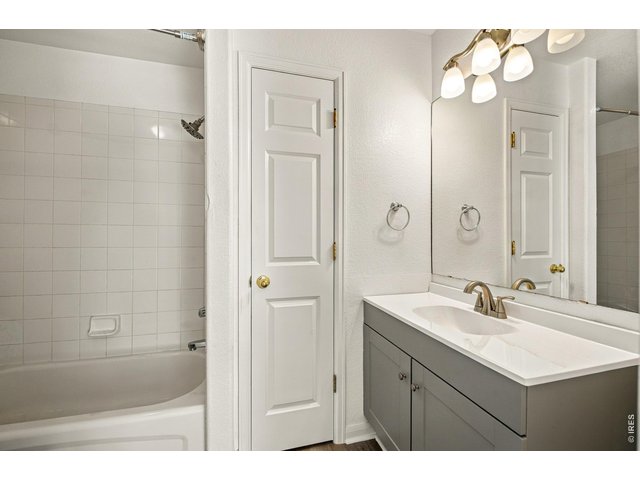
primary bath
12 of 50
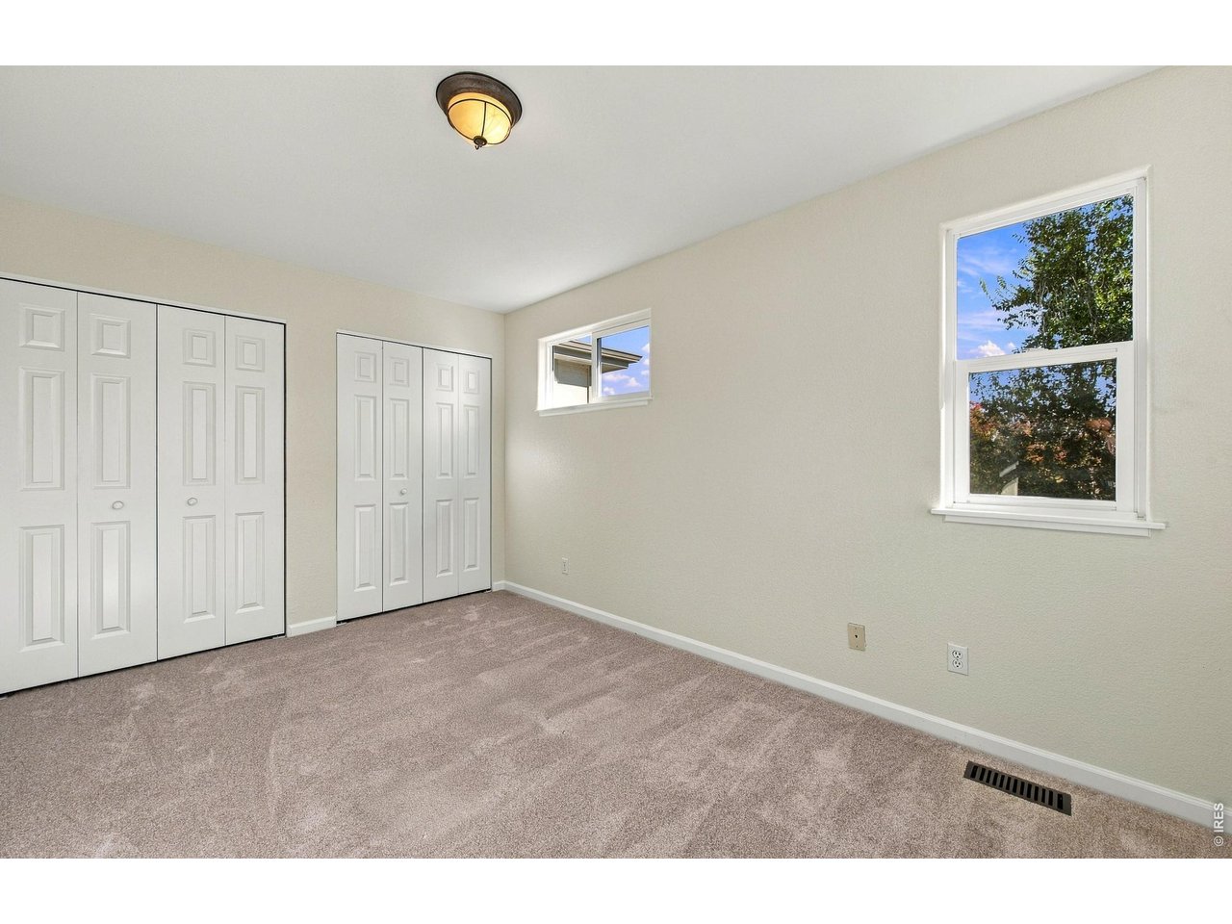
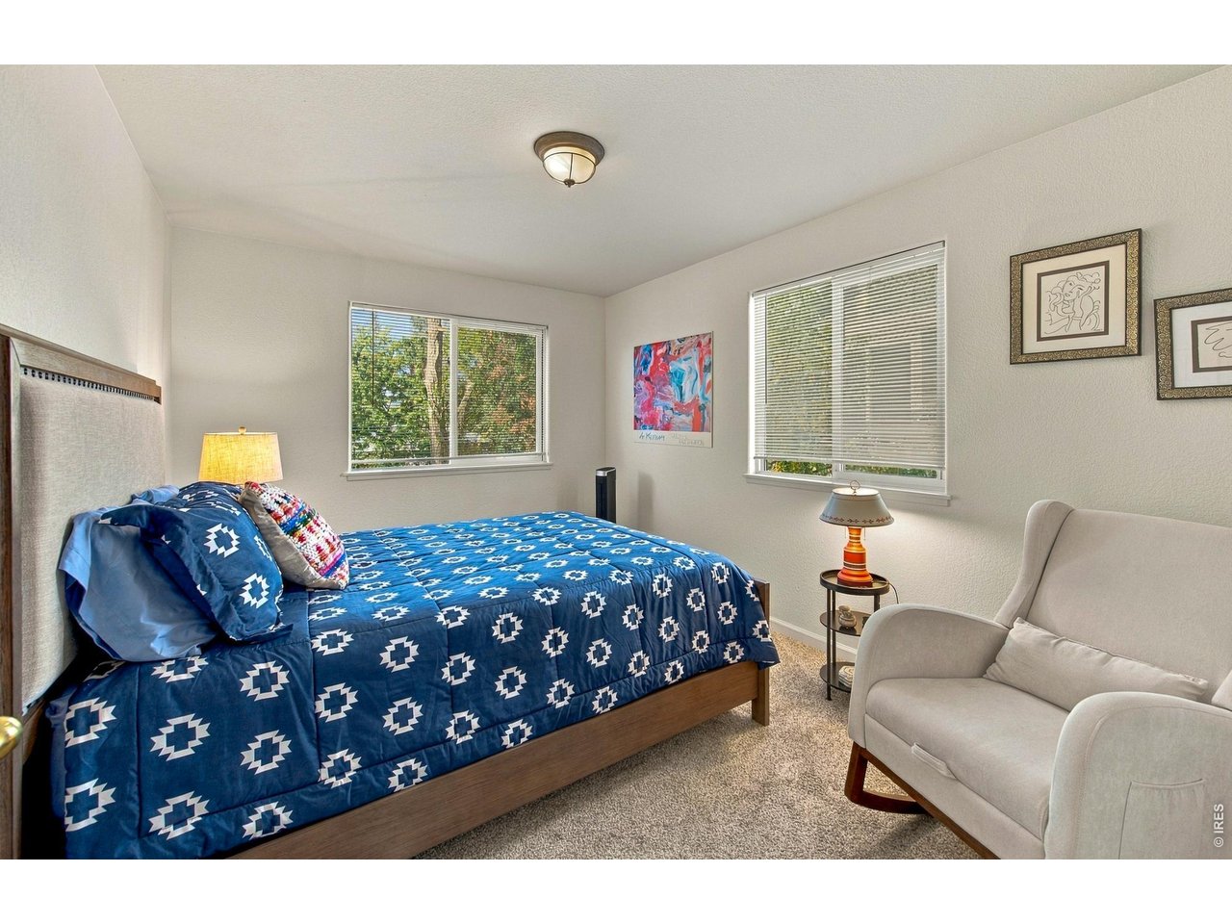
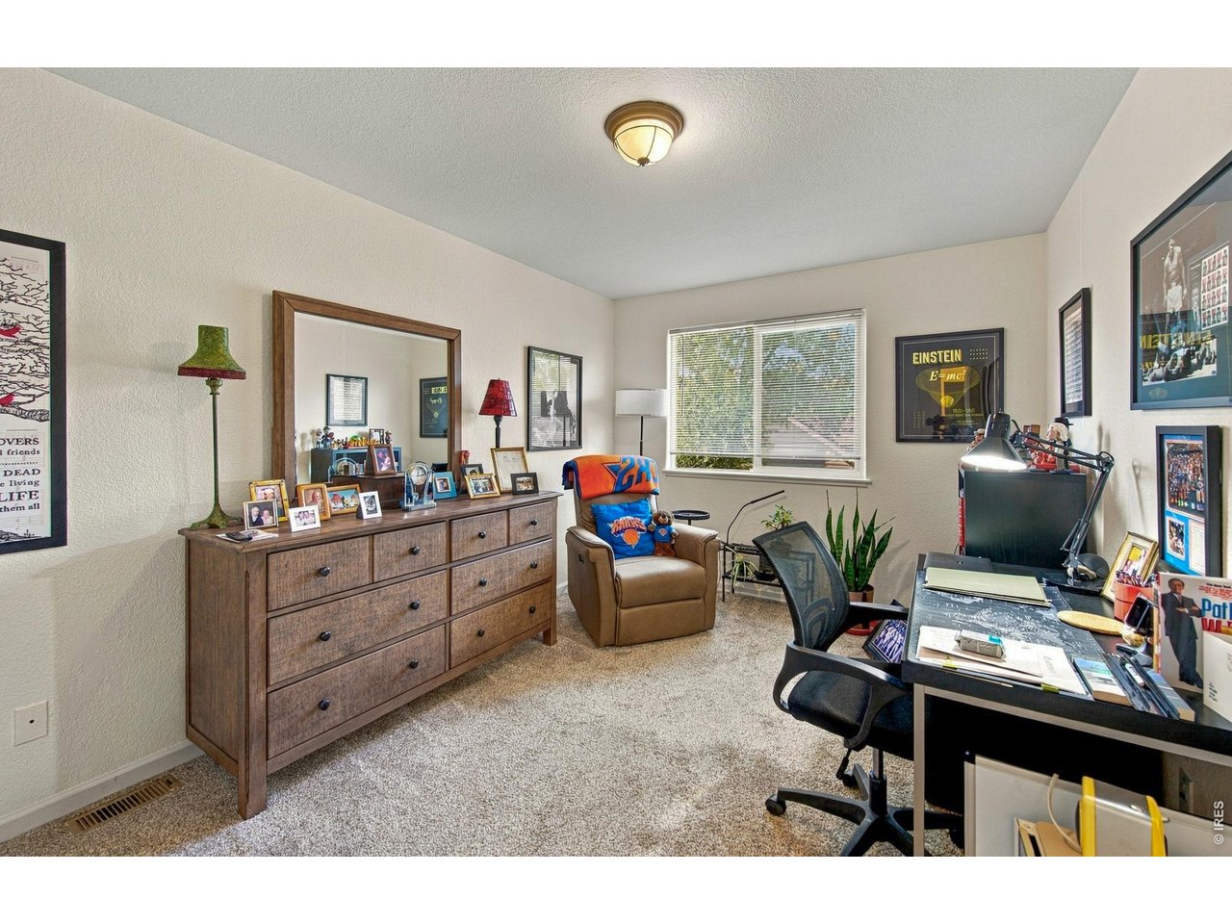
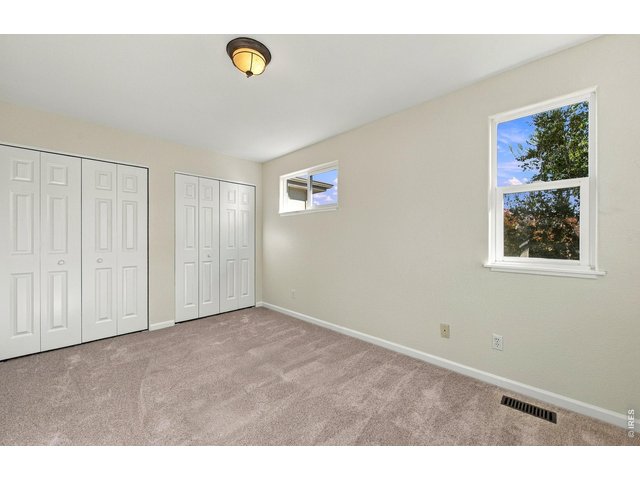
large 2nd upper bedroom
13 of 50
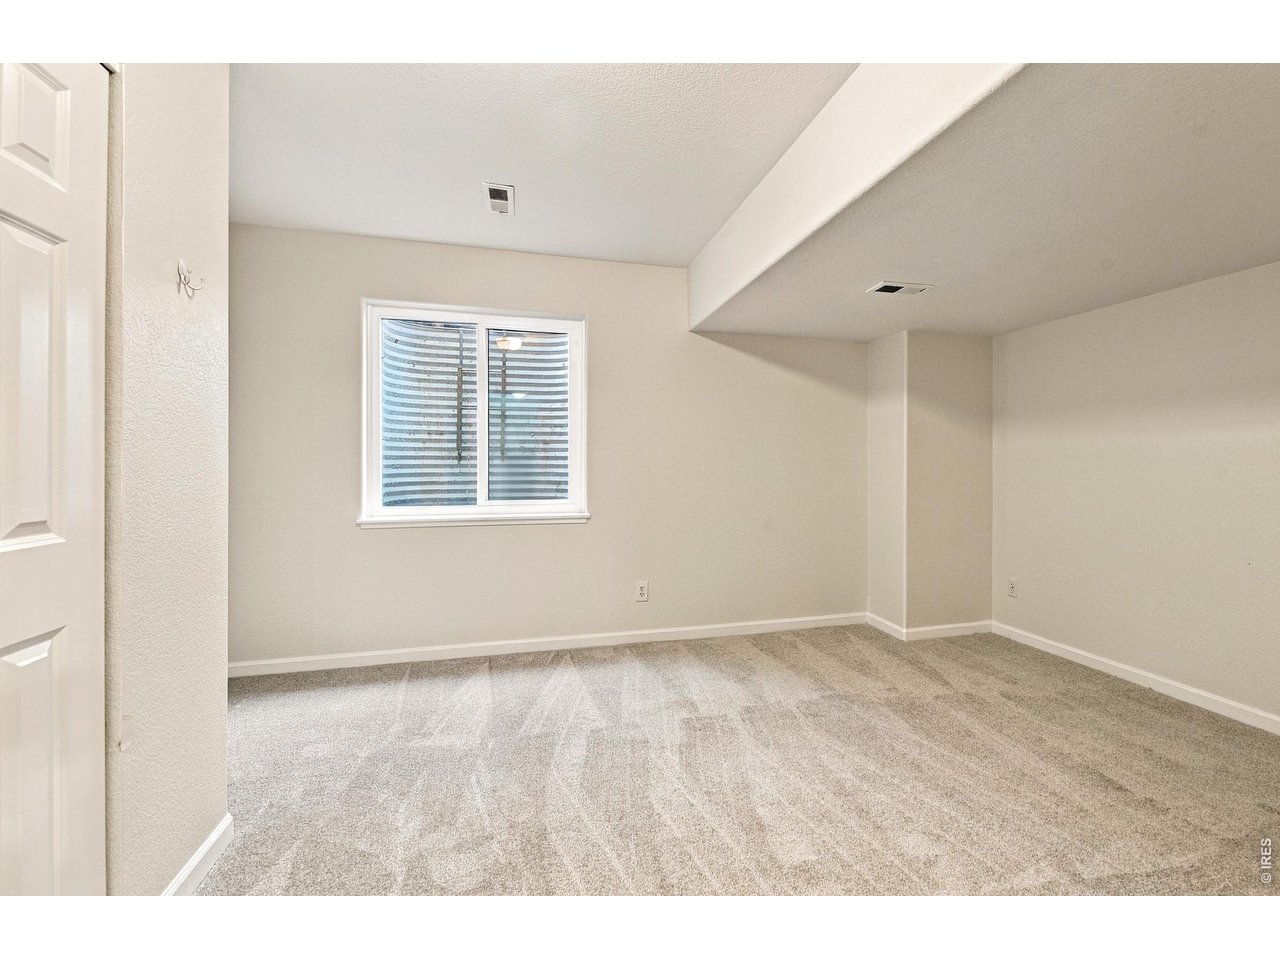
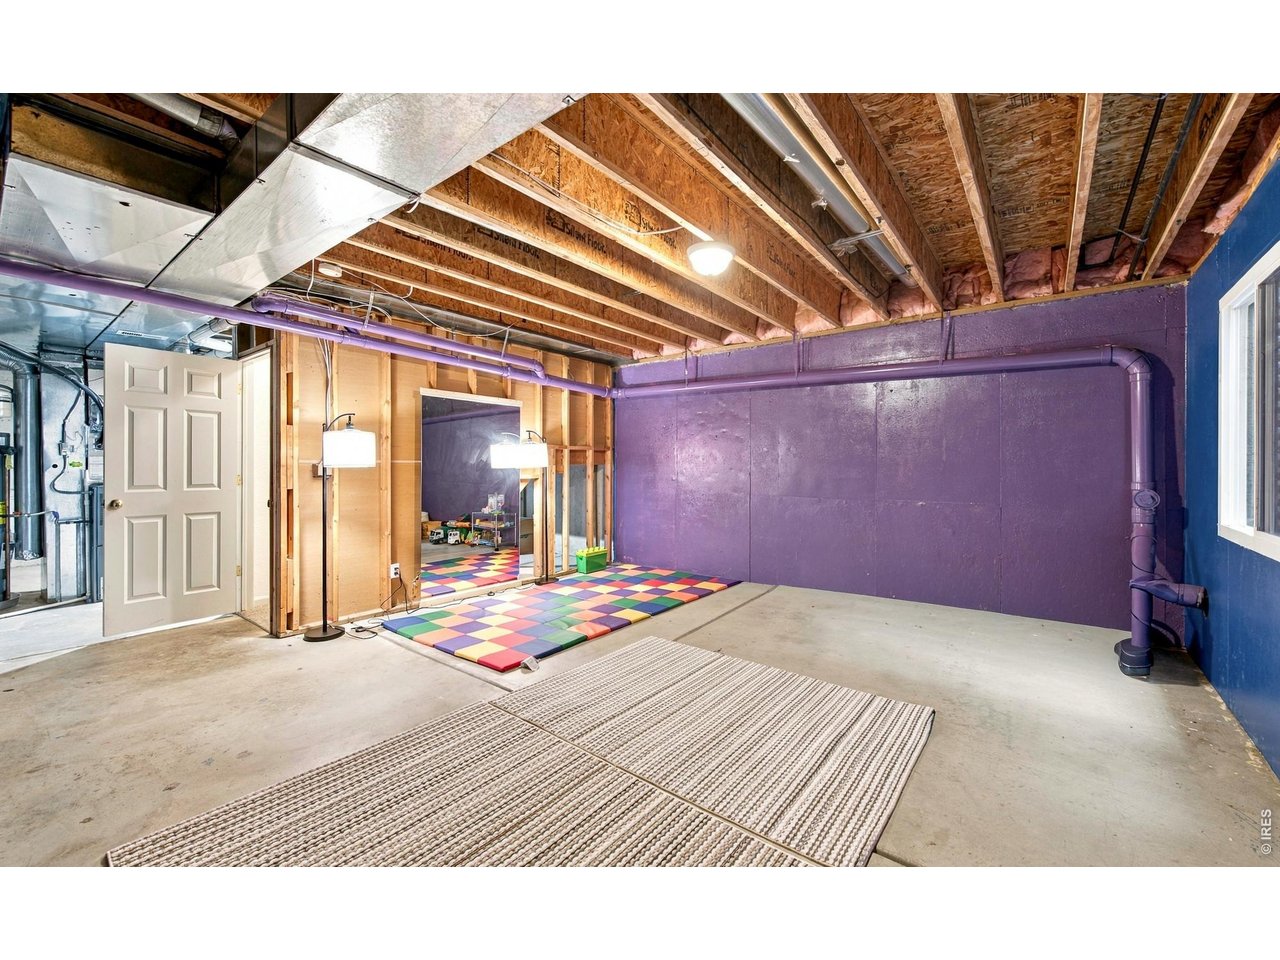
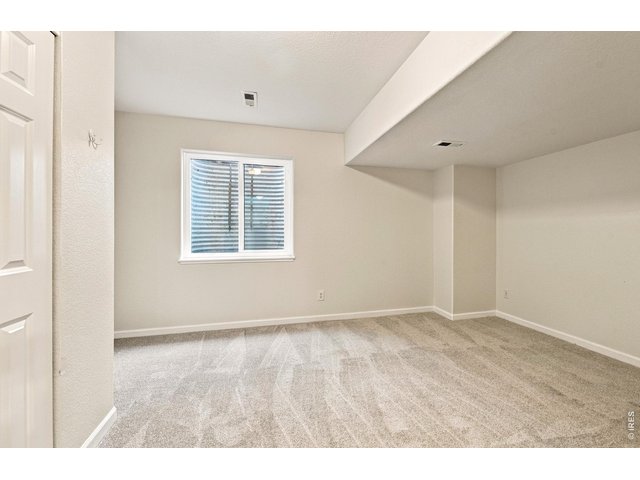
Large basement bedroom
14 of 50
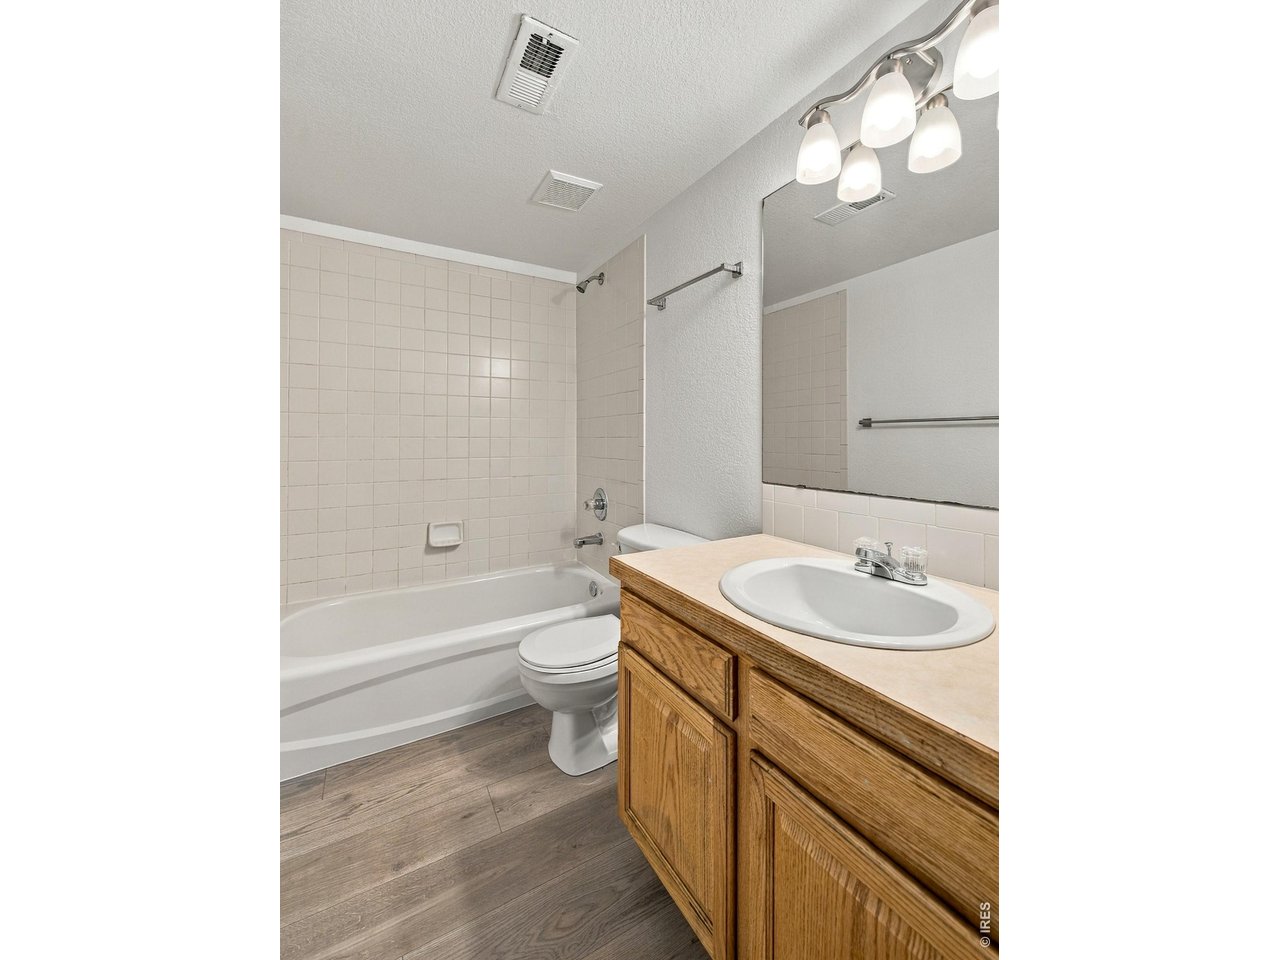
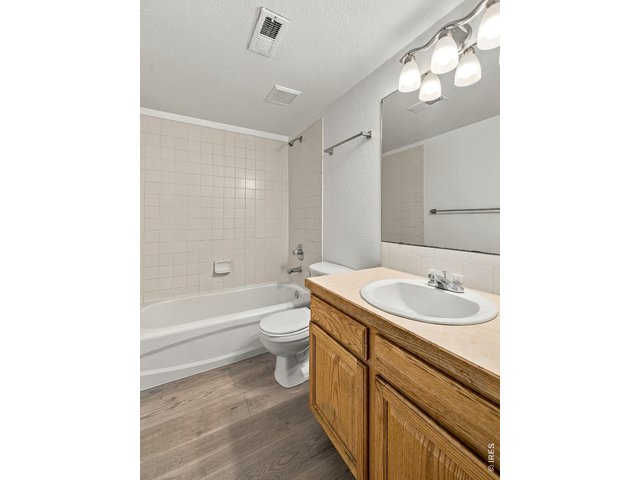
basement bath
15 of 50
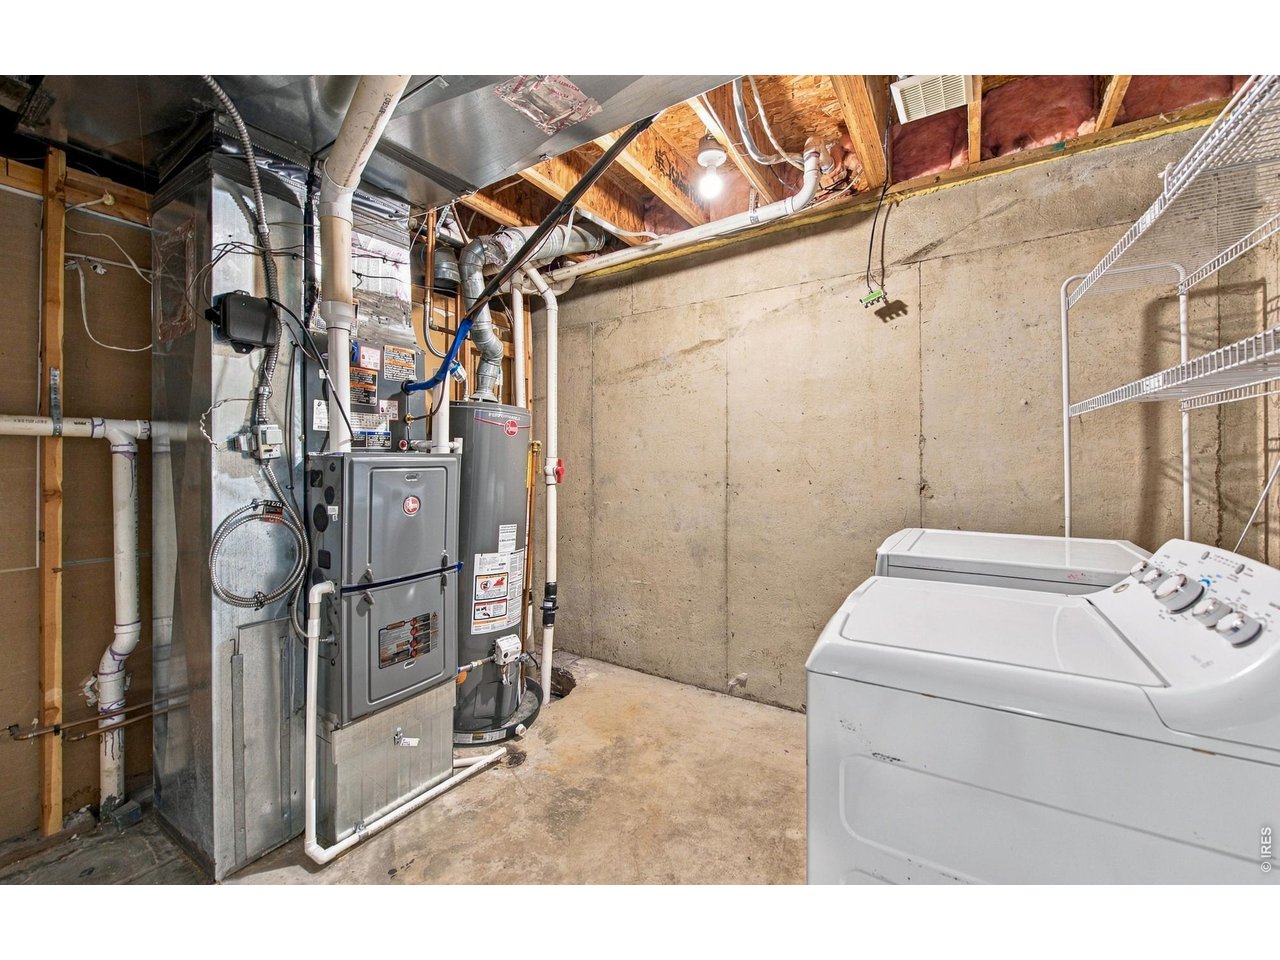
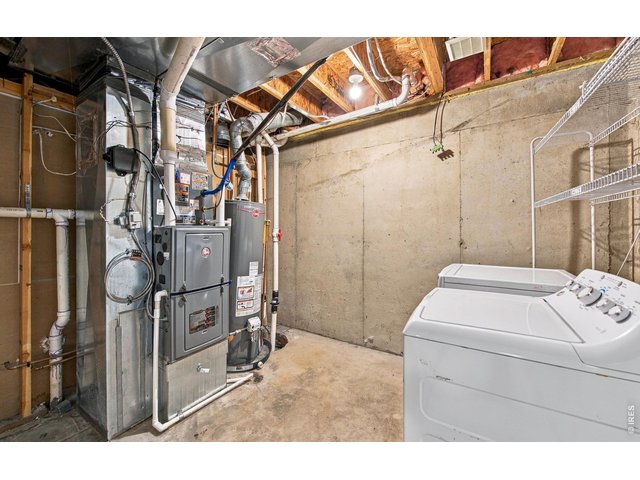
basement utility and laundry
16 of 50
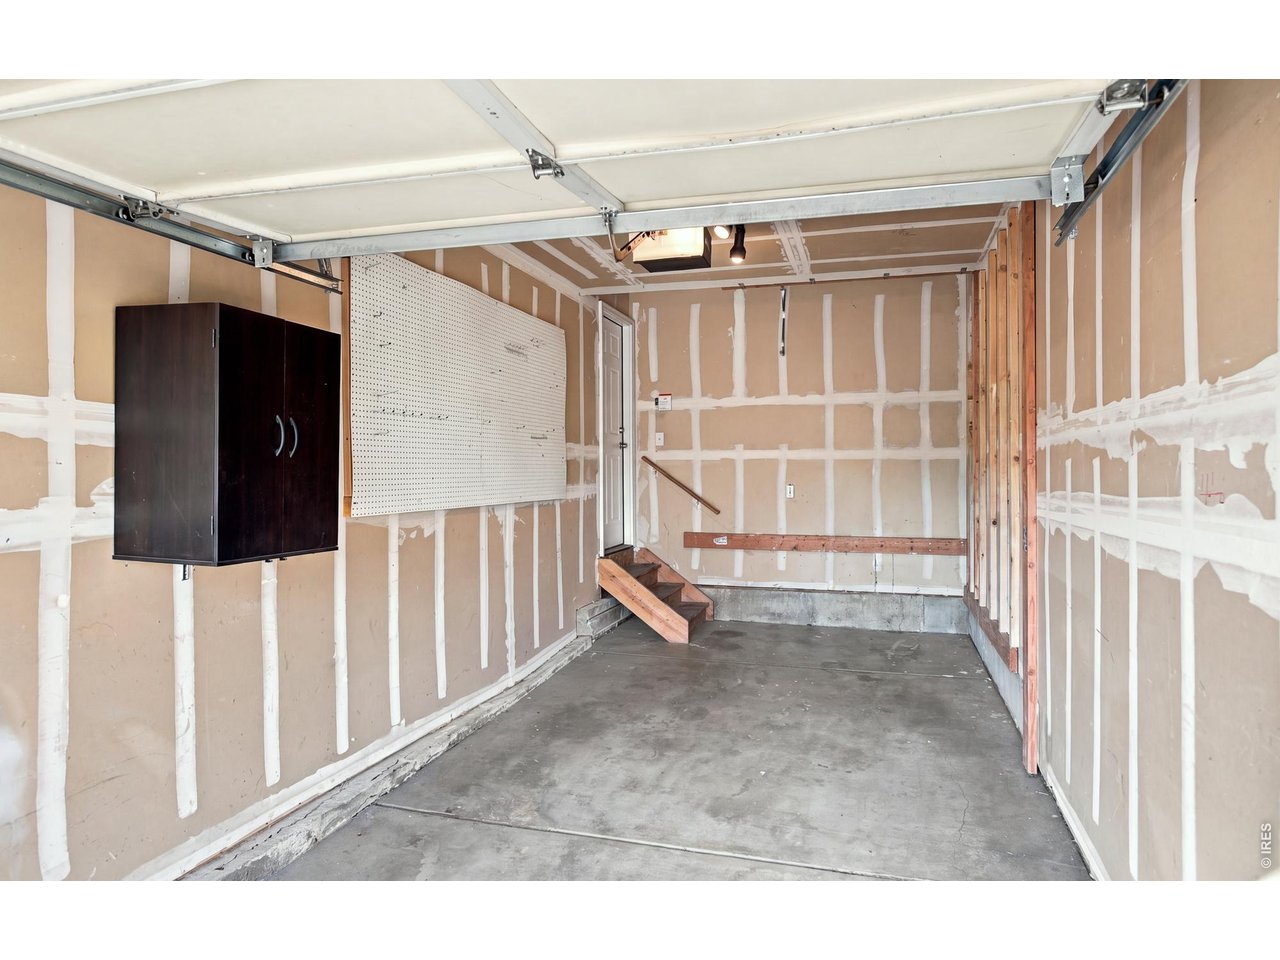
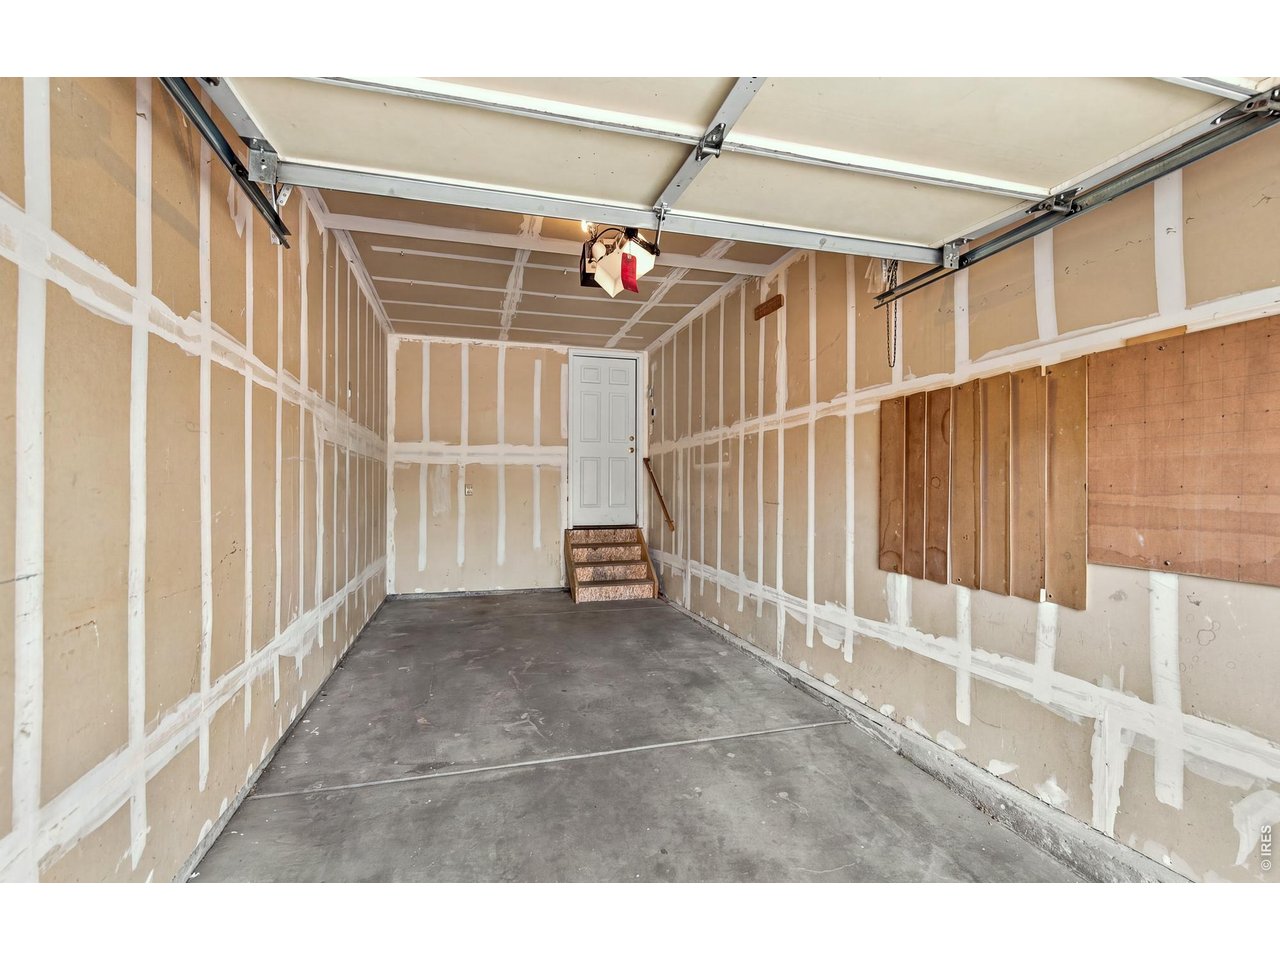
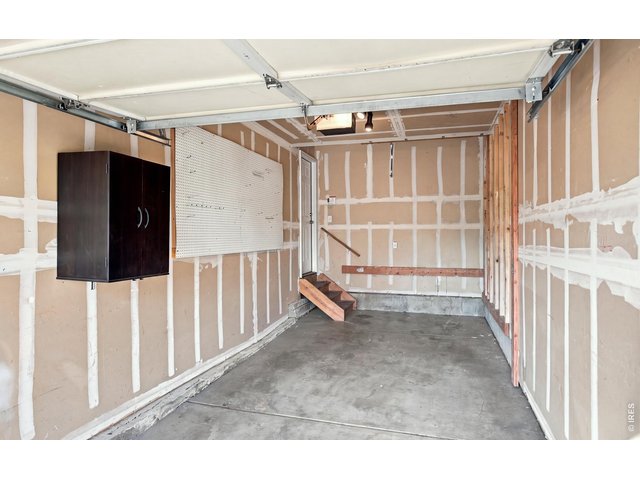
attached single garage
17 of 50
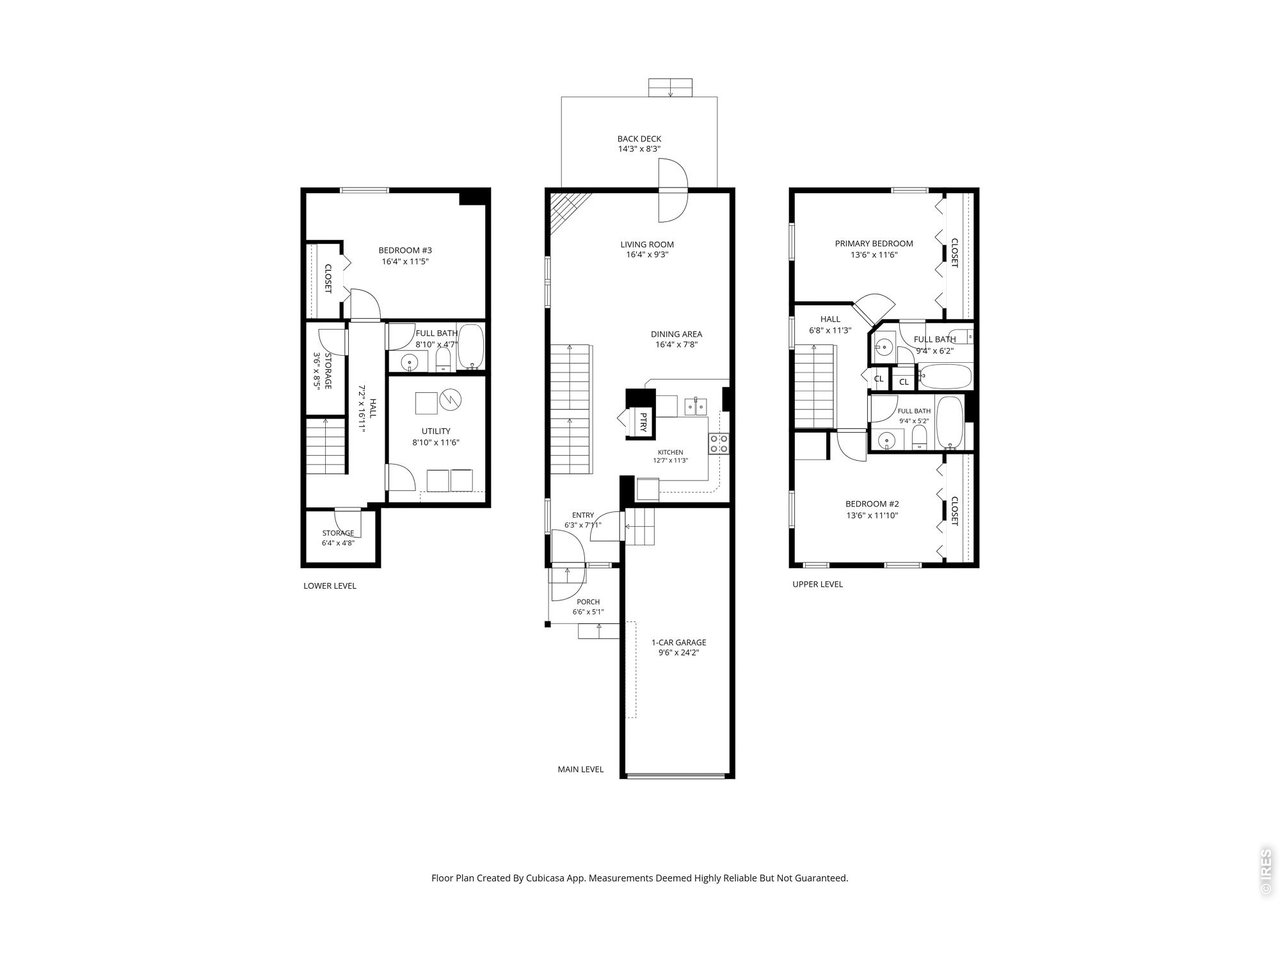
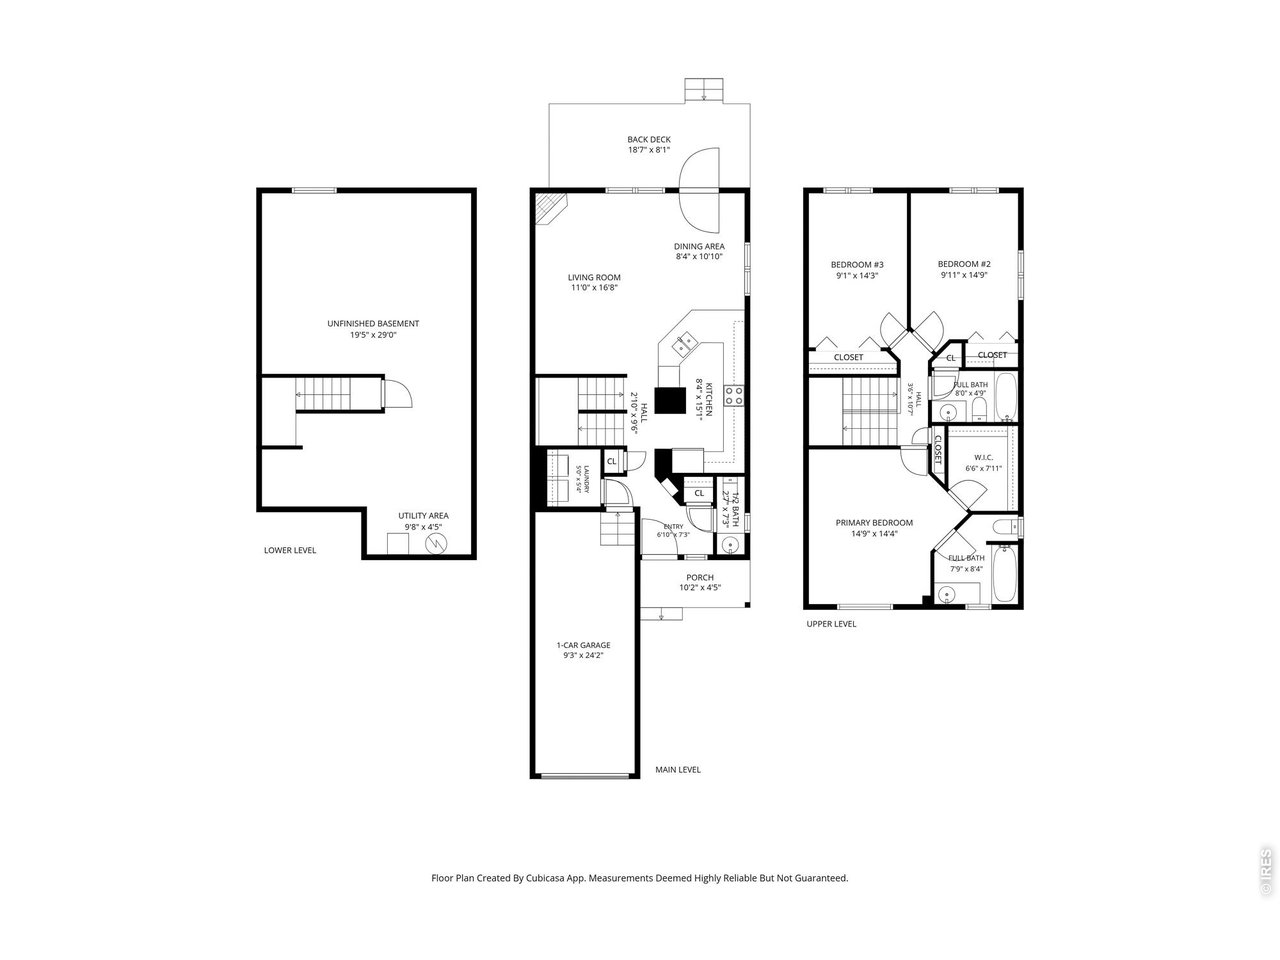
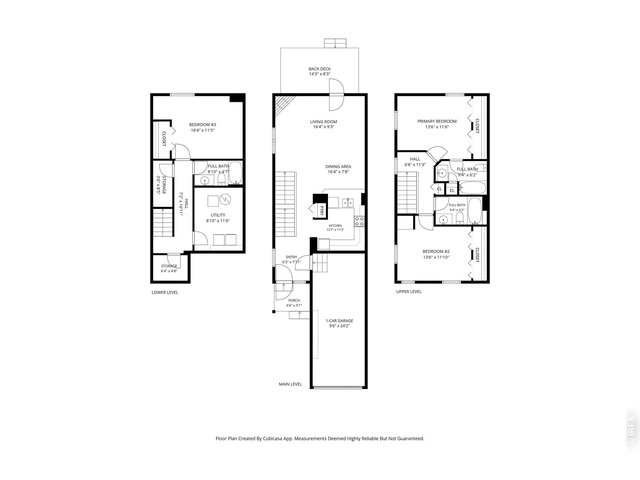
613 floorplan
18 of 50
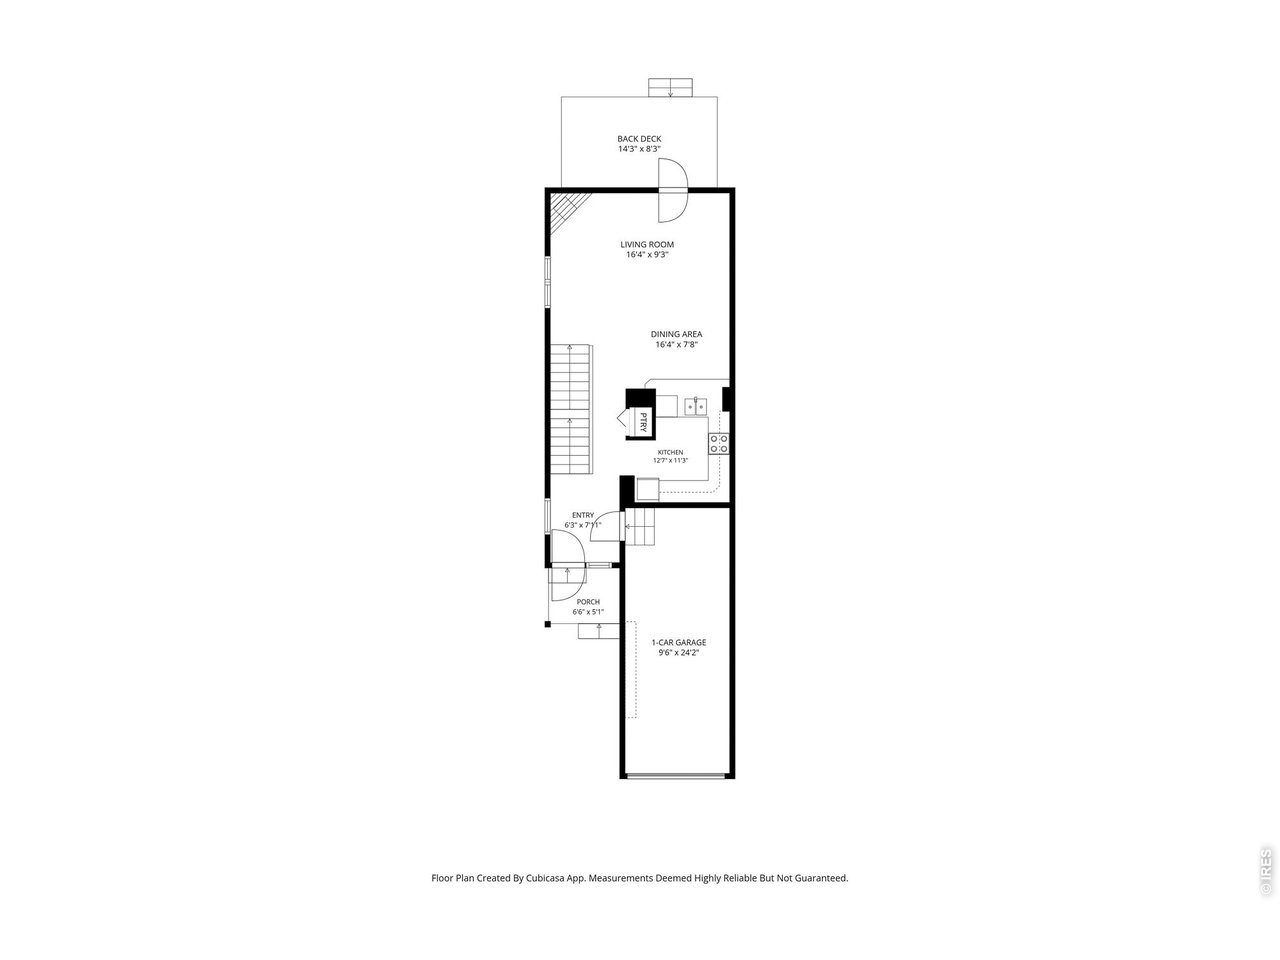
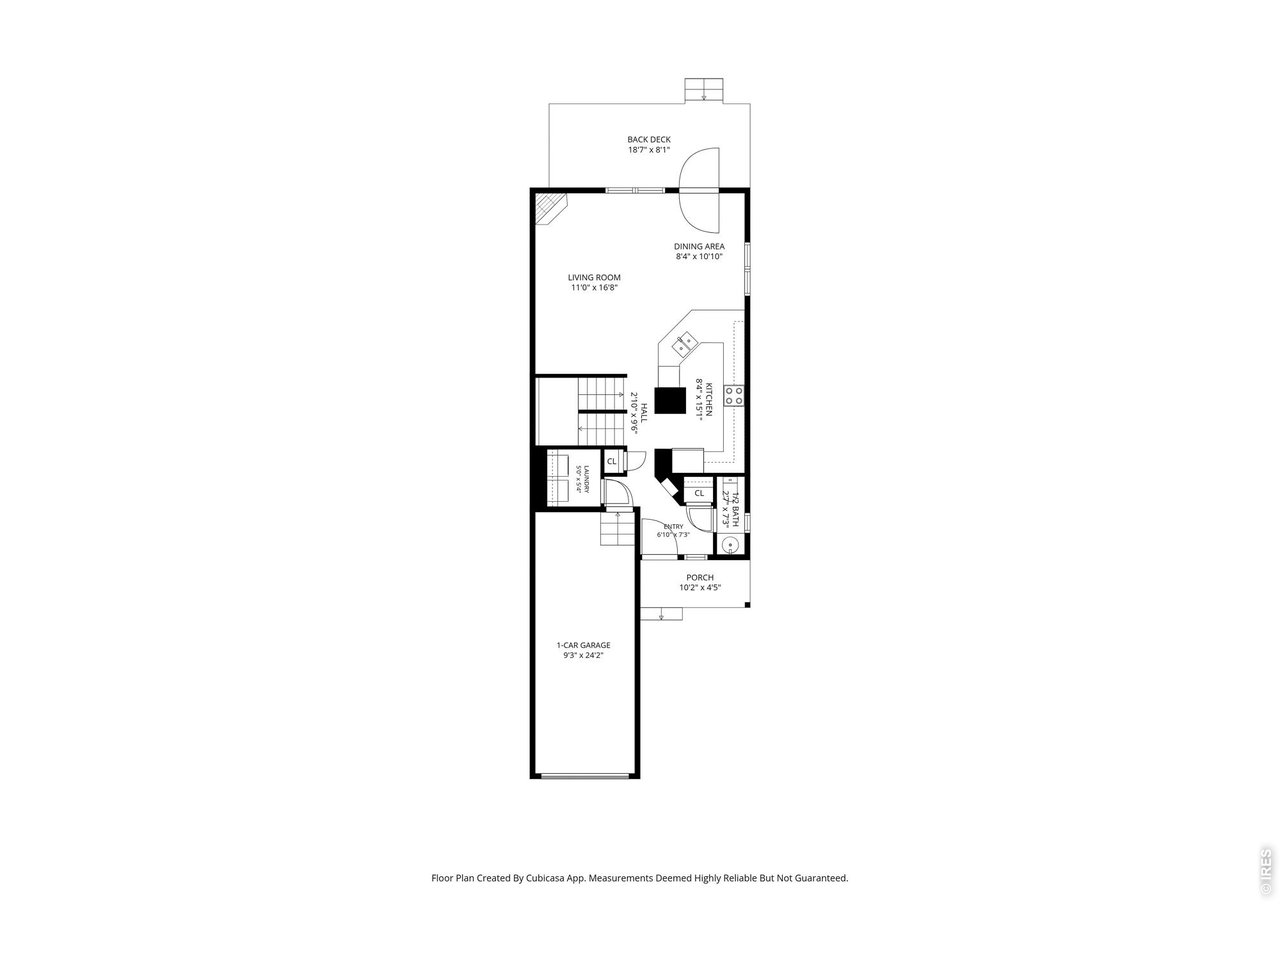
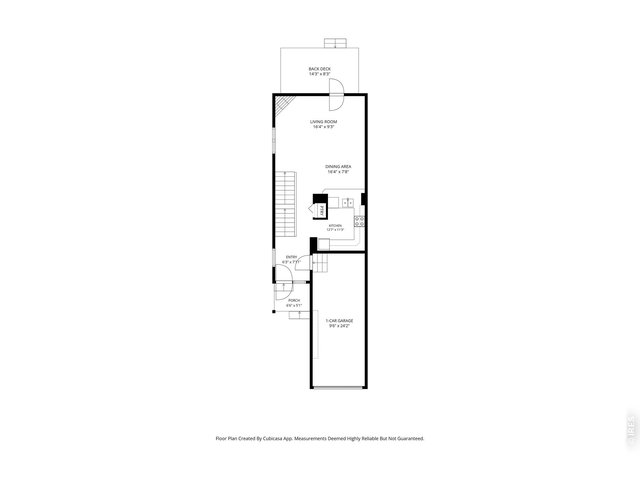
613 Main Floor
19 of 50
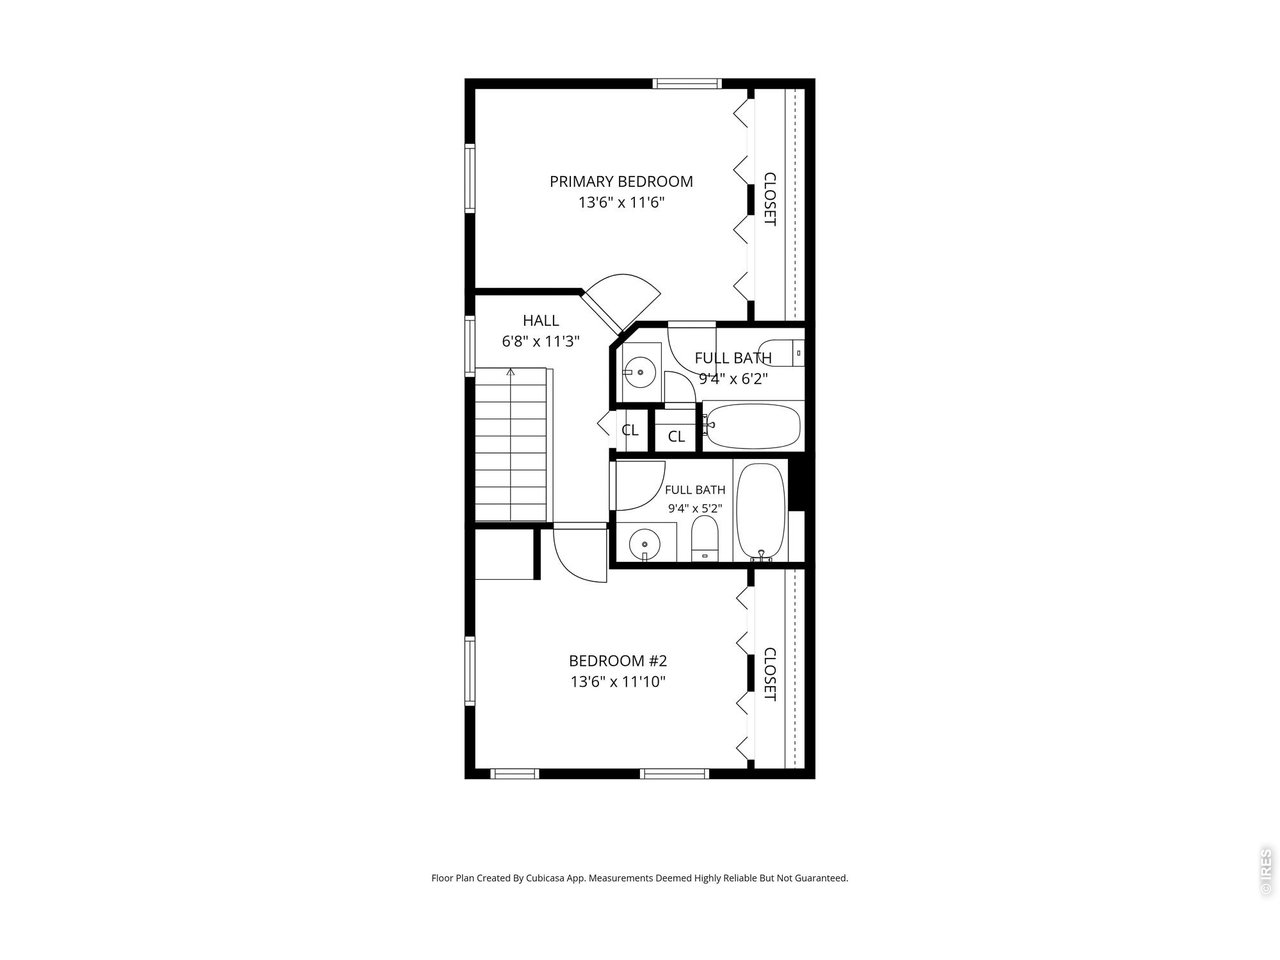
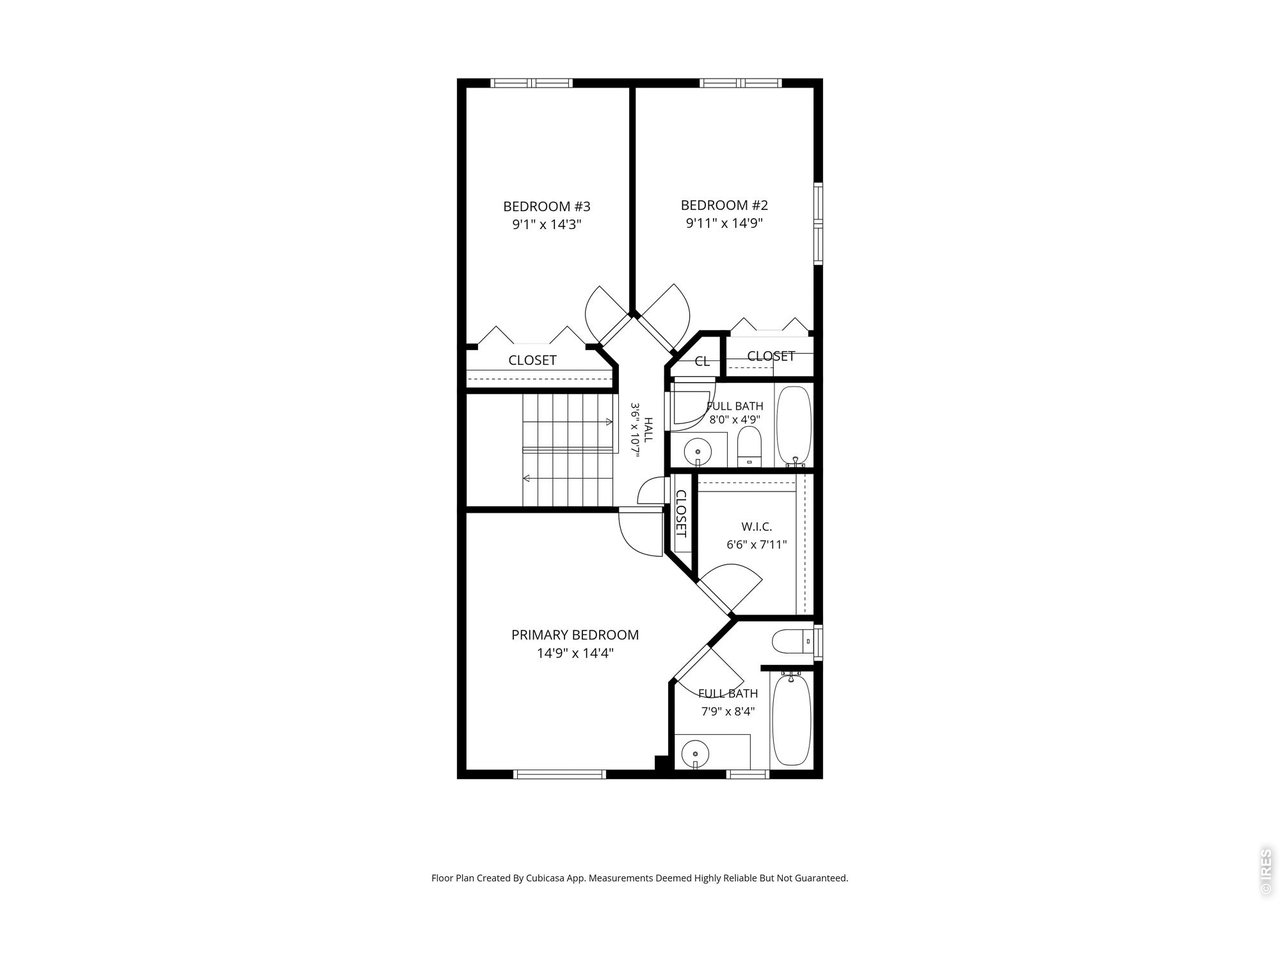
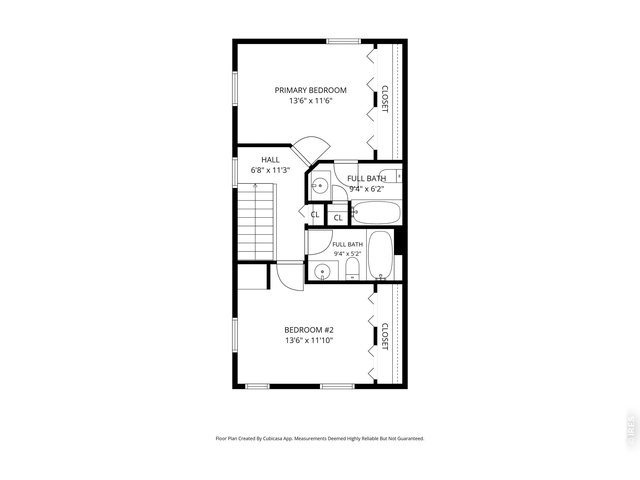
613 upstairs floorplan
20 of 50
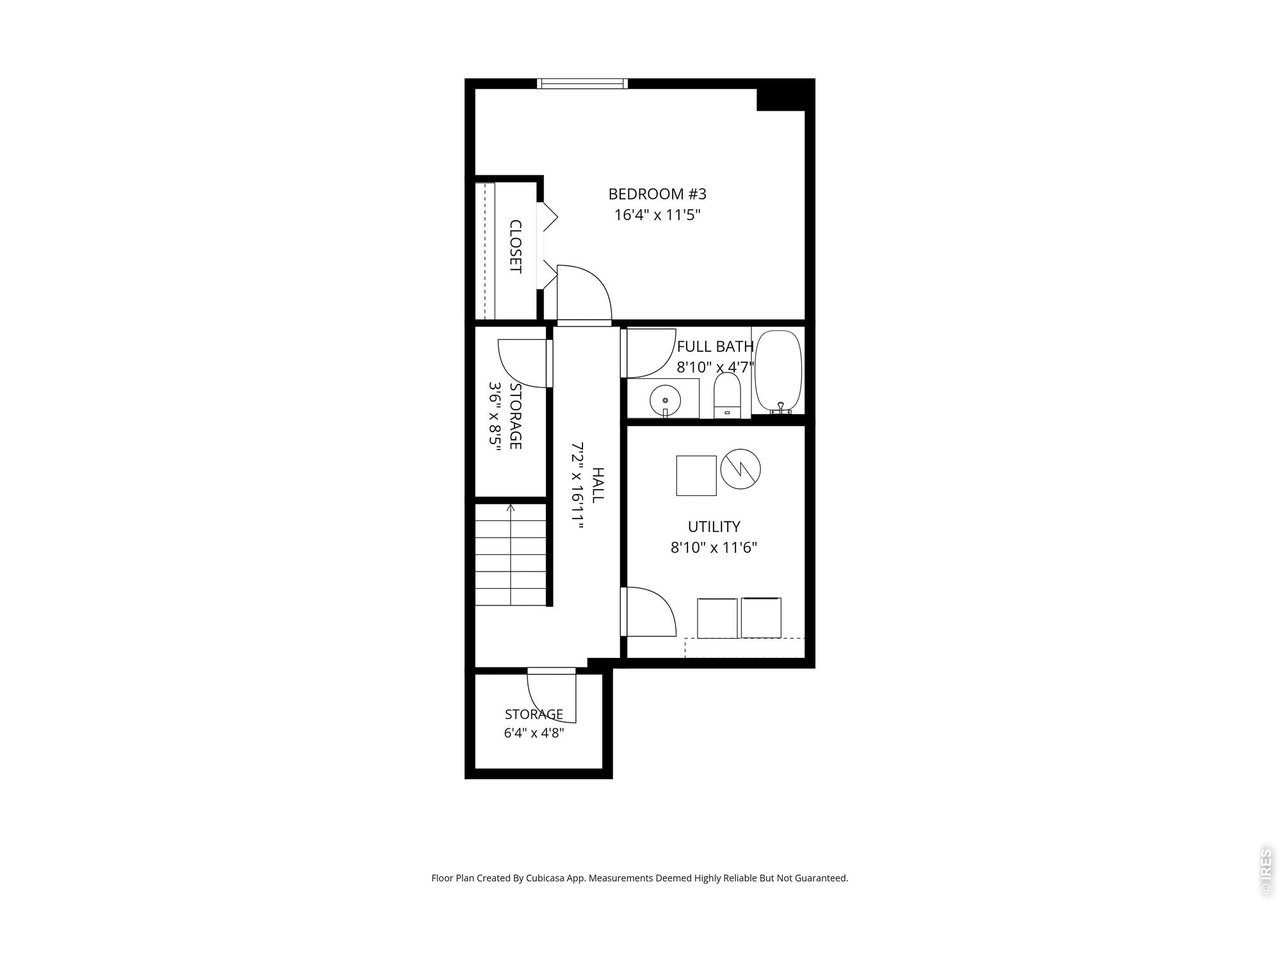
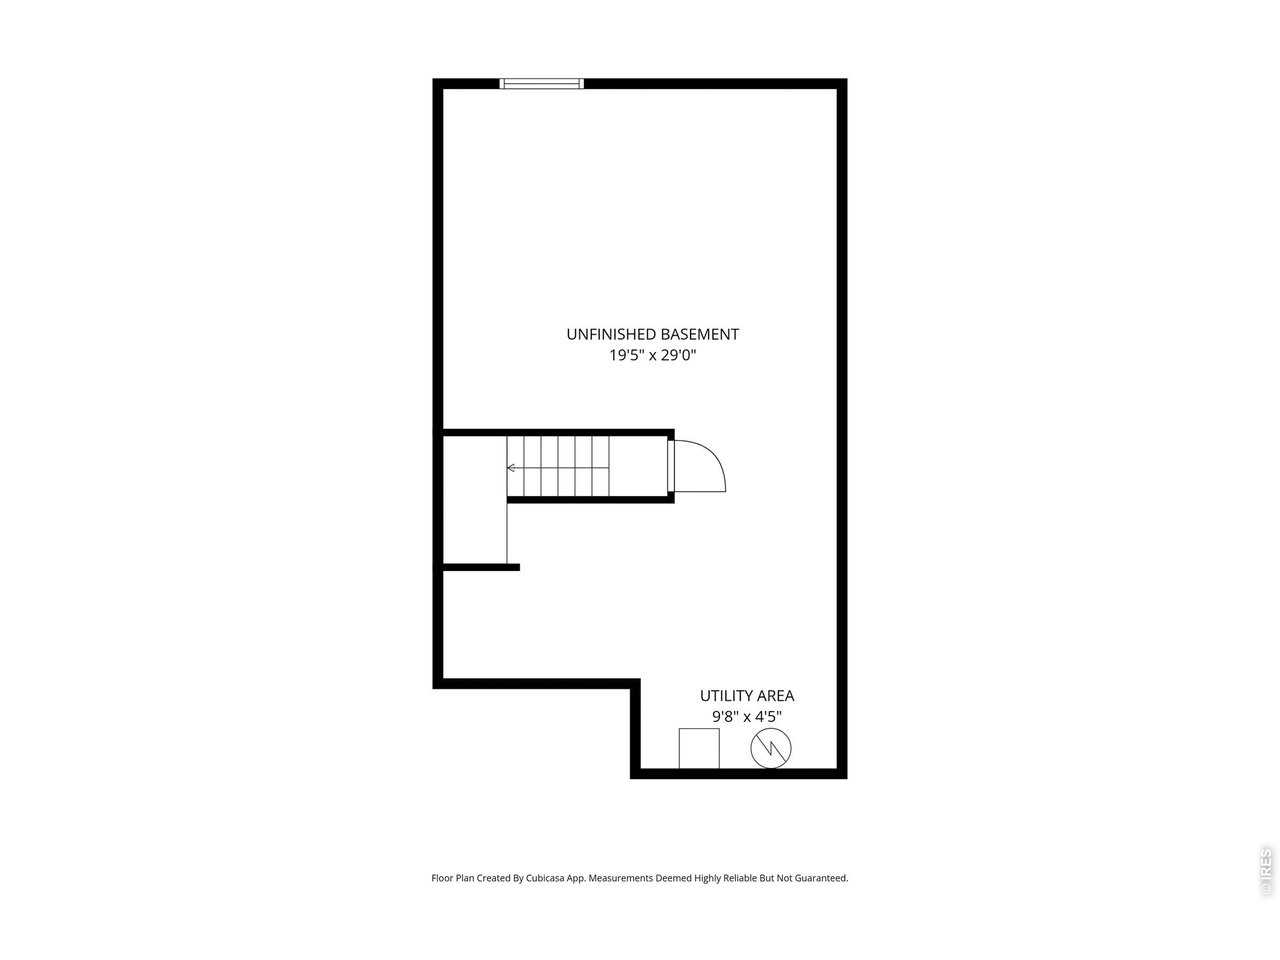
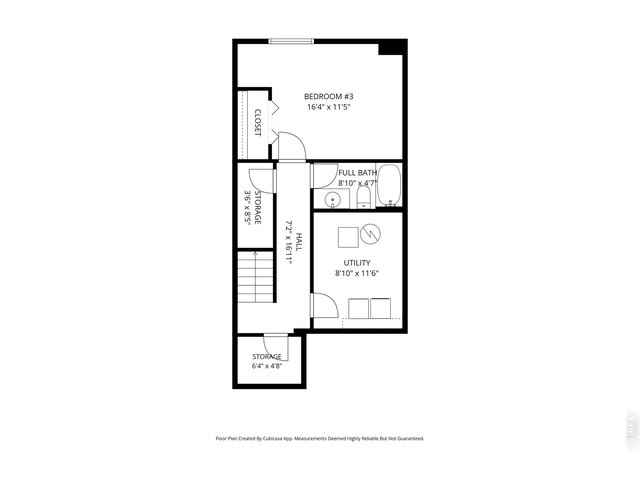
613 Basement floorplan
21 of 50
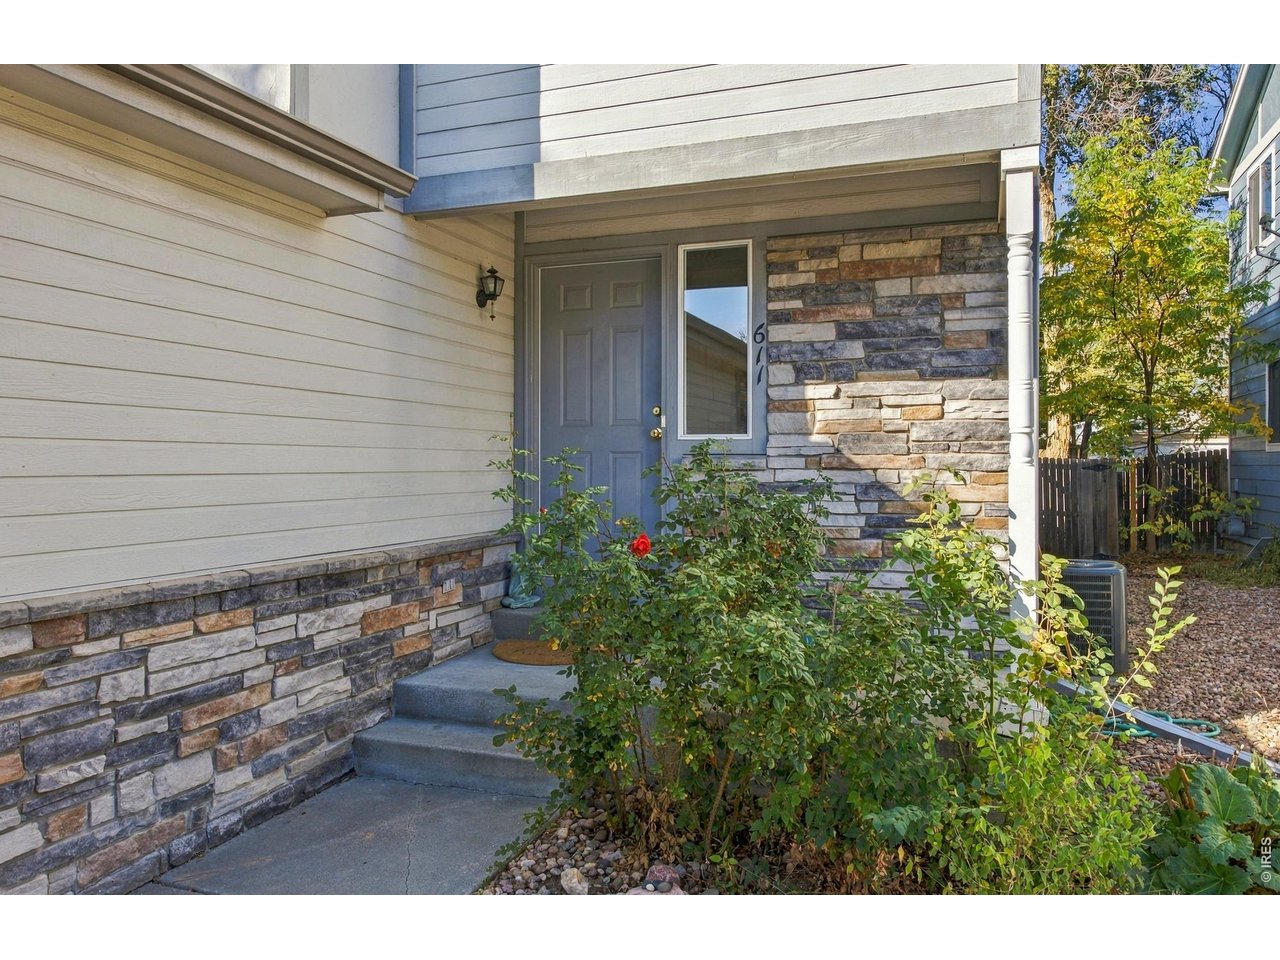
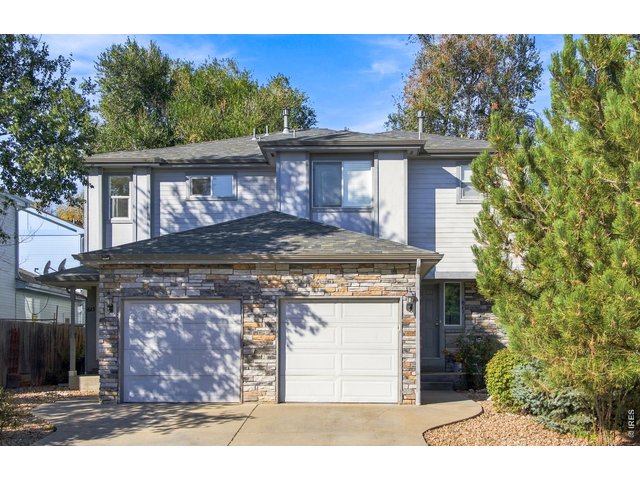
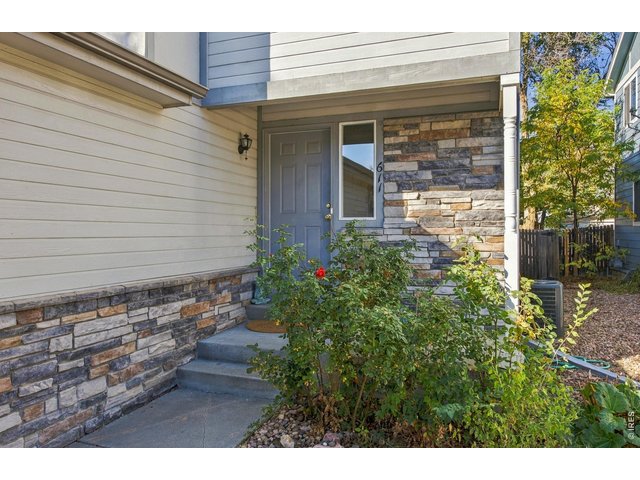
Unit 611 is not available to see at this time
22 of 50
611 S Roosevelt
23 of 50
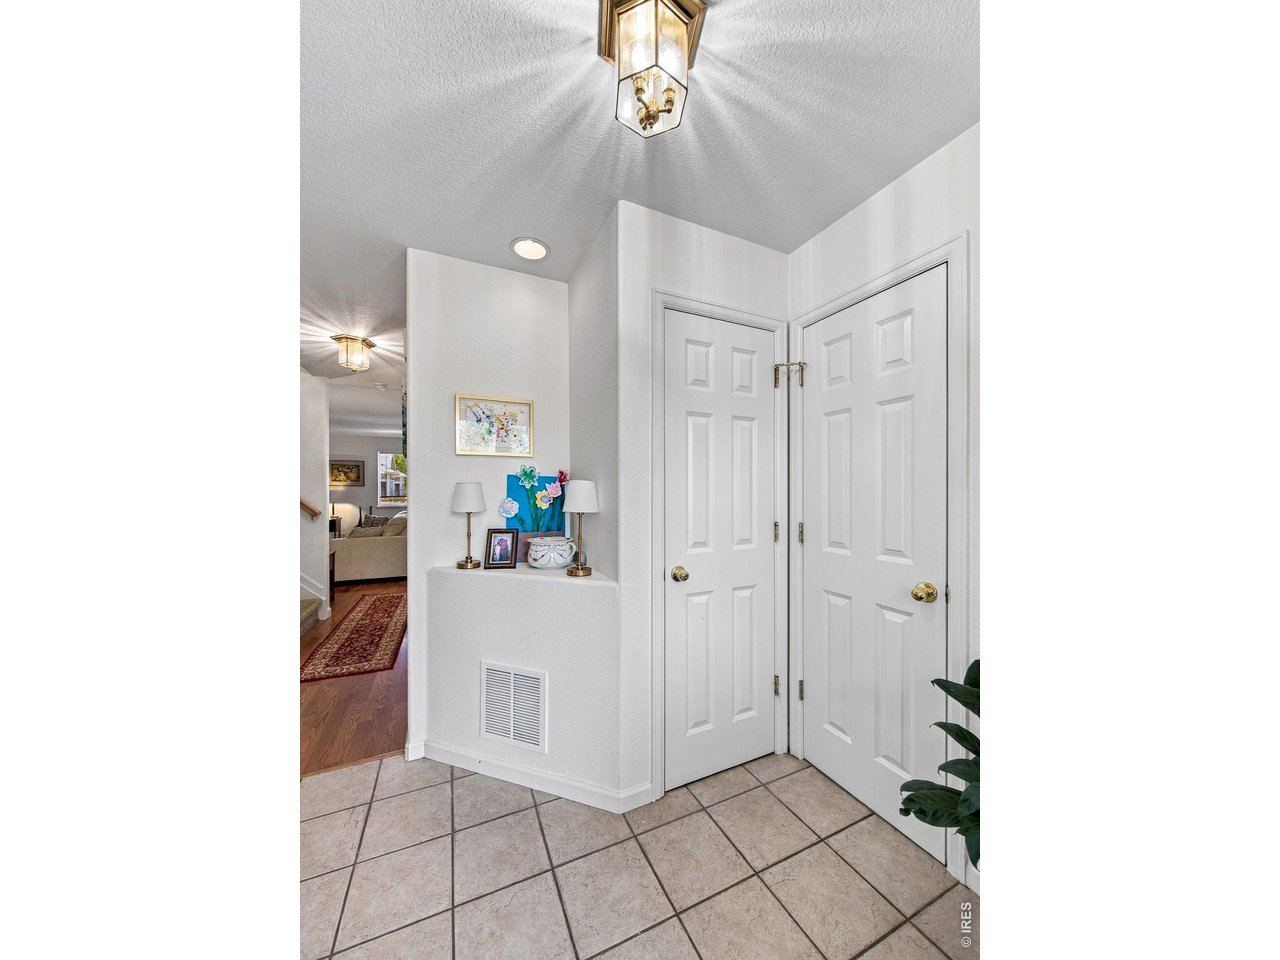
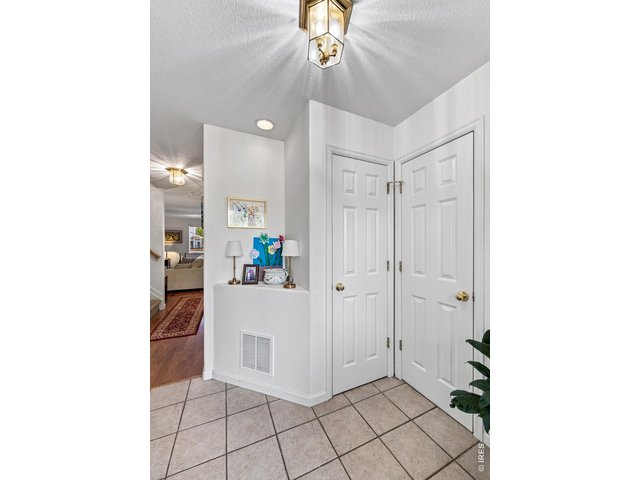
Entry with powder room to the right and laundry to the left
24 of 50
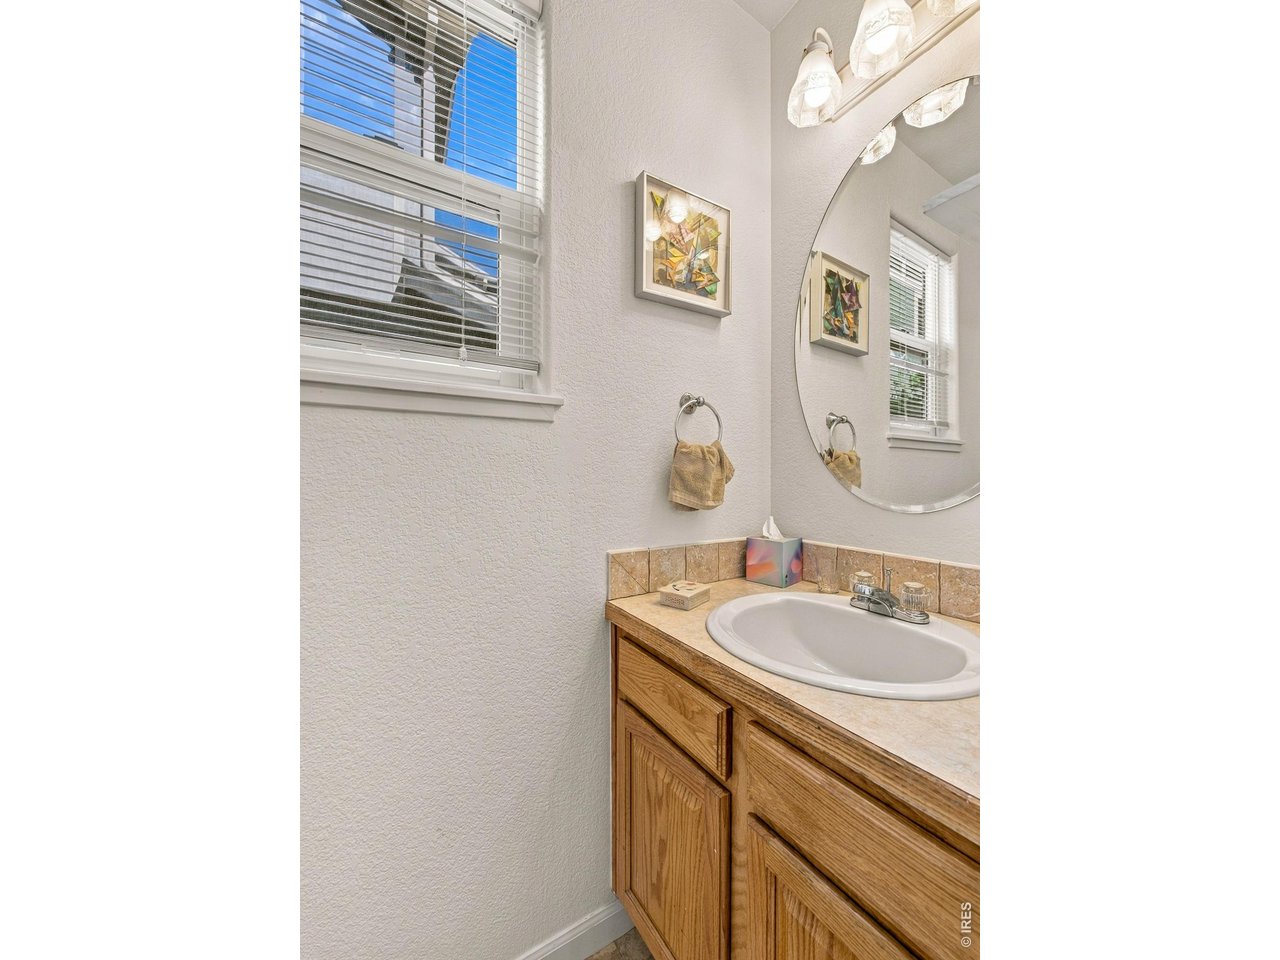
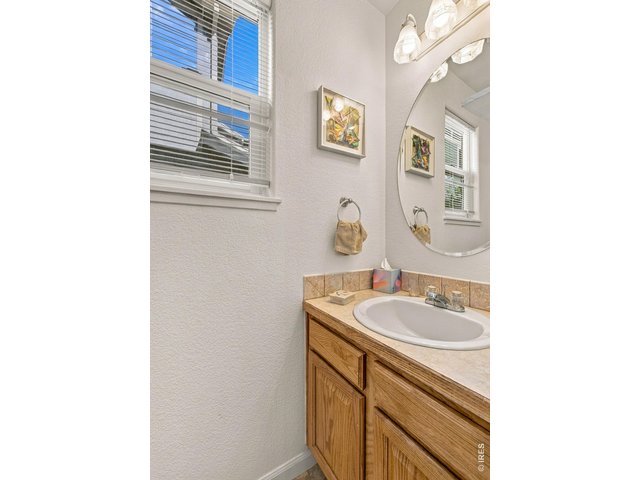
powder room
25 of 50
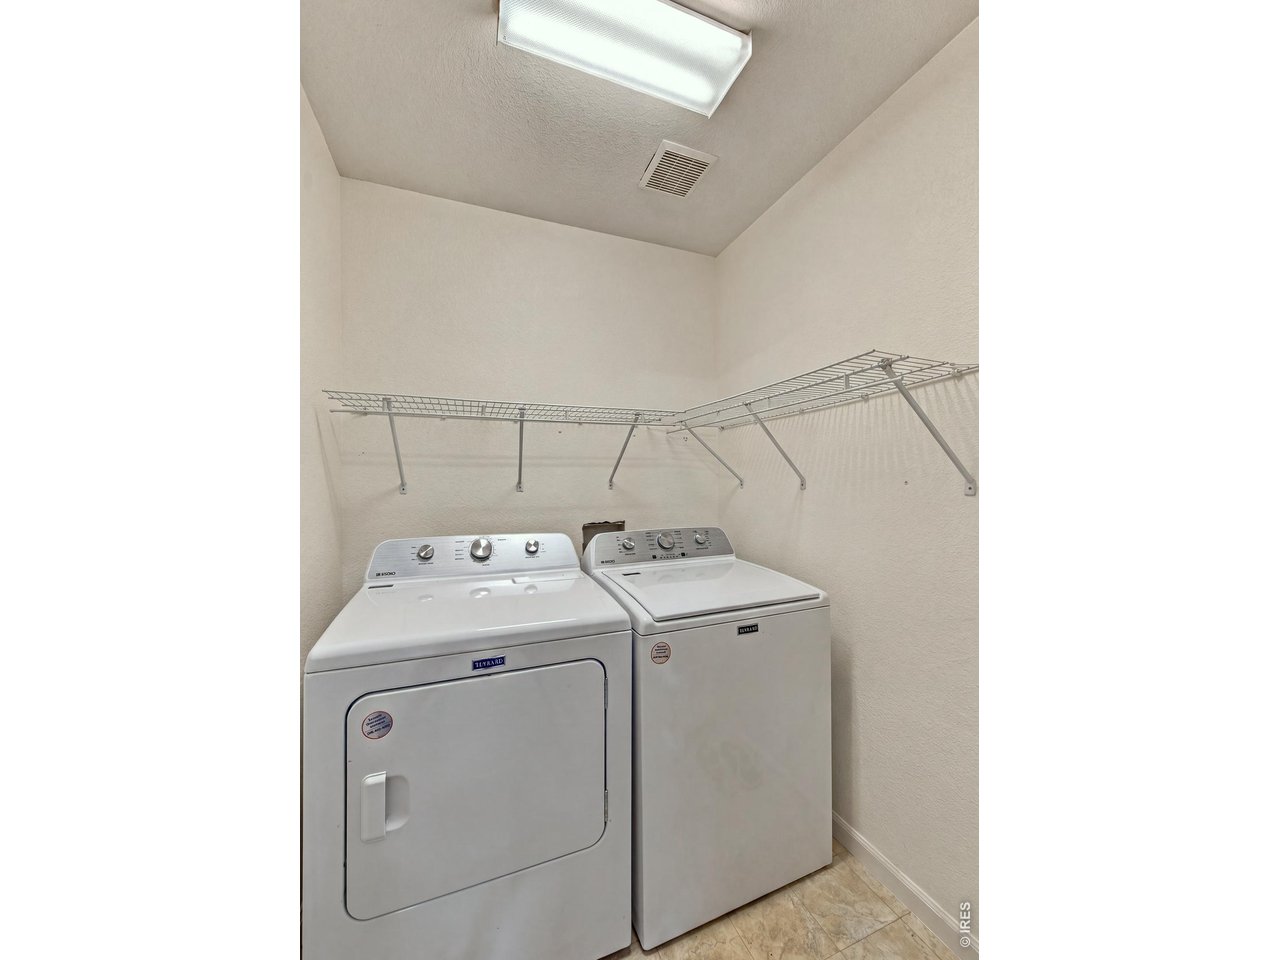
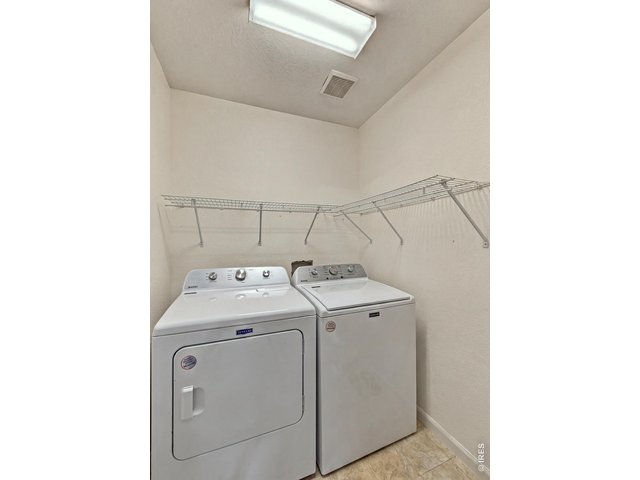
main floor laundry, washer and dryer included
26 of 50
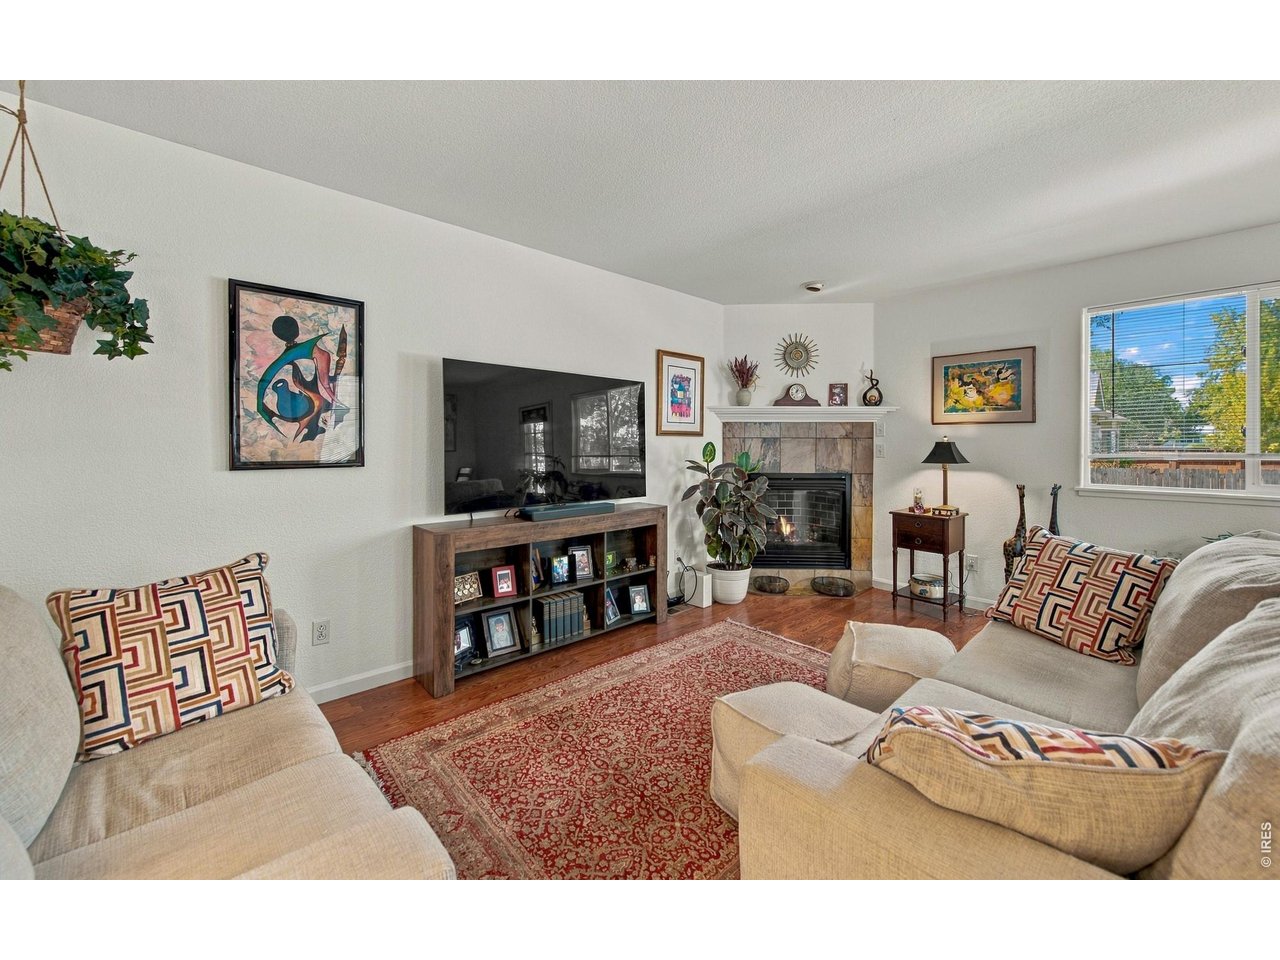
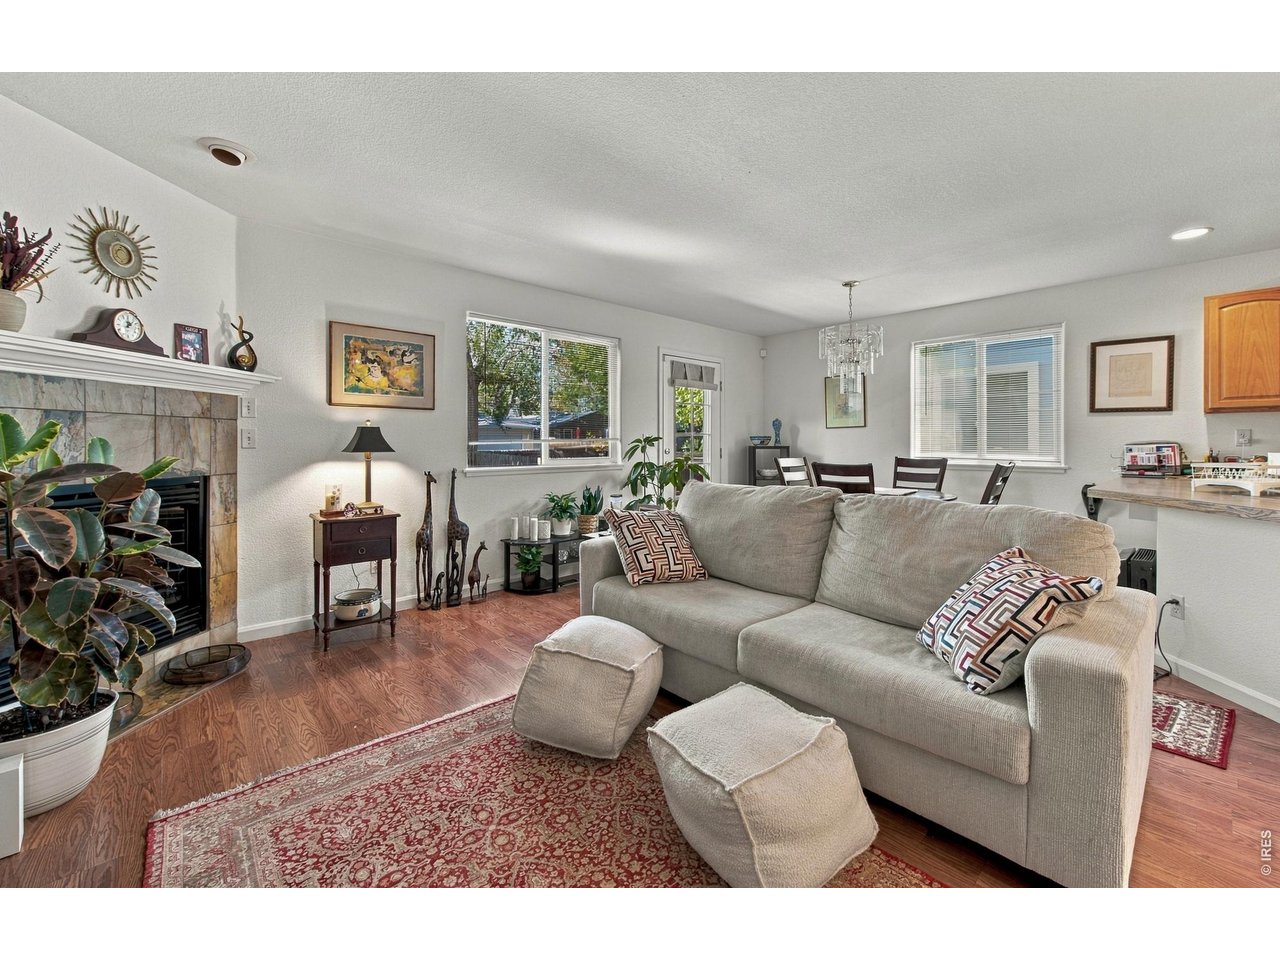
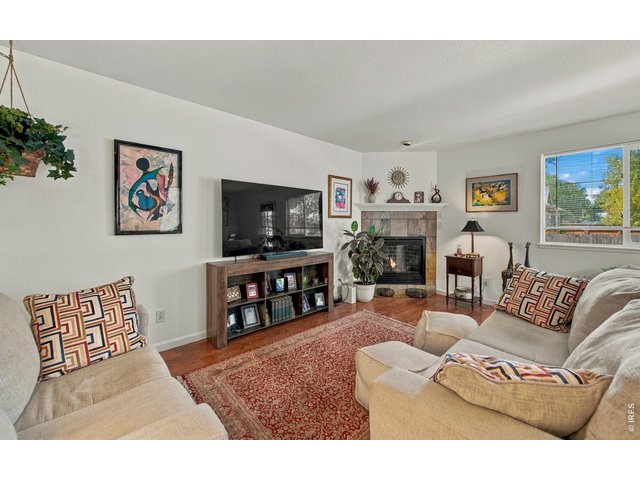
living room with gas fireplace
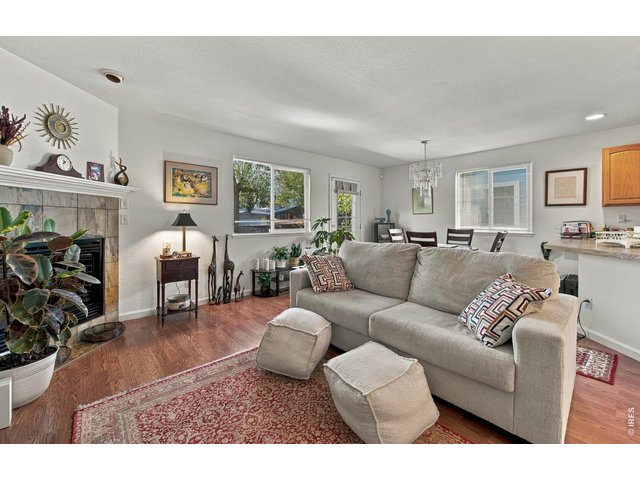
27 of 50
Tennant occupied till Nov 2027
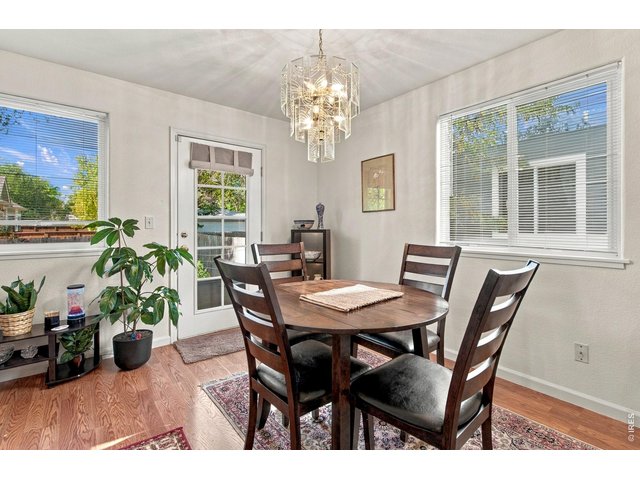
28 of 50
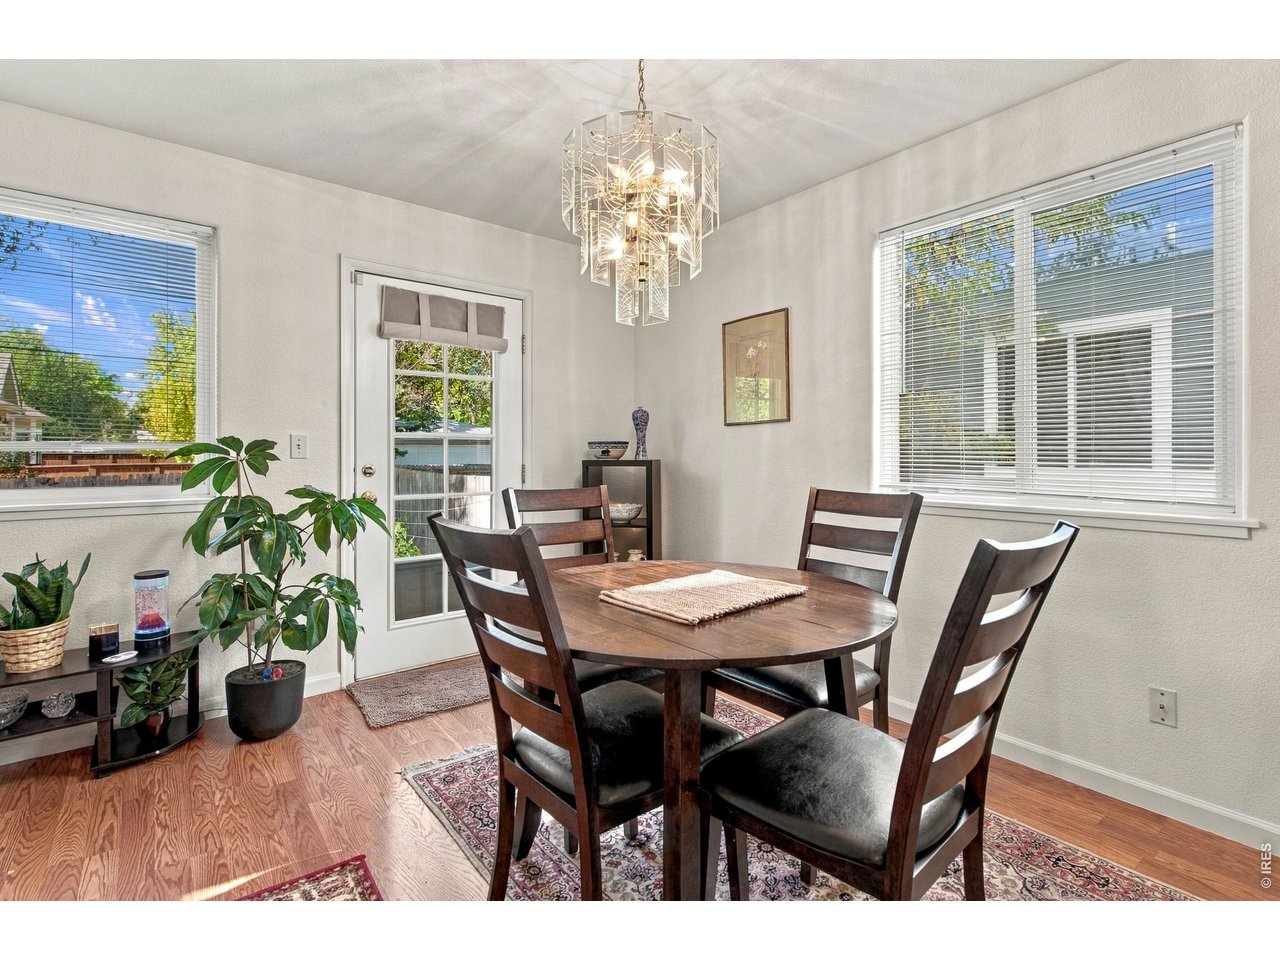
dinning room
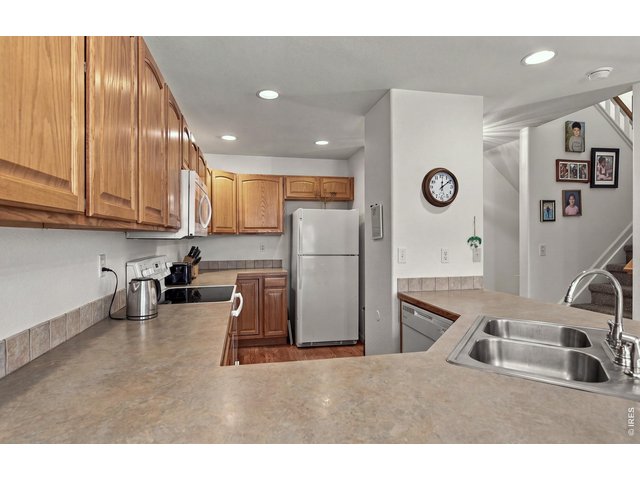
29 of 50
kitchen
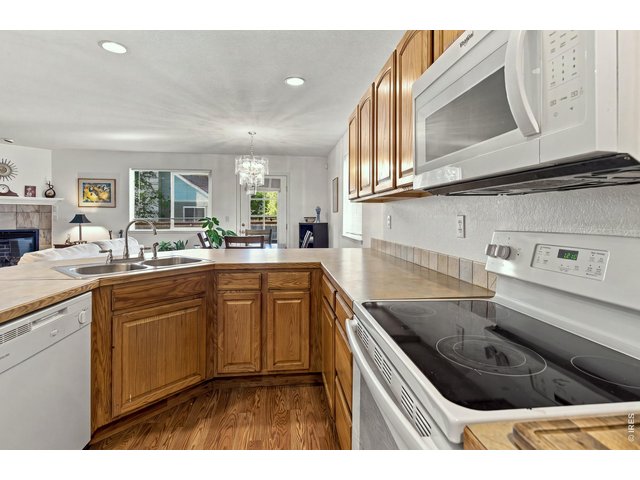
30 of 50
all appliances included
31 of 50
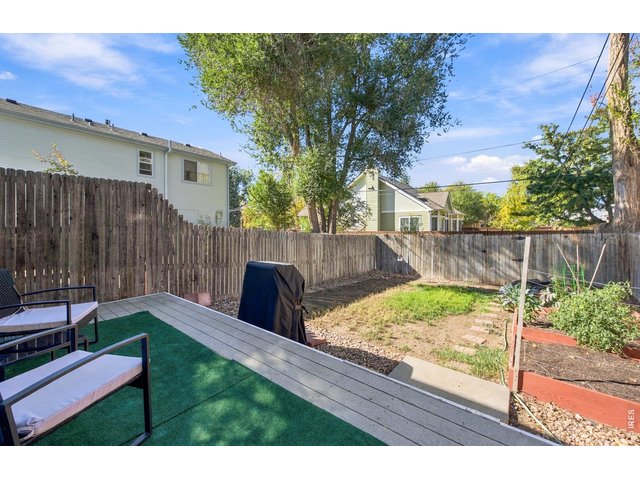
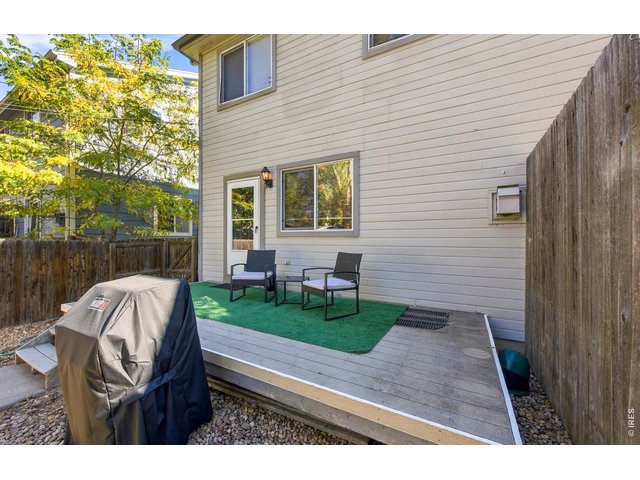
back deck
32 of 50
back yard with alley access and extra parking spot
33 of 50
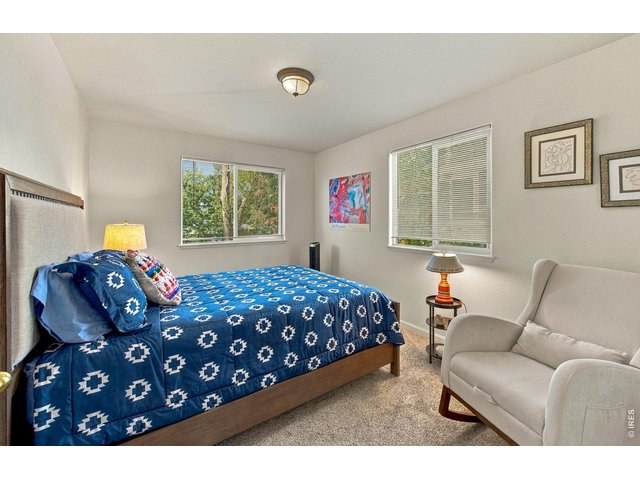
upper bed 2
34 of 50
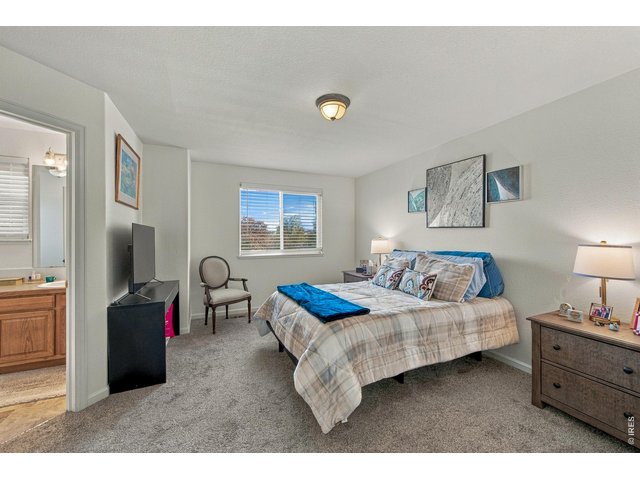
35 of 50
Primary suite , full bath, walk in closet
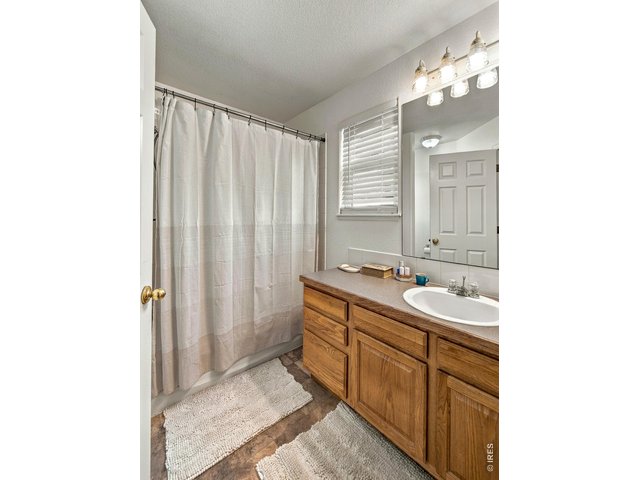
36 of 50
primary bath
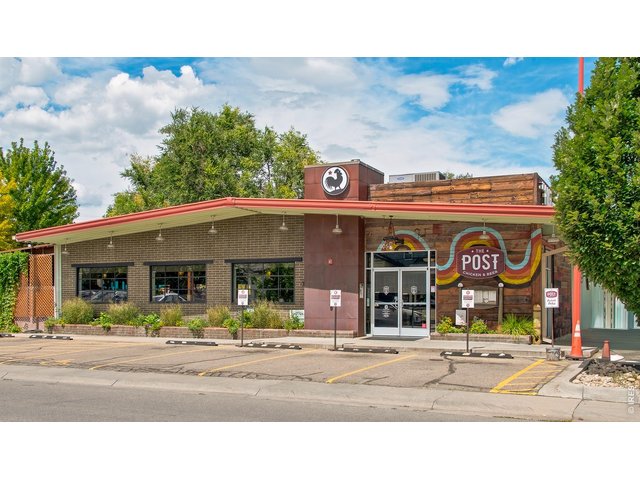
37 of 50
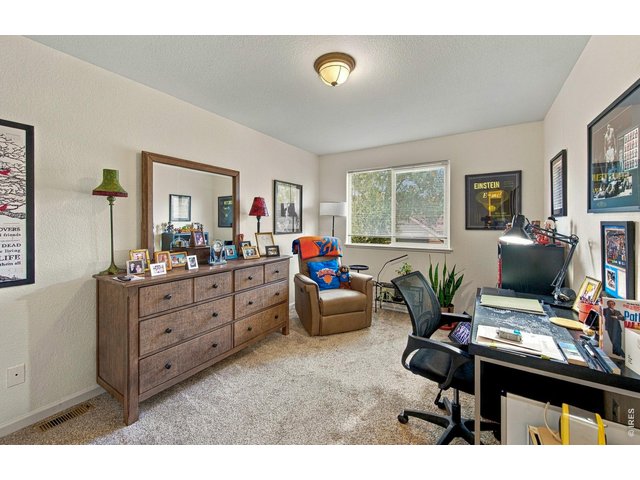
38 of 50
upper bed 3
39 of 50
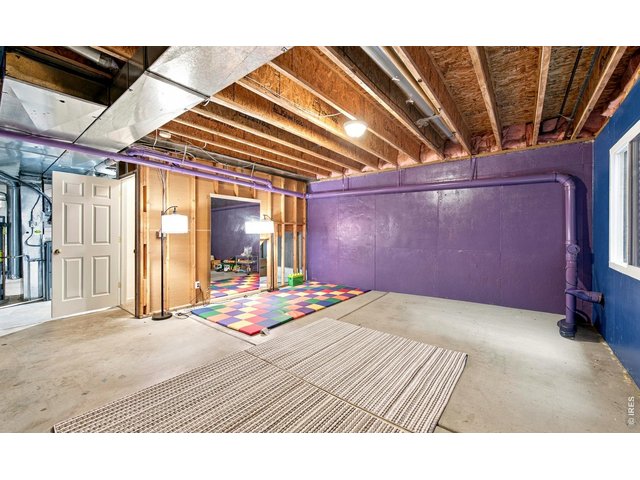
unfinished basement
40 of 50
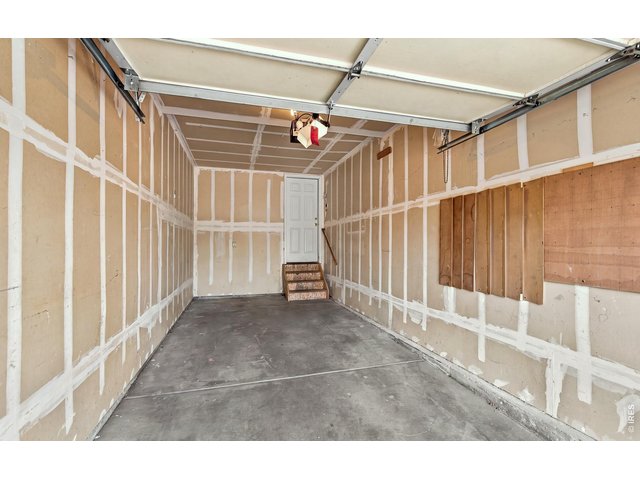
attached 1 car garage
41 of 50
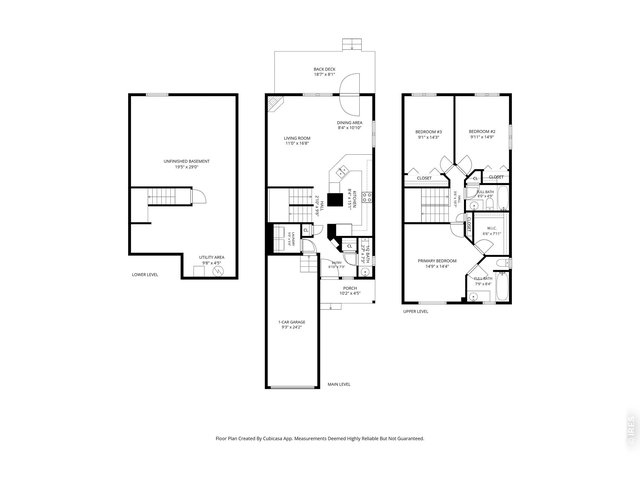
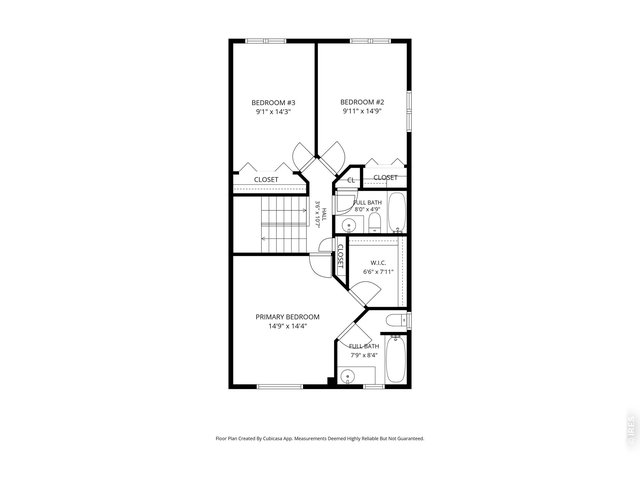
611 Floorplan
42 of 50
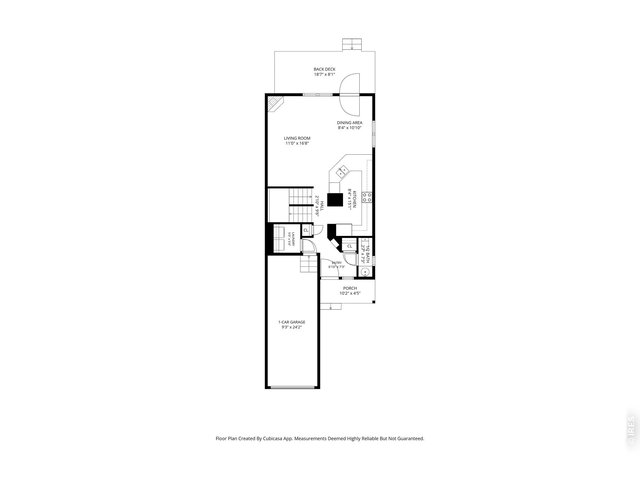
611 Main Floor floorplan
43 of 50
611 Upstairs Floorplan
44 of 50
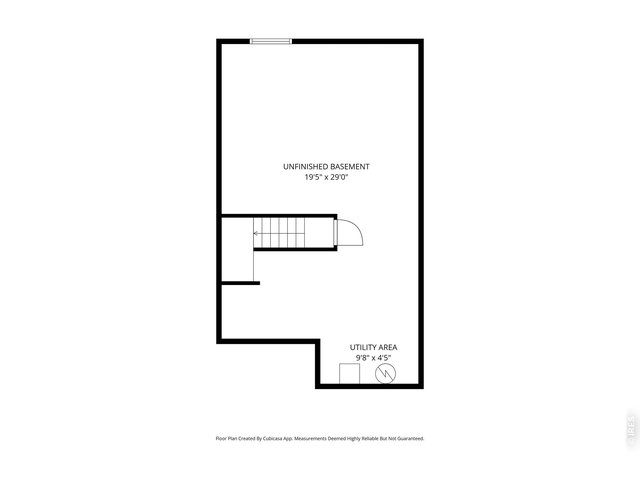
611 Basement floorplan - unfinished
45 of 50
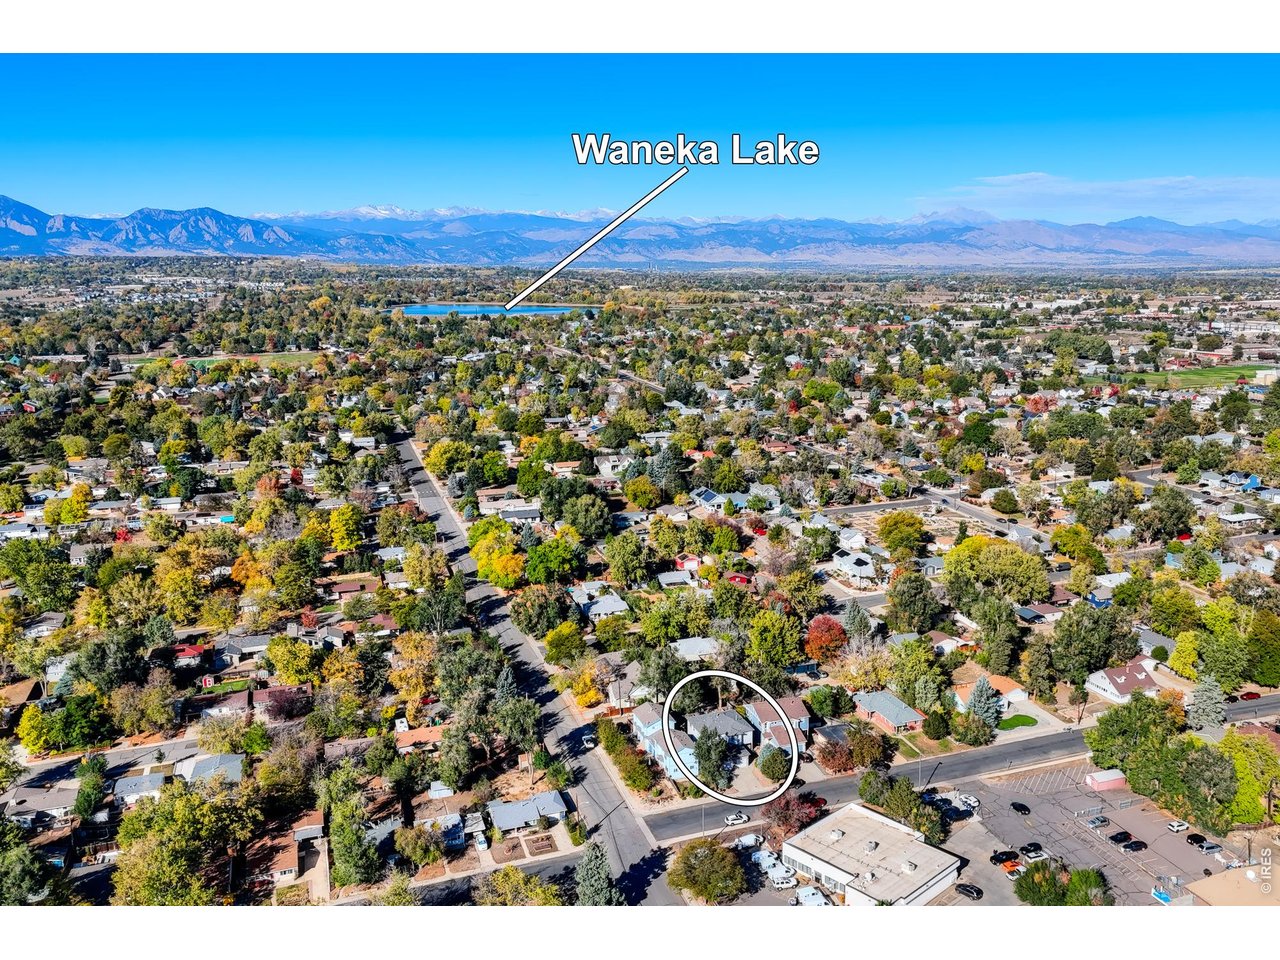
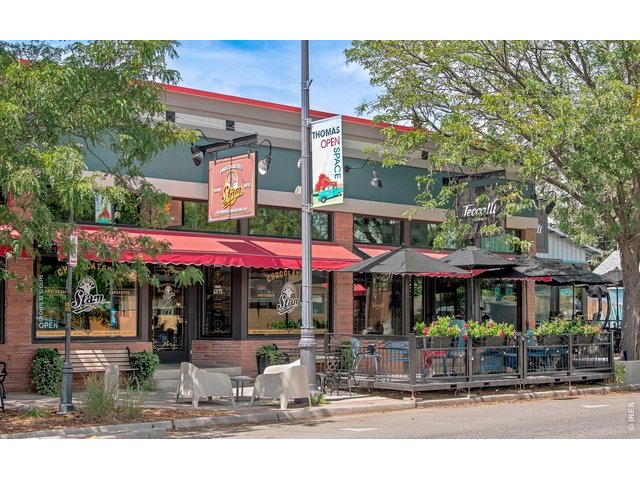
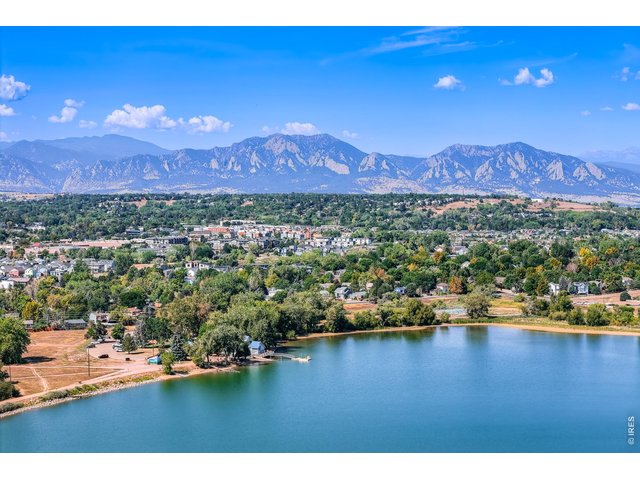
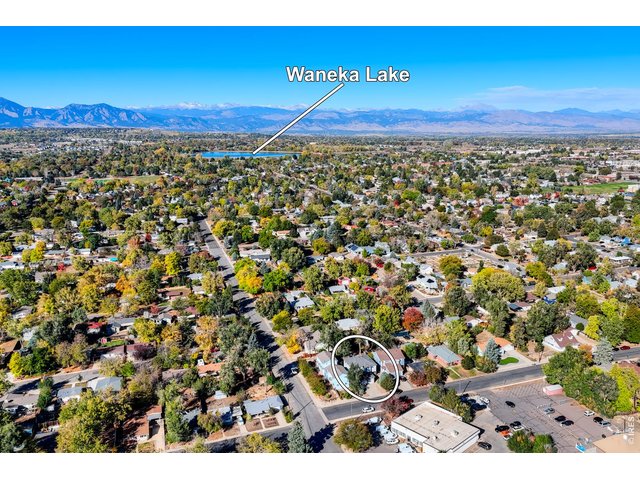
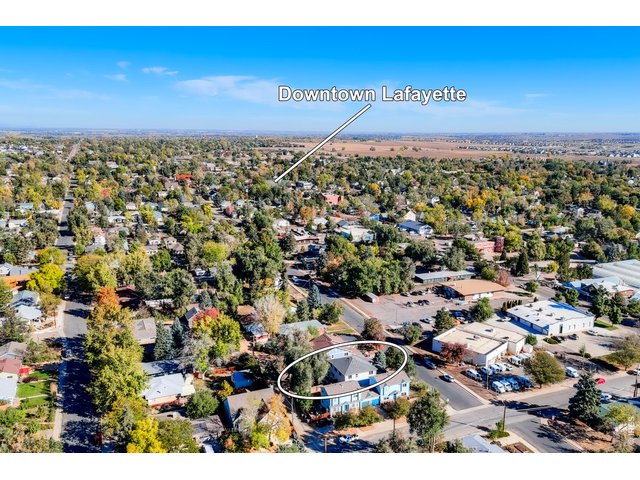
One Block off Public Road
46 of 50
47 of 50
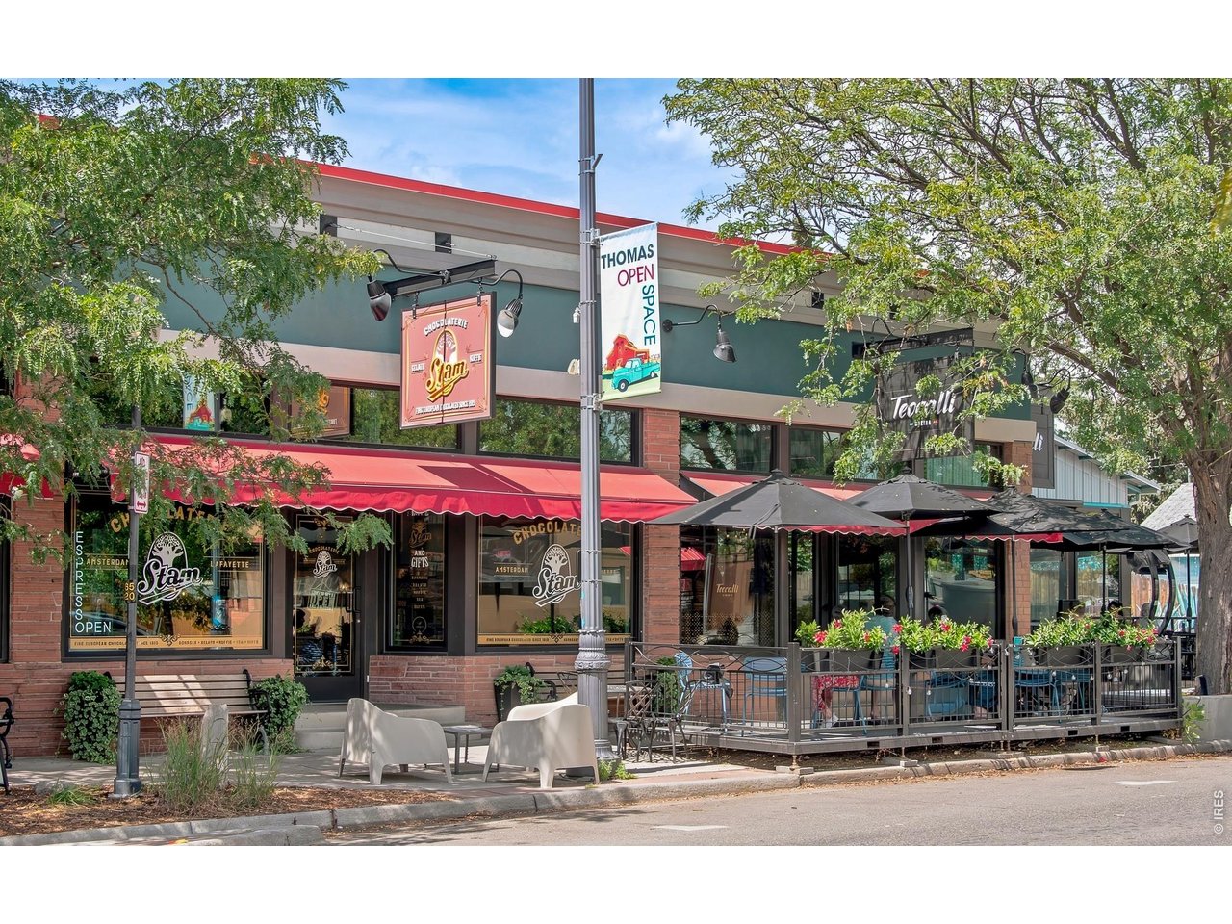
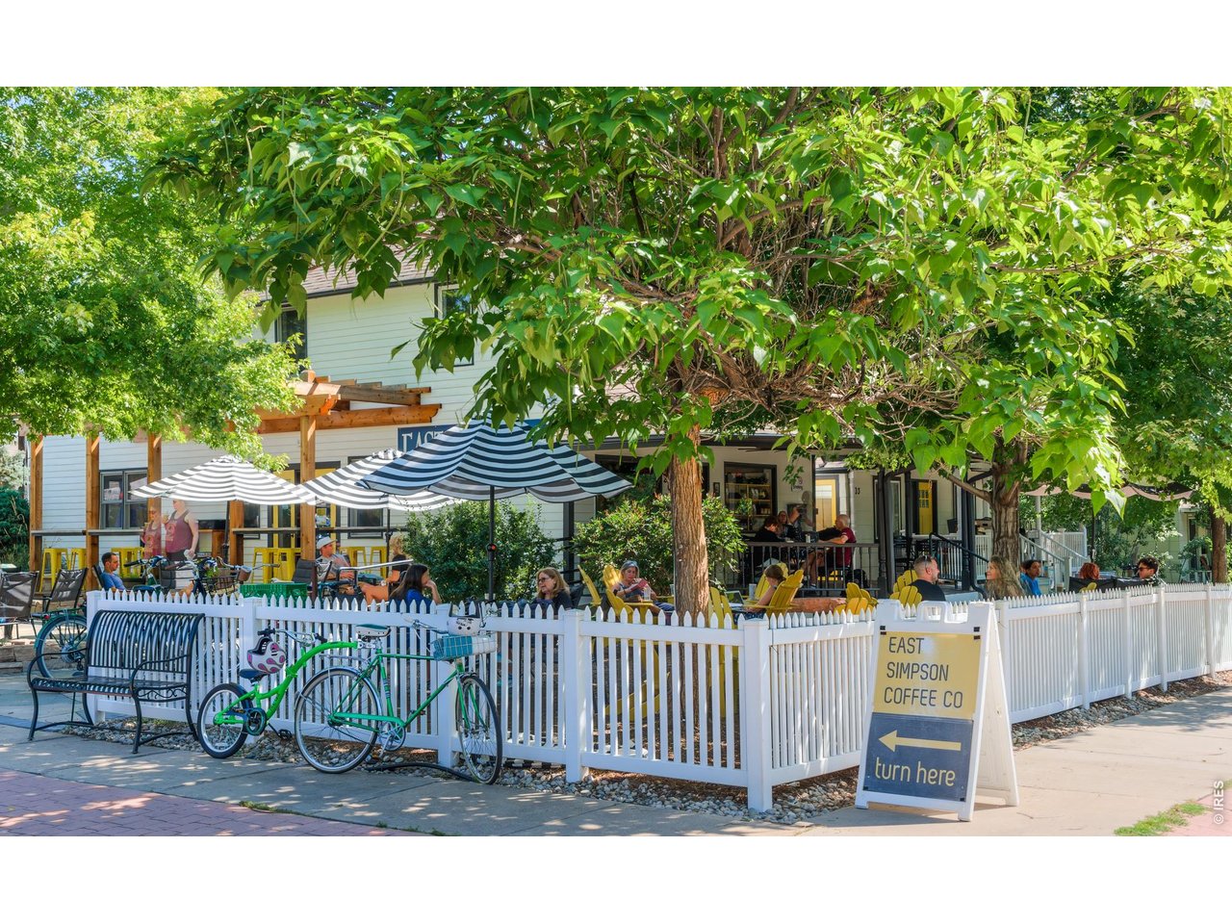
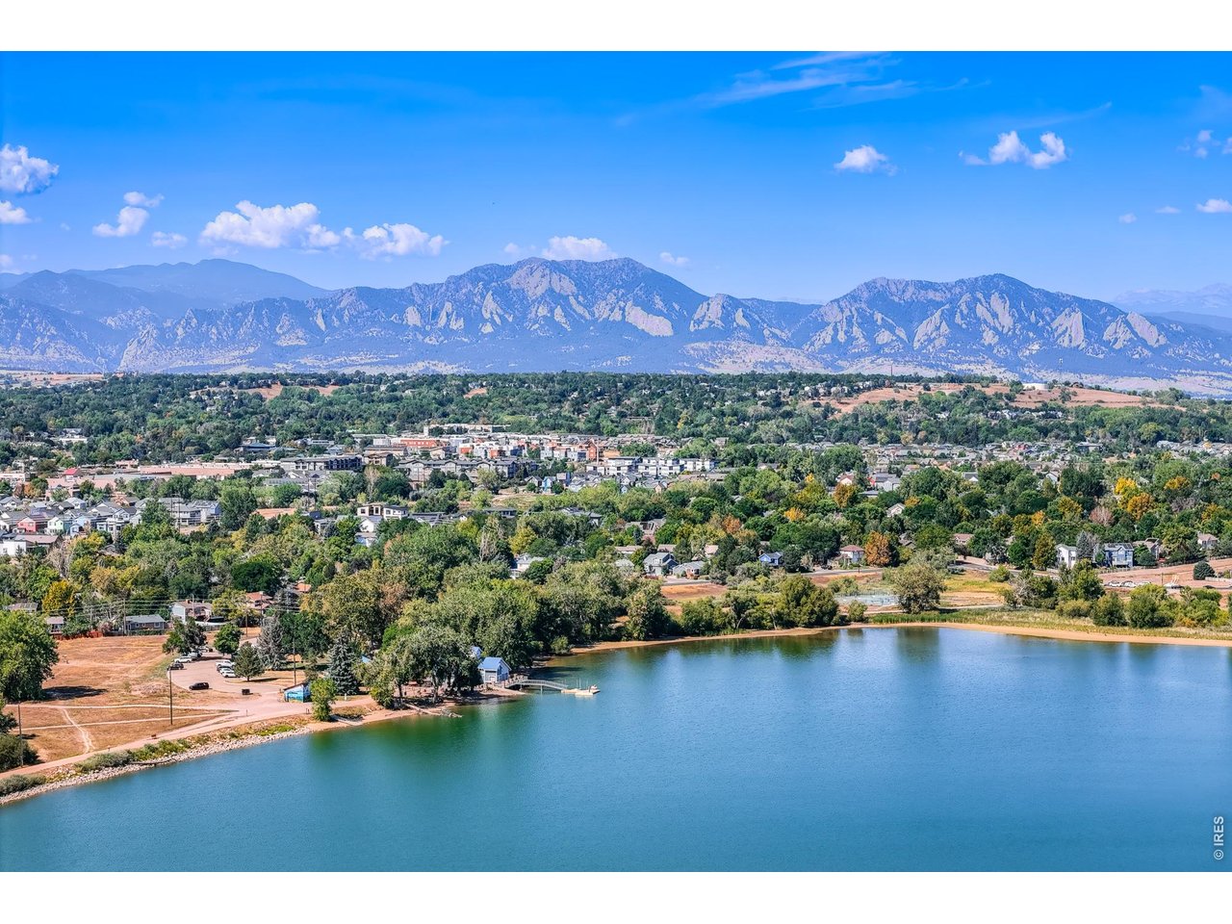
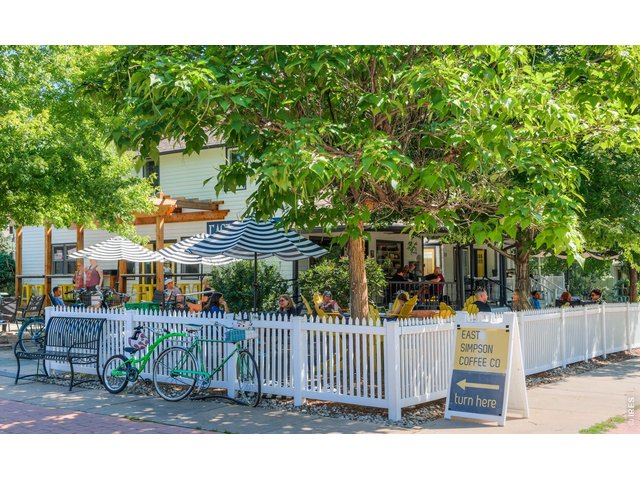
Lafayette amenities
48 of 50
49 of 50
50 of 50
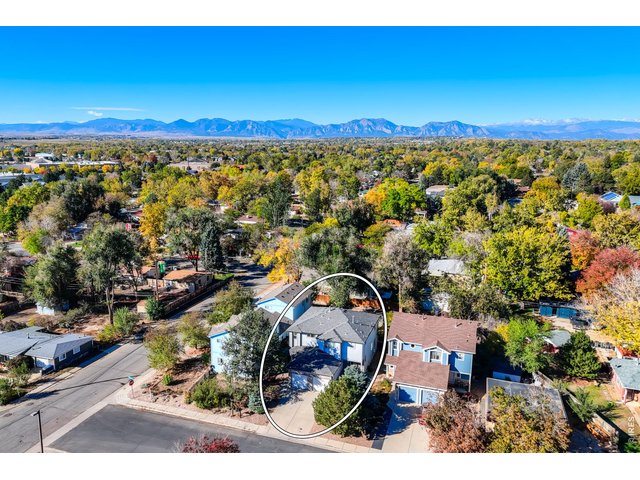
Fantastic location!
2 Unit
2 Story
3,892 SqFt
Income Property built in 2001 with R-2 Zoning in Subdivision: Industry City 2
Visit Listing Website |
General Features
| Type | Duplex |
| Style | 2 Story |
| Baths | None |
| Usage | Multi Family |
| Acreage | 0.16 Acres |
| Lot Size | 7,038 SqFt |
| Zoning | R-2 |
| Total | 3,892 SqFt ($302/SF) |
| Basement | Full Basement, 50%+Finished Basement, Sump Pump |
| Year Built | 2001 |
| New Construction | No |
| Construction | Wood/Frame, Stone |
| Cooling | Central Air |
| Heating | Forced Air |
| Roof | Composition Roof |
Outdoor Features
DeckLot Features
Deciduous Trees, Native Grass, Level Lot, House Faces East, Within City LimitsDesign Features
Open Floor Plan, Walk-in Closet, Washer/Dryer HookupsInclusions
Window Coverings, Electric Range/Oven, Self-Cleaning Oven, Dishwasher, Refrigerator, Clothes Washer, Clothes Dryer, Microwave, Garage Door Opener, DisposalNeighborhood
Accessibility
Main Floor BathFireplace
Gas FireplaceUnit Information
| Parking | 2 Spaces/Unit |
| Tenant Pays | Deposit, Gas, Electric, Water, Sewer, Trash |
| Utilities | Electric, Cable TV Available, High Speed Avail |
| Water/Sewer | City Water, City Sewer |
| Metro District | No |
| Type | Units | Beds | Baths | Bsmnt | SqFt |
| 1 | 2 | 3 | 3 | Yes | 1,500 |
| Note: All square footage data are approximate and must be verified by the buyer. | |||||
Taxes & Fees
| Taxes | $5,229 |
| Tax Year | 2025 |
| Metro District | No |
Schools
| School District | Boulder Valley Dist RE2 |
| Elementary |
Lafayette
|
| Middle/Jr High | Angevine |
| Senior High | Centaurus |
Driving Directions
From Public Rd & Emma go E 1 block to Roosevelt, go South to 613.


Information deemed reliable but not guaranteed by the MLS. WARNING: This database record is provided subject to limited license rights. Duplication or reproduction is prohibited. Limited License MLS content and images © Copyright 1998 - 2026, IRES LLC. All rights reserved.