4746 Brenton Dr Fort Collins, CO 80524

1 of 50
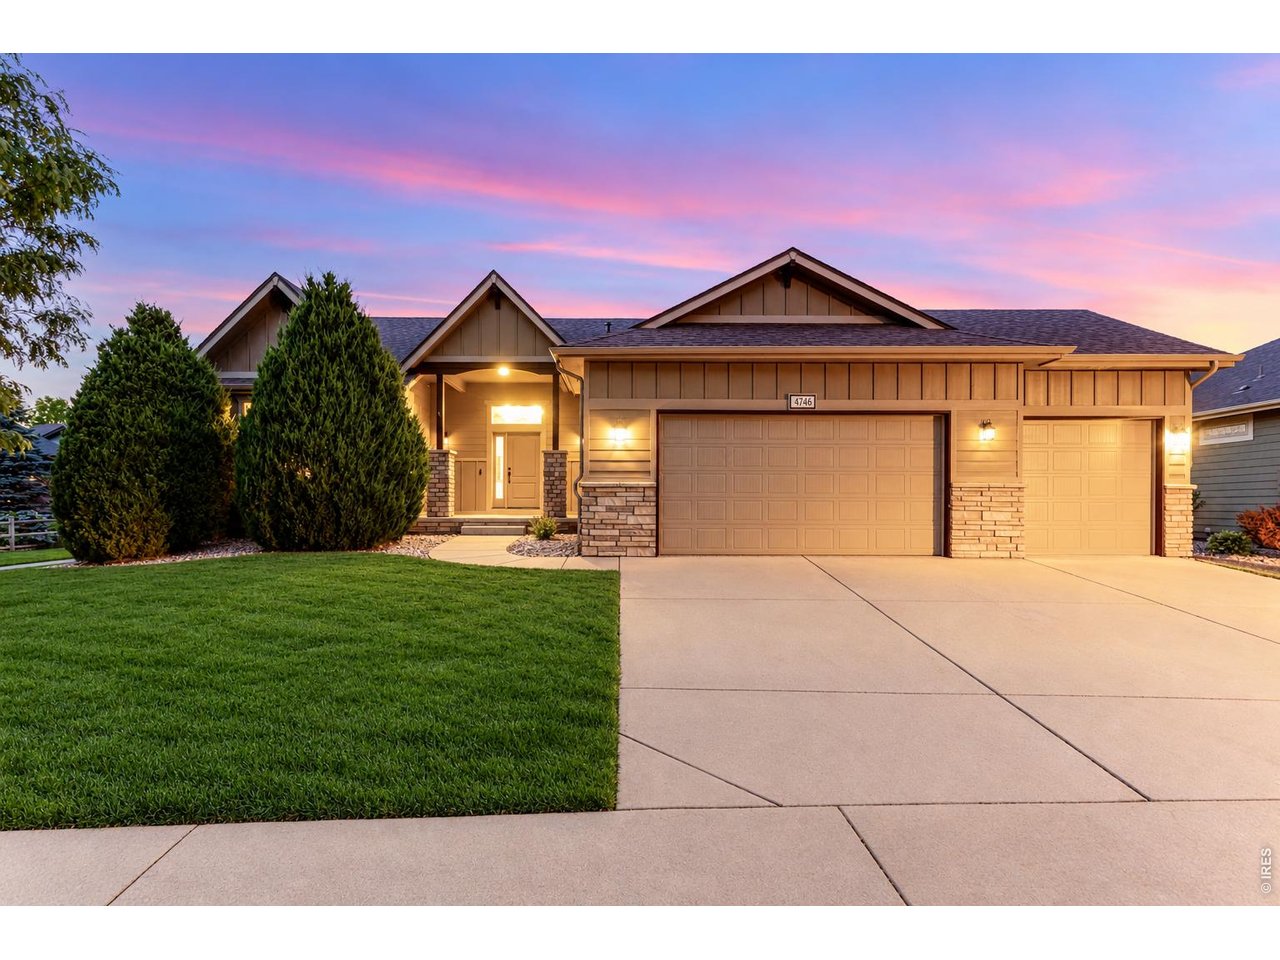
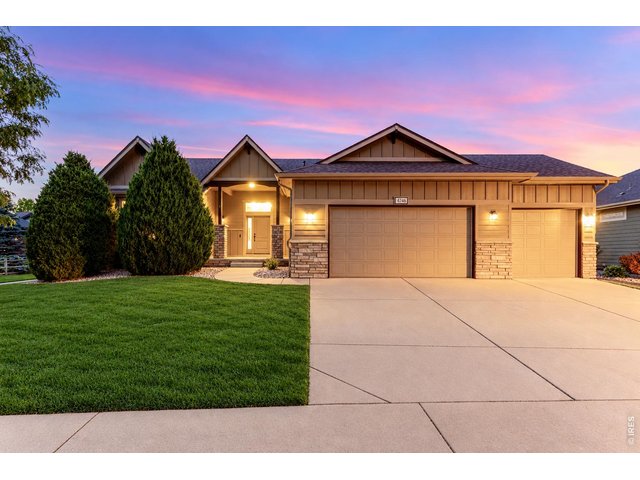
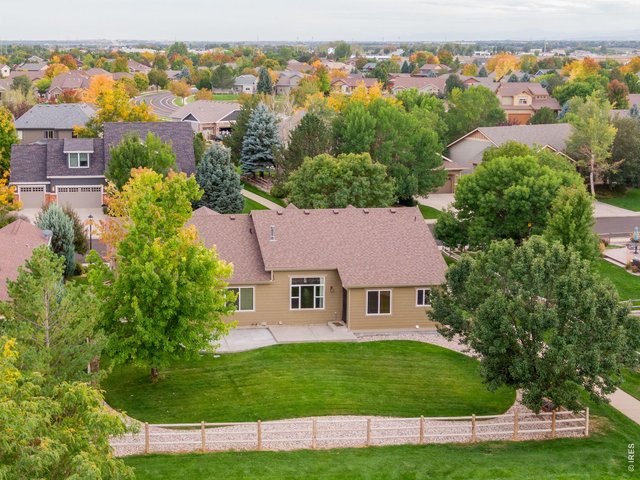
Location, Location, Location! South facing driveway for plenty of natural snow melt
2 of 50
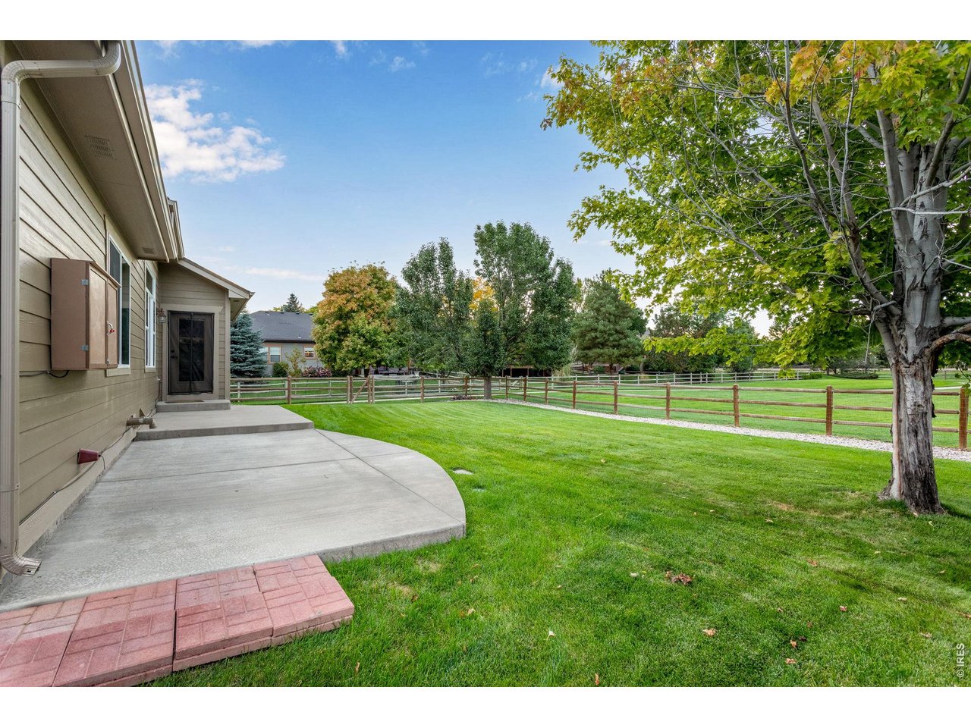
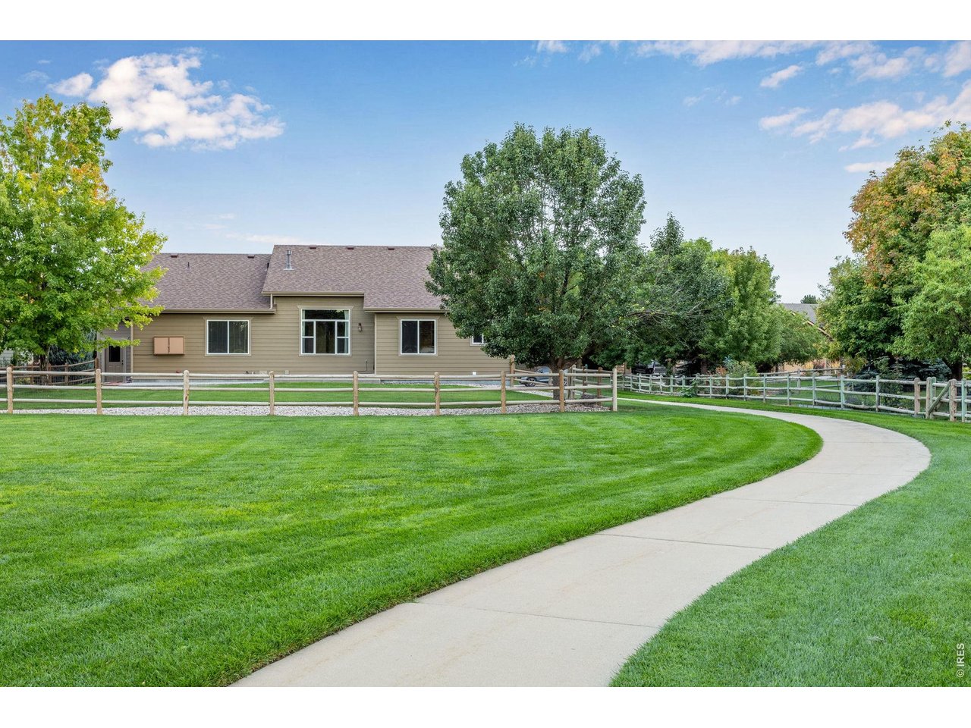
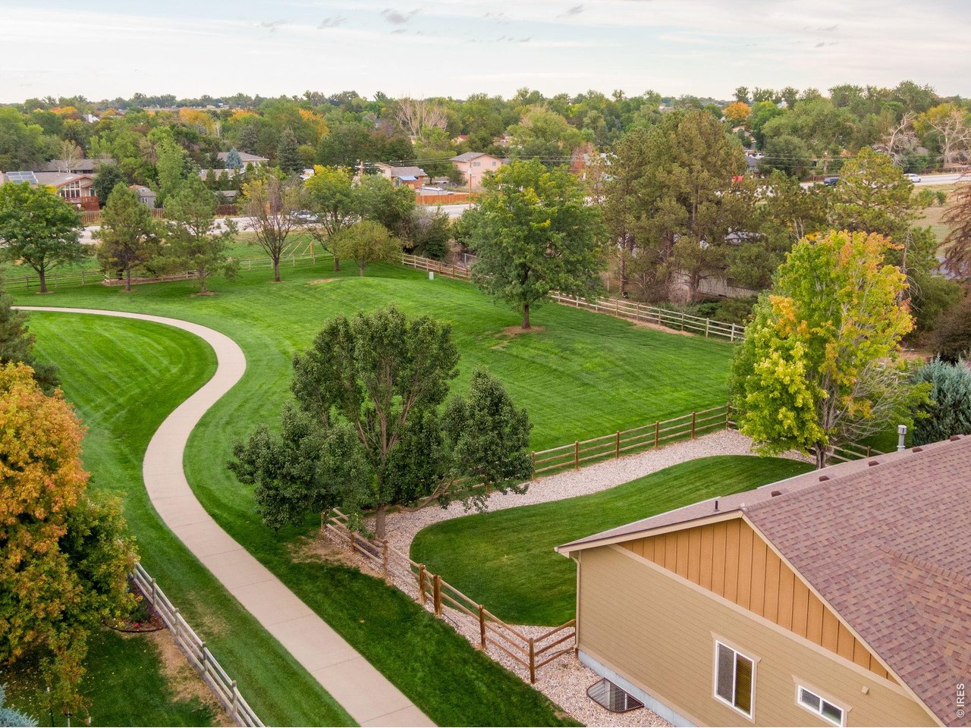
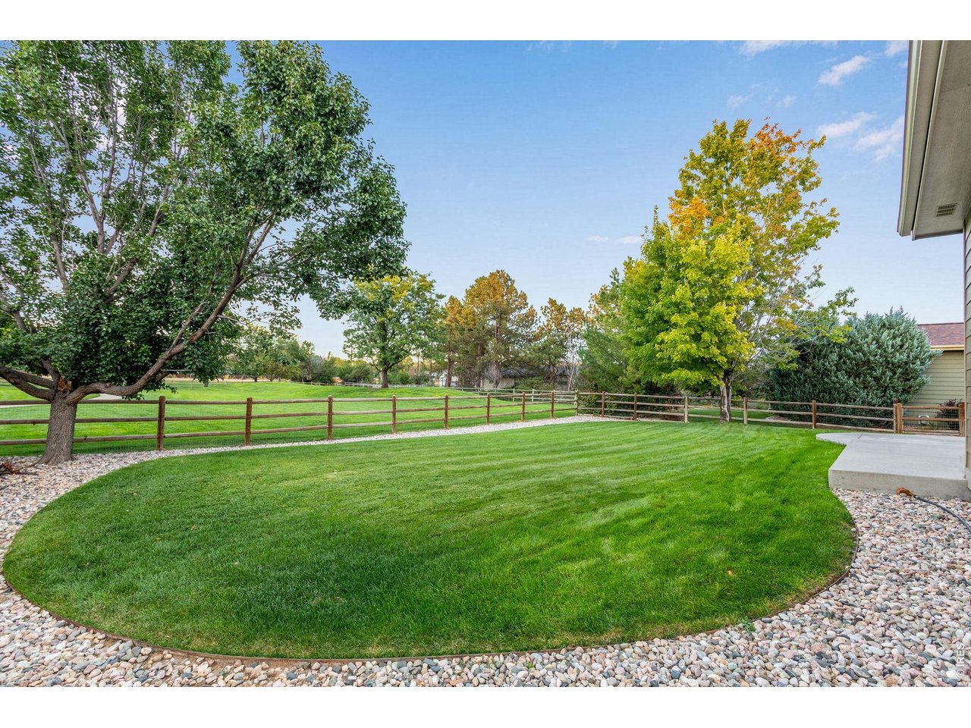
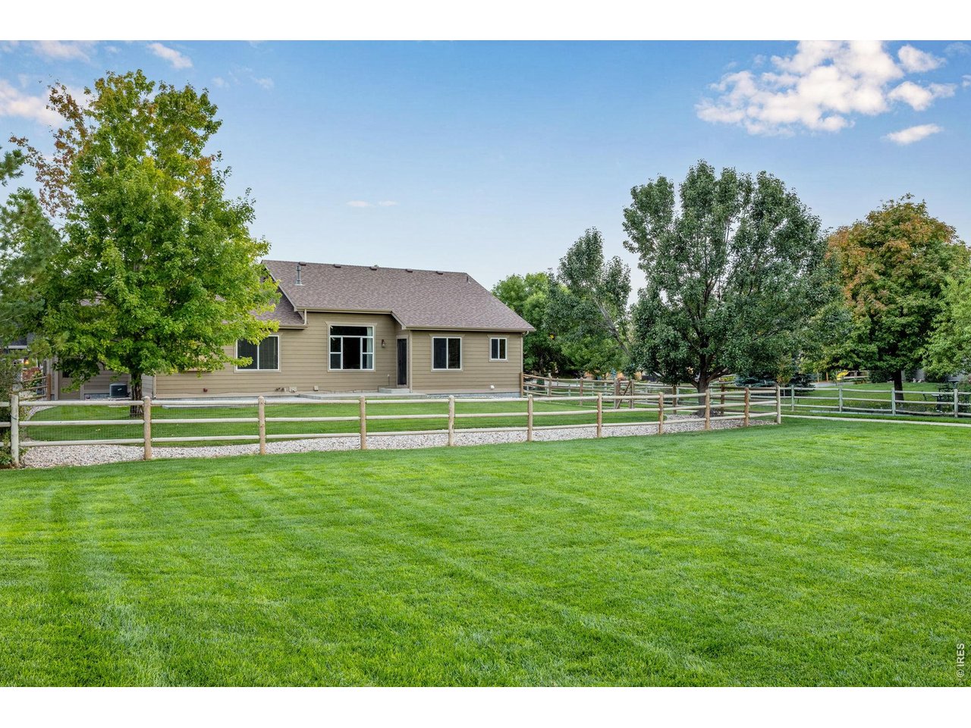
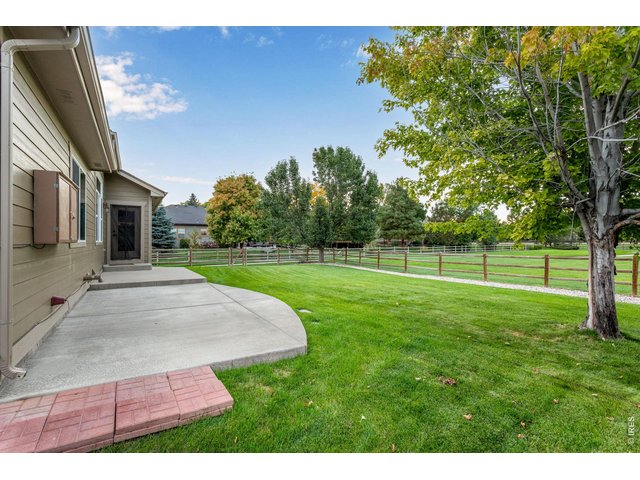
Fenced and cross fenced
3 of 50
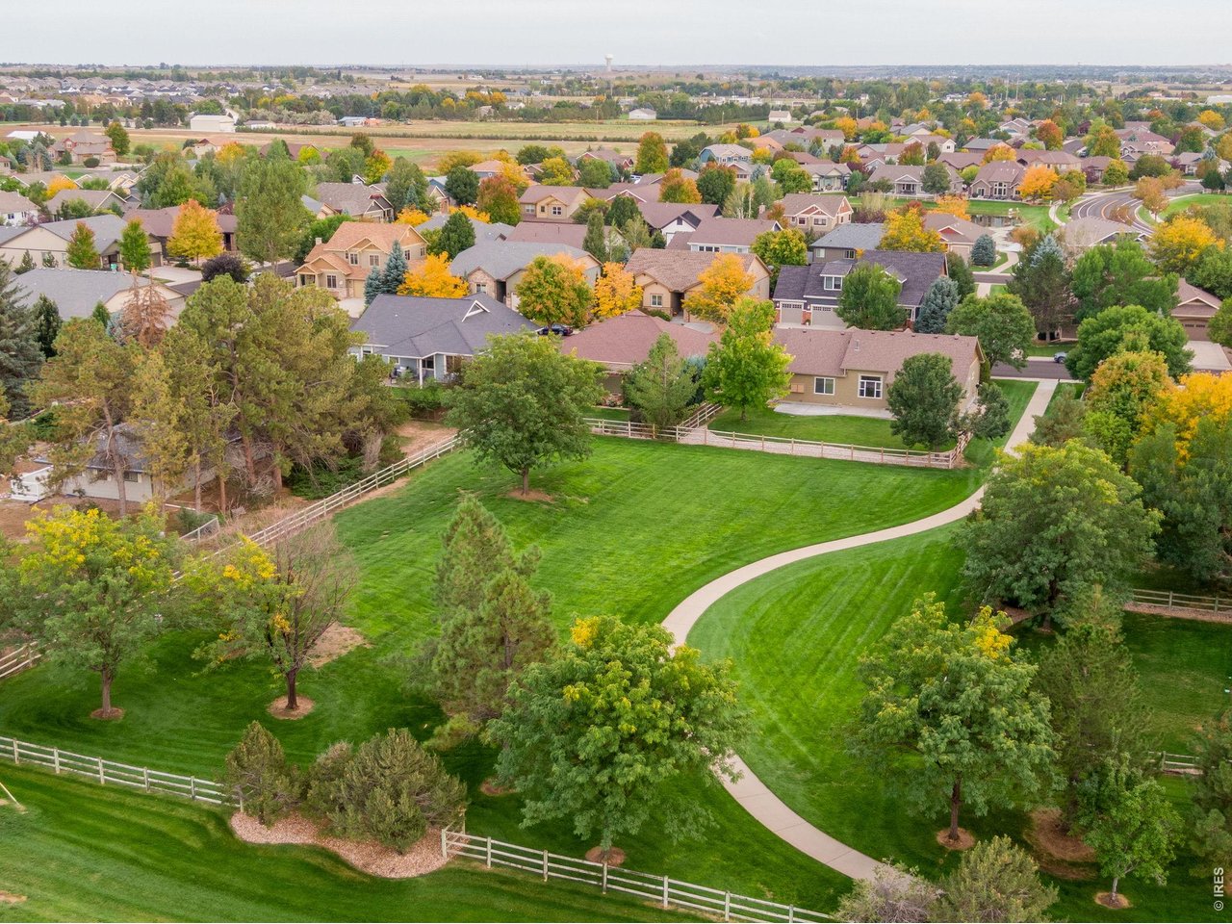
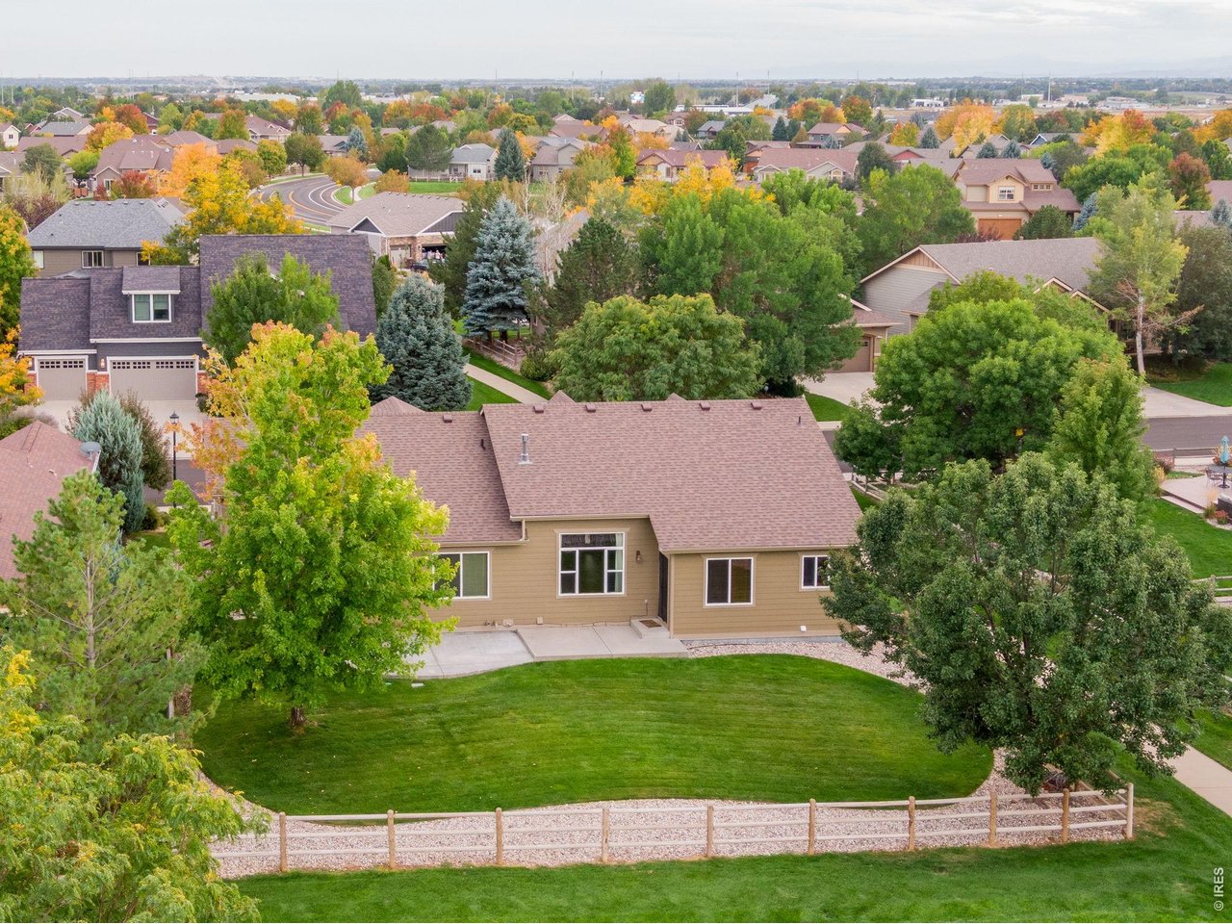
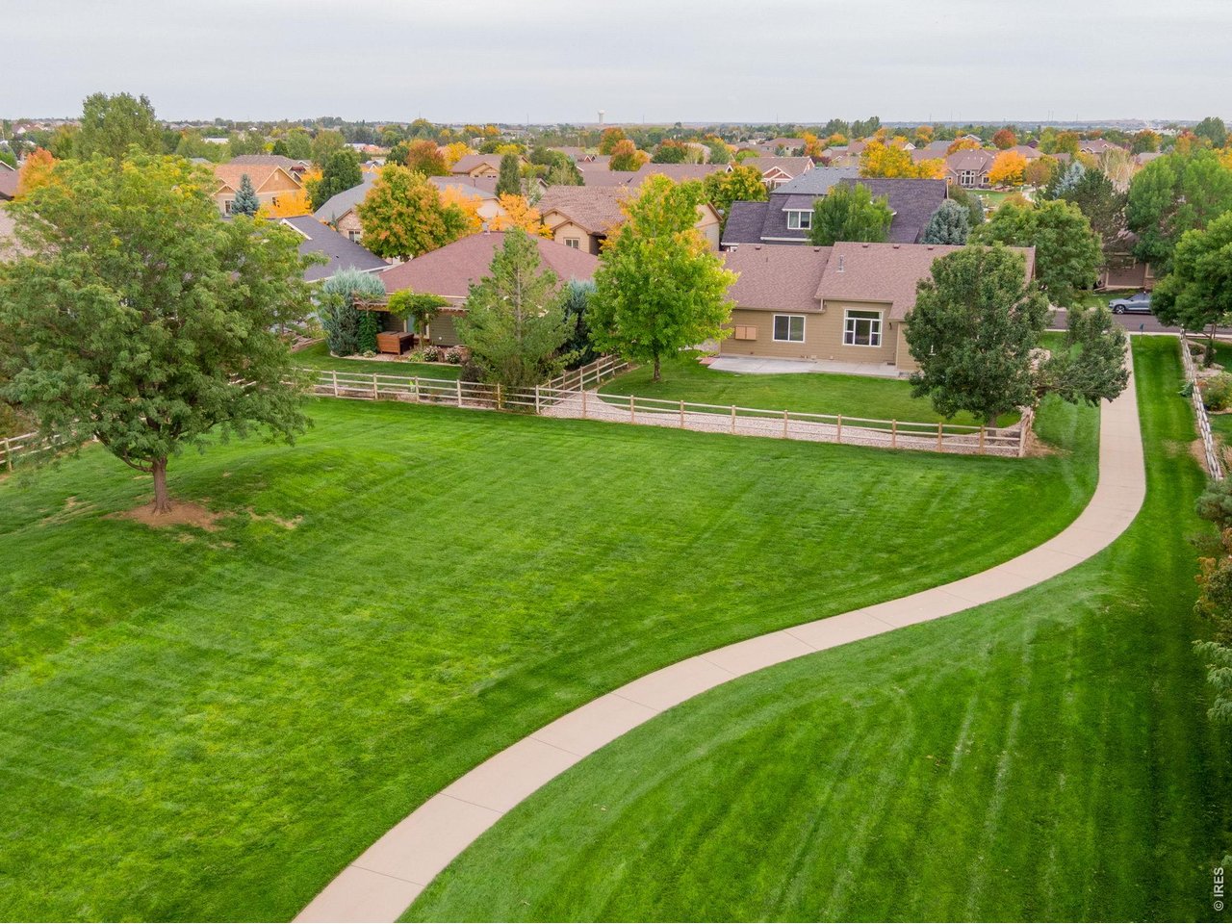
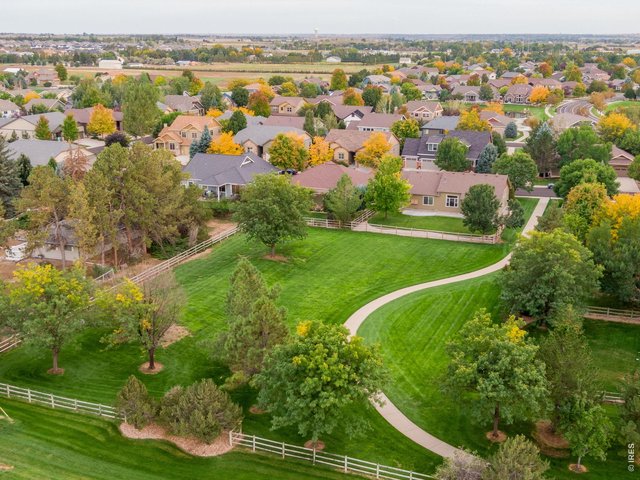
Backs and sides to Open Space
4 of 50
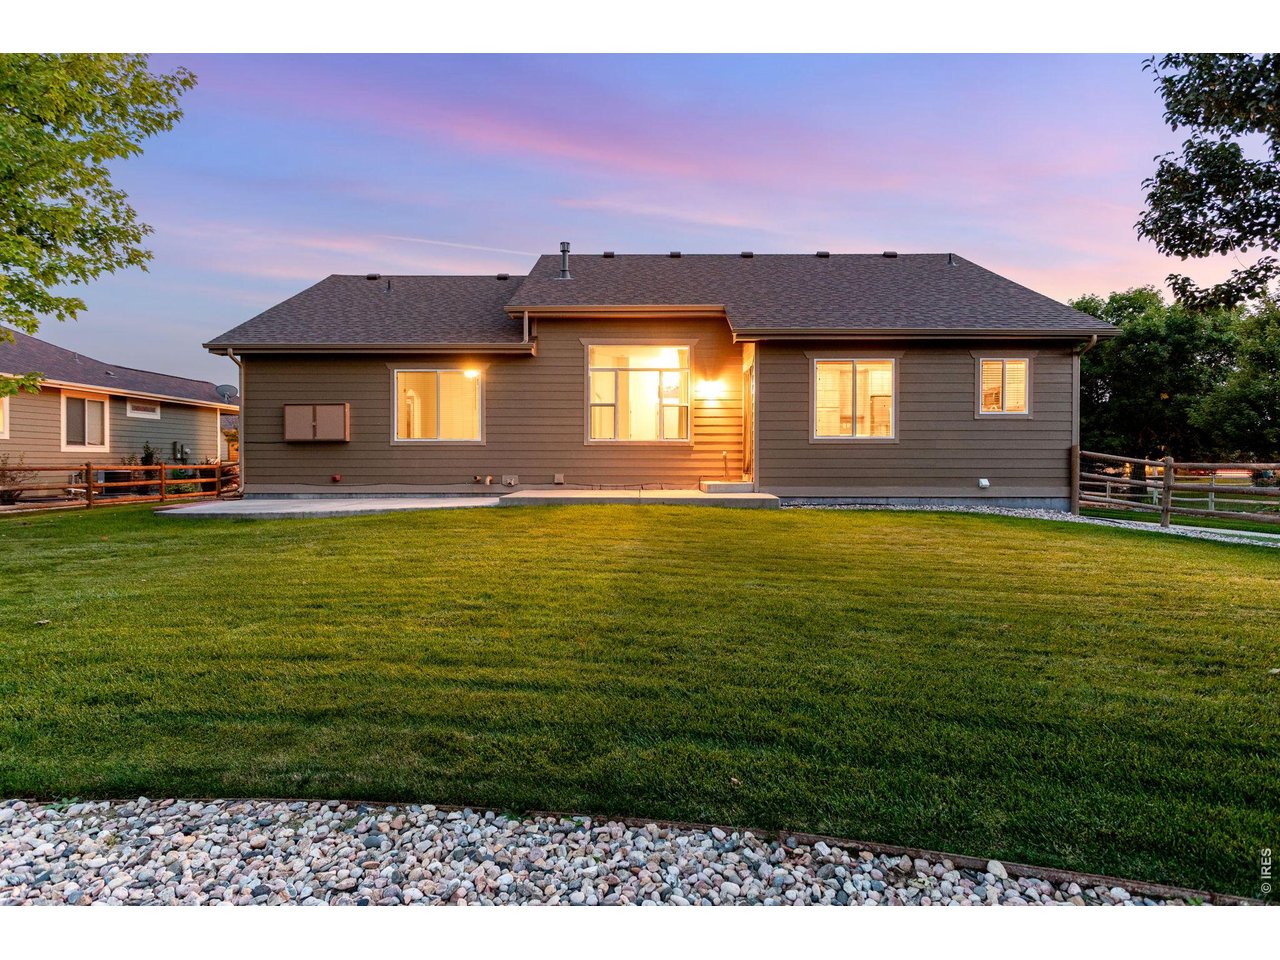
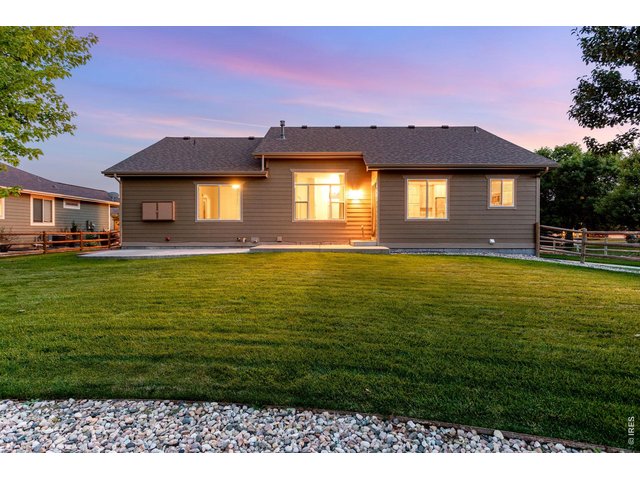
.2 acre lot is perfect size to play, relax or entertain.
5 of 50
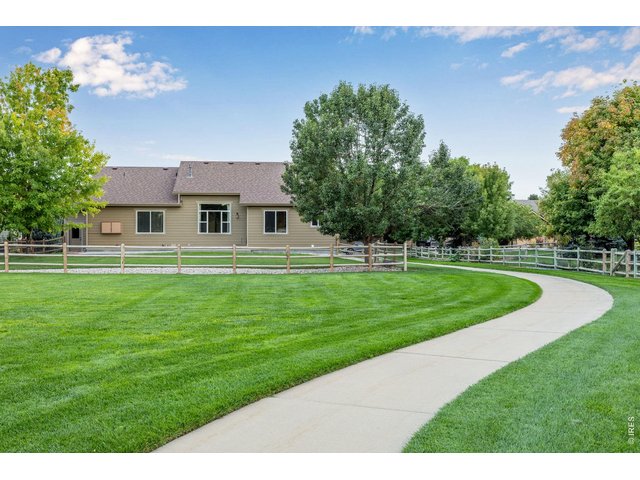
Incredible lot. Home is set back from CO 14 and does not back to another neighbor. :)
6 of 50
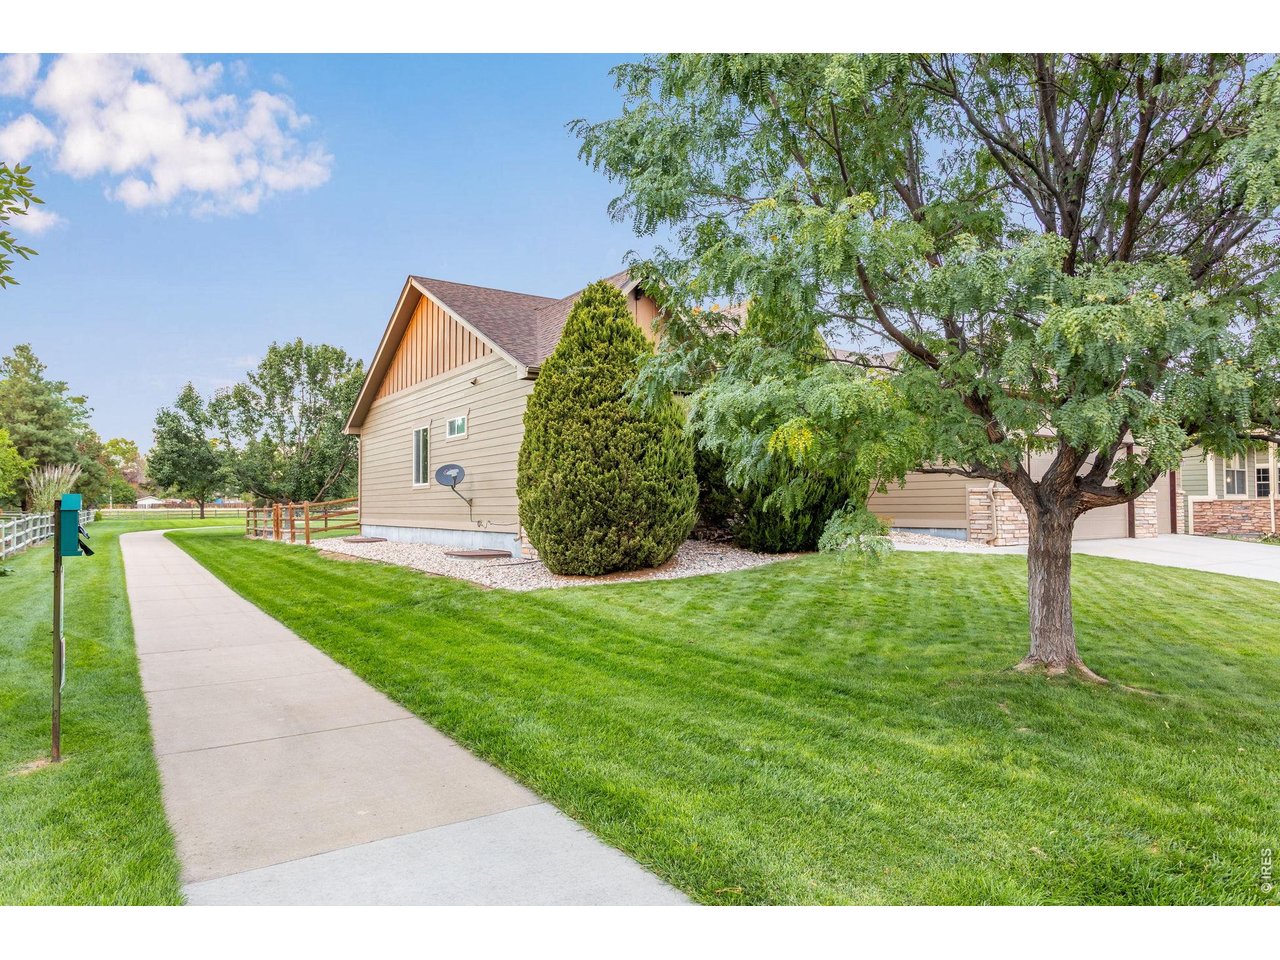
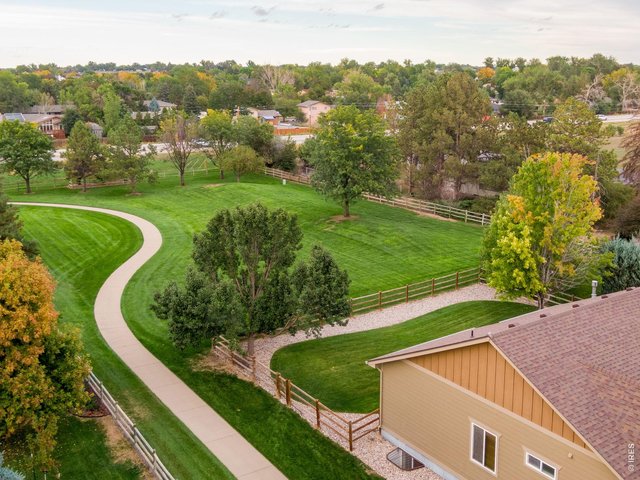
Abuts the community trail system
7 of 50
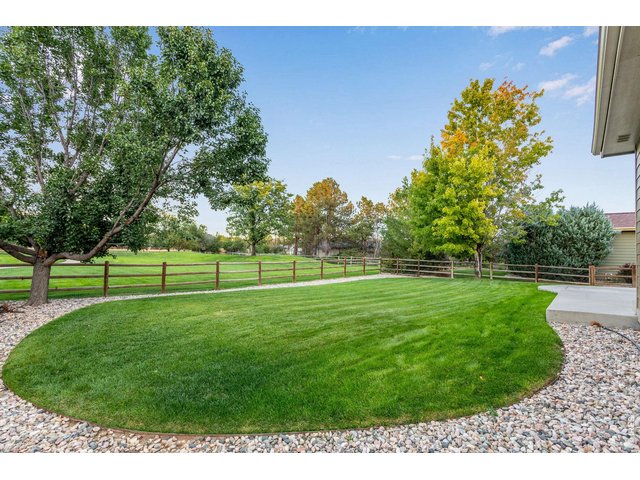
Features mature landscaping.
8 of 50
Sprinkler/drip irrigation, fenced & cross-fenced yard
9 of 50
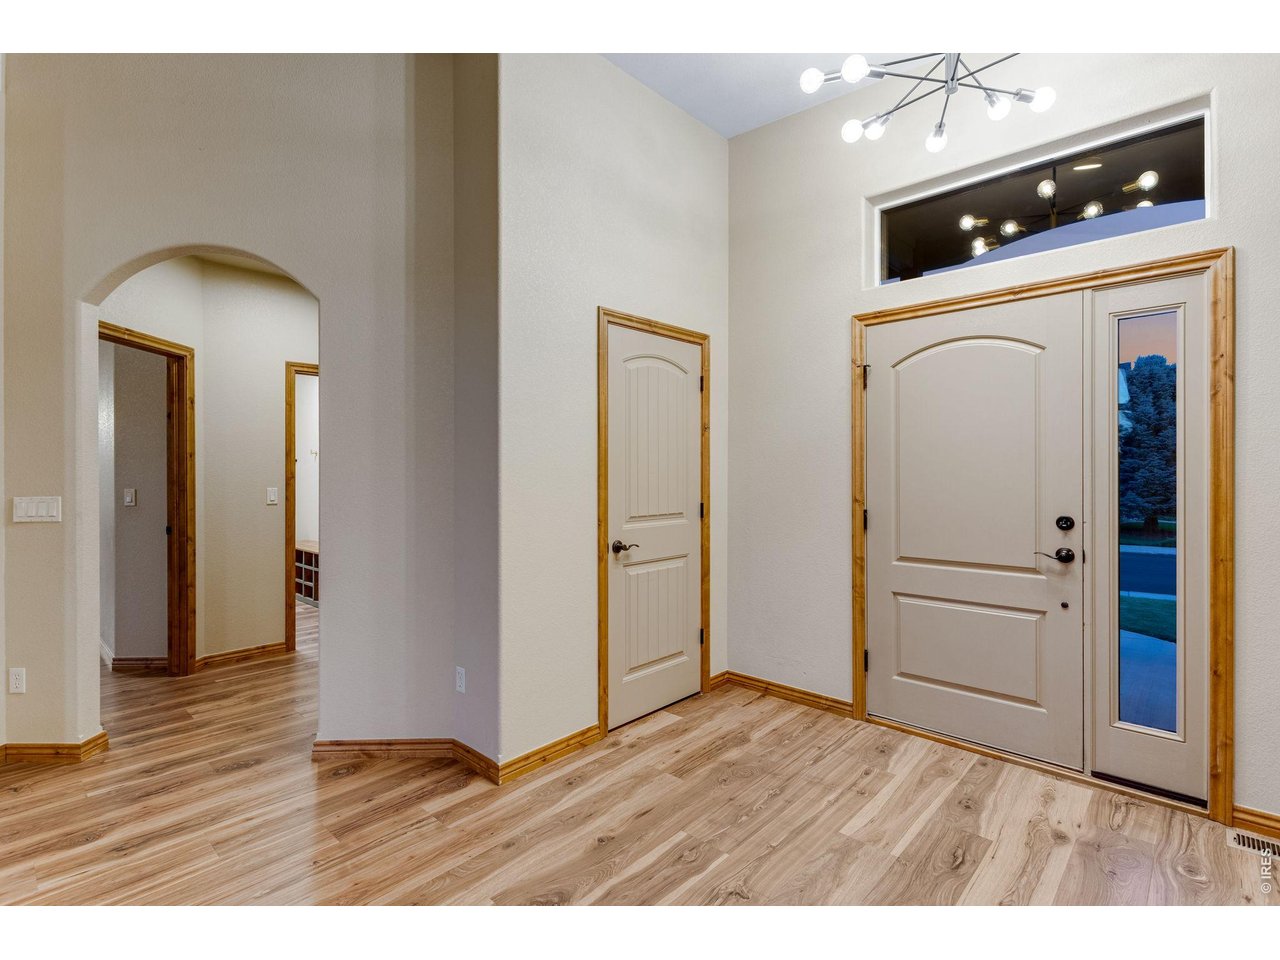
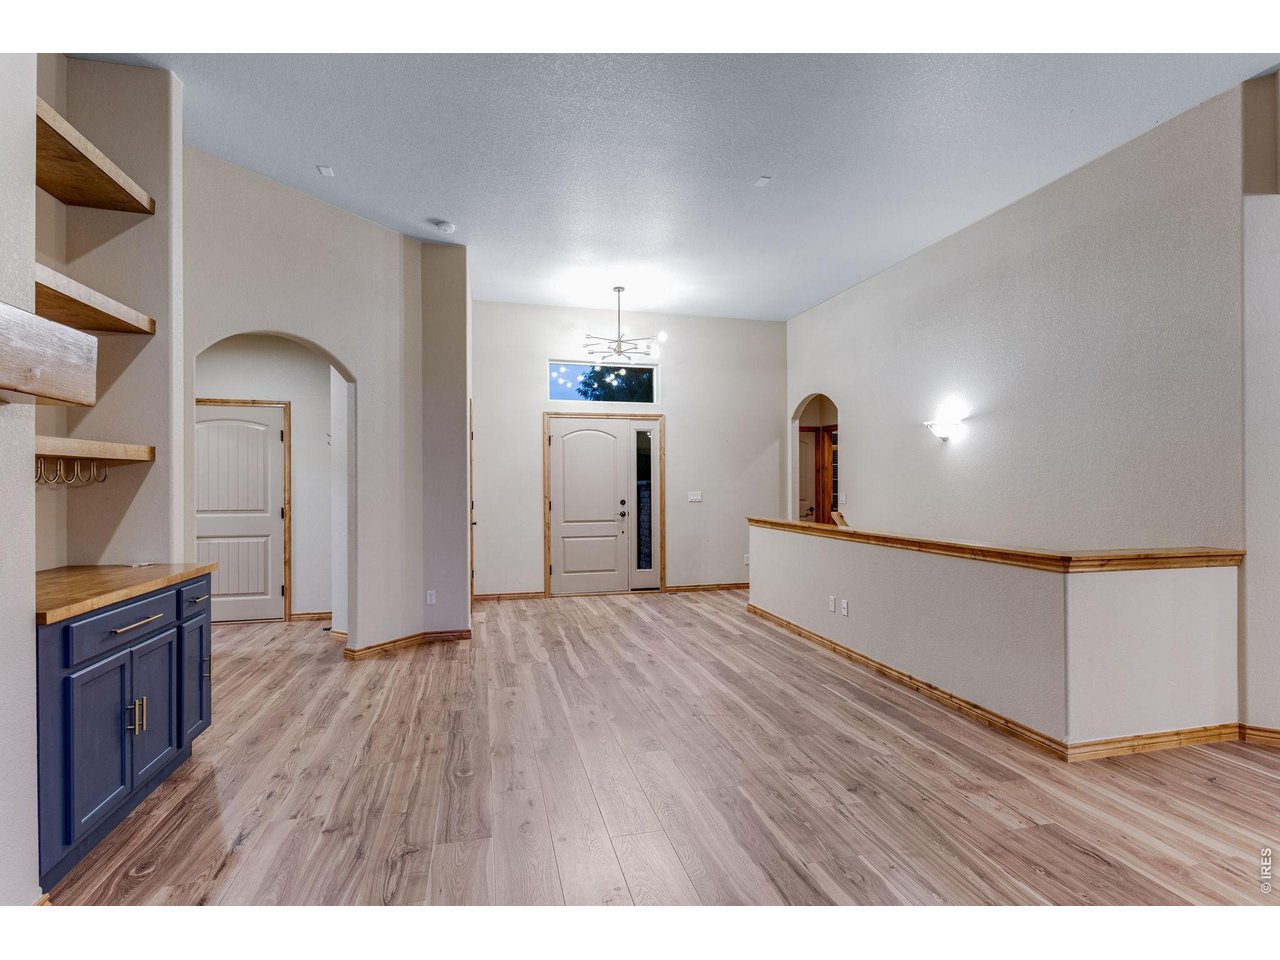
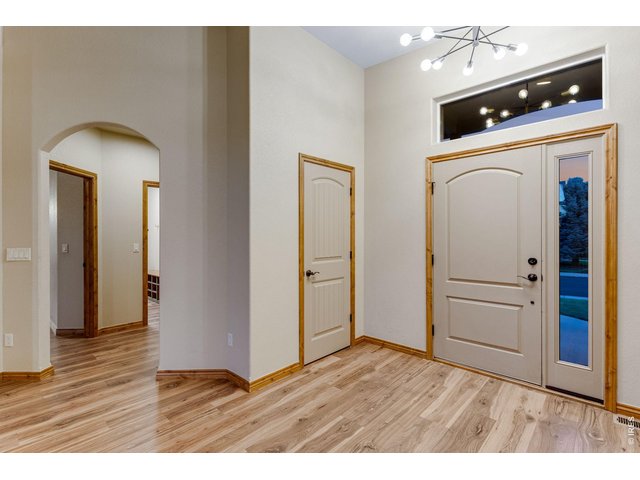
Spacious Foyer with coat closet
10 of 50
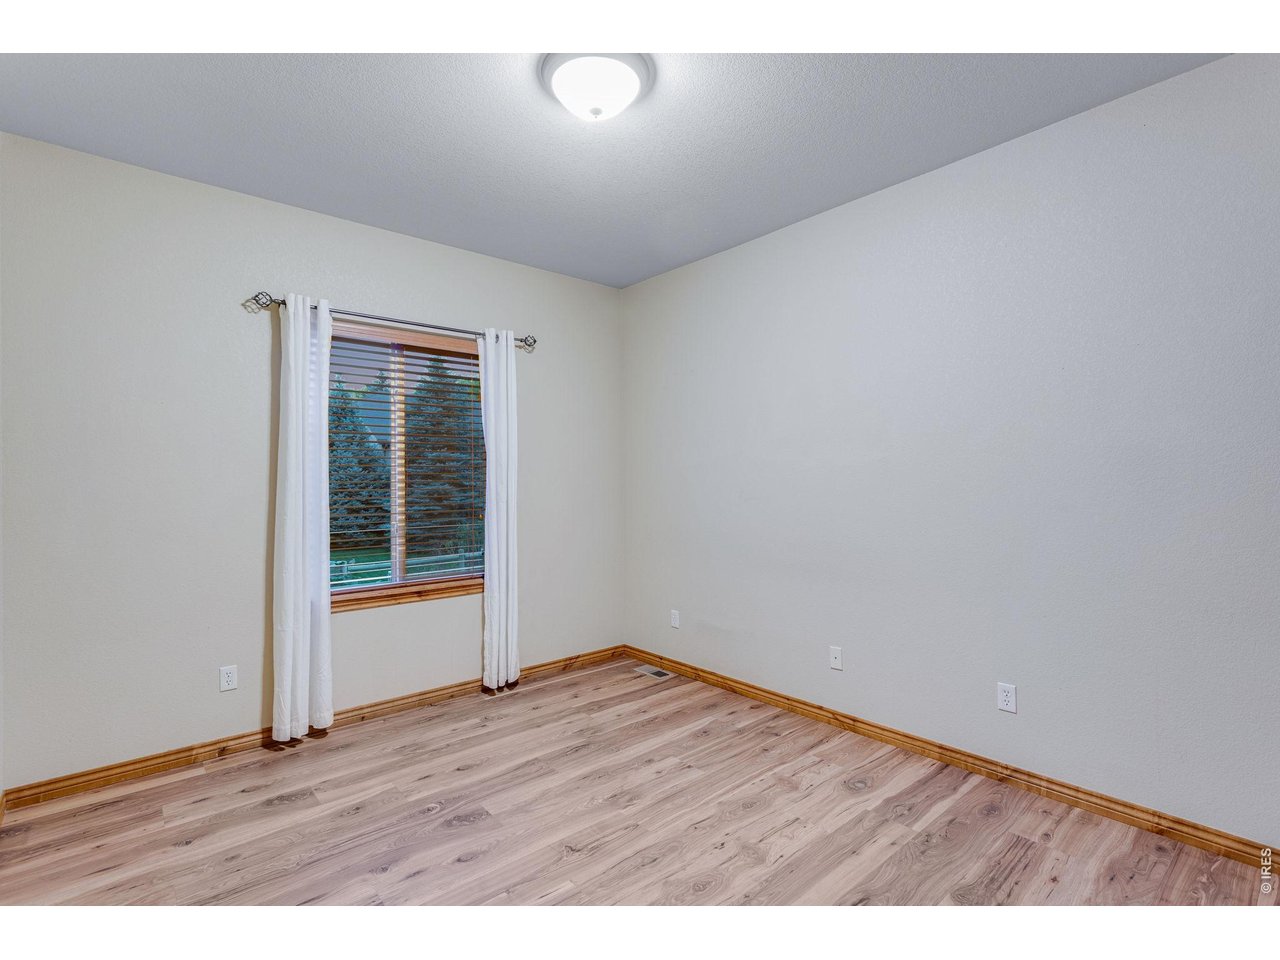
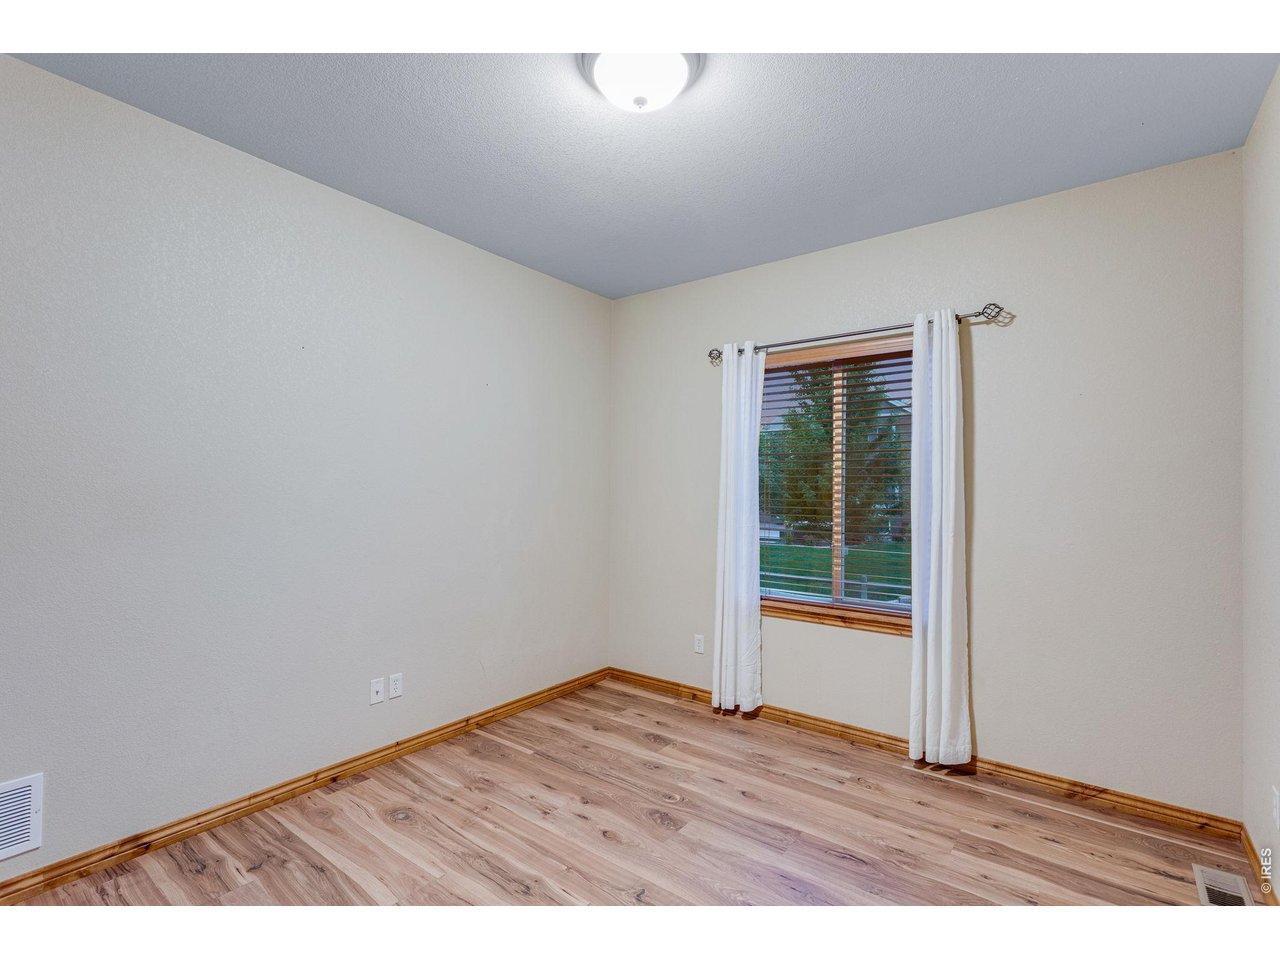
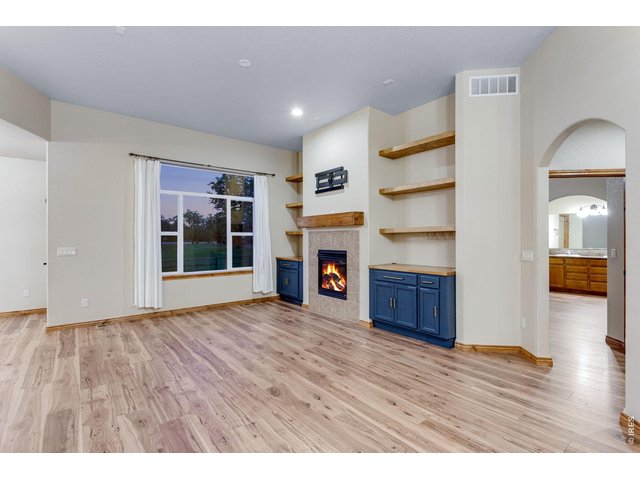
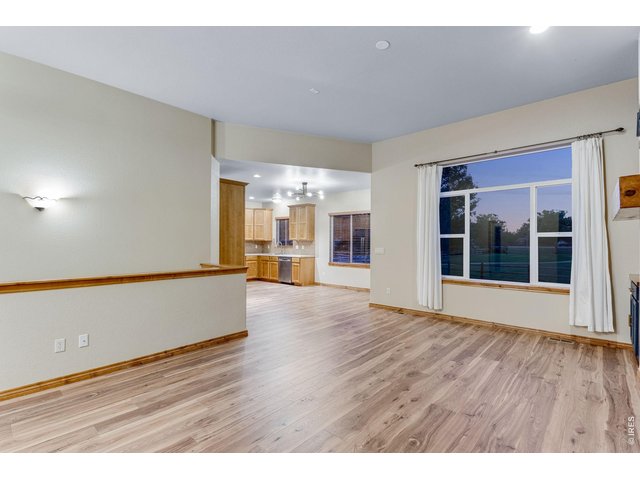
Double pane windows with curtains, rods and blinds included
11 of 50
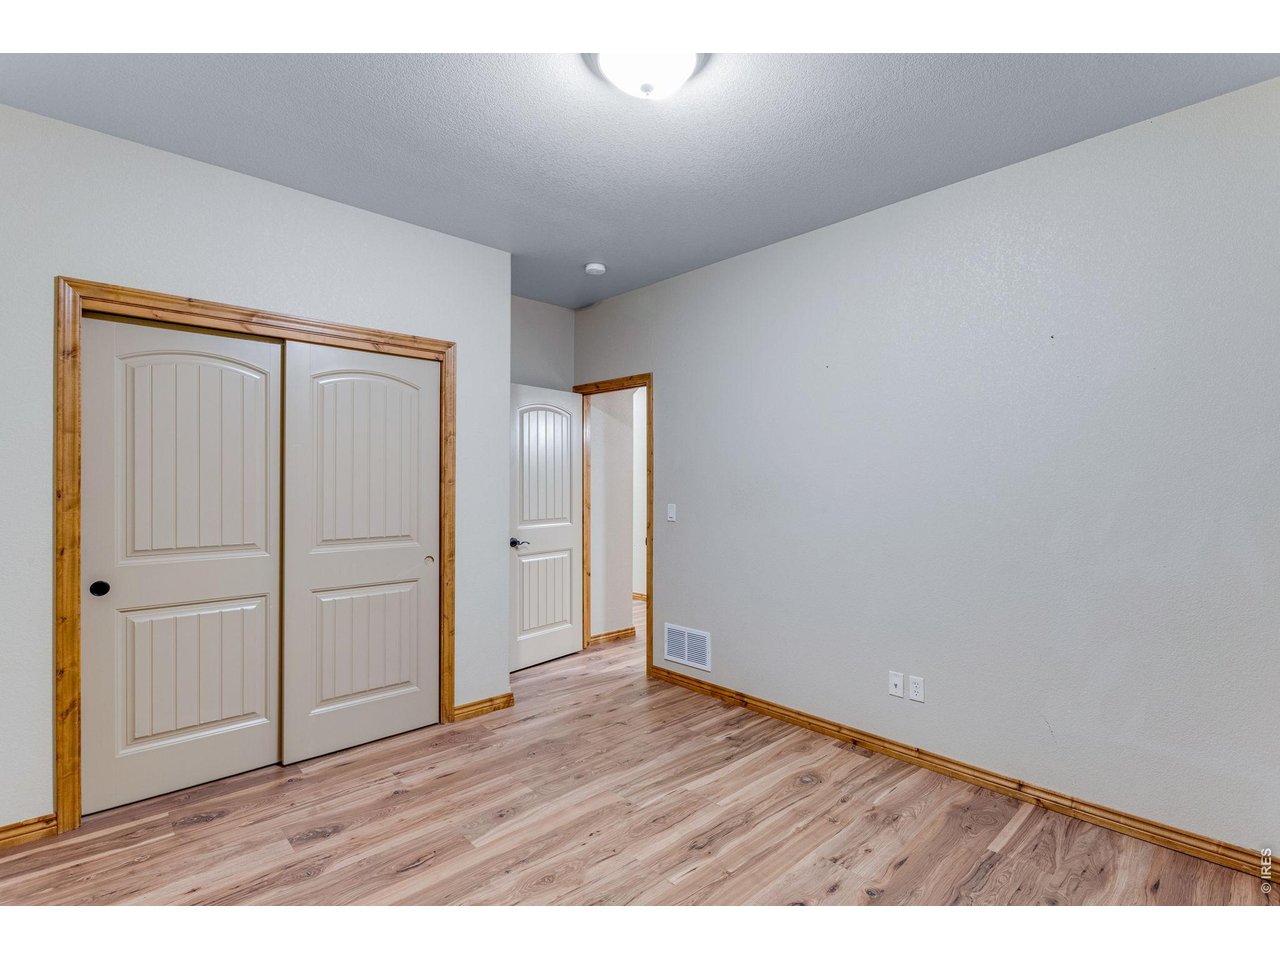
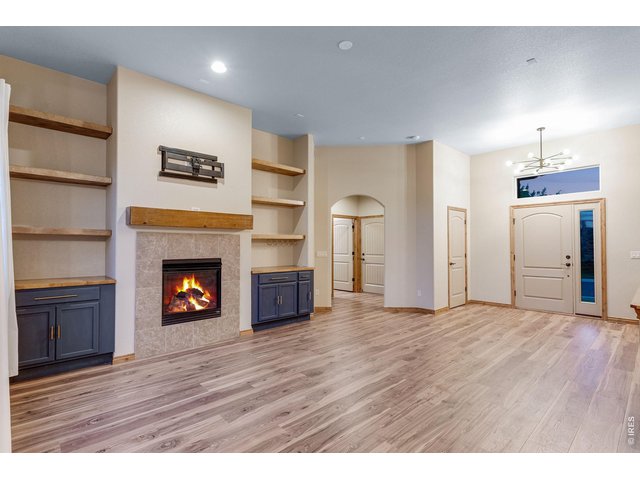
Knotty alder trim throughout
12 of 50
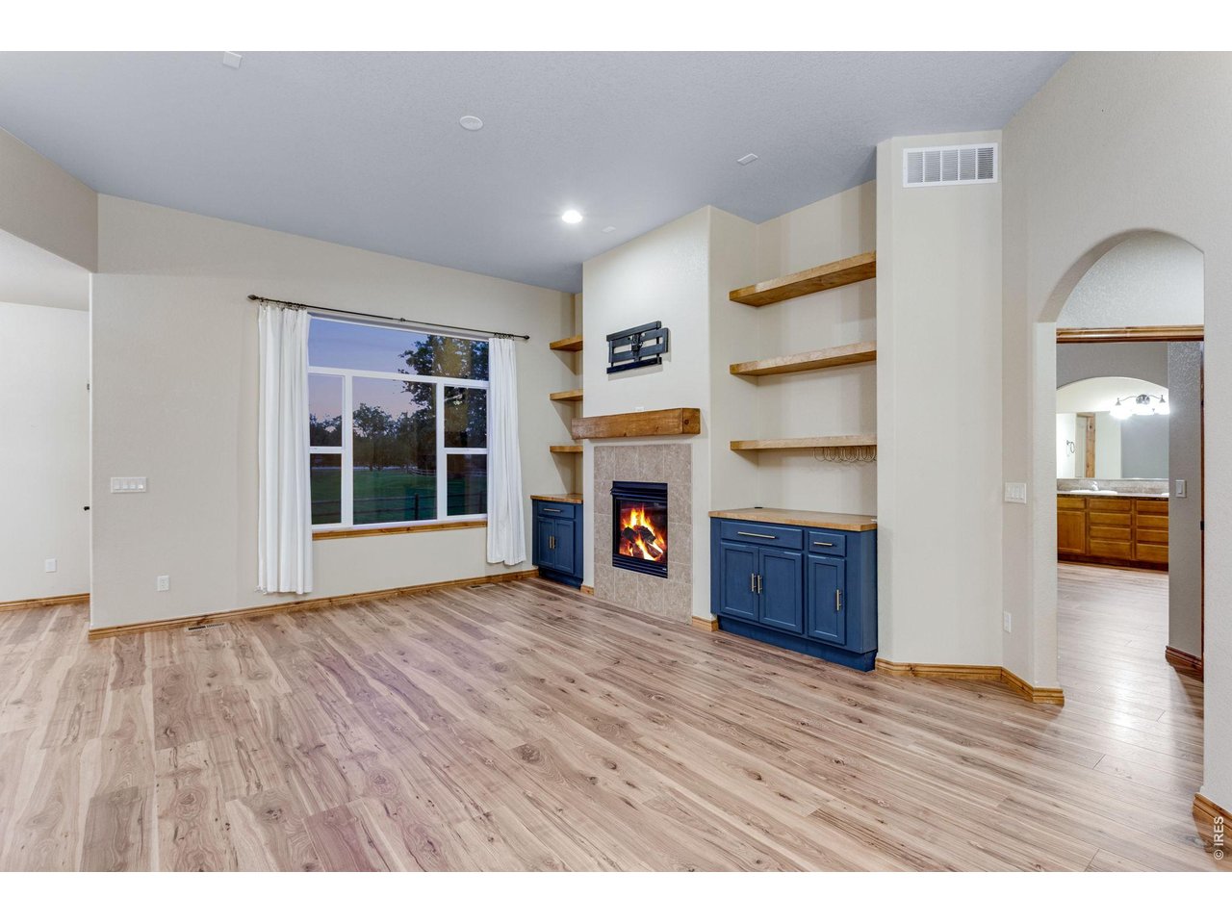
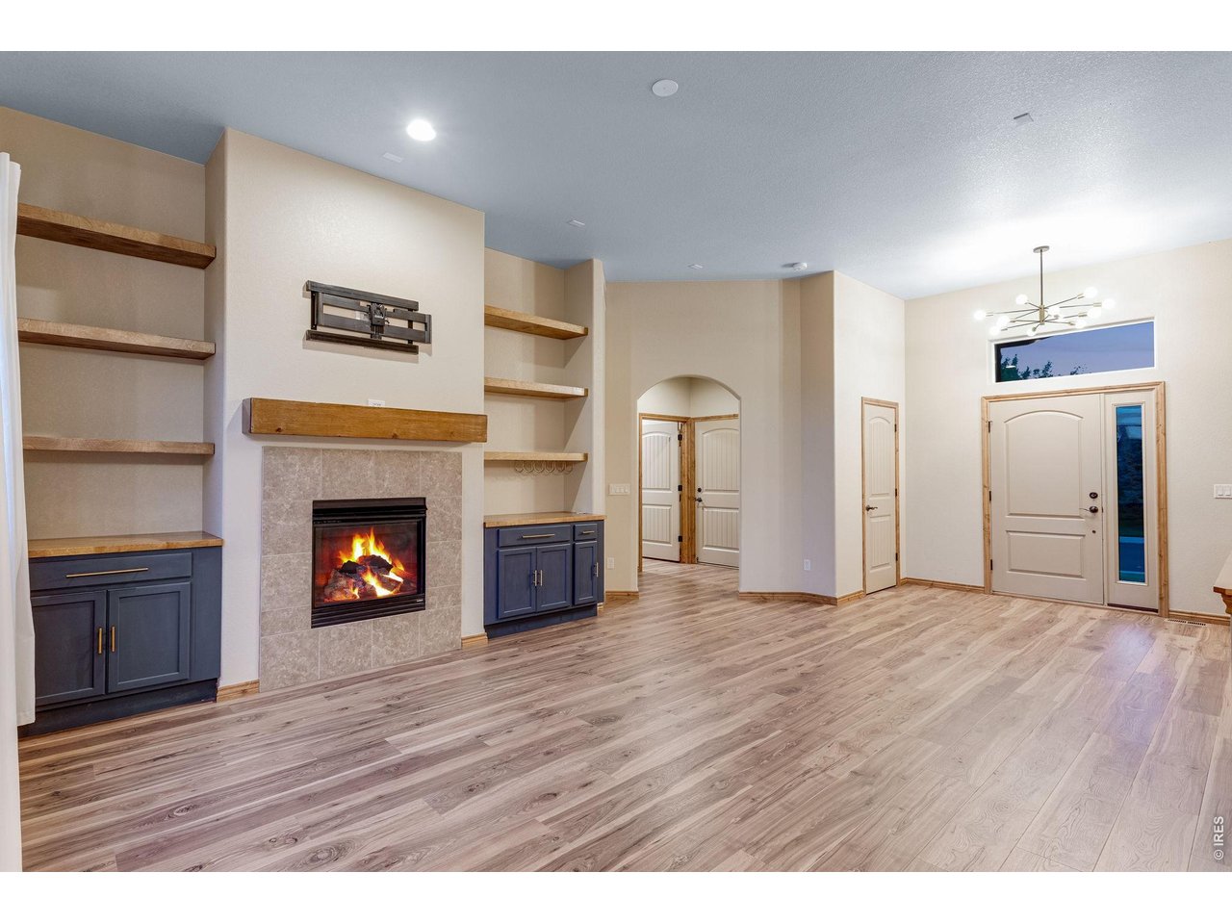
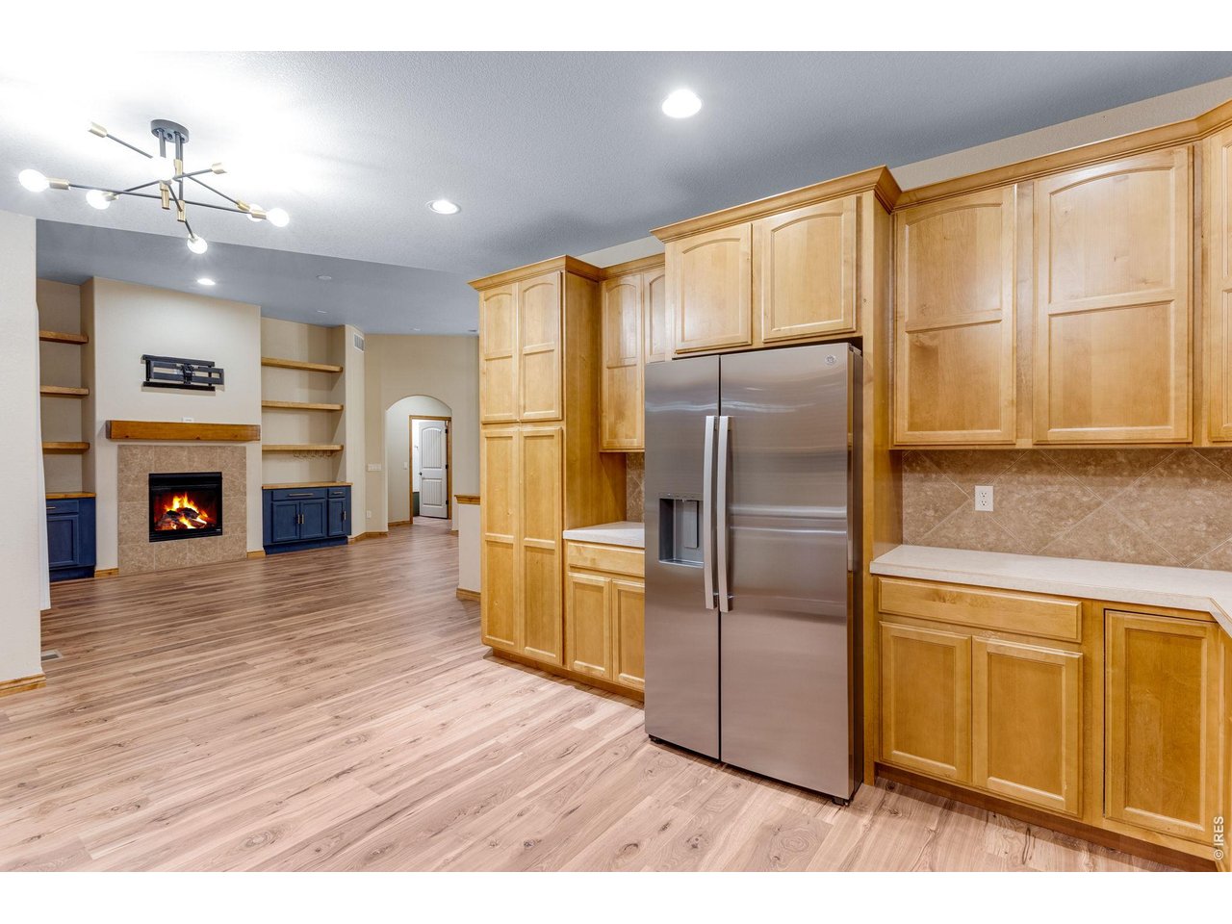
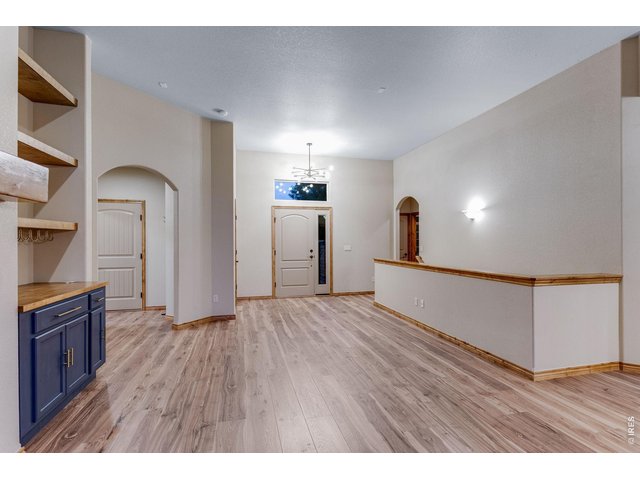
Family room features prewire for ceiling fan and surround sound, gas fireplace with tile backsplash and wood mantel, cabinets and shelving
13 of 50
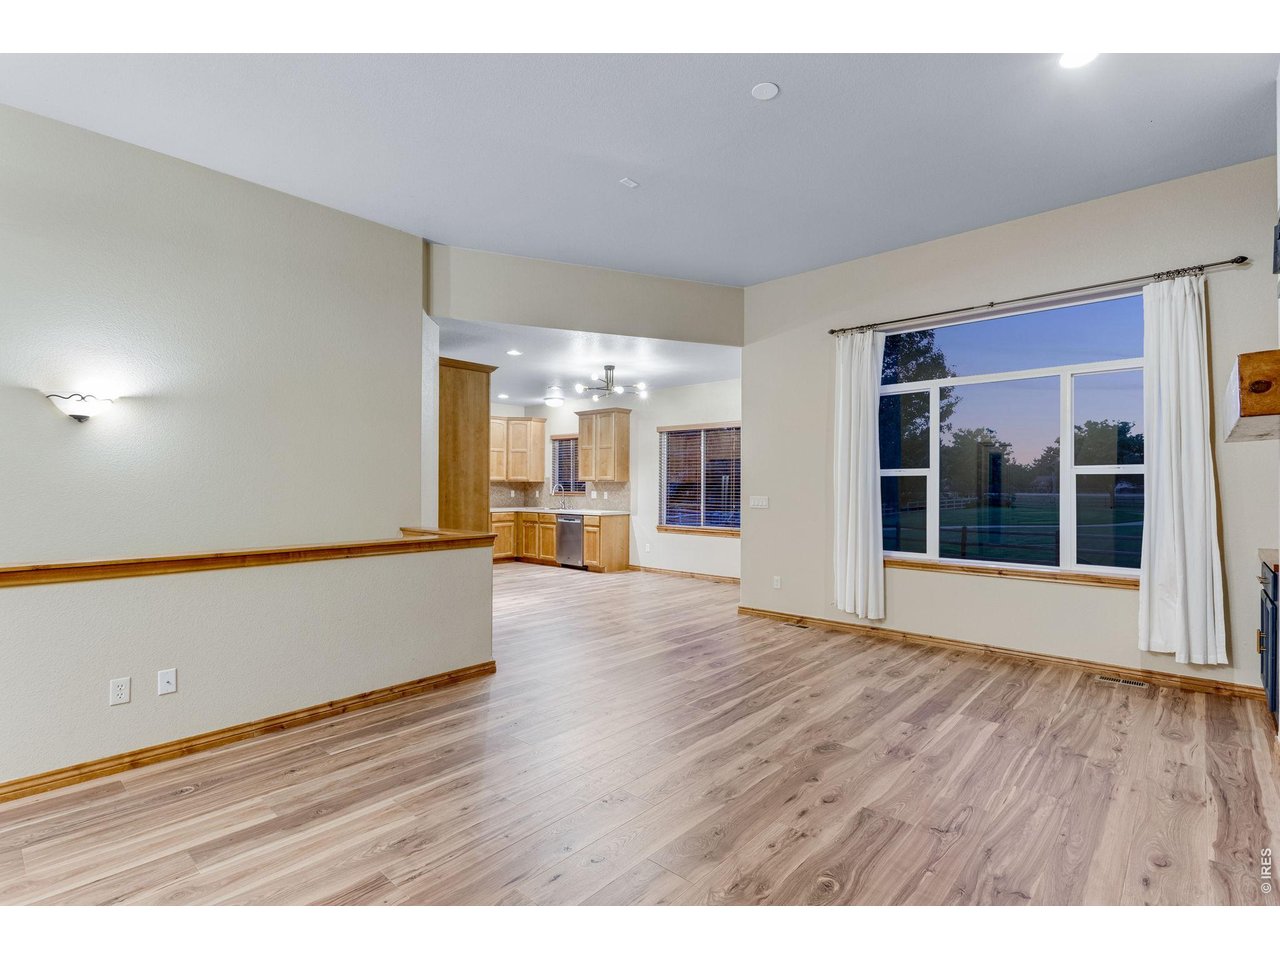
Hardwood floors and upgraded light fixtures
14 of 50
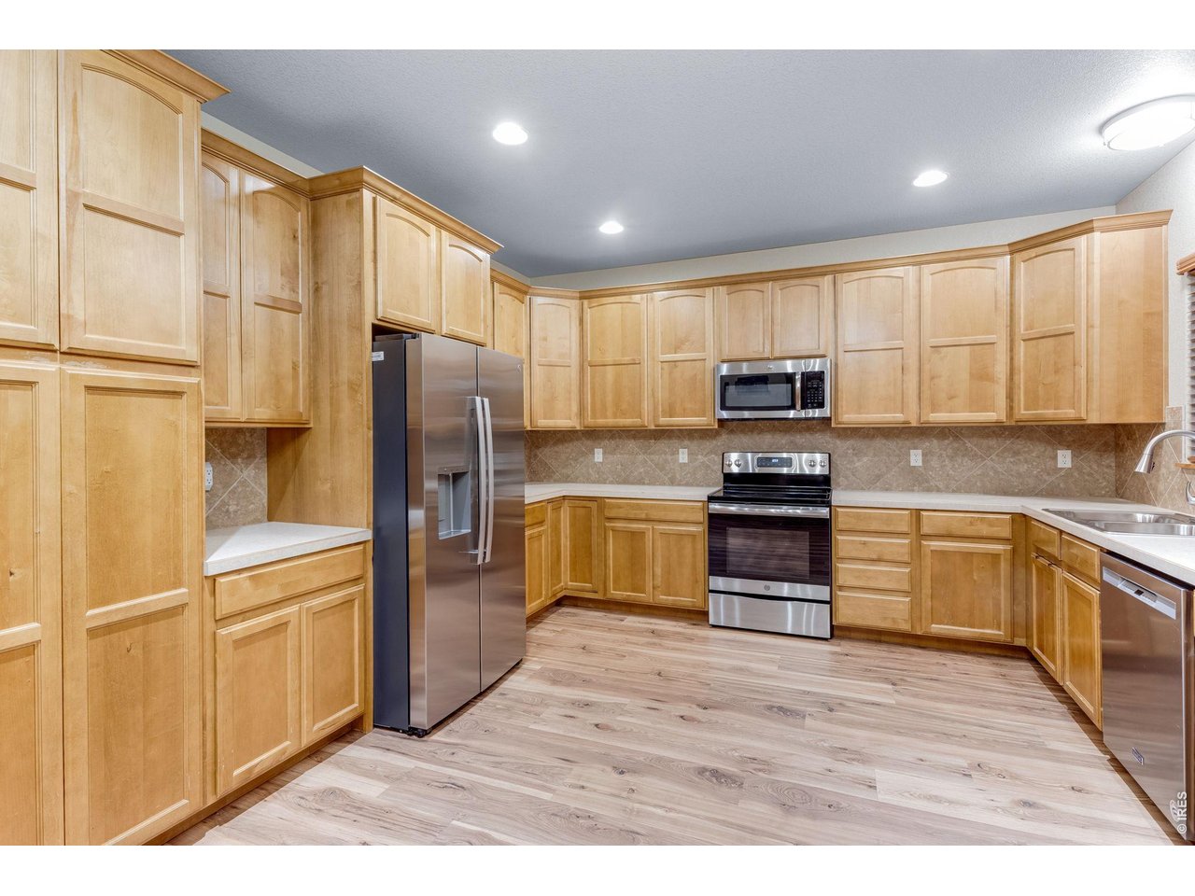
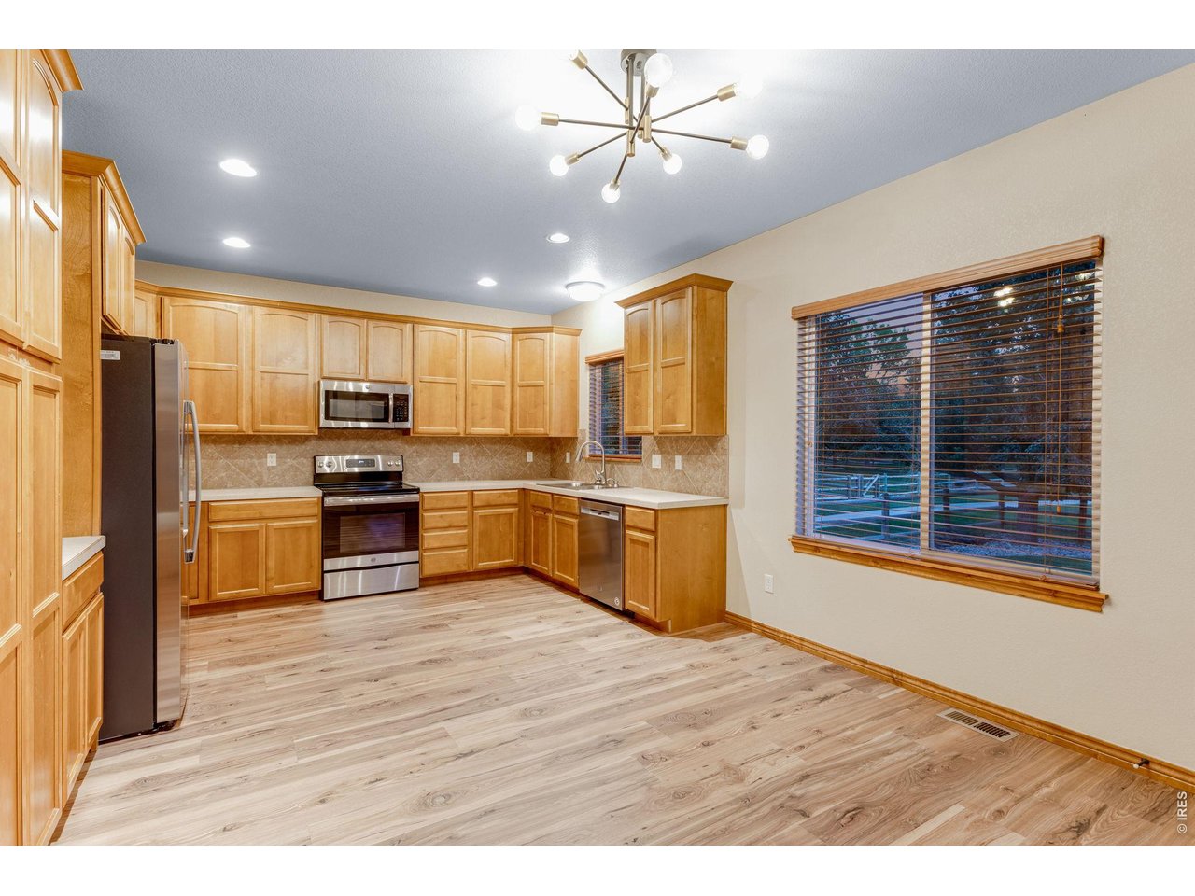
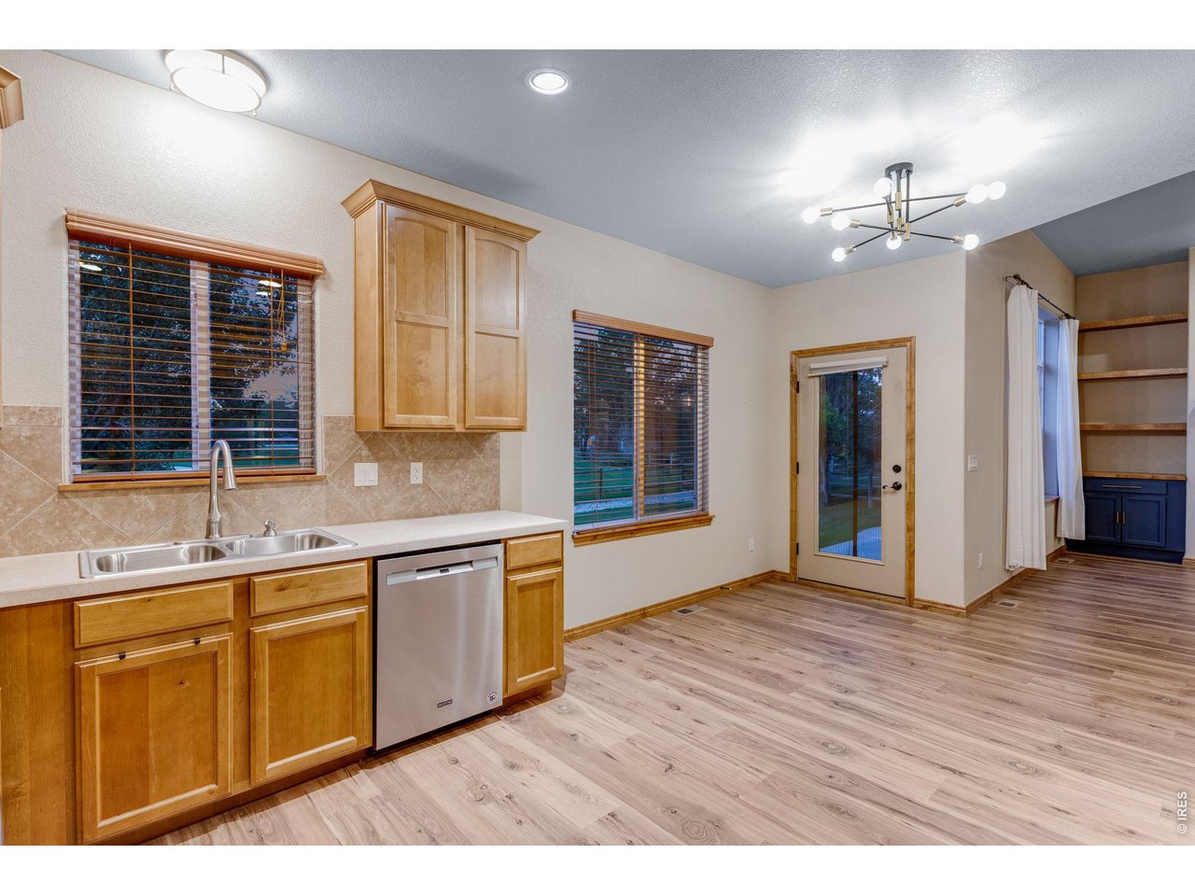
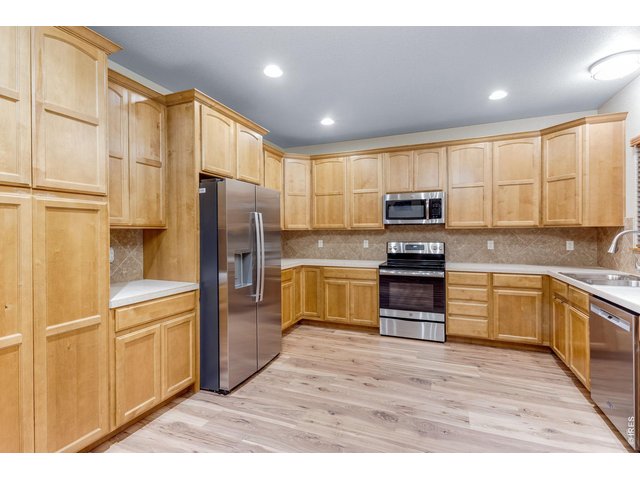
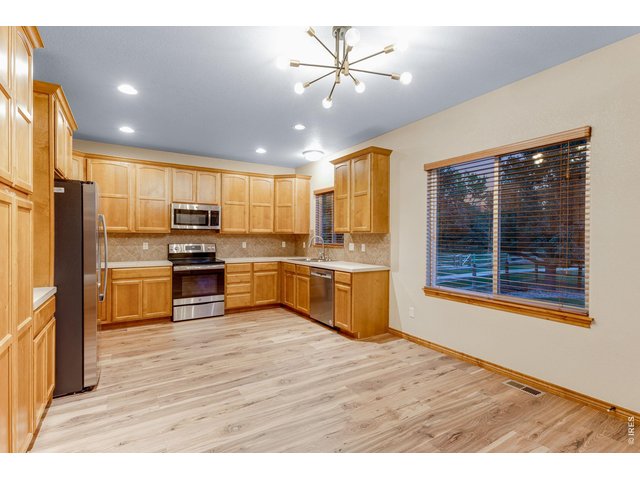
Kitchen features solid alder cabinets with crown molding, full tile backsplash, stainless steel appliances all included, and a lazy Susan
15 of 50
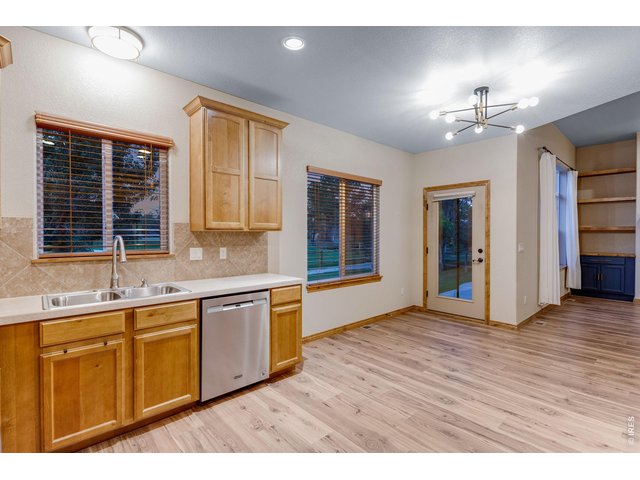
Kitchen features solid alder cabinets with crown molding, full tile backsplash, stainless steel appliances all included, and a lazy Susan
16 of 50
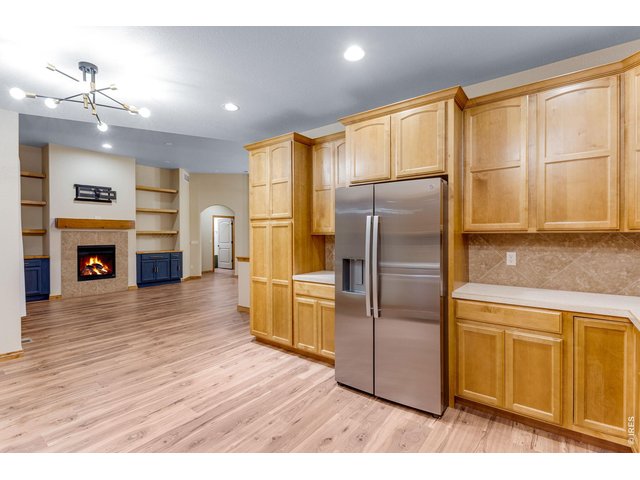
Kitchen features solid alder cabinets with crown molding, full tile backsplash, stainless steel appliances all included, and a lazy Susan
17 of 50
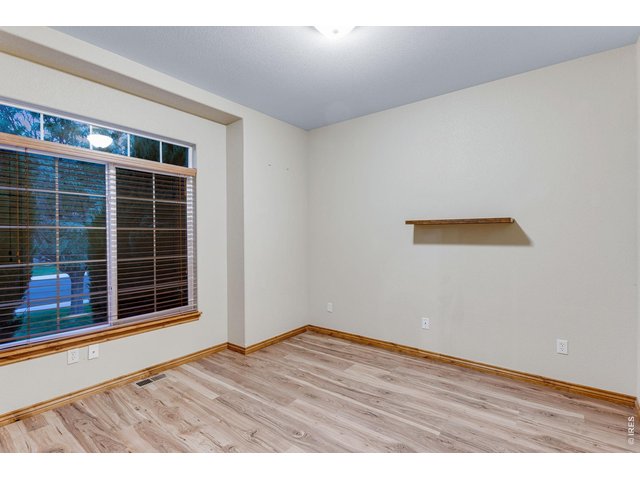
Open kitchen is great for entertaining
18 of 50
19 of 50
20 of 50
21 of 50
22 of 50
23 of 50
24 of 50
25 of 50
26 of 50
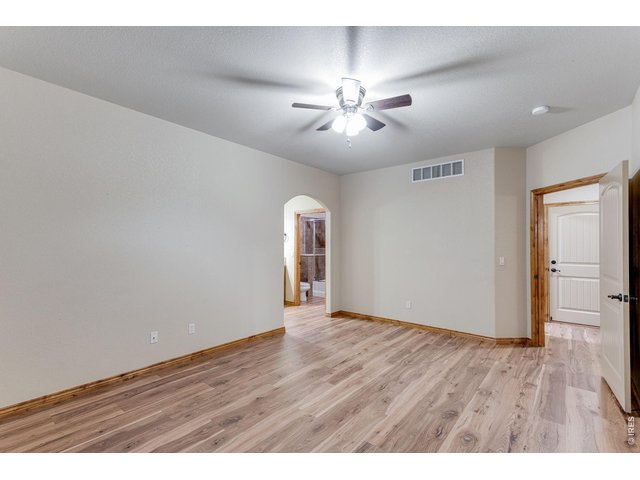
27 of 50
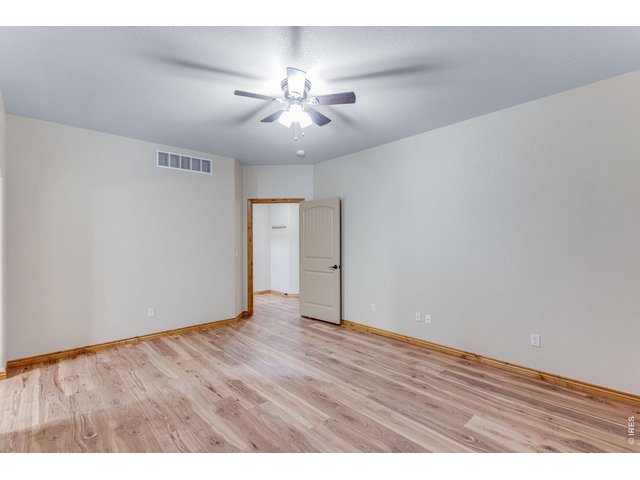
28 of 50
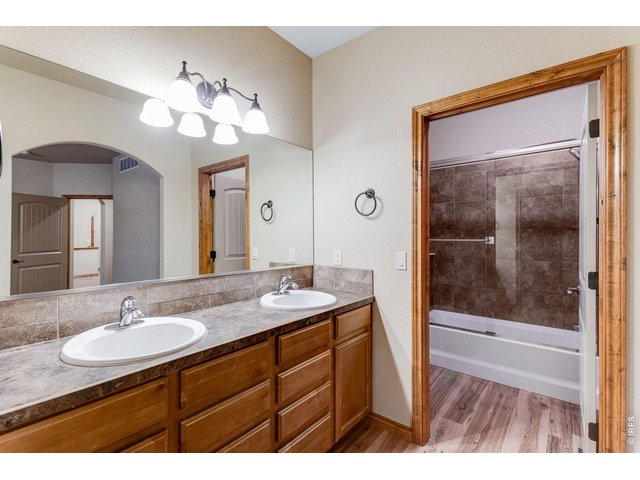
29 of 50
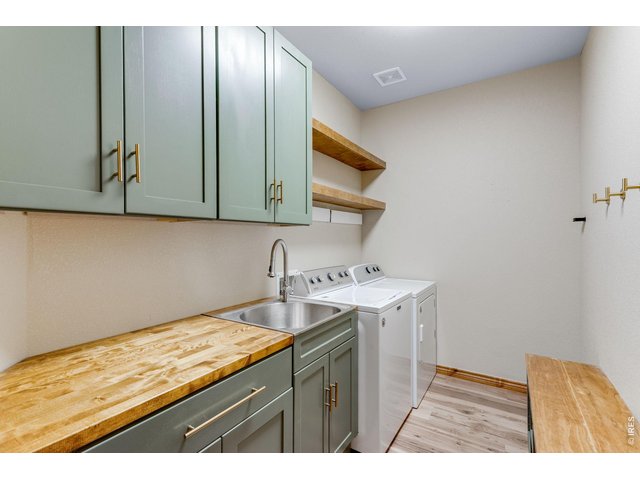
30 of 50
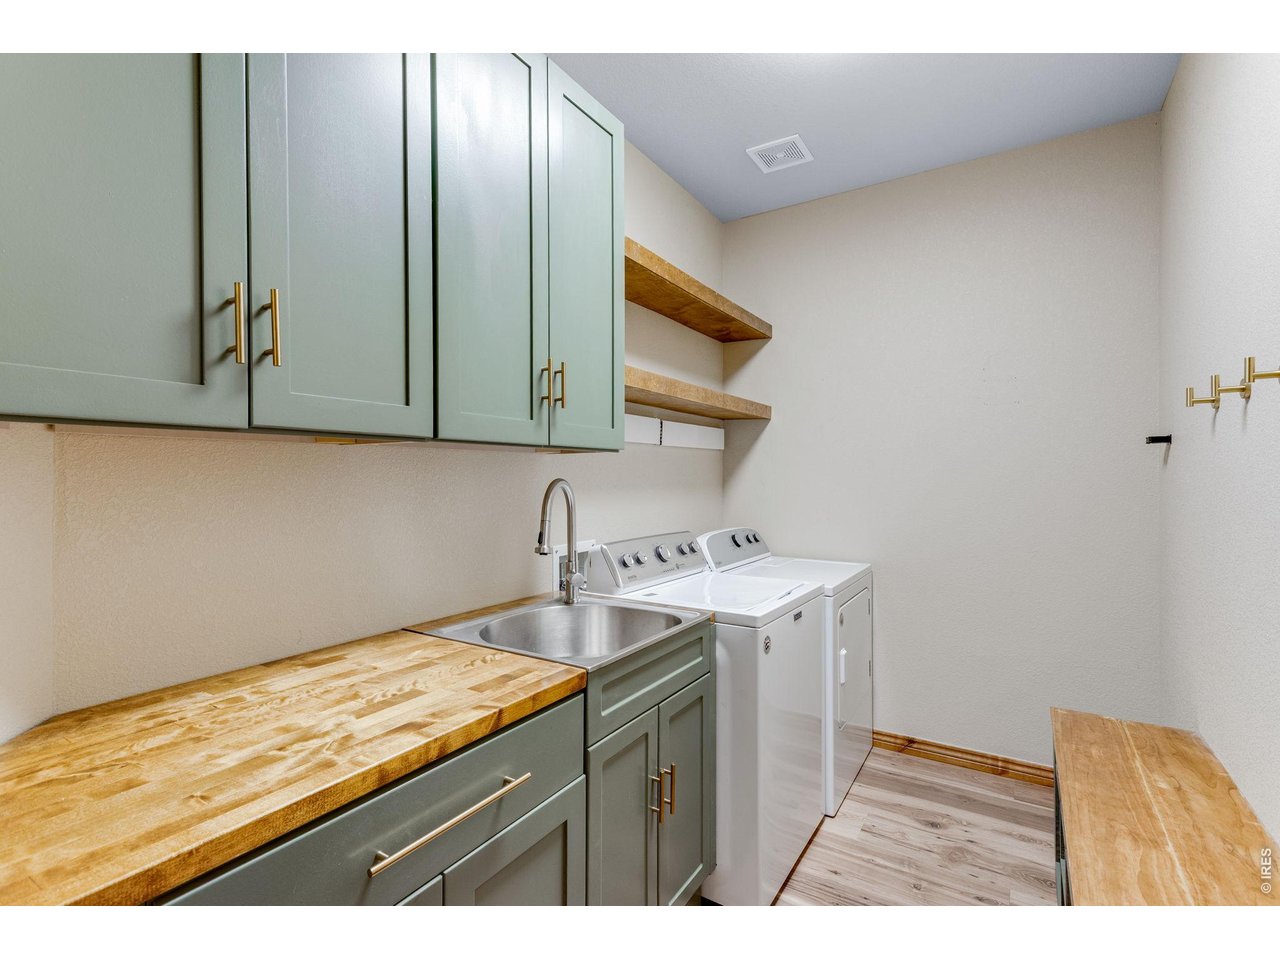
Laundry room features a folding station, cabinets with soft close, utility sink, 2 collapsible dry hanging organizers, and a sitting bench with shoe storage plus 5 additional coat hangers
31 of 50
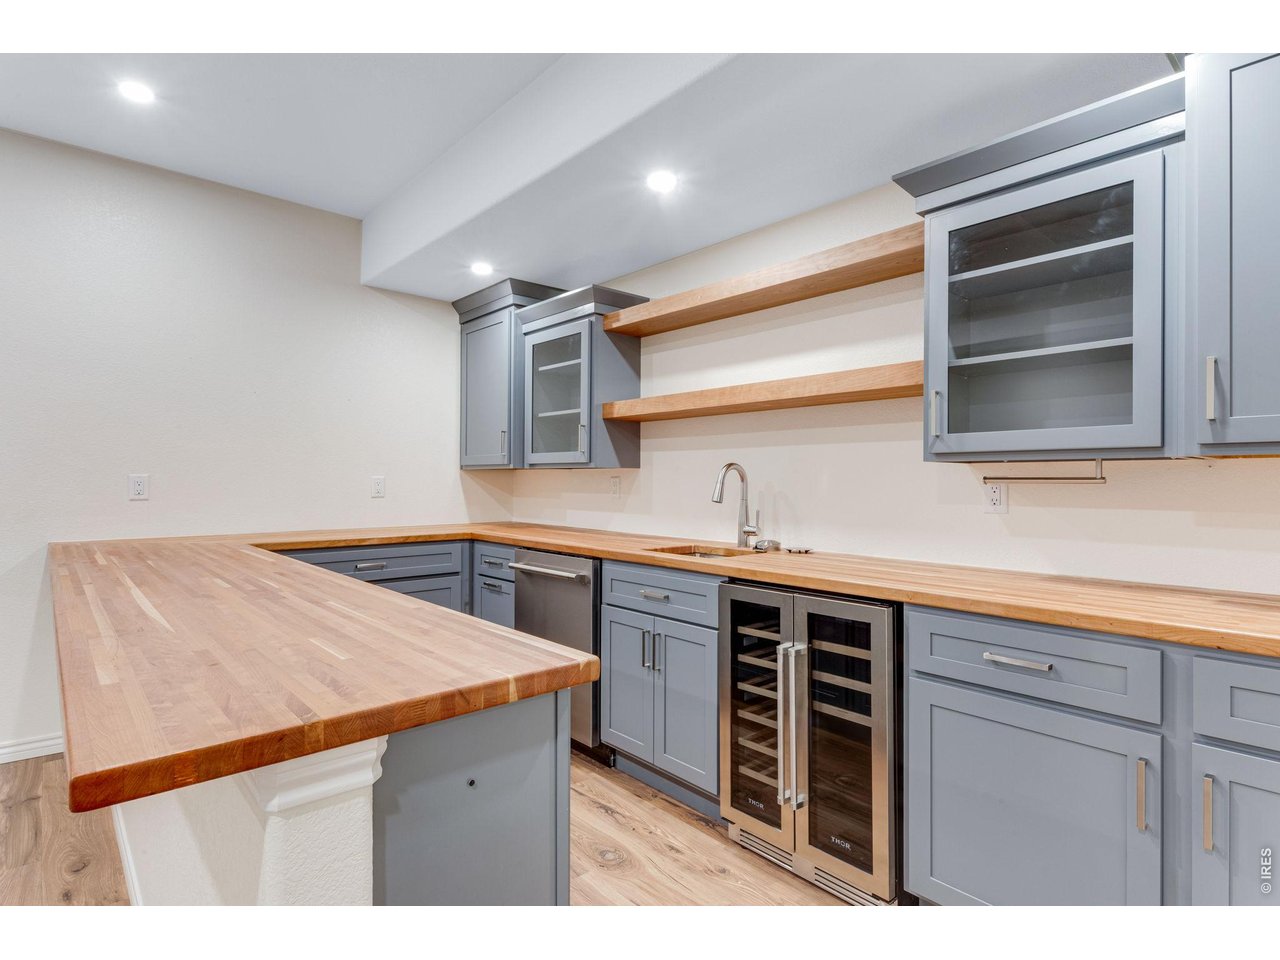
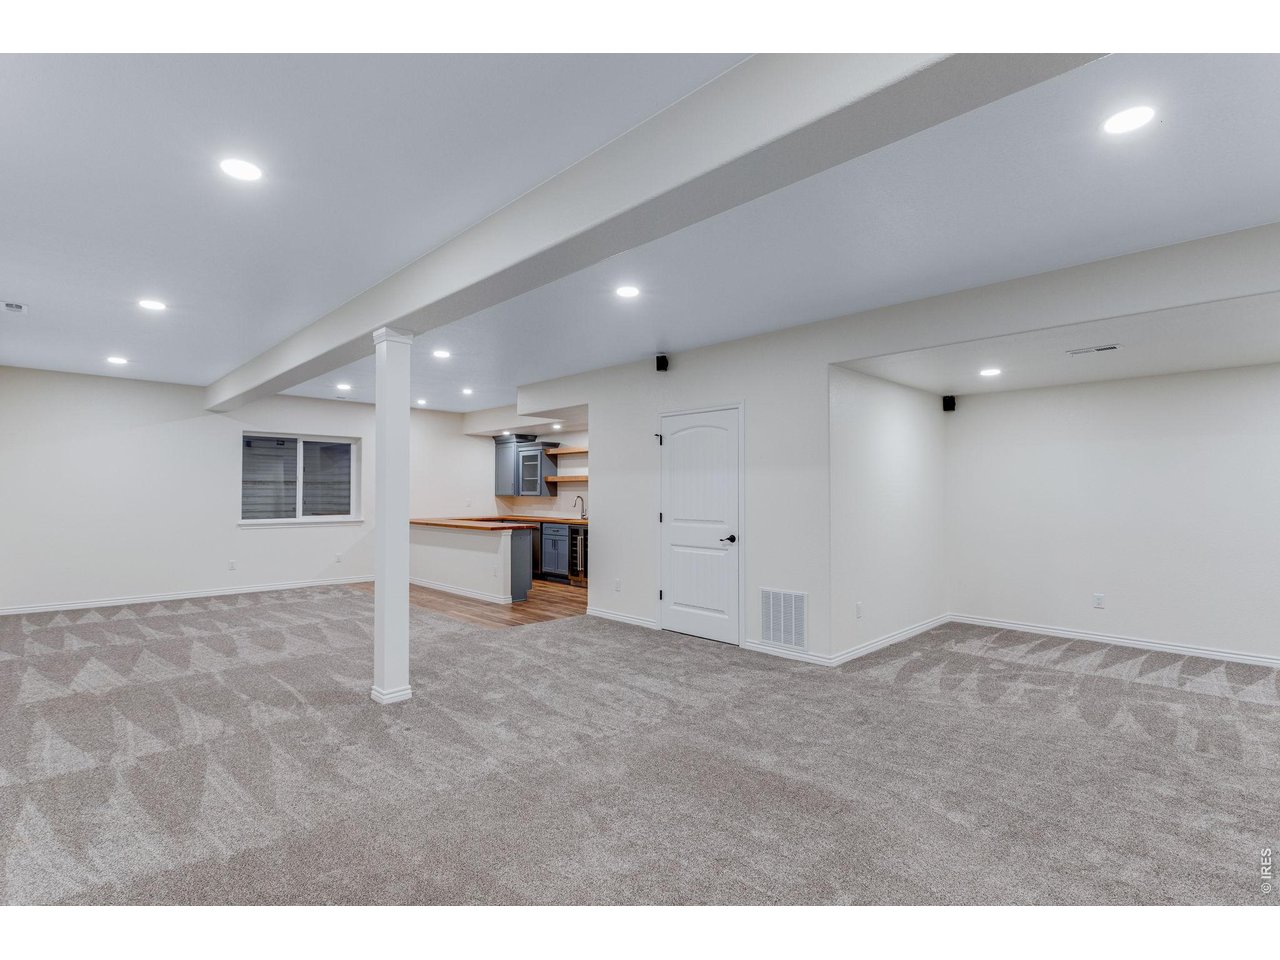
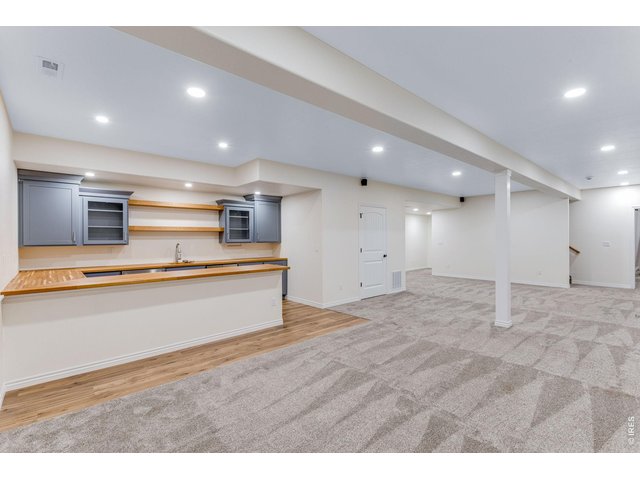
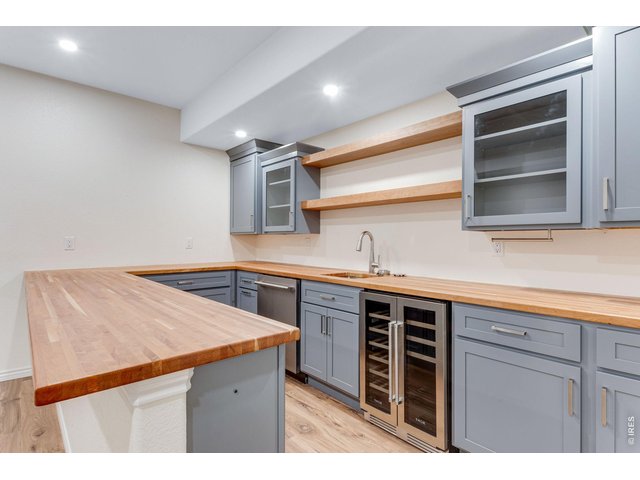
Full wet bar with THOR wine and beverage cooler and dishwasher included, cabinets with soft close, glass panels, hardware, crown molding and shelving plus plenty of counter space with full length breakfast bar
32 of 50
full wet bar with beverage cooler and dishwasher included
33 of 50
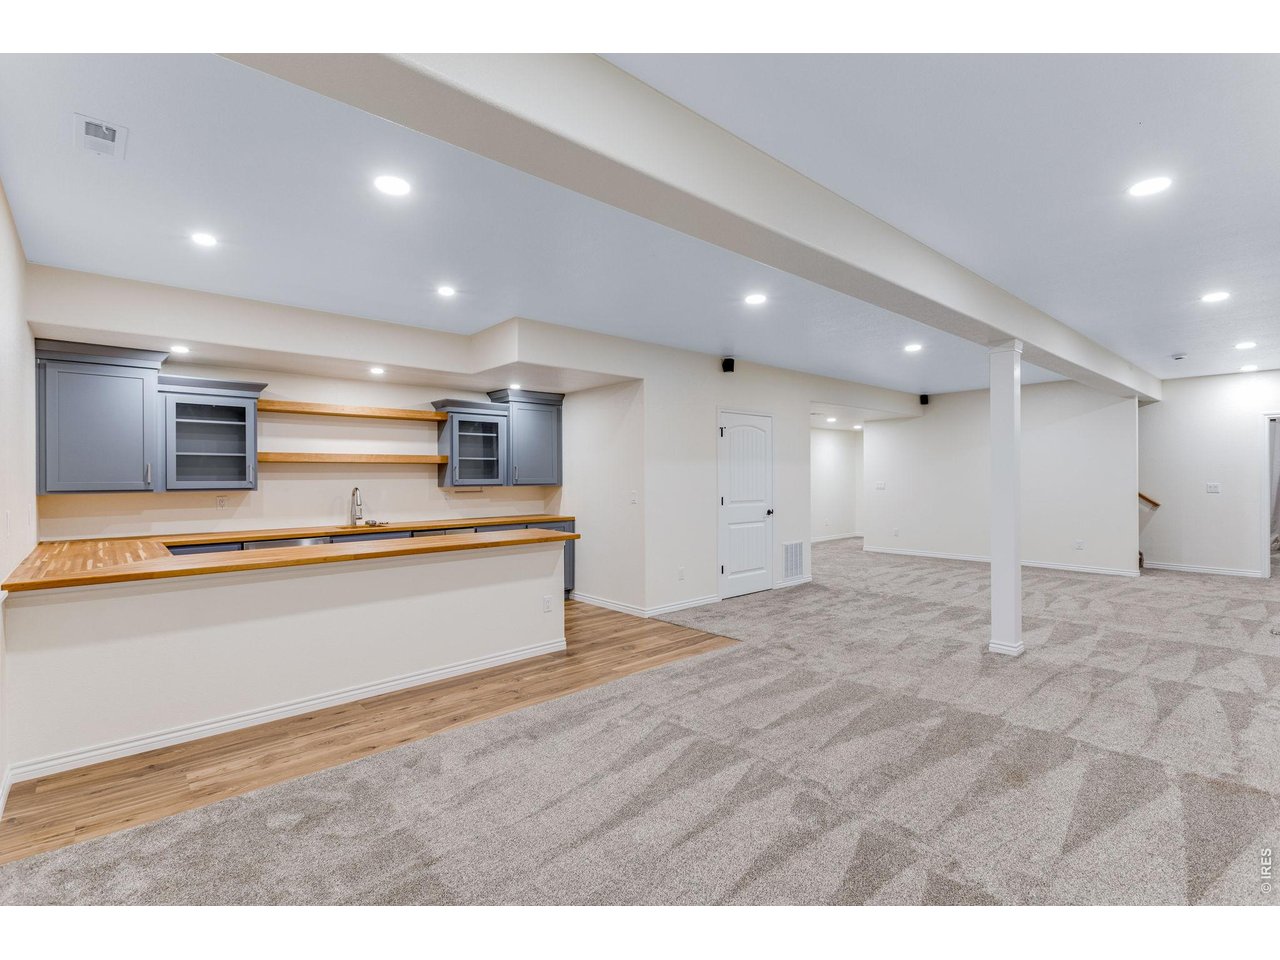
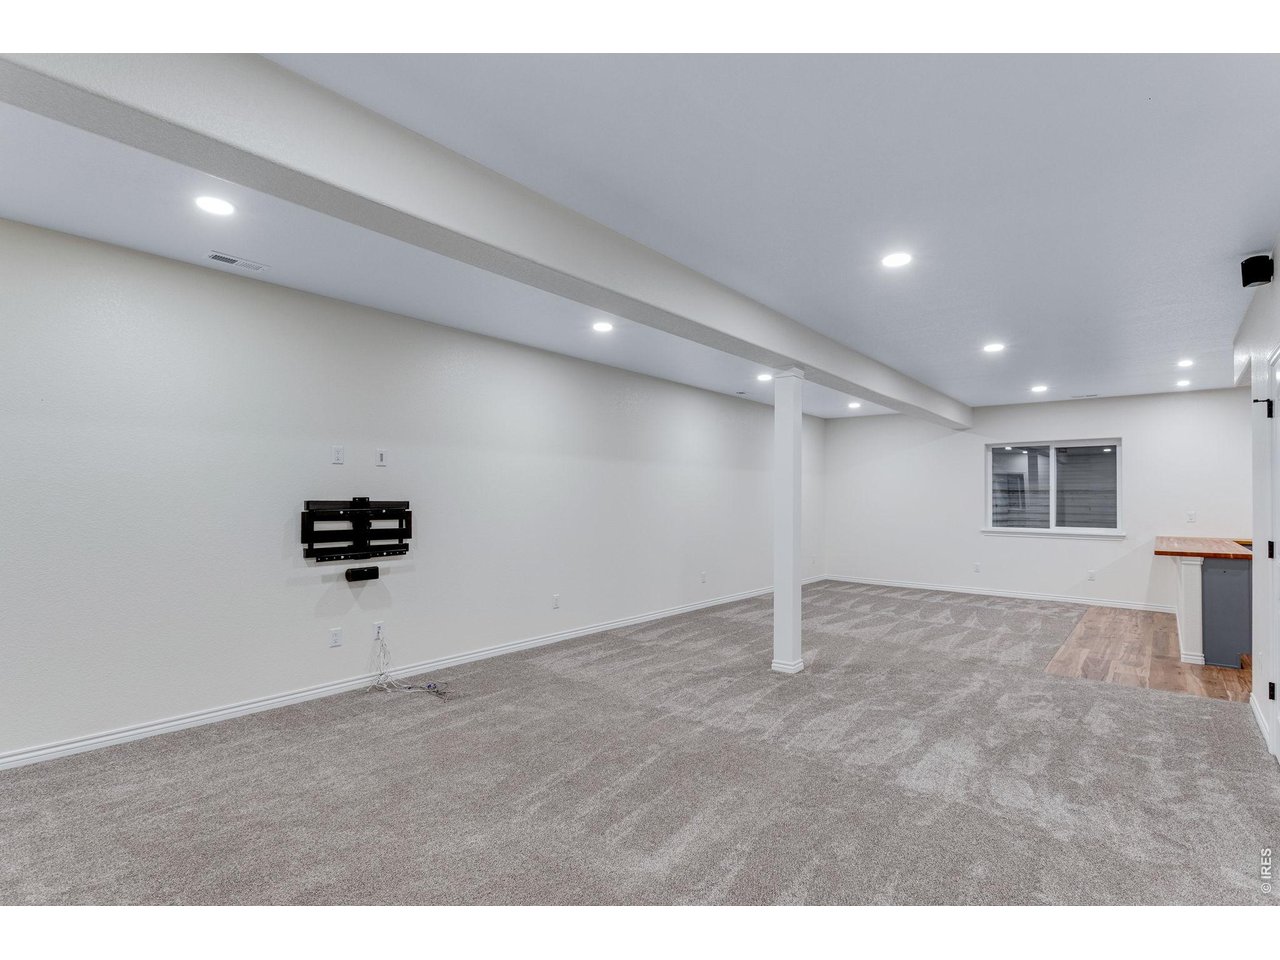
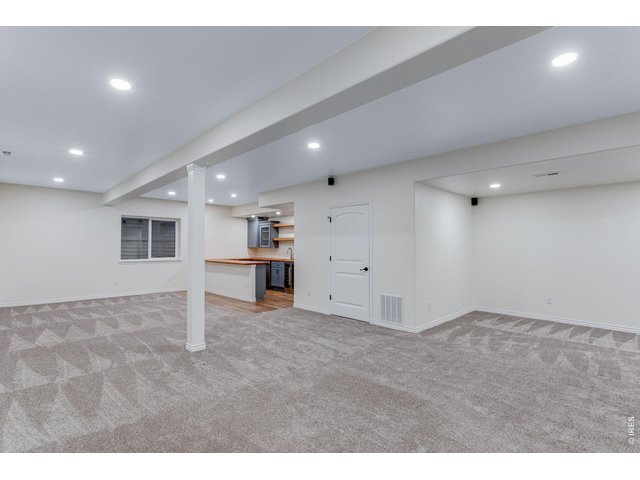
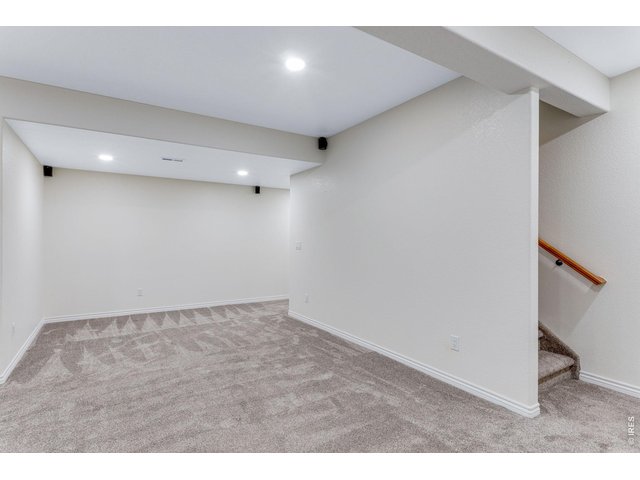
8 ceilings and room for all your entertaining needs
34 of 50
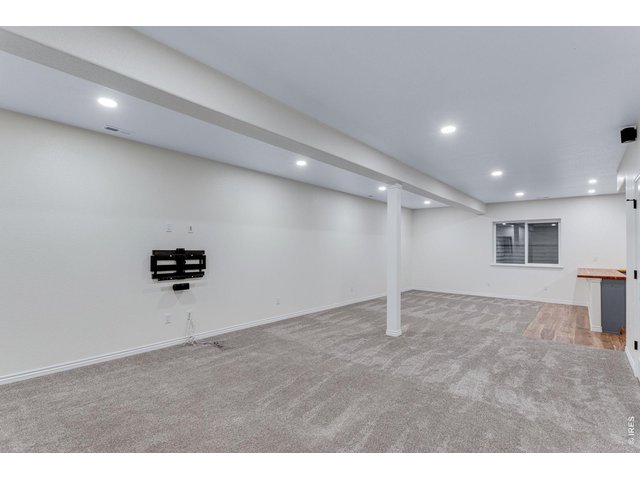
Family room with TV bracket and surround sound speakers included
35 of 50
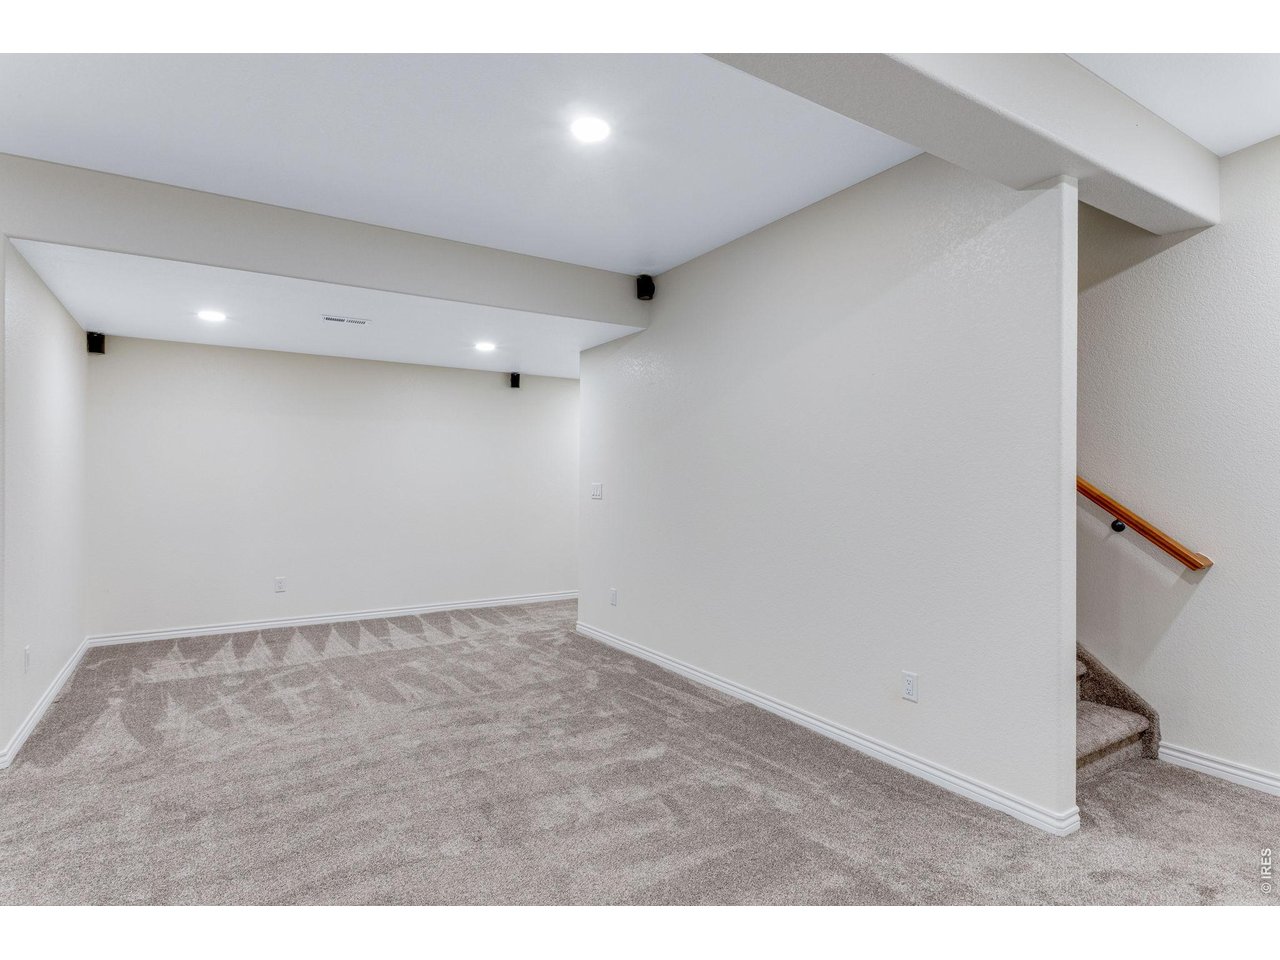
Great space for foosball
36 of 50
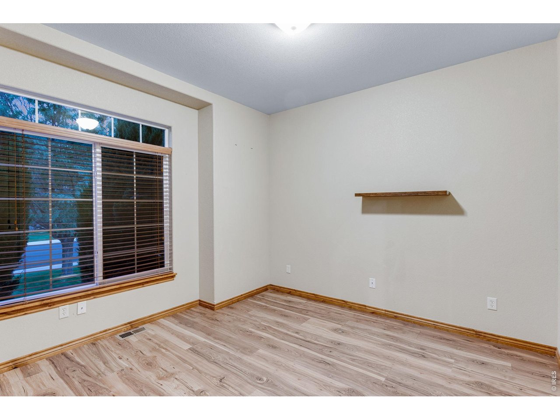
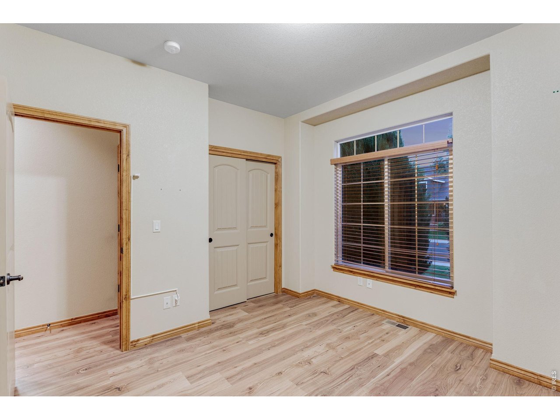
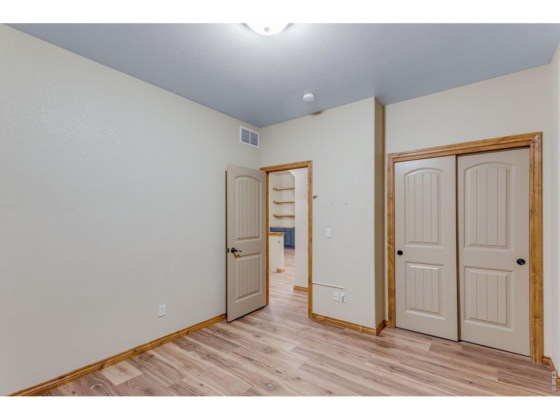
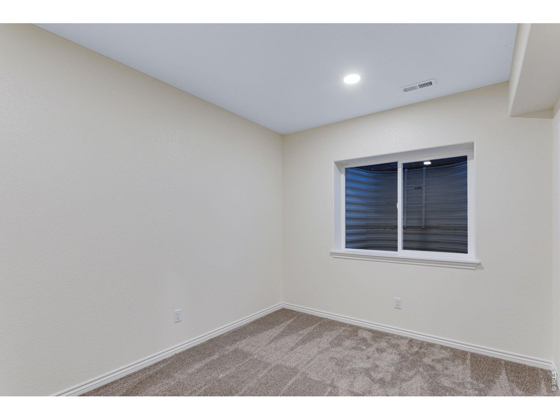
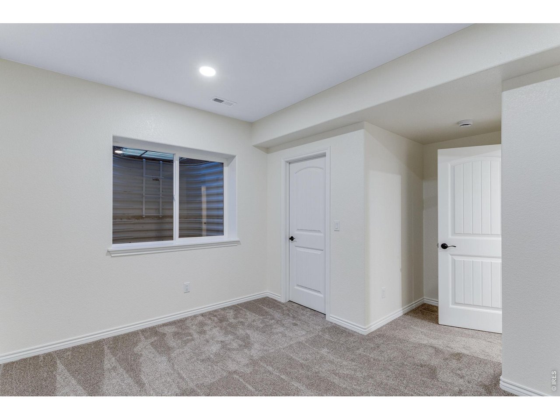
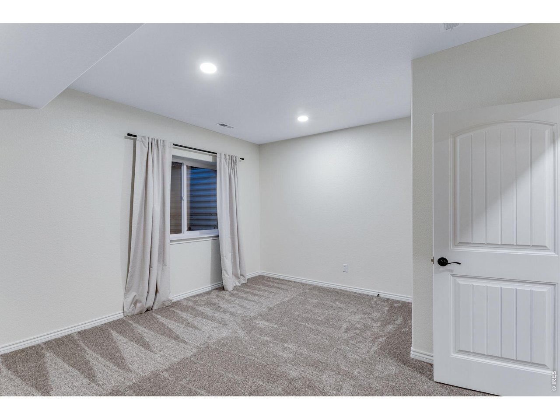
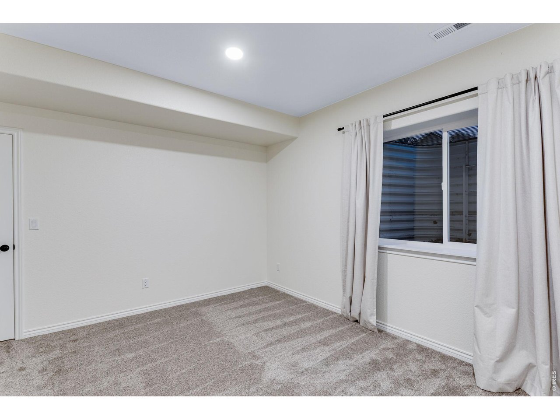
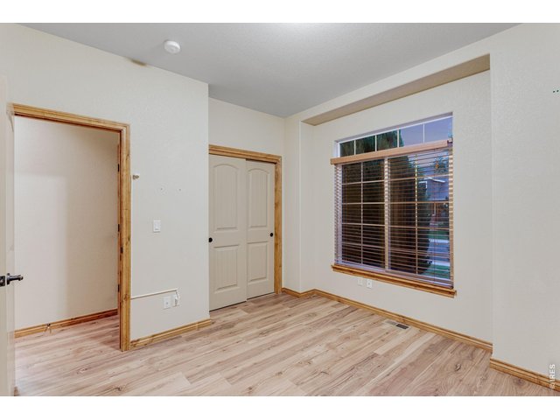
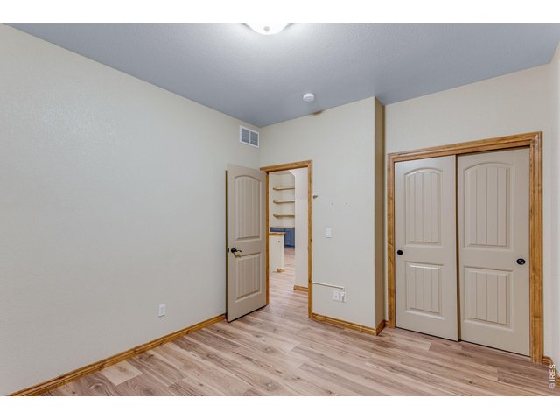
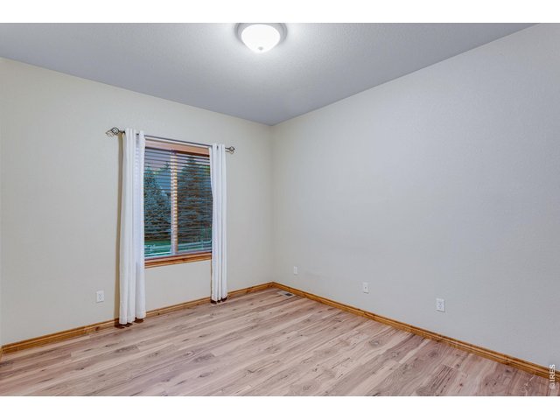
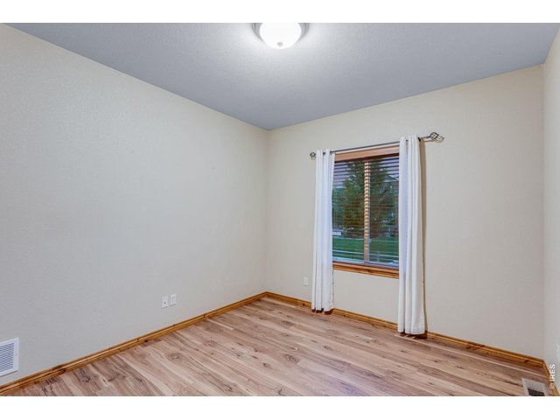
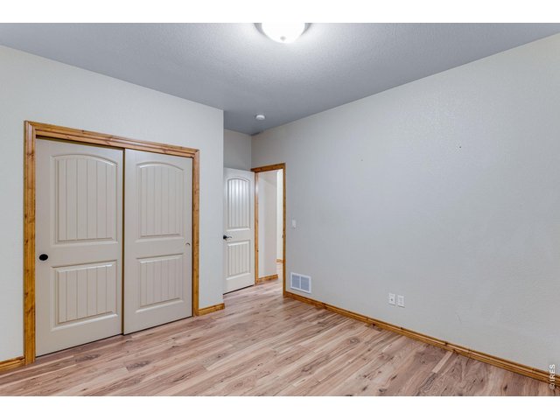
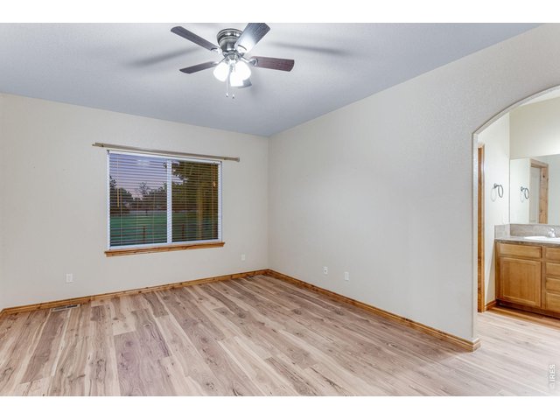
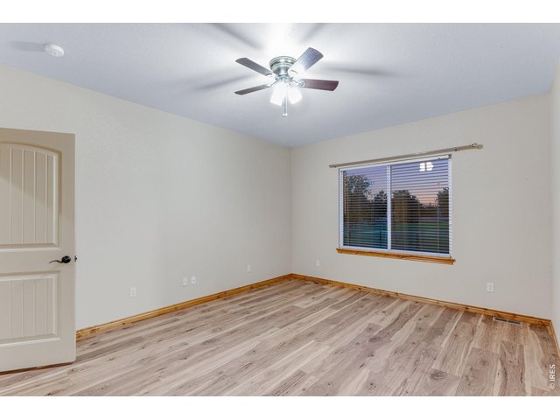
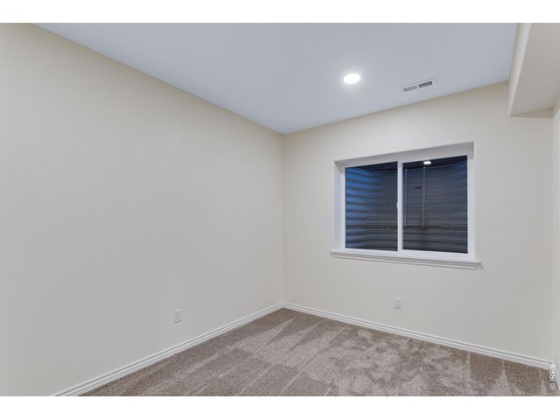
Bedroom 4 and bedroom 5 both feature a walk-in closet
37 of 50
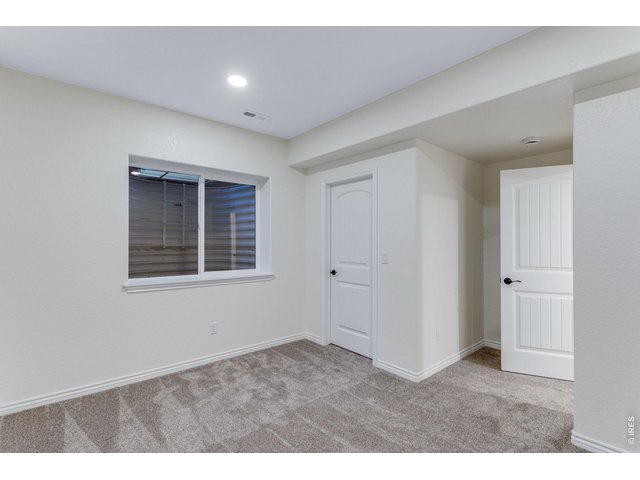
Bedroom 4 and bedroom 5 both feature a walk-in closet
38 of 50
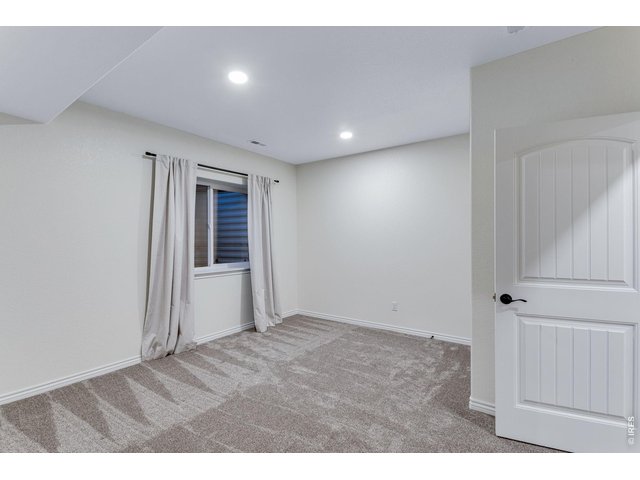
Bedroom 4 and bedroom 5 both feature a walk-in closet
39 of 50
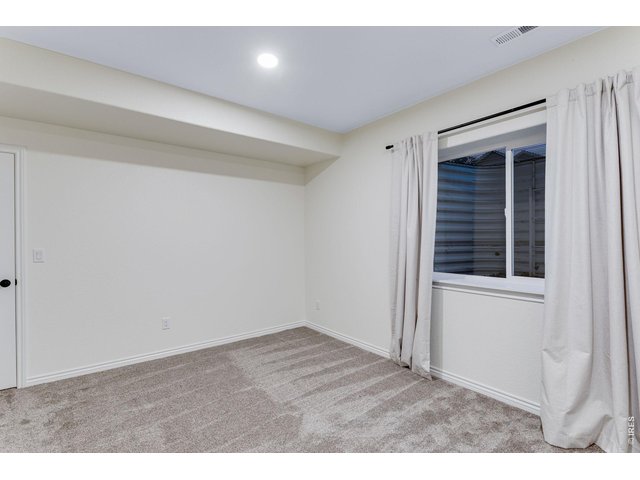
Bedroom 4 and bedroom 5 both feature a walk-in closet
40 of 50
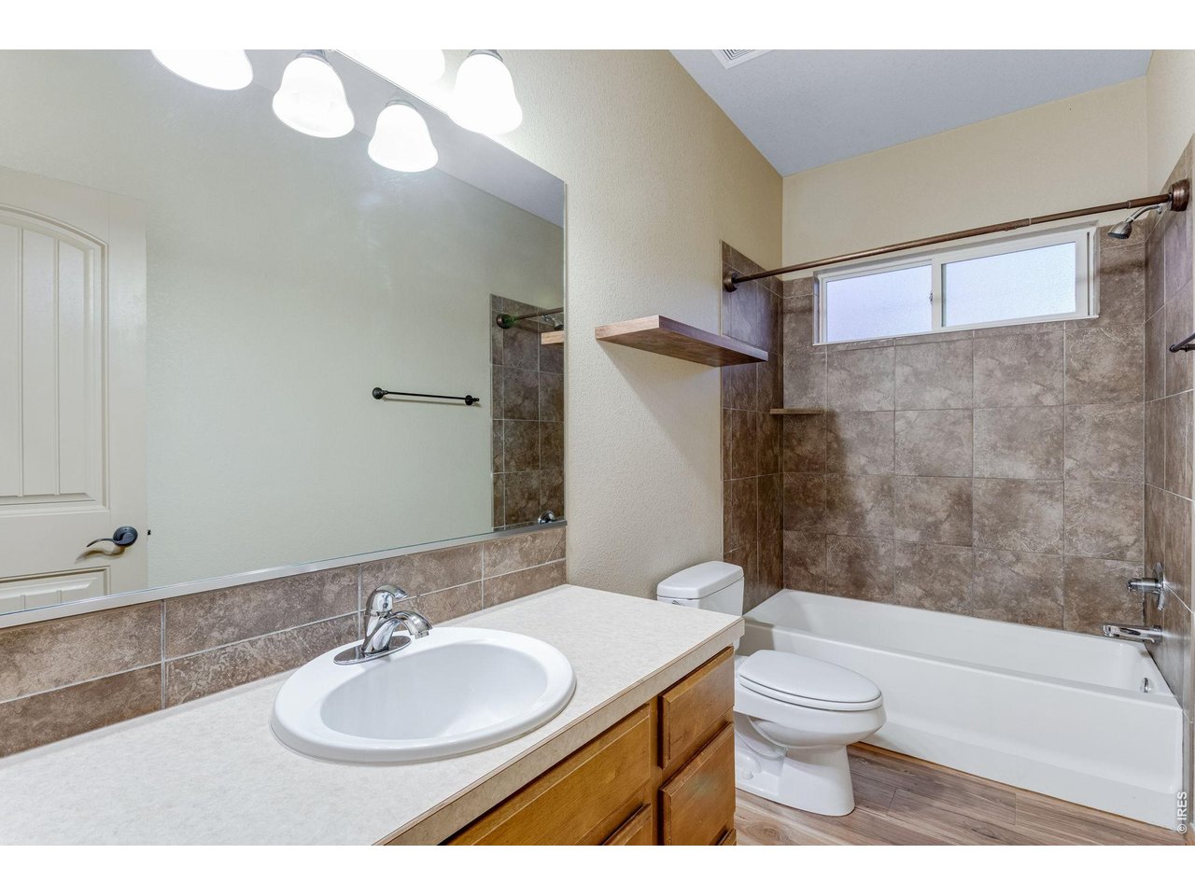
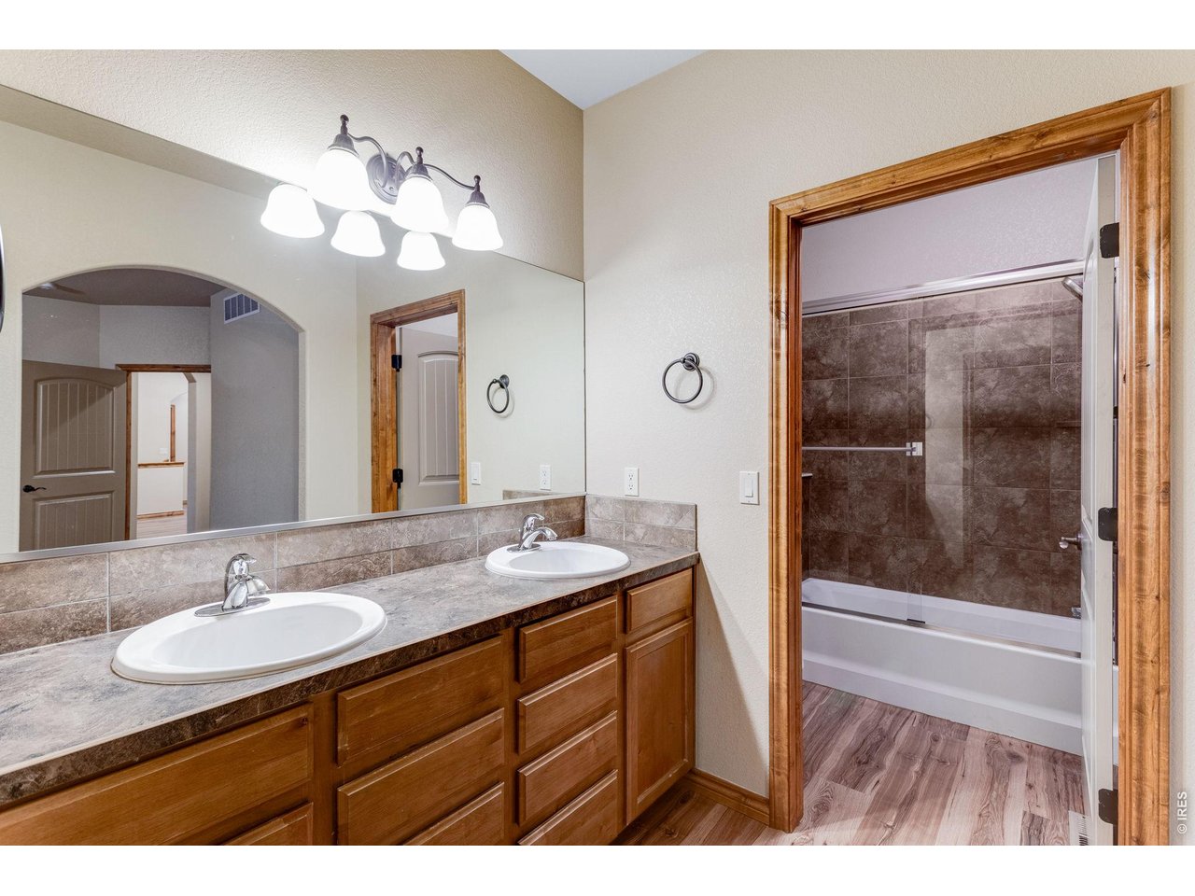
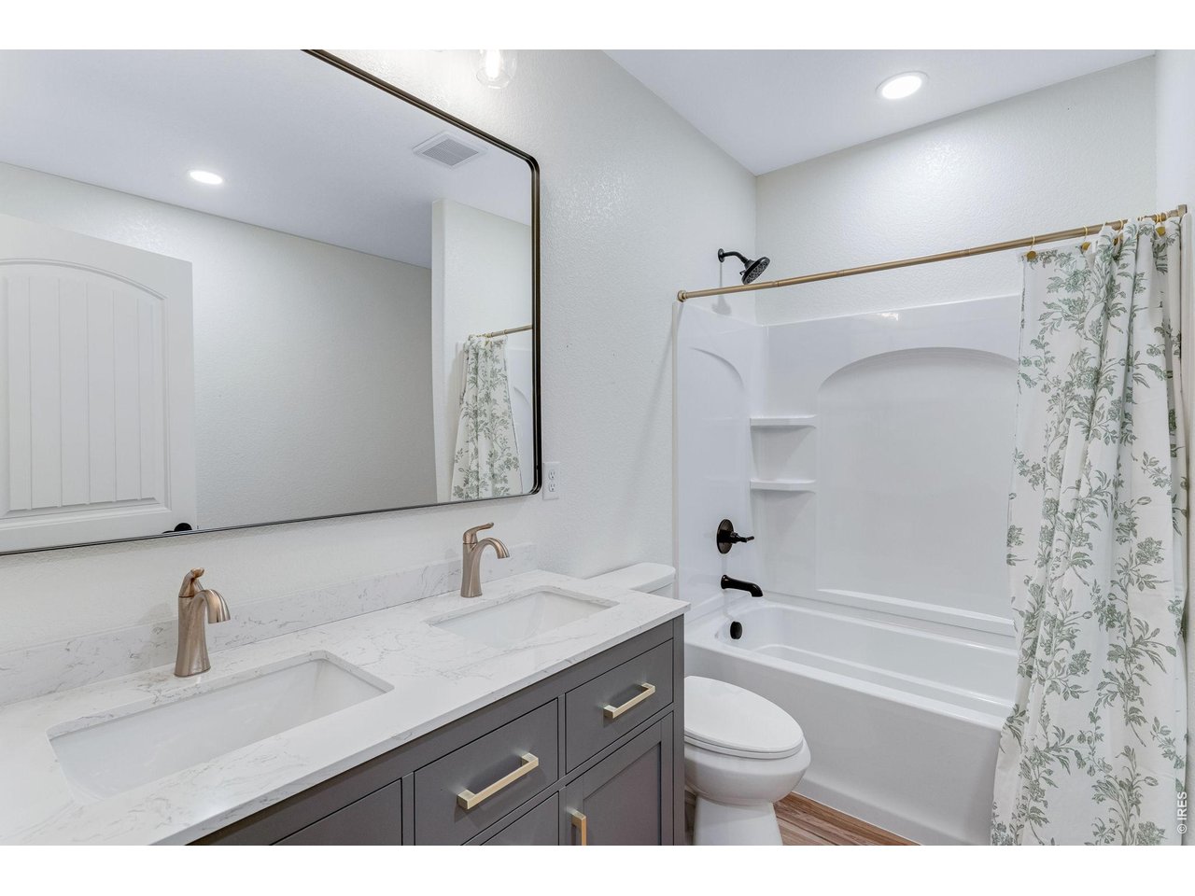
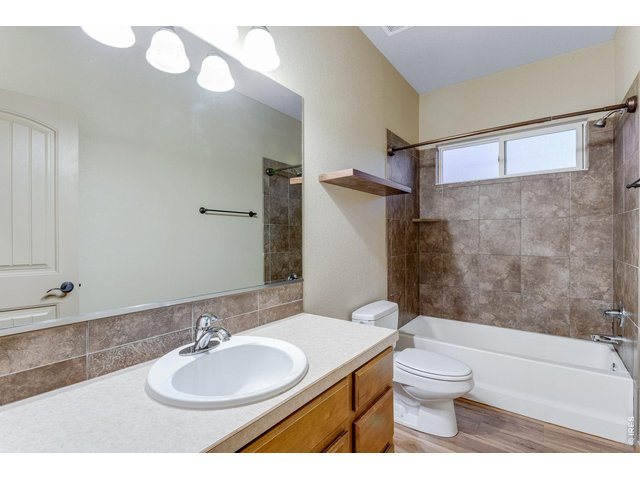
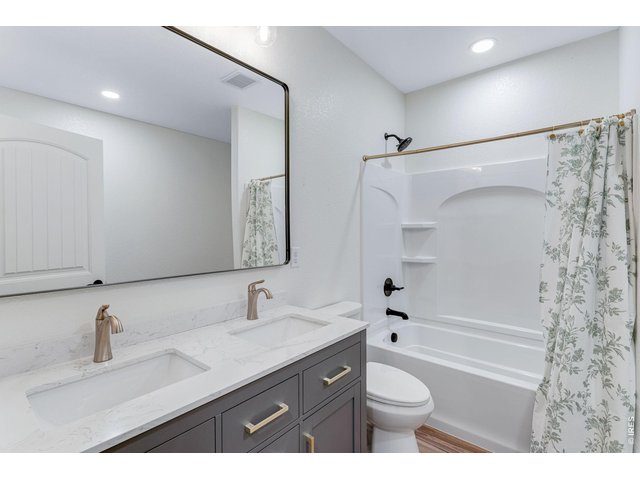
Full bath features 2 lifted vanities with quartz countertop and comfort height toilet with soft-close lid
41 of 50
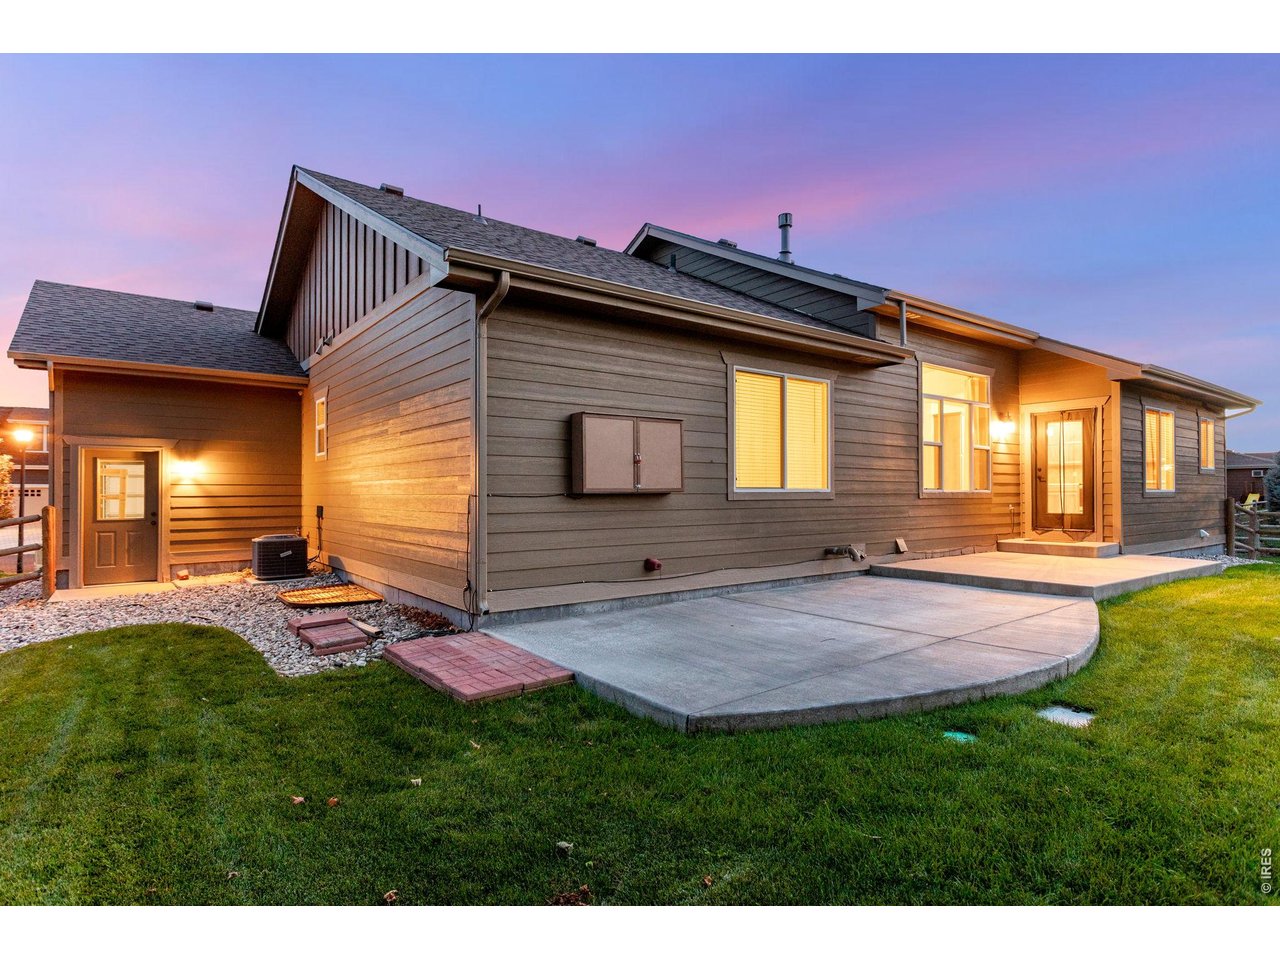
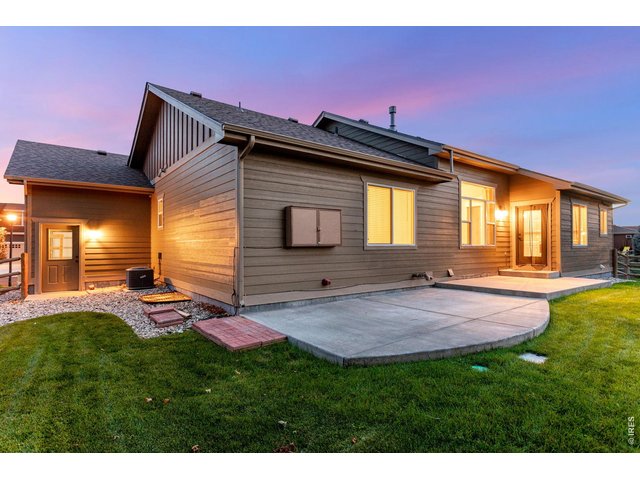
Oversized backyard patio w/ outdoor TV box/bracket
42 of 50
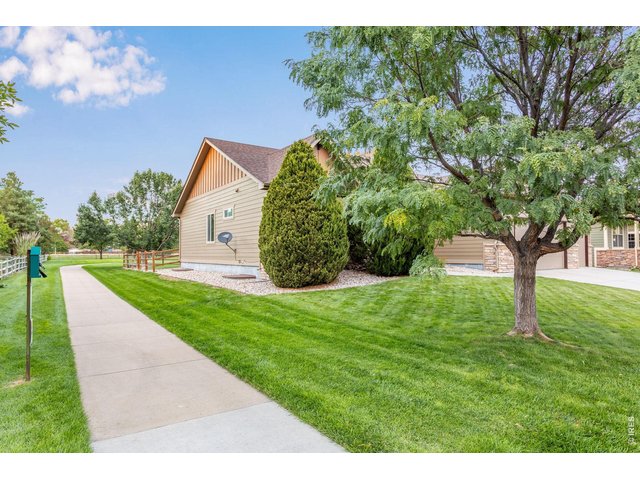
Direct trail access
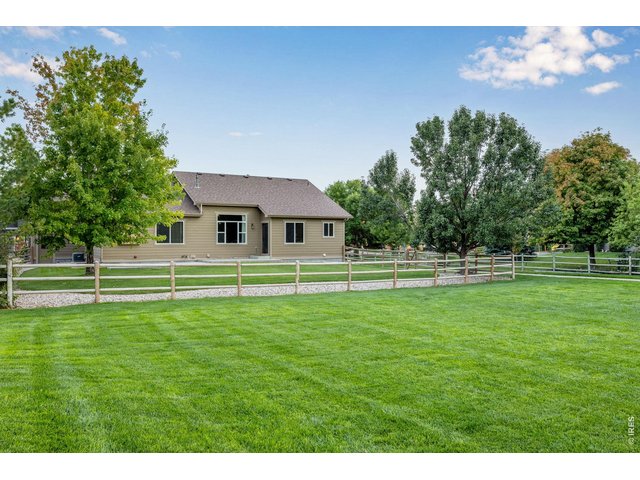
43 of 50
Mature Landscaping
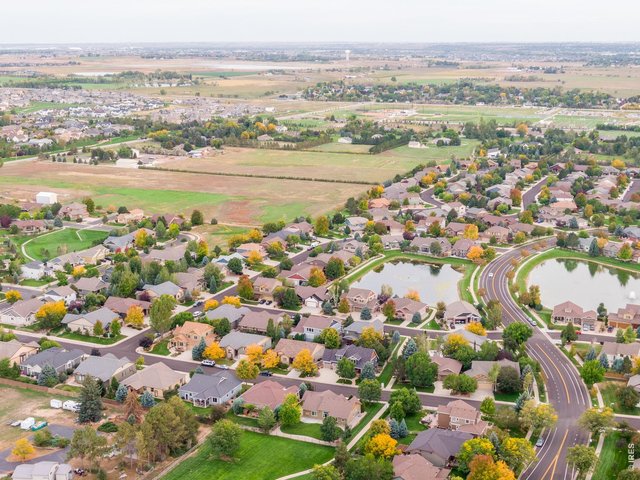
44 of 50
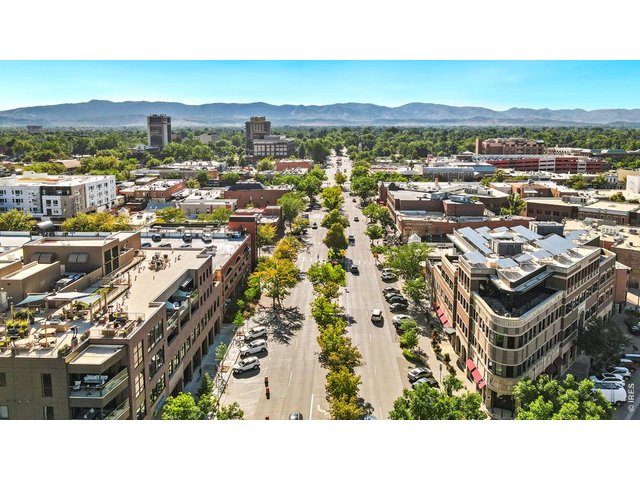
45 of 50
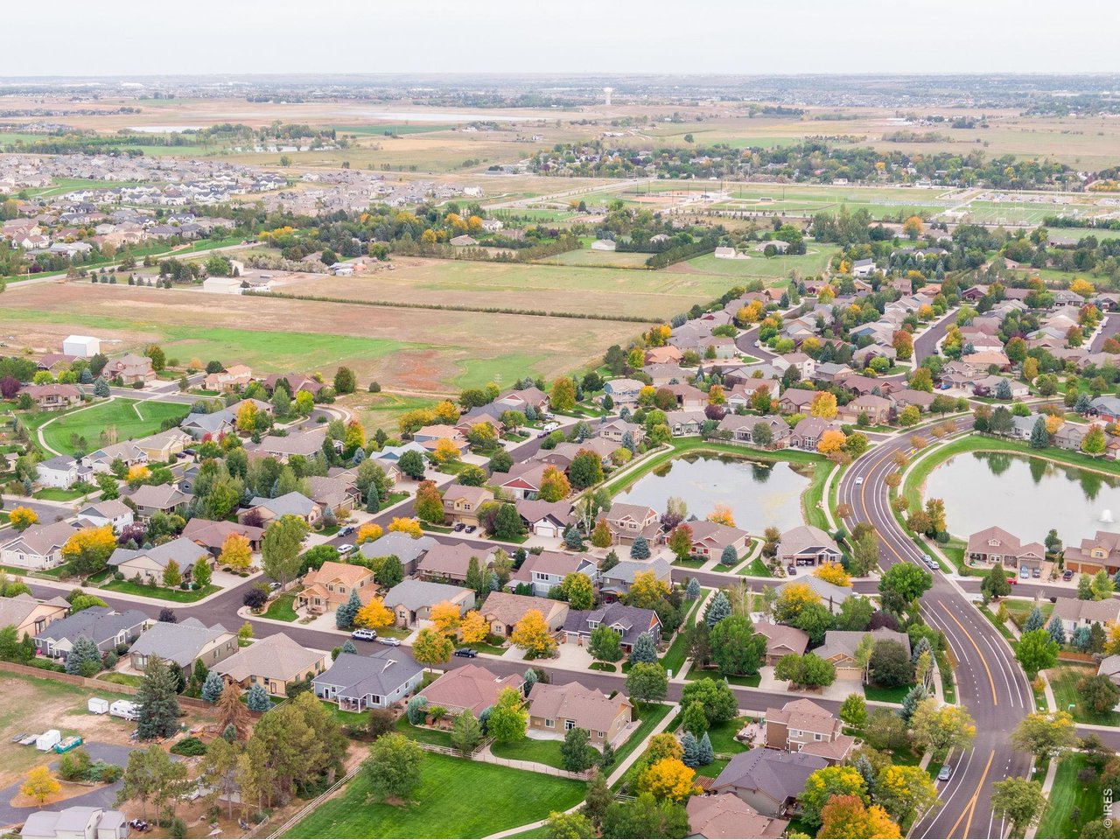
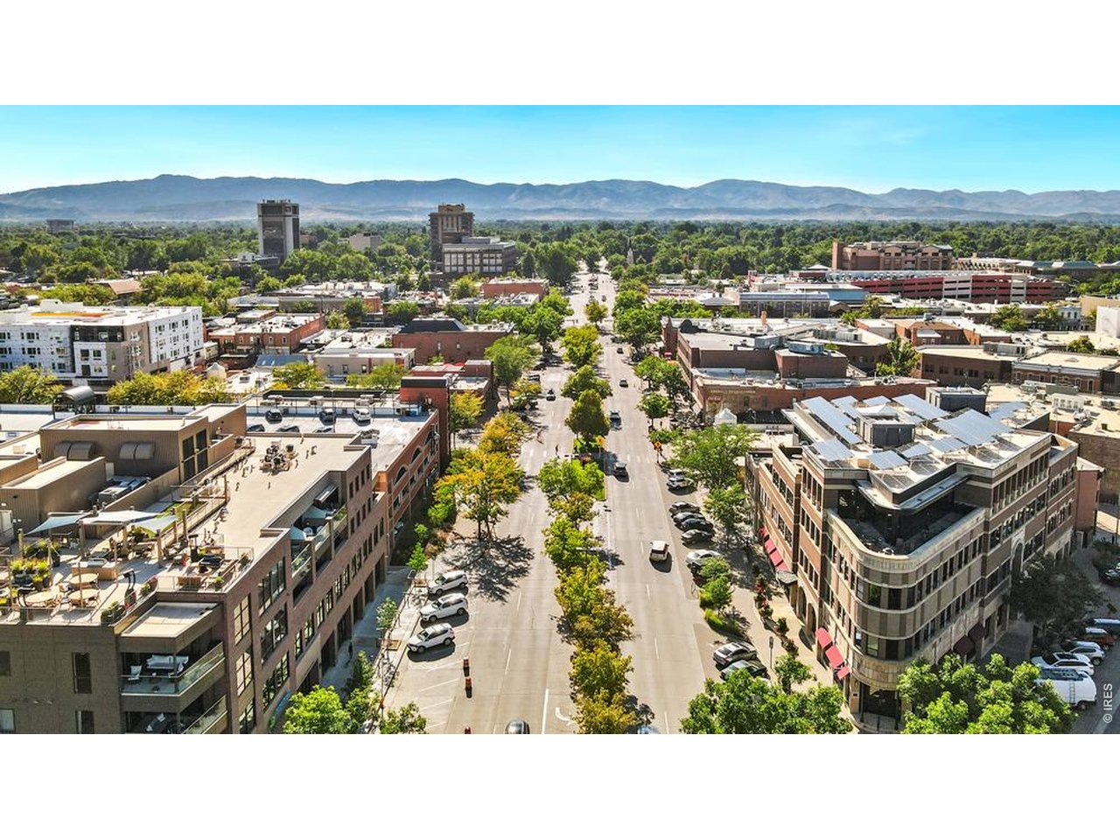
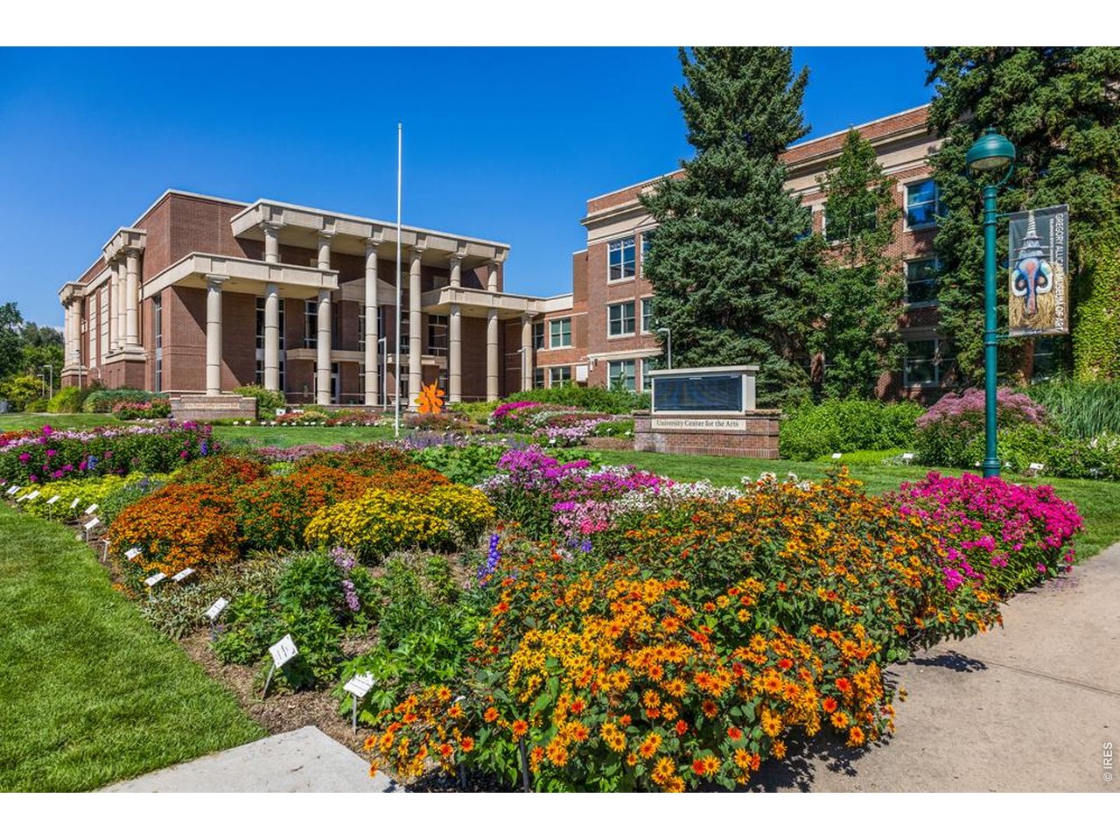
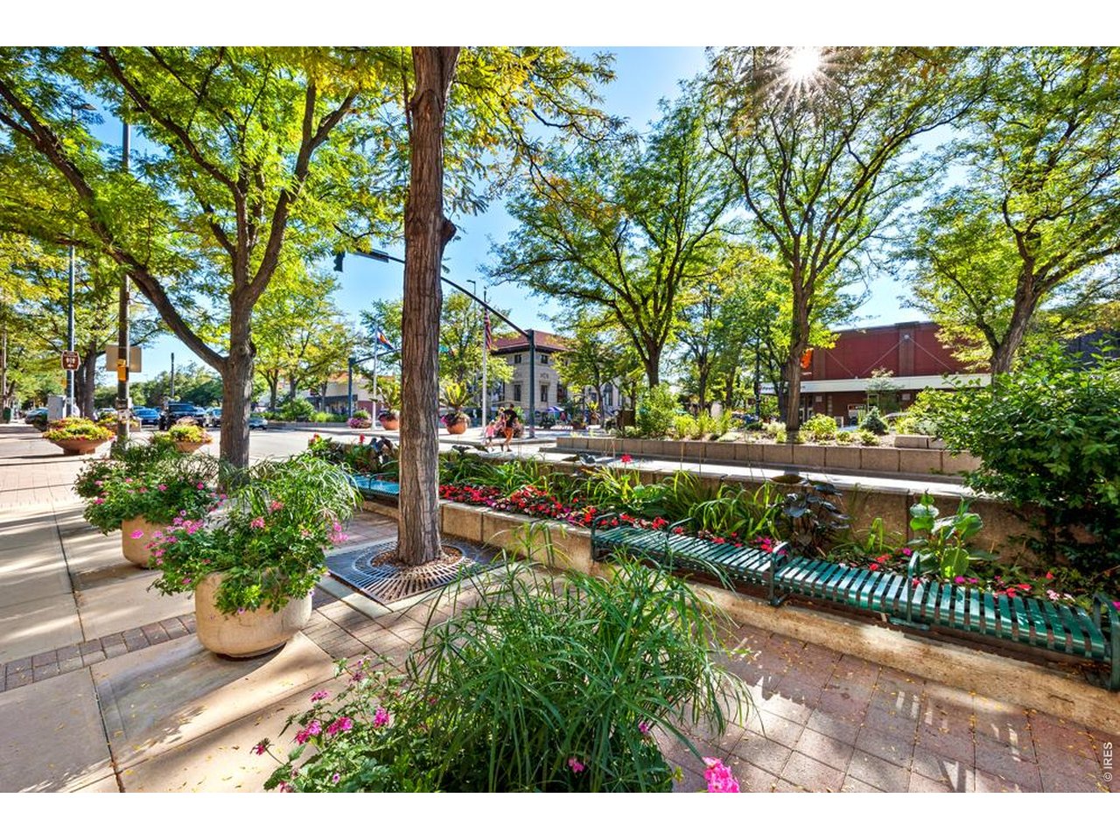
Ideally located in Fort Collins
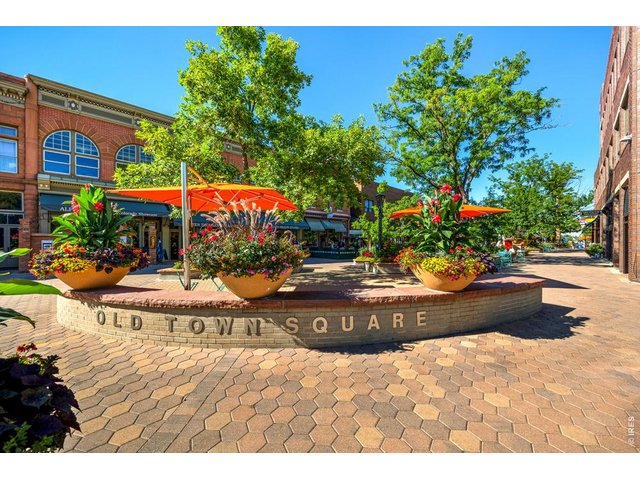
46 of 50
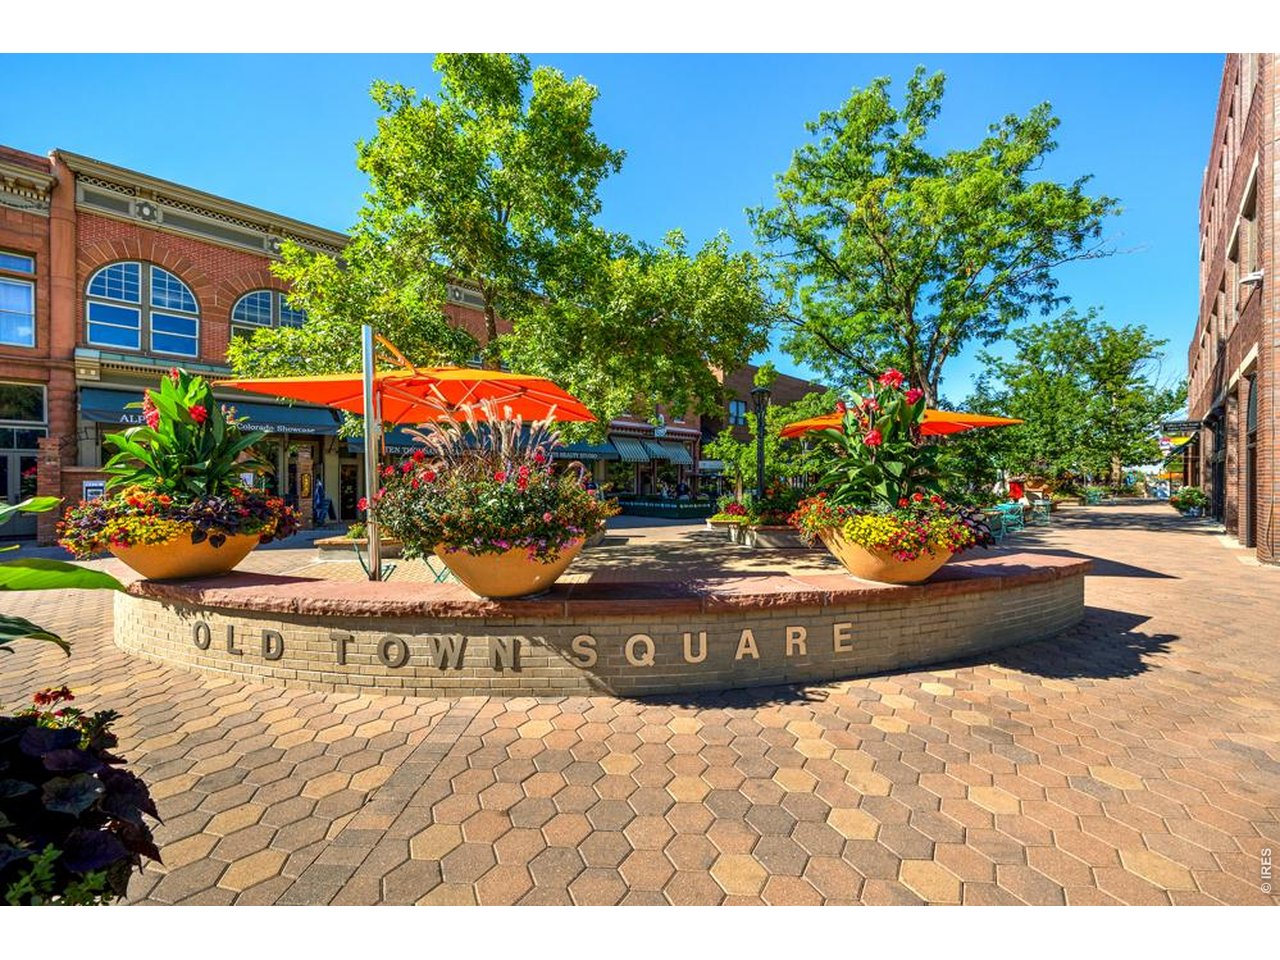
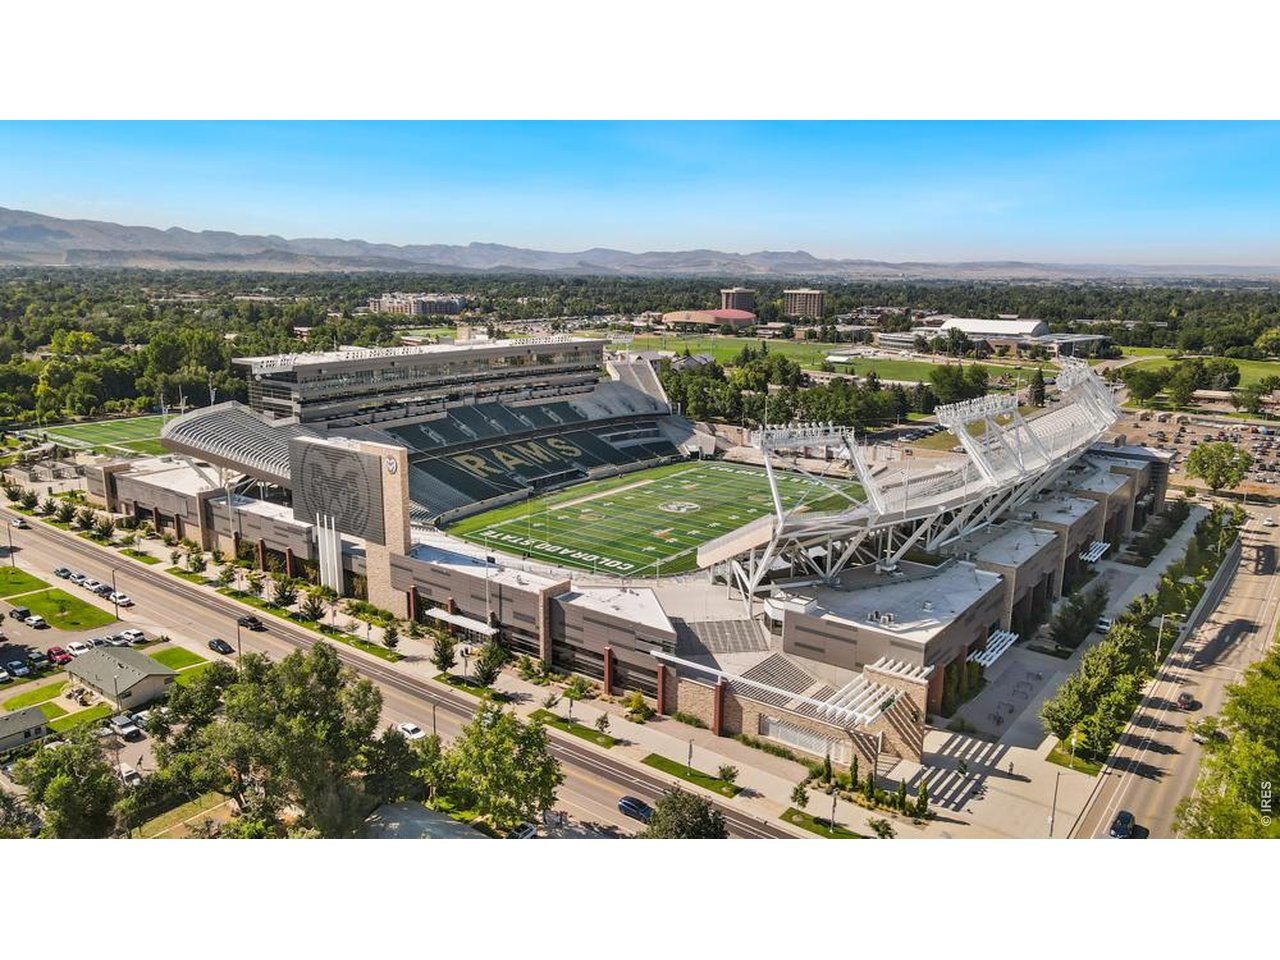
Just minutes from Colorado State University and historic Old Town Fort Collins
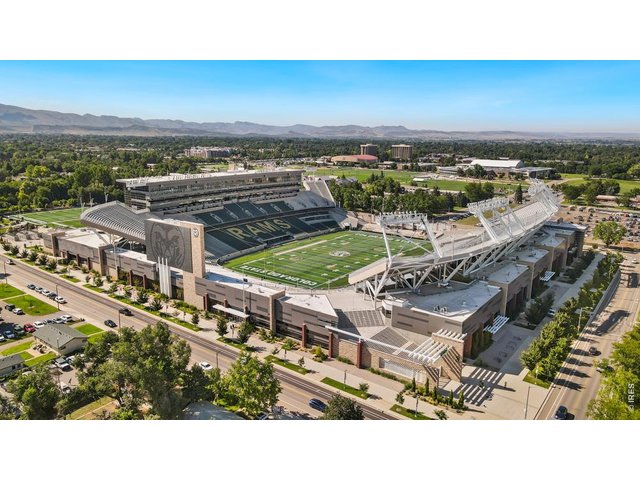
47 of 50
CSU is 15 minutes away. Go Rams!
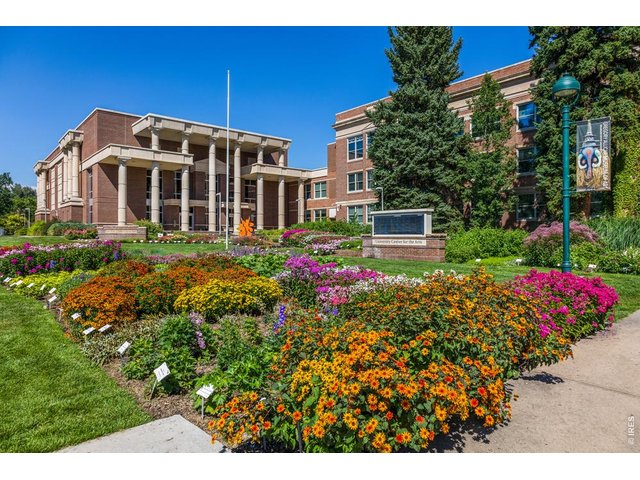
48 of 50
Fort Collins is frequently voted as one of the best places to live and or to retire in the Nation
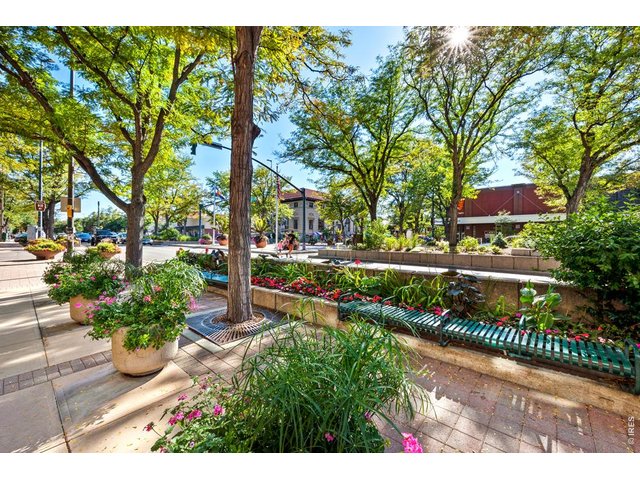
49 of 50
Old Town Fort Collins is minutes away.
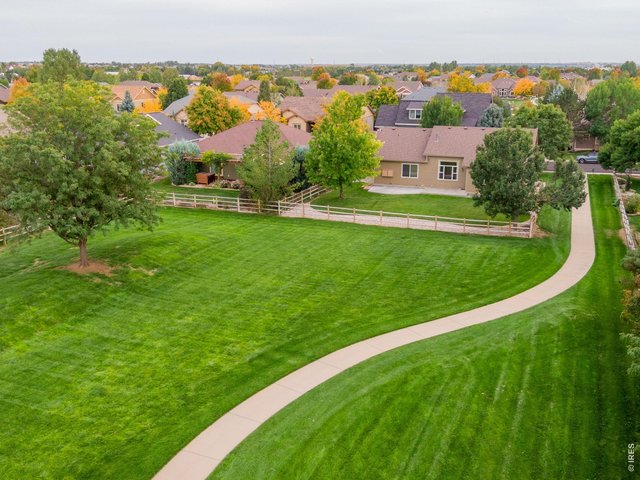
50 of 50
Buy me in time for the Holidays
5 Bed
3 Bath
3,177 SqFt
Single Family Home built in 2012 with a 9,057 SqFt lot in Subdivision: Clydesdale Park PUD Second Filing
Visit Listing Website
General Features
| Type | Contemporary/Modern |
| Style | 1 Story/Ranch |
| Baths | 3 Full |
| Acreage | 0.21 Acres |
| Lot Size | 9,057 SqFt |
| Zoning | R1 |
| Total | 3,177 SqFt ($214/SF) |
| Finished | 3,117 SqFt ($218/SF) |
| Basement | Full Basement, 90%+ Finished Basement, Built-In Radon |
| Garage | 3 Space(s) |
| Garage Type | Attached |
| Year Built | 2012 |
| New Construction | No |
| Construction | Wood/Frame, Stone |
| Cooling | Central Air, Ceiling Fan |
| Heating | Forced Air |
| Roof | Composition Roof |
Open Houses
| Sat 11/7 | 1:00-3:00PM |
| Sun 11/8 | 2:00-4:00PM |
Taxes & Fees
| Taxes | $3,914 |
| Tax Year | 2025 |
| 1st HOA Fee | $800 |
| 1st HOA Freq | Annually |
| Metro District | No |
Schools
| School District | Poudre |
| Elementary |
Timnath
|
| Middle/Jr High | Timnath Middle-High School |
| Senior High | Fossil Ridge |
Rooms
| Primary Bedroom | 13 x 17 (Main Floor) |
| Bedroom 2 | 11 x 12 (Main Floor) |
| Bedroom 3 | 10 x 12 (Main Floor) |
| Bedroom 4 | 13 x 14 (Basement) |
| Bedroom 5 | 10 x 13 (Basement) |
| Kitchen | 9 x 13 (Main Floor) |
| Living Room | 15 x 20 (Main Floor) |
| Dining Room | 10 x 13 (Main Floor) |
| Laundry Room | 6 x 10 (Main Floor) |
| Family Room | 26 x 37 (Basement) |
| Note: All room dimensions, including square footage data, are approximate and must be verified by the buyer. | |
Outdoor Features
Lawn Sprinkler System, Patio, >8' Garage Door, Oversized GarageLot Features
Wooded Lot, Evergreen Trees, Deciduous Trees, Level Lot, Abuts Public Open Space, House Faces South, Within City LimitsDesign Features
Eat-in Kitchen, Separate Dining Room, Cathedral/Vaulted Ceilings, Open Floor Plan, Pantry, Walk-in Closet, Washer/Dryer Hookups, Wood Floors, 9ft+ Ceilings, Split Bedroom Floor PlanGreen Features
High Efficiency FurnaceInclusions
Window Coverings, Electric Range/Oven, Dishwasher, Refrigerator, Bar Refrigerator, Clothes Washer, Clothes Dryer, Microwave, Laundry Tub, Garage Door Opener, Disposal, Smoke Alarm(s)Neighborhood
Common Amenities
Play Area, Common Recreation/Park Area, Hiking/Biking TrailsAccessibility
Level Lot, Level Drive, Near Bus, Low Carpet, Interior Door Openings 32" plus, Main Floor Bath, Main Level Bedroom, Main Level LaundryFireplace
Gas Fireplace, Gas Logs Included, Living Room Fireplace, Family/Recreation Room Fireplace, Great Room Fireplace

Listing Office

(970) 225-5152
https://www.c3realestatesolutions.com
Co-Listing Office
(970) 225-5152
https://www.c3realestatesolutions.com

Information deemed reliable but not guaranteed by the MLS. WARNING: This database record is provided subject to limited license rights. Duplication or reproduction is prohibited. Limited License MLS content and images © Copyright 1998 - 2026, IRES LLC. All rights reserved.