1840 Juniper St Longmont, CO 80501


1 of 28
2 of 28
3 of 28
4 of 28
5 of 28
6 of 28
7 of 28
8 of 28
9 of 28
10 of 28
11 of 28
12 of 28
13 of 28
14 of 28
15 of 28
16 of 28
17 of 28
18 of 28
19 of 28
20 of 28
21 of 28
22 of 28
23 of 28
24 of 28
25 of 28
26 of 28
27 of 28
28 of 28
3 Bed
2 Bath
1,367 SqFt
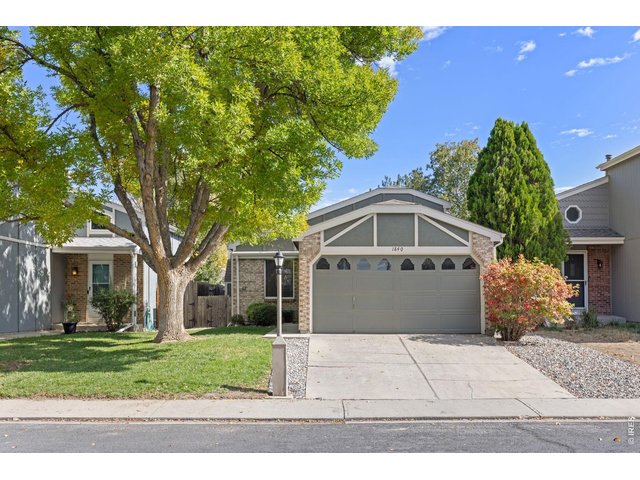
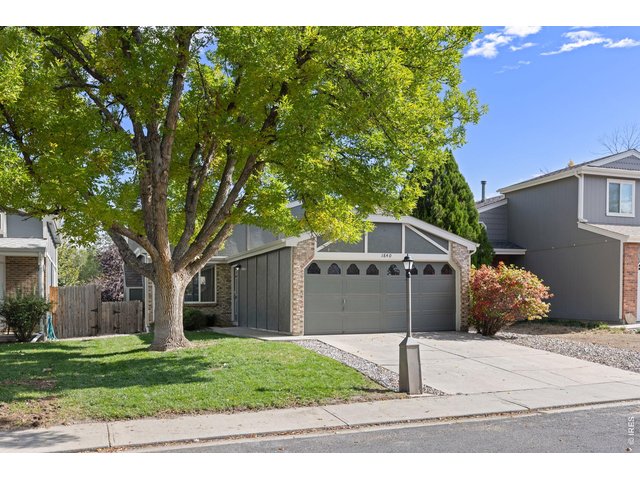
Single Family Home built in 1986 with a 3,901 SqFt lot in Subdivision: Woodmeadow 3
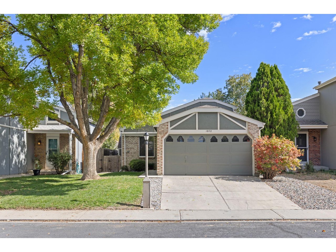
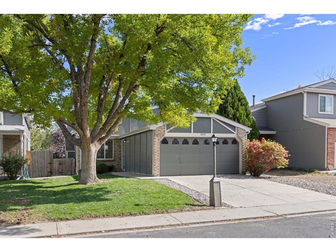
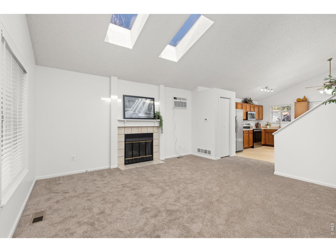
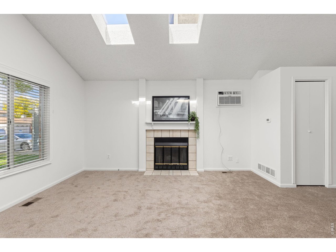
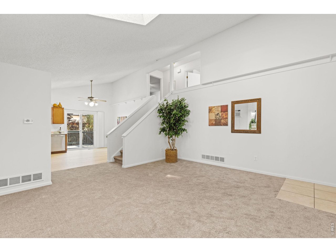
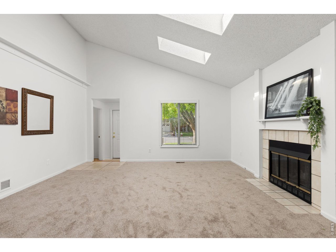
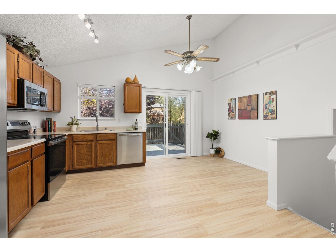
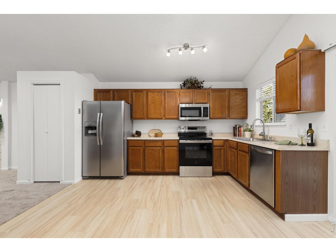
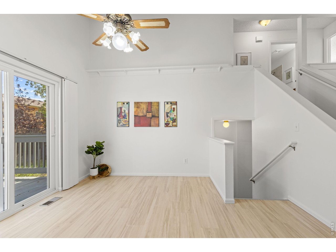
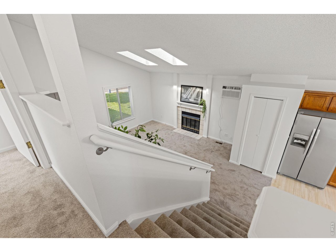
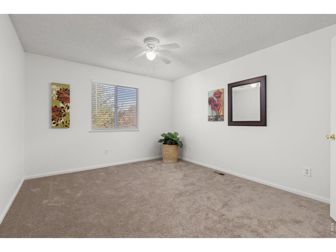
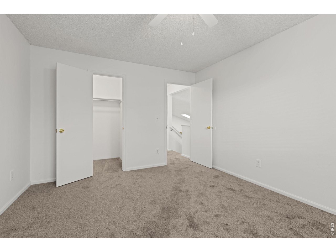
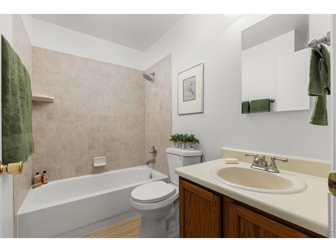
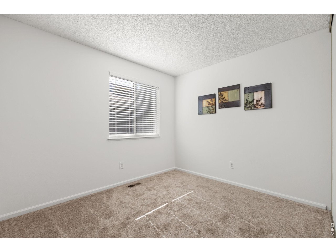
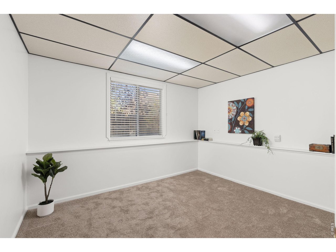
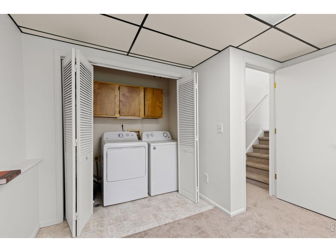
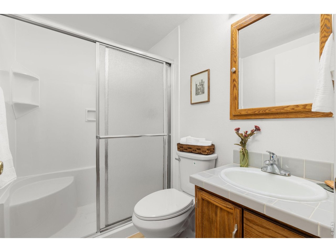
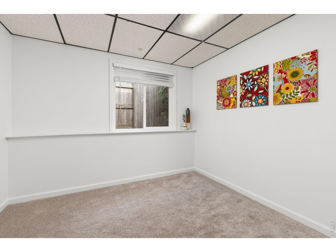
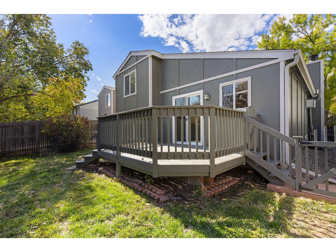
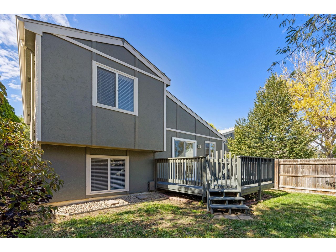
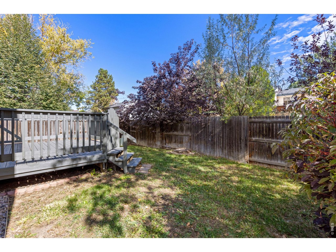
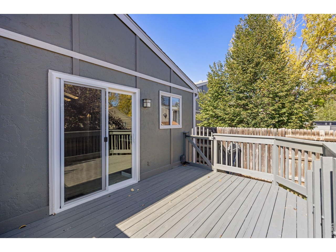
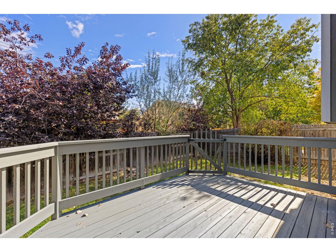
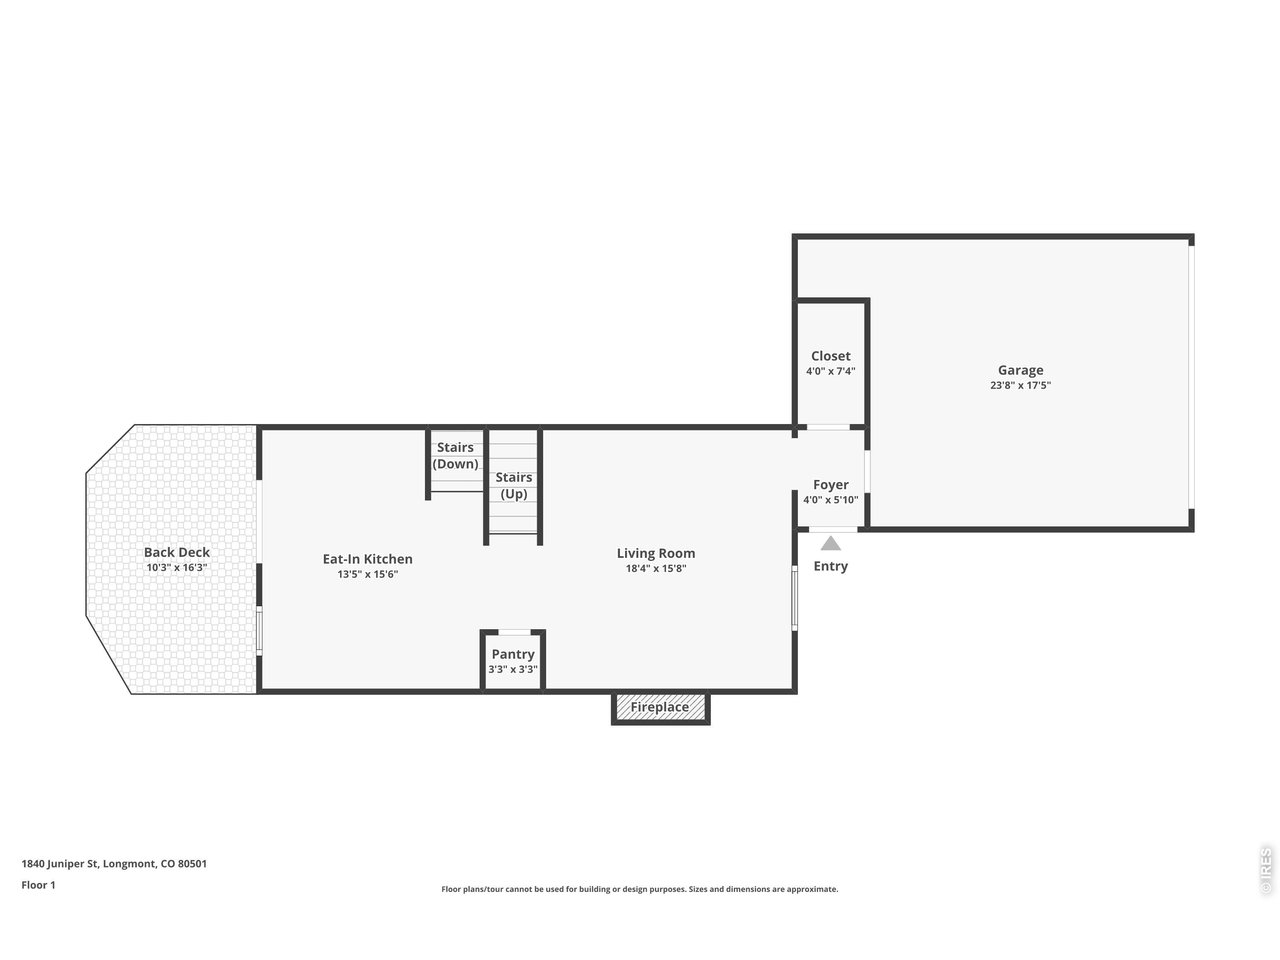
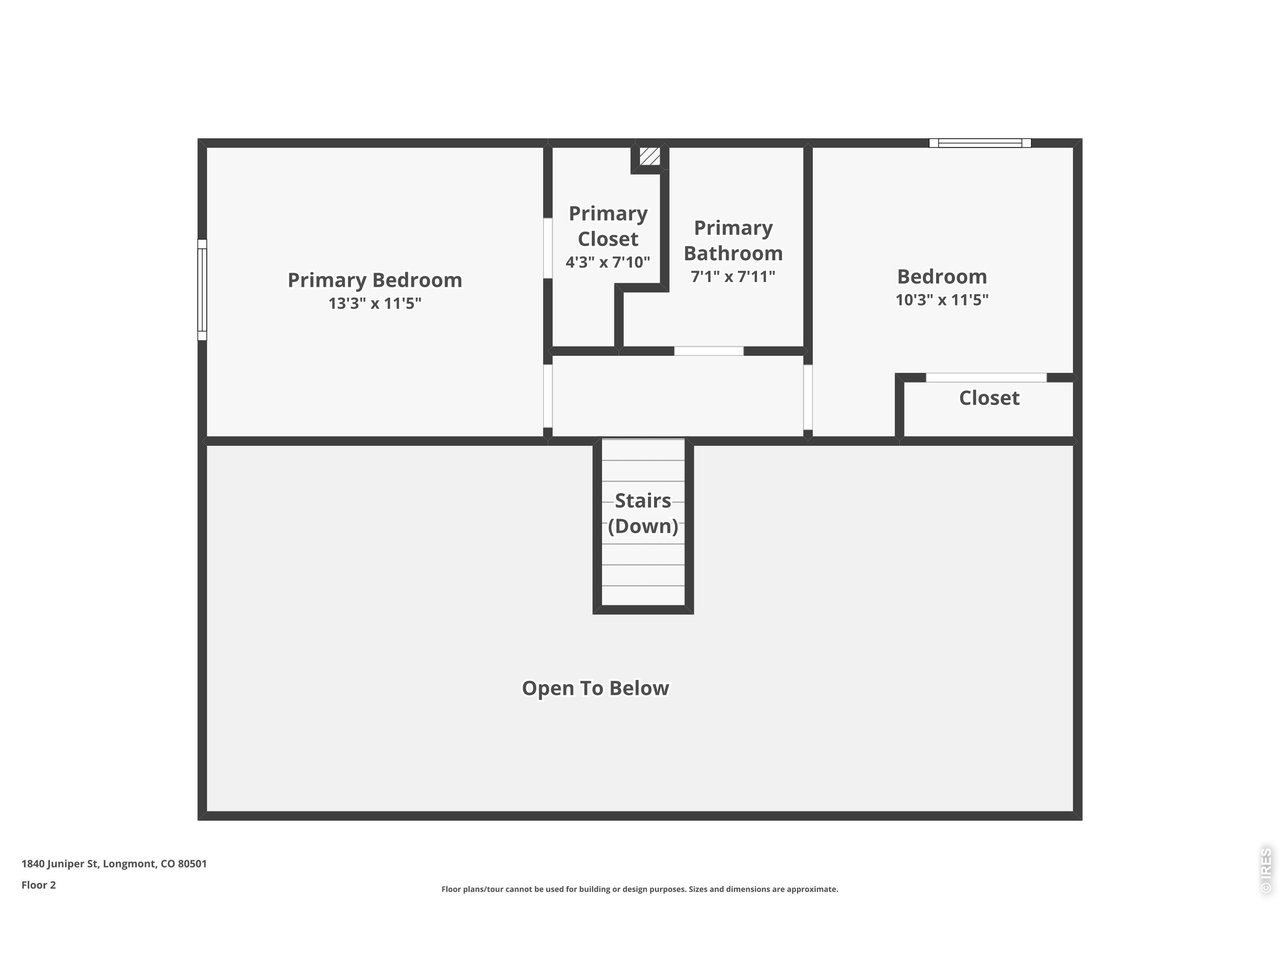
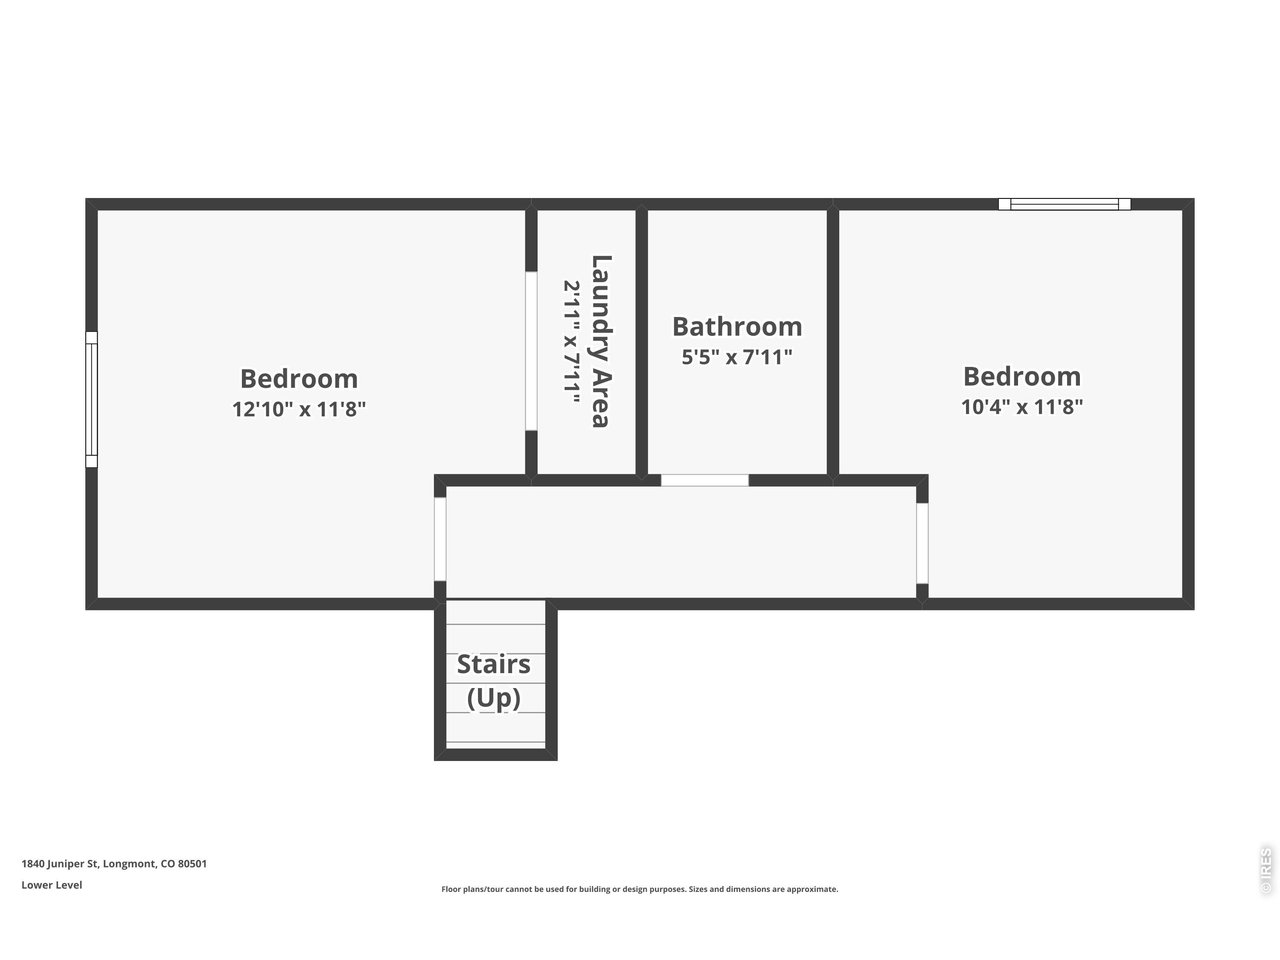
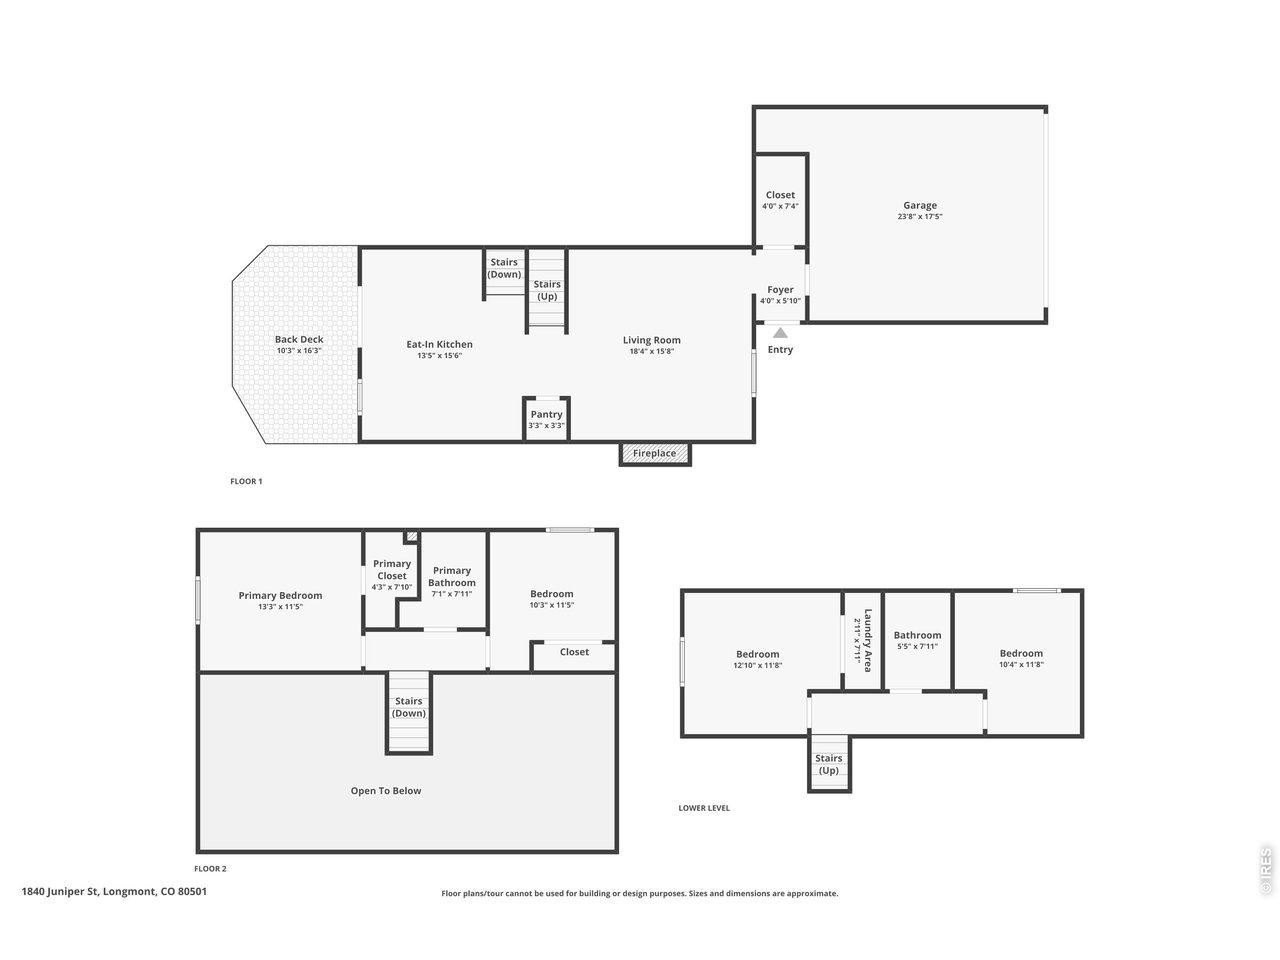
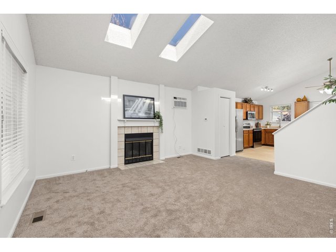
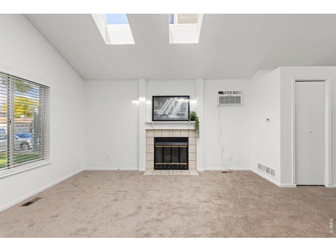
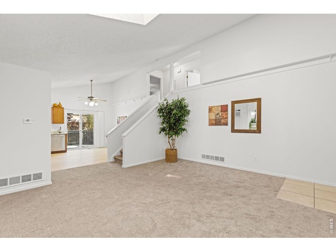
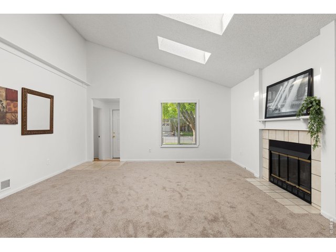
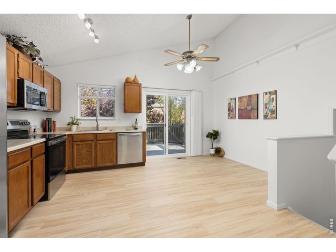
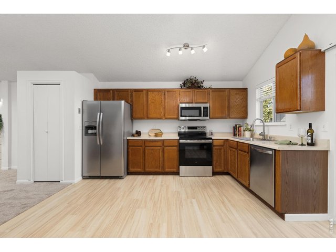
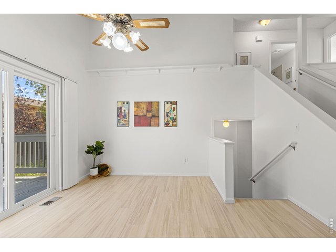
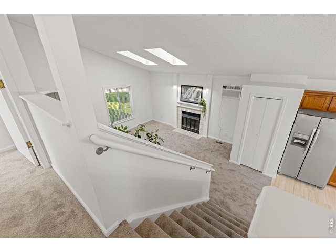
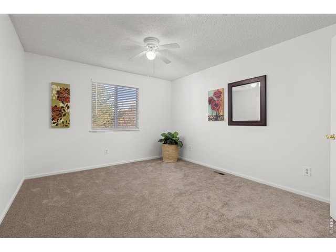
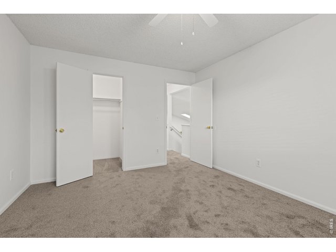
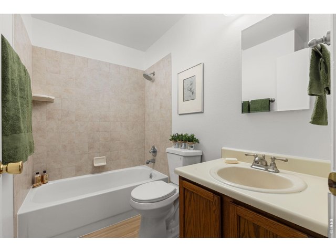
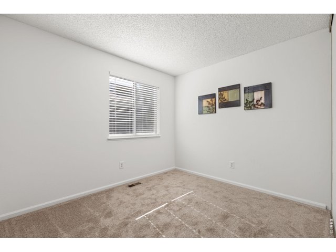
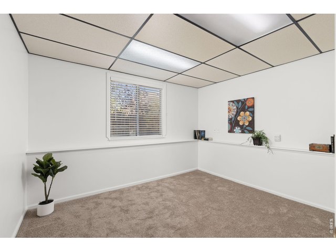
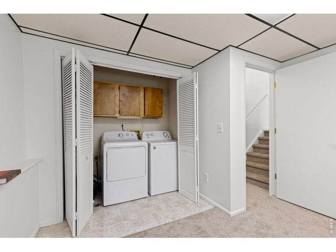
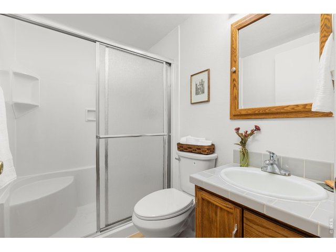
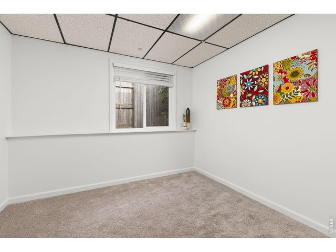
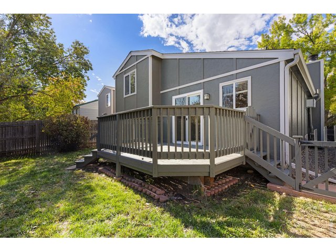
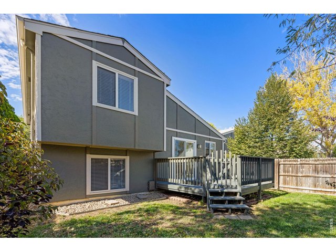
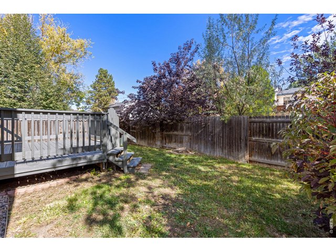
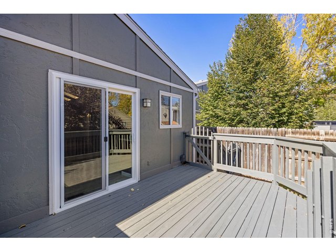
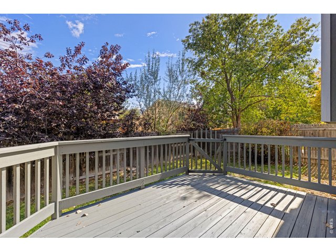
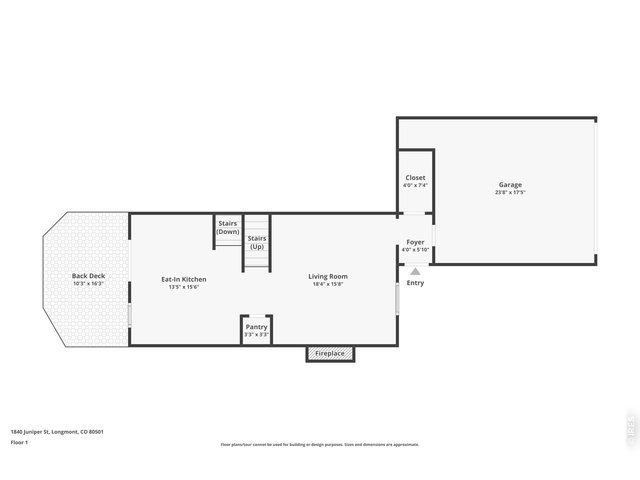
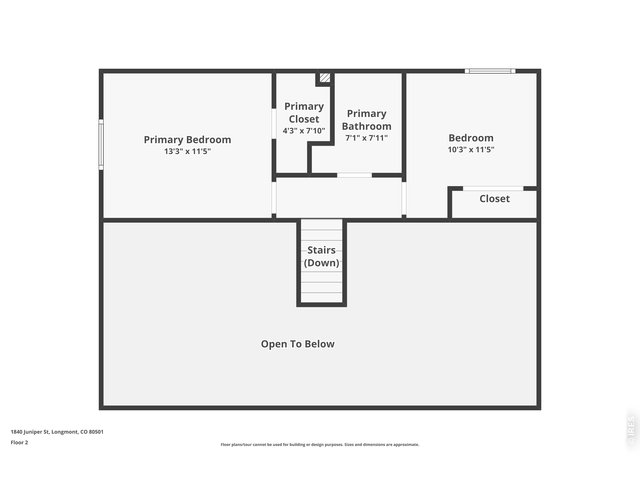
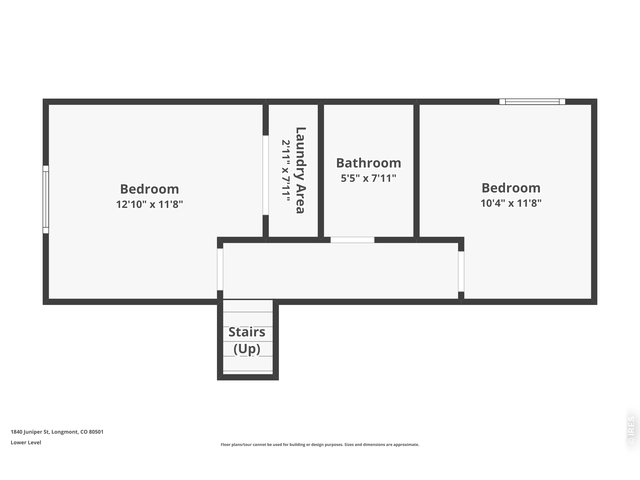
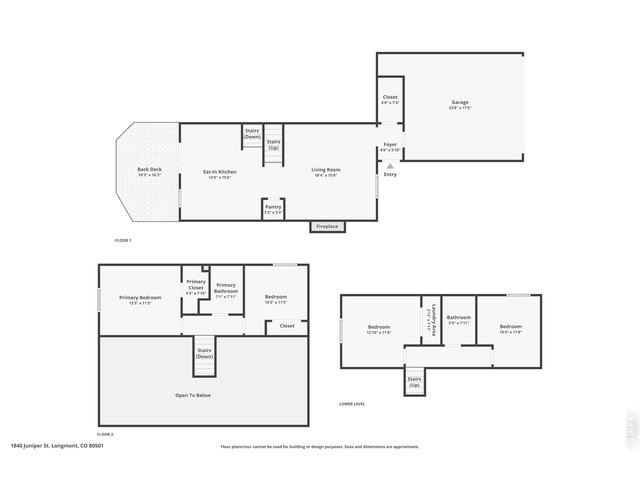
Great opportunity for a move in ready home in Woodmeadow! A short walk to Garden Acres Park, shopping, restaurants, recreation and schools. This updated home is full of charm with a bright and open concept floor plan. There are 3 bedrooms, 2 bathrooms and a second living area on the lower level. The main floor is bright with vaulted ceilings, skylights and a fireplace. The eat in kitchen has great storage, a pantry, newer appliances, and opens to a private deck on the east side of the house. It's the perfect place for relaxing or entertaining. There is fresh new paint and carpet throughout, a new room Air Conditioning unit, a washer and dryer. Enjoy the convenience of a two-car garage, mudroom (rare for this area), mature landscaping and a sprinkler system. This property is ready for you to move in and enjoy! All information deemed accurate, but Buyer and agent to verify.
Visit Listing Website | View Virtual Tour
General Features
| Type | Contemporary/Modern |
| Style | Tri-Level |
| Baths | 1 Full1 3/4 |
| Acreage | 0.09 Acres |
| Lot Size | 3,901 SqFt |
| Zoning | SFR |
| Total | 1,367 SqFt ($329/SF) |
| Finished | 1,367 SqFt ($329/SF) |
| Basement | No Basement, Crawl Space |
| Garage | 2 Space(s) |
| Garage Type | Attached |
| Year Built | 1986 |
| New Construction | No |
| Construction | Wood/Frame |
| Cooling | Wall/Window Unit(s), Ceiling Fan |
| Heating | Forced Air |
| Roof | Composition Roof |
Taxes & Fees
| Taxes | $2,700 |
| Tax Year | 2025 |
| Metro District | No |
Schools
| School District | ST Vrain Dist RE 1J |
| Elementary |
Northridge
|
| Middle/Jr High | Longs Peak |
| Senior High | Longmont |
Rooms
| Primary Bedroom | 11 x 13 (Upper Level) |
| Bedroom 2 | 10 x 11 (Upper Level) |
| Bedroom 3 | 10 x 11 (Lower Level) |
| Kitchen | 12 x 16 (Main Floor) |
| Living Room | 16 x 19 (Main Floor) |
| Office Study | 12 x 13 (Lower Level) |
| Note: All room dimensions, including square footage data, are approximate and must be verified by the buyer. | |
Outdoor Features
Lawn Sprinkler System, DeckLot Features
Level Lot, House Faces West, Within City LimitsDesign Features
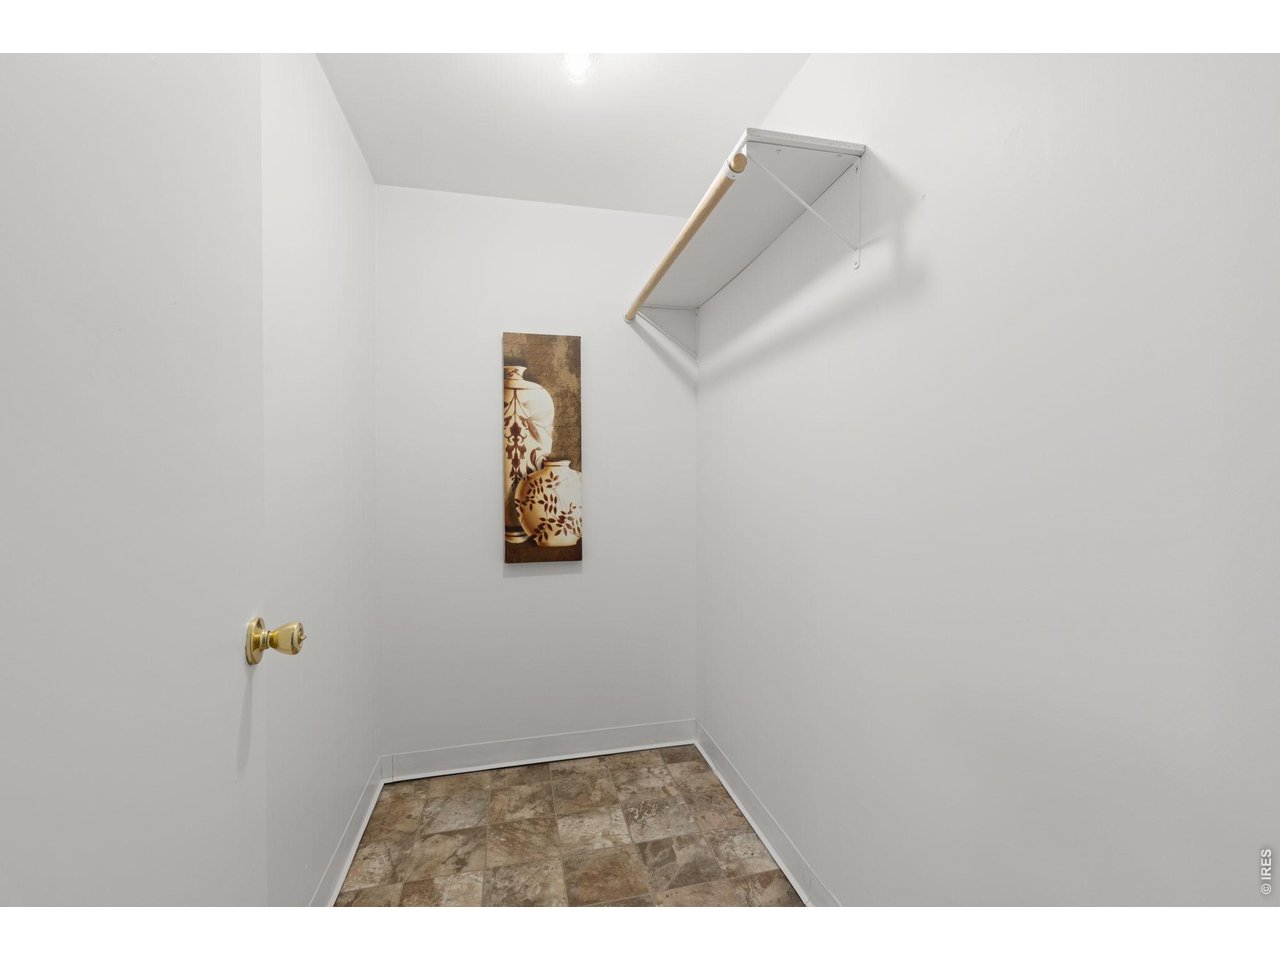
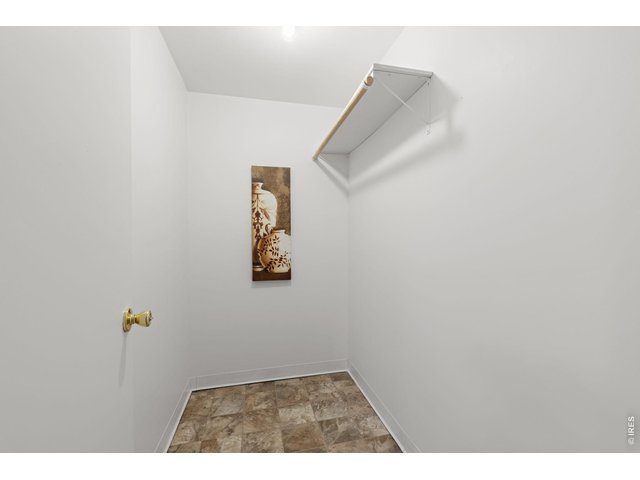
Eat-in Kitchen, Open Floor Plan, Pantry, Walk-in Closet, Washer/Dryer Hookups, SkylightsInclusions
Window Coverings, Electric Range/Oven, Dishwasher, Refrigerator, Clothes Washer, Clothes Dryer, Microwave, Smoke Alarm(s)Neighborhood
Accessibility
Level Lot, Level Drive, Near Bus, Stall ShowerFireplace
Living Room FireplaceThe map could not be loaded. Reload the page to try again, or update your browser or device.
Listing Agent

(720) 564-6037
http://www.jennyoliveiragetting.wkre.com


Information deemed reliable but not guaranteed by the MLS. WARNING: This database record is provided subject to limited license rights. Duplication or reproduction is prohibited. Limited License MLS content and images © Copyright 1998 - 2026, IRES LLC. All rights reserved.