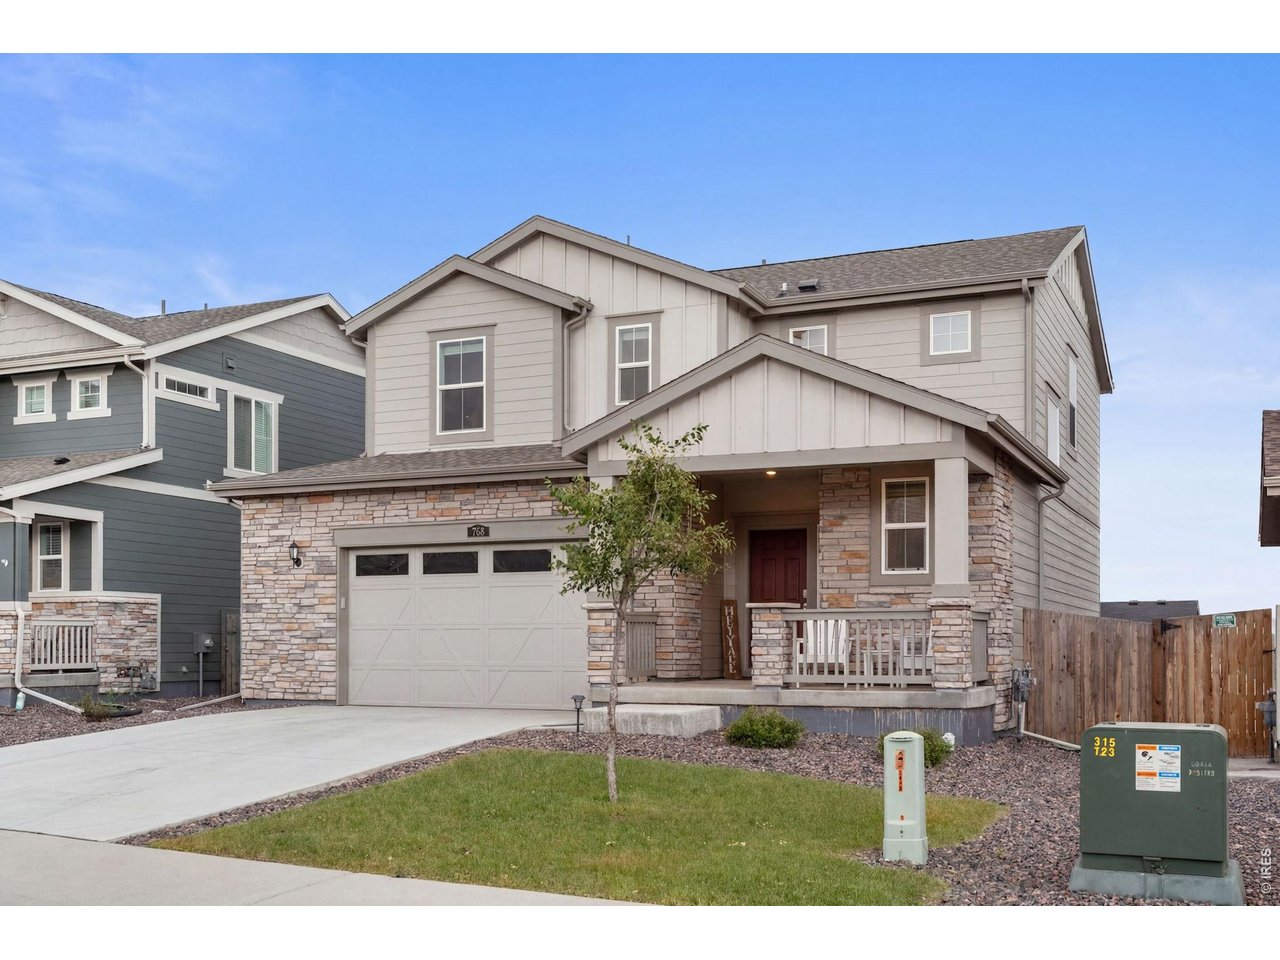
768 Harvard St Johnstown, CO 80534

1 of 50
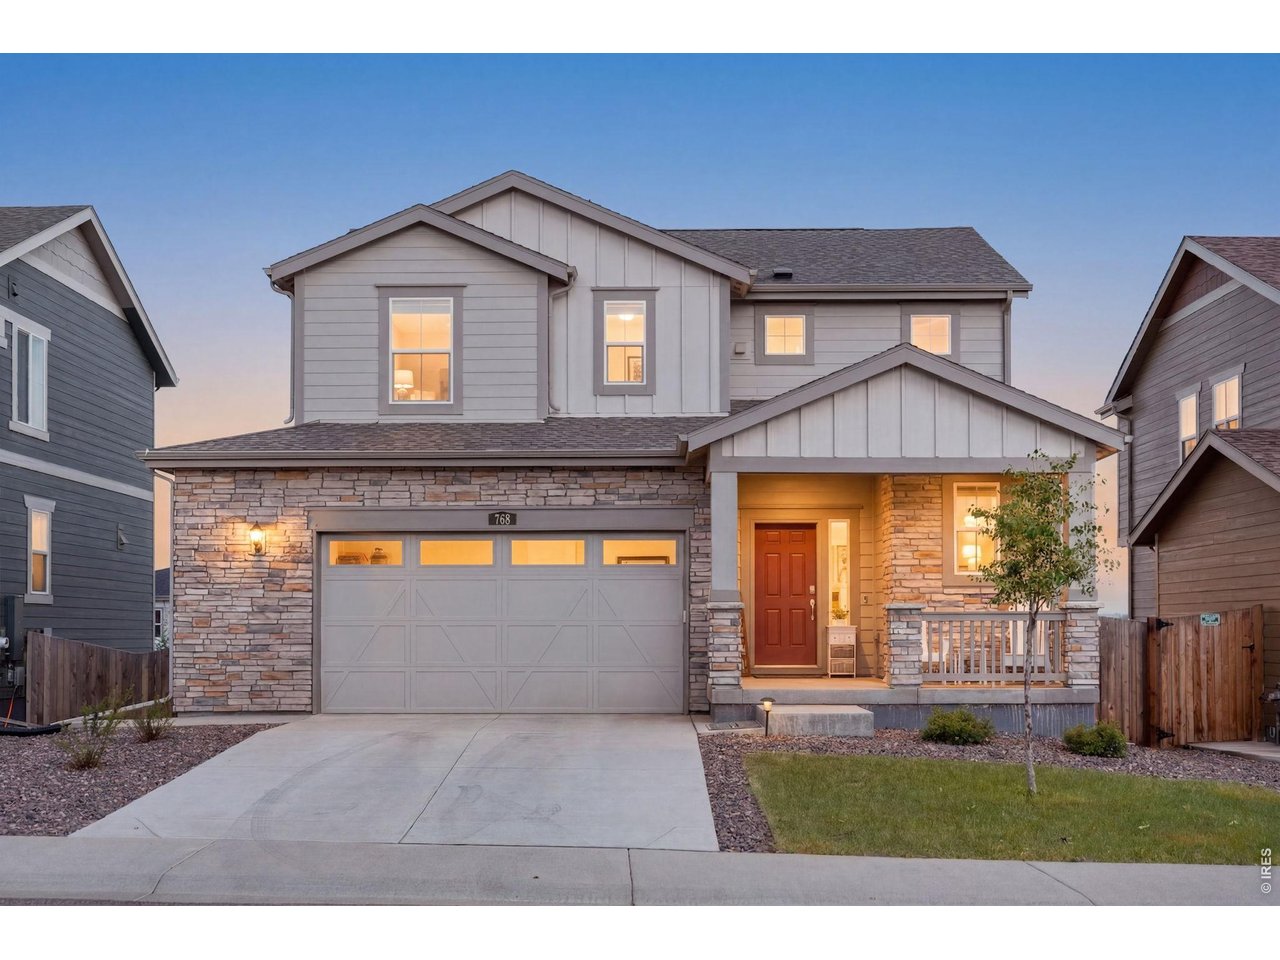
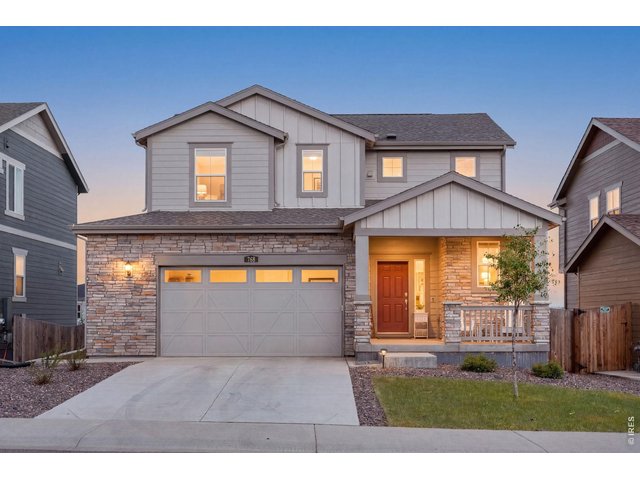
768 Harvard St
2 of 50
Welcome Home!
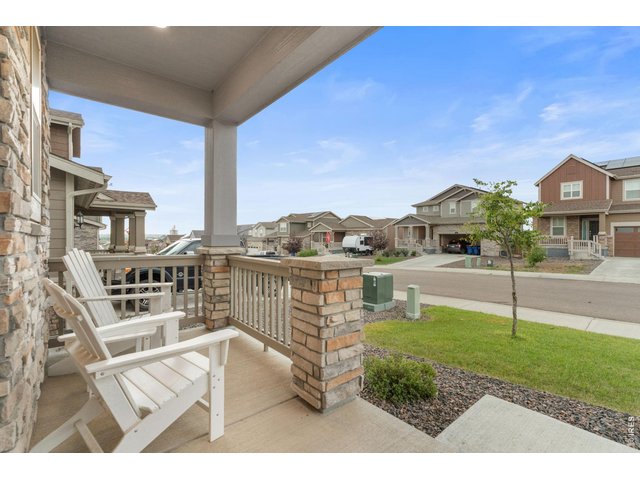
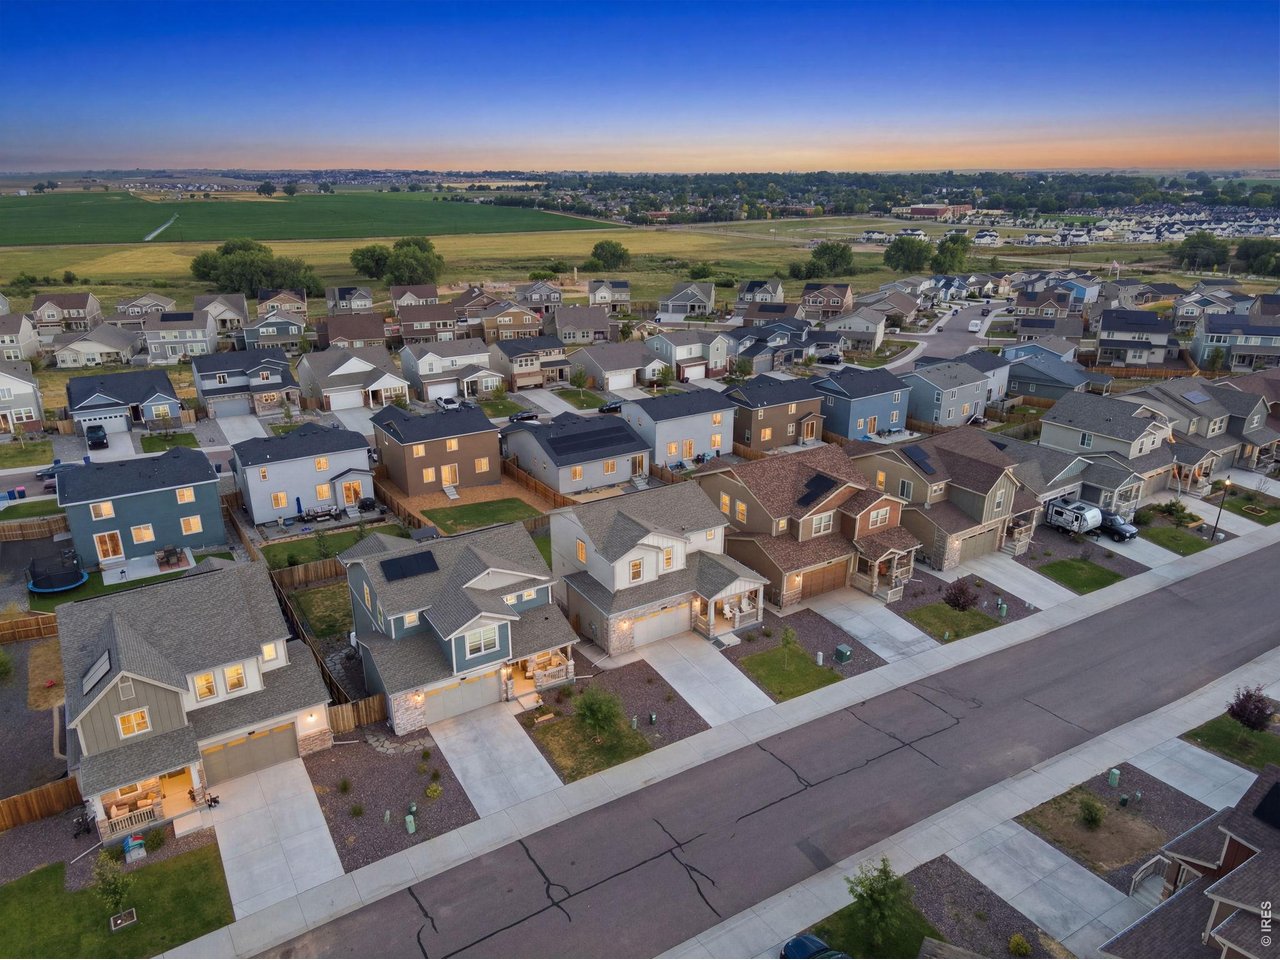
3 of 50
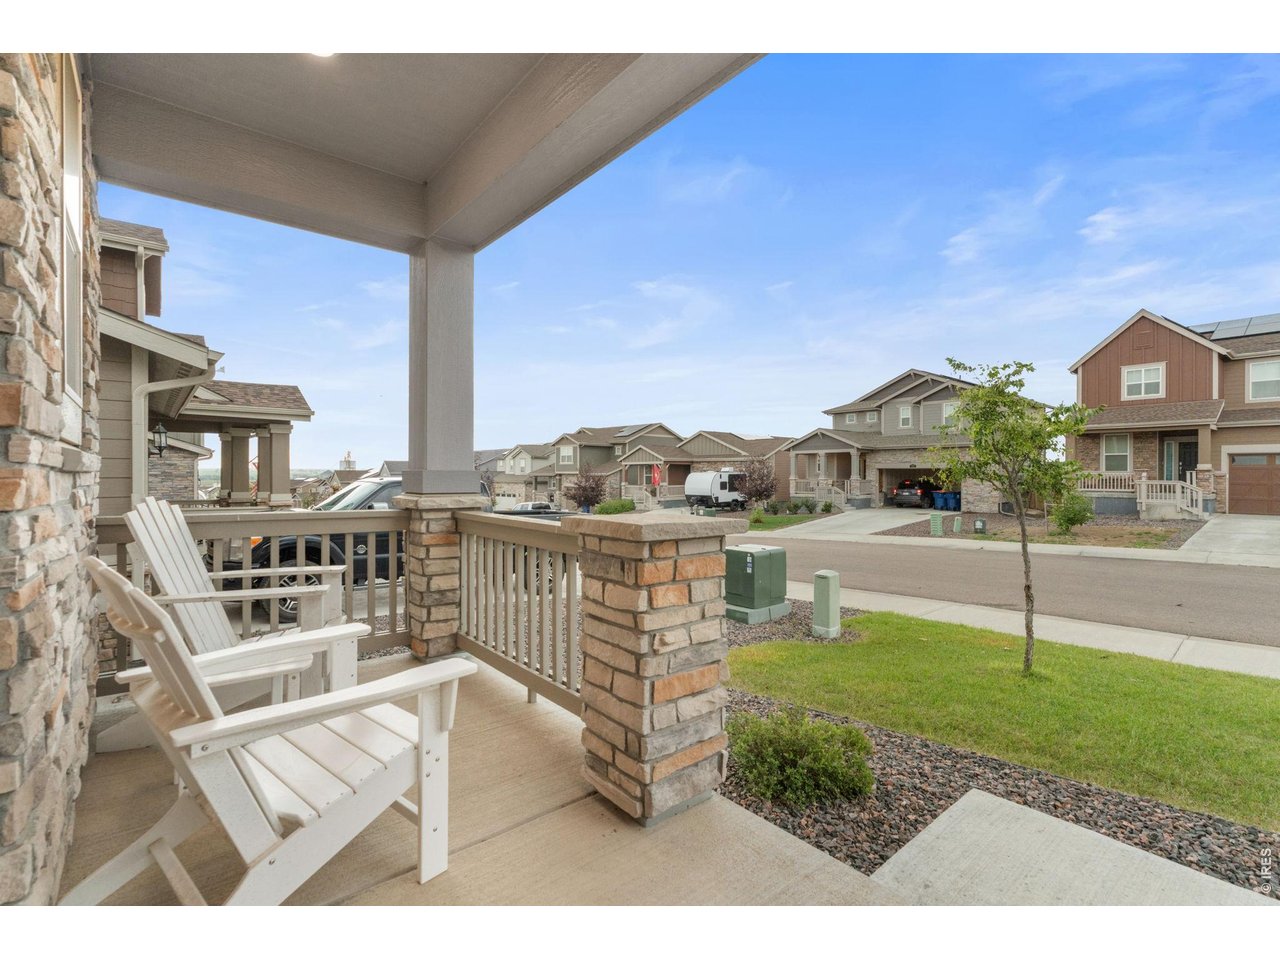
Cozy and Inviting Front Porch
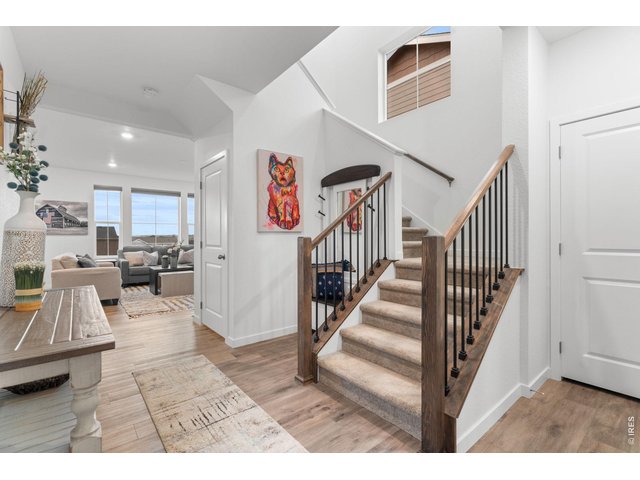
4 of 50
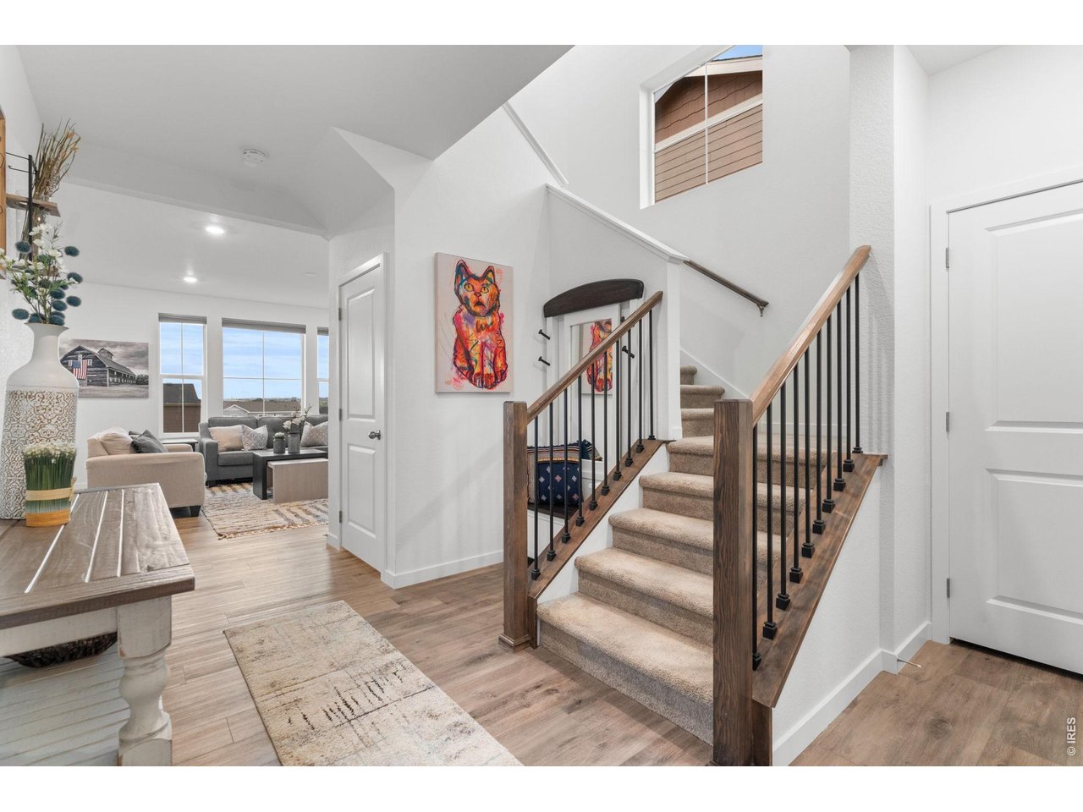
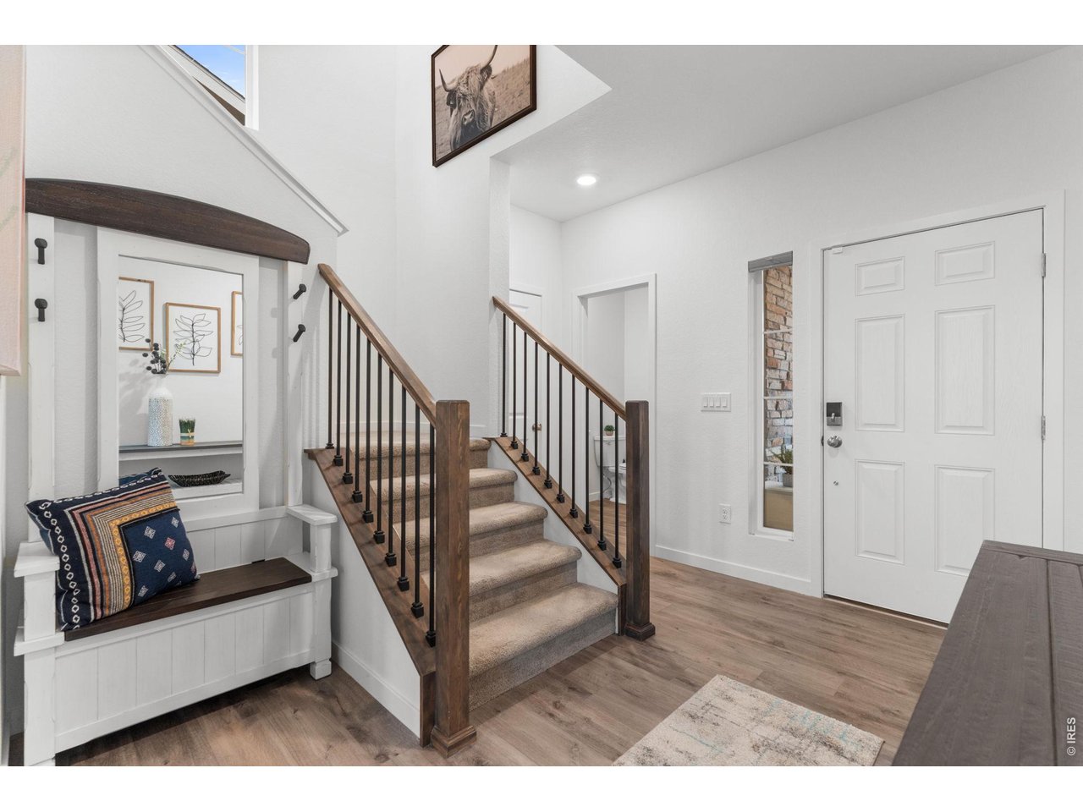
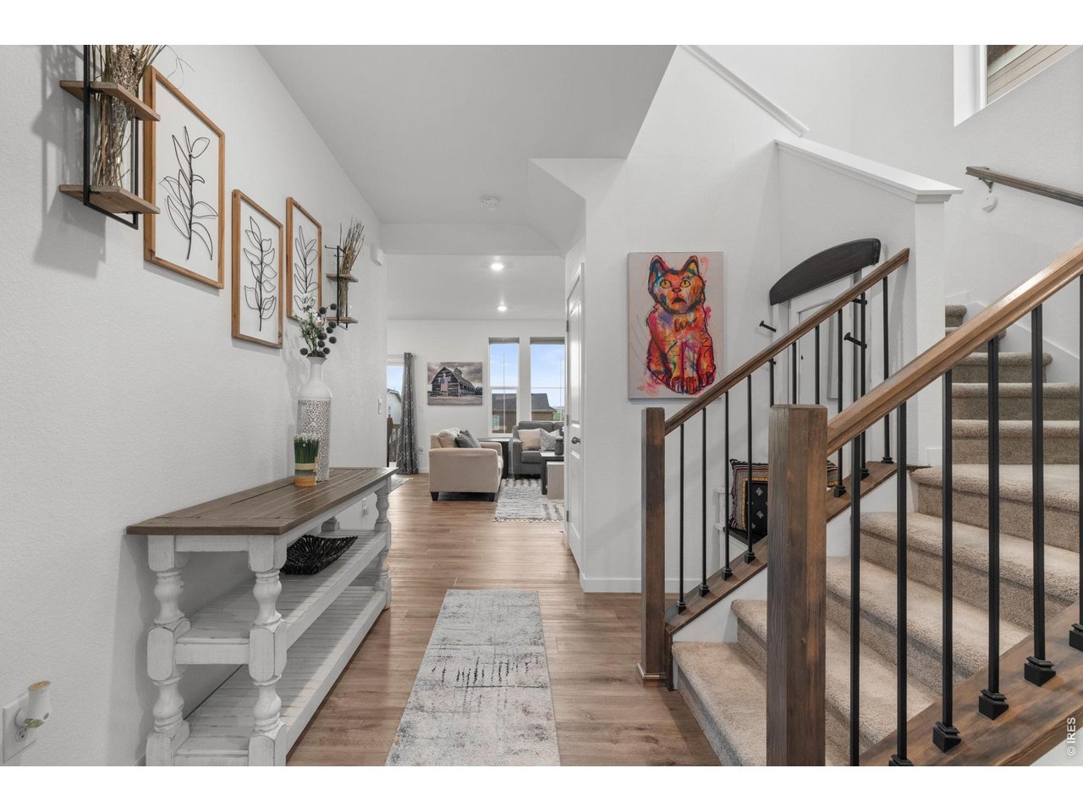
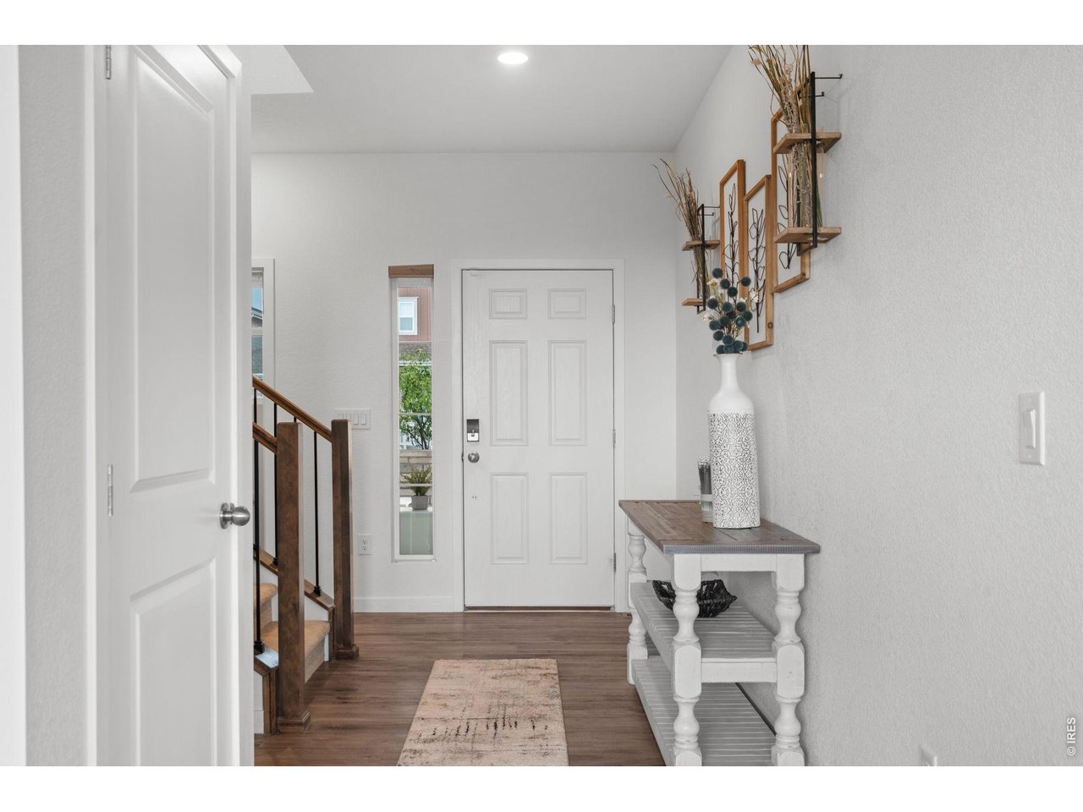
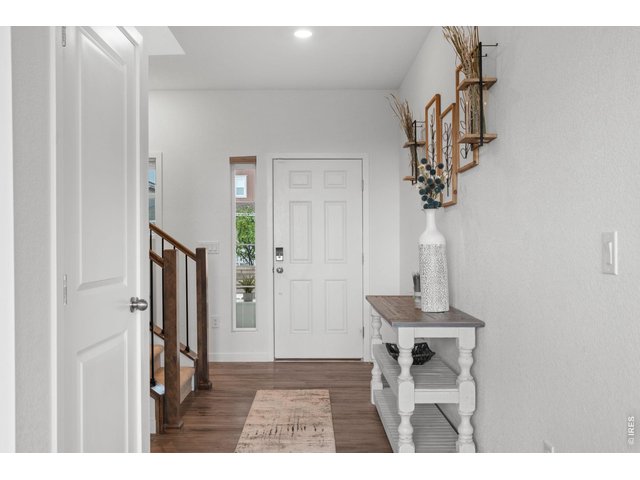
Open , Welcoming Entry Way
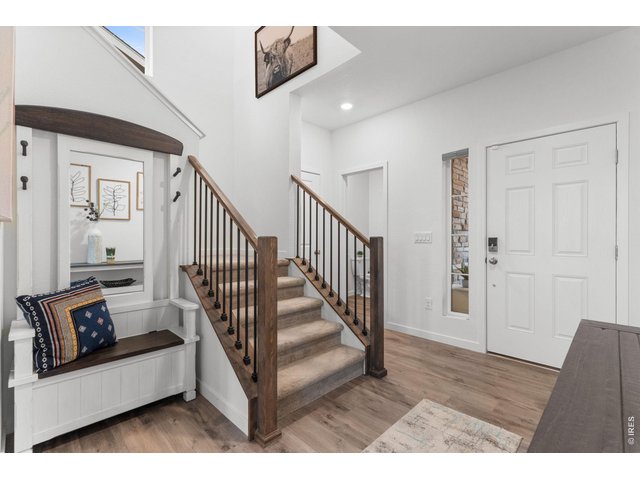
5 of 50
Half Bath off the Entry and Nook Perfect for Drop Zone!
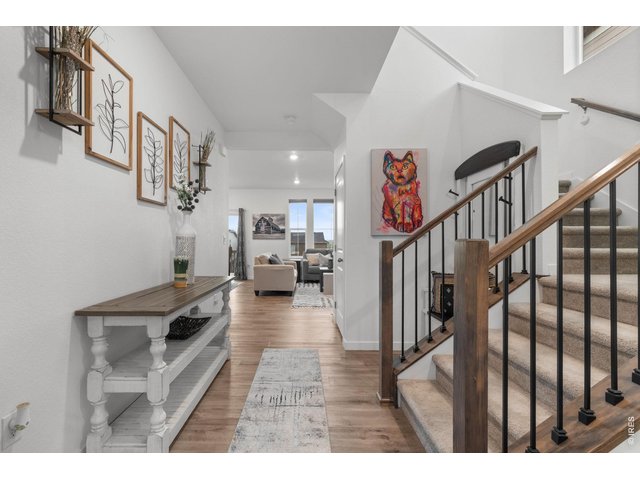
6 of 50
7 of 50
8 of 50
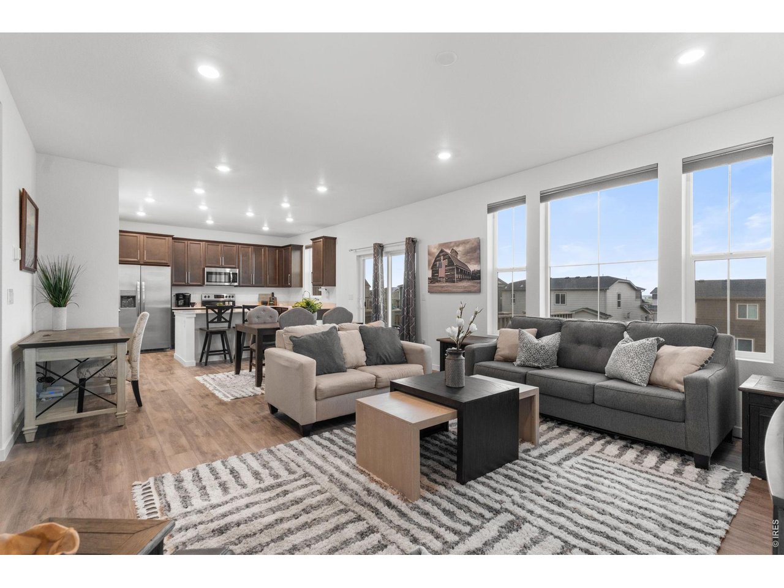
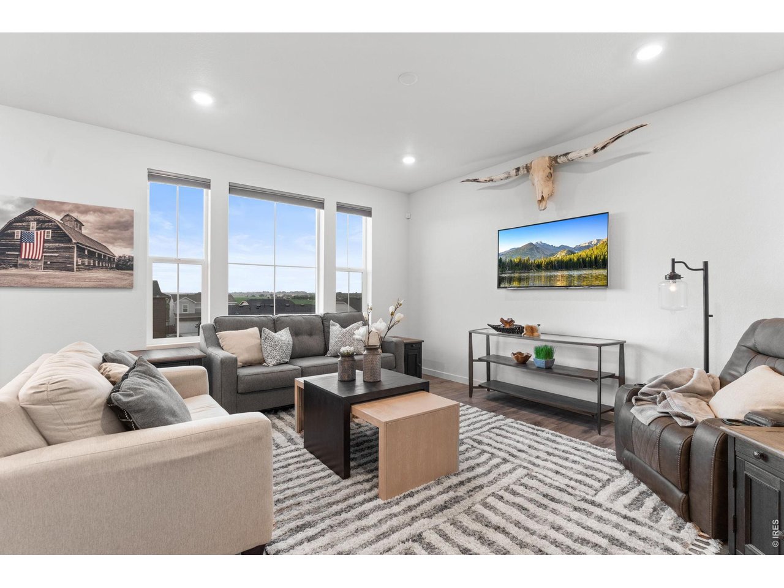
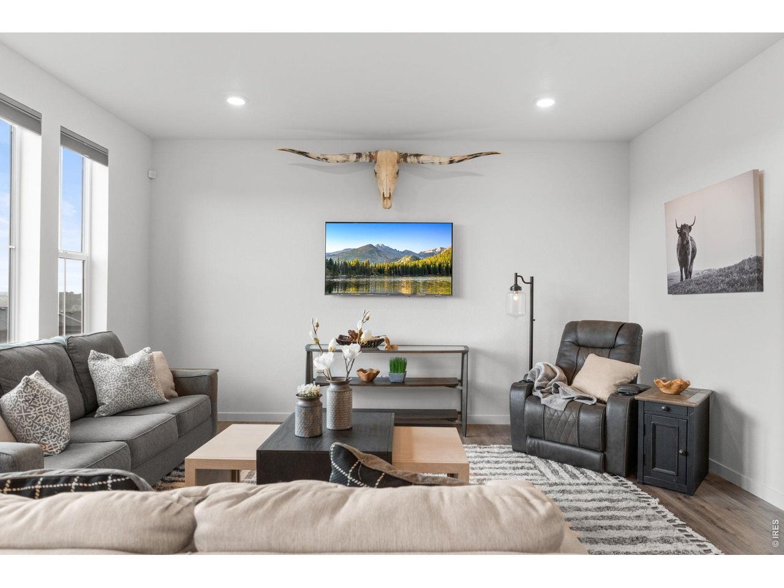
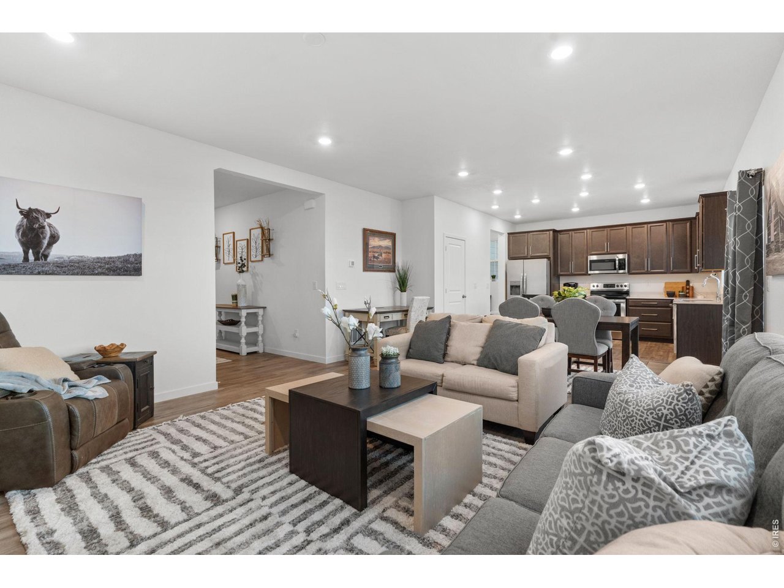
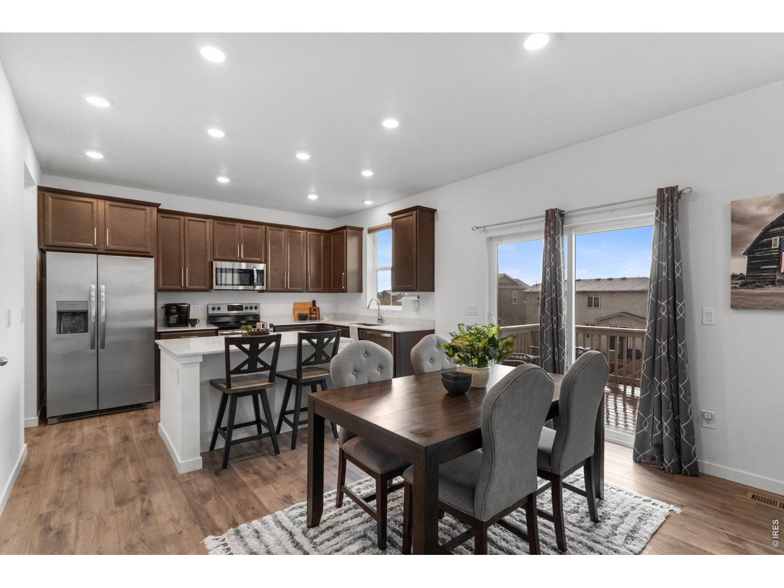
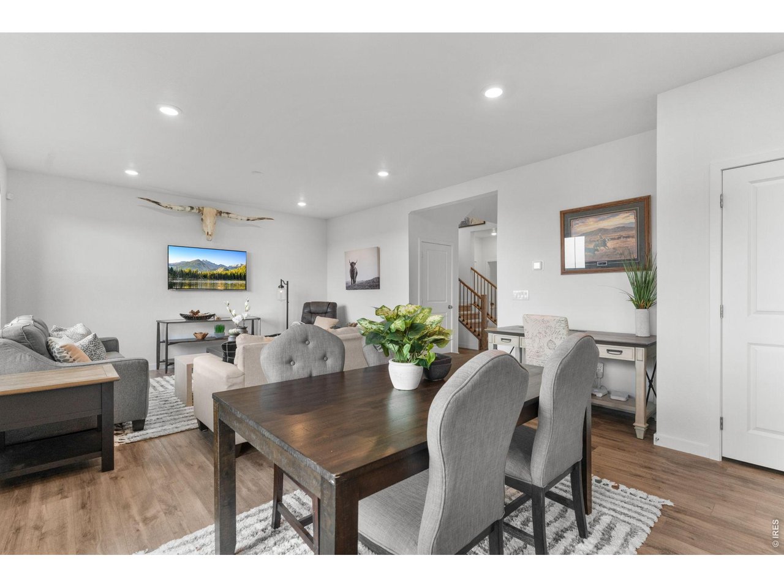
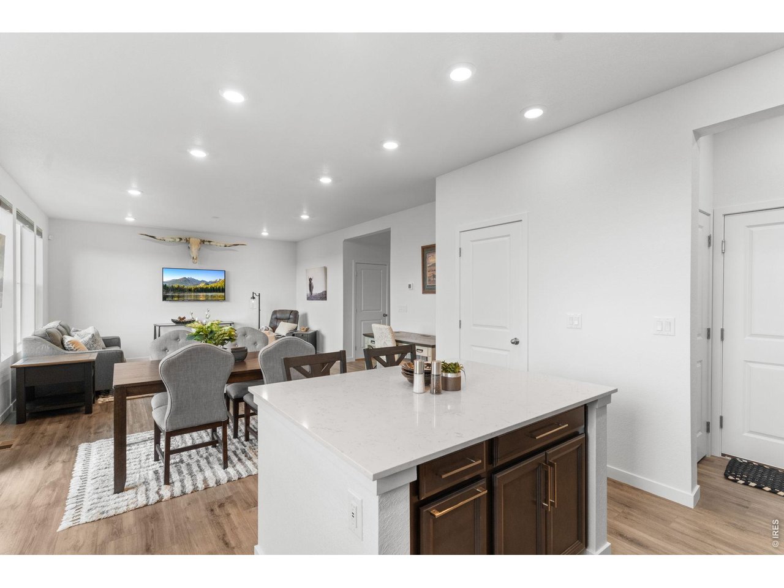
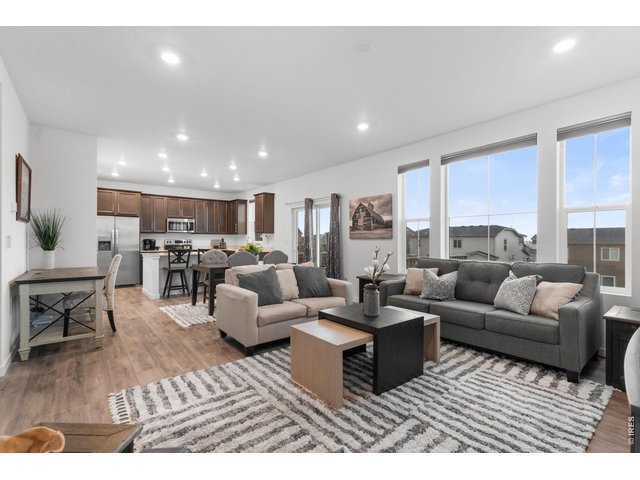
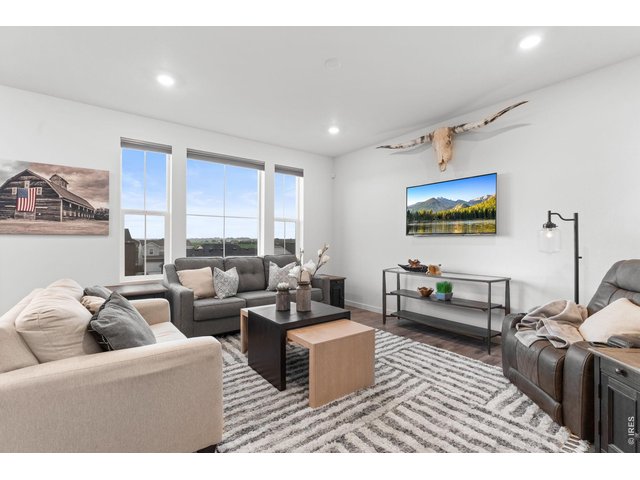
Open Floorplan!
9 of 50
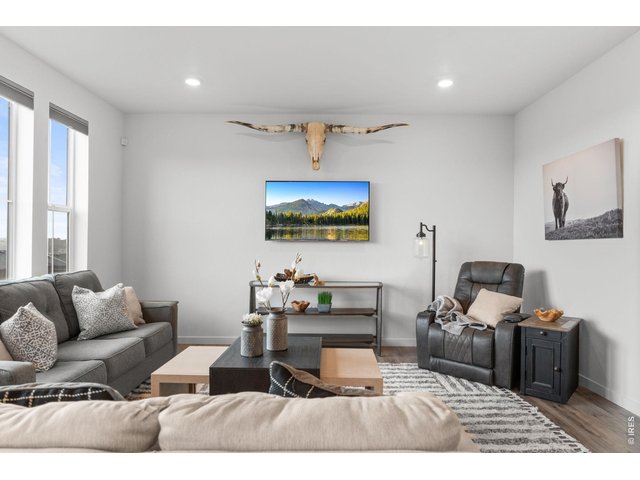
LVP Throughout the Main Level
10 of 50
Beautifully Maintained!
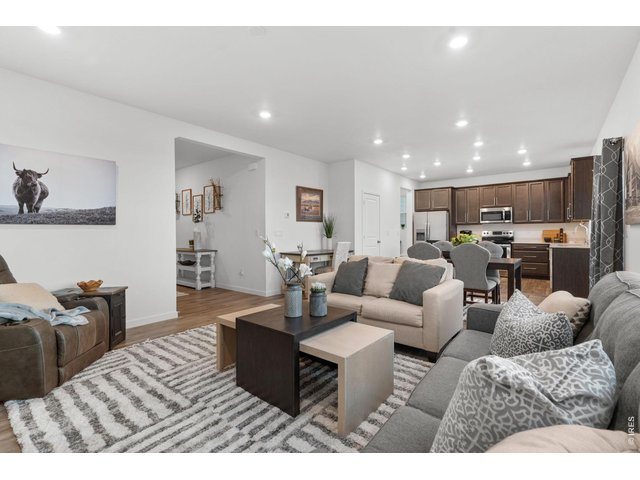
11 of 50
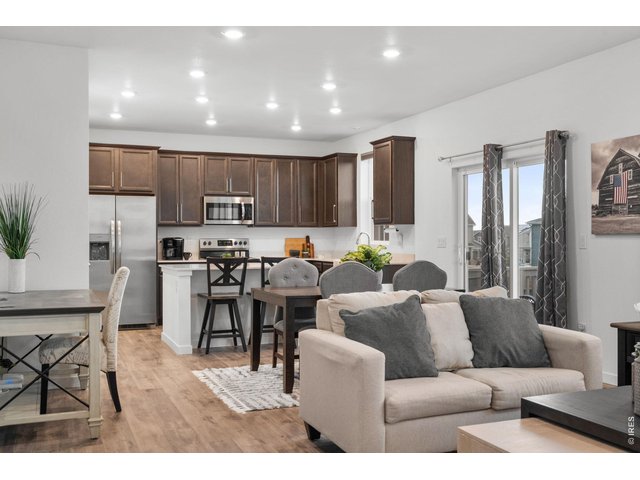
12 of 50
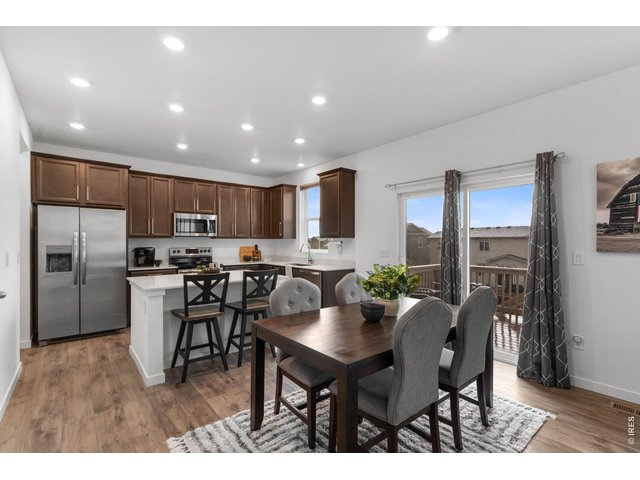
13 of 50
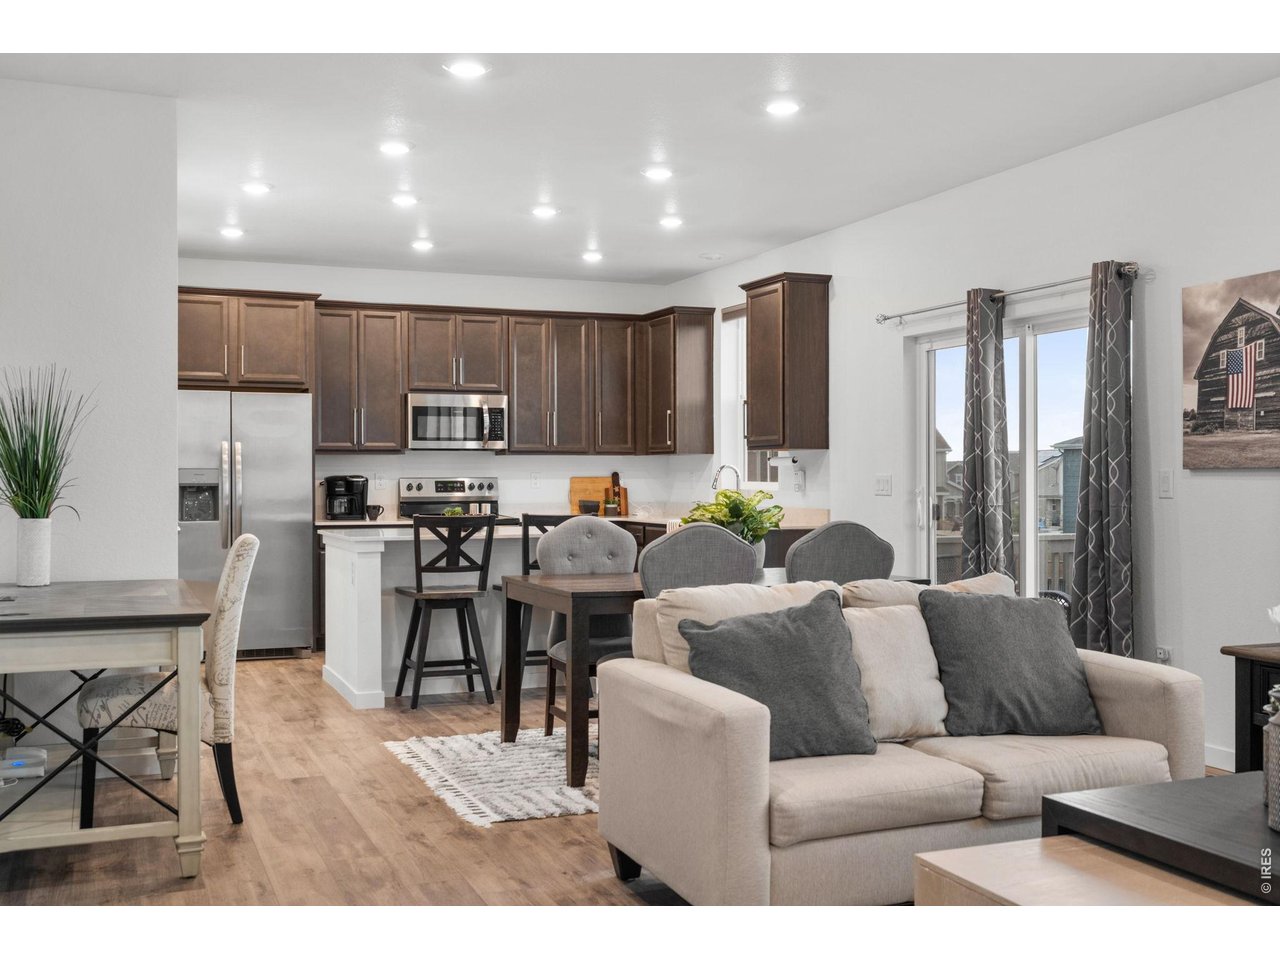
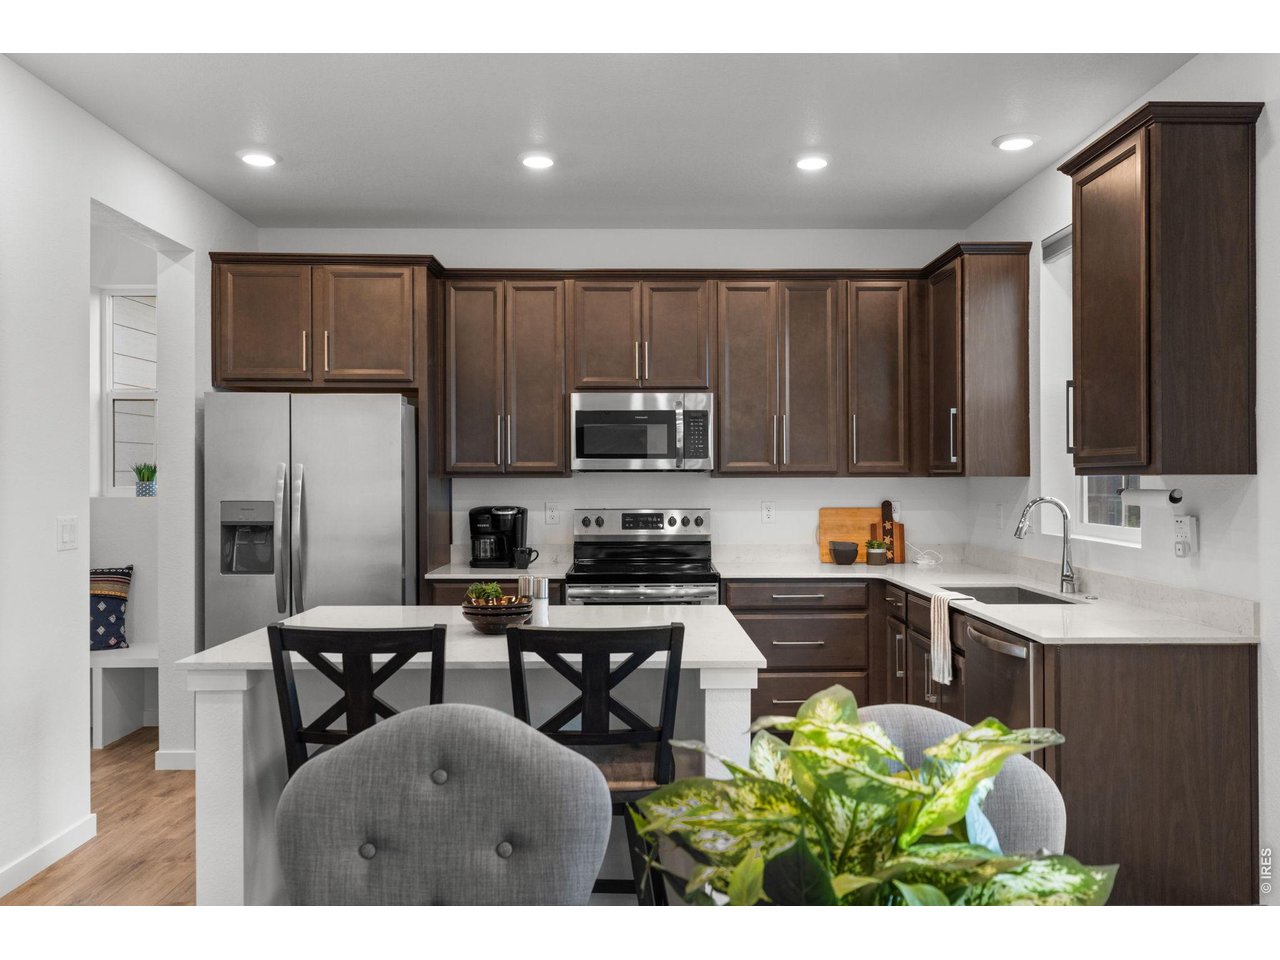
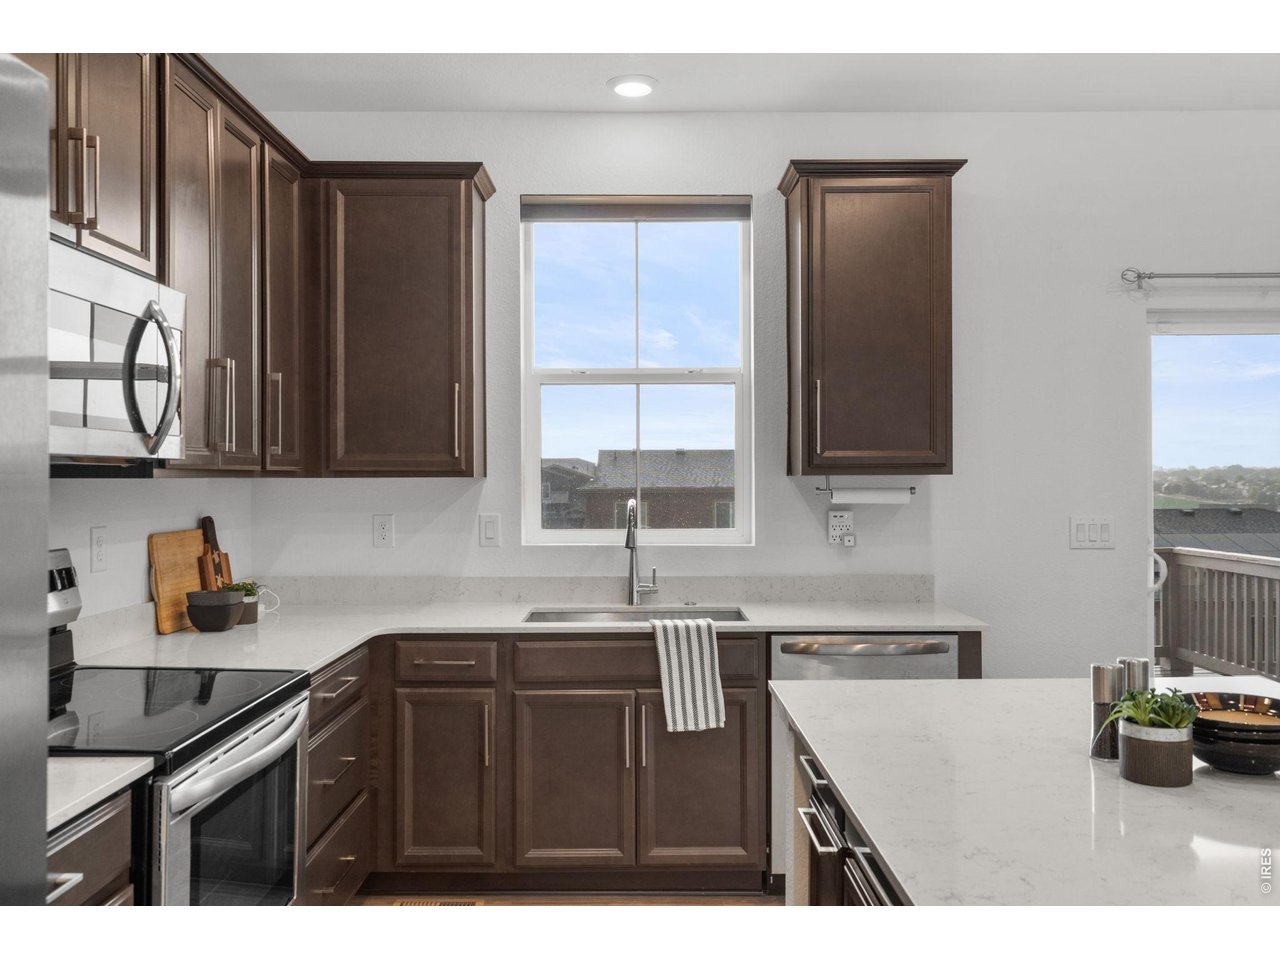
Dining Room and Kitchen
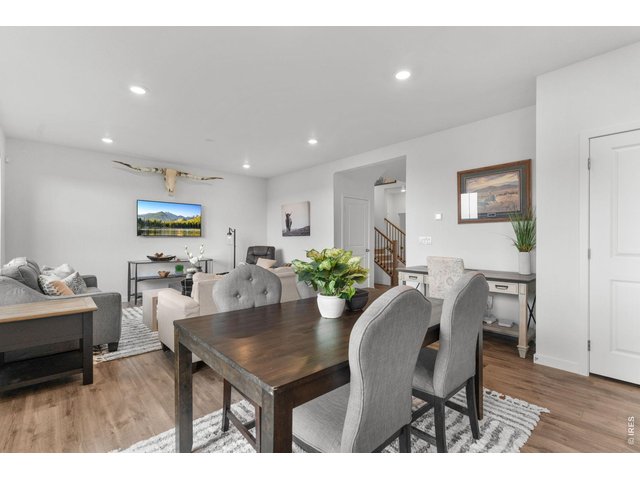
14 of 50
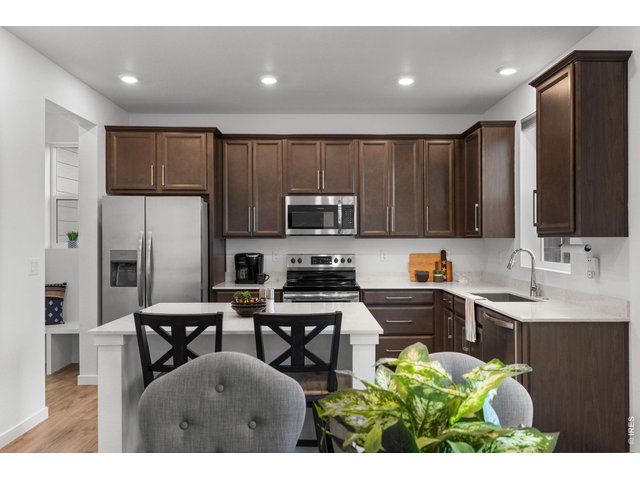
15 of 50
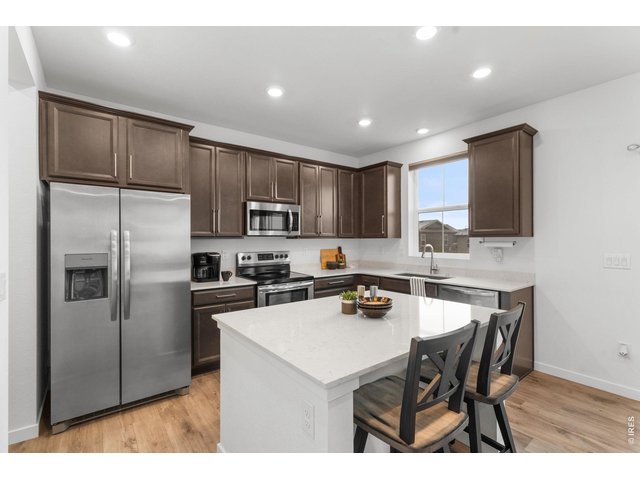
16 of 50
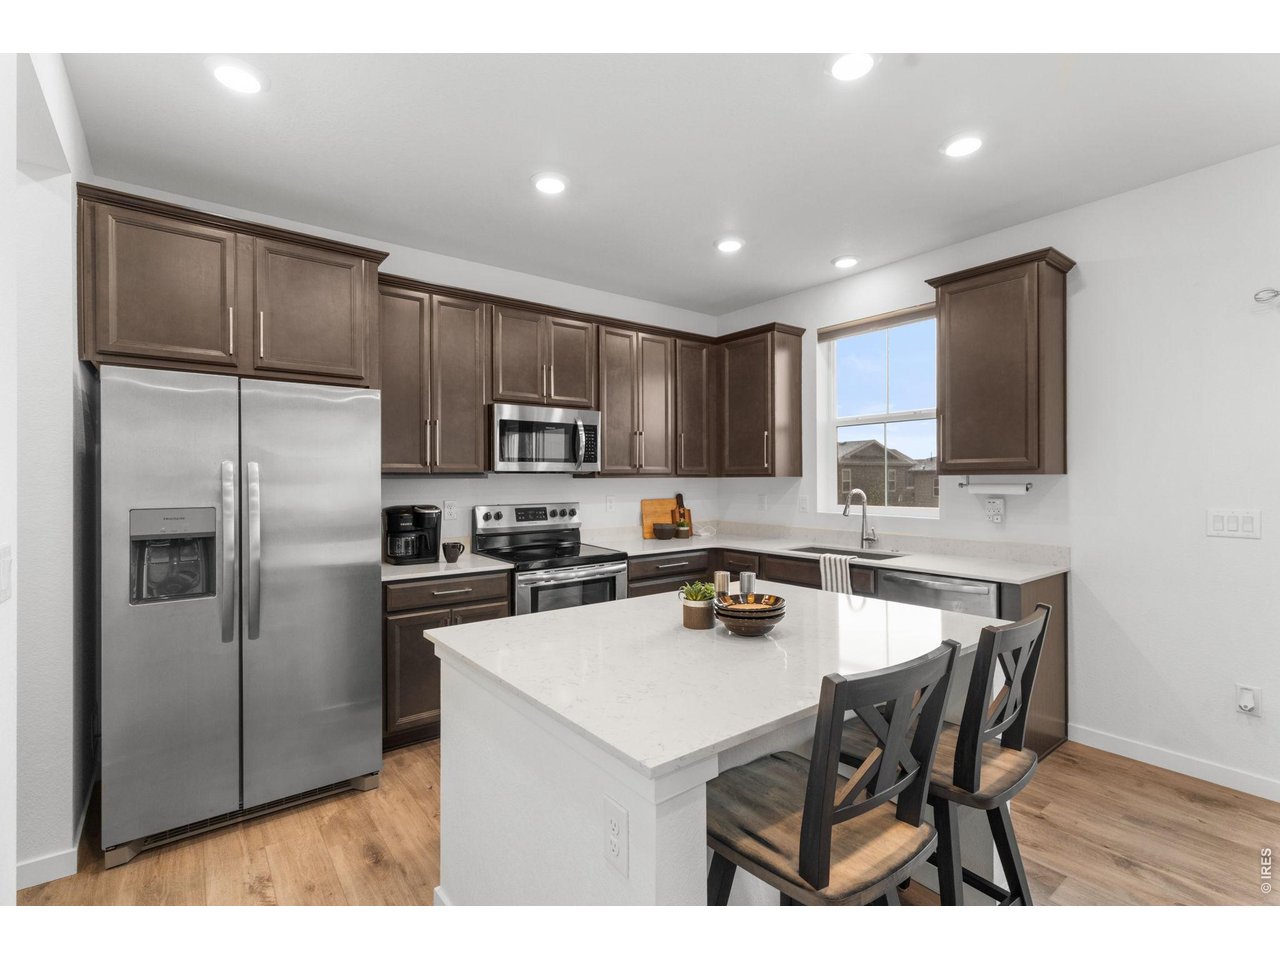
Quartz Countertops
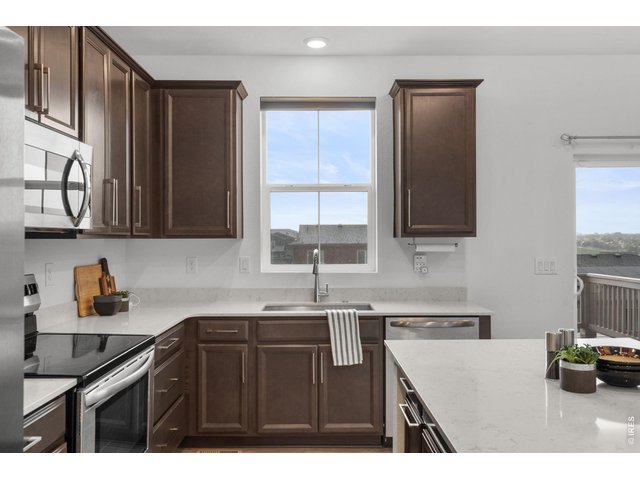
17 of 50
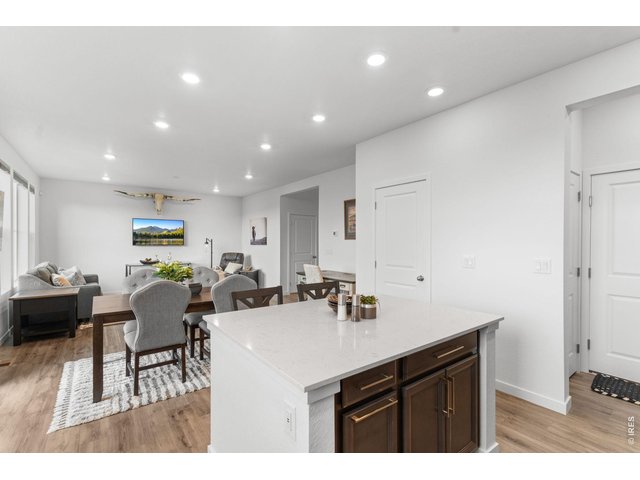
18 of 50
An Island Perfect for Eating In or Entertaining!
19 of 50
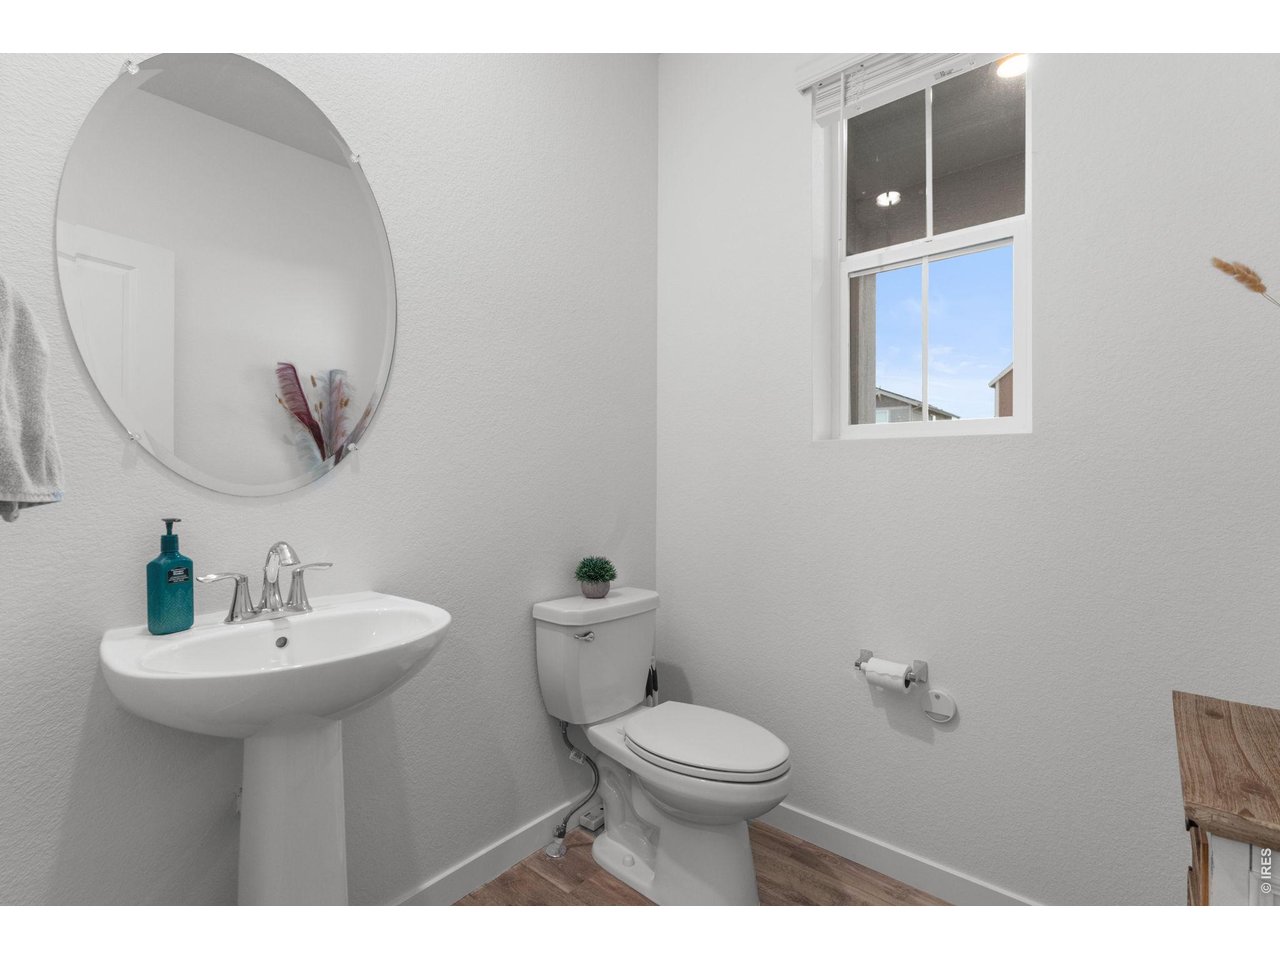
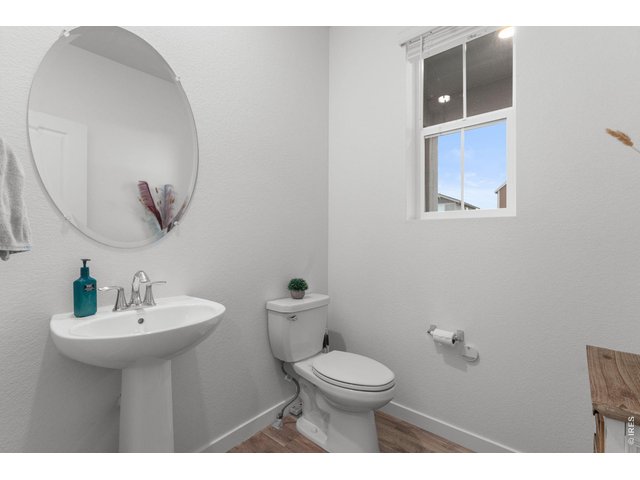
Main Floor 1/2 Bath
20 of 50
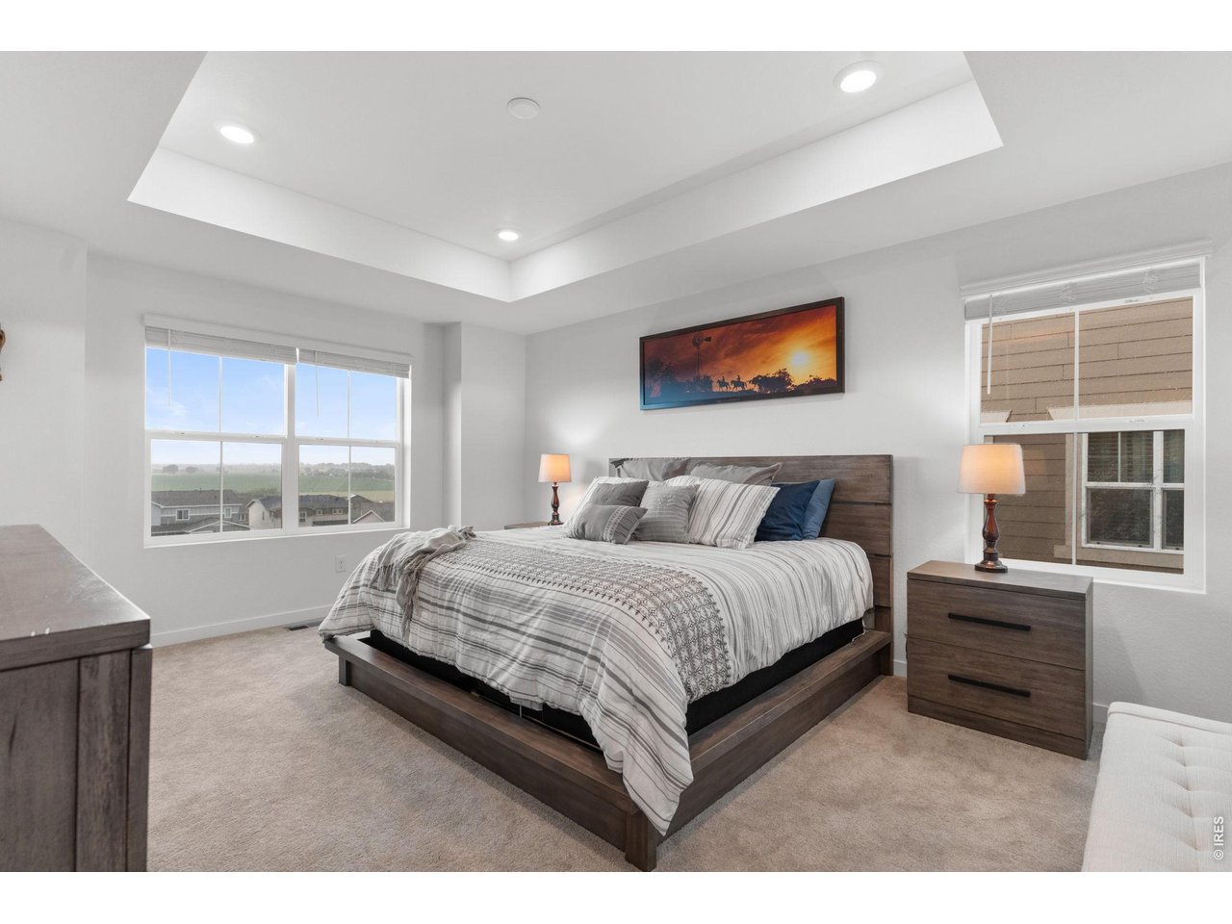
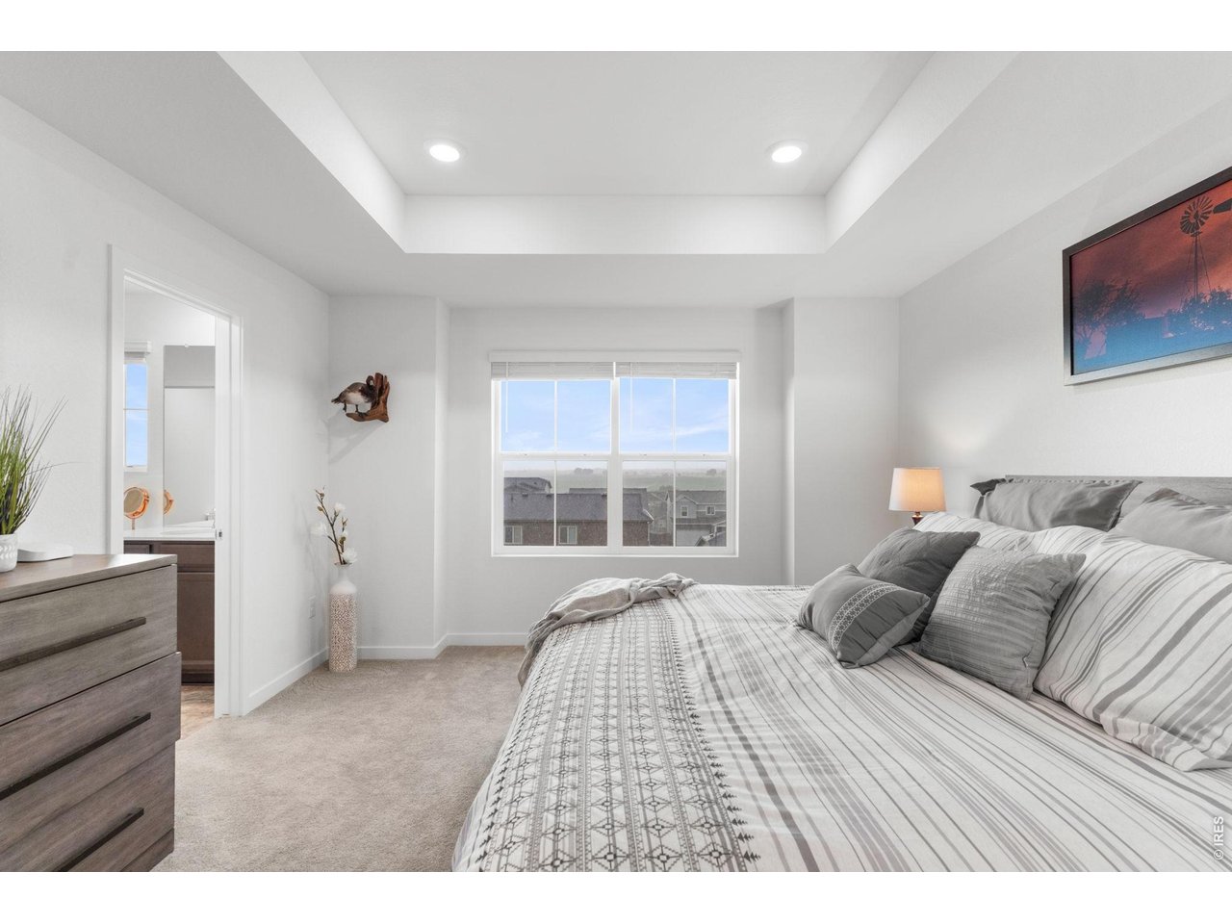
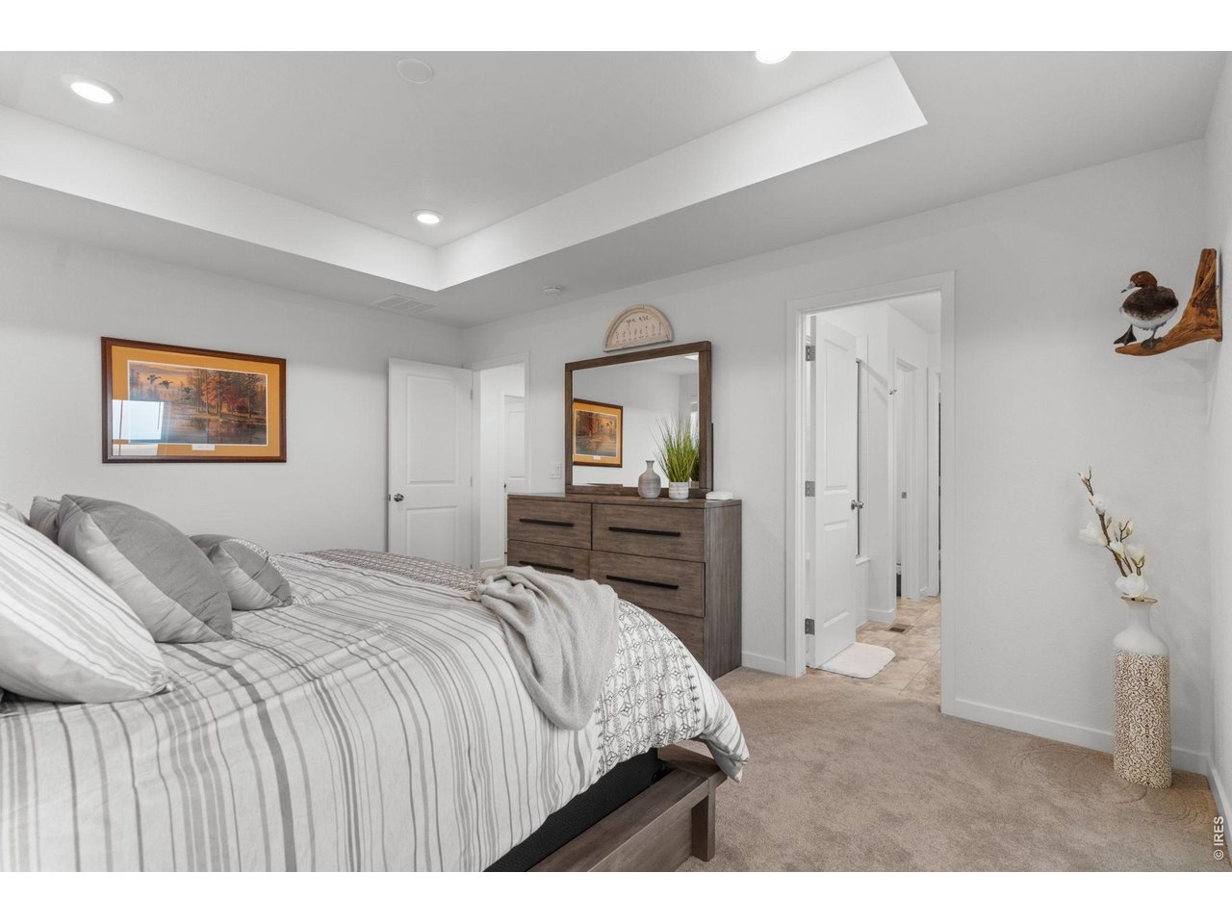
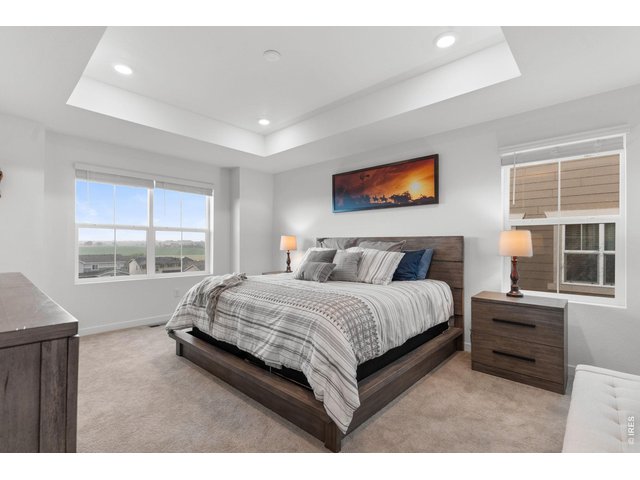
Primary Bedroom with Lots of Light!
21 of 50
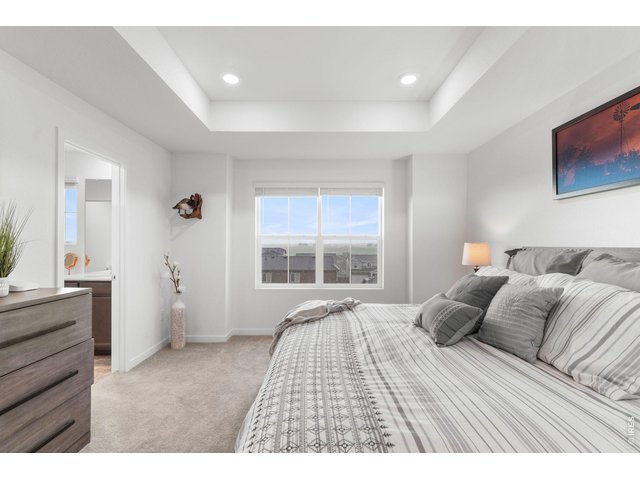
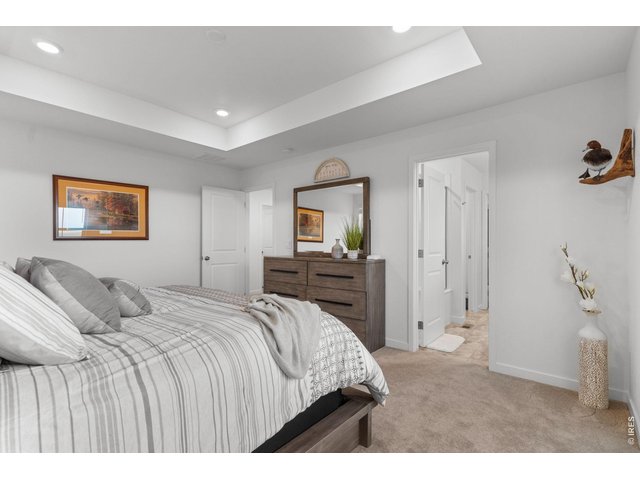
Coffered Ceiling!
22 of 50
23 of 50
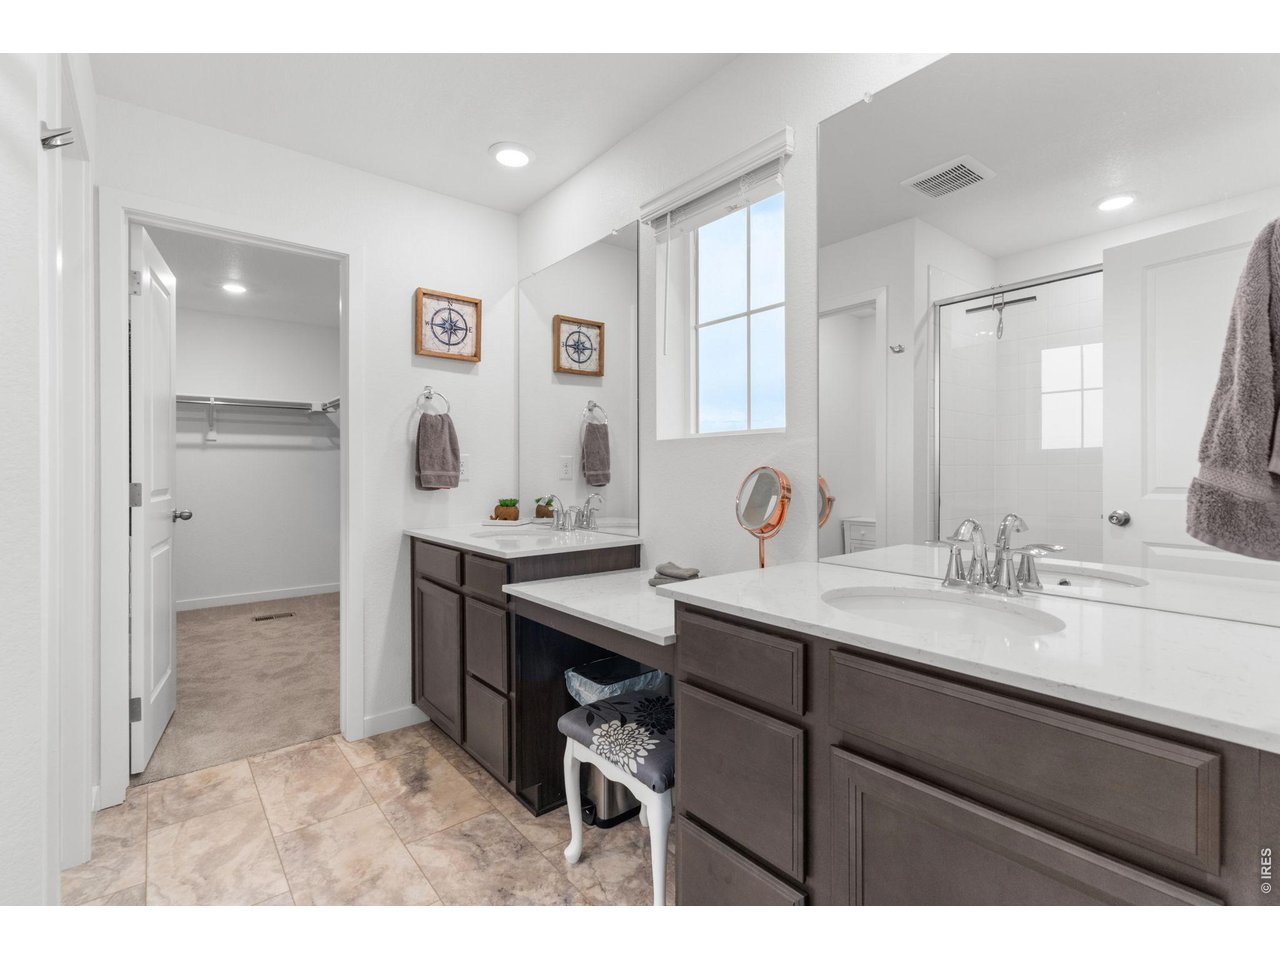
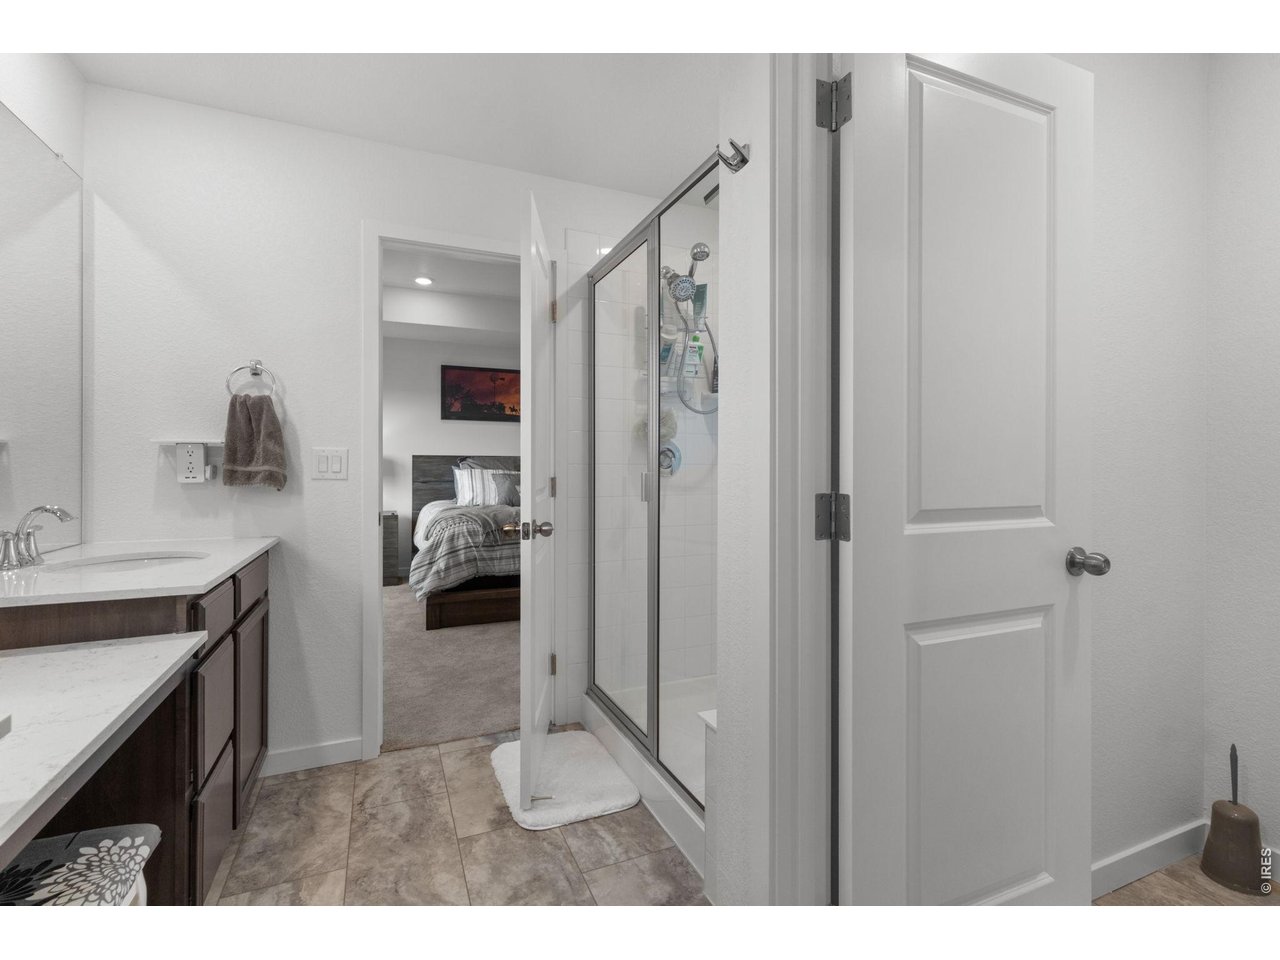
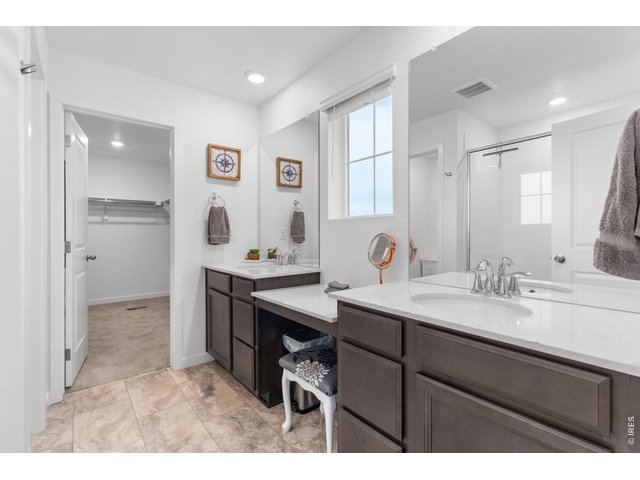
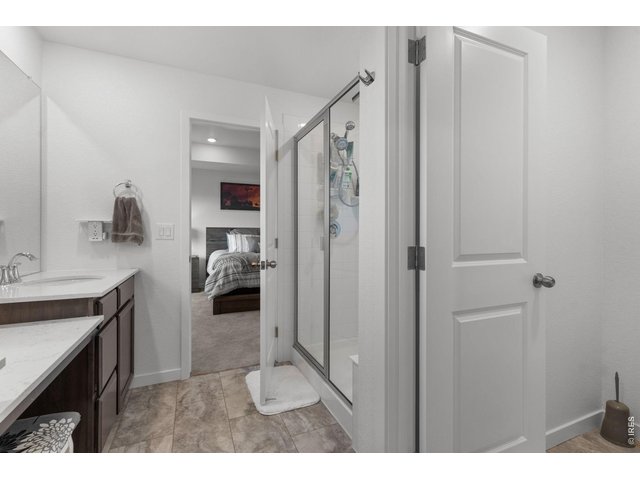
Primary Bathroom with Dual Vanities
24 of 50
25 of 50
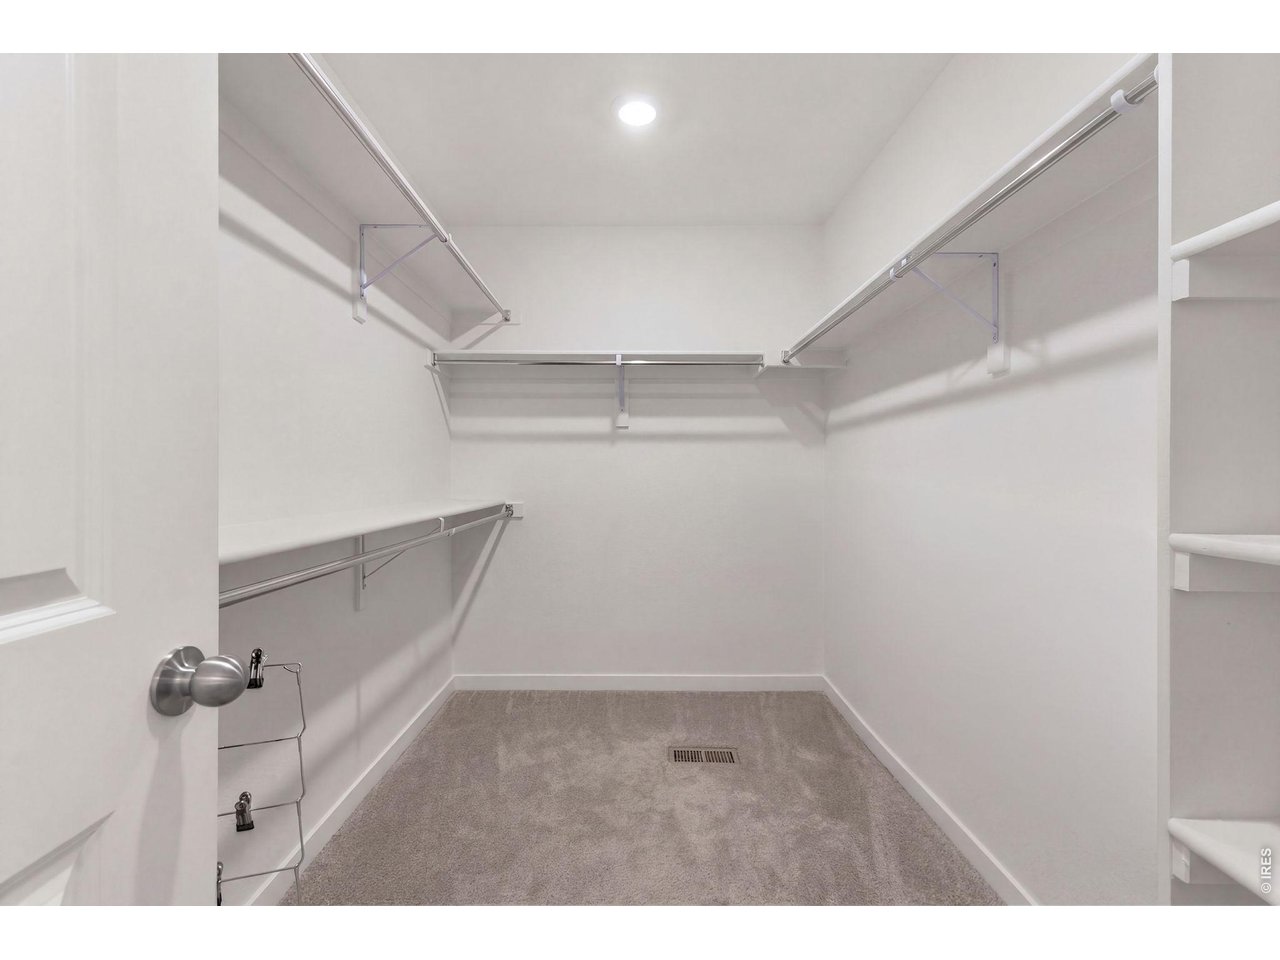
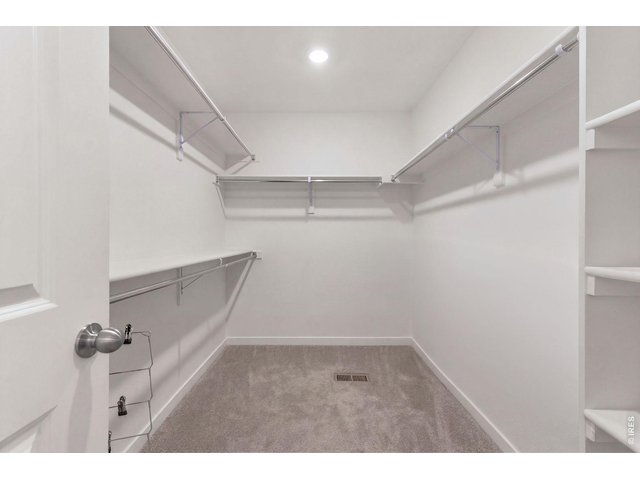
Primary Walk in Closet
26 of 50
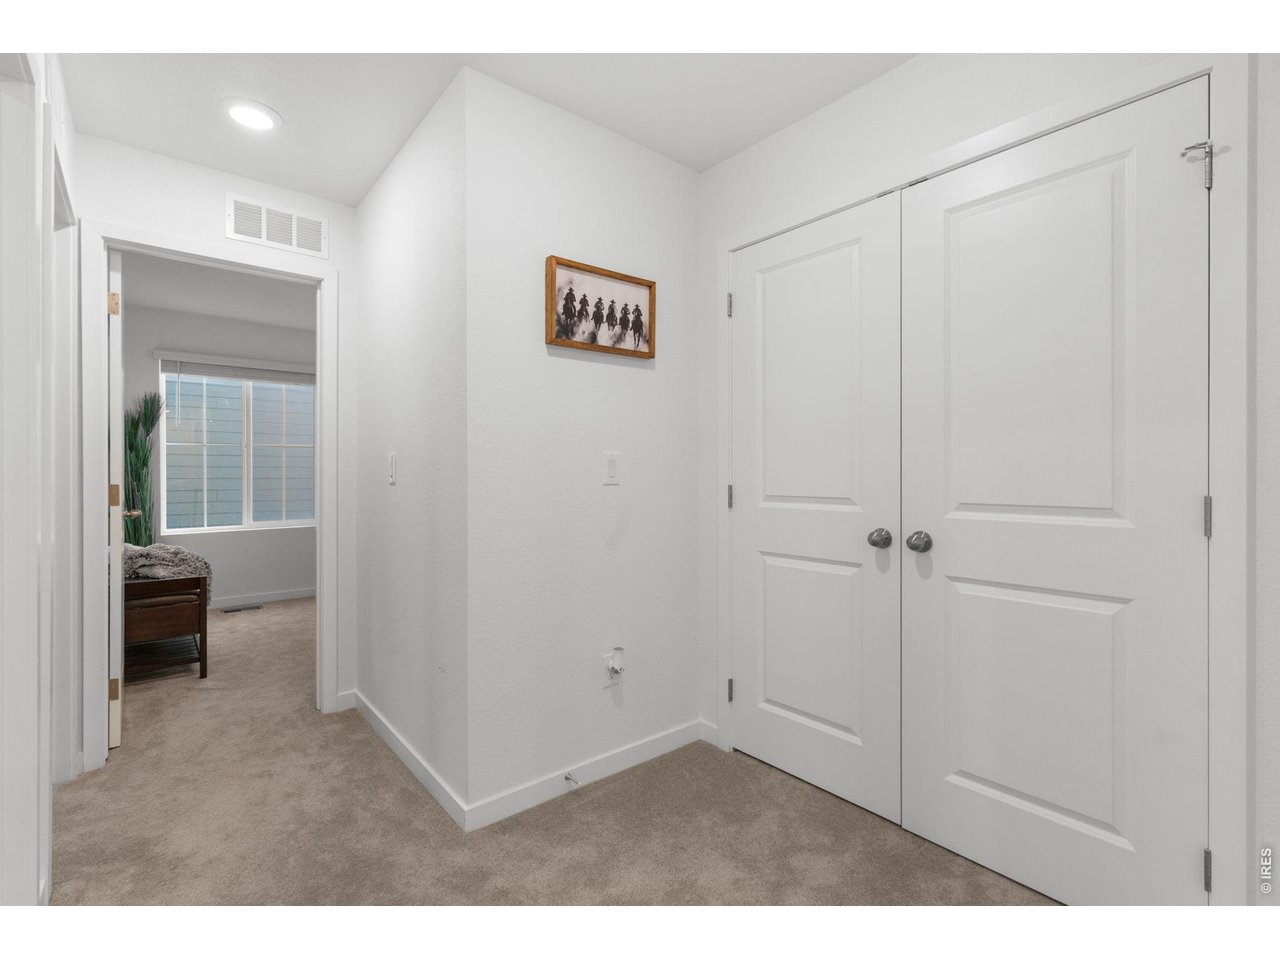
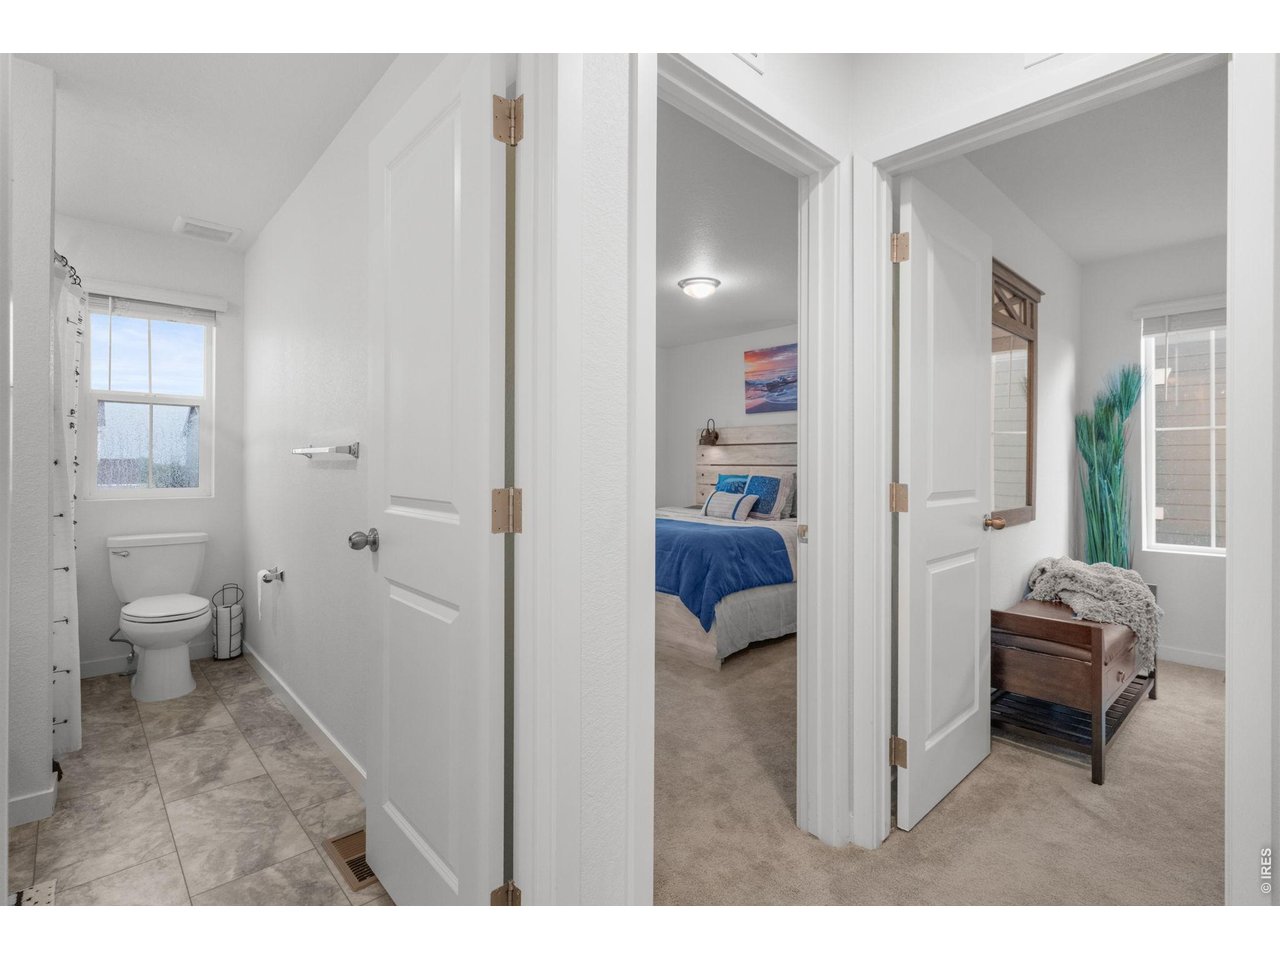
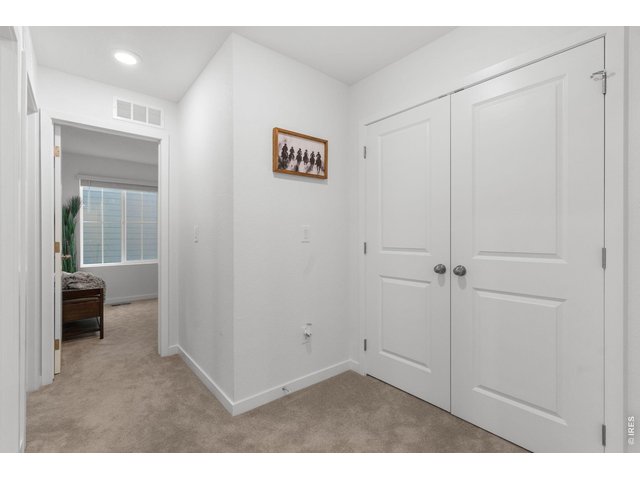
Upstairs Hallway with Storage!
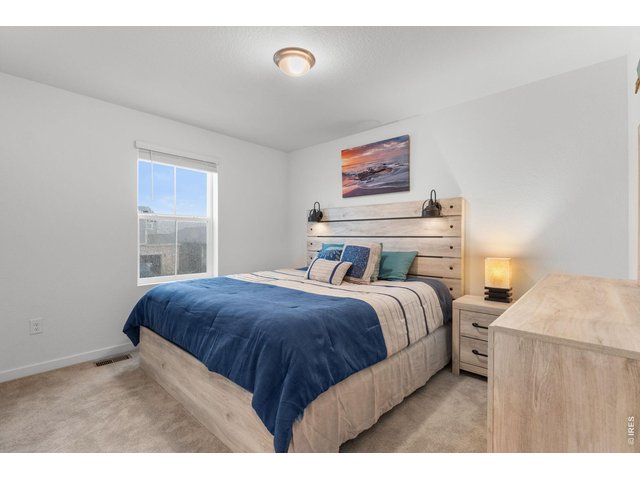
27 of 50
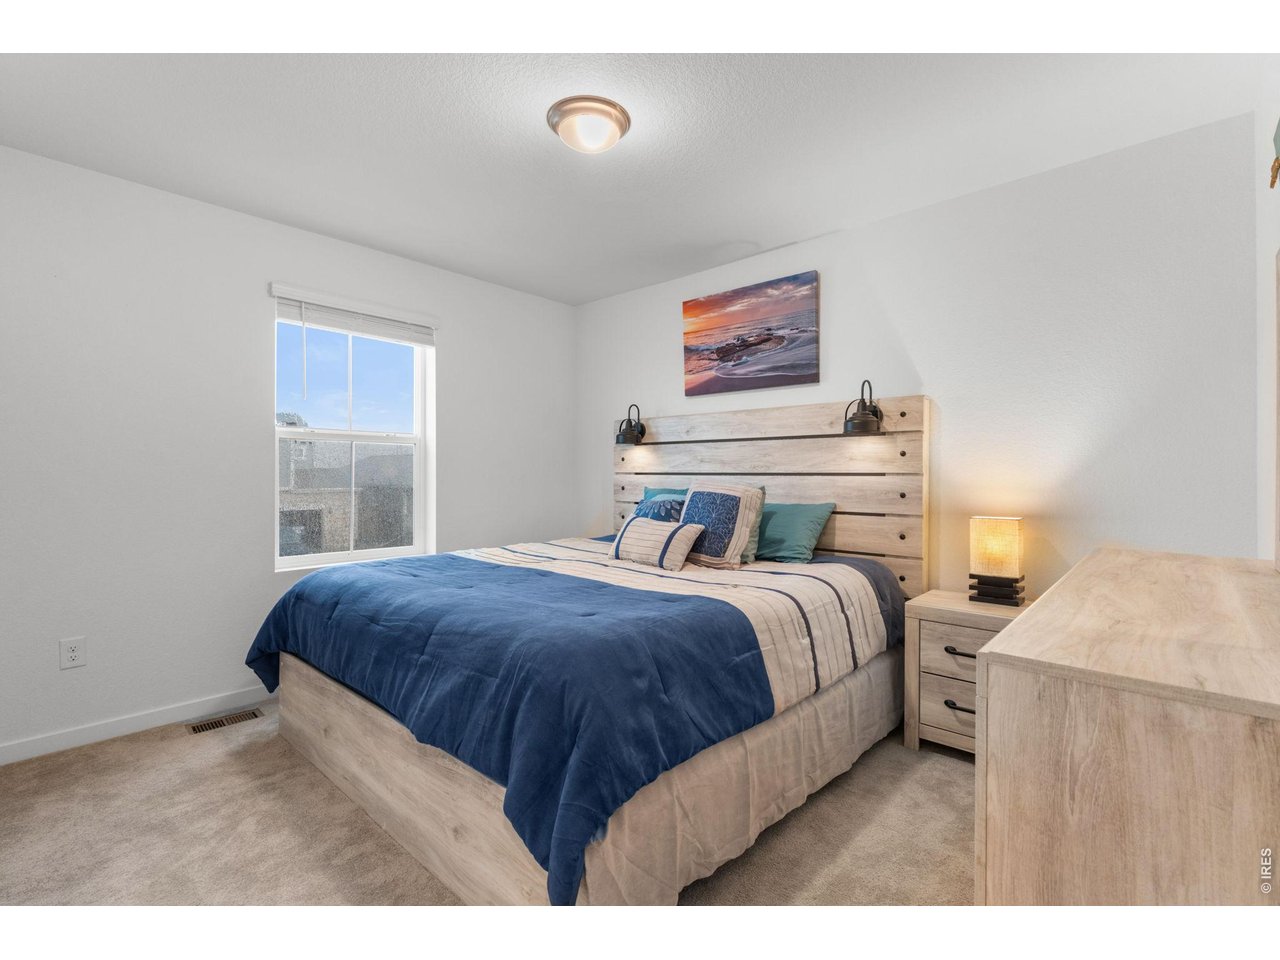
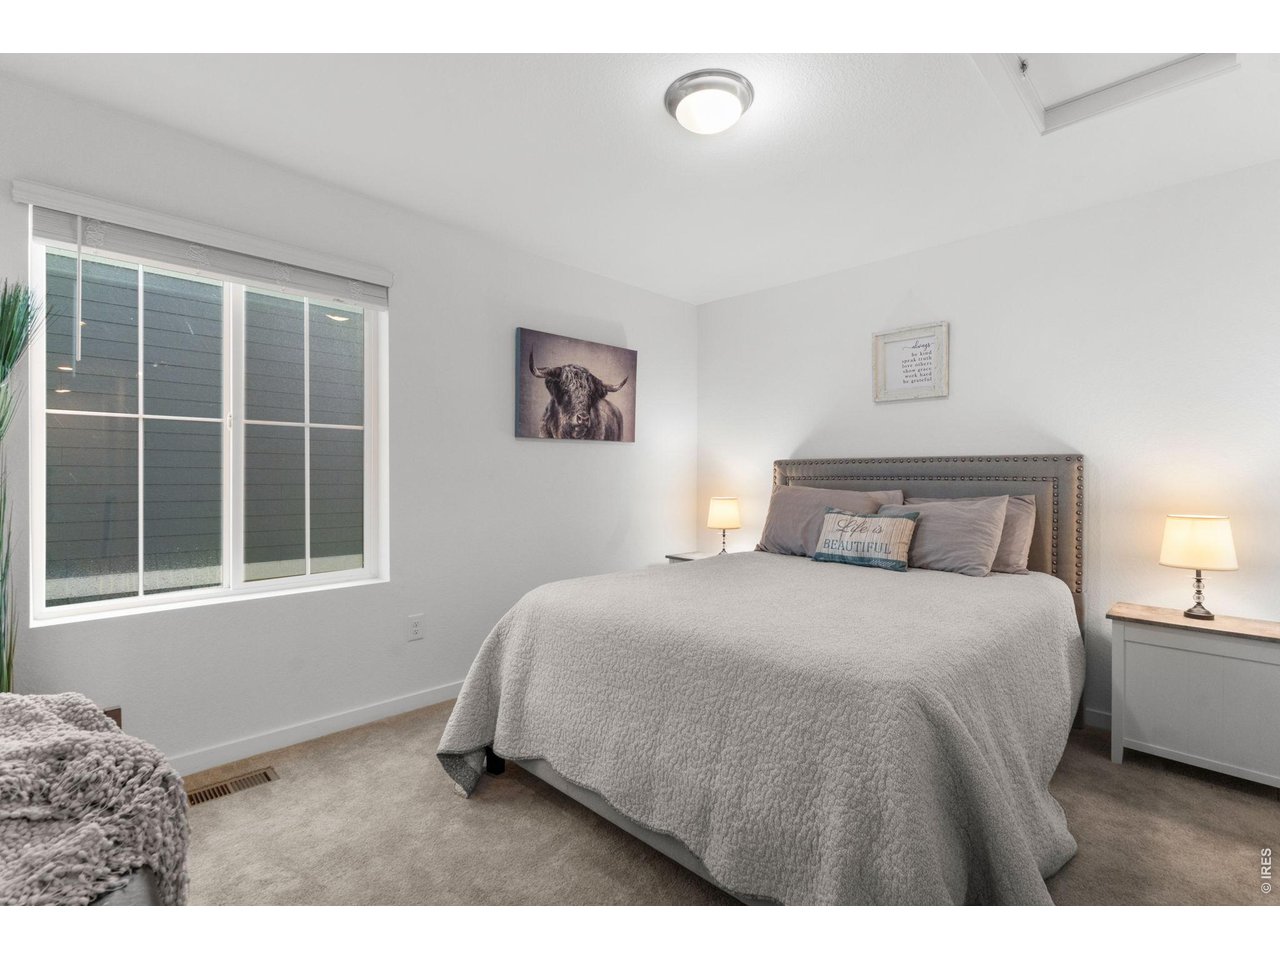
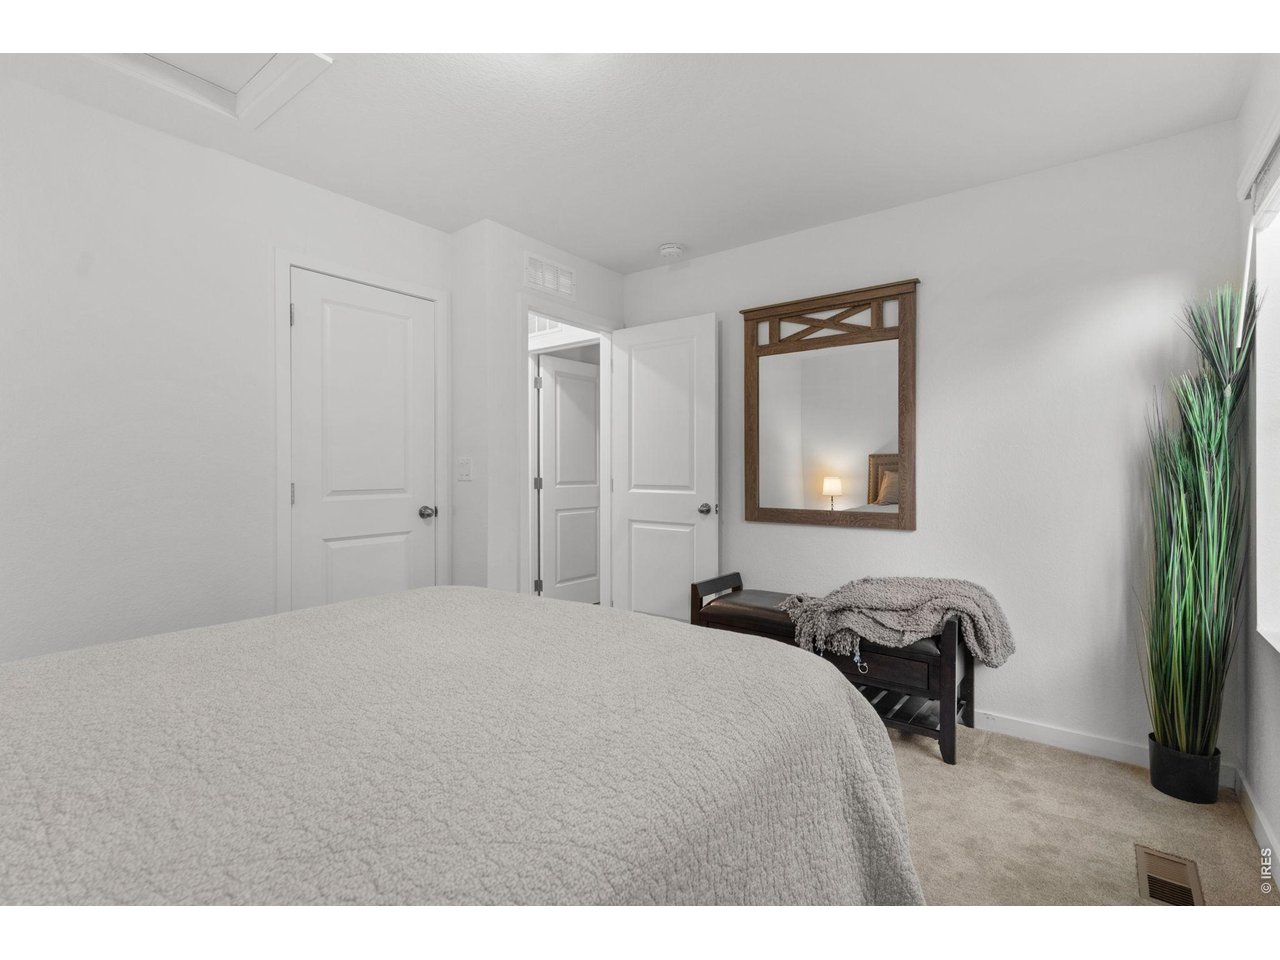
Bedroom 2
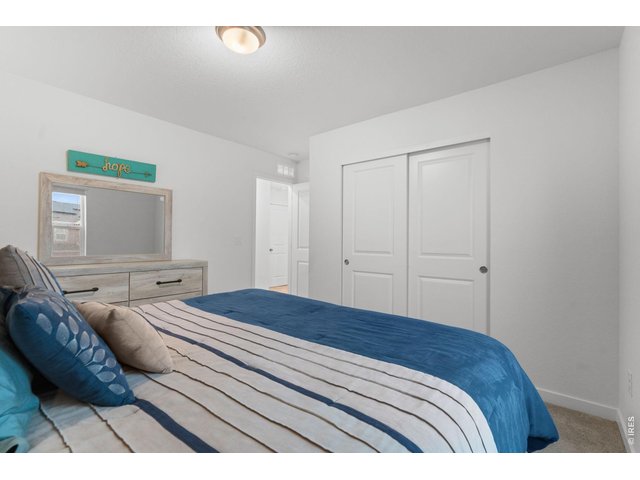
28 of 50
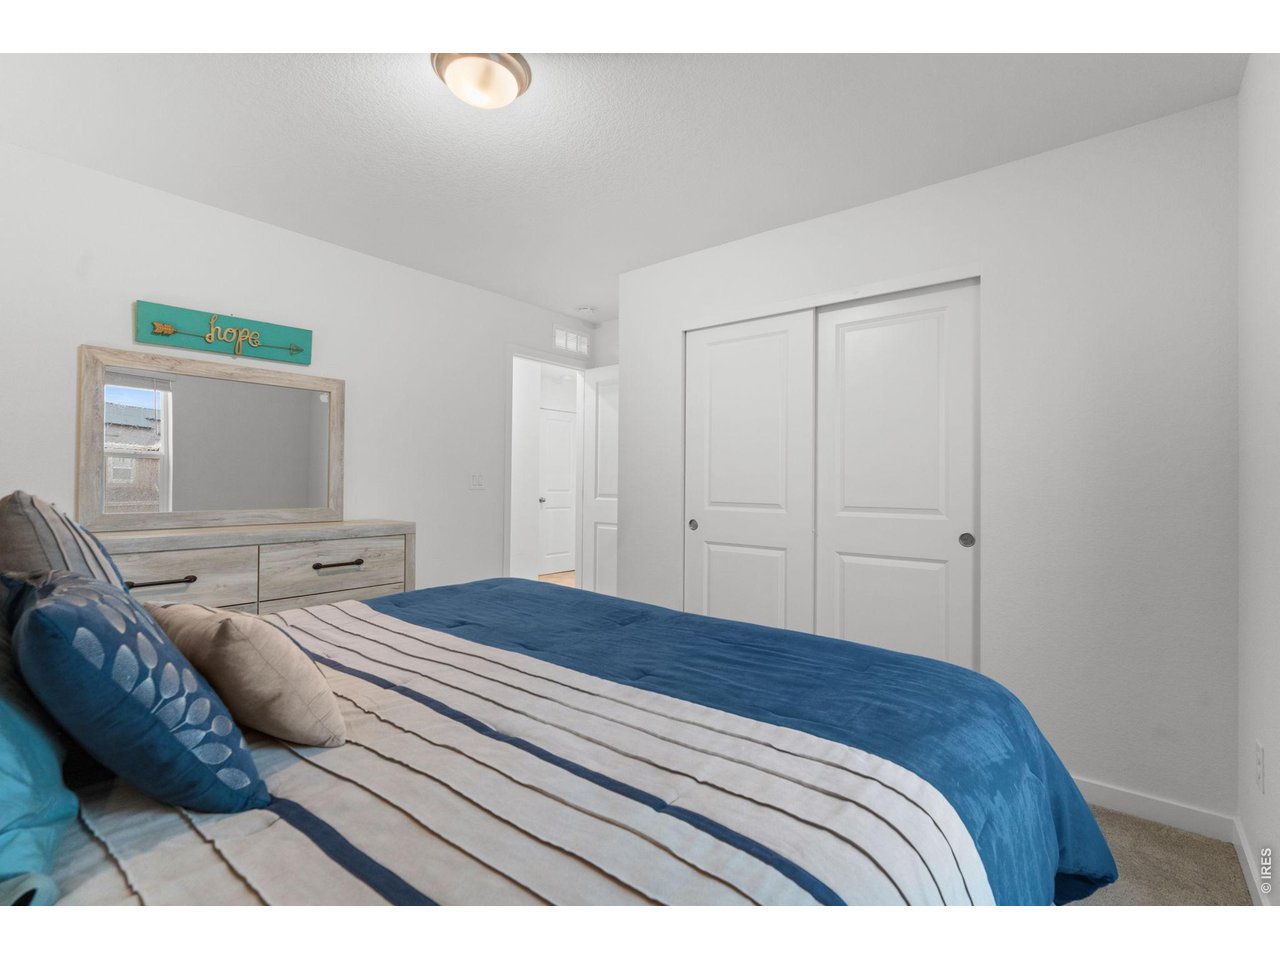
Bedroom 2
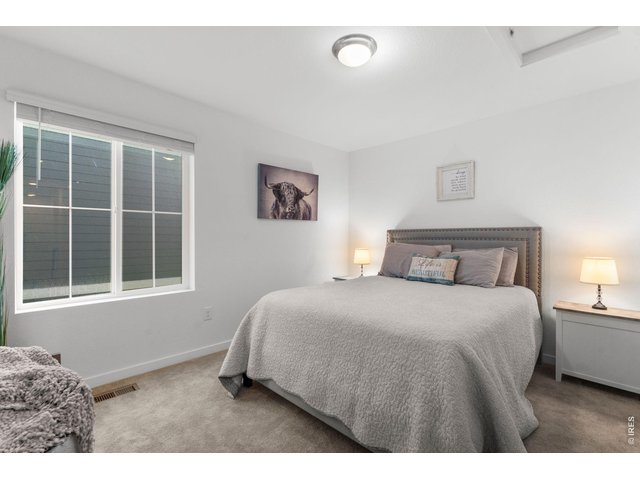
29 of 50
Bedroom 3
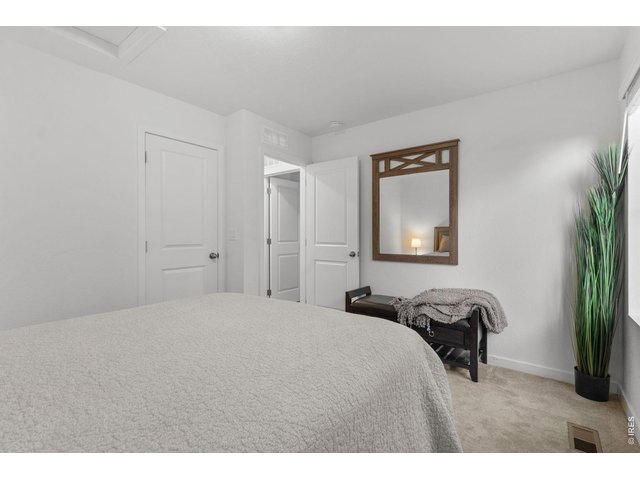
30 of 50
Bedroom 3
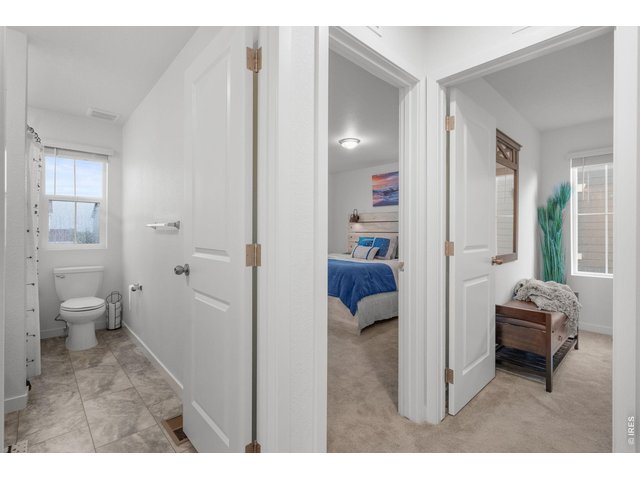
31 of 50
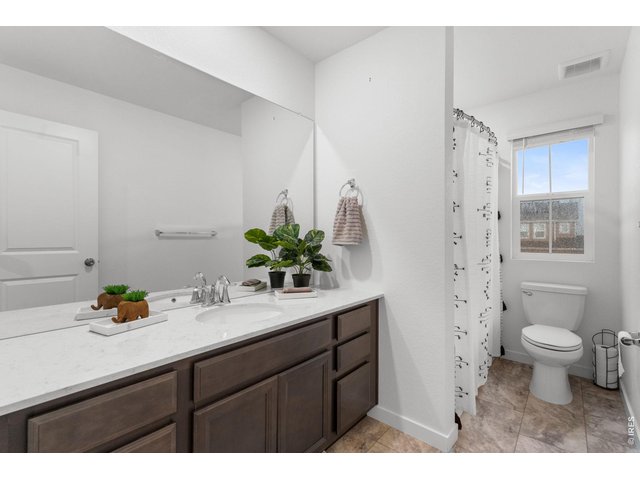
32 of 50
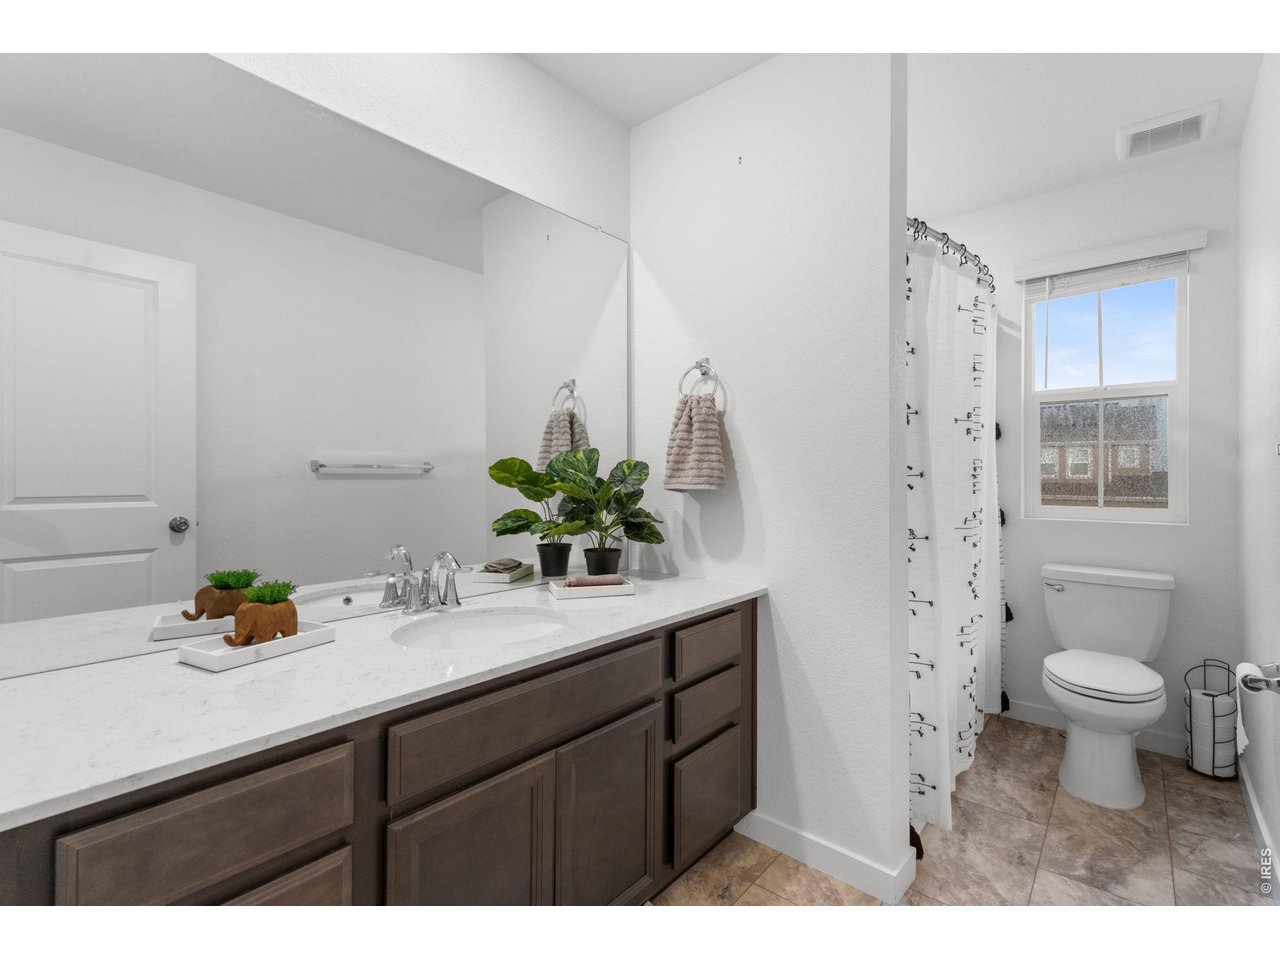
Shared Full Bath 2 Upstairs
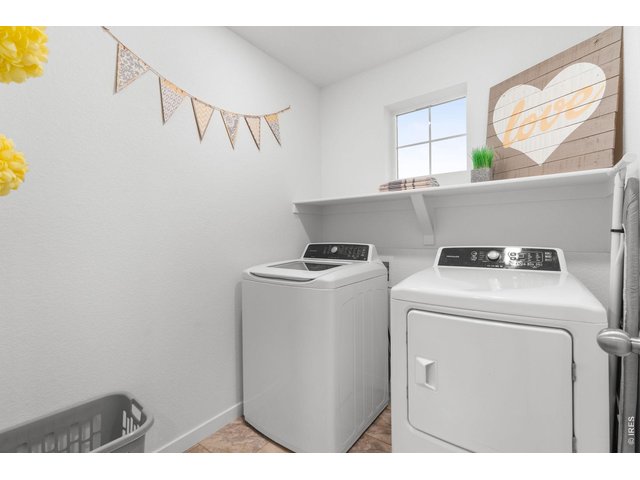
33 of 50
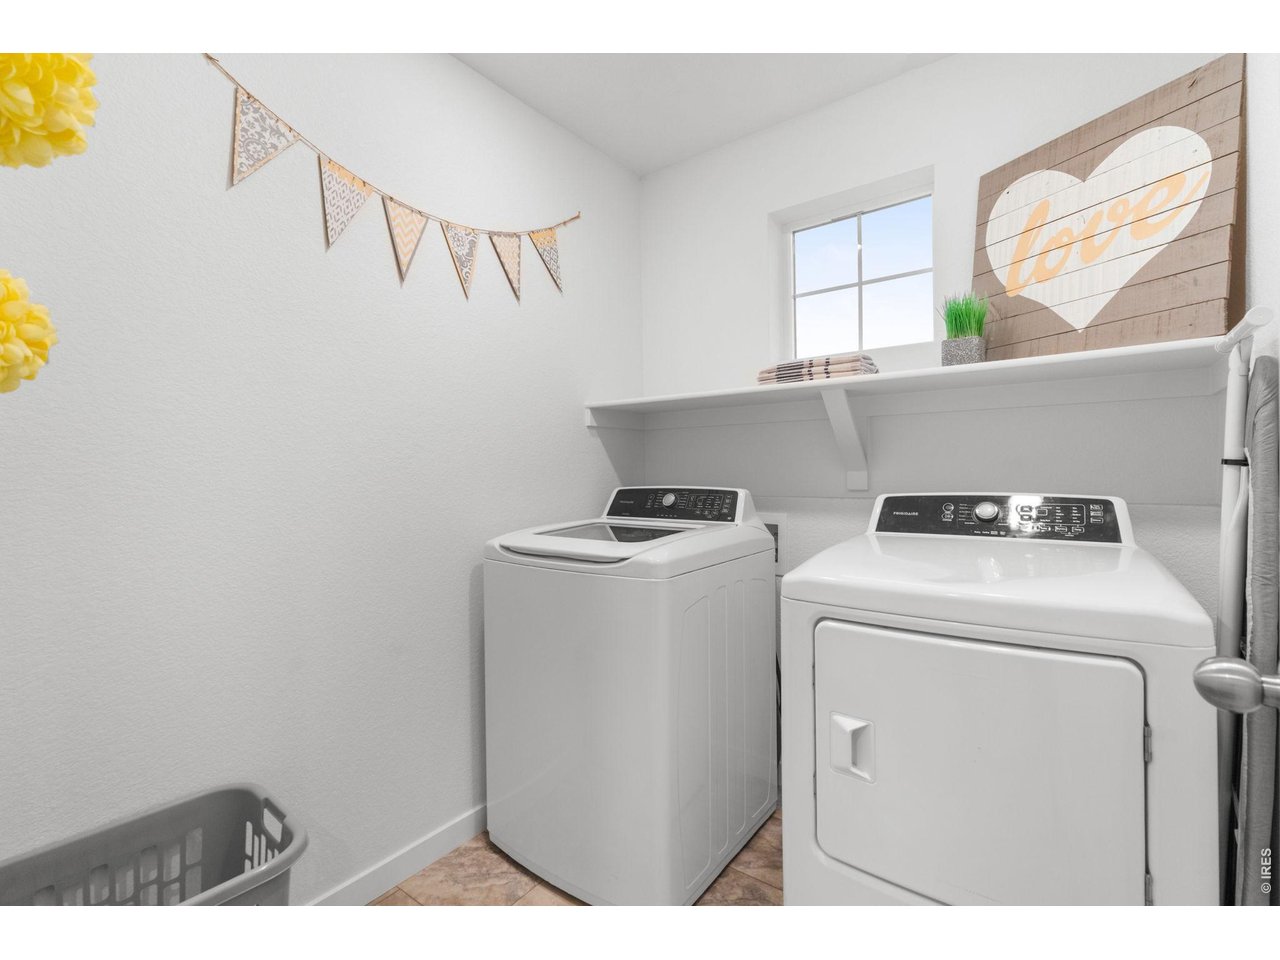
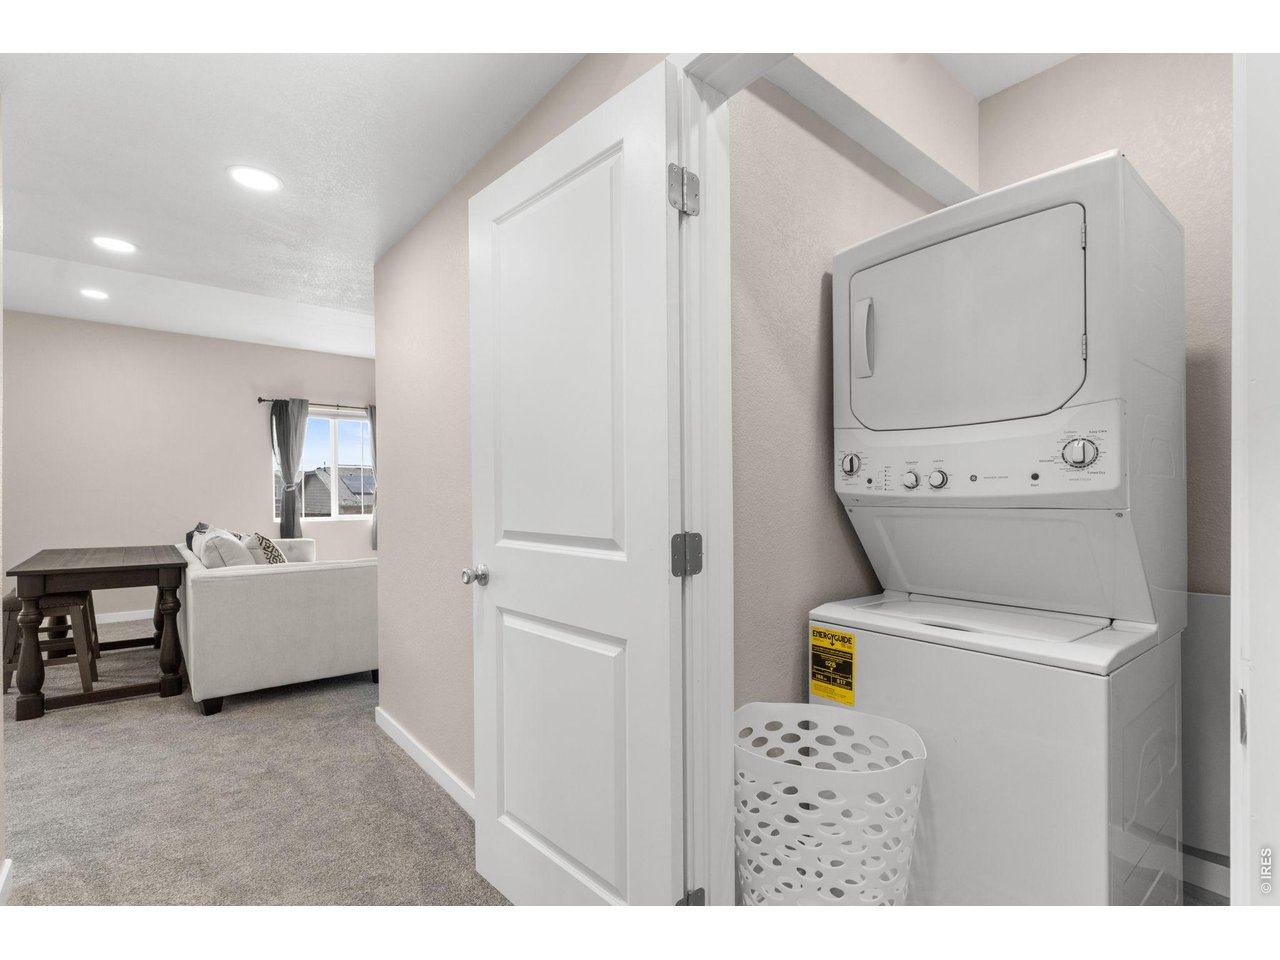
Upper Level Laundry
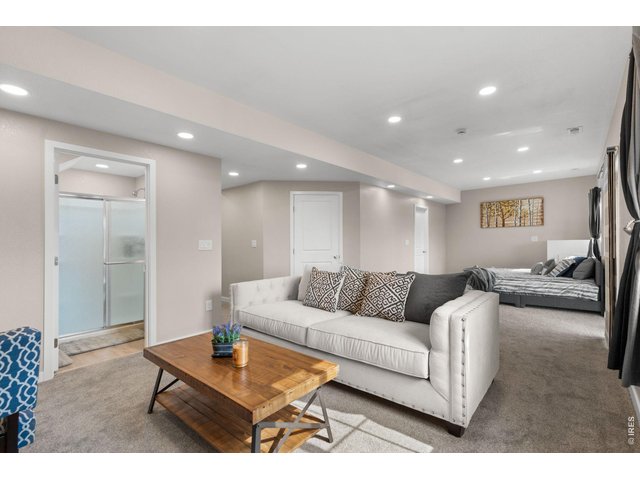
34 of 50
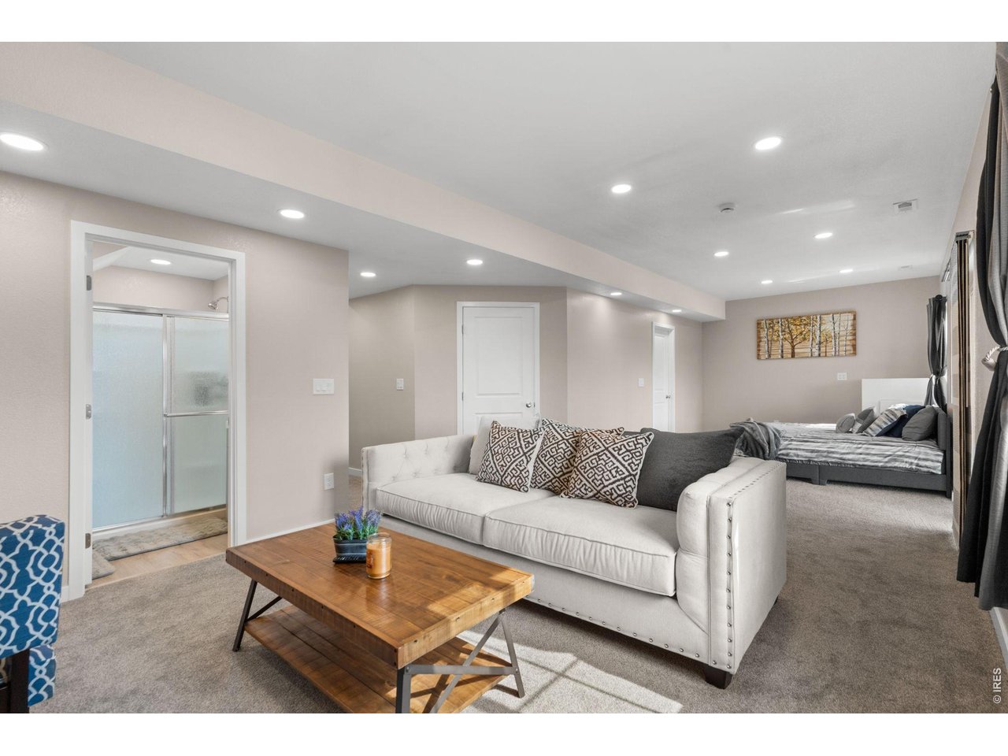
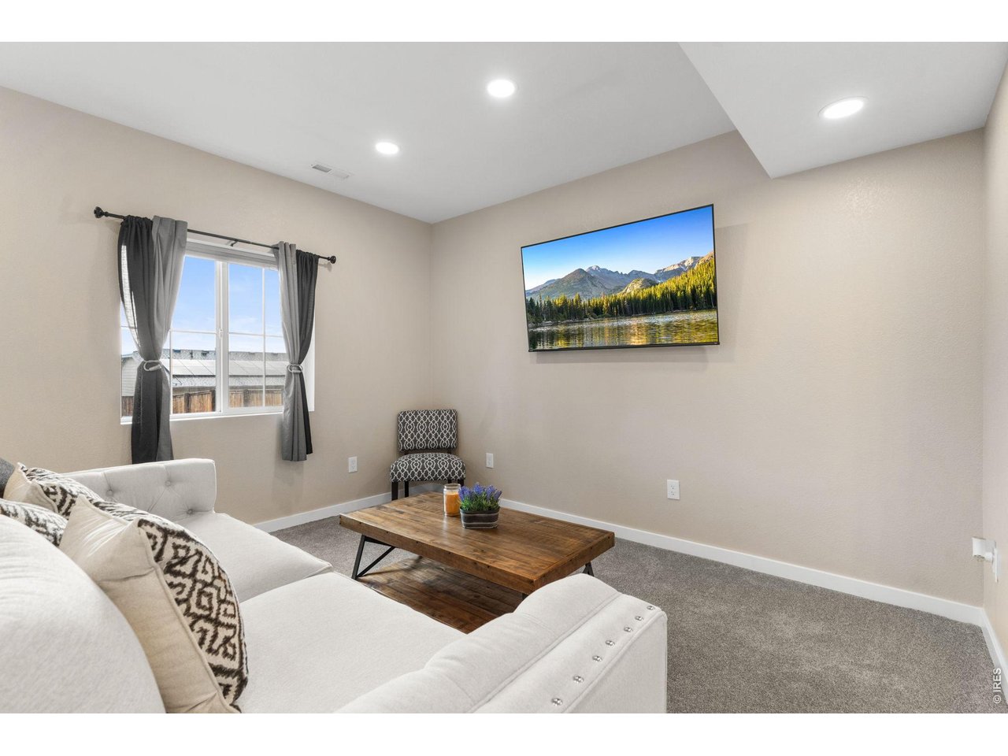
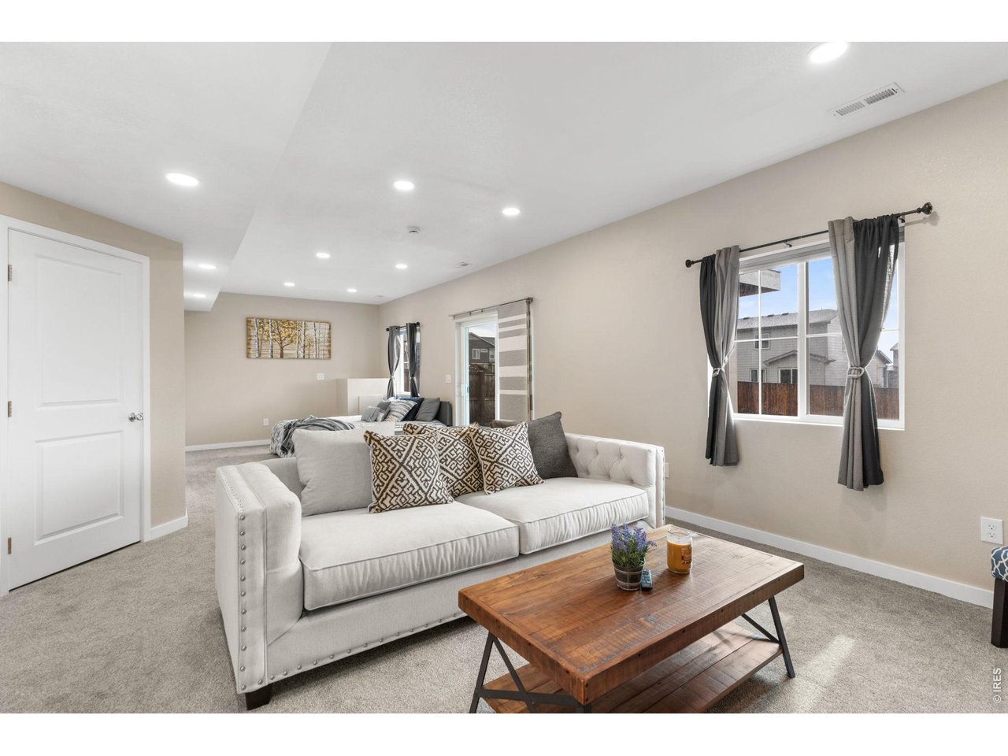
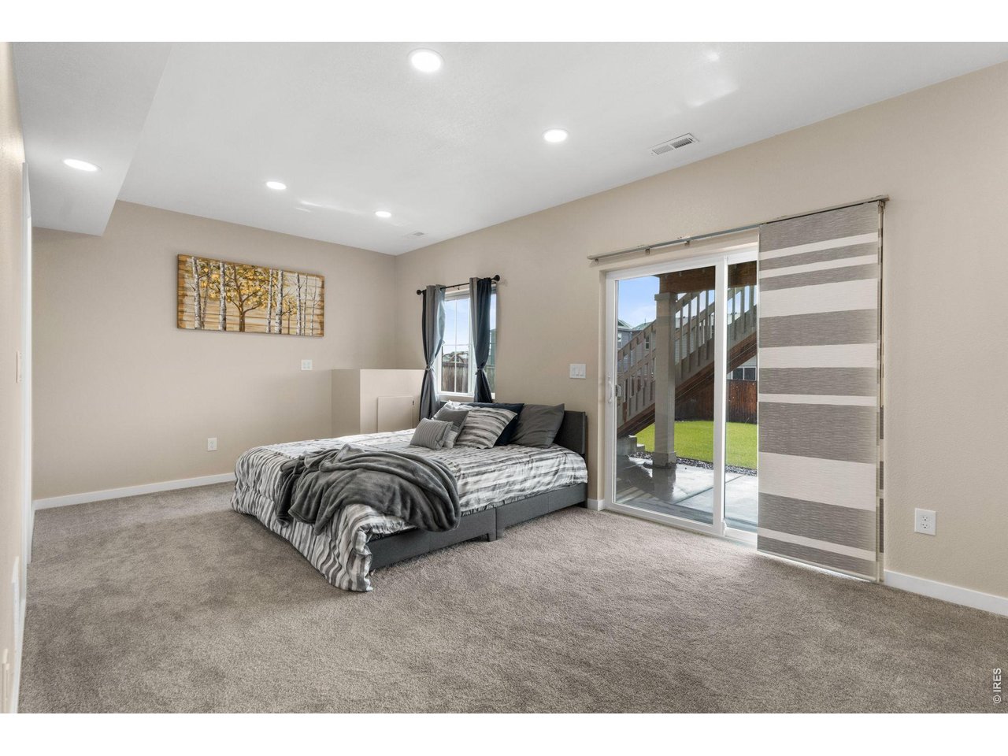
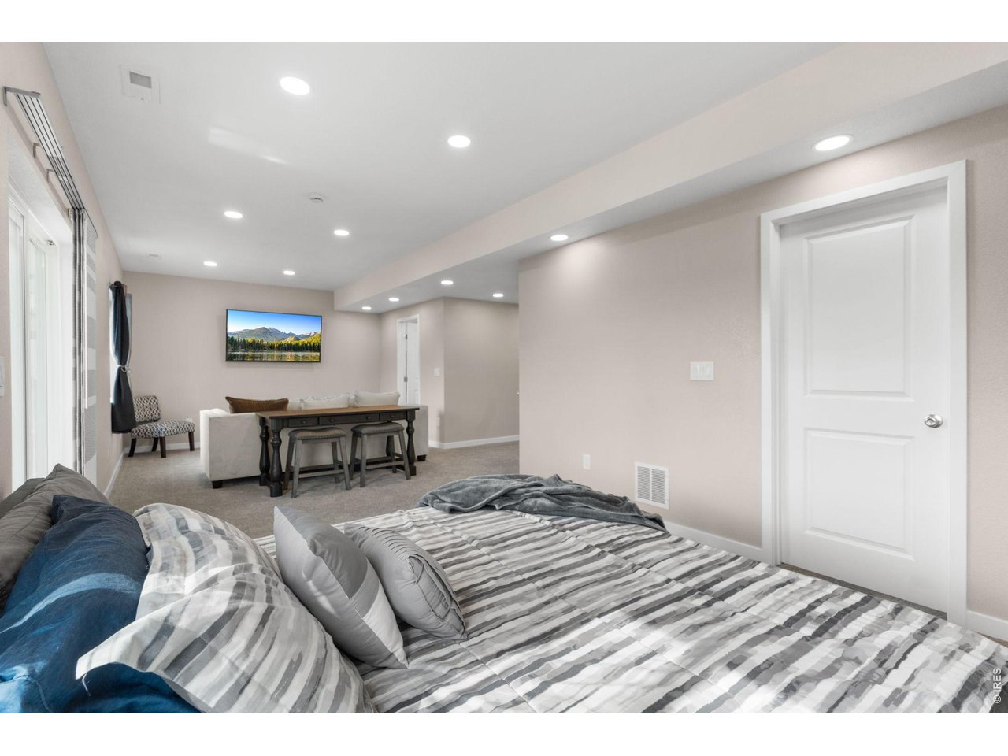
Basement Rec Room
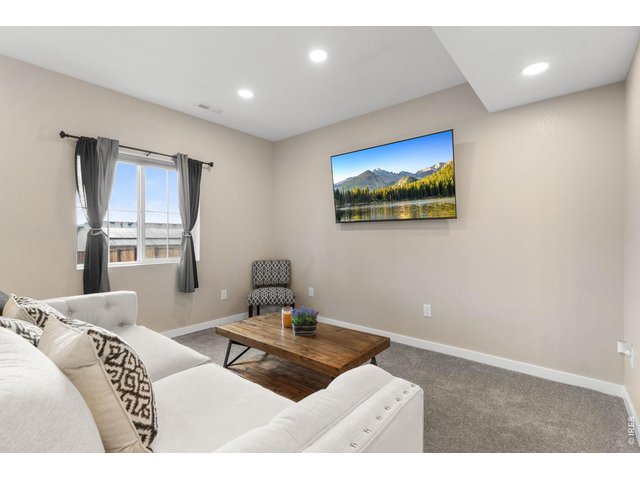
35 of 50
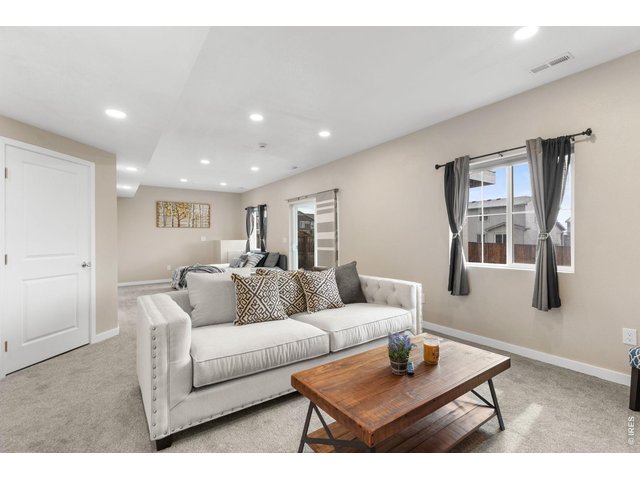
36 of 50
Walk Out Basement
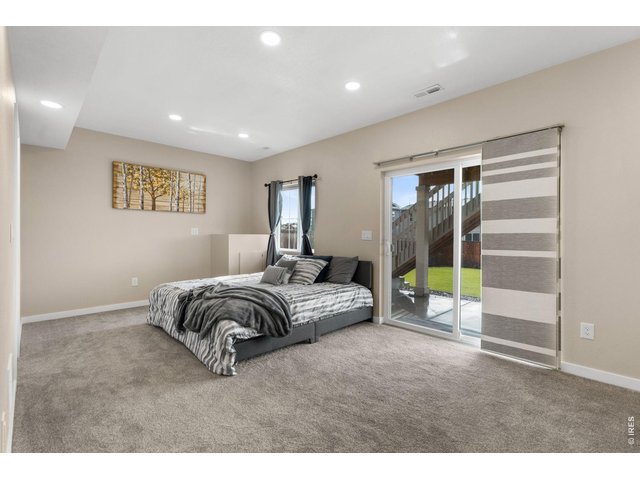
37 of 50
is also a Conforming Bedroom!
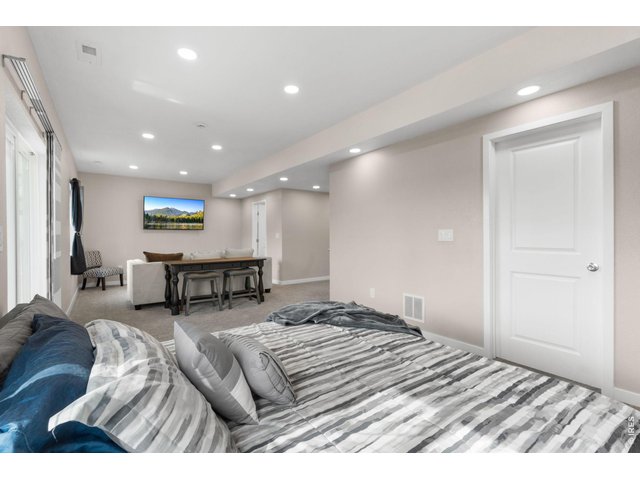
38 of 50
39 of 50
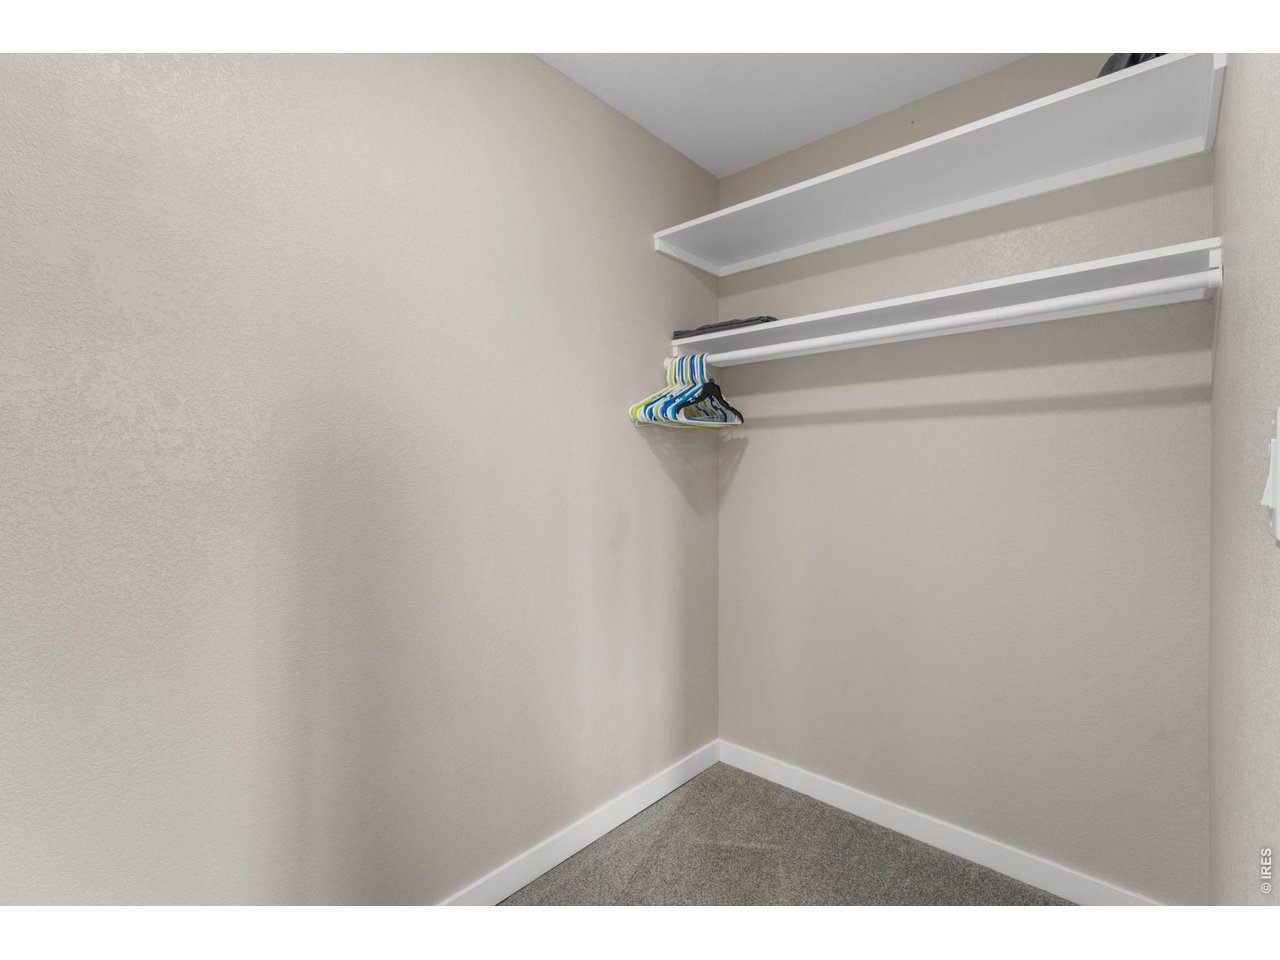
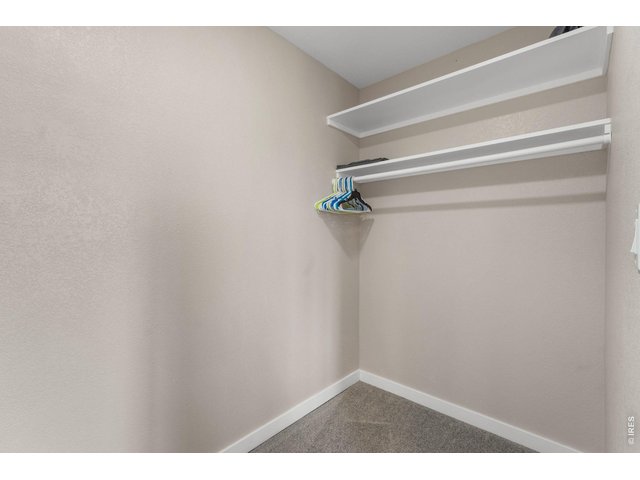
Full Walk in Closet in Basement
40 of 50
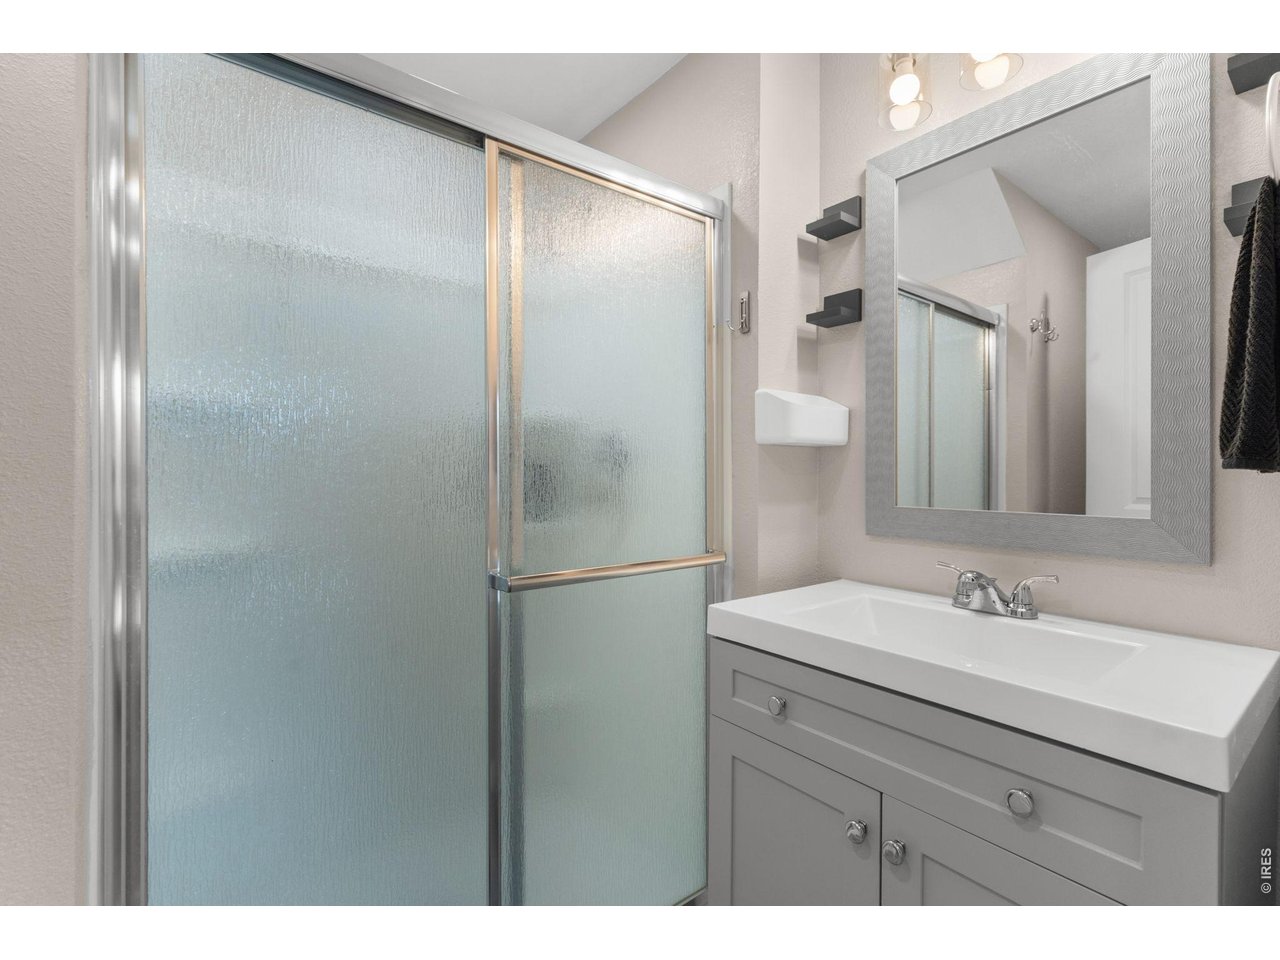
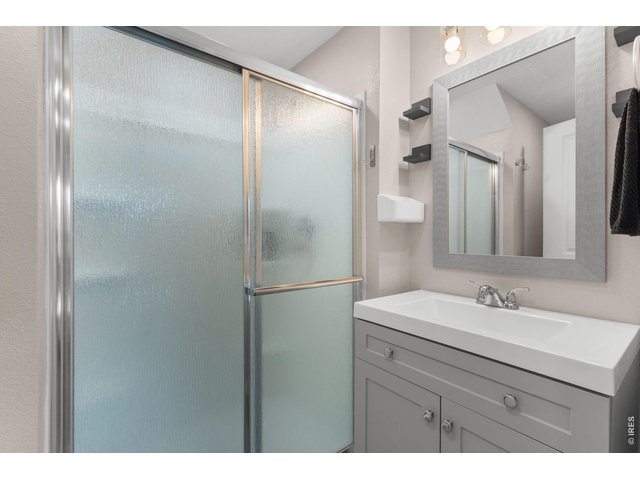
Basement 3/4 bath
41 of 50
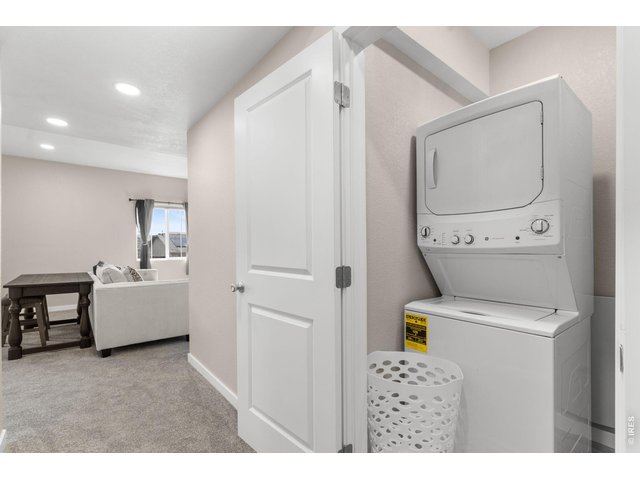
2nd Laundry in the Basement!
42 of 50
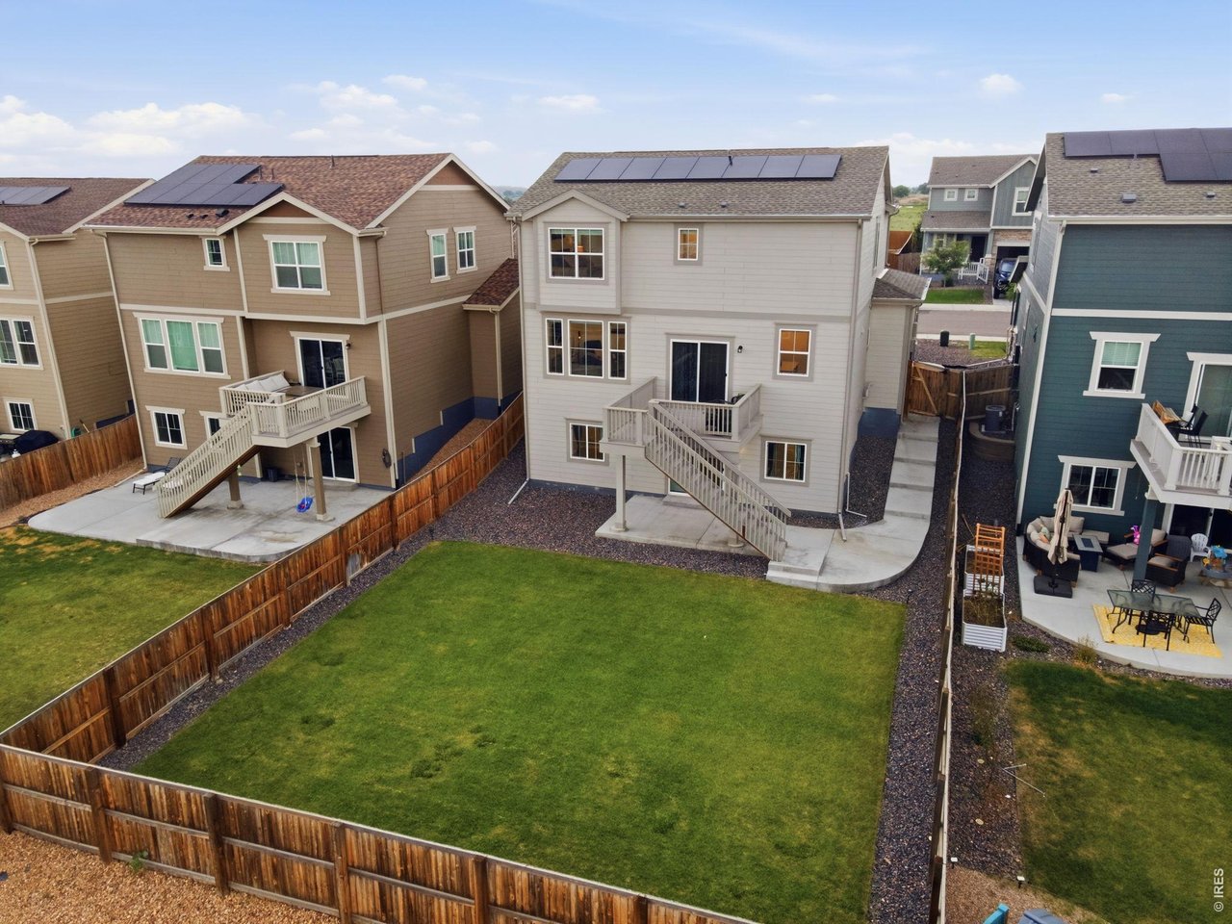
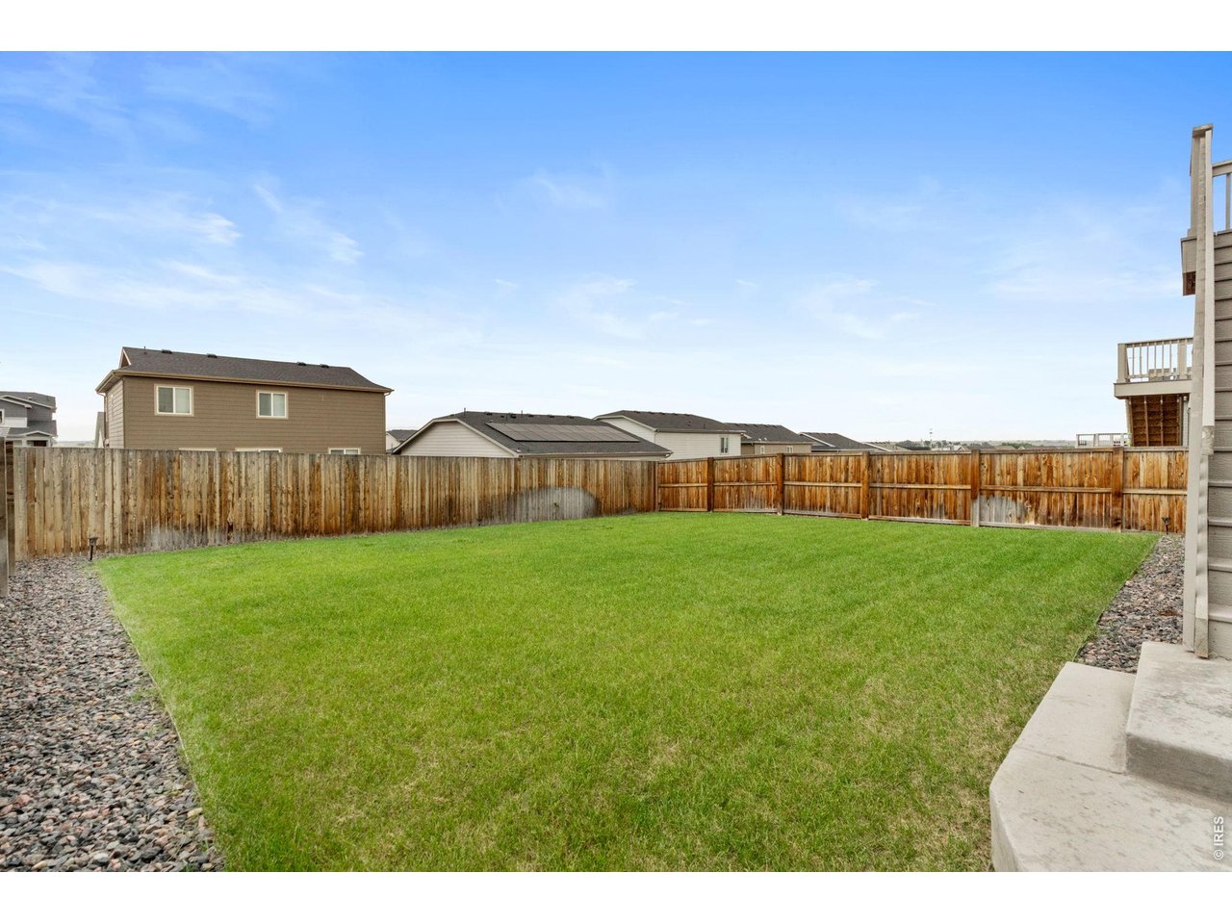
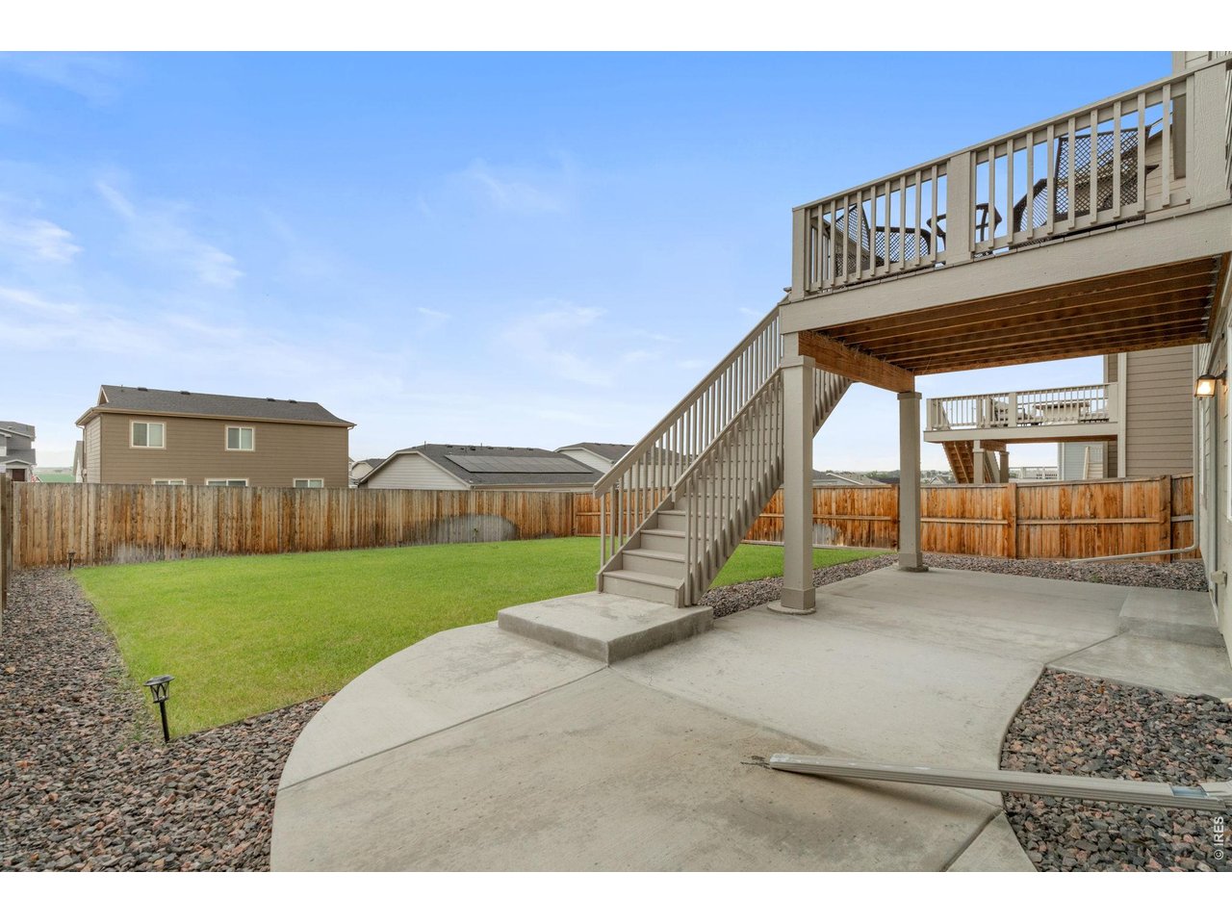
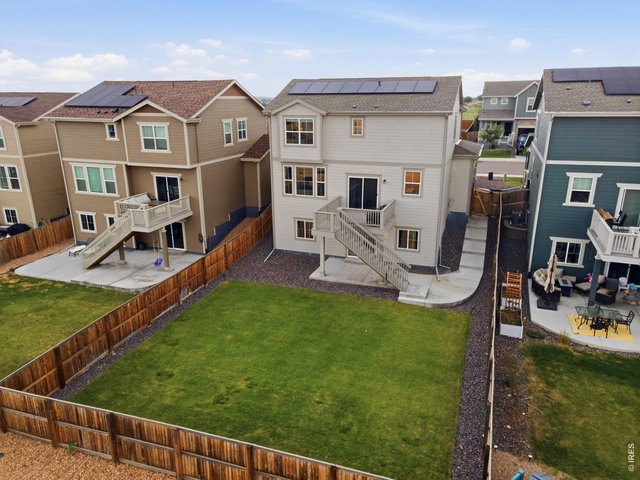
Large Backyard with Deck and Patio
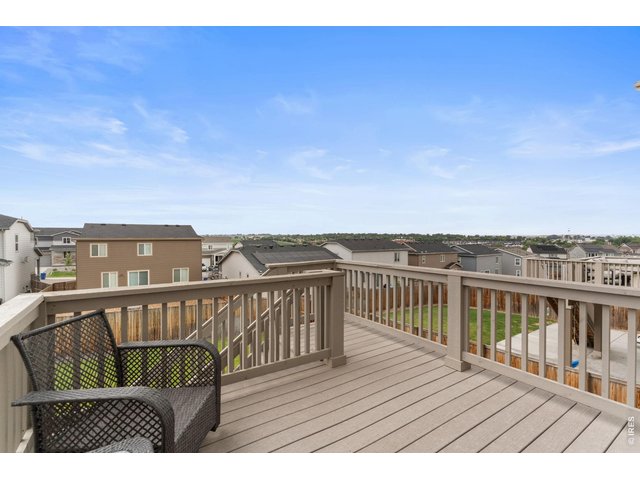
43 of 50
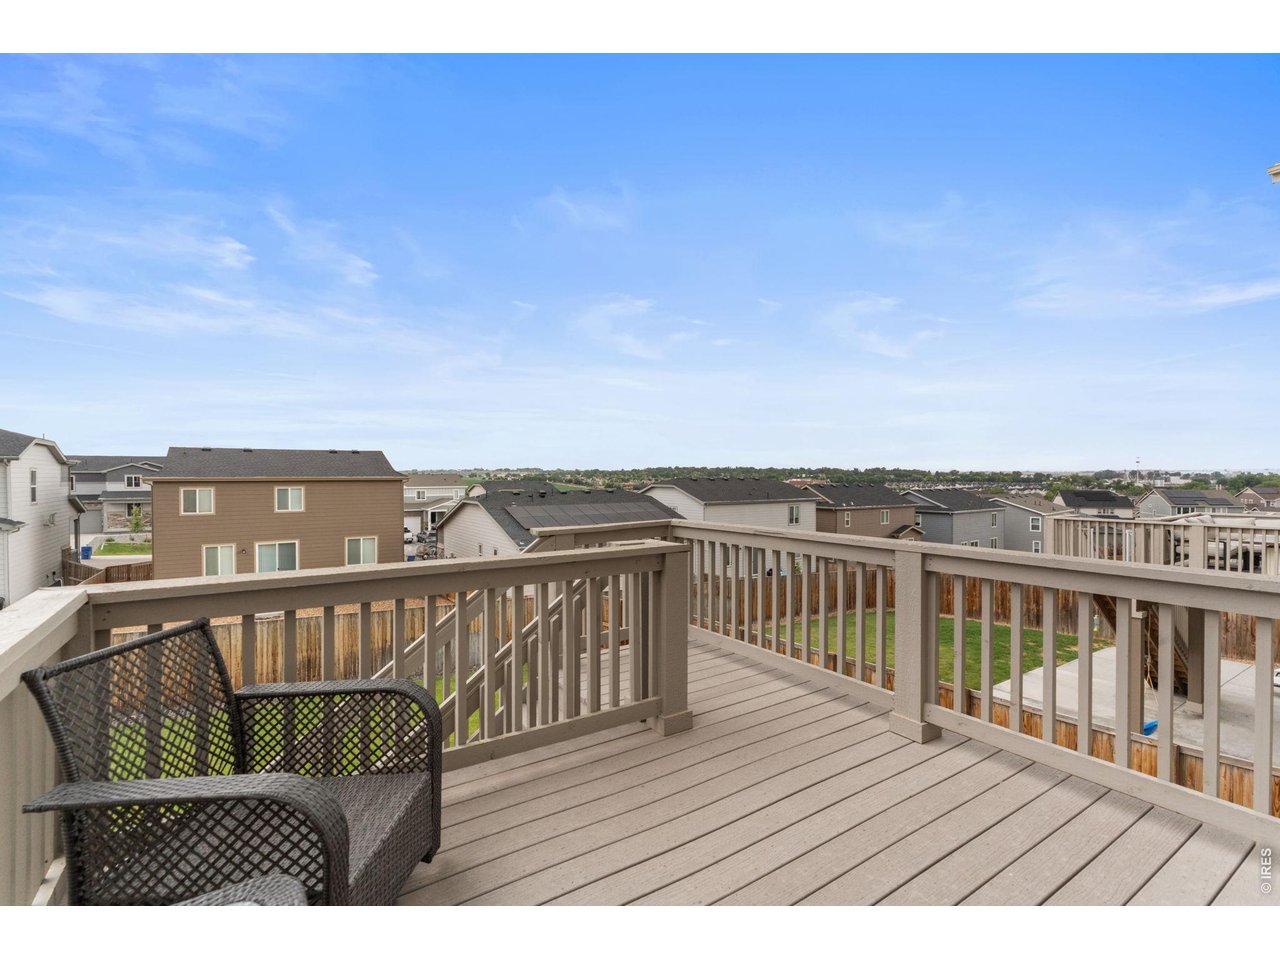
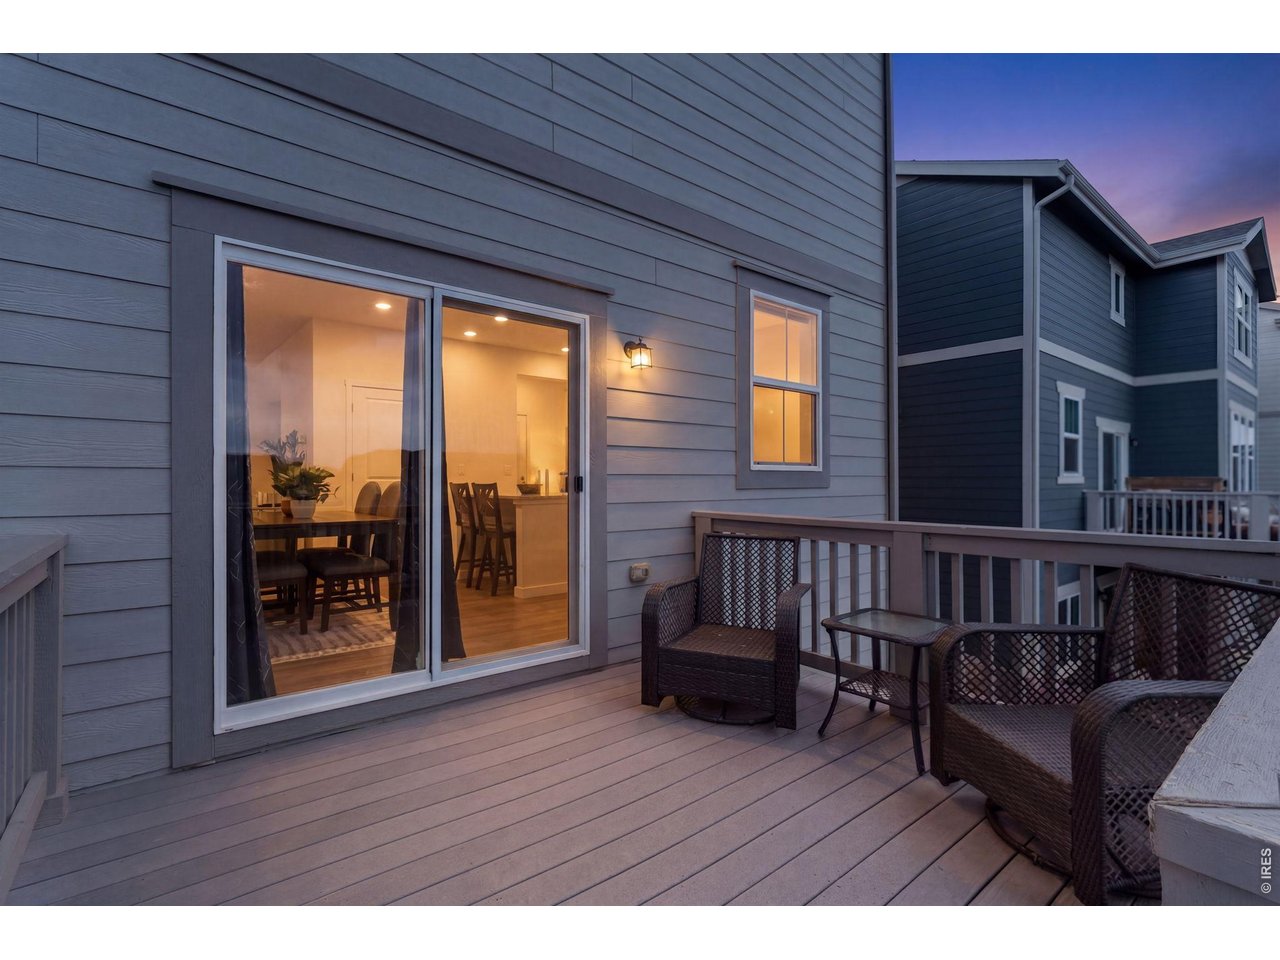
Main Level Deck
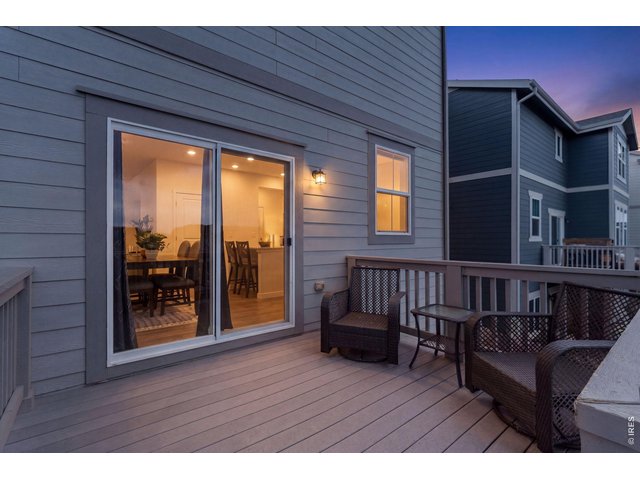
44 of 50
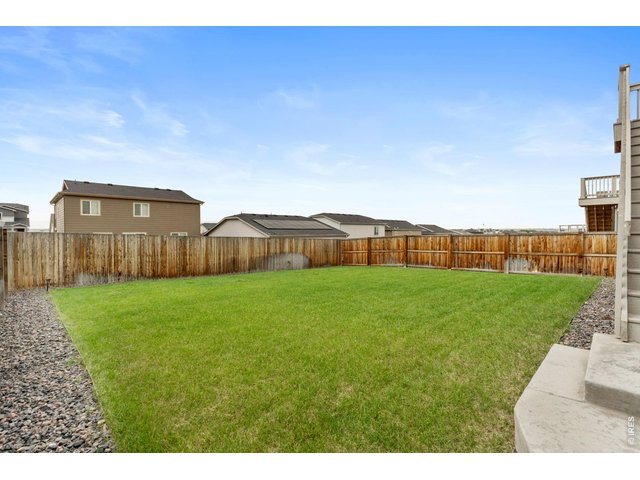
45 of 50
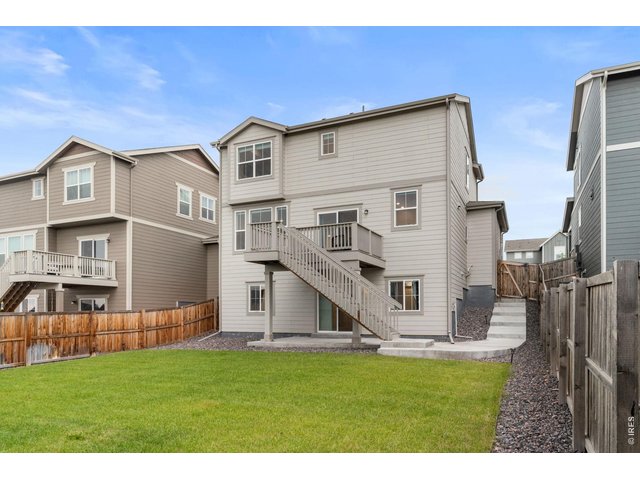
46 of 50
Concrete Path from Gate to Backyard and Patio!
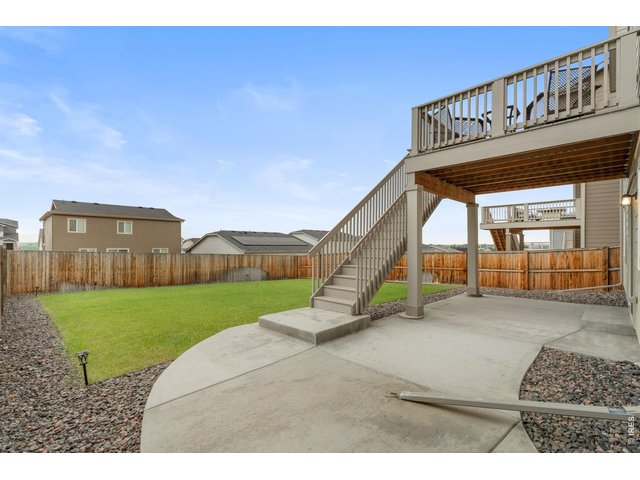
47 of 50
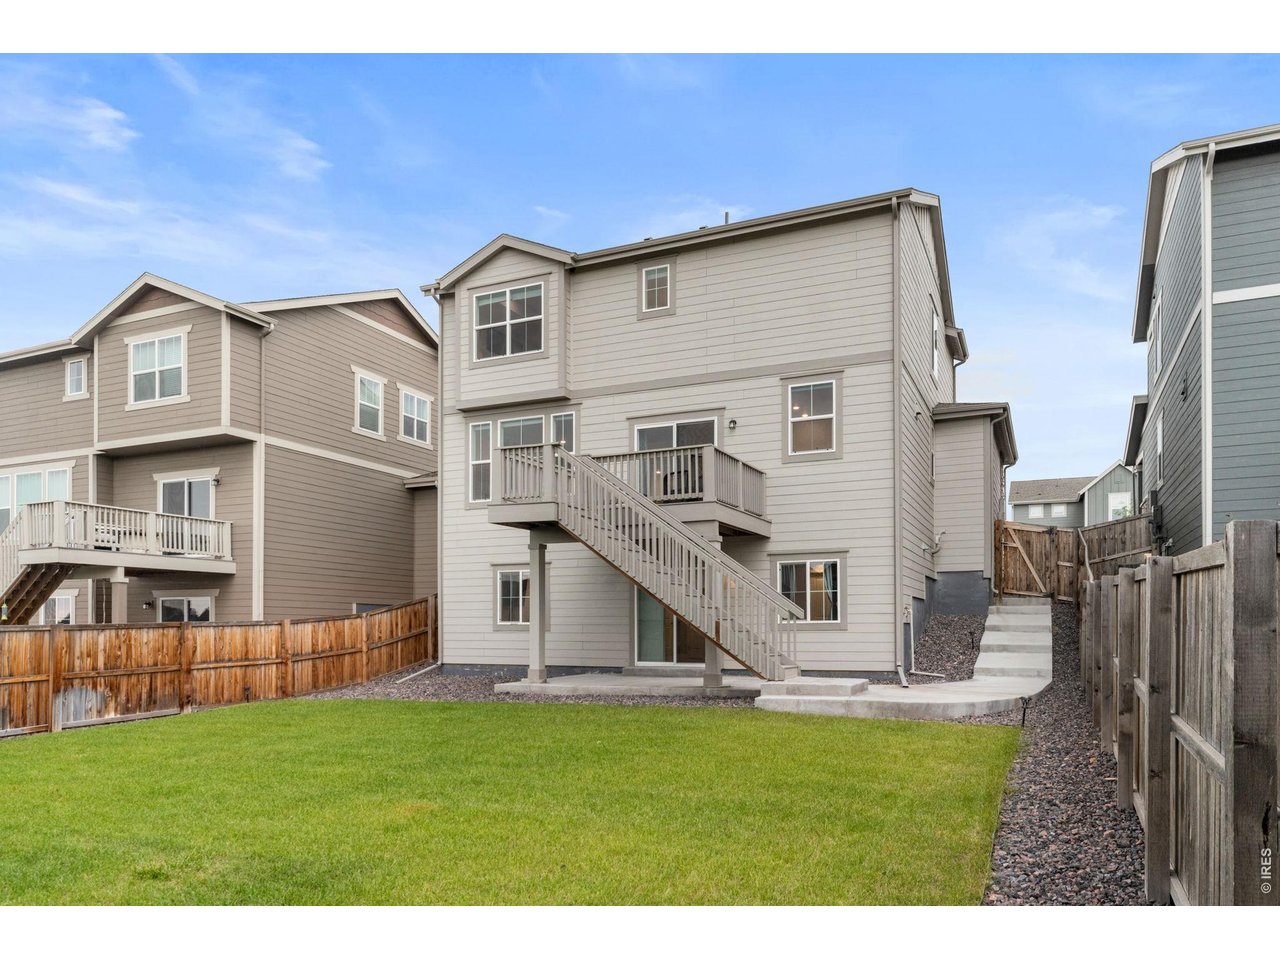
Walk Out Basement Leads to the Covered and Uncovered Patio Spaces
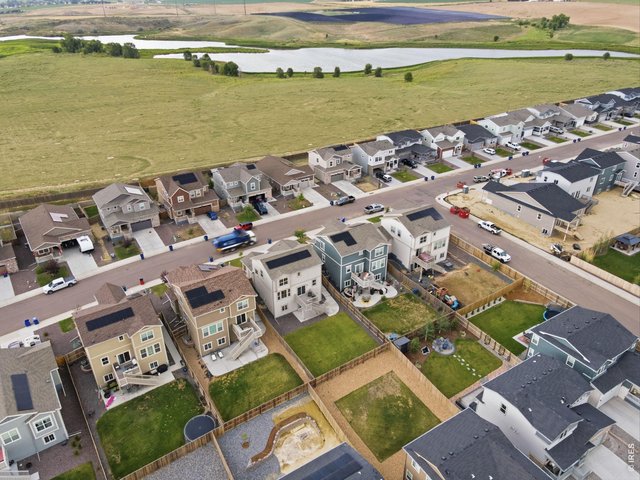
48 of 50
Back of Home
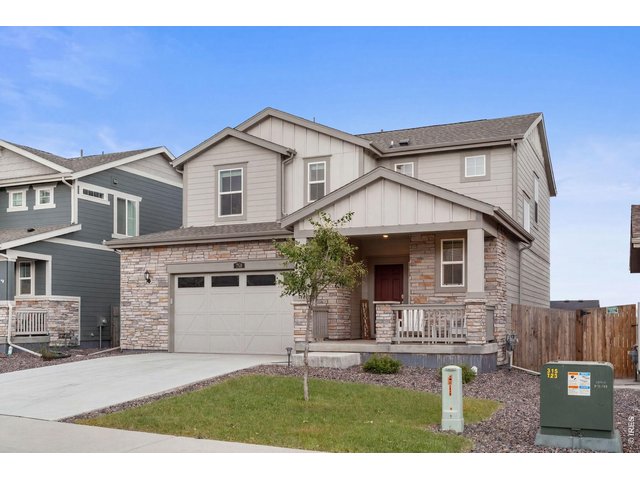
49 of 50
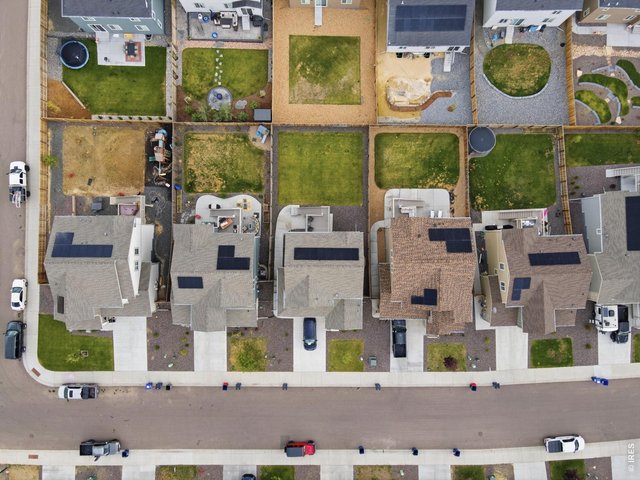
50 of 50
4 Bed
4 Bath
2,701 SqFt
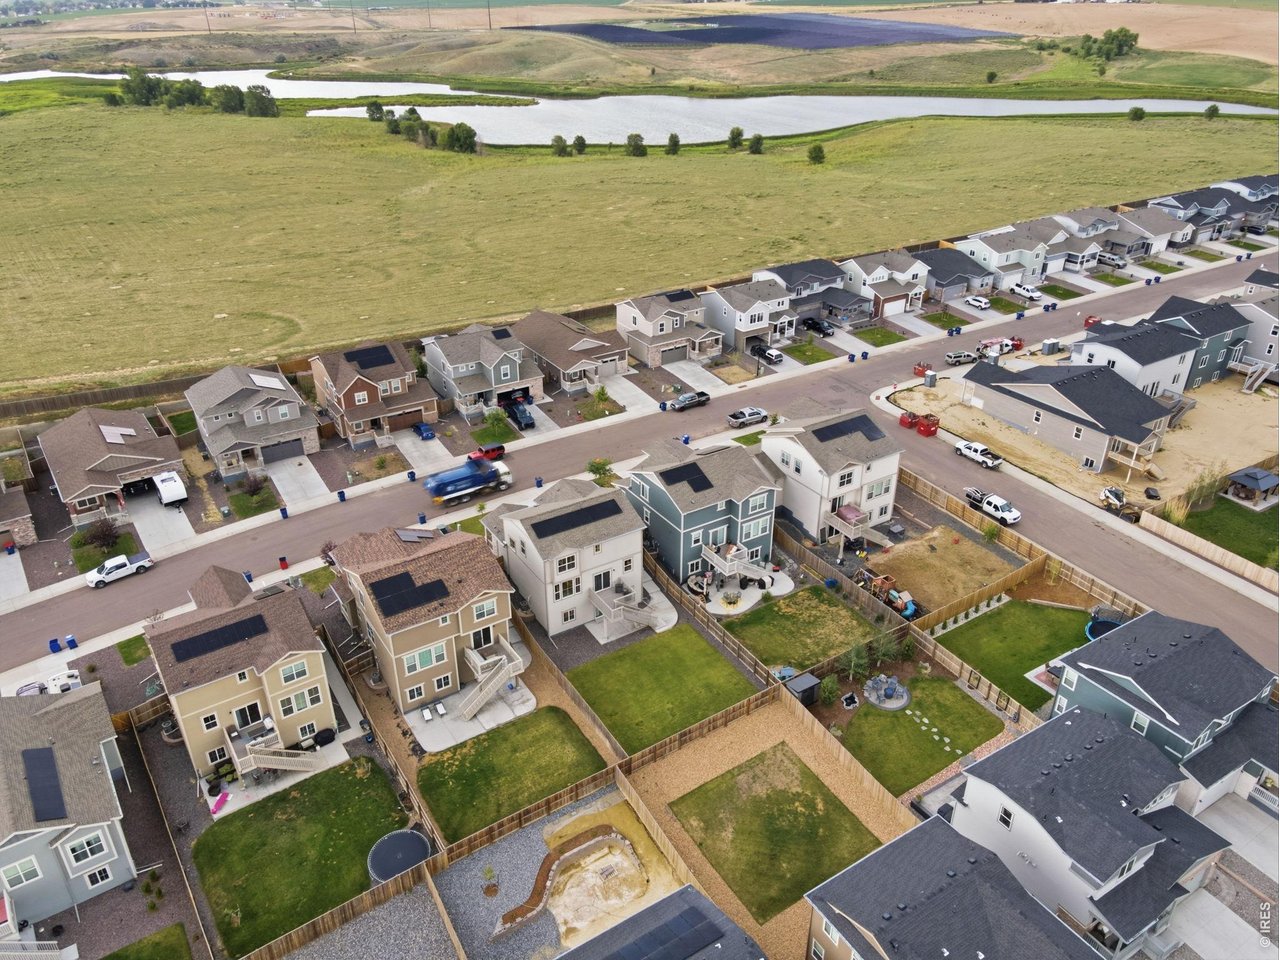
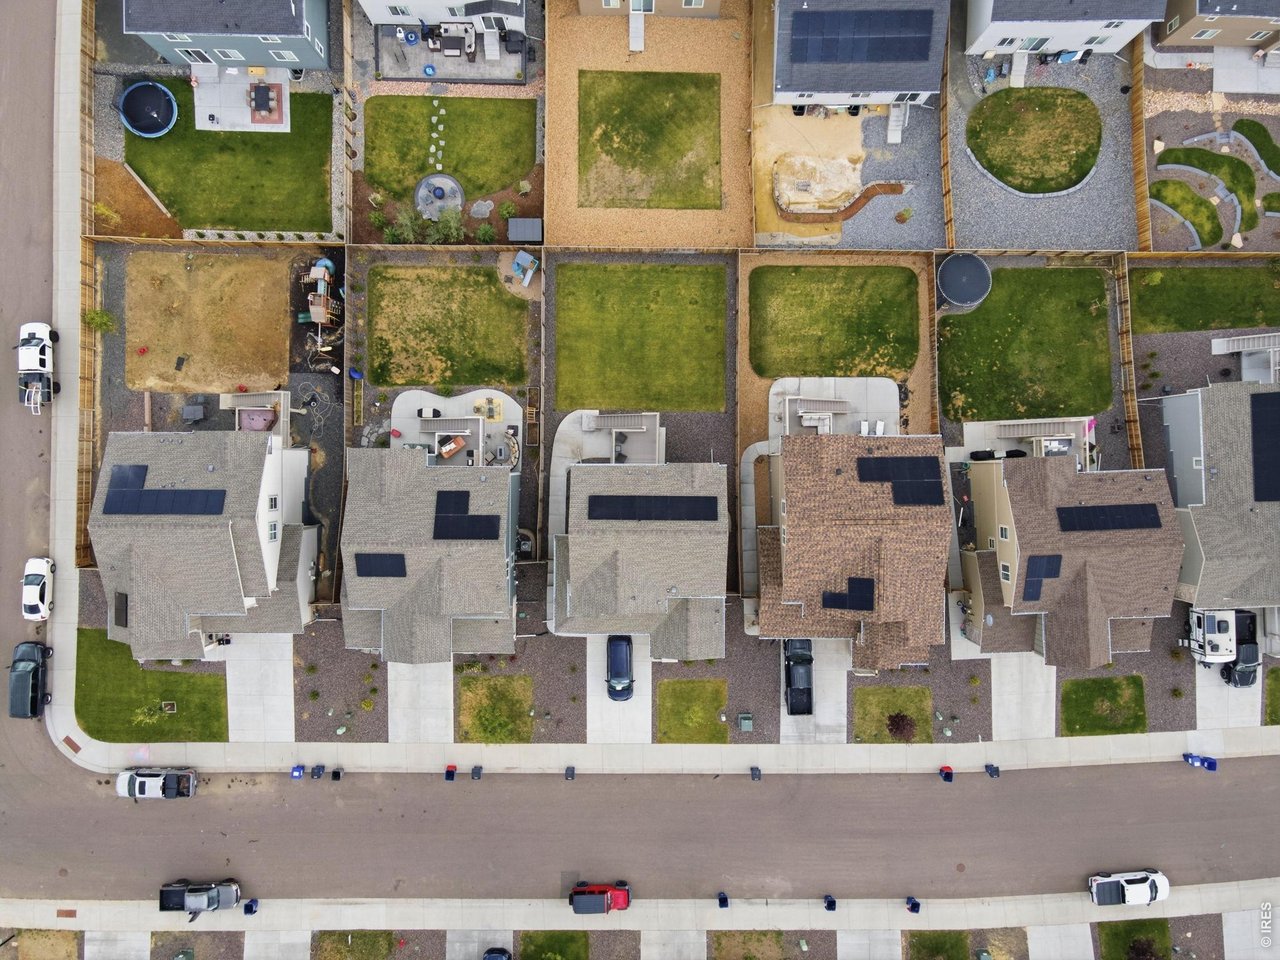
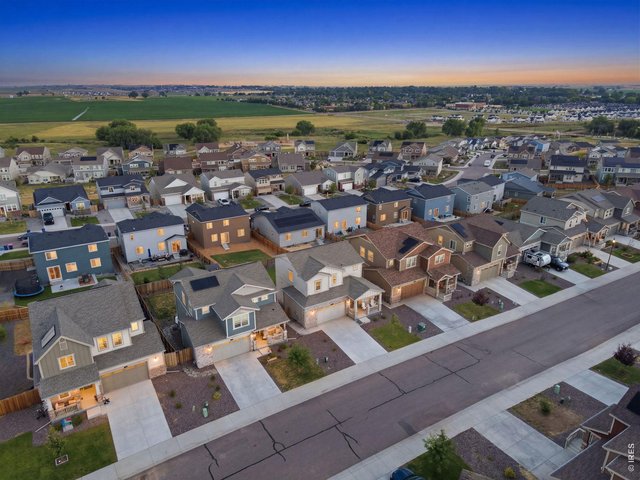
Single Family Home built in 2023 with a 6,000 SqFt lot in Subdivision: Johnstown Farms
Visit Listing Website
General Features
| Type | Contemporary/Modern |
| Style | 2 Story |
| Baths | 3 3/41 1/2 |
| Acreage | 0.14 Acres |
| Lot Size | 6,000 SqFt |
| Zoning | RES |
| Total | 2,701 SqFt ($200/SF) |
| Finished | 2,576 SqFt ($209/SF) |
| Basement | Full Basement, 75%+Finished Basement, Walk-out Basement |
| Garage | 2 Space(s) |
| Garage Type | Attached |
| Year Built | 2023 |
| New Construction | No |
| Construction | Wood/Frame, Stone |
| Cooling | Central Air |
| Heating | Forced Air |
| Roof | Composition Roof |
Taxes & Fees
| Taxes | $4,853 |
| Tax Year | 2025 |
| Metro District | Johnstown Farms Metro District |
| Website | https://johnstownfarmseastmetro.com/ |
| Fee | $50 /Monthly |
| 2nd Metro District | No |
Schools
| School District | Weld RE-5J |
| Elementary |
Pioneer Ridge
|
| Middle/Jr High | Roosevelt |
| Senior High | Roosevelt |
Driving Directions
From CO 60/East South 1st St, South on S Parish Ave, East on Co Rd 46 1/2, South on Columbia St, Left on Harvard St to HomeRooms
| Primary Bedroom | 13 x 17 (Upper Level) |
| Bedroom 2 | 11 x 13 (Upper Level) |
| Bedroom 3 | 11 x 12 (Upper Level) |
| Bedroom 4 | 11 x 16 (Basement) |
| Kitchen | 10 x 13 (Main Floor) |
| Living Room | 14 x 15 (Main Floor) |
| Dining Room | 11 x 15 (Main Floor) |
| Laundry Room | 6 x 7 (Upper Level) |
| Rec. Room | 11 x 16 (Basement) |
| Note: All room dimensions, including square footage data, are approximate and must be verified by the buyer. | |
Outdoor Features
Lawn Sprinkler System, Patio, Deck, Oversized GarageDesign Features
Eat-in Kitchen, Pantry, Walk-in Closet, Washer/Dryer Hookups, Kitchen IslandInclusions
Window Coverings, Electric Range/Oven, Dishwasher, Refrigerator, Clothes Washer, Clothes Dryer, MicrowaveNeighborhood
Common Amenities
Common Recreation/Park Area

Listing Office

(970) 225-5152
https://www.c3realestatesolutions.com
Co-Listing Office
(970) 225-5152
https://www.c3realestatesolutions.com

Information deemed reliable but not guaranteed by the MLS. WARNING: This database record is provided subject to limited license rights. Duplication or reproduction is prohibited. Limited License MLS content and images © Copyright 1998 - 2026, IRES LLC. All rights reserved.