5920 W 24th St Greeley, CO 80634


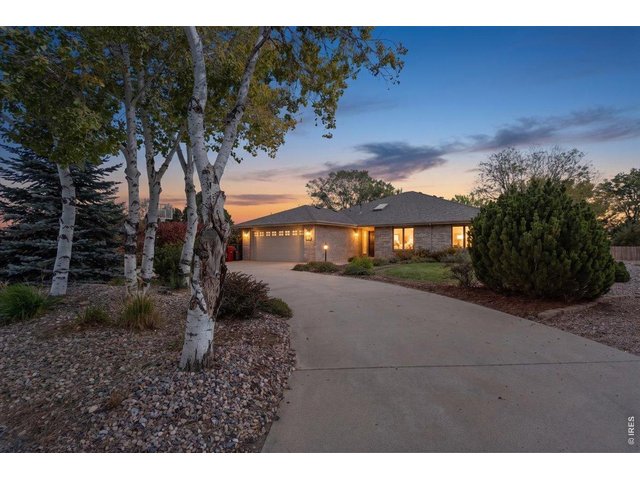
1 of 40
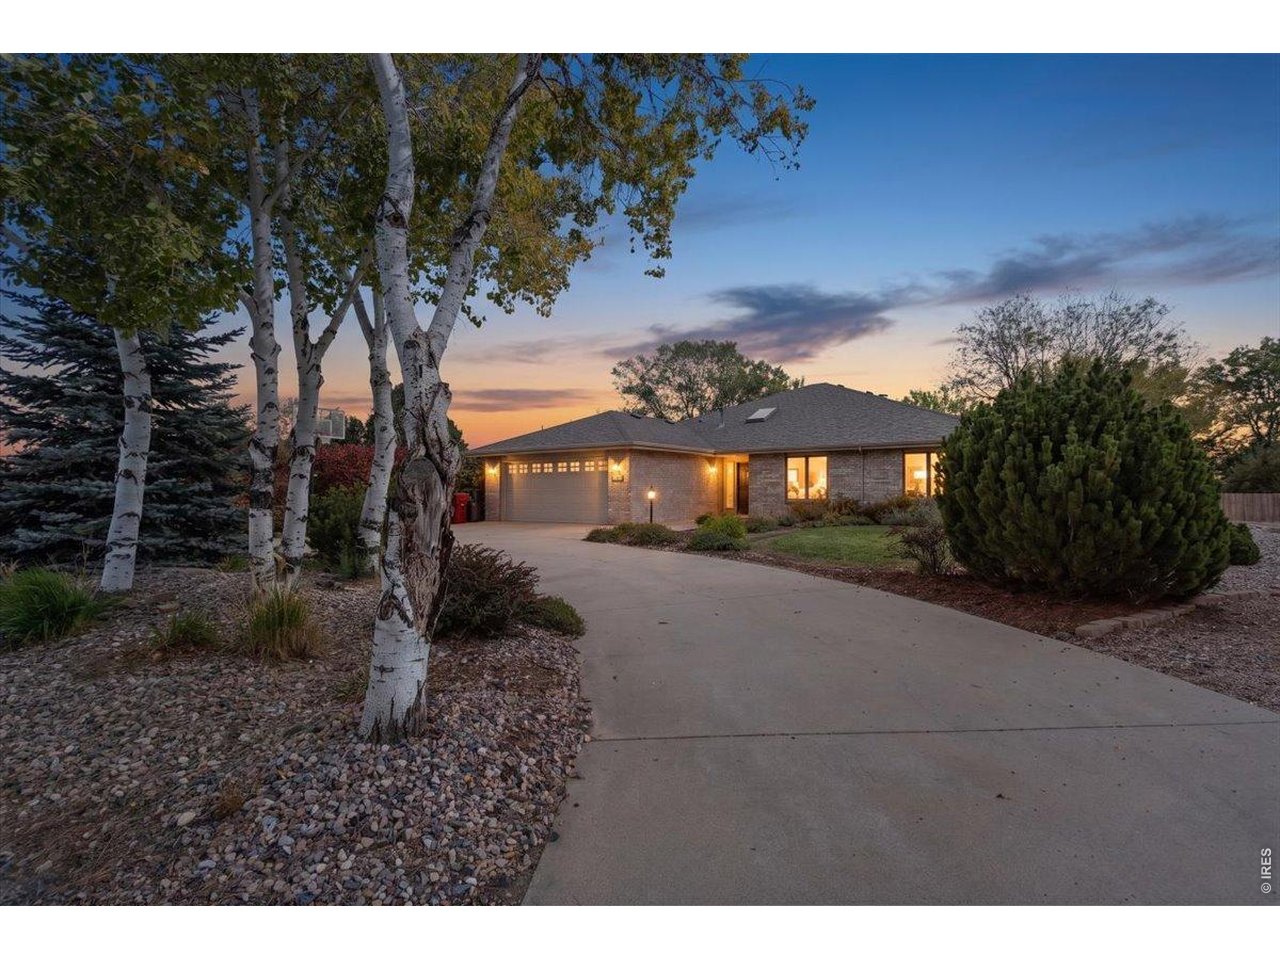
Welcome to 5920 W 24th St!
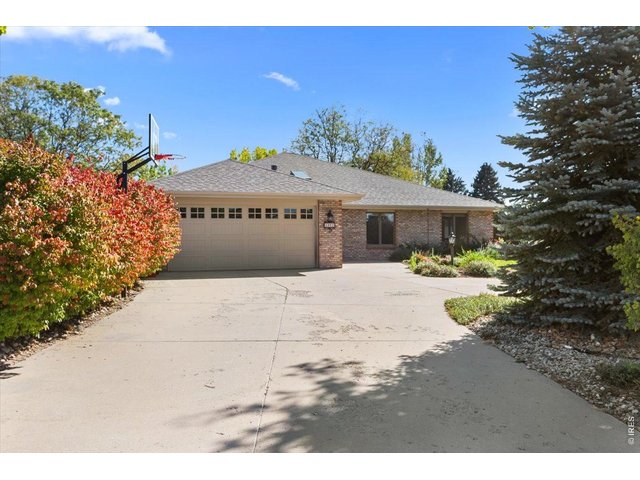
2 of 40
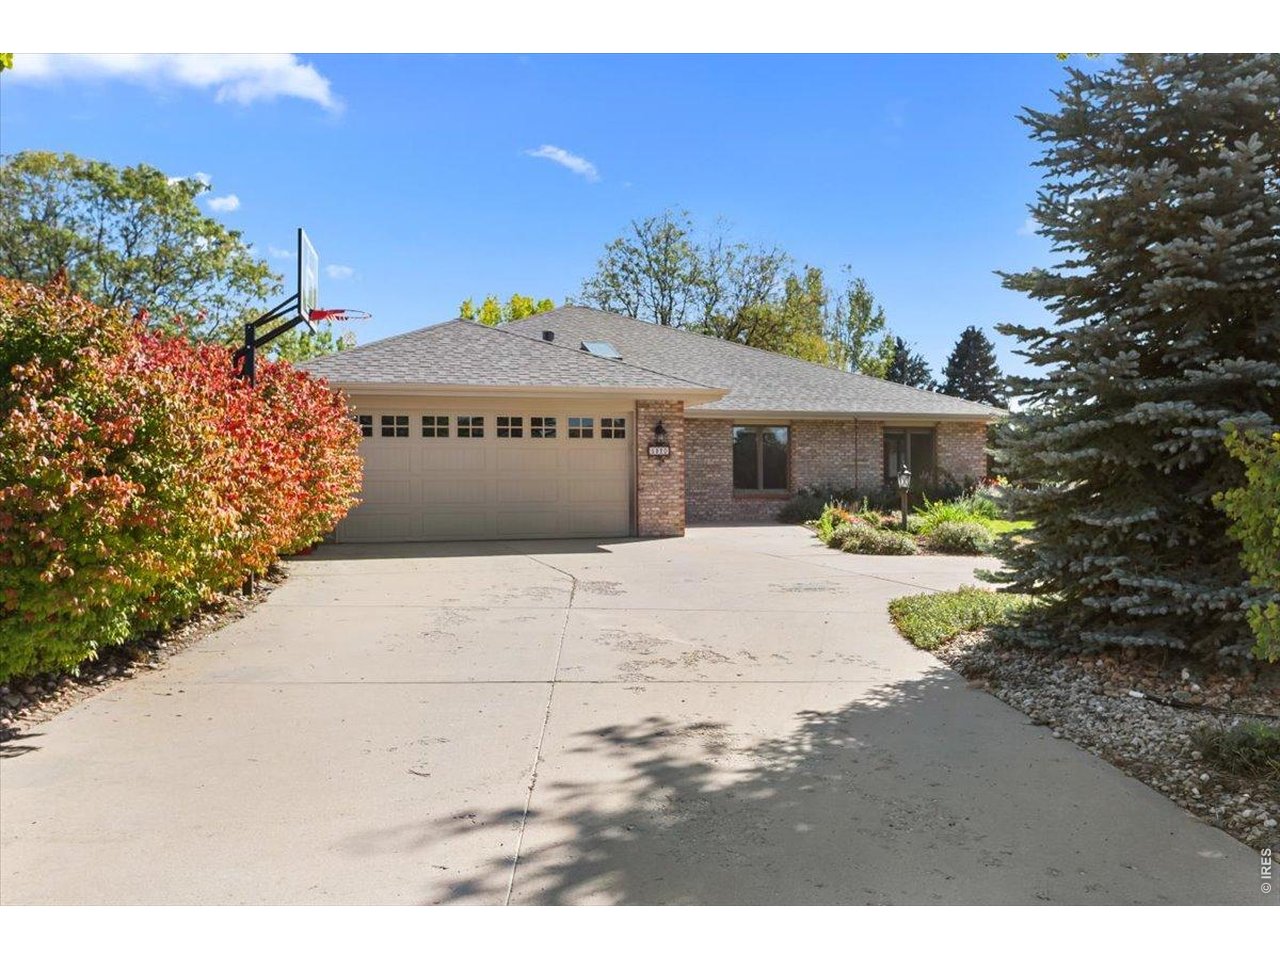
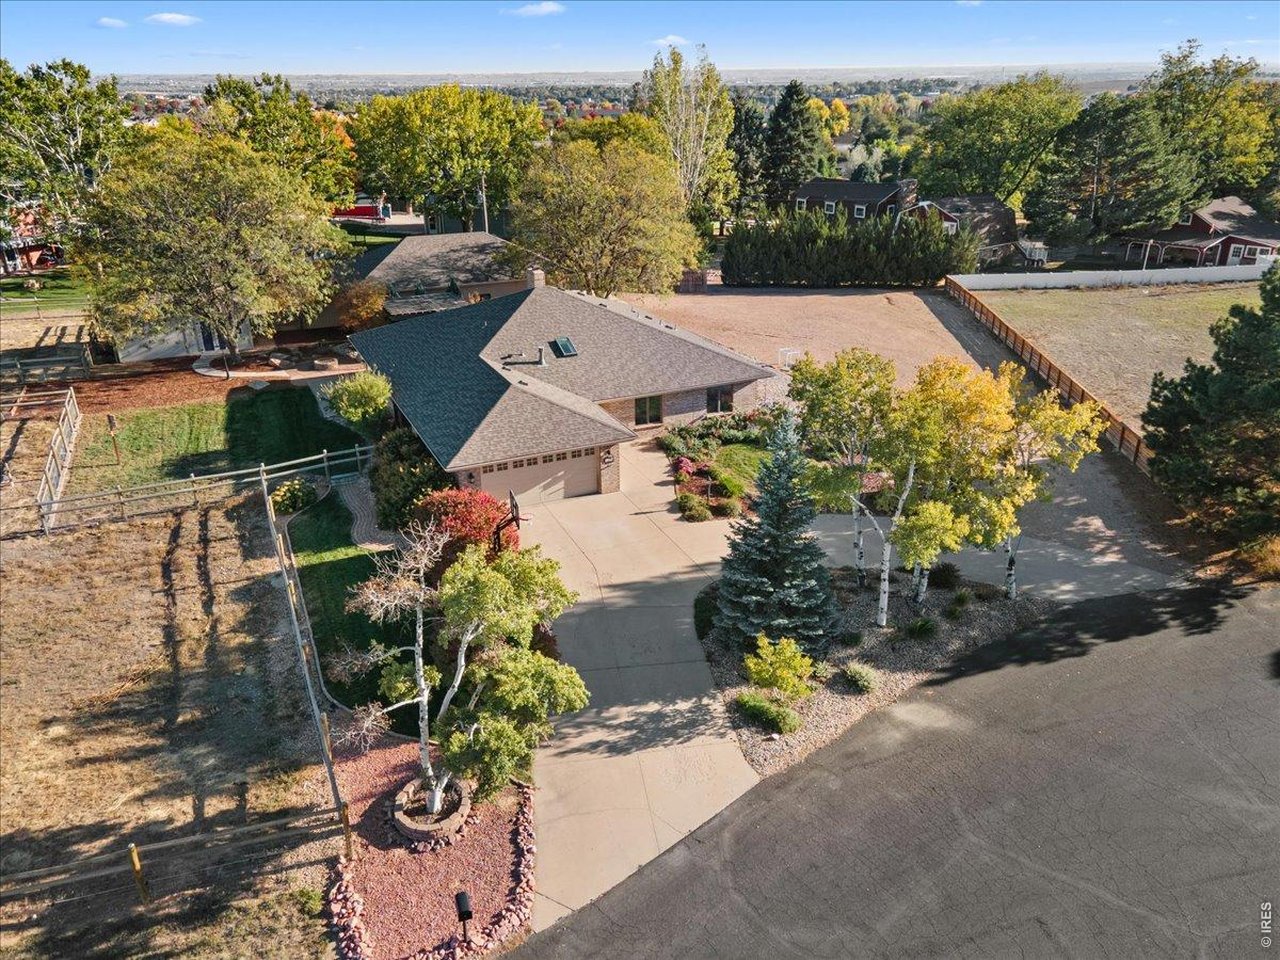
Large drive through drive way with 2 car attached garage
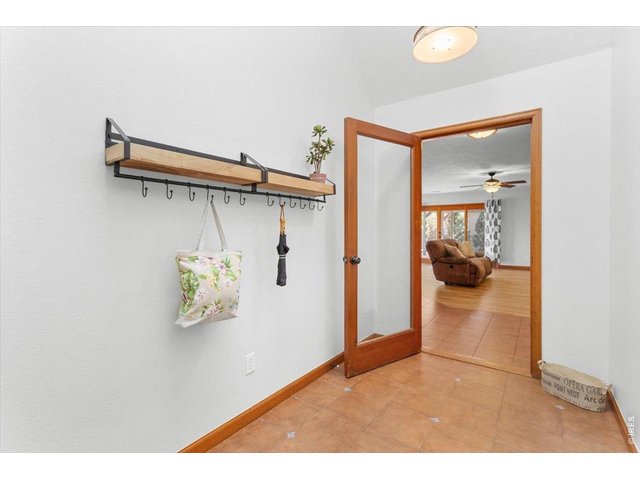
3 of 40
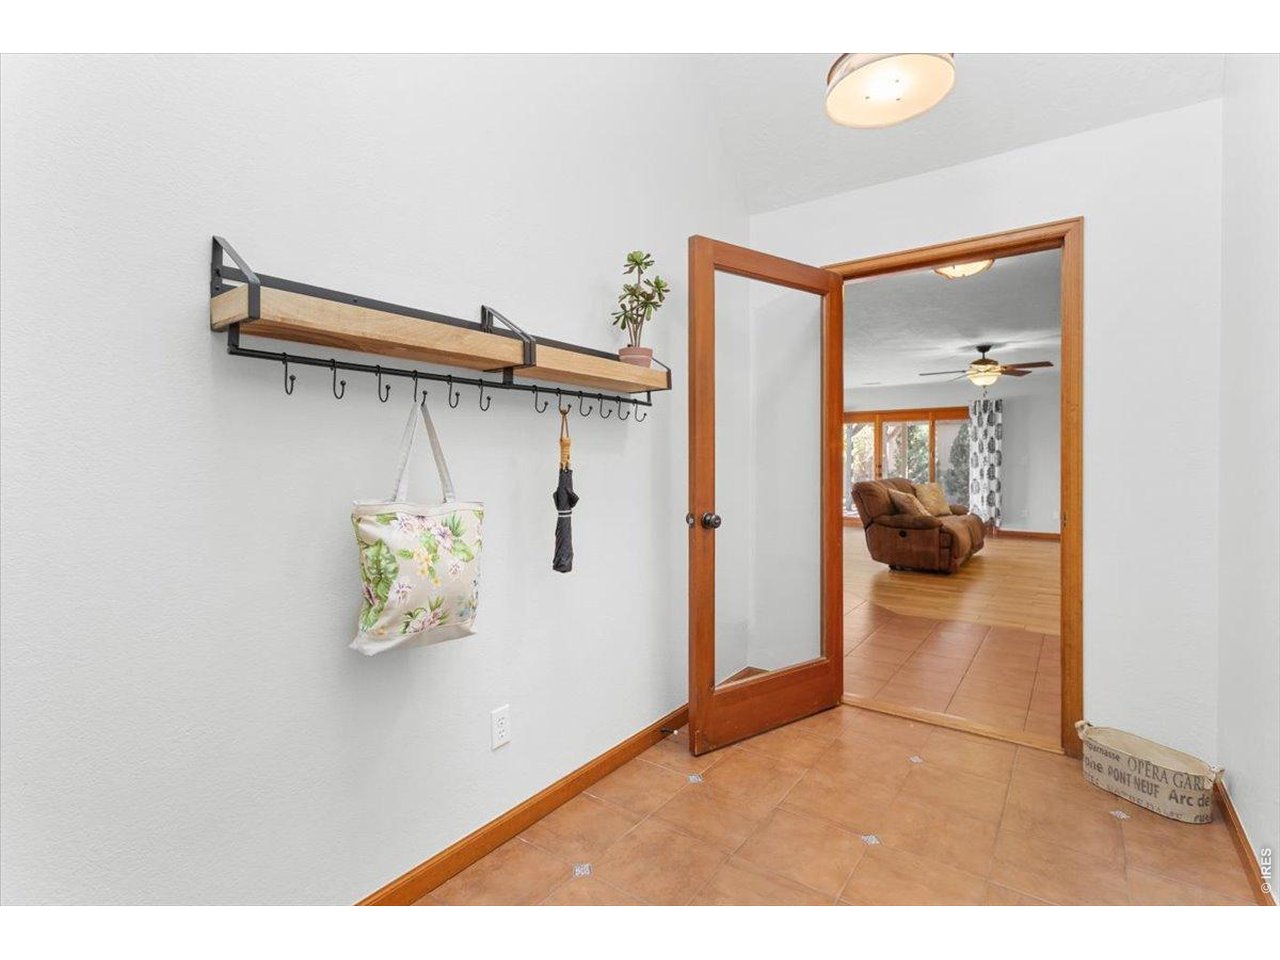
Entry/drop station
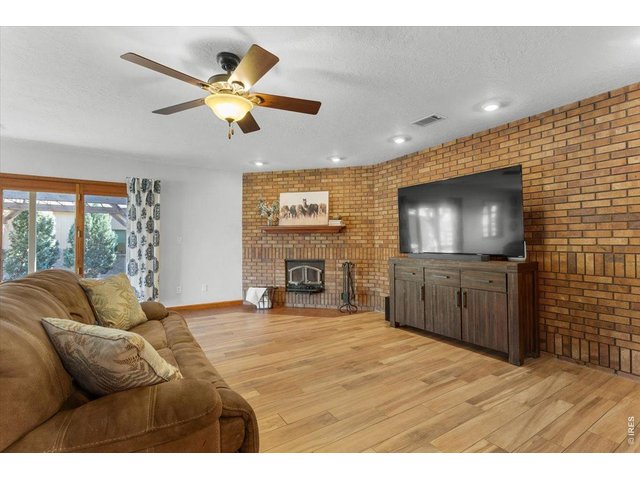
4 of 40
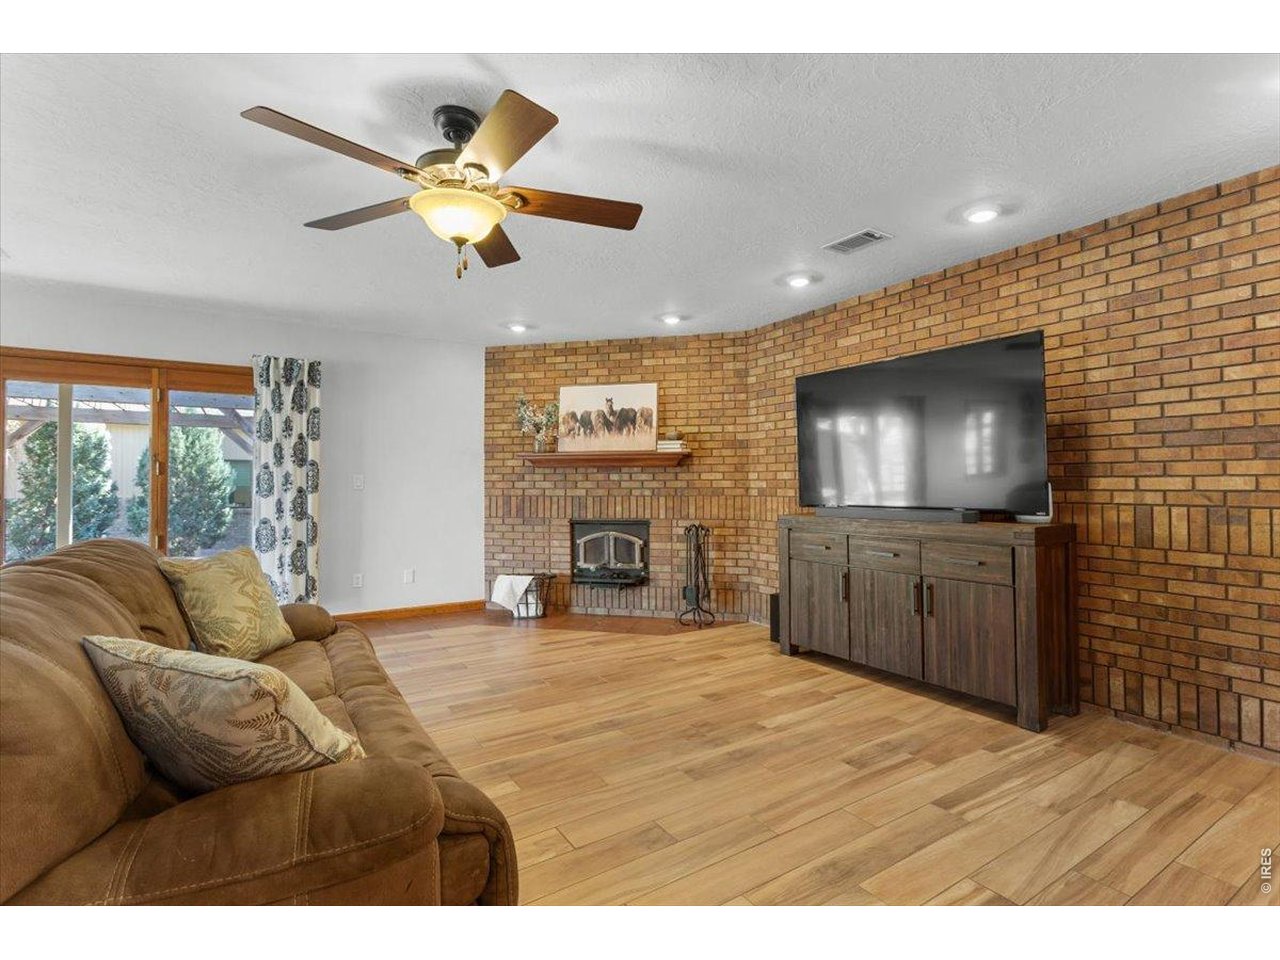
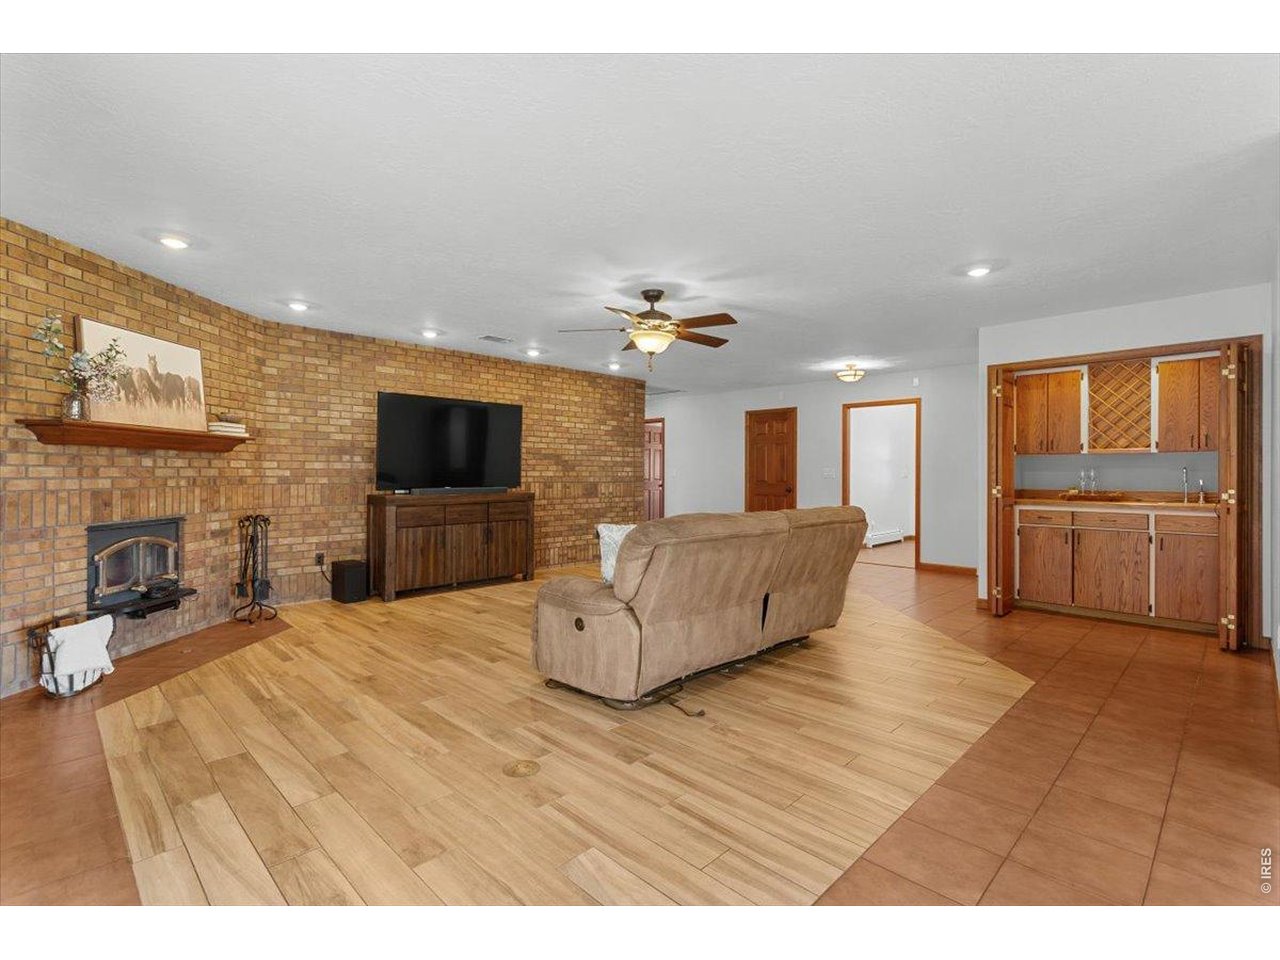
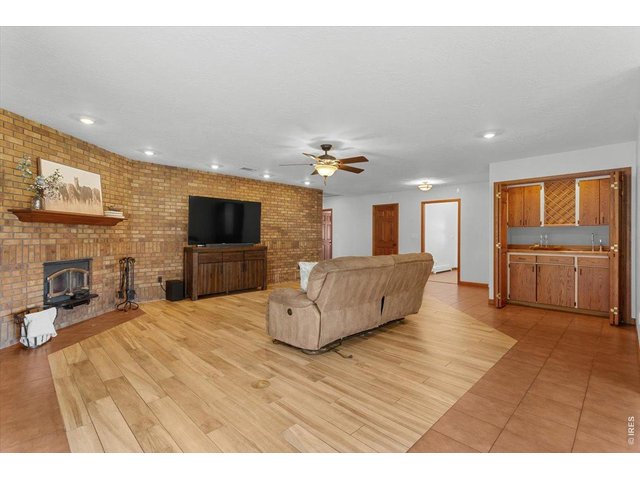
Gorgeous brick with fireplace
5 of 40
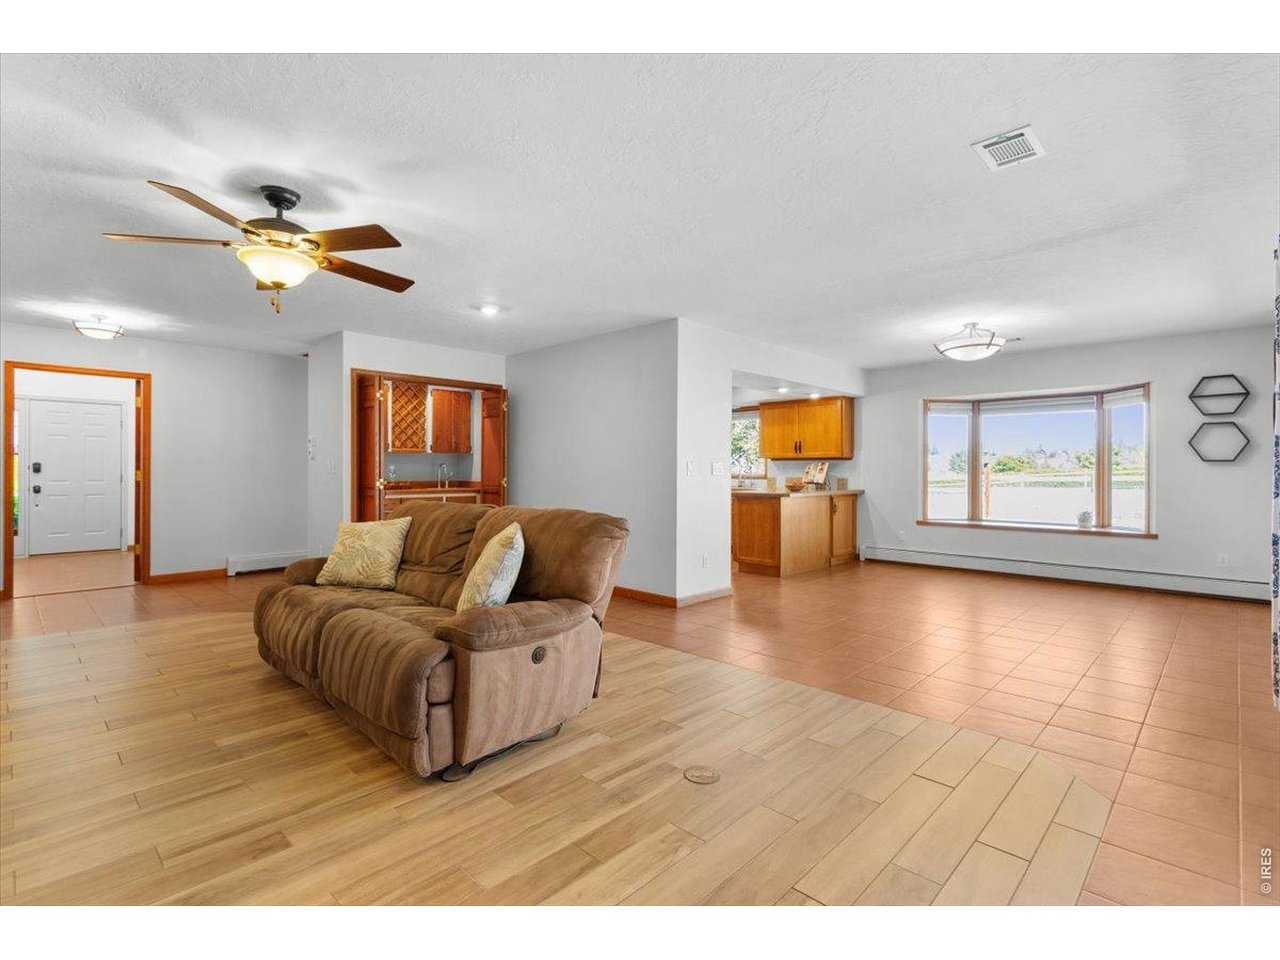
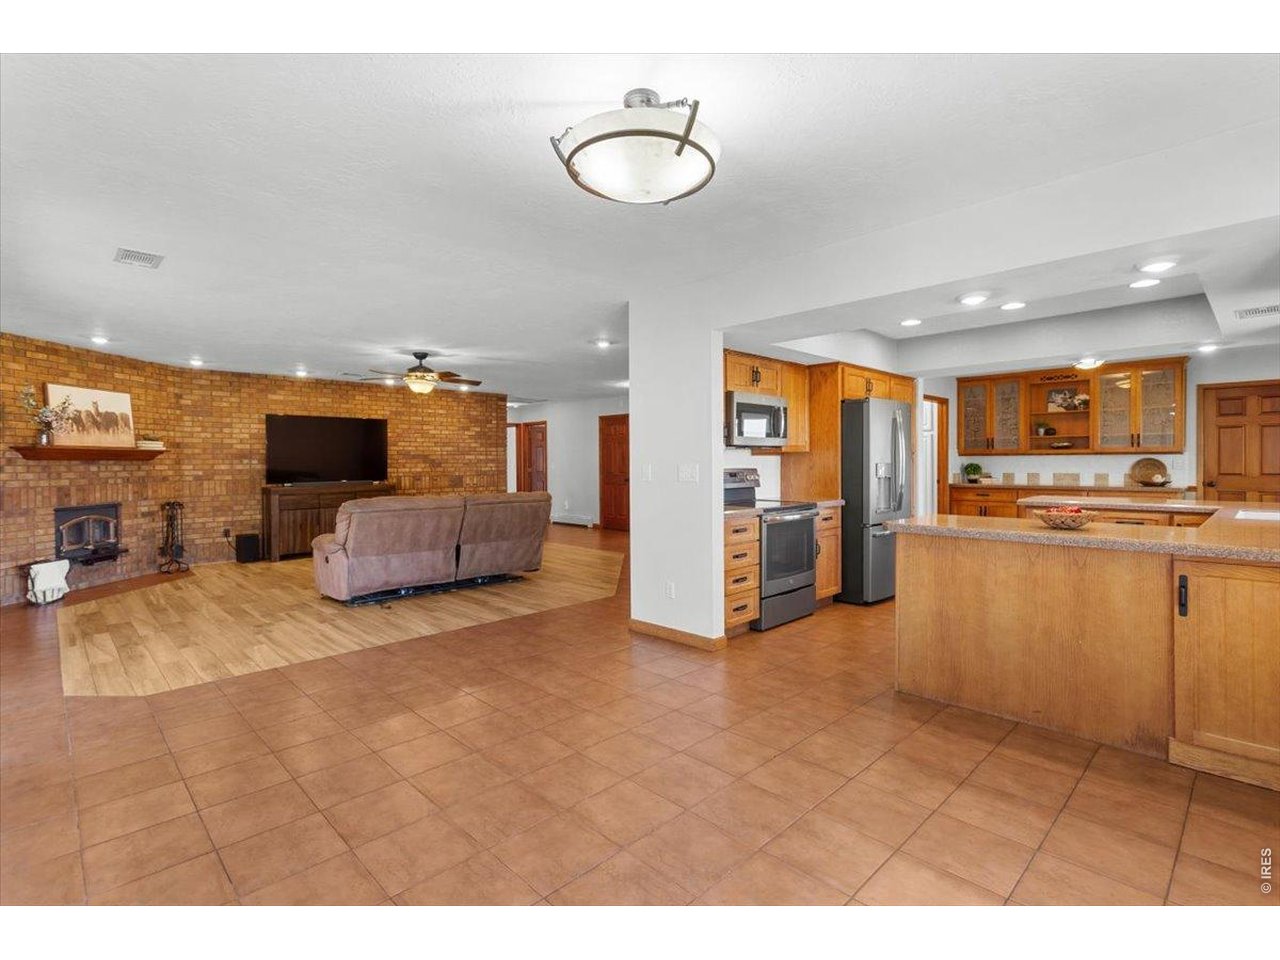
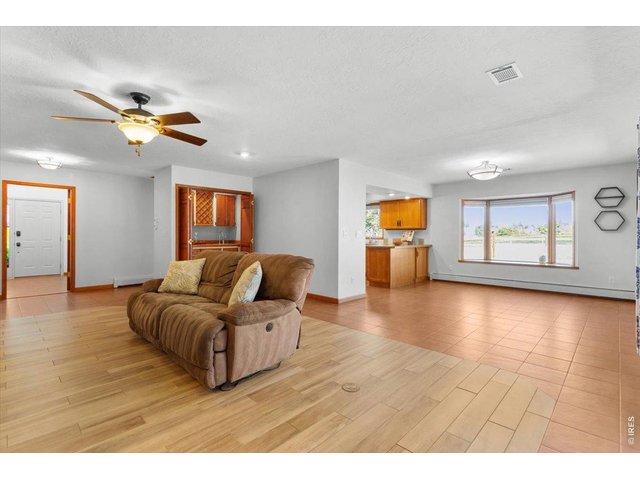
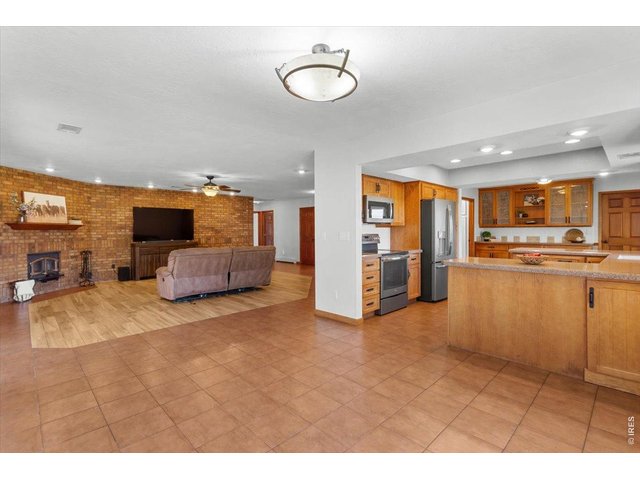
Large living area leads to dining/kitchen
6 of 40
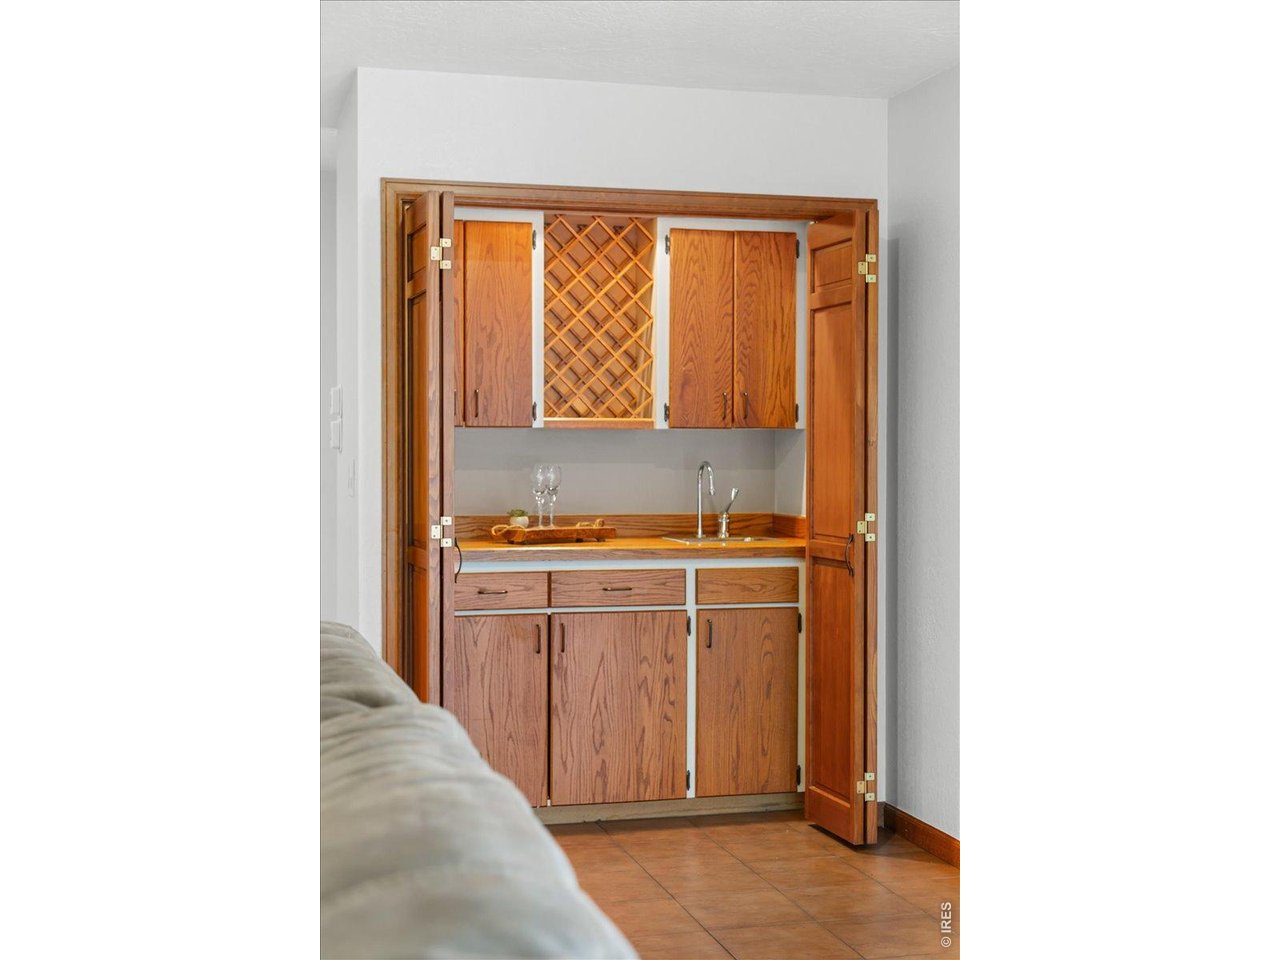
Wet bar in the living room for extra entertaining!
7 of 40
So much natural light!
8 of 40
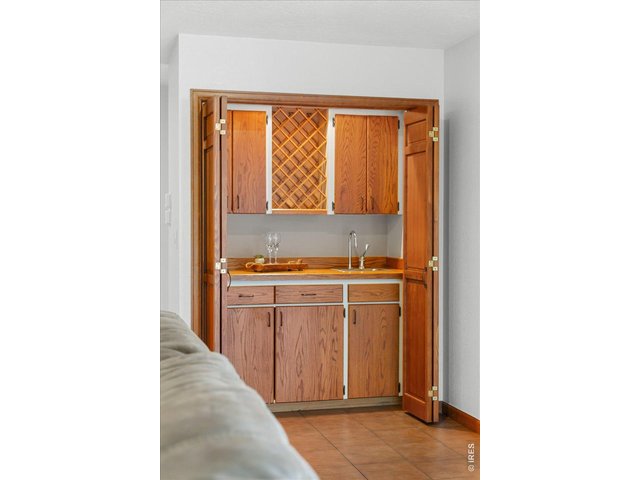
Wet bar in the living room
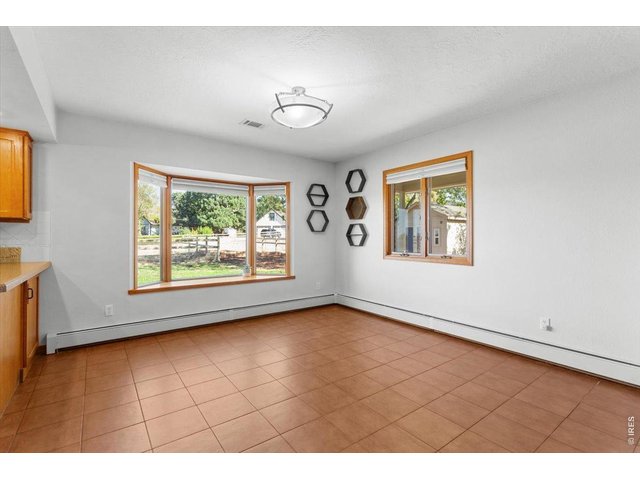
9 of 40
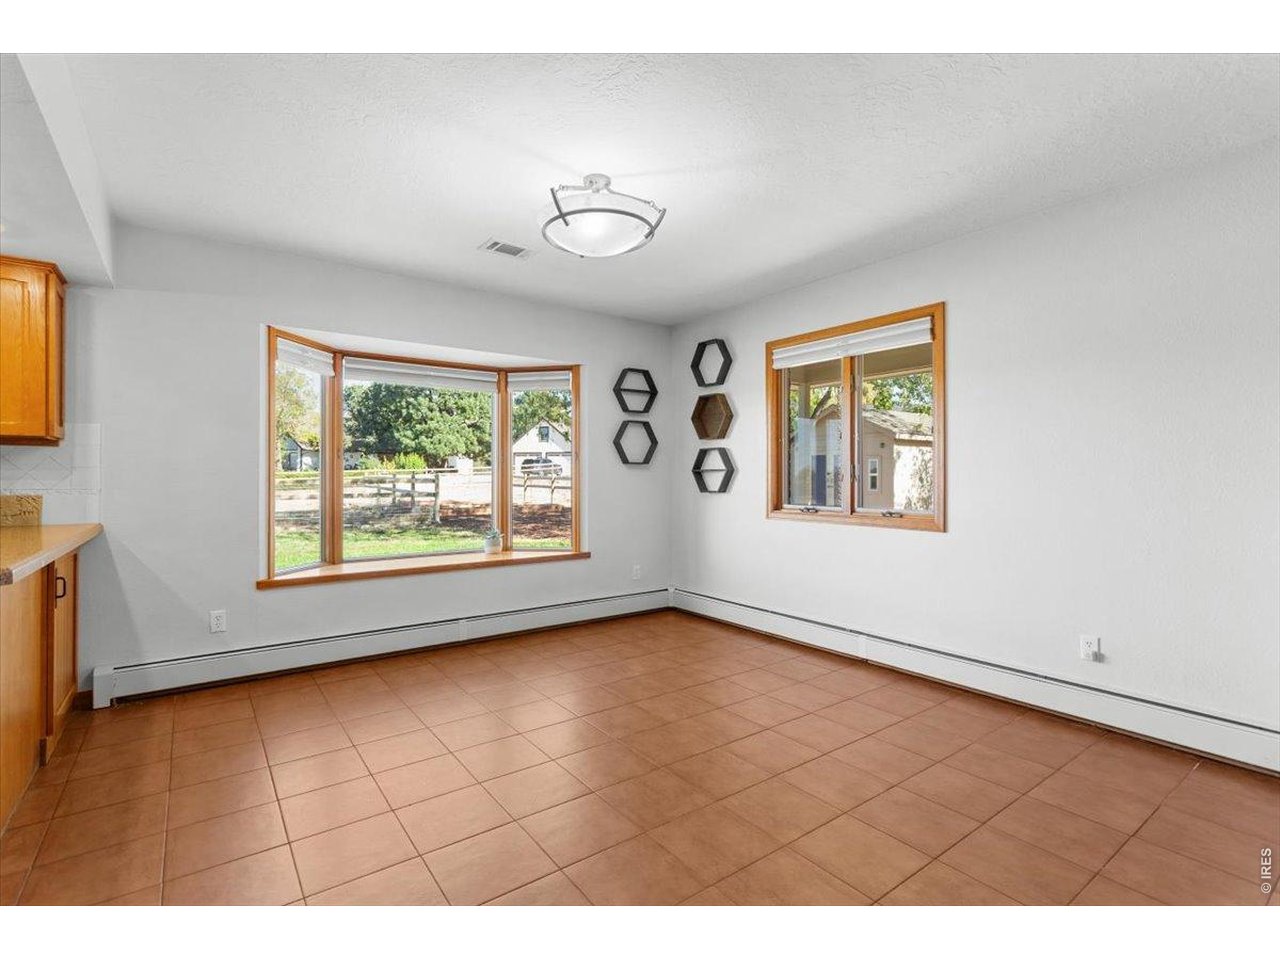
Separate dining area with large bay windows
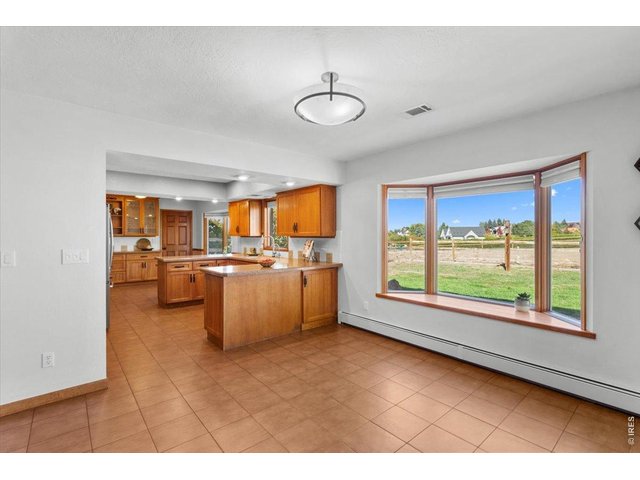
10 of 40
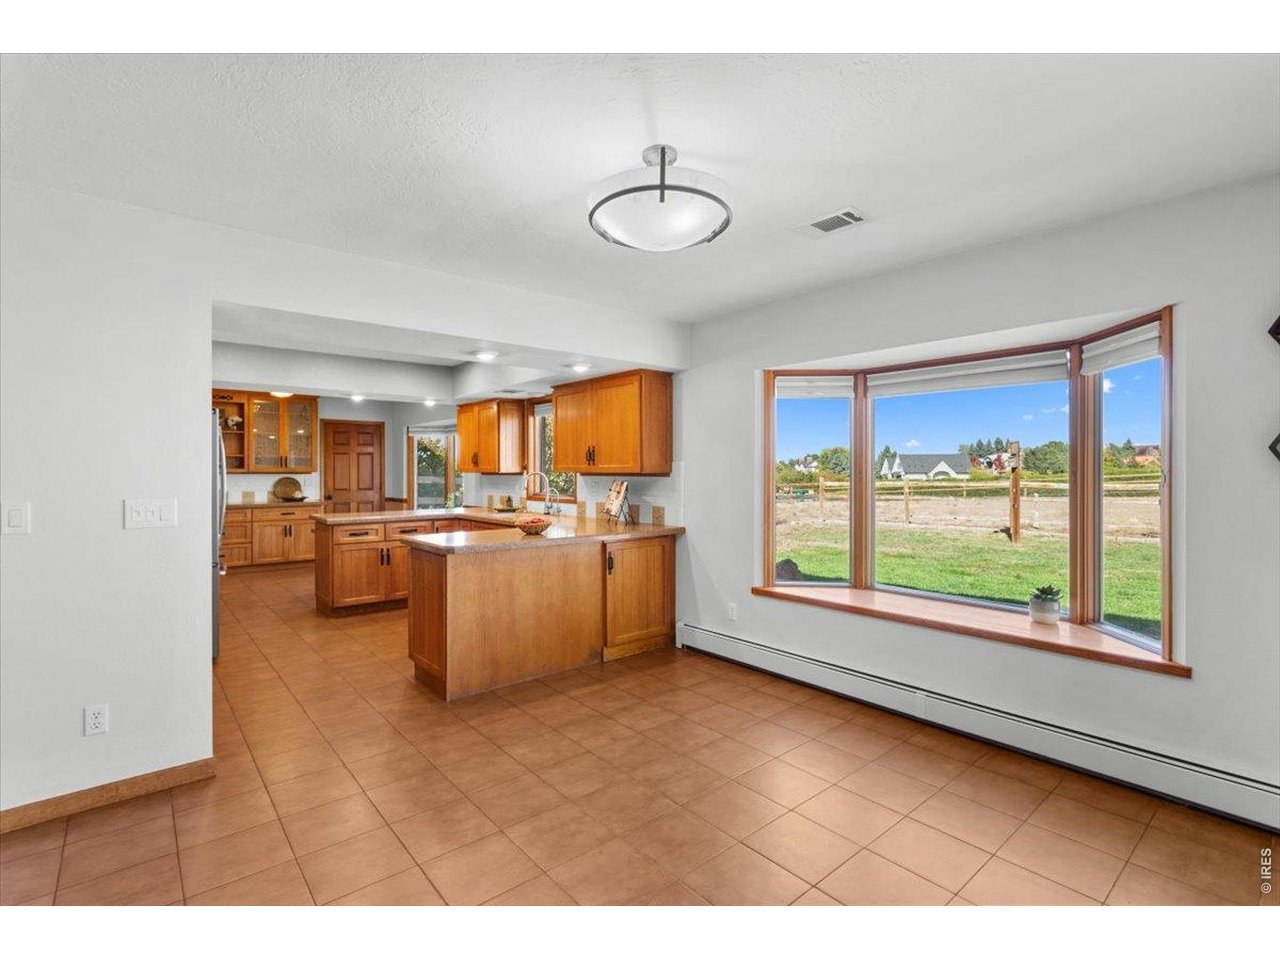
Open floor plan!
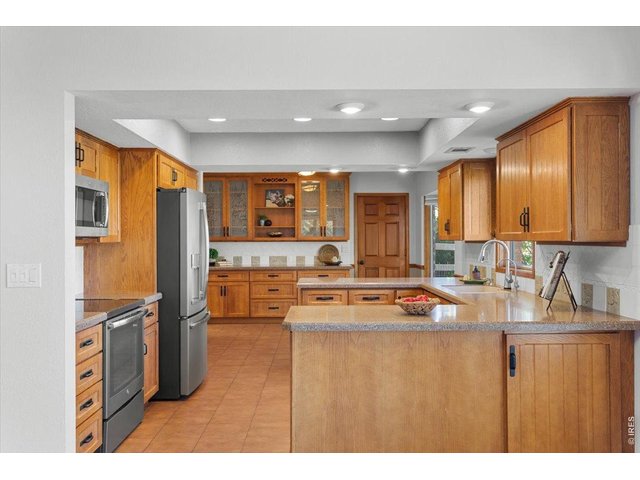
11 of 40
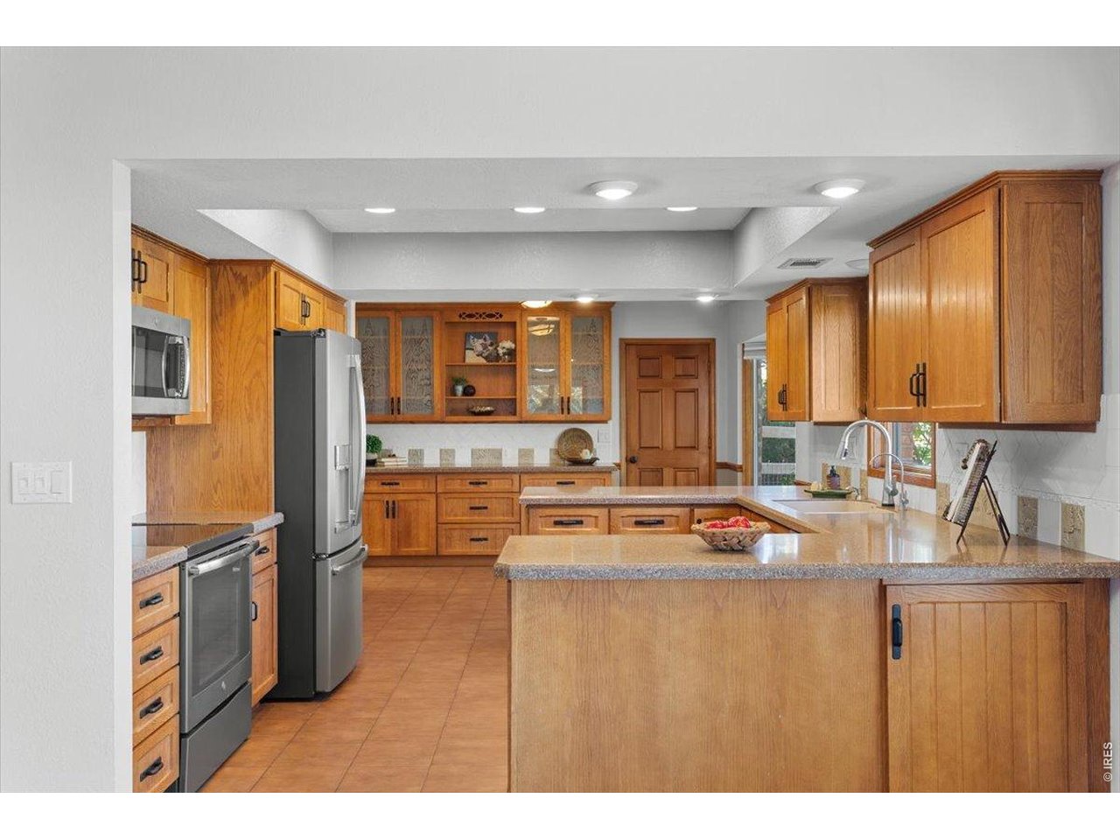
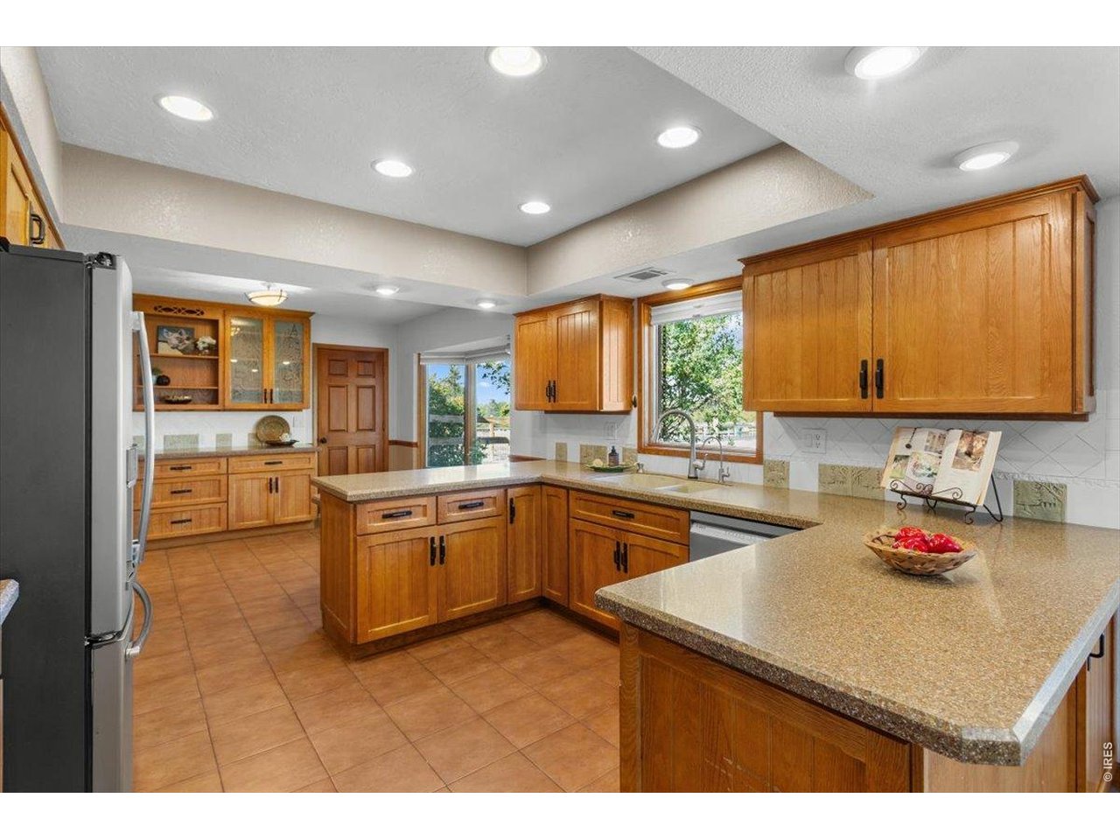
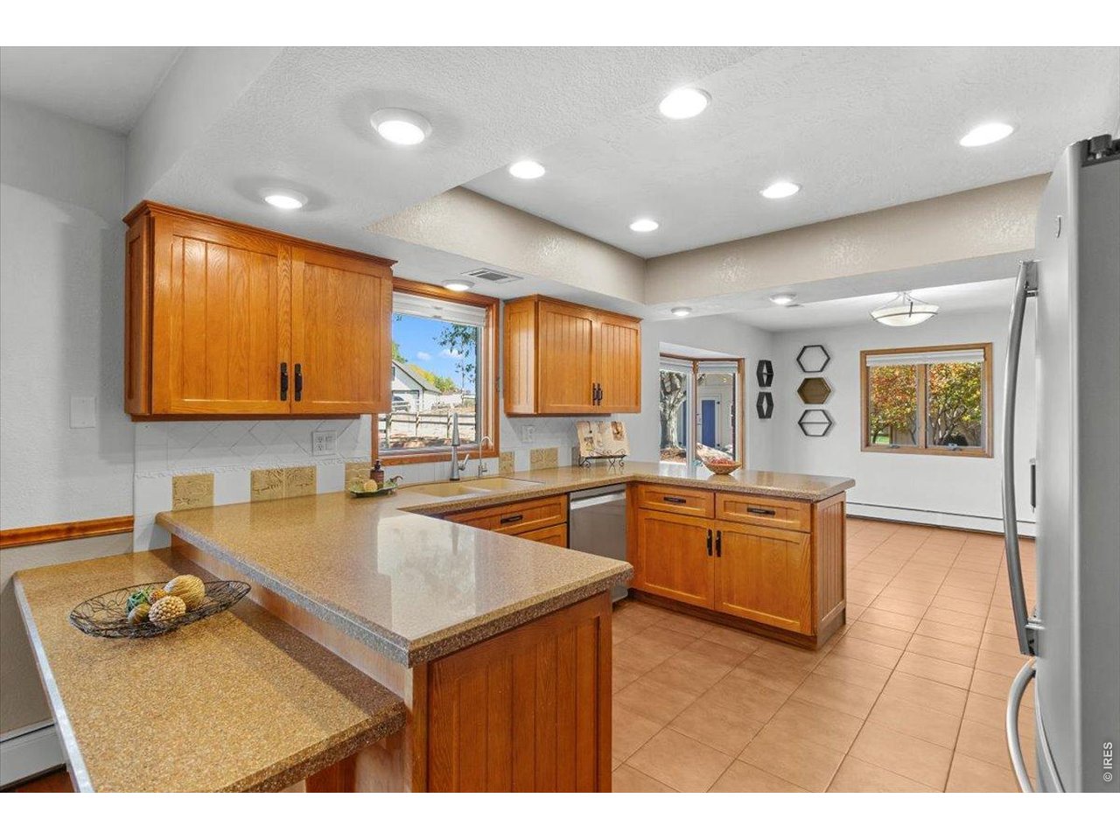
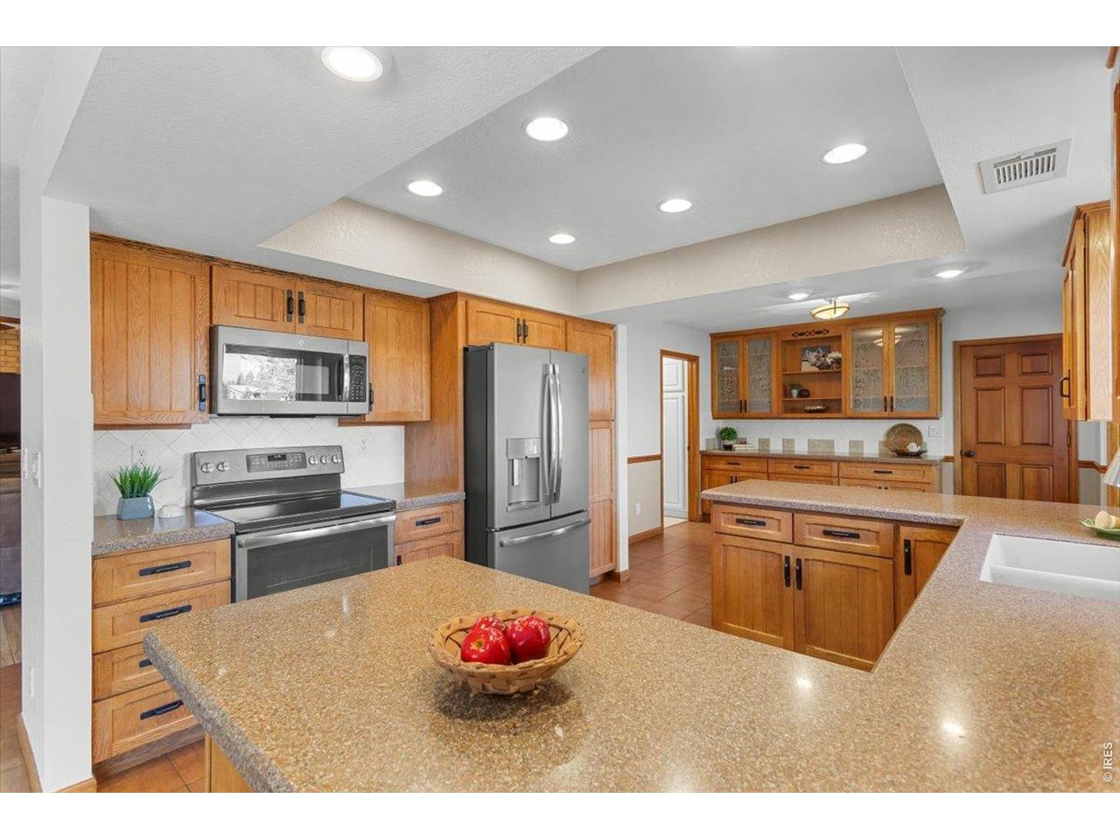
Kitchen with all appliances included
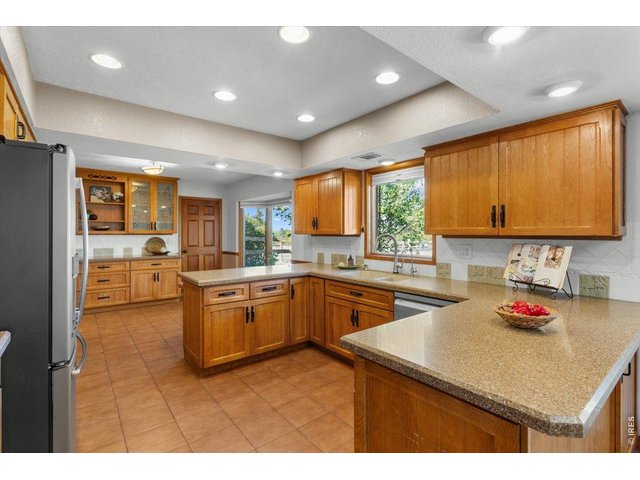
12 of 40
Plenty of counter space
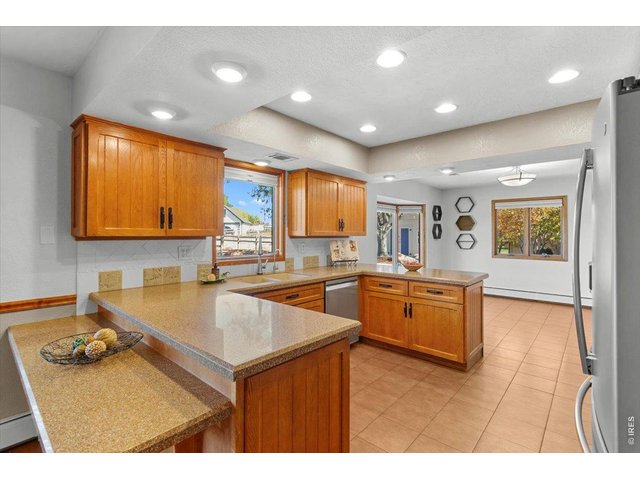
13 of 40
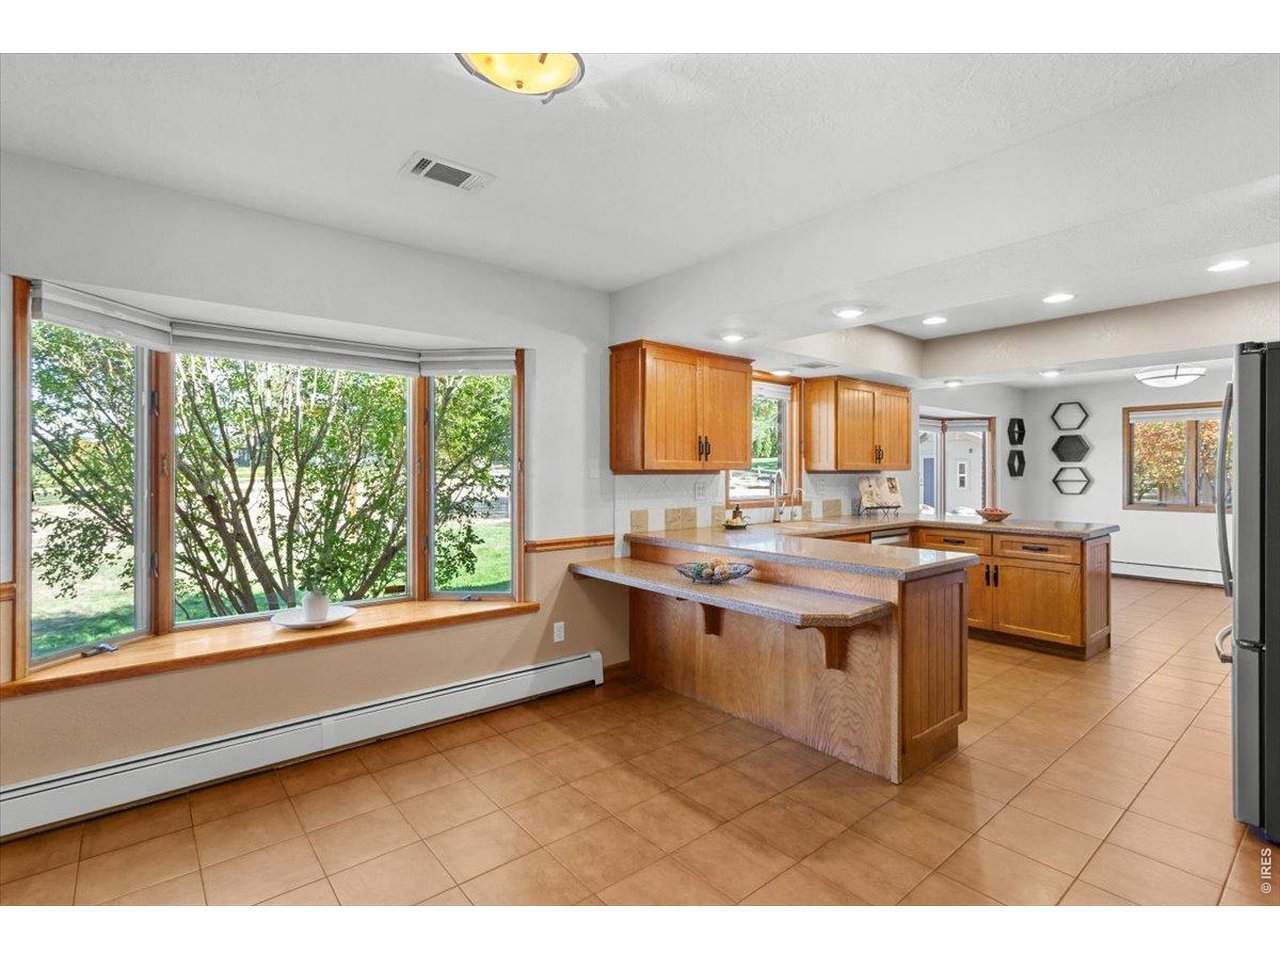
Eat-in kitchen bar top
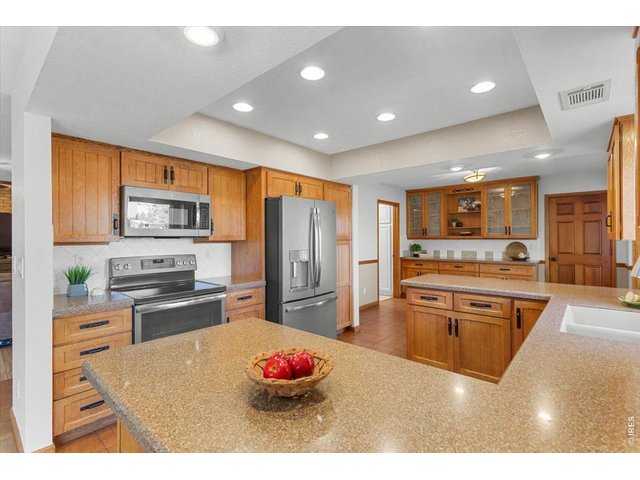
14 of 40
So open!
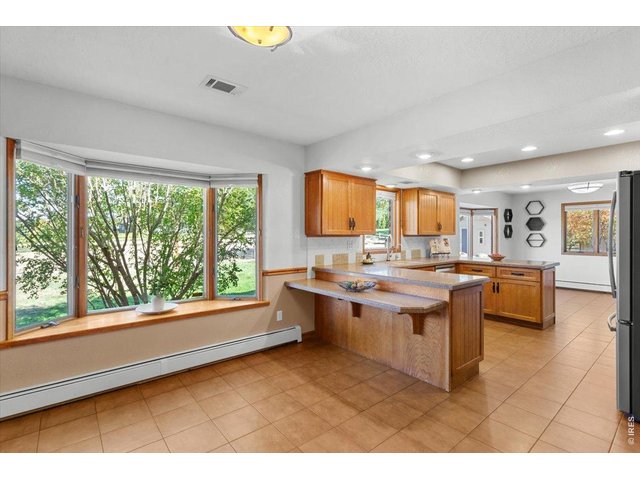
15 of 40
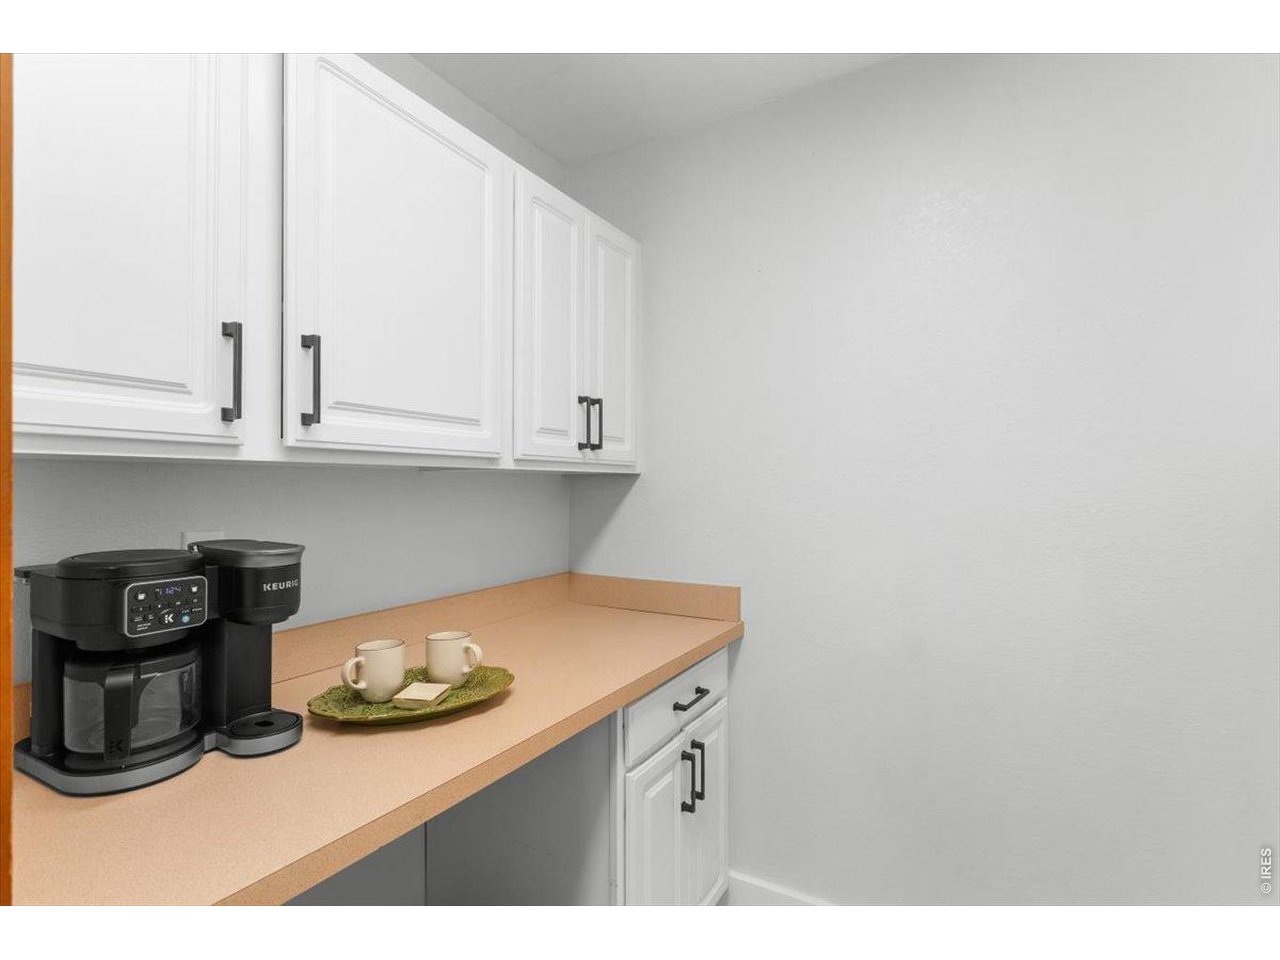
Bay window in the breakfast nook or butlers pantry area
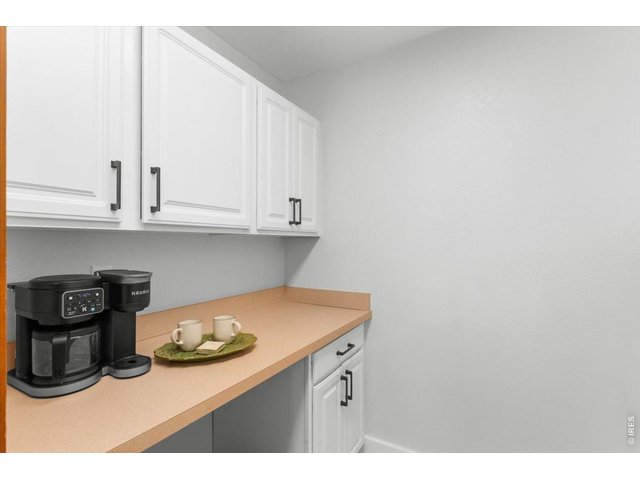
16 of 40
Laundry room on main with extra counter space and cabinetry
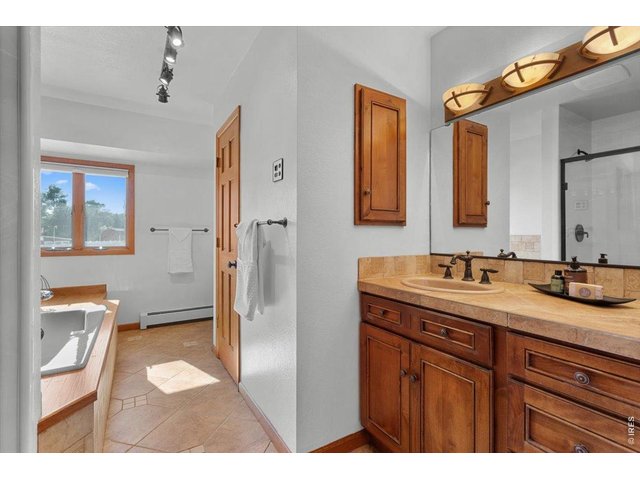
17 of 40
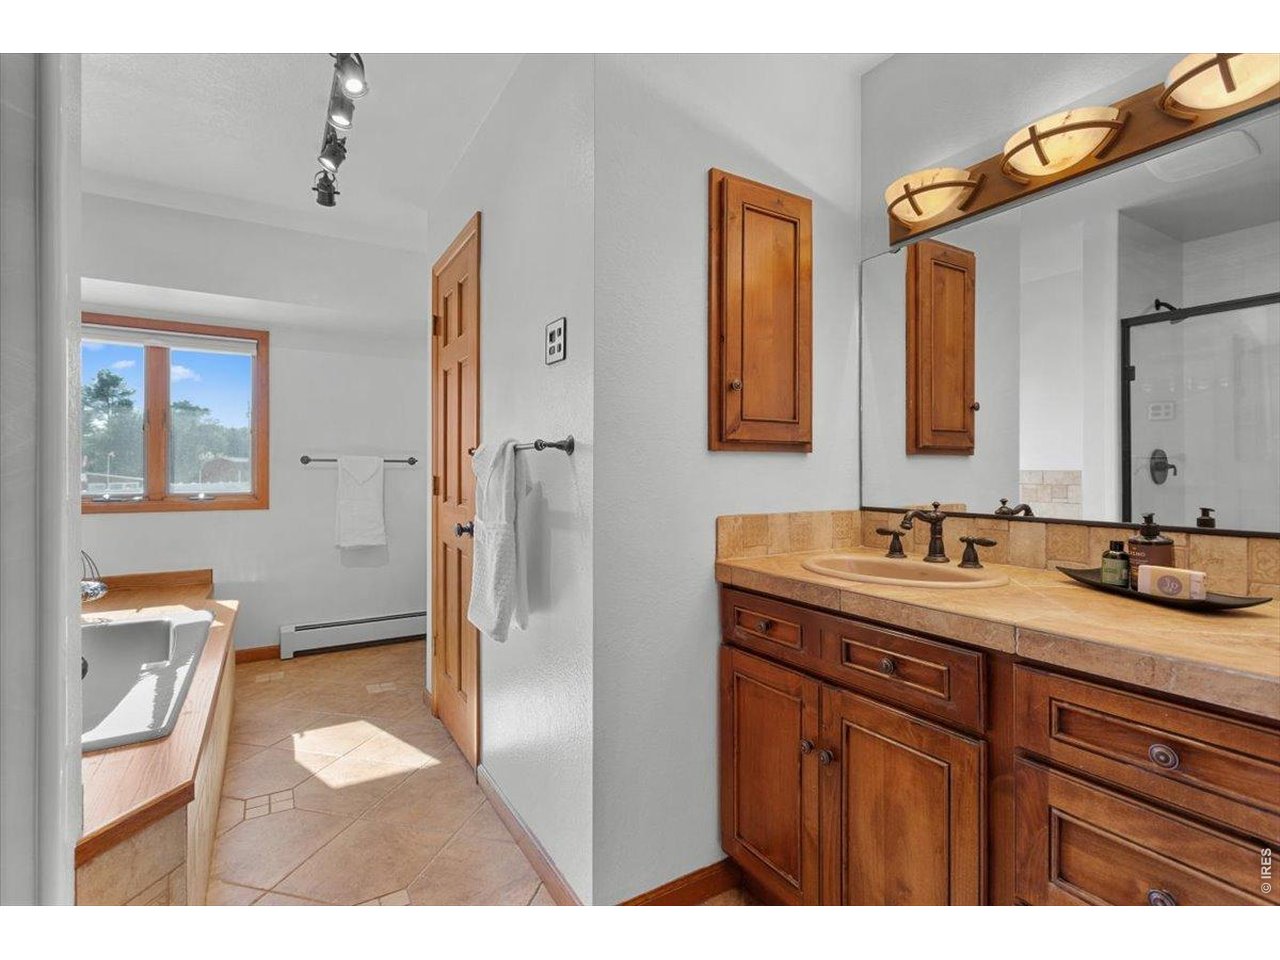
Primary bathroom with split double vanity
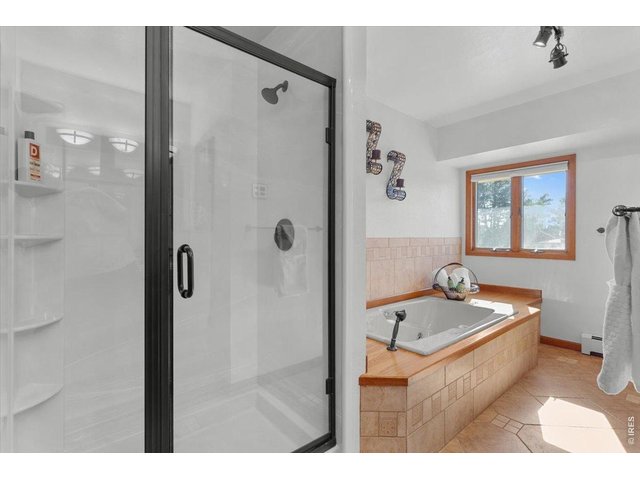
18 of 40
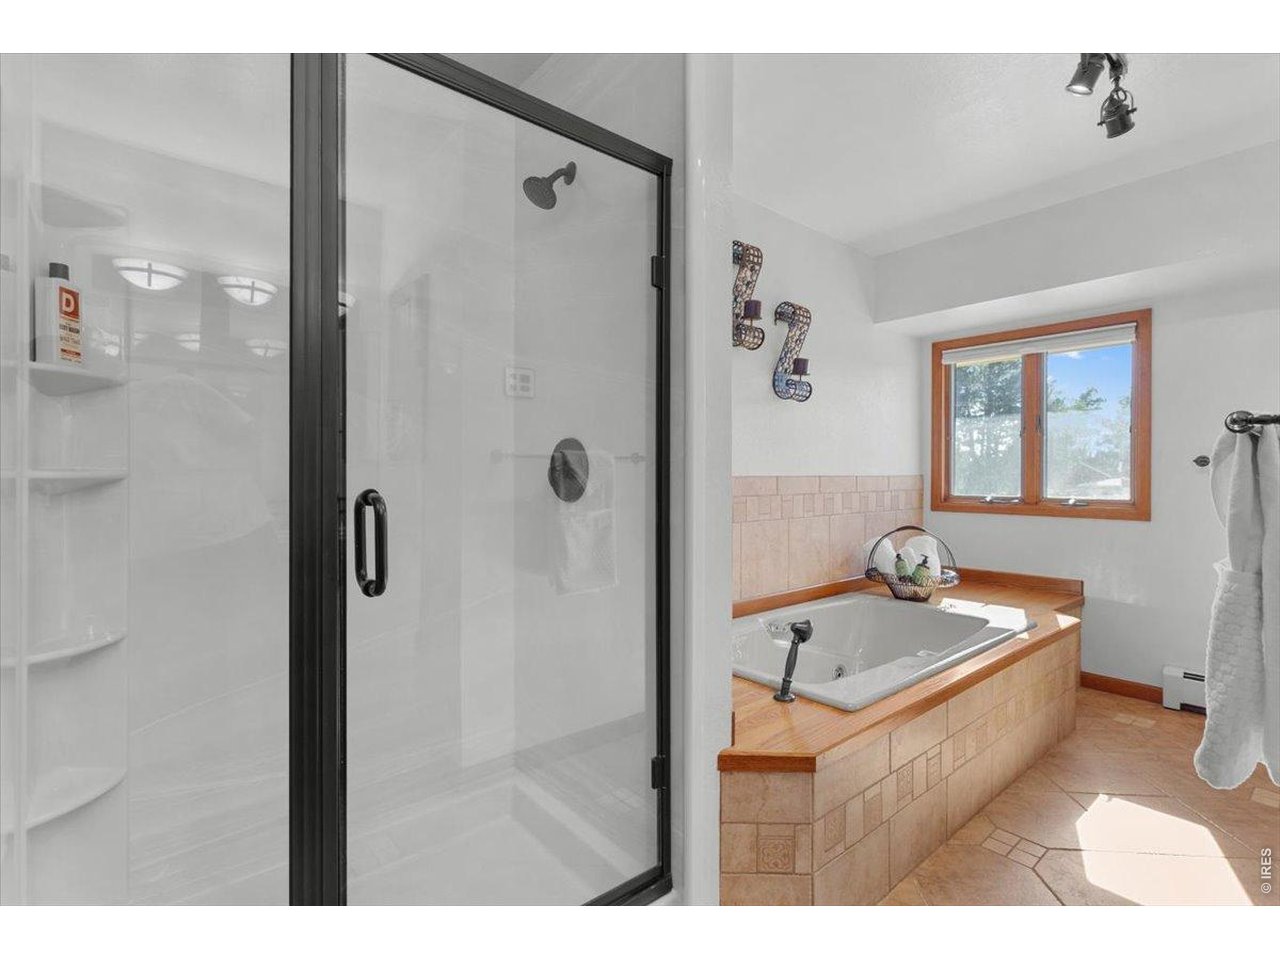
New shower installed last year
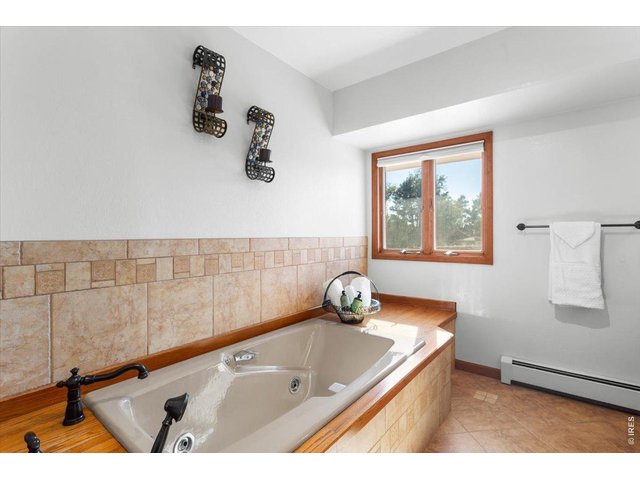
19 of 40
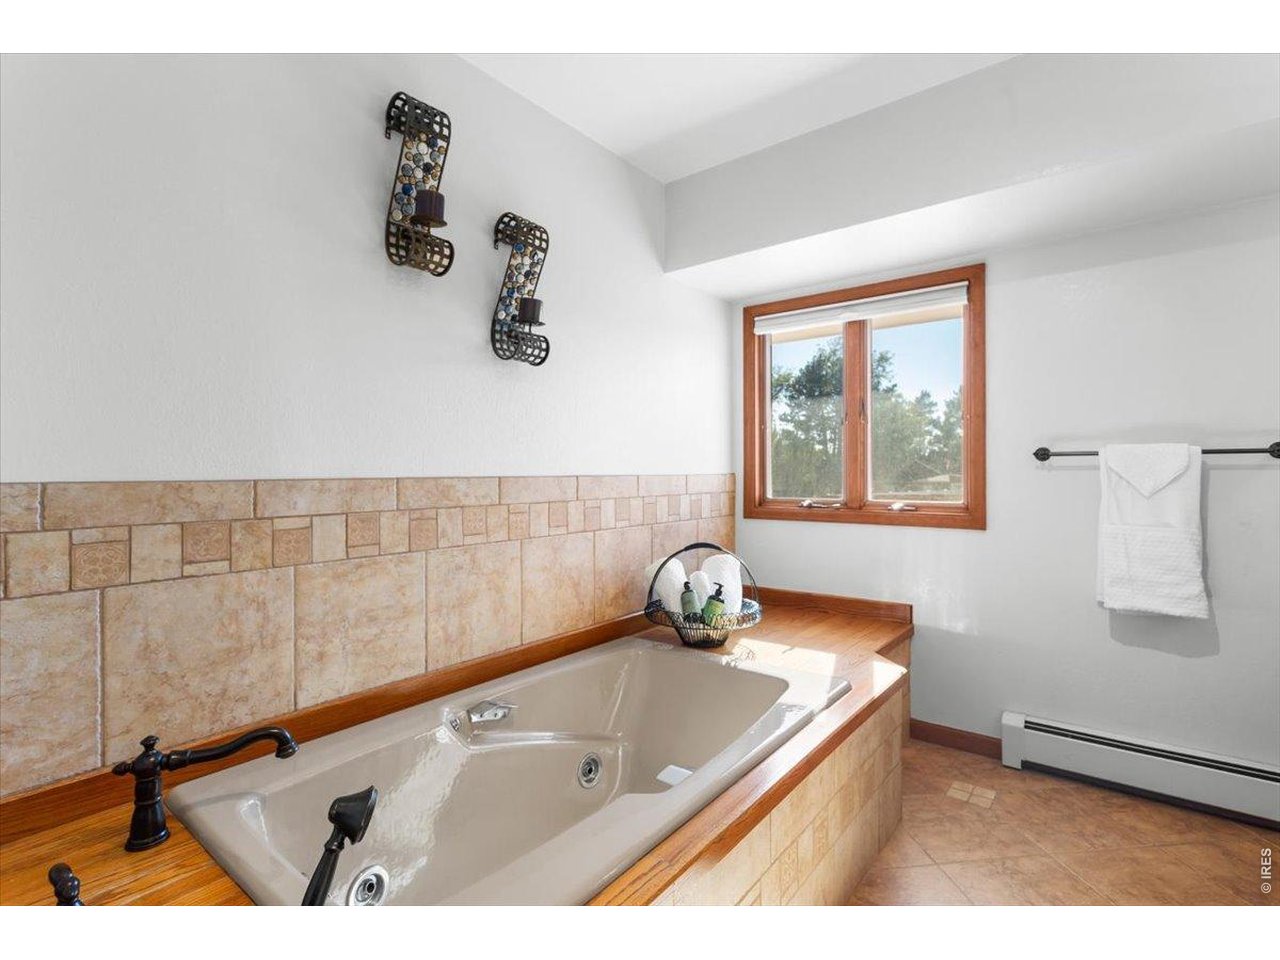
Jetted soaker tub!
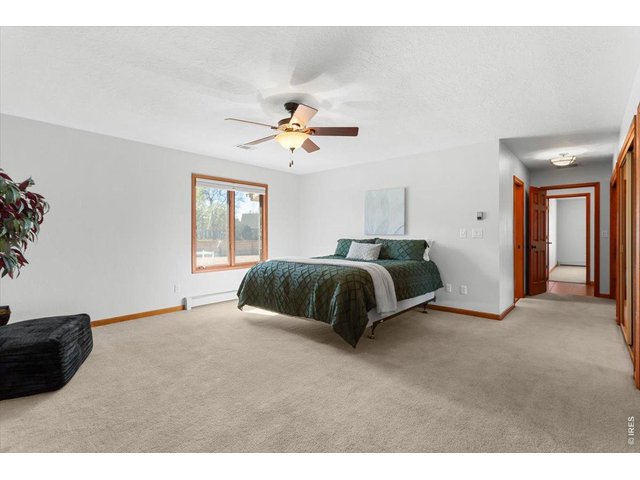
20 of 40
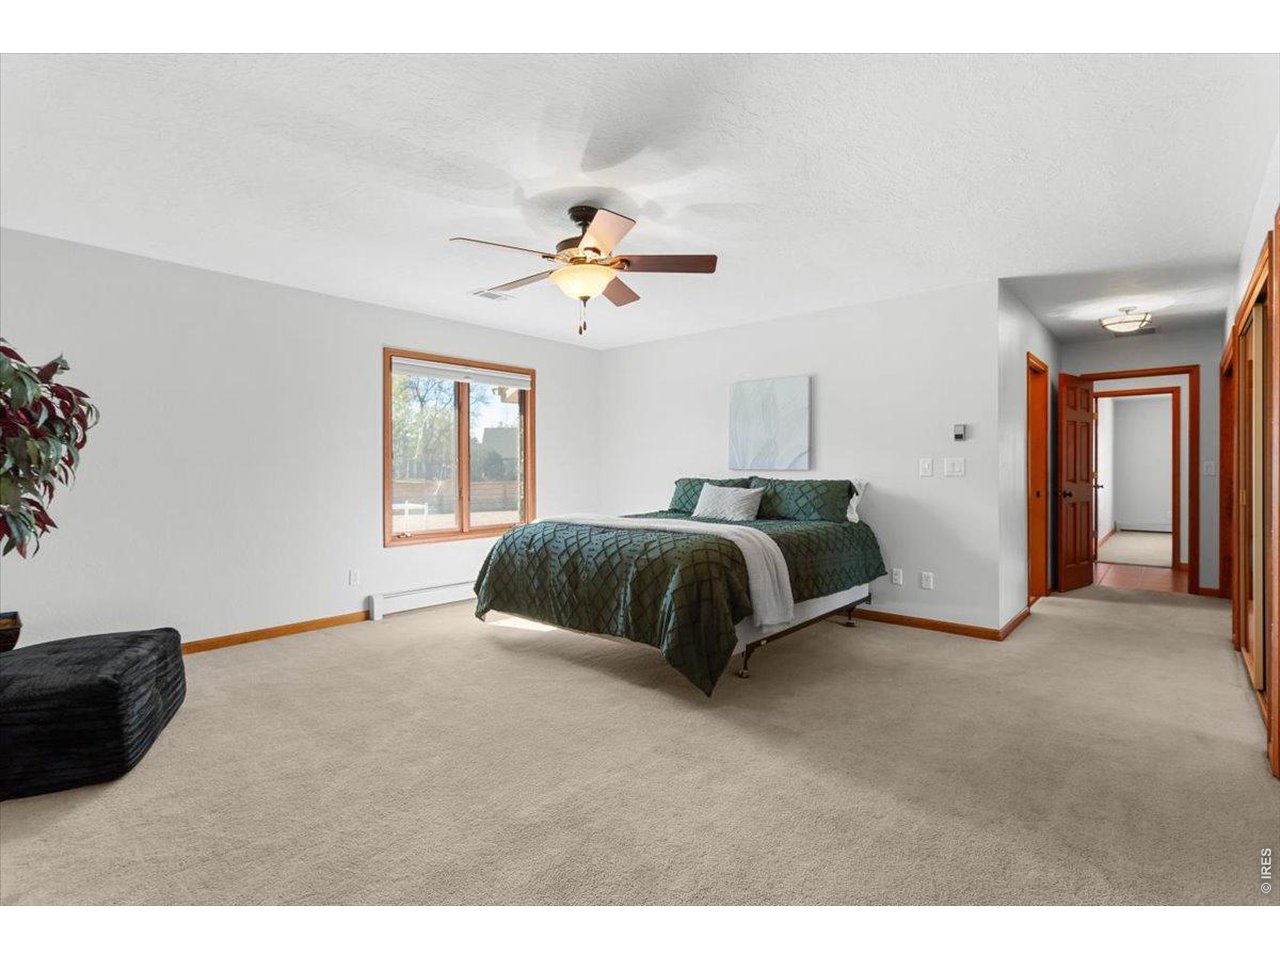
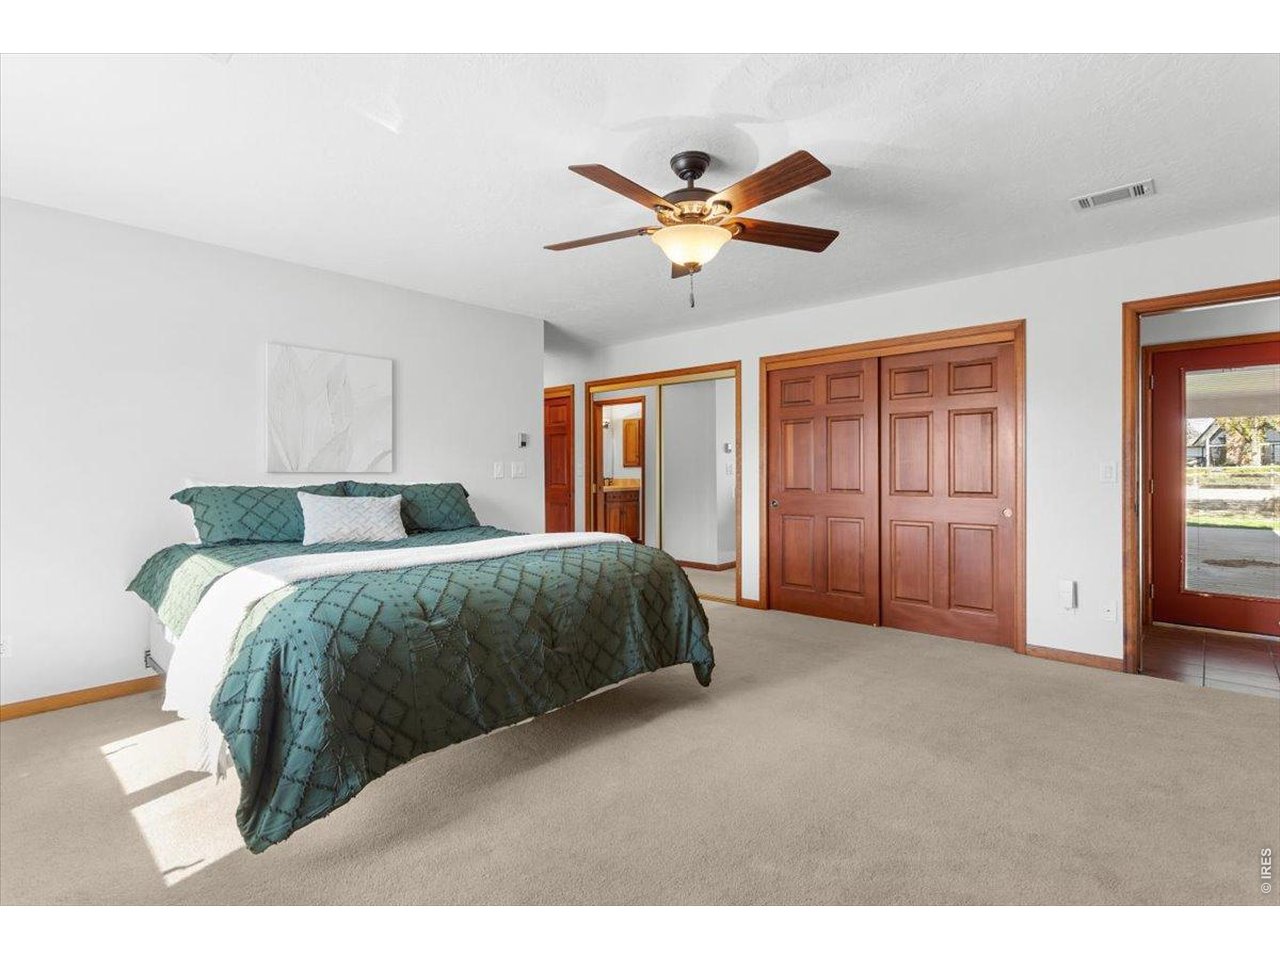
Huge primary bedroom
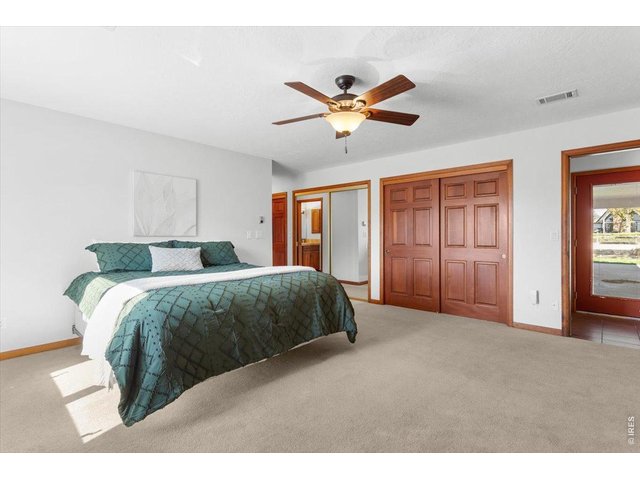
21 of 40
Double closets in primary
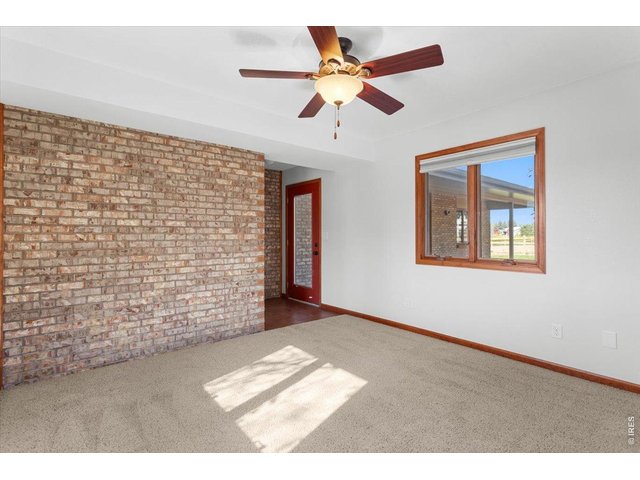
22 of 40
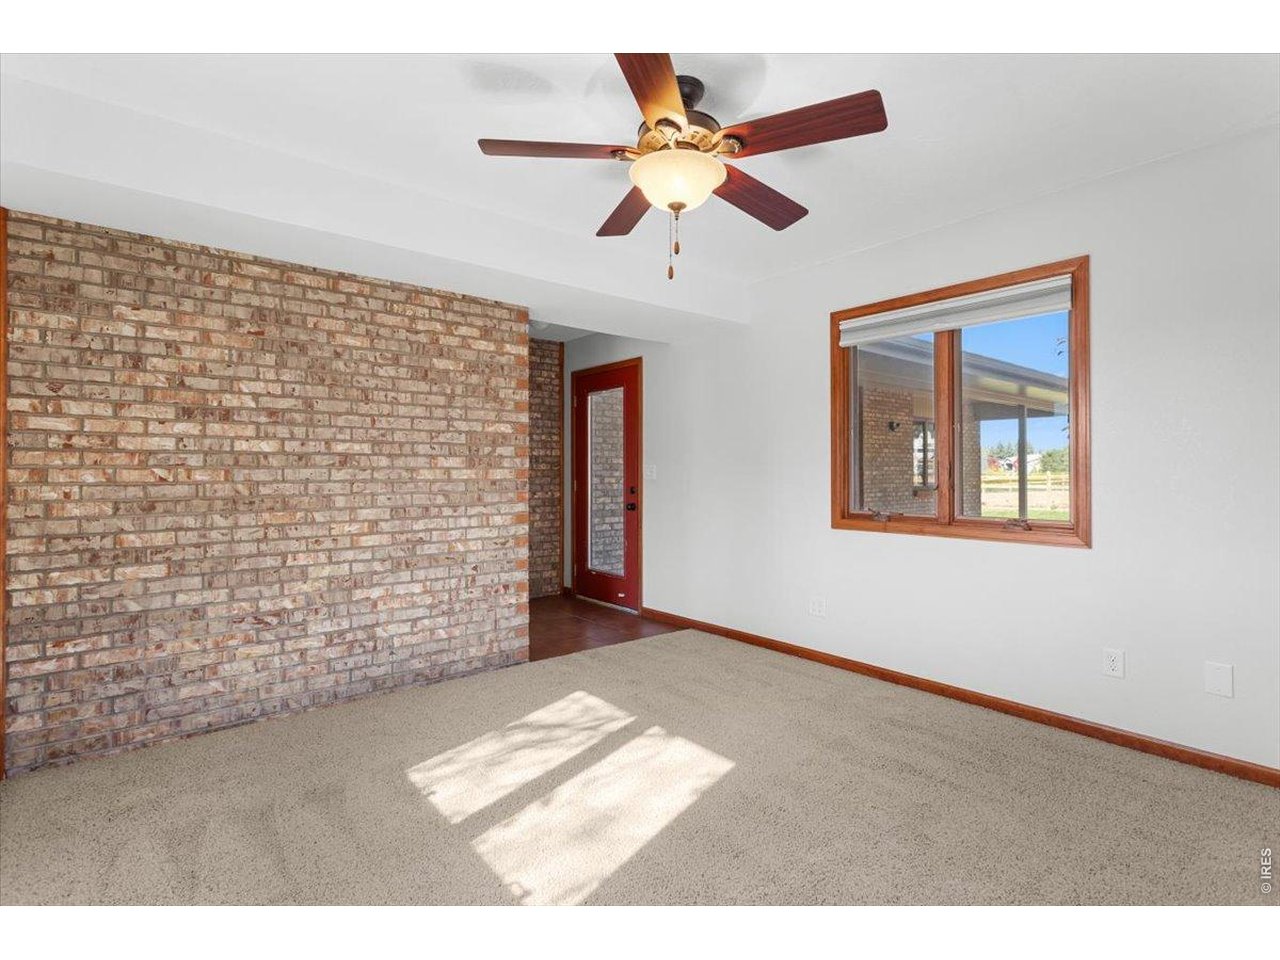
Additional bedroom, office or sunroom off primary bedroom!
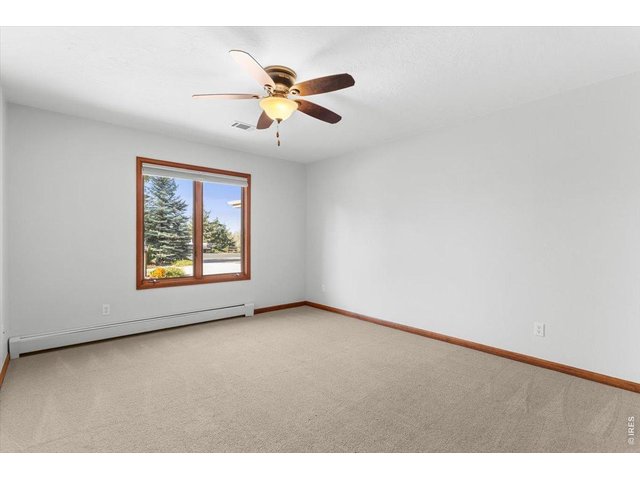
23 of 40
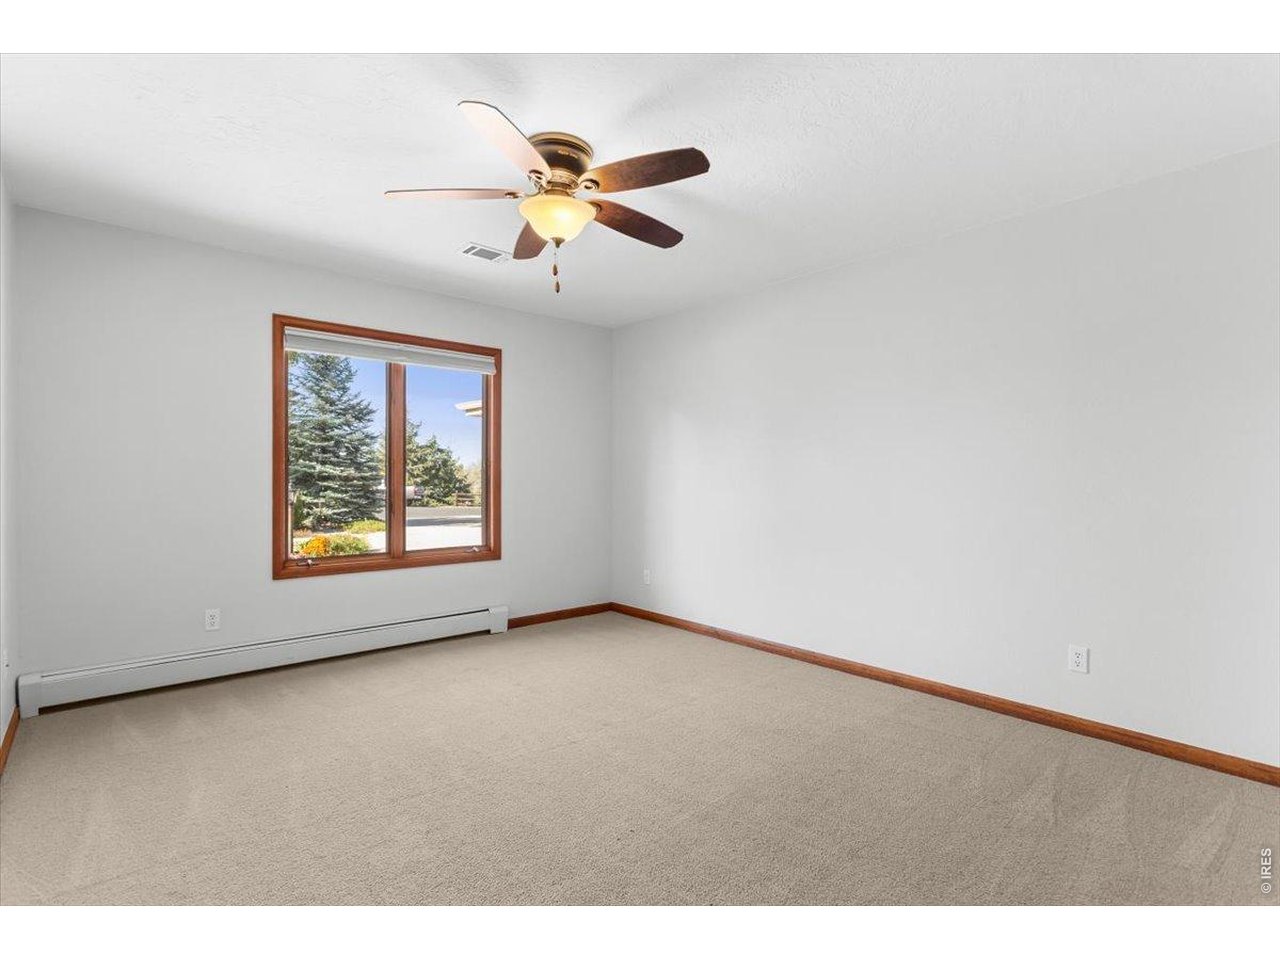
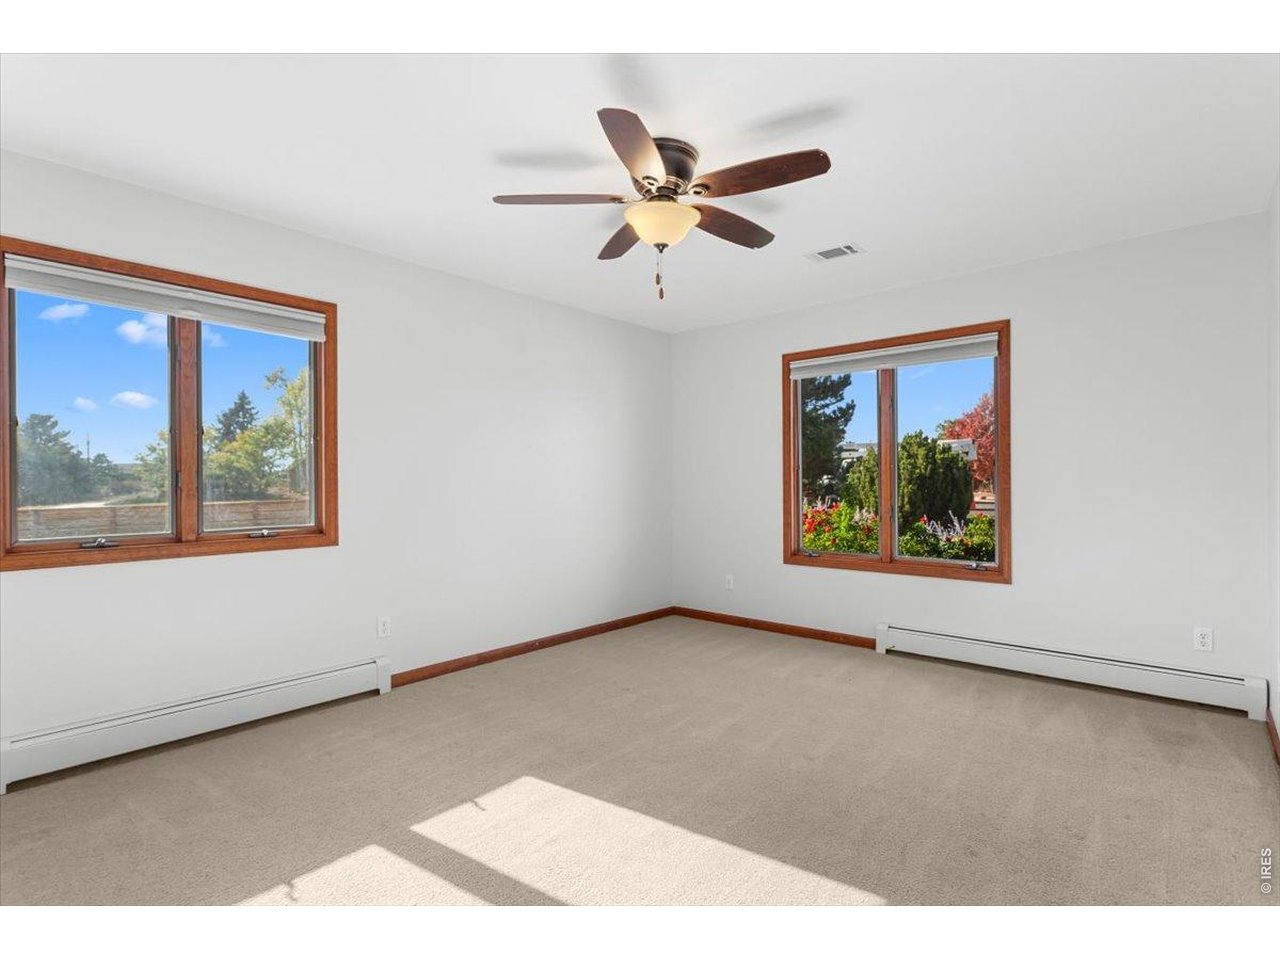
Third bedroom main level - great size!
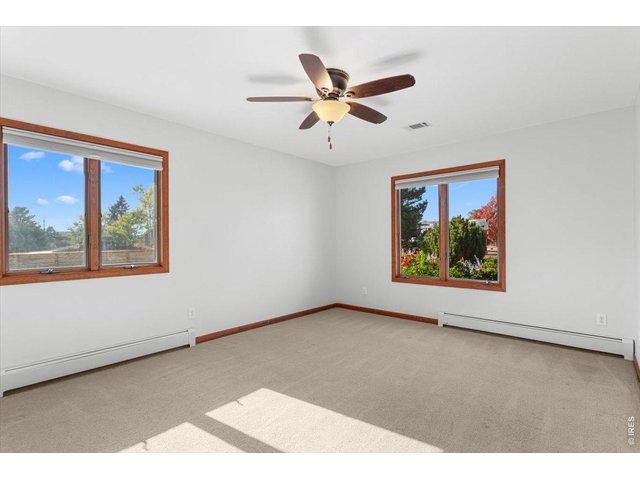
24 of 40
Second bedroom main level - great size!
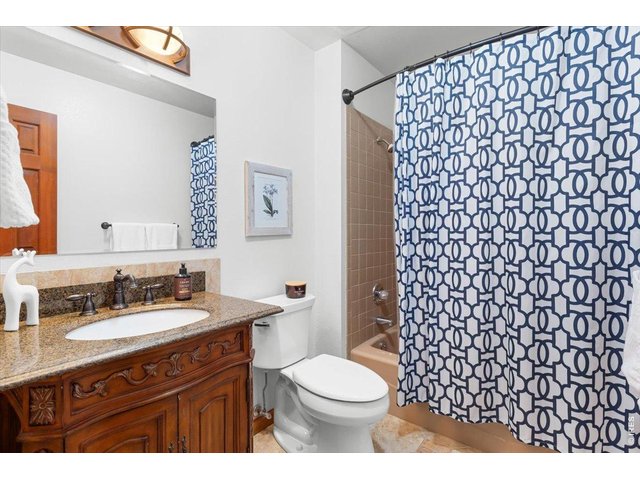
25 of 40
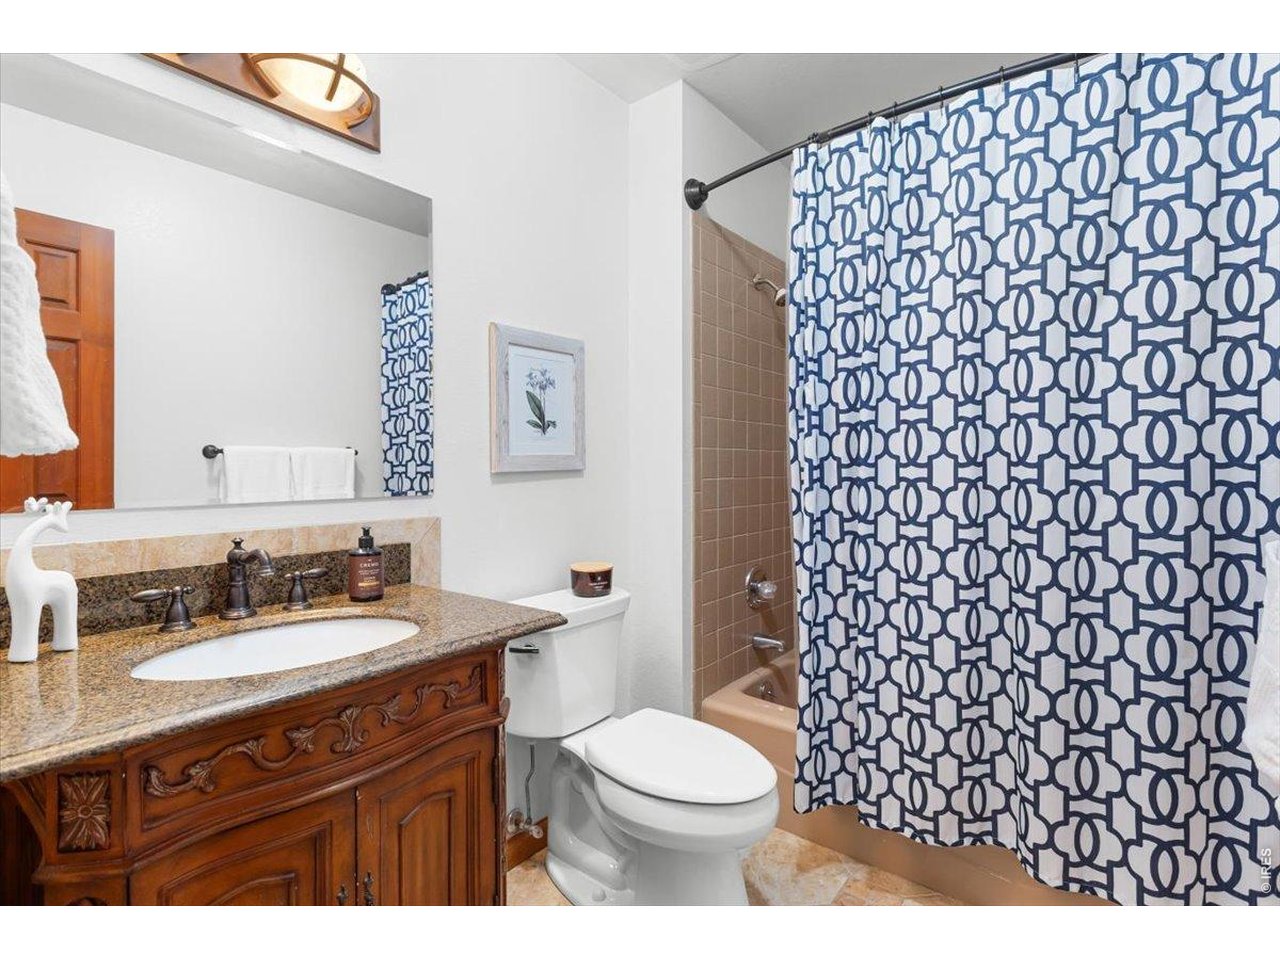
Second bathroom main level
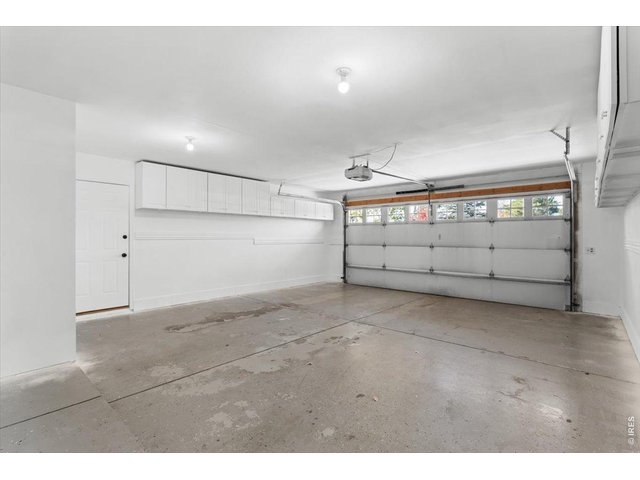
26 of 40
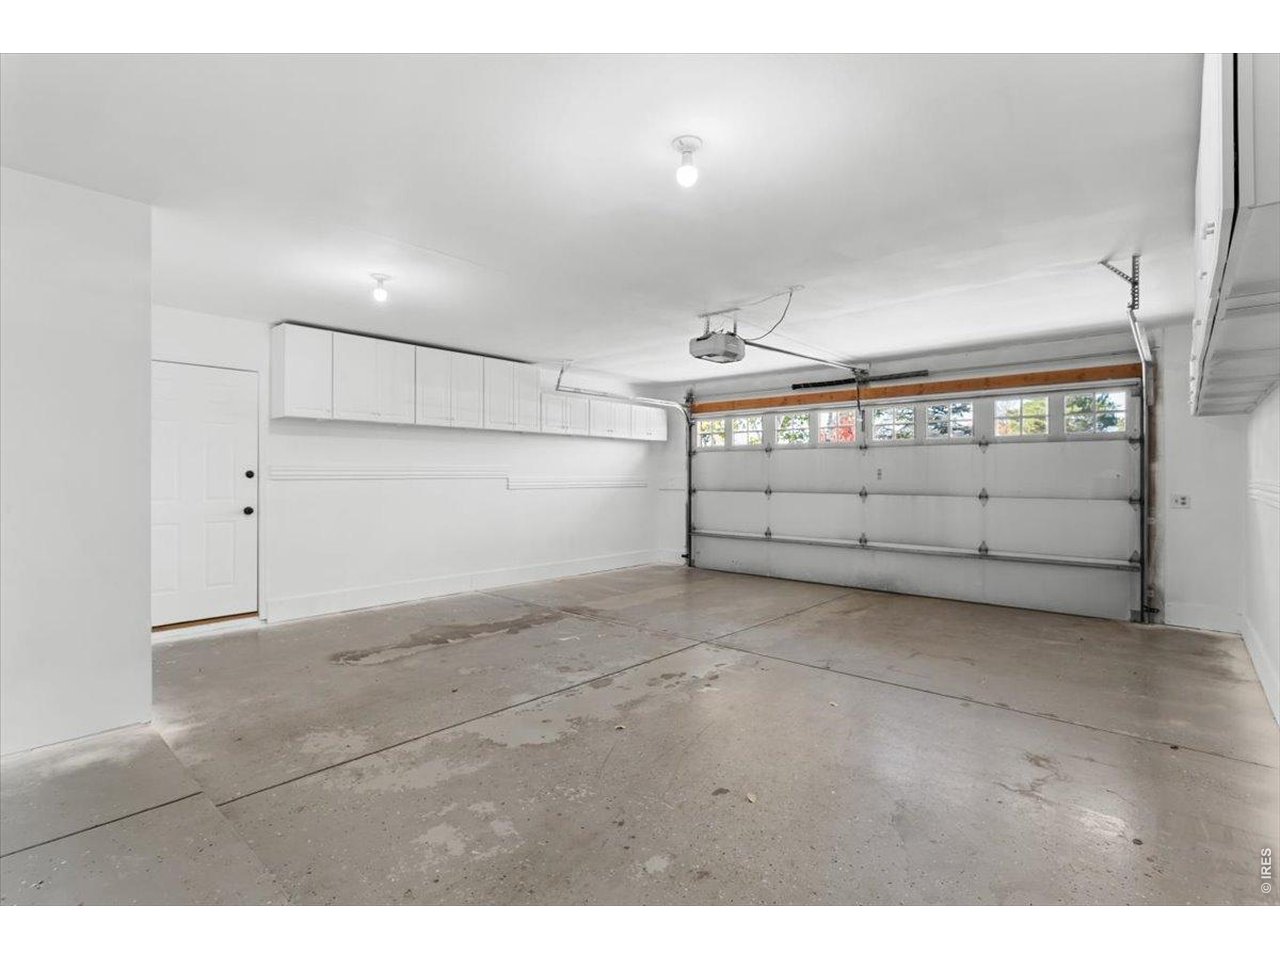
Attached 2 car garage
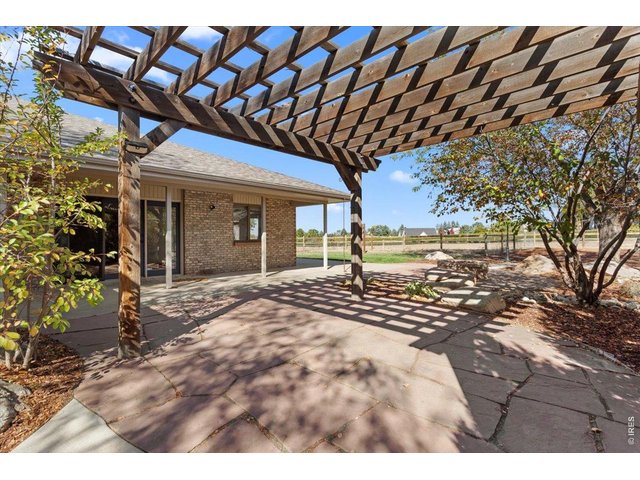
27 of 40
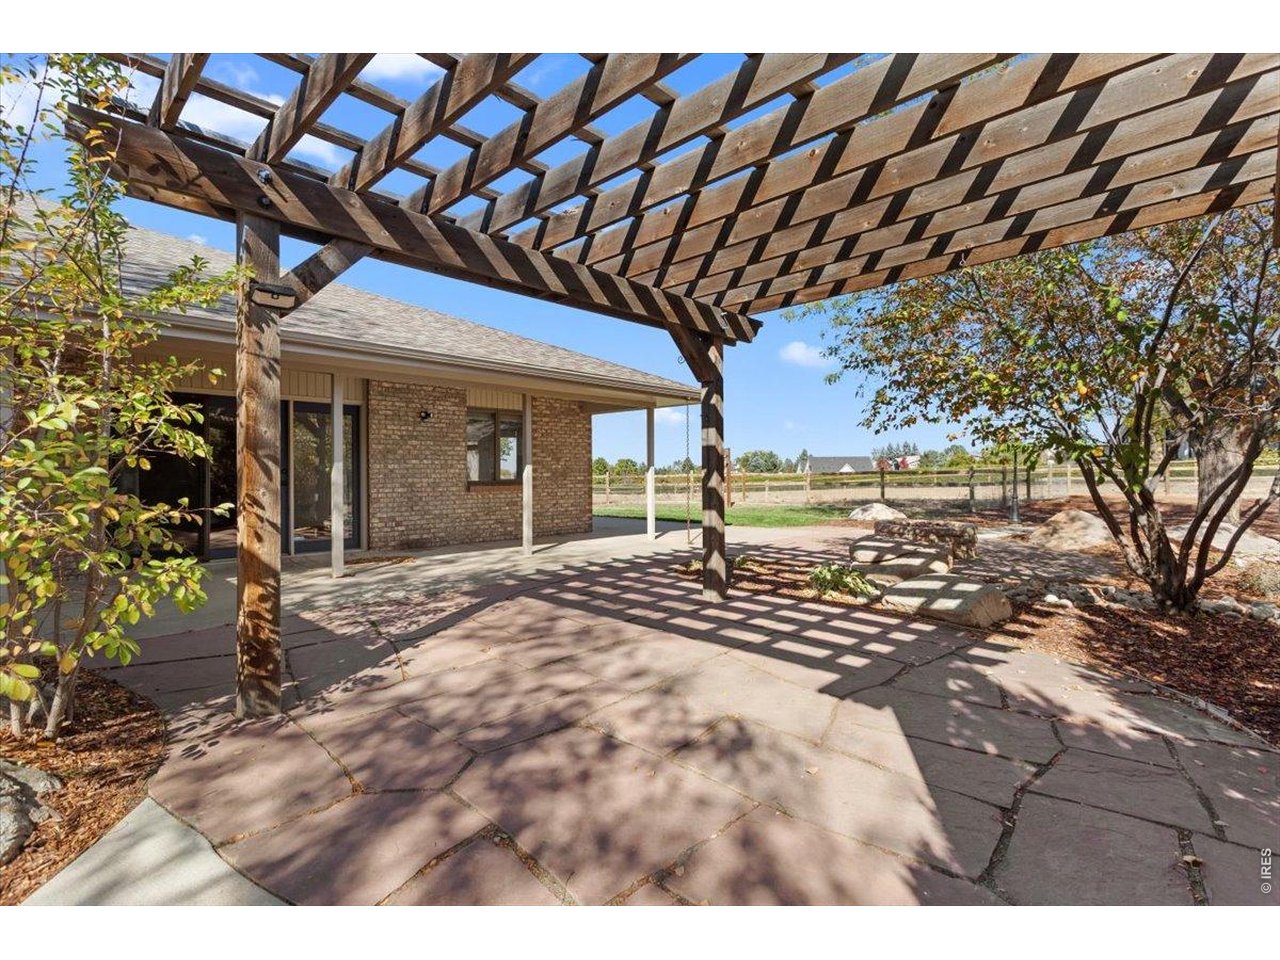
Beautiful pergula for patio hangs!
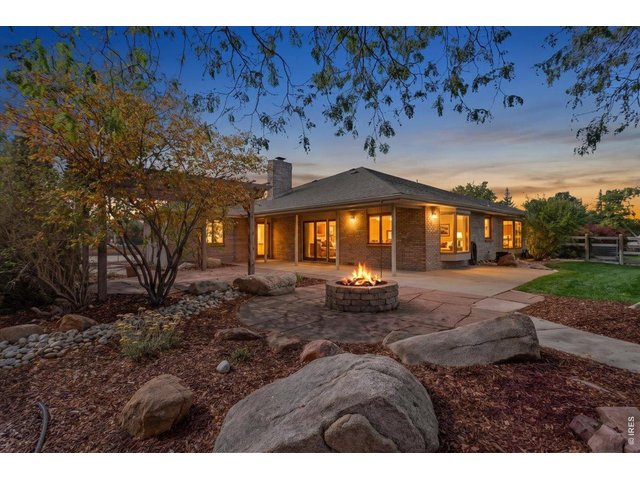
28 of 40
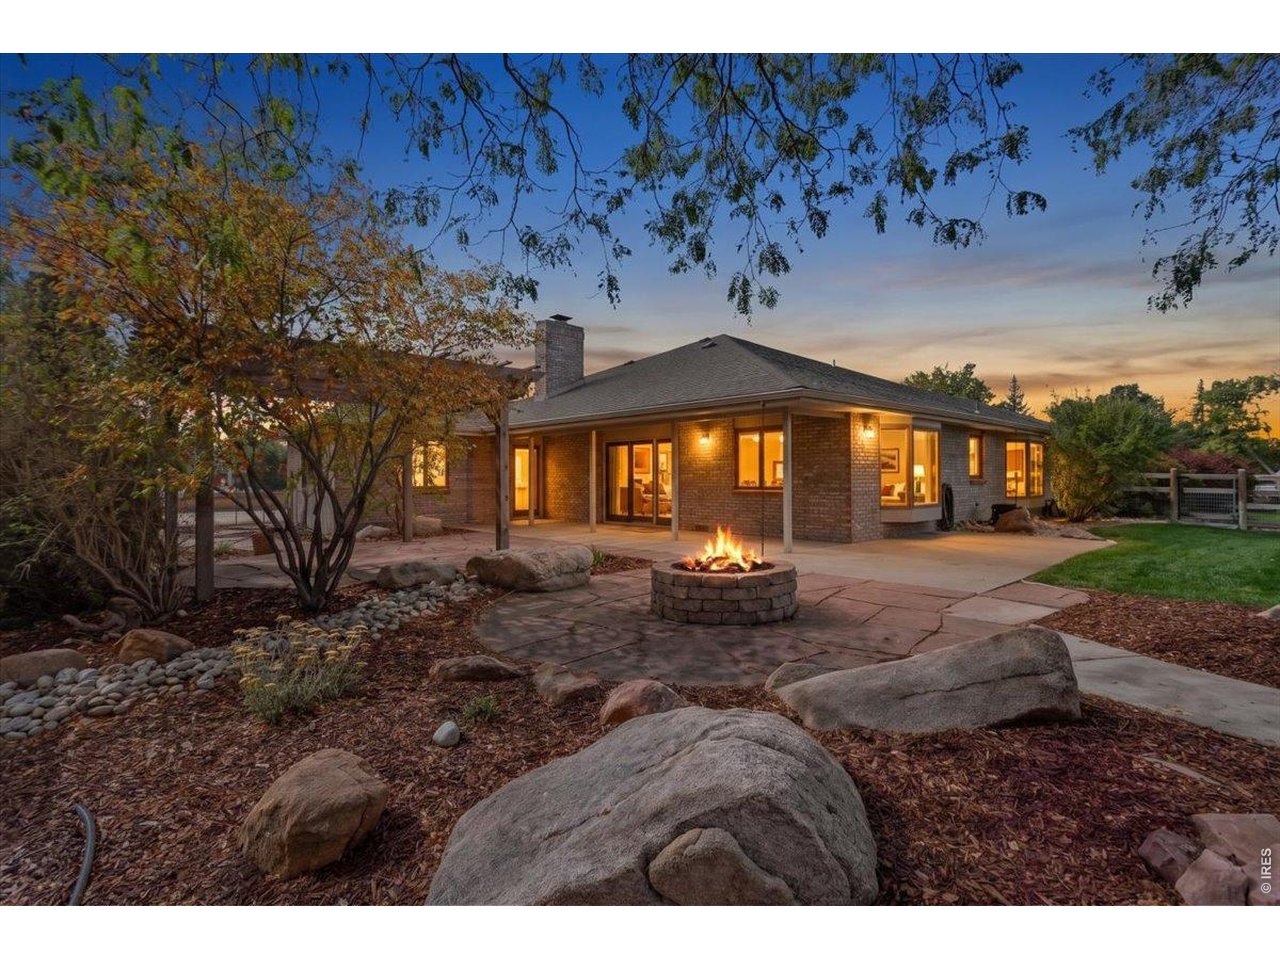
Spend your serene nights next to the natural gas fire pit
29 of 40
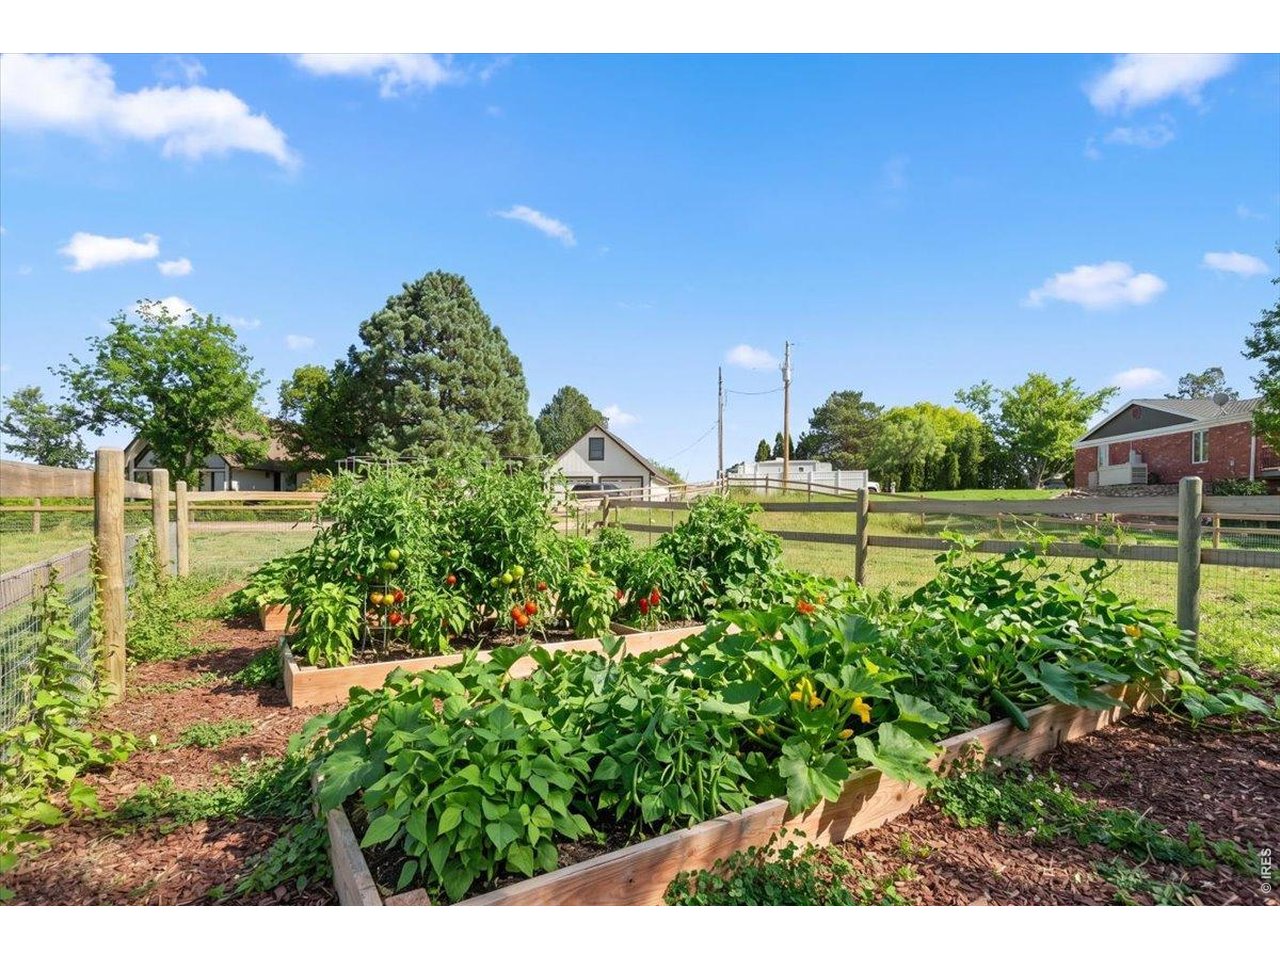
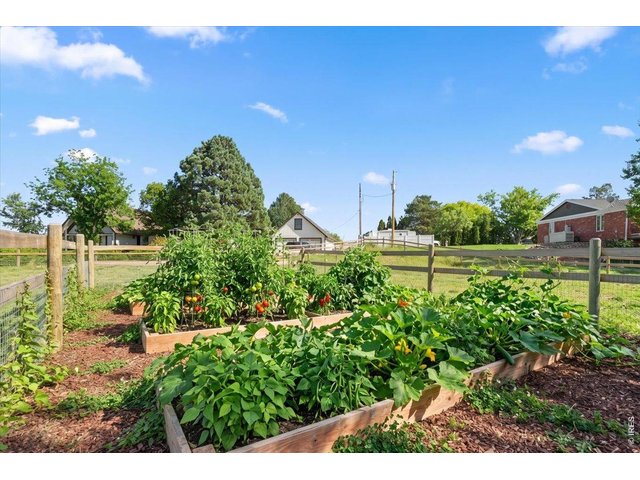
6 raised garden beds
30 of 40
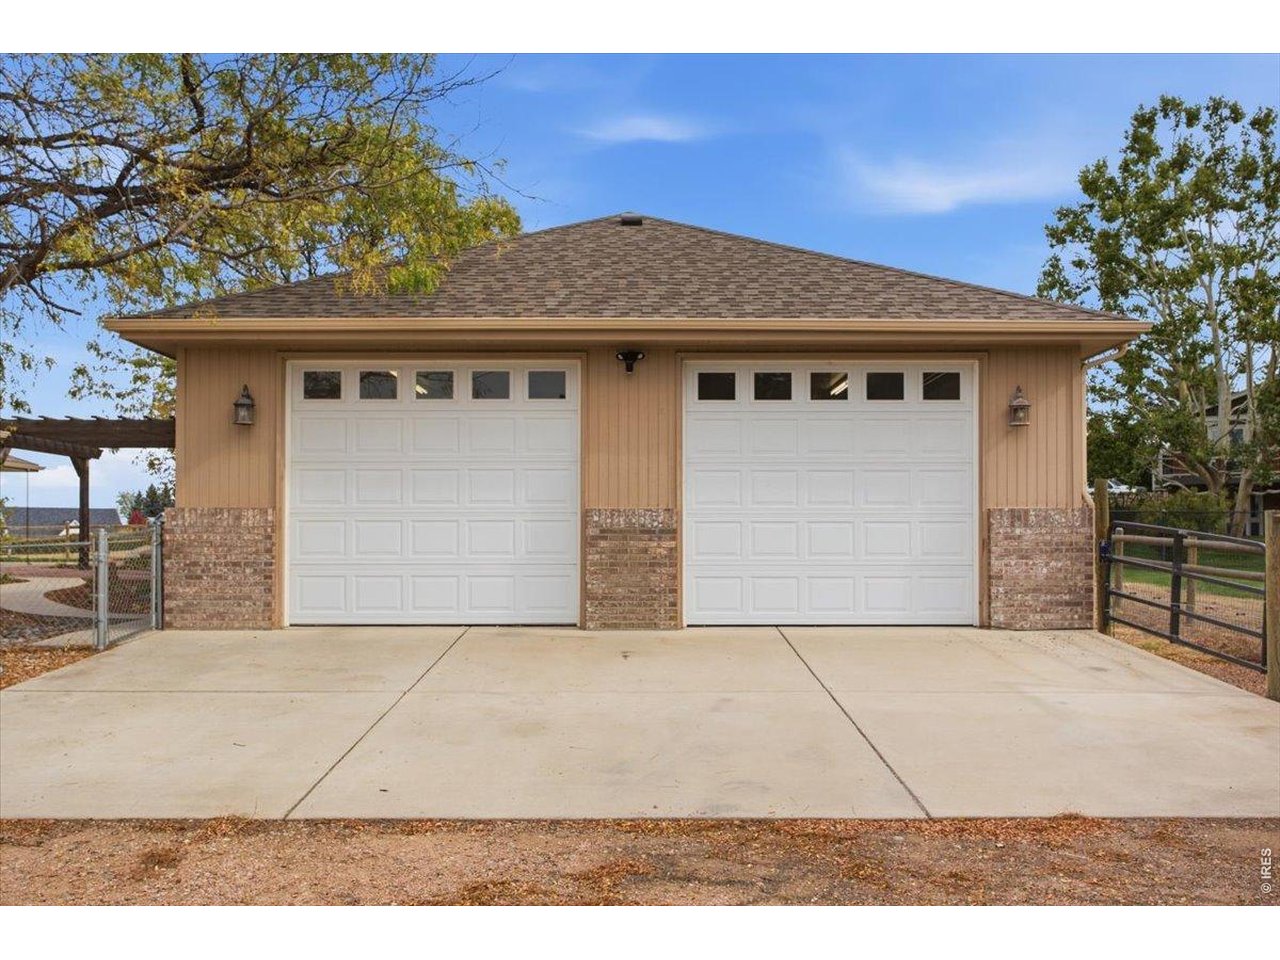
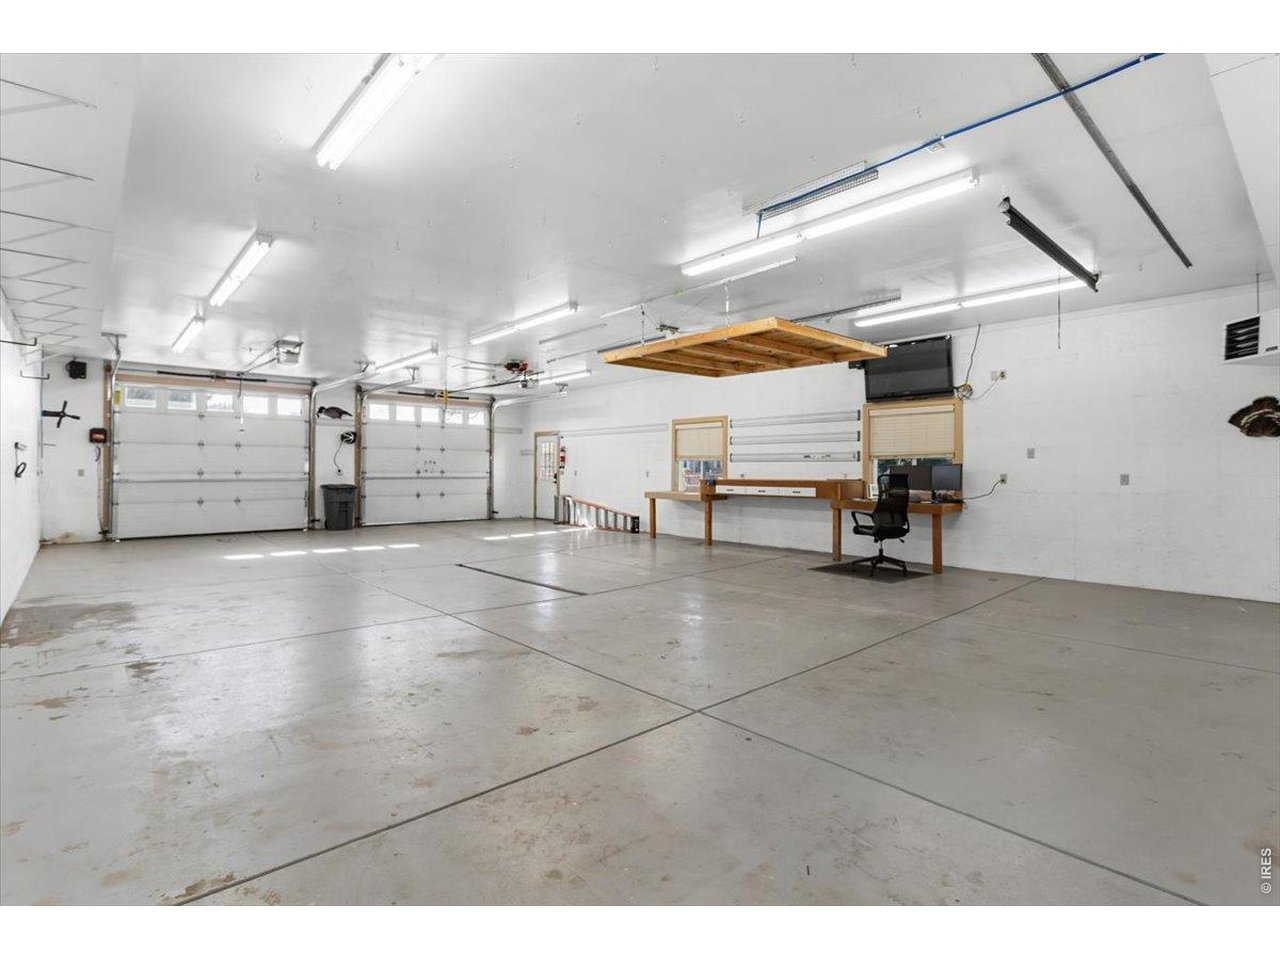
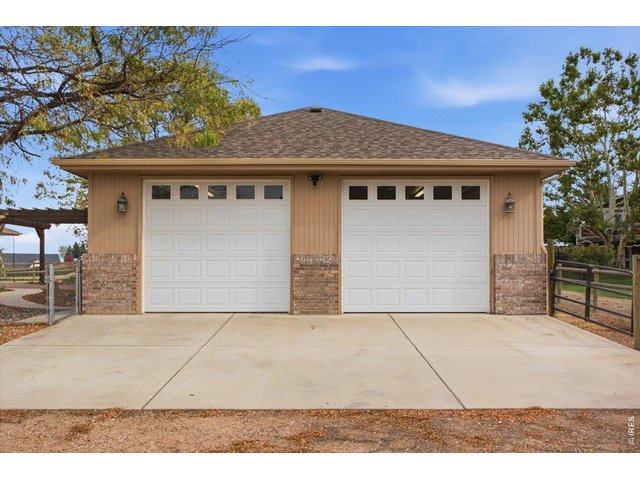
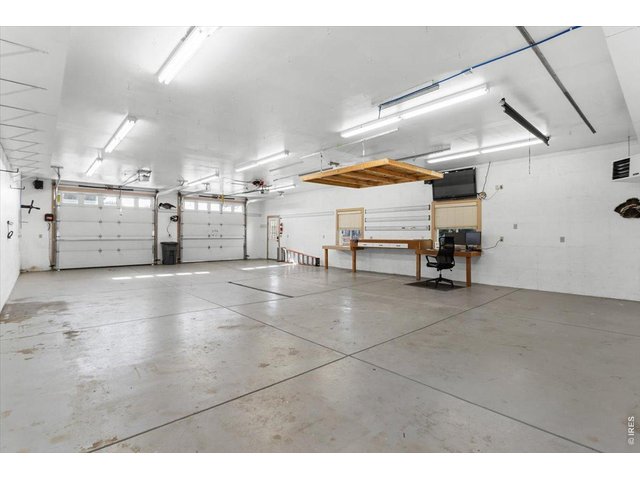
Shop with 9ft garage doors
31 of 40
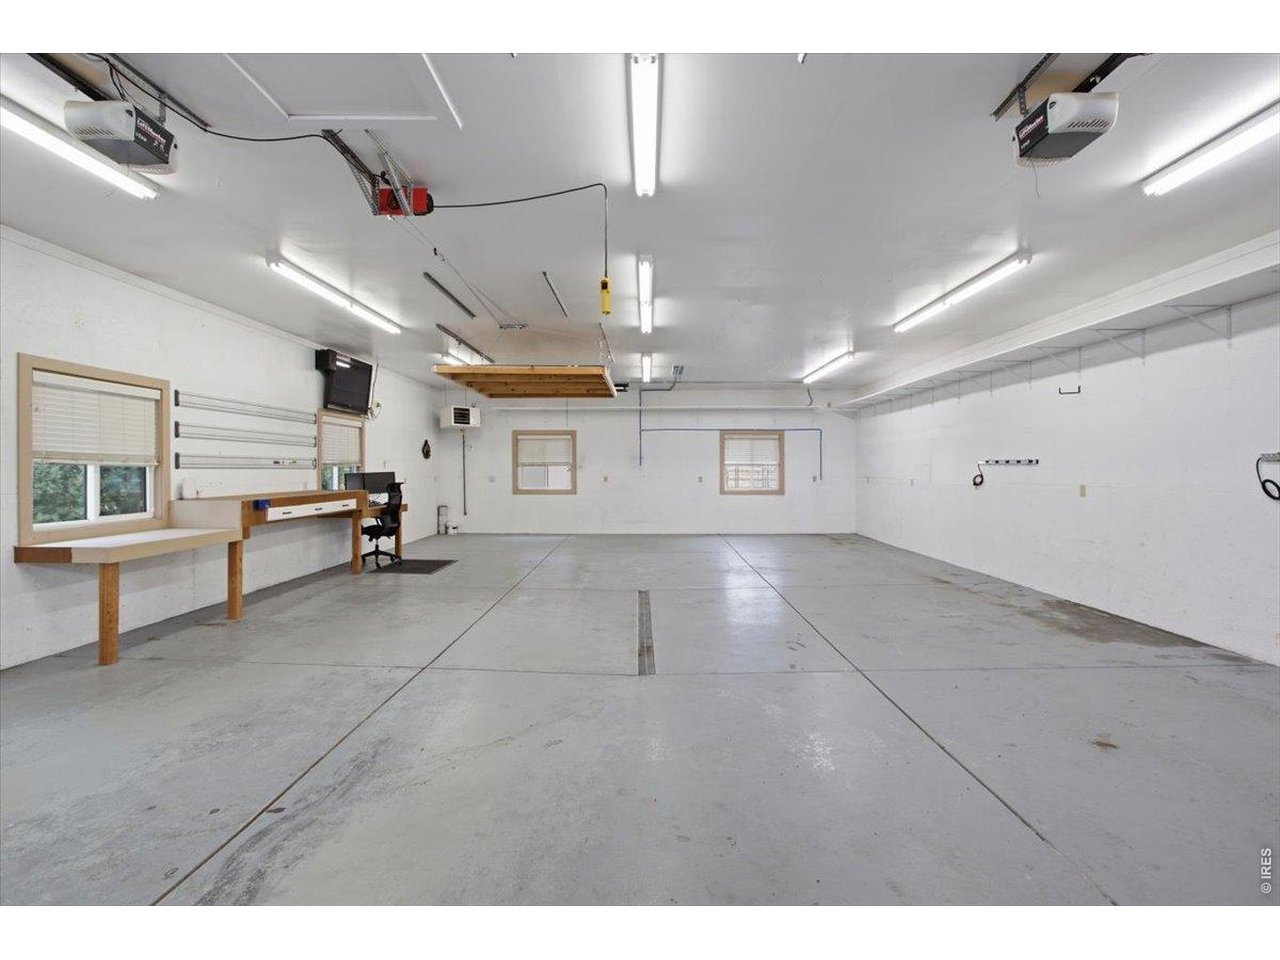
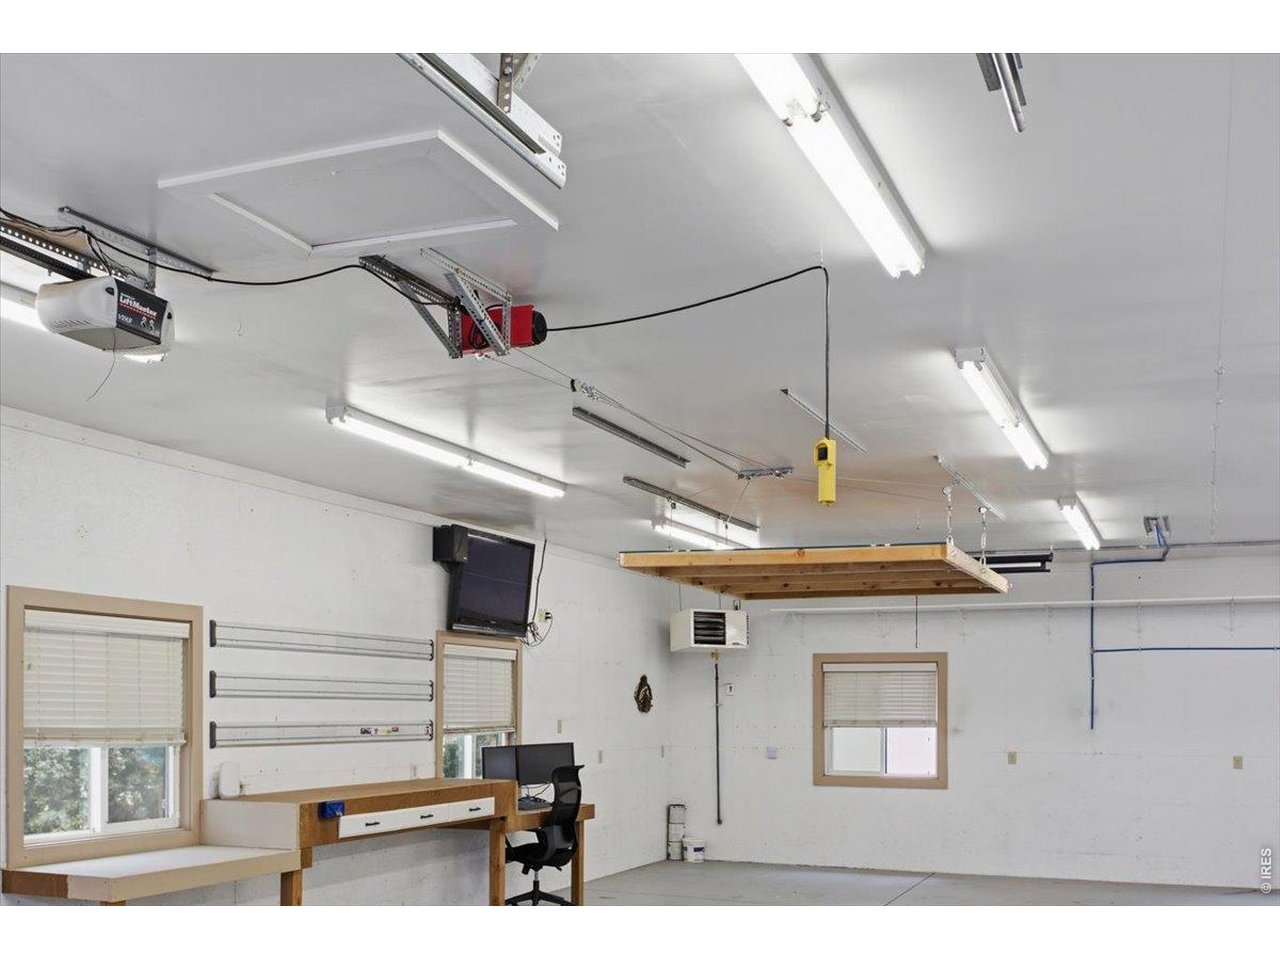
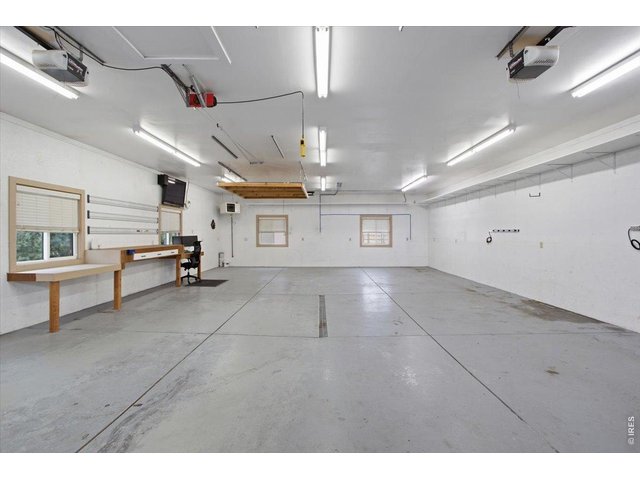
Fully insulated garage
32 of 40
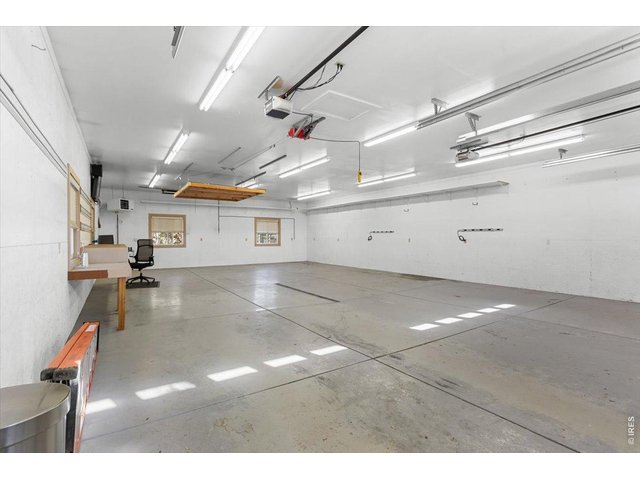
Shop with 220v
33 of 40
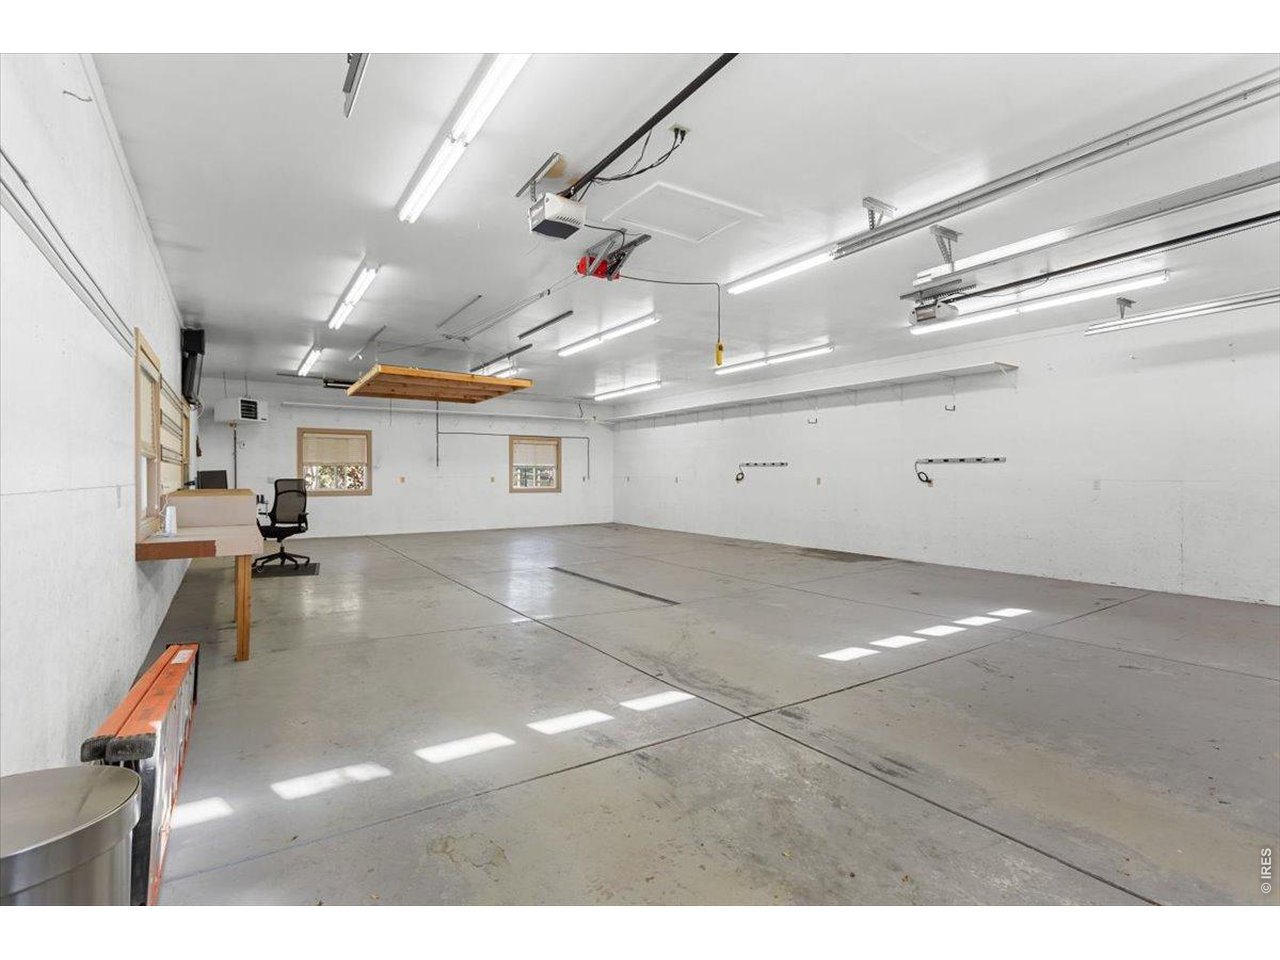
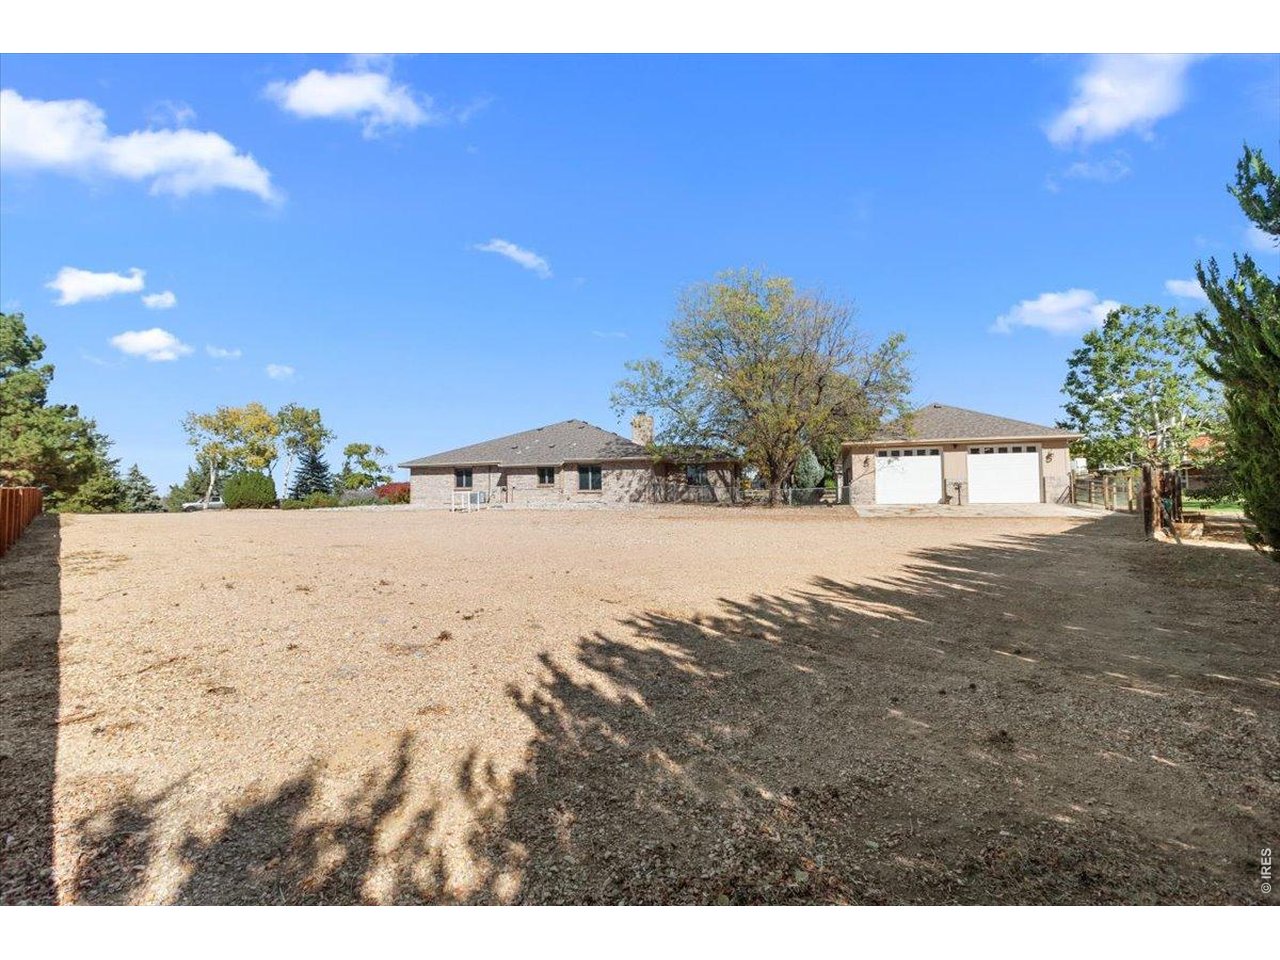
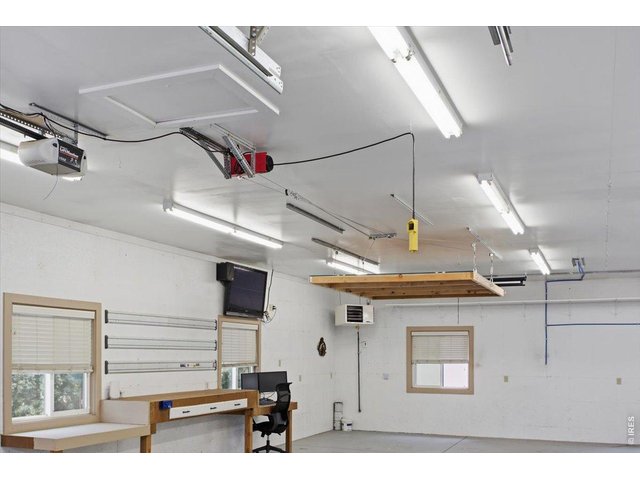
Fully heated and insulated detached 28x40 shop!
34 of 40
Plenty of space for hobbies or work!
35 of 40
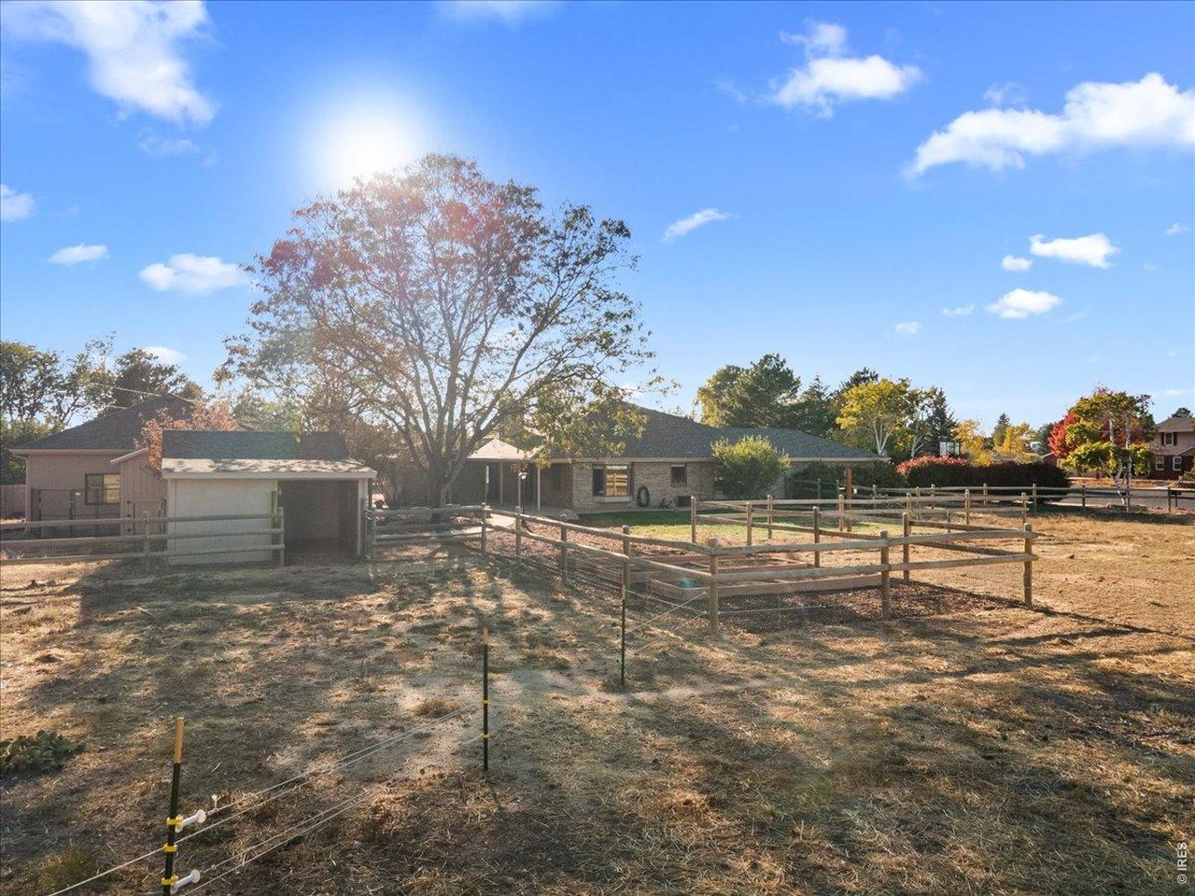
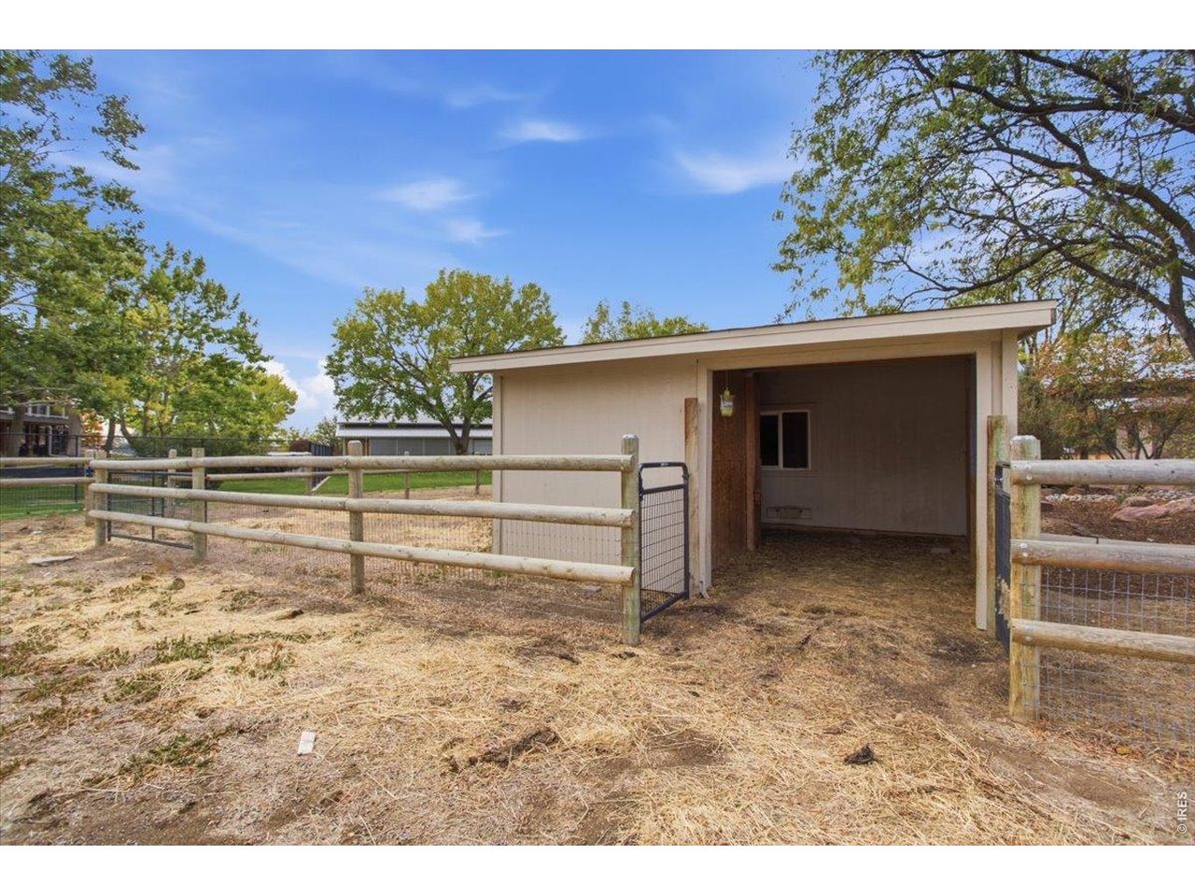
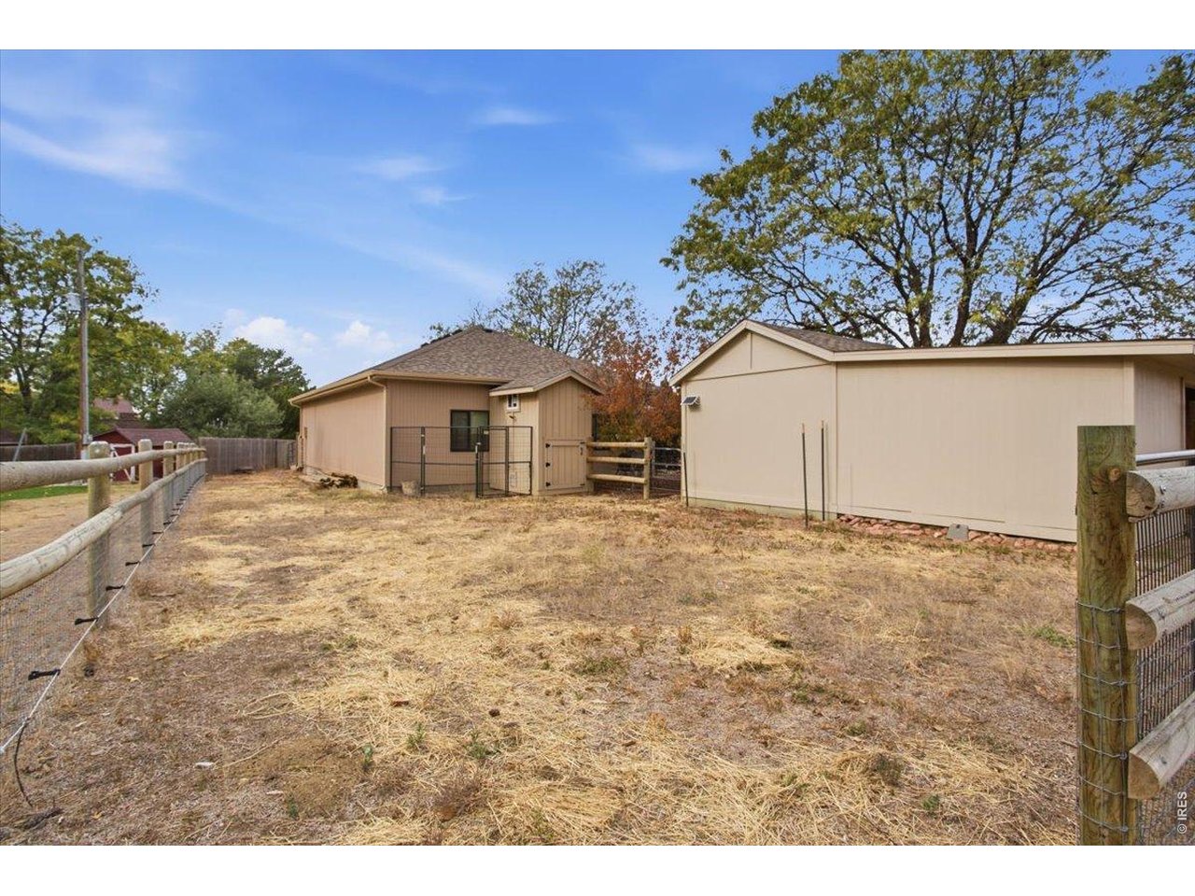
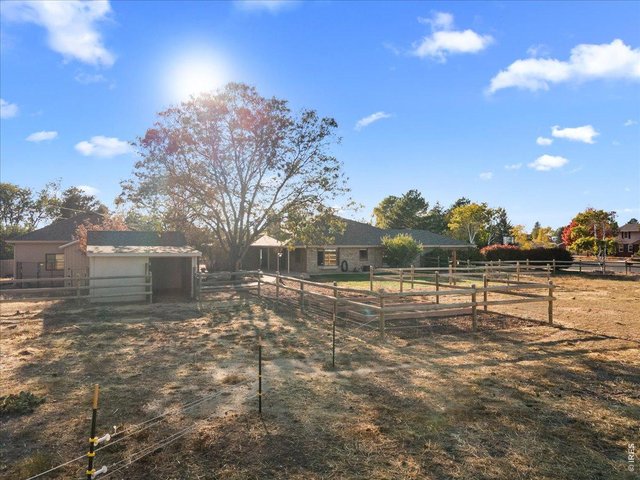
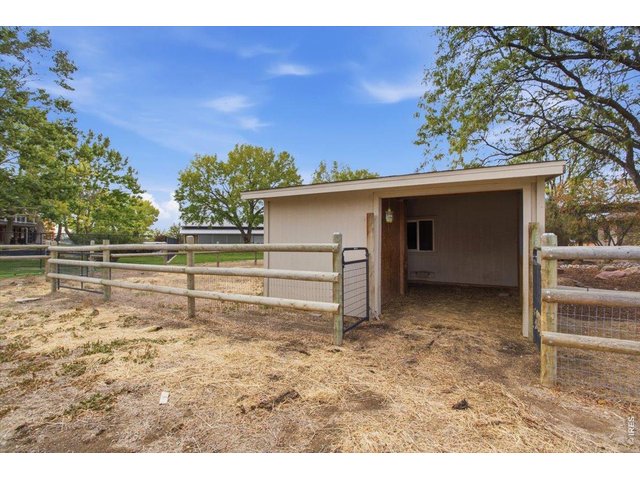
Loafing shed and pasture with hot wire
36 of 40
Loafting shed
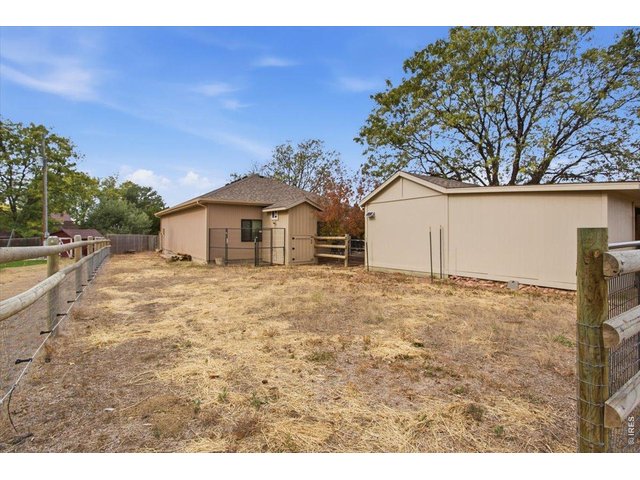
37 of 40
Fort with chicken coop
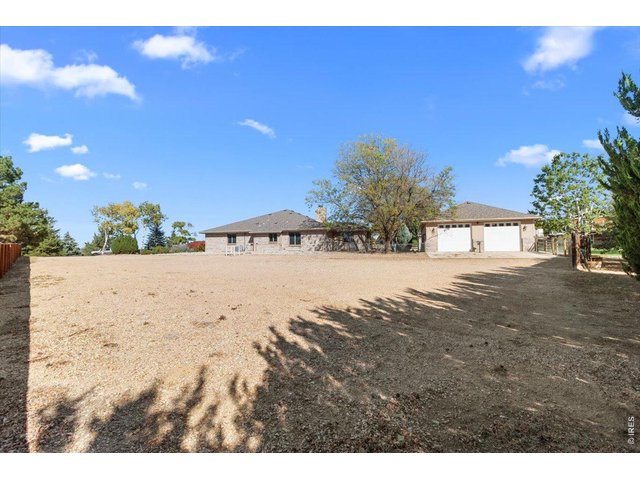
38 of 40
Huge driveway/RV parking with RV dump
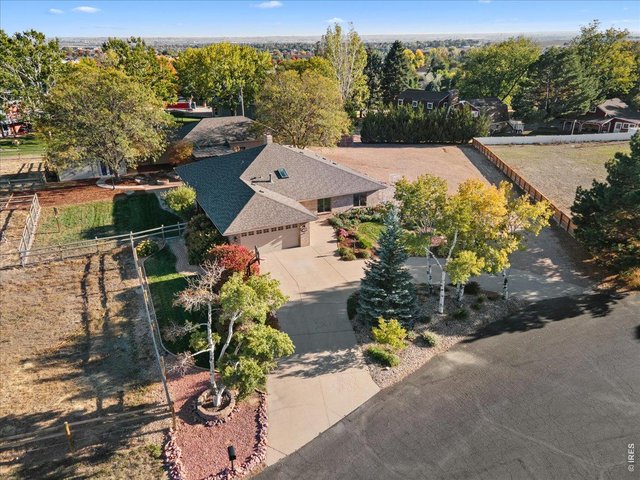
39 of 40
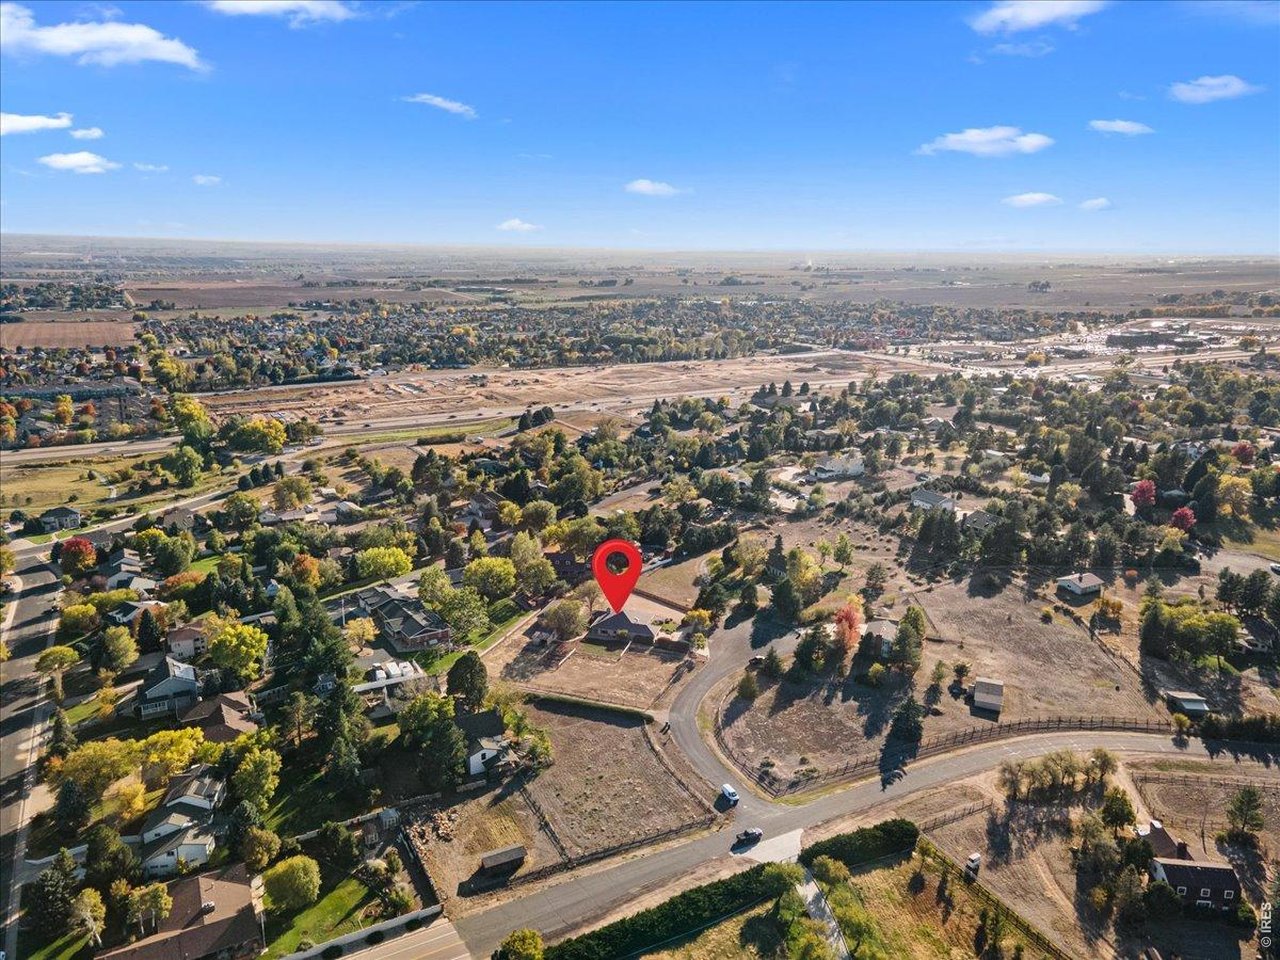
Sitting on over an acre - IN TOWN!
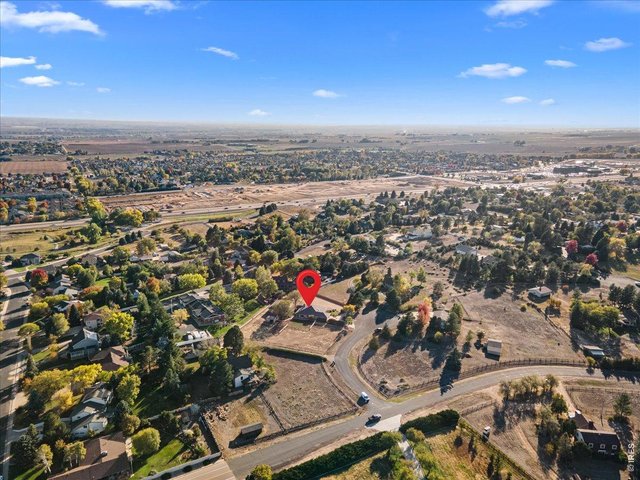
40 of 40
Great location - close to highway and shopping/dining but tucked away to feel privacy
4 Bed
2 Bath
2,414 SqFt
Single Family Home built in 1983 with a 1.16 Acre lot in Subdivision: Westridge 4th Fg
General Features
| Type | Contemporary/Modern |
| Style | 1 Story/Ranch |
| Baths | 2 Full |
| Acreage | 1.16 Acres |
| Lot Size | 50,530 SqFt |
| Zoning | RES |
| Total | 2,414 SqFt ($331/SF) |
| Finished | 2,414 SqFt ($331/SF) |
| Basement | No Basement |
| Garage | 3 Space(s) |
| Garage Type | Attached |
| Year Built | 1983 |
| New Construction | No |
| Construction | Brick/Brick Veneer |
| Cooling | Central Air |
| Heating | Hot Water |
| Roof | Composition Roof |
Taxes & Fees
| Taxes | $3,838 |
| Tax Year | 2025 |
| Metro District | No |
Schools
| School District | Greeley 6 |
| Elementary |
Monfort
|
| Middle/Jr High | John Evans |
| Senior High | Greeley West |
Rooms
| Primary Bedroom | 27 x 16 (Main Floor) |
| Bedroom 2 | 16 x 12 (Main Floor) |
| Bedroom 3 | 16 x 12 (Main Floor) |
| Bedroom 4 | 17 x 12 (Main Floor) |
| Kitchen | 11 x 13 (Main Floor) |
| Living Room | 26 x 27 (Main Floor) |
| Office Study | 18 x 12 (Main Floor) |
| Dining Room | 11 x 13 (Main Floor) |
| Laundry Room | 7 x 8 (Main Floor) |
| Note: All room dimensions, including square footage data, are approximate and must be verified by the buyer. | |
Outdoor Features
Lawn Sprinkler System, Storage Buildings, Patio, RV/Boat Parking, >8' Garage Door, Heated Garage, Oversized GarageLot Features
Cul-De-Sac, Level Lot, Abuts Private Open SpaceDesign Features
Eat-in Kitchen, Separate Dining Room, Open Floor Plan, Workshop, Wood Windows, Bay or Bow Window, Wet Bar, Washer/Dryer HookupsLivestock Features
Horse(s) AllowedInclusions
Electric Range/Oven, Dishwasher, Refrigerator, Microwave, Jetted Bath Tub, Disposal, Smoke Alarm(s)Neighborhood
Accessibility
Level LotFireplace
Fireplace Insert, Living Room Fireplace
Listing Office

(970) 225-5152
https://www.c3realestatesolutions.com

Information deemed reliable but not guaranteed by the MLS. WARNING: This database record is provided subject to limited license rights. Duplication or reproduction is prohibited. Limited License MLS content and images © Copyright 1998 - 2026, IRES LLC. All rights reserved.