487 Interlocken Blvd 1-305 Broomfield, CO 80021



1 of 35
2 of 35
3 of 35
4 of 35
5 of 35
6 of 35
7 of 35
8 of 35
9 of 35
10 of 35
11 of 35
12 of 35
13 of 35
14 of 35
15 of 35
16 of 35
17 of 35
18 of 35
19 of 35
20 of 35
21 of 35
22 of 35
23 of 35
24 of 35
25 of 35
26 of 35
27 of 35
28 of 35

29 of 35
30 of 35
31 of 35
32 of 35
33 of 35
34 of 35
35 of 35
2 Bed
2 Bath
1,267 SqFt
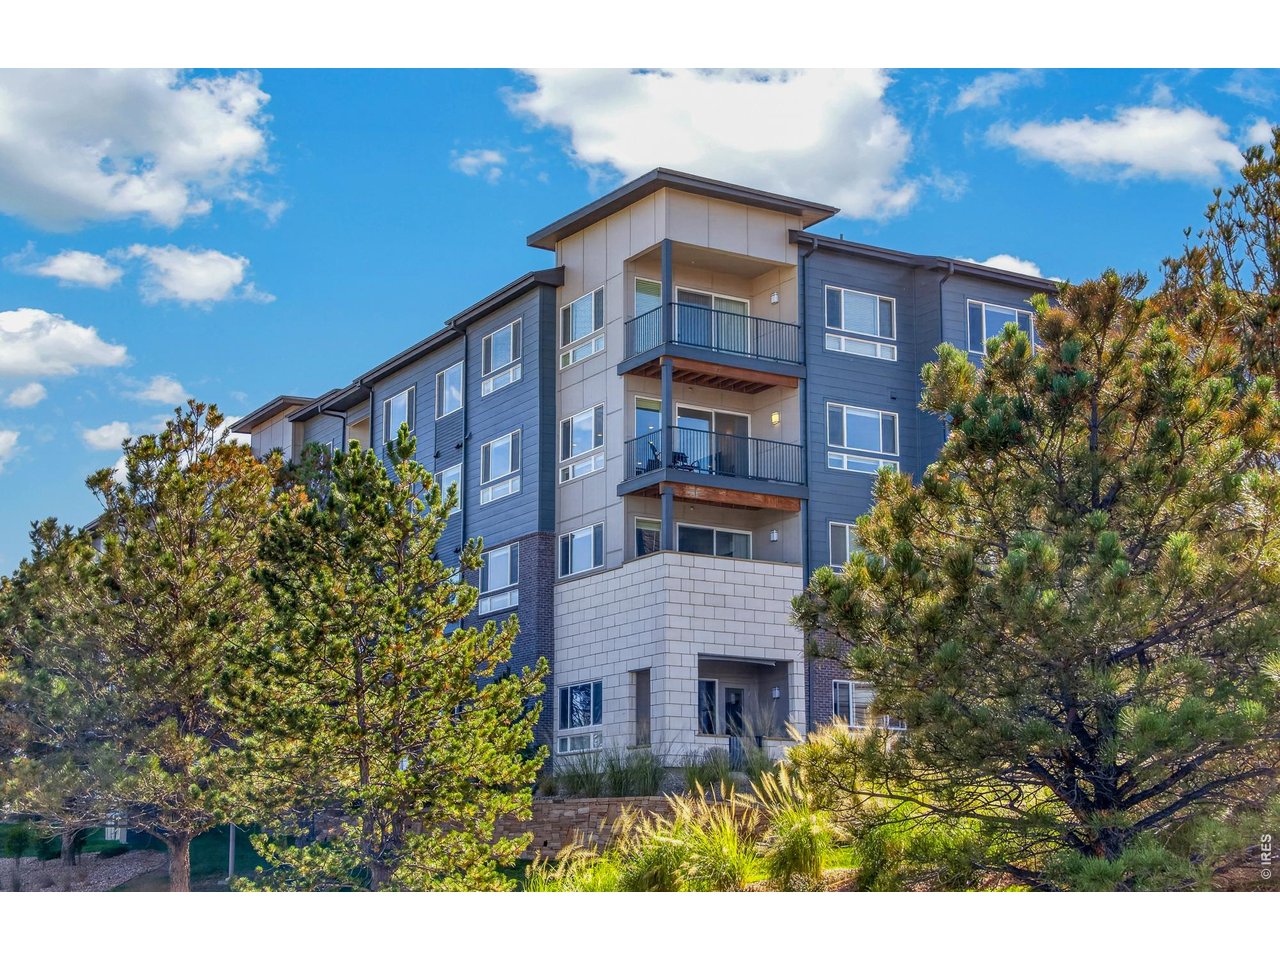
Attached Dwelling built in 2024 in Subdivision: Grand Vue At Interlocken Condo
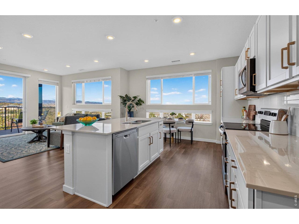
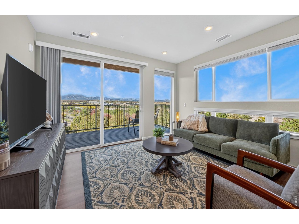
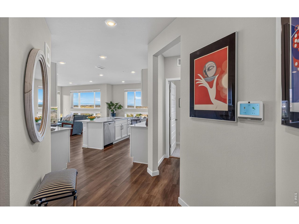
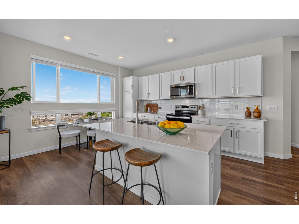
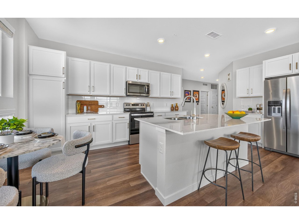
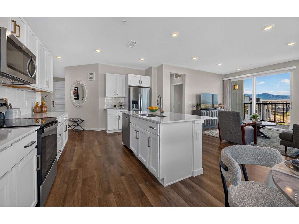
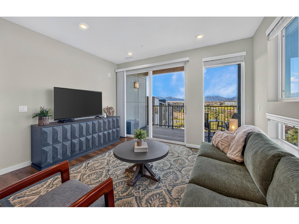
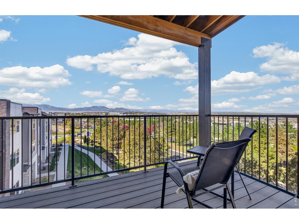
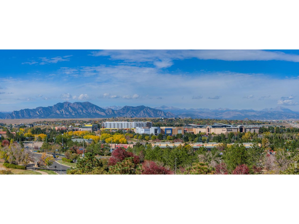
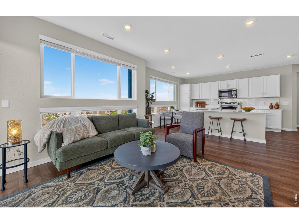
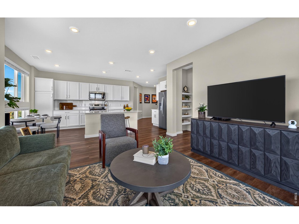
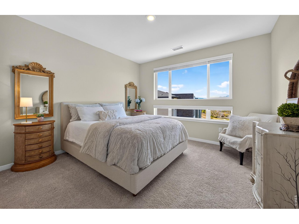
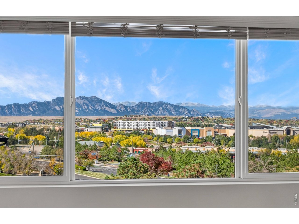
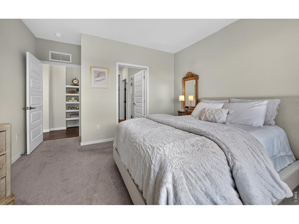
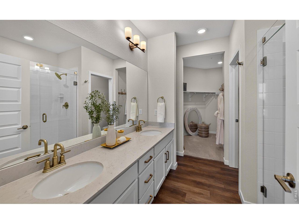
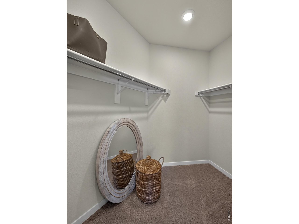
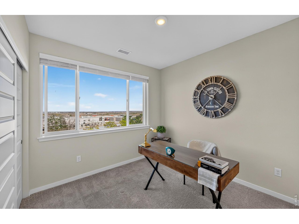
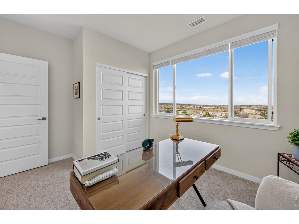
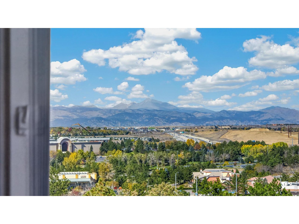
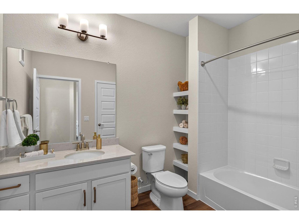
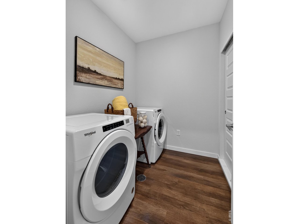
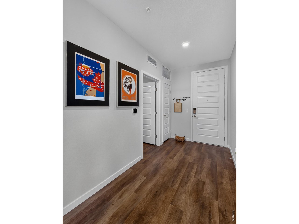
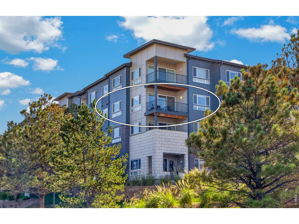
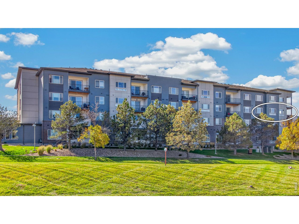
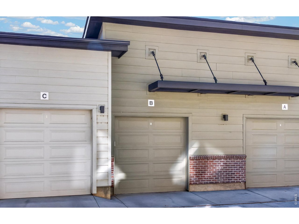
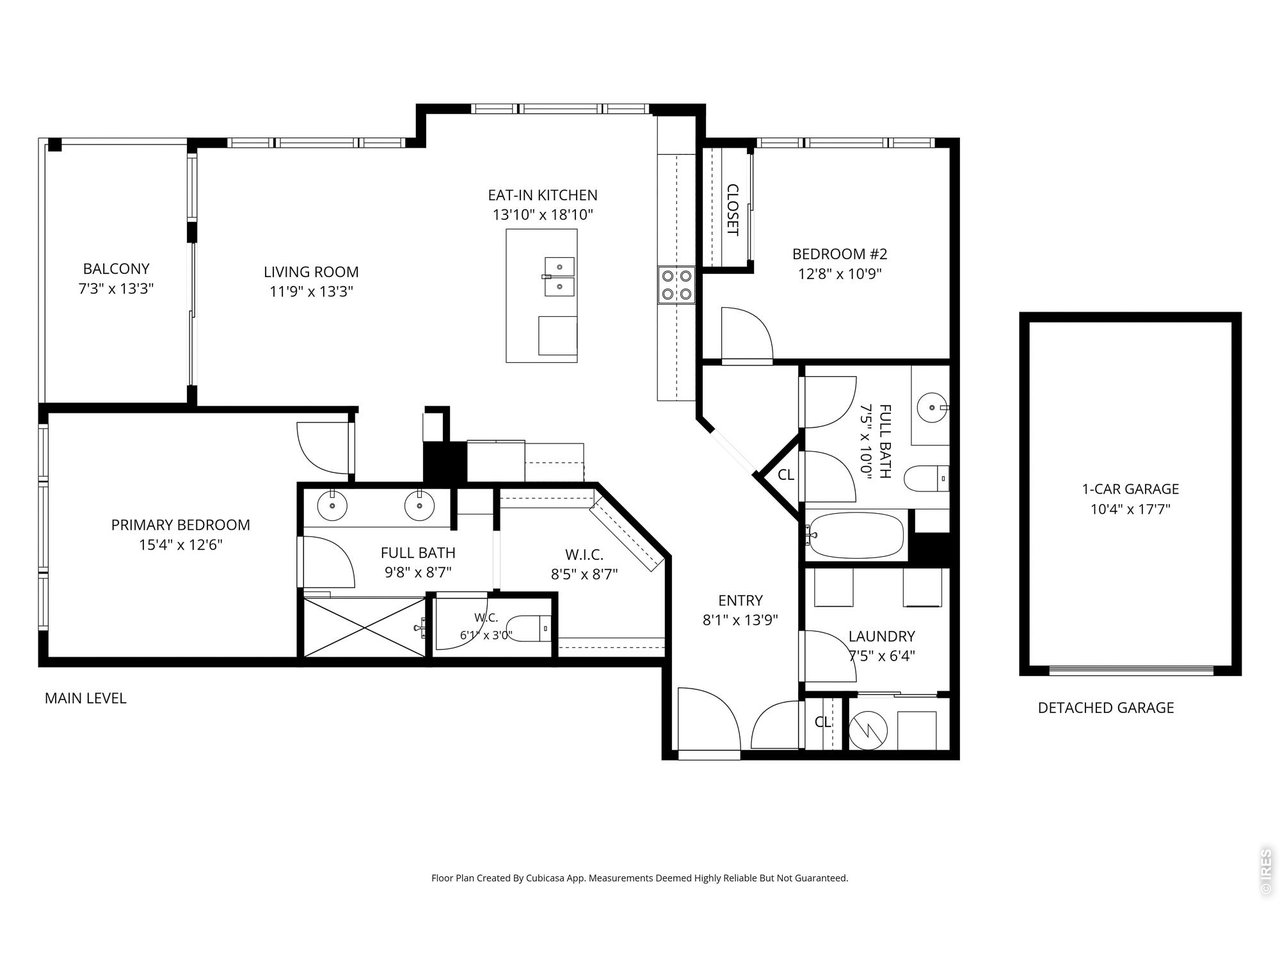
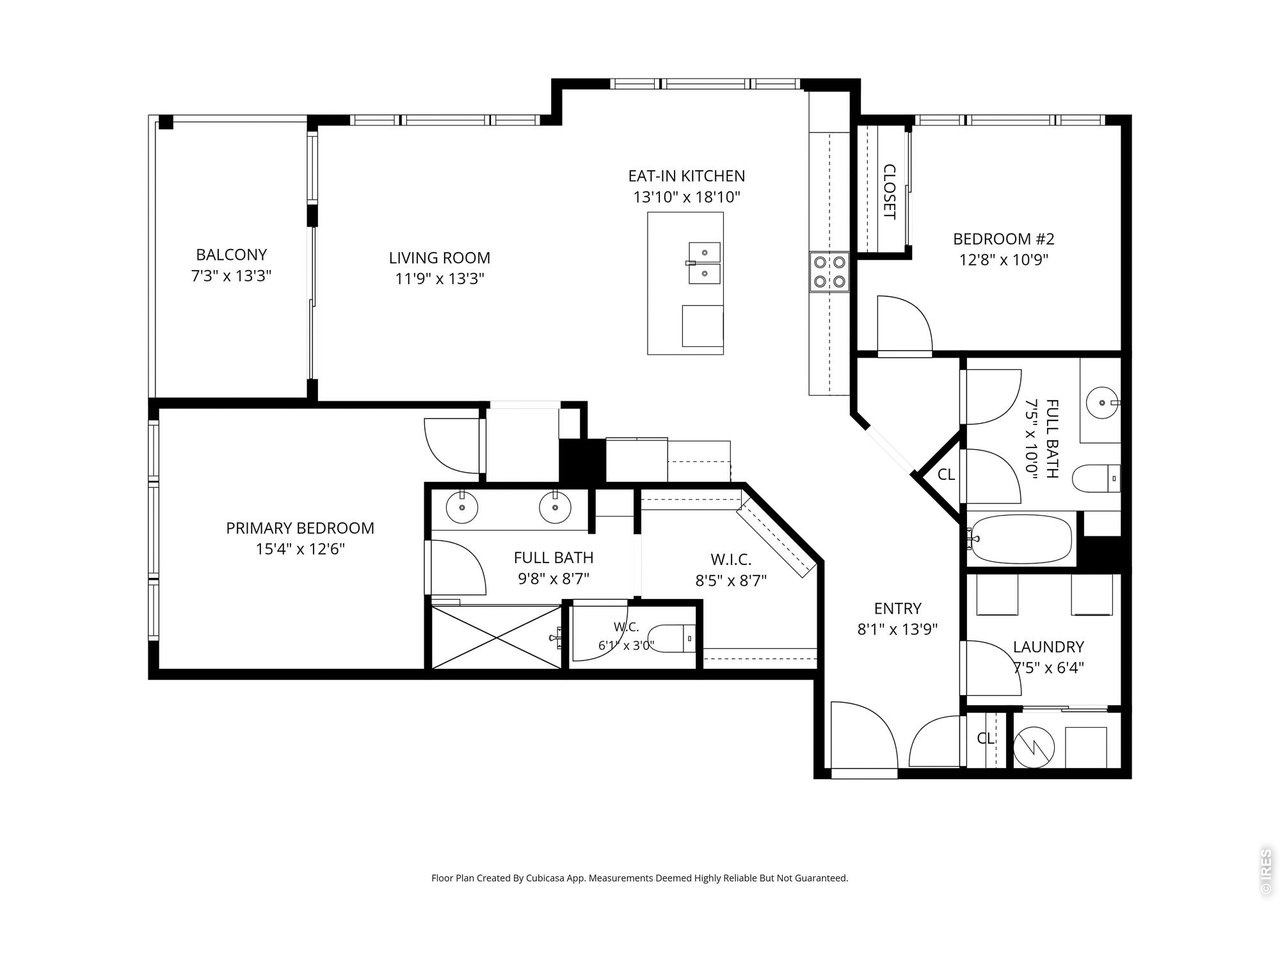
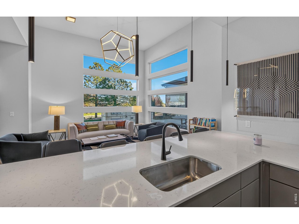
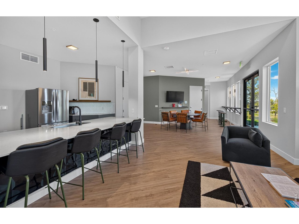
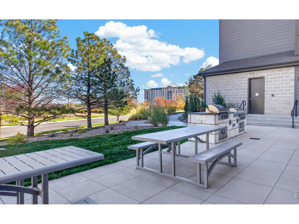
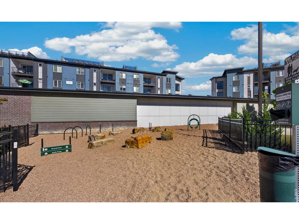
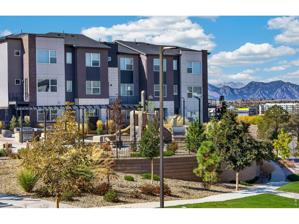
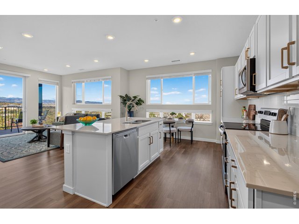
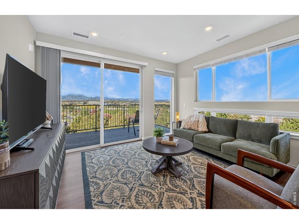
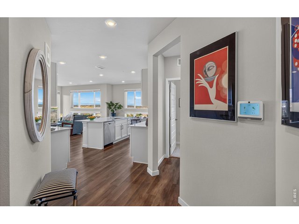
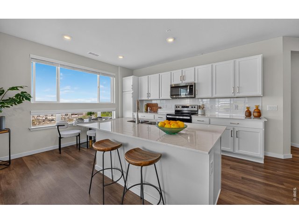
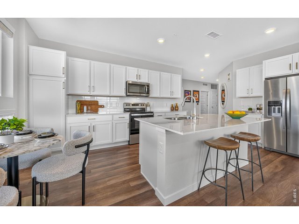
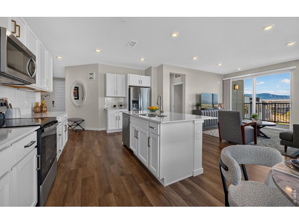
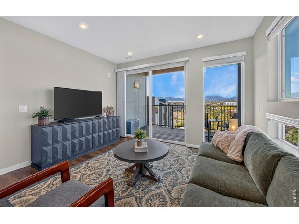
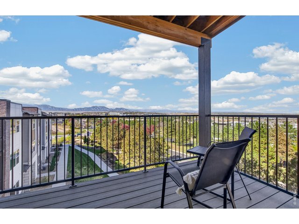
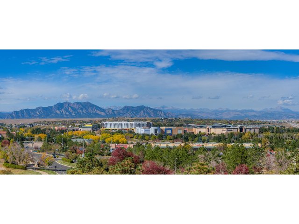
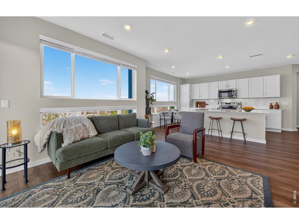
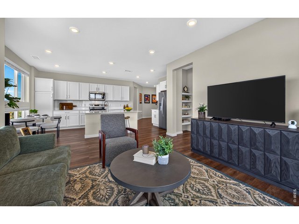
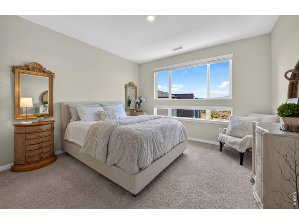
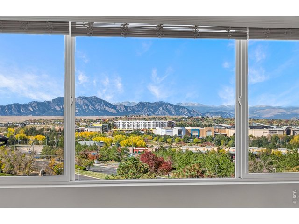
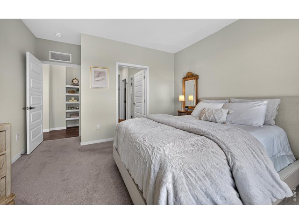
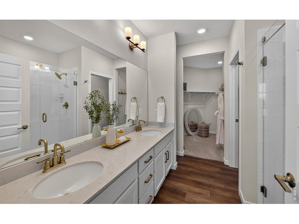
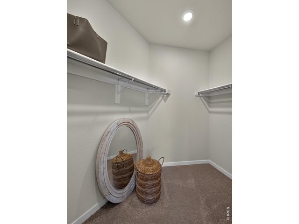
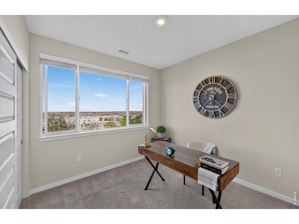
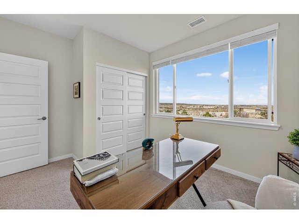
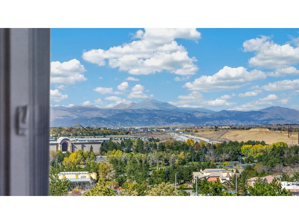
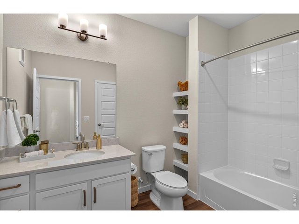
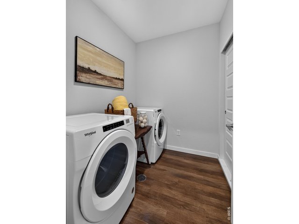
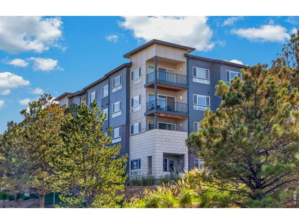
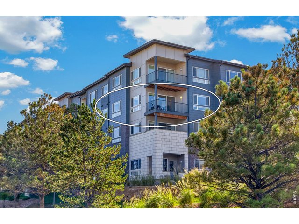
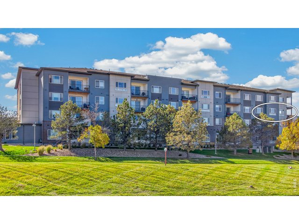
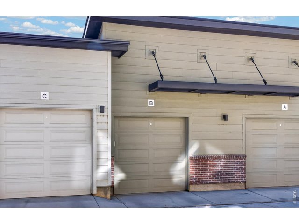
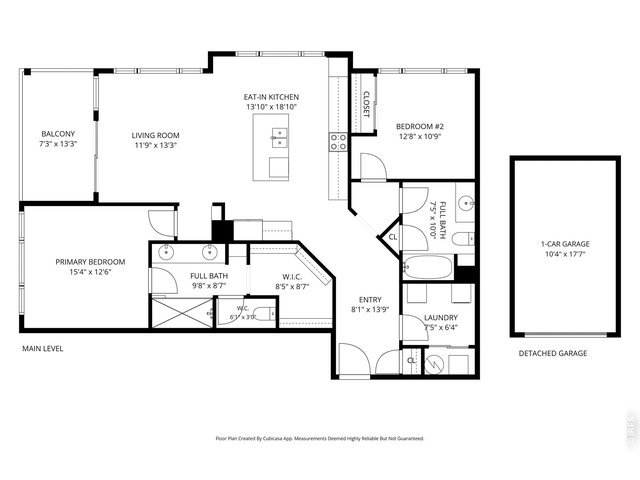
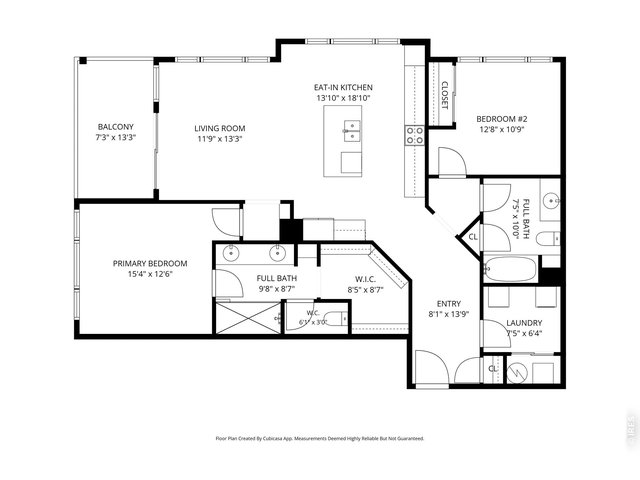
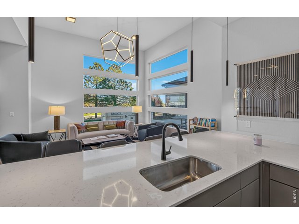
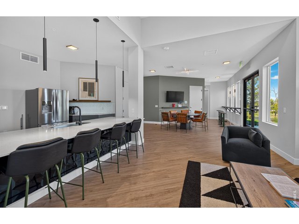
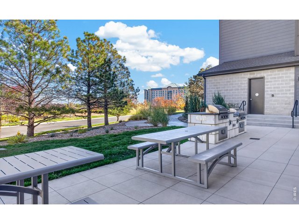
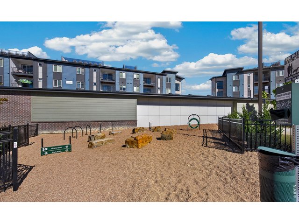
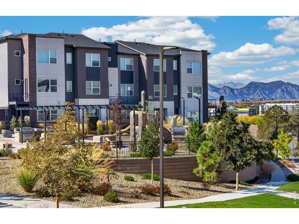
Experience elevated living at Grand Vue in this exceptional 3rd-story corner unit, perfectly positioned in the heart of Interlocken with sweeping, unobstructed views of the Flatirons and Longs Peak. This beautifully appointed 2-bedroom, 2-bath residence features an open-concept floor plan filled with natural light and designed for effortless everyday living and entertaining. The inviting kitchen offers a center island, abundant cabinetry and a delightful dining area that flows seamlessly into the spacious great room. Expansive windows frame spectacular mountain views, while the great room opens to a covered balcony which is the ideal spot to enjoy morning coffee, evening sunsets or simply take in the beauty of Colorado. The serene primary suite showcases stunning Flatirons views and features a spacious walk-in closet and luxurious en-suite bath with dual sinks and a generously sized, benched shower. The generous second bedroom offers beautiful views of Longs Peak, while the full second bath provides comfort and convenience for guests, family or a home office. A spacious laundry room adds valuable convenience and storage. Enjoy modern smart-home convenience with automated doors, lighting and climate controls. The property includes a detached 1-car garage plus access to outstanding community amenities including a clubhouse, BBQ areas, dog park and recreation park. Ideally located just minutes from Flatirons shopping, dining and entertainment, with the Omni Interlocken Golf Club nearby. This is Colorado living at its best with spectacular views, thoughtful amenities and an unbeatable Interlocken location.
Visit Listing Website |
General Features
| Style | 1 Story/Ranch |
| Description | 3rd Floor |
| Baths | 1 Full1 3/4 |
| Zoning | PUD |
| Total | 1,267 SqFt ($454/SF) |
| Finished | 1,267 SqFt ($454/SF) |
| Basement | No Basement |
| Garage | 1 Space(s) |
| Garage Type | Detached |
| Year Built | 2024 |
| New Construction | No |
| Construction | Brick/Brick Veneer, Composition Siding, Concrete |
| Cooling | Central Air |
| Heating | Forced Air |
| Roof | Composition Roof |
Taxes & Fees
| Taxes | $4,200 |
| Tax Year | 2026 |
| 1st HOA Fee | $336 |
| 1st HOA Freq | Monthly |
| 2nd HOA Fee | $124 |
| 2nd HOA Freq | Monthly |
| Metro District | Interlocken Consolidated MD |
| Website | https://www.interlockendistrict.com/ |
Schools
| School District | Boulder Valley Dist RE2 |
| Elementary |
Emerald
|
| Middle/Jr High | Broomfield Heights |
| Senior High | Broomfield |
Driving Directions
From Hwy 36- Exit Flatirons Crossing Dr to Interlocken Loop turn South proceed to Interlocken Blvd turn Left to Environmental Way Right. From Indiana- at the end of Indiana turn Right onto120th proceed to Interlocken Loop turn Left go to Interlocken Blvd turn Right to Environmental Way turn Right.Rooms
| Primary Bedroom | 12 x 15 (Main Floor) |
| Bedroom 2 | 10 x 12 (Main Floor) |
| Kitchen | 18 x 13 (Main Floor) |
| Great Room | 13 x 12 (Main Floor) |
| Laundry Room | 6 x 7 (Main Floor) |
| Note: All room dimensions, including square footage data, are approximate and must be verified by the buyer. | |
Outdoor Features
Balcony, >8' Garage DoorLot Features
Corner Lot, House Faces North, House Faces West, House/Lot Faces NW, House/Lot Faces NEDesign Features
Eat-in Kitchen, Open Floor Plan, Walk-in Closet, Fire Sprinklers, Fire Alarm, Washer/Dryer Hookups, Kitchen Island, 9ft+ Ceilings, Split Bedroom Floor PlanInclusions
Window Coverings, Electric Range/Oven, Self-Cleaning Oven, Dishwasher, Refrigerator, Clothes Washer, Clothes Dryer, Microwave, Intercom, Security System Owned, Garage Door Opener, Disposal, Smoke Alarm(s)Neighborhood
Common Amenities
Tennis, Play Area, Common Recreation/Park Area, ElevatorAccessibility
Ramp Access, Near Bus, Width of Hallways 42" or more, ElevatorThe map could not be loaded. Reload the page to try again, or update your browser or device.



Information deemed reliable but not guaranteed by the MLS. WARNING: This database record is provided subject to limited license rights. Duplication or reproduction is prohibited. Limited License MLS content and images © Copyright 1998 - 2026, IRES LLC. All rights reserved.