1056 Champion Cir Longmont, CO 80503

1 of 29
2 of 29
3 of 29
4 of 29
5 of 29
6 of 29
7 of 29
8 of 29
9 of 29
10 of 29
11 of 29
12 of 29
13 of 29
14 of 29
15 of 29
16 of 29
17 of 29
18 of 29
19 of 29
20 of 29
21 of 29
22 of 29
23 of 29
24 of 29
25 of 29
26 of 29
27 of 29
28 of 29
29 of 29
2 Bed
2 Bath
3,095 SqFt
Single Family Home built in 1997 with a 5,227 SqFt lot in Subdivision: Champion Greens
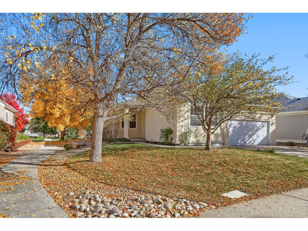
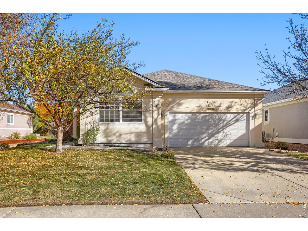
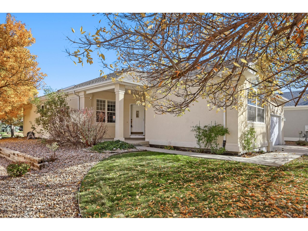
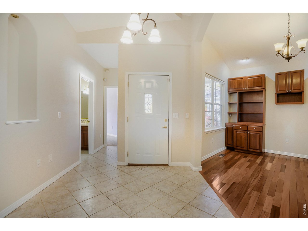
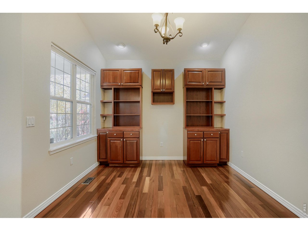
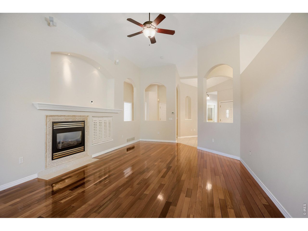
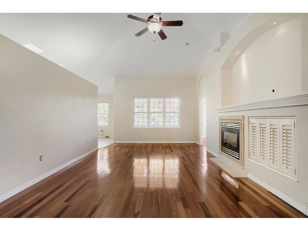
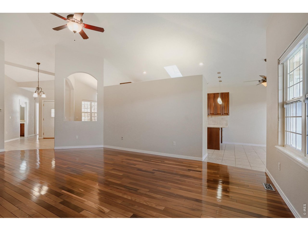
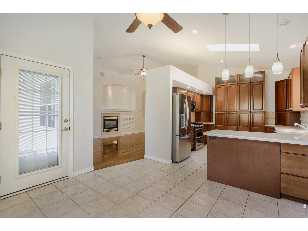
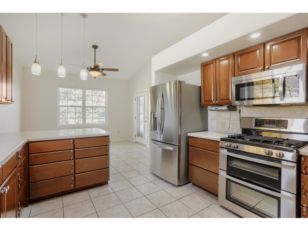
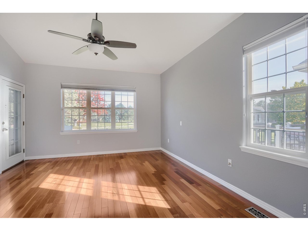
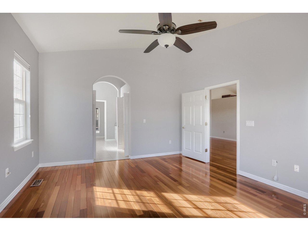
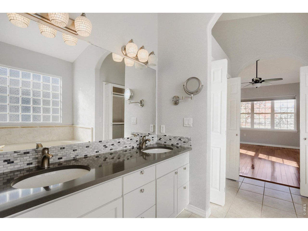
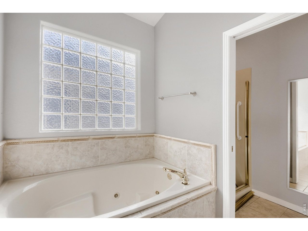
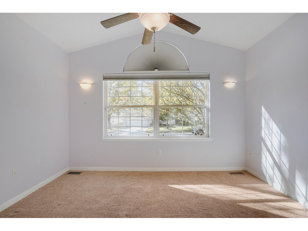
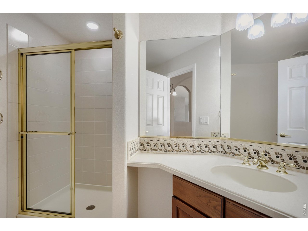
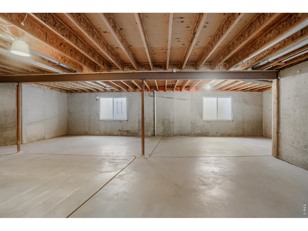
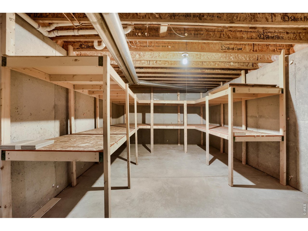
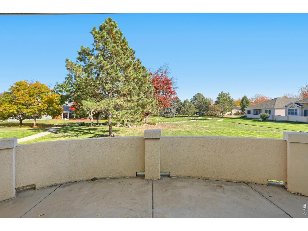
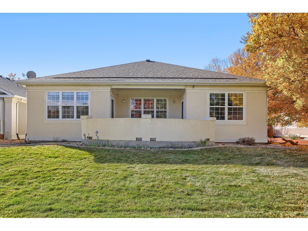
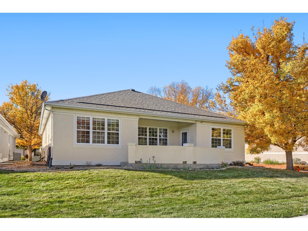
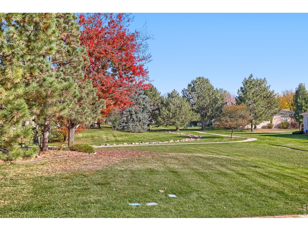
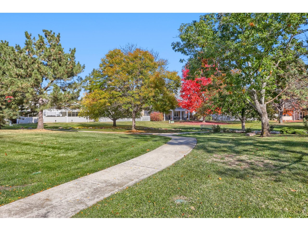
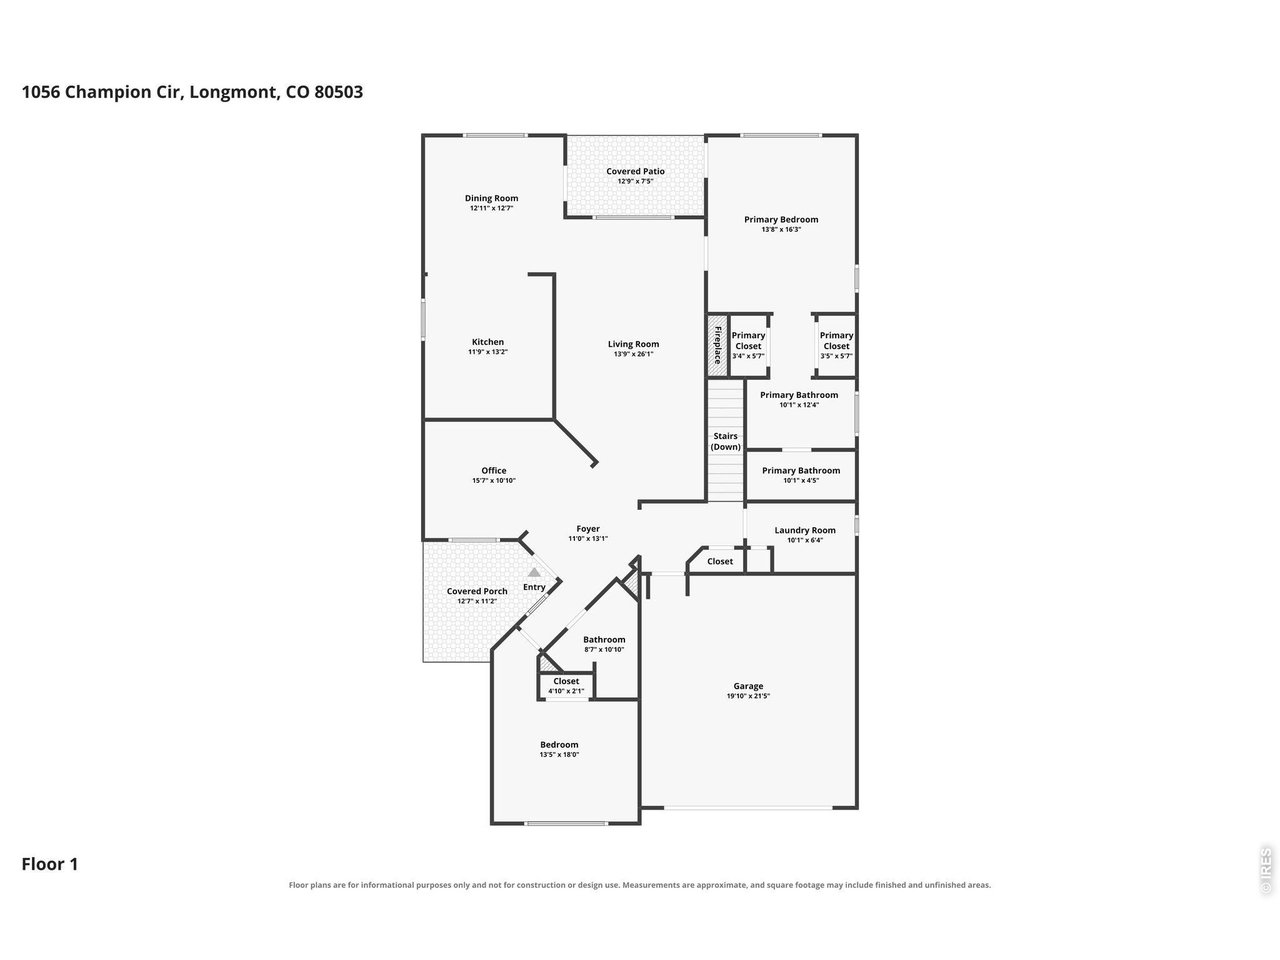
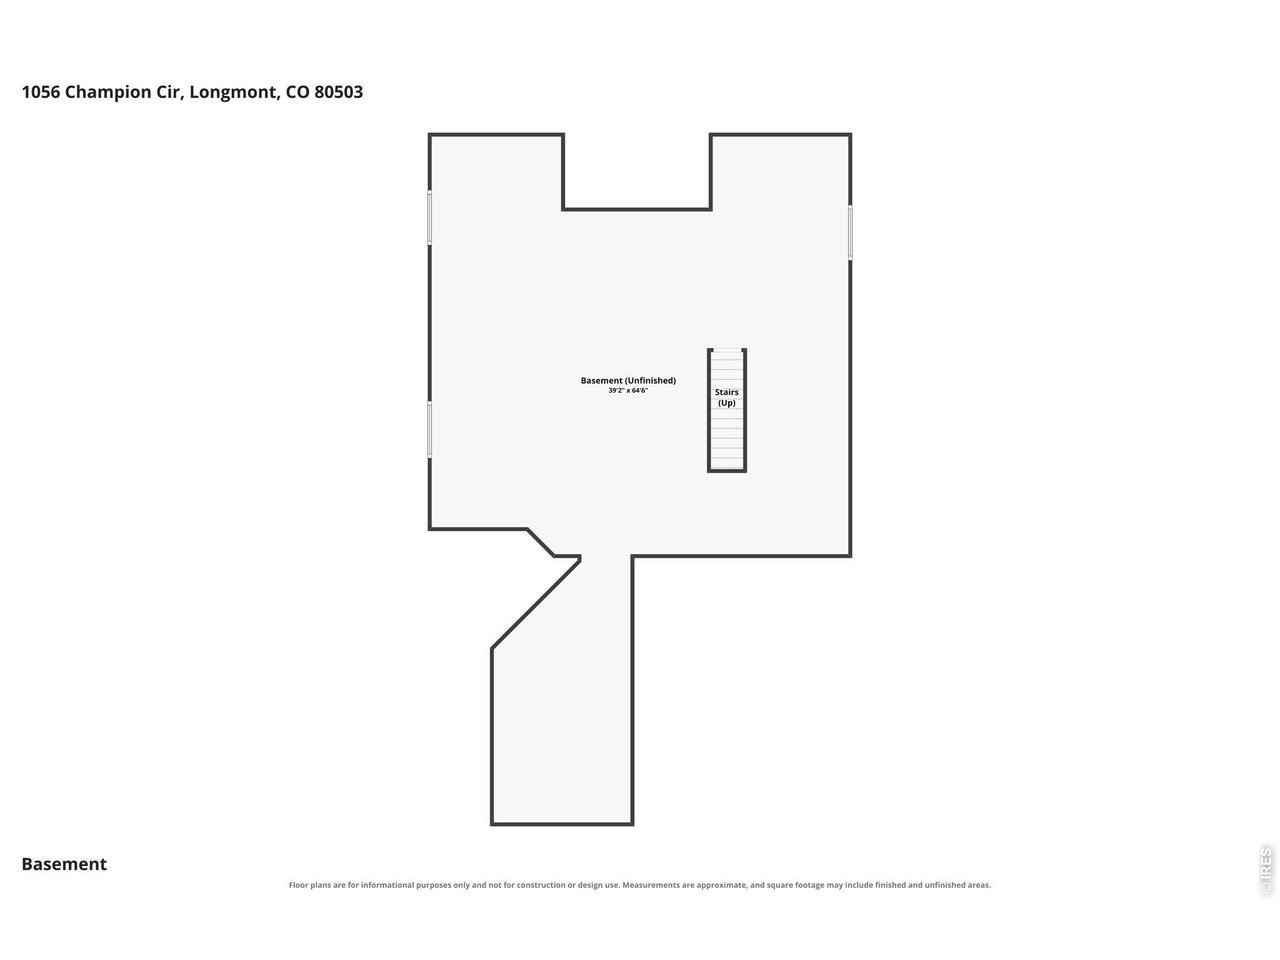
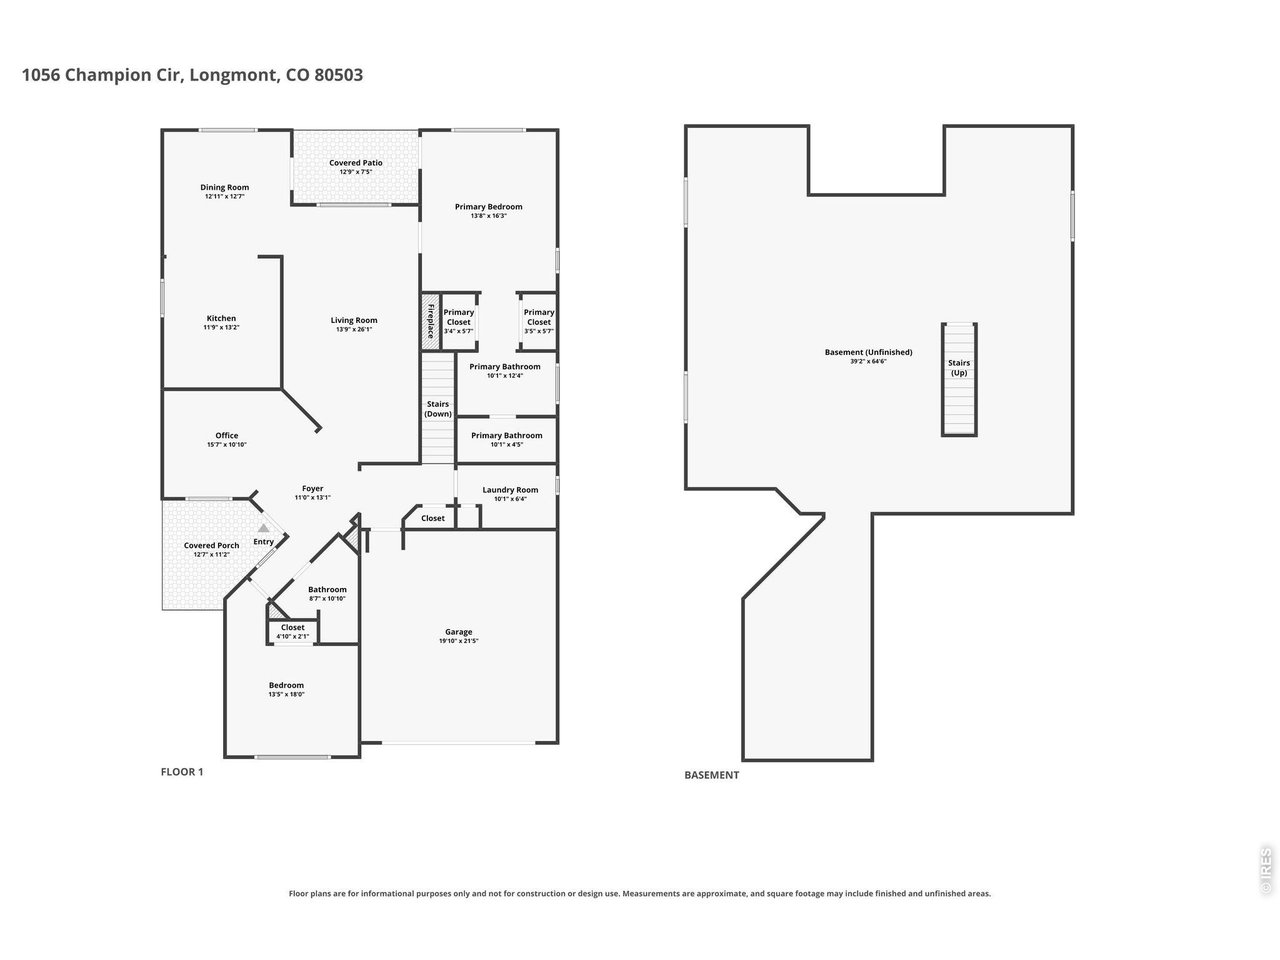
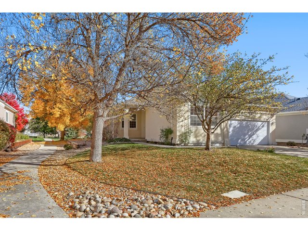
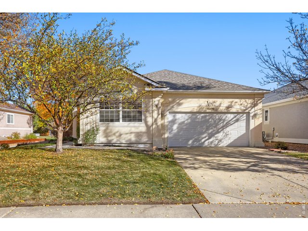
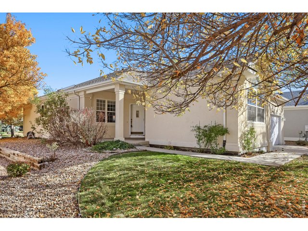
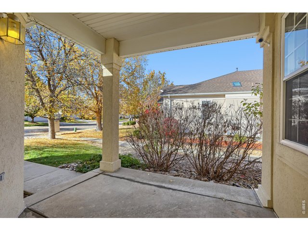
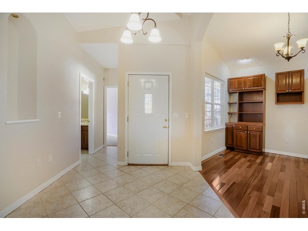
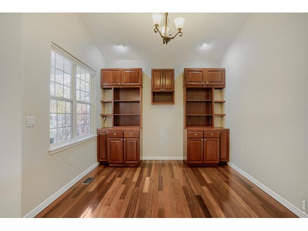
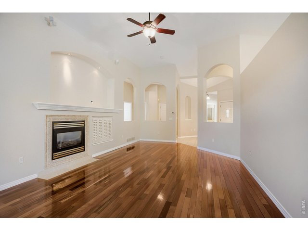
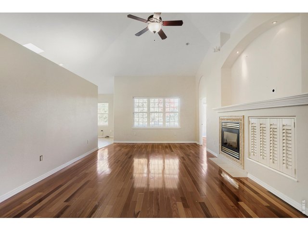
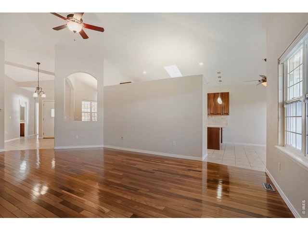
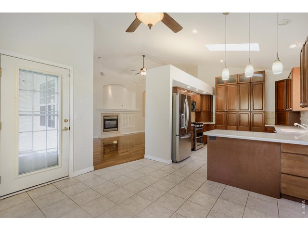
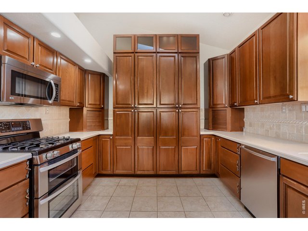
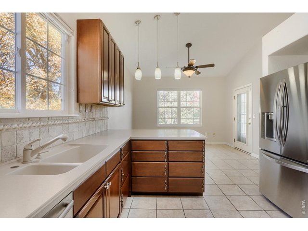
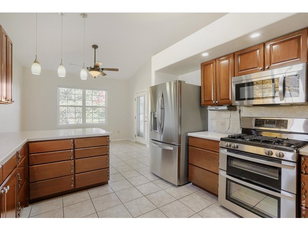
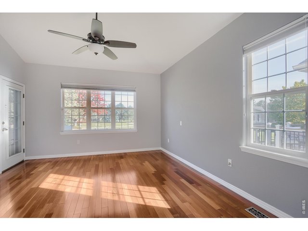
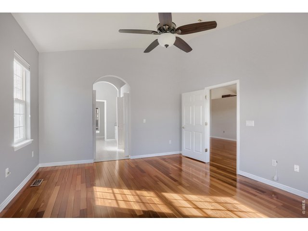
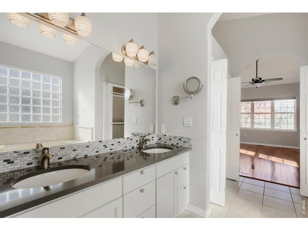
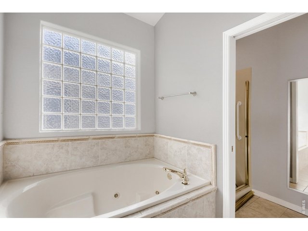
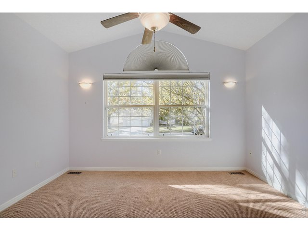
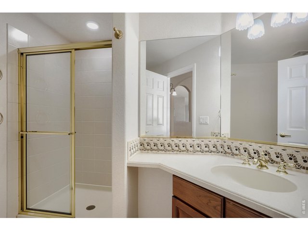
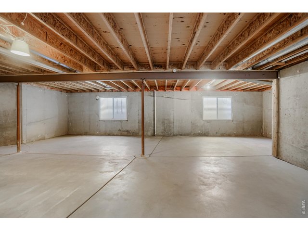
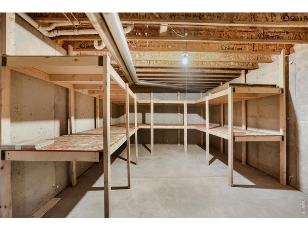
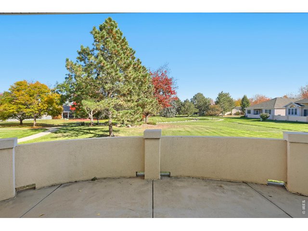
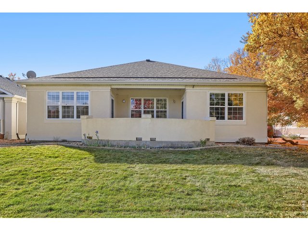
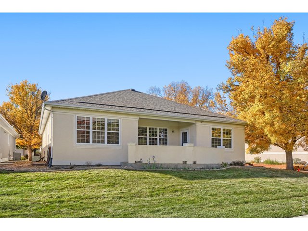
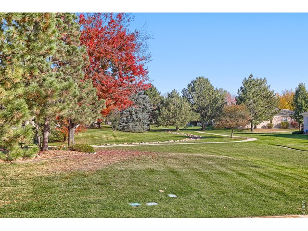
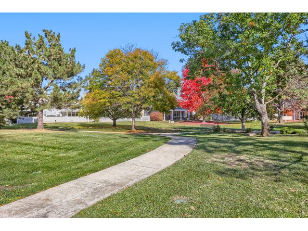
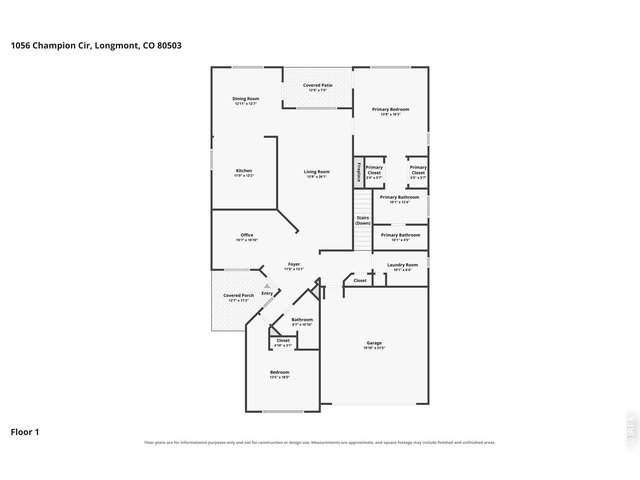
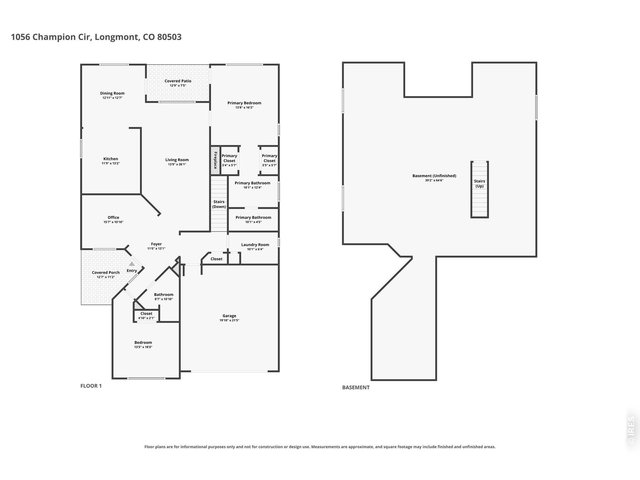
Welcome to easy living in the desirable Champion Greens patio home community! If you've been looking for a home where you can spend more time enjoying life and less time keeping up with yard work, this may be just the place as lawn care and snow removal are taken care of for you. A special feature of this home is its wonderful setting backing to open space, offering a little extra privacy and a peaceful backdrop to enjoy from your back patio. Inside, a lovely study with built in shelving at the front of the house provides the perfect spot for a home office, reading room or creative space. The inviting living area features a cozy gas fireplace. The primary bedroom offers a 5 piece bath, two closets and its own access to the back patio. Second bedroom and bathroom are on the other end of the house providing plenty of privacy for it occupants. A full, unfinished basement awaits your imagination. All appliances, including washer and dryer are included. A 3 year old roof quells any big expense worries! Whether you're ready to simplify, downsize or just enjoy a more carefree lifestyle, this Champion Greens home offers a wonderful opportunity to do just that!
Visit Listing Website
General Features
| Type | Patio Home |
| Style | 1 Story/Ranch |
| Baths | 2 Full |
| Acreage | 0.12 Acres |
| Lot Size | 5,227 SqFt |
| Zoning | RES |
| Total | 3,095 SqFt ($171/SF) |
| Finished | 1,696 SqFt ($313/SF) |
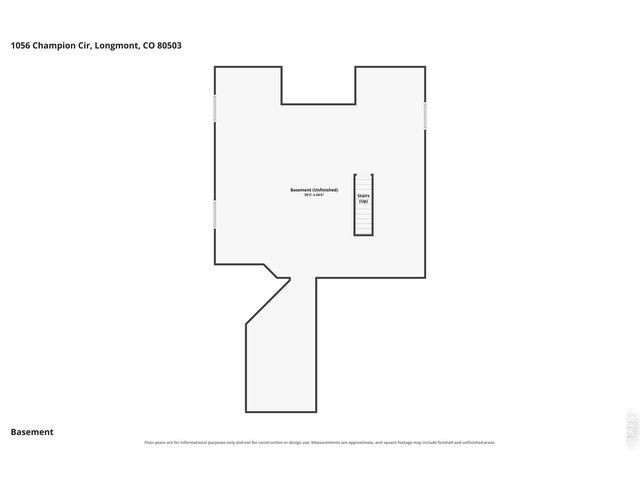
| Basement | Full Basement, Unfinished Basement |
| Garage | 2 Space(s) |
| Garage Type | Attached |
| Year Built | 1997 |
| New Construction | No |
| Construction | Wood/Frame, Stucco |
| Cooling | Central Air |
| Heating | Forced Air |
| Roof | Composition Roof |
Taxes & Fees
| Taxes | $4,287 |
| Tax Year | 2025 |
| 1st HOA Fee | $225 |
| 1st HOA Freq | Monthly |
| Metro District | No |
Schools
| School District | ST Vrain Dist RE 1J |
| Elementary |
Longmont Estates
|
| Middle/Jr High | Westview |
| Senior High | Silver Creek |
Rooms
| Primary Bedroom | 13 x 15 (Main Floor) |
| Bedroom 2 | 11 x 13 (Main Floor) |
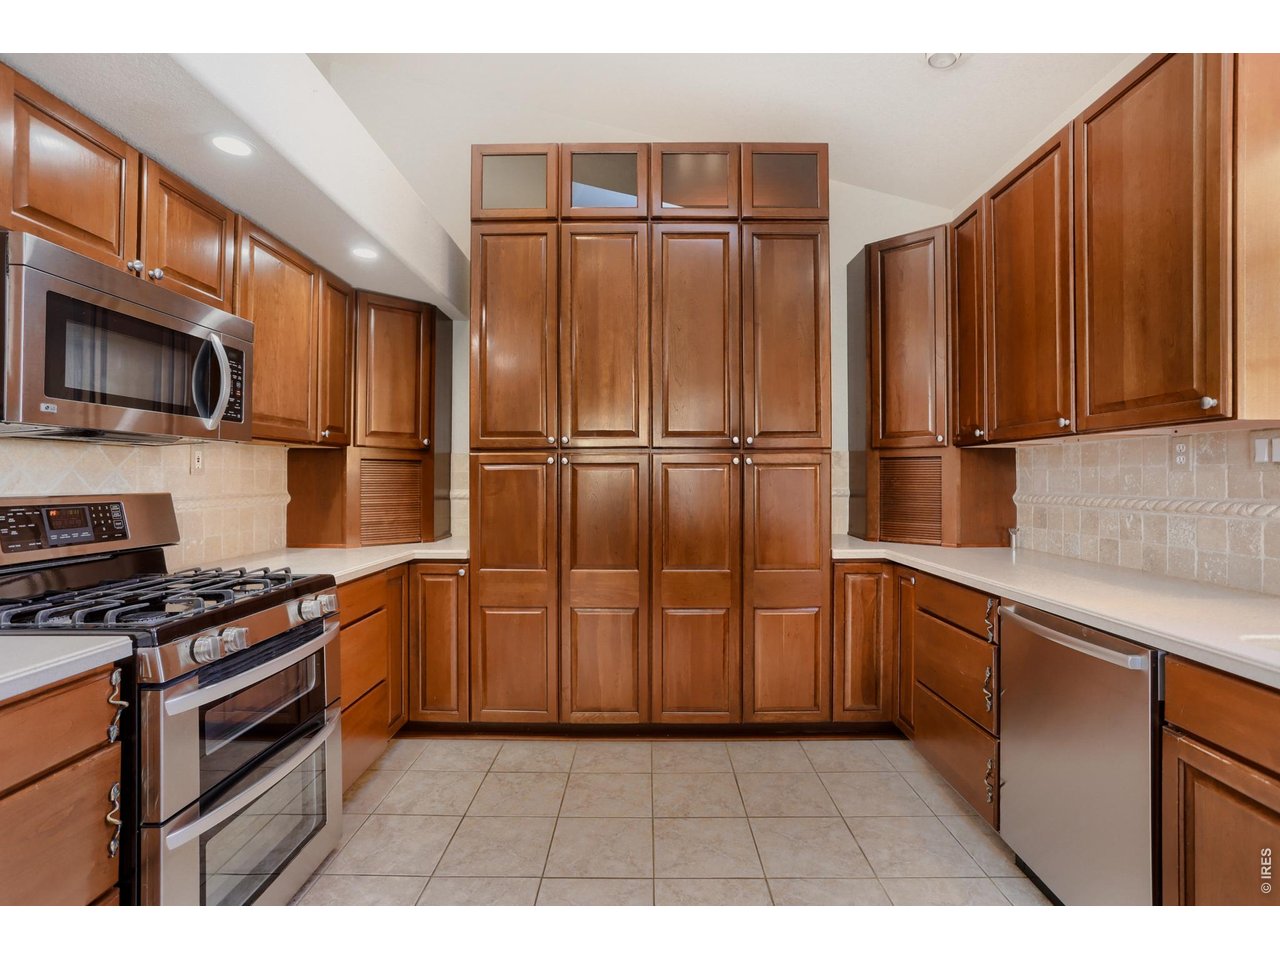
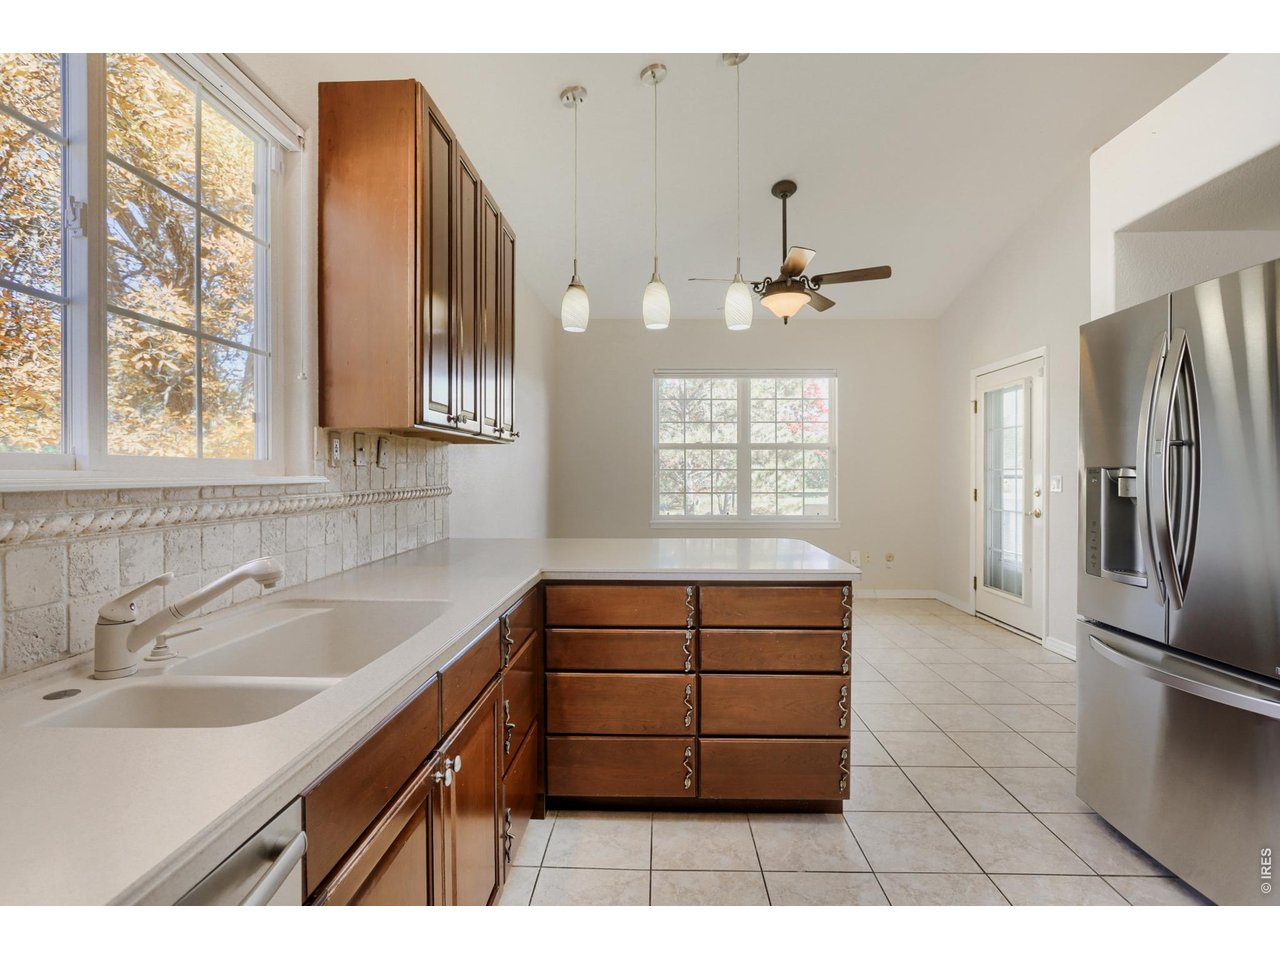
| Kitchen | 12 x 22 (Main Floor) |
| Living Room | 14 x 18 (Main Floor) |
| Office Study | 12 x 12 (Main Floor) |
| Laundry Room | 8 x 10 (Main Floor) |
| Note: All room dimensions, including square footage data, are approximate and must be verified by the buyer. | |
Outdoor Features
Lawn Sprinkler System, PatioLot Features
Deciduous Trees, House Faces WestDesign Features
Eat-in Kitchen, Cathedral/Vaulted CeilingsInclusions
Window Coverings, Gas Range/Oven, Dishwasher, Refrigerator, Clothes Washer, Clothes Dryer, MicrowaveNeighborhood
Common Amenities
Common Recreation/Park AreaFireplace
Gas FireplaceThe map could not be loaded. Reload the page to try again, or update your browser or device.



Information deemed reliable but not guaranteed by the MLS. WARNING: This database record is provided subject to limited license rights. Duplication or reproduction is prohibited. Limited License MLS content and images © Copyright 1998 - 2026, IRES LLC. All rights reserved.