1608 Chokeberry St Berthoud, CO 80513


1 of 44
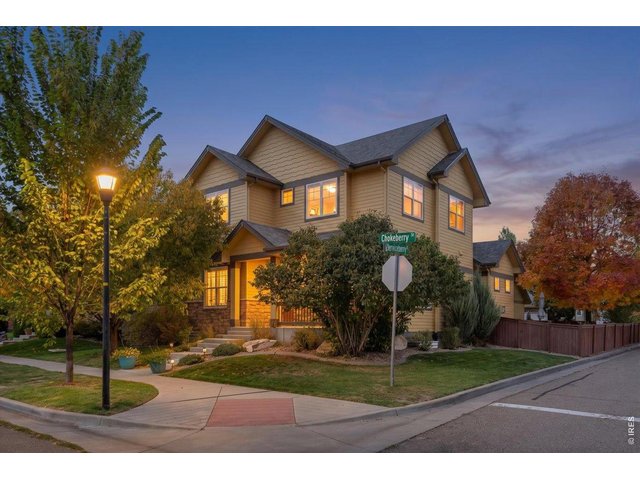
Welcome home!
2 of 44
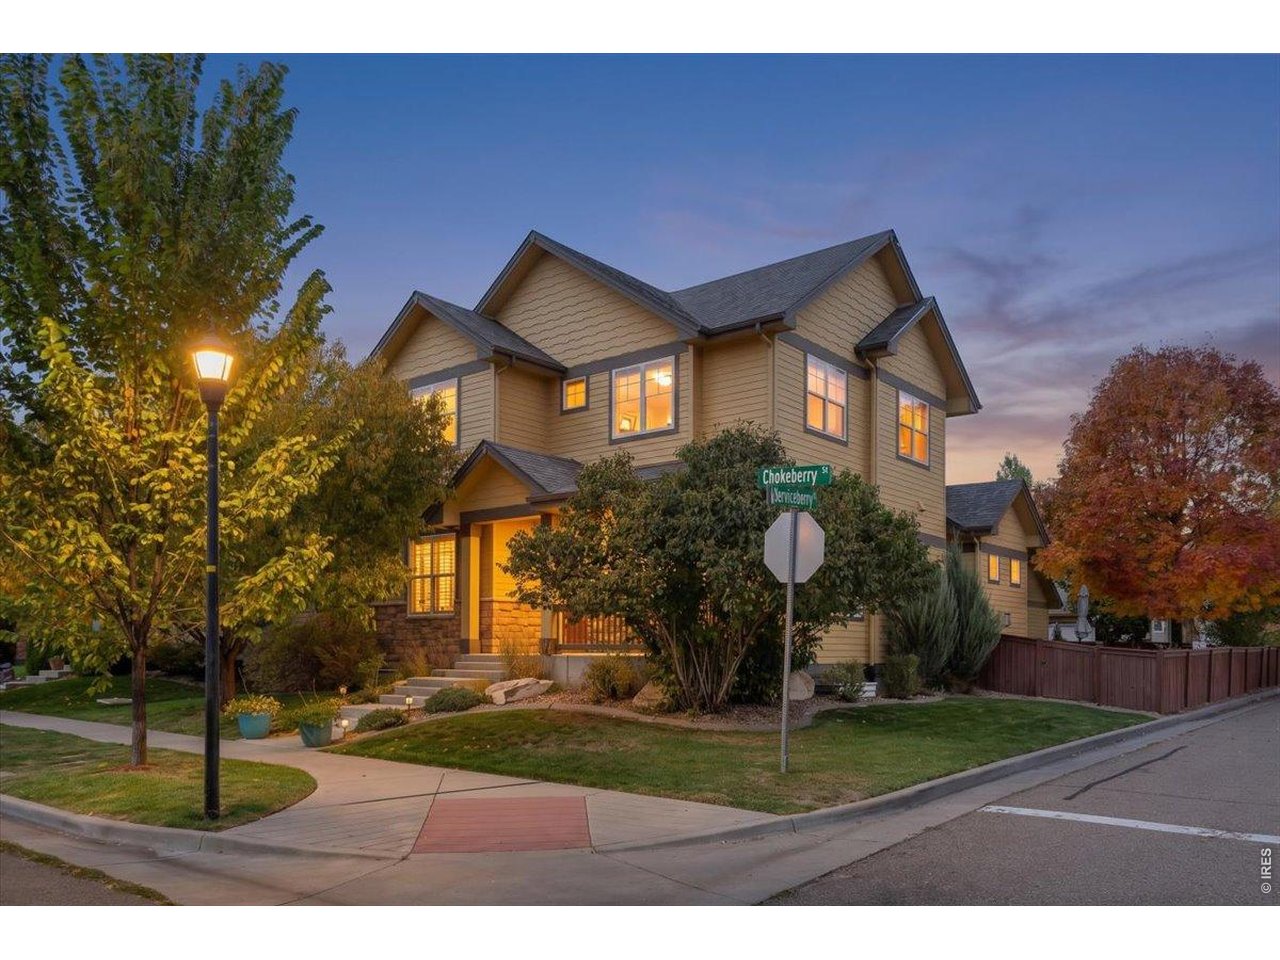
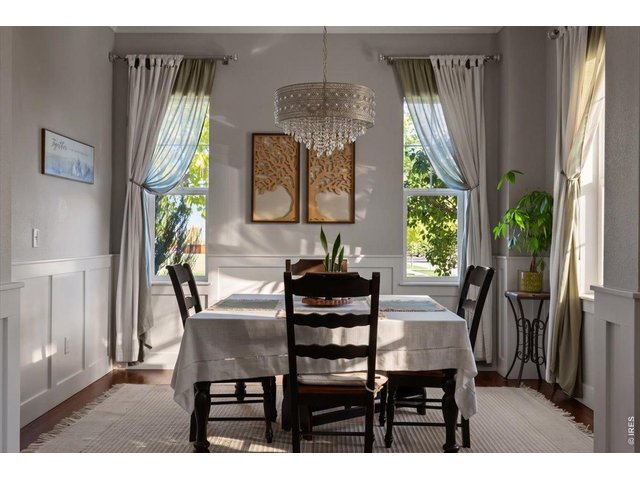
Craftsman style home with so many beautiful updates!
3 of 44
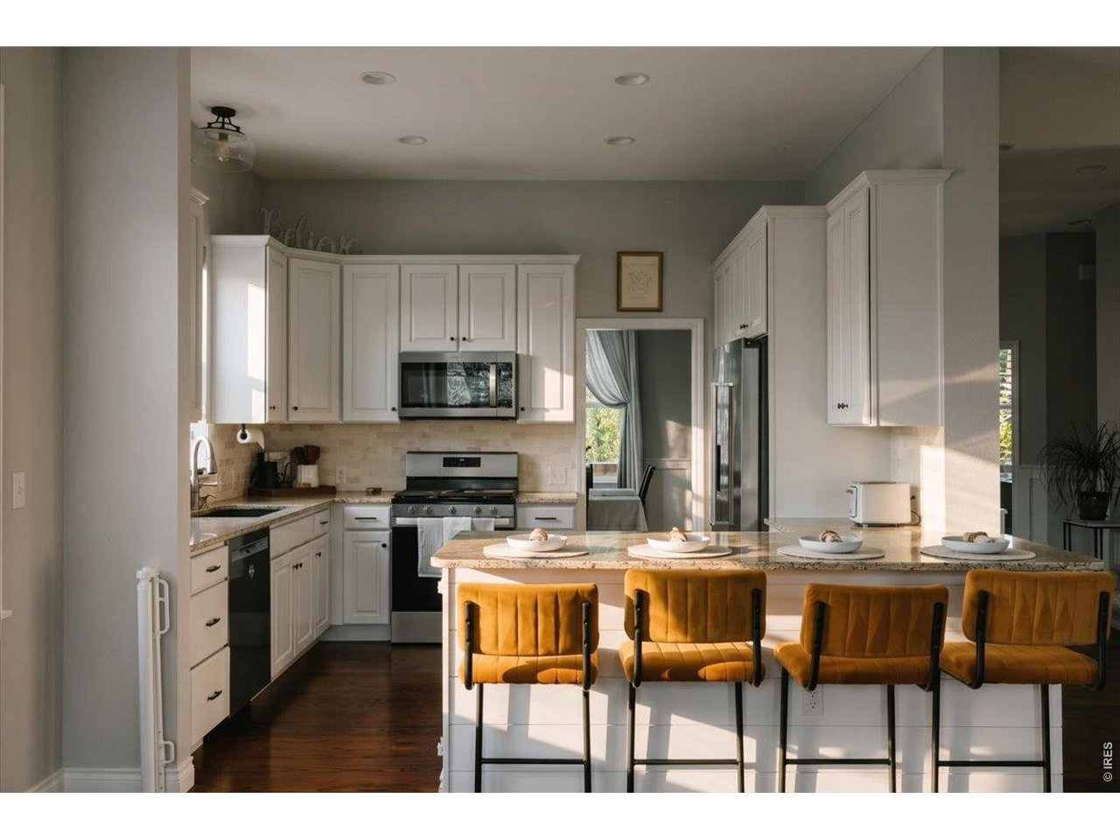
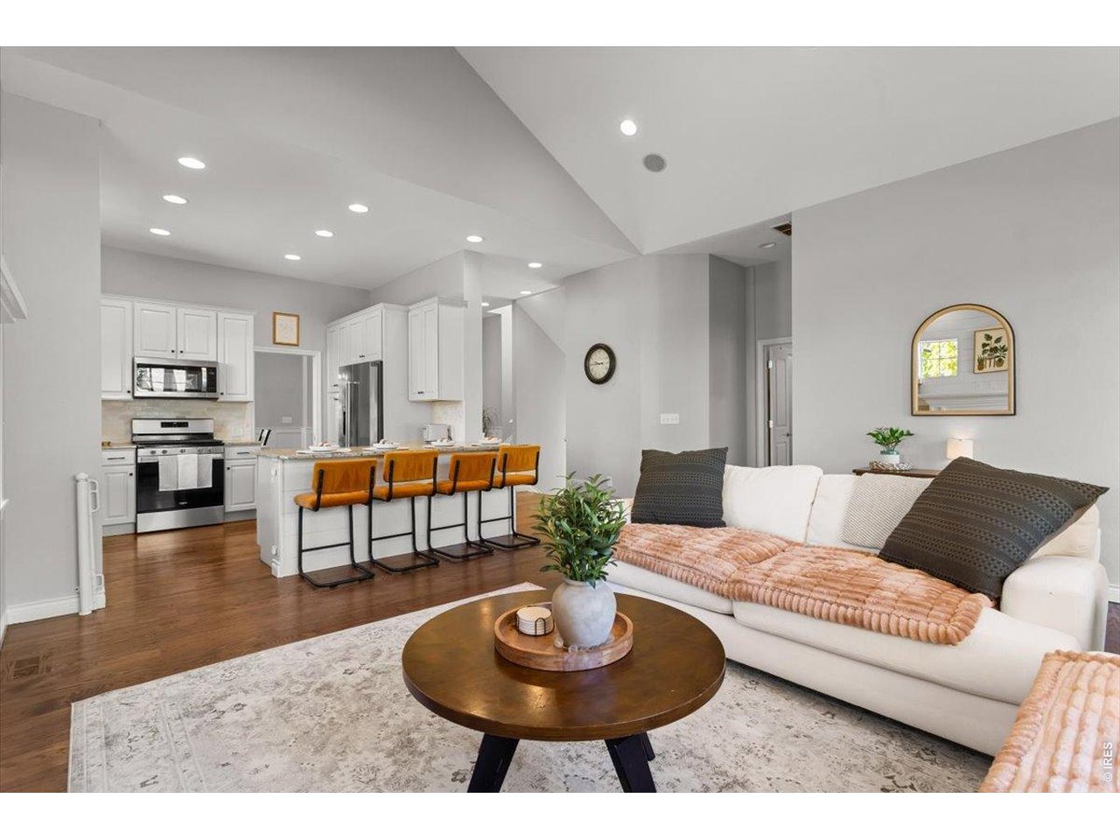
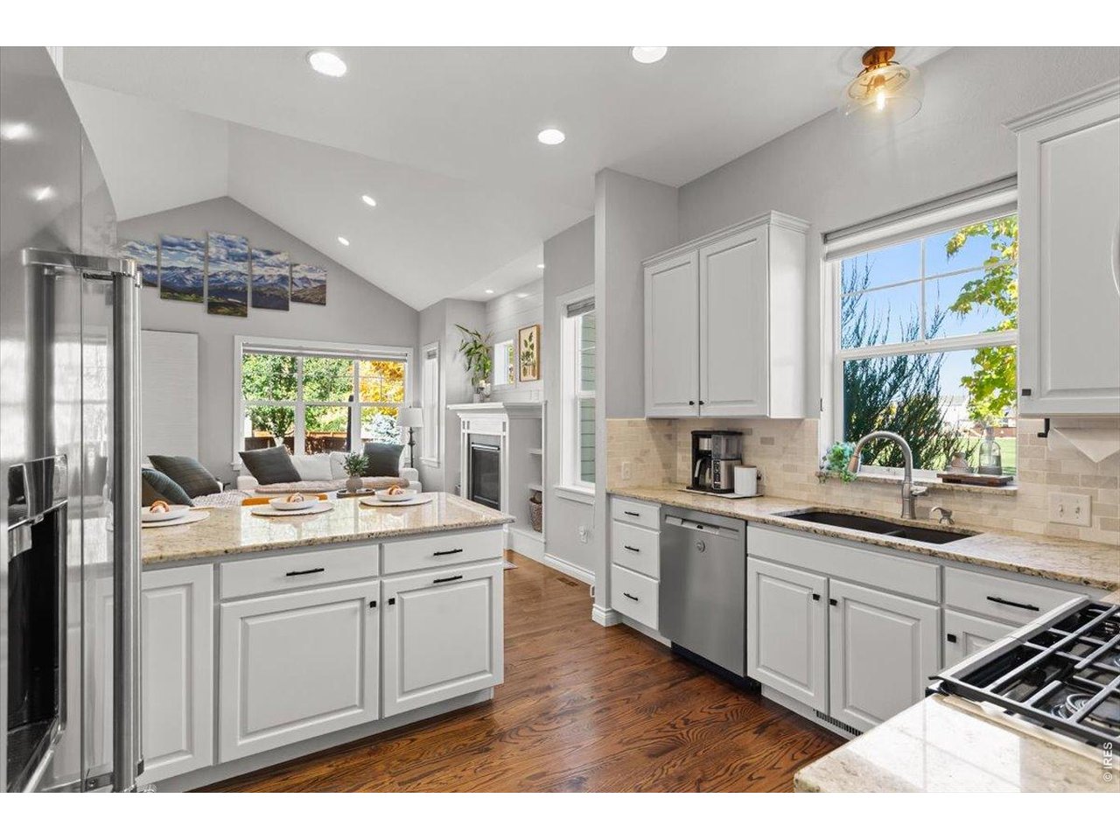
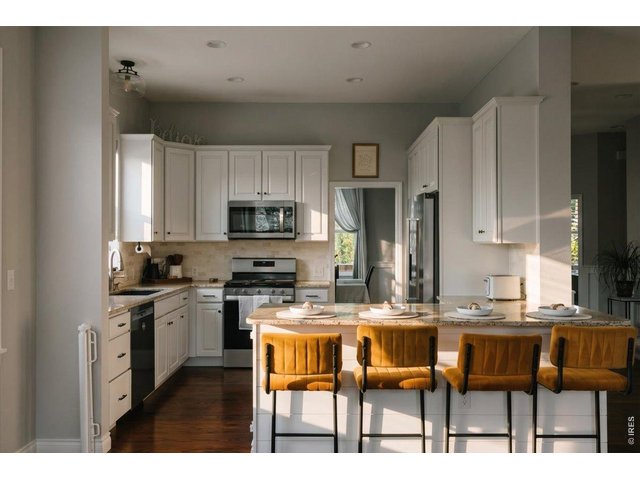
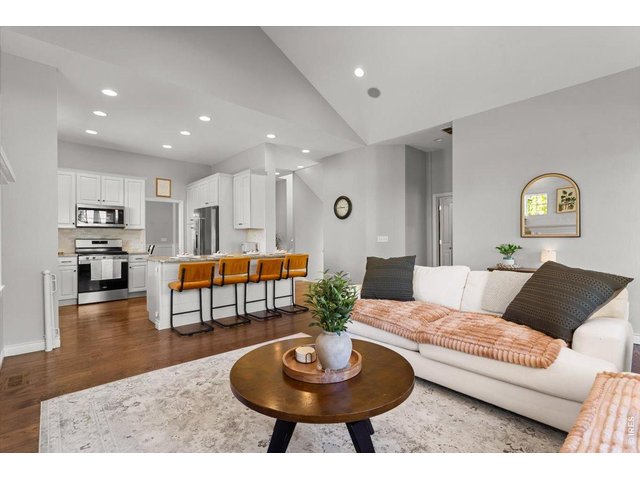
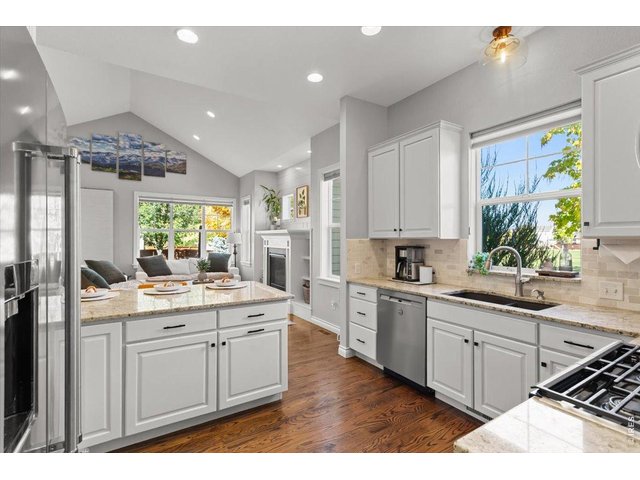
New kitchen appliances
4 of 44
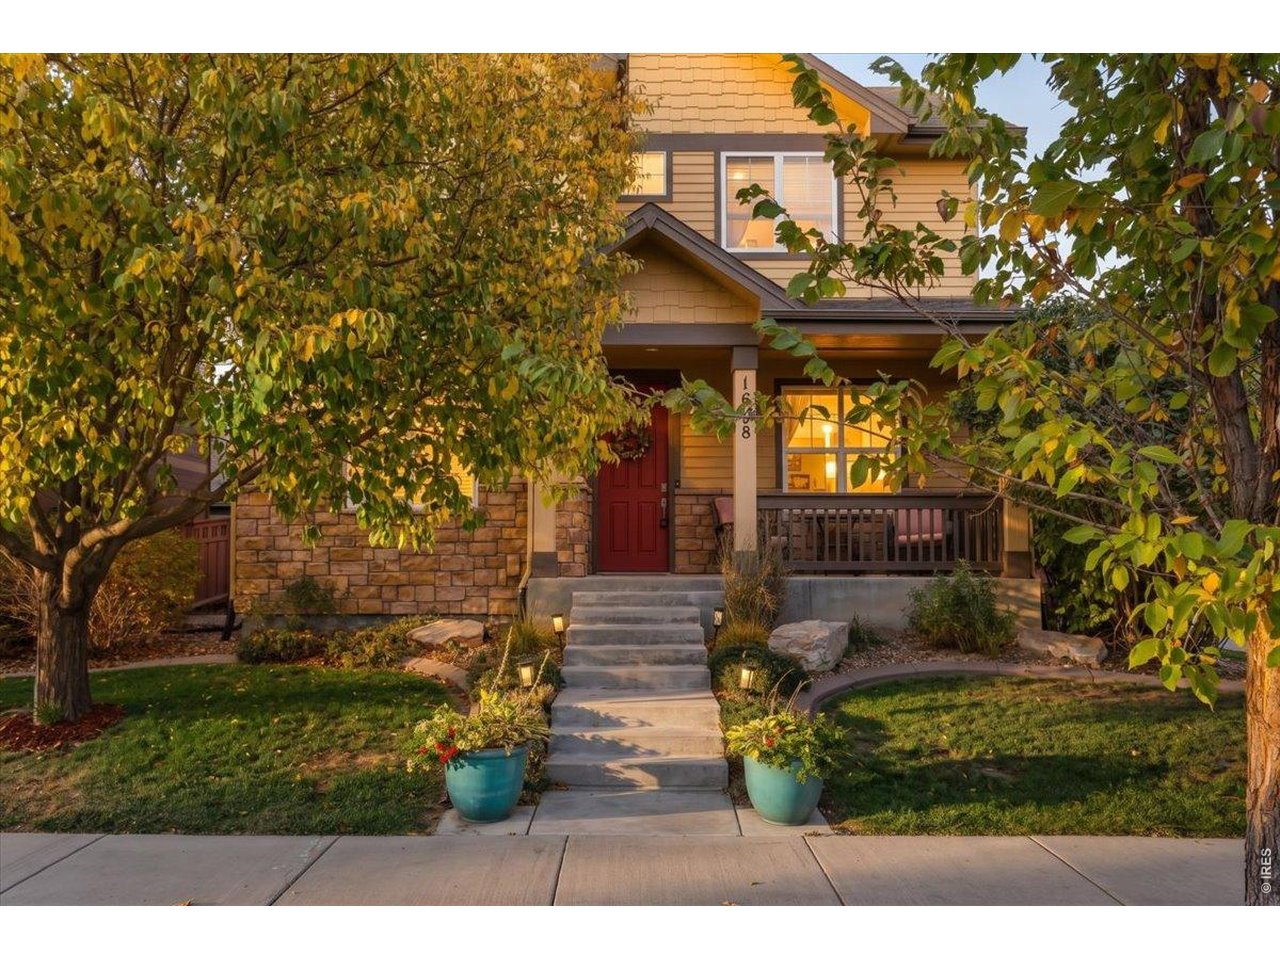
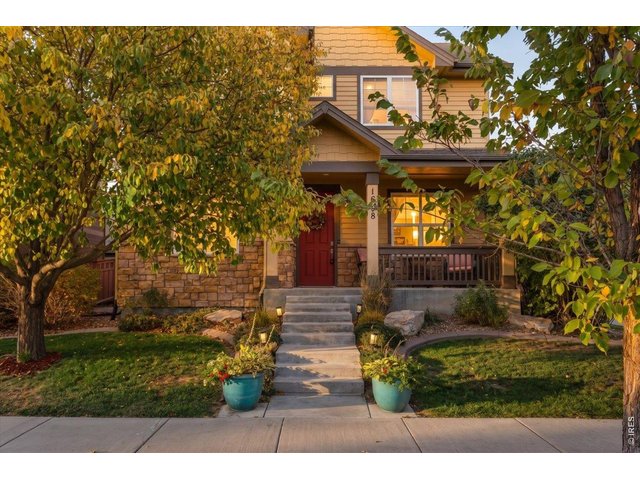
Amazing curb appeal
5 of 44
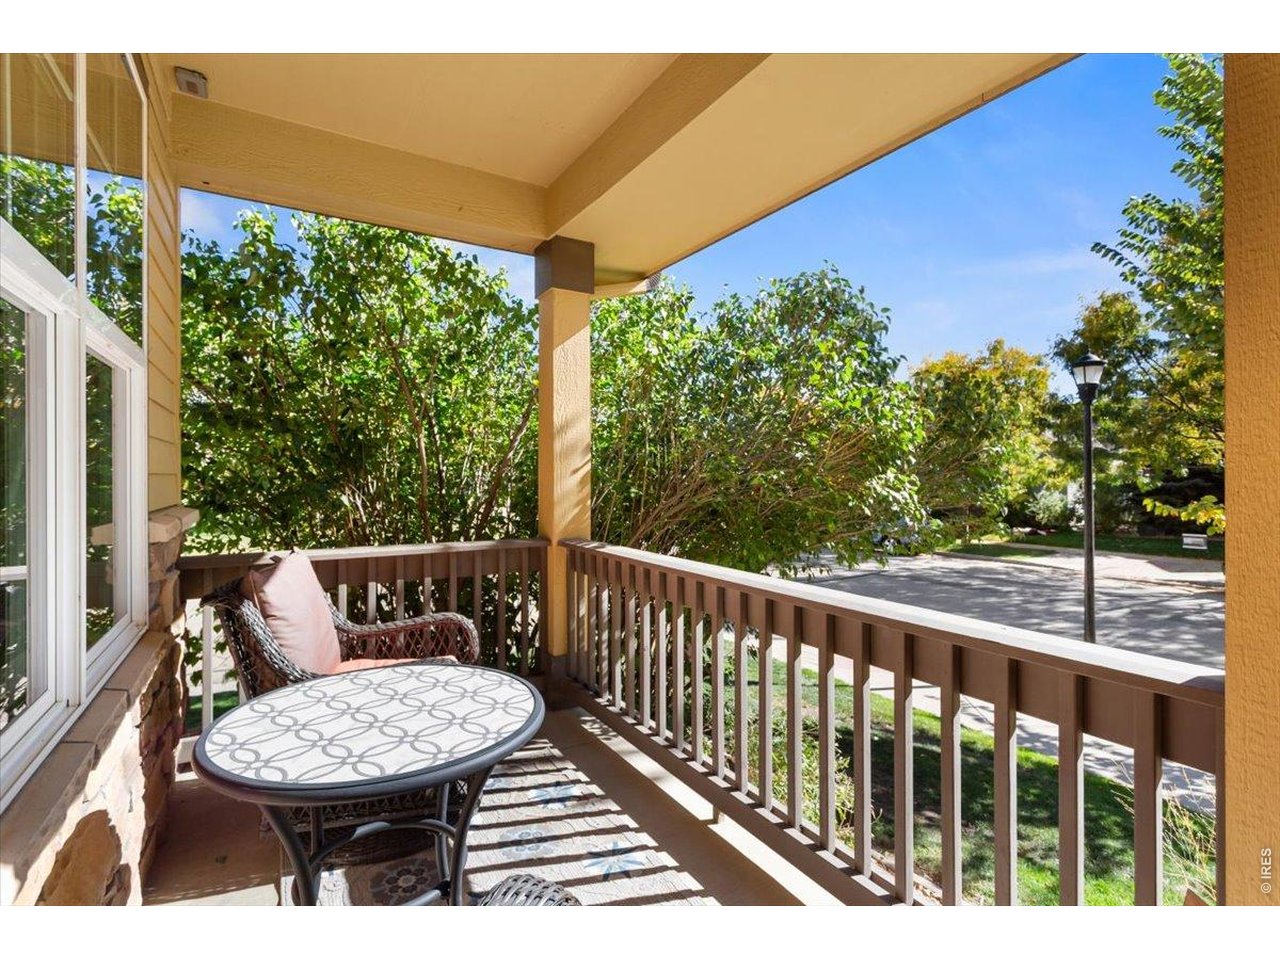
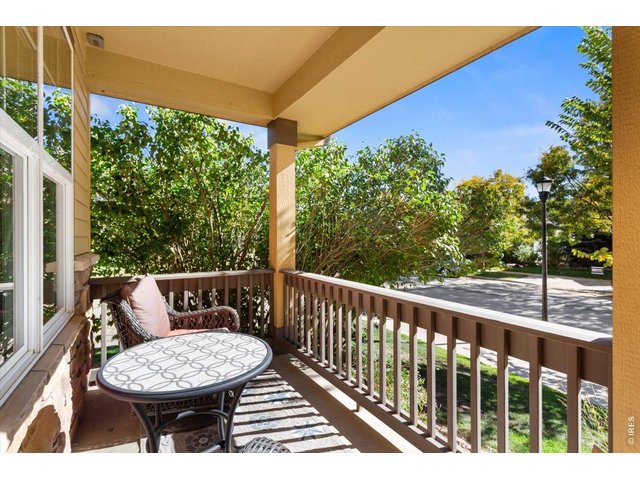
Great porch for morning coffee!
6 of 44
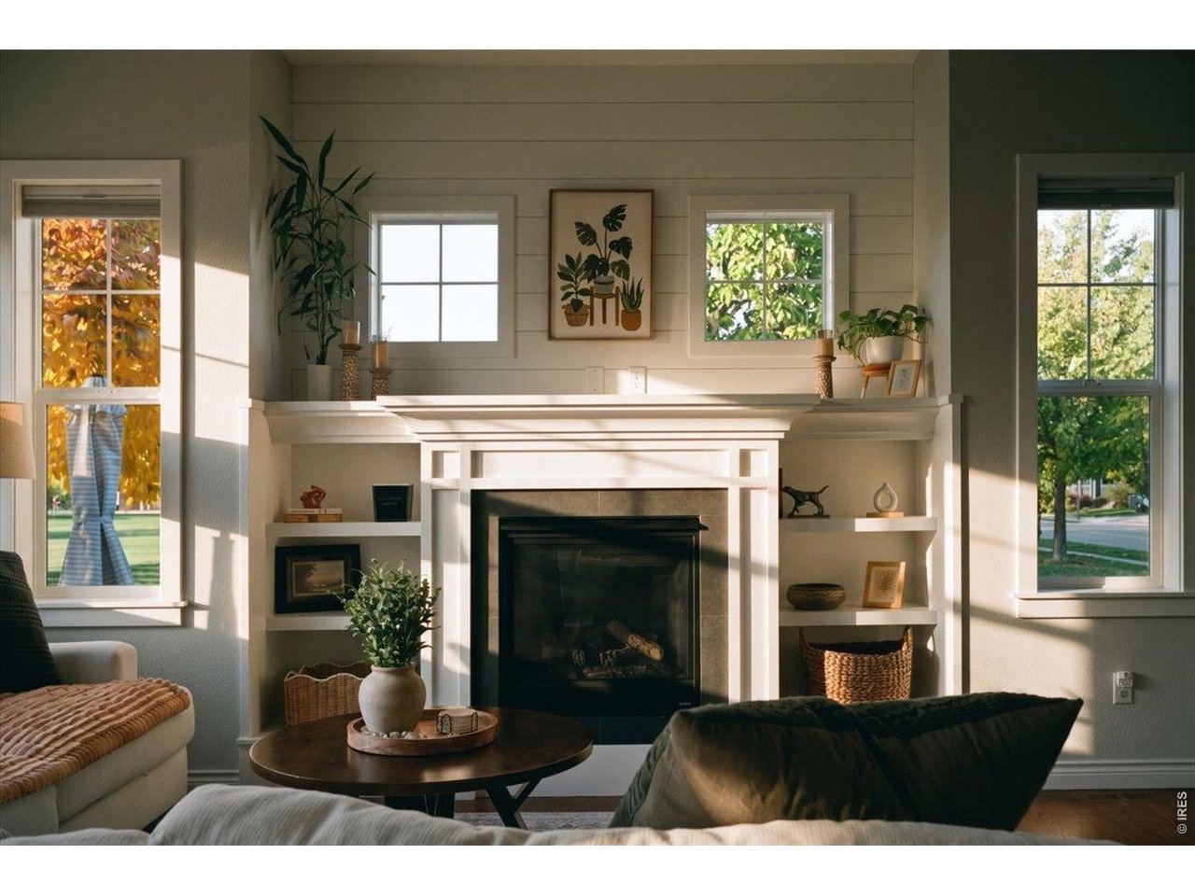
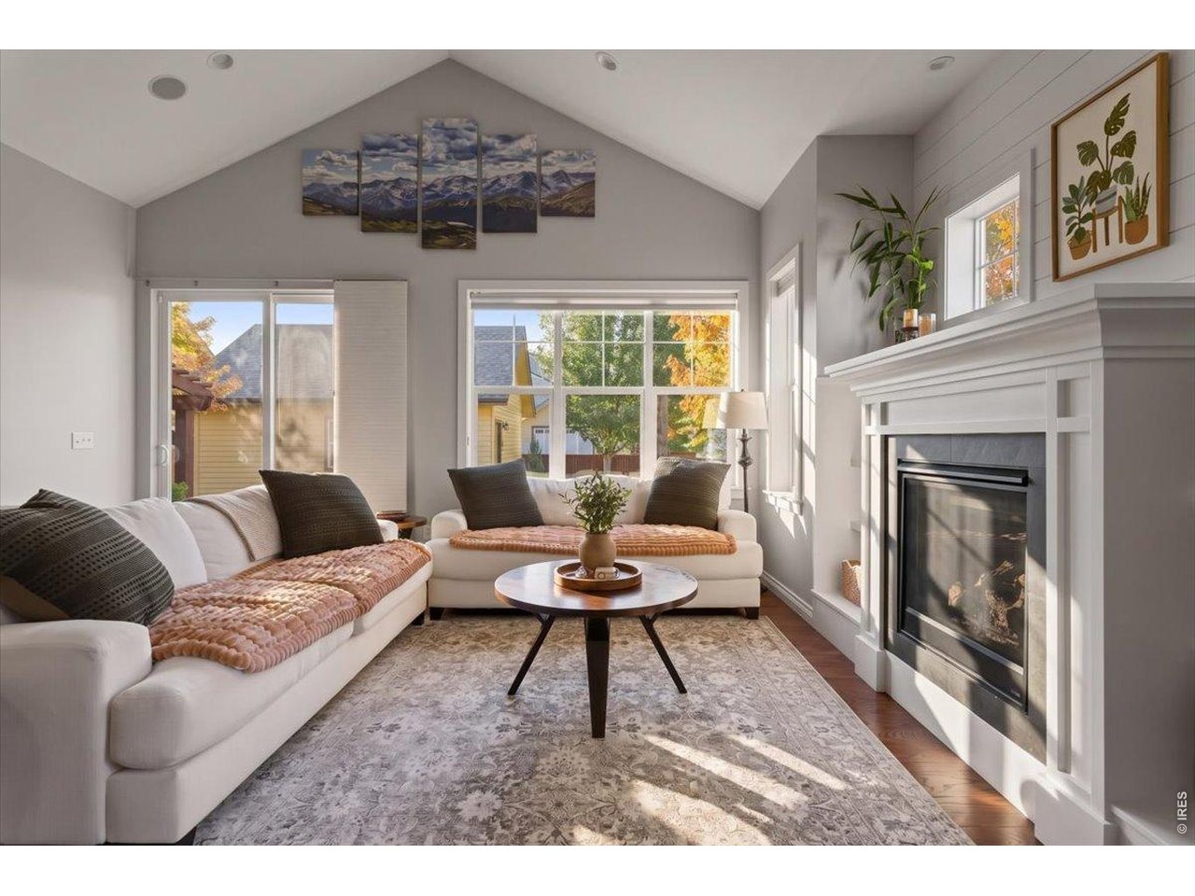
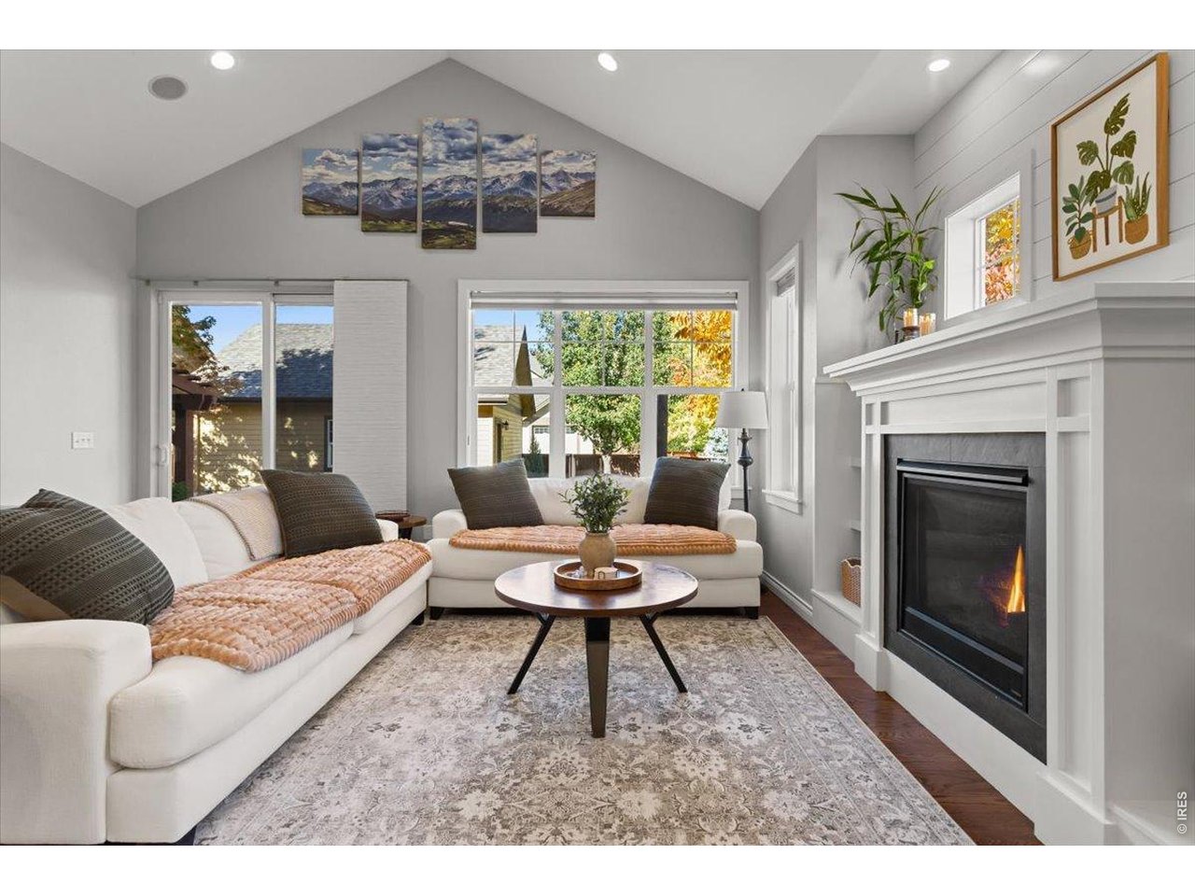
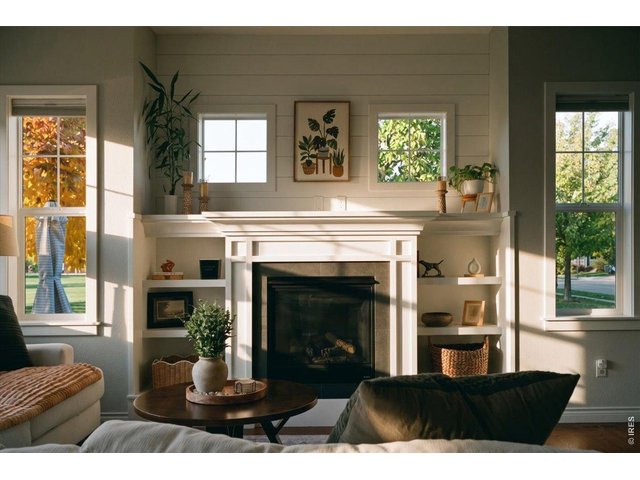
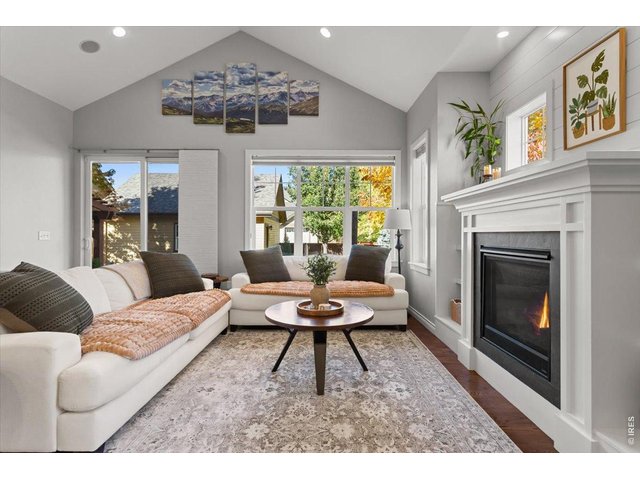
Gorgeous built-in cabinets and gas fireplace
7 of 44
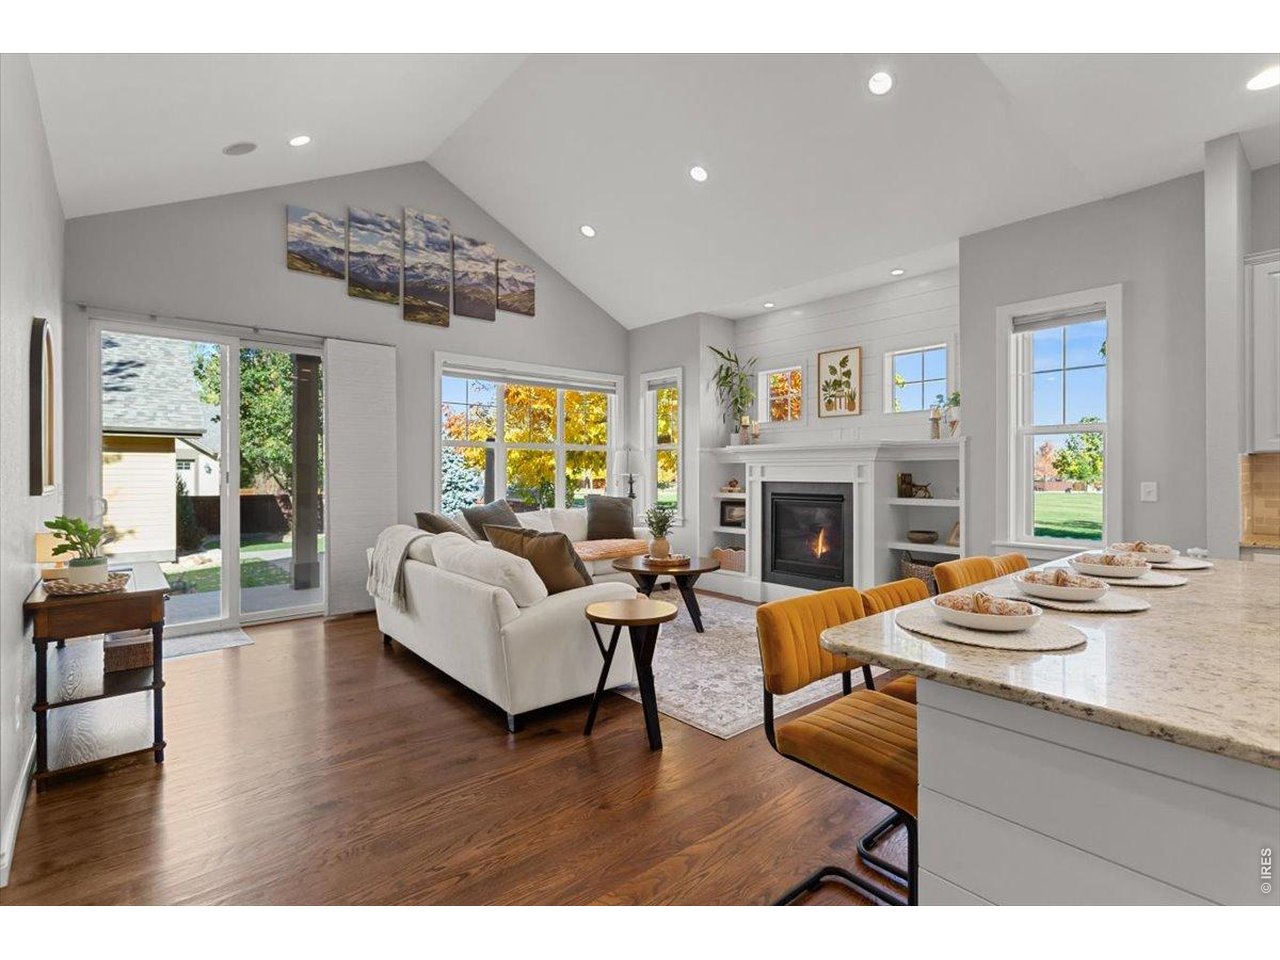
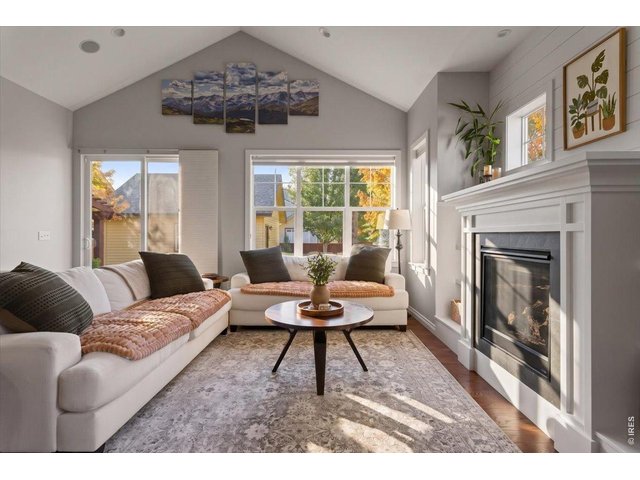
Amazing vaulted ceilings giving tons of natural light
8 of 44
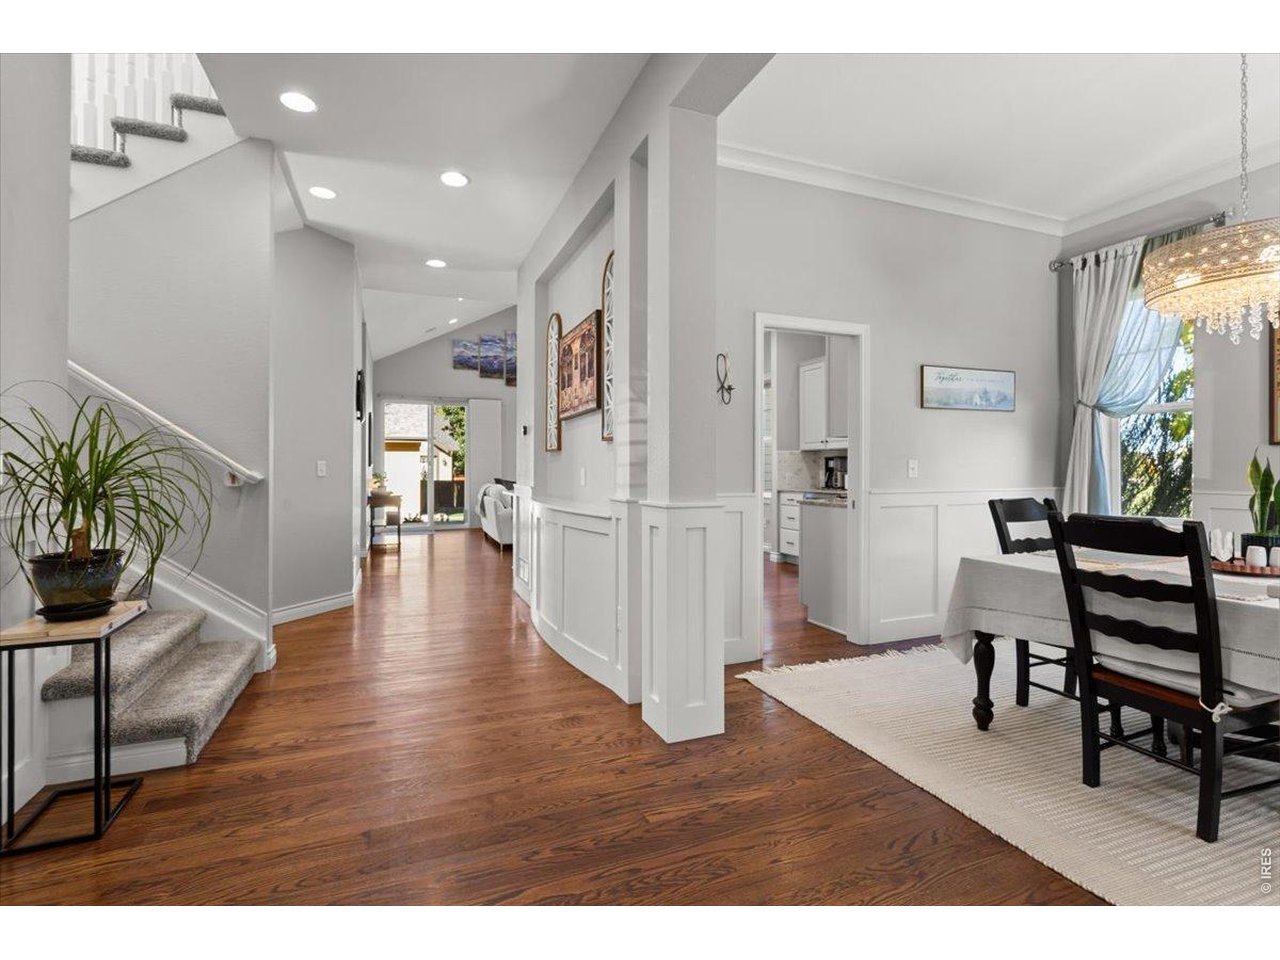
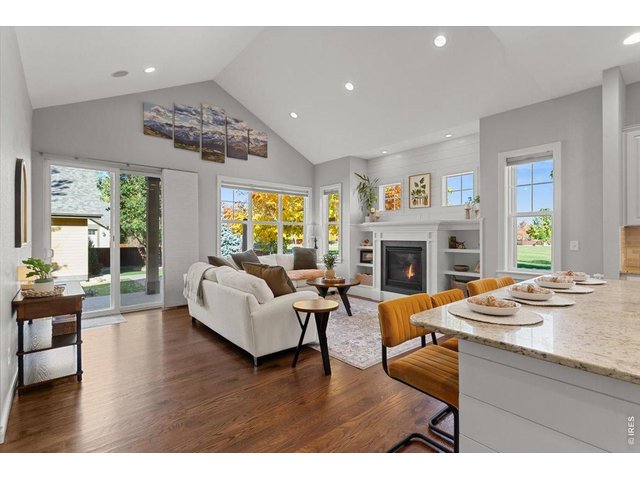
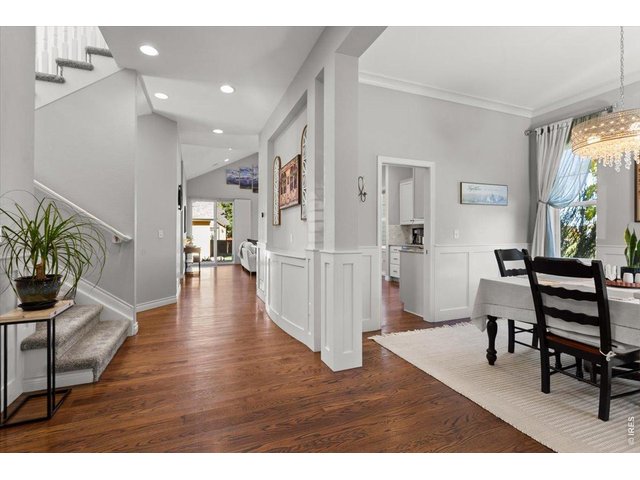
Gorgeous wood floors throughout
9 of 44
Open floor plans flows perfectly
10 of 44
Large main living area
11 of 44
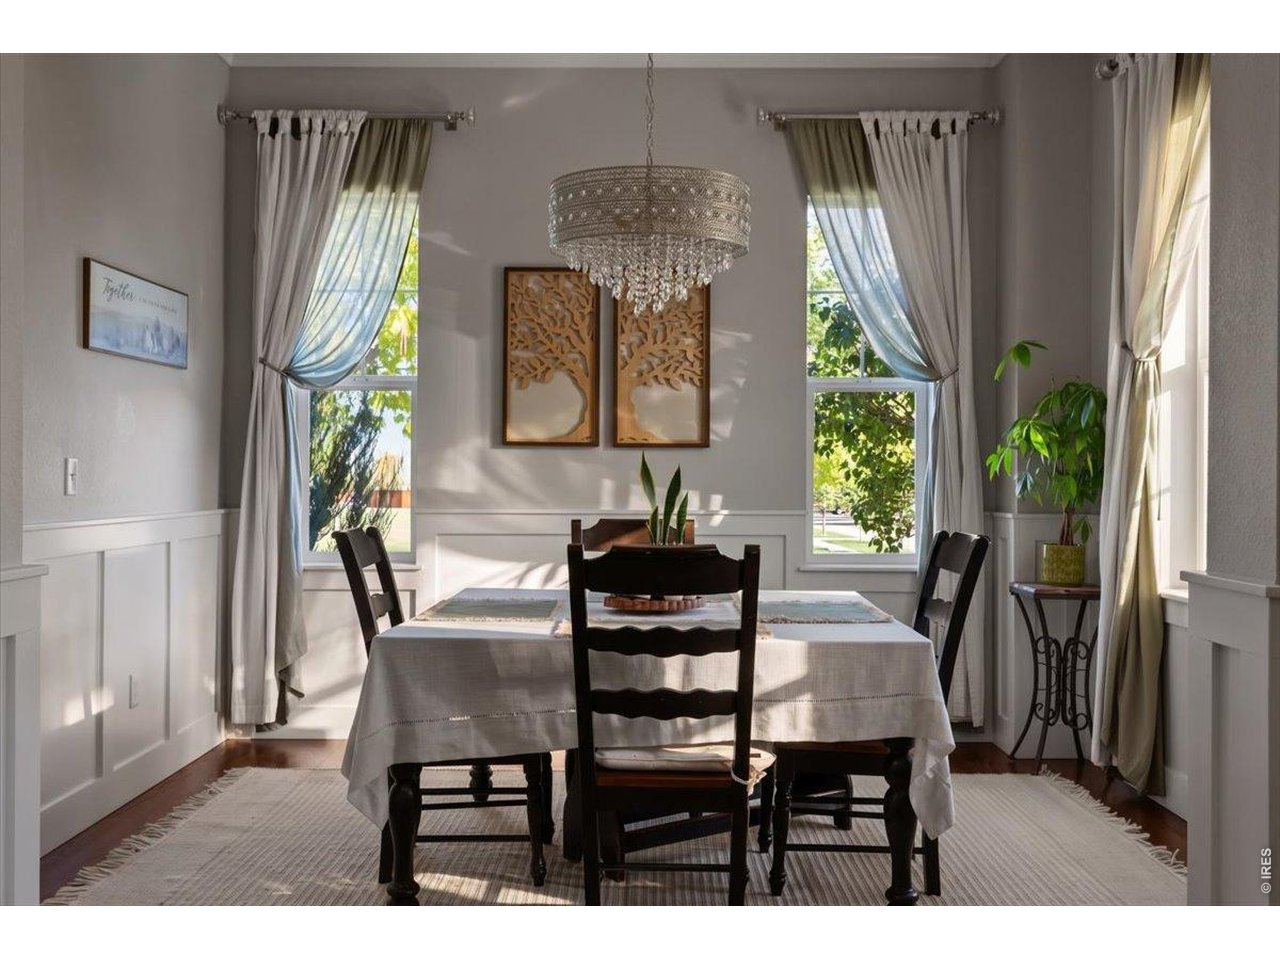
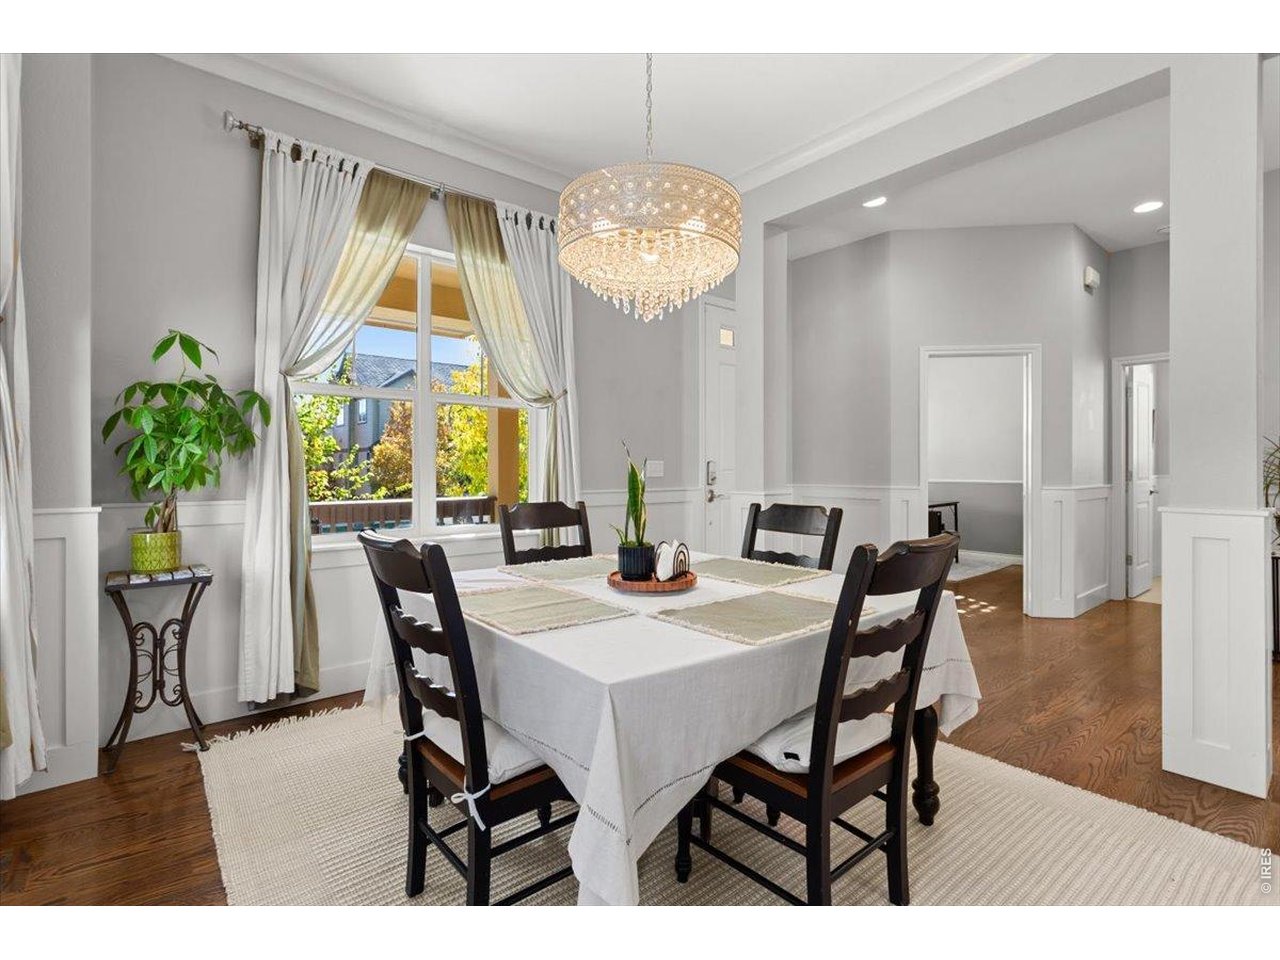
Entry opening to dining room
12 of 44
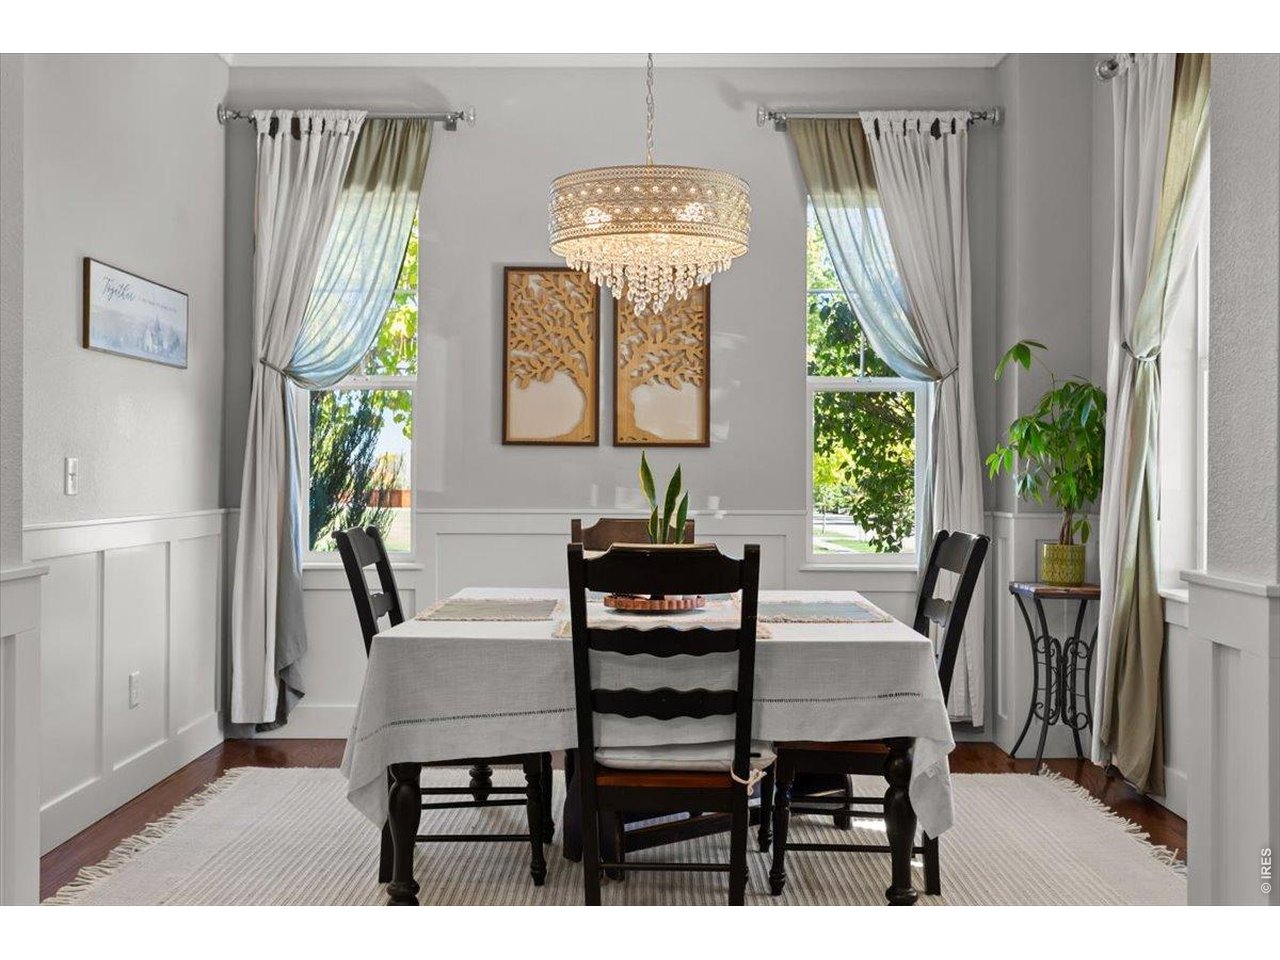
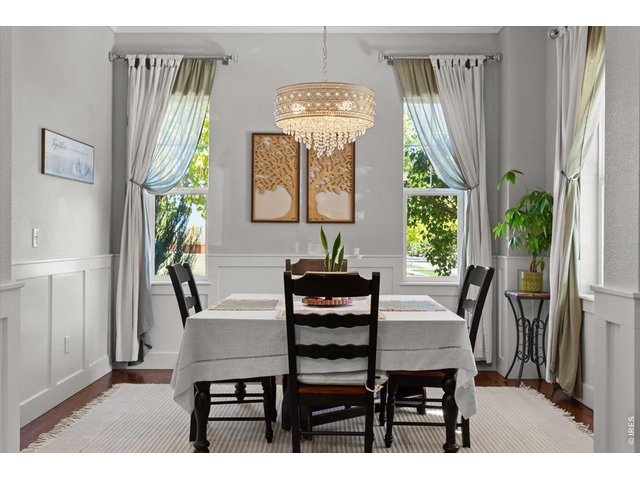
Separate dining area
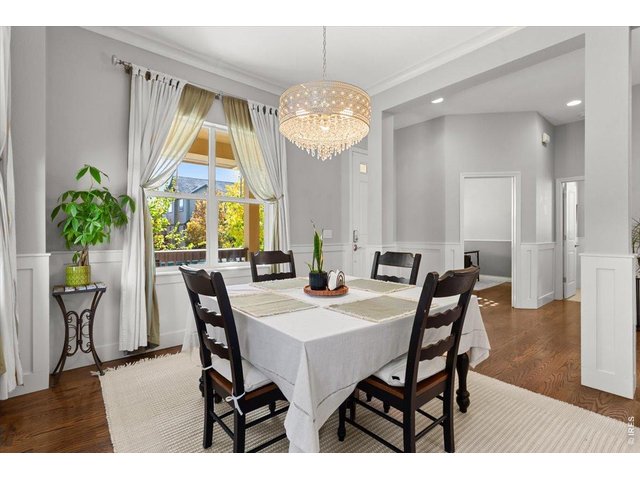
13 of 44
Host holidays here!
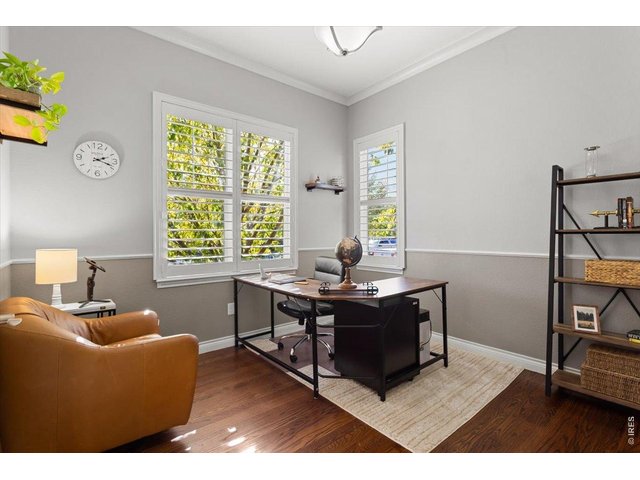
14 of 44
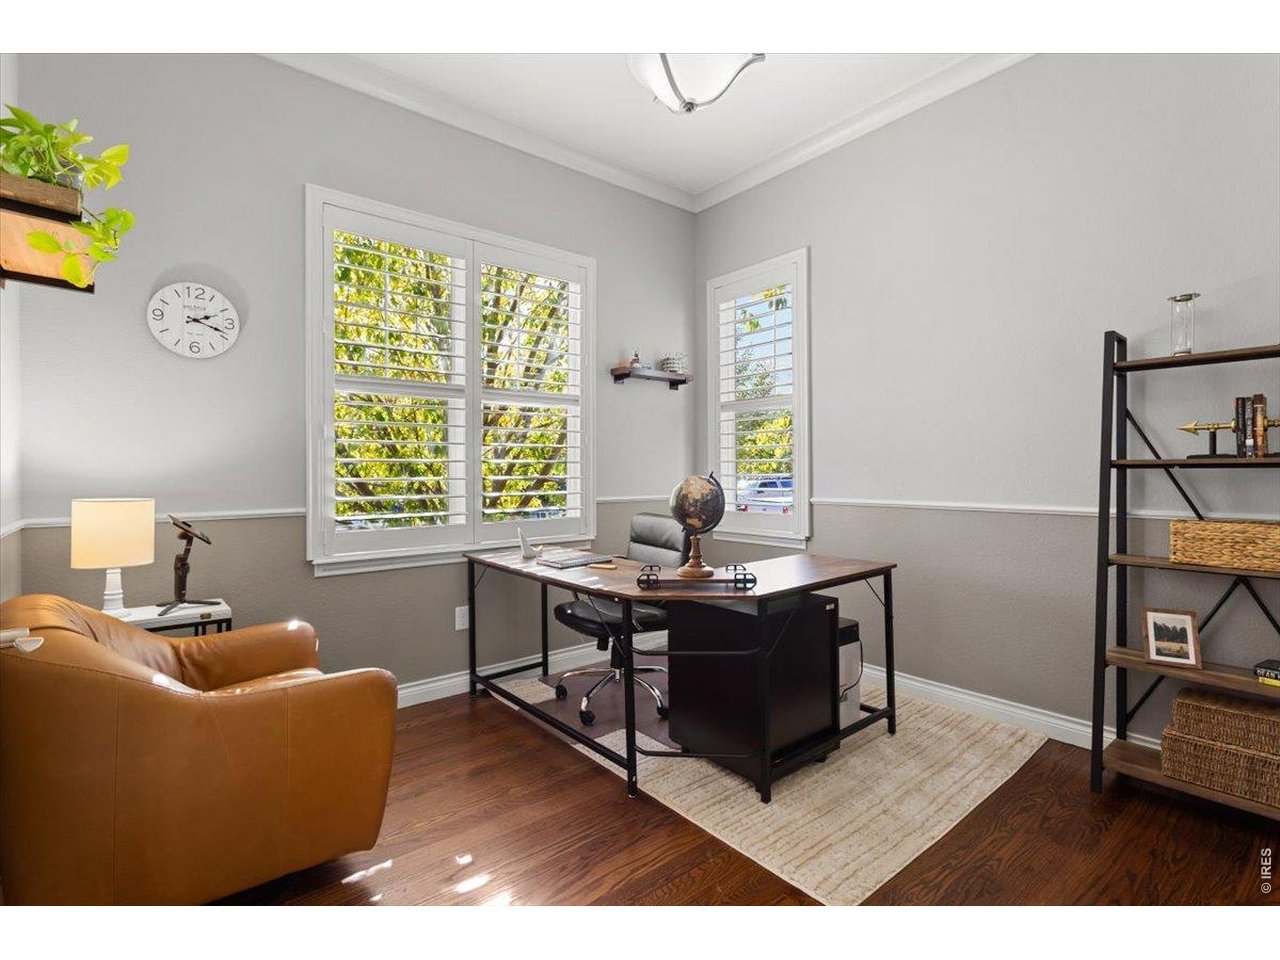
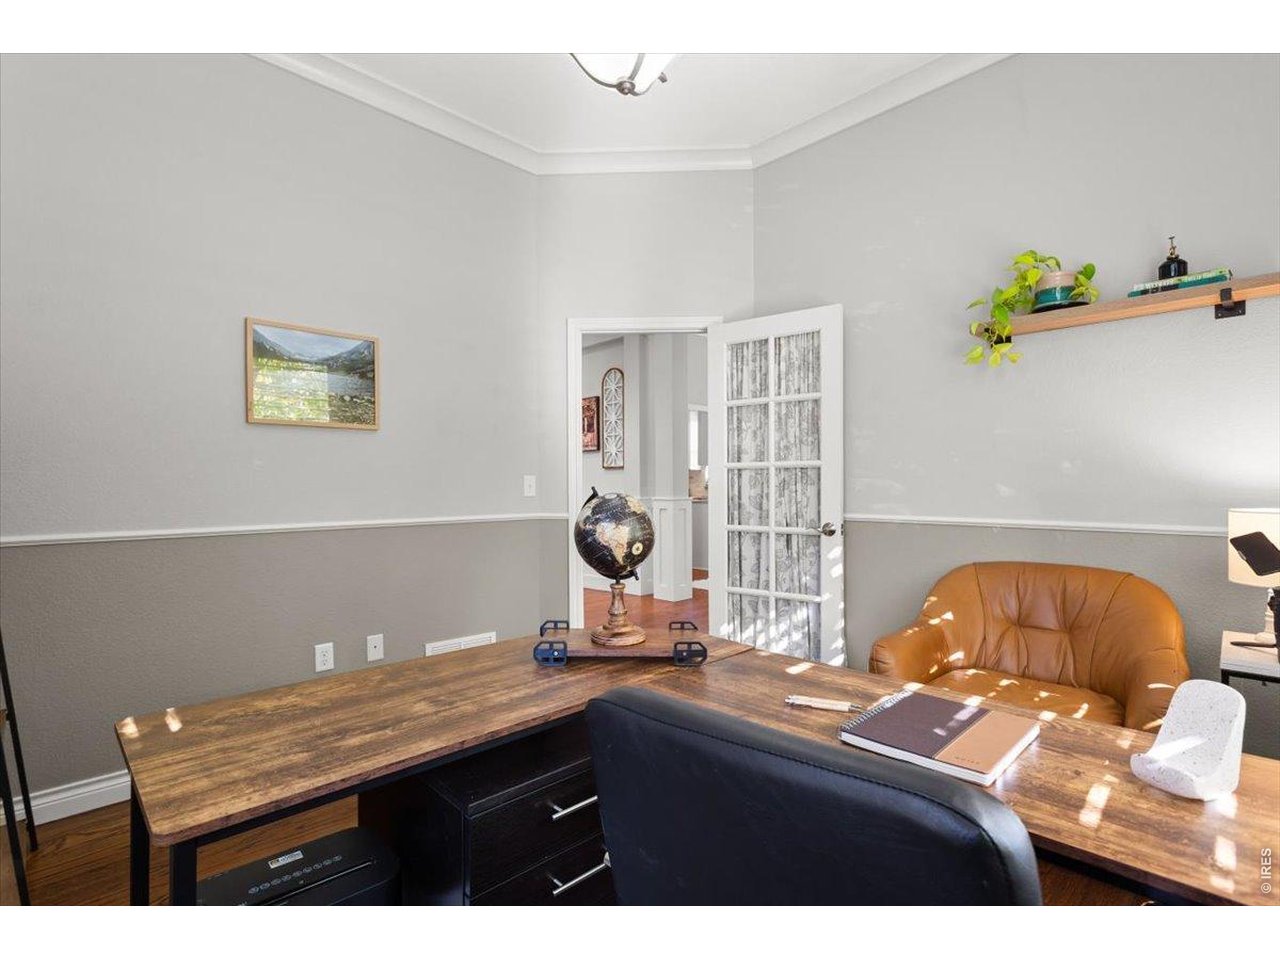
Office on main level
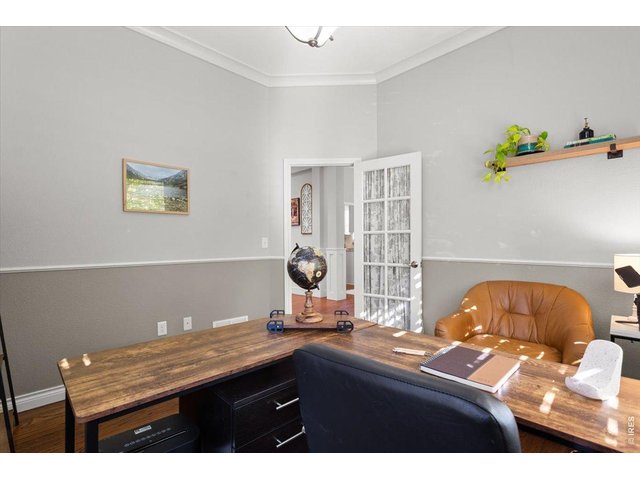
15 of 44
Large space to work from home!
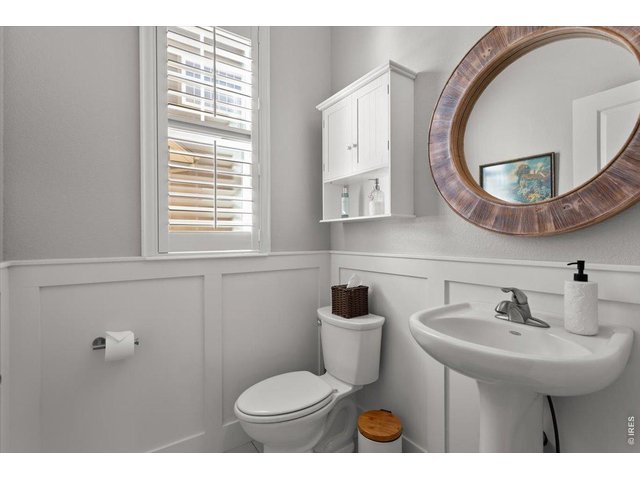
16 of 44
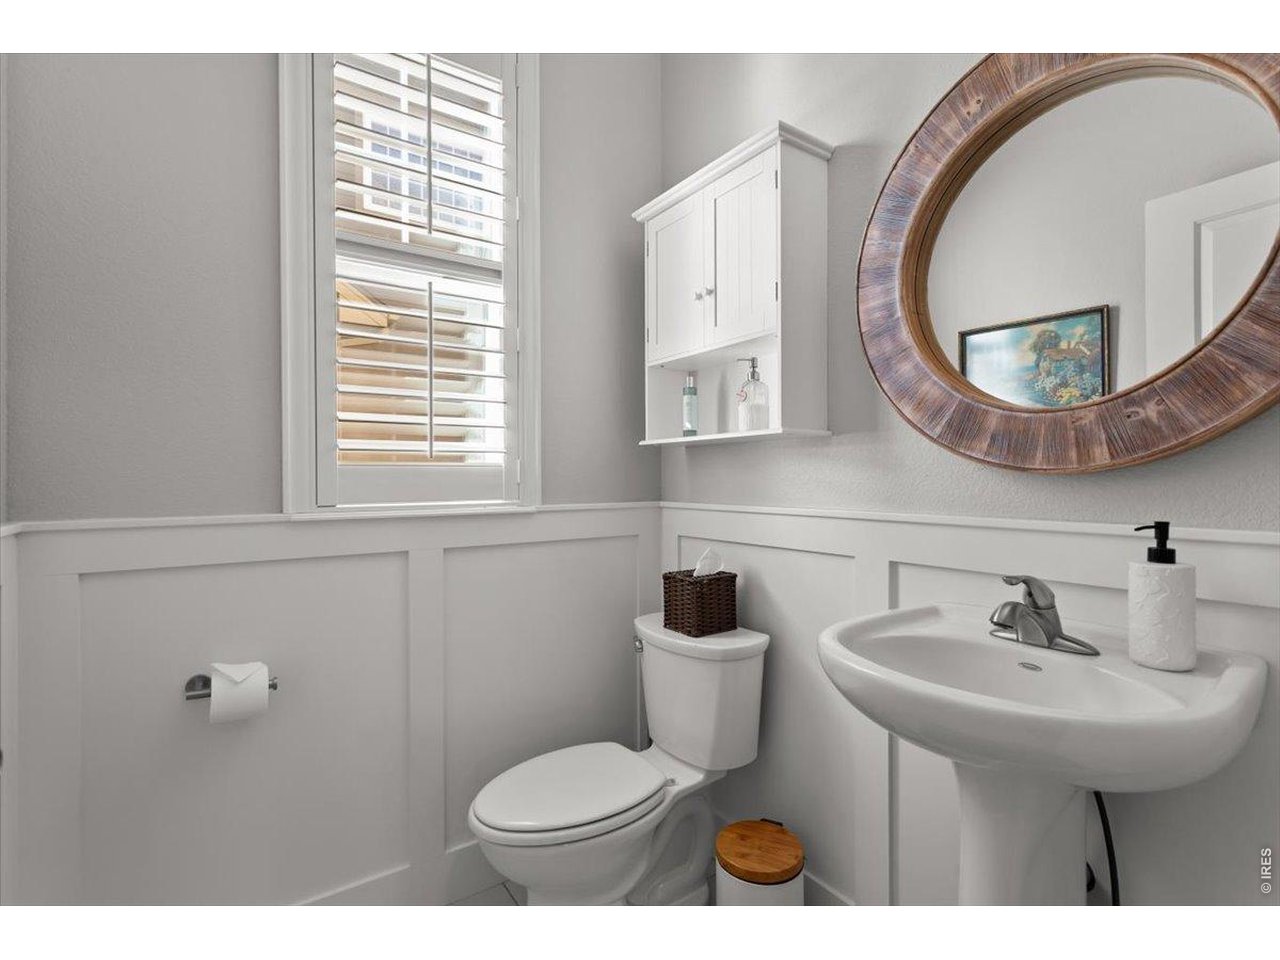
Powder bath main level
17 of 44
Lots of cabinet and counter space
18 of 44
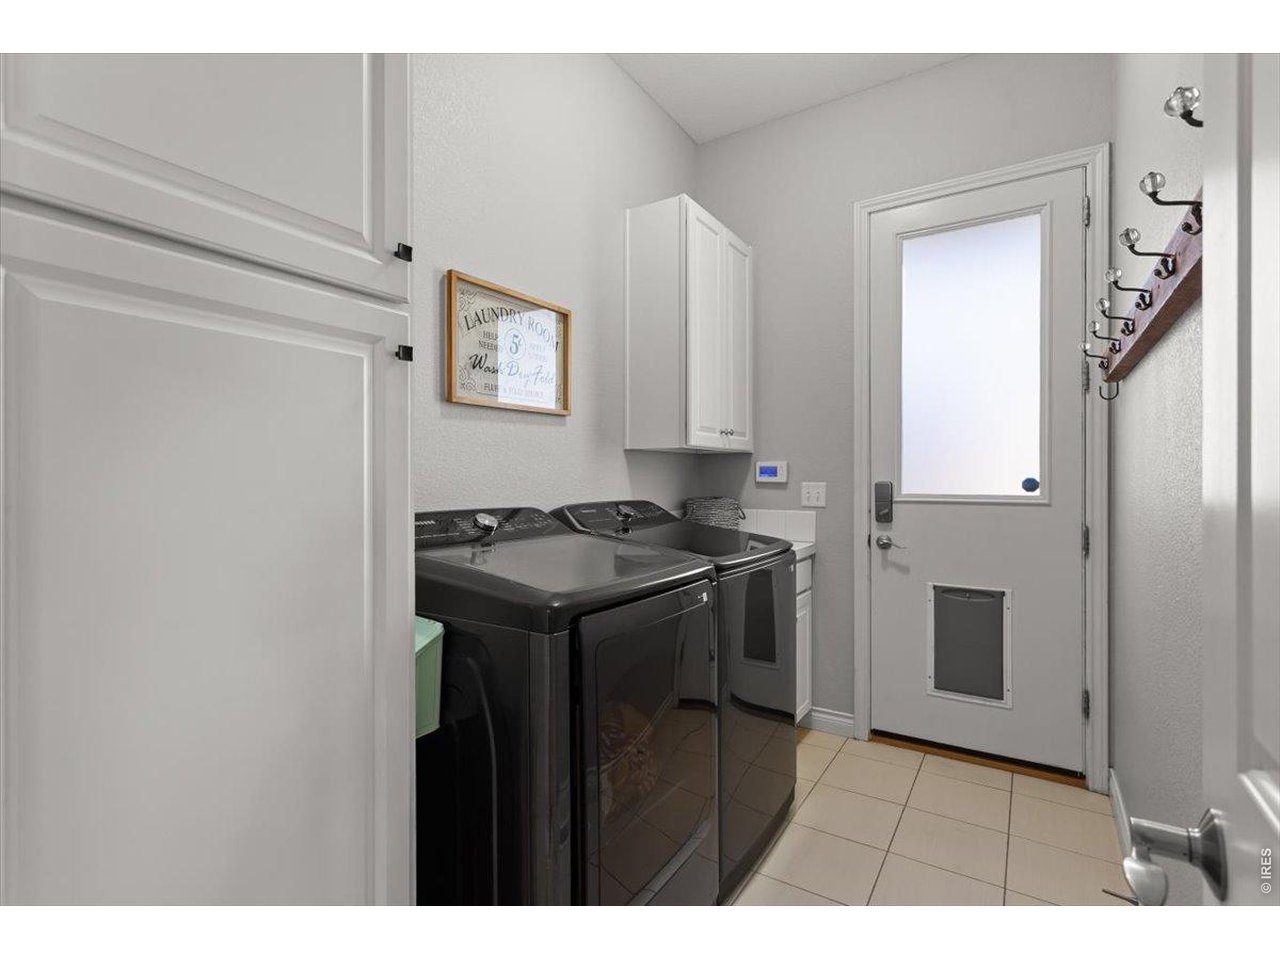
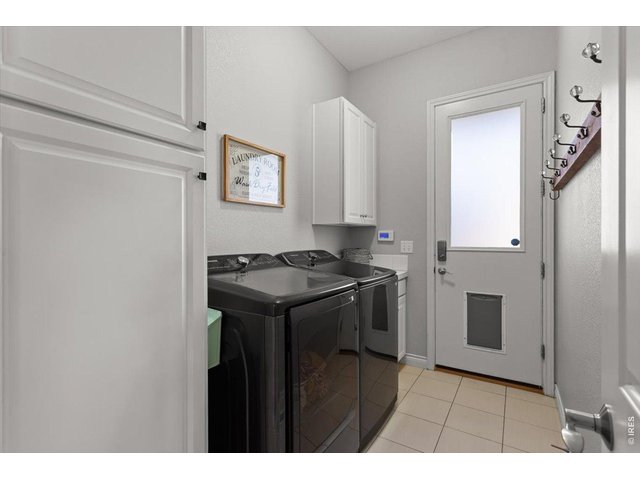
Laundry on main with access to backyard/hot tub pad
19 of 44
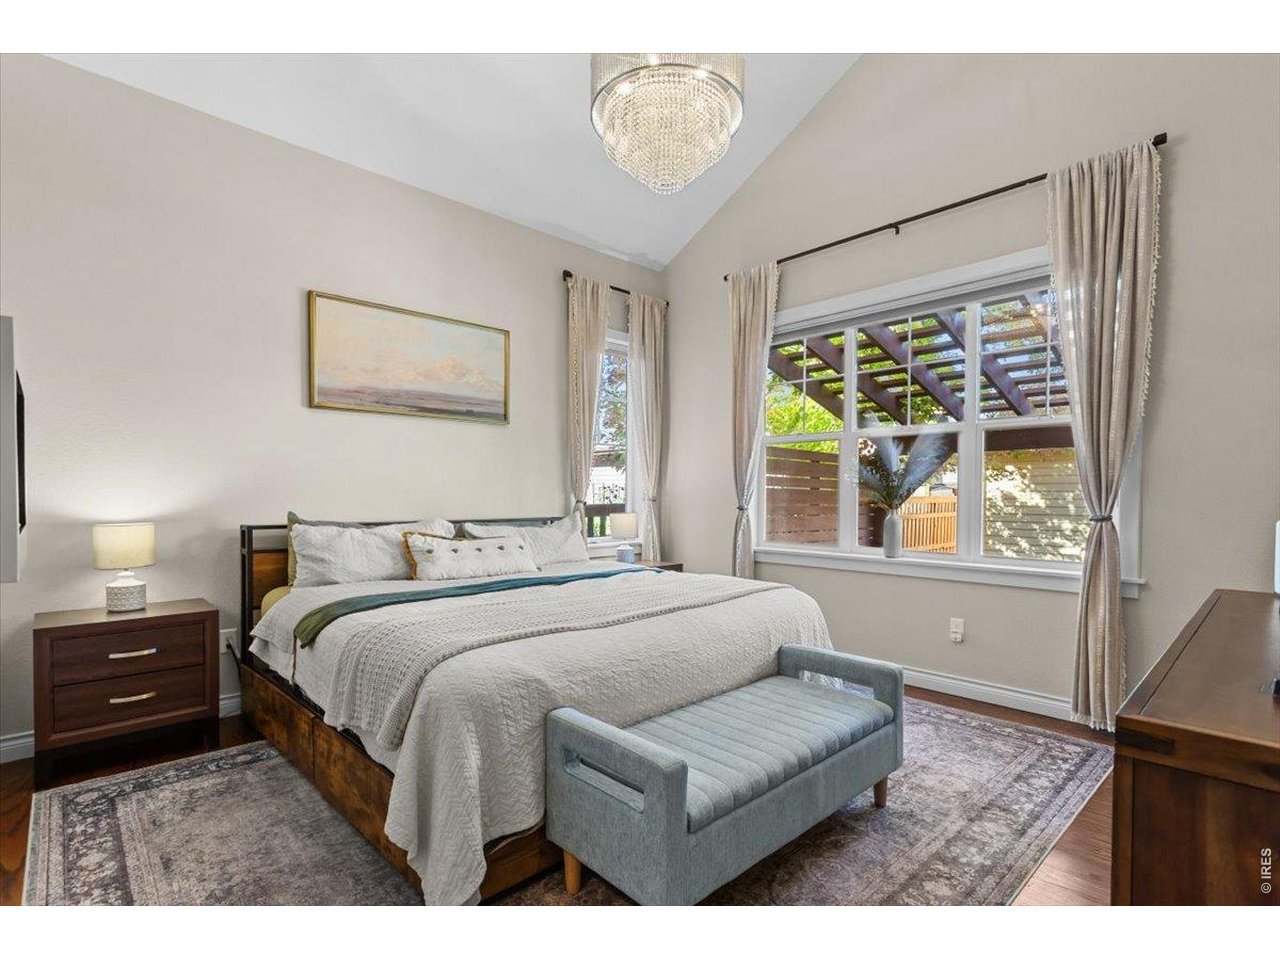
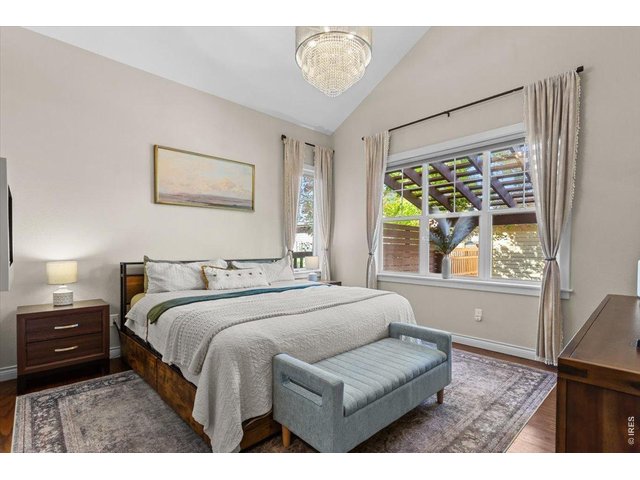
Primary bedroom main level
20 of 44
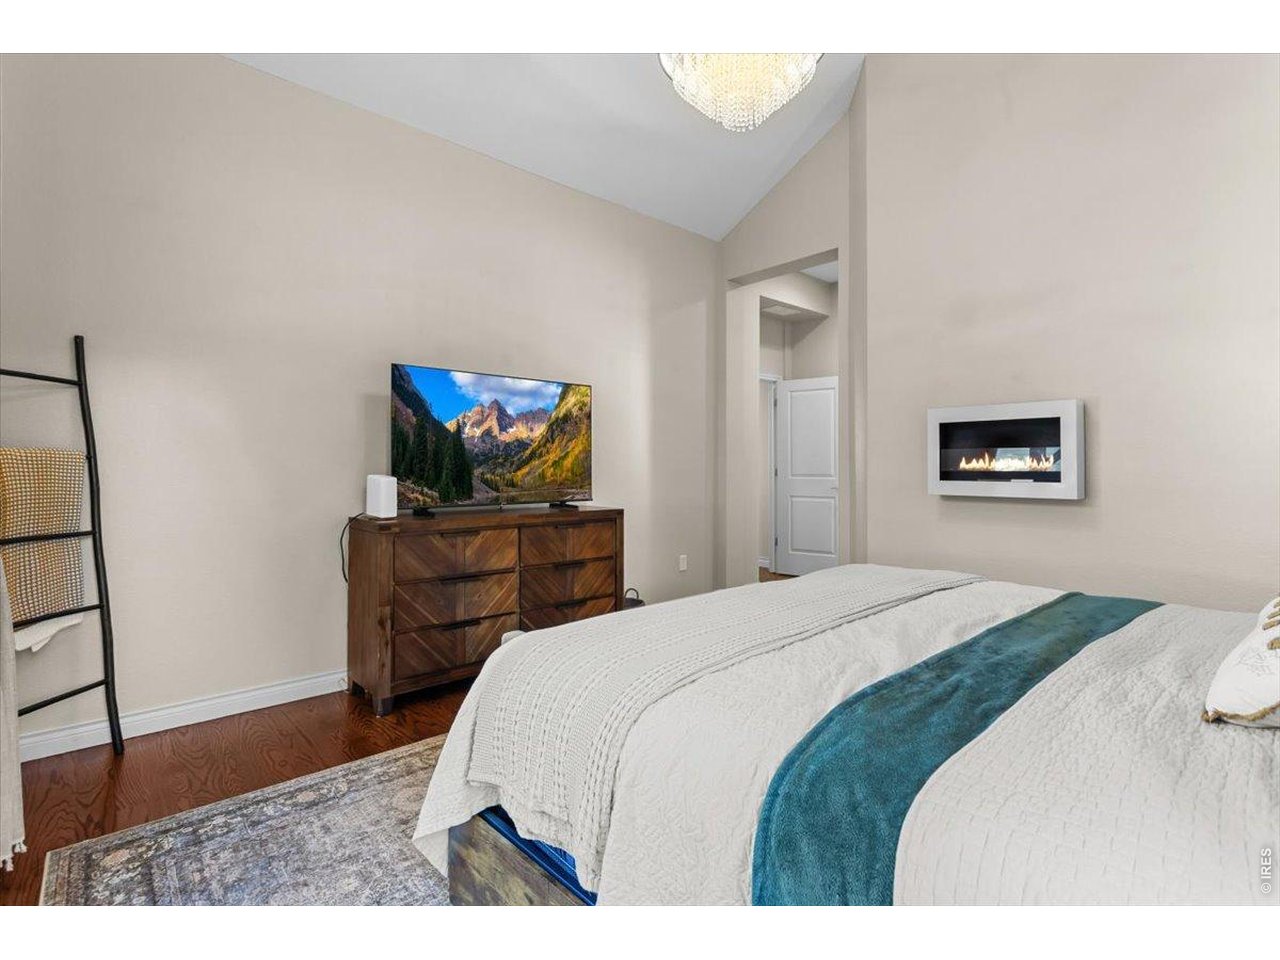
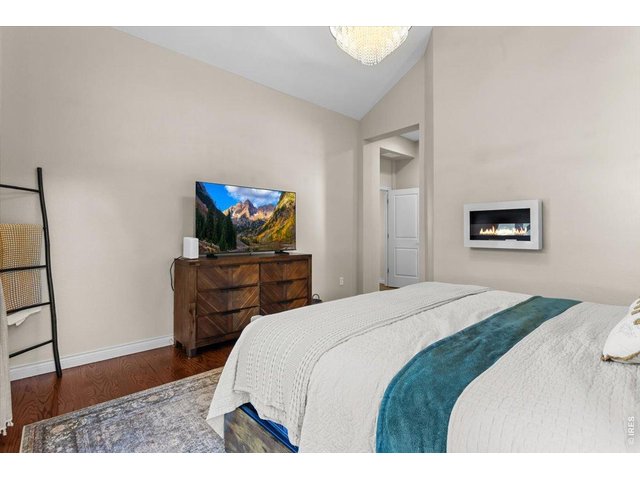
Primary bedroom main level with oil fireplace installed in wall
21 of 44
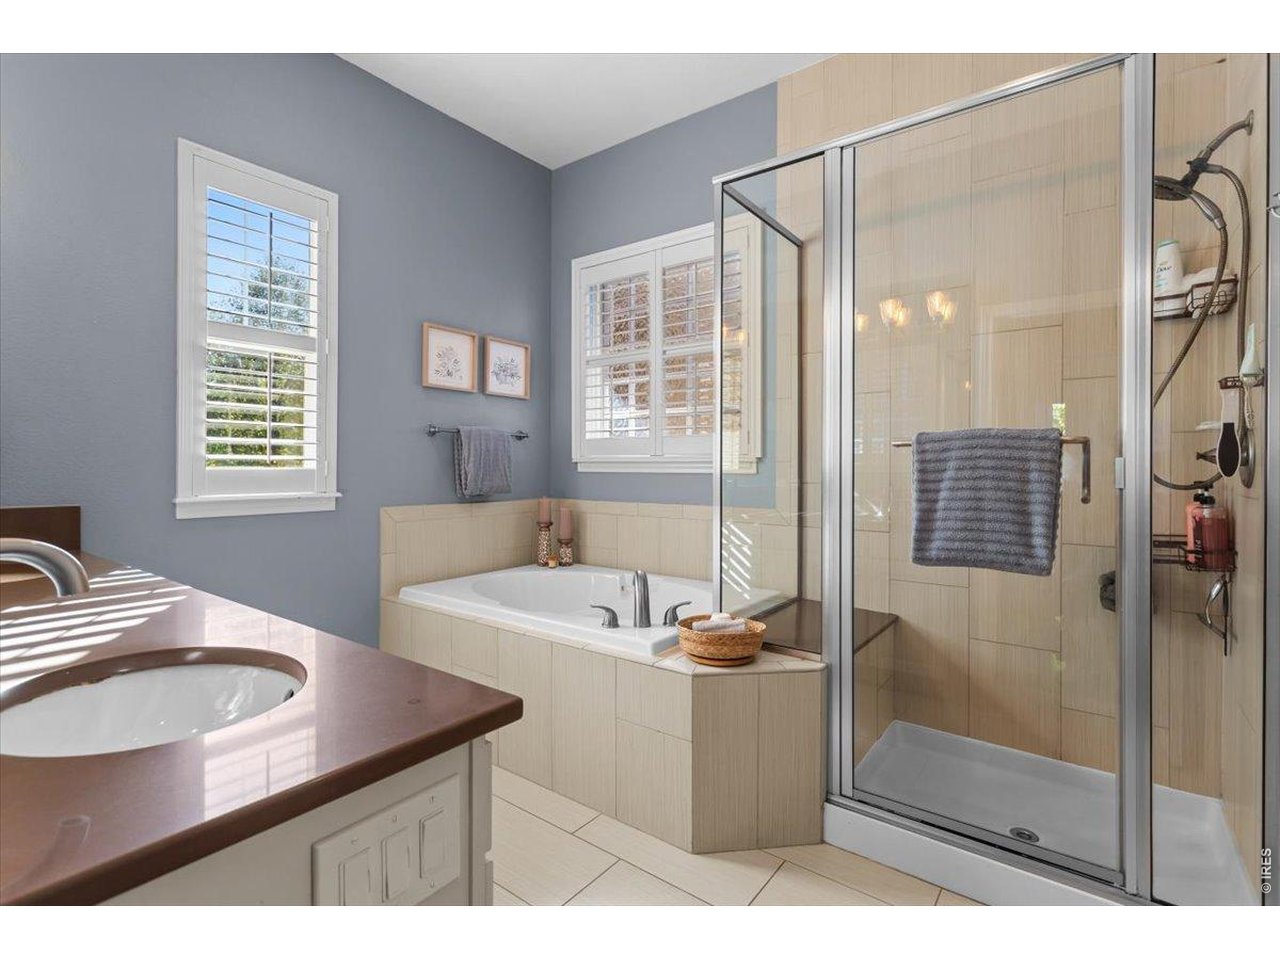
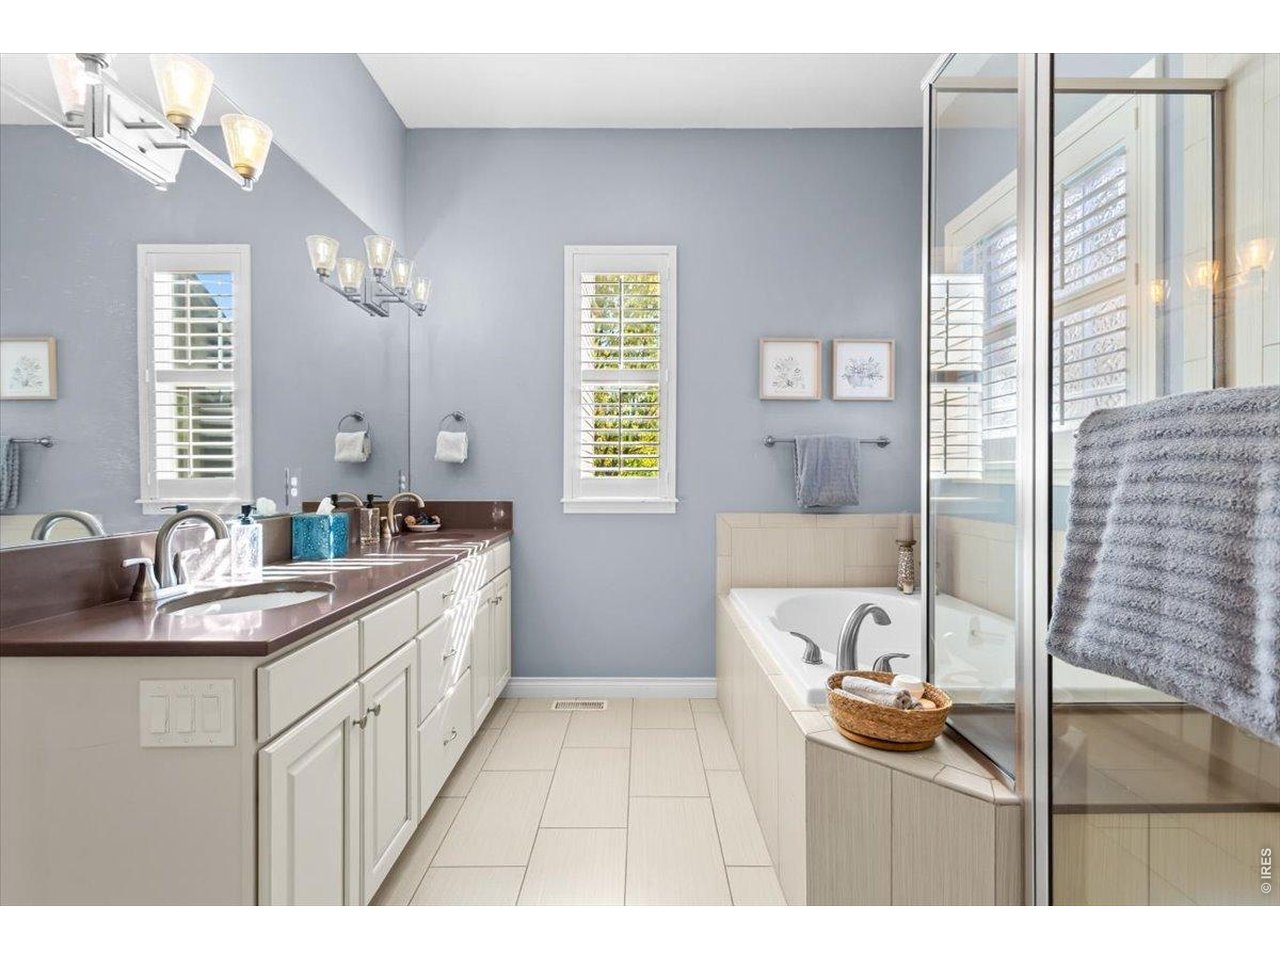
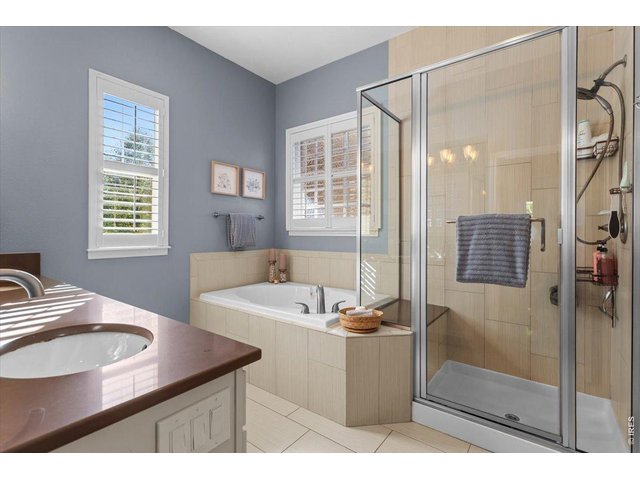
Primary luxury 5 piece bath main level
22 of 44
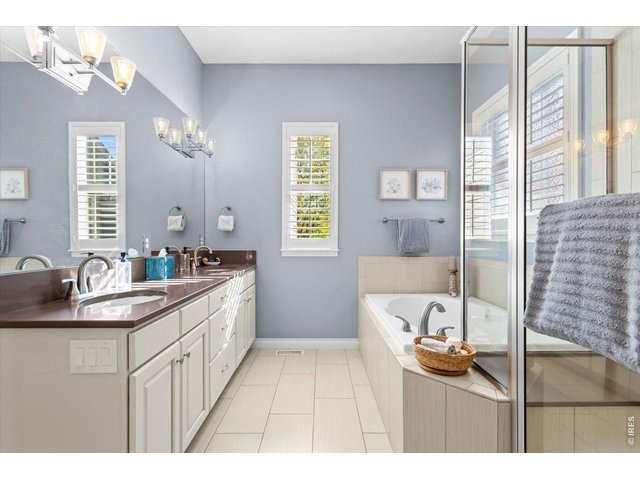
Primary ensuite main level
23 of 44
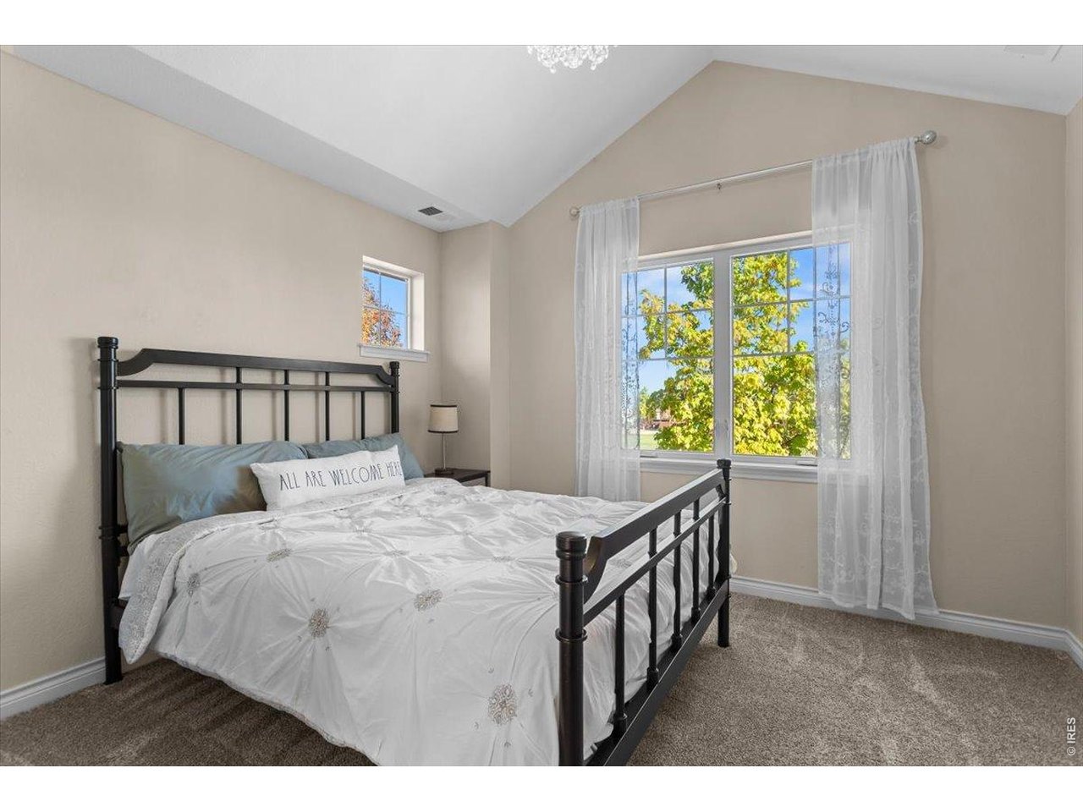
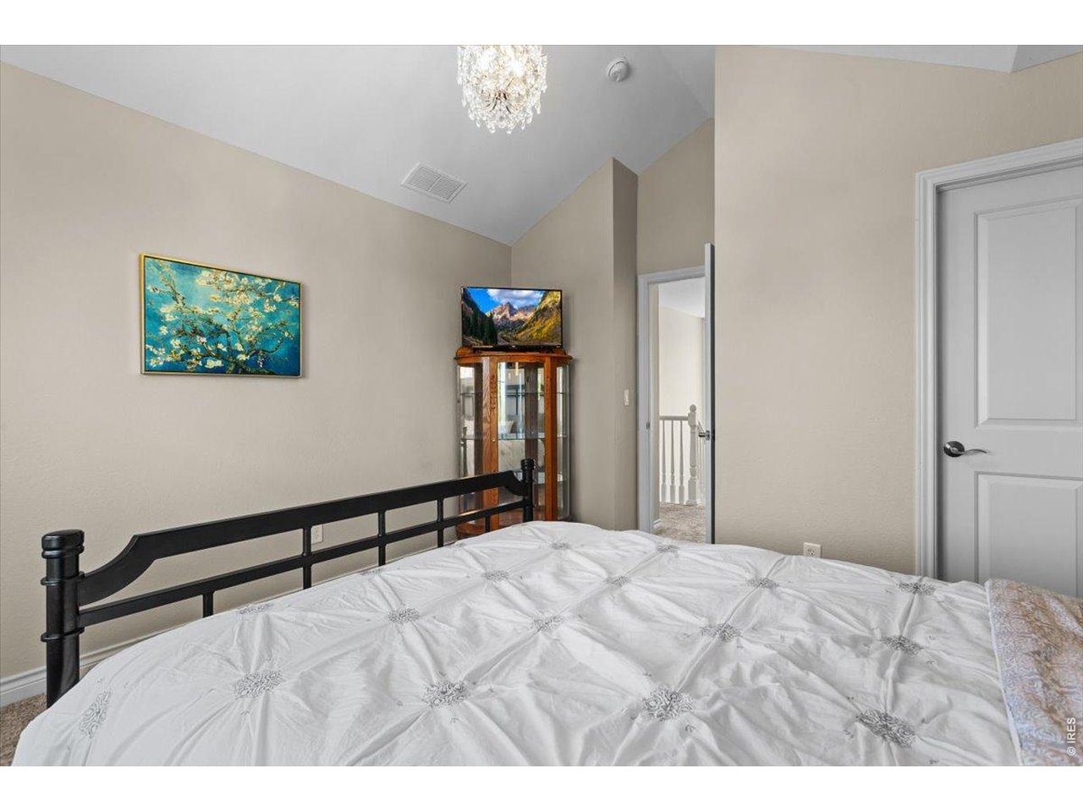
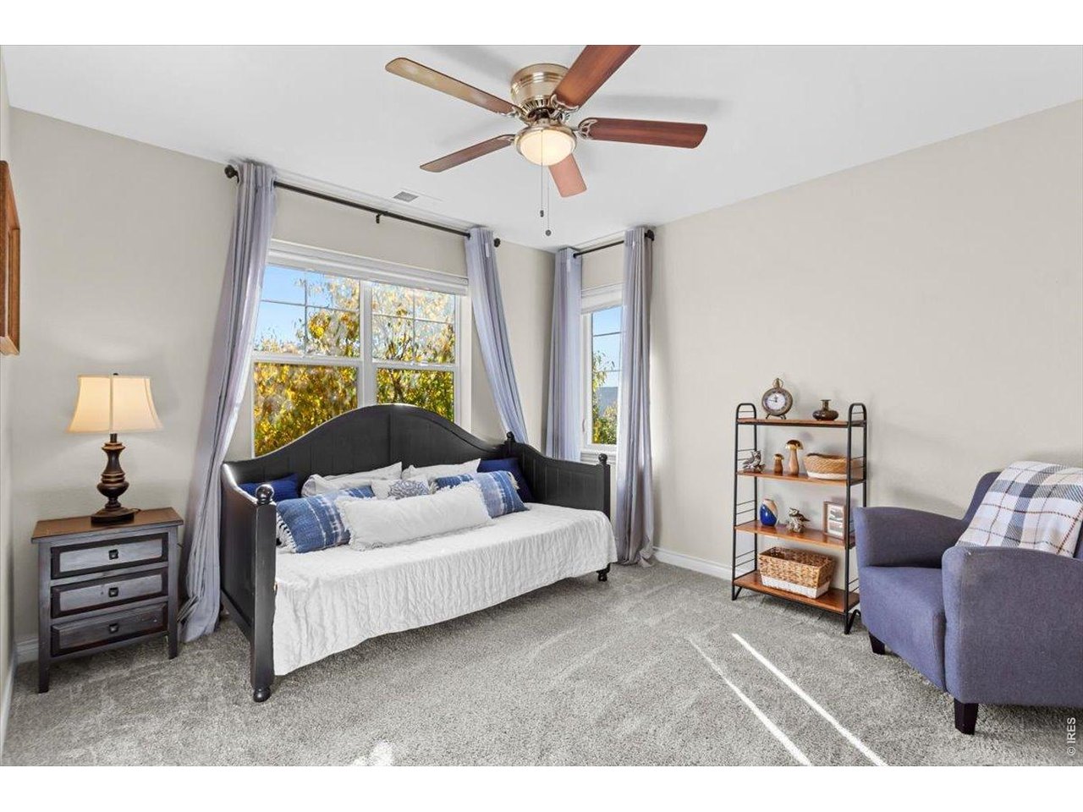
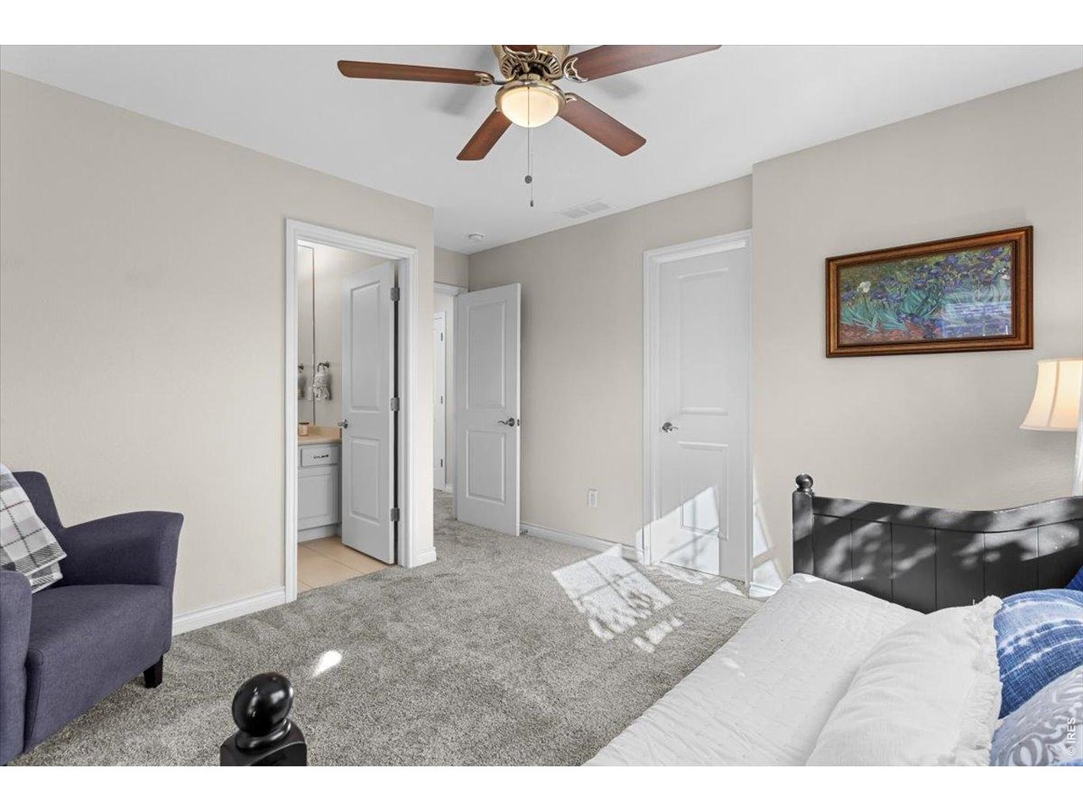
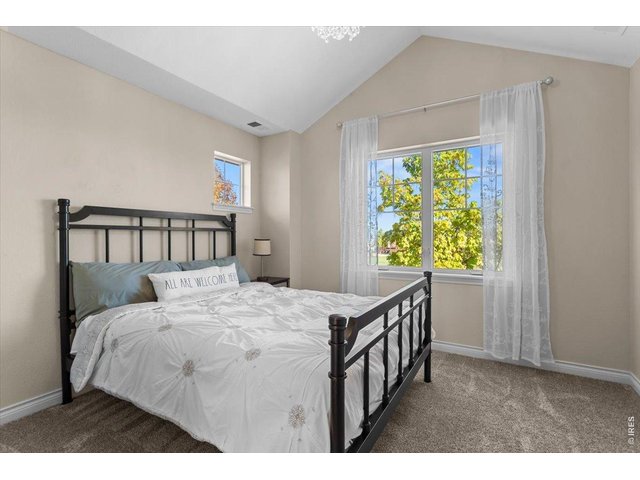
Bedroom #2 upstairs w/ walk in closet
24 of 44
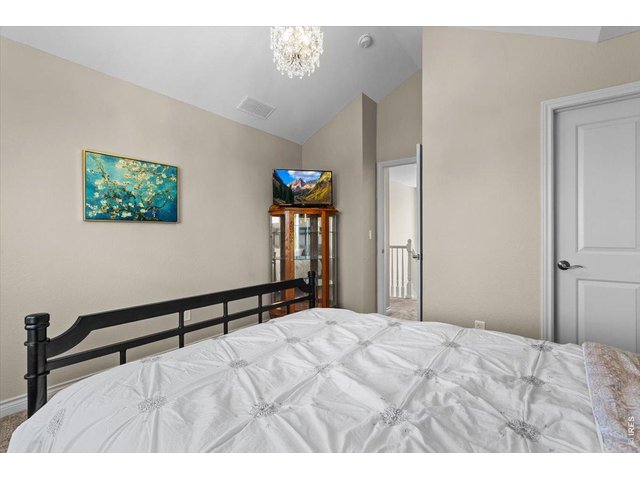
Bedroom #2 upstairs w/ walk in closet
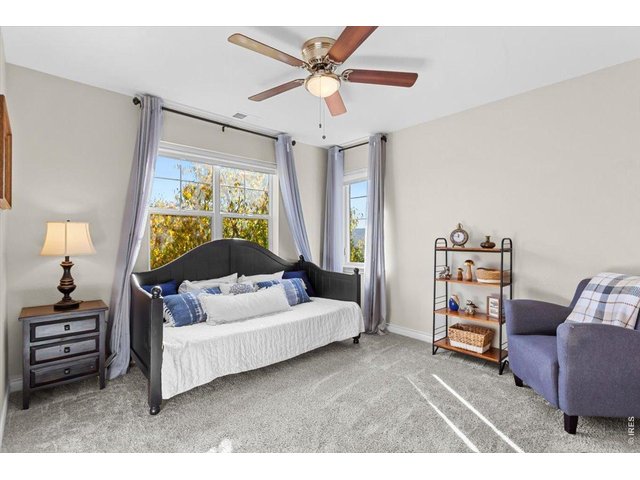
25 of 44
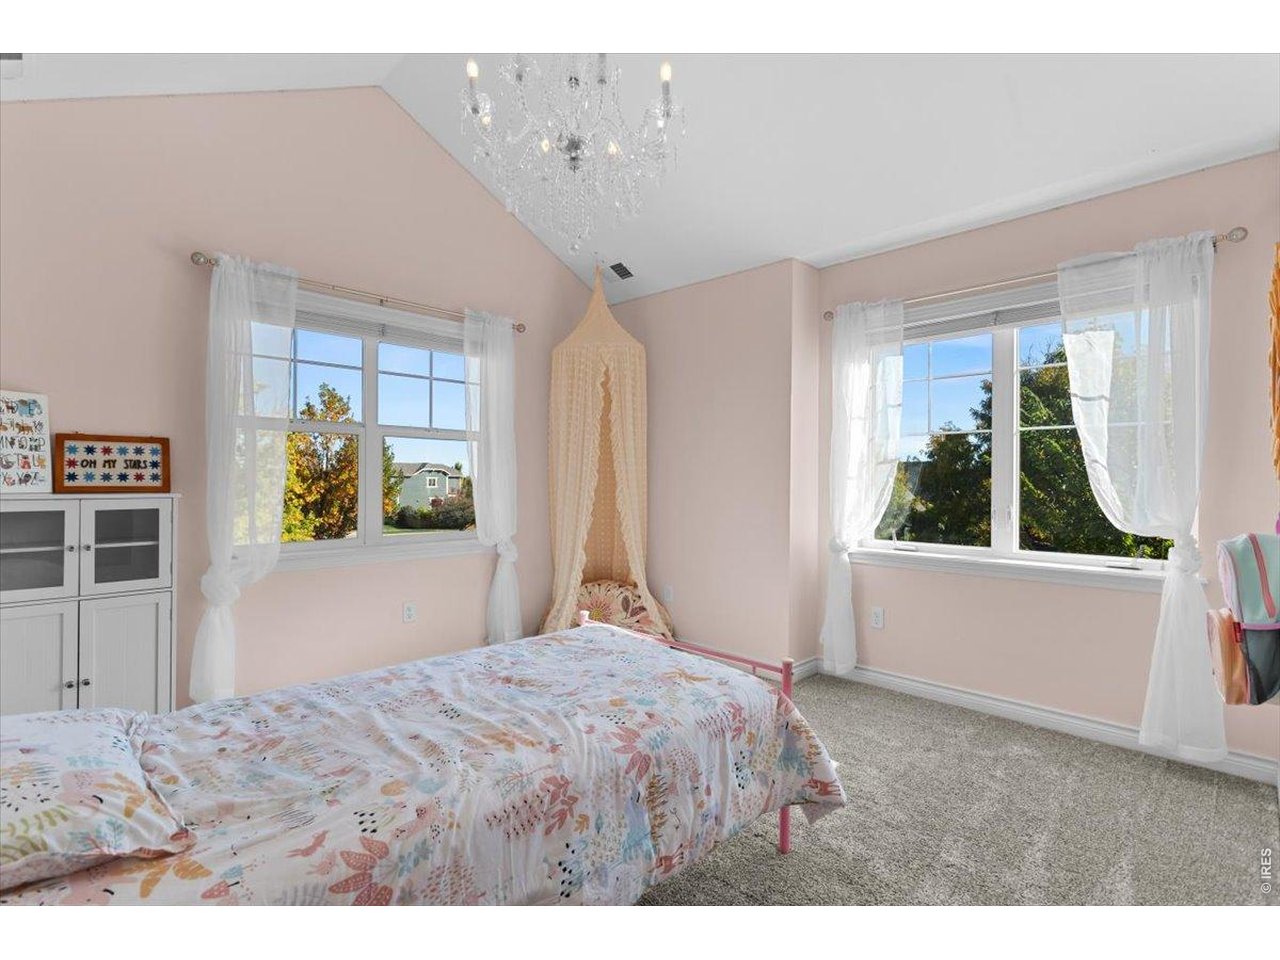
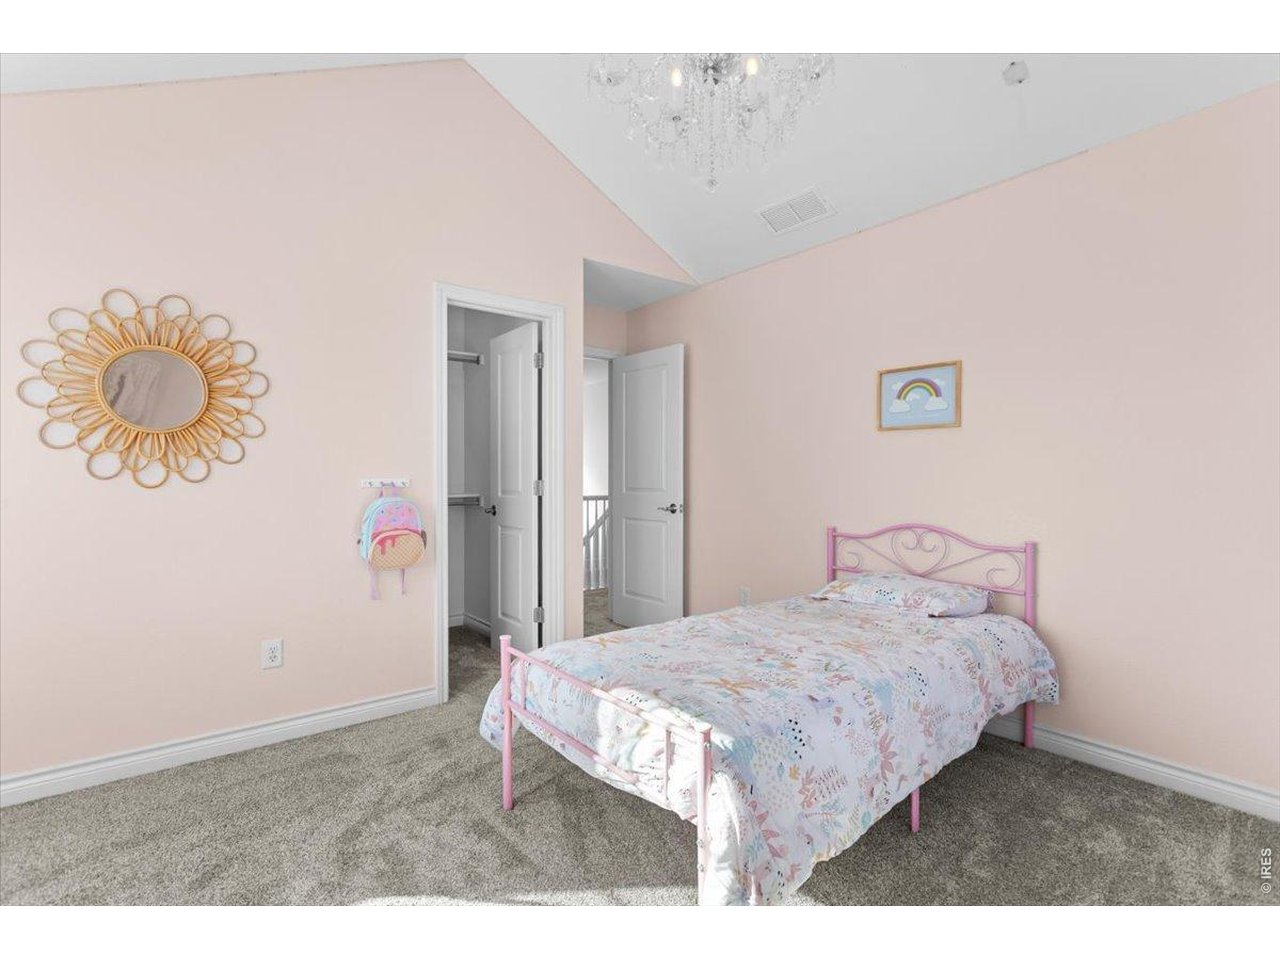
Bedroom #3 upstairs w/ walk in closet
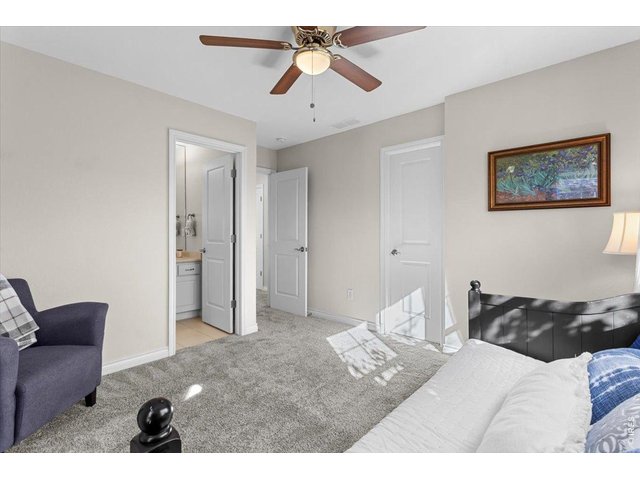
26 of 44
Bedroom #3 upstairs w/ walk in closet
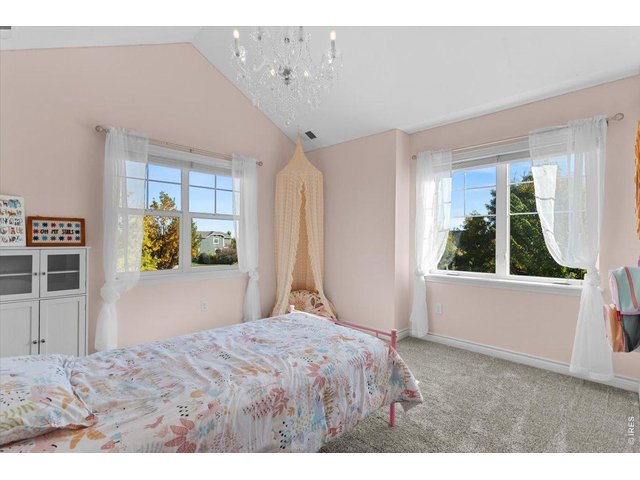
27 of 44
Bedroom #4 upstairs w/ walk in closet
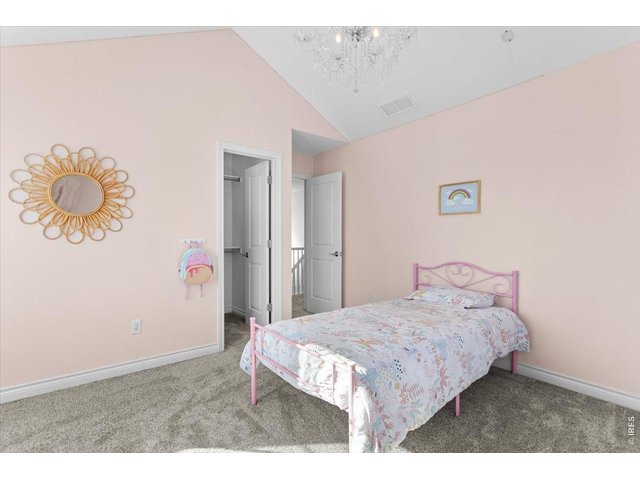
28 of 44
Bedroom #4 upstairs w/ walk in closet
29 of 44
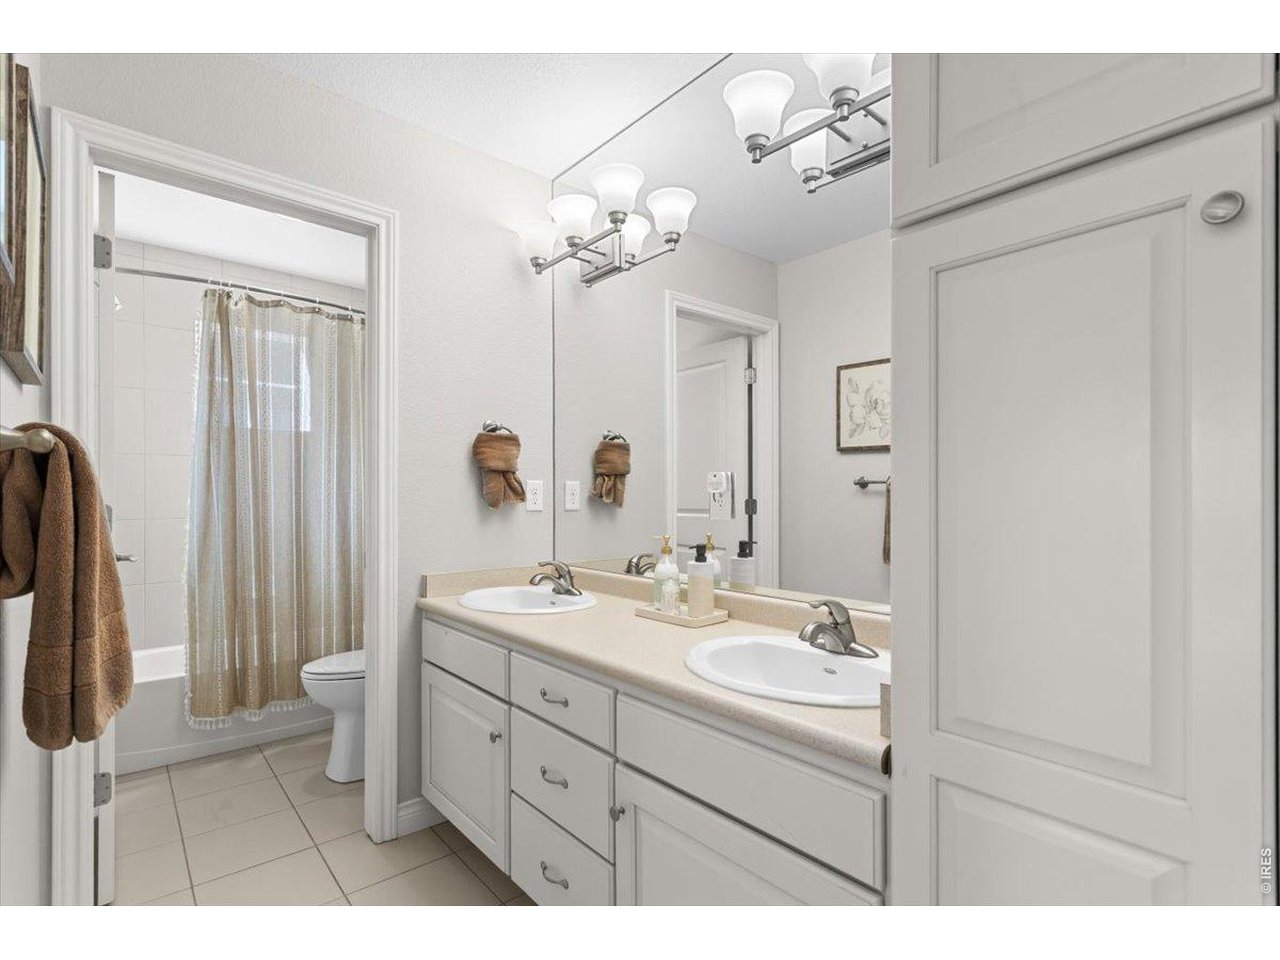
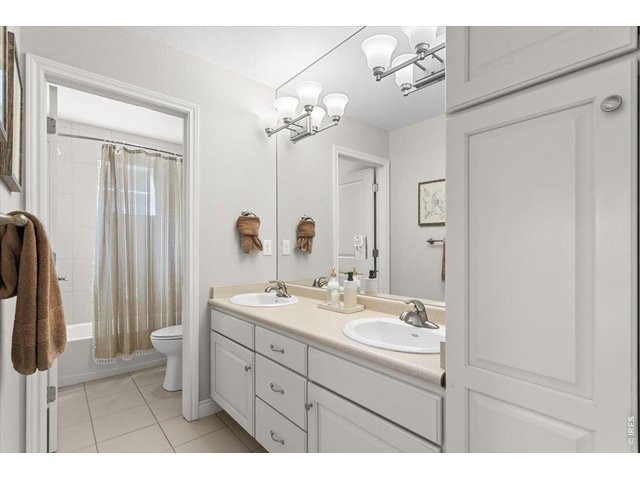
2nd full bath upstairs with double vanity
30 of 44
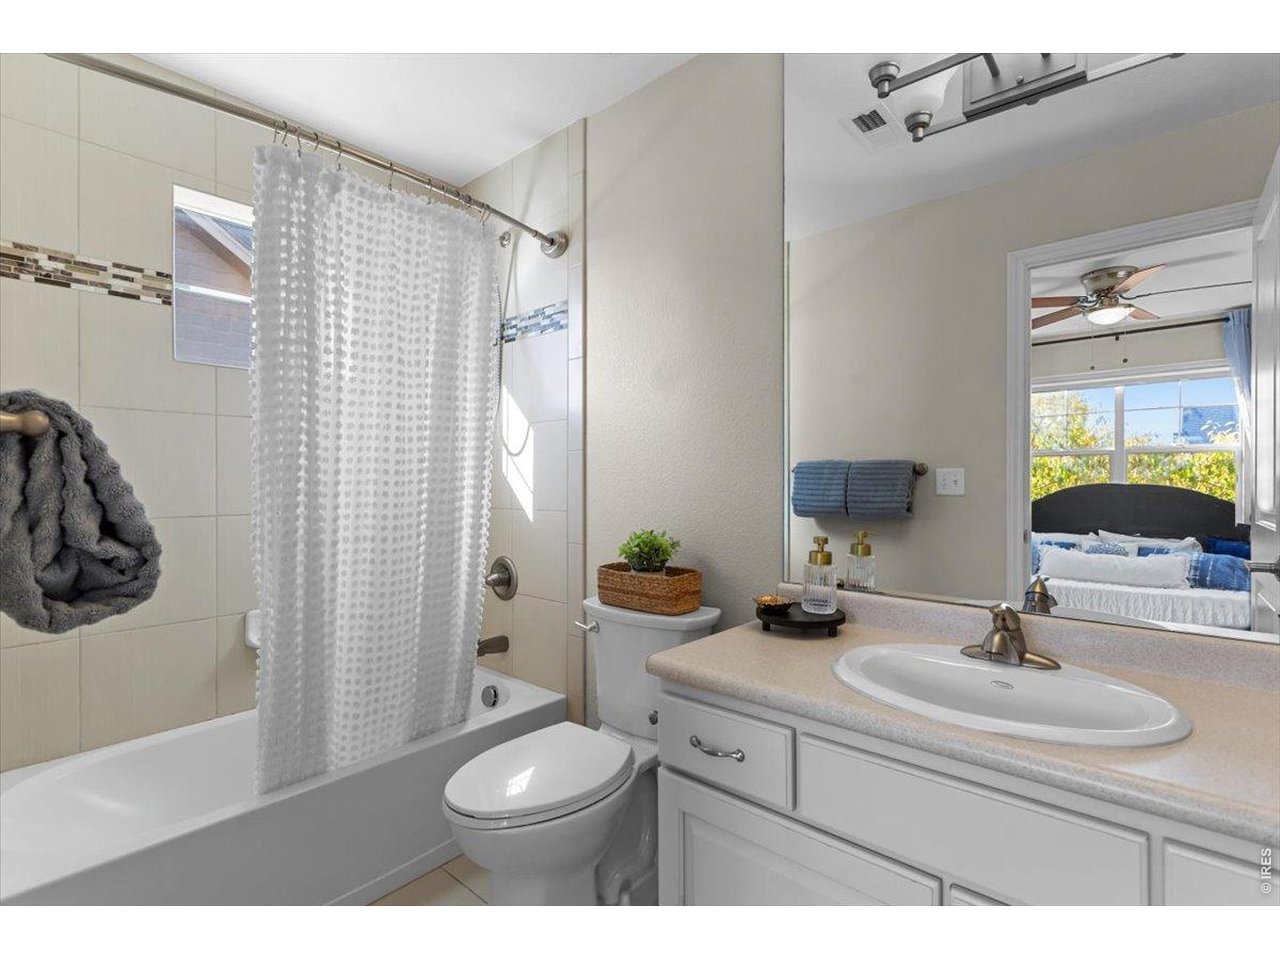
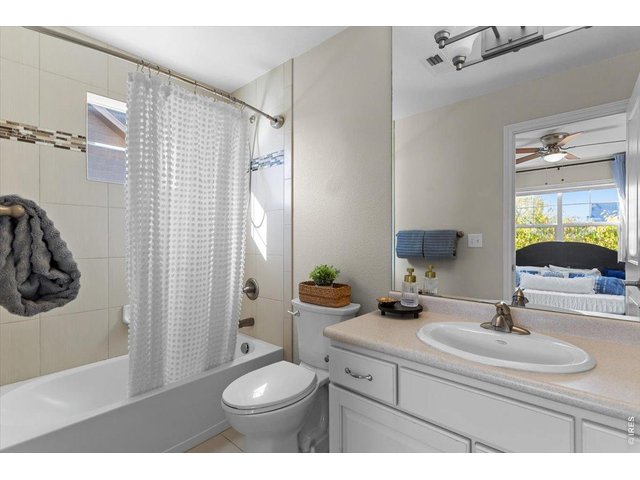
3rd full bathroom upstairs
31 of 44
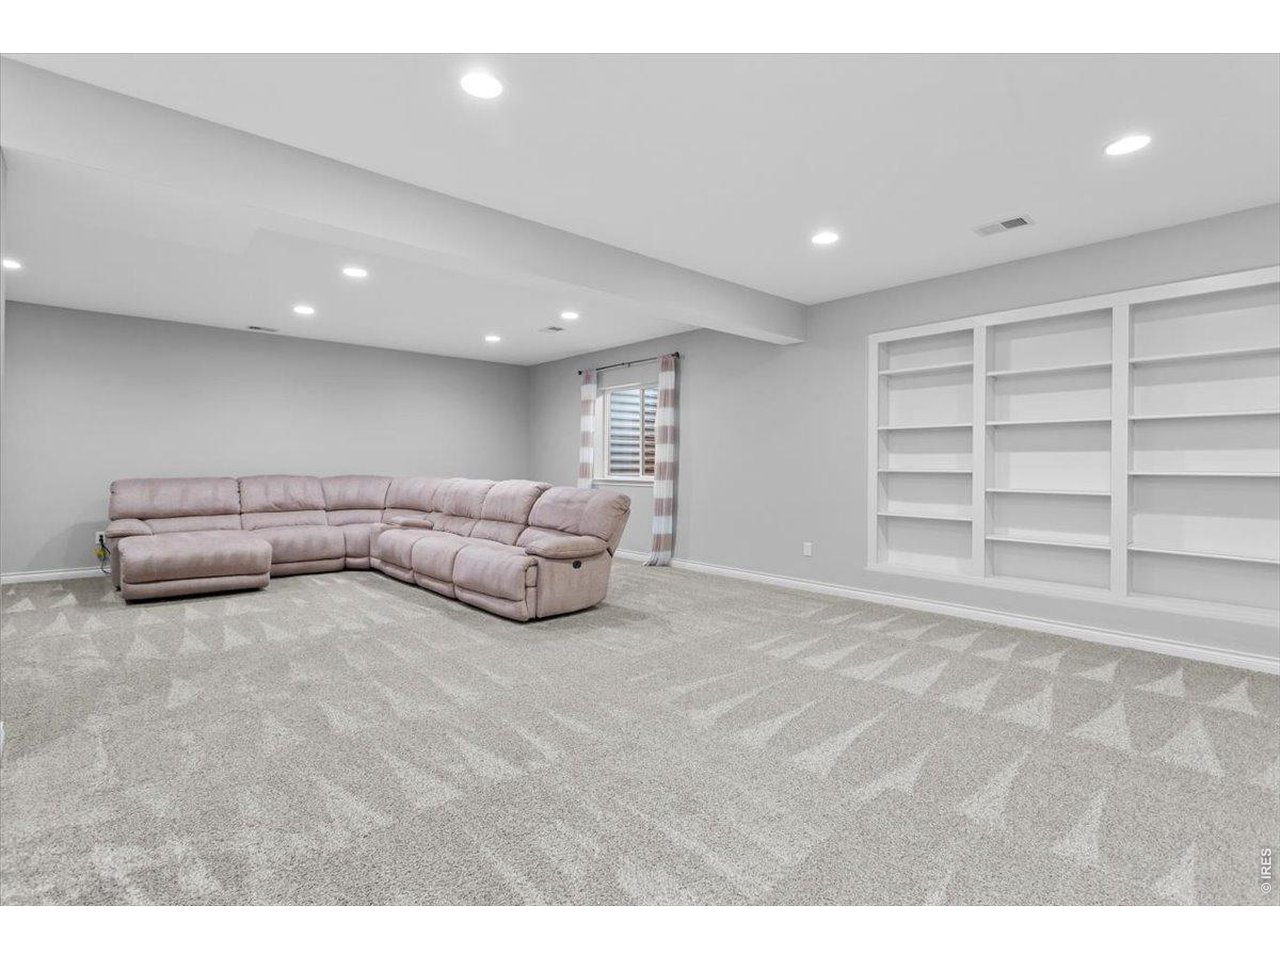
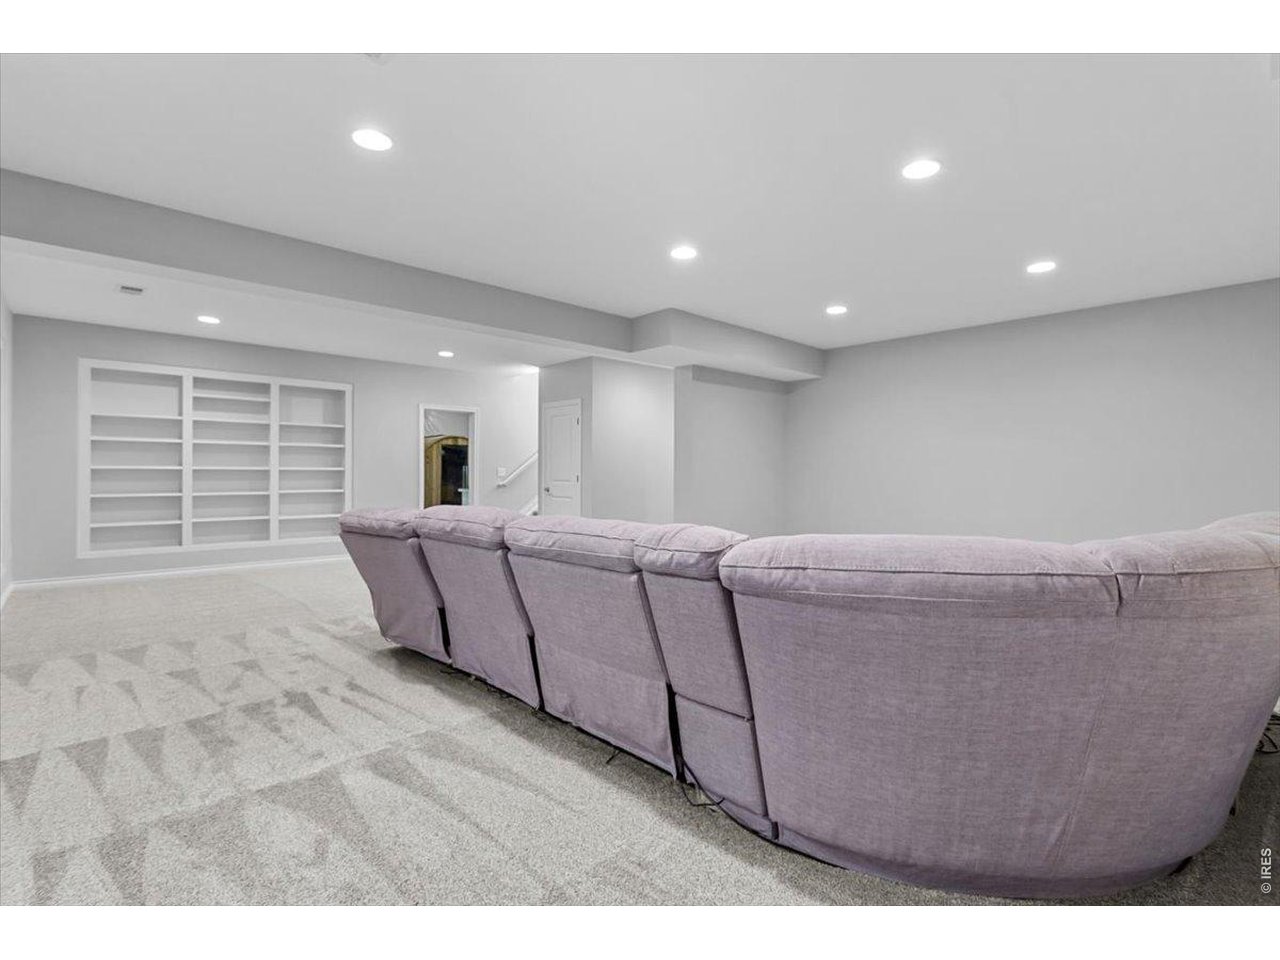
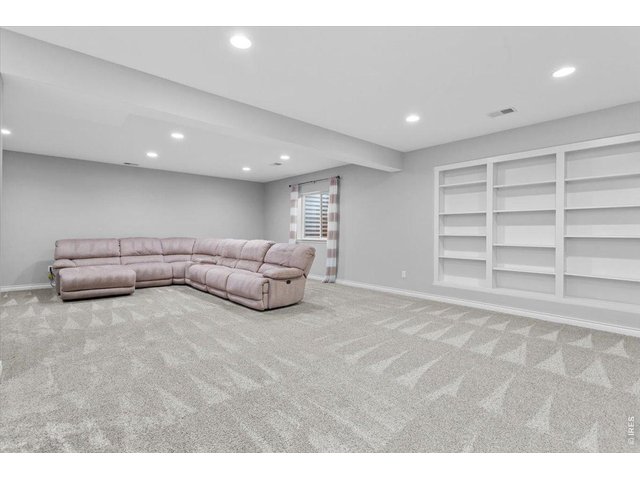
Massive rec room/basement living room w/ built in shelving
32 of 44
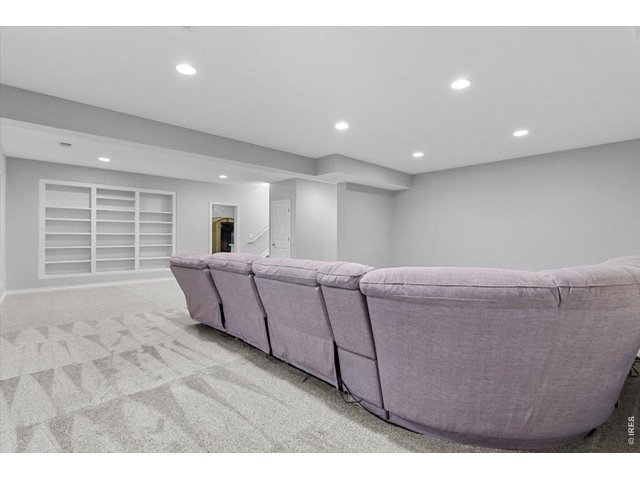
Basement couch negotiable!
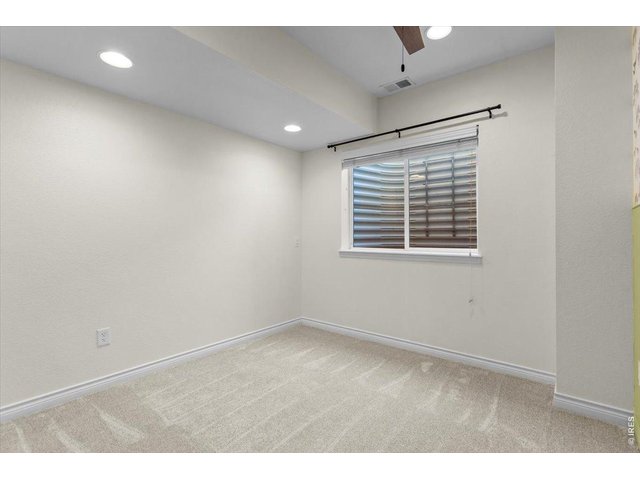
33 of 44
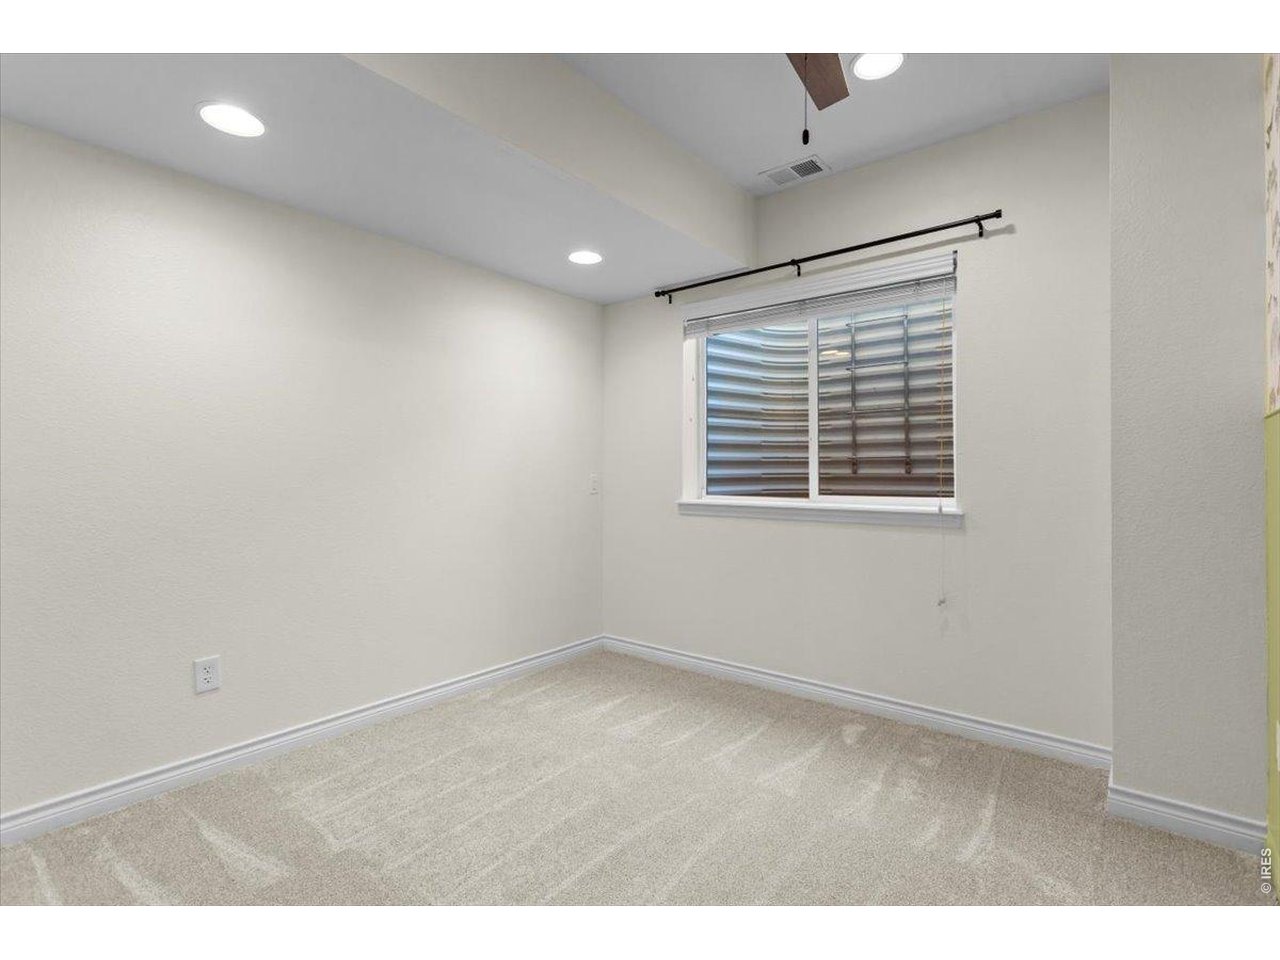
5th bedroom downstairs w/ walk in closet
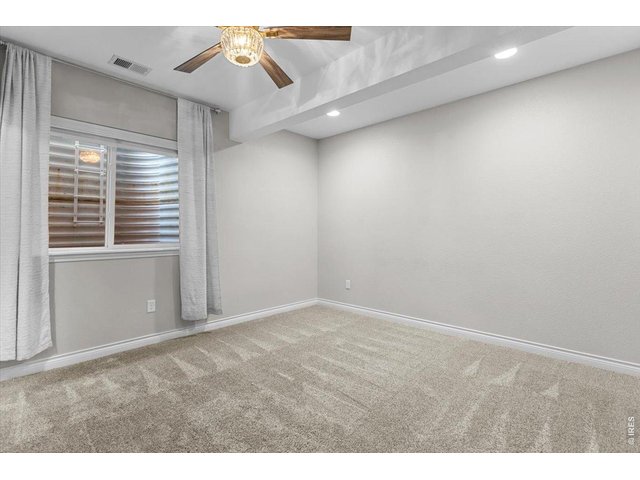
34 of 44
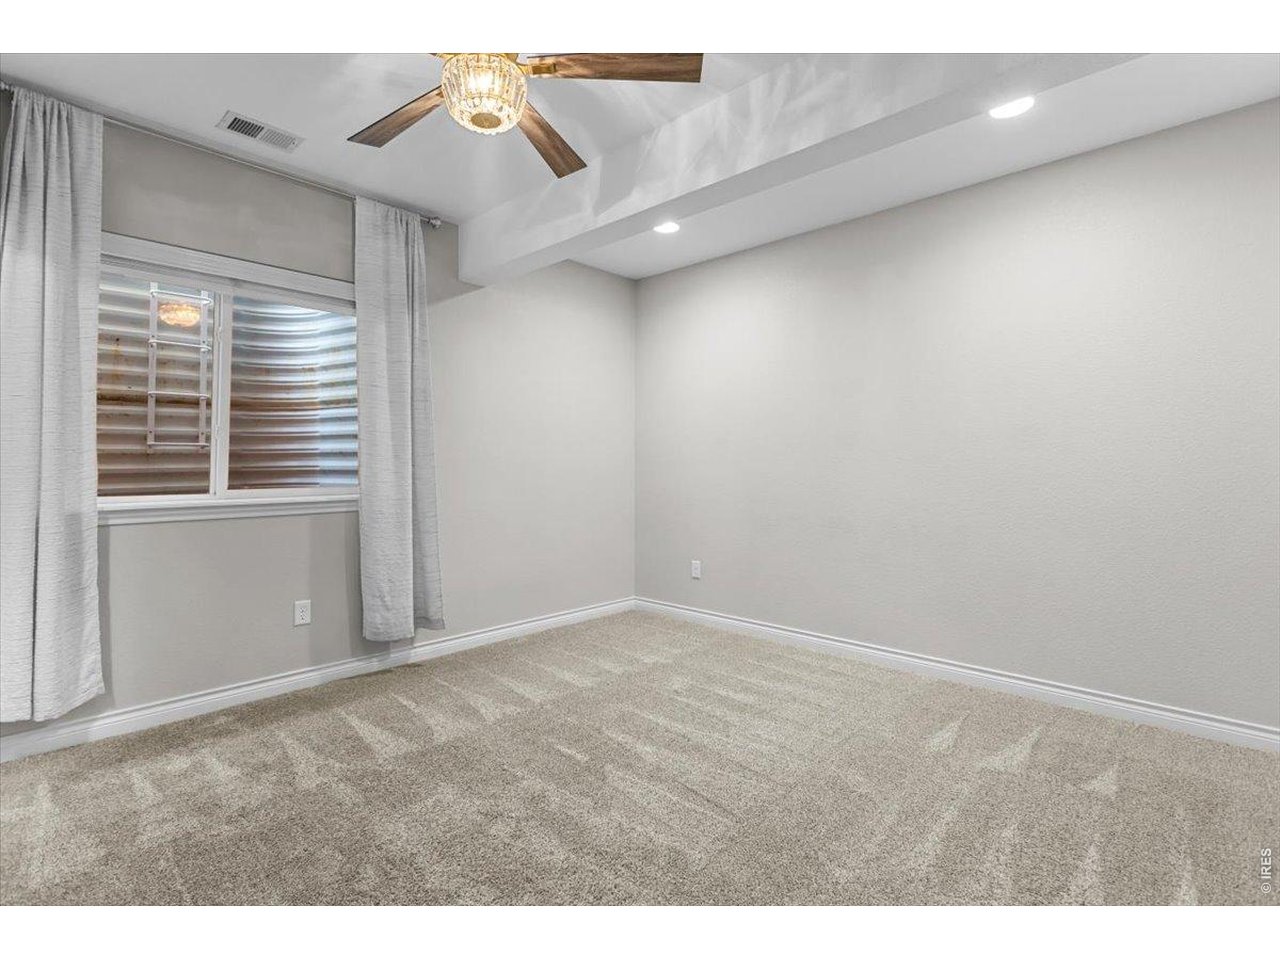
6th bedroom downstairs w/ walk in closet
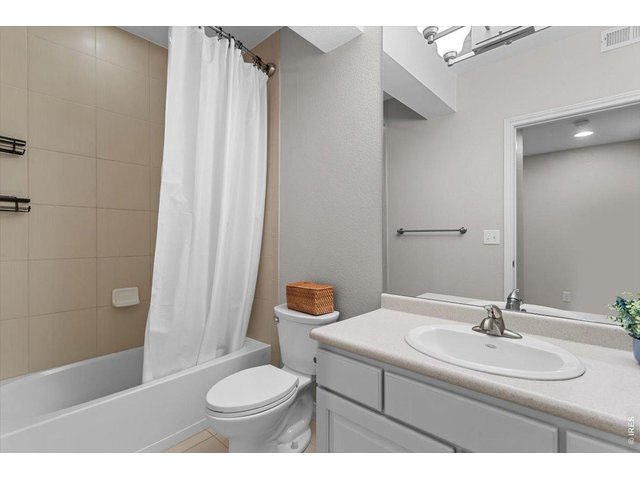
35 of 44
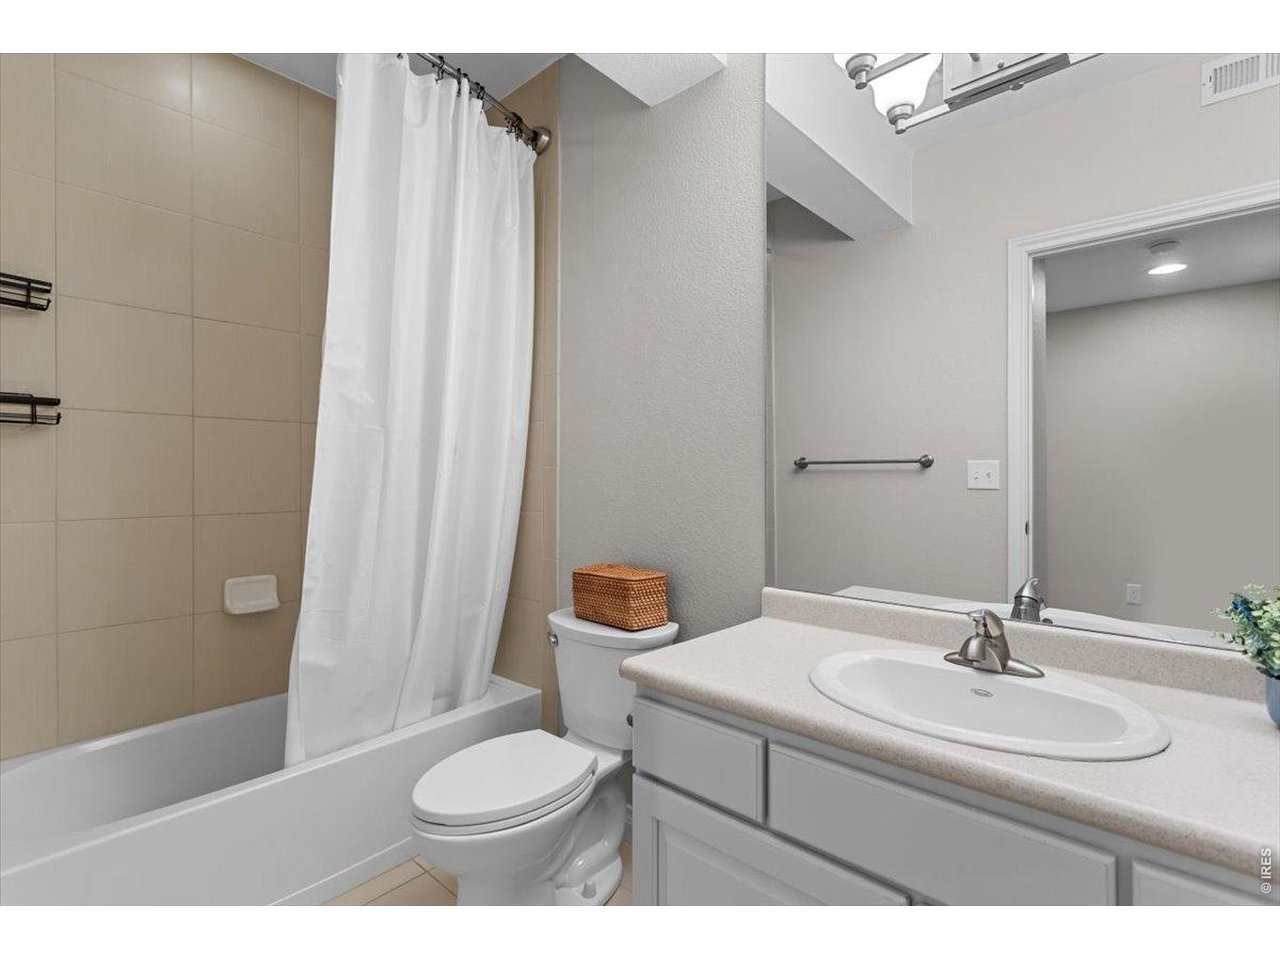
Basement bathroom
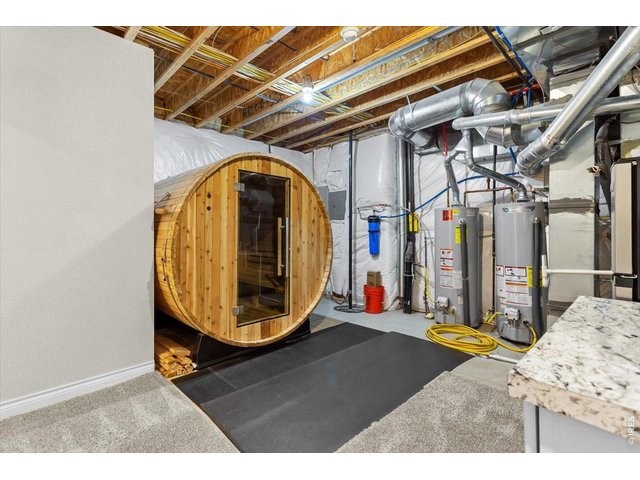
36 of 44
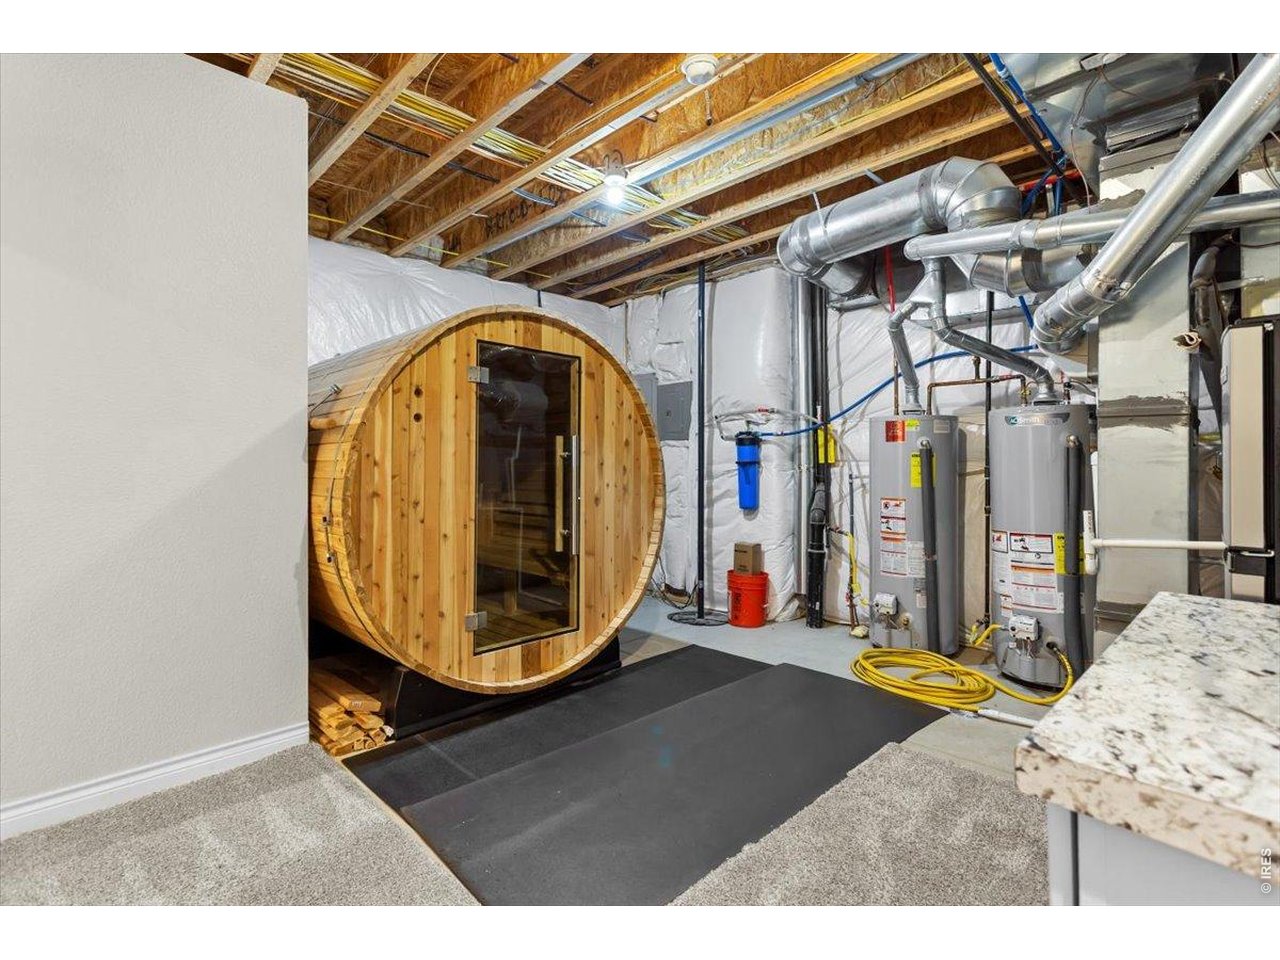
Sauna included! 2 water heaters. Newer appliances
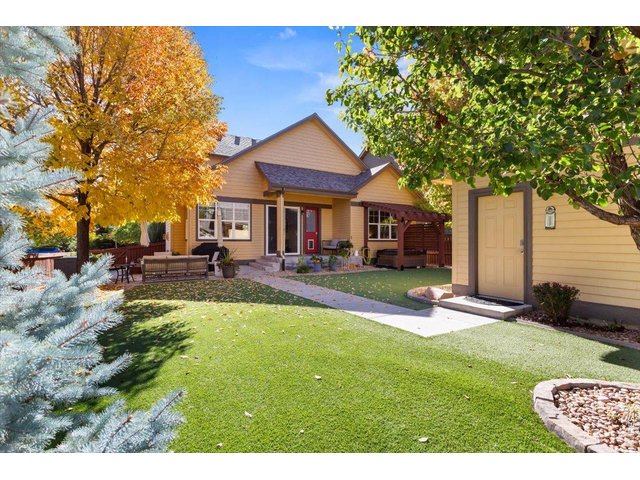
37 of 44
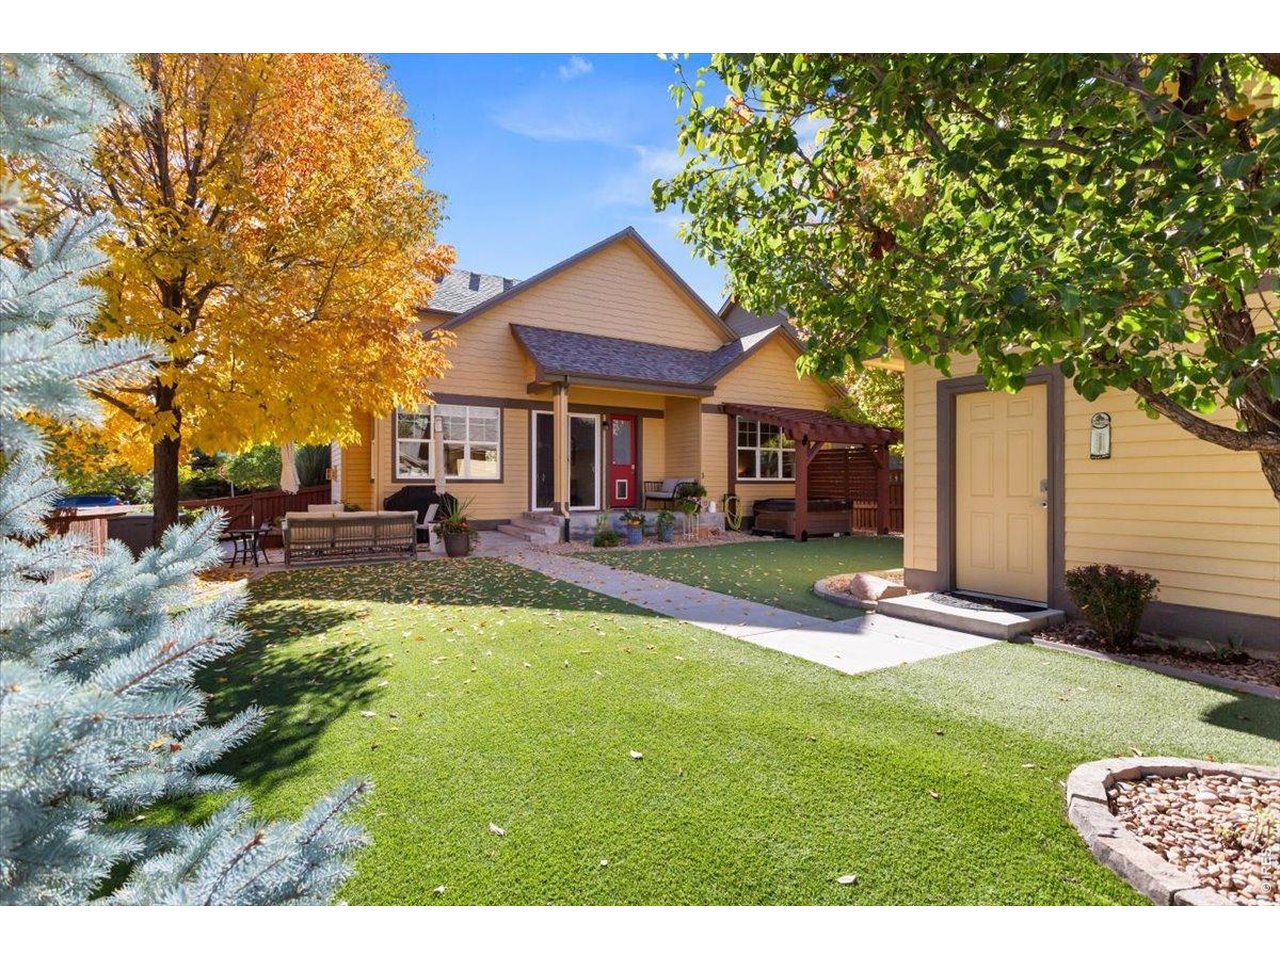
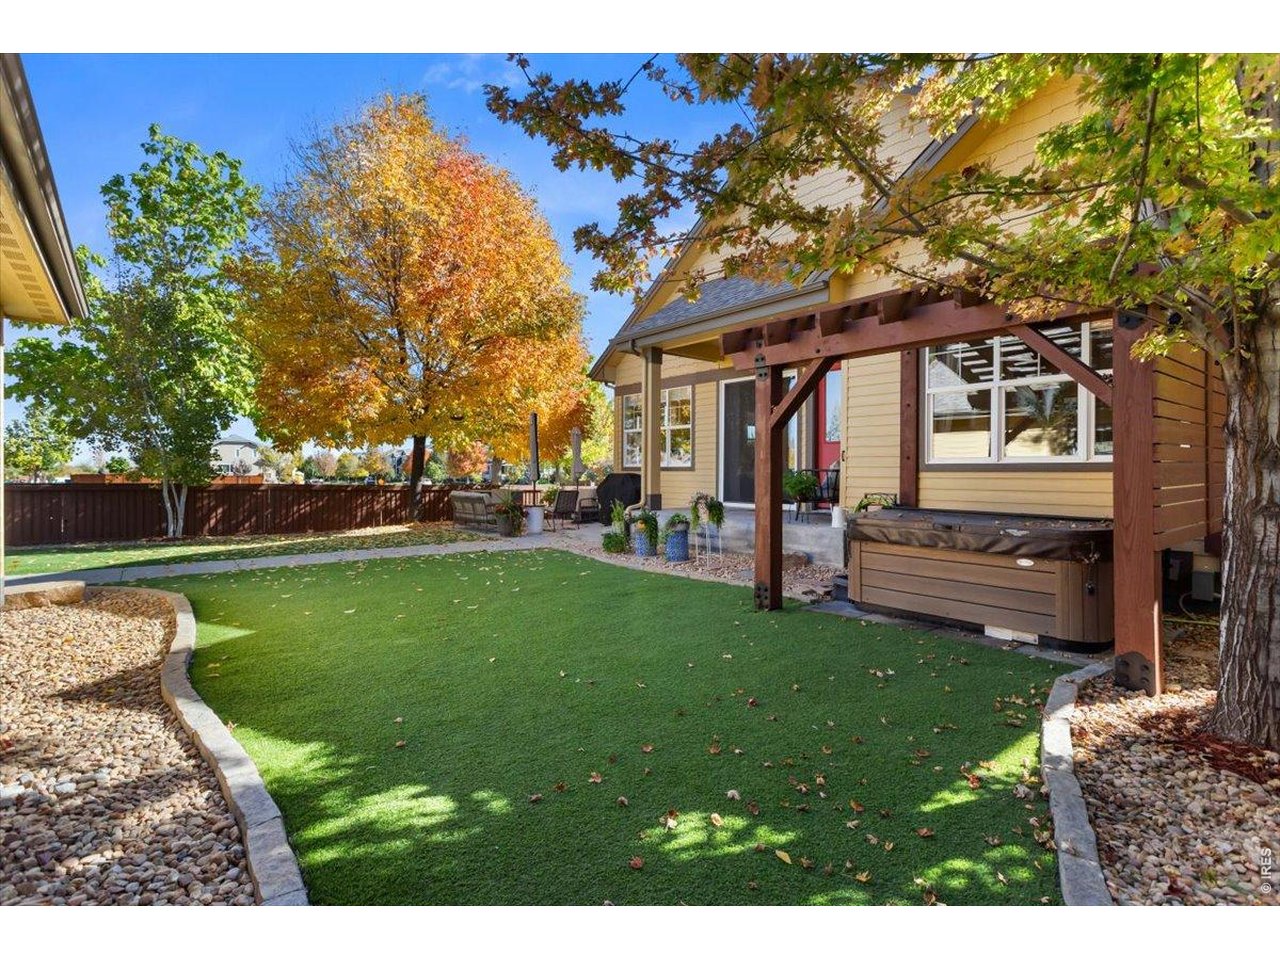
Turf backyard
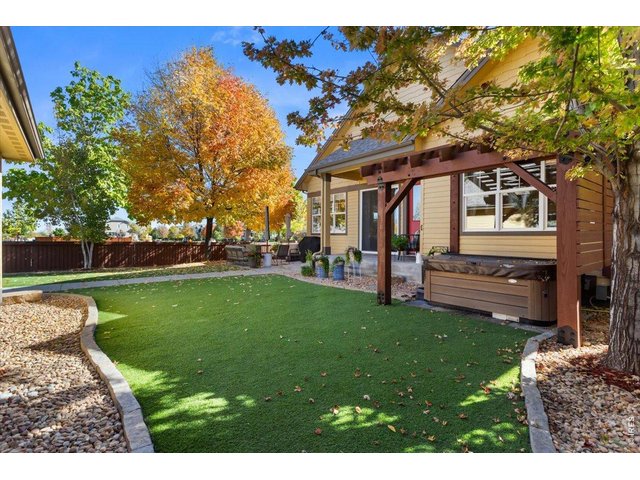
38 of 44
Hot tub pad with pergola - hot tub included!
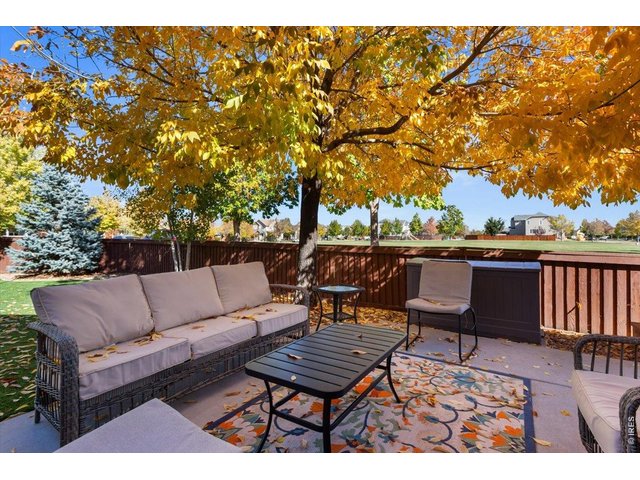
39 of 44
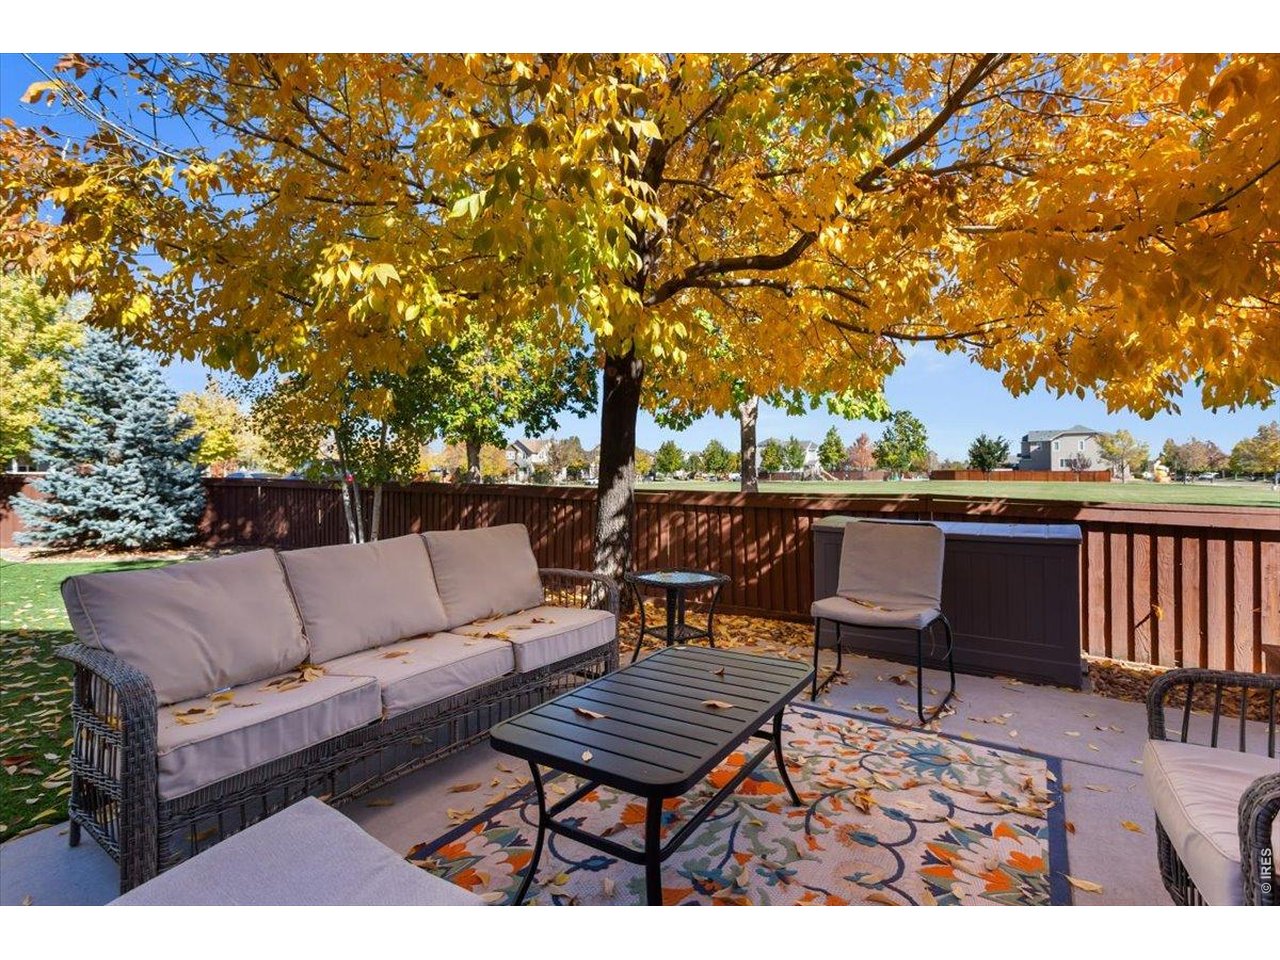
Lovely sitting area w/ garden boxes around the corner
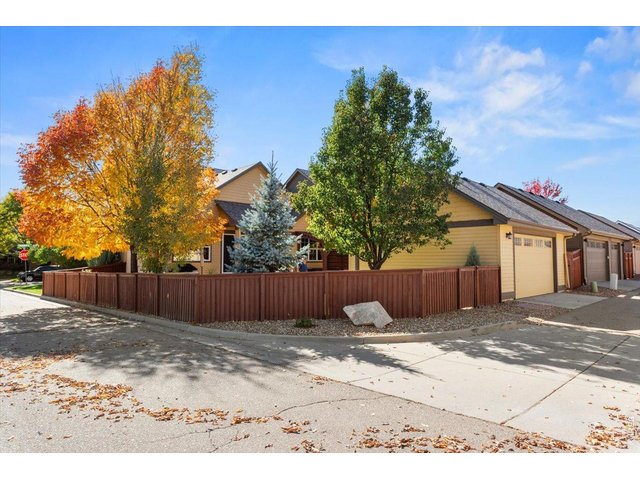
40 of 44
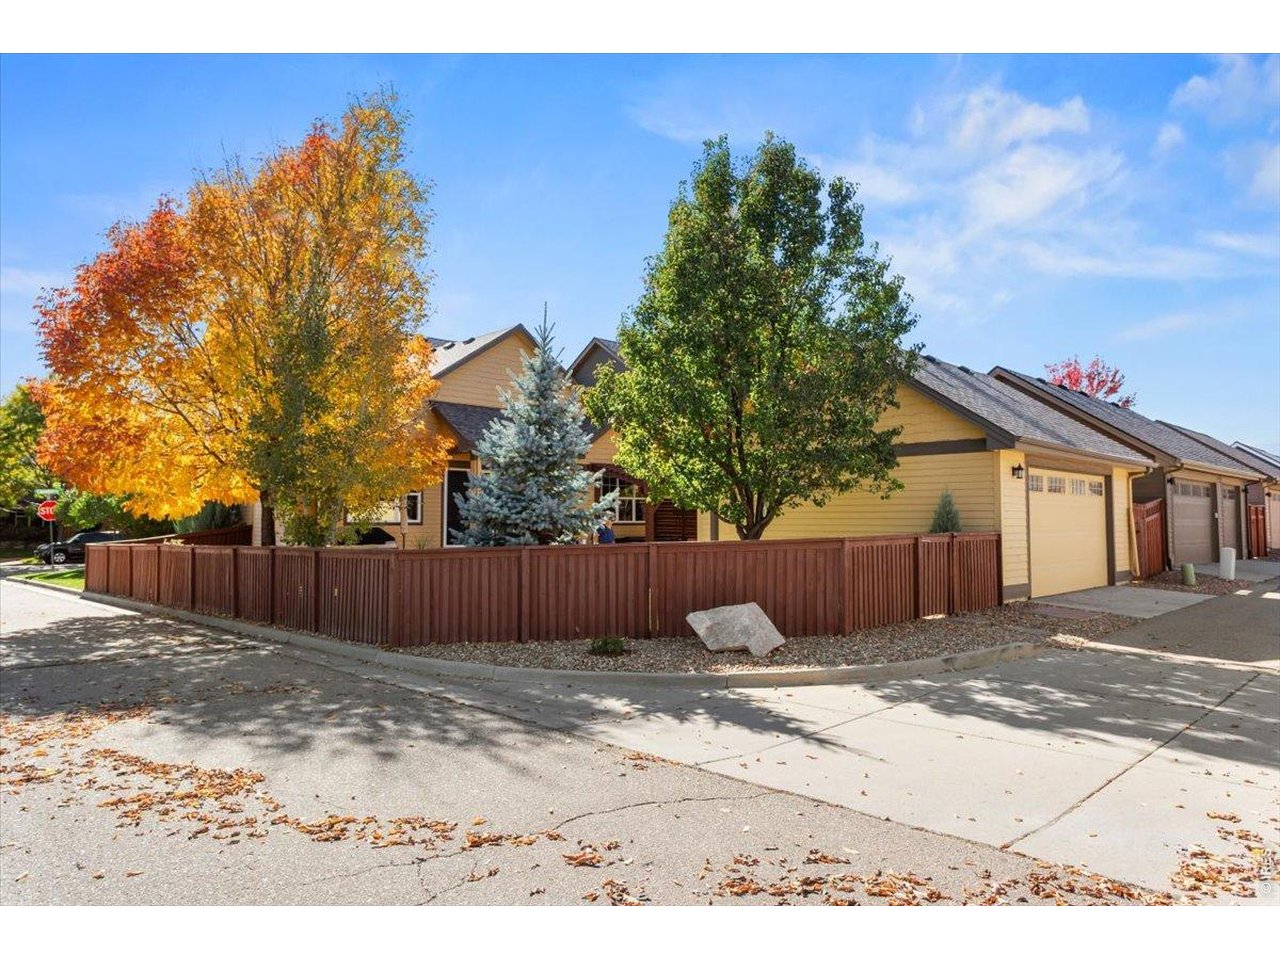
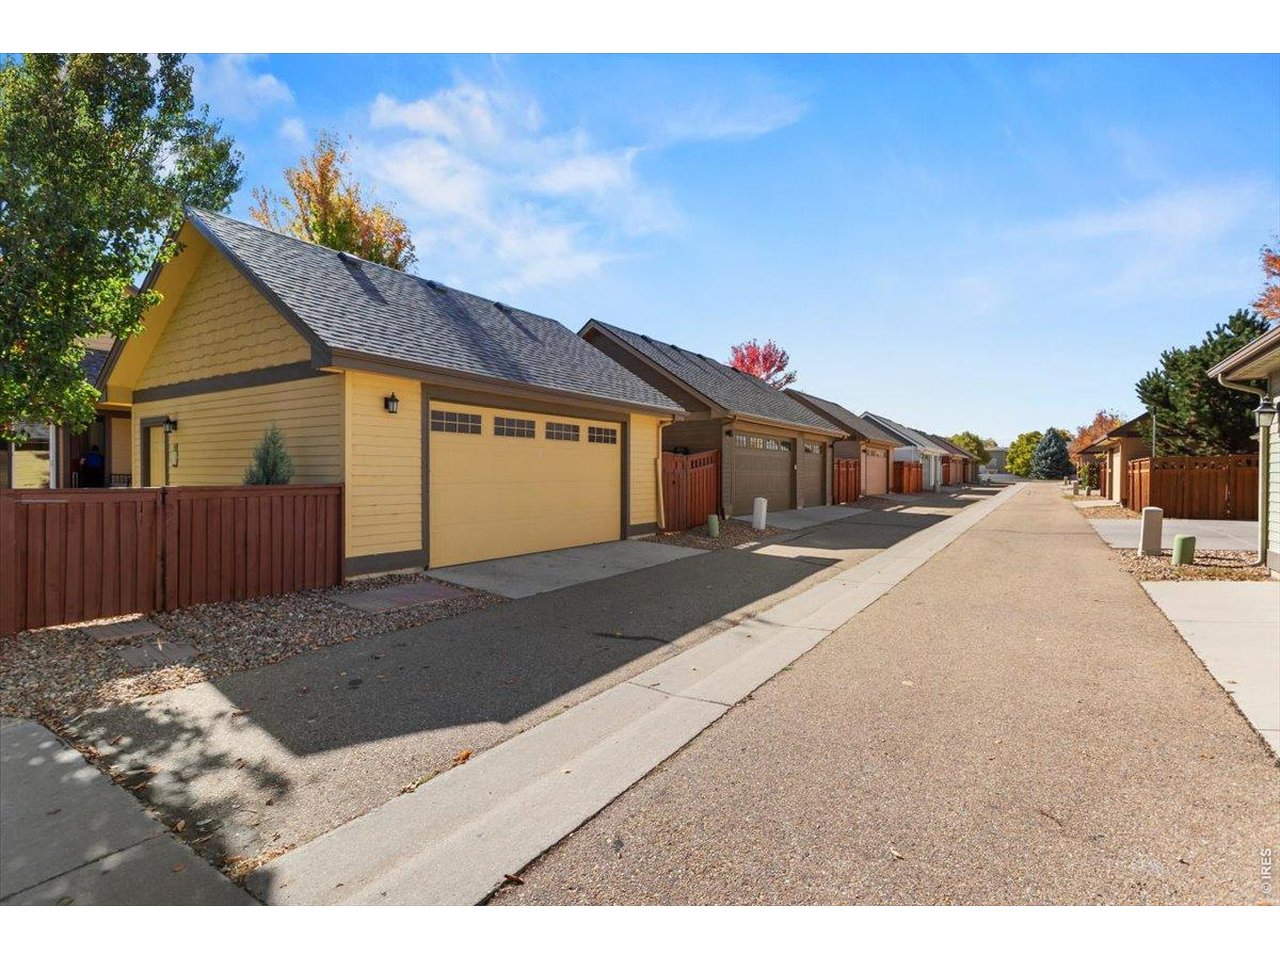
Detached back load garage
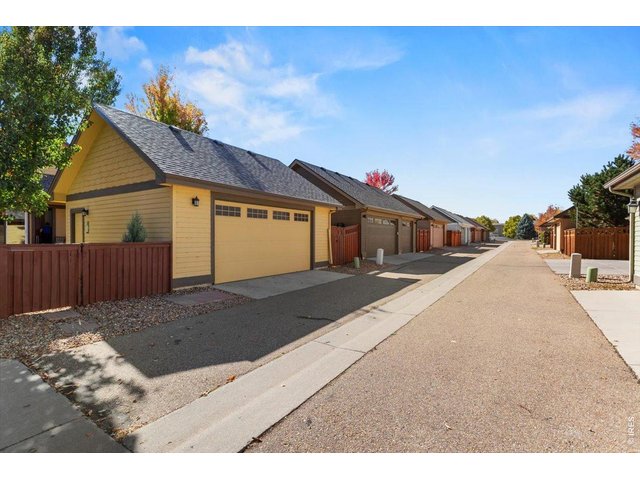
41 of 44
Easy access to your oversized garage!
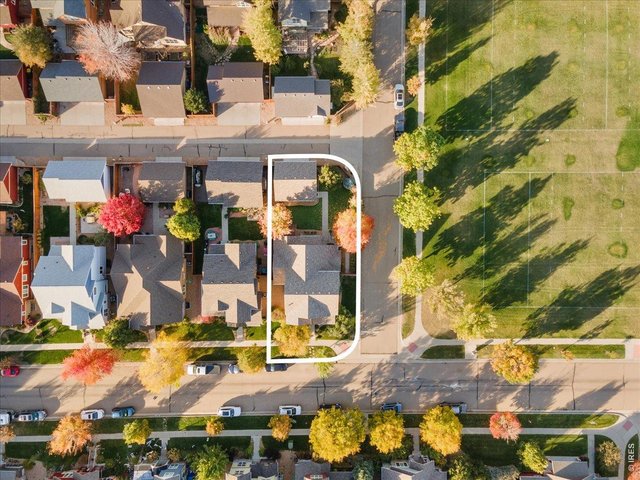
42 of 44
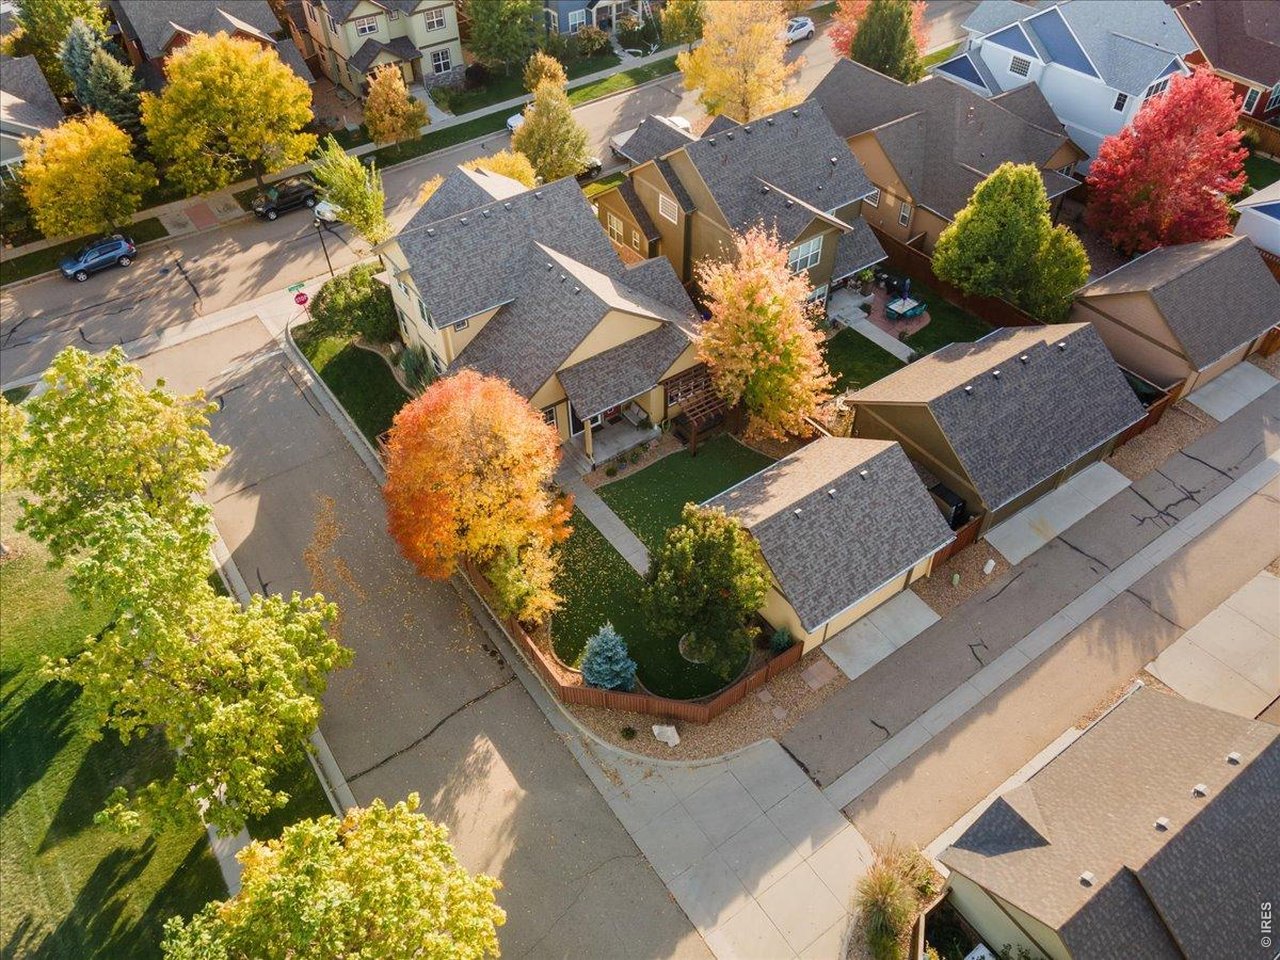
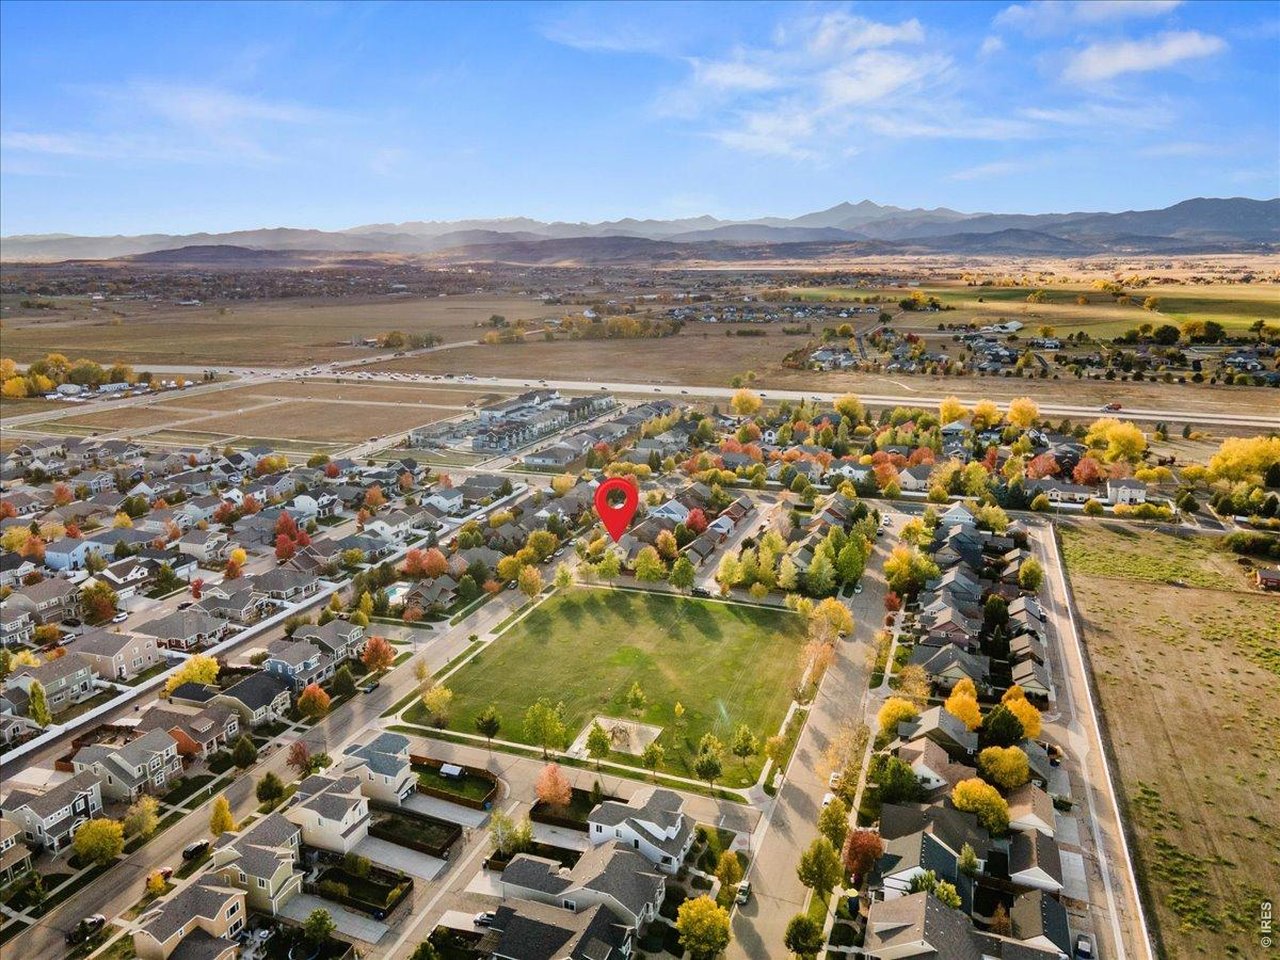
Great home in a fantastic neighborhood!
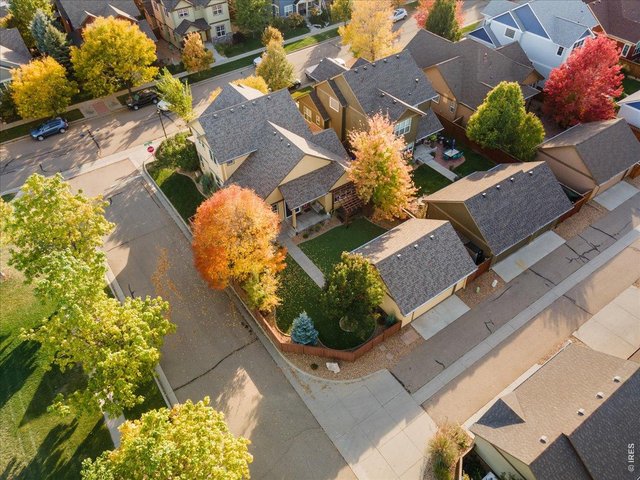
43 of 44
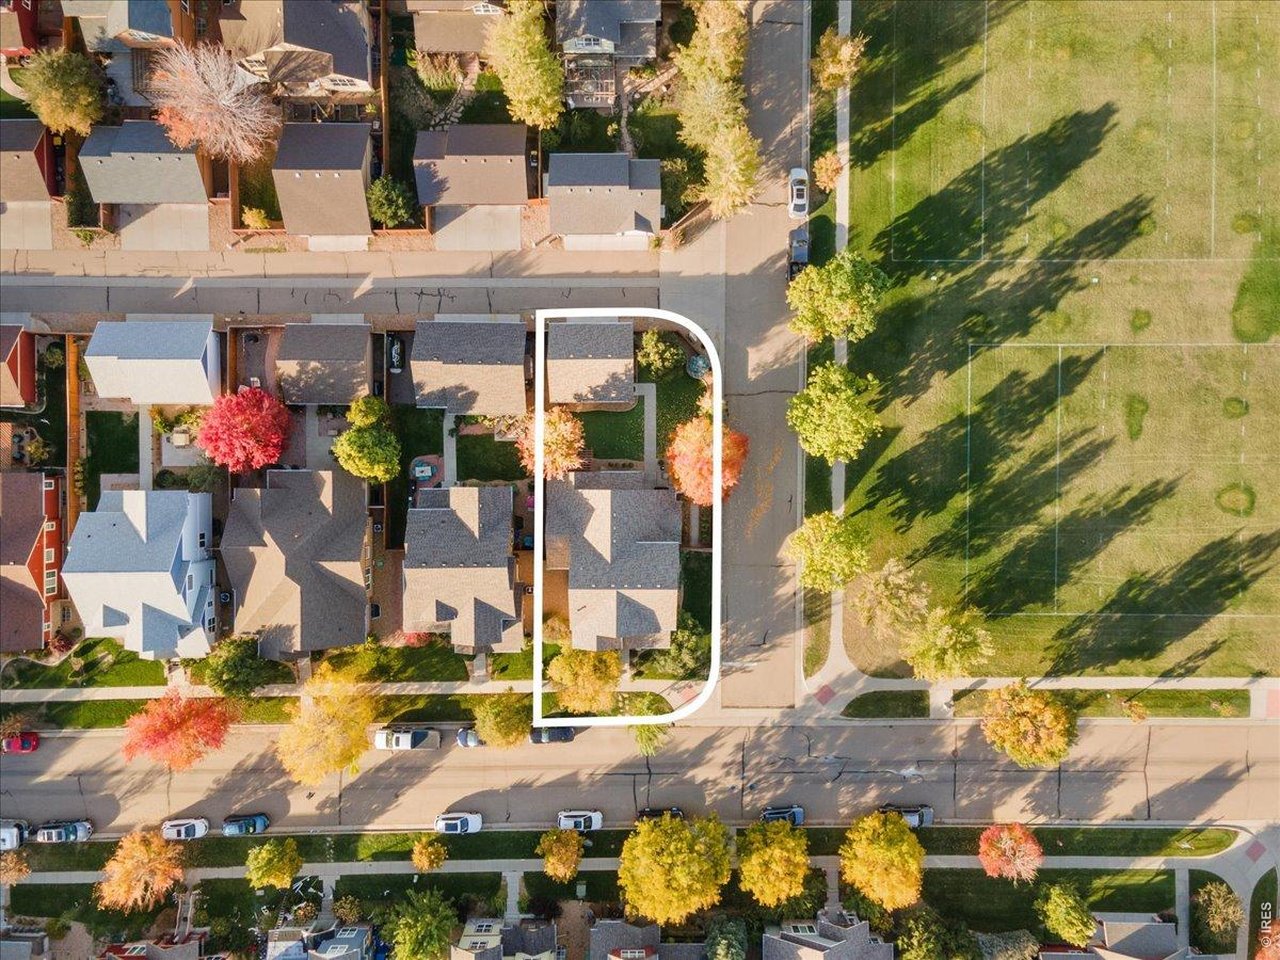
Great corner lot!
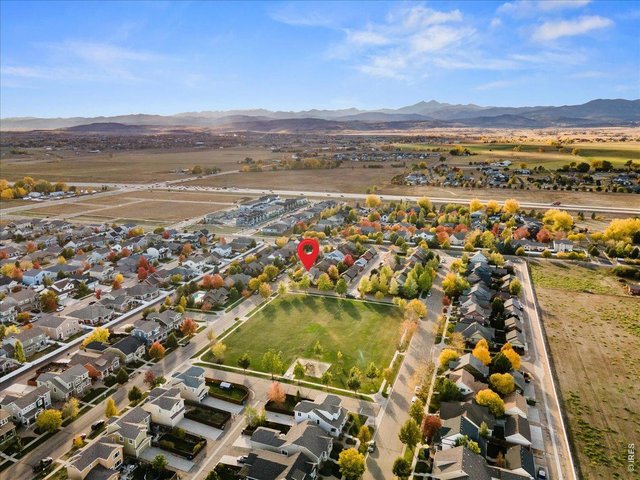
44 of 44
Abuts neighborhood park
6 Bed
5 Bath
3,824 SqFt
Single Family Home built in 2013 with a 7,069 SqFt lot in Subdivision: Collins Park PUD Final Ber
Visit Listing Website |
General Features
| Type | Legal Conforming, Contemporary/Modern |
| Style | 2 Story |
| Baths | 3 Full1 1/2 |
| Acreage | 0.16 Acres |
| Lot Size | 7,069 SqFt |
| Zoning | RES |
| Total | 3,824 SqFt ($200/SF) |
| Finished | 3,441 SqFt ($222/SF) |
| Basement | Full Basement, 90%+ Finished Basement, Built-In Radon, Radon Test Available, Sump Pump |
| Garage | 2 Space(s) |
| Garage Type | Detached |
| Year Built | 2013 |
| New Construction | No |
| Construction | Wood/Frame, Composition Siding |
| Cooling | Central Air |
| Heating | Forced Air |
| Roof | Composition Roof |
Open Houses
| Sat 11/7 | 12:00-2:00PM |
| Sun 11/8 | 1:30-3:30PM |
Taxes & Fees
| Taxes | $4,271 |
| Tax Year | 2025 |
| 1st HOA Fee | $350 |
| 1st HOA Freq | Quarterly |
| Metro District | No |
Schools
| School District | Thompson R2-J |
| Elementary |
Berthoud,
Loveland Classical |
| Middle/Jr High | Turner |
| Senior High | Berthoud |
Rooms
| Primary Bedroom | 14 x 13 (Main Floor) |
| Bedroom 2 | 11 x 14 (Upper Level) |
| Bedroom 3 | 13 x 12 (Upper Level) |
| Bedroom 4 | 12 x 14 (Upper Level) |
| Bedroom 5 | 11 x 13 (Basement) |
| Bedroom 6 | 17 x 13 (Basement) |
| Kitchen | 10 x 13 (Main Floor) |
| Living Room | 18 x 23 (Main Floor) |
| Office Study | 11 x 11 (Main Floor) |
| Dining Room | 12 x 12 (Main Floor) |
| Laundry Room | 10 x 6 (Main Floor) |
| Family Room | 29 x 22 (Basement) |
| Note: All room dimensions, including square footage data, are approximate and must be verified by the buyer. | |
Outdoor Features
Lawn Sprinkler System, Patio, Hot Tub Included, >8' Garage Door, Oversized GarageLot Features
Corner Lot, Evergreen Trees, Deciduous Trees, Level Lot, Abuts Park, House Faces South, Within City LimitsDesign Features
Eat-in Kitchen, Separate Dining Room, Cathedral/Vaulted Ceilings, Open Floor Plan, Walk-in Closet, Sauna, Washer/Dryer Hookups, French Doors, 9ft+ Ceilings, Crown MoldingGreen Features
High Efficiency FurnaceInclusions
Window Coverings, Gas Range/Oven, Dishwasher, Refrigerator, Bar Refrigerator, Clothes Washer, Clothes Dryer, Microwave, Disposal, Smoke Alarm(s)Neighborhood
Common Amenities
Clubhouse, Hot Tub, Pool, Business Center, Recreation RoomAccessibility
Level Lot, Width of Hallways 42" or more, Low Carpet, Interior Door Openings 32" plus, Exterior Door Openings 36" plus, Main Floor Bath, Main Level Bedroom, Main Level LaundryFireplace
Gas Fireplace, Living Room Fireplace, Primary Bedroom Fireplace
Listing Office

(970) 225-5152
https://www.c3realestatesolutions.com

Information deemed reliable but not guaranteed by the MLS. WARNING: This database record is provided subject to limited license rights. Duplication or reproduction is prohibited. Limited License MLS content and images © Copyright 1998 - 2026, IRES LLC. All rights reserved.