4029 Branigan Ct Timnath, CO 80547

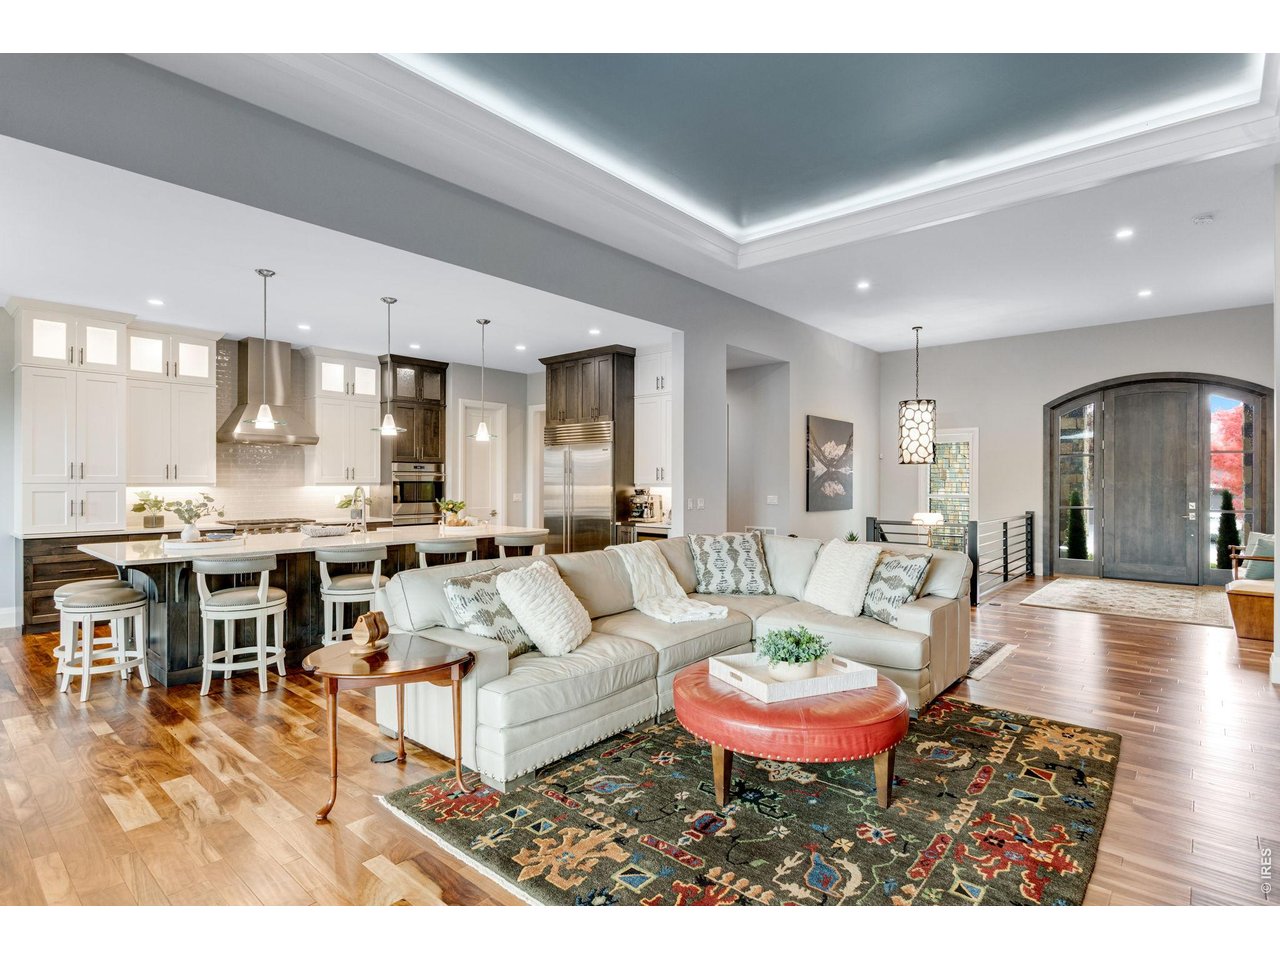
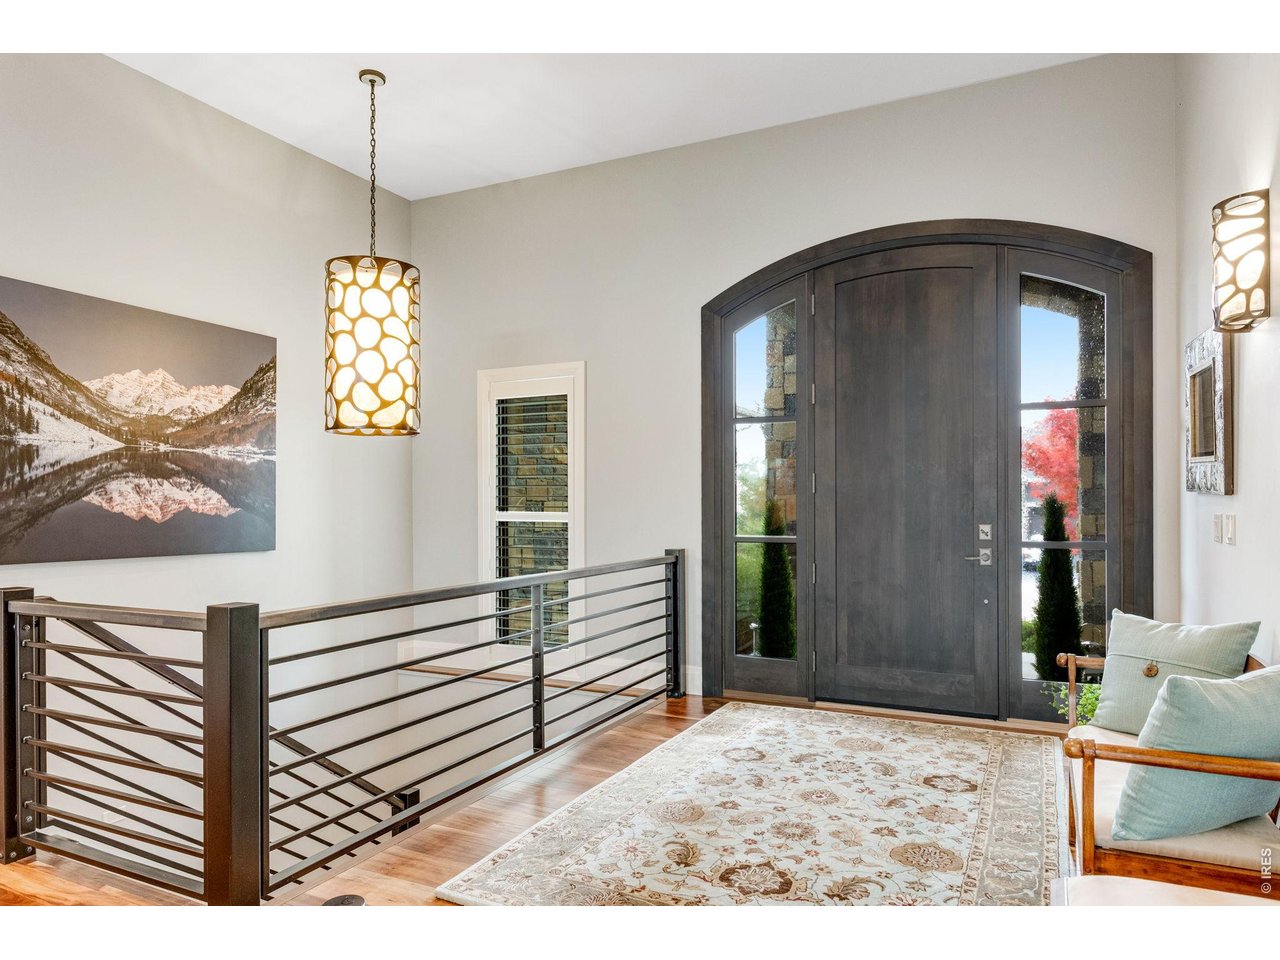

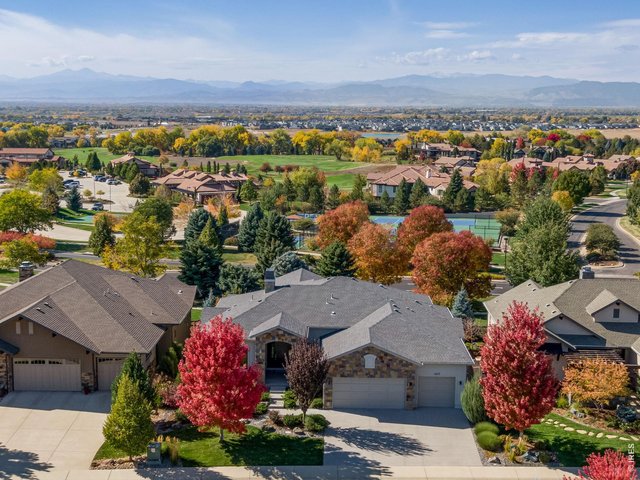
1 of 38
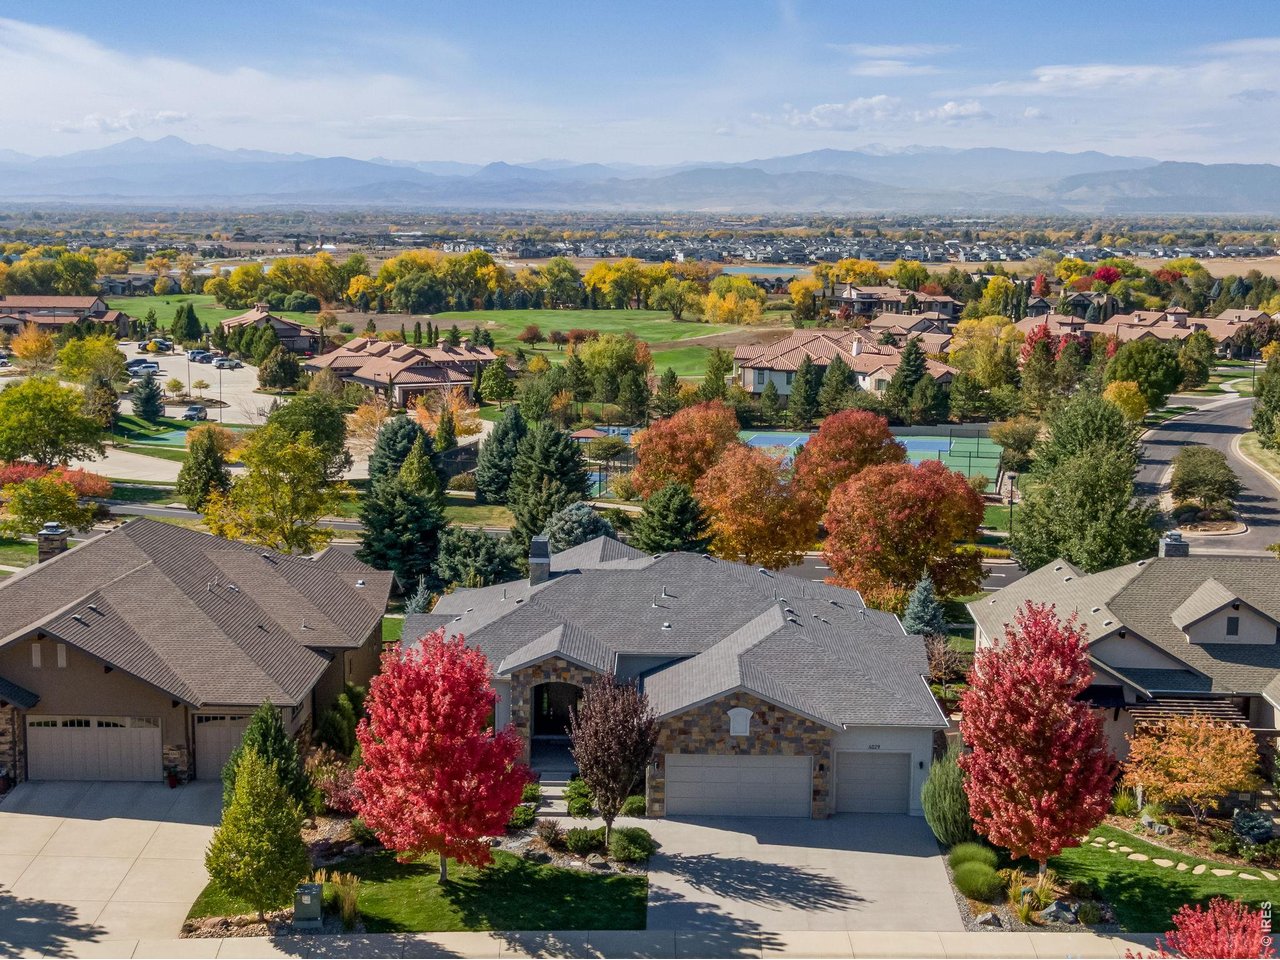
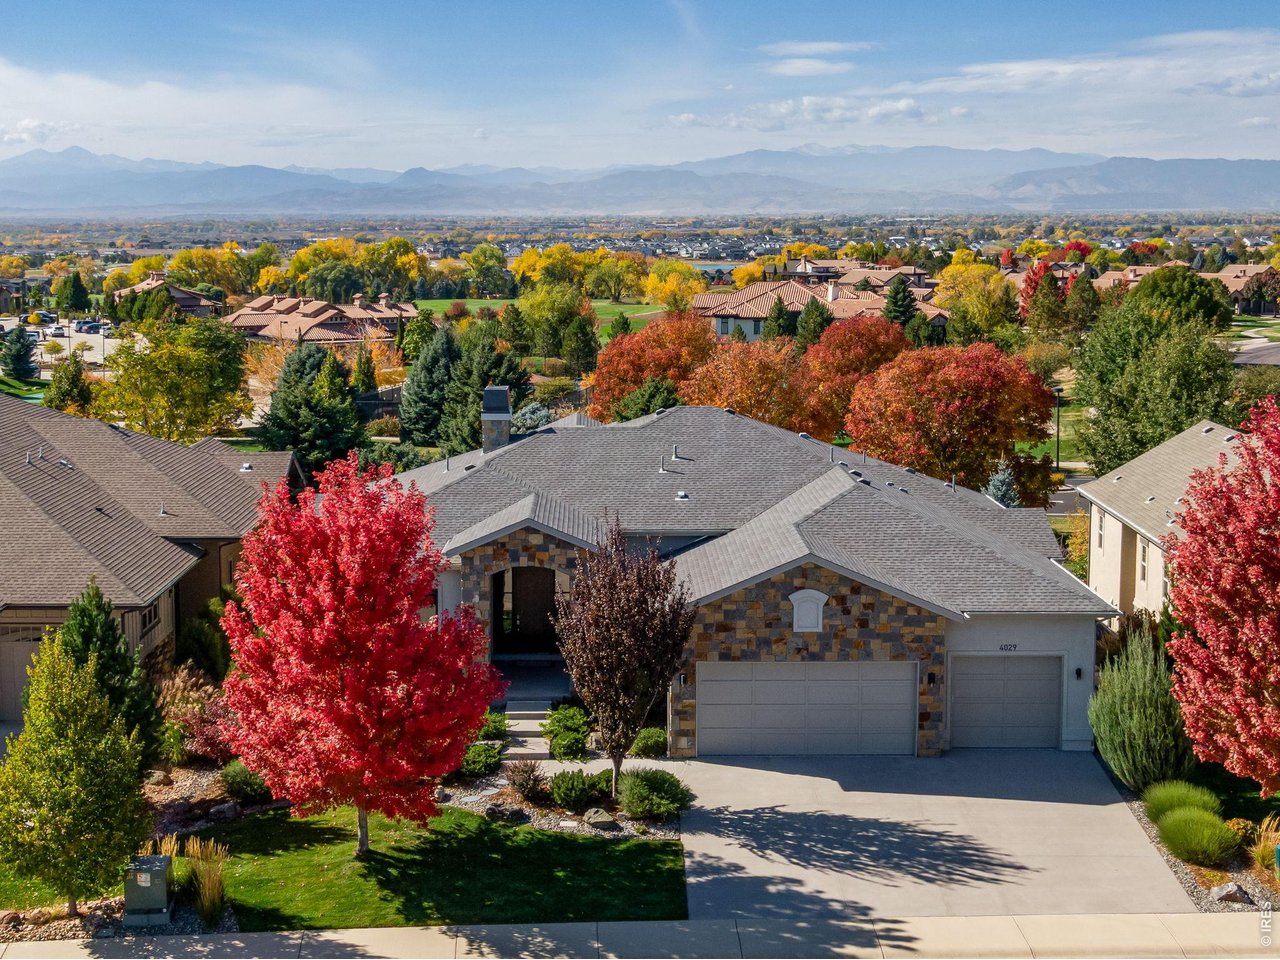
Great Curb Appeal
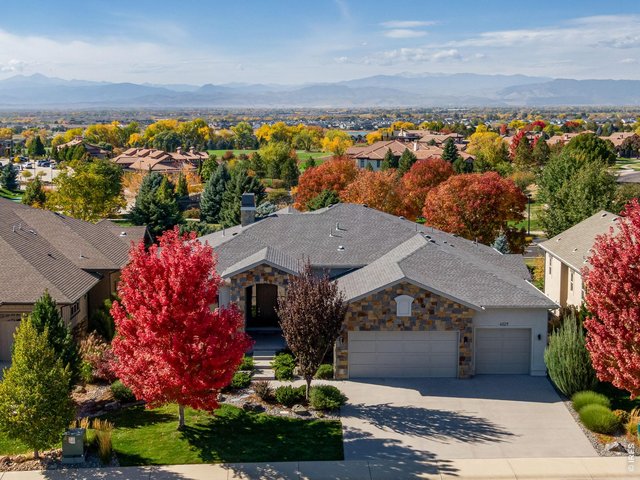
2 of 38
Appealing architecture
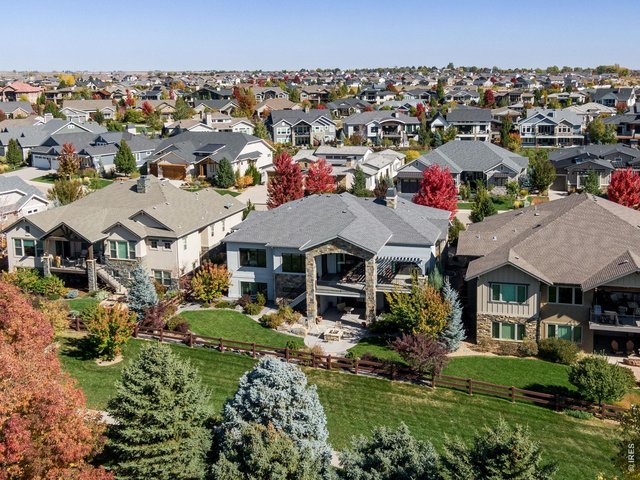
3 of 38
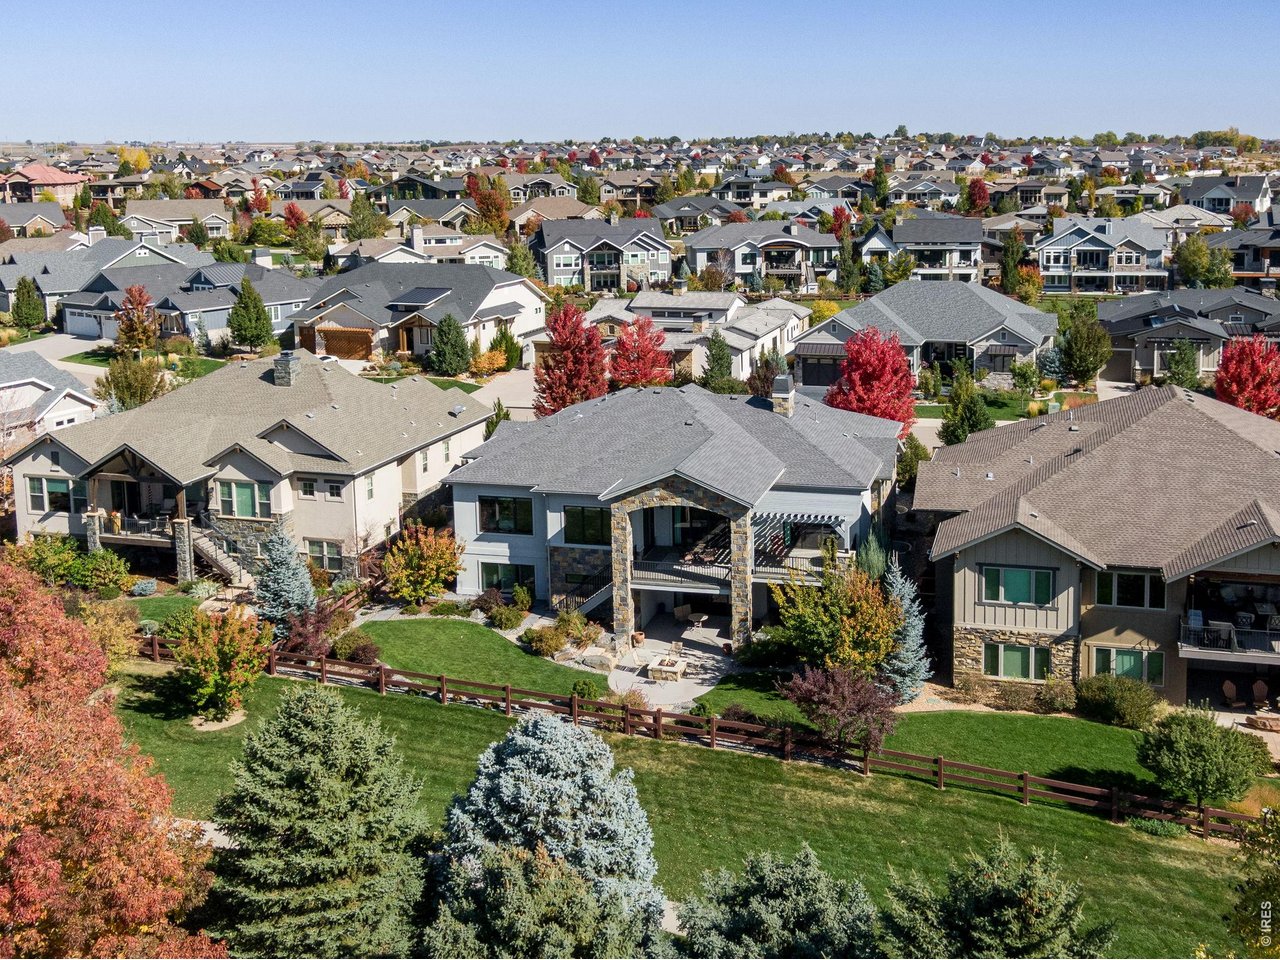
Backs to open space
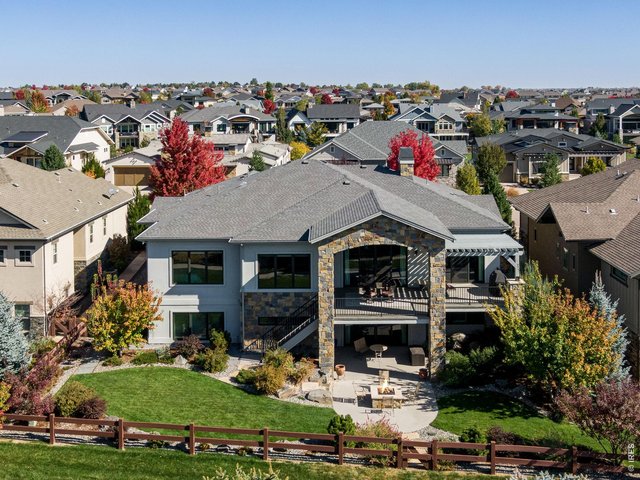
4 of 38
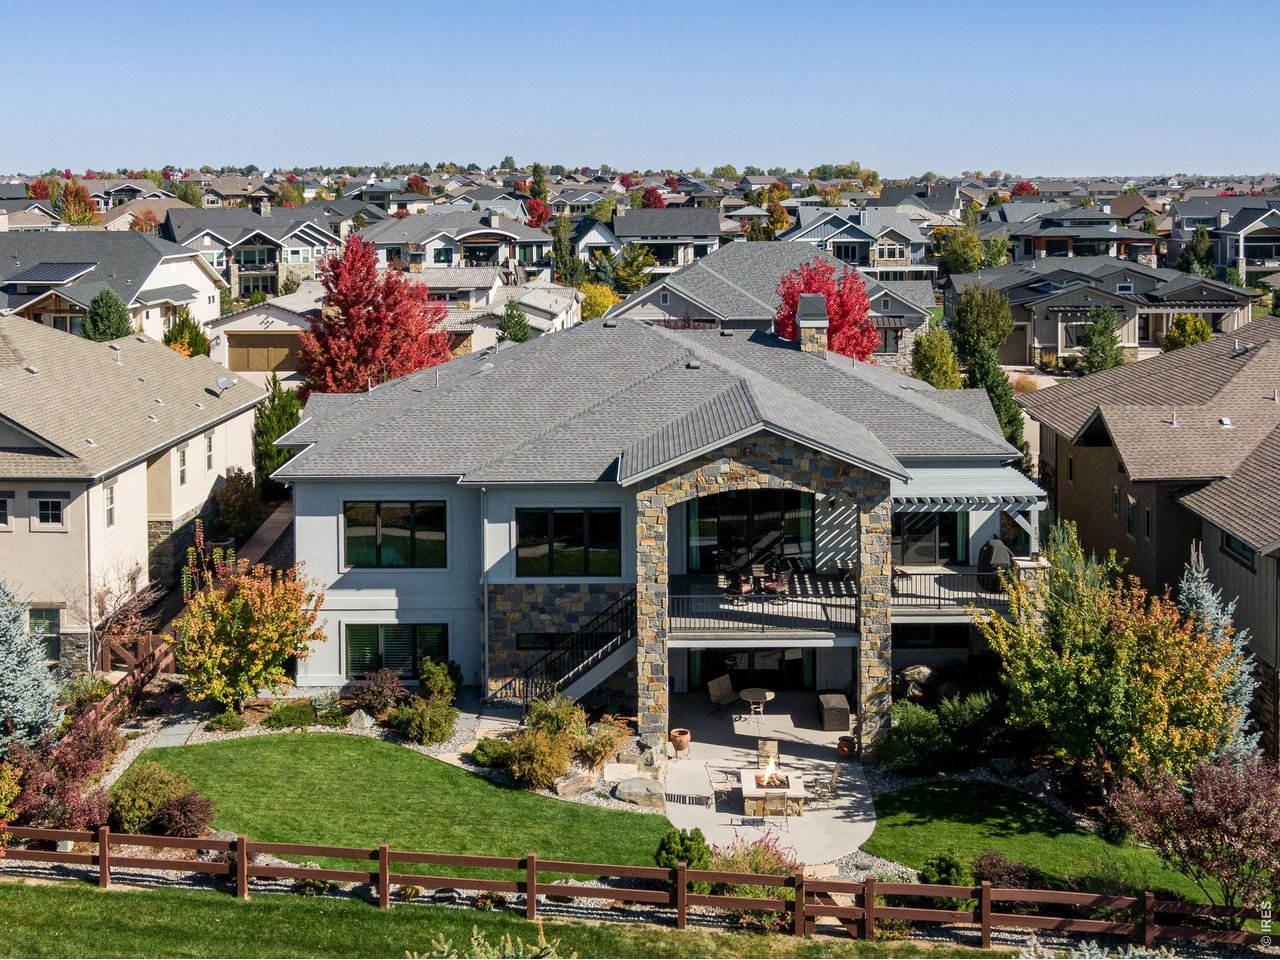
Walk out lower level
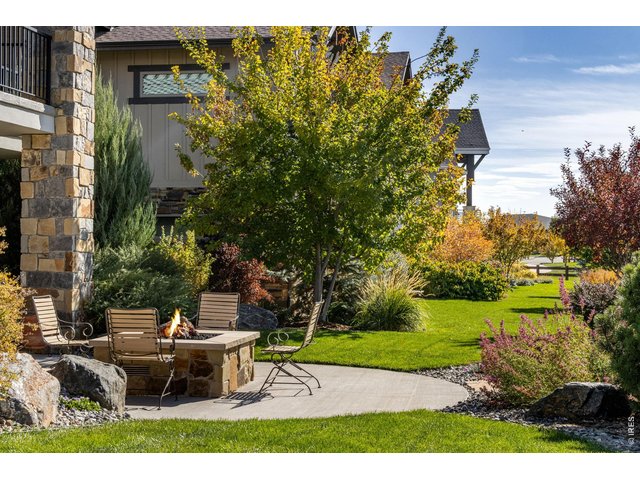
5 of 38
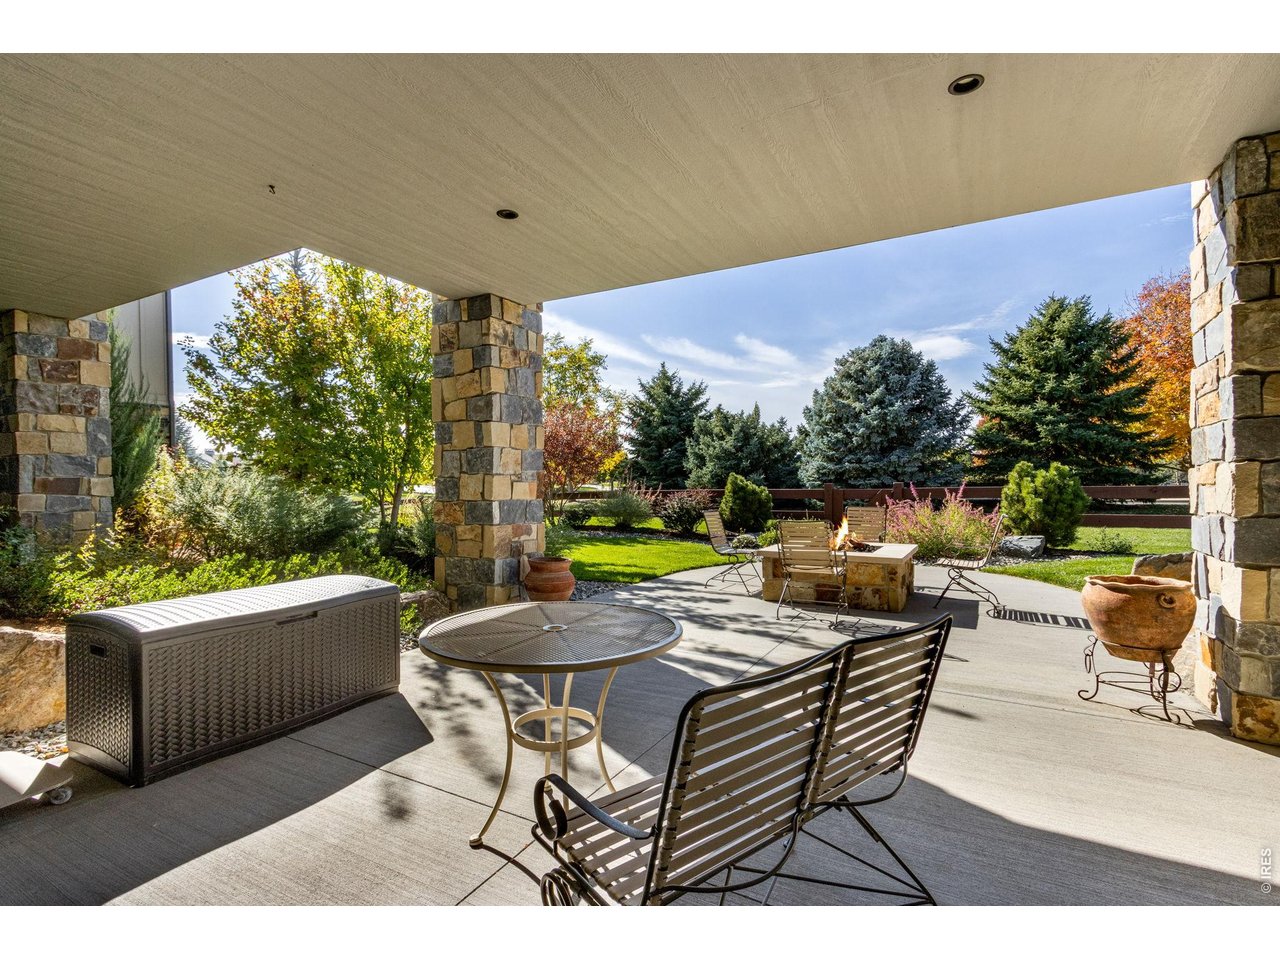
Lower level patios
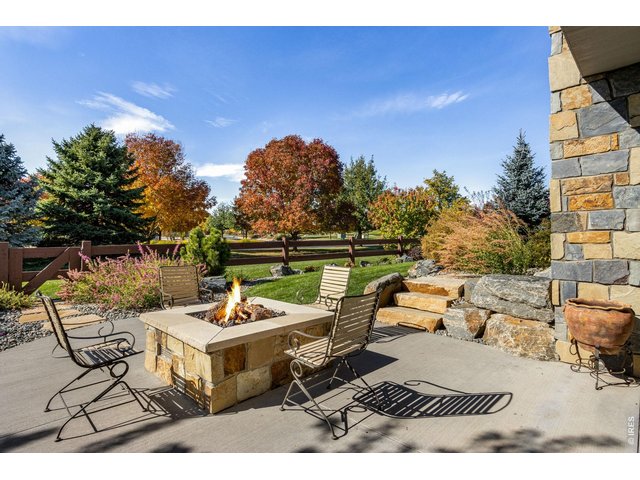
6 of 38
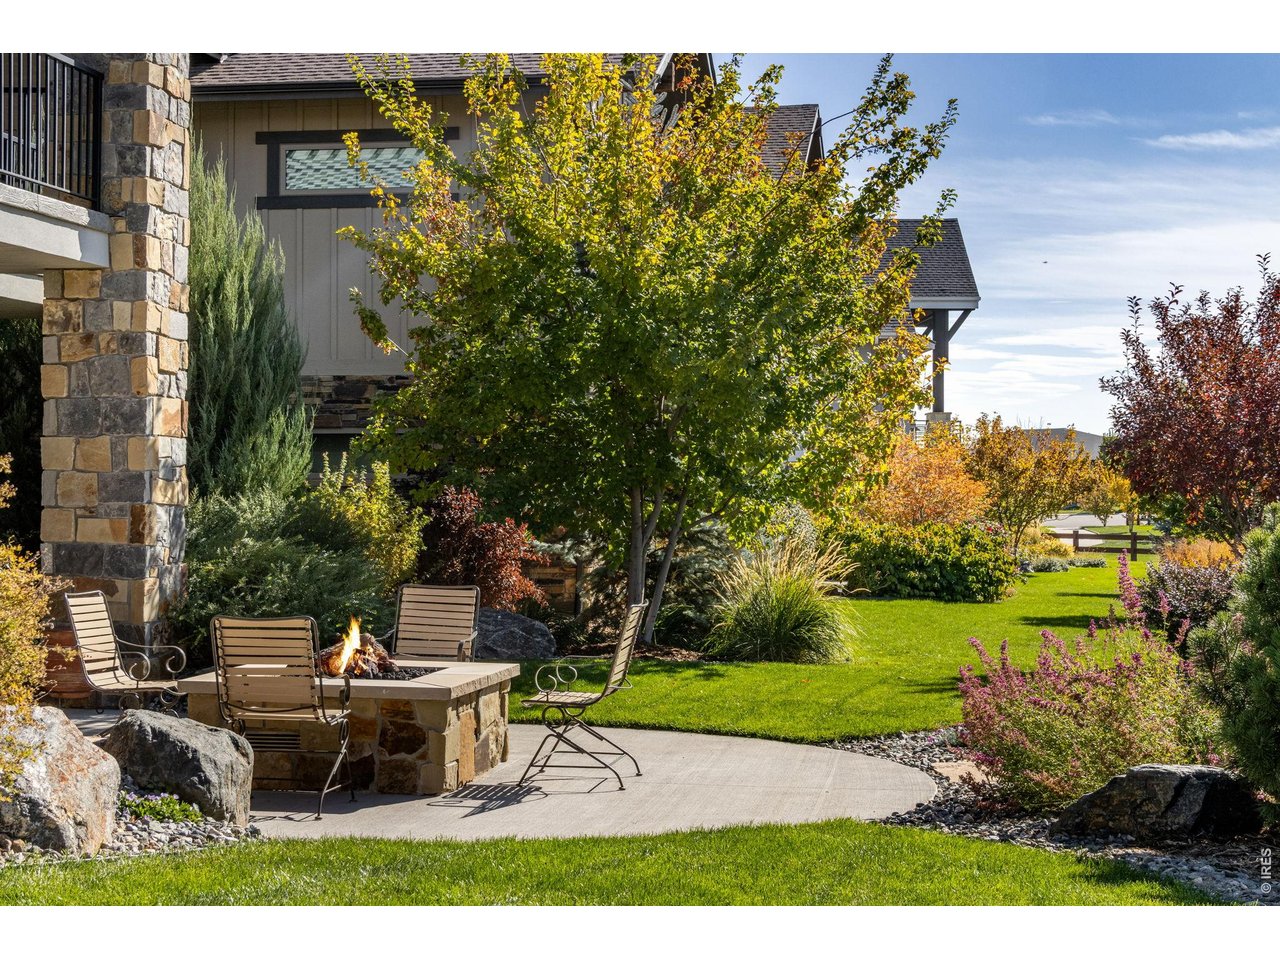
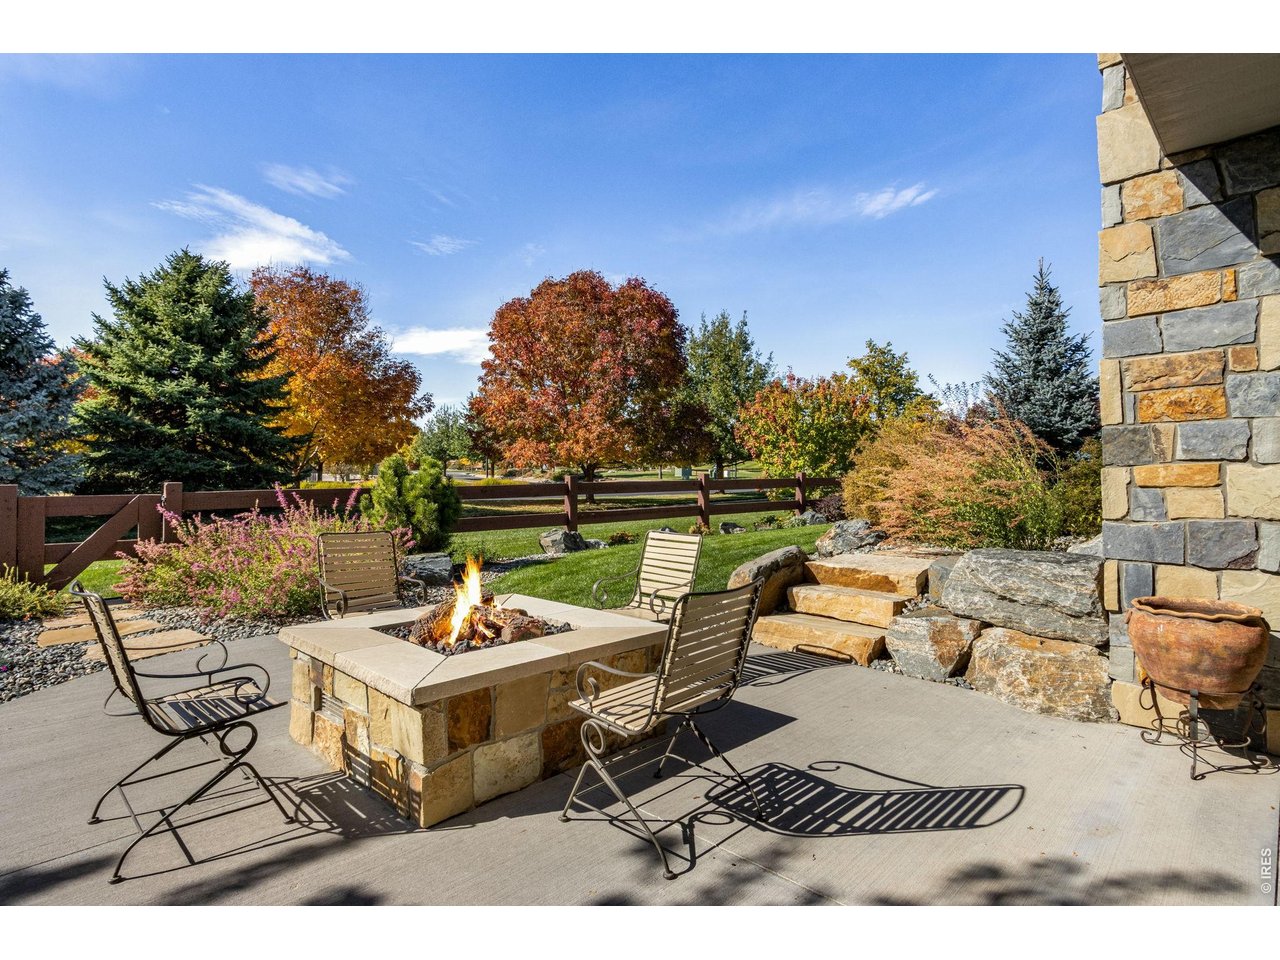
Firepit
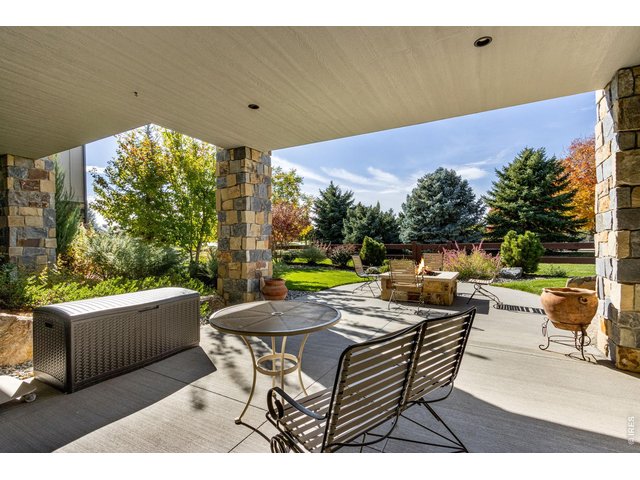
7 of 38
Covered Patio
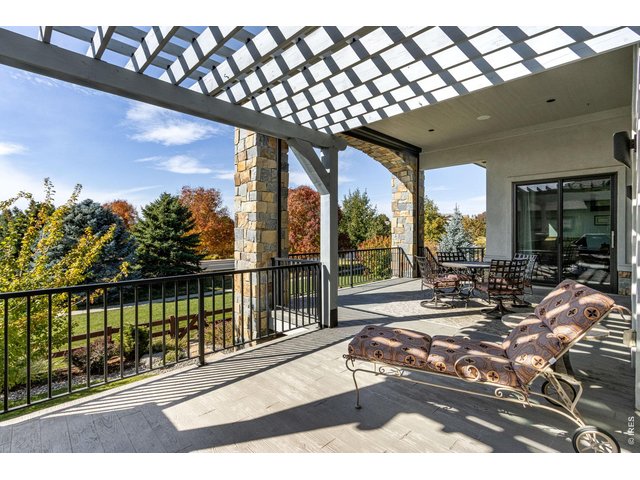
8 of 38
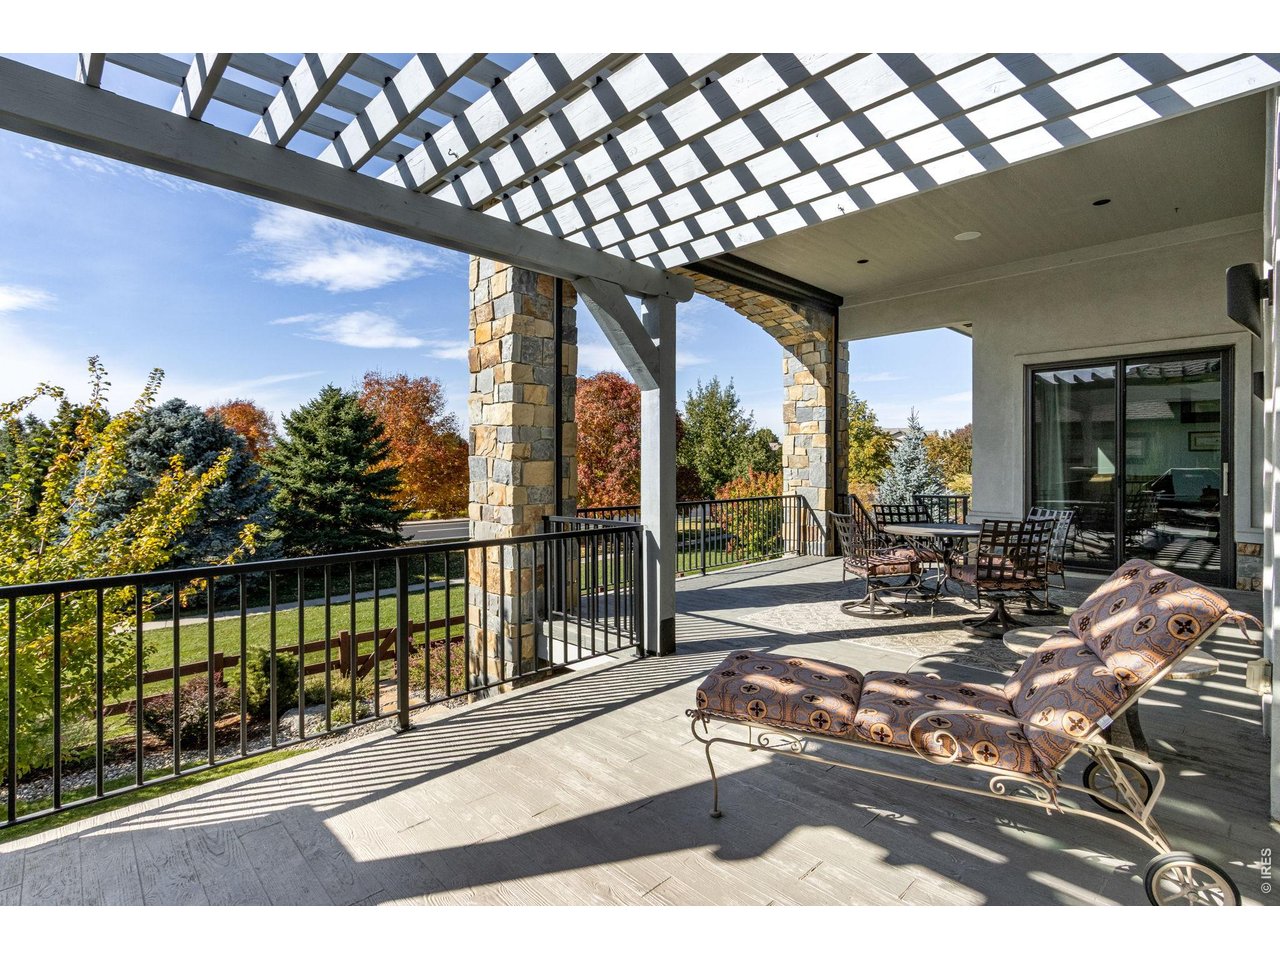
Expansive outdoor living
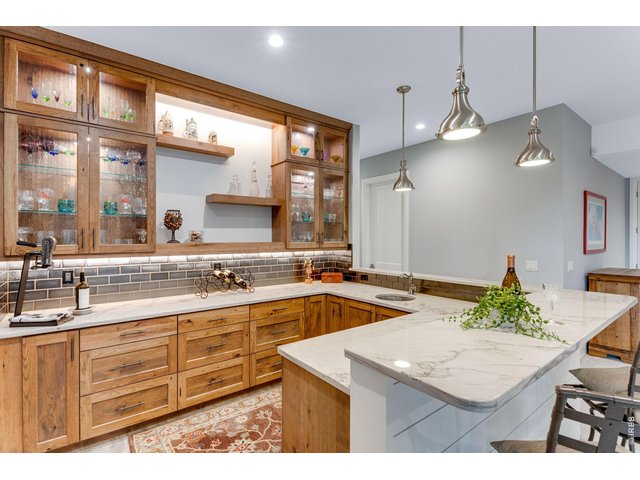
9 of 38
Entertaining Area
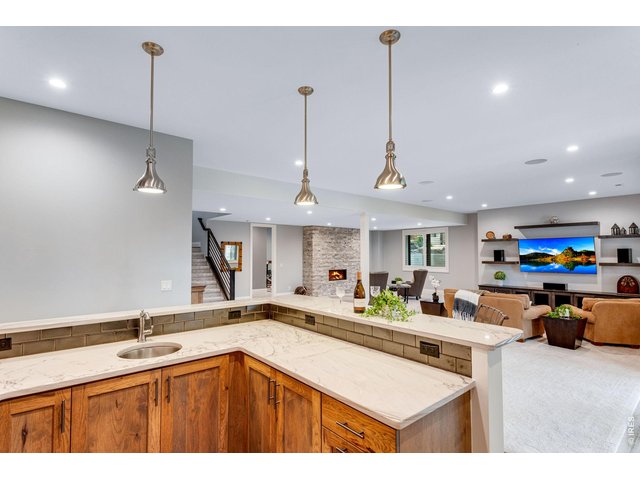
10 of 38
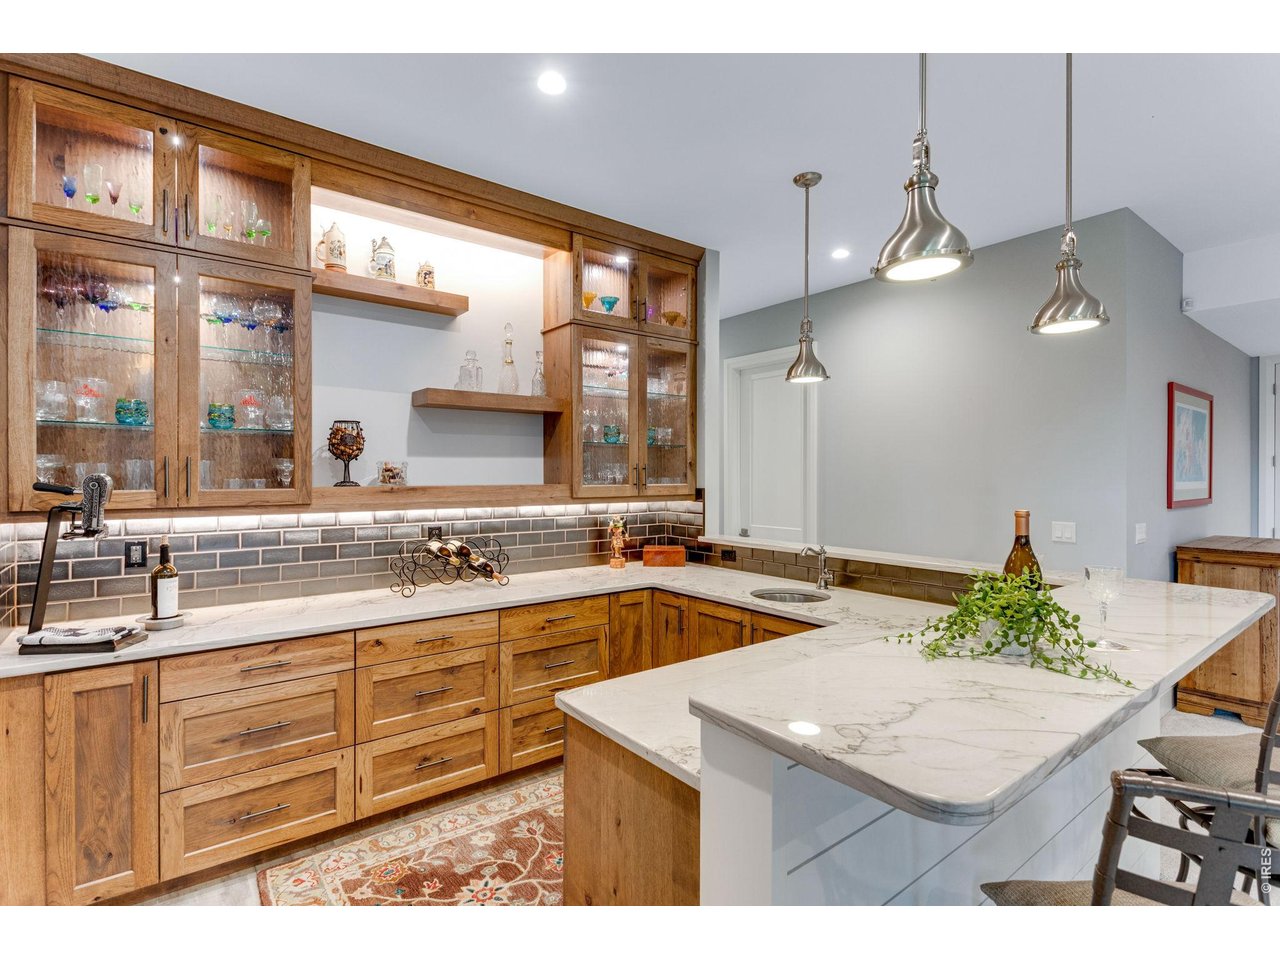
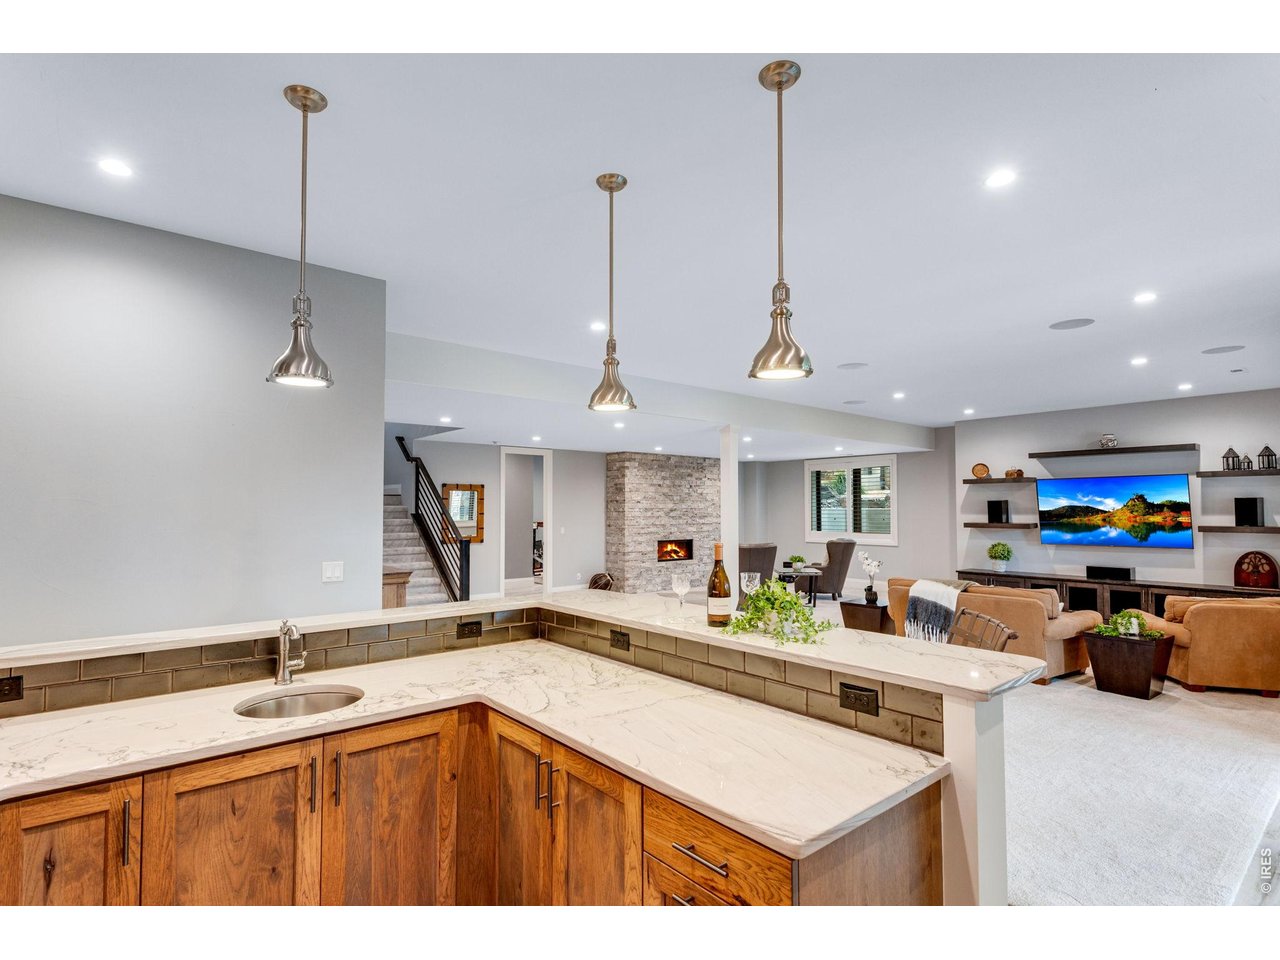
Wet Bar
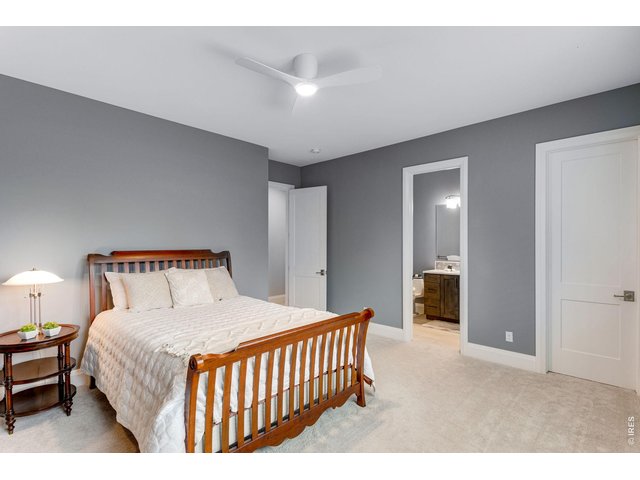
11 of 38
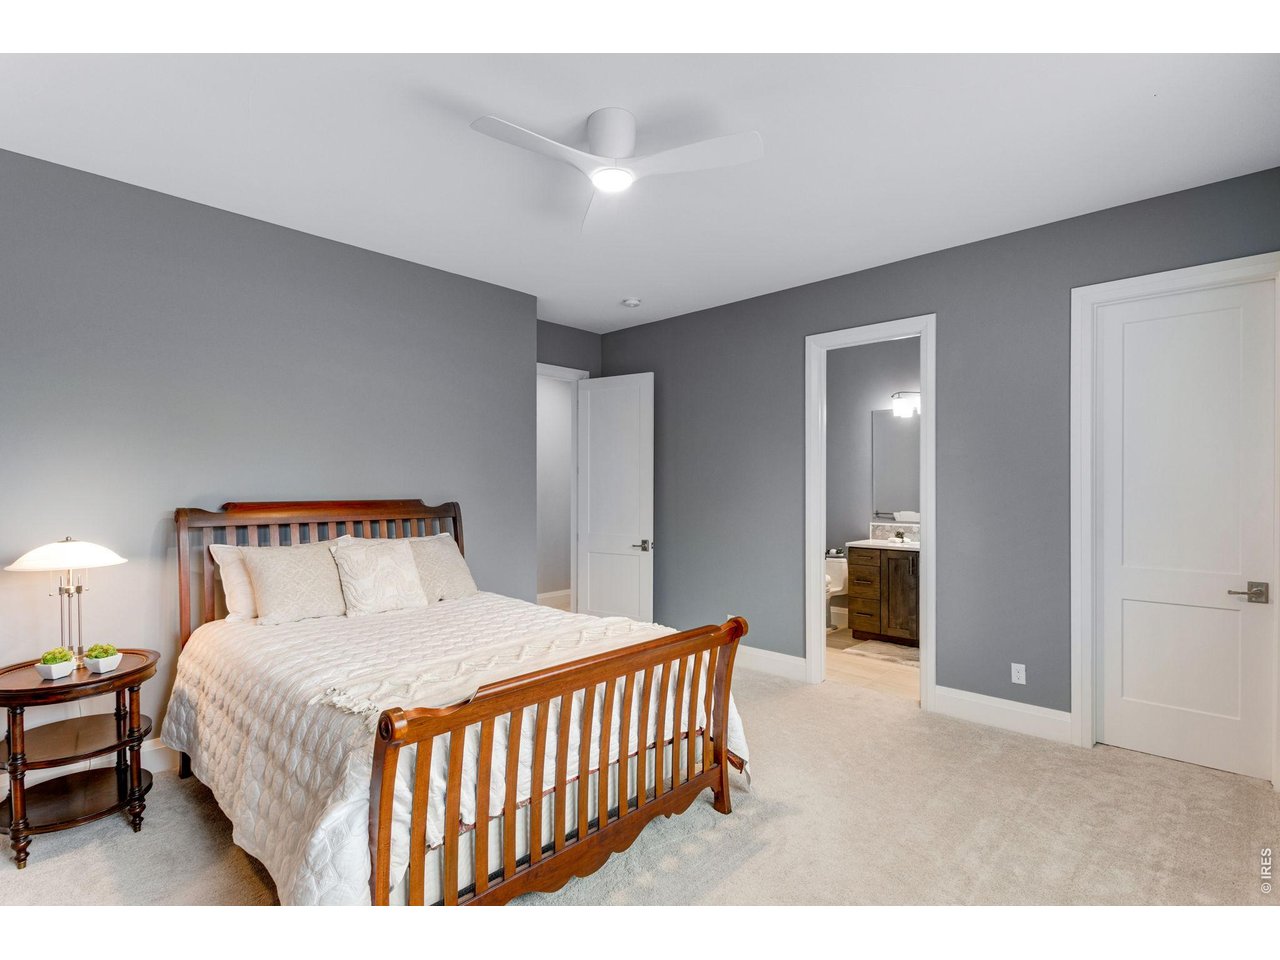
Guest suite
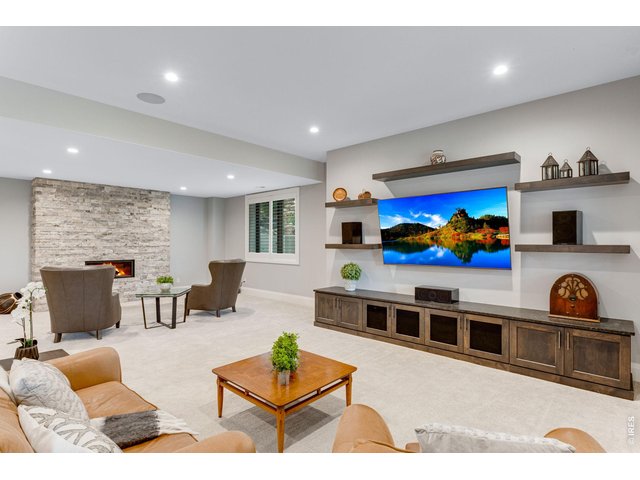
12 of 38
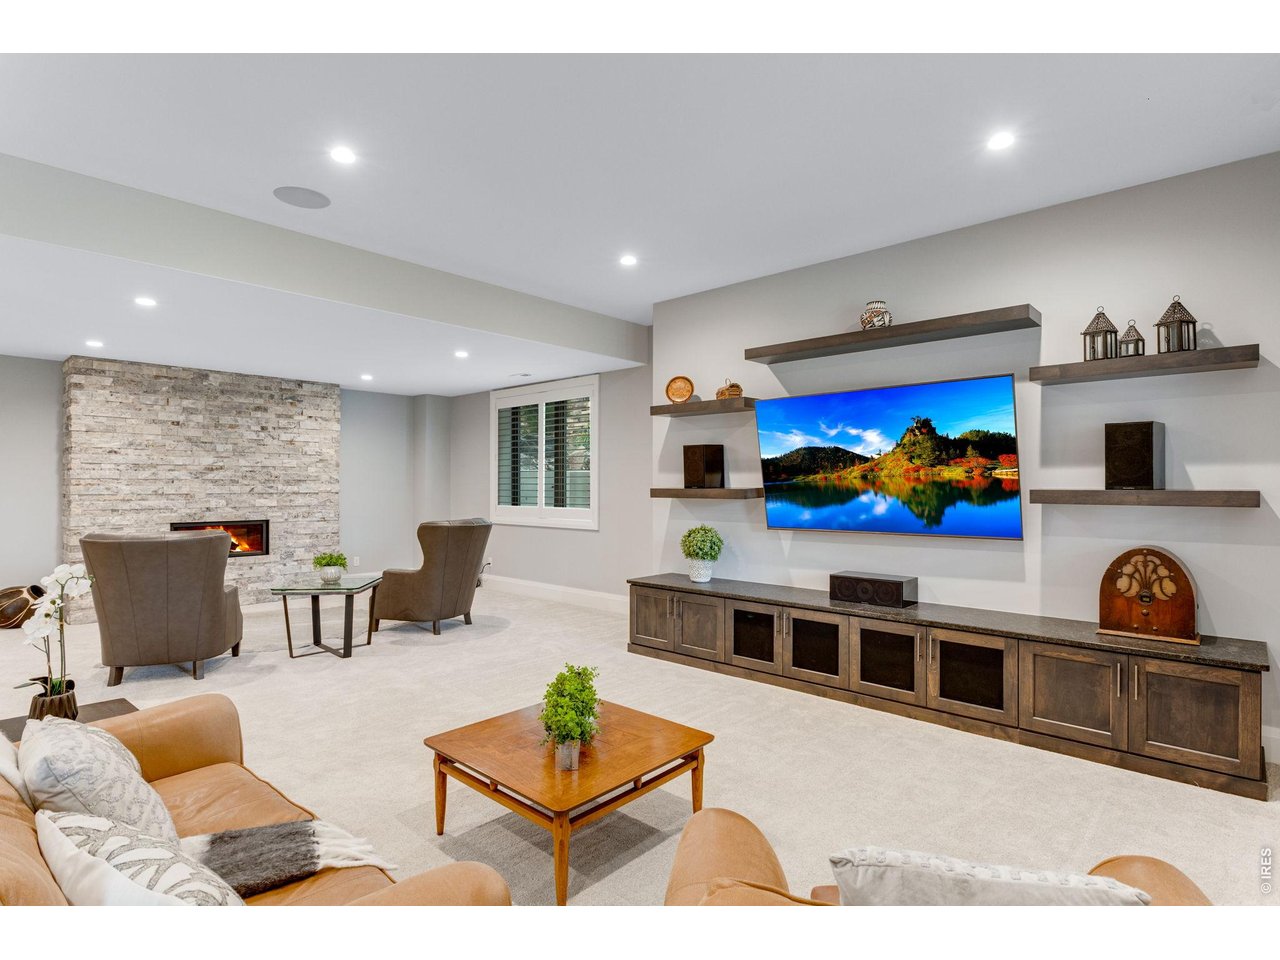
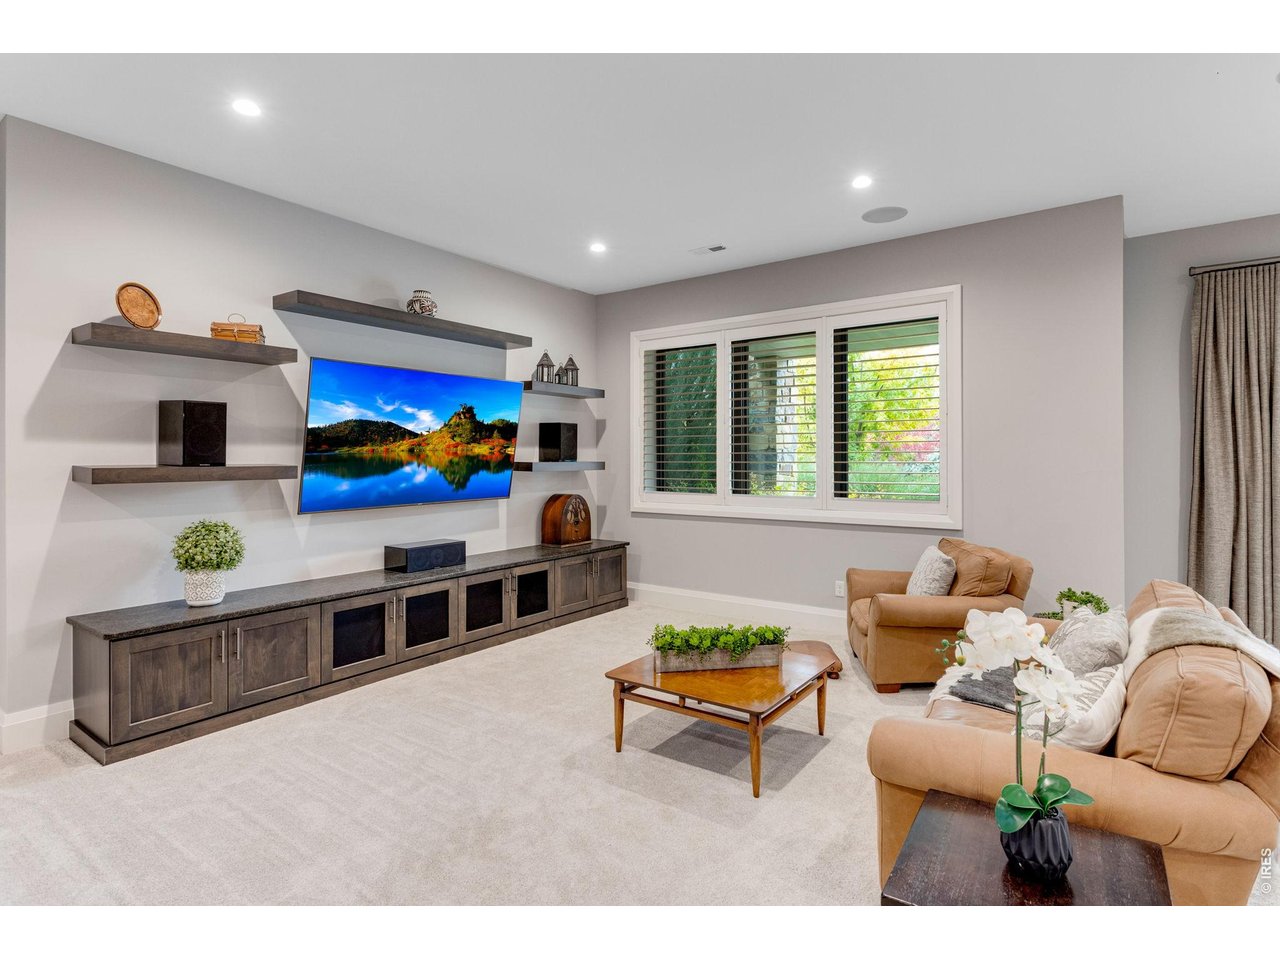
Viewing Room
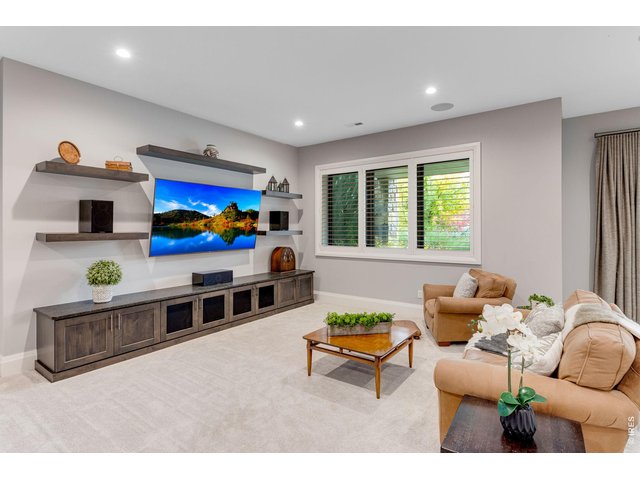
13 of 38
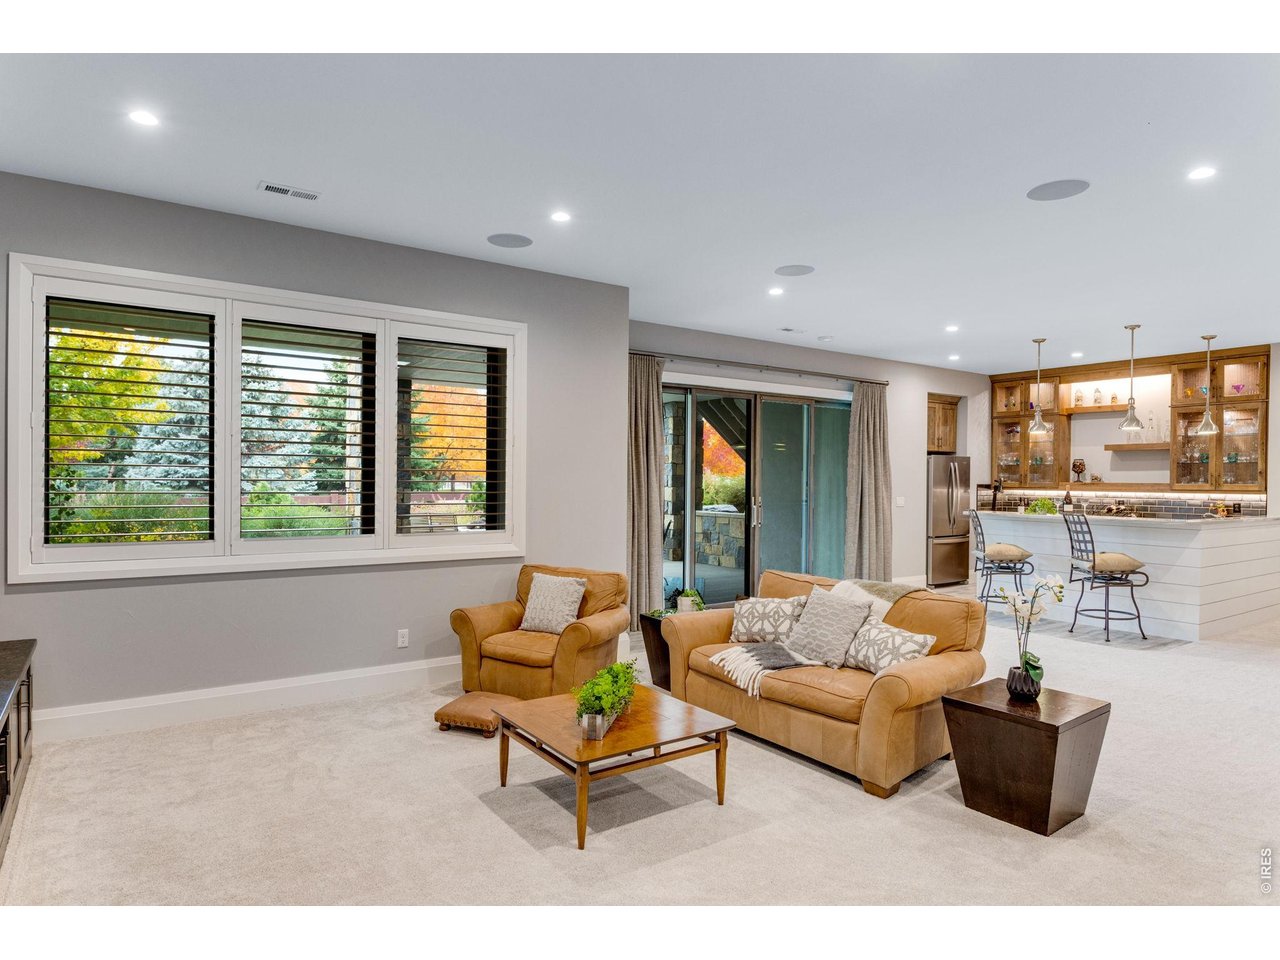
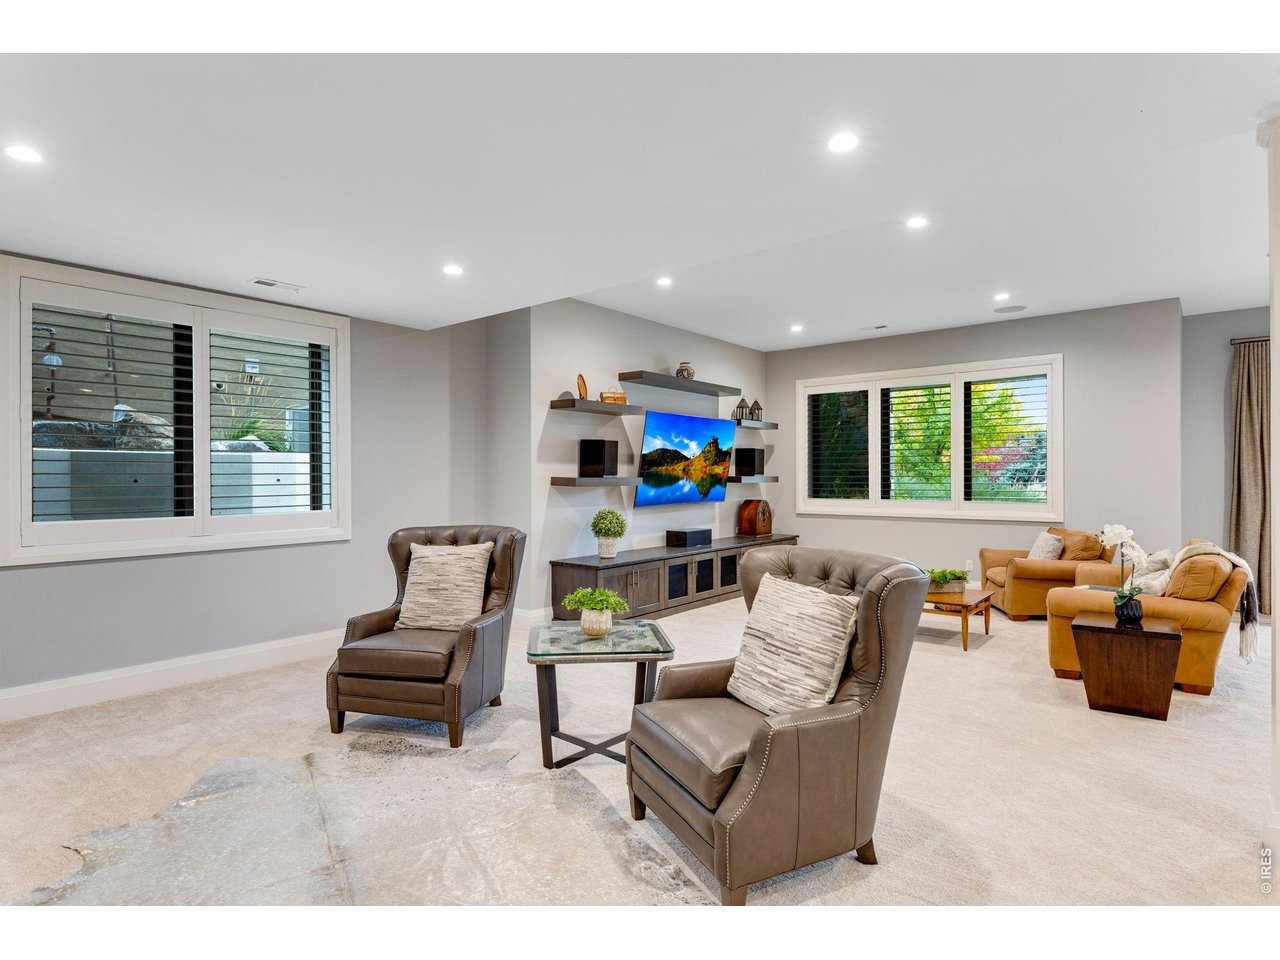
Room to roam
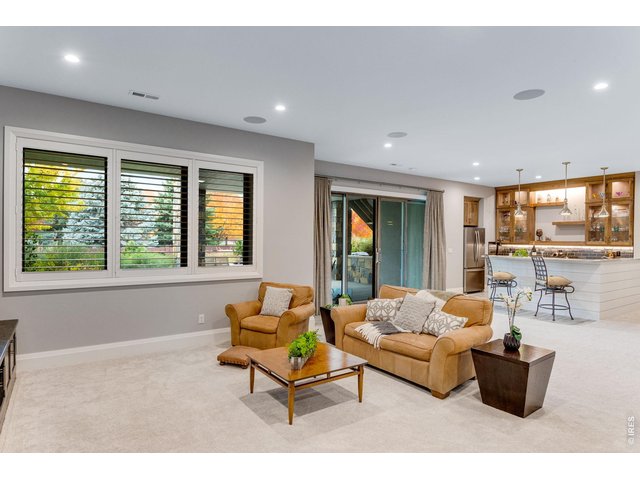
14 of 38
Wet Bar
15 of 38
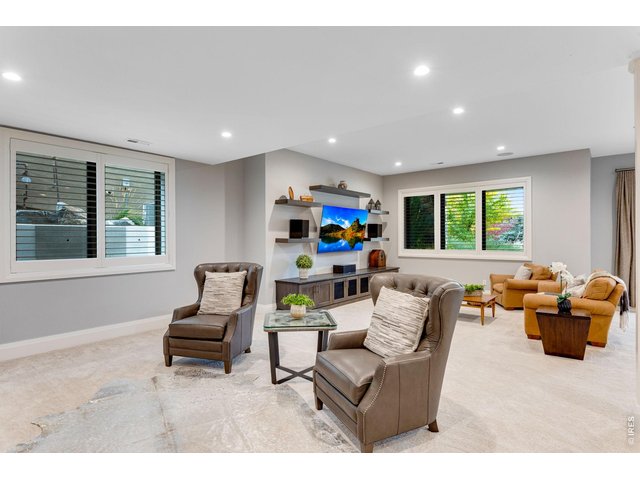
Family area
16 of 38
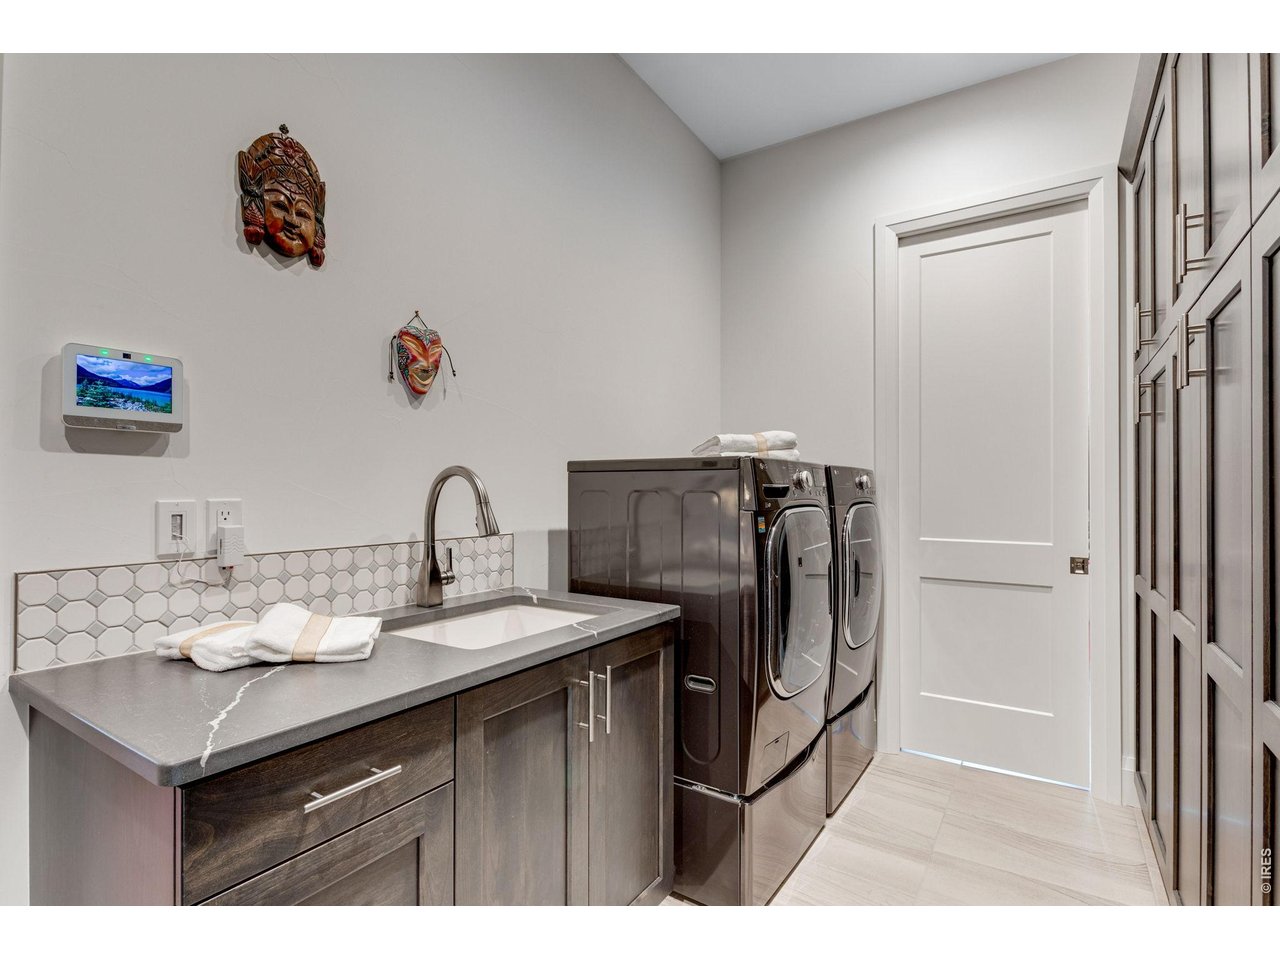
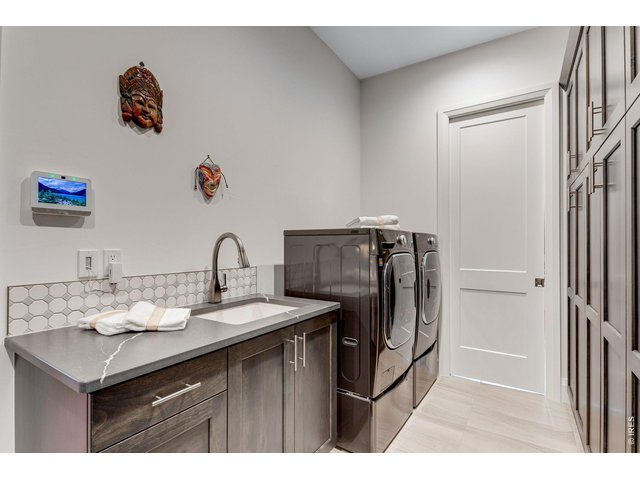
Spacious laundry
17 of 38
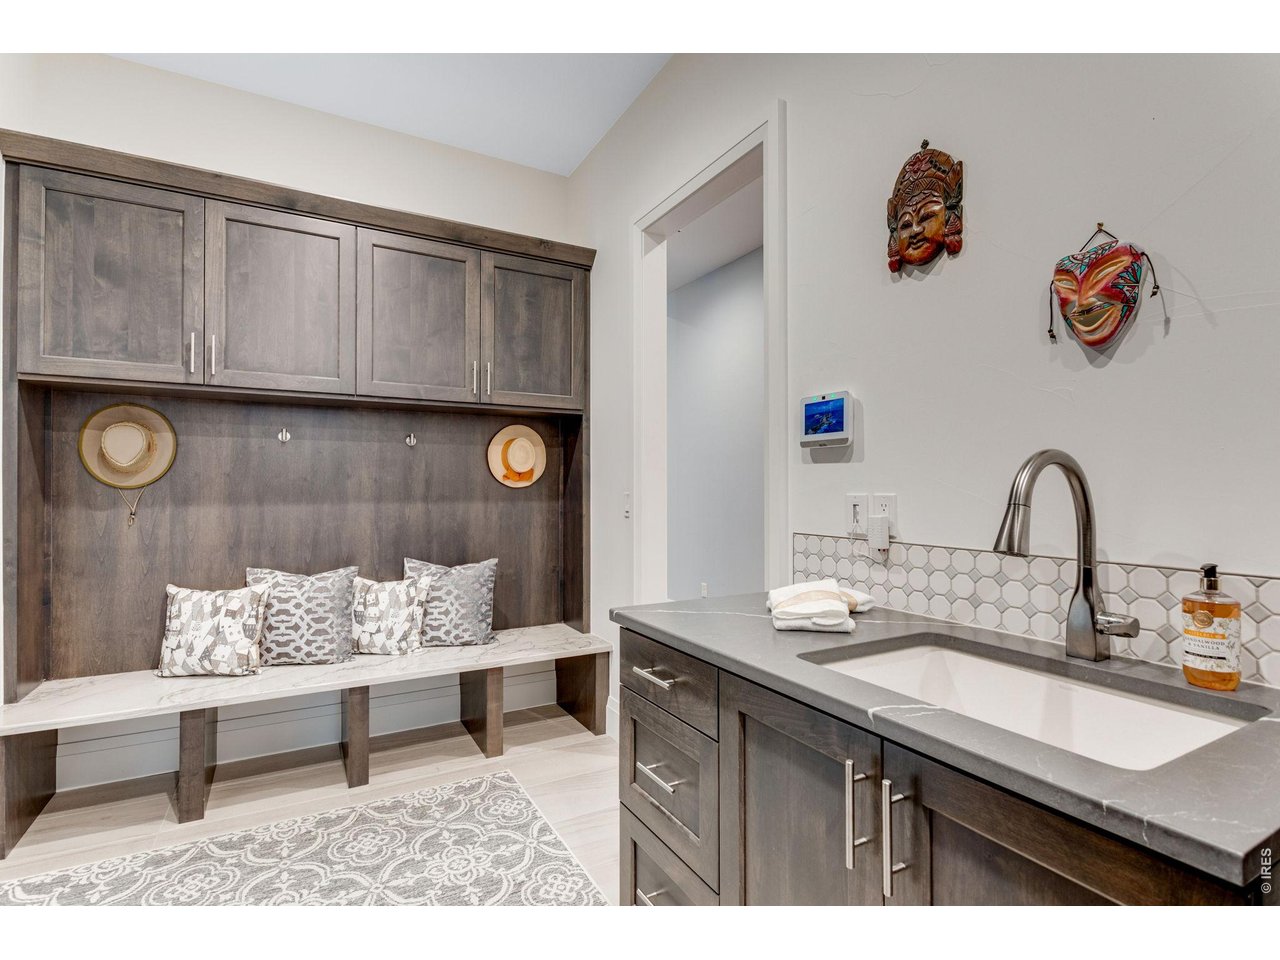
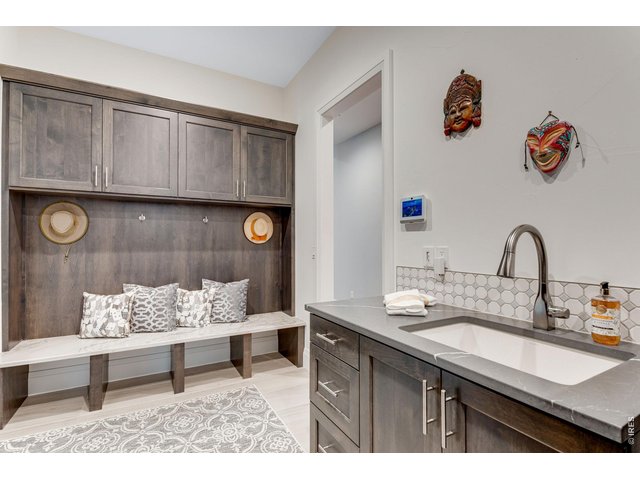
Drop Zone
18 of 38
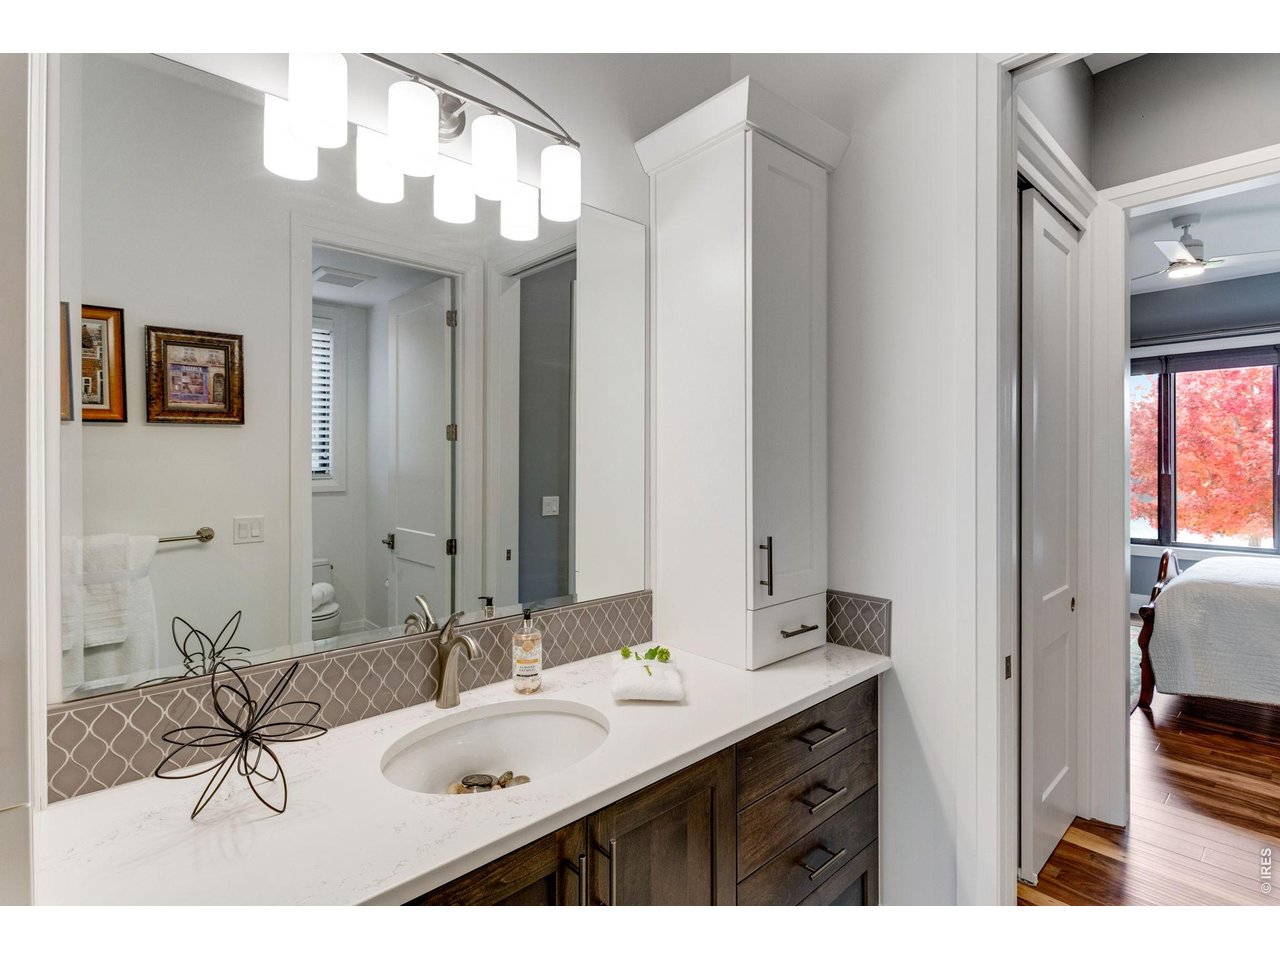
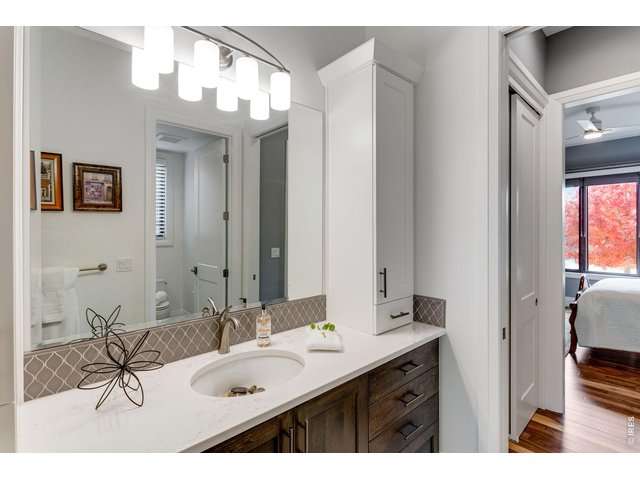
Guest suite
19 of 38
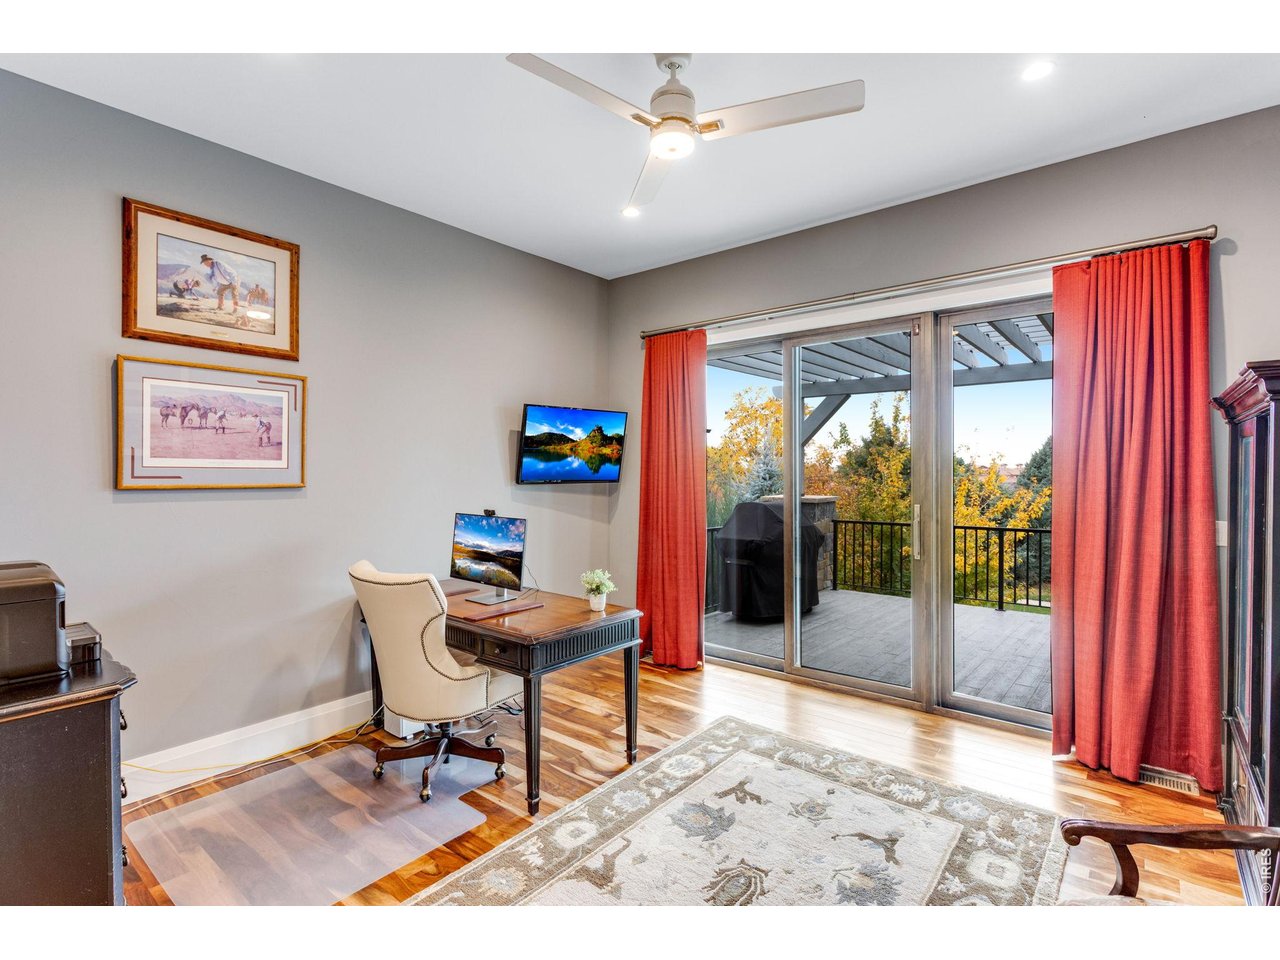
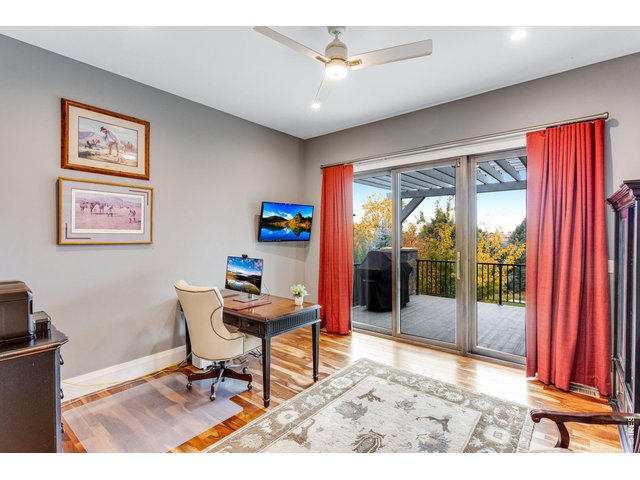
study with a view
20 of 38
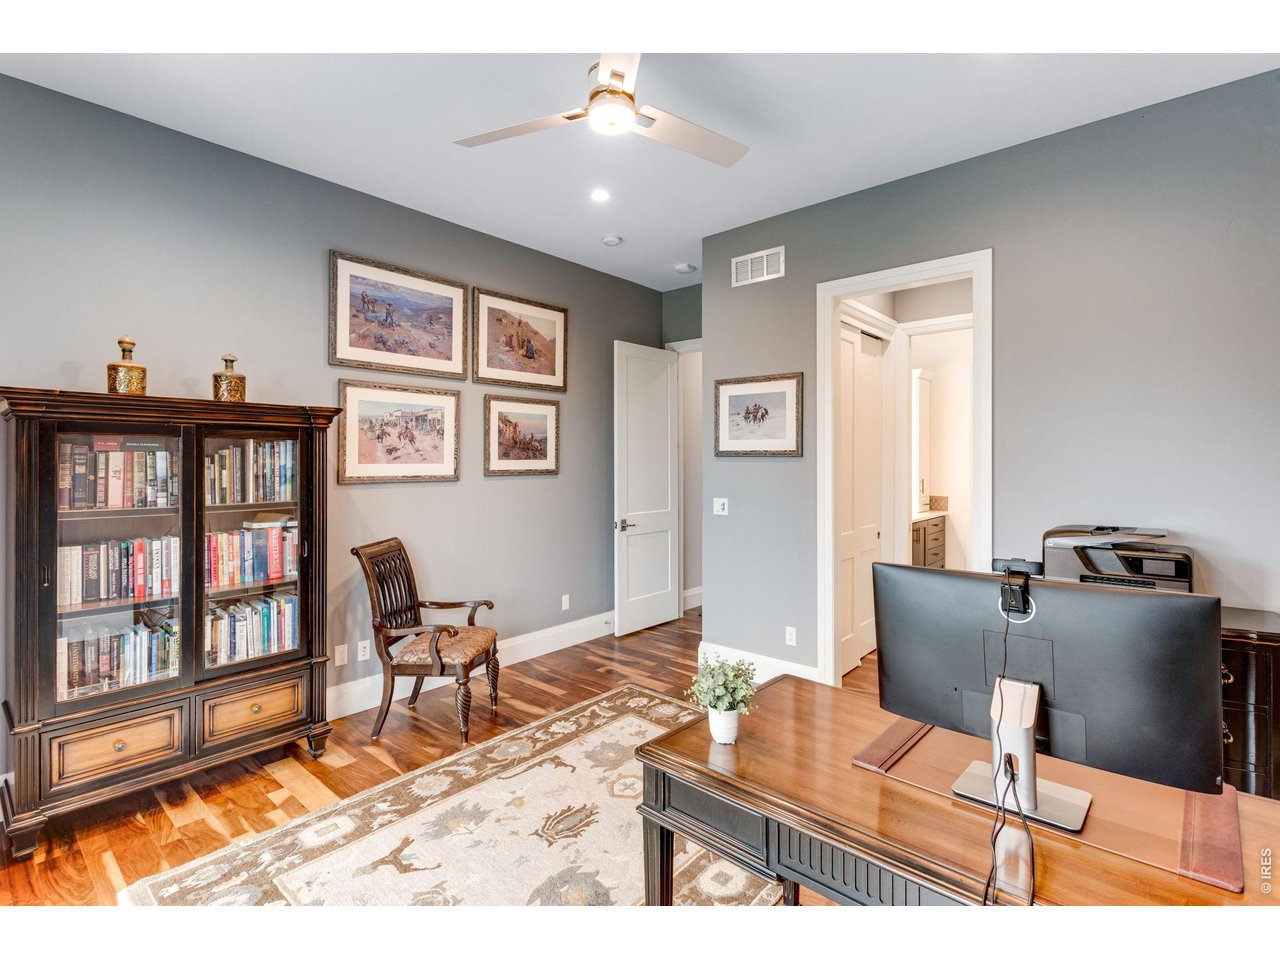
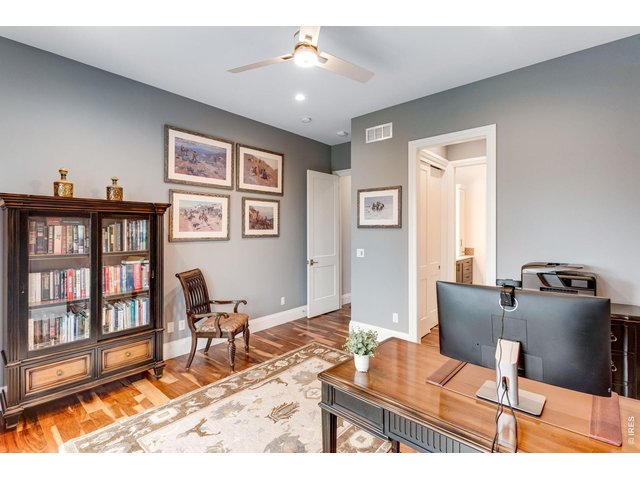
Study
21 of 38
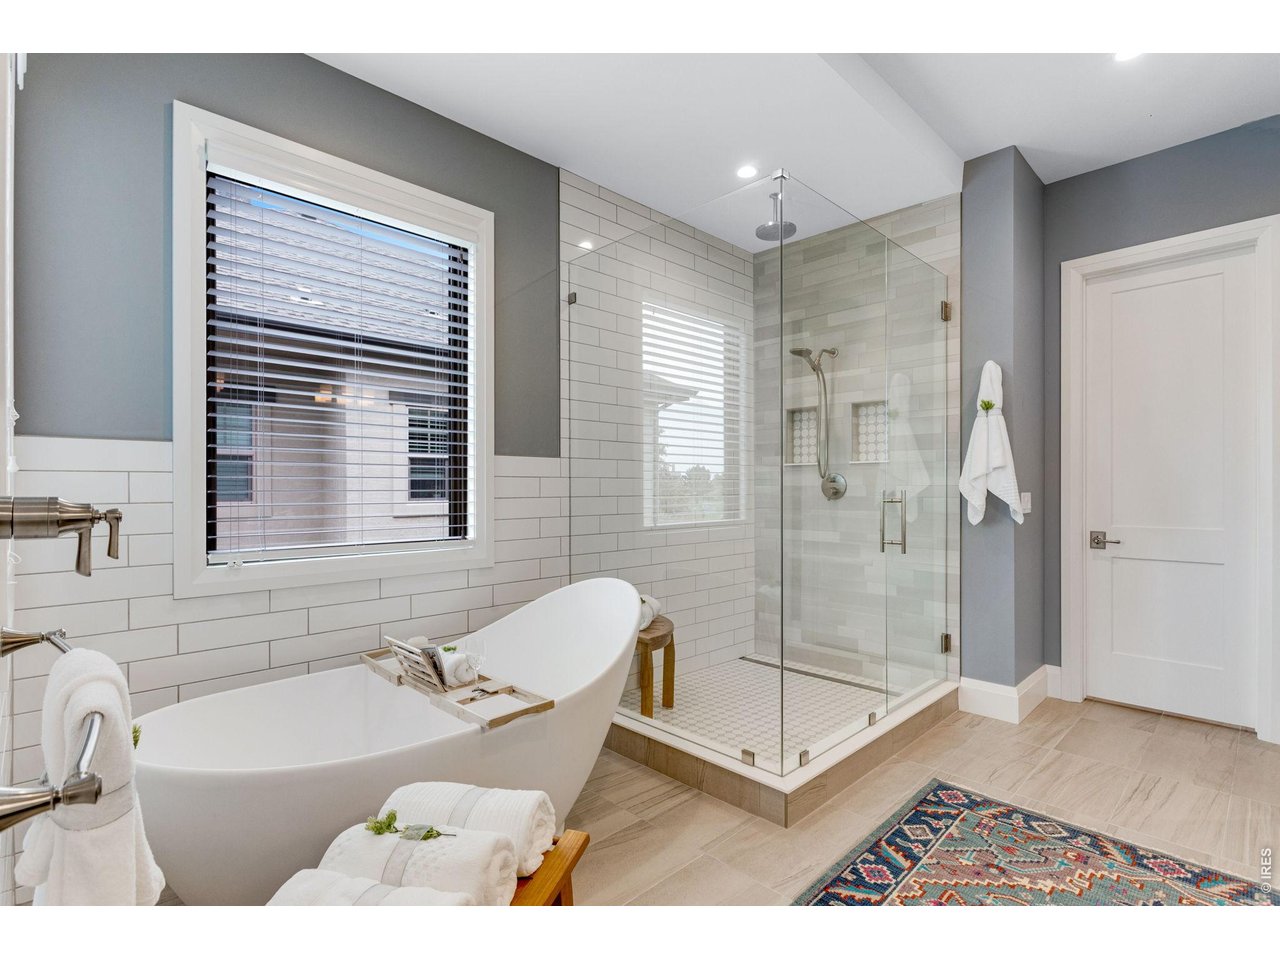
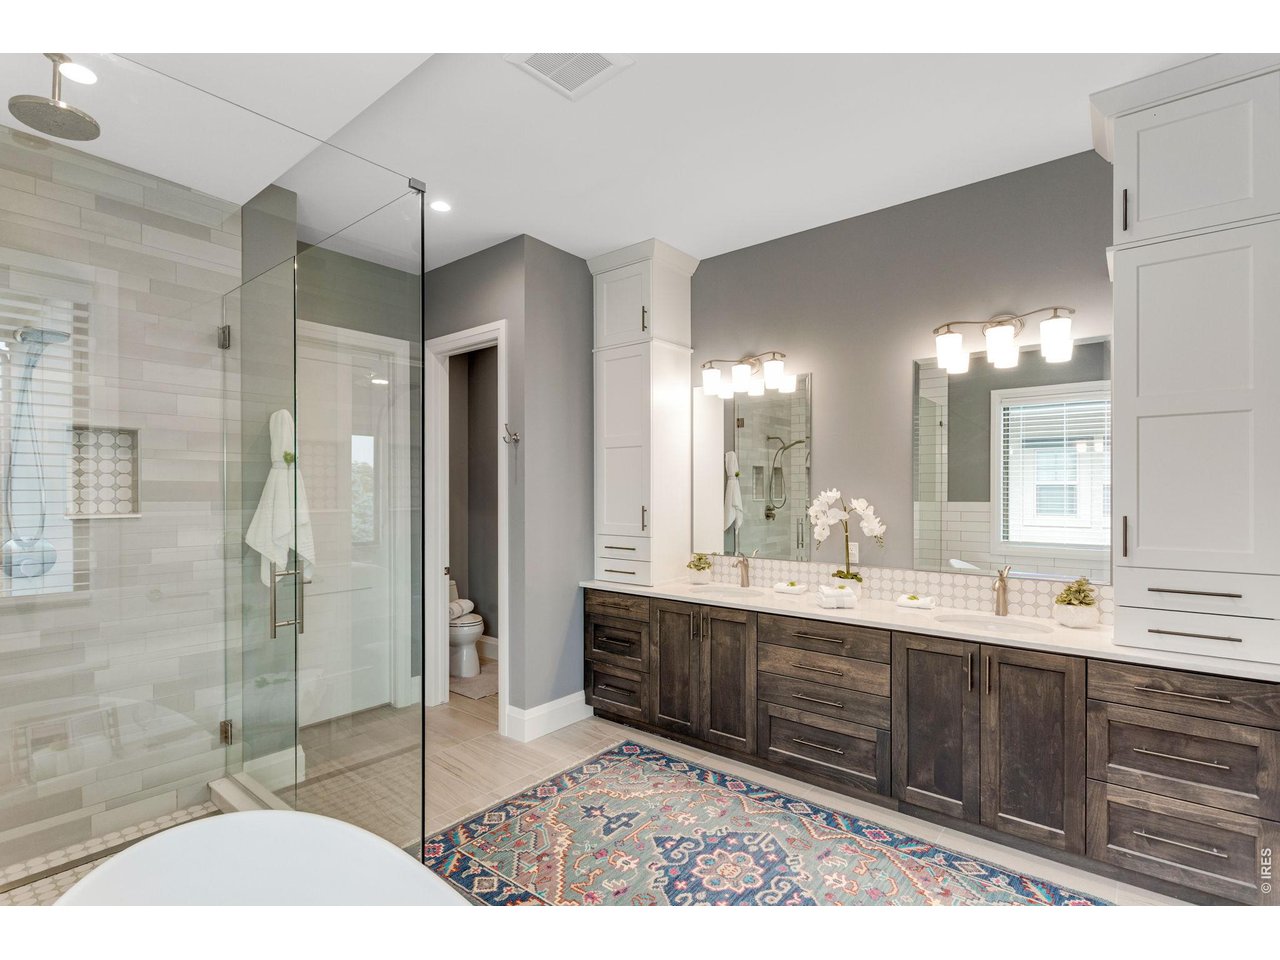
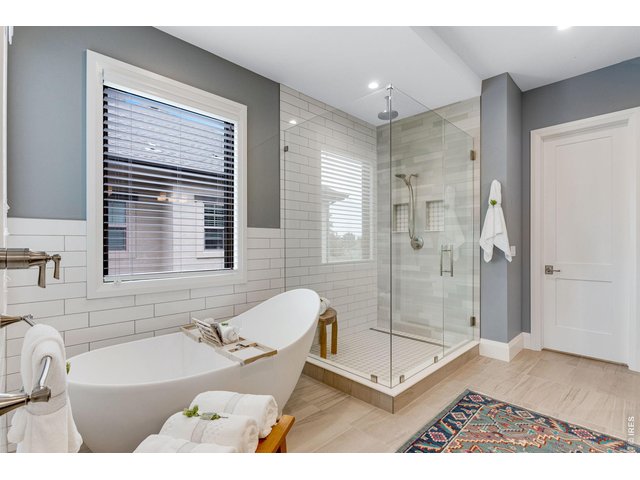
5 piece luxury bath
22 of 38
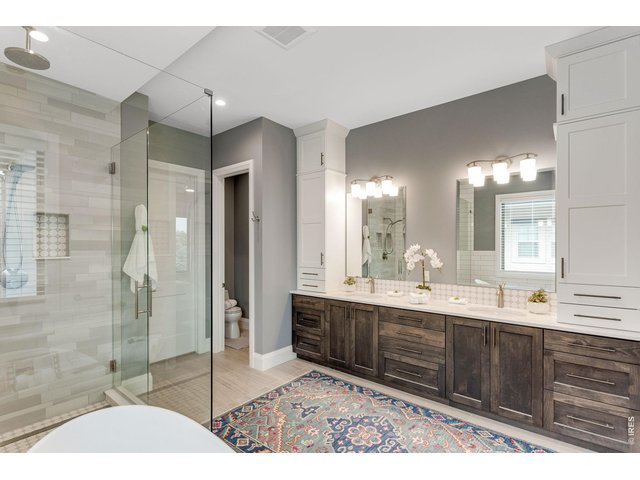
Spa Primary Bath
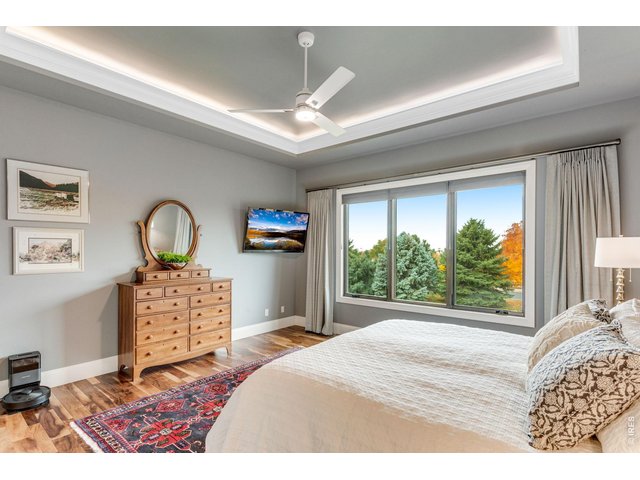
23 of 38
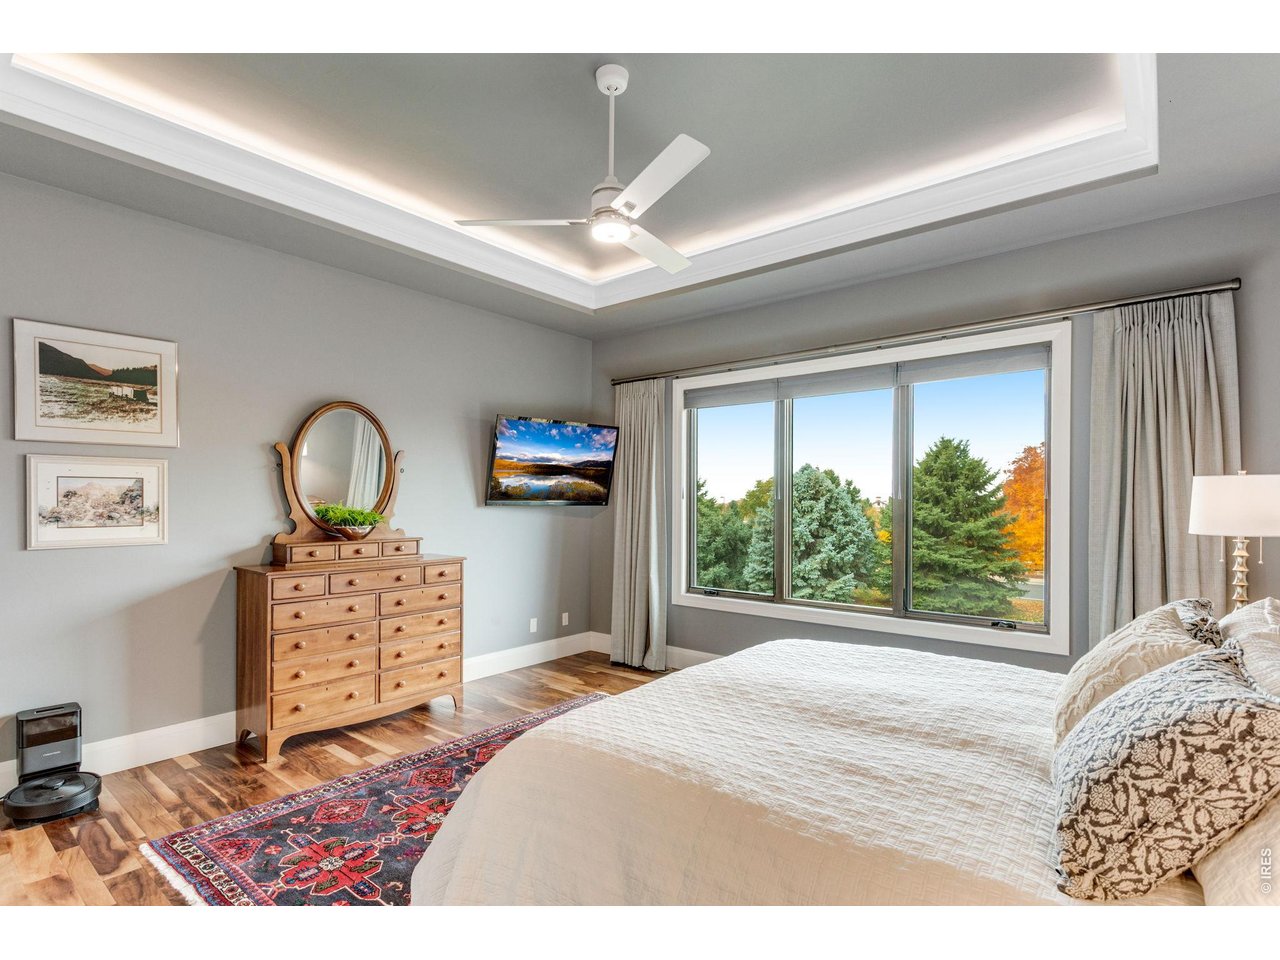
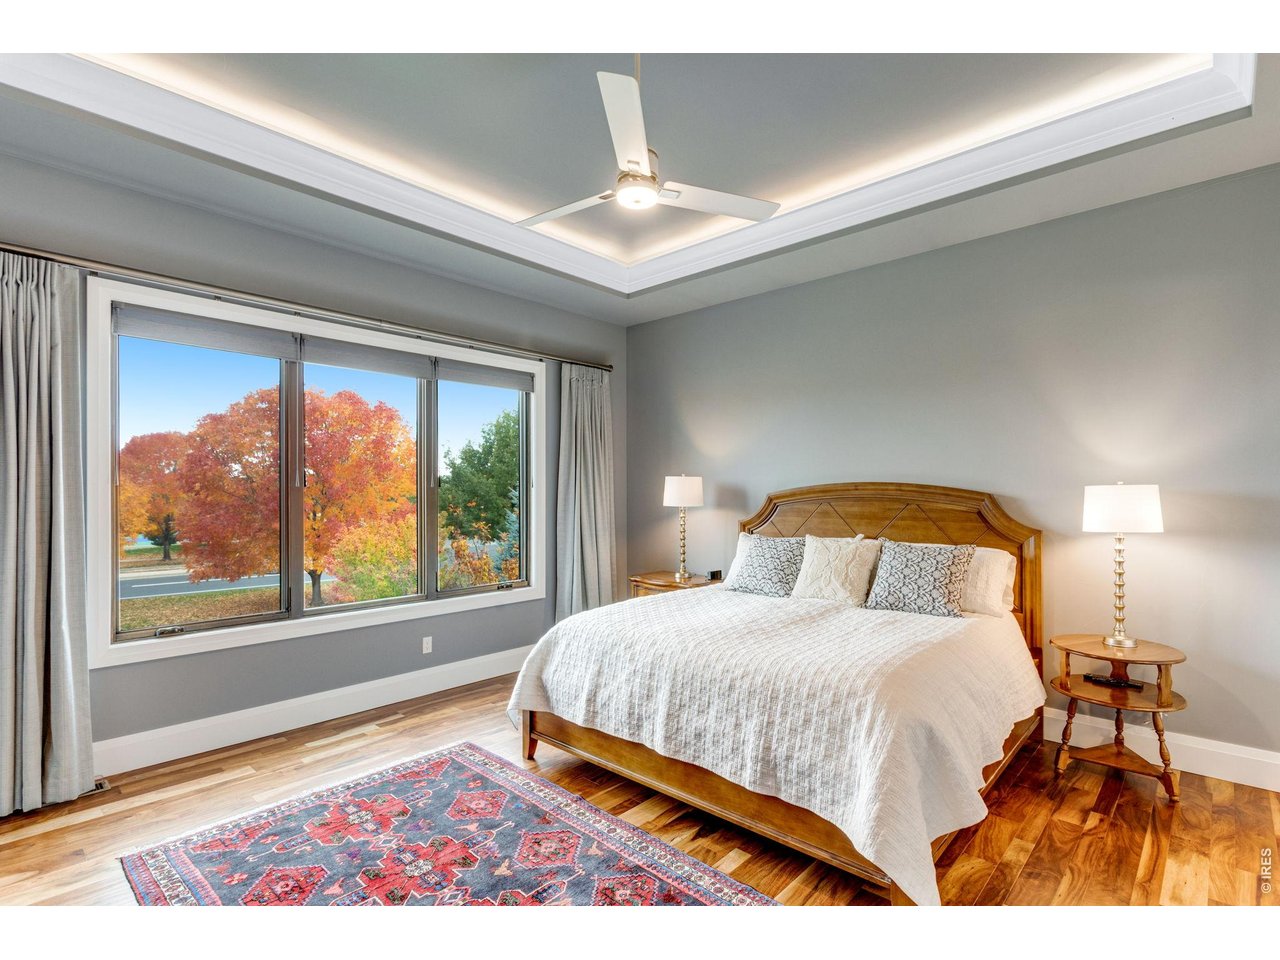
Coffered Ceilings
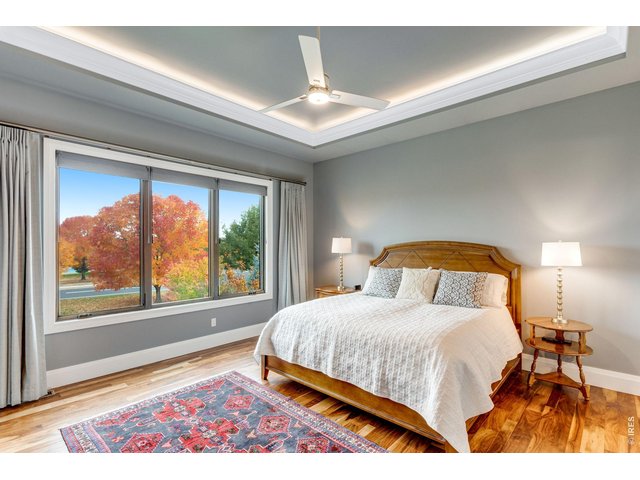
24 of 38
Oversized primary
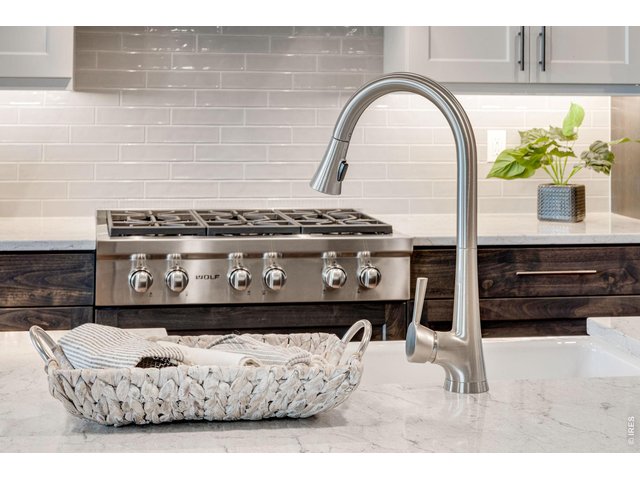
25 of 38
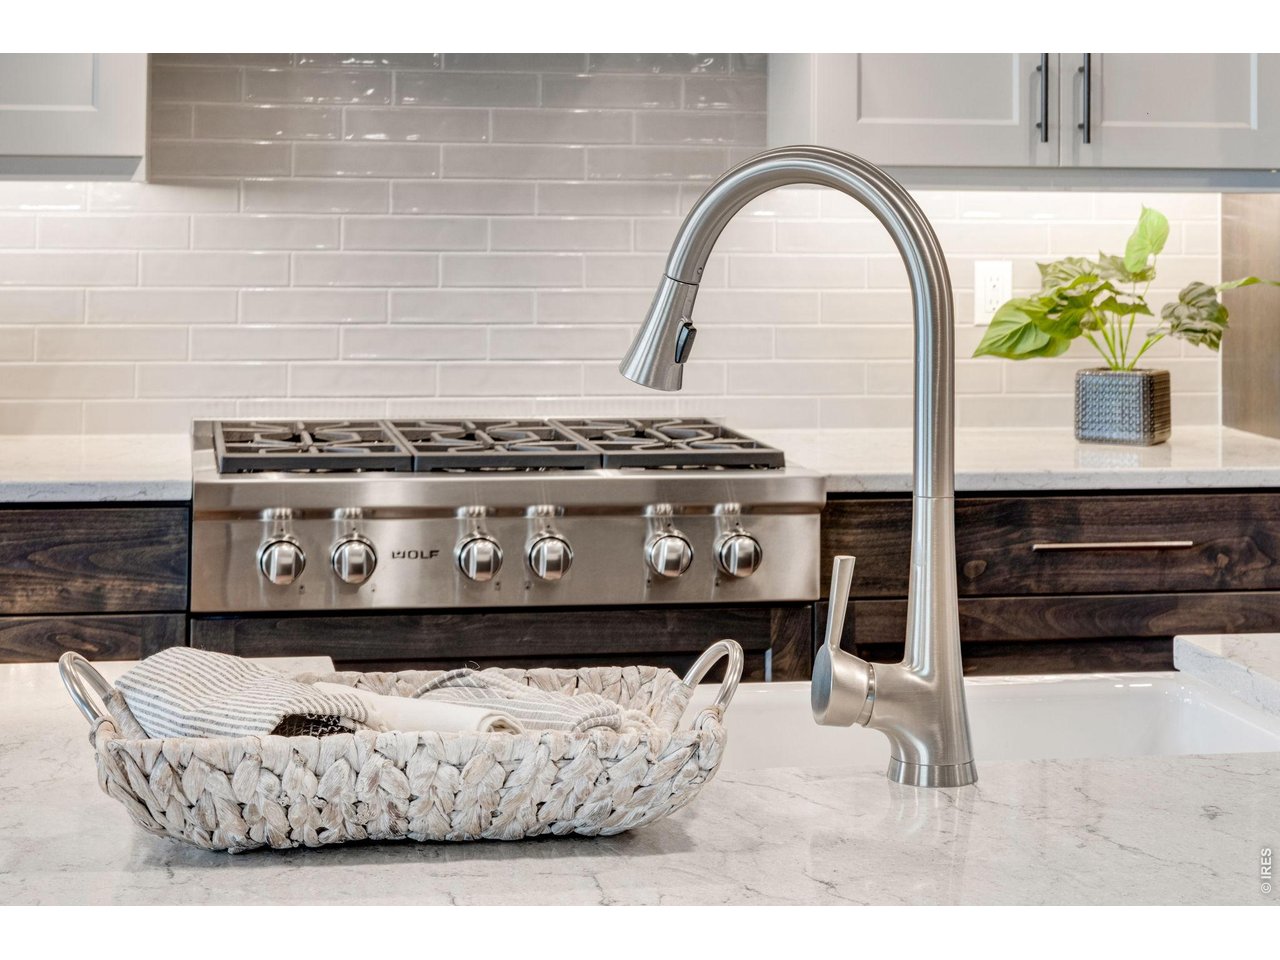
Gas stove
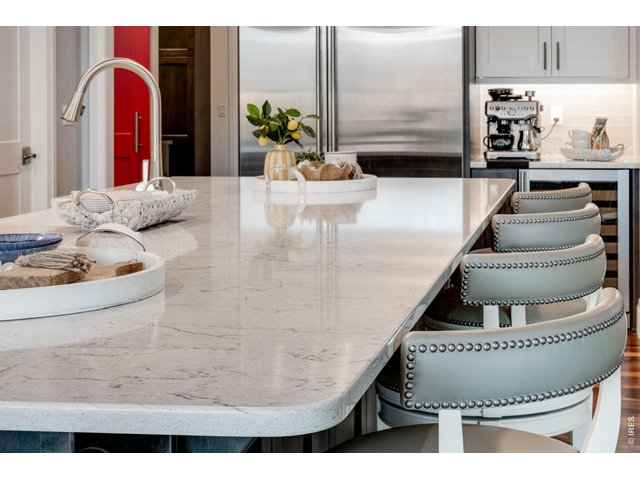
26 of 38
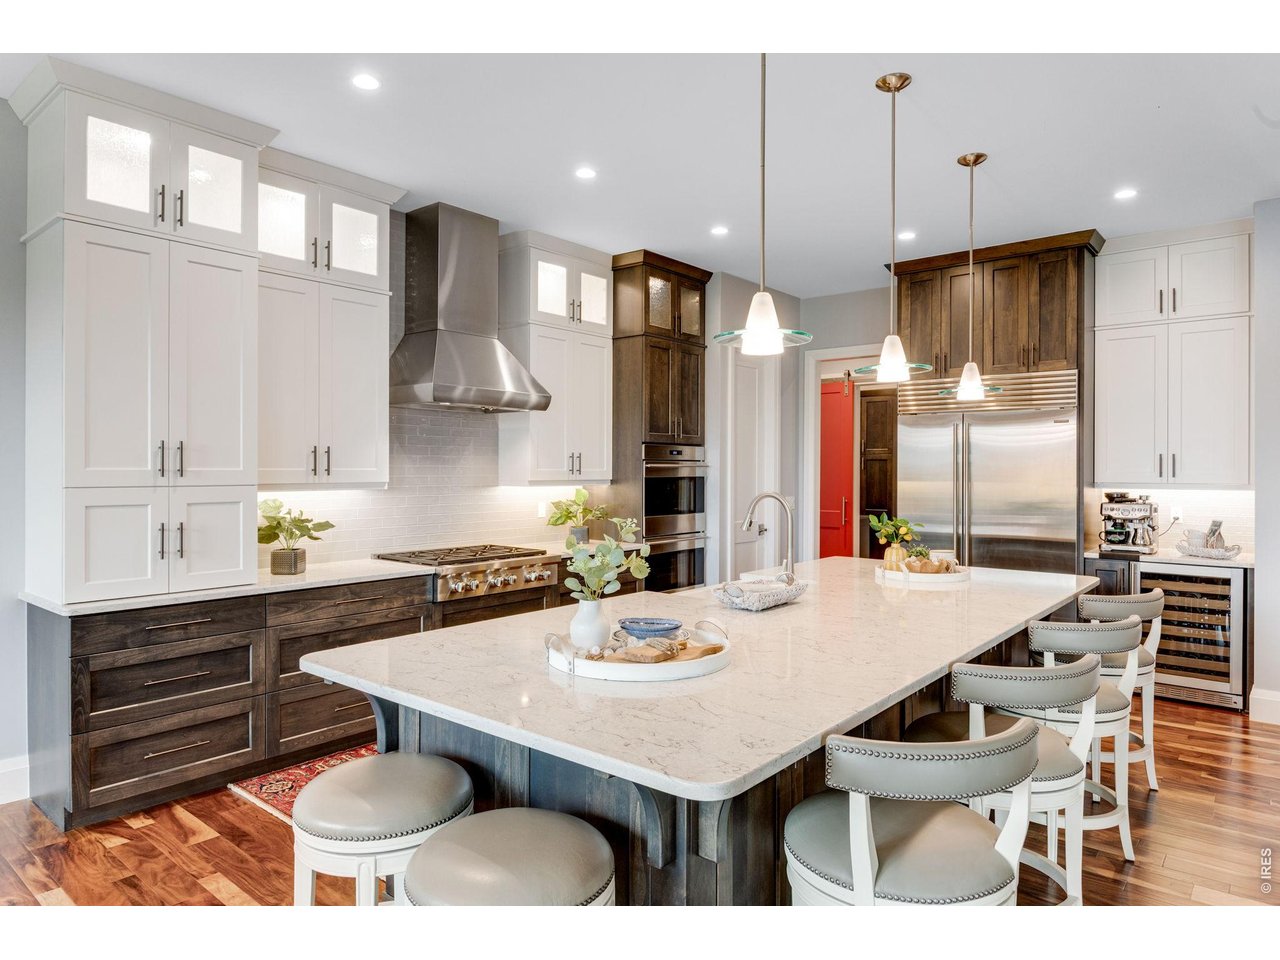
Custom appliance Stainless Package
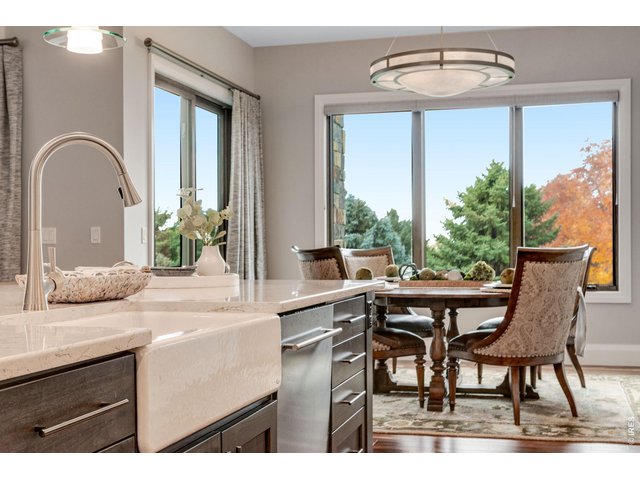
27 of 38
Separate Dining
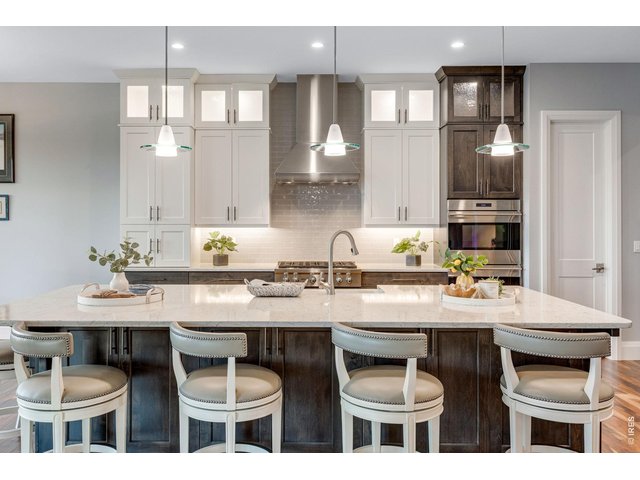
28 of 38
Backlit Cabinets to Ceiling
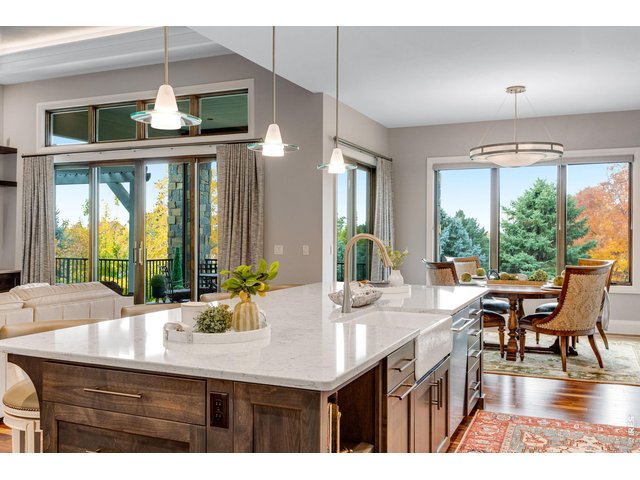
29 of 38
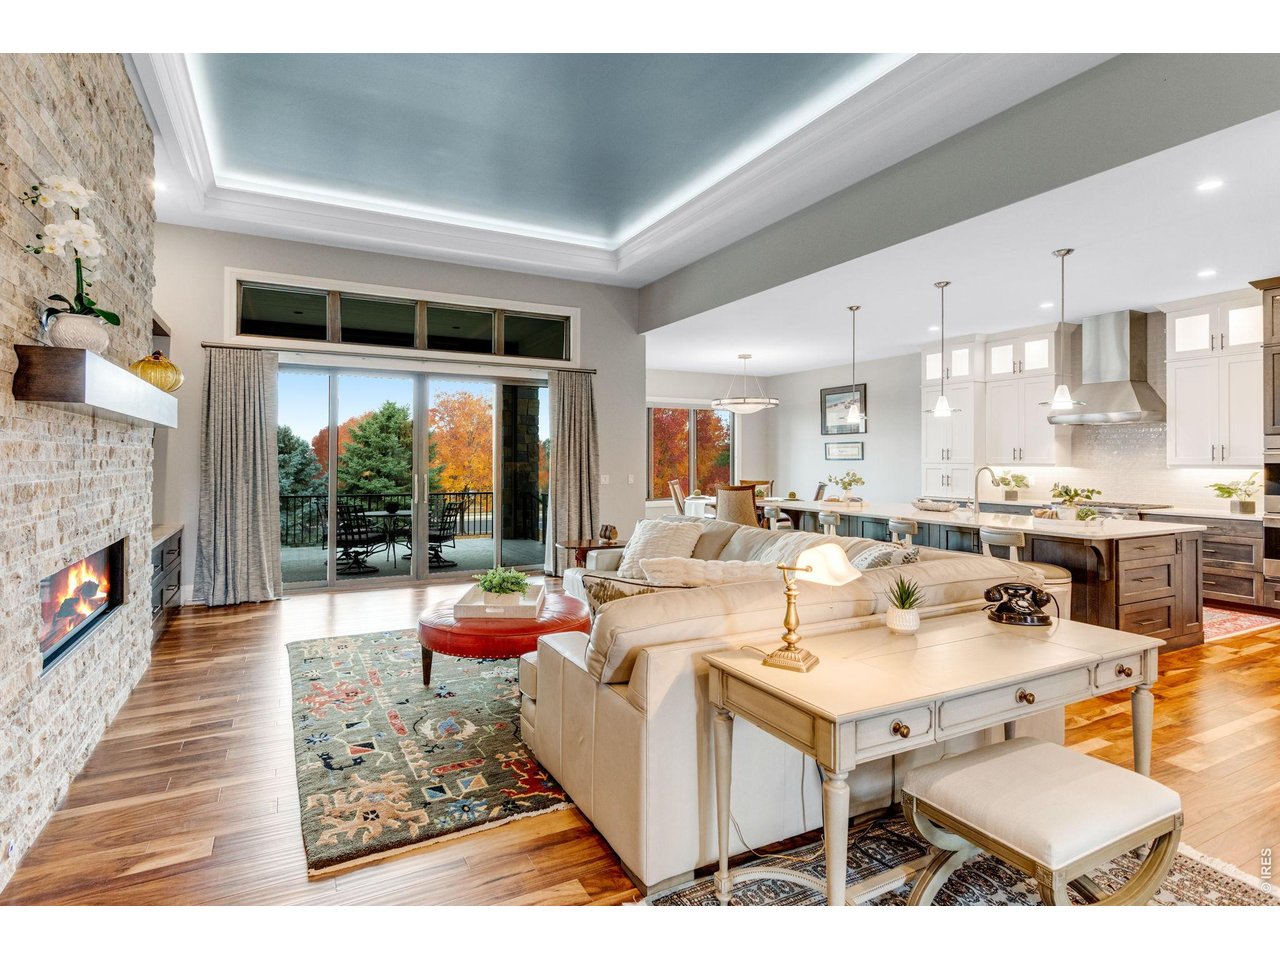
Open floor plan
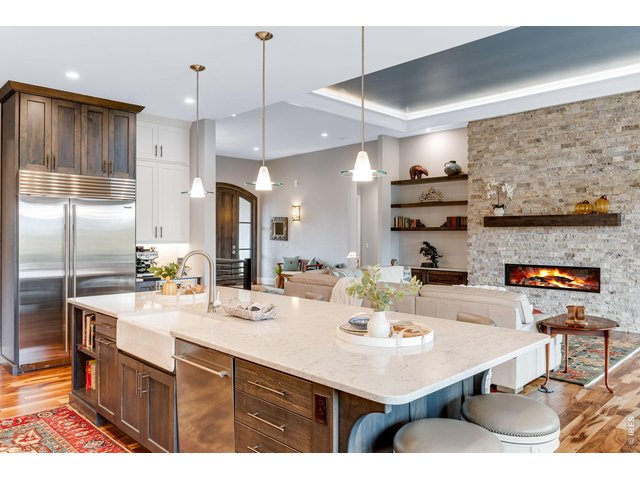
30 of 38
Stone Counters
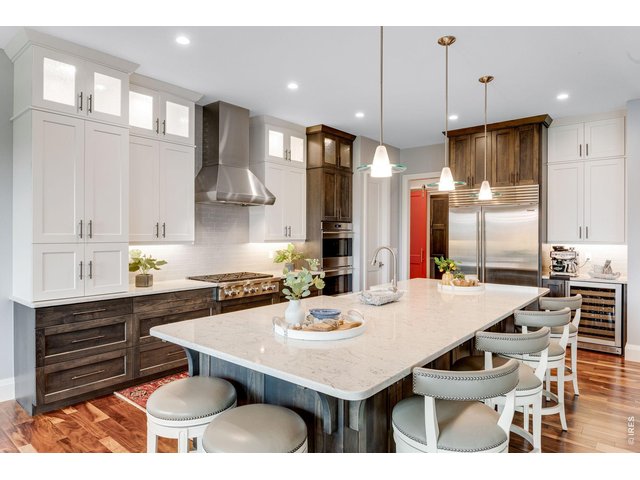
31 of 38
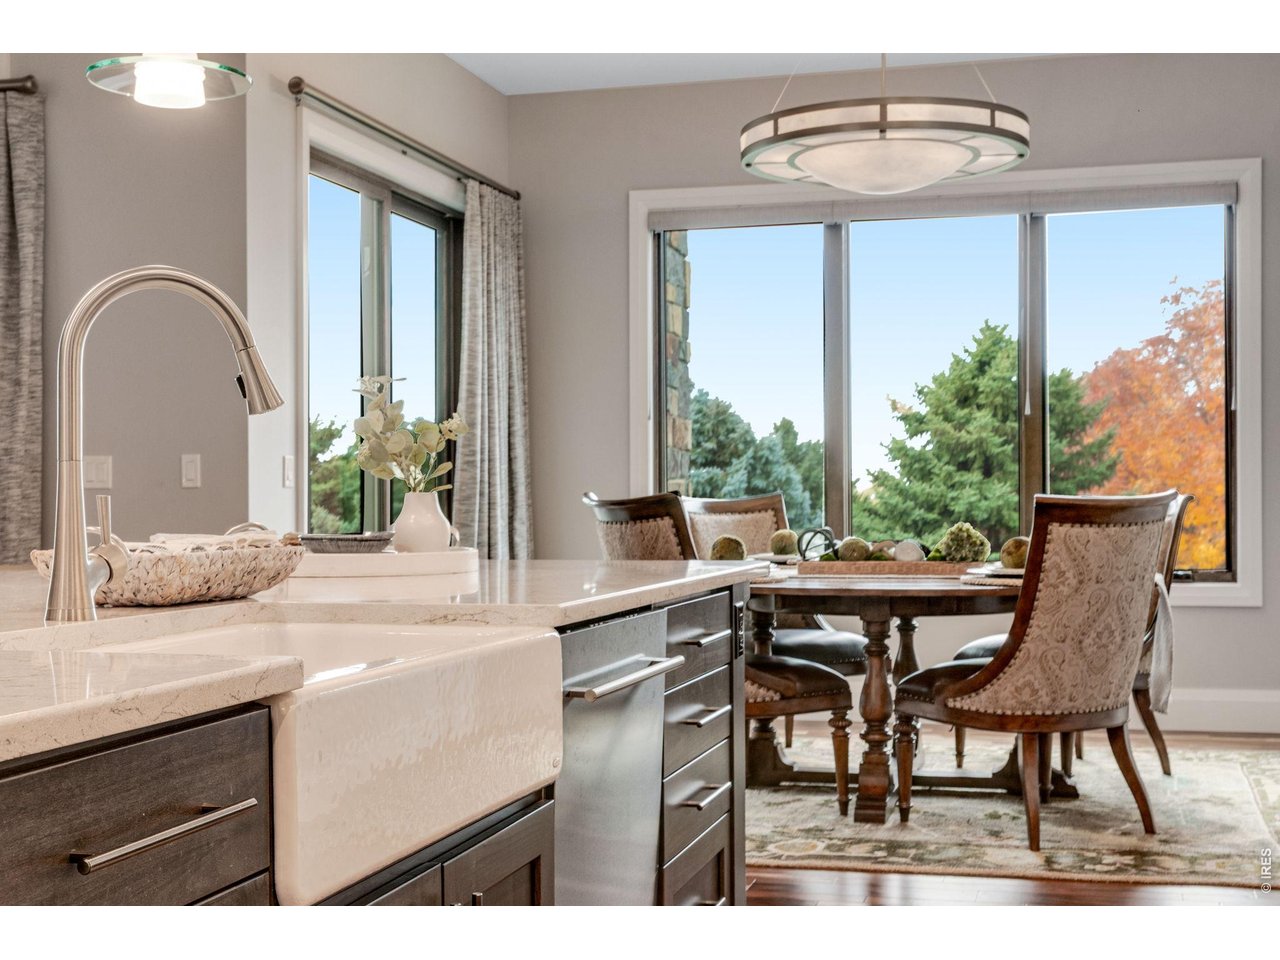
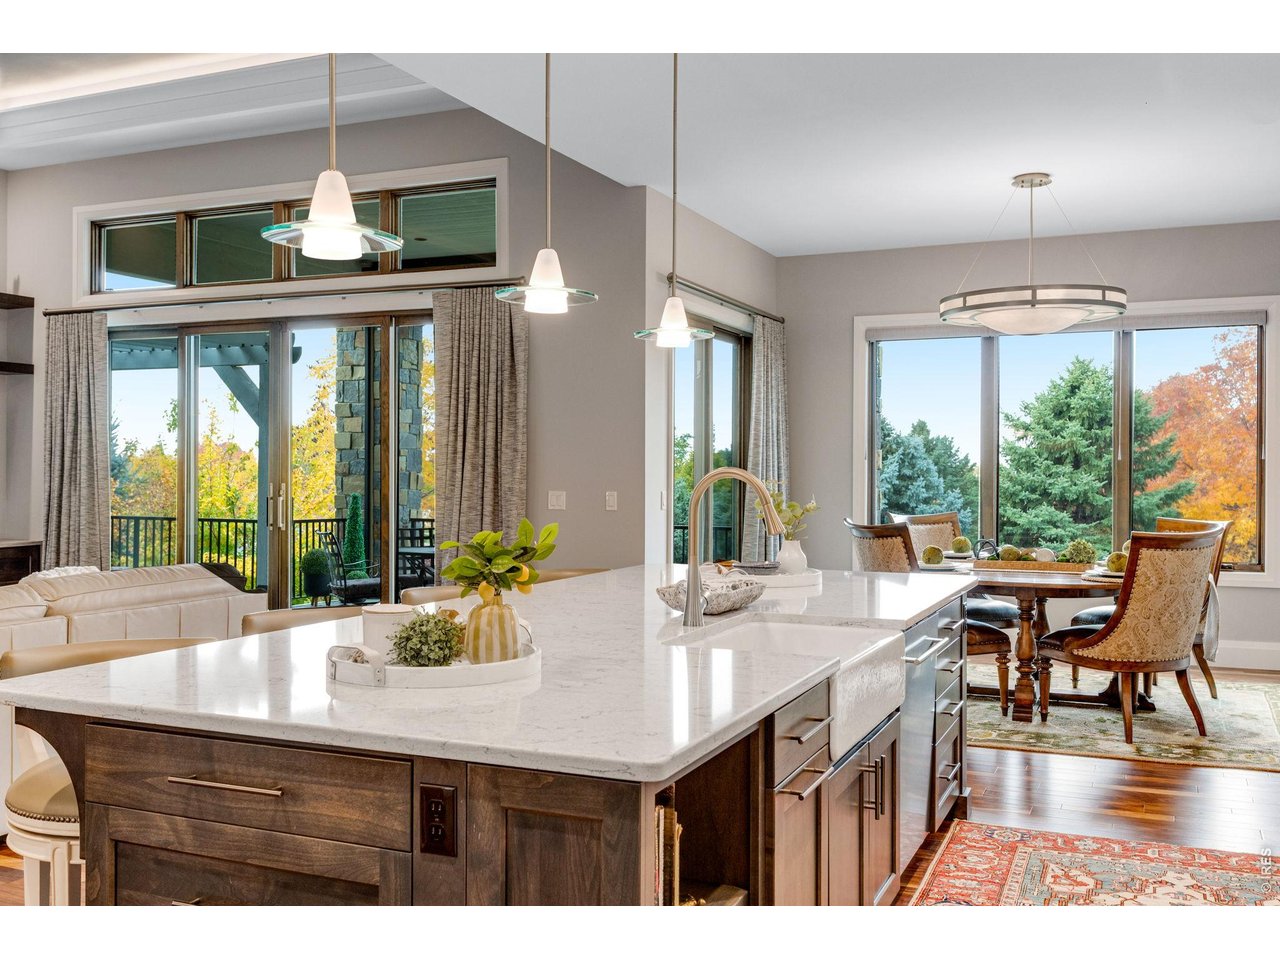
Eat in Kitchen
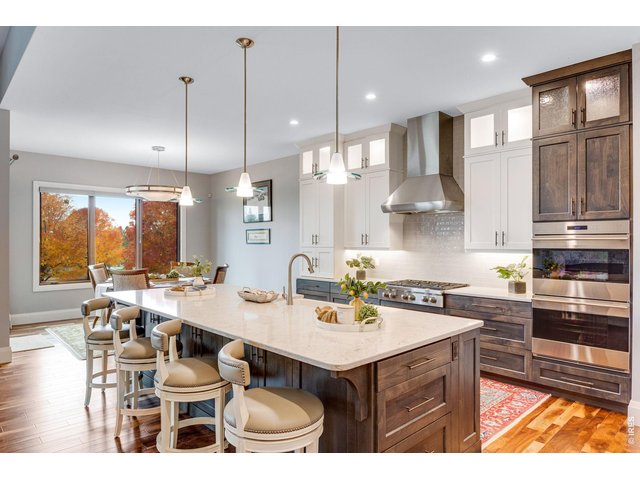
32 of 38
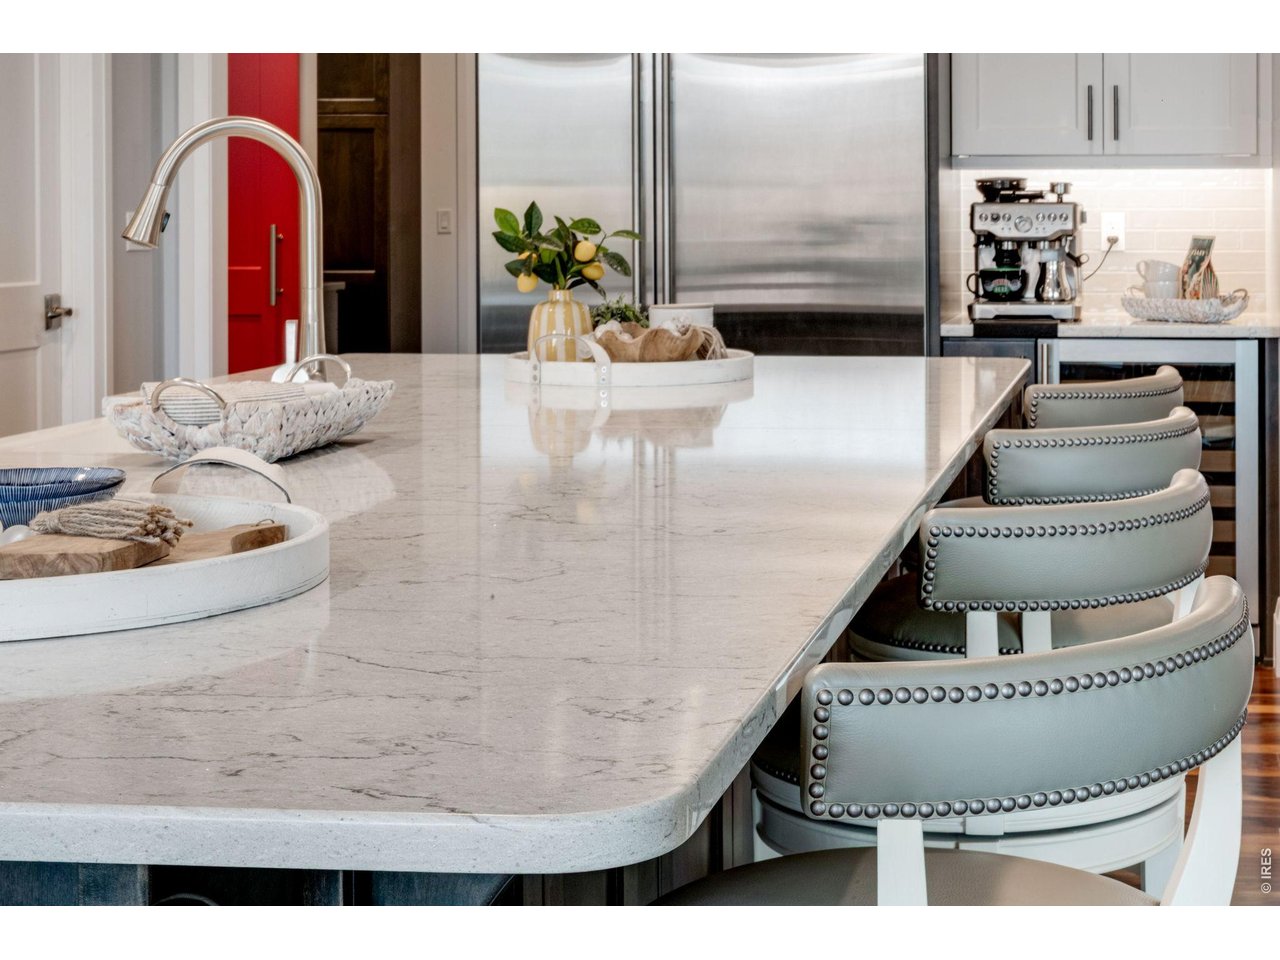
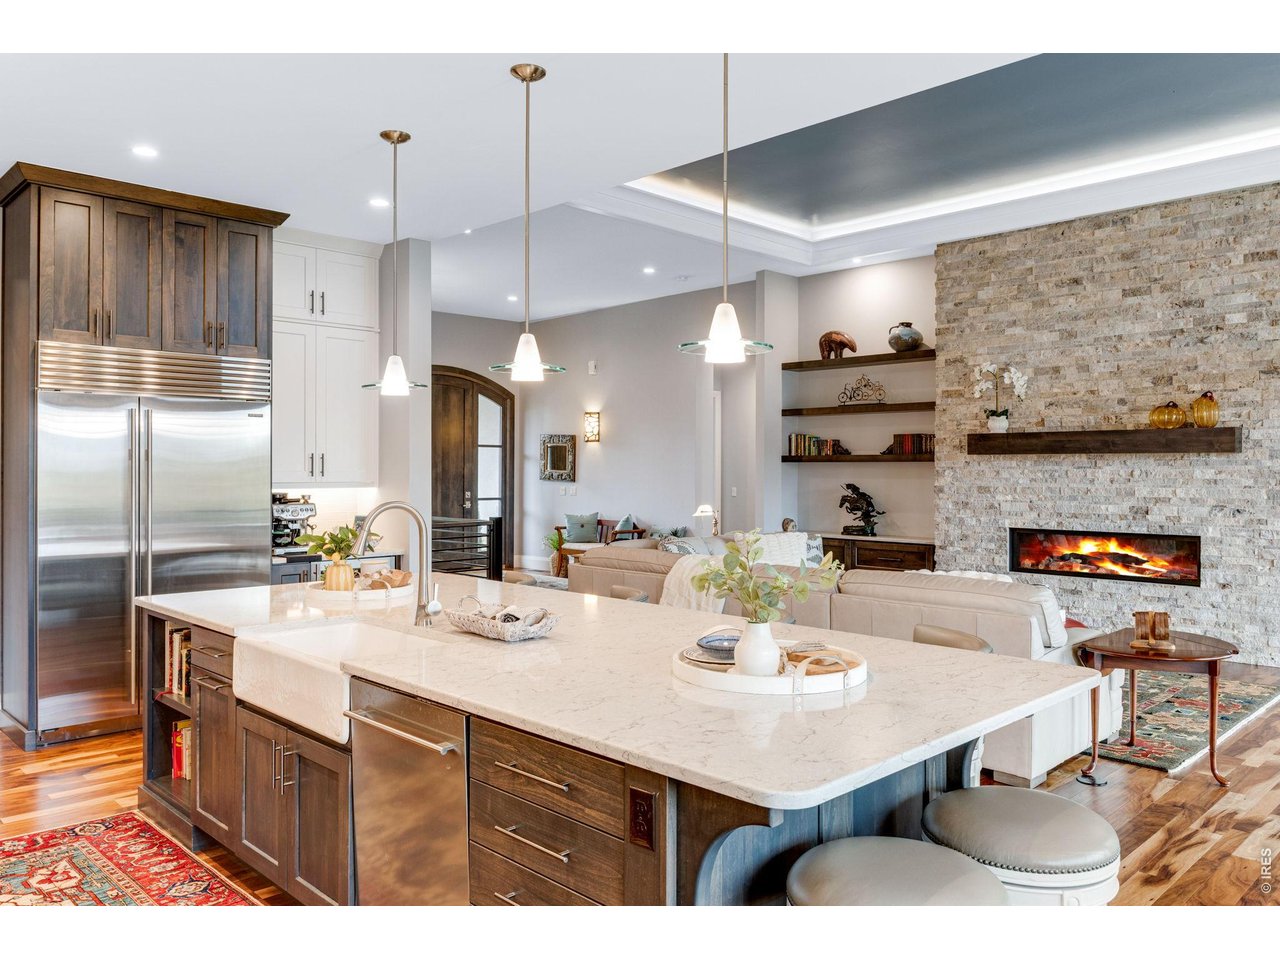
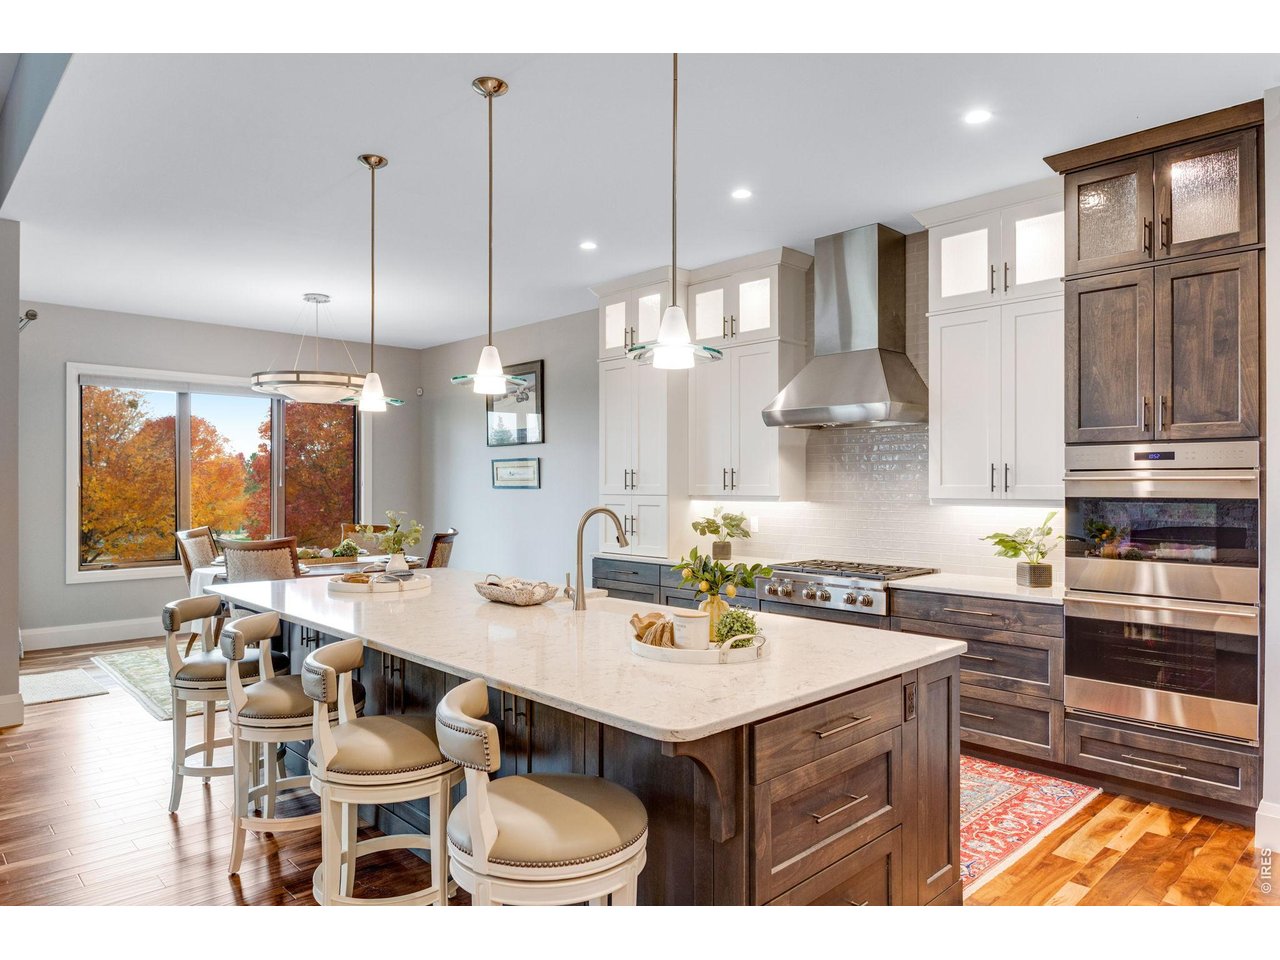
Stone island
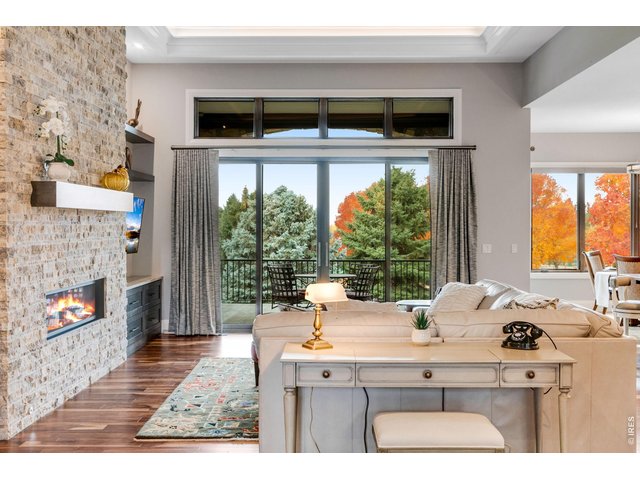
33 of 38
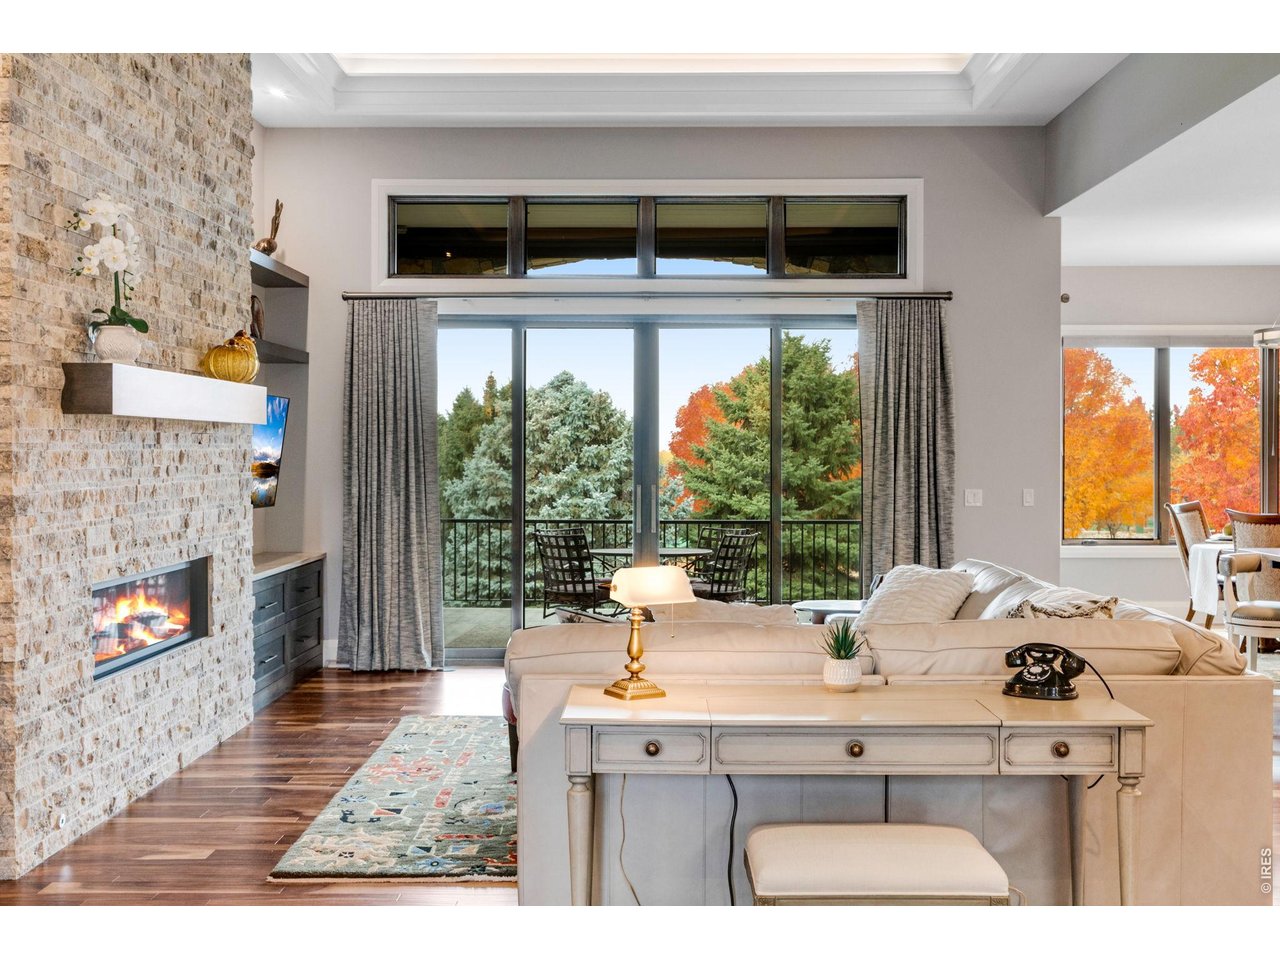
Beautiful wood flooring
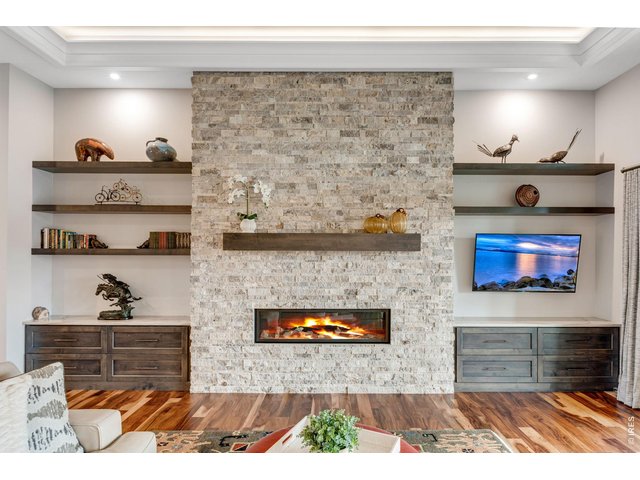
34 of 38
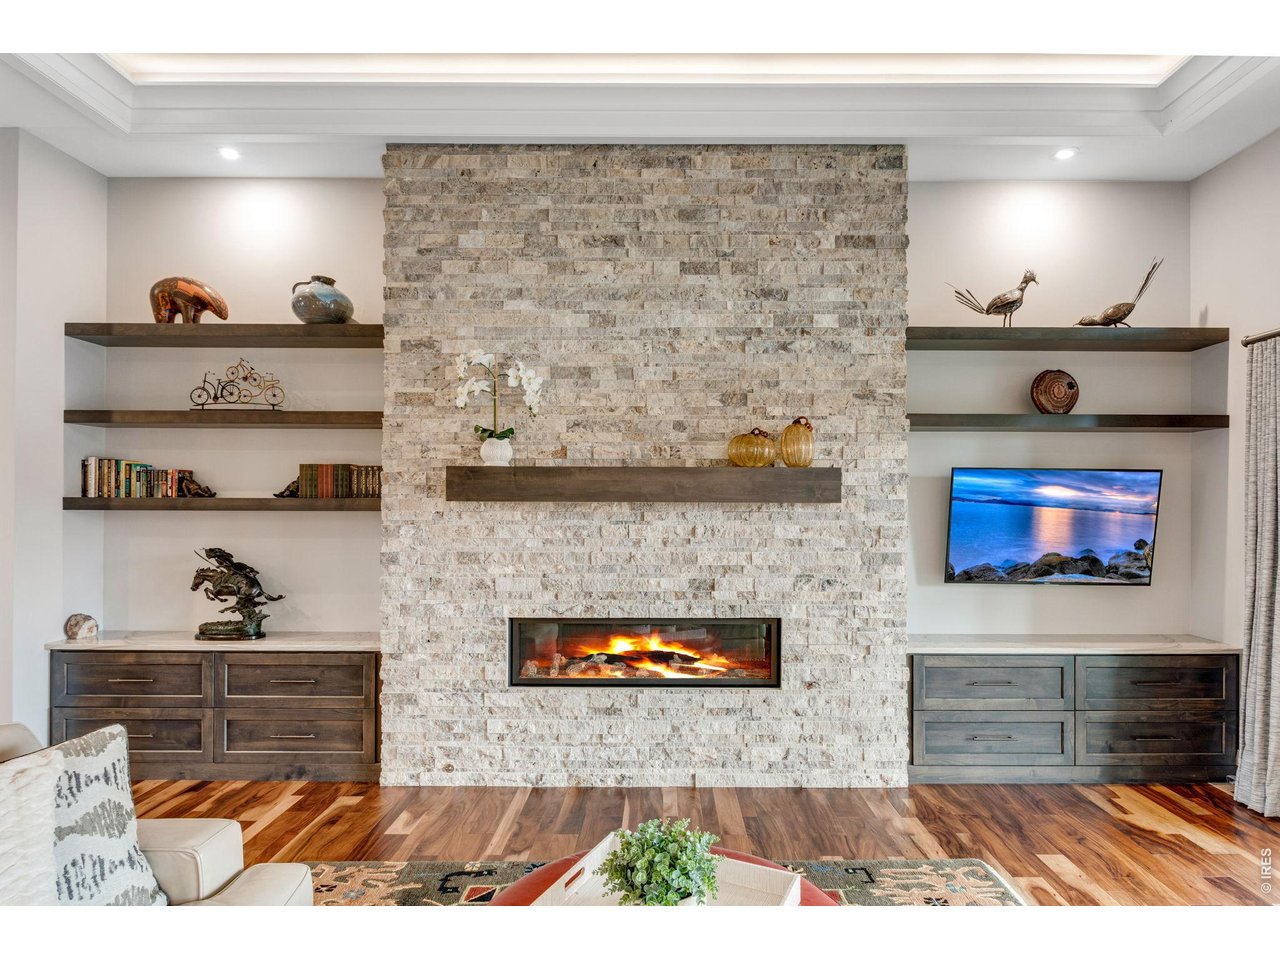
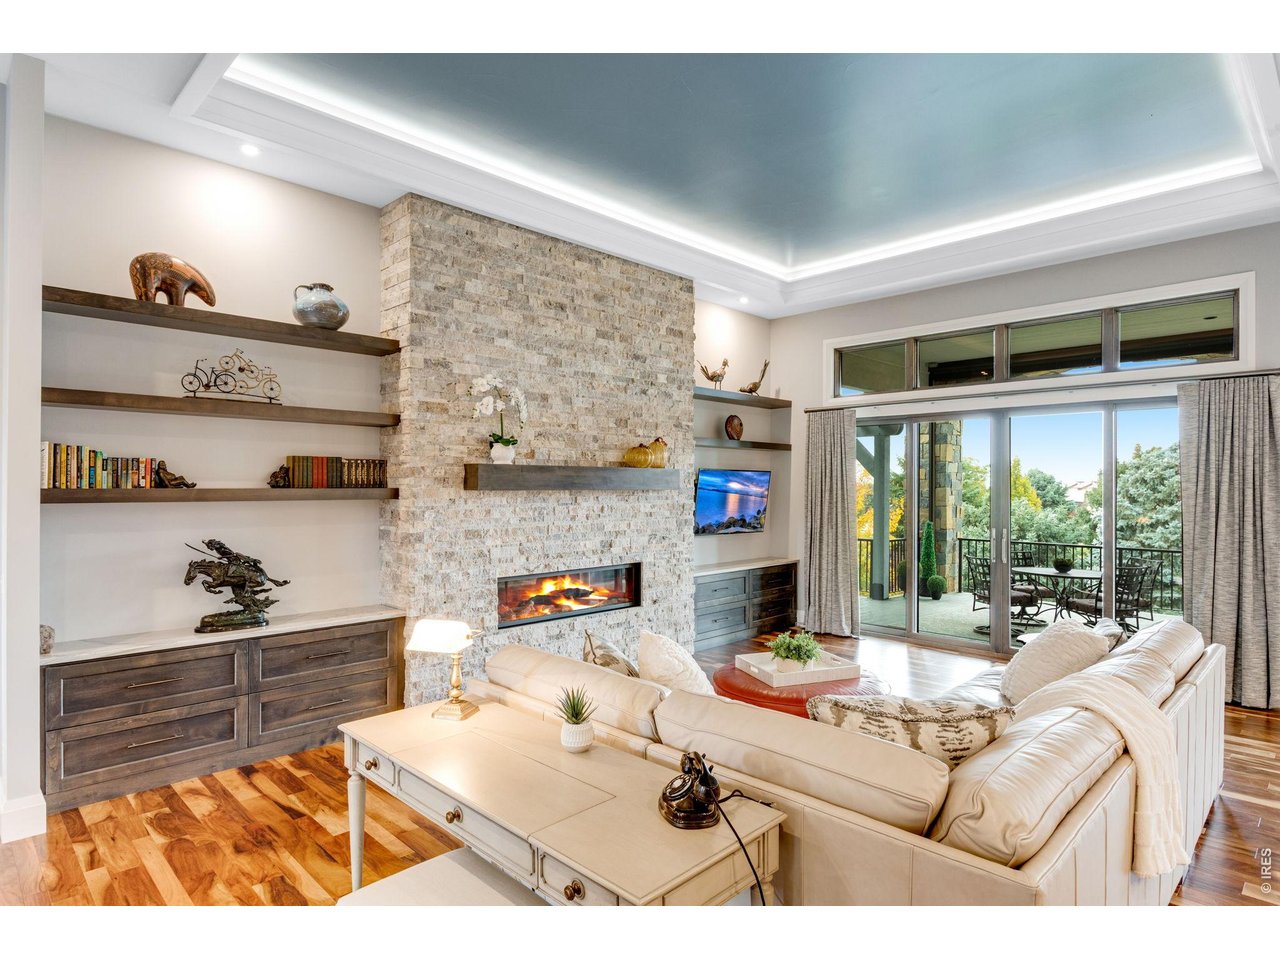
Stone Fireplace
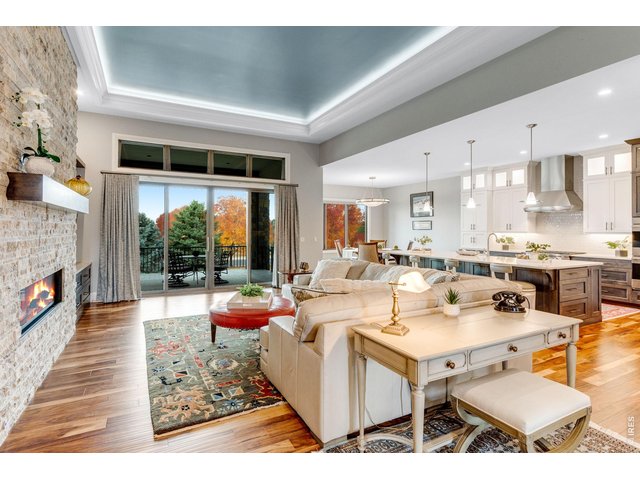
35 of 38
Loaded with light
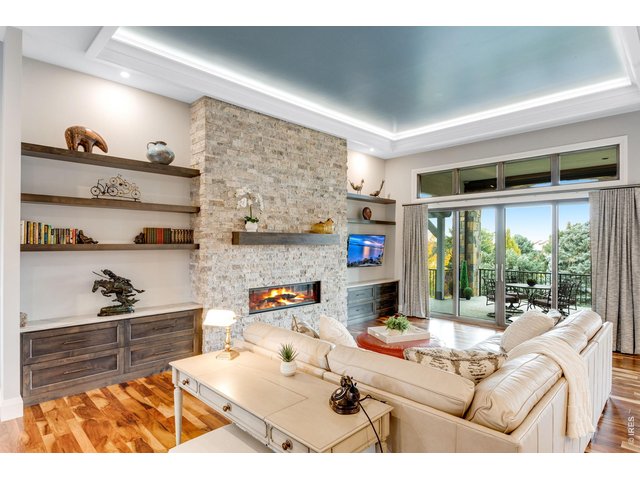
36 of 38
Soaring Ceilings and Recessed Lighting
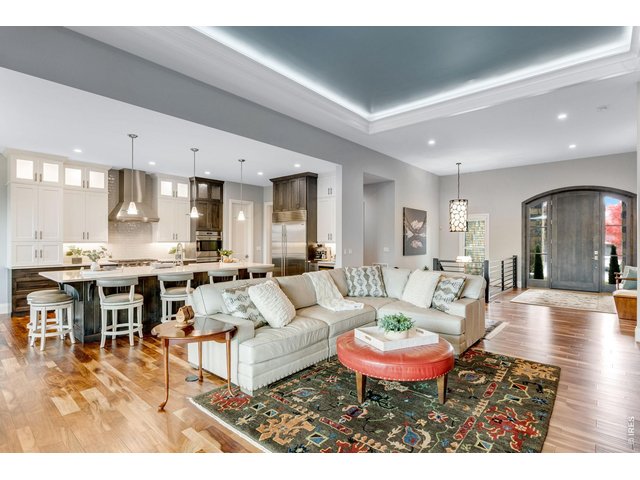
37 of 38
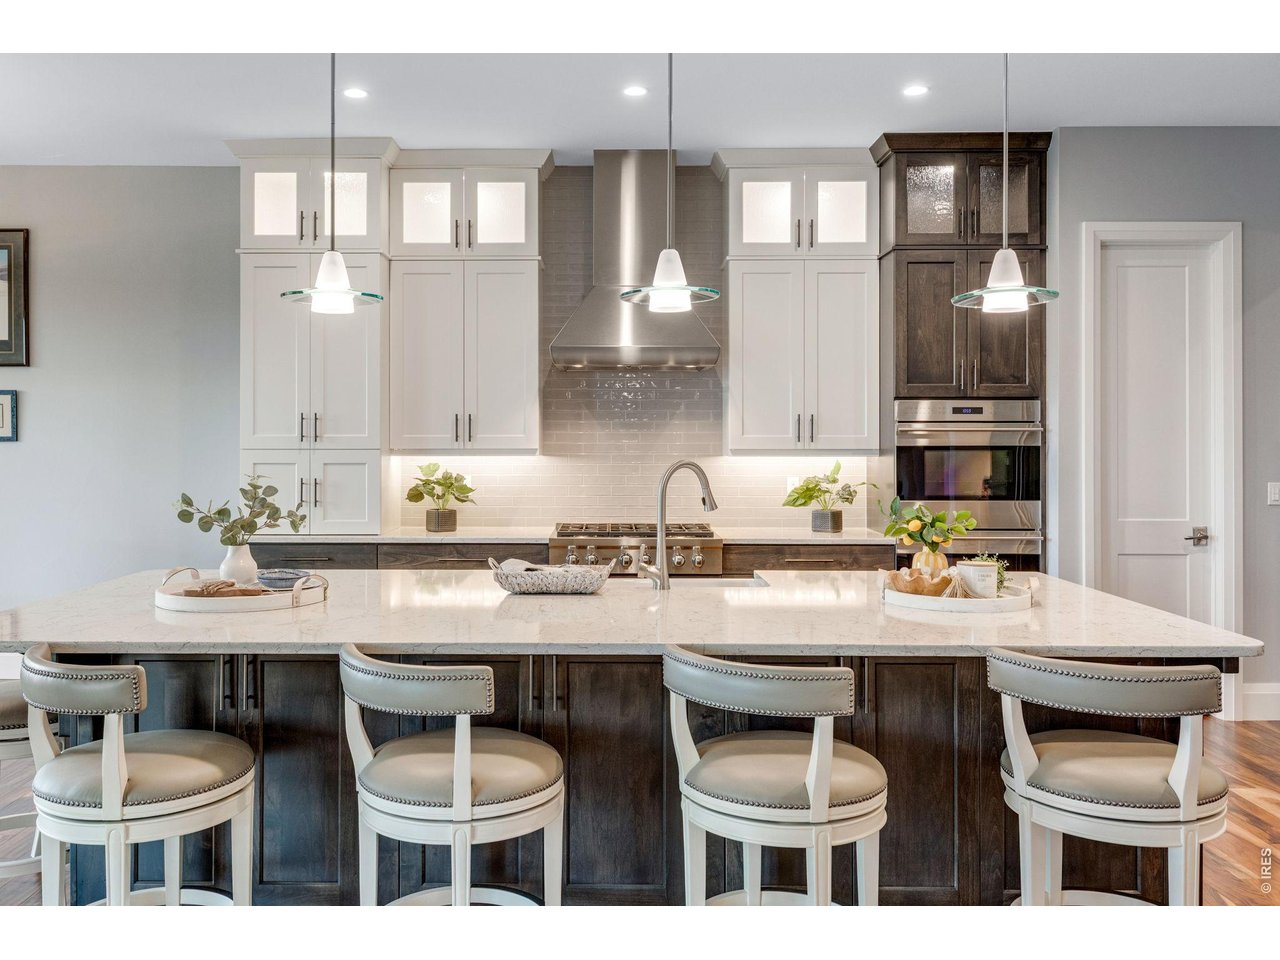
Gourmet kitchen
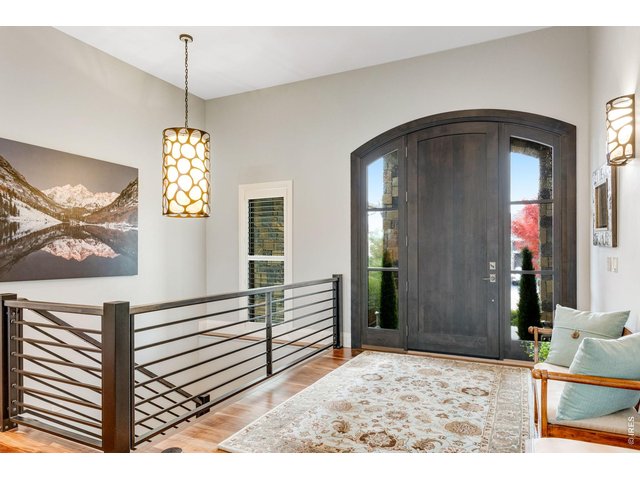
38 of 38
Open and Contemporary
5 Bed
5 Bath
5,830 SqFt
Single Family Home built in 2019 with a 10,646 SqFt lot in Subdivision: Harmony
Visit Listing Website | View Virtual Tour
General Features
| Type | Contemporary/Modern |
| Style | 1 Story/Ranch |
| Baths | 1 Full3 3/41 1/2 |
| Acreage | 0.24 Acres |
| Lot Size | 10,646 SqFt |
| Zoning | SFR |
| Total | 5,830 SqFt ($340/SF) |
| Finished | 5,750 SqFt ($345/SF) |
| Basement | Full Basement, 90%+ Finished Basement |
| Garage | 3 Space(s) |
| Garage Type | Attached |
| Year Built | 2019 |
| New Construction | No |
| Construction | Stone, Stucco |
| Cooling | Central Air, Ceiling Fan |
| Heating | Forced Air, Humidifier |
| Roof | Composition Roof |
Taxes & Fees
| Taxes | $11,600 |
| Tax Year | 2025 |
| 1st HOA Fee | $270 |
| 1st HOA Freq | Annually |
| 2nd HOA Fee | $310 |
| 2nd HOA Freq | Monthly |
| Metro District | No |
Schools
| School District | Poudre |
| Elementary |
Timnath,
Bamford |
| Middle/Jr High | Timnath Middle-High School |
| Senior High | Timnath Middle-High School |
Driving Directions
From I-25: East on E Harmony Road. Turn left at Club Dr, Right on Grand Park Dr, Right On Branigan CtRooms
| Primary Bedroom | 16 x 16 (Main Floor) |
| Bedroom 2 | 13 x 14 (Main Floor) |
| Bedroom 3 | 14 x 14 (Main Floor) |
| Bedroom 4 | 12 x 16 (Basement) |
| Bedroom 5 | 14 x 16 (Basement) |
| Kitchen | 19 x 14 (Main Floor) |
| Great Room | 23 x 17 (Main Floor) |
| Dining Room | 13 x 14 (Main Floor) |
| Laundry Room | 7 x 15 (Main Floor) |
| Rec. Room | 29 x 33 (Basement) |
| Note: All room dimensions, including square footage data, are approximate and must be verified by the buyer. | |
Outdoor Features
Lawn Sprinkler System, Patio, DeckLot Features
Cul-De-Sac, Wooded Lot, Rolling Lot, Golf Course Neighborhood, Abuts Private Open SpaceDesign Features
Eat-in Kitchen, Separate Dining Room, Cathedral/Vaulted Ceilings, Open Floor Plan, Pantry, Walk-in Closet, Wet Bar, Washer/Dryer Hookups, Wood Floors, 9ft+ CeilingsGreen Features
High Efficiency FurnaceInclusions
Window Coverings, Gas Range/Oven, Down-draft Range, Self-Cleaning Oven, Dishwasher, Refrigerator, Bar Refrigerator, Microwave, Security System Owned, Garage Door Opener, Disposal, Smoke Alarm(s)Neighborhood
Common Amenities
Clubhouse, Tennis, Hot Tub, Pool, Exercise Room, Hiking/Biking TrailsAccessibility
Main Floor Bath, Main Level Bedroom, Main Level LaundryFireplace
2+ Fireplaces, Gas Fireplace, Family/Recreation Room Fireplace

Listing Office

(970) 225-5152
https://www.c3realestatesolutions.com
Co-Listing Office
(970) 225-5152
https://www.c3realestatesolutions.com

Information deemed reliable but not guaranteed by the MLS. WARNING: This database record is provided subject to limited license rights. Duplication or reproduction is prohibited. Limited License MLS content and images © Copyright 1998 - 2026, IRES LLC. All rights reserved.