5732 Crossview Dr Fort Collins, CO 80528


1 of 50
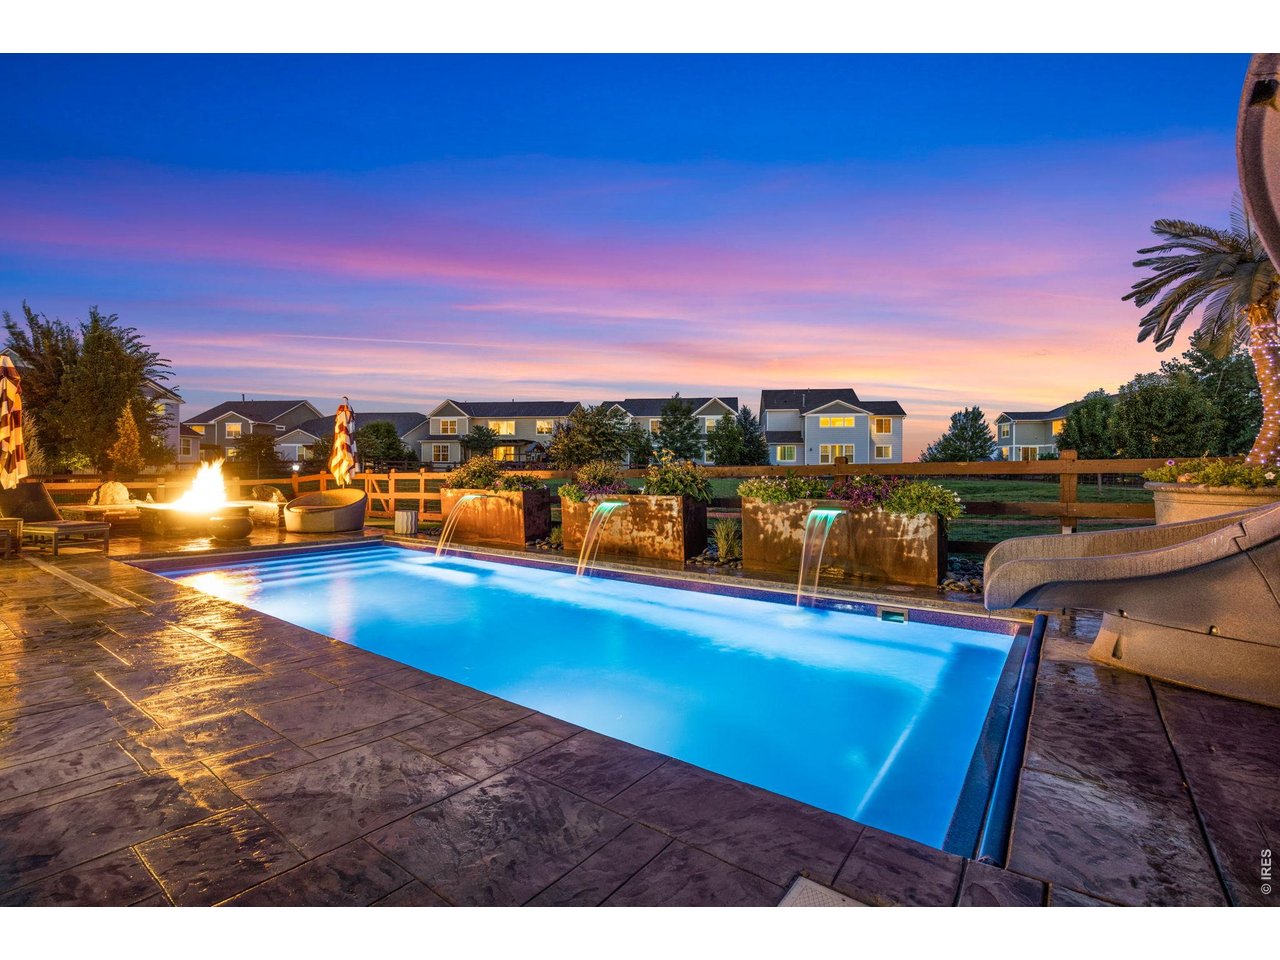
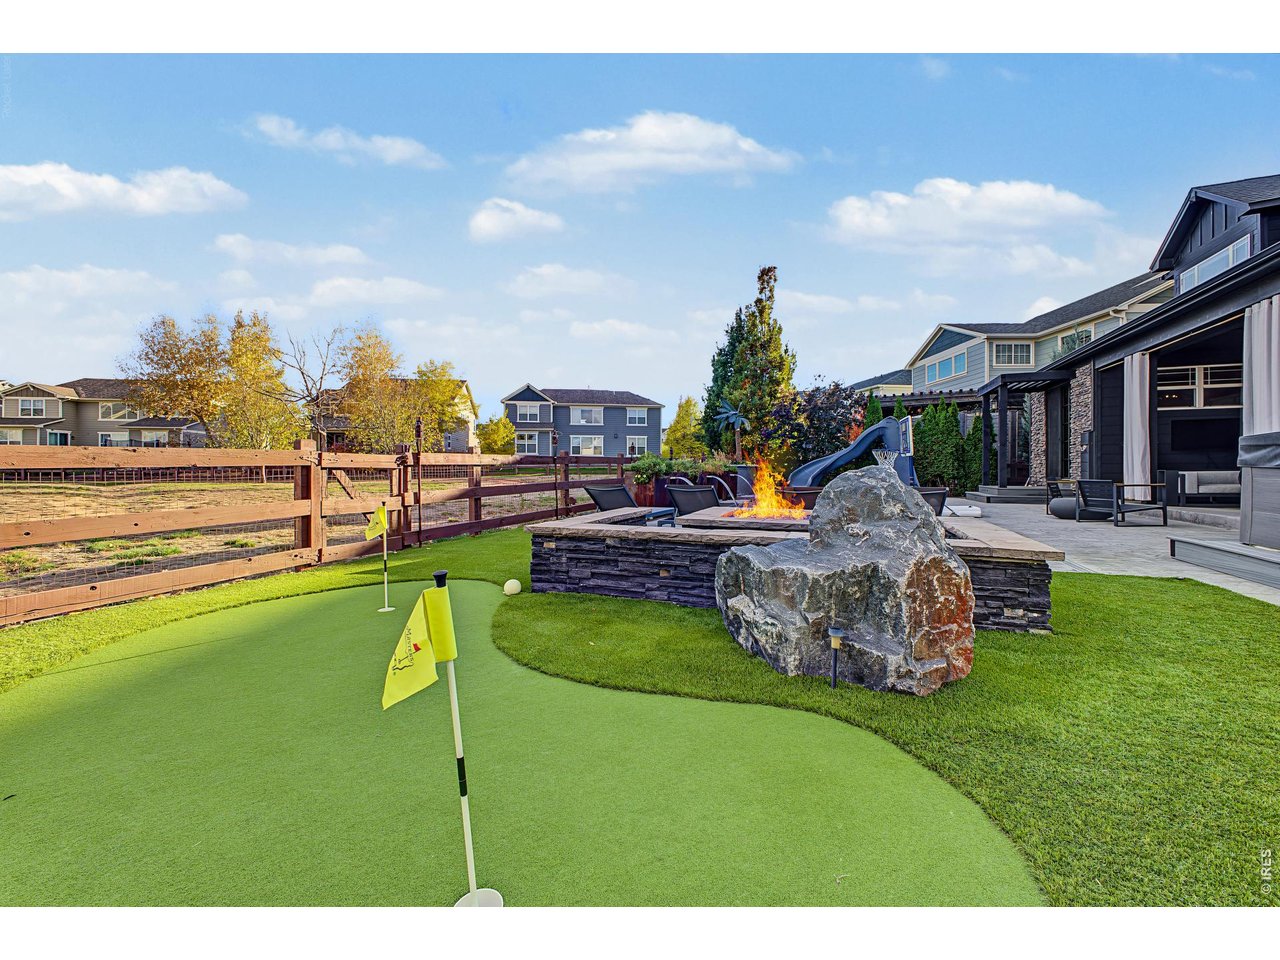
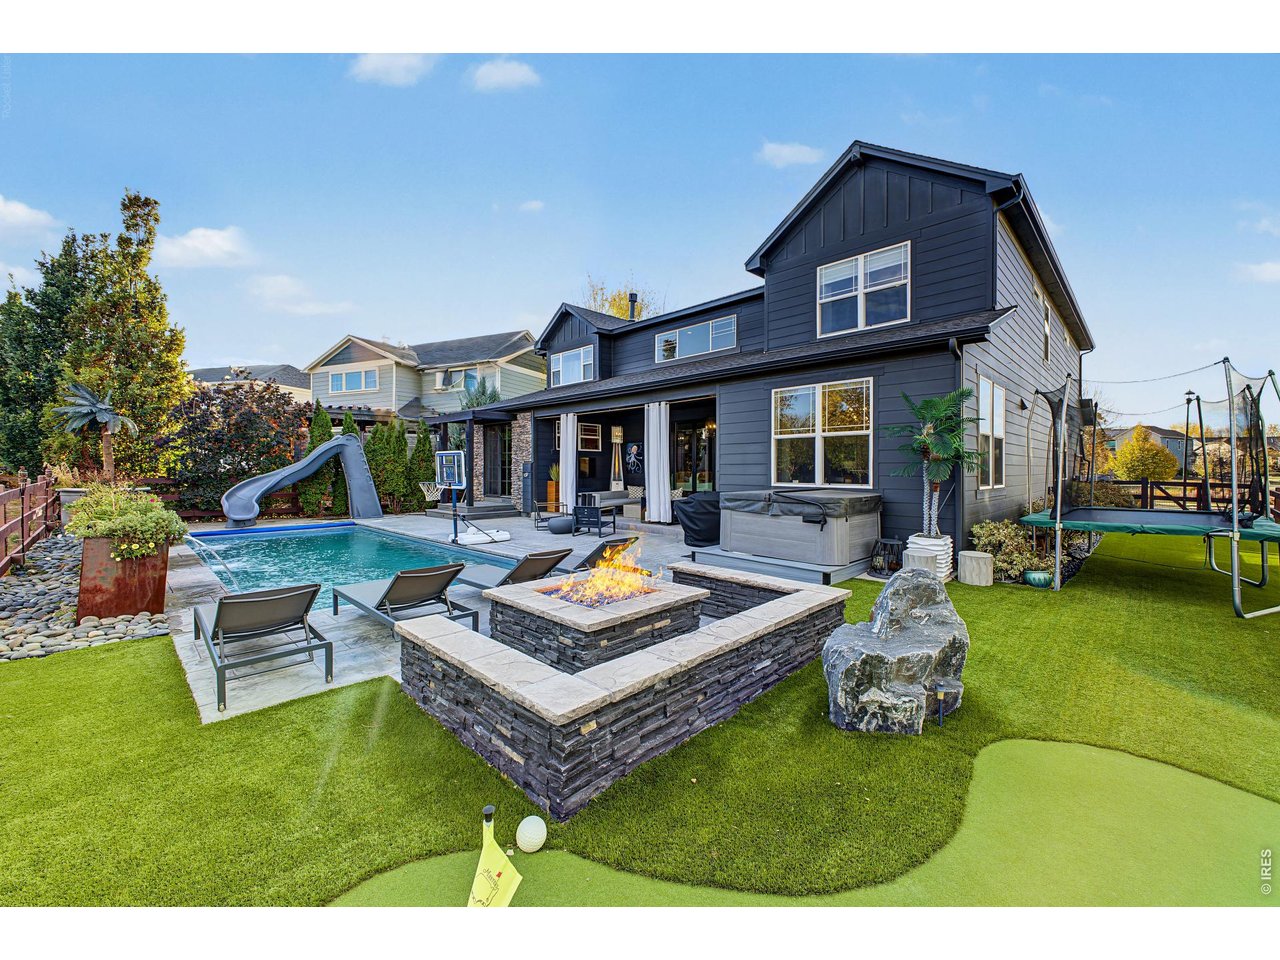
Resort living right in your backyard
2 of 50
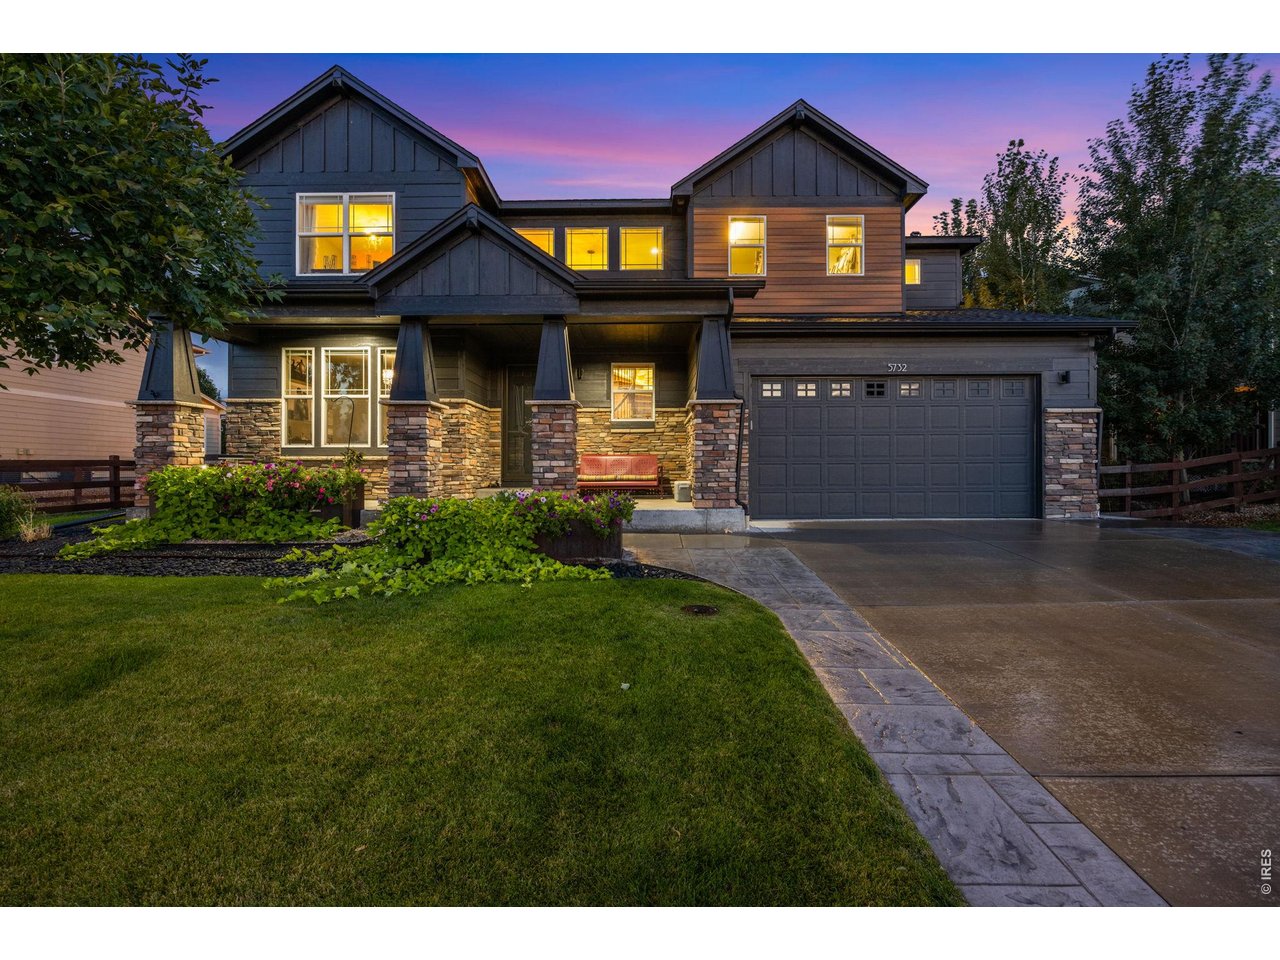
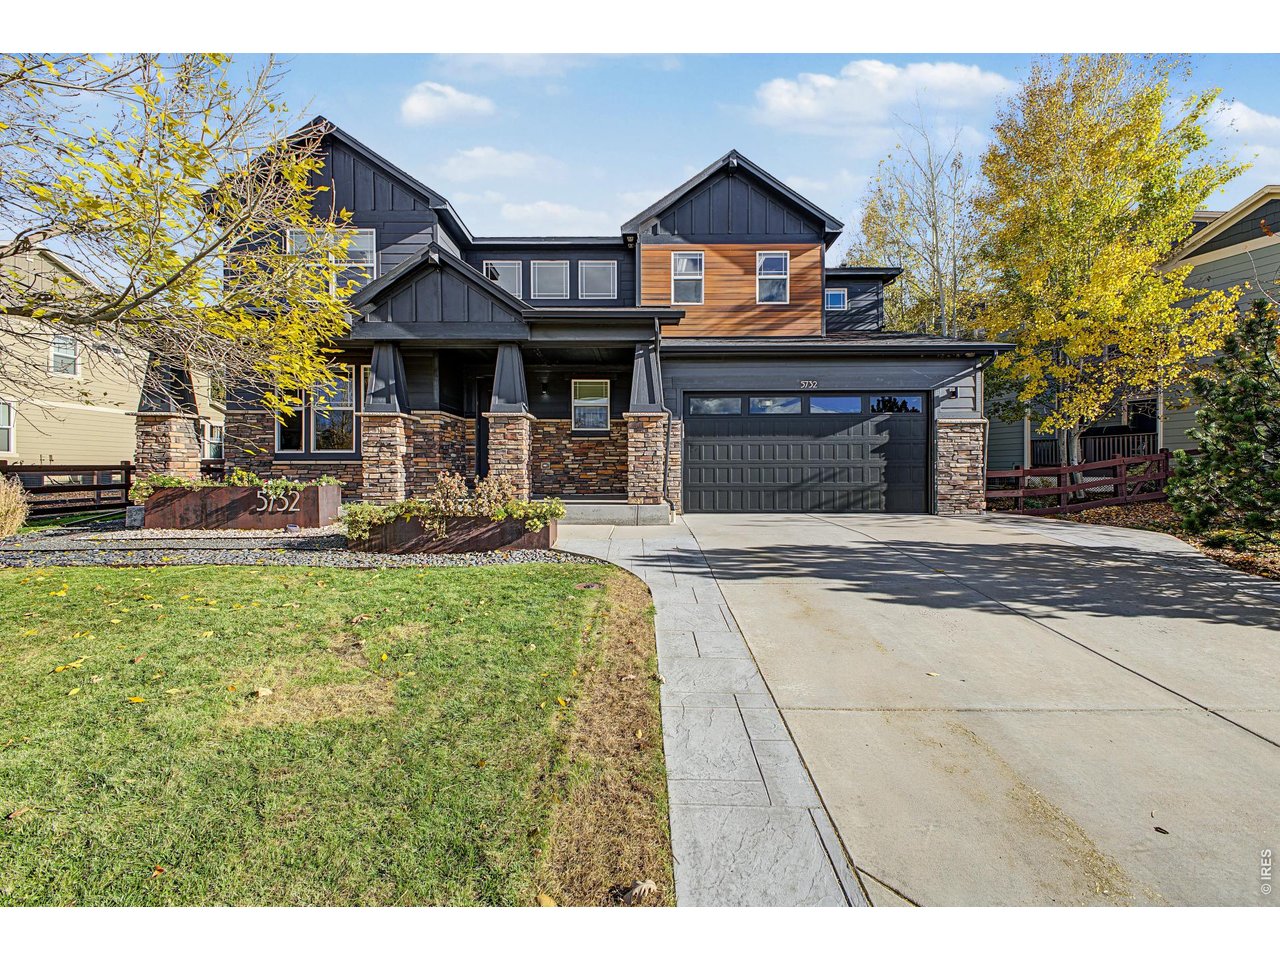
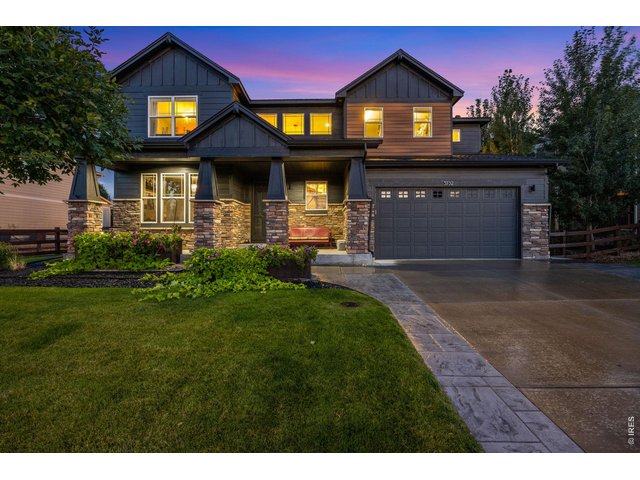
Modern living in Kechter Crossing
3 of 50
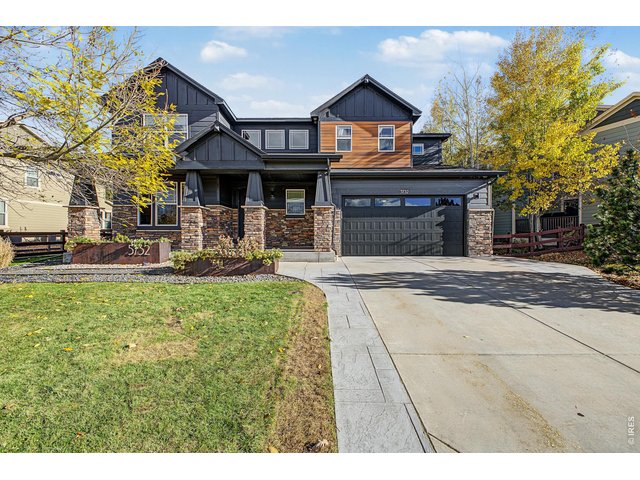
Fresh exterior paint, extended concrete
4 of 50
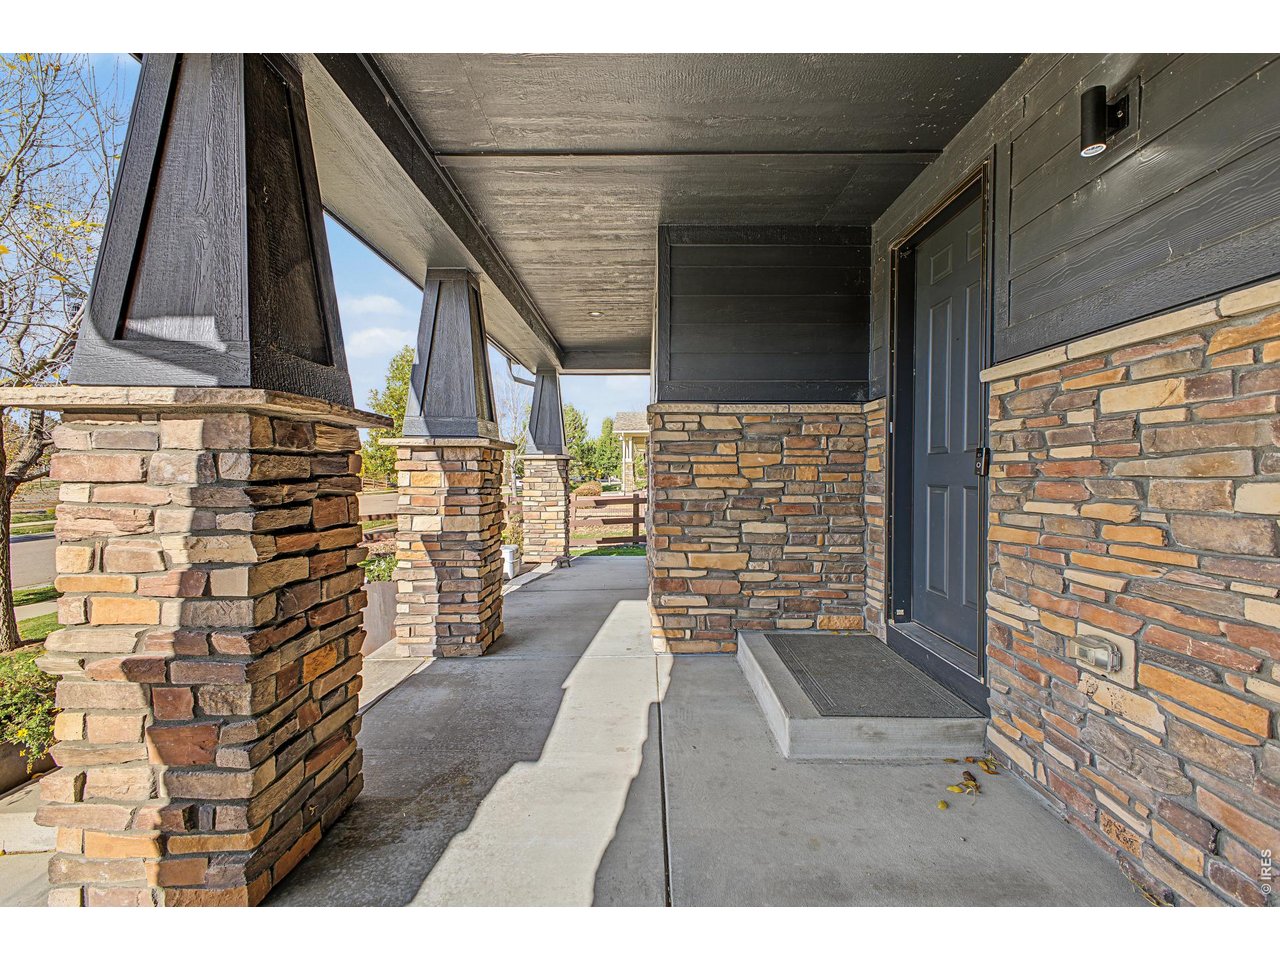
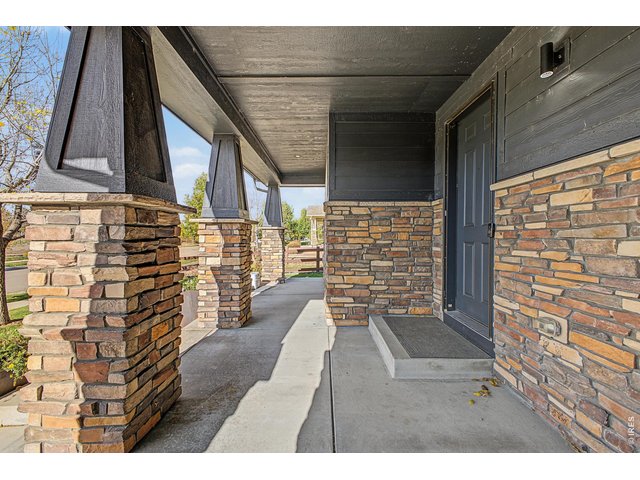
Large covered front porch
5 of 50
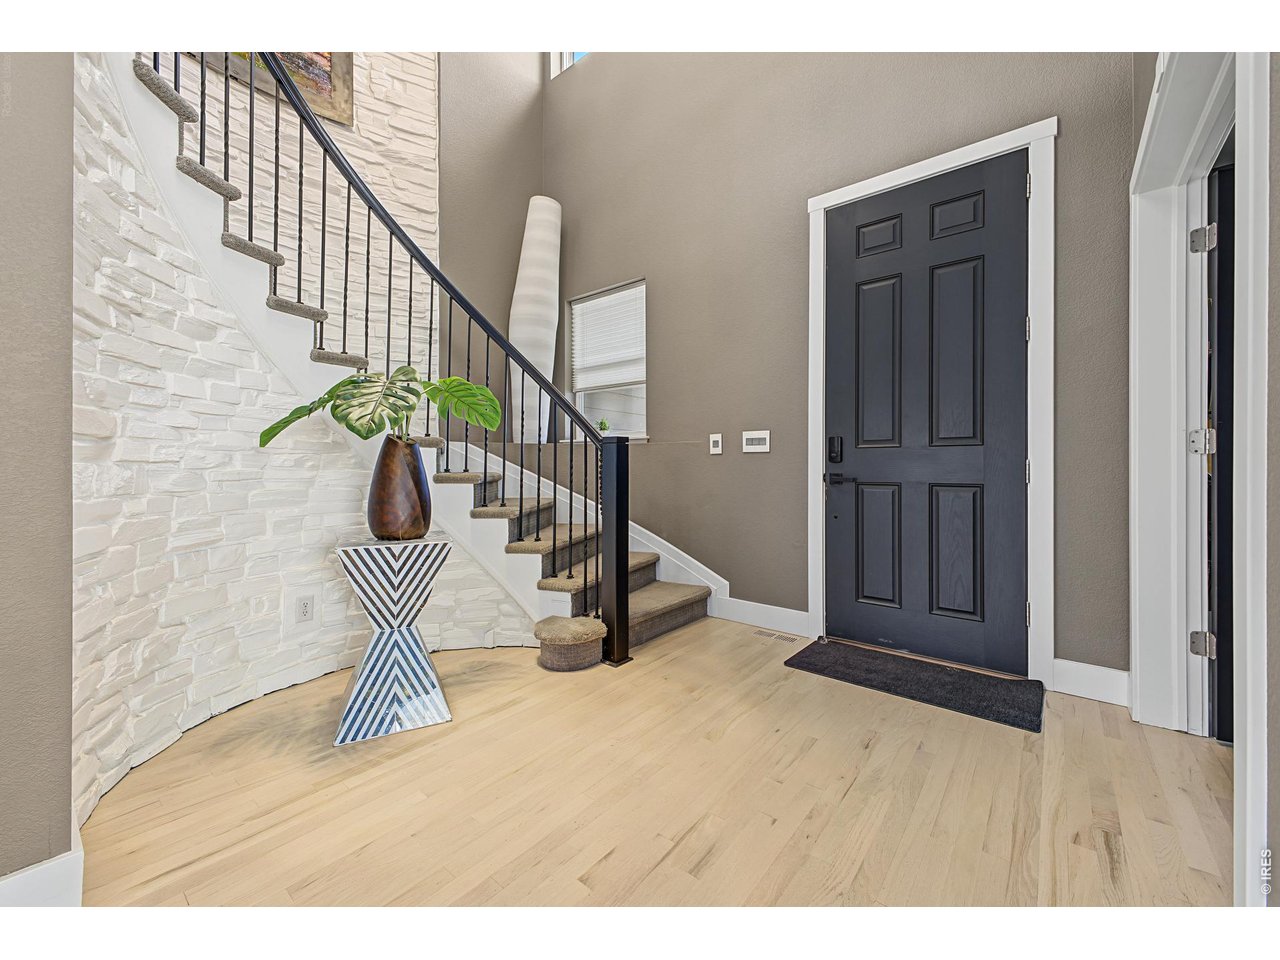
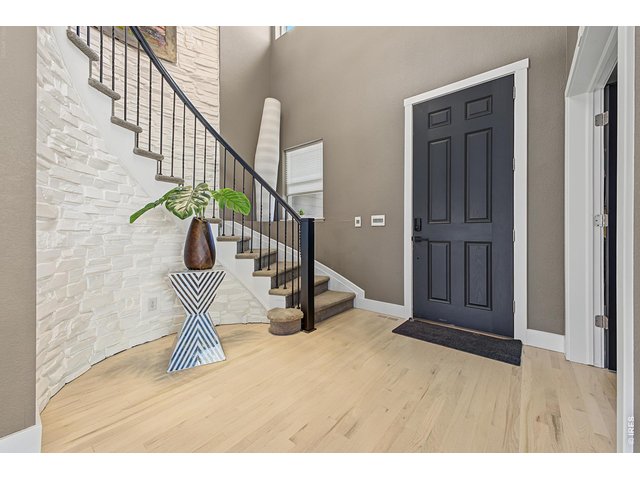
Grand entry with vaulted ceilings
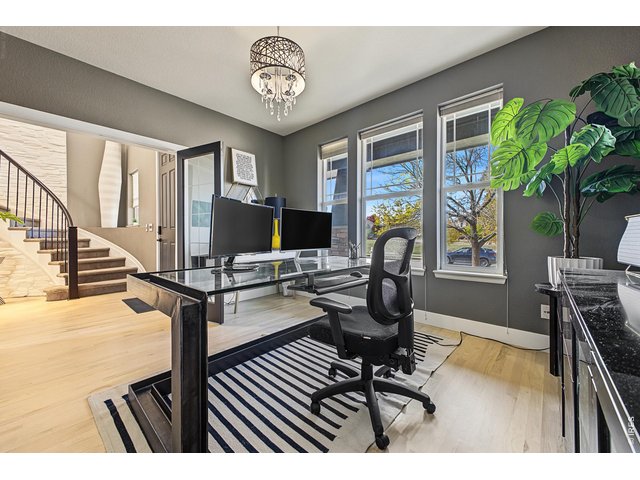
6 of 50
7 of 50
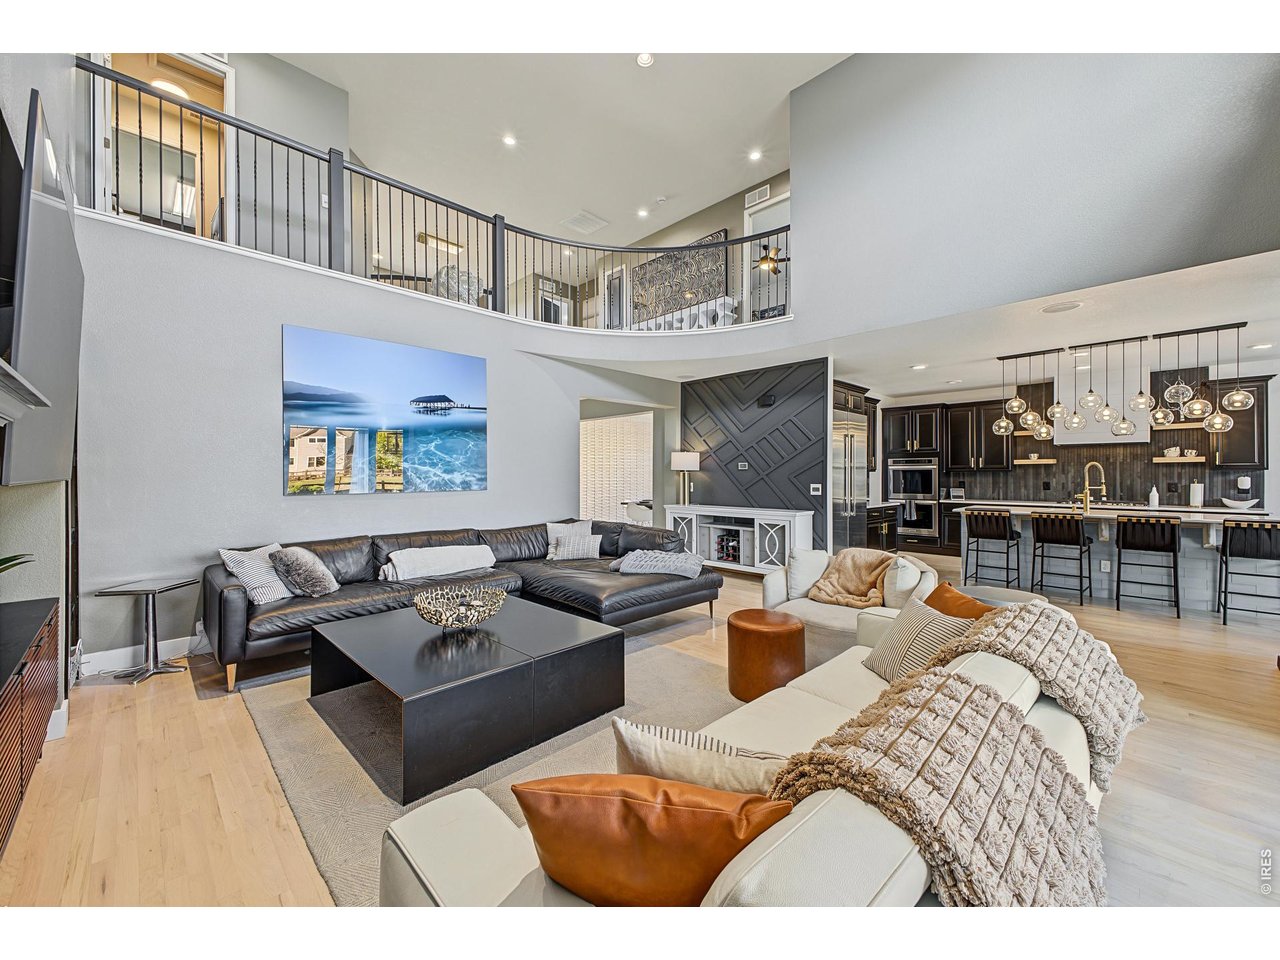
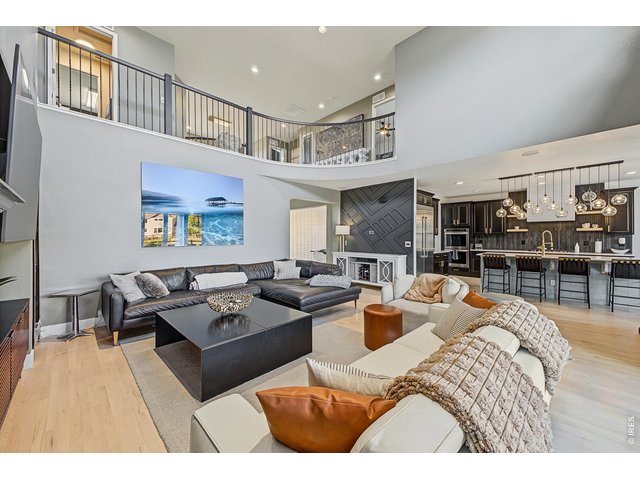
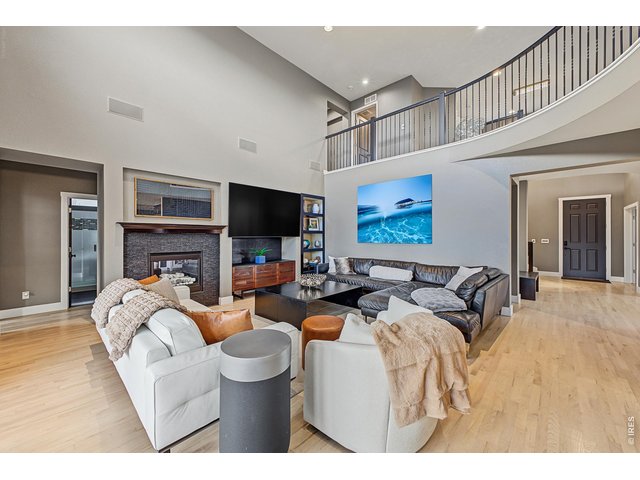
Light and bright open floor plan
8 of 50
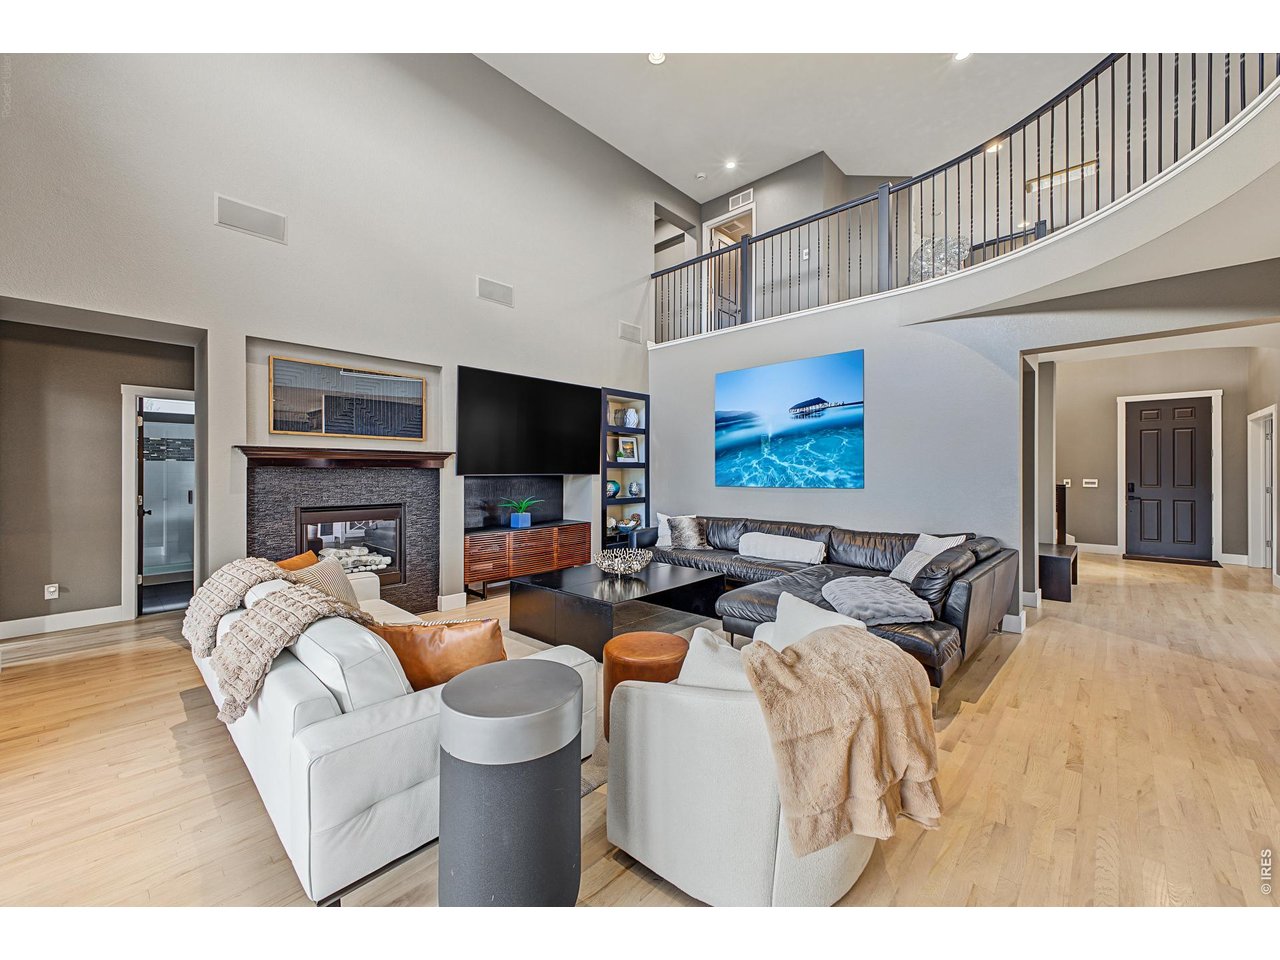
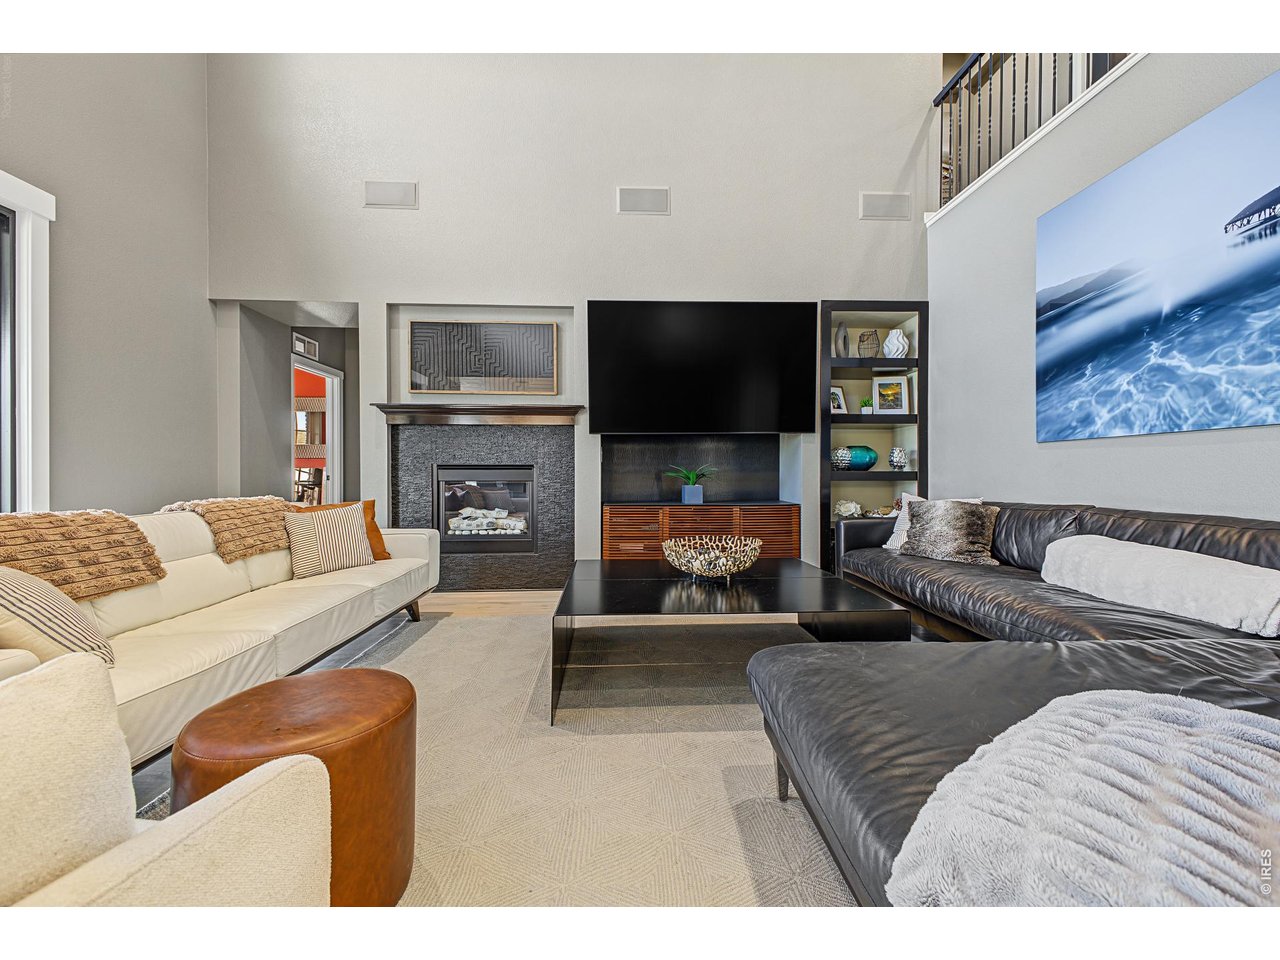
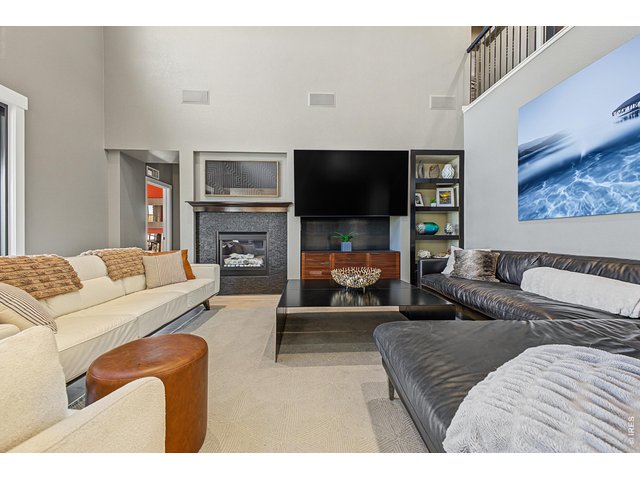
Vaulted living room with gas fireplace
9 of 50
10 of 50
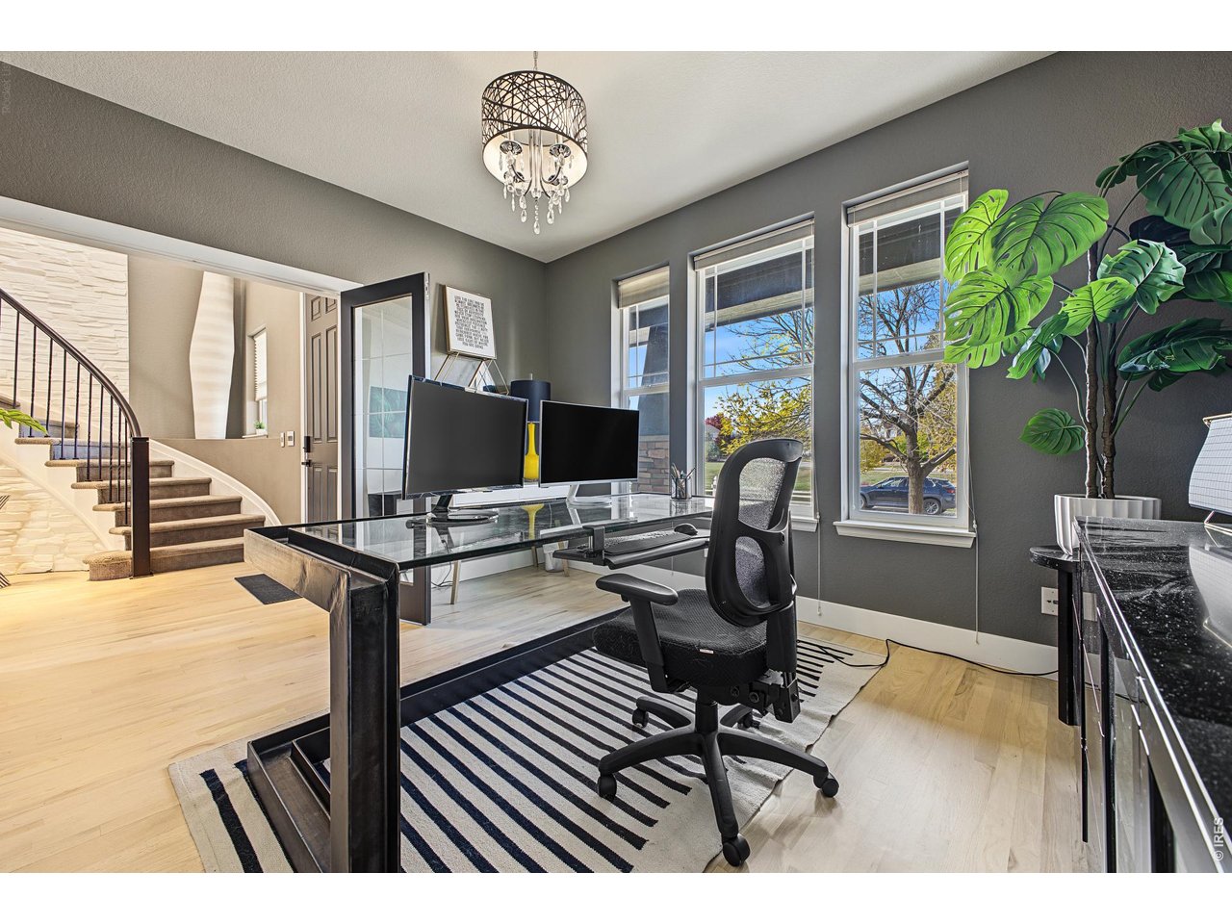
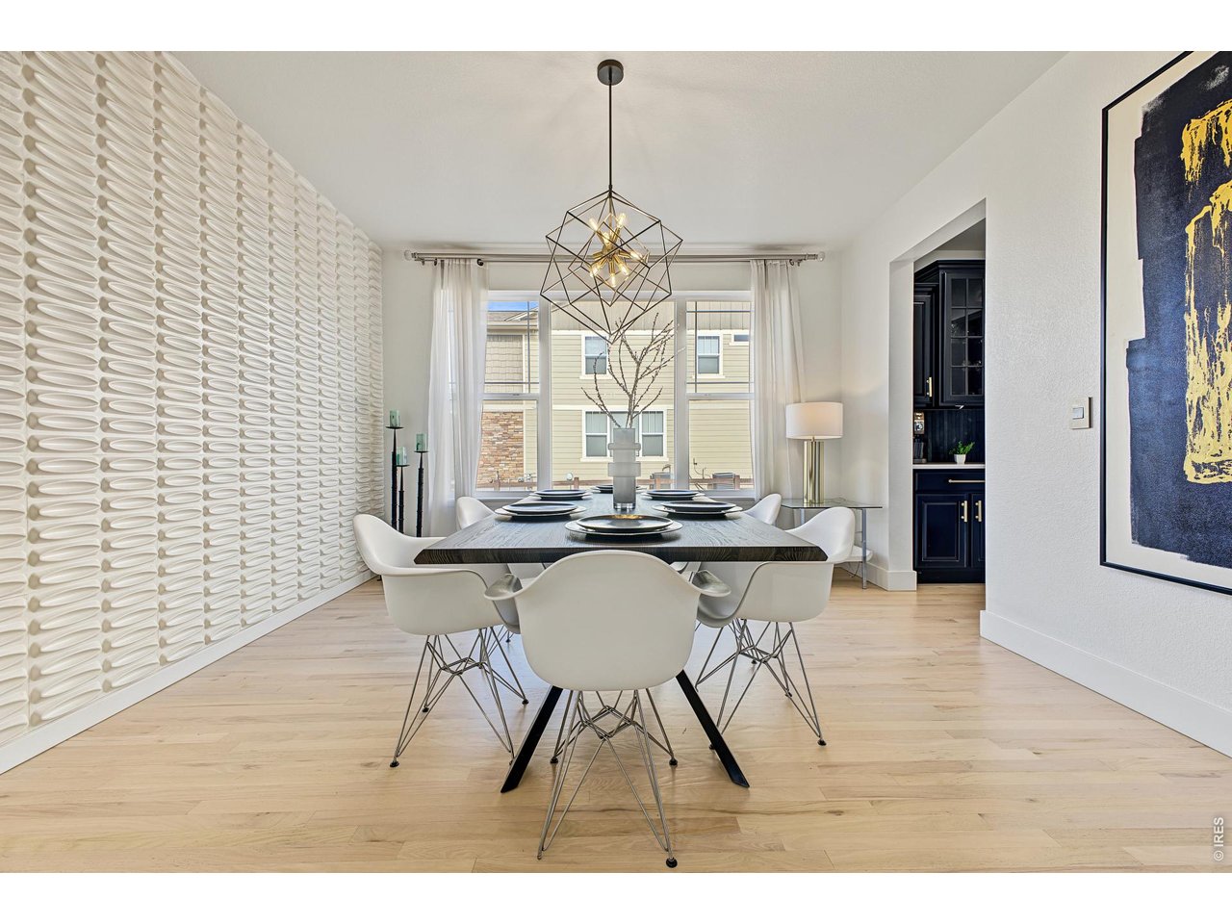
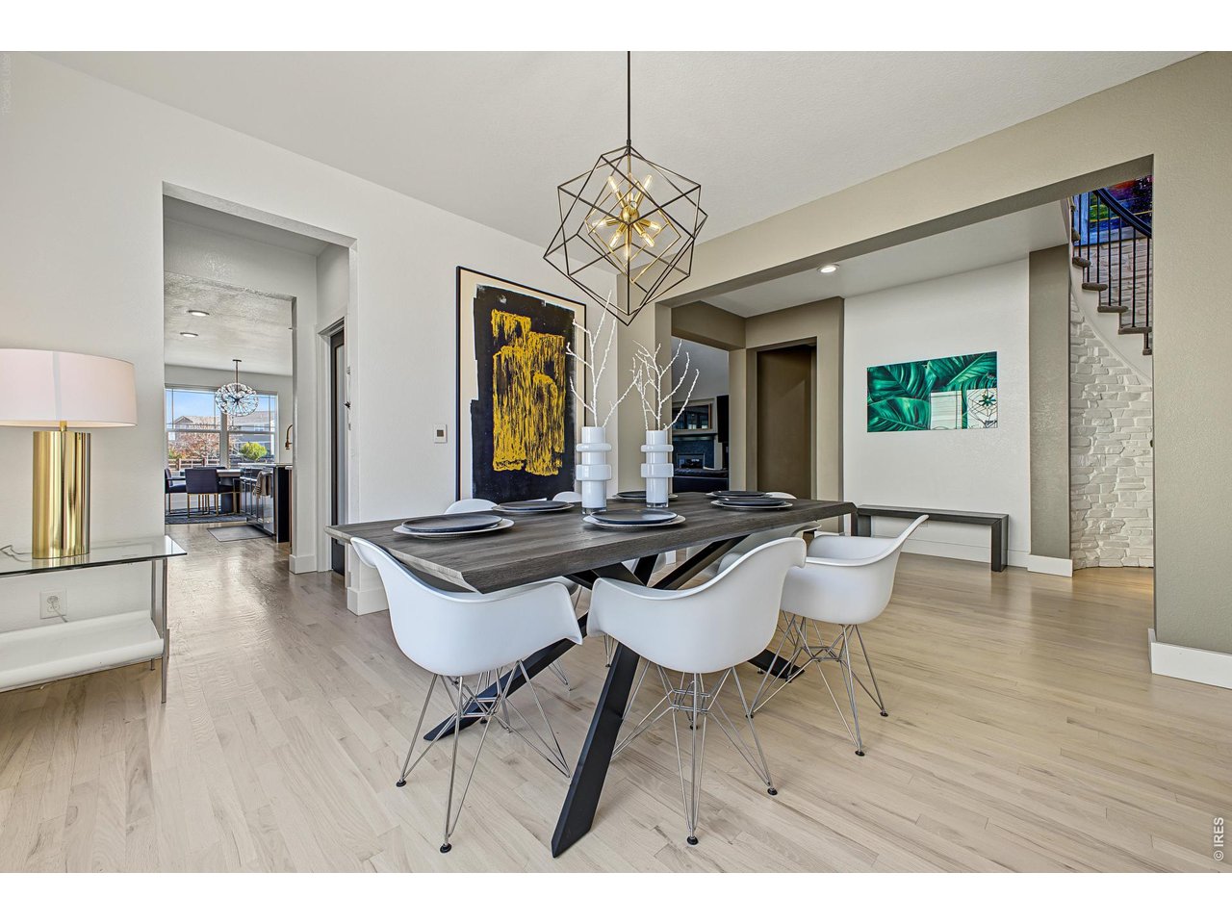
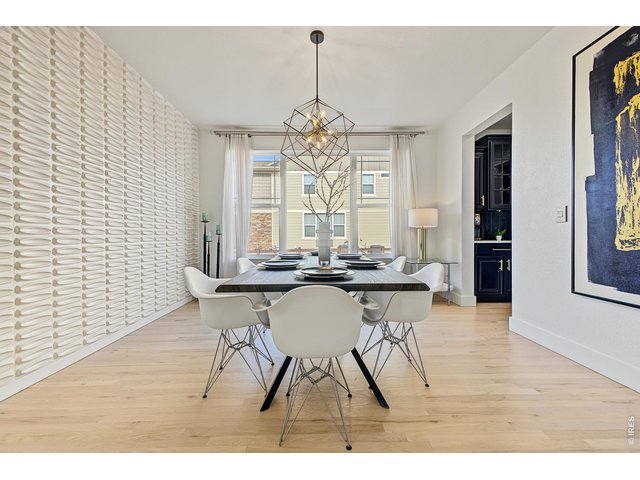
Separate dining room
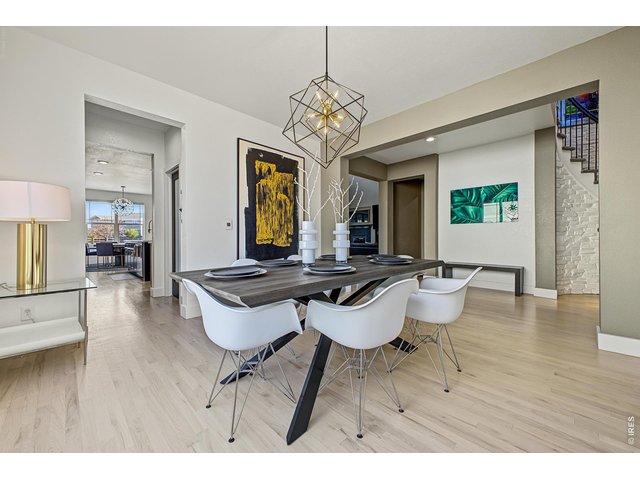
11 of 50
Custom finishes throughout
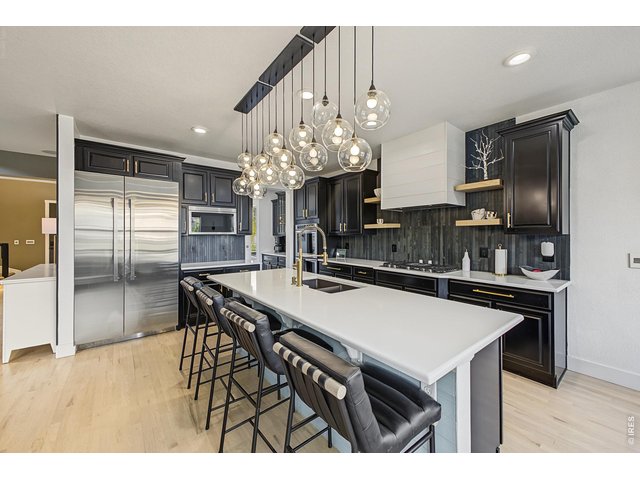
12 of 50
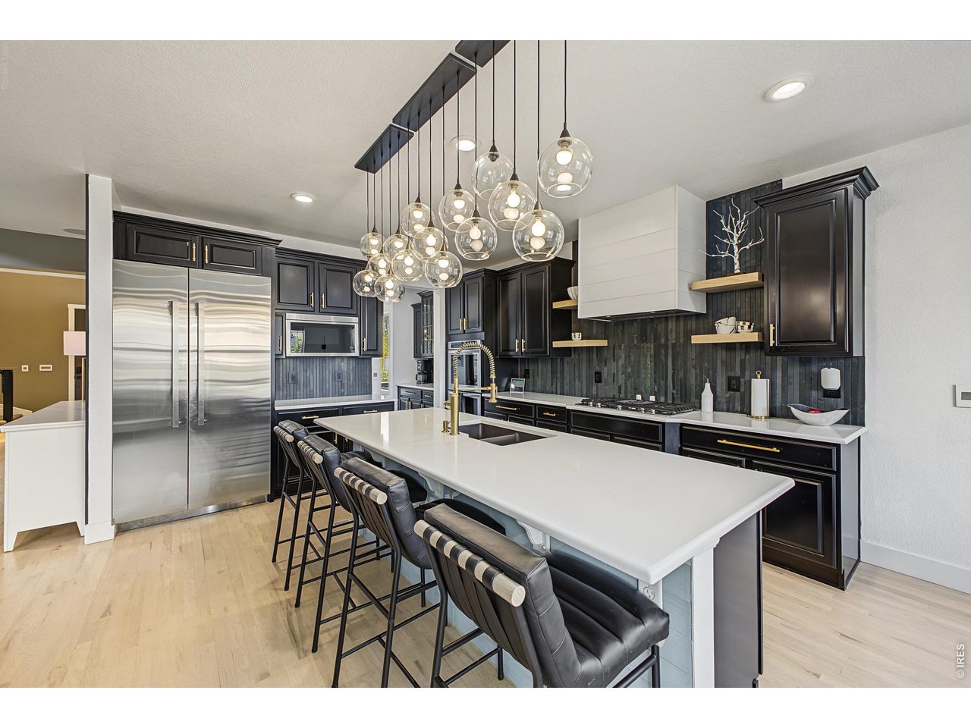
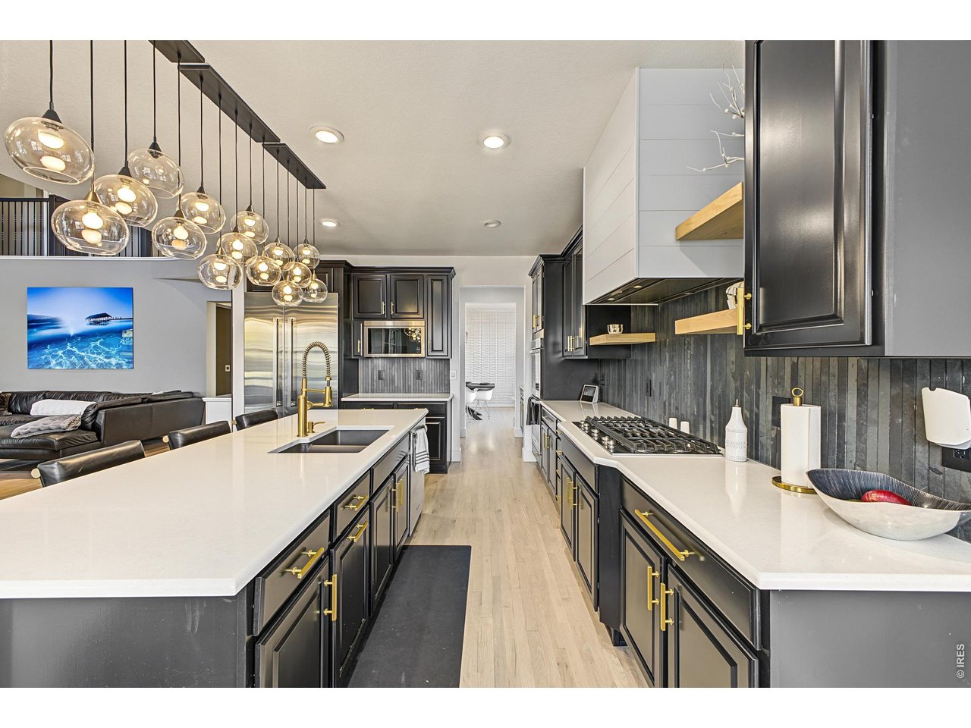
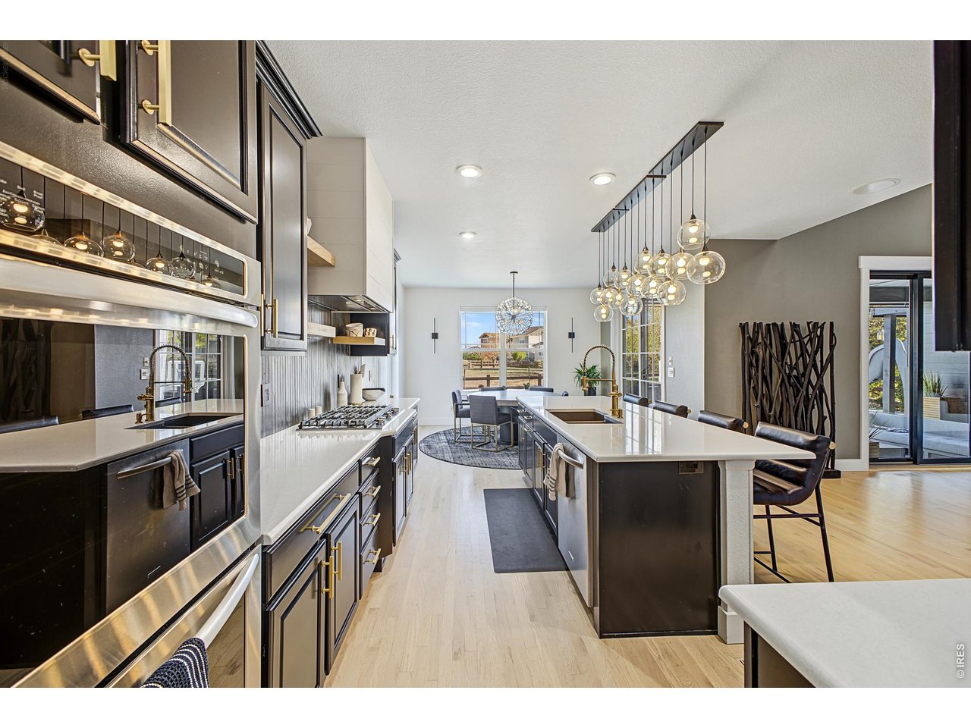
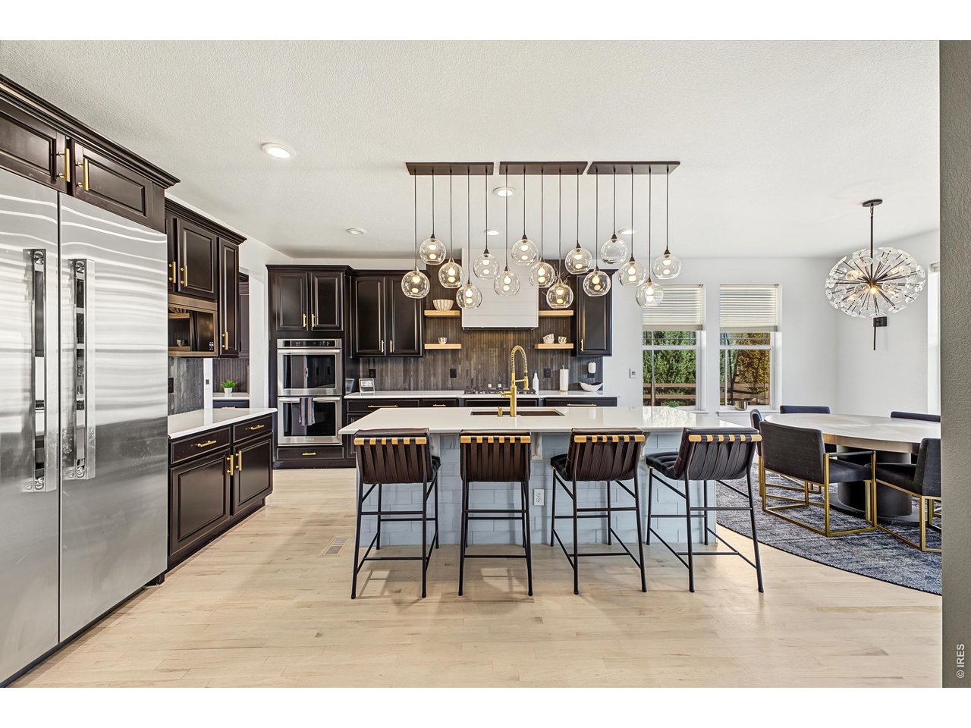
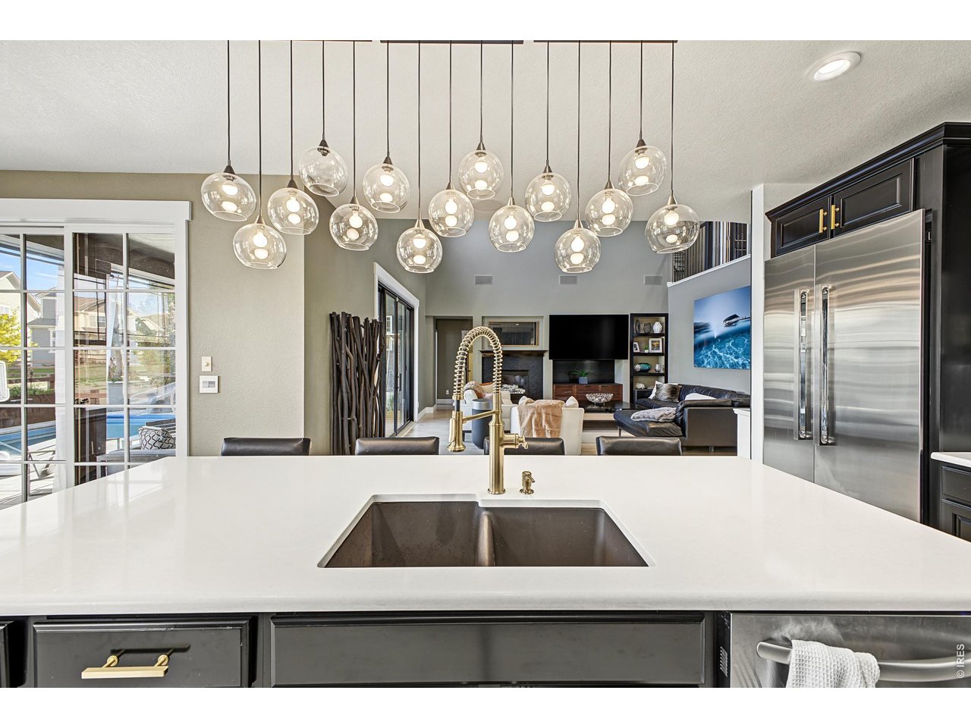
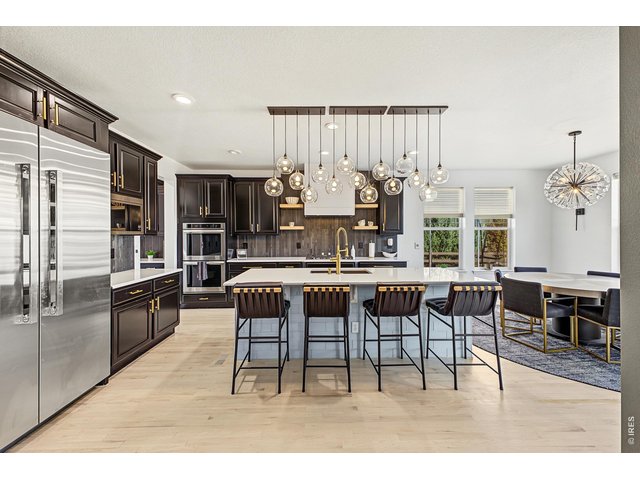
Large kitchen island, custom lighting, built in oversized fridge, new backsplash, hood and refreshed cabinets
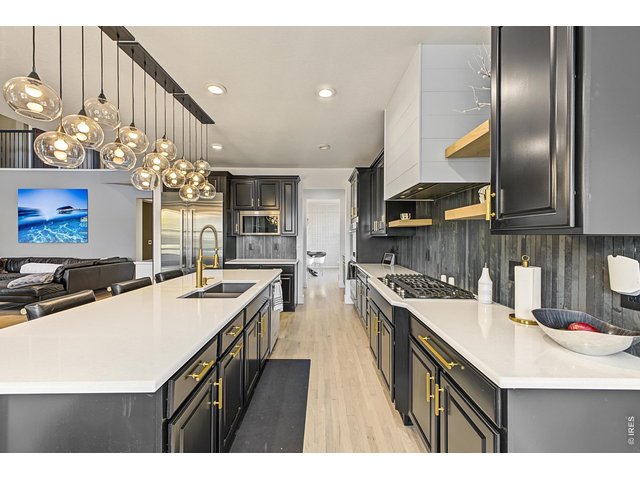
13 of 50
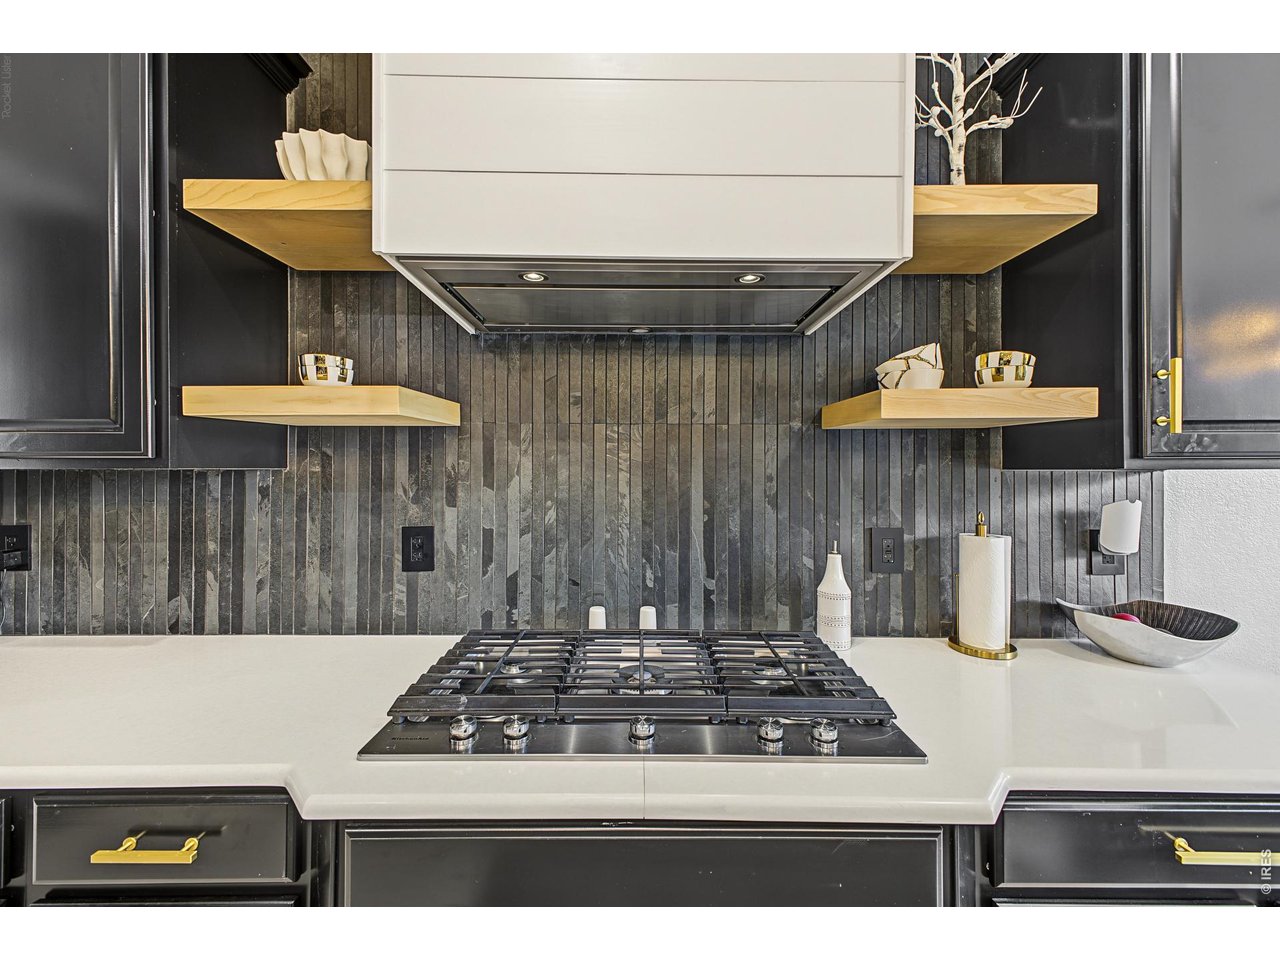
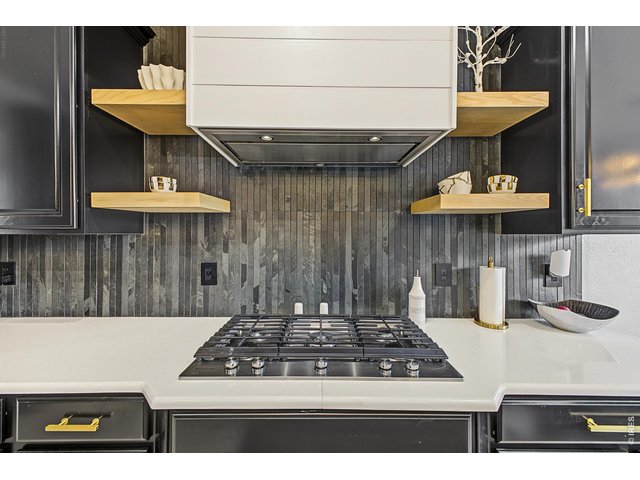
Gas cooktop, build in microwave, double oven
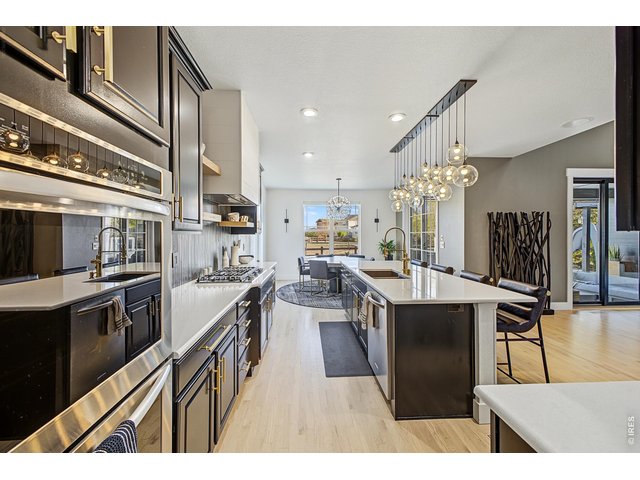
14 of 50
15 of 50
16 of 50
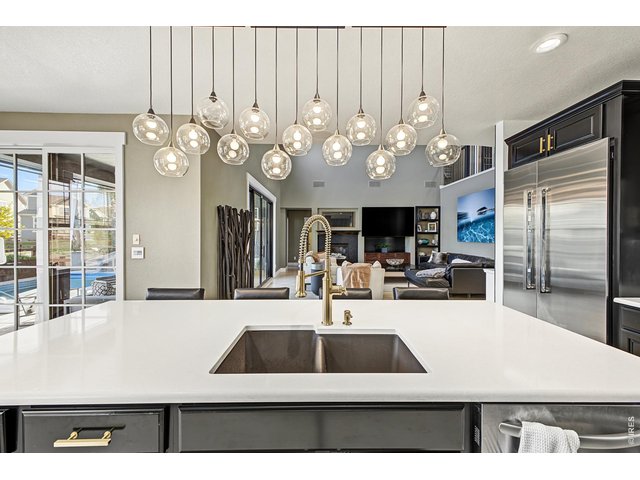
Custom lighting and faucet
17 of 50
New backsplash, shelving and hood
18 of 50
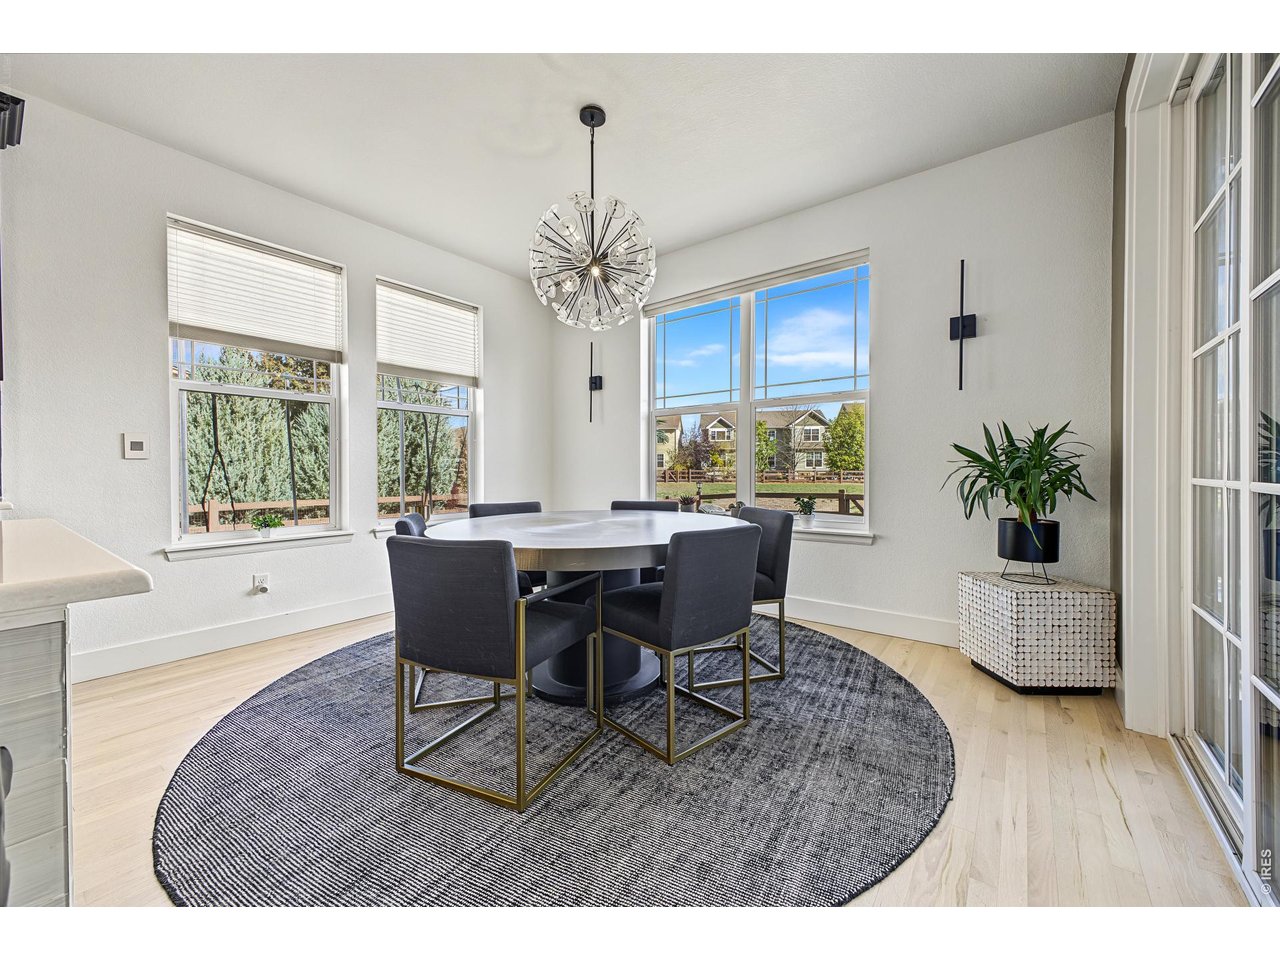
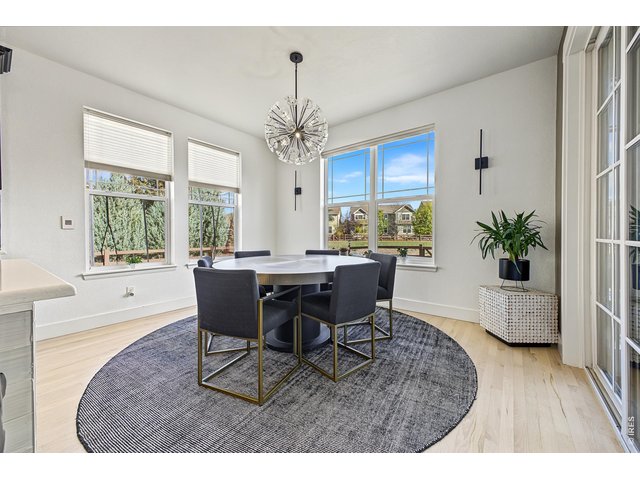
Spacious eat in dining area
19 of 50
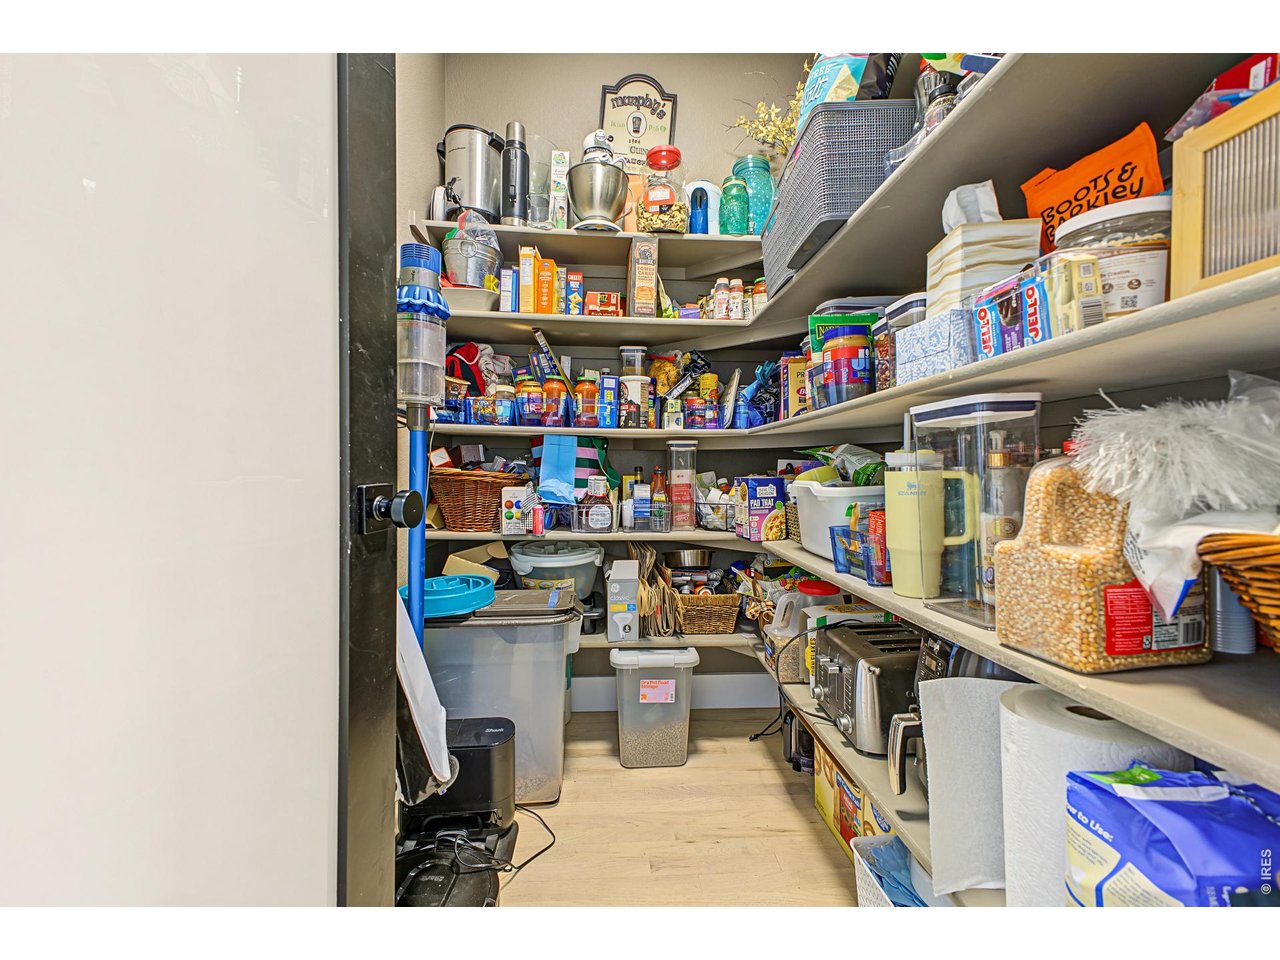
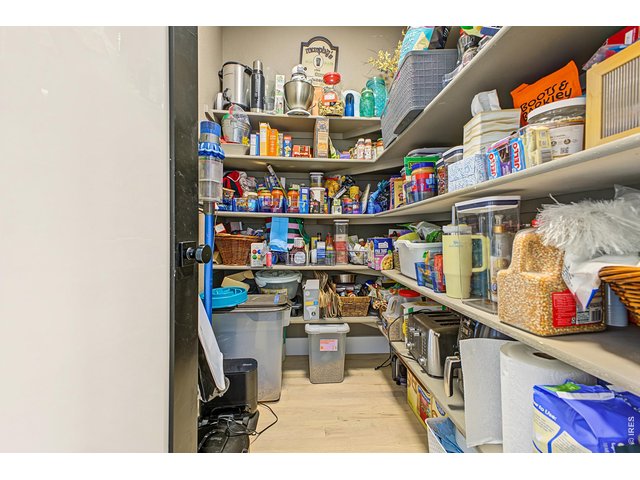
Large walk in pantry with new custom pantry door
20 of 50
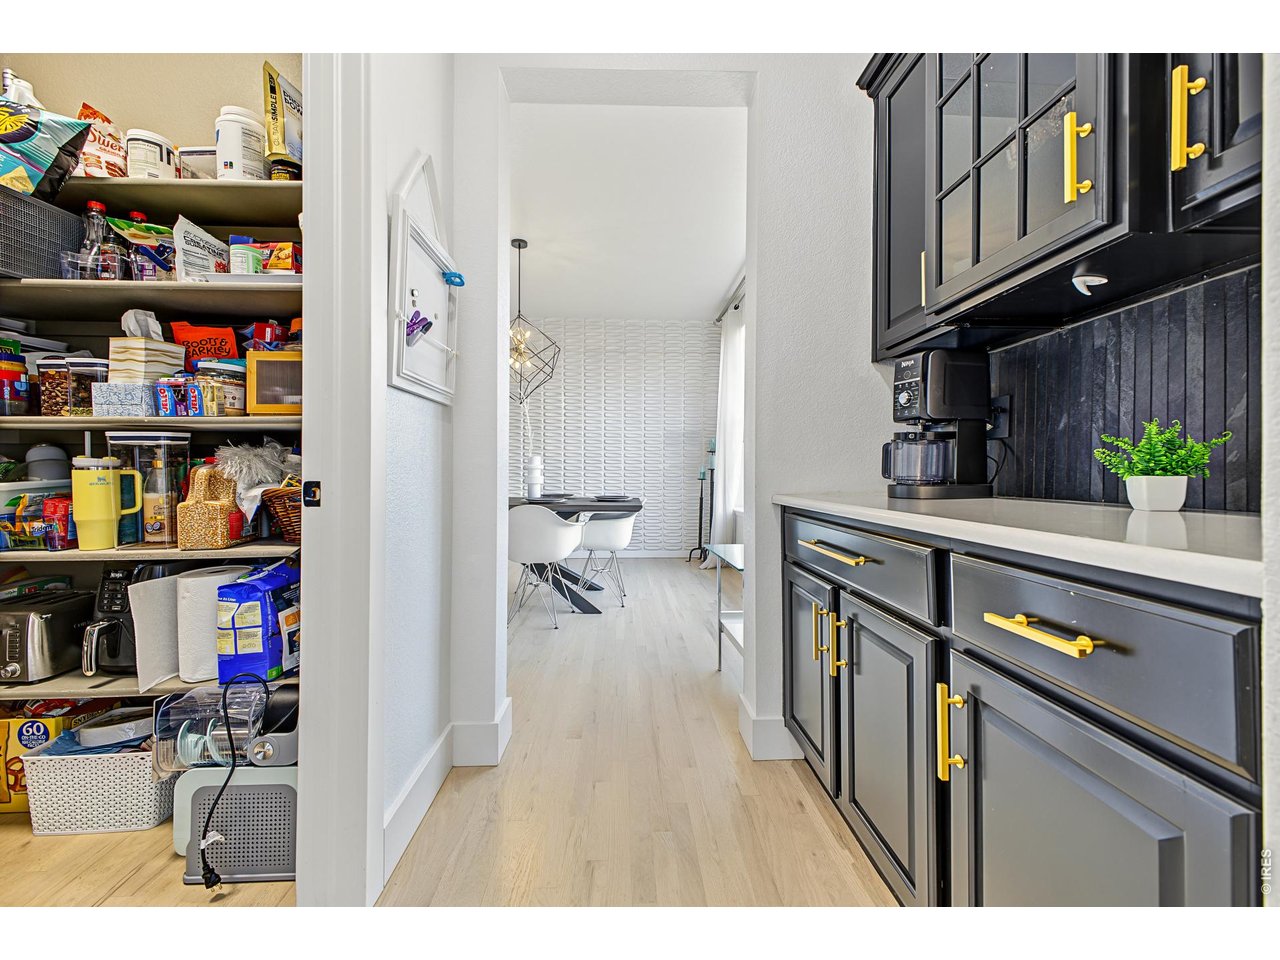
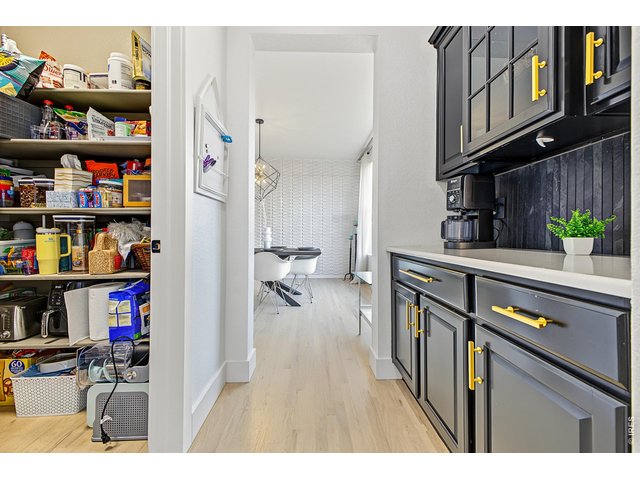
Bulters pantry perfect for a coffee bar
21 of 50
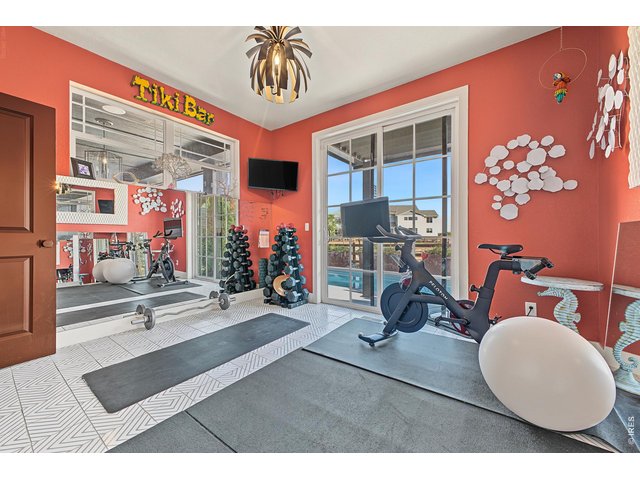
Main floor bedroom with door to backyard
22 of 50
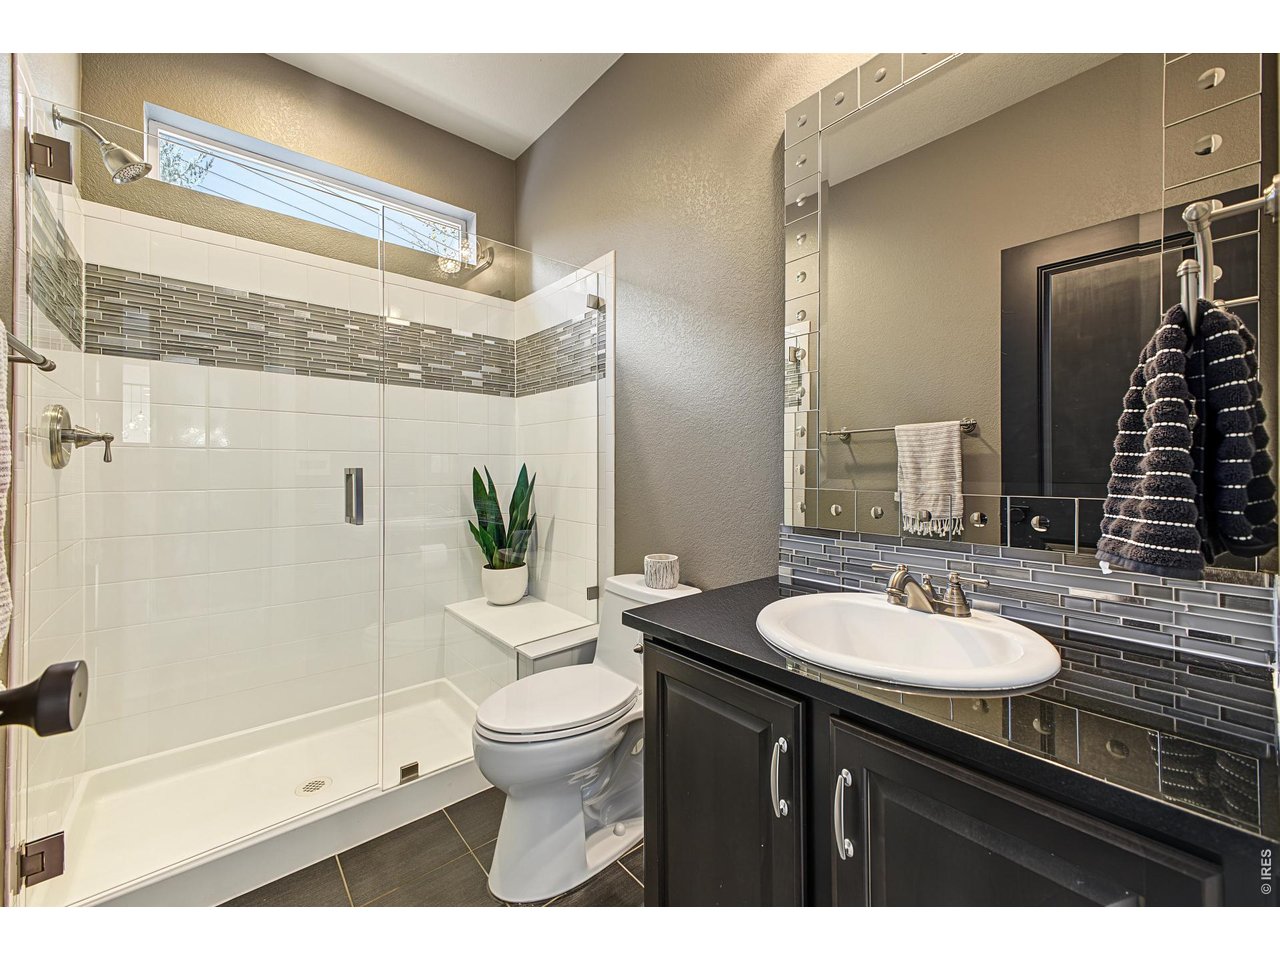
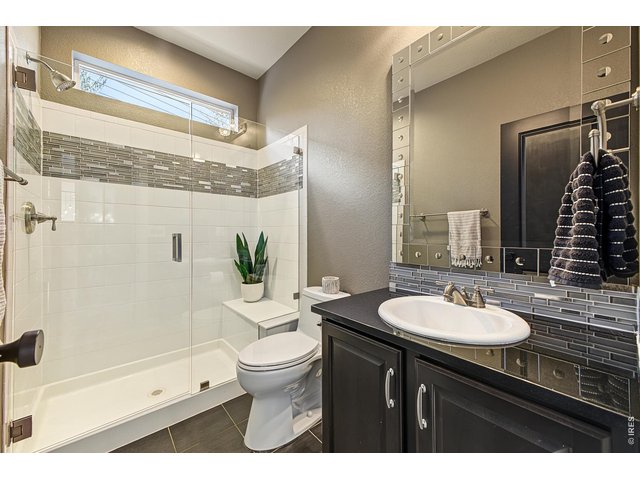
Main floor 3/4 bath
23 of 50
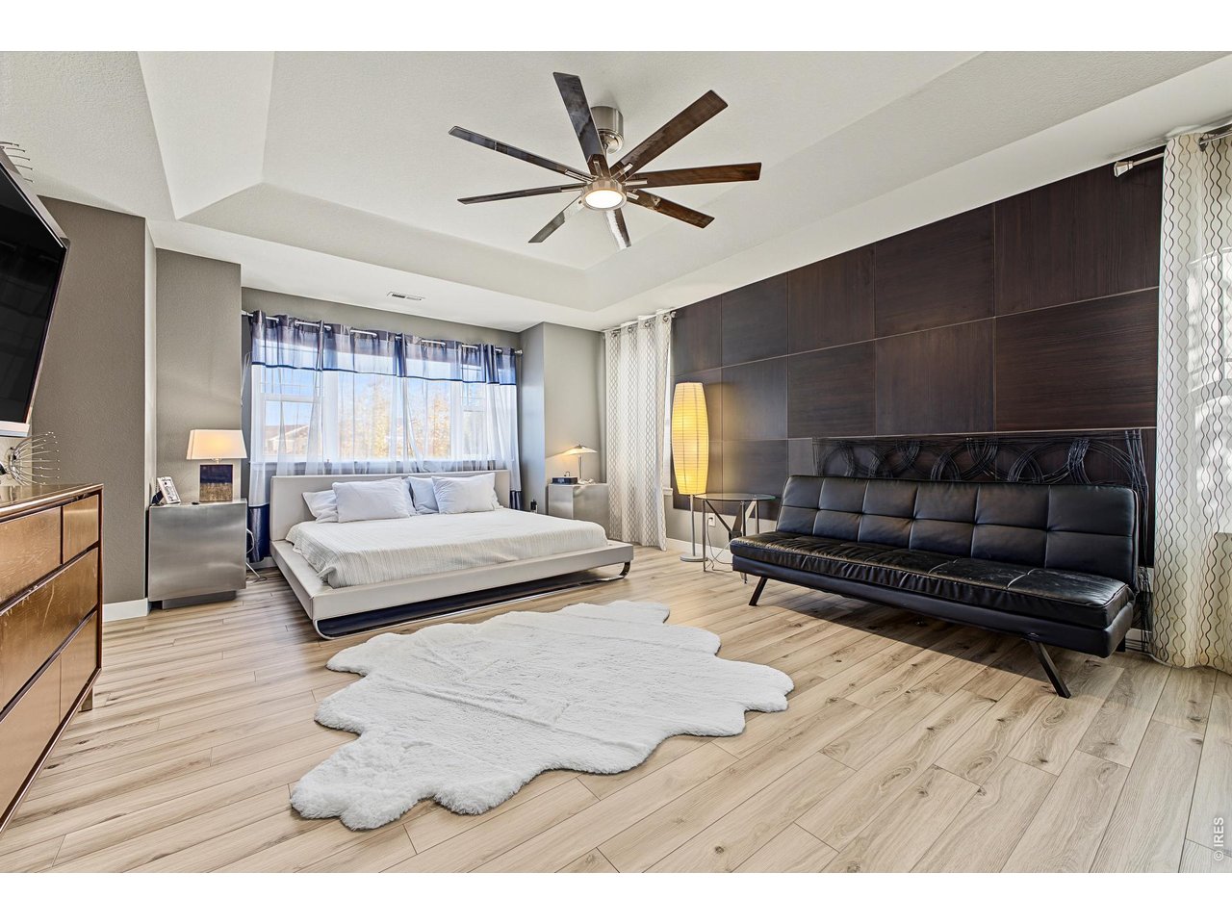
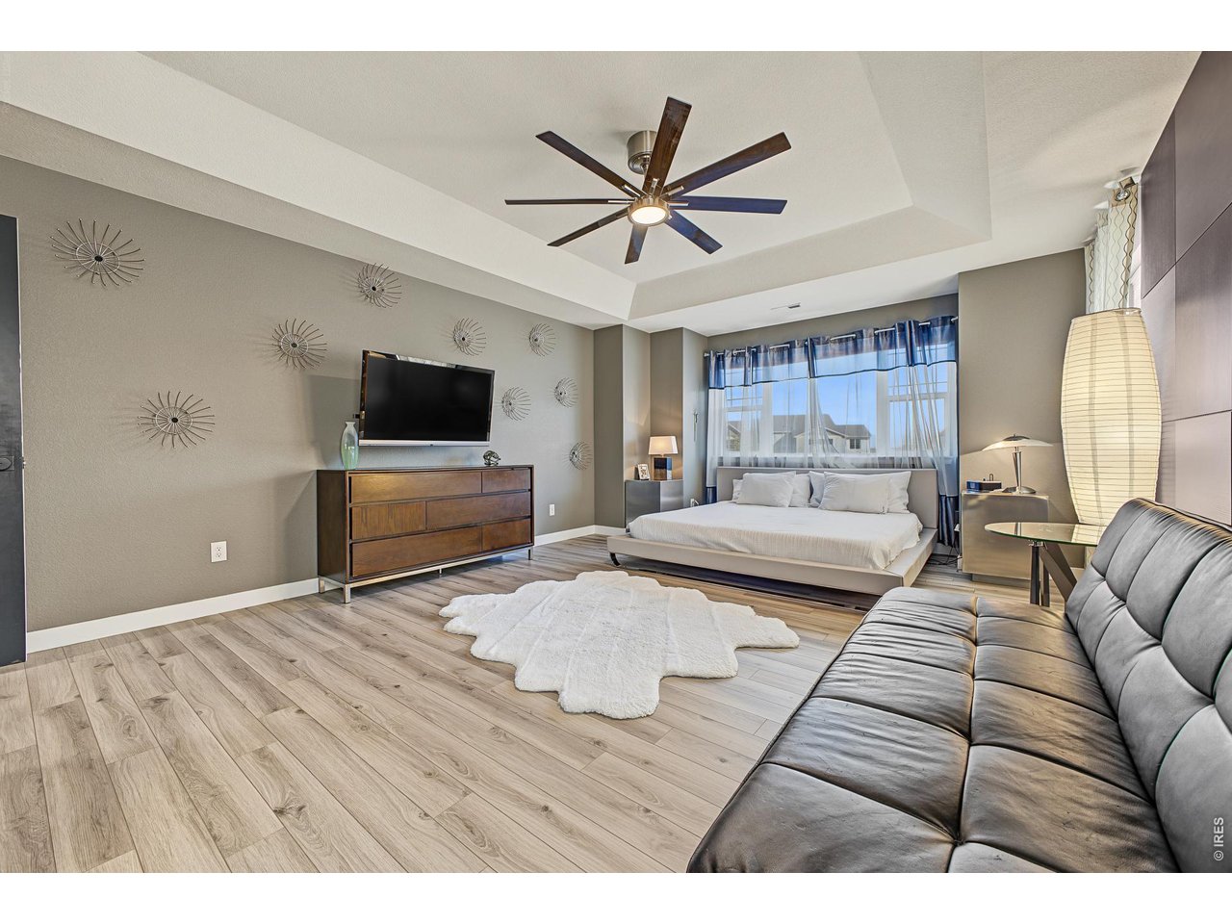
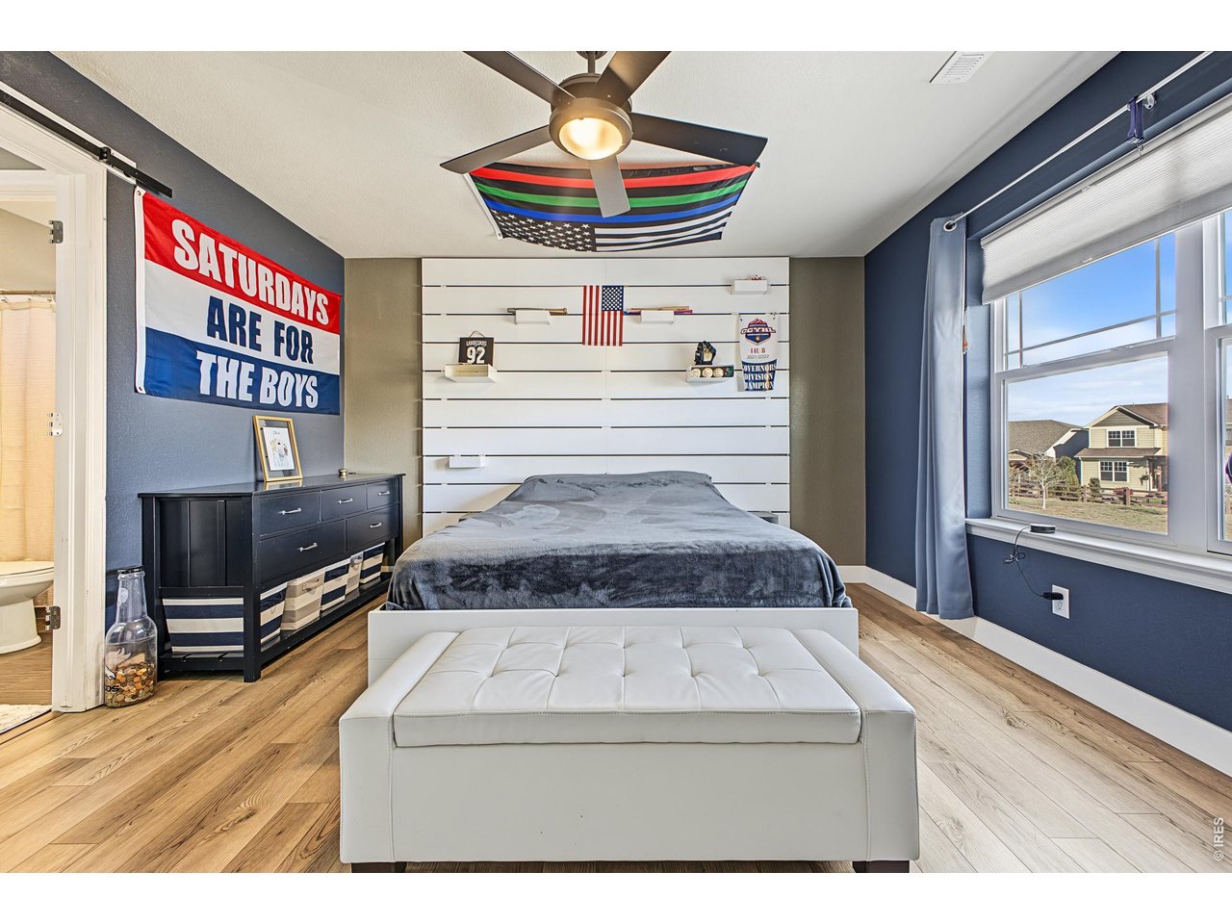
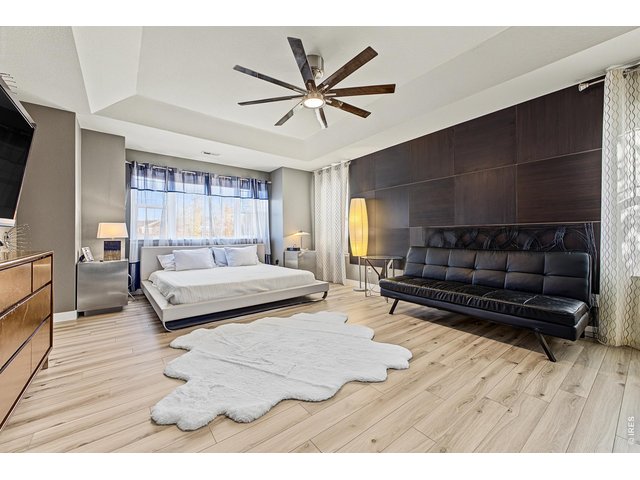
Large primary suite with new luxury vinyl plank flooring
24 of 50
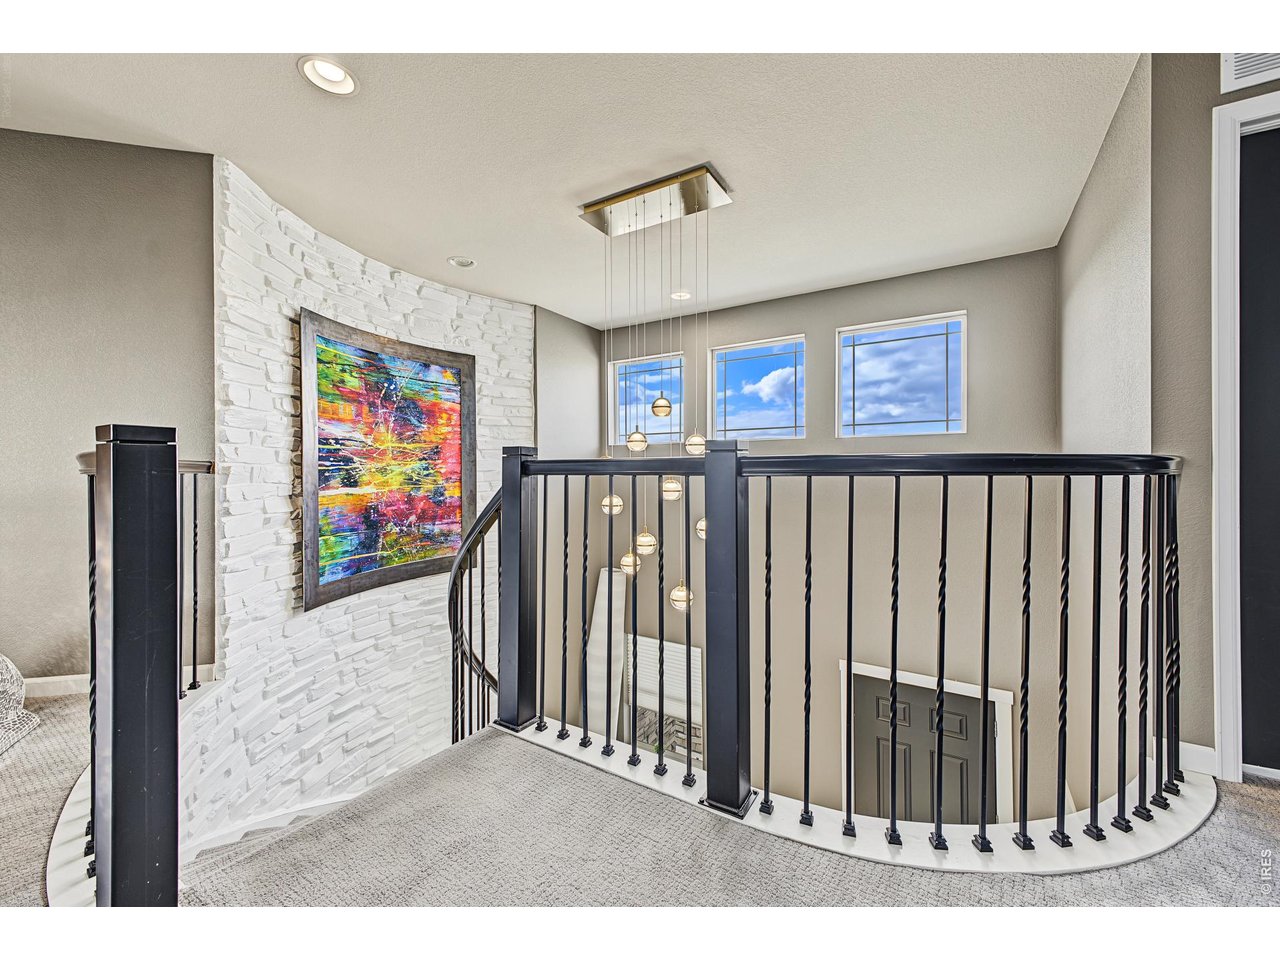
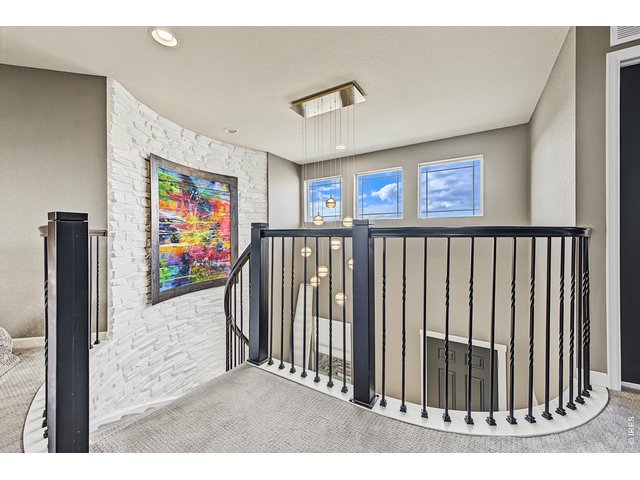
Upstairs landing with custom lighting
25 of 50
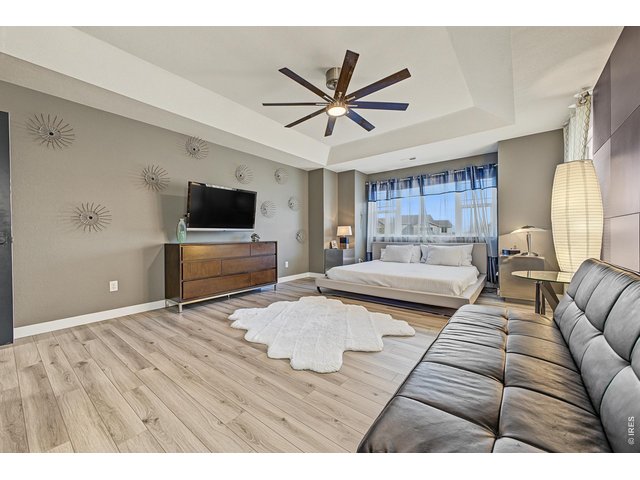
Tray Ceiling
26 of 50
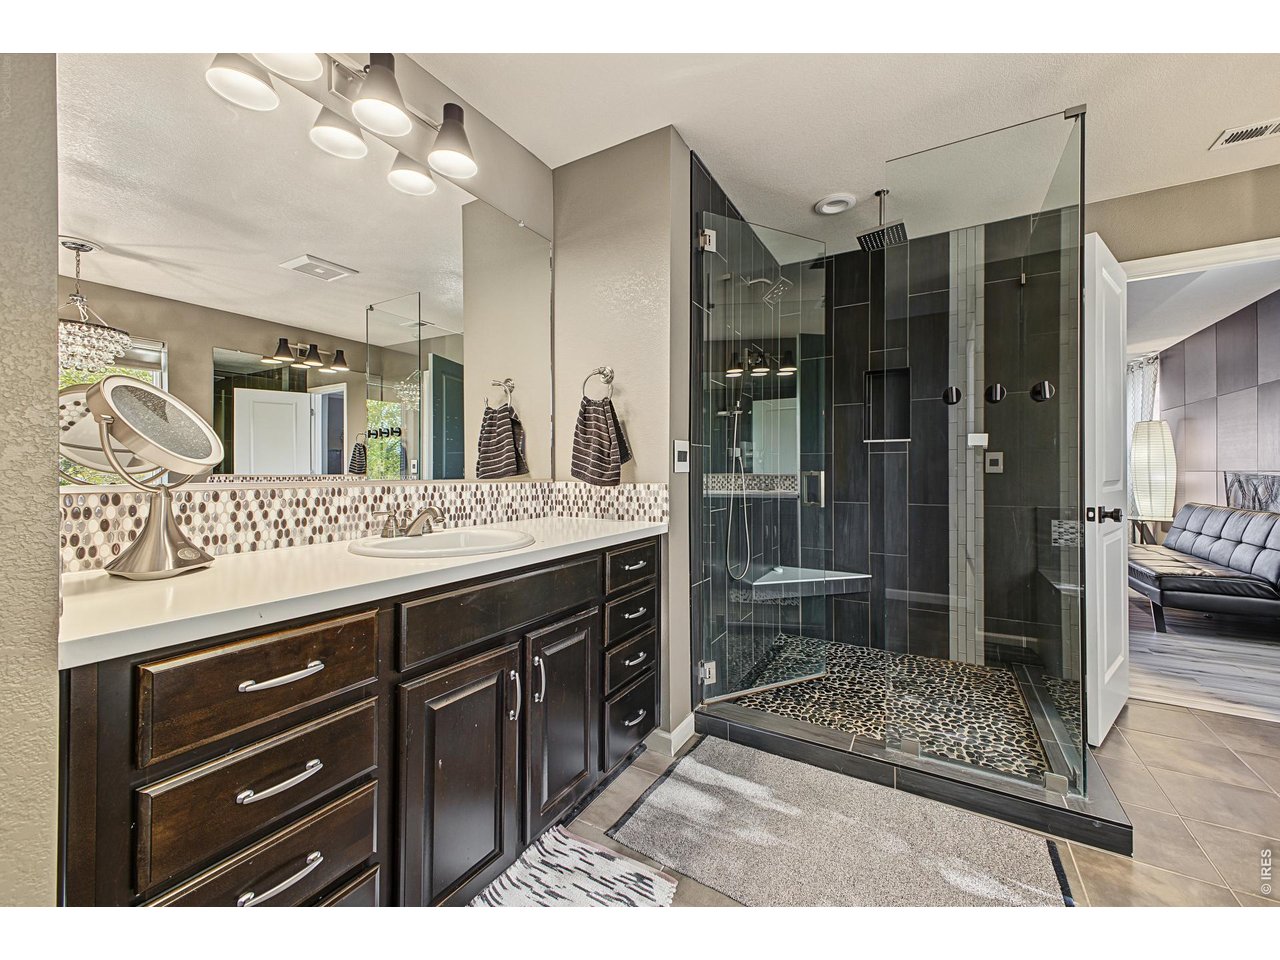
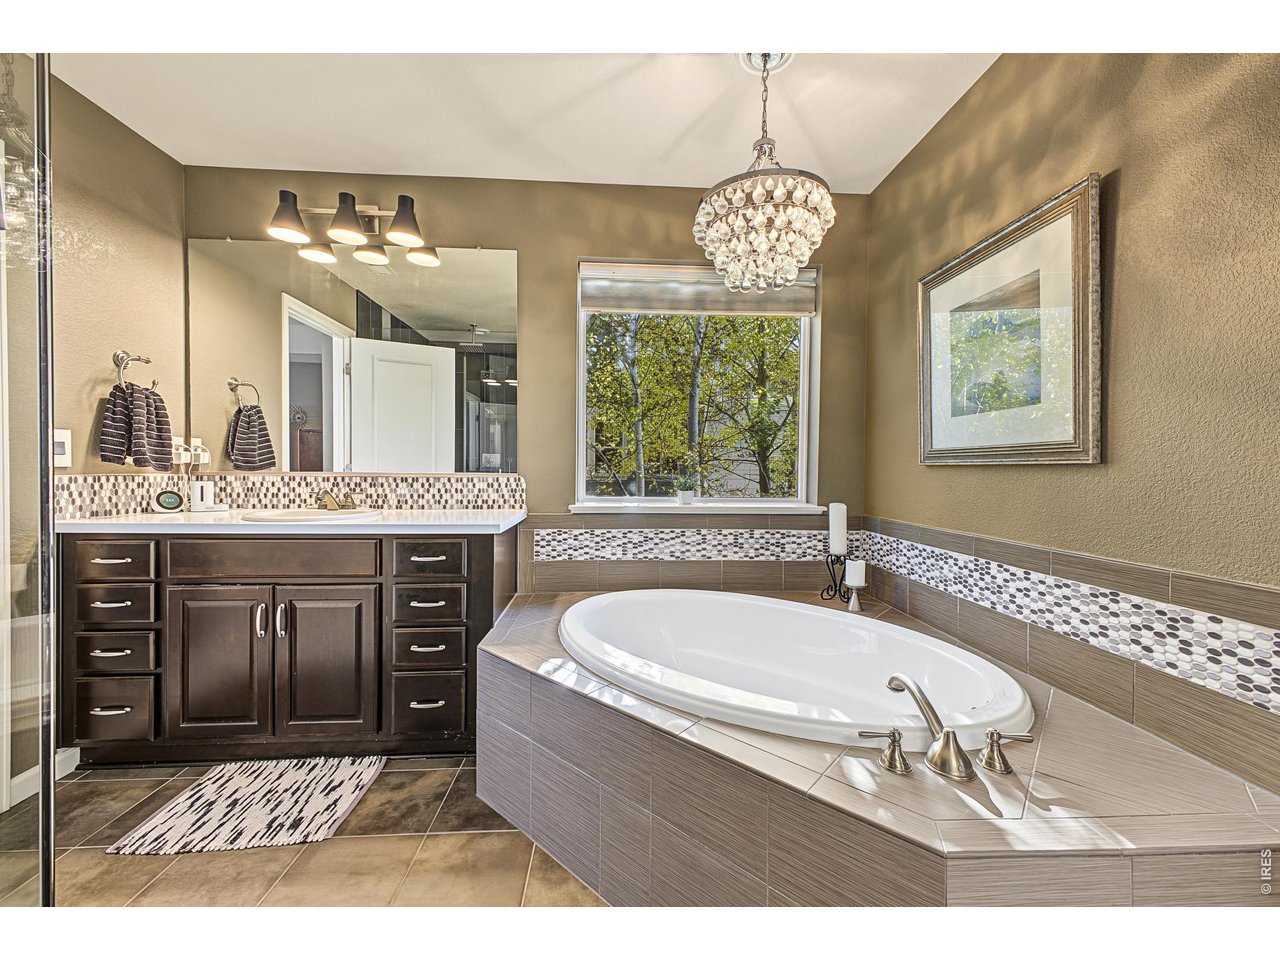
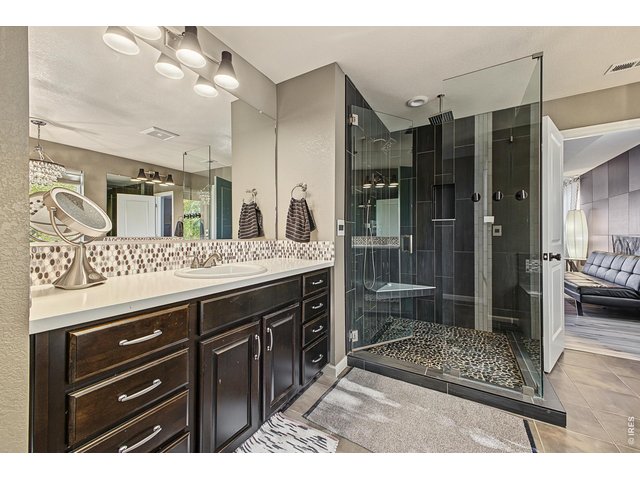
5 piece ensuite with oversized shower and rainhead, large soaking tub and two vanities
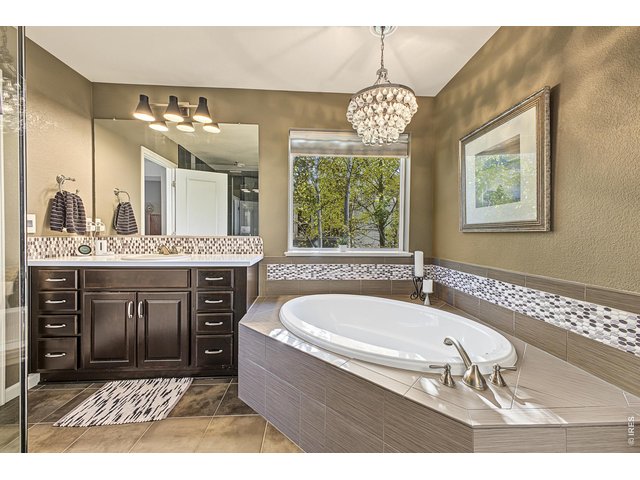
27 of 50
Large soaking tub
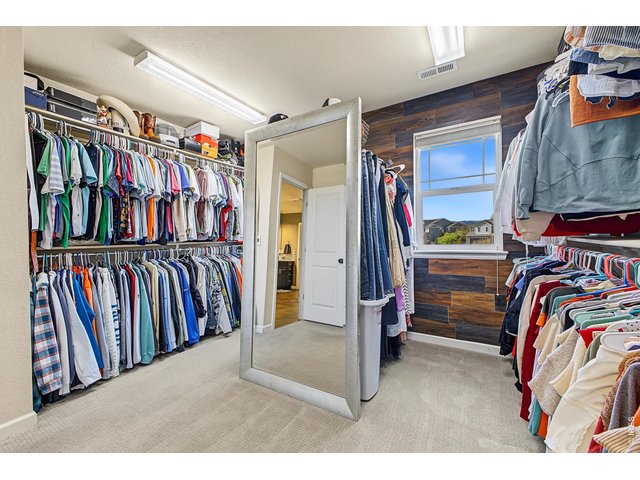
28 of 50
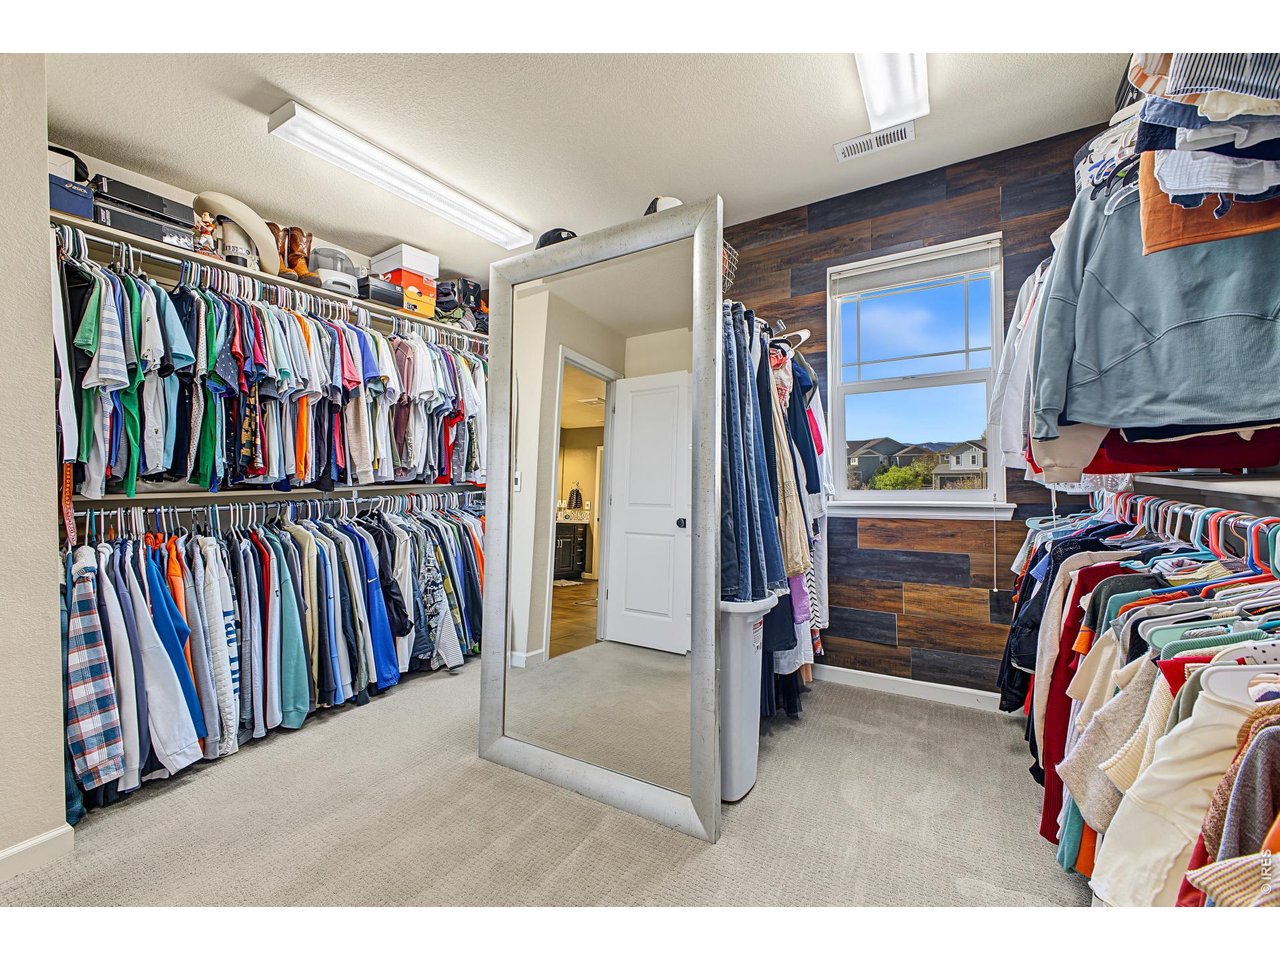
Primary walk in closet
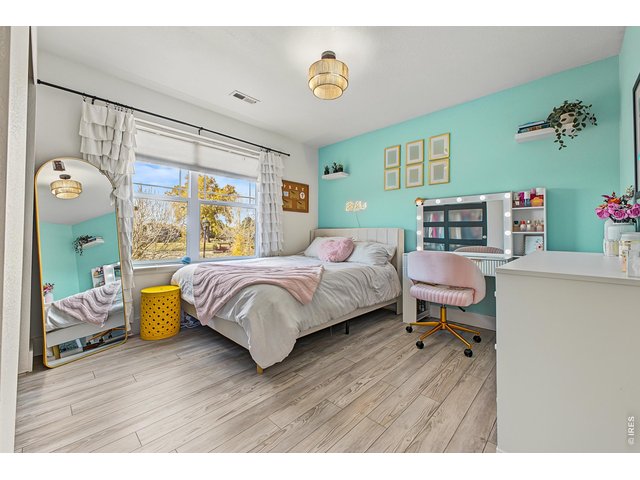
29 of 50
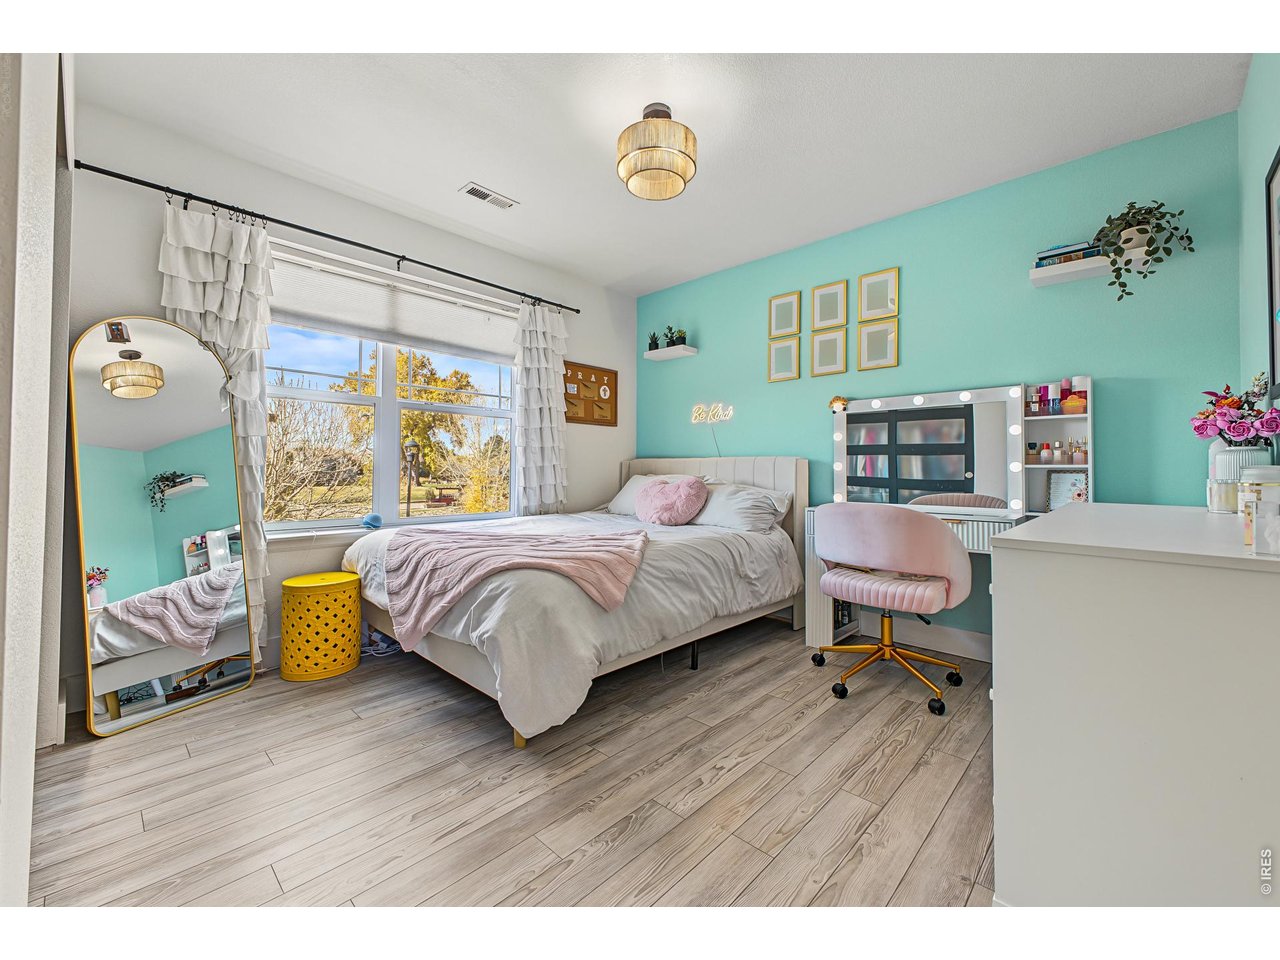
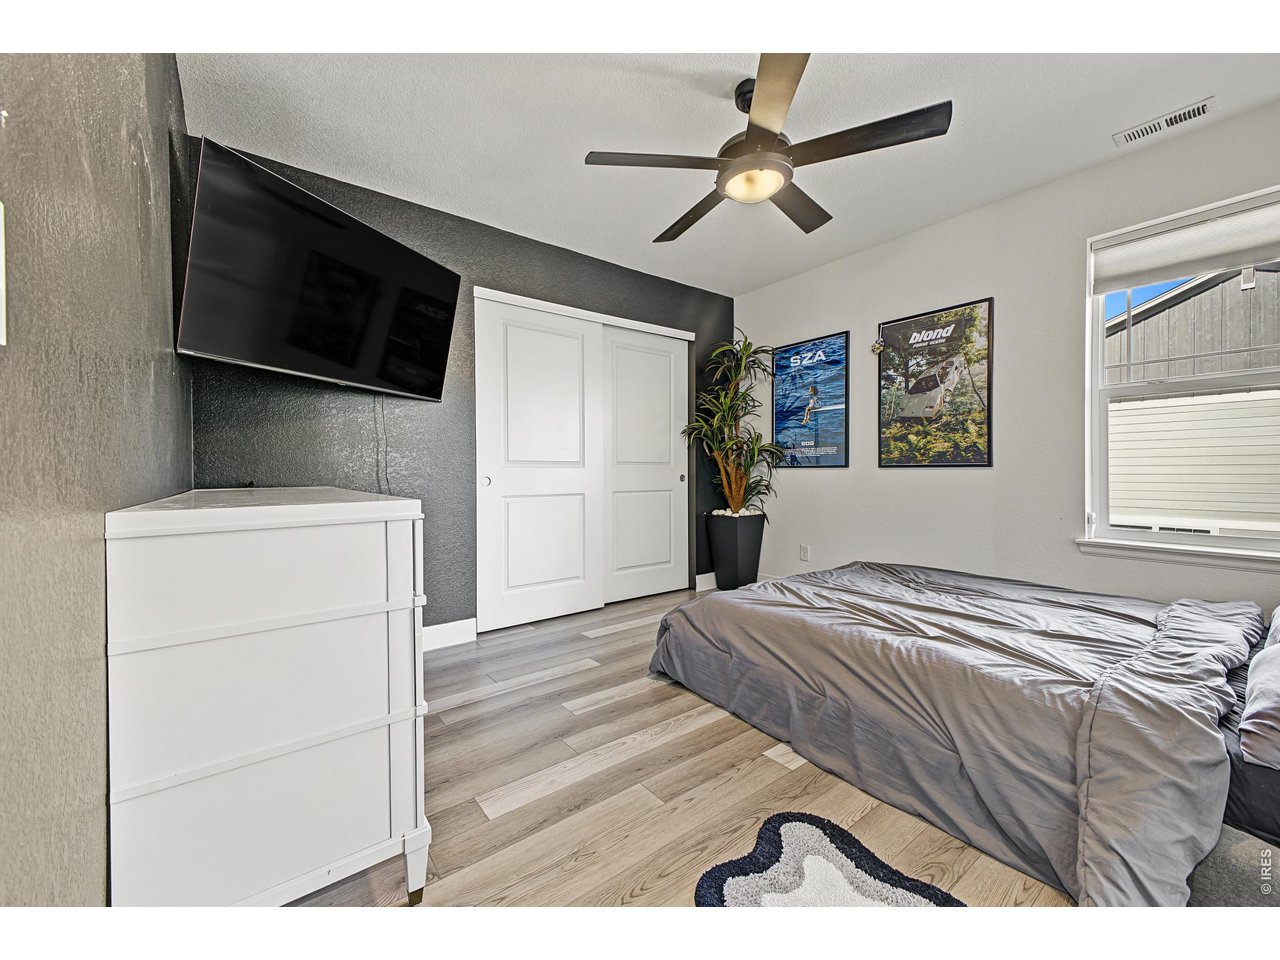
2nd upstairs bed with new luxury vinyl plank flooring
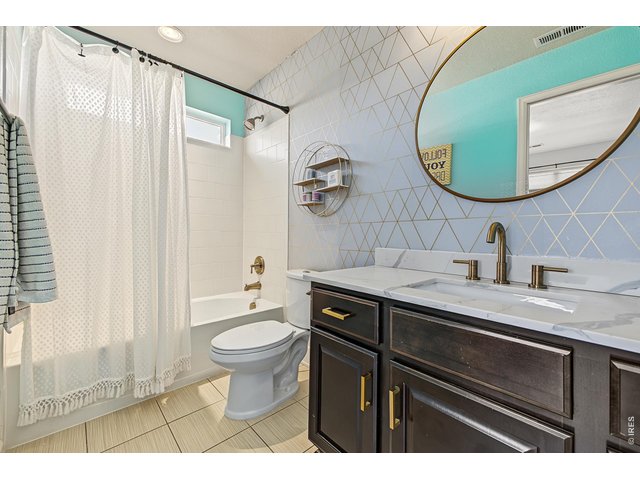
30 of 50
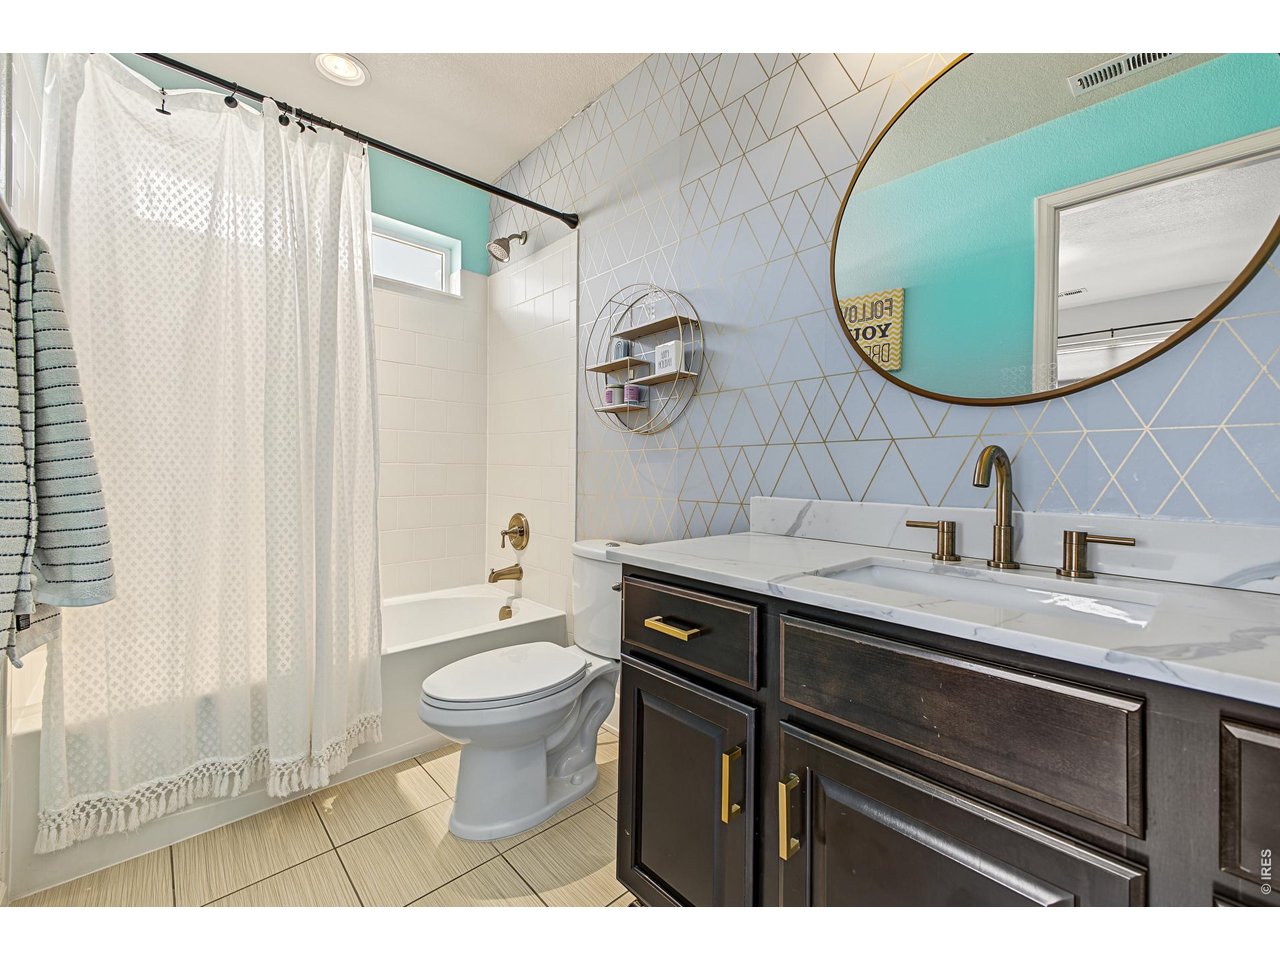
Ensuite 2nd bed full bath with new quartz counter tops
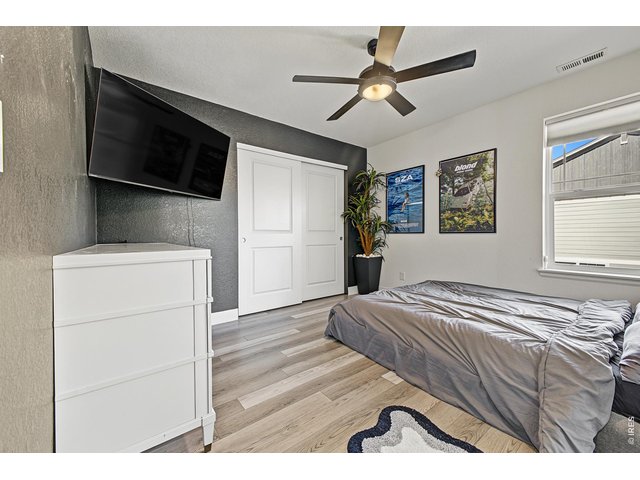
31 of 50
4th bedroom with new luxury vinyl plank flooring
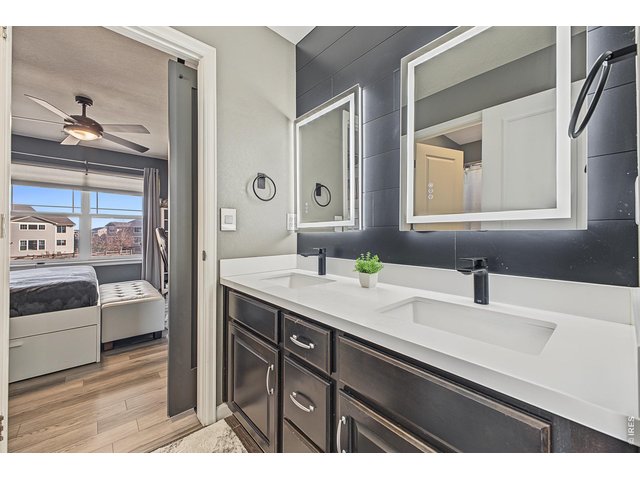
32 of 50
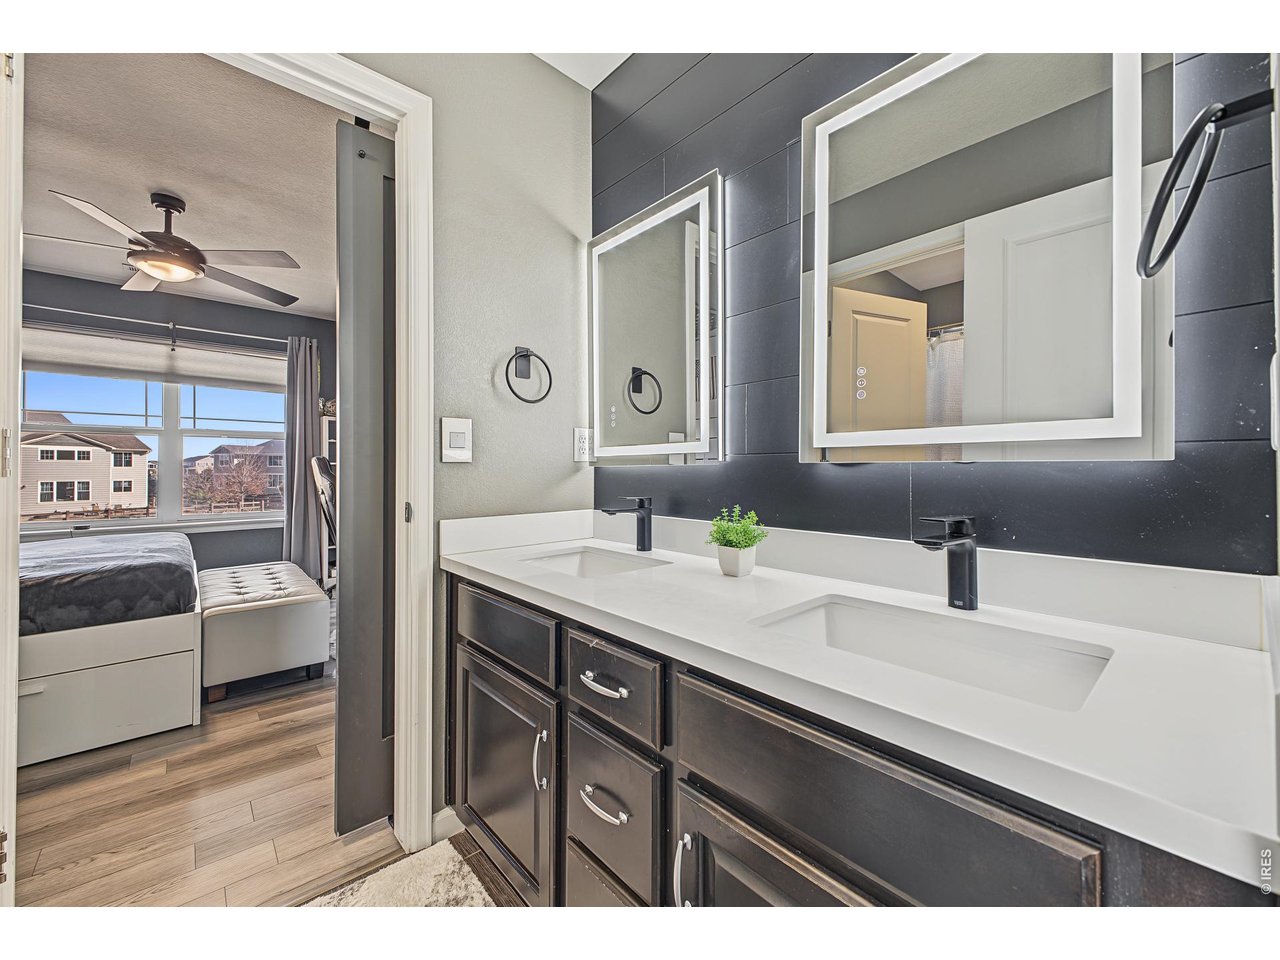
Jack and Jill bath with new quartz counters and lighted mirrors
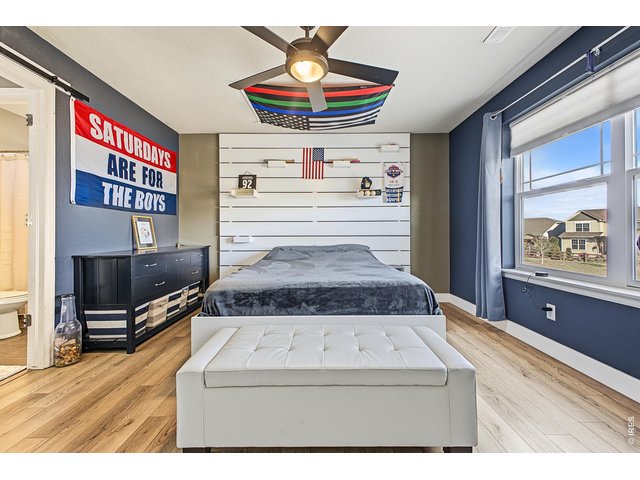
33 of 50
3rd Bedroom upstairs with new vinyl plank flooring
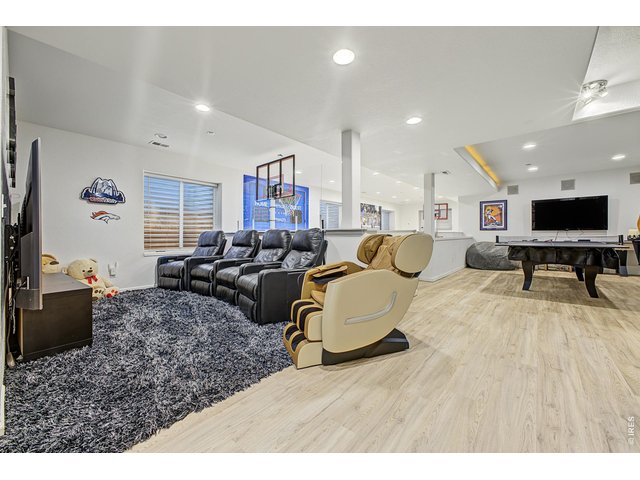
34 of 50
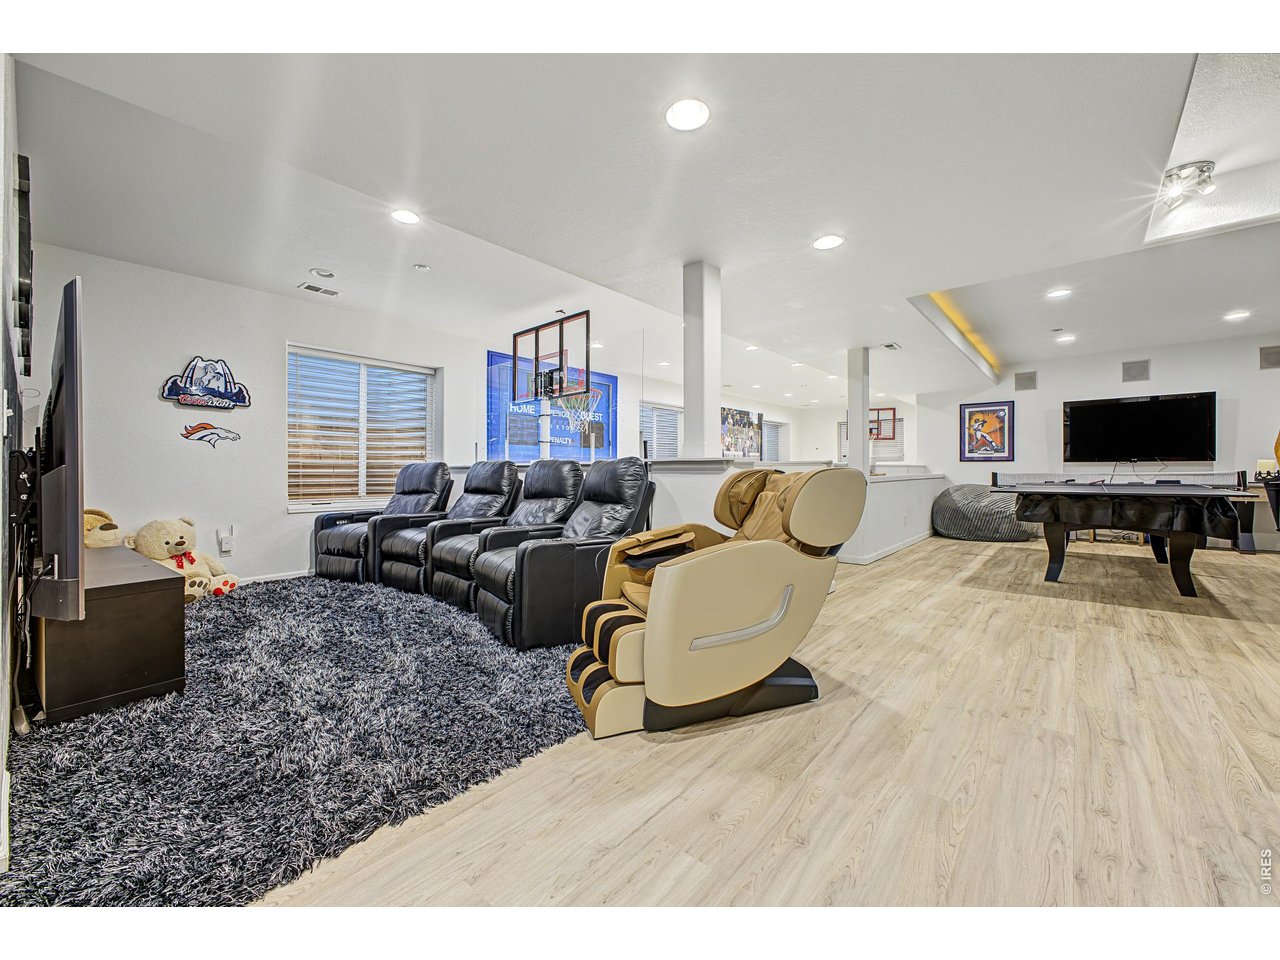
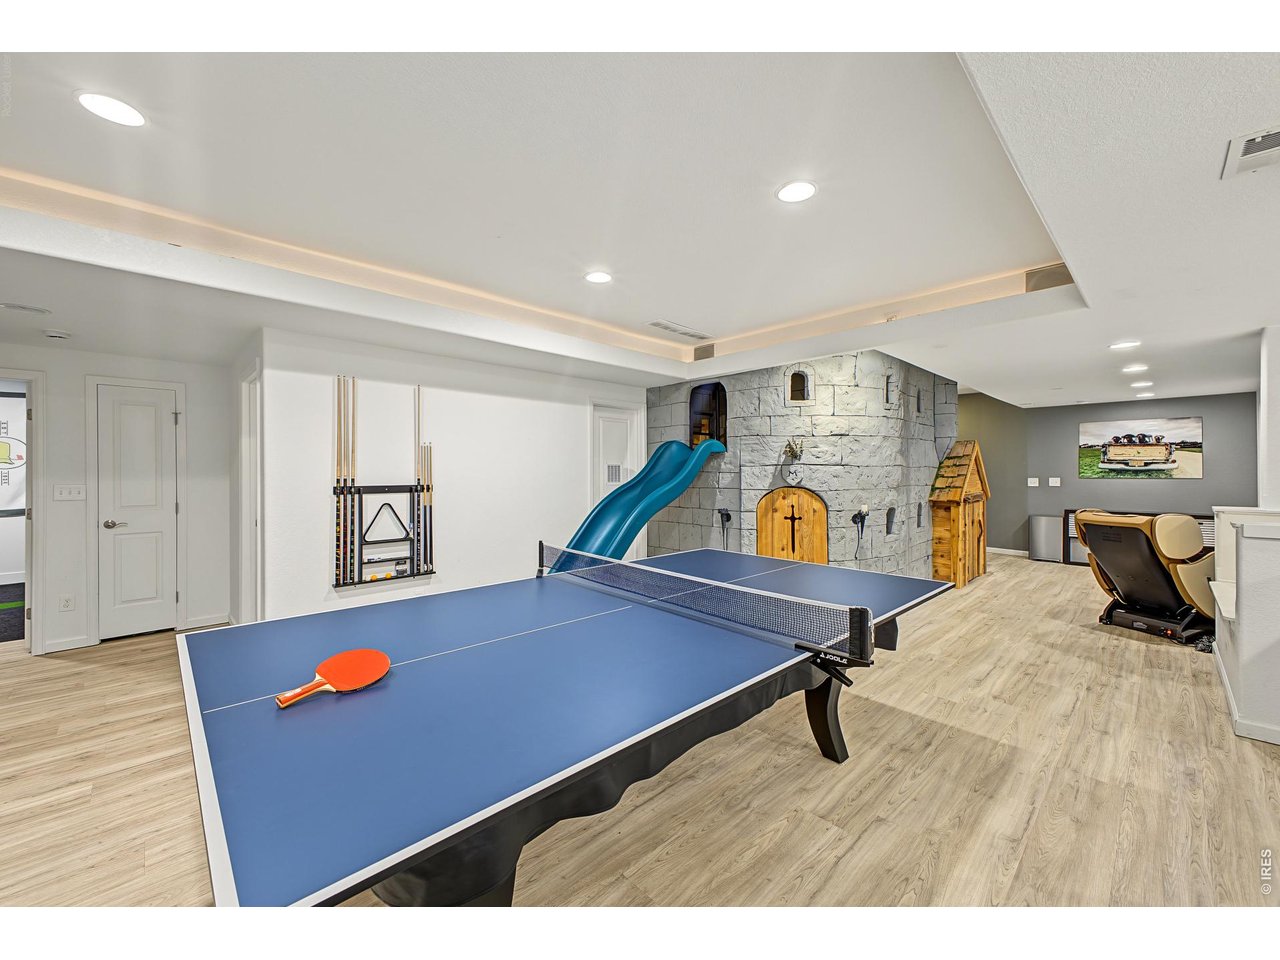
Finished basement is an childhood dream!
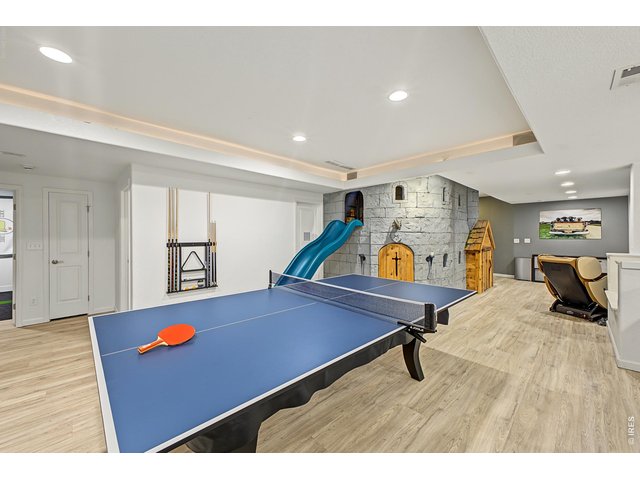
35 of 50
New plank flooring
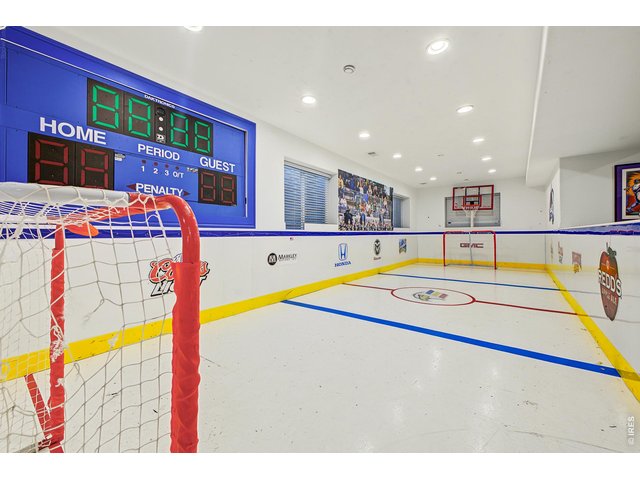
36 of 50
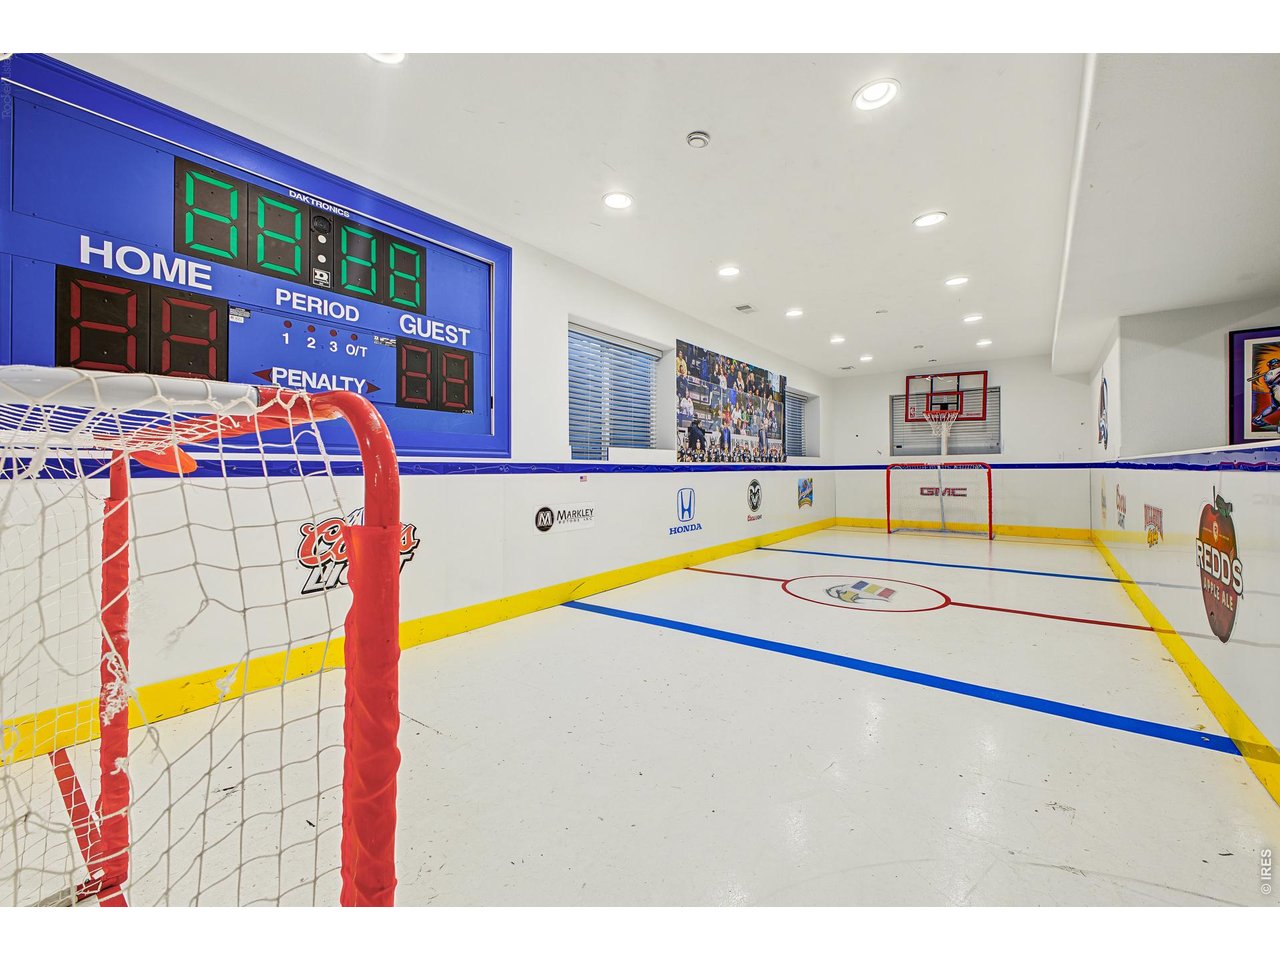
Built in hockey rink with digital scoreboard!
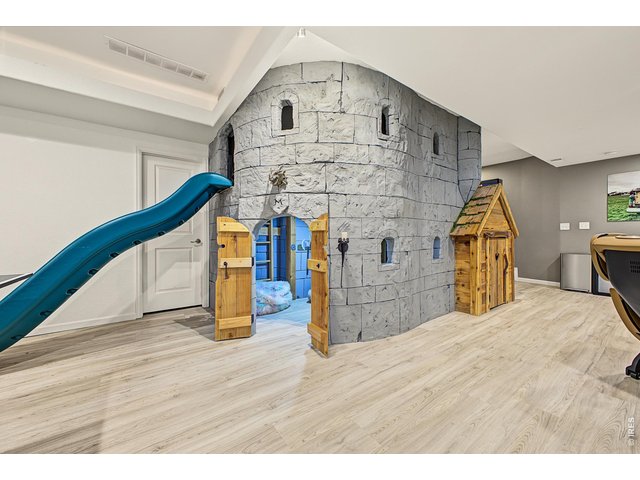
37 of 50
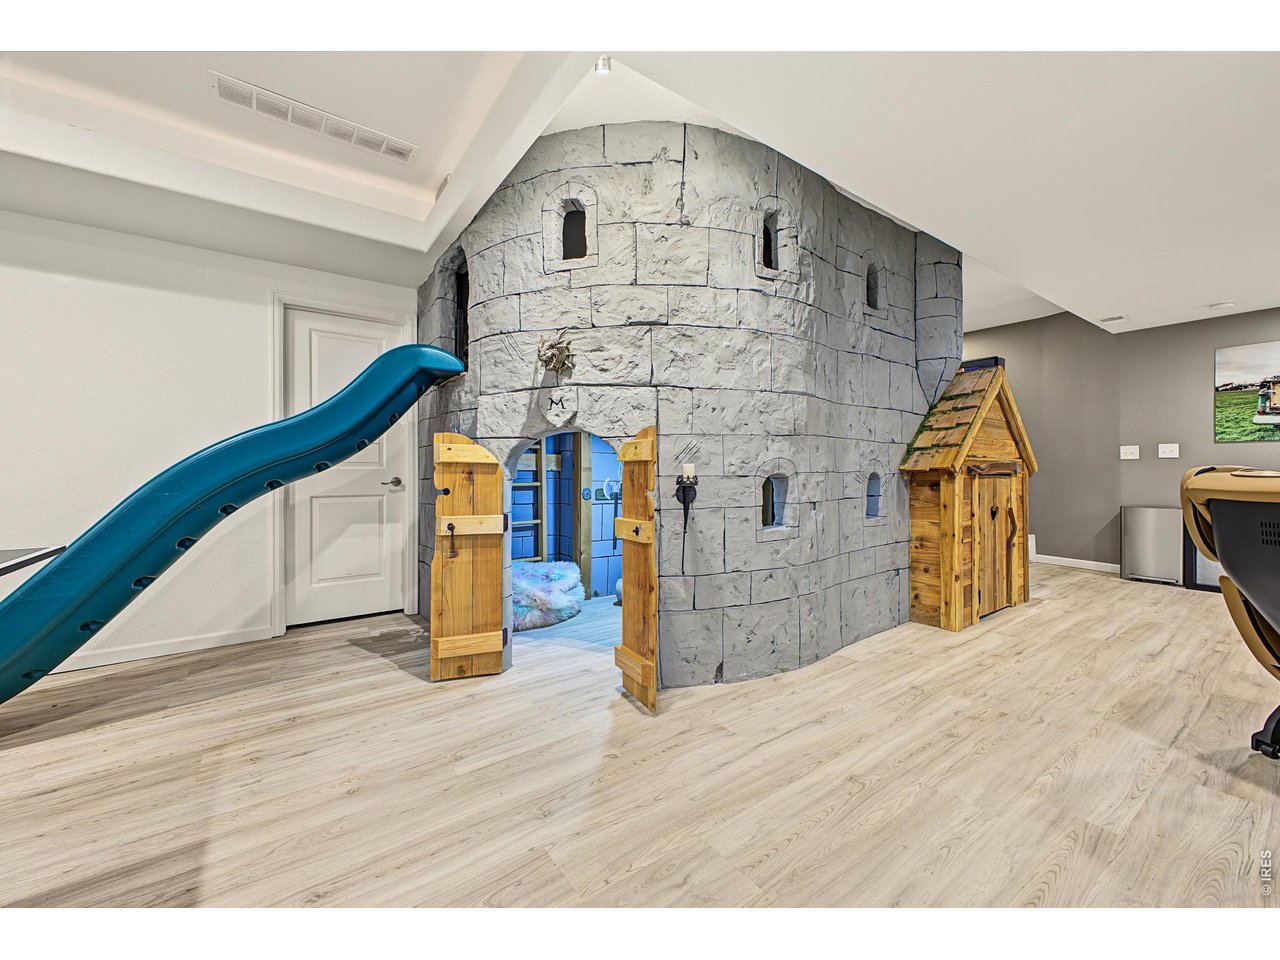
2 Story built in castle playhouse with slide!
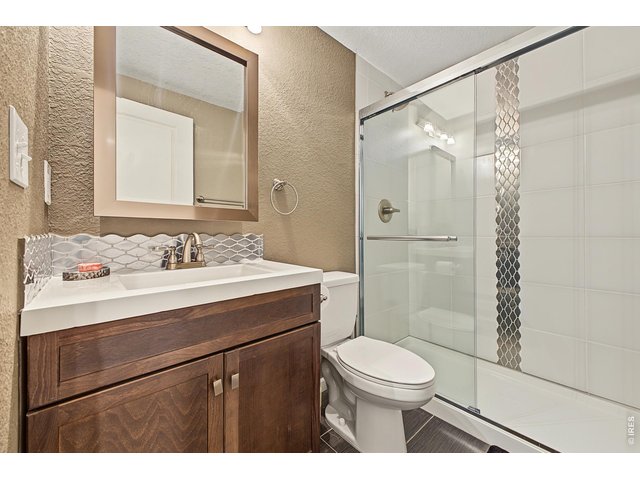
38 of 50
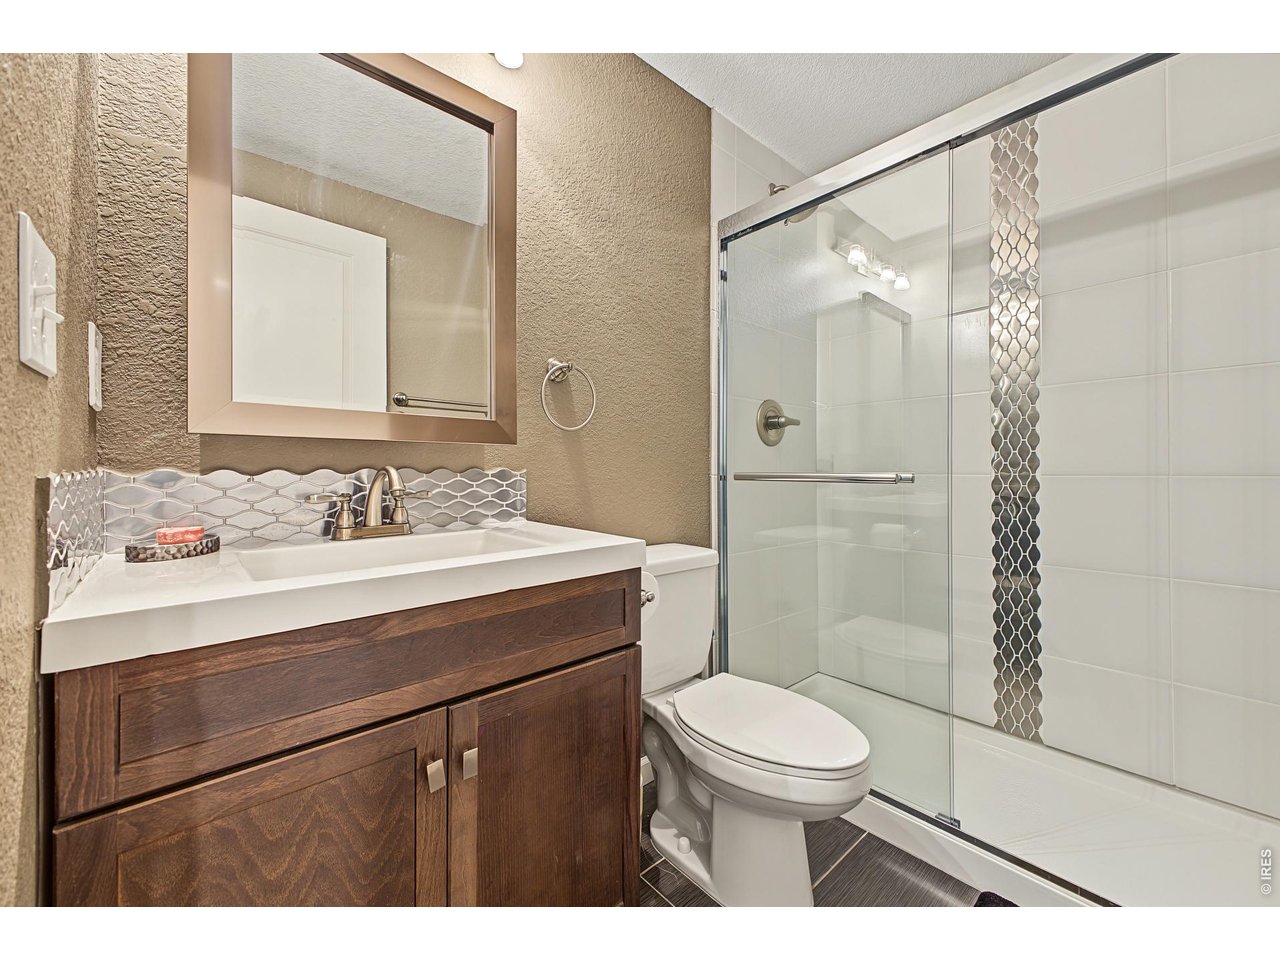
3/4 bath in basement
39 of 50
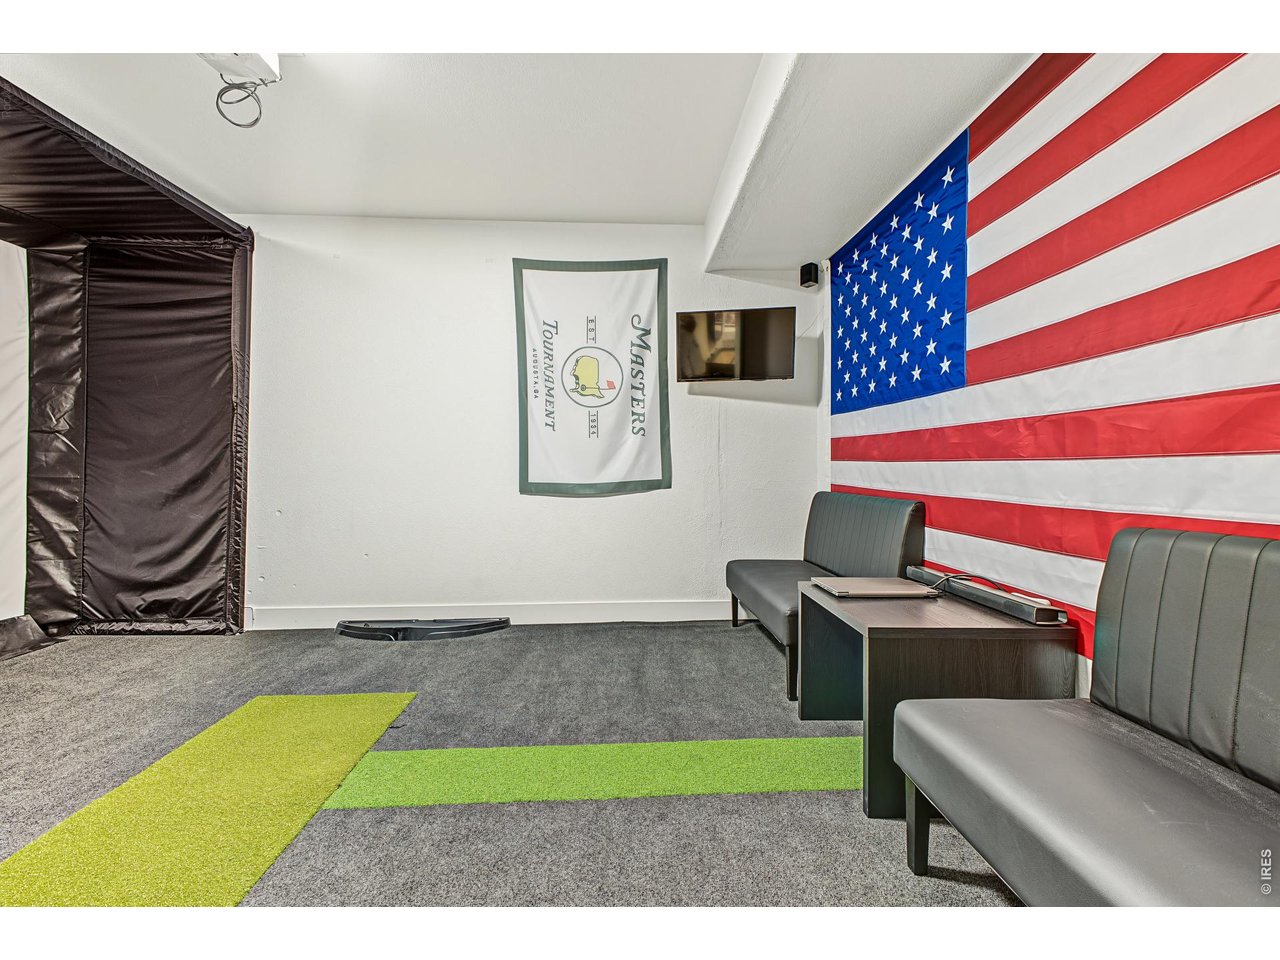
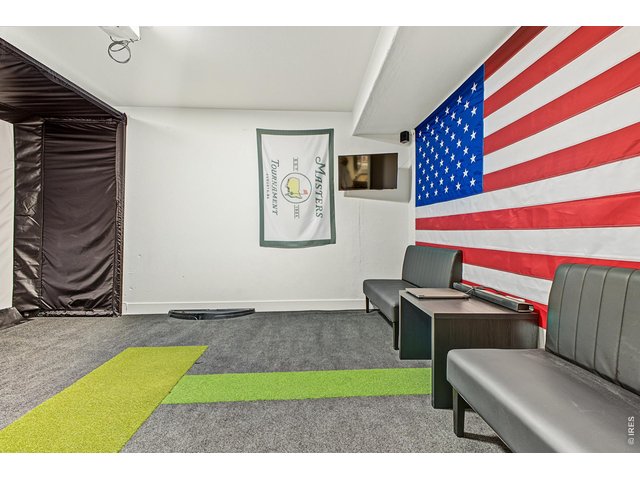
Basement bedroom, currently a golf sim room
40 of 50
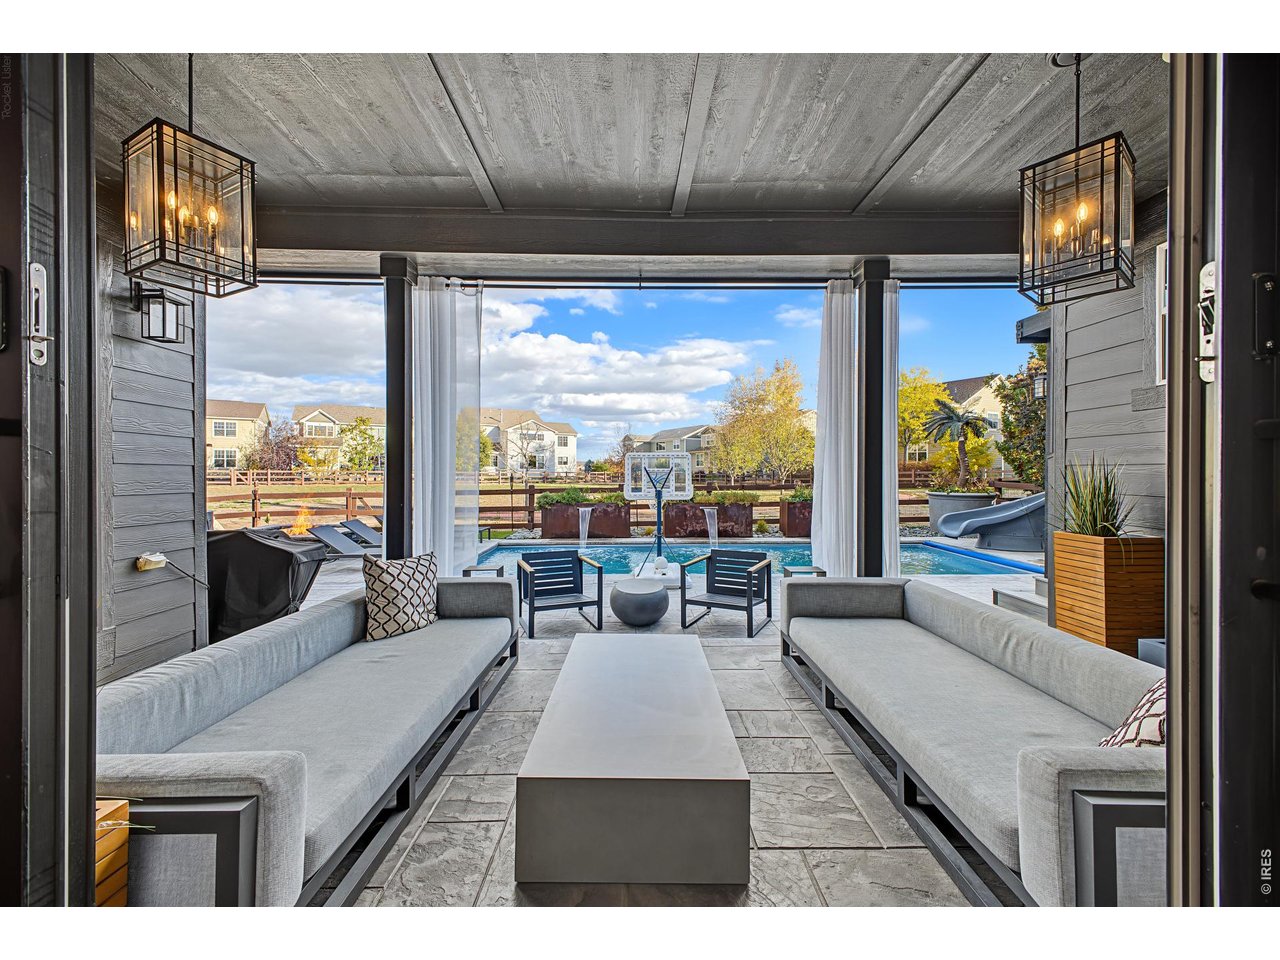
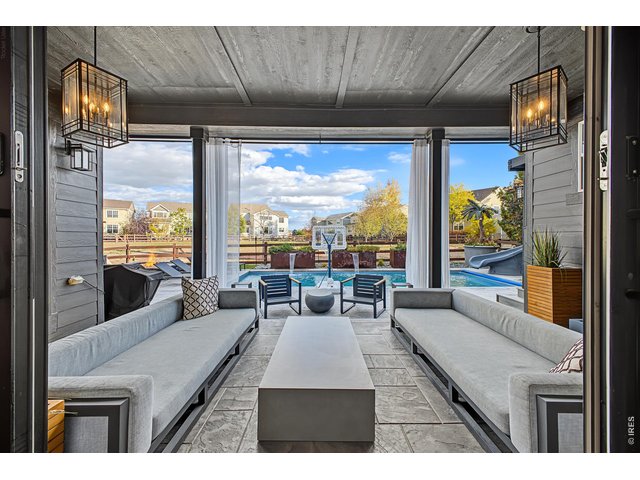
Sliding doors from living room to outside covered patio!
41 of 50
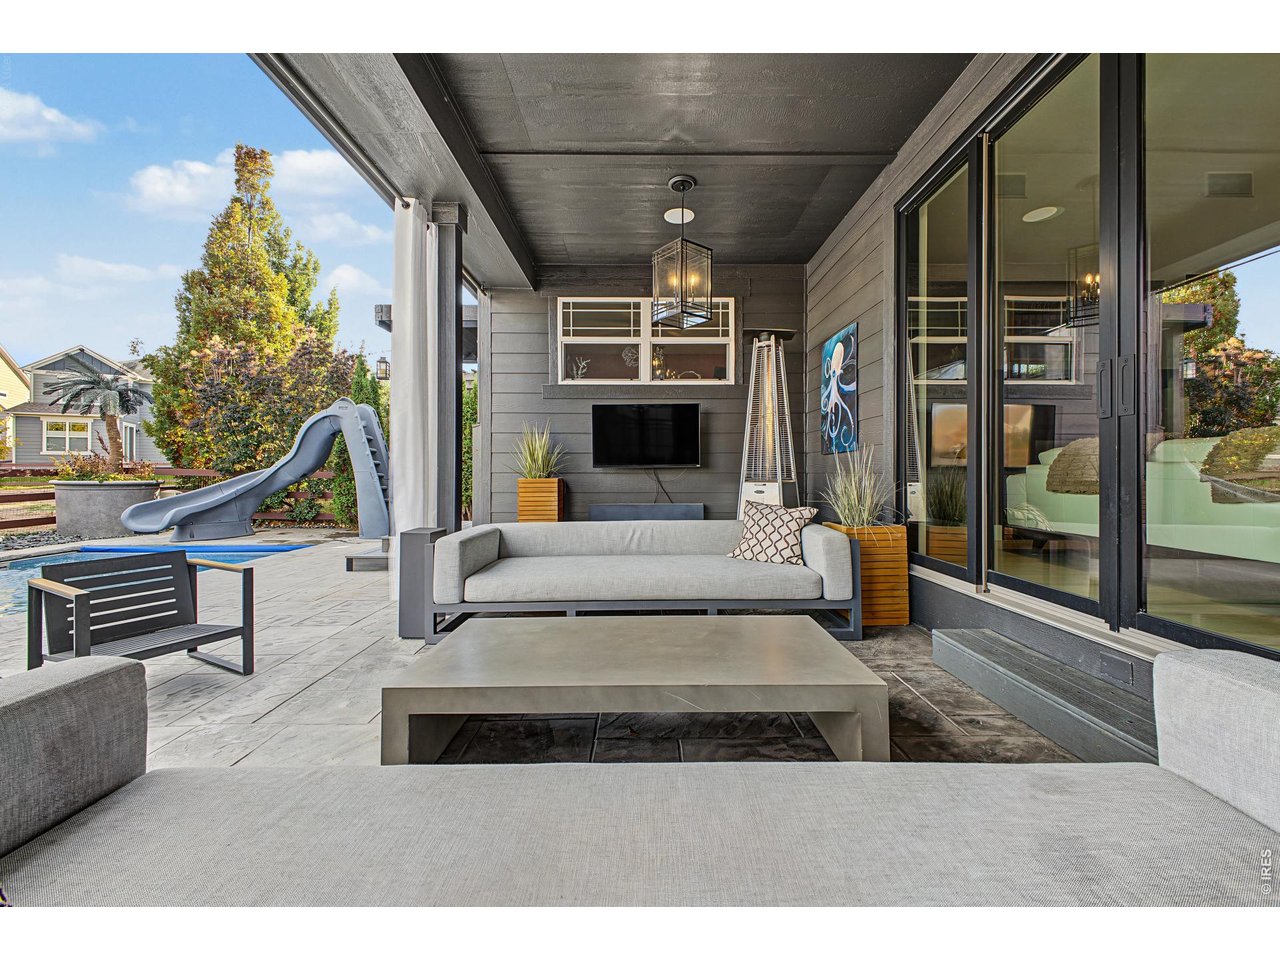
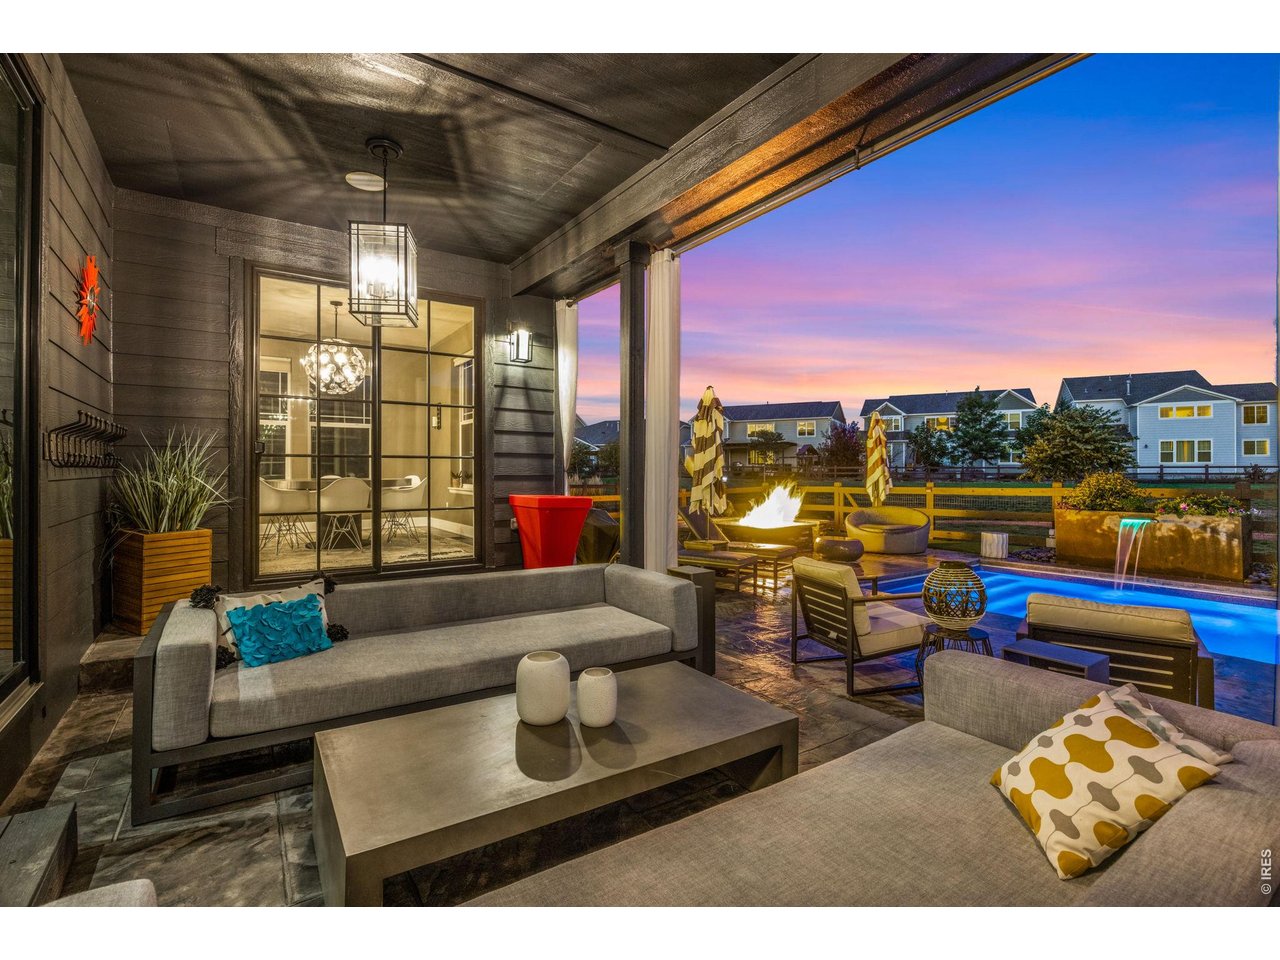
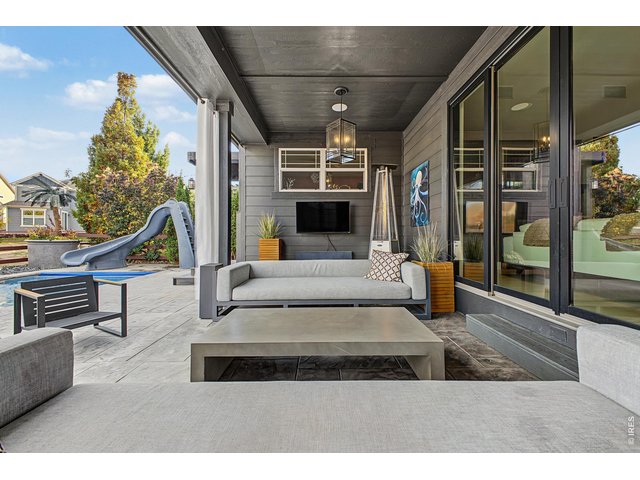
Covered patio
42 of 50
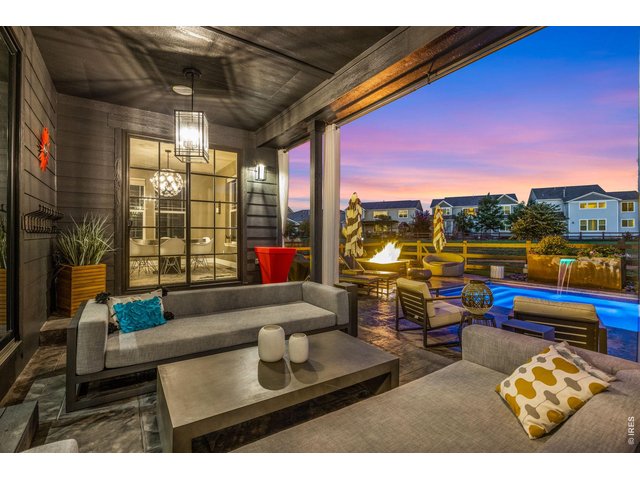
Ideal for entertaining
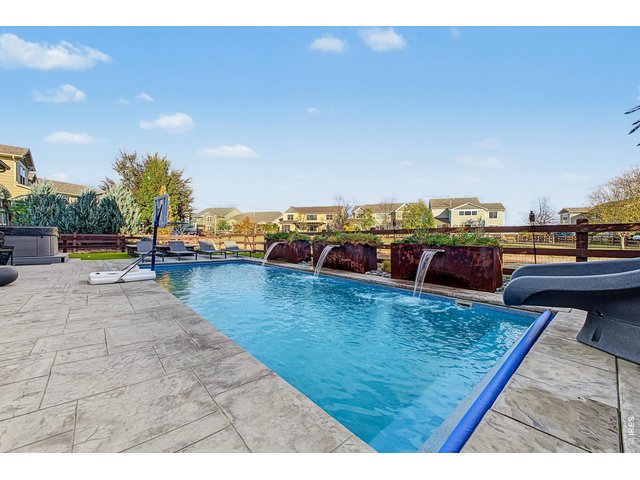
43 of 50
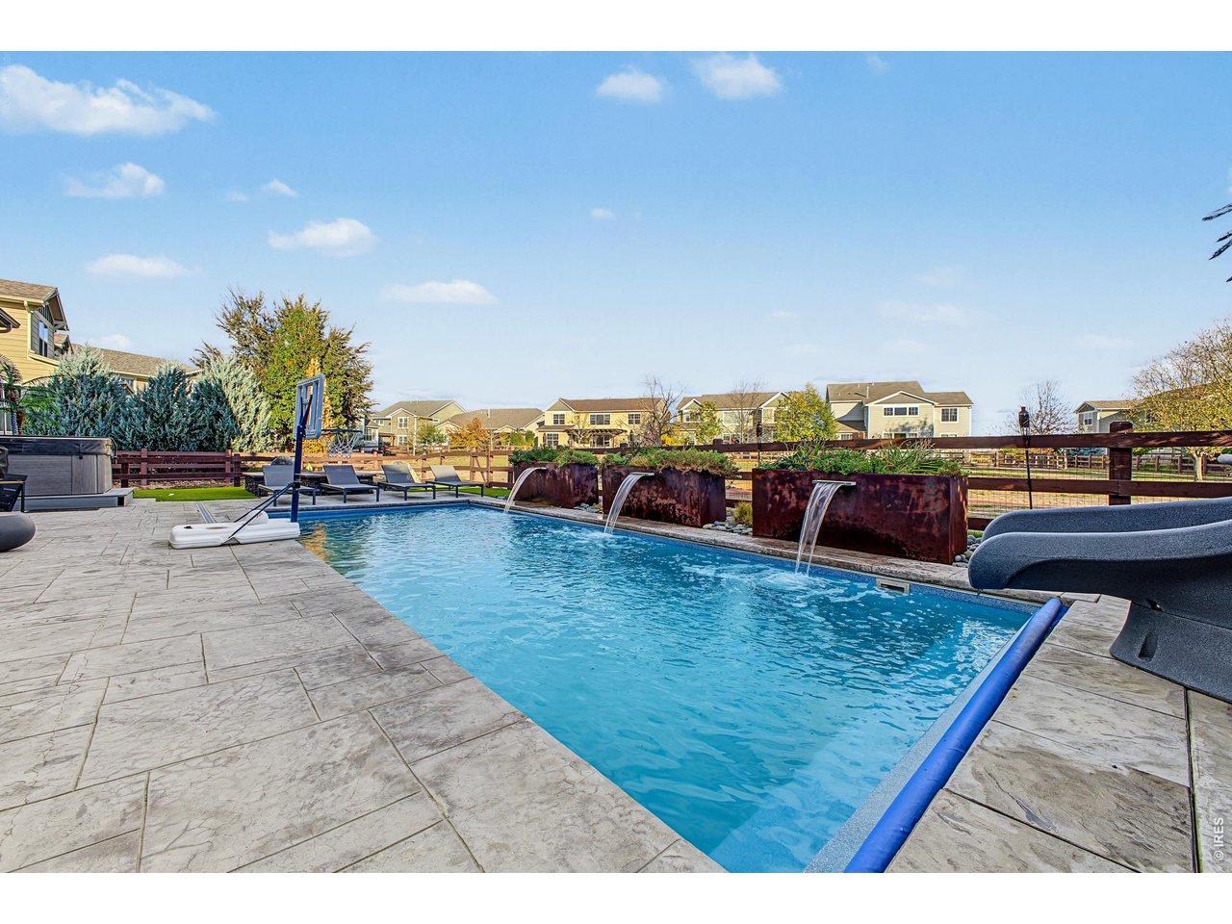
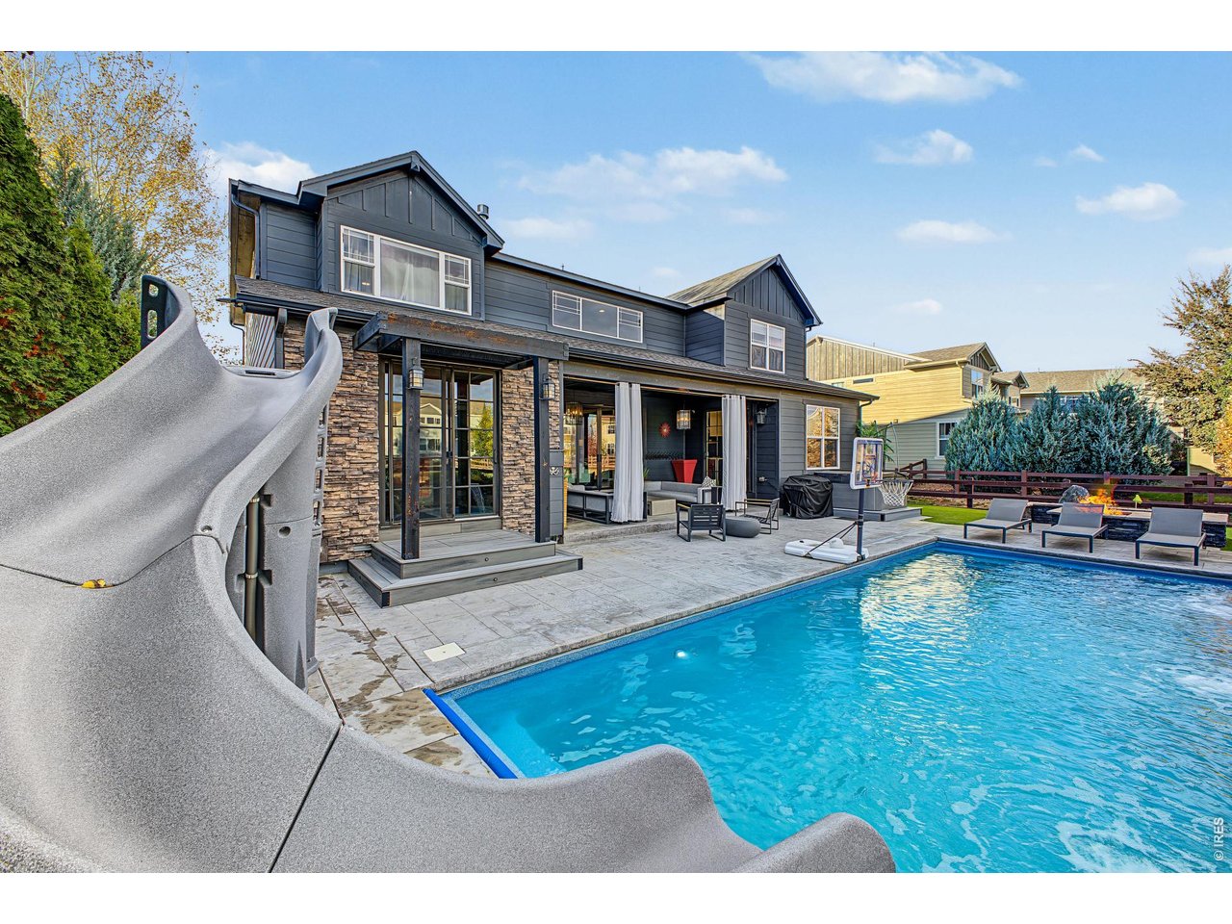
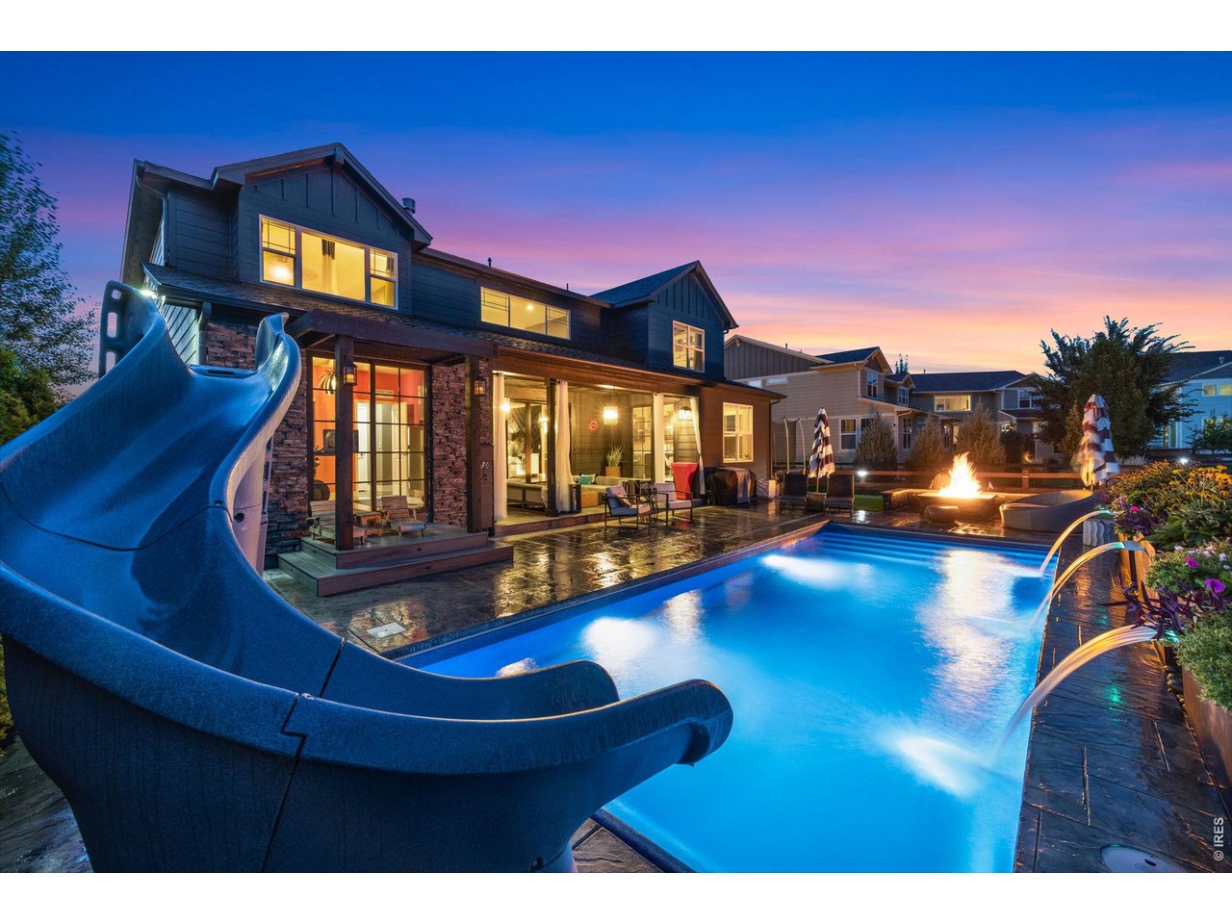
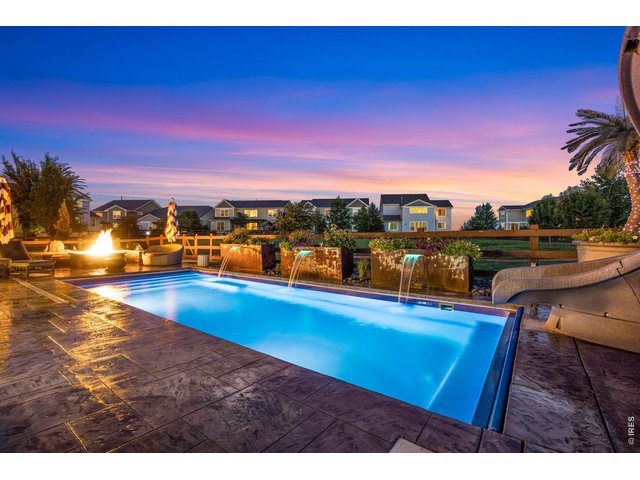
Heated salt water pool with slide, fountains and automatic cover!
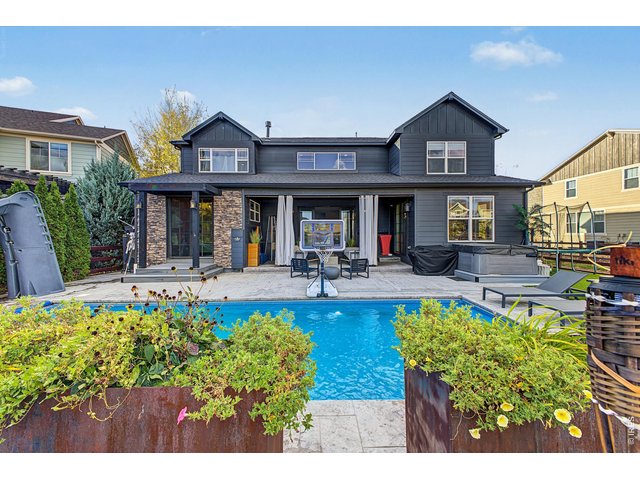
44 of 50
Custom planters
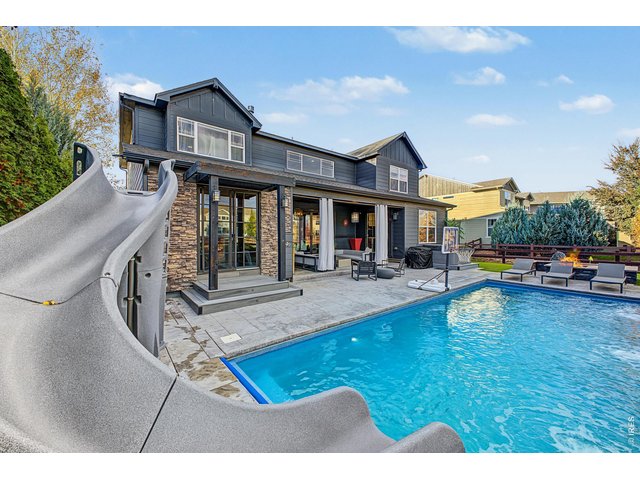
45 of 50
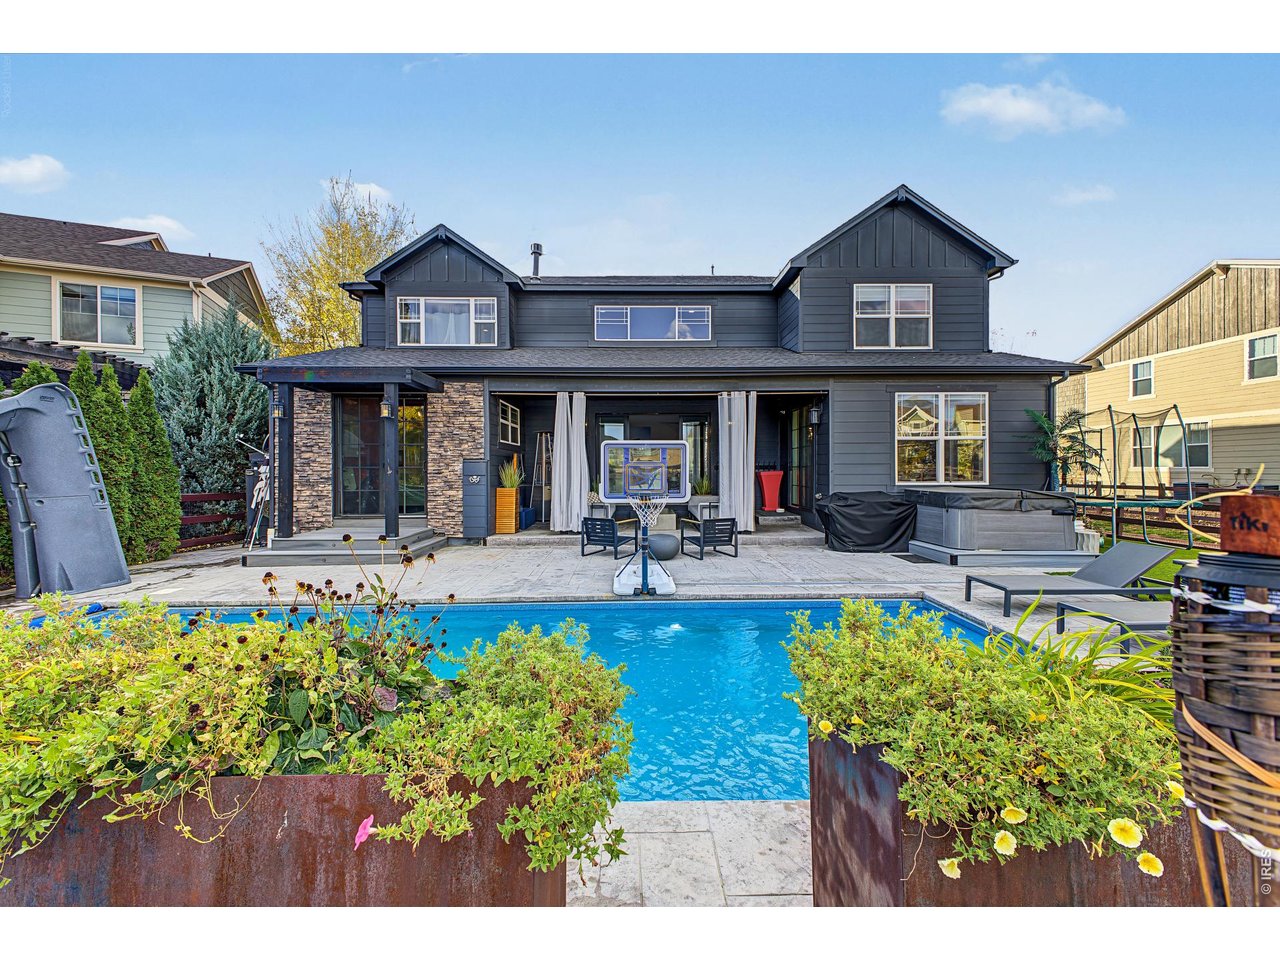
Resort Living with a slide
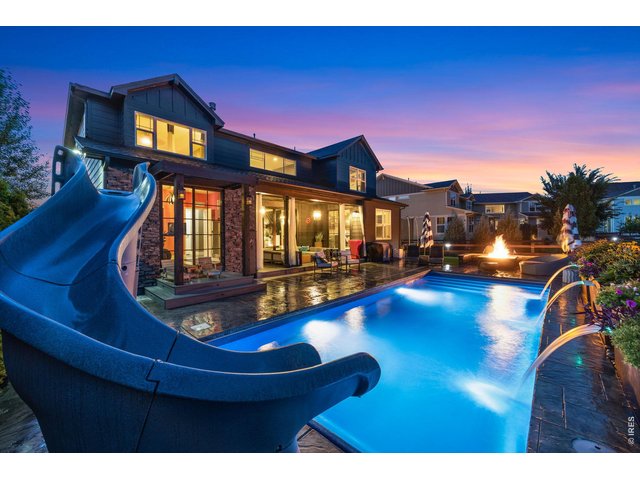
46 of 50
Resort Living
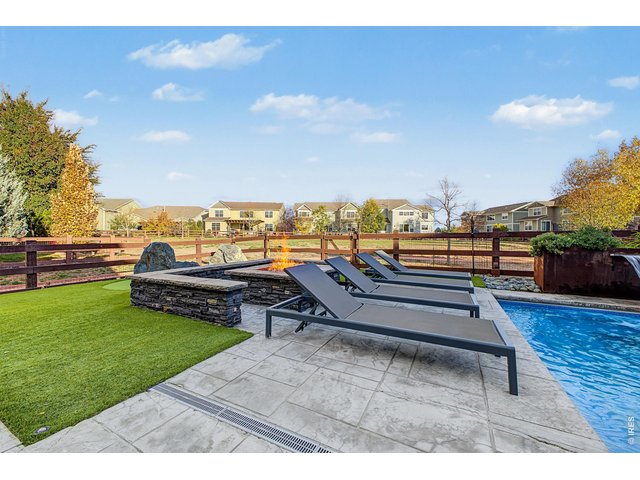
47 of 50
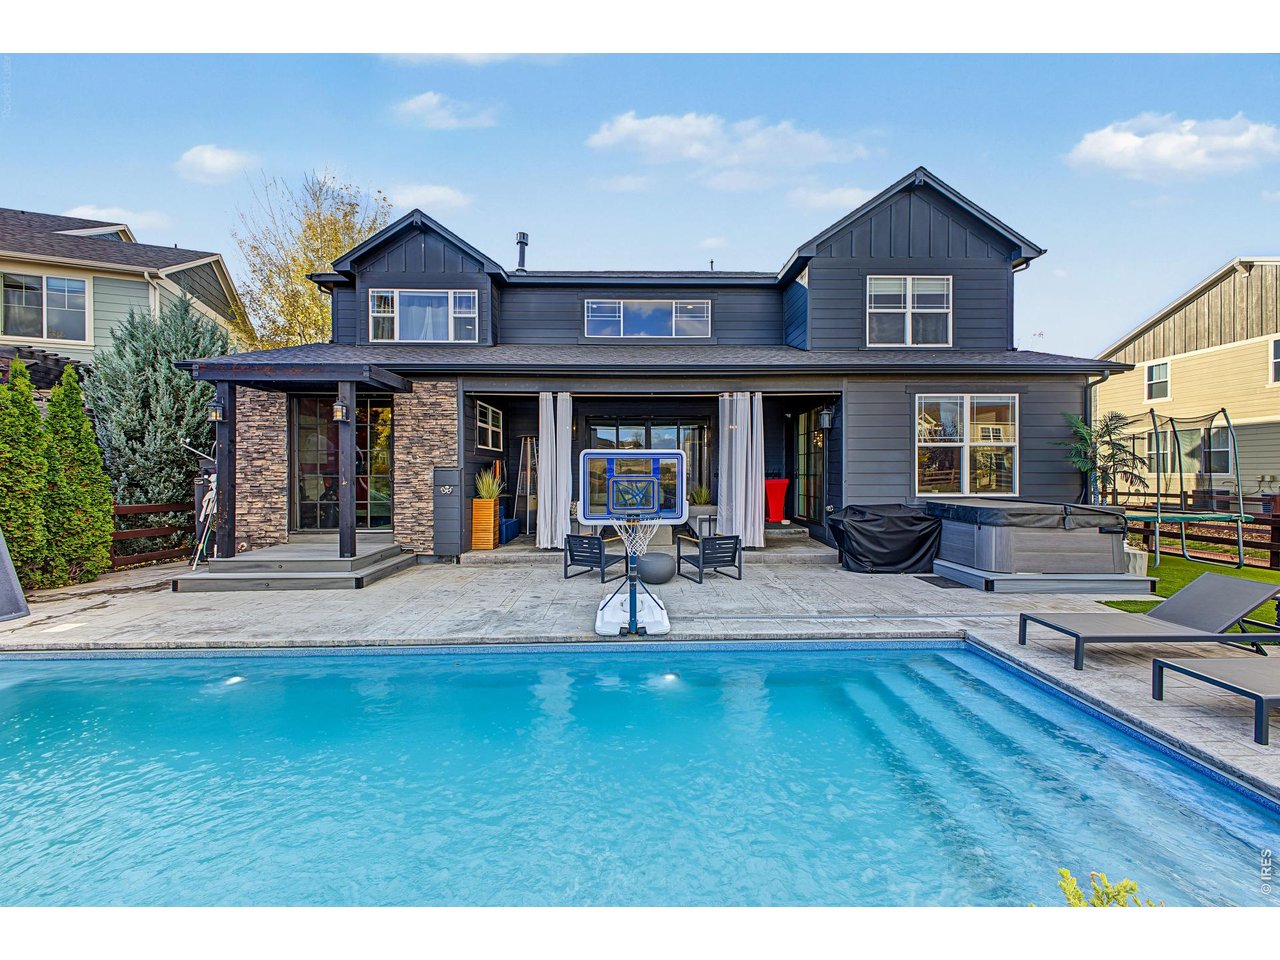
Resort living
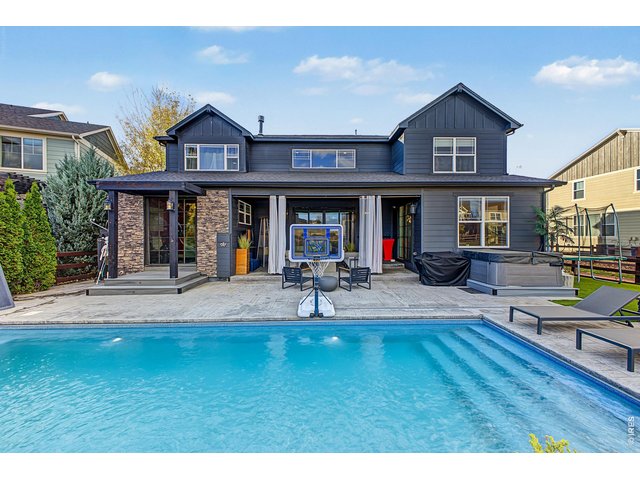
48 of 50
Deck for a hottub
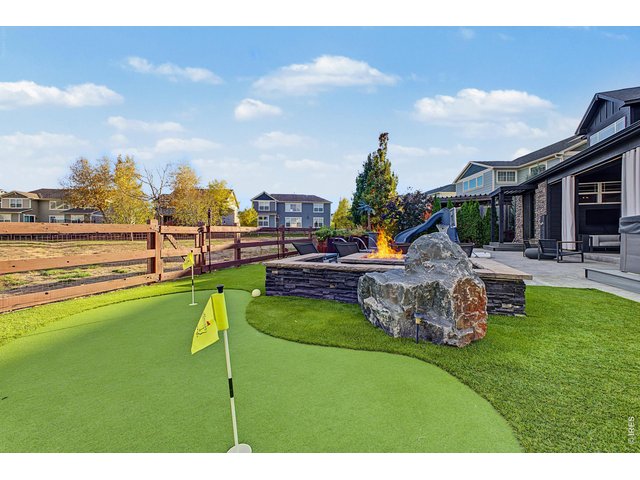
49 of 50
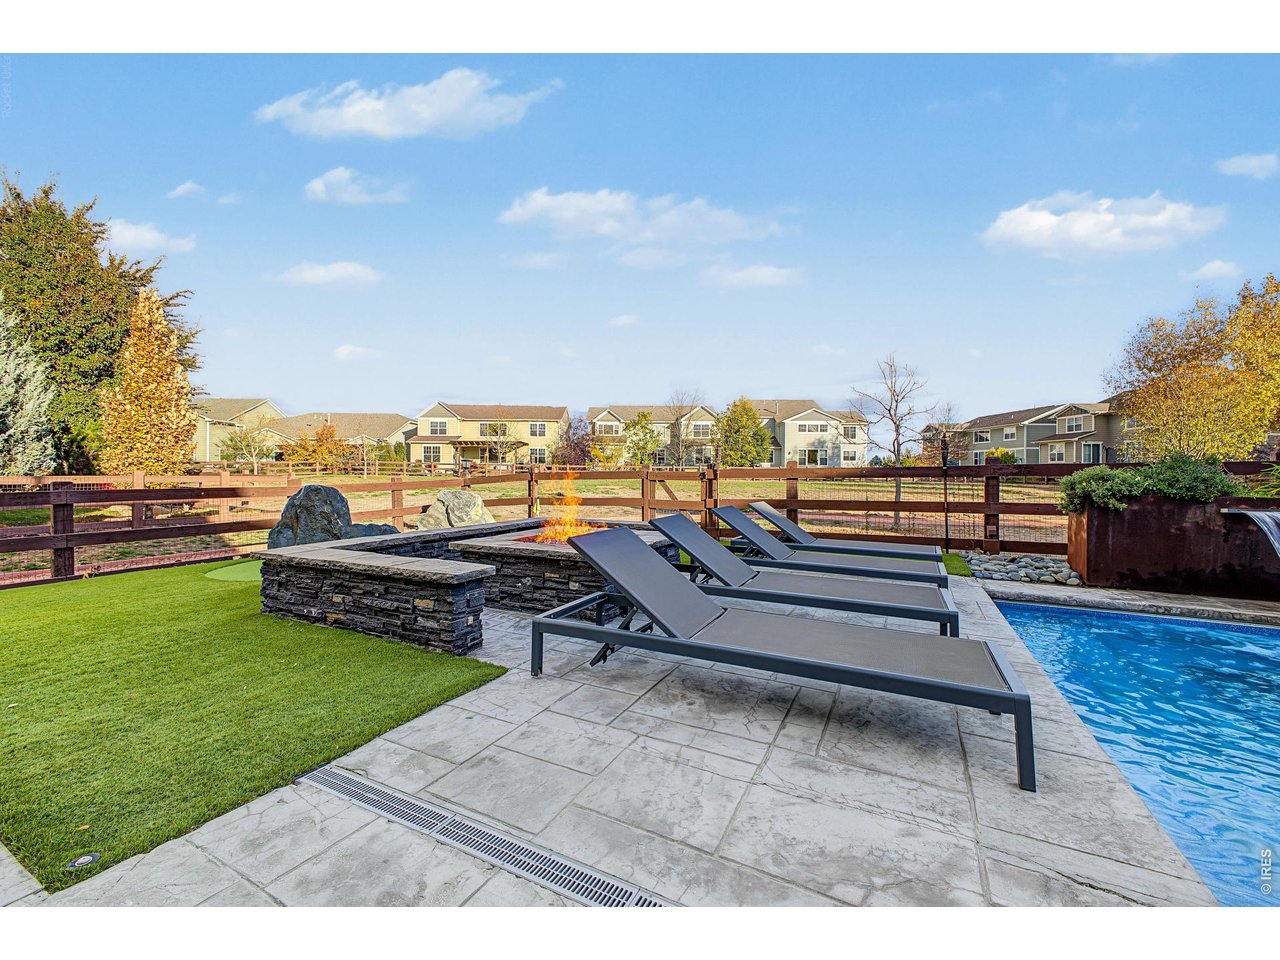
Golf putting green with gas firepit and custom seating
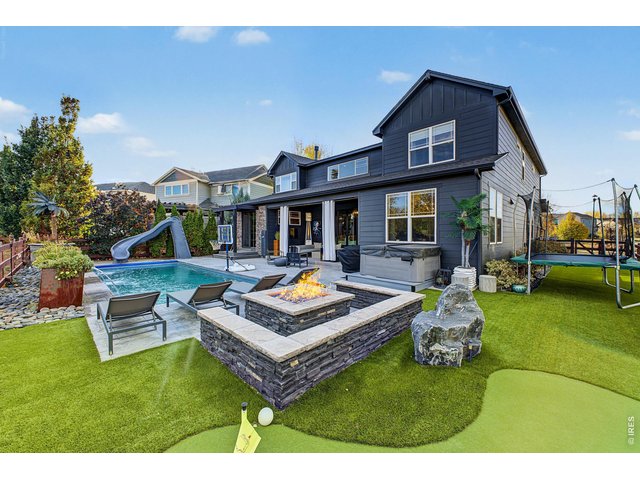
50 of 50
Resort living in your own backyard!
6 Bed
5 Bath
5,302 SqFt
Single Family Home built in 2014 with a 8,400 SqFt lot in Subdivision: Kechter Crossing Pld
View Virtual Tour
General Features
| Type | Contemporary/Modern |
| Style | 2 Story |
| Baths | 3 Full2 3/4 |
| Acreage | 0.19 Acres |
| Lot Size | 8,400 SqFt |
| Zoning | RES |
| Total | 5,302 SqFt ($212/SF) |
| Finished | 5,302 SqFt ($212/SF) |
| Basement | Full Basement, 90%+ Finished Basement |
| Garage | 3 Space(s) |
| Garage Type | Attached |
| Year Built | 2014 |
| New Construction | No |
| Construction | Wood/Frame |
| Cooling | Central Air |
| Heating | Forced Air |
| Roof | Composition Roof |
Open Houses
| Sat 11/7 | 11:00-1:00PM |
Taxes & Fees
| Taxes | $5,945 |
| Tax Year | 2025 |
| 1st HOA Fee | $800 |
| 1st HOA Freq | Annually |
| Metro District | No |
Schools
| School District | Poudre |
| Elementary |
Bacon
|
| Middle/Jr High | Preston |
| Senior High | Fossil Ridge |
Driving Directions
See Google MapsRooms
| Primary Bedroom | 21 x 15 (Upper Level) |
| Bedroom 2 | 13 x 13 (Upper Level) |
| Bedroom 3 | 11 x 12 (Upper Level) |
| Bedroom 4 | 11 x 11 (Upper Level) |
| Bedroom 5 | 11 x 12 (Main Floor) |
| Bedroom 6 | 13 x 11 (Basement) |
| Kitchen | 25 x 13 (Main Floor) |
| Living Room | 19 x 18 (Main Floor) |
| Office Study | 11 x 13 (Main Floor) |
| Dining Room | 13 x 13 (Main Floor) |
| Laundry Room | 6 x 8 (Upper Level) |
| Rec. Room | 43 x 28 (Basement) |
| Note: All room dimensions, including square footage data, are approximate and must be verified by the buyer. | |
Outdoor Features
Lawn Sprinkler System, Patio, Private Pool, Tandem GarageLot Features
Level Lot, House Faces WestDesign Features
Eat-in Kitchen, Separate Dining Room, Cathedral/Vaulted Ceilings, Open Floor Plan, Pantry, Walk-in Closet, Washer/Dryer Hookups, Wood Floors, Jack & Jill Bathroom, Kitchen Island, Split Bedroom Floor PlanInclusions
Window Coverings, Gas Range/Oven, Double Oven, Dishwasher, Refrigerator, Microwave, Garage Door Opener, Disposal, Smoke Alarm(s)Neighborhood
Common Amenities
Common Recreation/Park AreaAccessibility
Level Lot, Main Floor Bath, Main Level BedroomFireplace
Gas Fireplace, Living Room Fireplace
Listing Office

(970) 225-5152
https://www.c3realestatesolutions.com

Information deemed reliable but not guaranteed by the MLS. WARNING: This database record is provided subject to limited license rights. Duplication or reproduction is prohibited. Limited License MLS content and images © Copyright 1998 - 2026, IRES LLC. All rights reserved.