7974 Centrebridge Dr Niwot, CO 80503

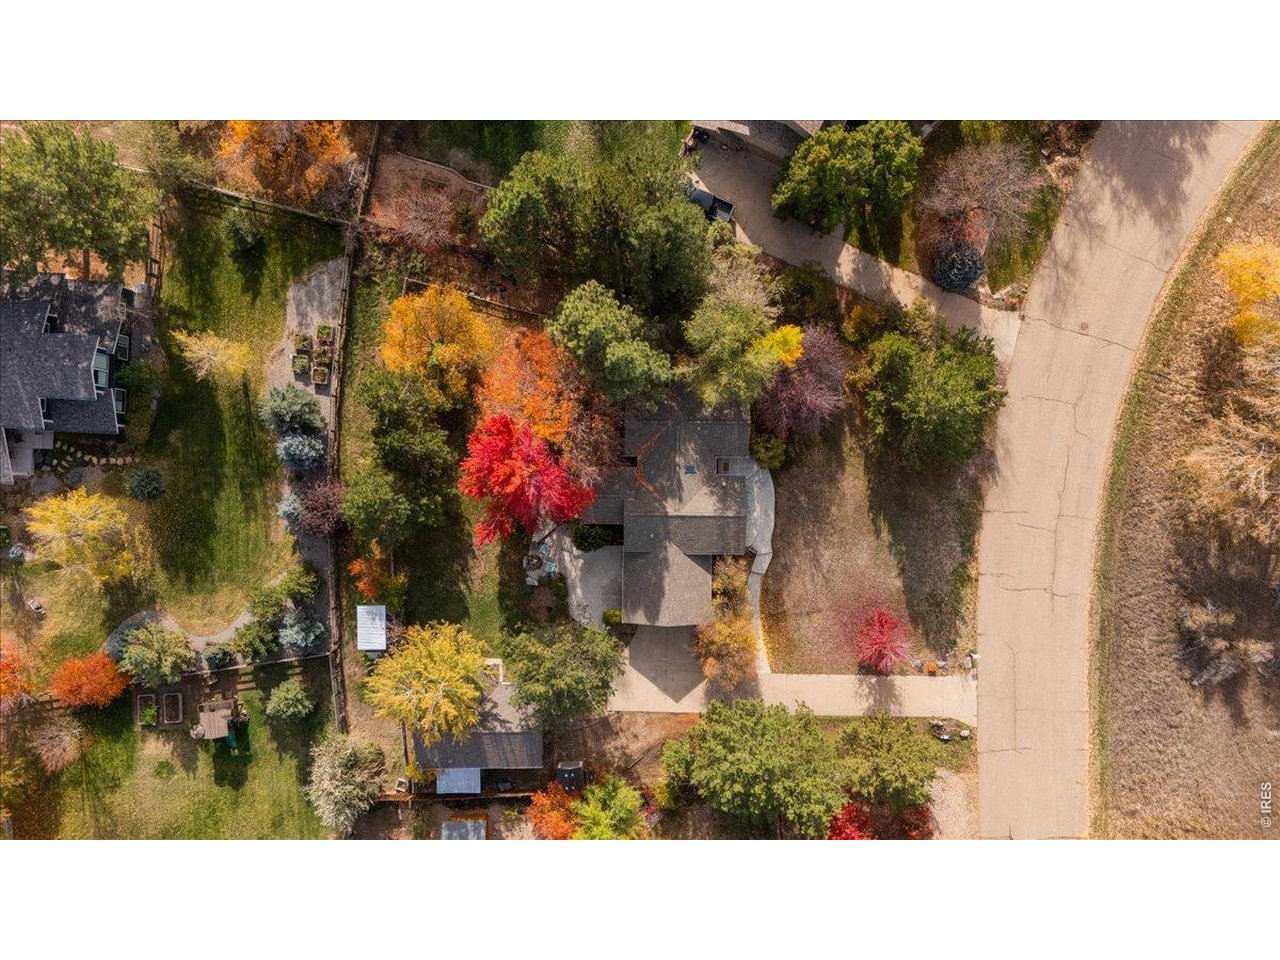
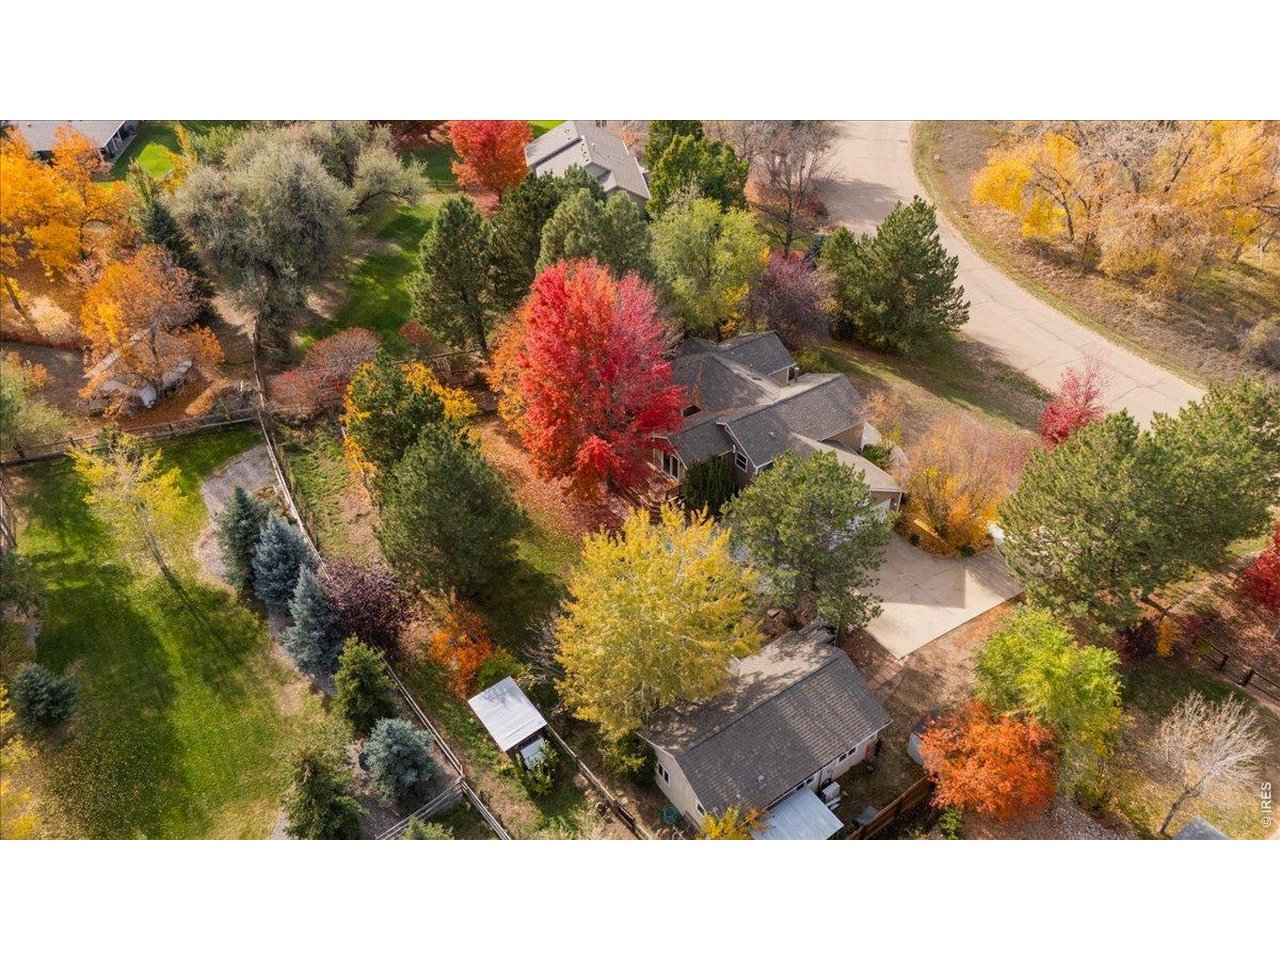

1 of 50
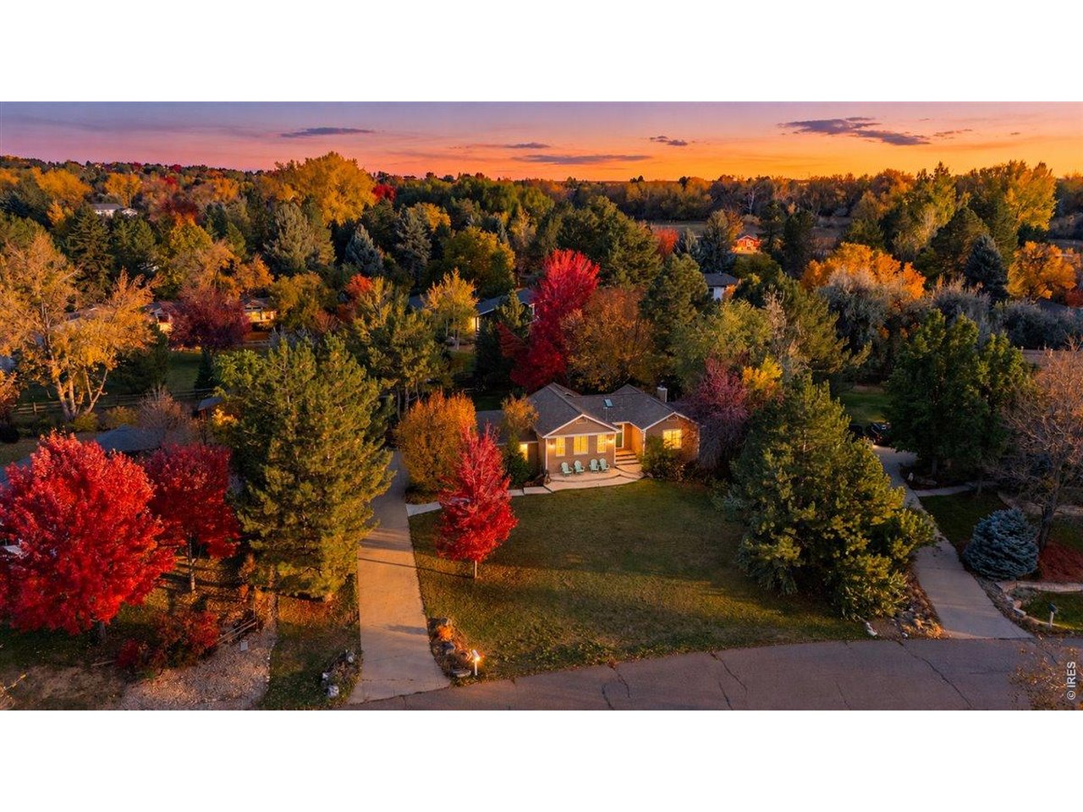
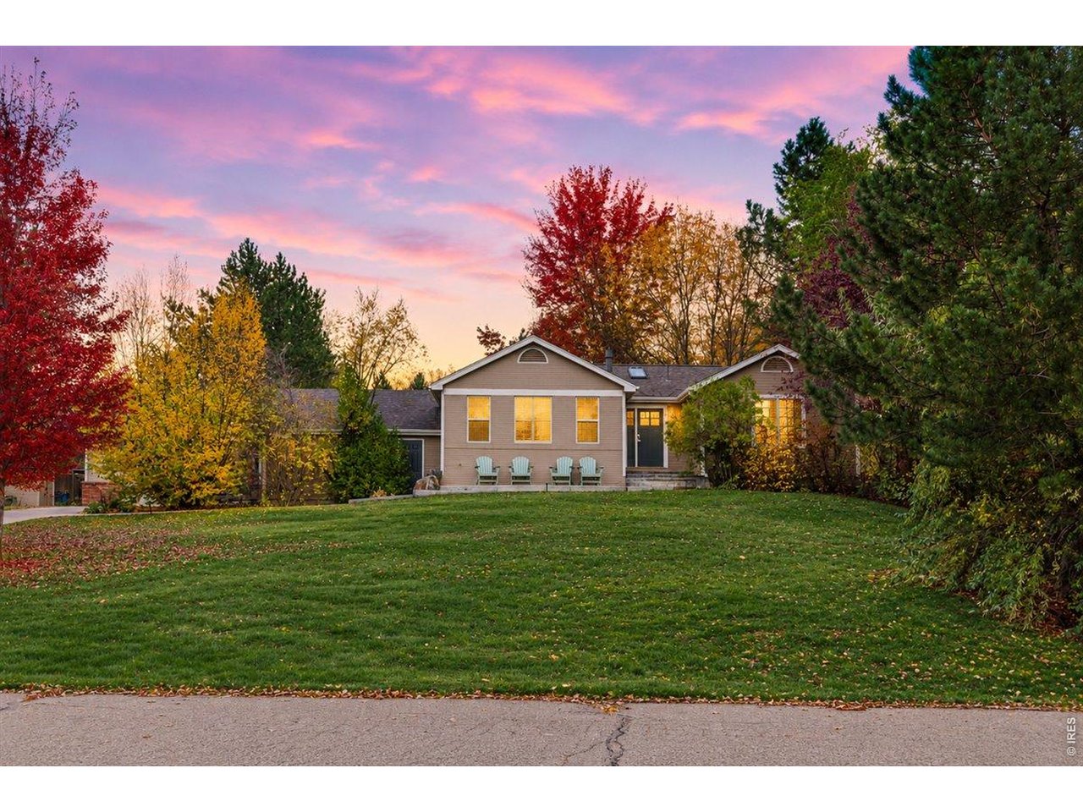
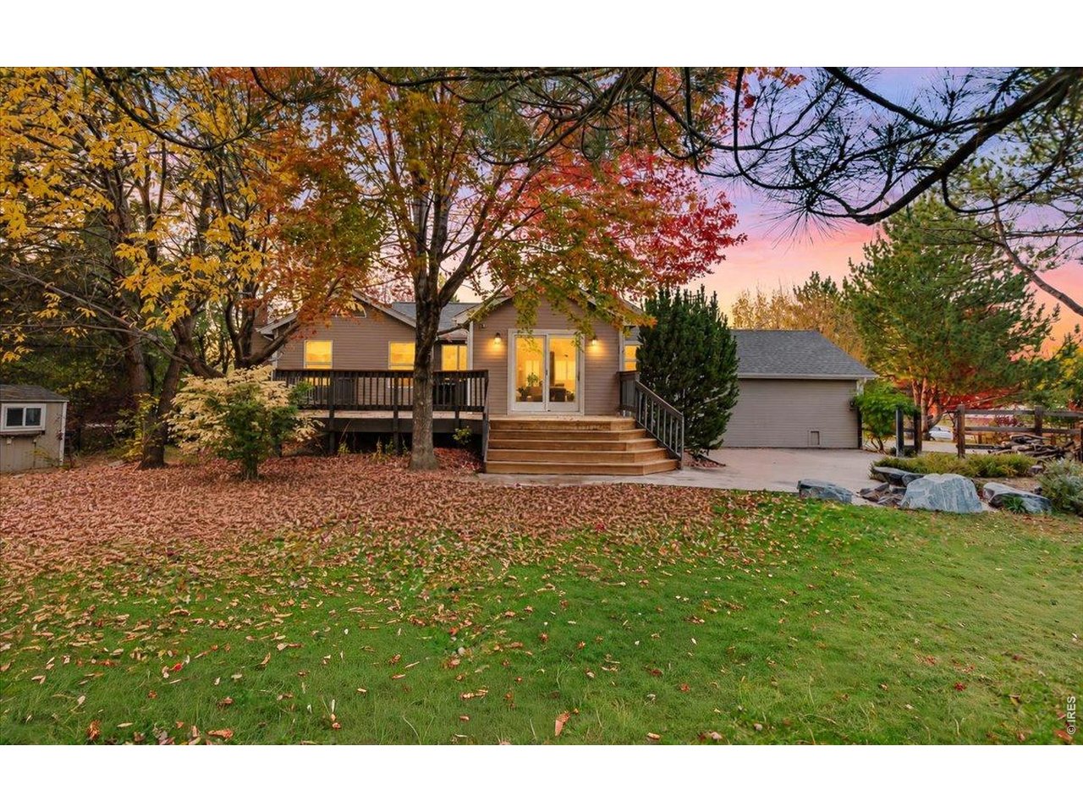
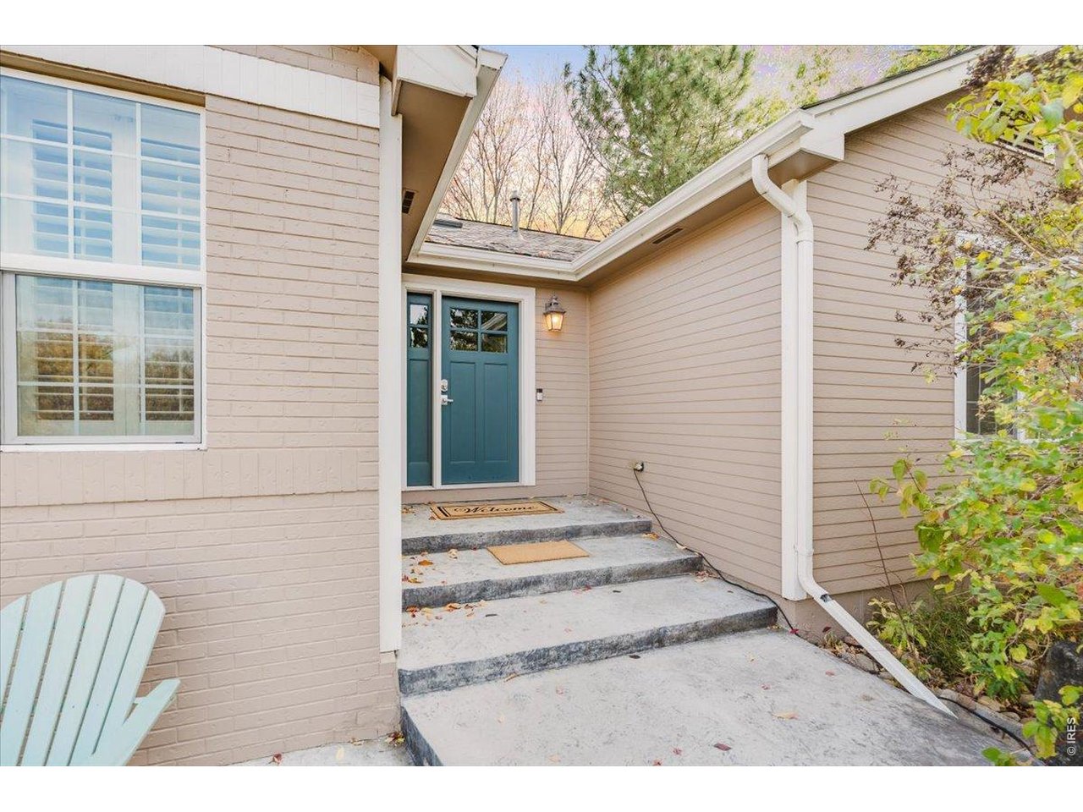
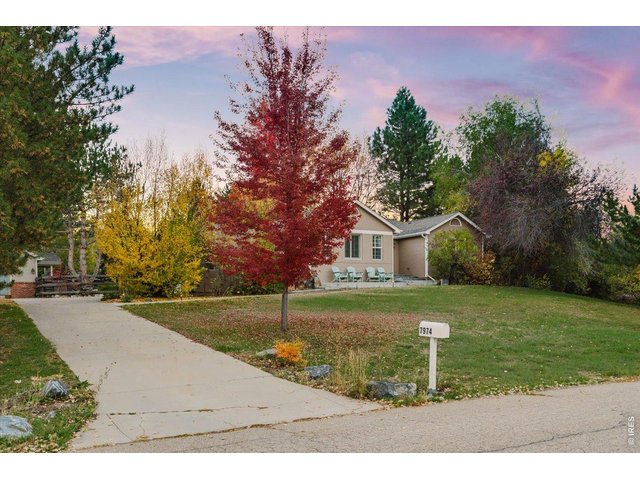
Welcome home to 7974 Centrebridge
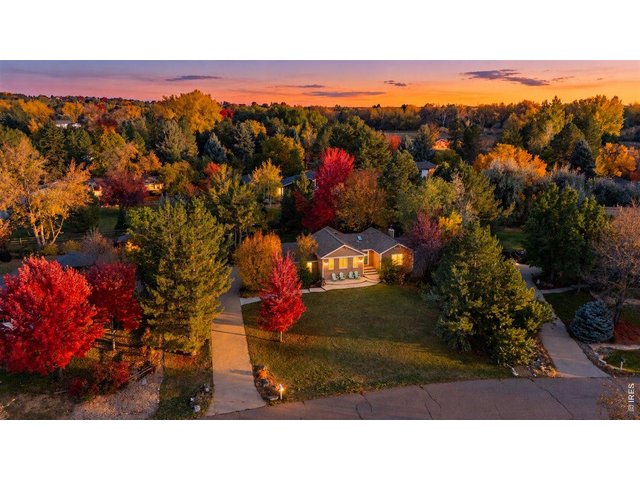
2 of 50
3 of 50
4 of 50
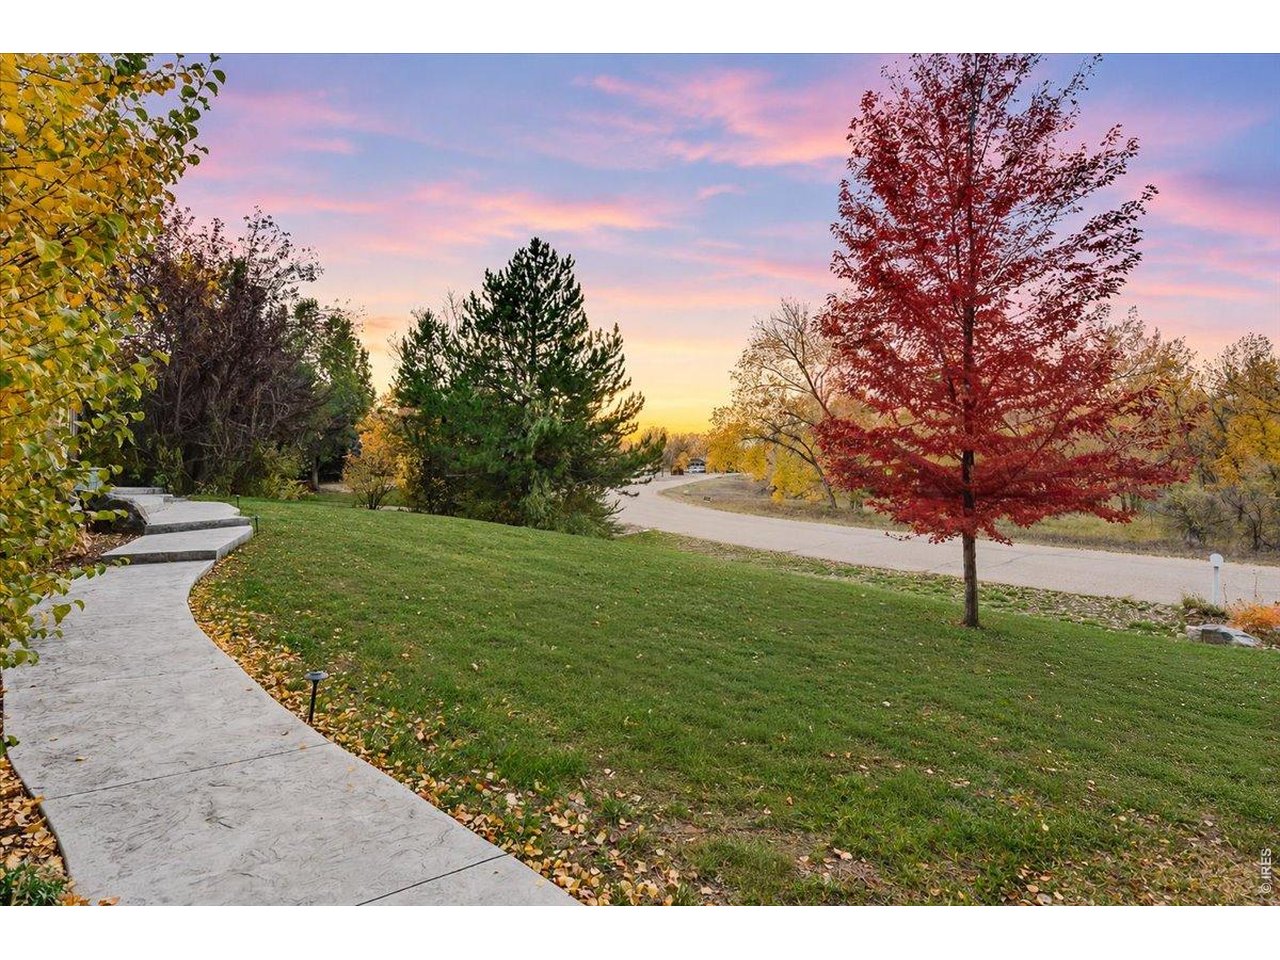
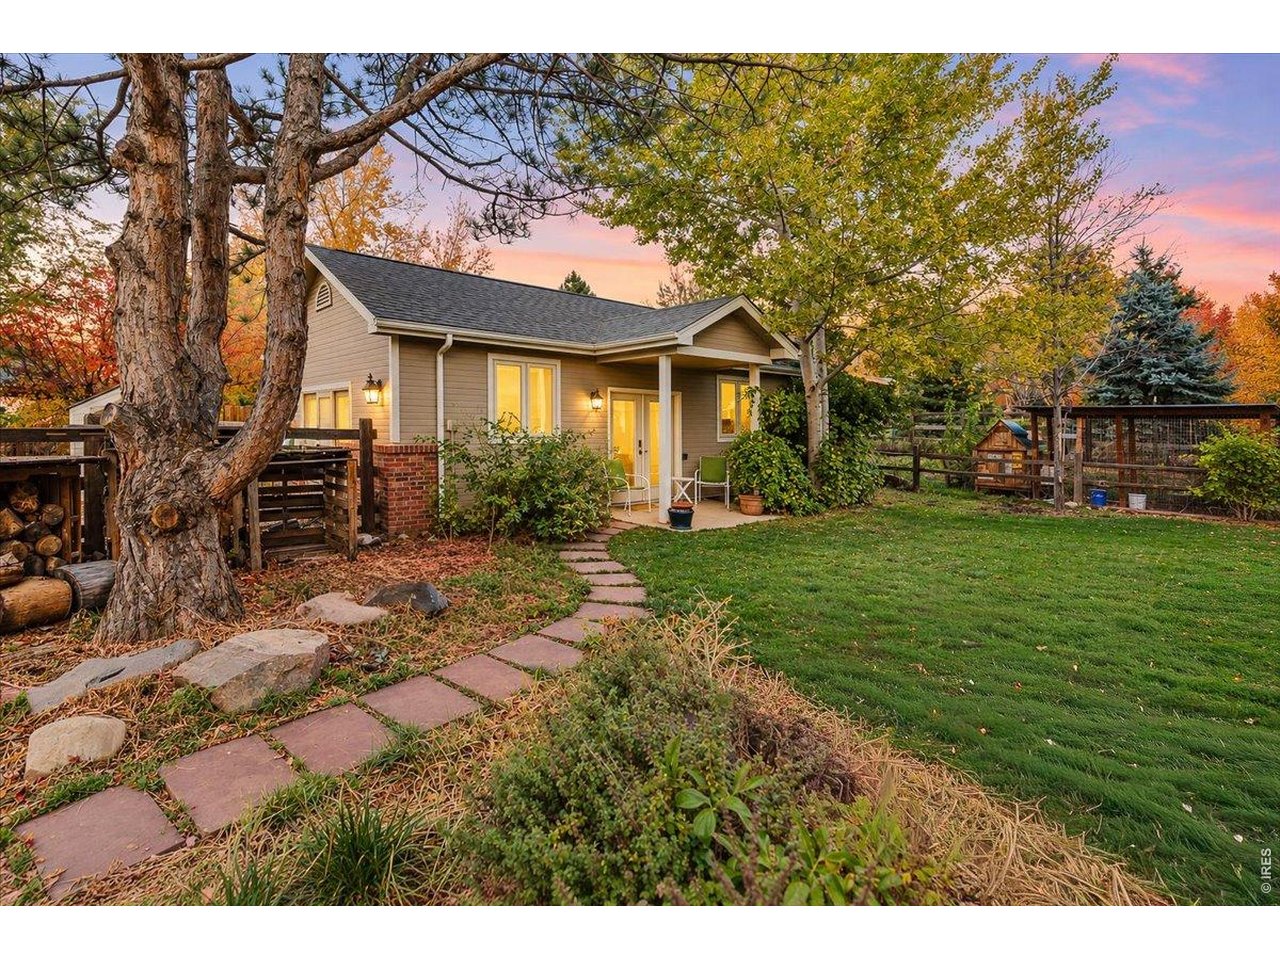
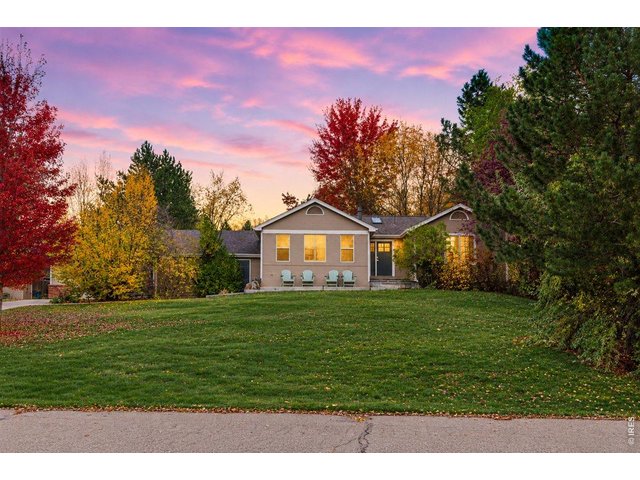
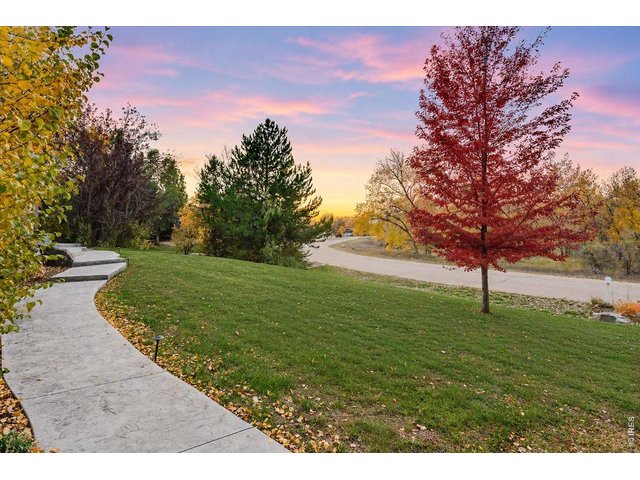
Watch the sun set over the Rockies from your front yard
5 of 50
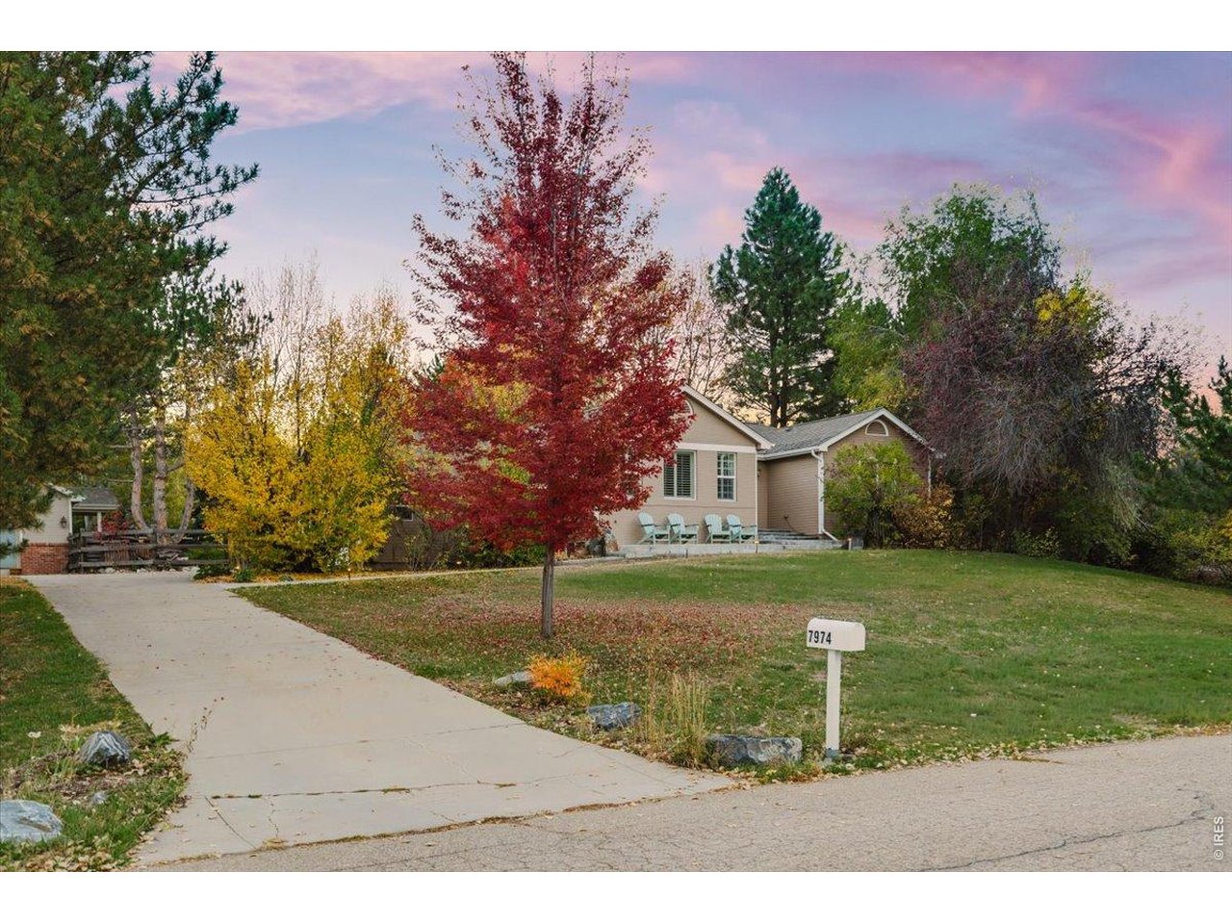
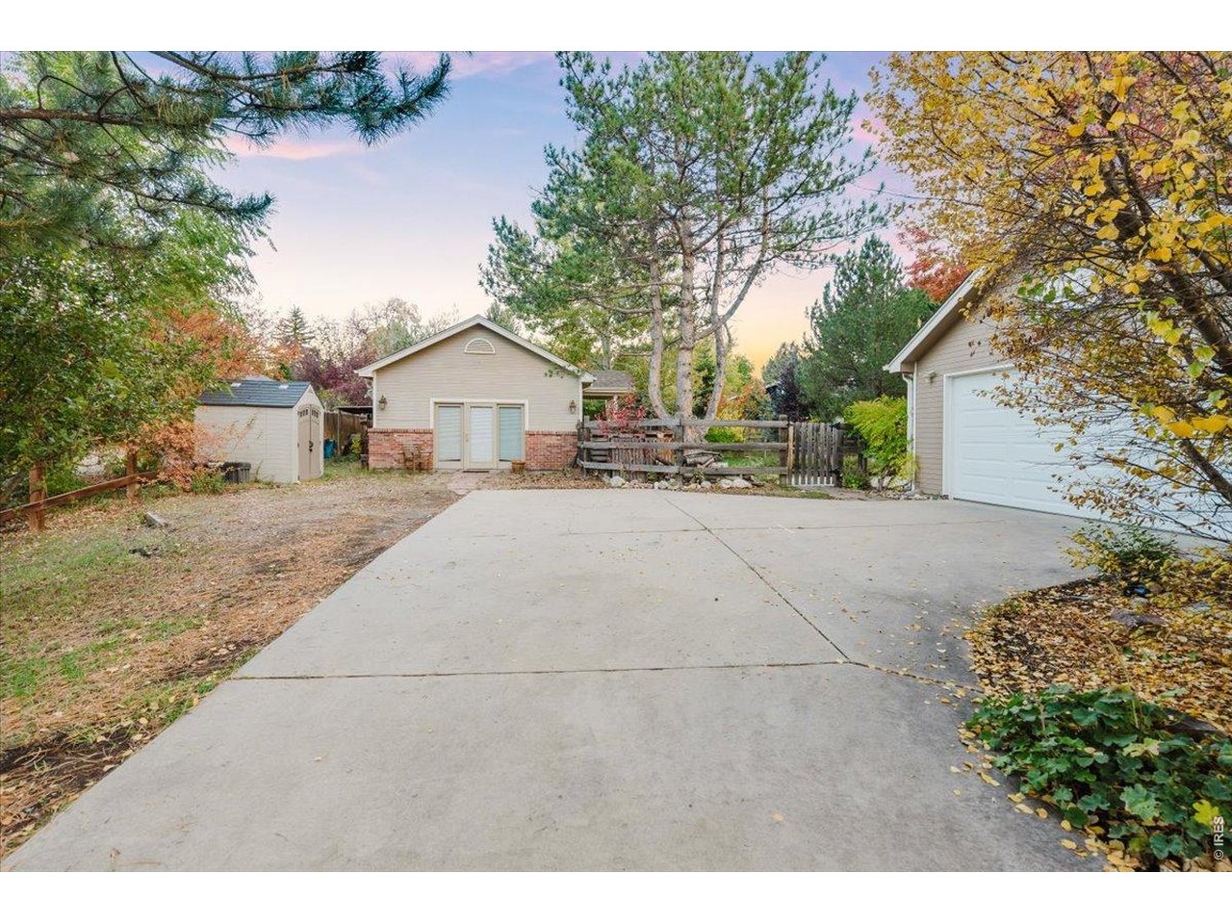
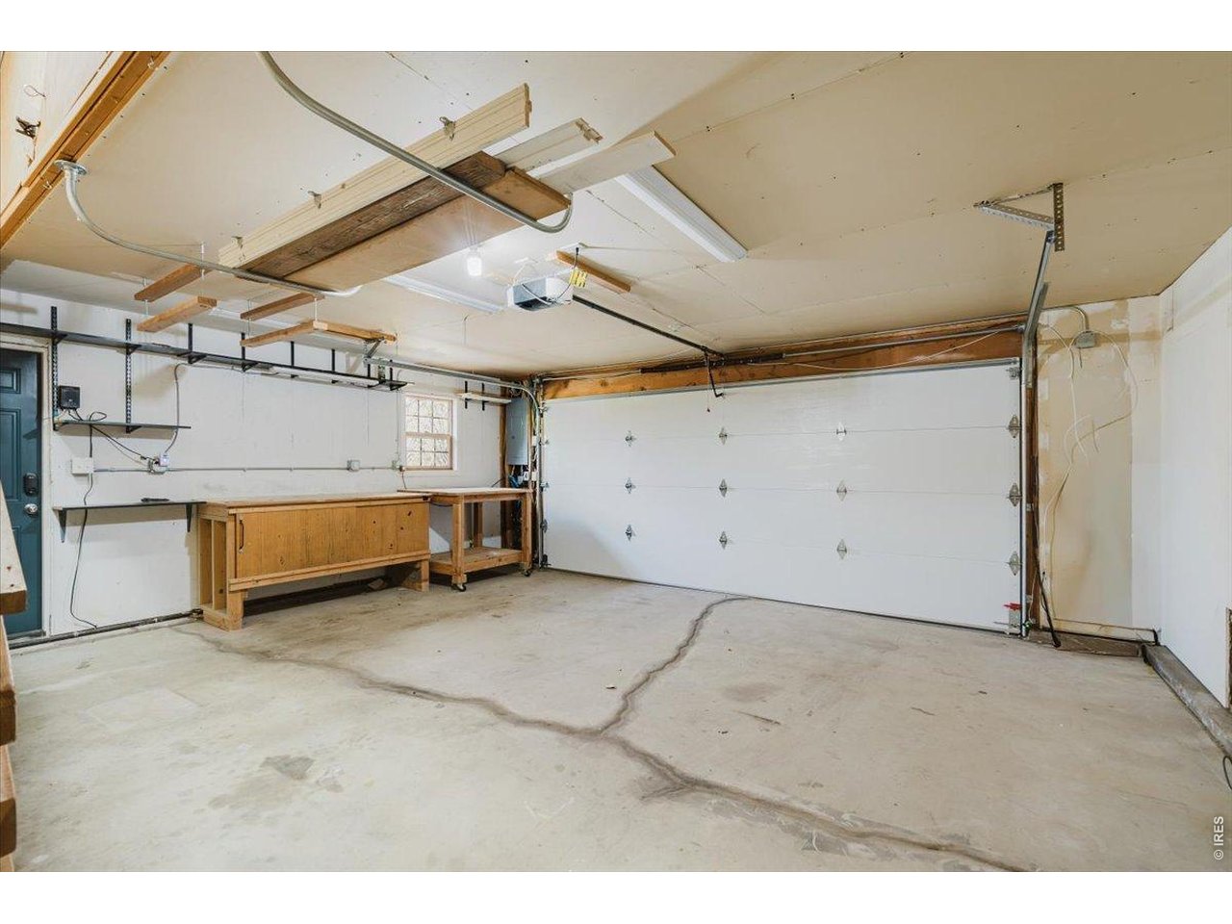
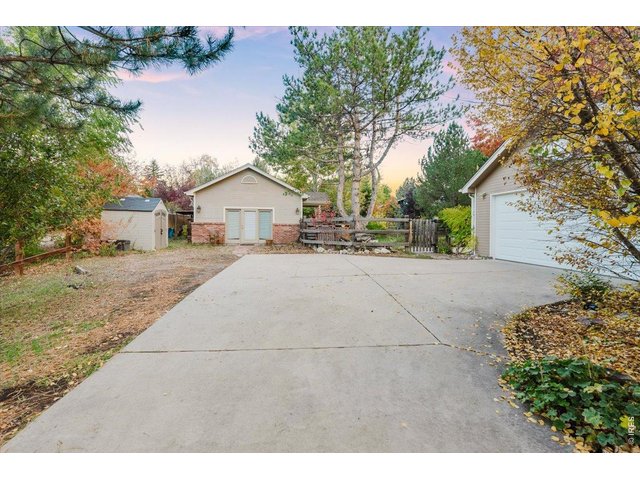
You'll have ample parking with the attached two-car garage and plenty of space in the driveway.
6 of 50
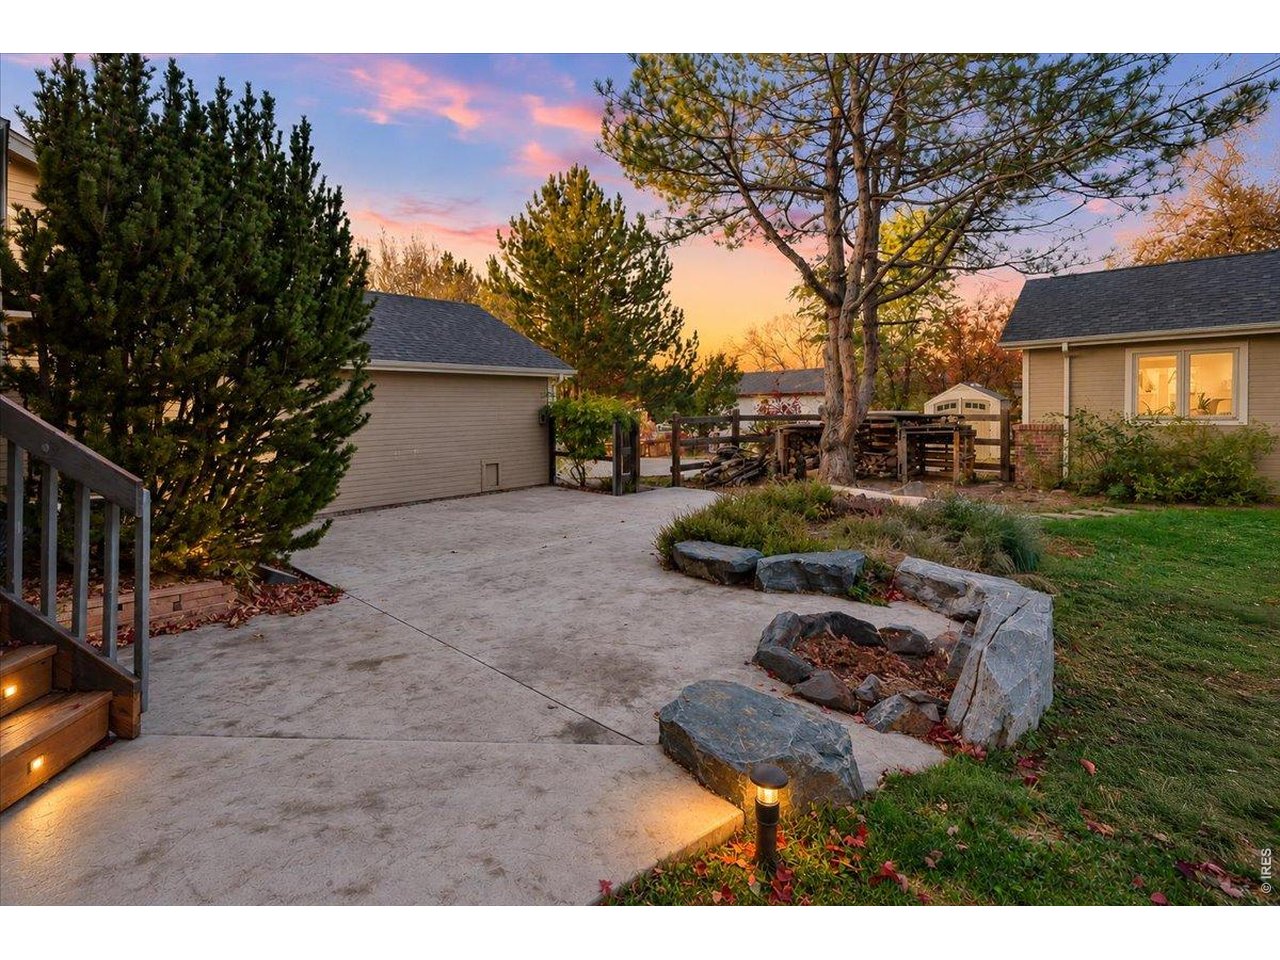
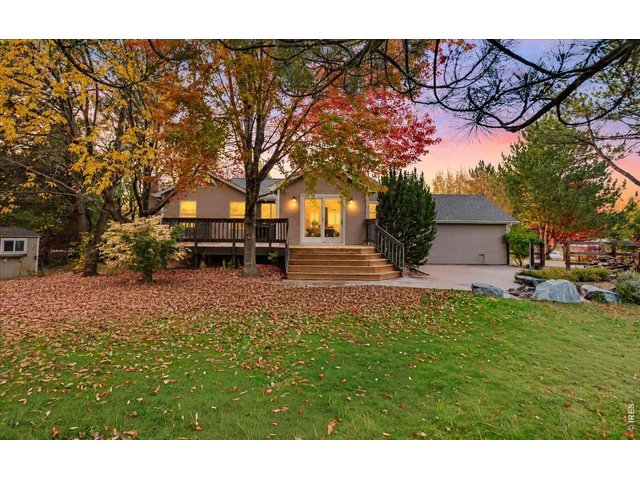
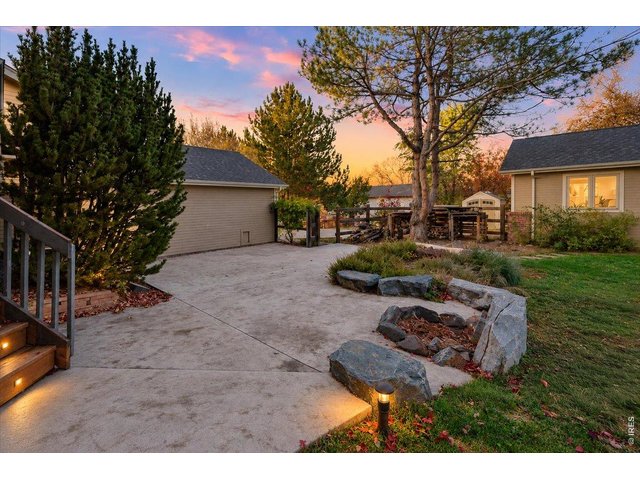
Spend your gorgeous Colorado evenings on this back patio
7 of 50
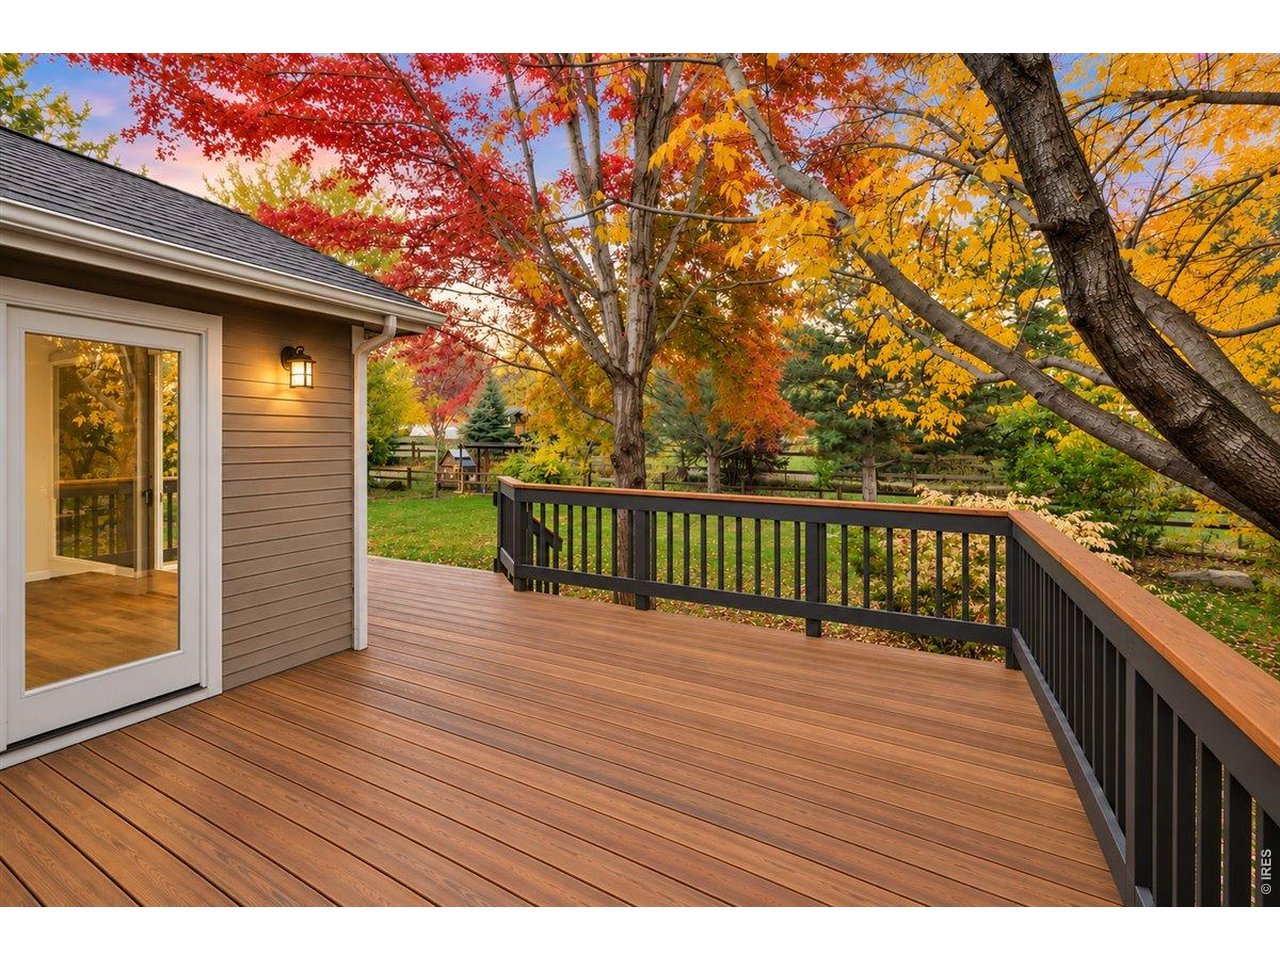
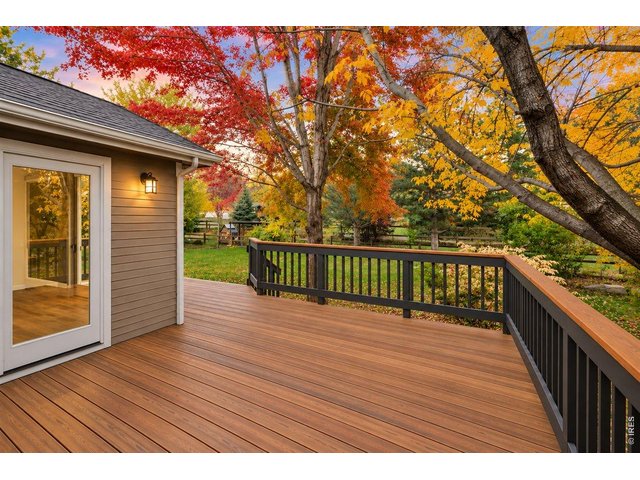
Gorgeous back deck. Ai edited to remove leaves
8 of 50
9 of 50
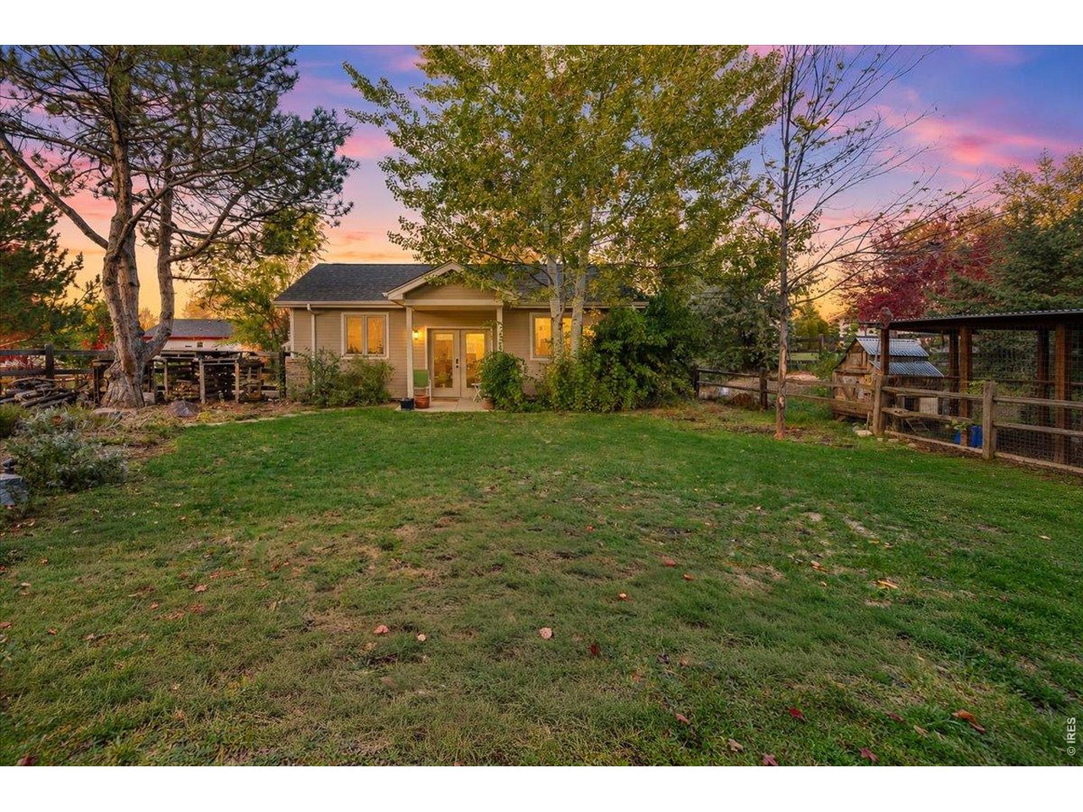
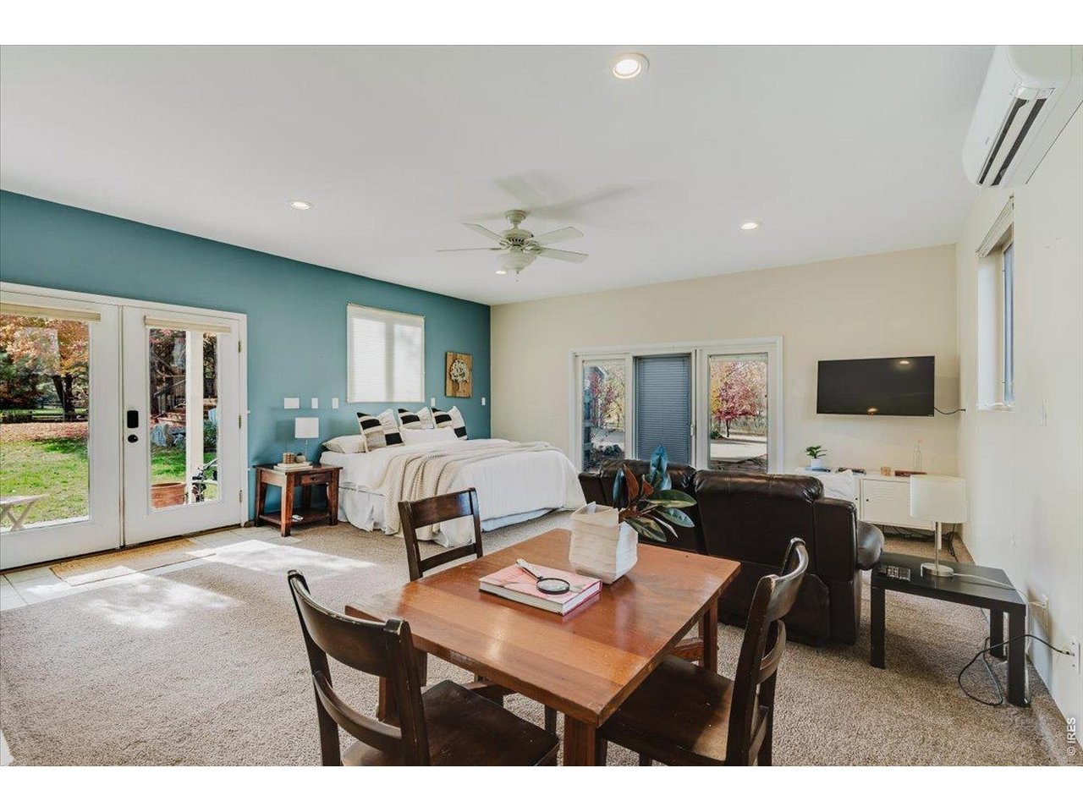
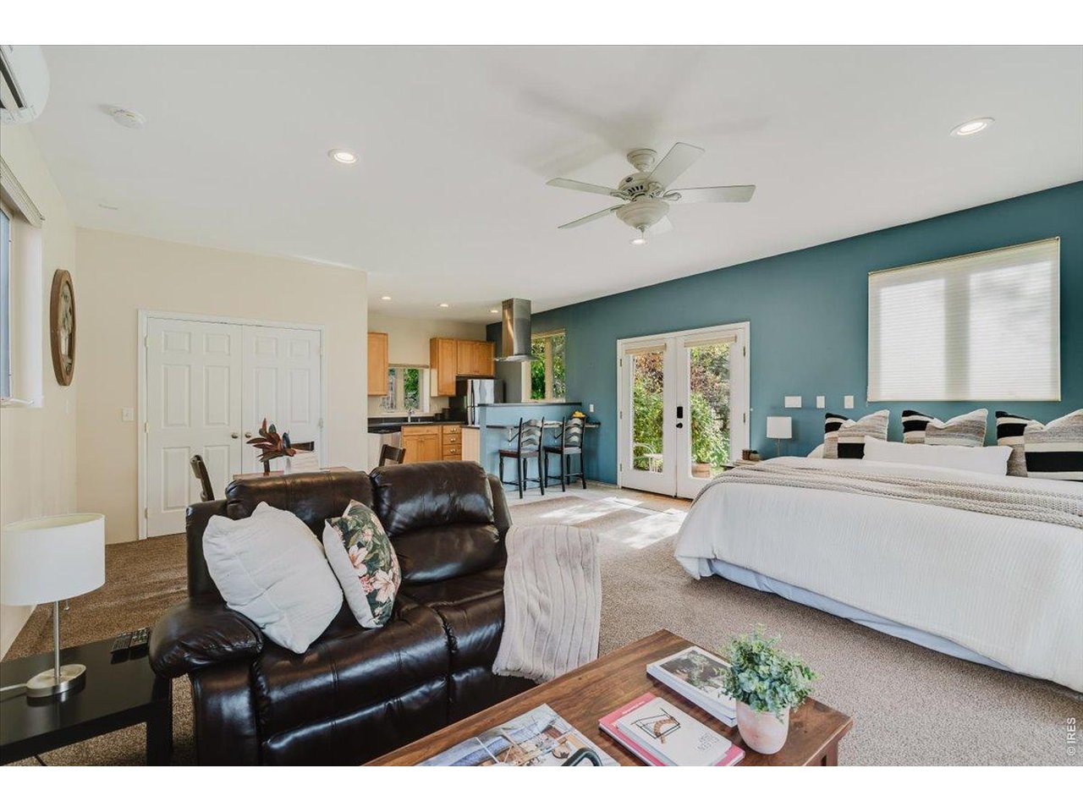
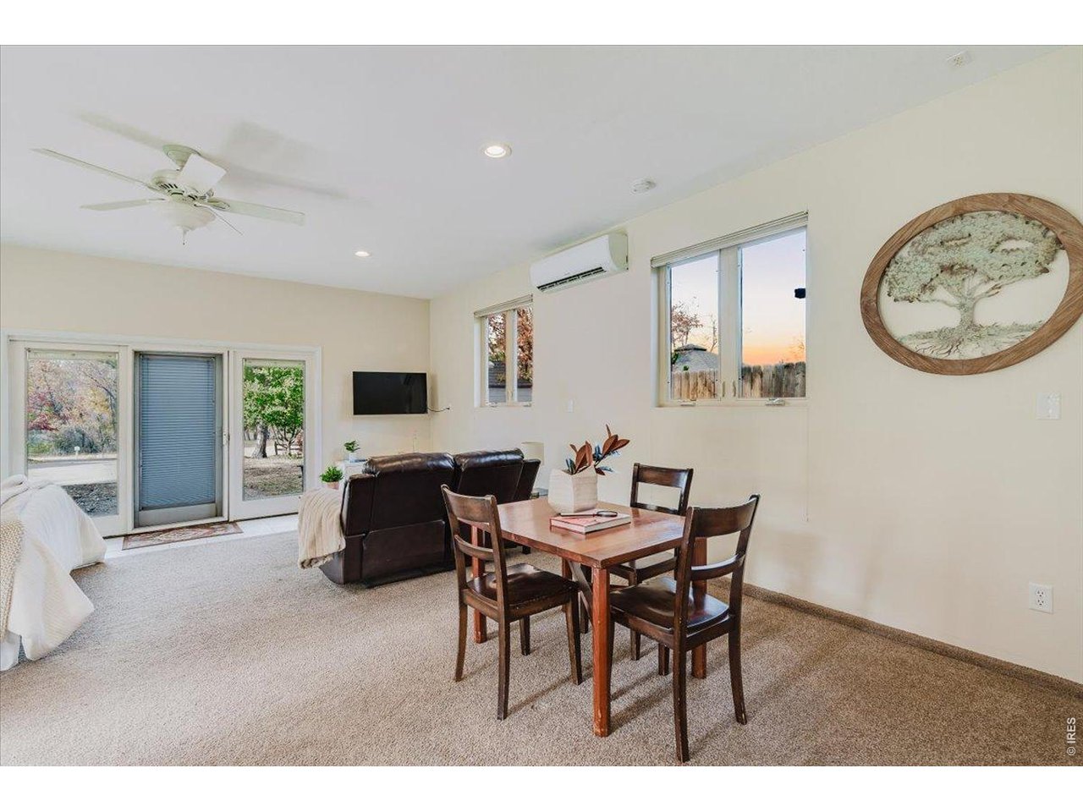
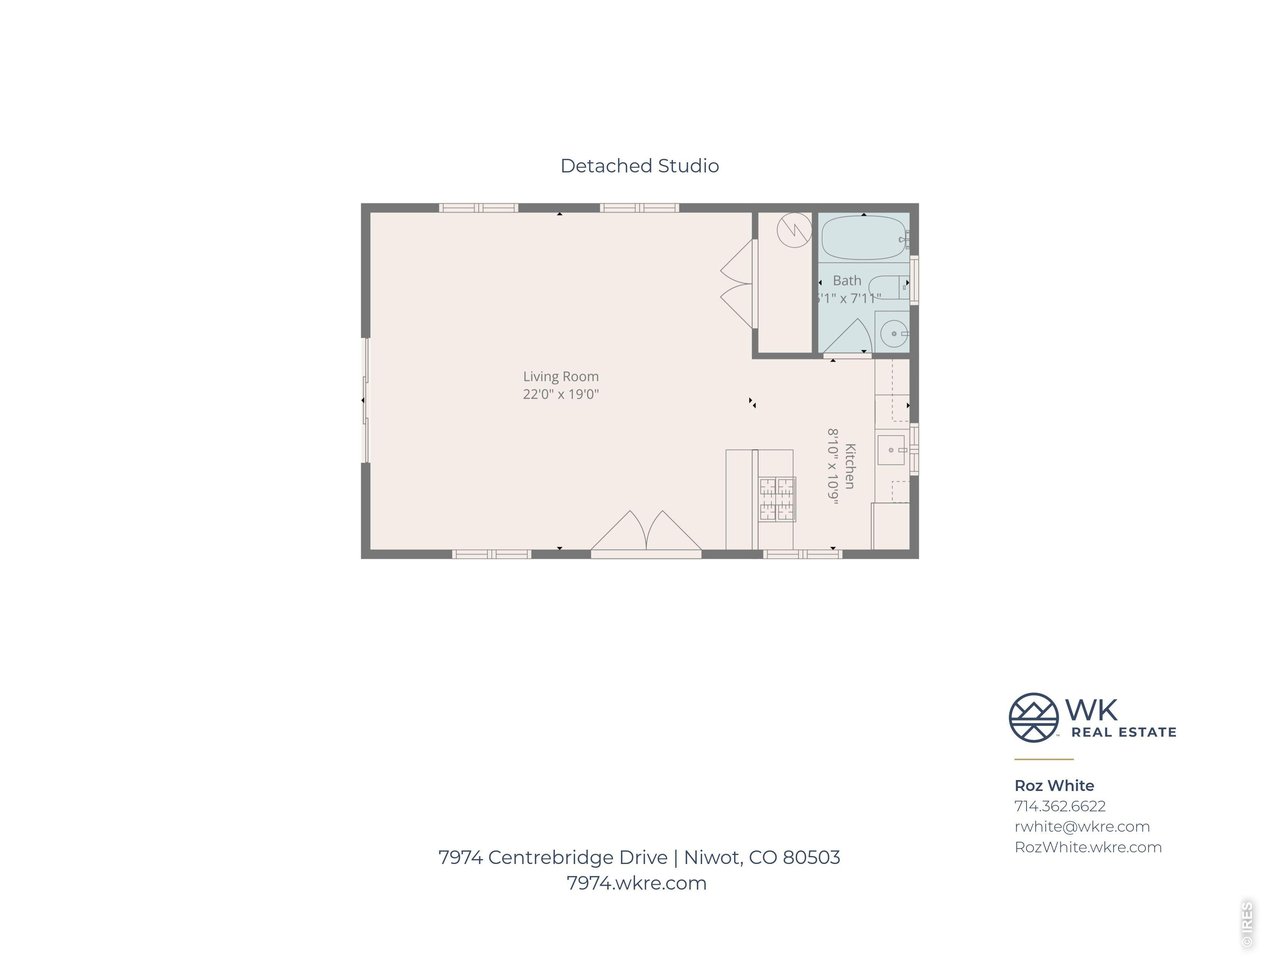
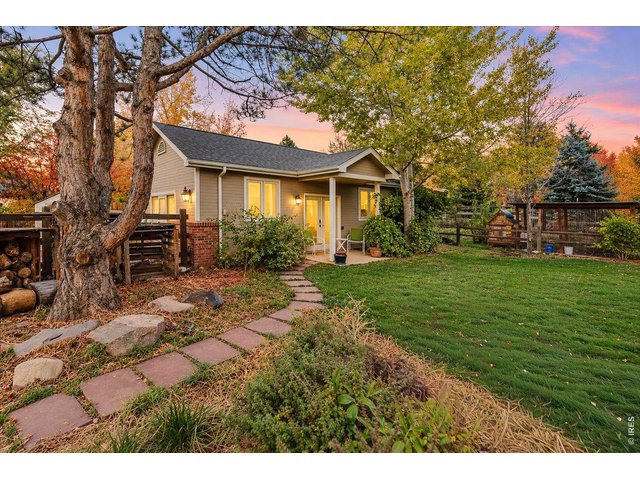
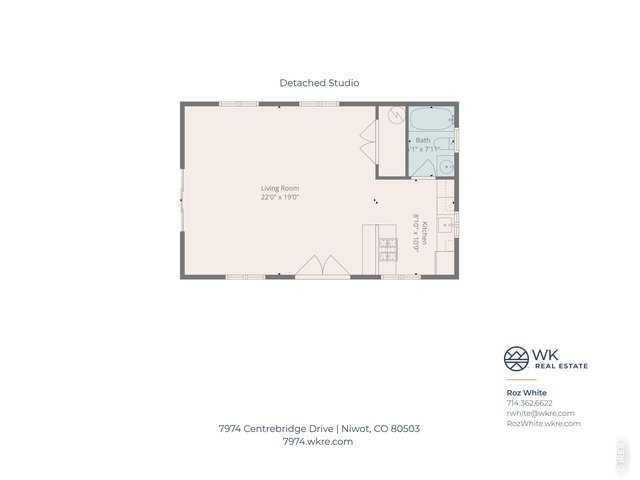
Detached studio
10 of 50
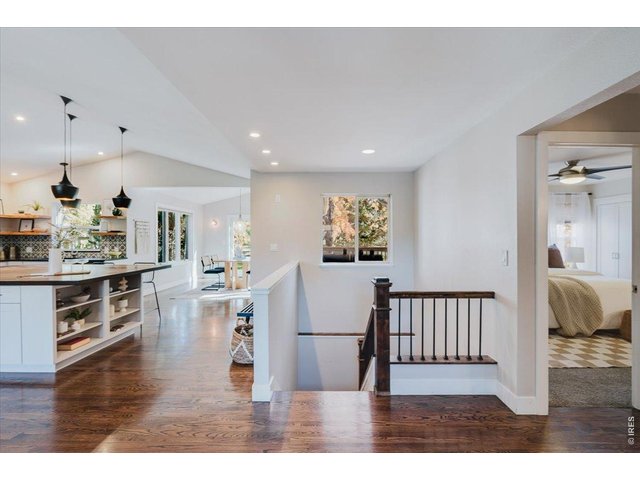
11 of 50
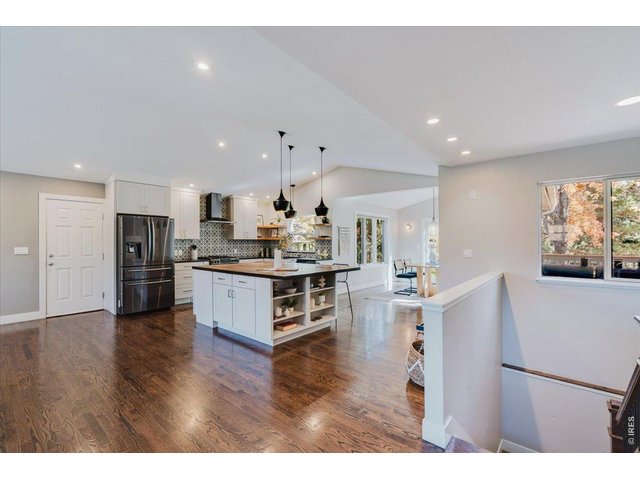
12 of 50
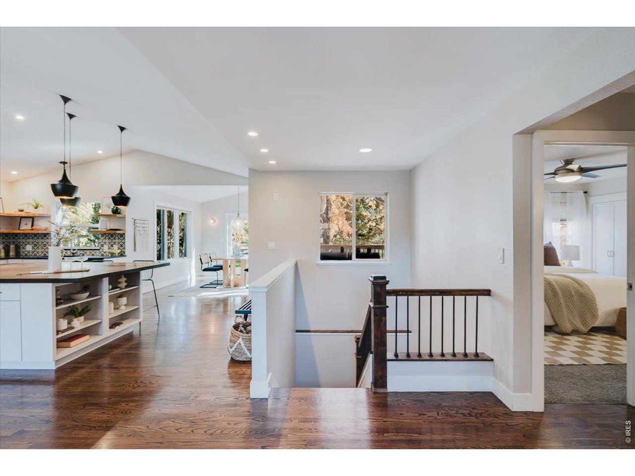
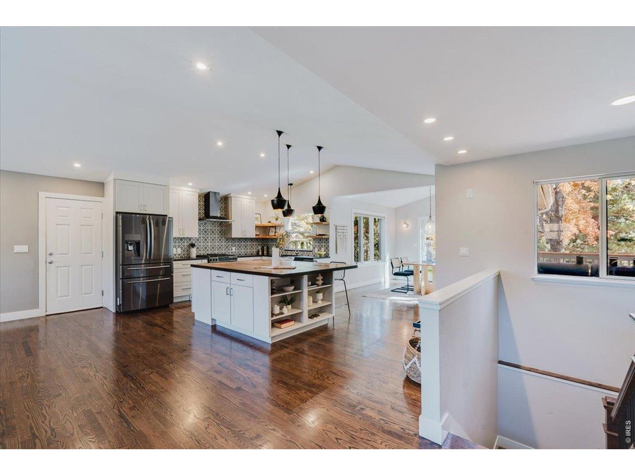
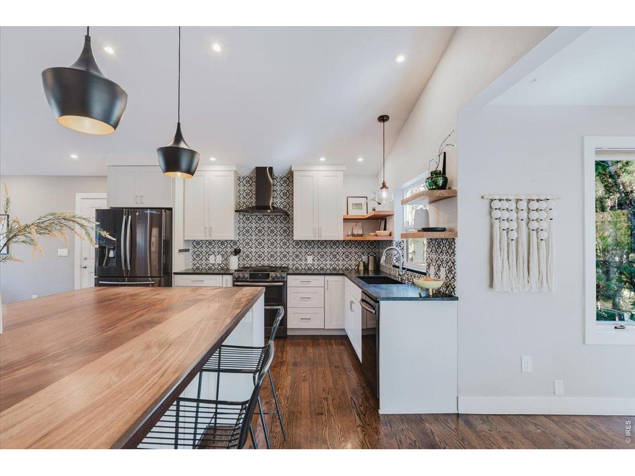
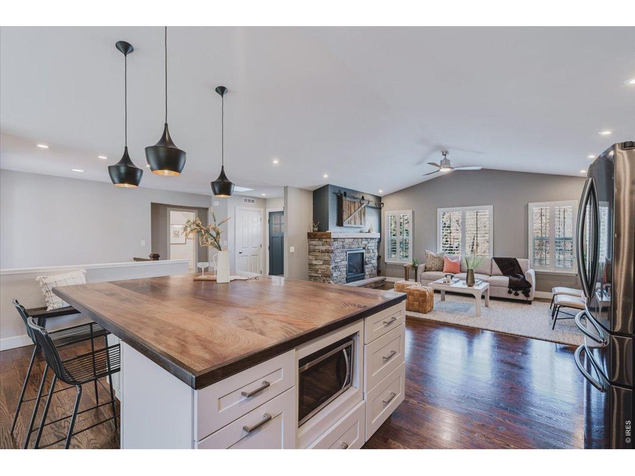
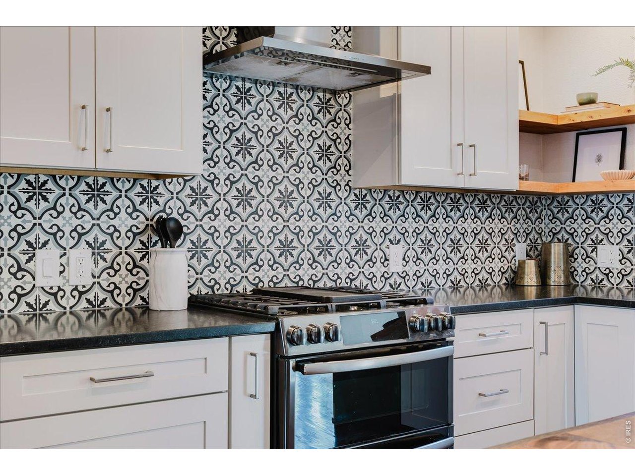
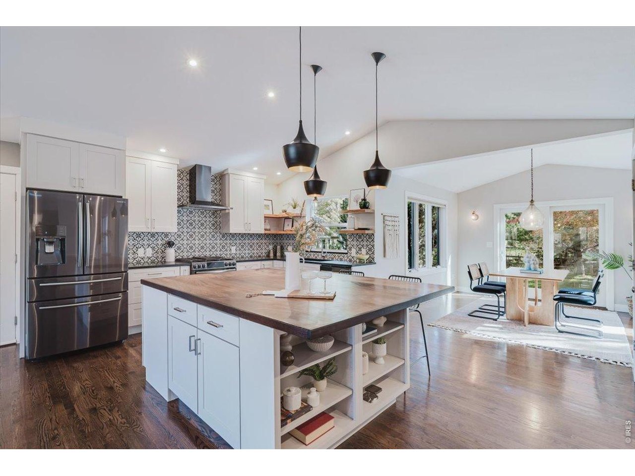
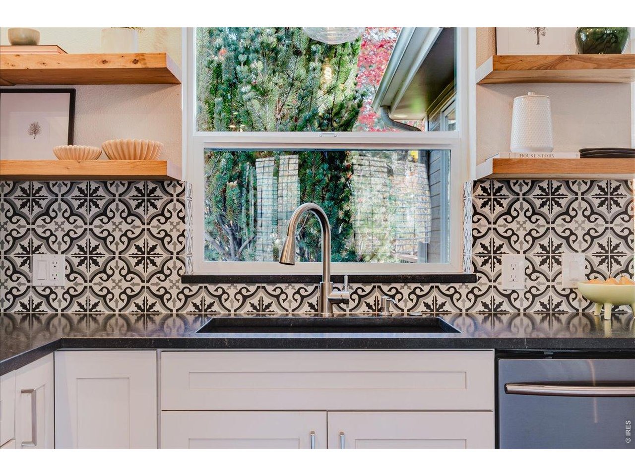
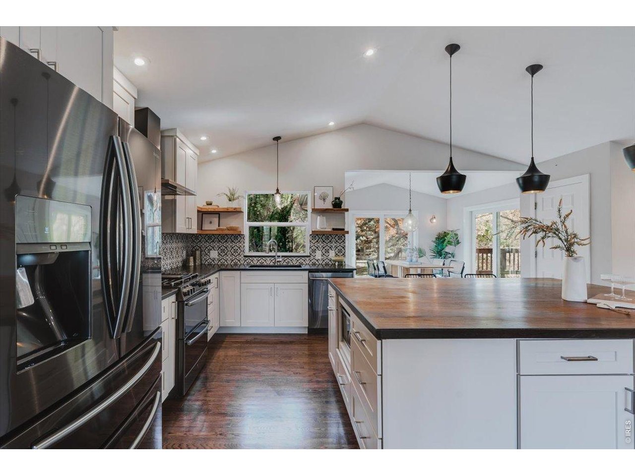
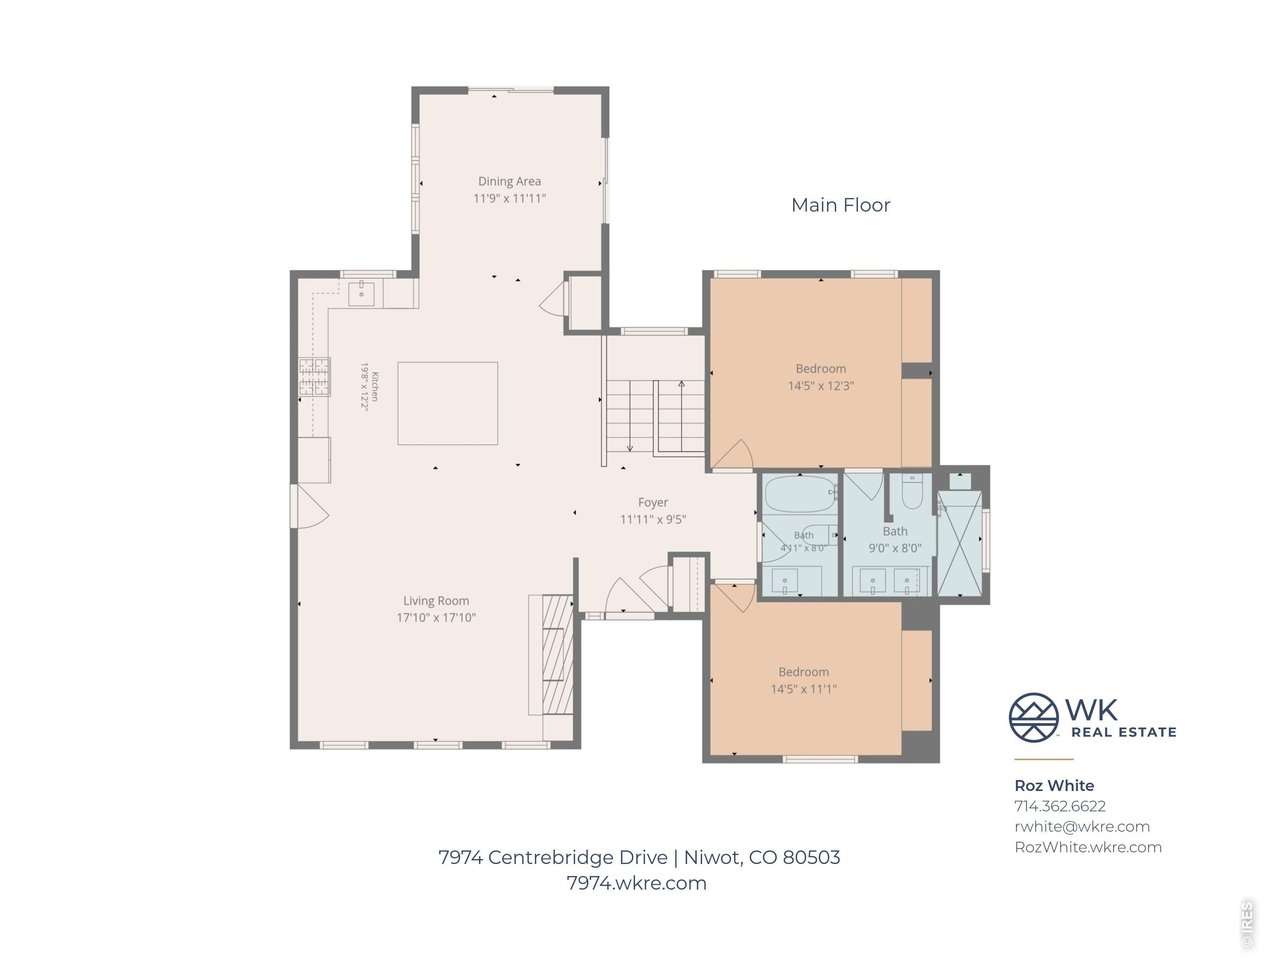
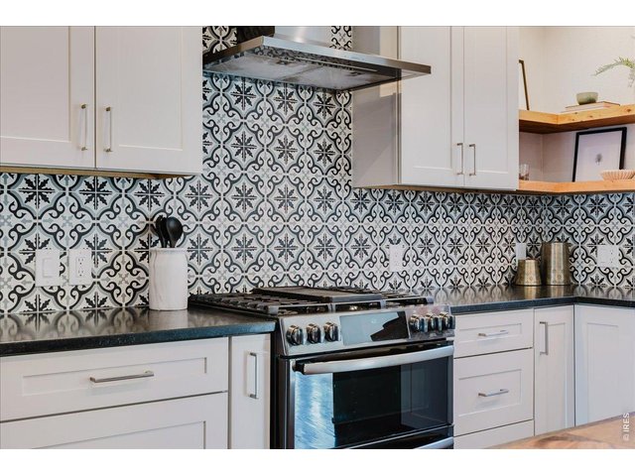
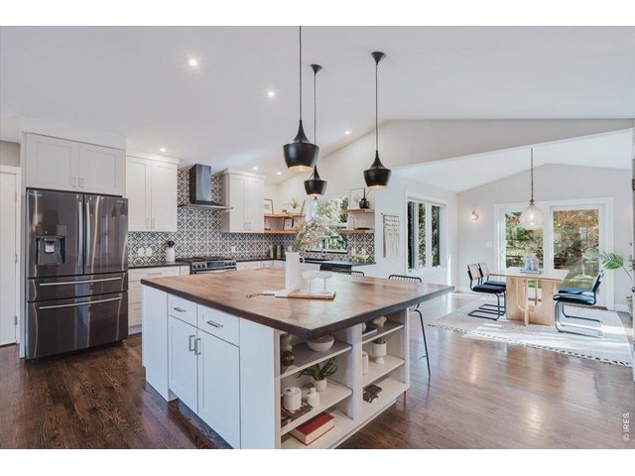
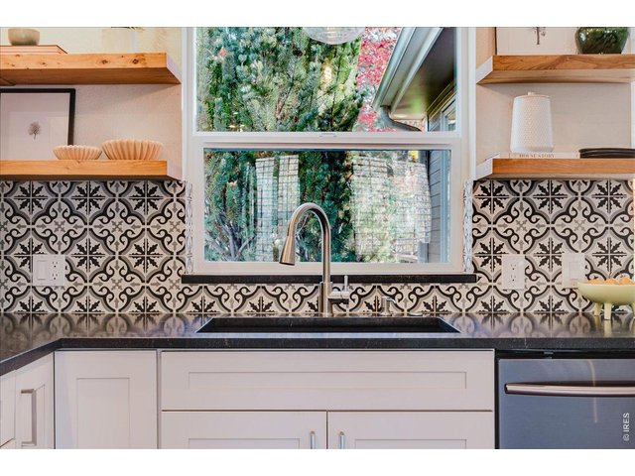
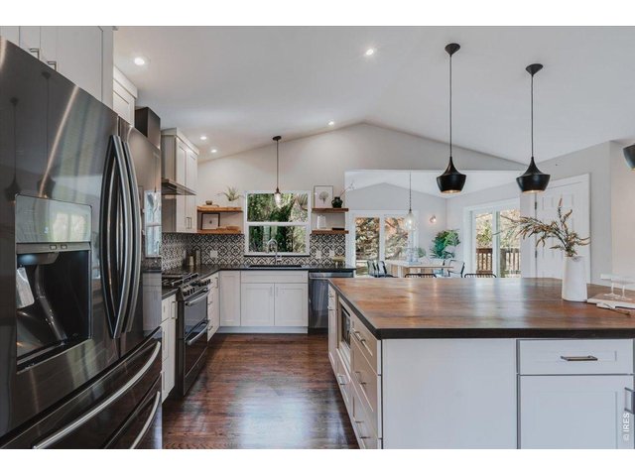
Recently renovated kitchen
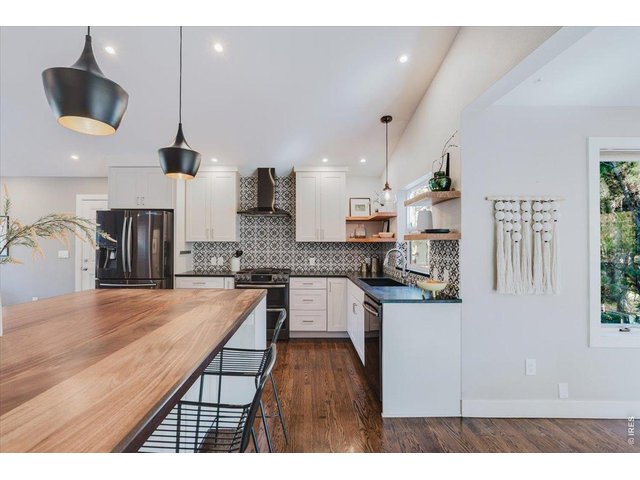
13 of 50
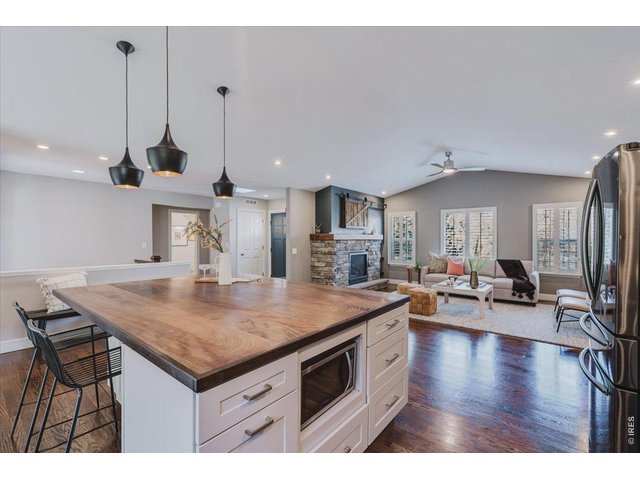
14 of 50
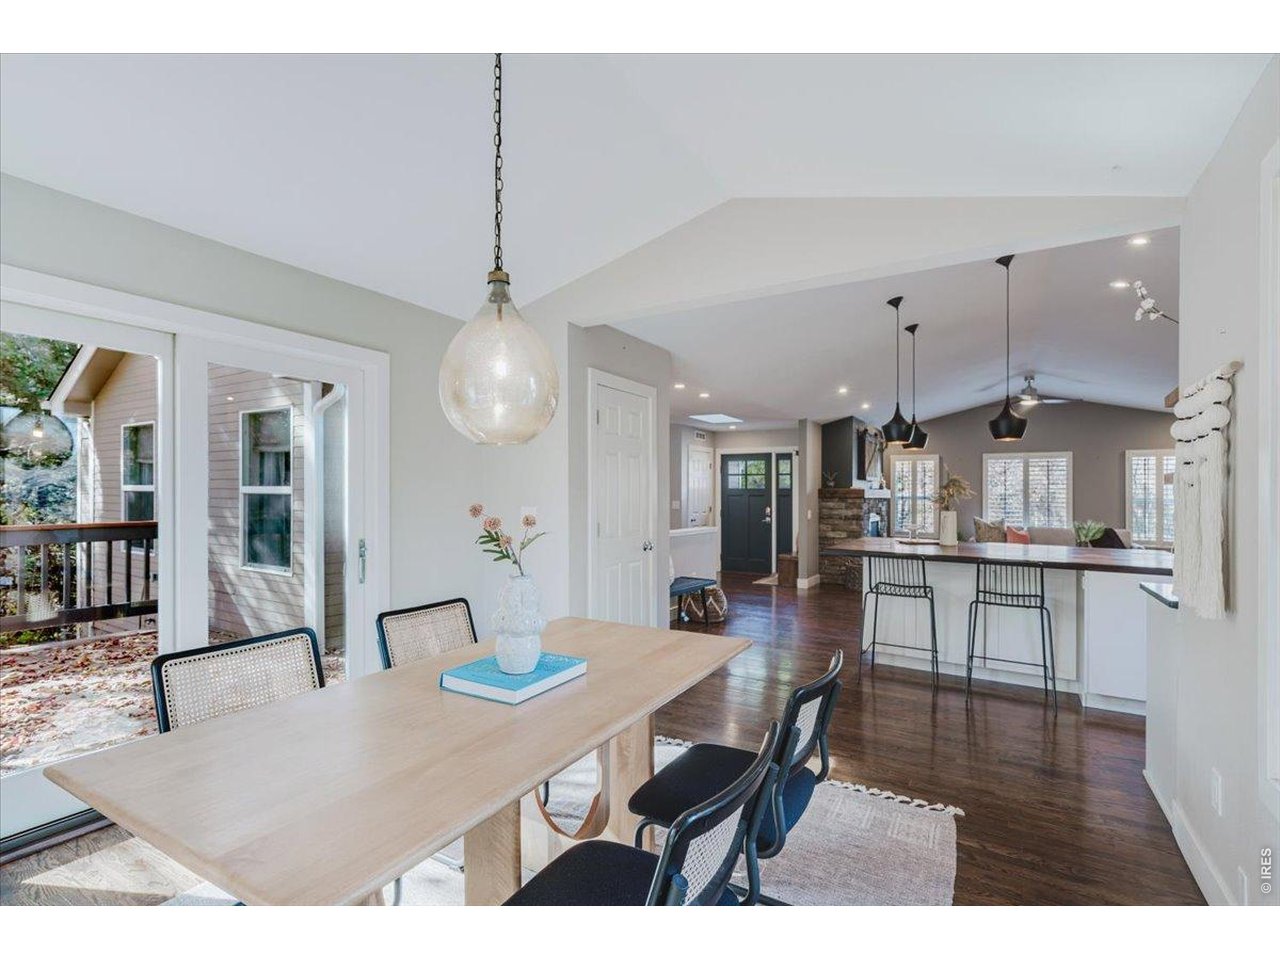
Extra large custom walnut island
15 of 50
16 of 50
17 of 50
18 of 50
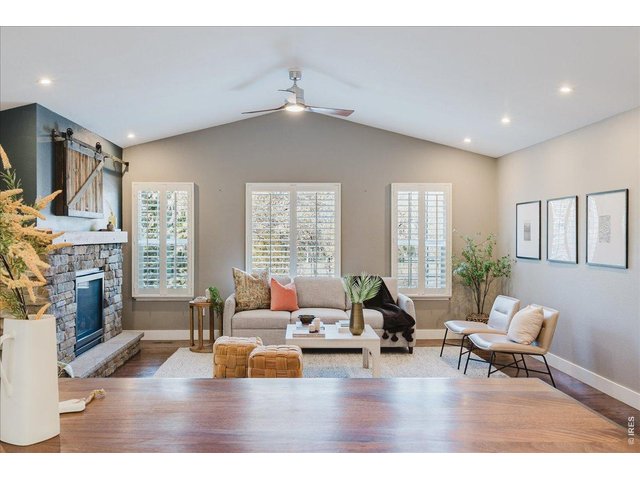
19 of 50
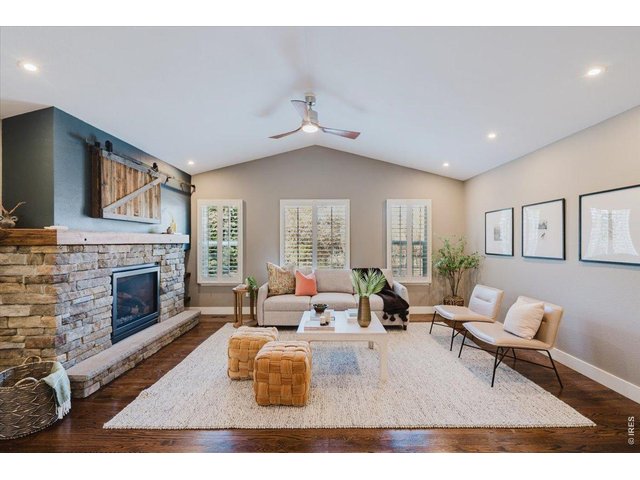
20 of 50
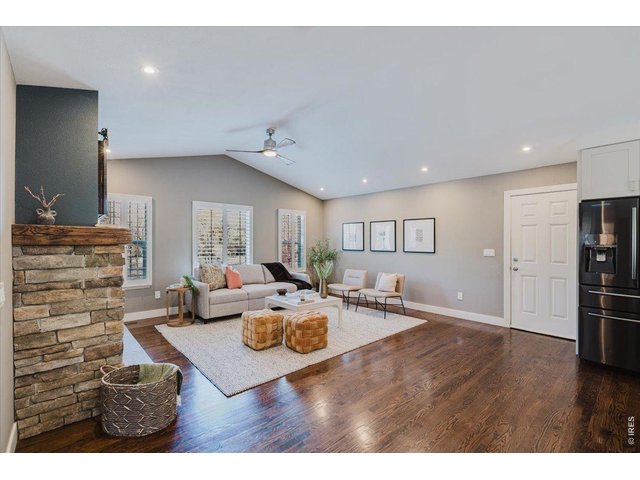
21 of 50
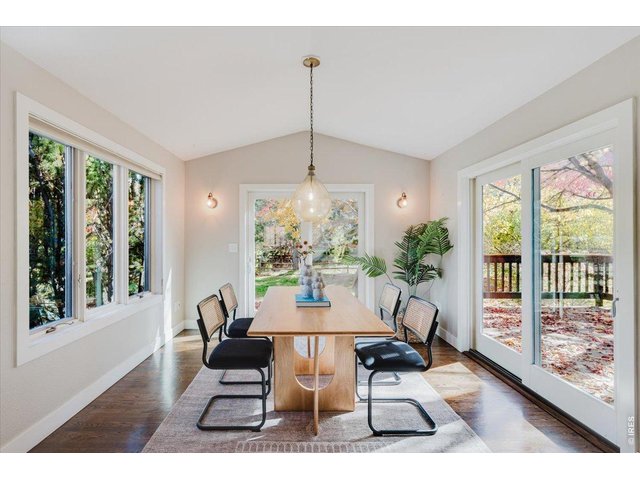
22 of 50
23 of 50
24 of 50
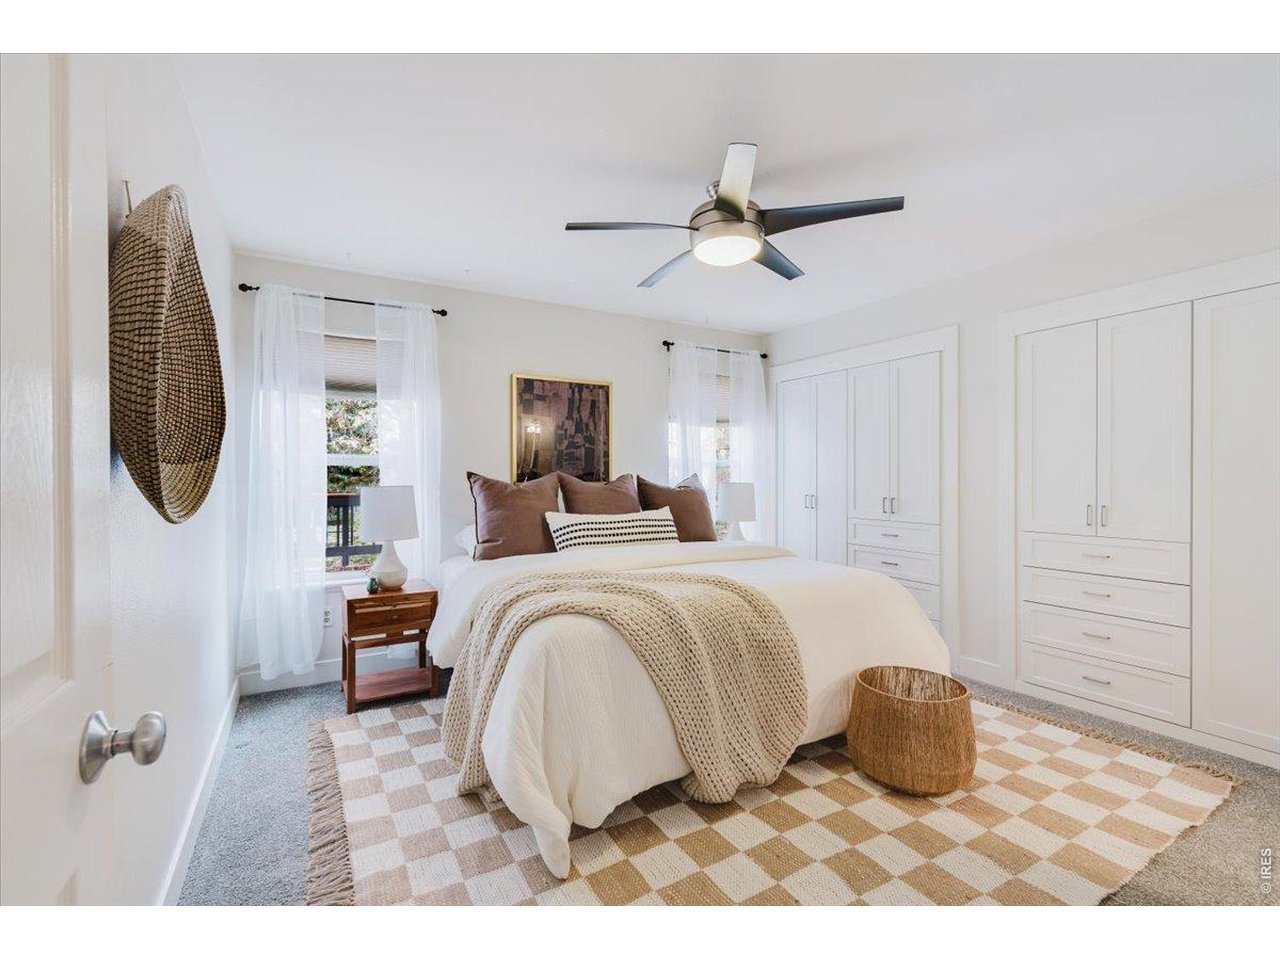
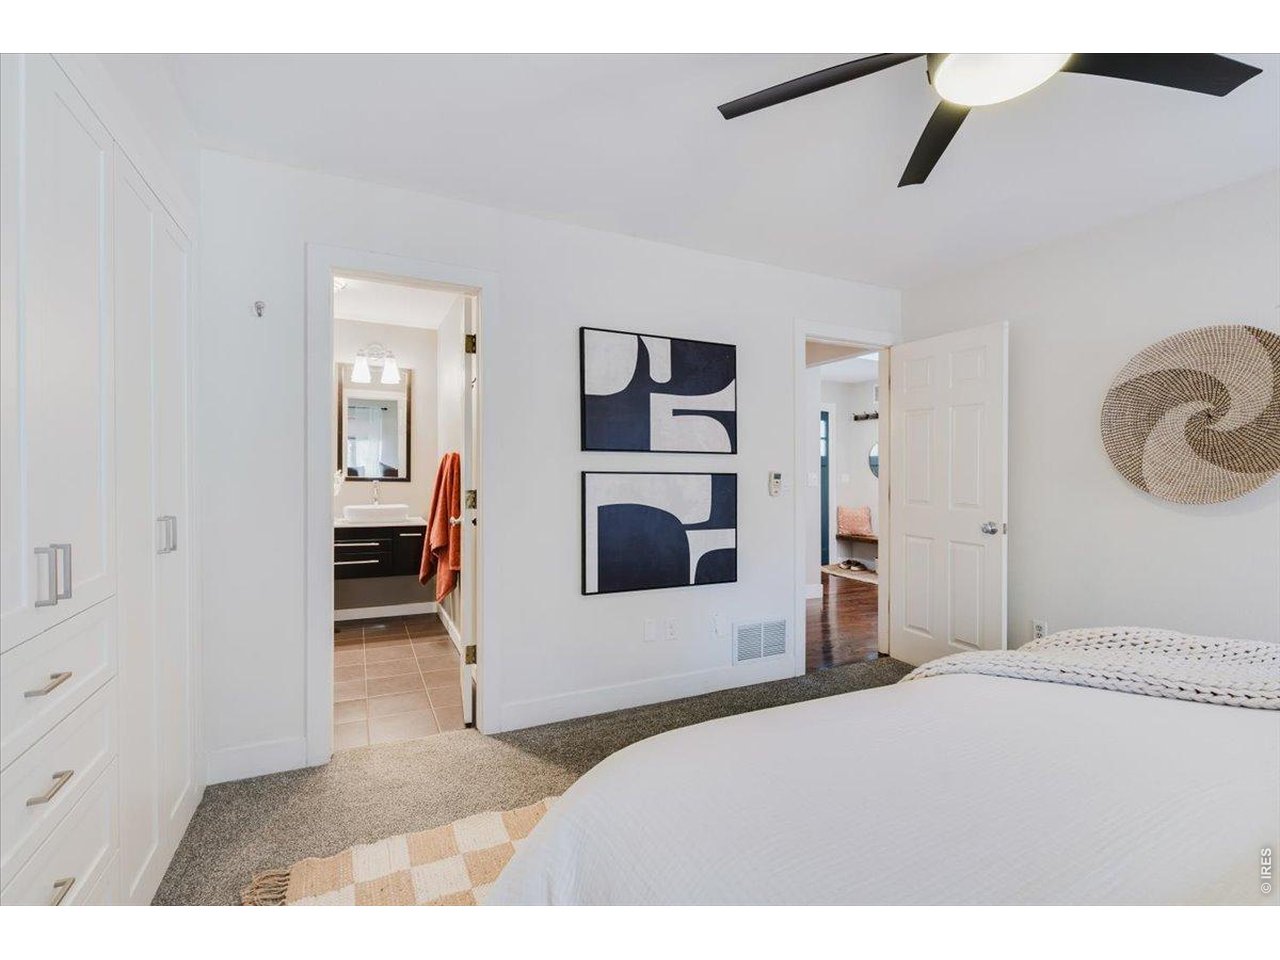
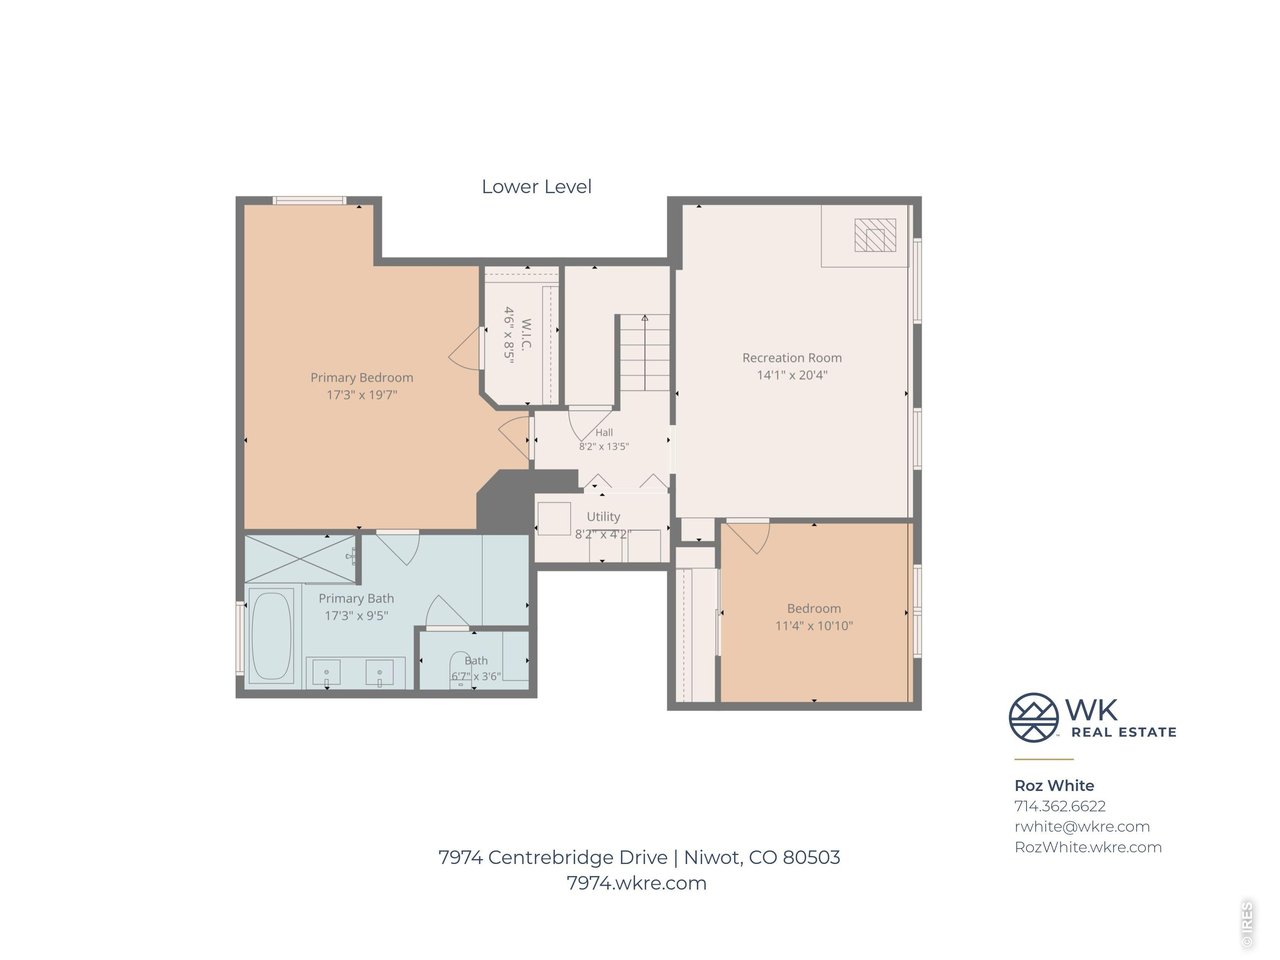
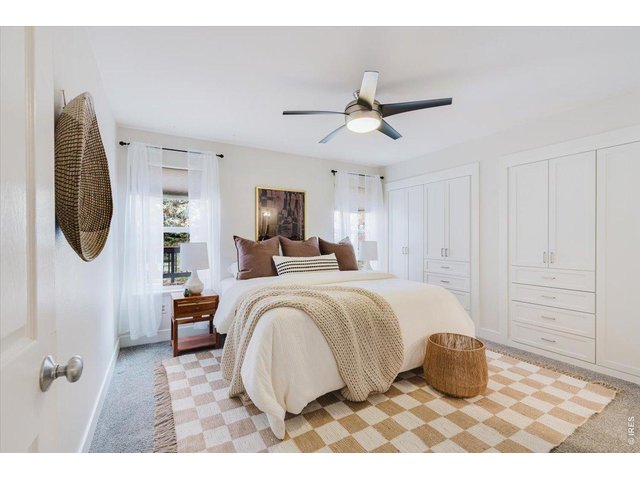
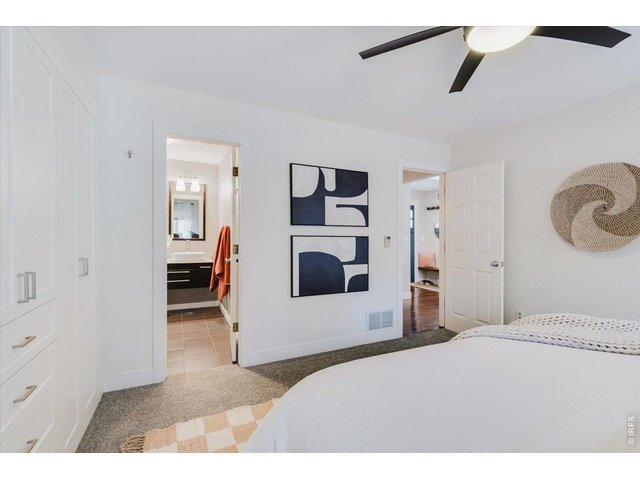
There are two primary bedrooms en suite, here is the main floor primary.
25 of 50
26 of 50
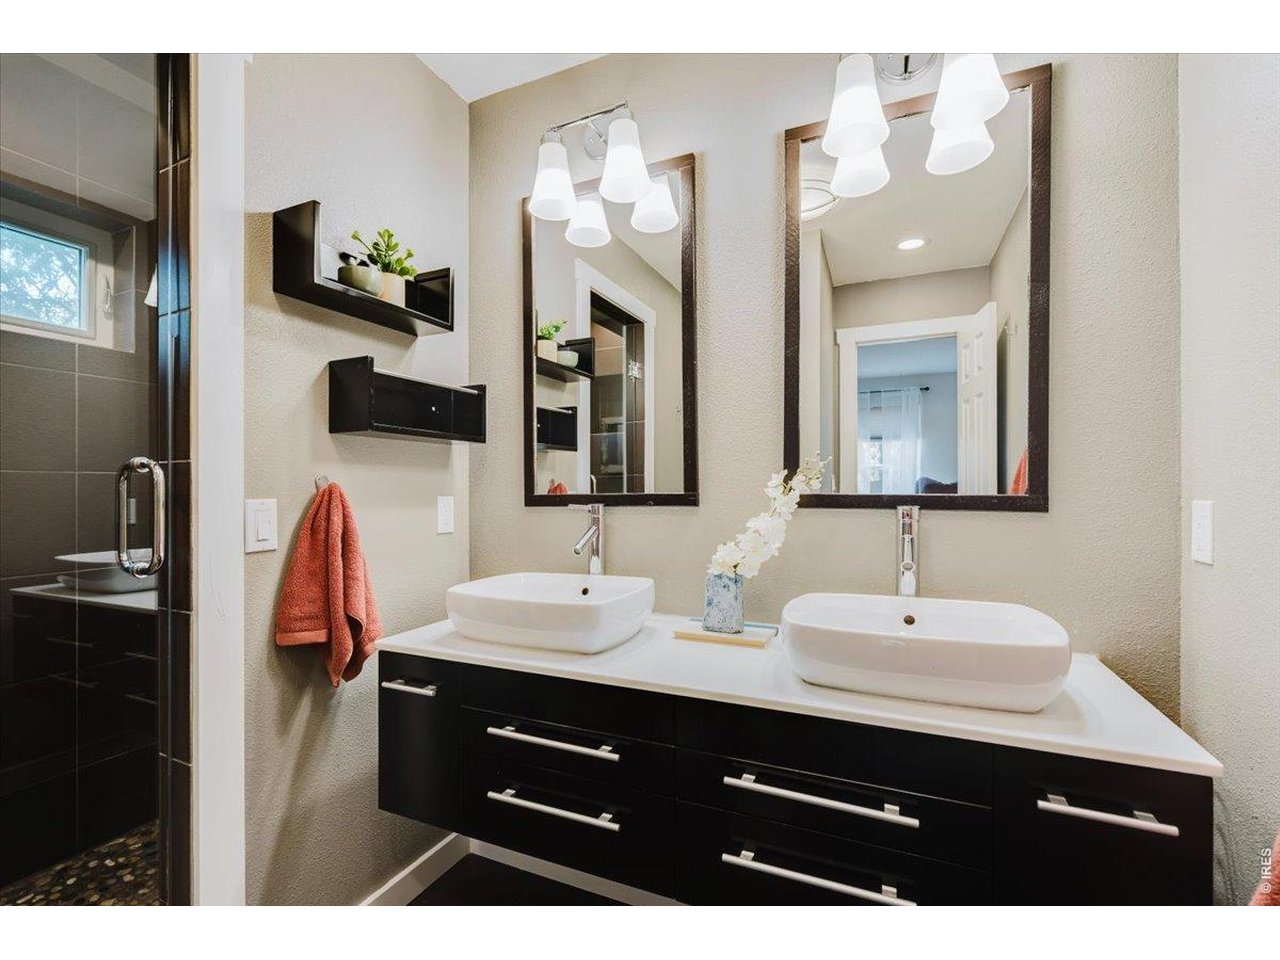
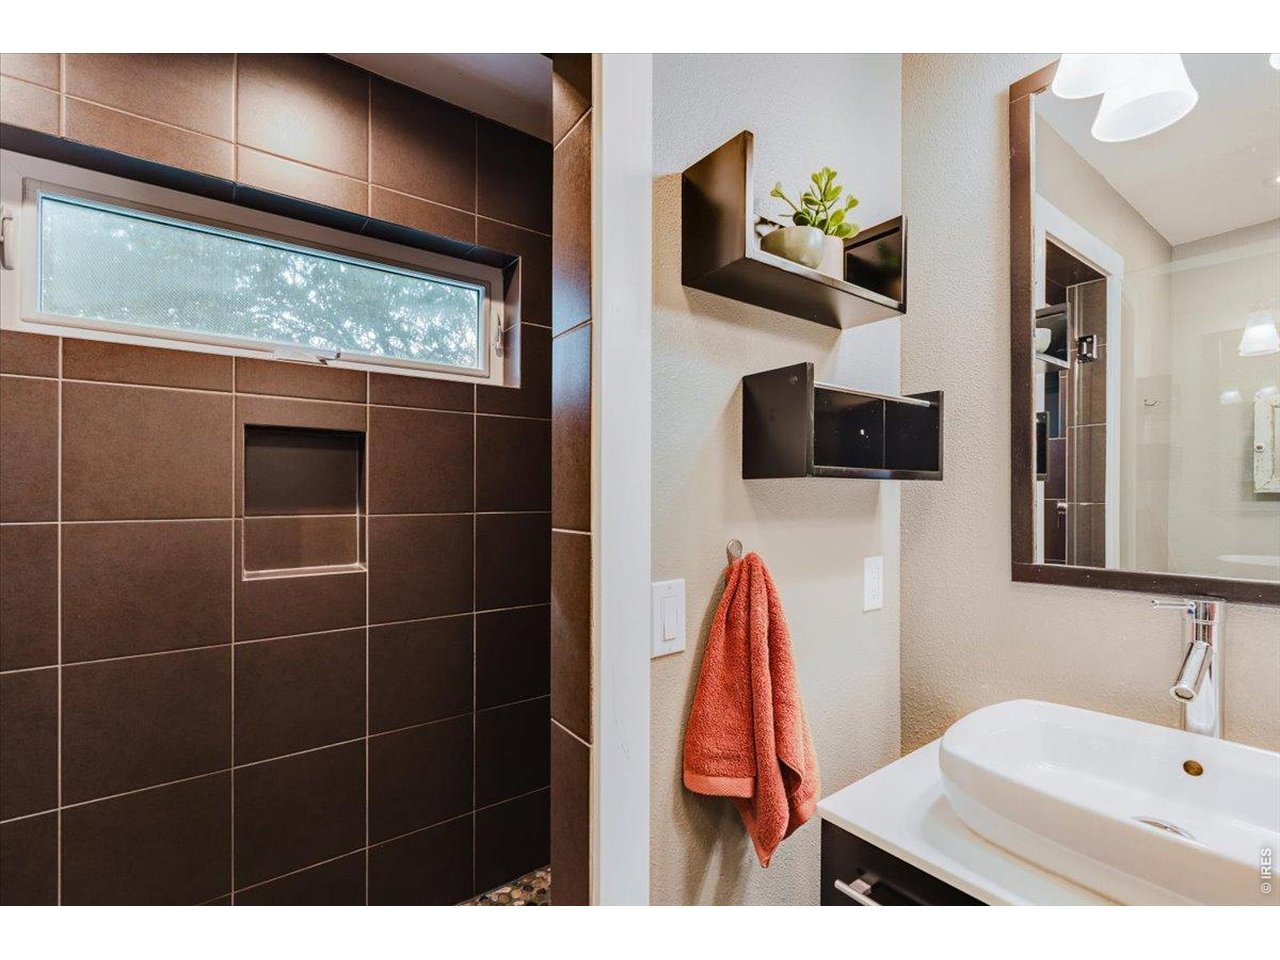
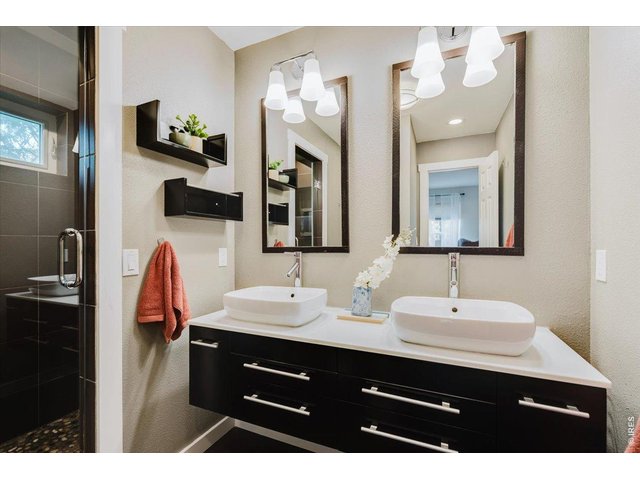
Main floor primary bath
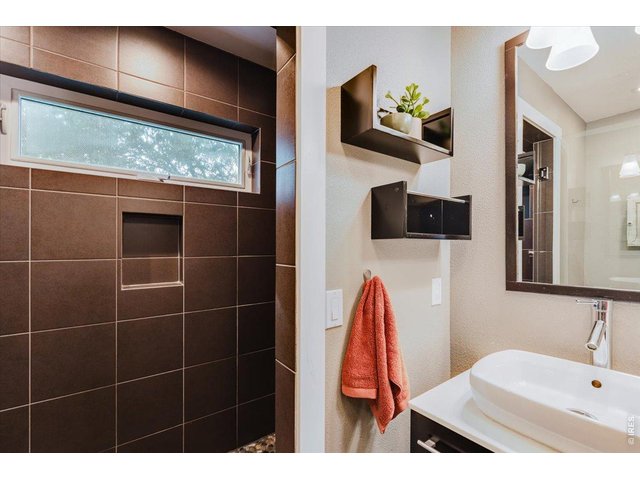
27 of 50
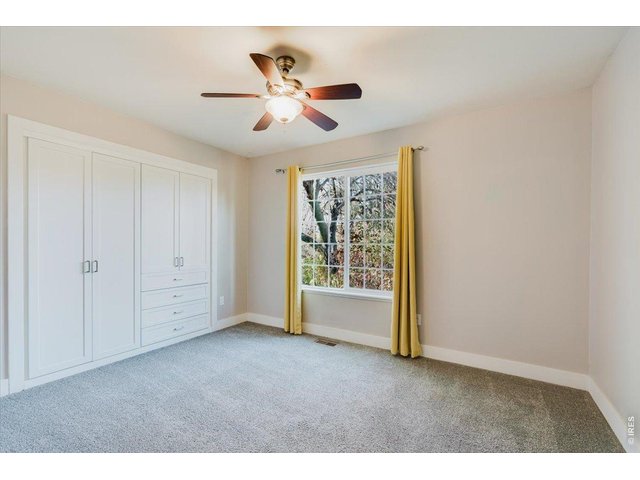
28 of 50
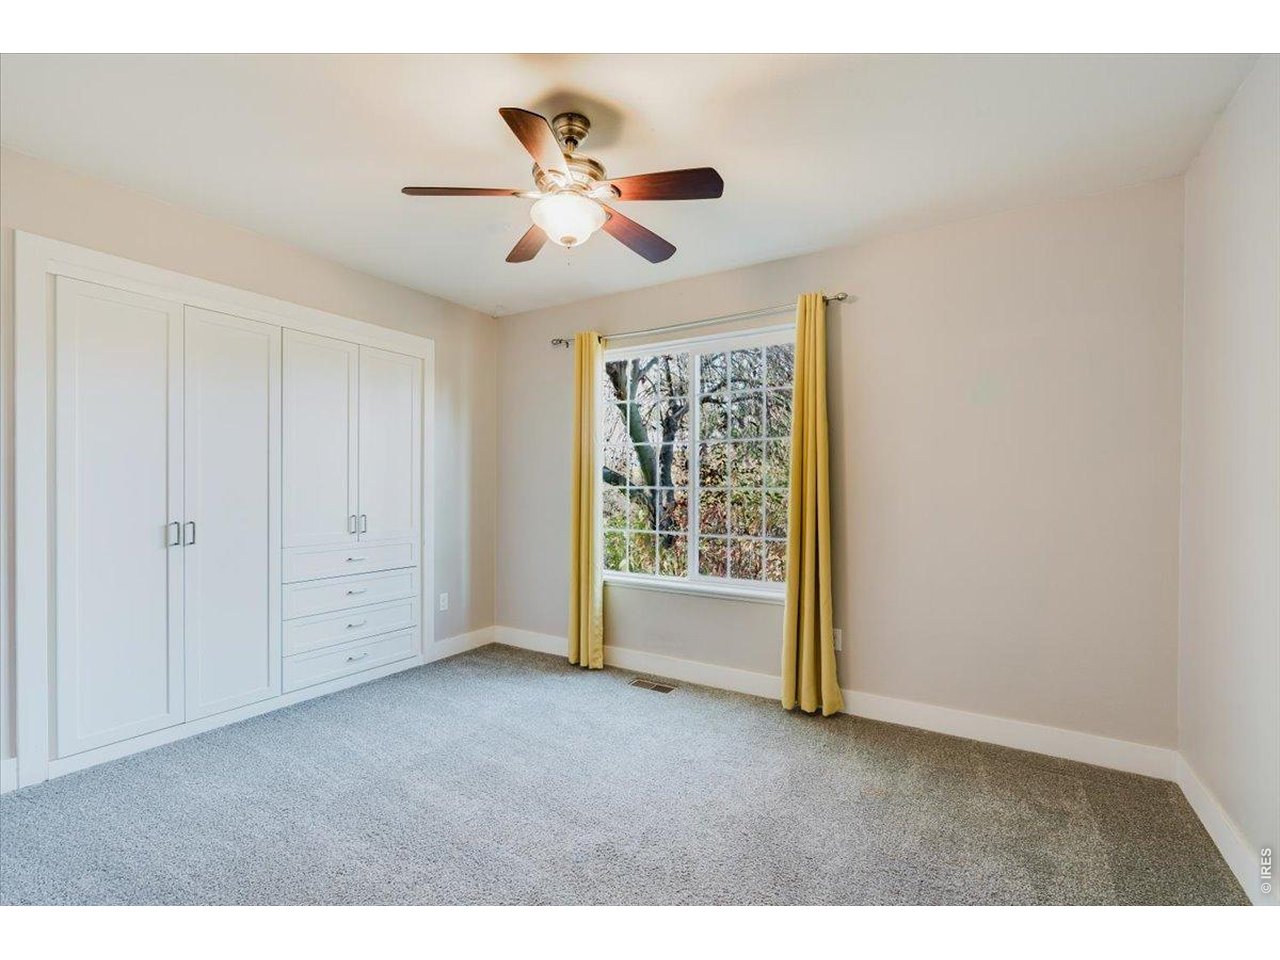
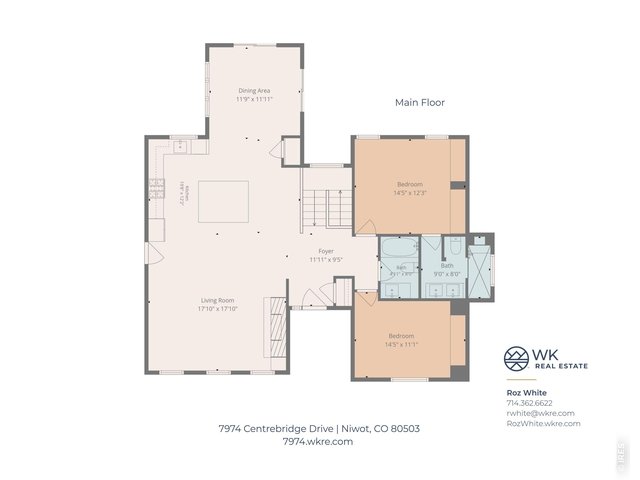
Second bedroom on the main floor
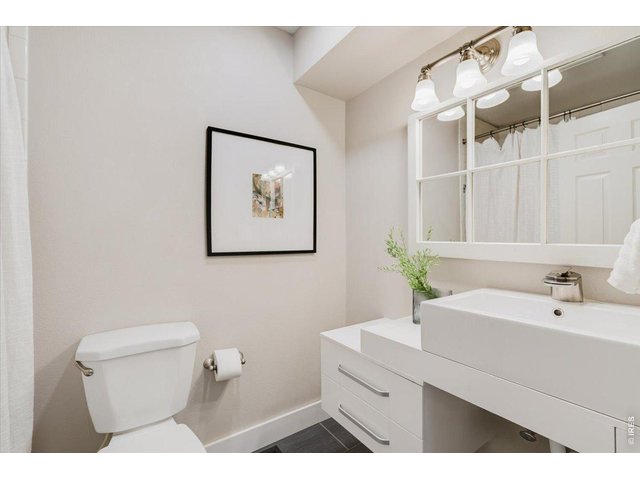
29 of 50
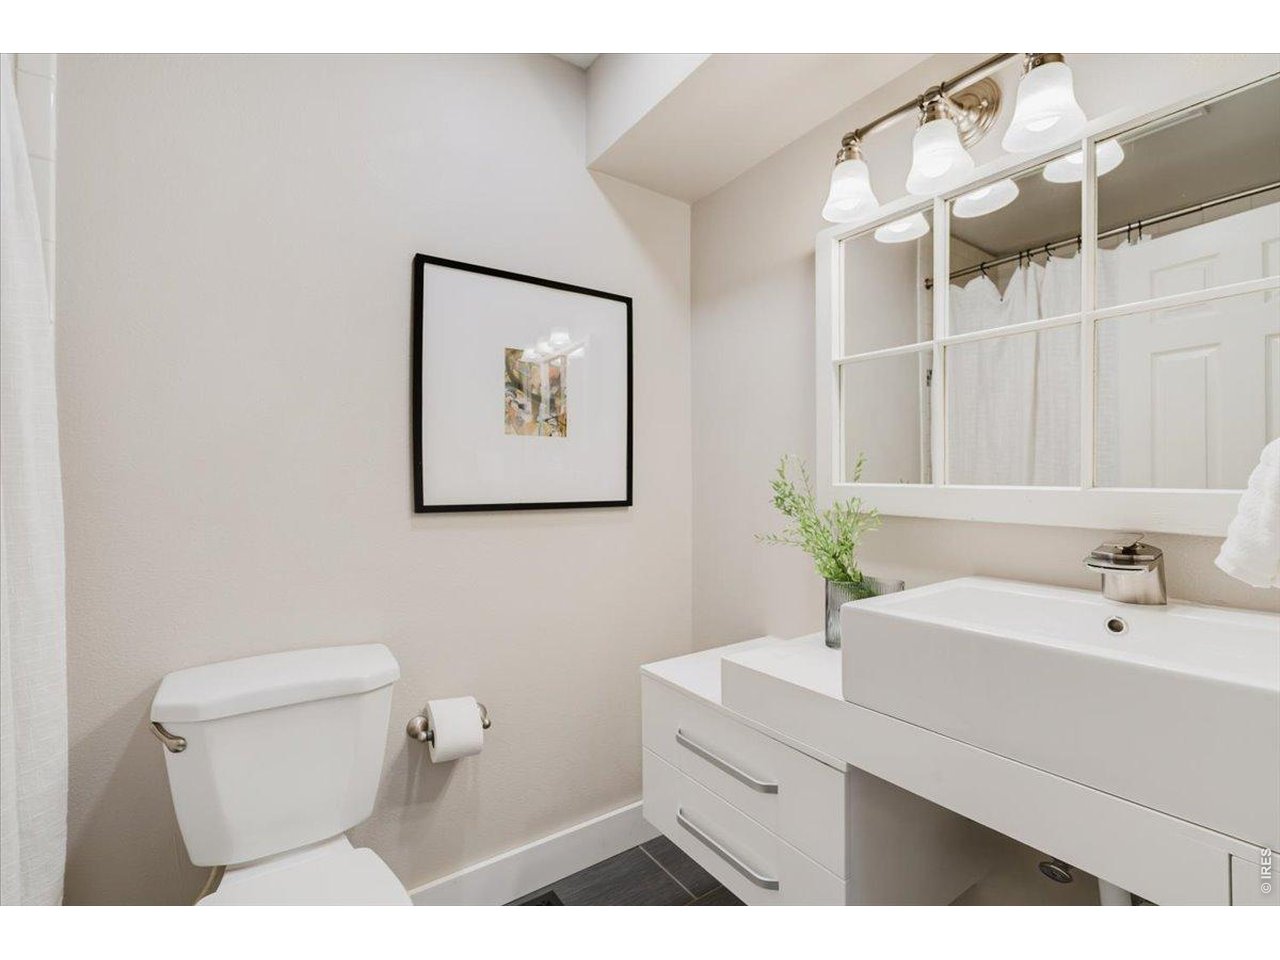
Second main floor bathroom with shower and bathtub
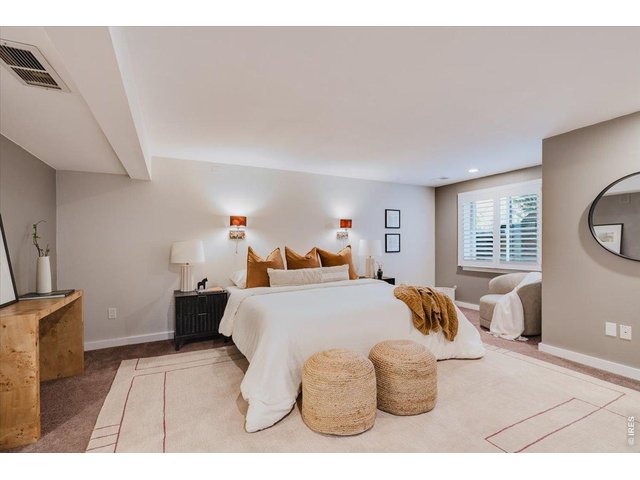
30 of 50
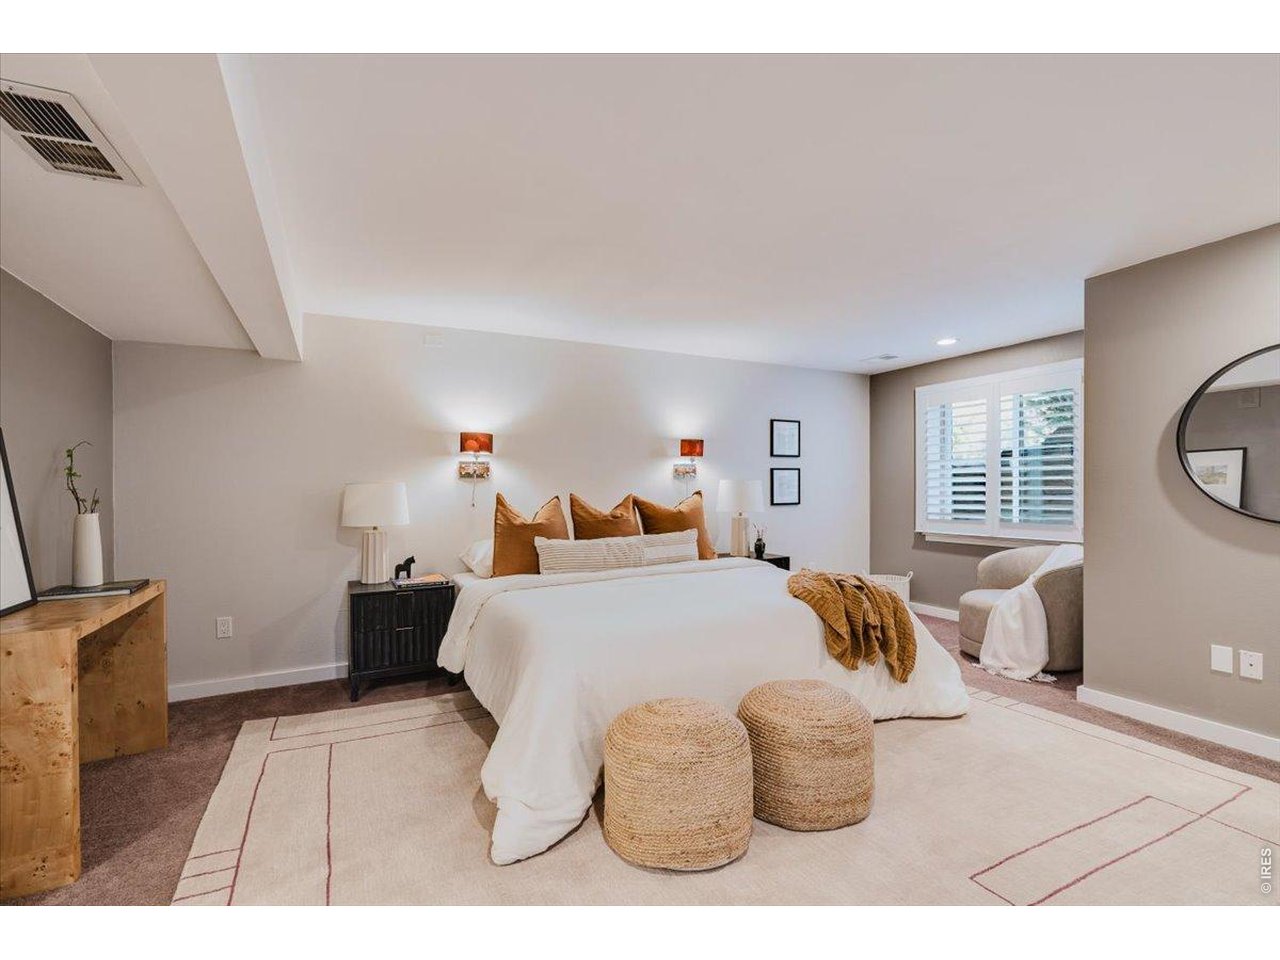
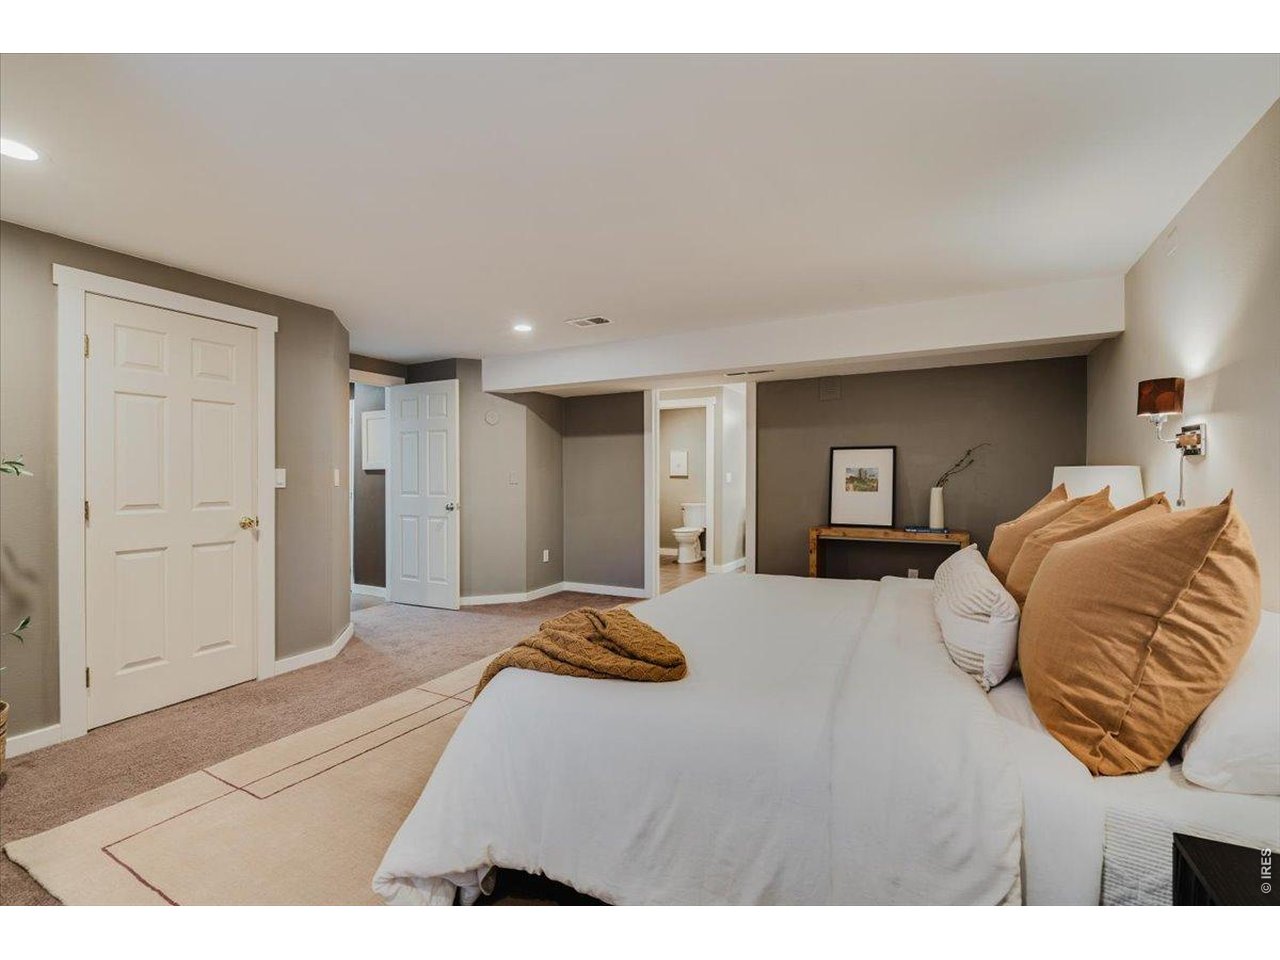
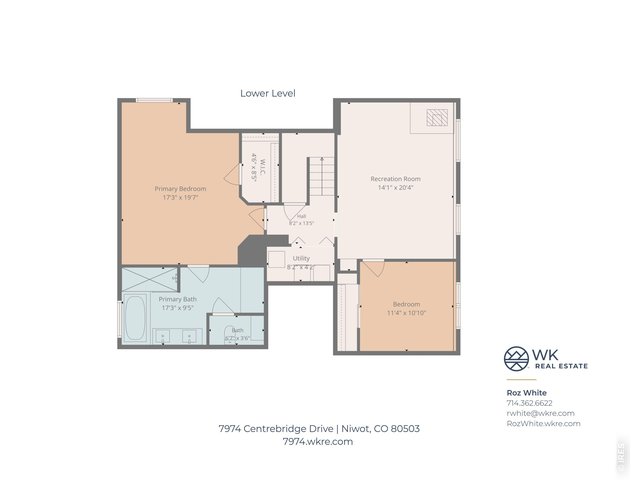
Large lower-level primary bedroom
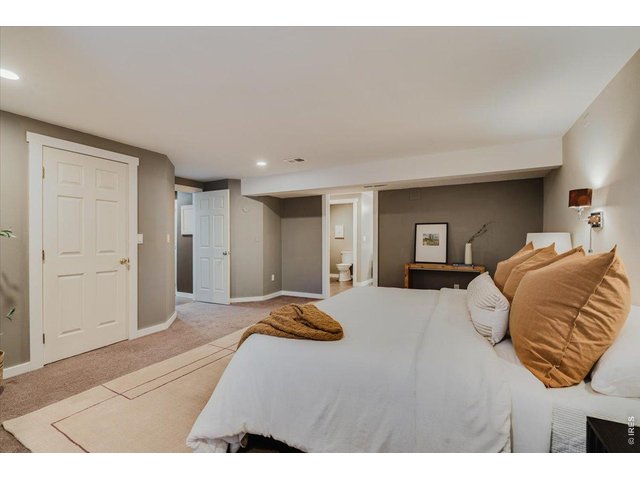
31 of 50
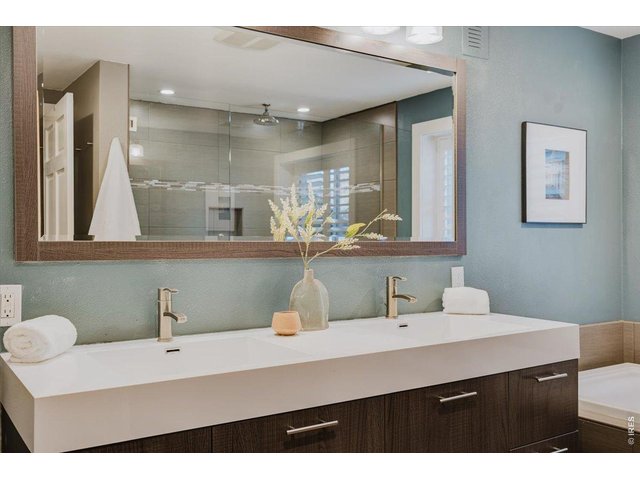
32 of 50
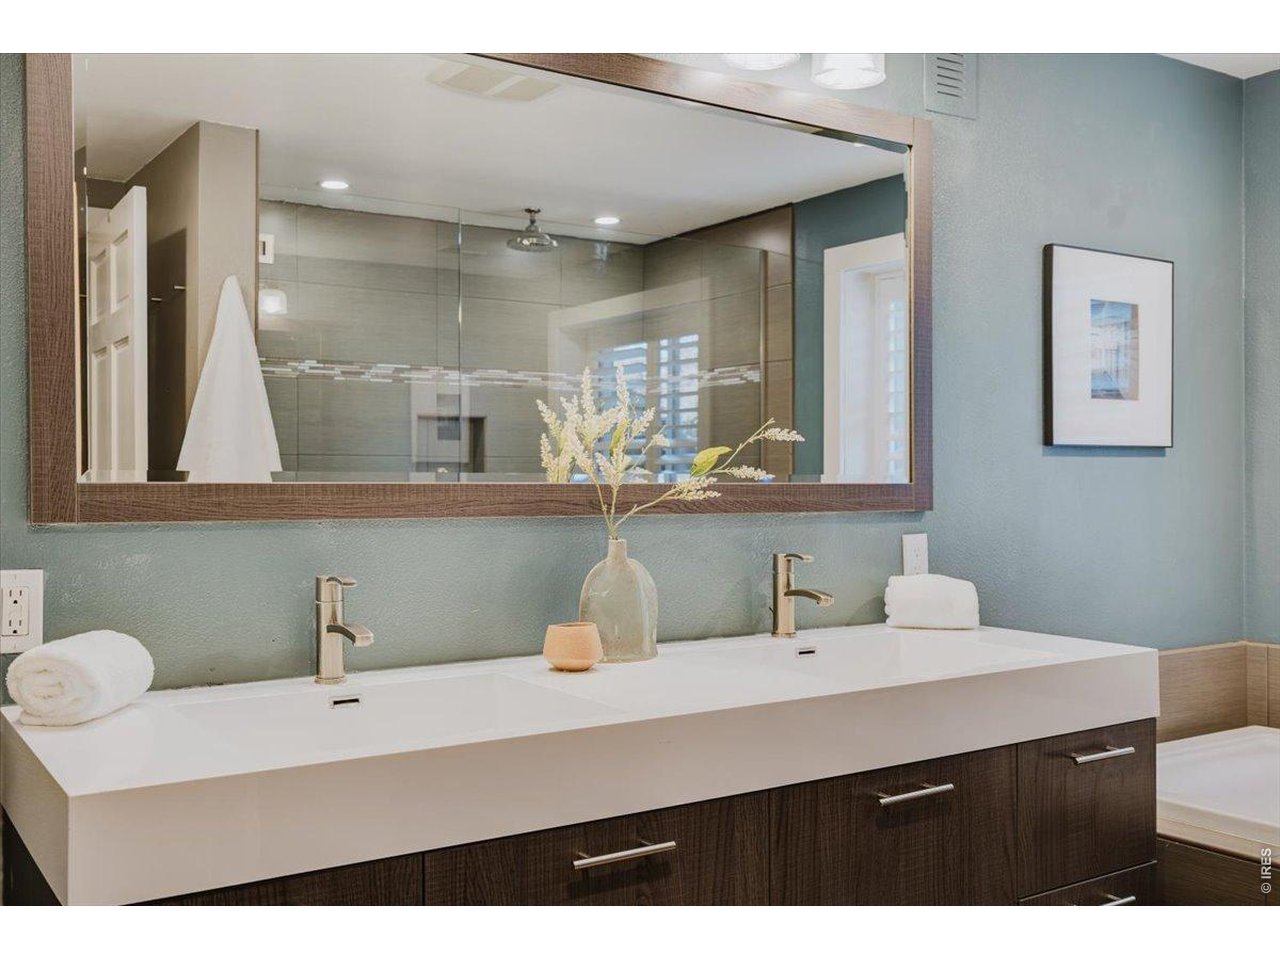
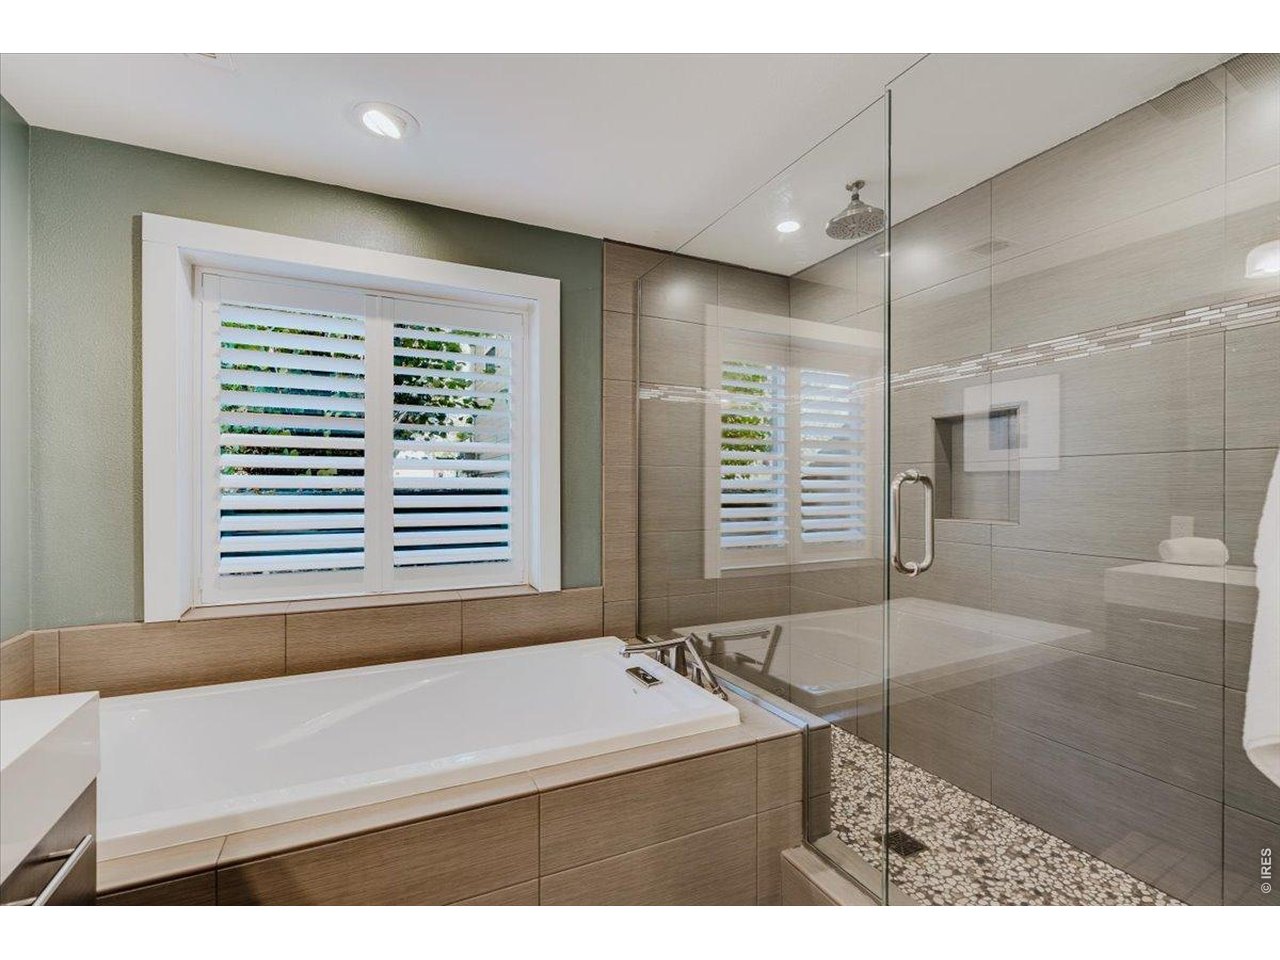
Lower-level primary bathroom
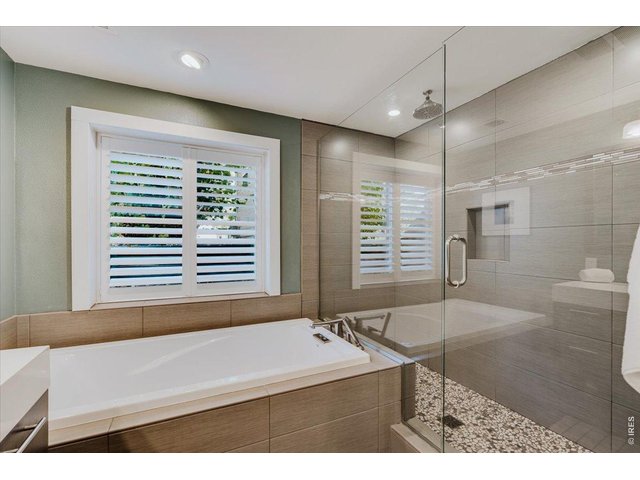
33 of 50
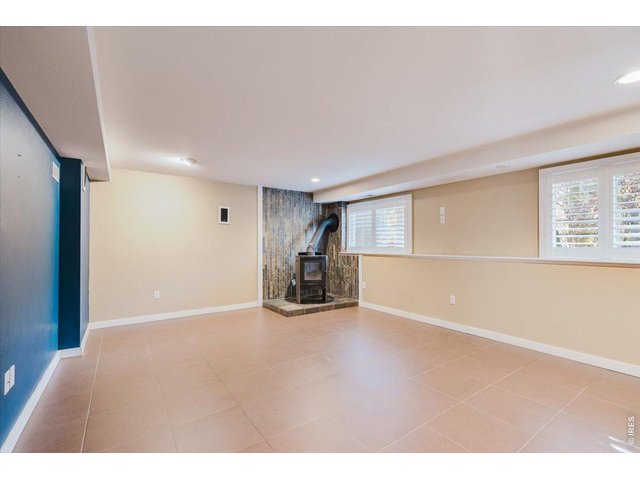
34 of 50
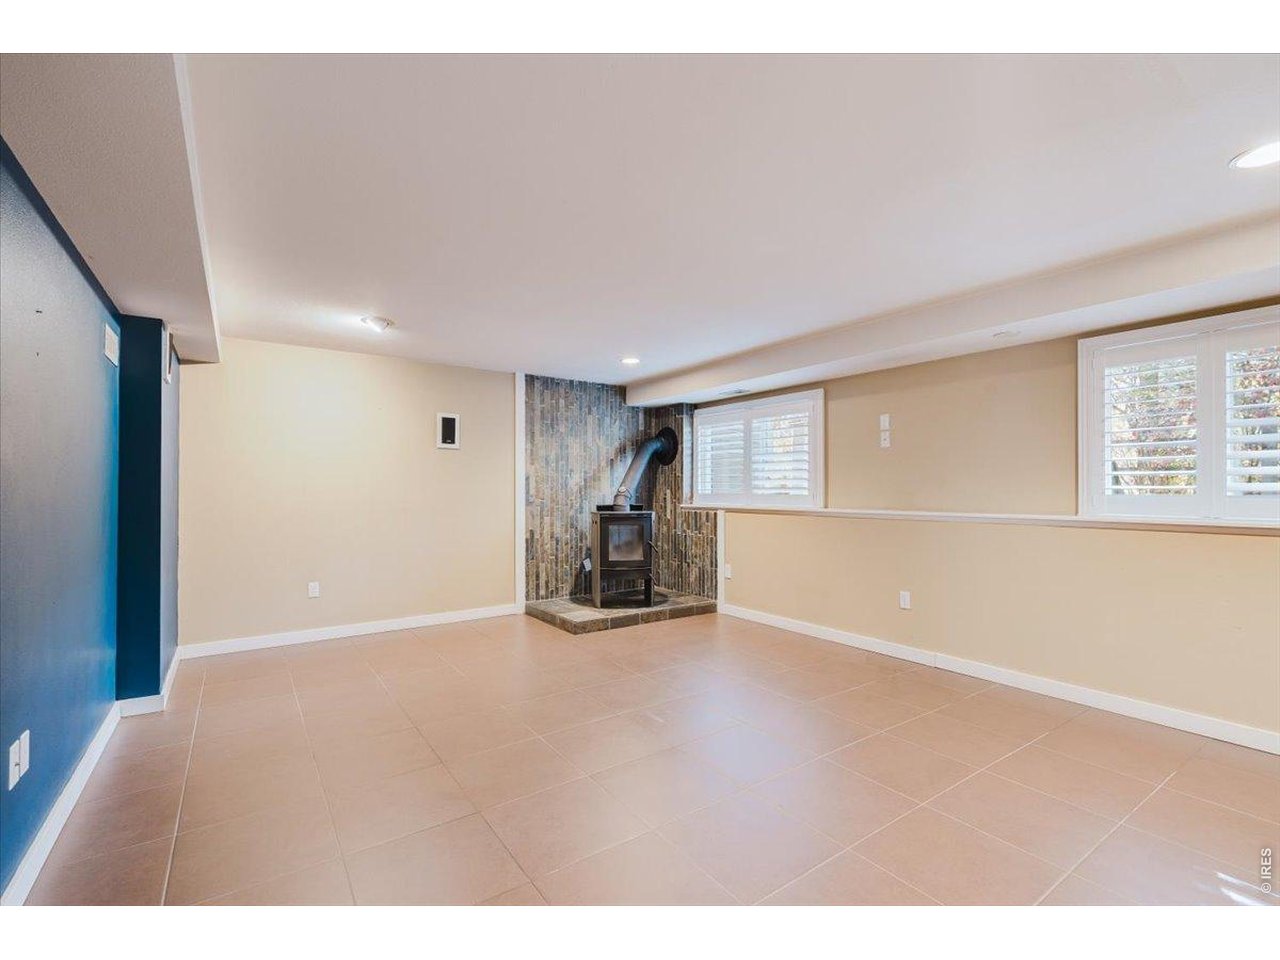
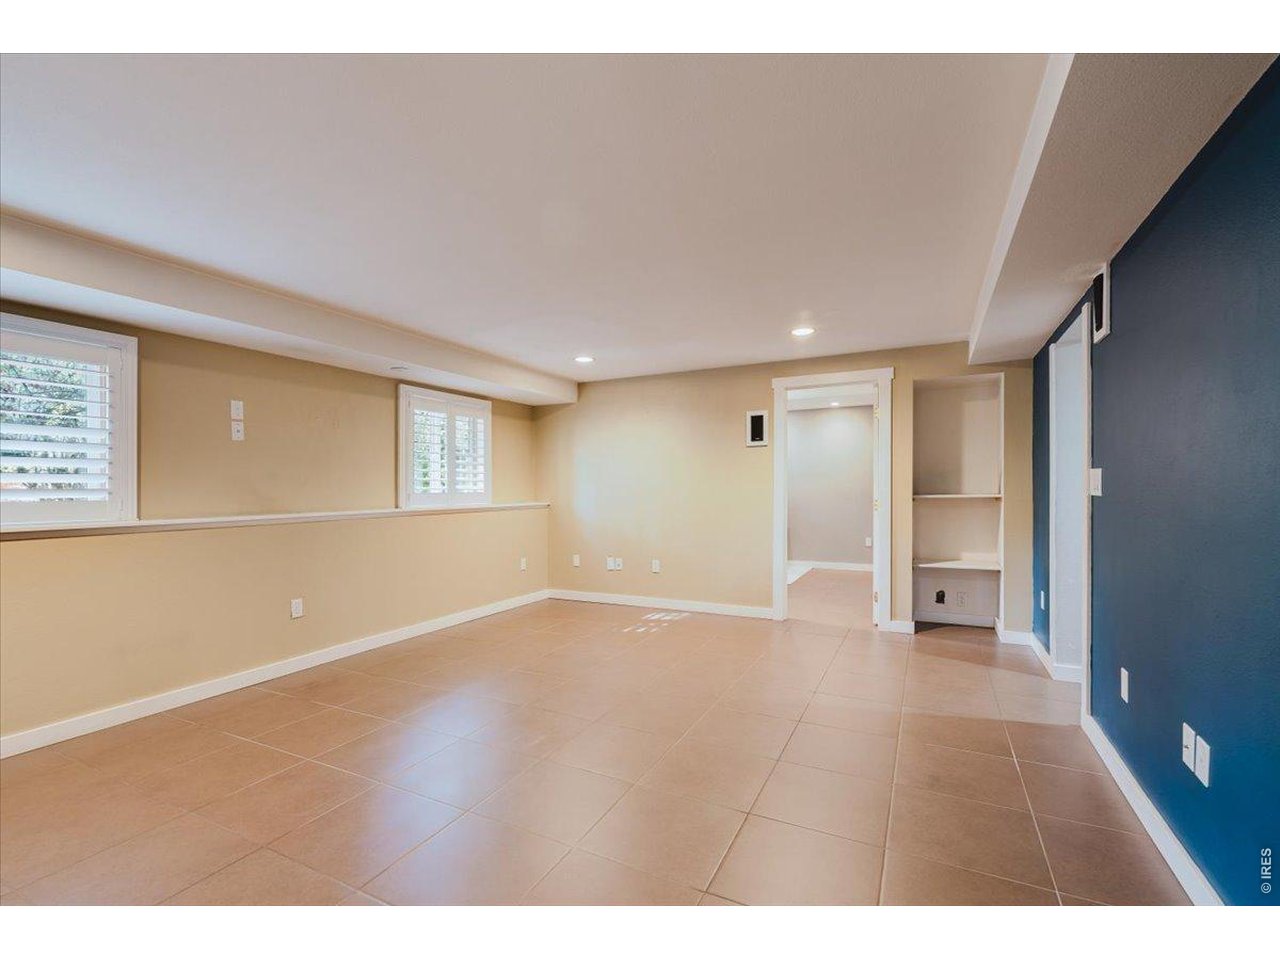
Lower-level family/recreation room with a wood-burning fireplace
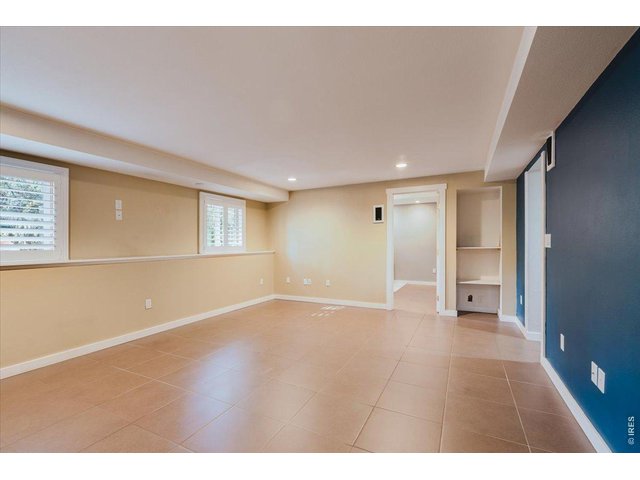
35 of 50
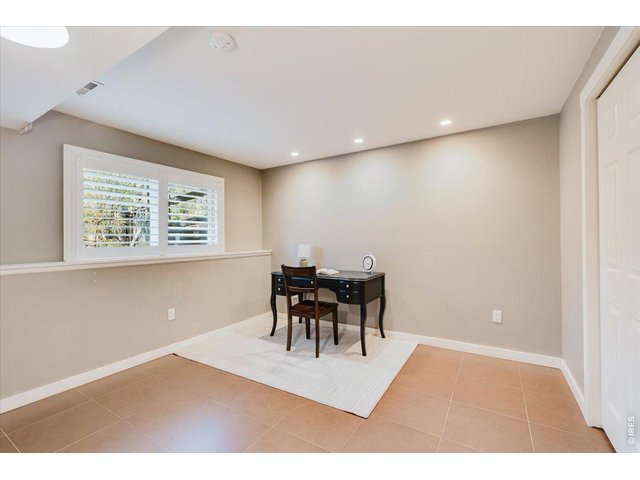
36 of 50
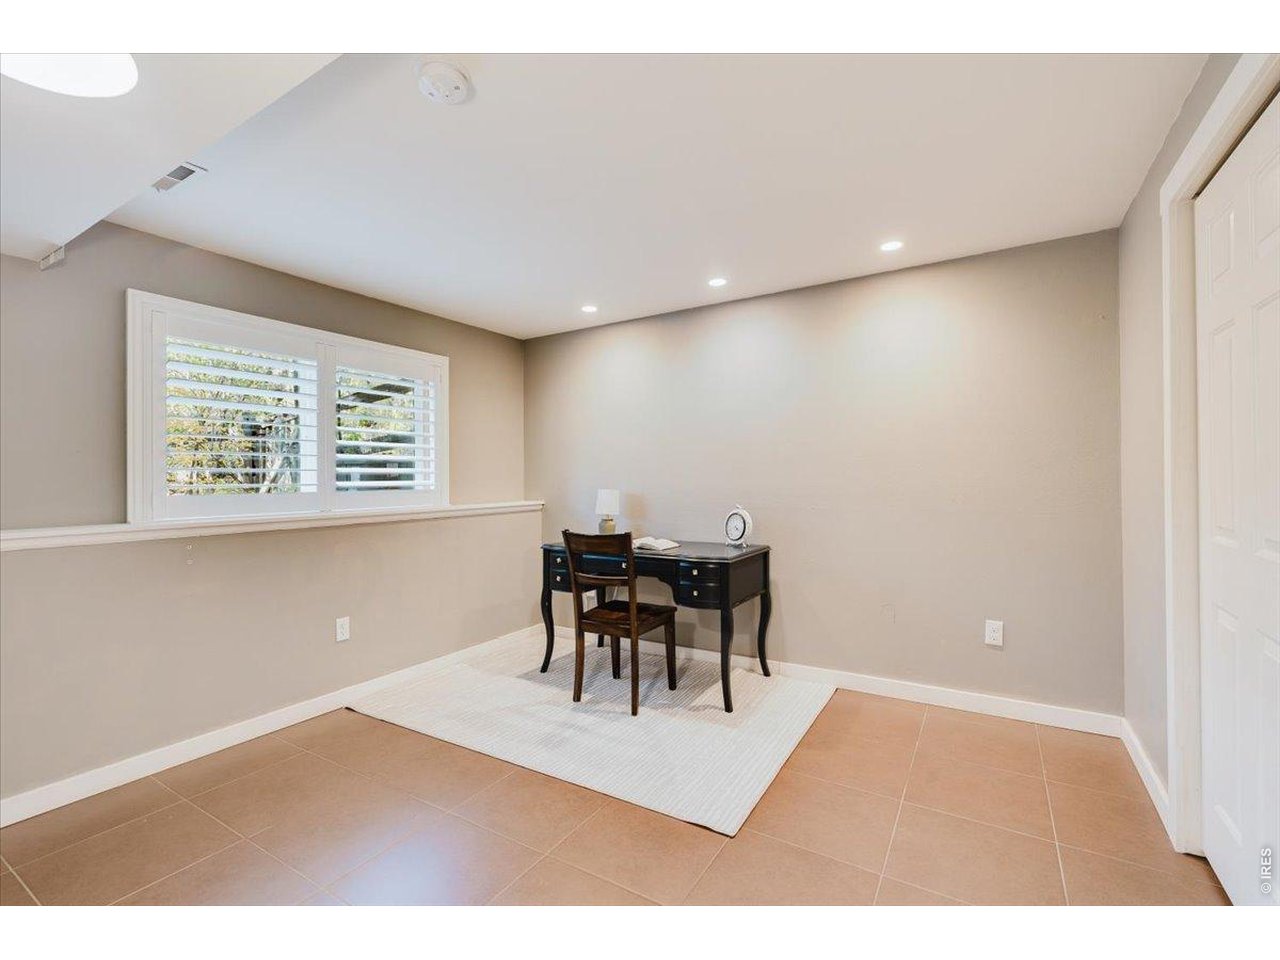
Fourth bedroom/office in the lower level
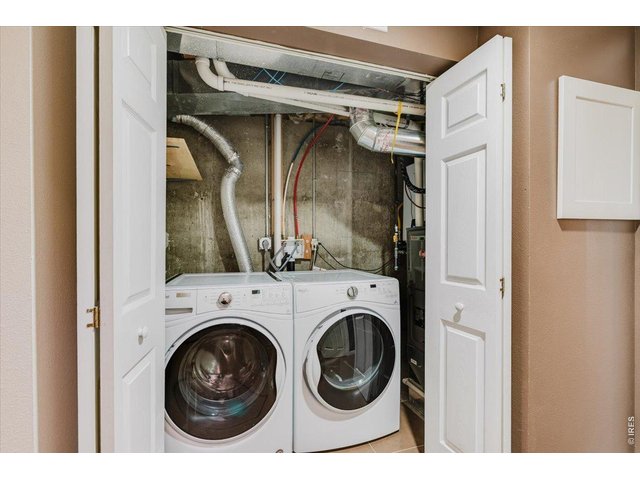
37 of 50
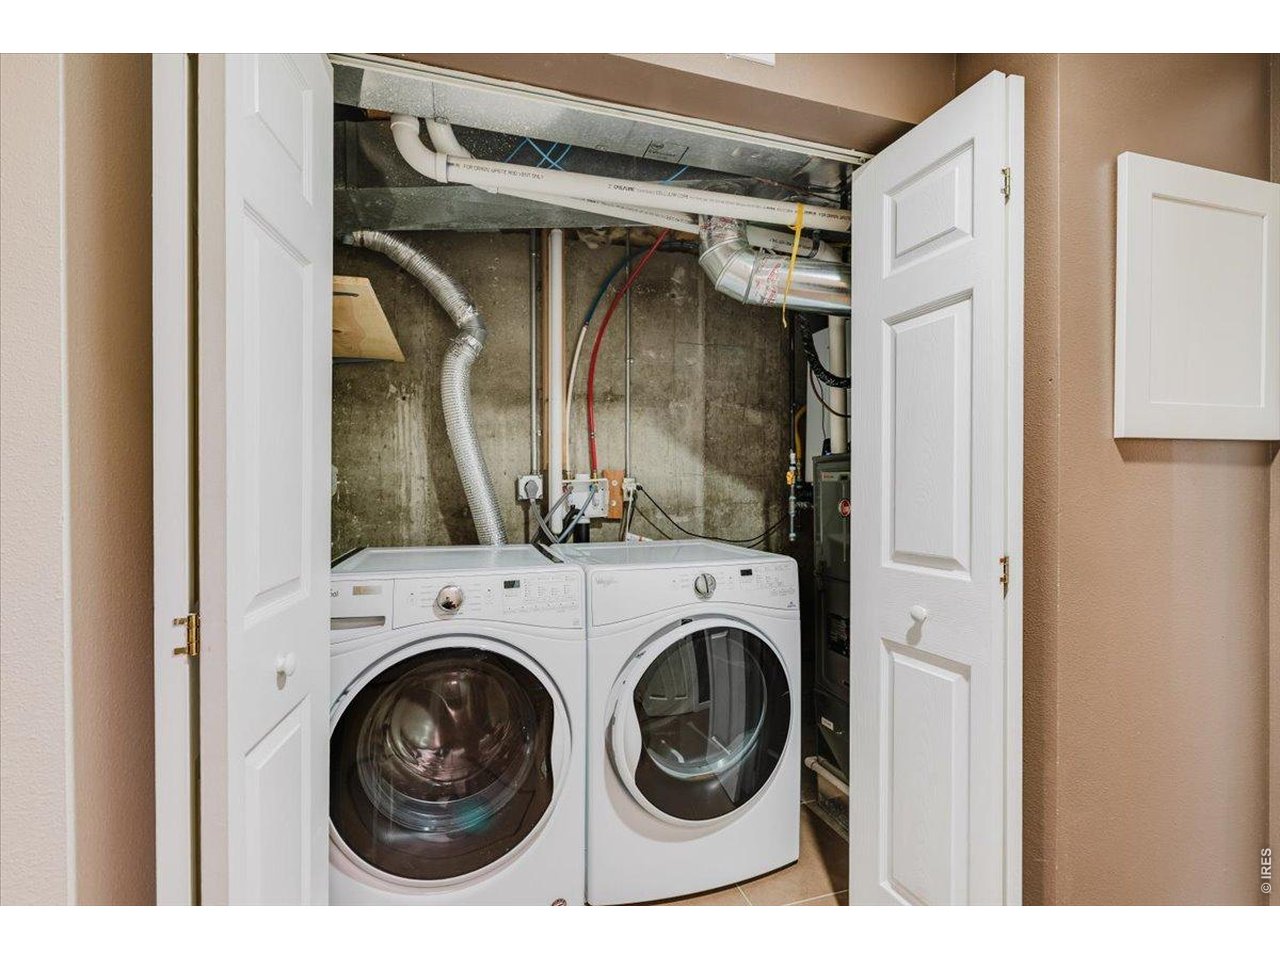
Washer and dryer in the lower level
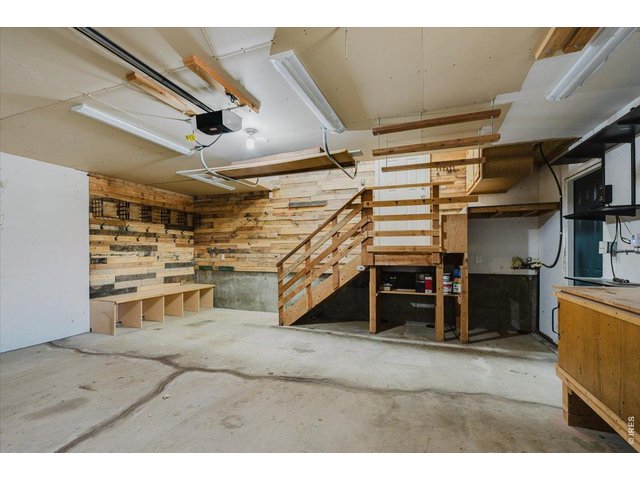
38 of 50
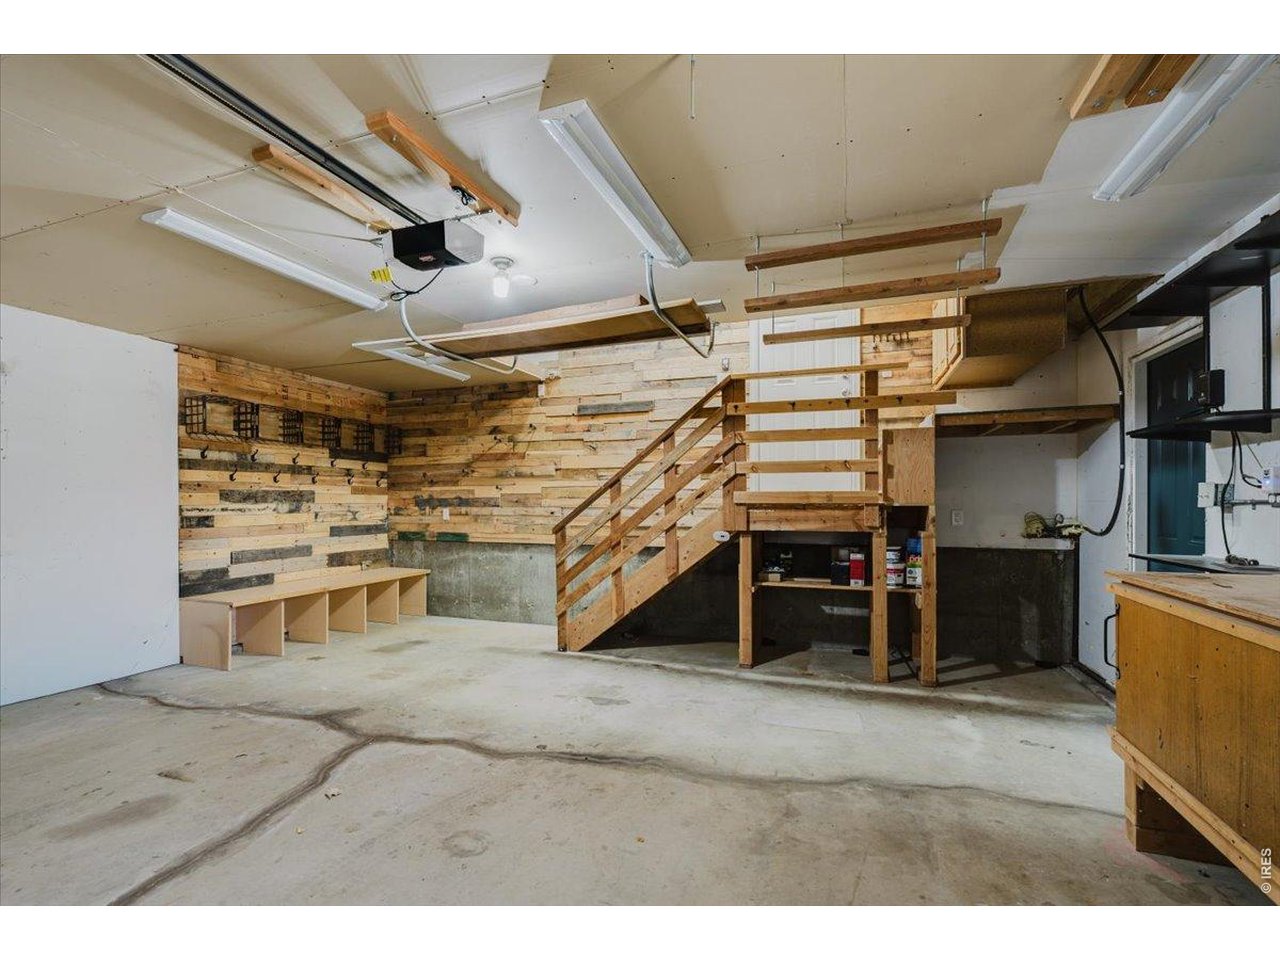
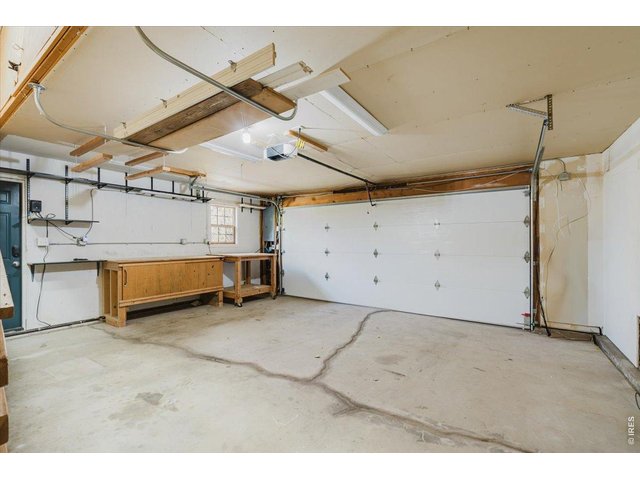
Large, functional garage
39 of 50
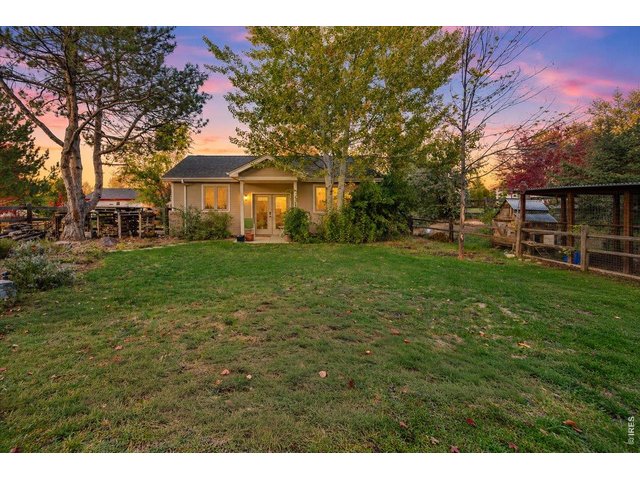
40 of 50
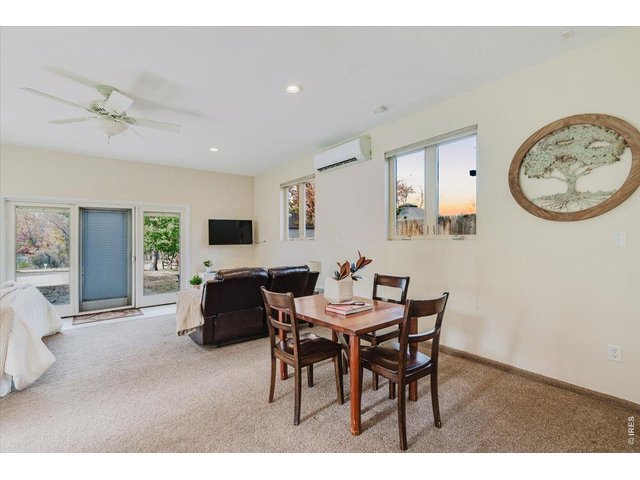
Detached studio
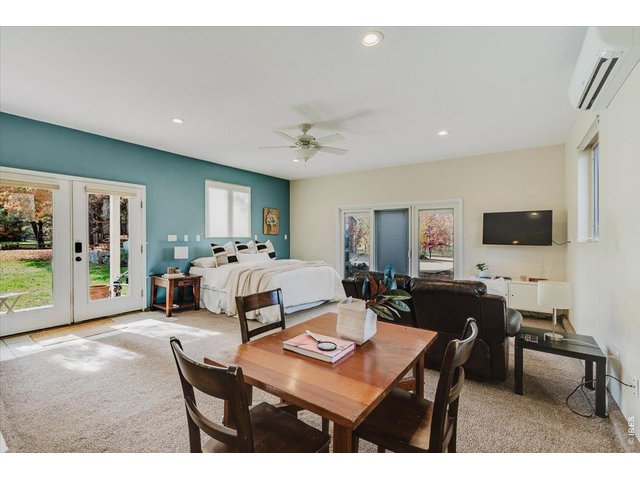
41 of 50
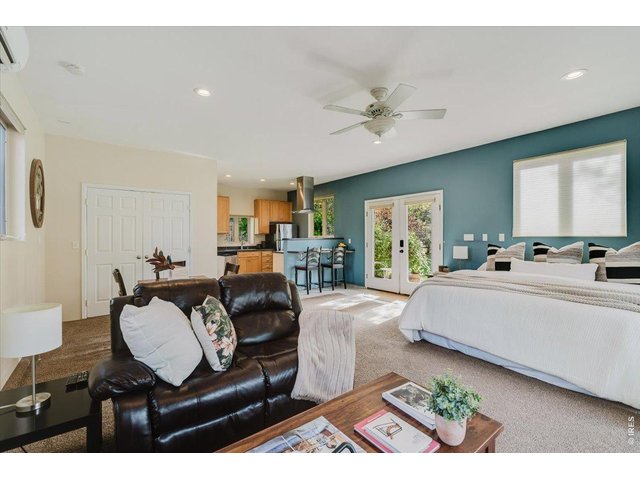
42 of 50
43 of 50
44 of 50
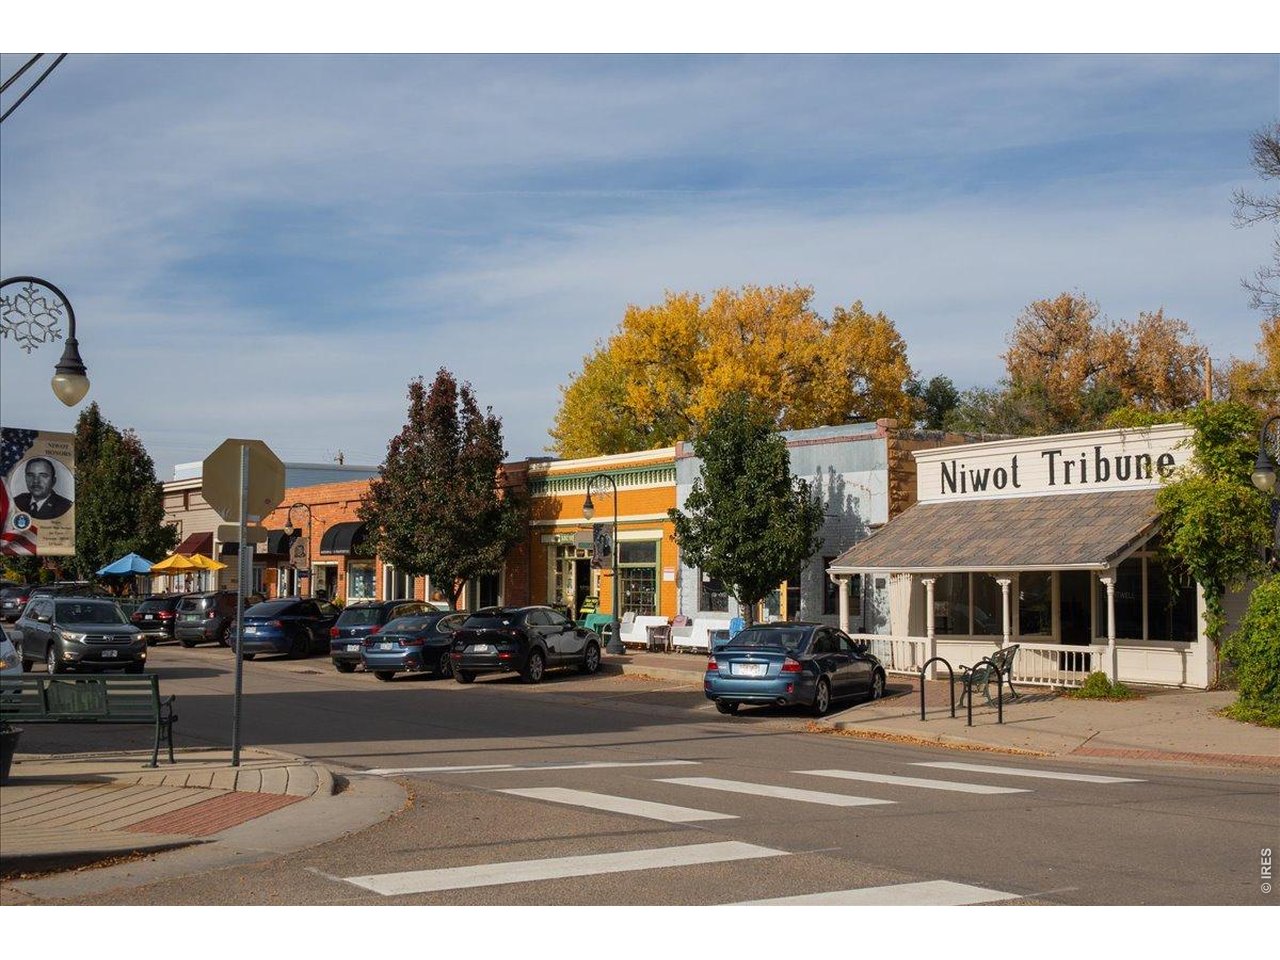
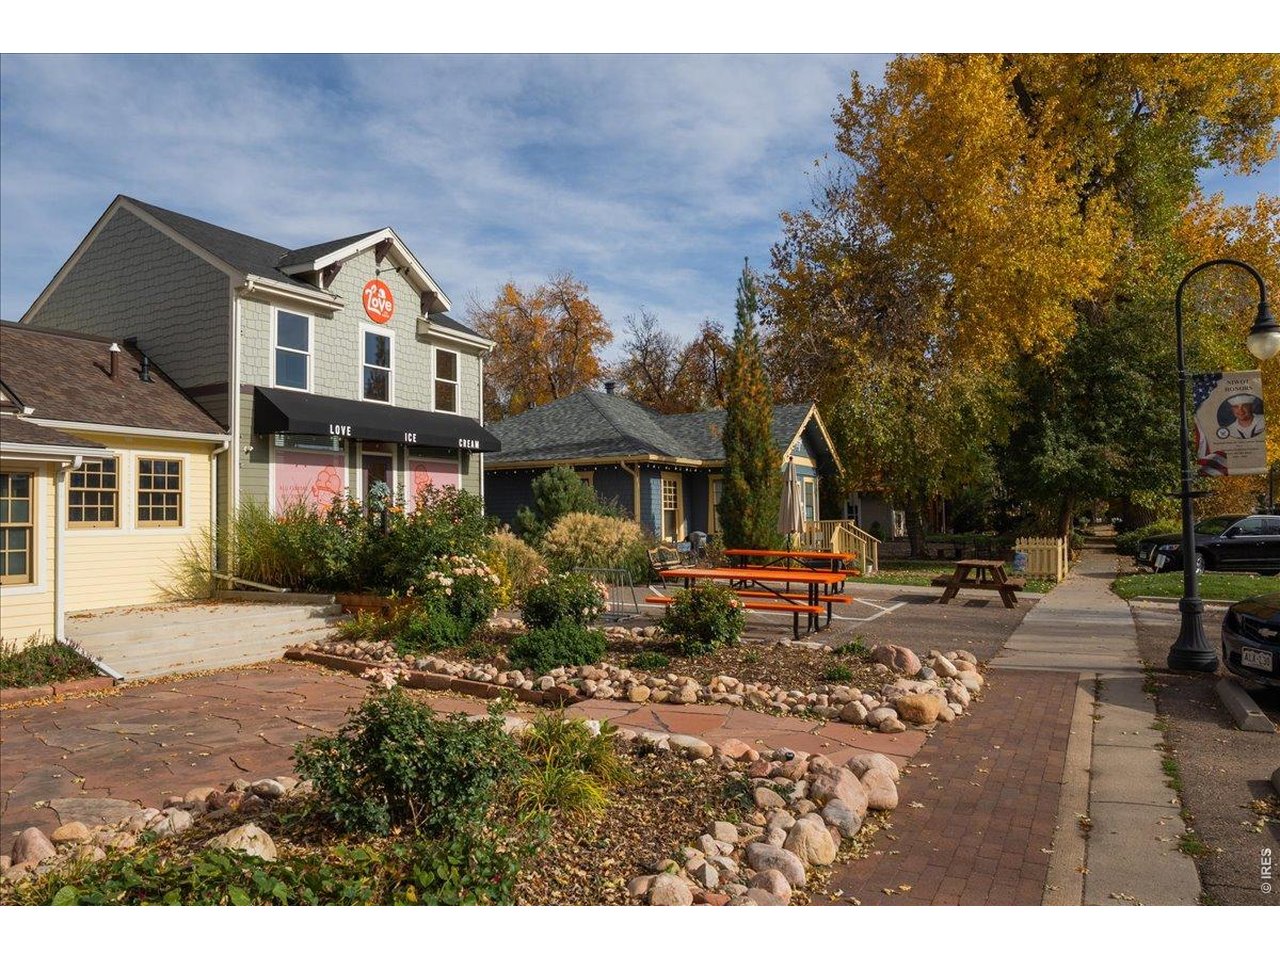
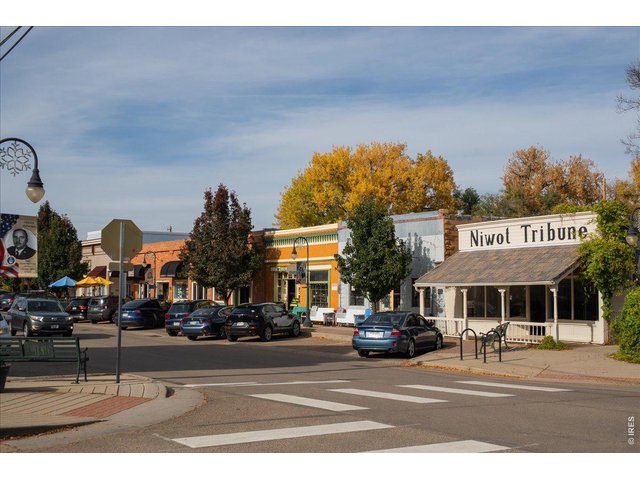
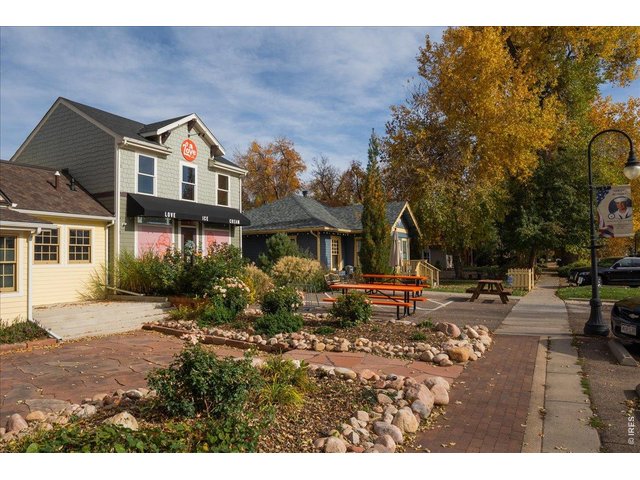
Close to everything you love in Niwot!
45 of 50
46 of 50
47 of 50
48 of 50
49 of 50
50 of 50
4 Bed
3 Bath
3,265 SqFt
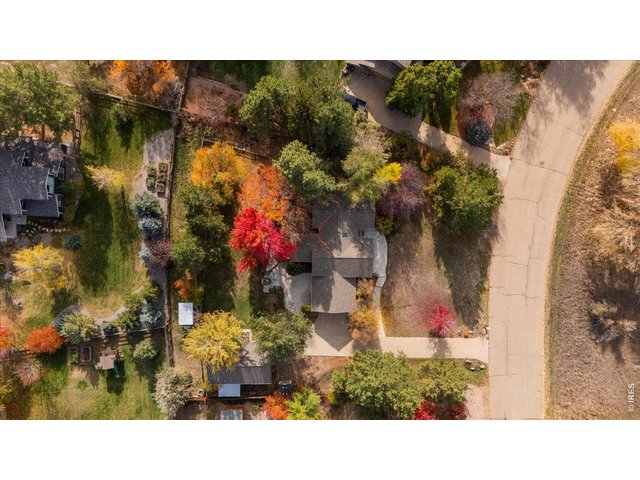
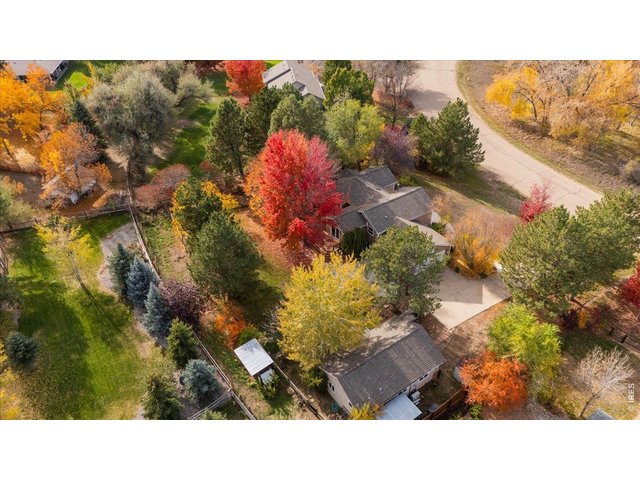
Single Family Home built in 1986 with a 24,956 SqFt lot in Subdivision: Centrebridge
Visit Listing Website | View Virtual Tour
General Features
| Style | 1 Story/Ranch |
| Baths | 2 Full1 3/4 |
| Acreage | 0.57 Acres |
| Lot Size | 24,956 SqFt |
| Zoning | SFR |
| Total | 3,265 SqFt ($459/SF) |
| Finished | 3,240 SqFt ($463/SF) |
| Basement | Full Basement, 90%+ Finished Basement, Built-In Radon |
| Garage | 2 Space(s) |
| Garage Type | Attached |
| Year Built | 1986 |
| New Construction | No |
| Construction | Wood/Frame |
| Cooling | Central Air, Ceiling Fan, Whole House Fan |
| Heating | Forced Air, Wood Stove |
| Roof | Composition Roof |
Taxes & Fees
| Taxes | $8,209 |
| Tax Year | 2025 |
| Metro District | No |
Schools
| School District | ST Vrain Dist RE 1J |
| Elementary |
Niwot
|
| Middle/Jr High | Sunset Middle |
| Senior High | Niwot |
Driving Directions
FROM BOULDER: From the Diagonal/119 turn right on Niwot Road heading east. Take another right on 79th Street and then a left on Centrebridge Drive. The home is the 4th house down on the right/south side of the street. FROM LONGMONT: From the Diagonal/119 turn left on Niwot Road heading east. Take another right on 79th Street and then a left on Centrebridge Drive. The home is the 4th house down on the right/south side of the street. FROM DENVER: Take I-25 north to CO-57 to Niwot, go left heading west. Take a right, heading north on 79th Street and then a right on Centrebridge Drive. The home is the 4th house down on the right/south side of the street.Rooms
| Primary Bedroom | 20 x 17 (Lower Level) |
| Bedroom 2 | 12 x 14 (Upper Level) |
| Bedroom 3 | 11 x 14 (Upper Level) |
| Bedroom 4 | 11 x 11 (Lower Level) |
| Kitchen | 12 x 20 (Main Floor) |
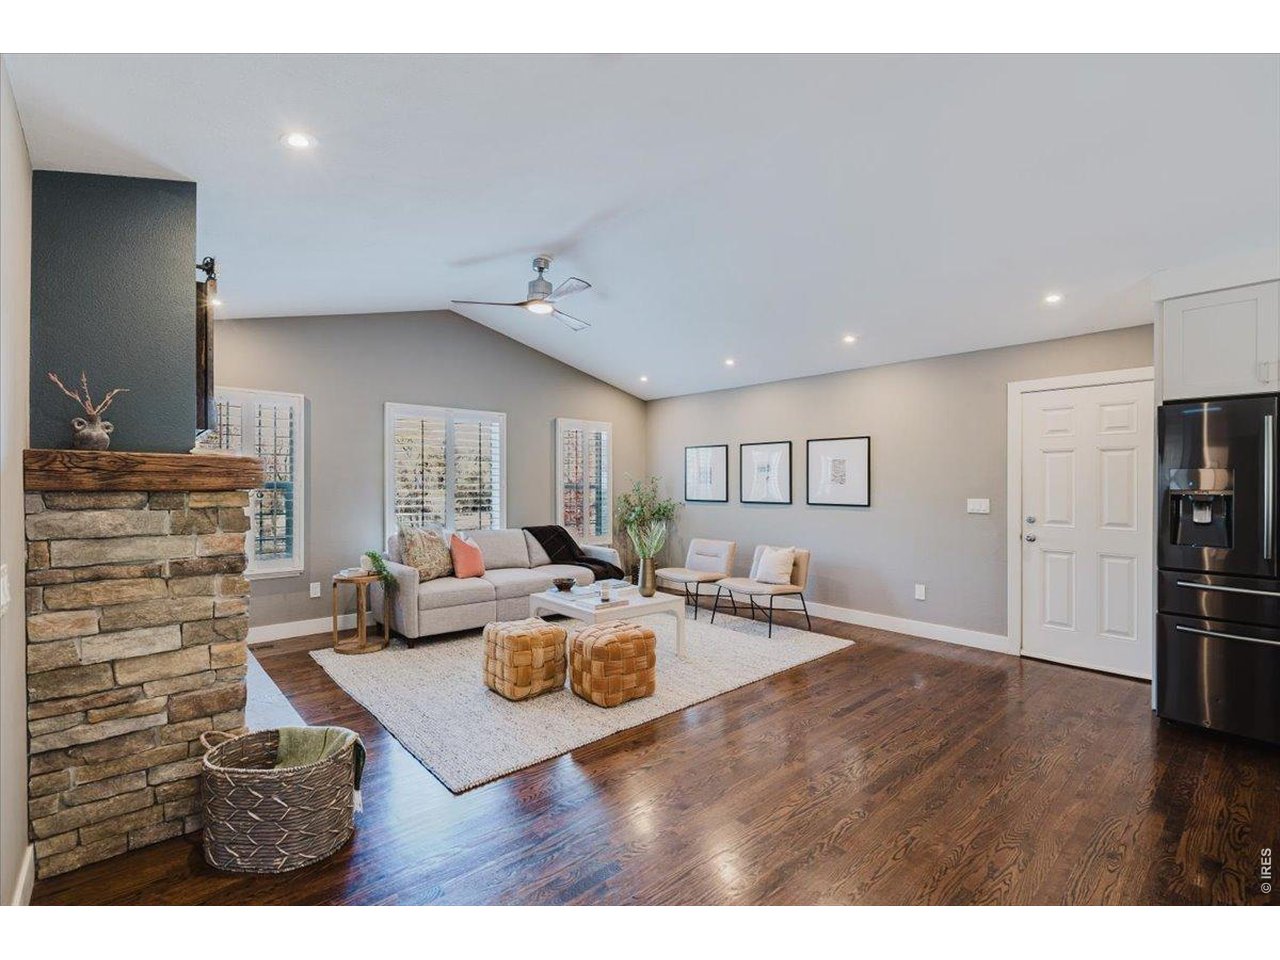
| Living Room | 18 x 18 (Main Floor) |
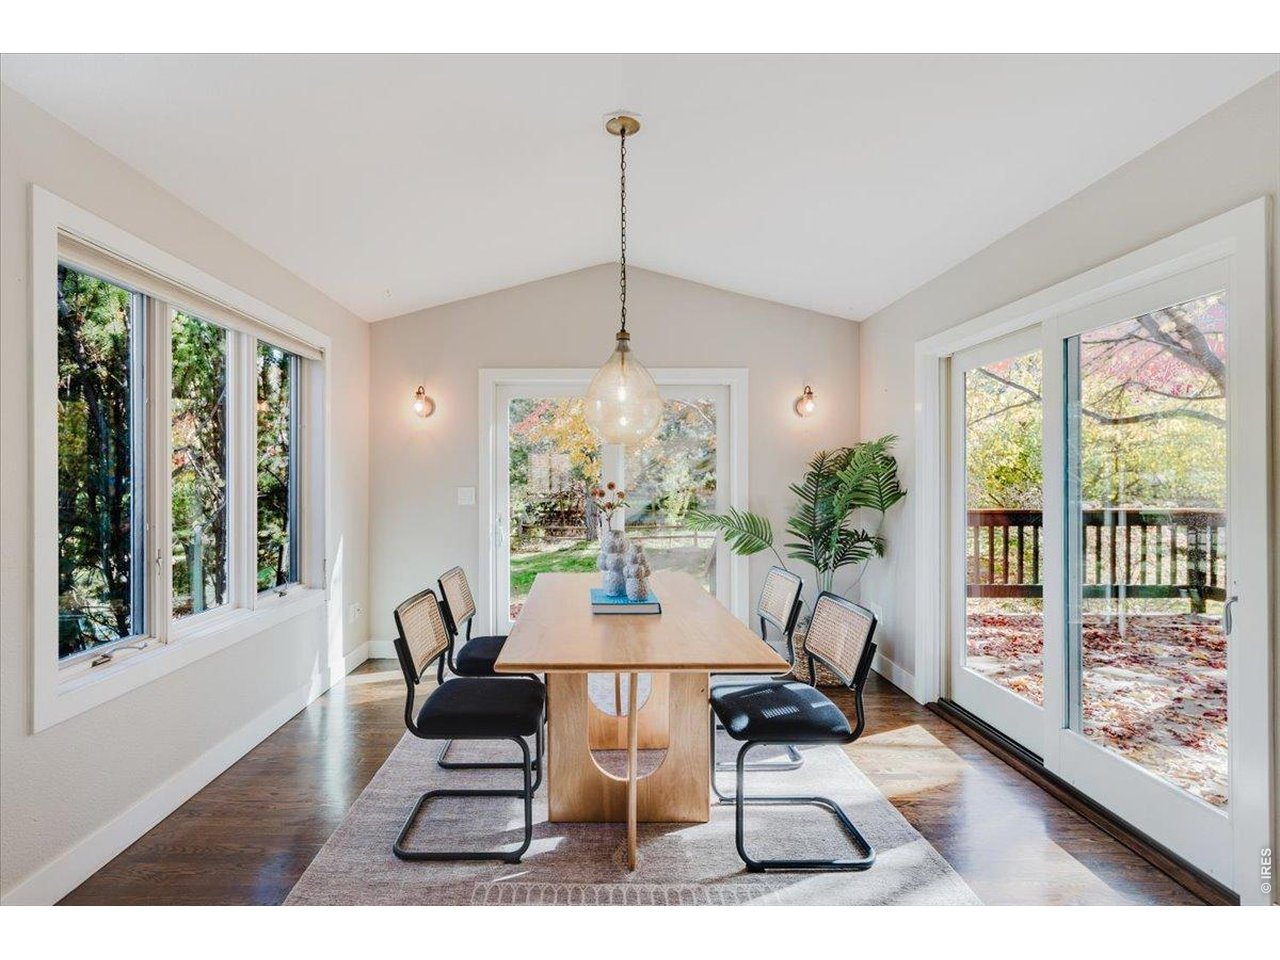
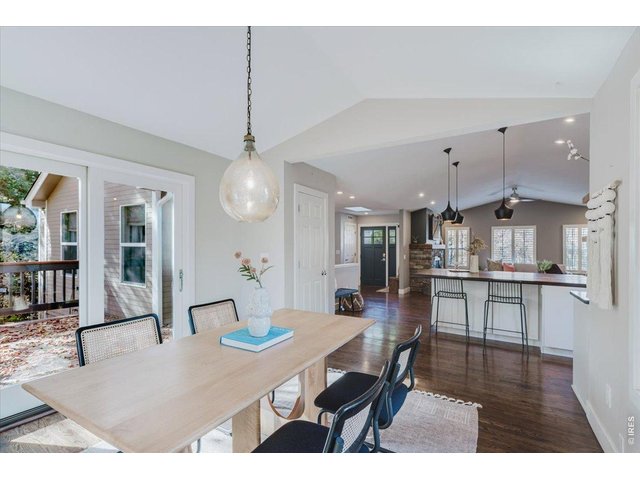
| Dining Room | 12 x 12 (Main Floor) |
| Laundry Room | 4 x 8 (Lower Level) |
| Rec. Room | 20 x 14 (Lower Level) |
| Note: All room dimensions, including square footage data, are approximate and must be verified by the buyer. | |
Design Features
Eat-in Kitchen, Separate Dining Room, Cathedral/Vaulted Ceilings, Open Floor Plan, Walk-in Closet, Wood Floors, Kitchen Island, Media Room, Two Primary SuitesInclusions
Window Coverings, Gas Range/Oven, Dishwasher, Refrigerator, Clothes Washer, Clothes DryerNeighborhood
Accessibility
Level Lot, Main Floor Bath, Main Level BedroomFireplace
Gas Fireplace, Gas Logs Included, Living Room Fireplace, Basement Fireplace


Information deemed reliable but not guaranteed by the MLS. WARNING: This database record is provided subject to limited license rights. Duplication or reproduction is prohibited. Limited License MLS content and images © Copyright 1998 - 2026, IRES LLC. All rights reserved.