3603 Maplewood Ln Johnstown, CO 80534

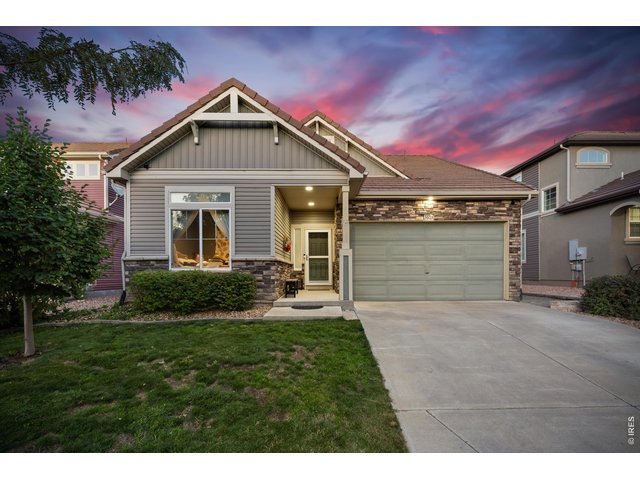
1 of 32
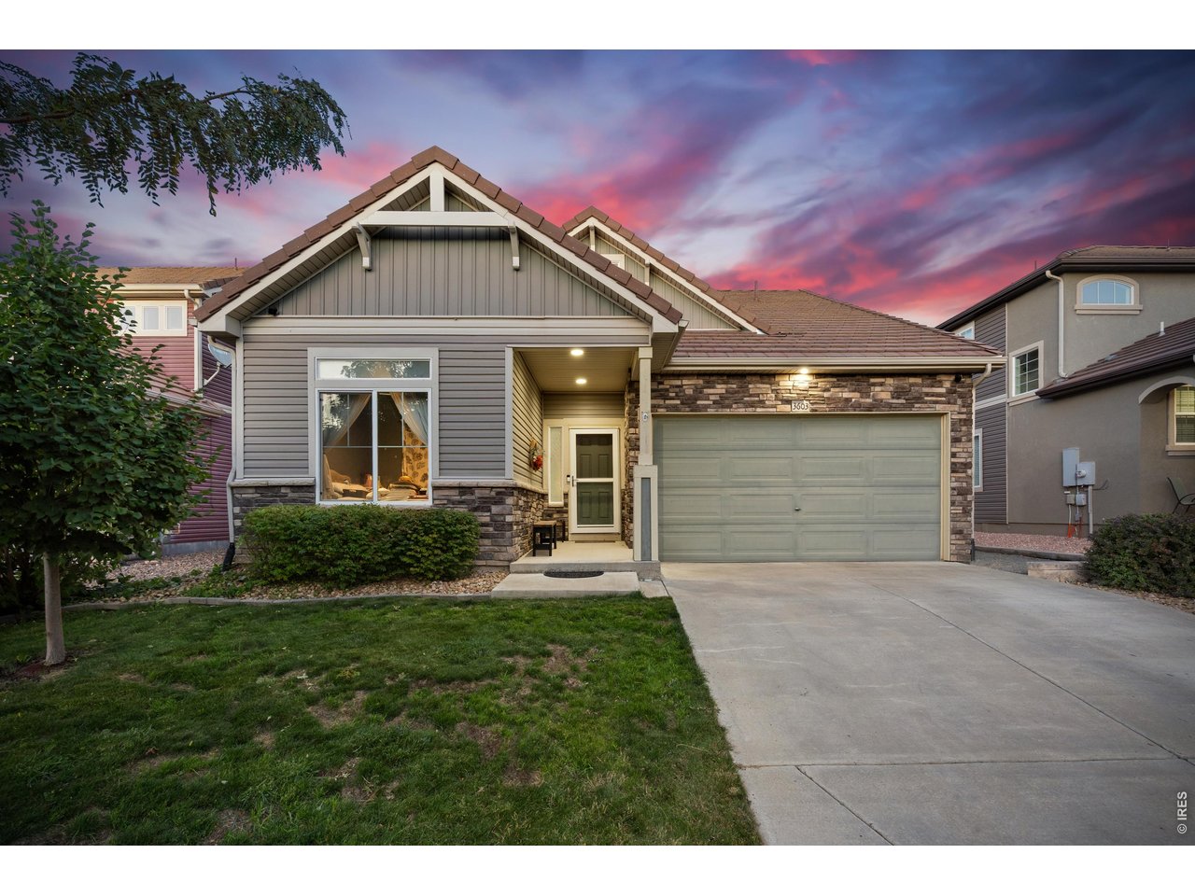
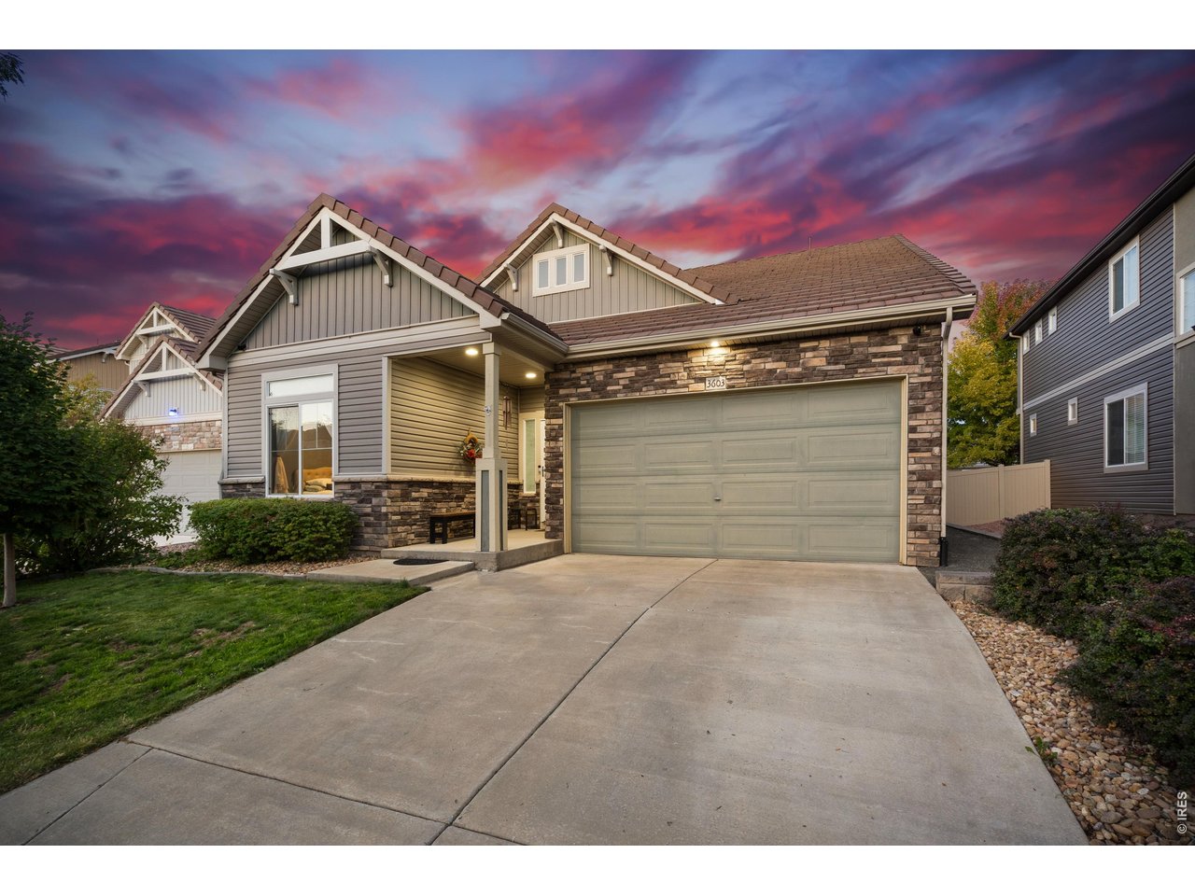
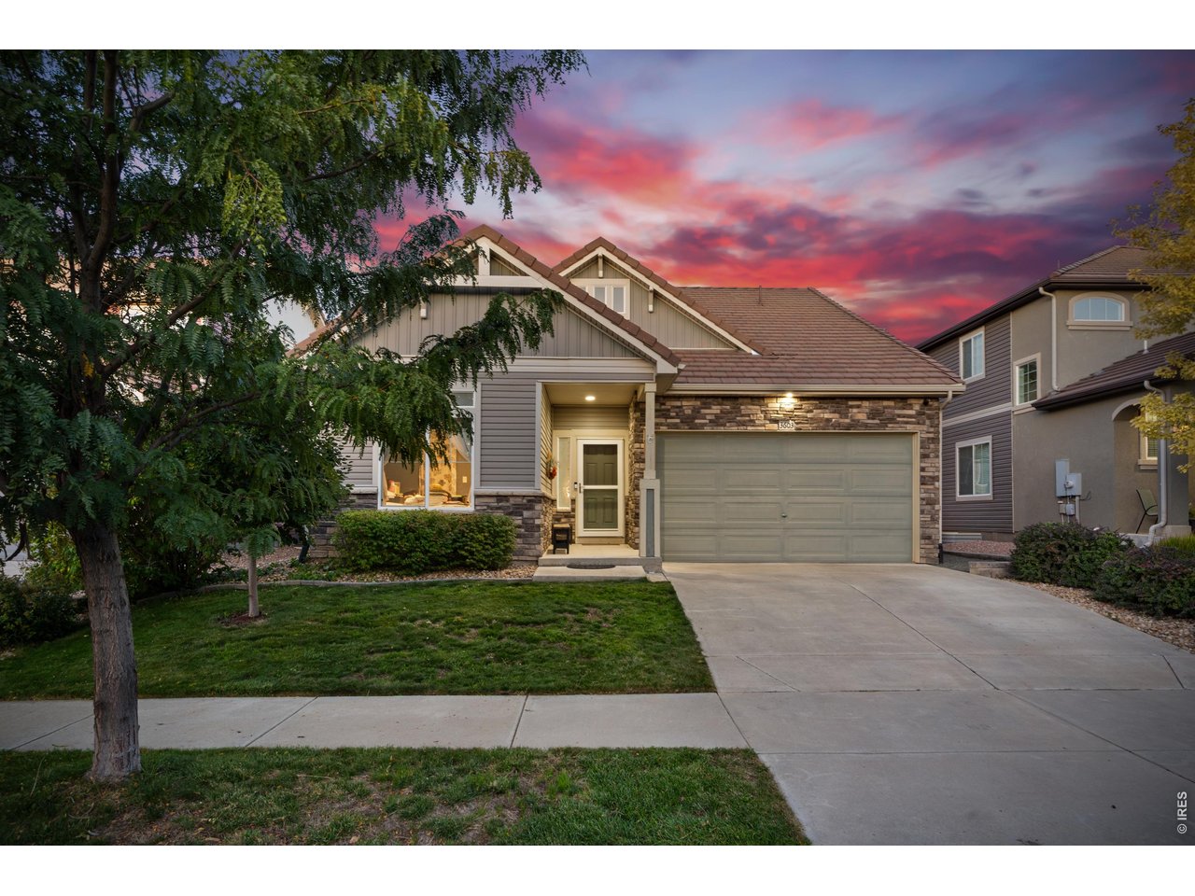
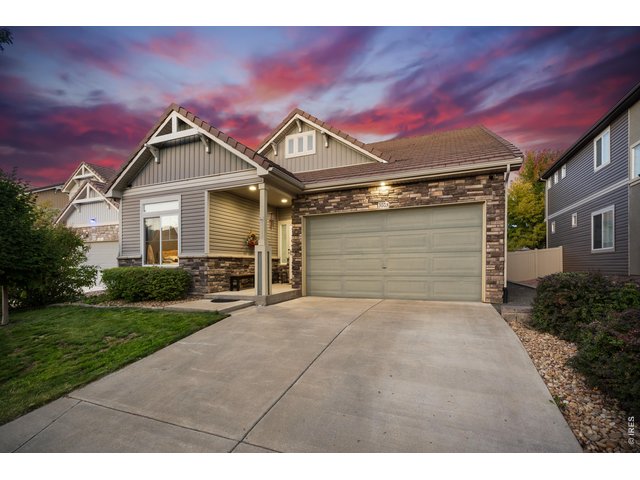
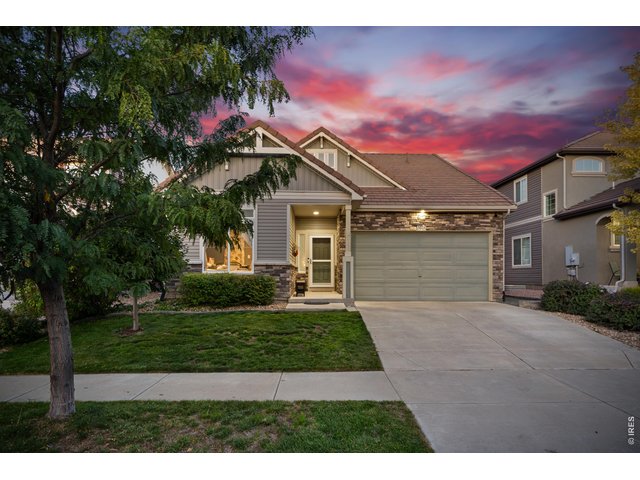
Welcome to 3603 Maplewood Lane! Enjoy a thoughtfully designed home with main-level living and a versatile upper-level loft.
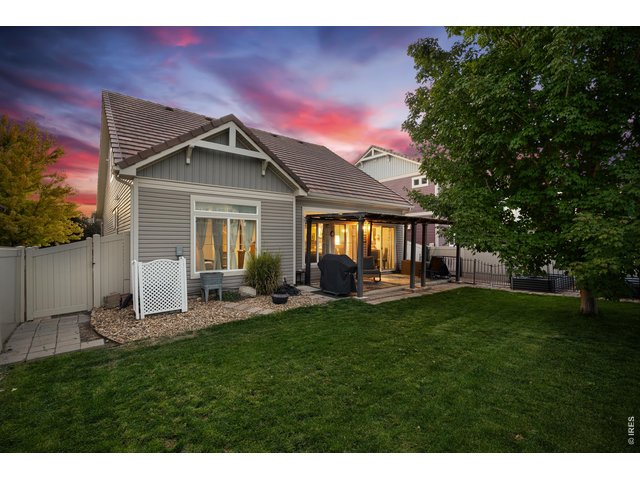
2 of 32
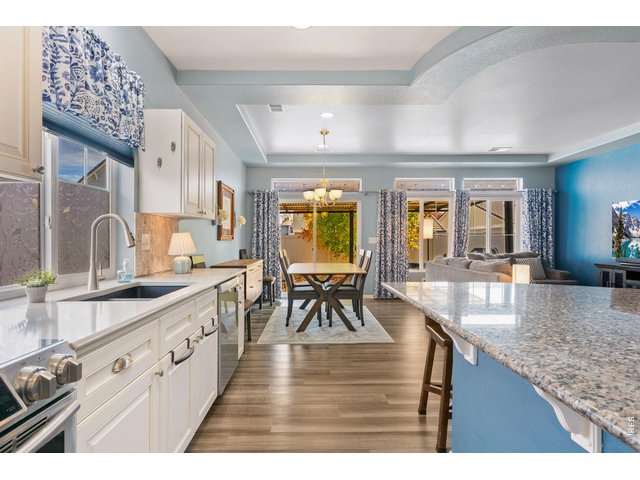
3 of 32
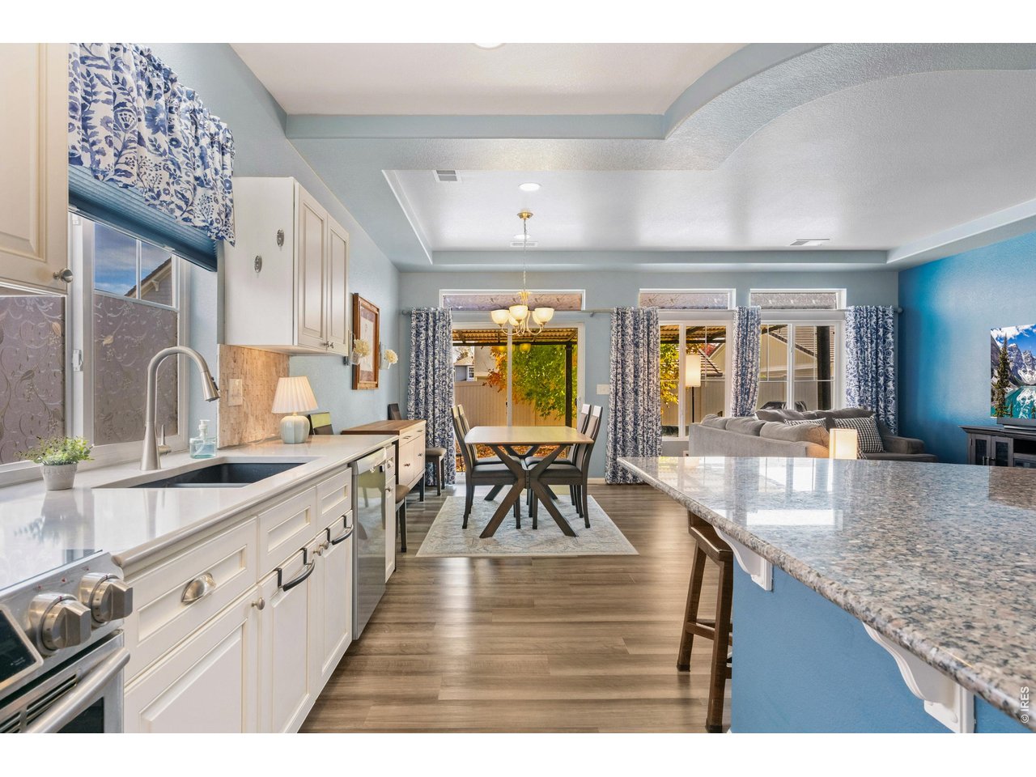
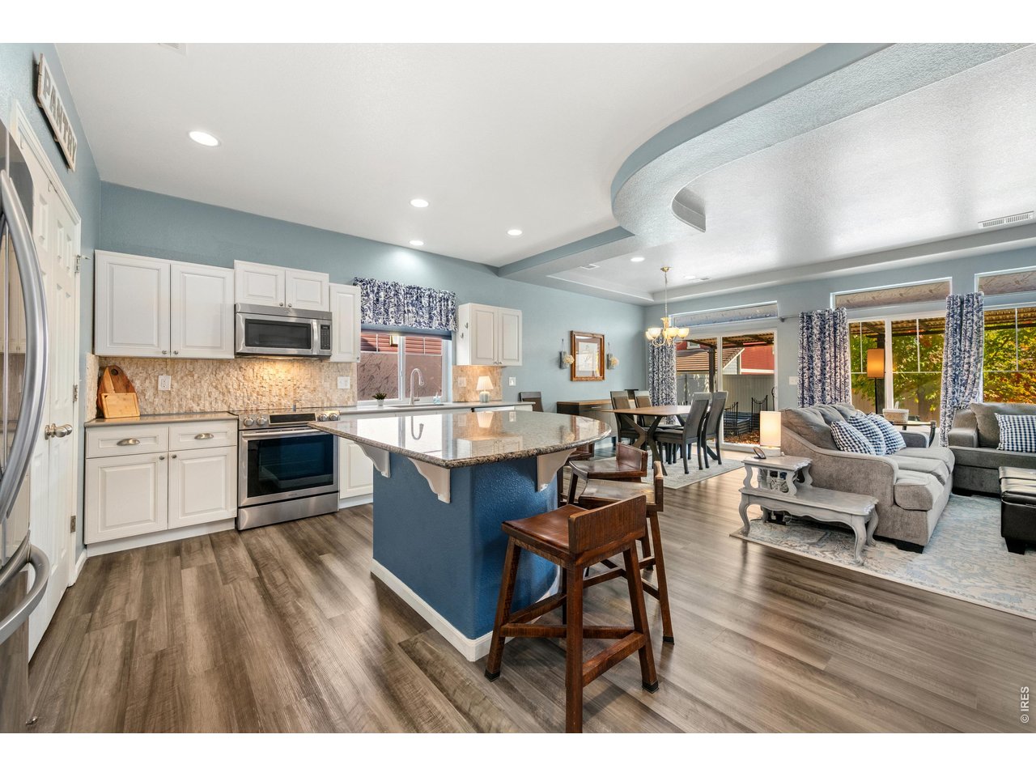
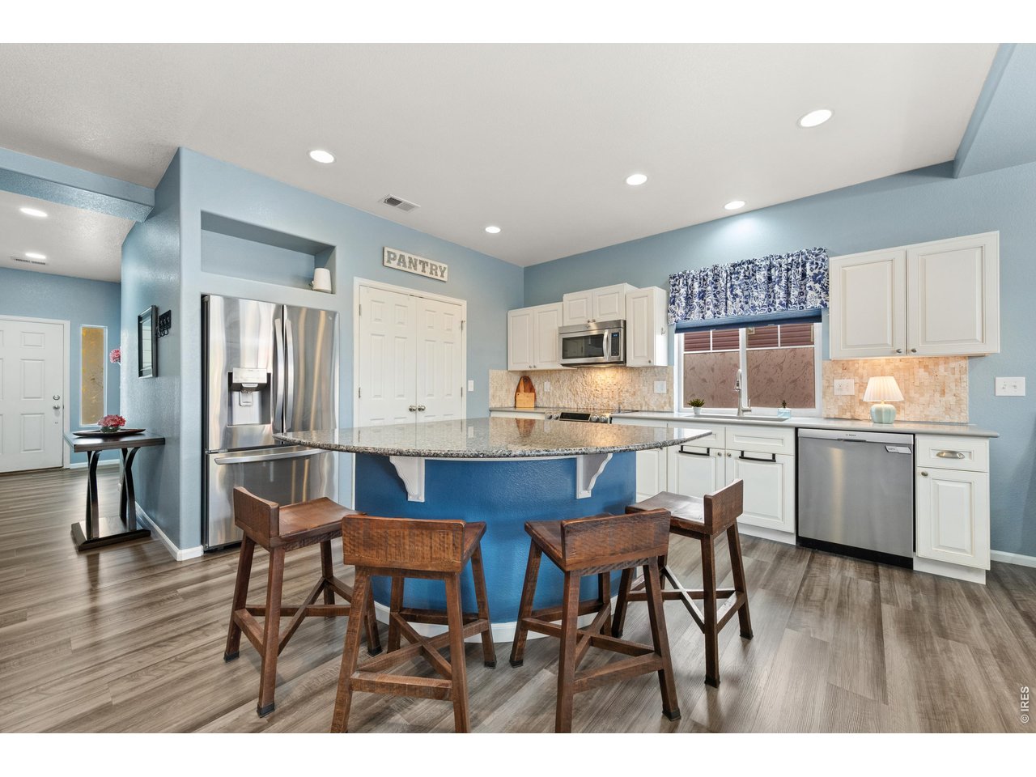
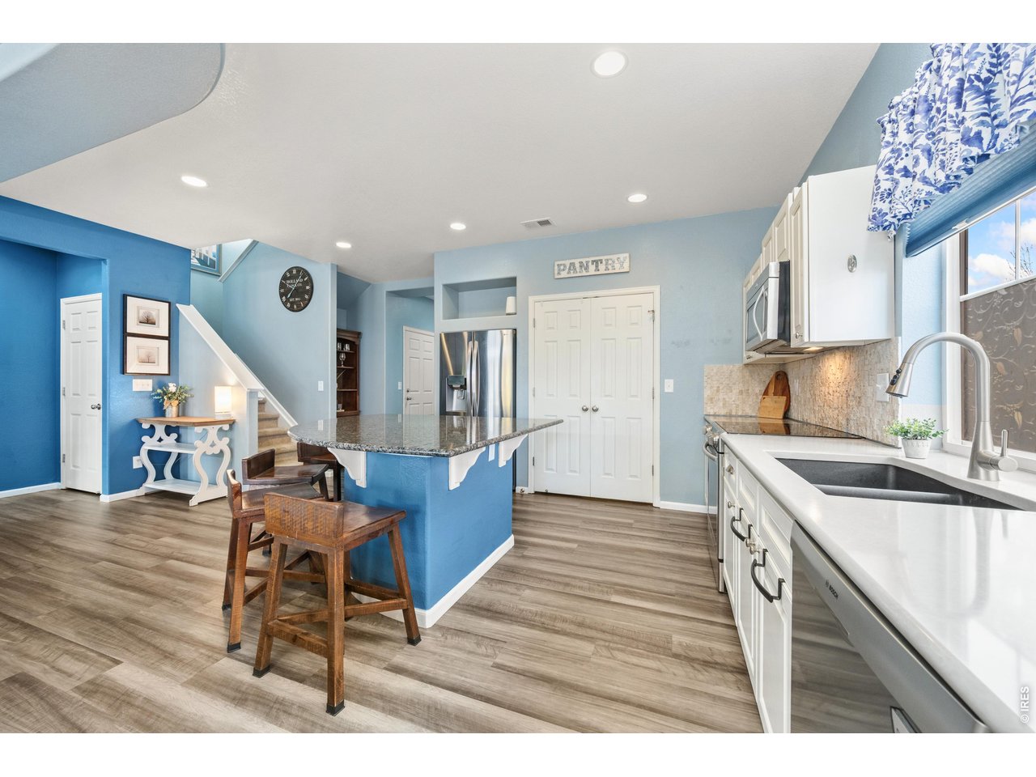
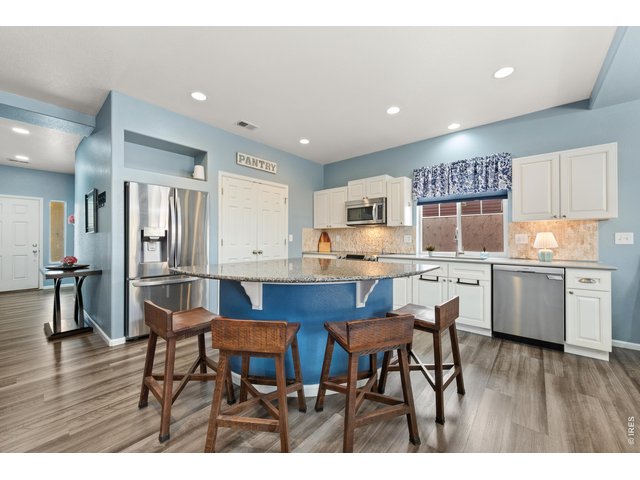
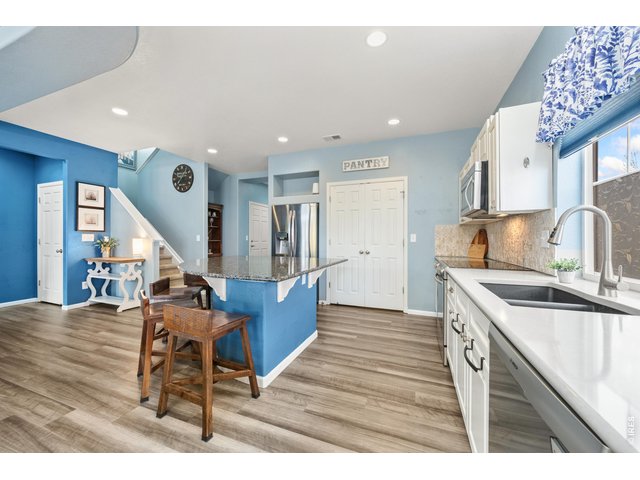
The bright kitchen features crisp white cabinetry, LVP flooring, and a practical layout designed for everyday convenience.
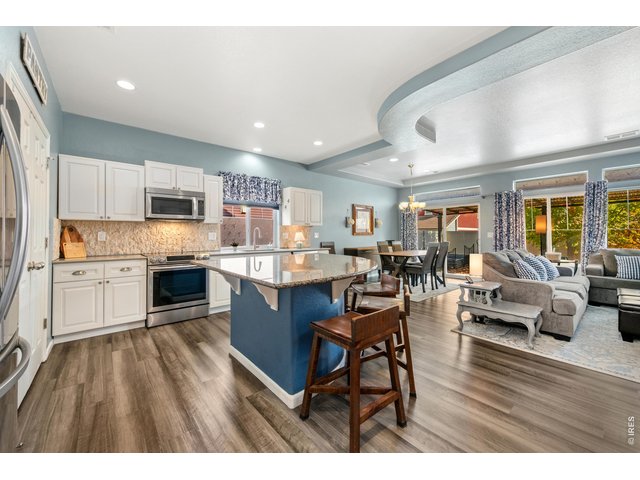
4 of 32
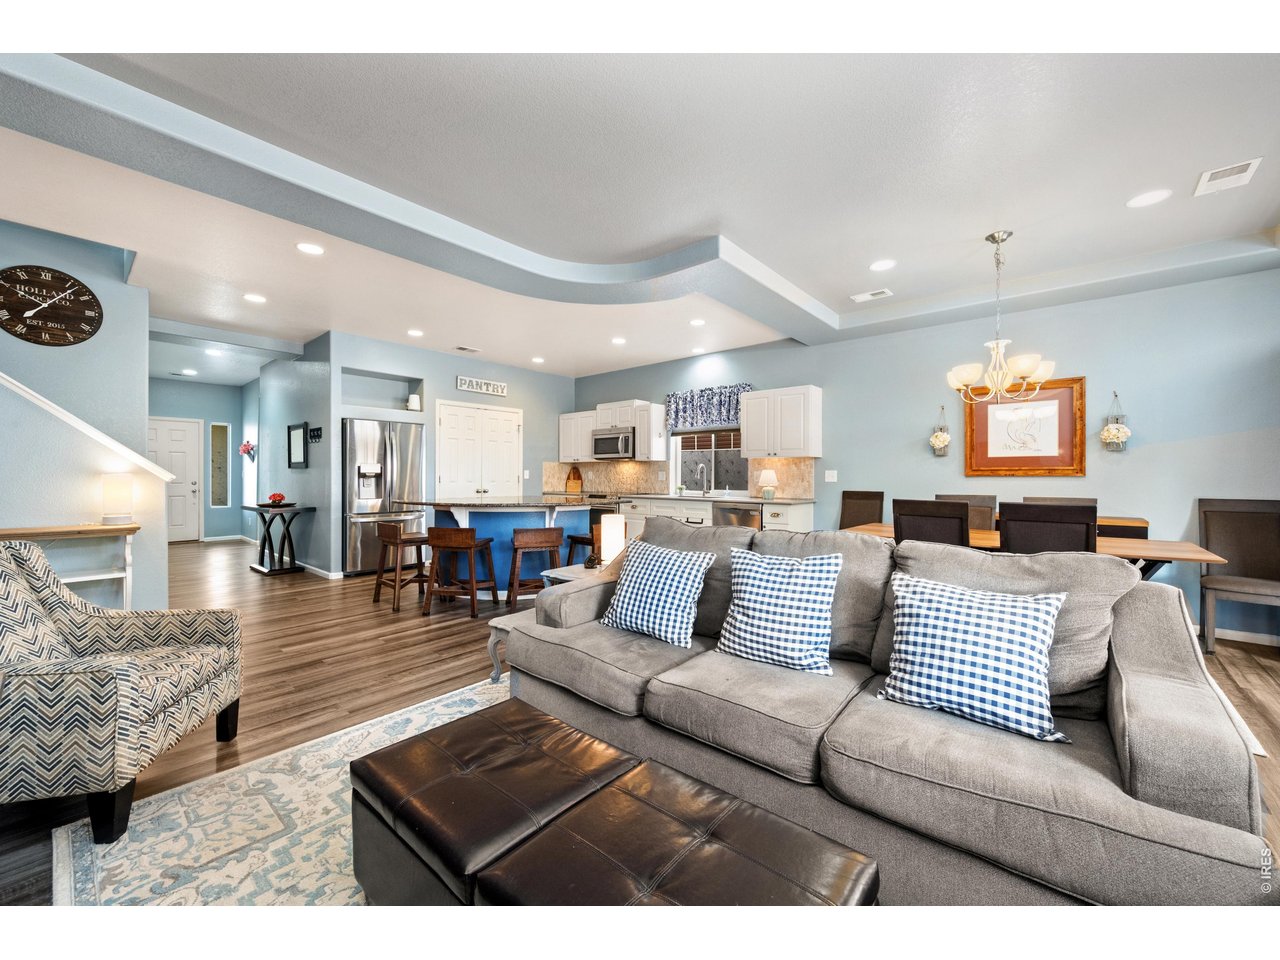
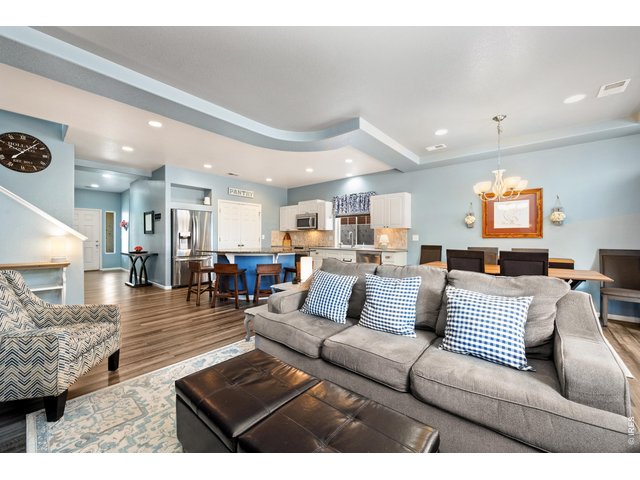
Enjoy the seamless flow between the living and dining areas, with plenty of flexibility for furniture placement.
5 of 32
6 of 32
7 of 32
Ample cabinetry and countertop workspace provide plenty of room for meal preparation and kitchen essentials. A dedicated kitchen pantry offers convenient storage to help keep countertops organized and clutter-free.
8 of 32
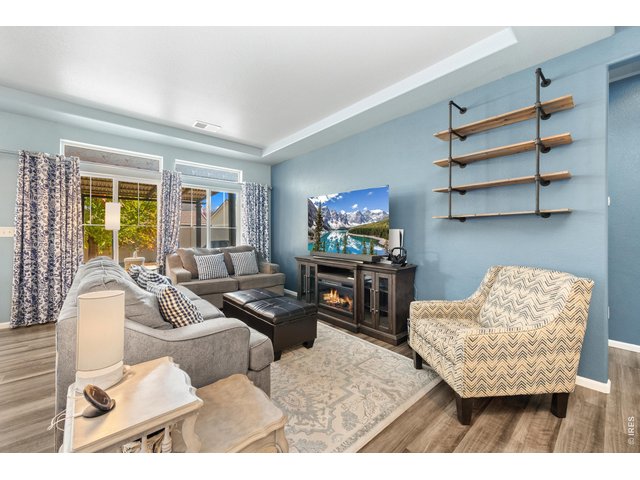
Natural light fills the main living area, creating a bright and comfortable space to enjoy throughout the day.
9 of 32
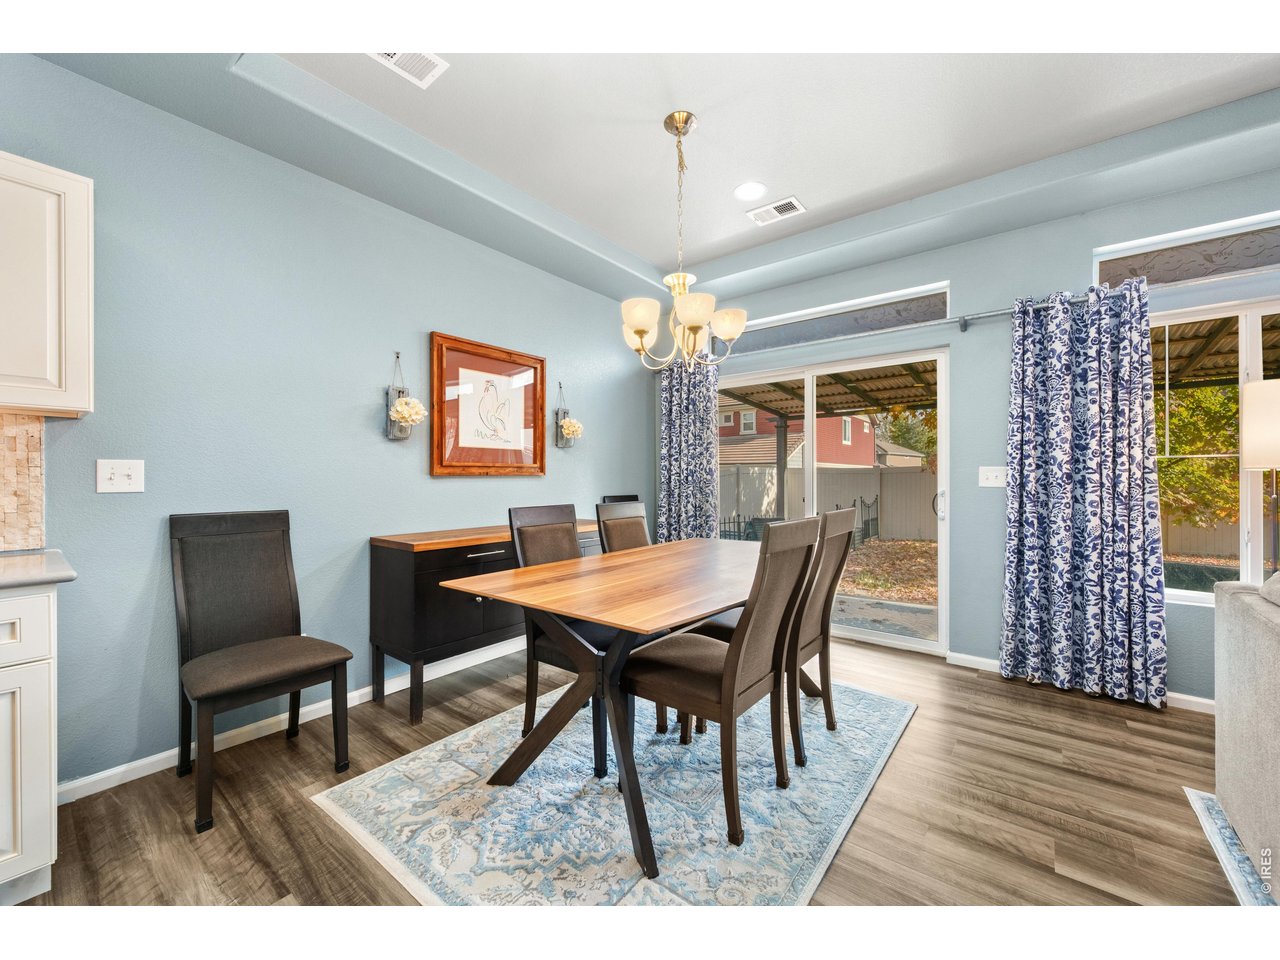
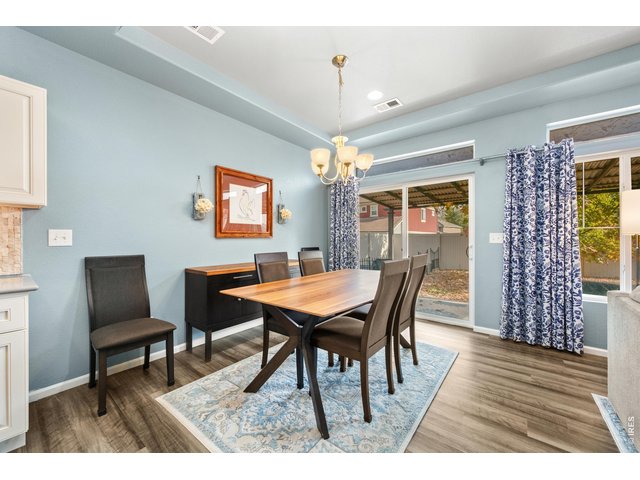
The dining area provides a welcoming space for everything from casual breakfasts to holiday gatherings. Convenient access to the covered back patio makes indoor and outdoor entertaining easy.
10 of 32
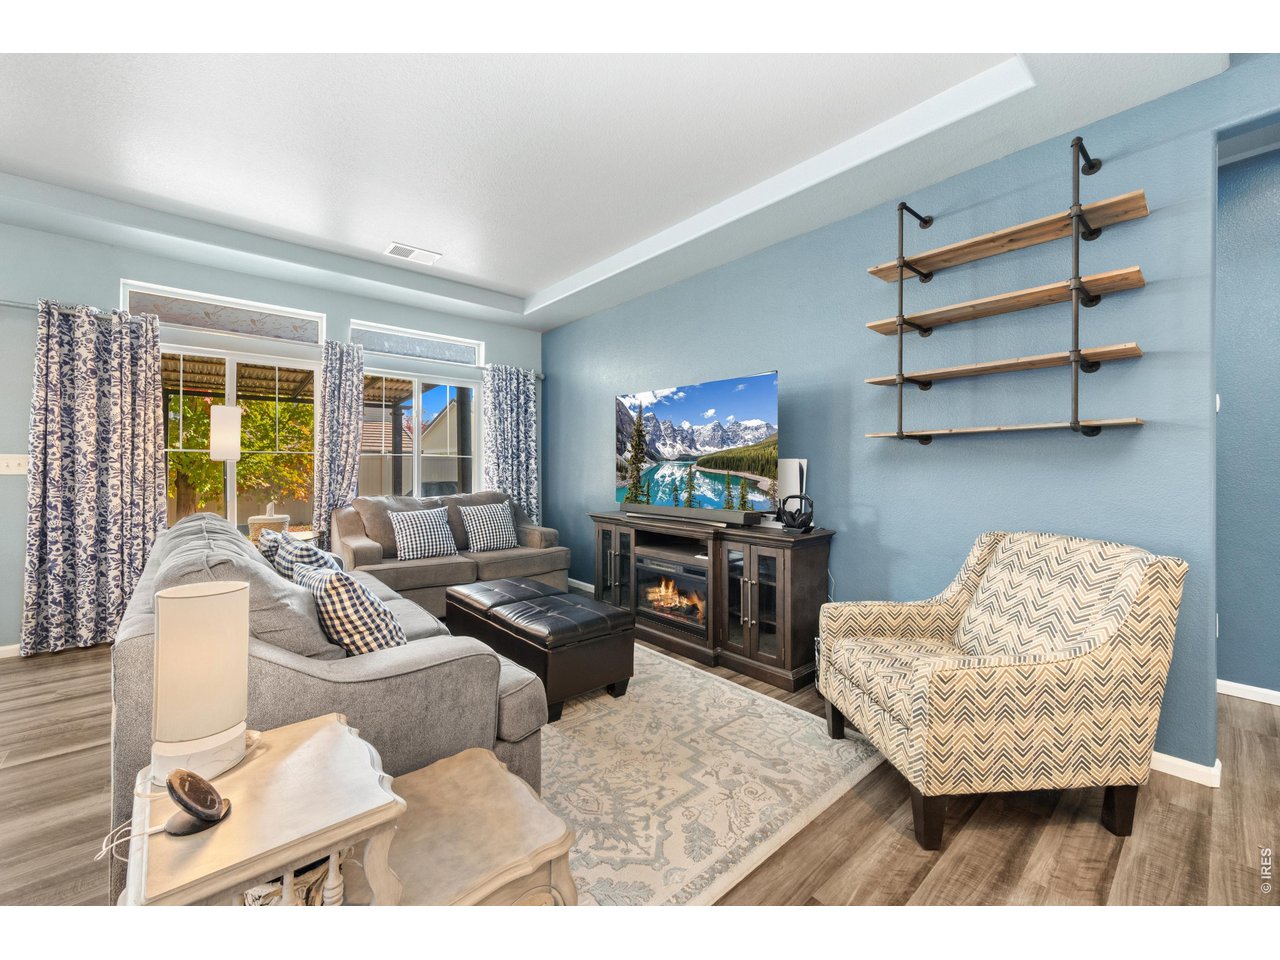
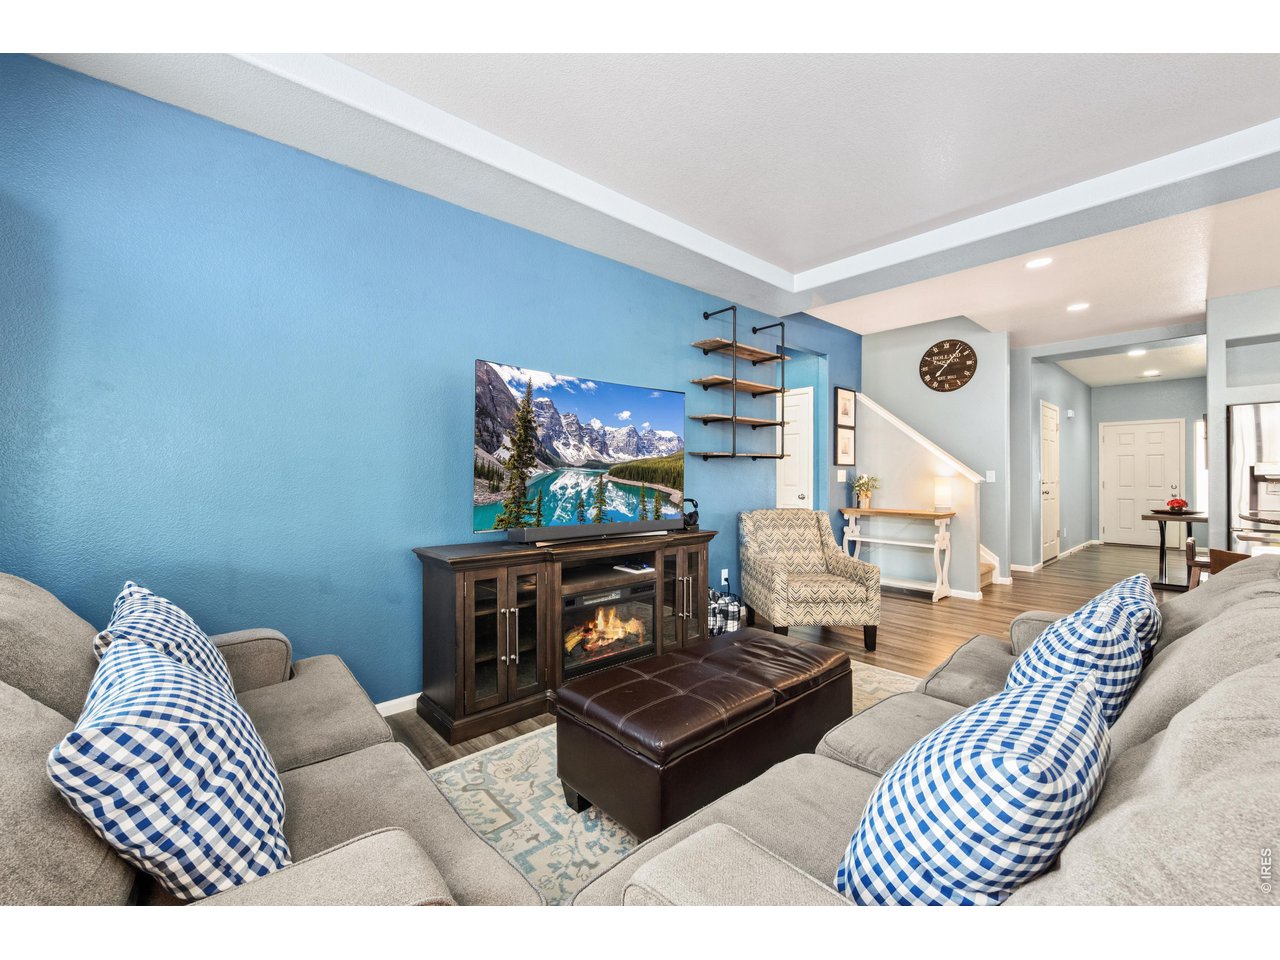
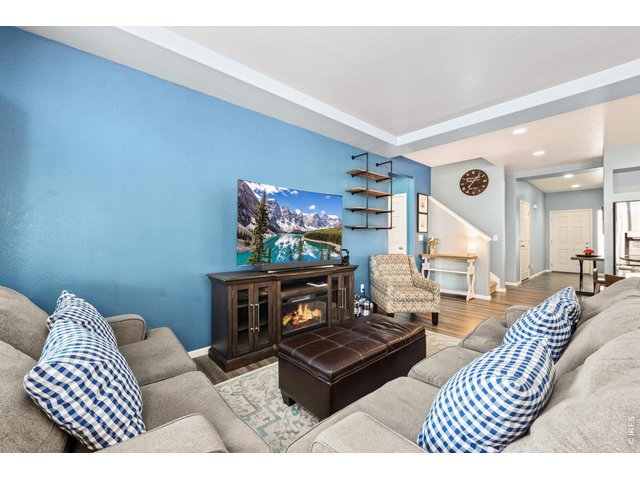
The spacious living room offers plenty of room to relax, unwind, or gather with family and friends.
11 of 32
12 of 32
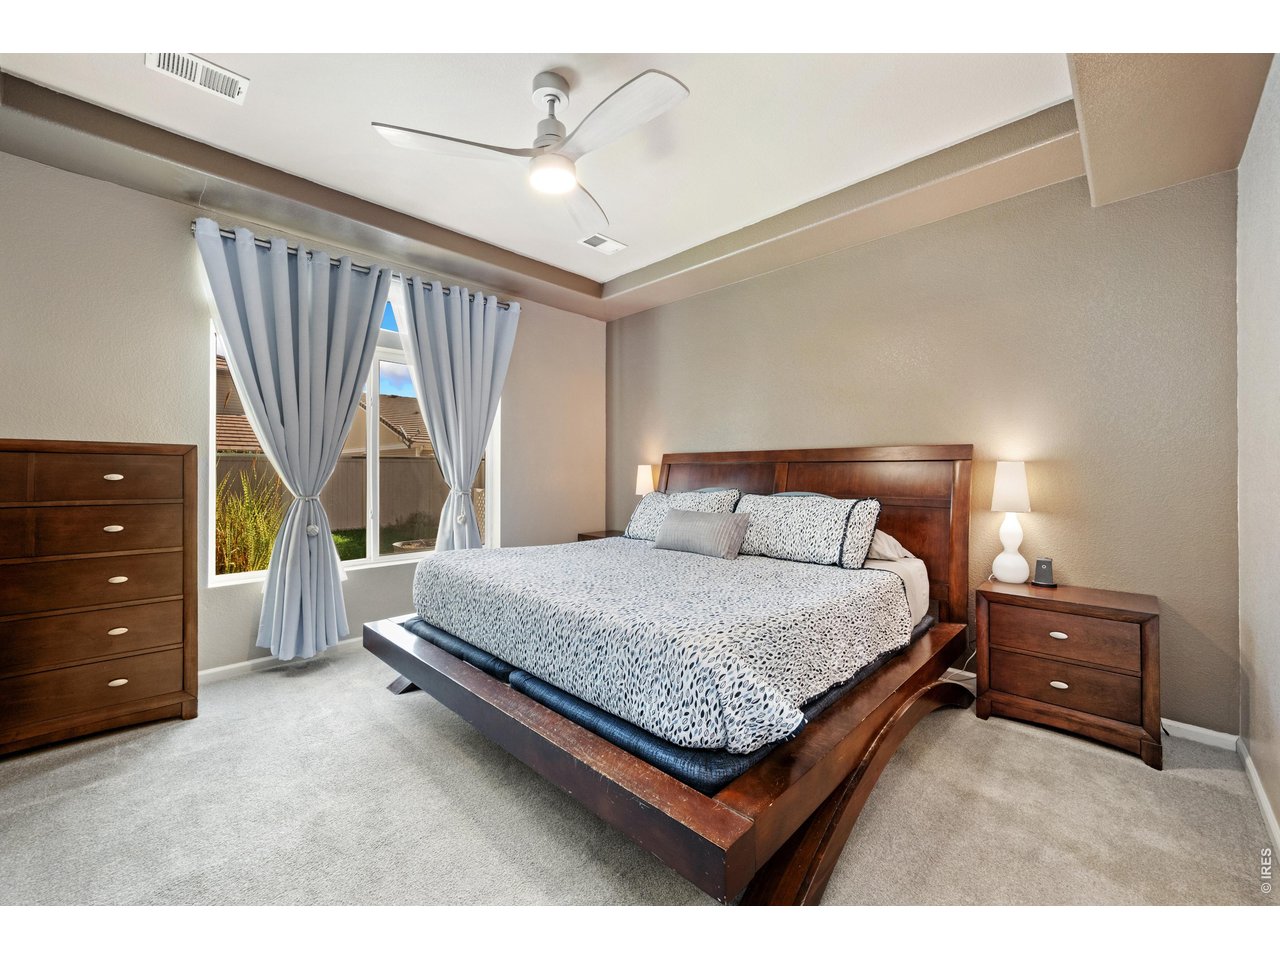
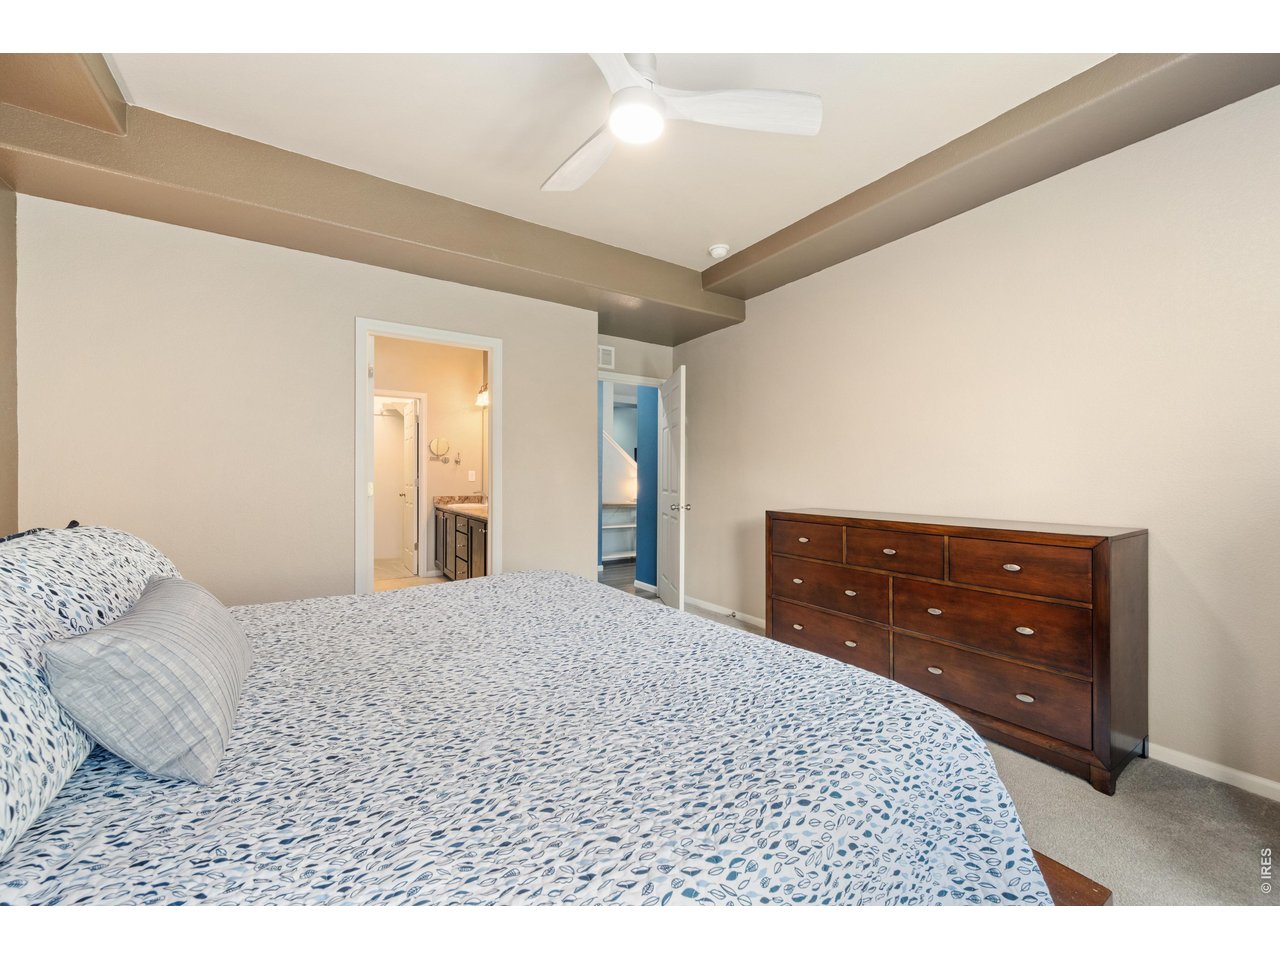
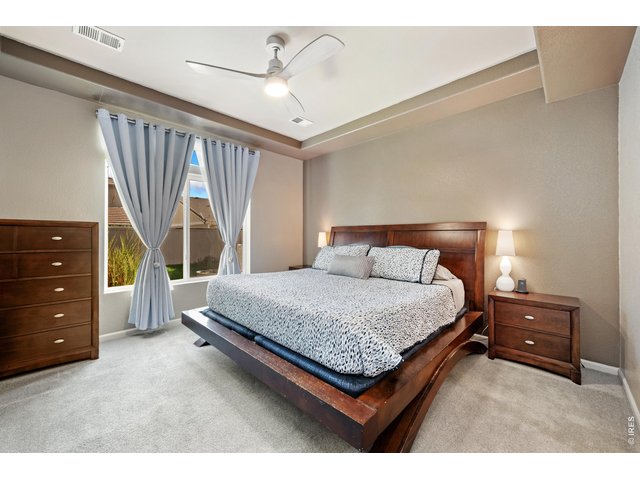
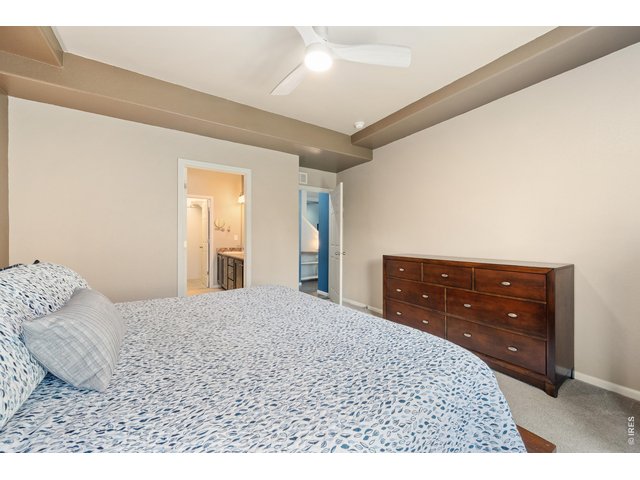
Retreat to the main-level primary bedroom featuring a beautiful coffered ceiling, ceiling fan, and comfortable layout.
13 of 32
The primary suite offers a peaceful place to unwind at the end of the day, with plenty of space for bedroom furnishings.
14 of 32
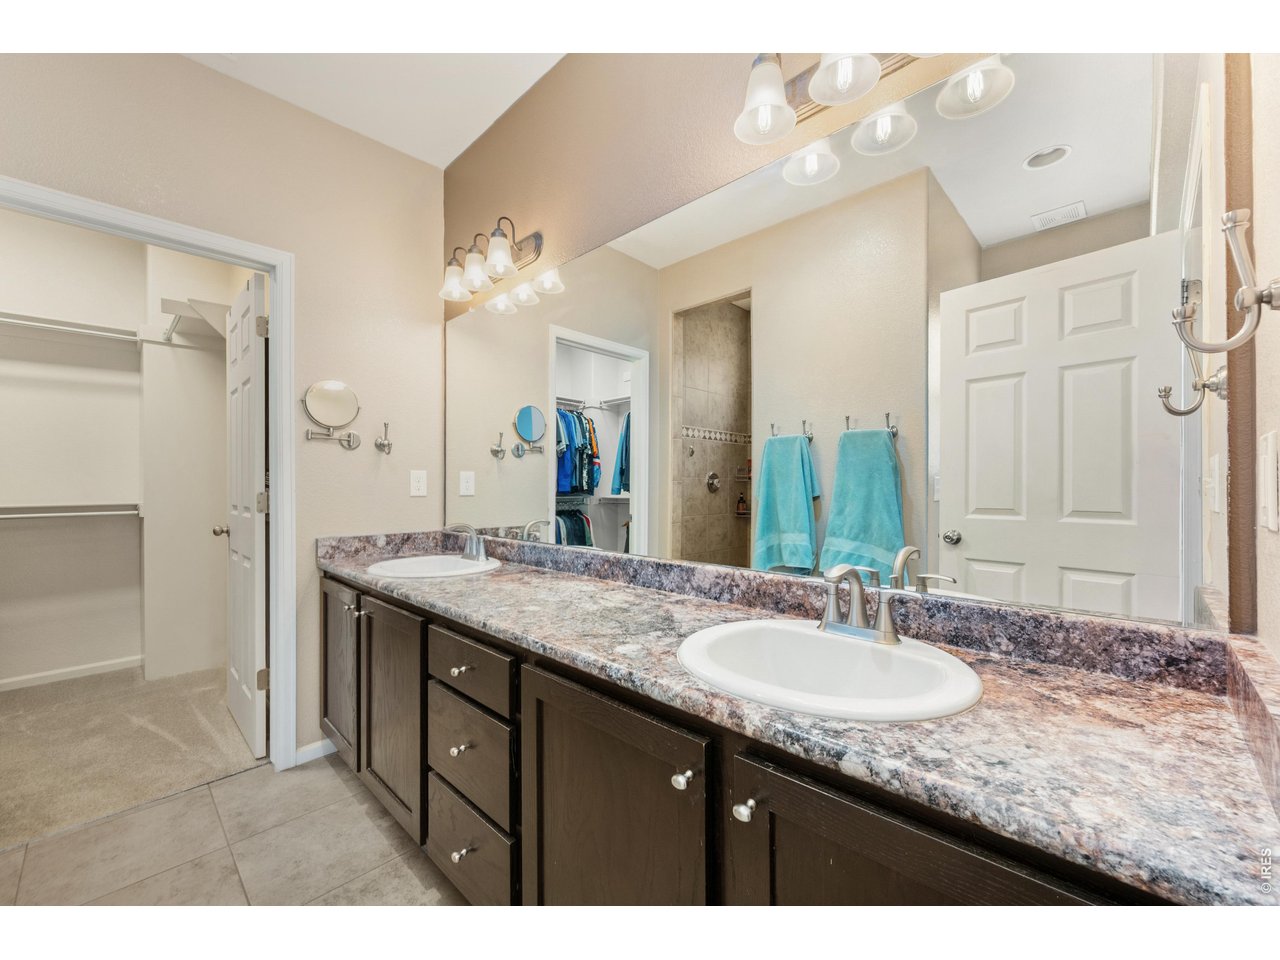
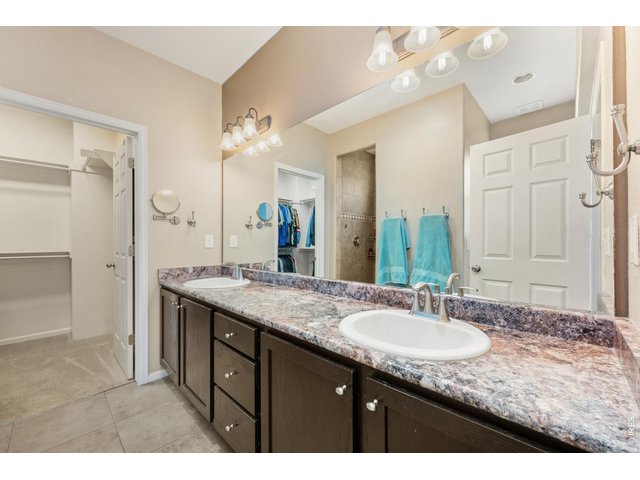
A spacious walk-in closet provides dedicated storage and organization just off the primary bathroom.
15 of 32
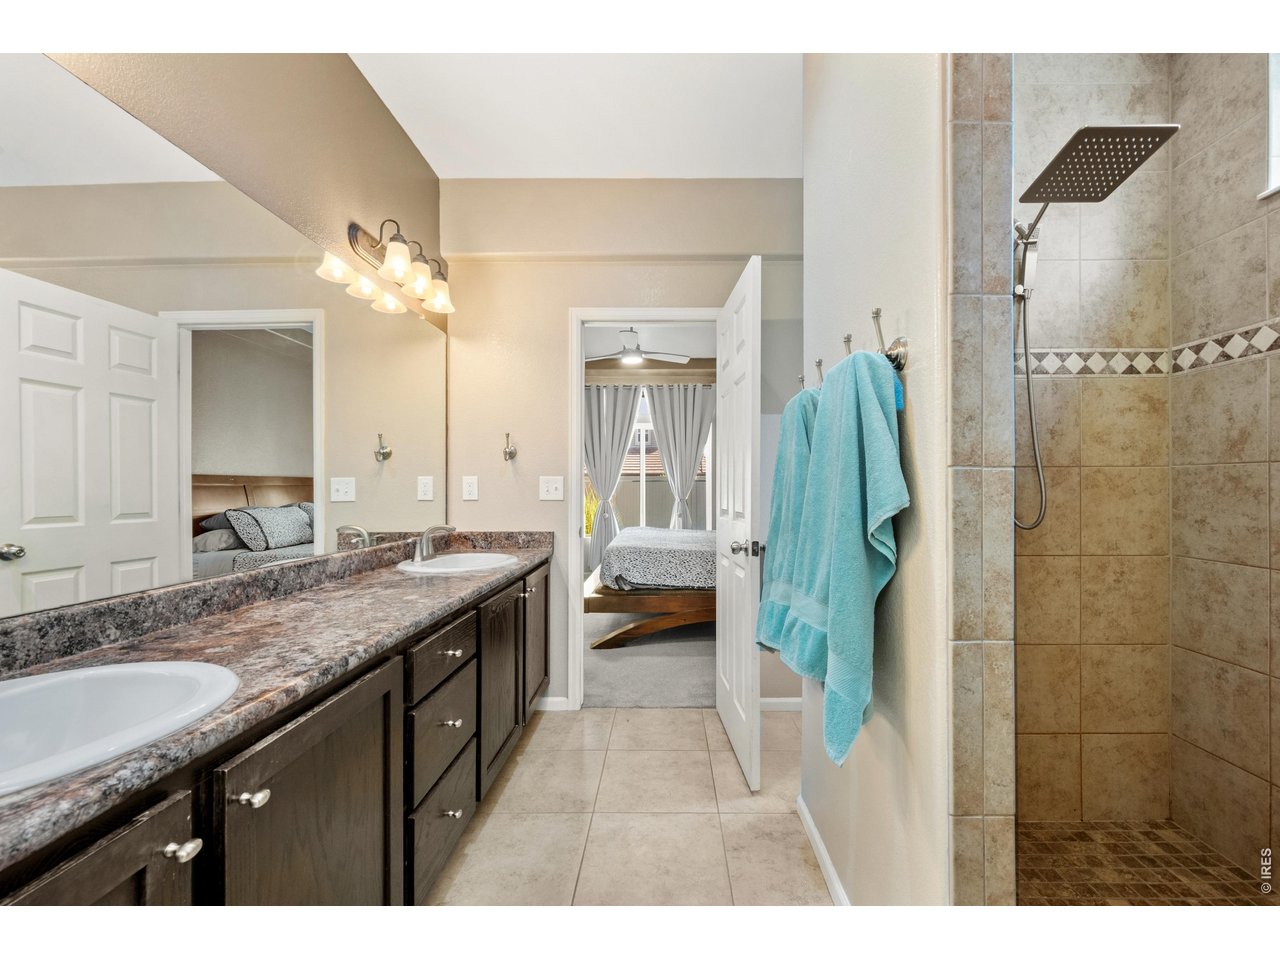
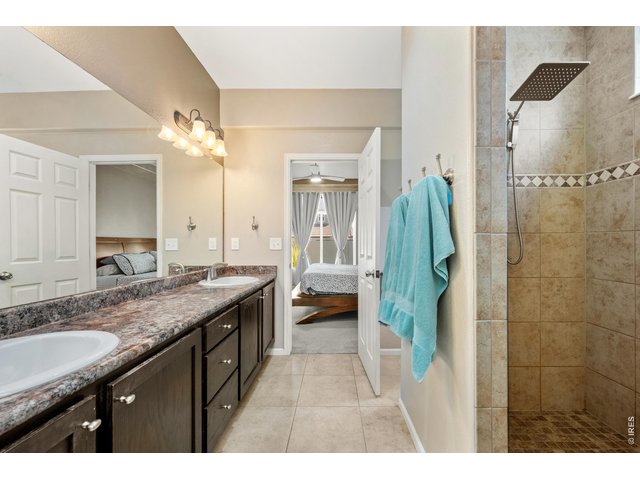
Dual vanities and tile flooring make the primary bathroom both functional and convenient for everyday routines.
16 of 32
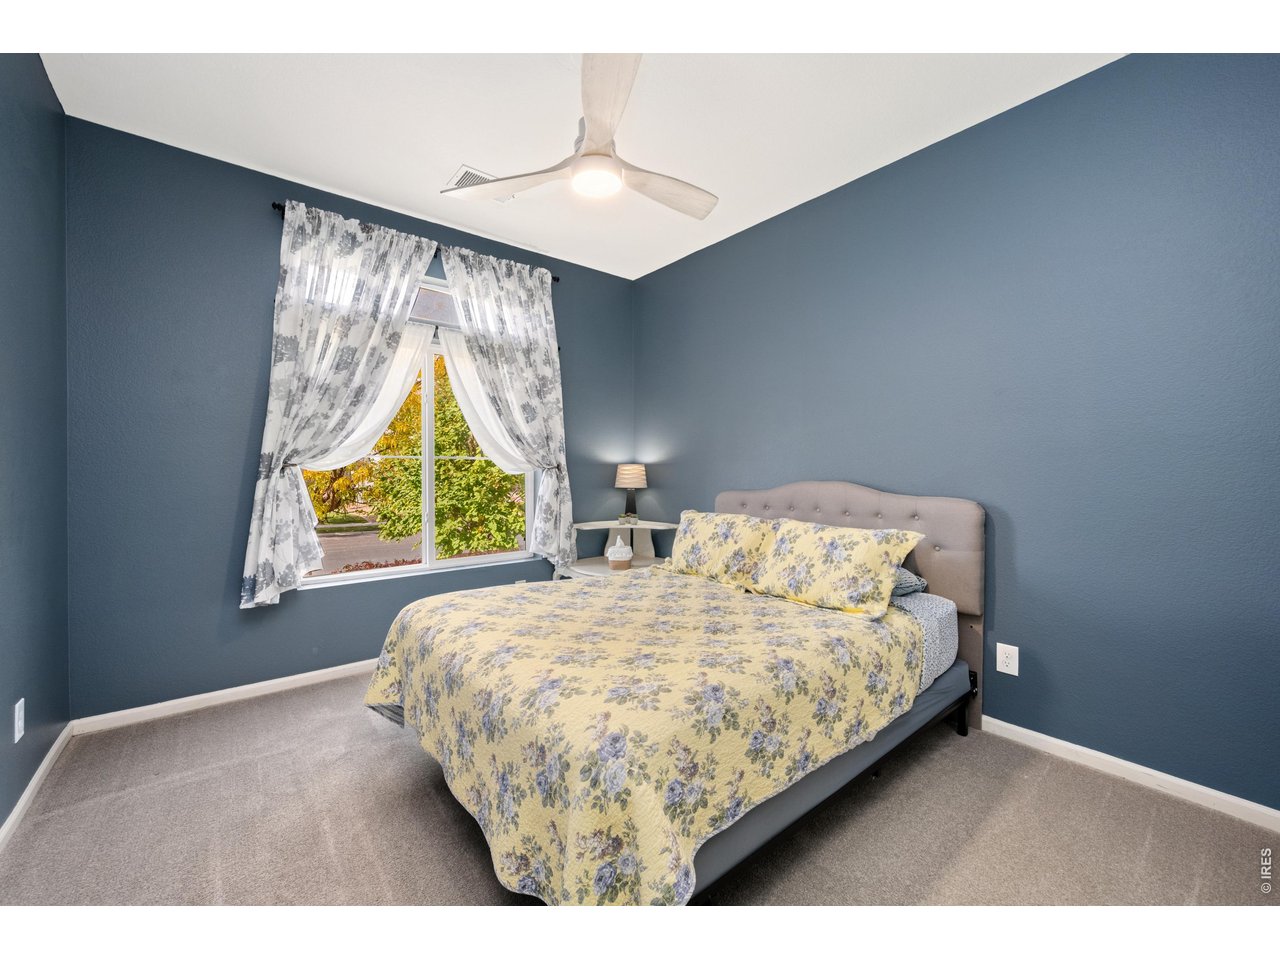
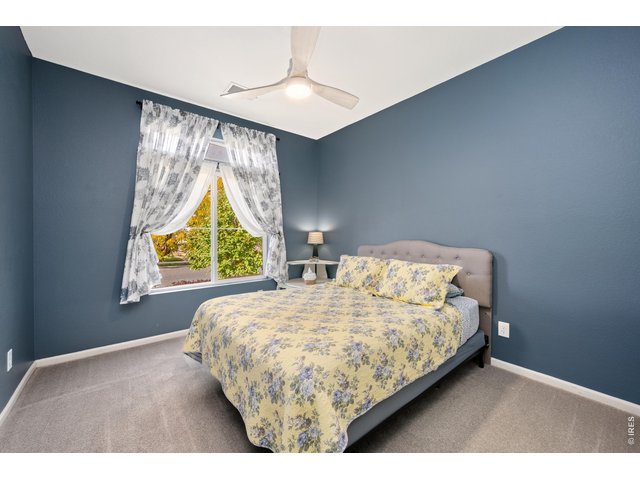
The second main-level bedroom offers a comfortable space for guests, family, or a dedicated home office. With its own walk-in closet, the second bedroom provides additional storage and flexibility to suit your needs.
17 of 32
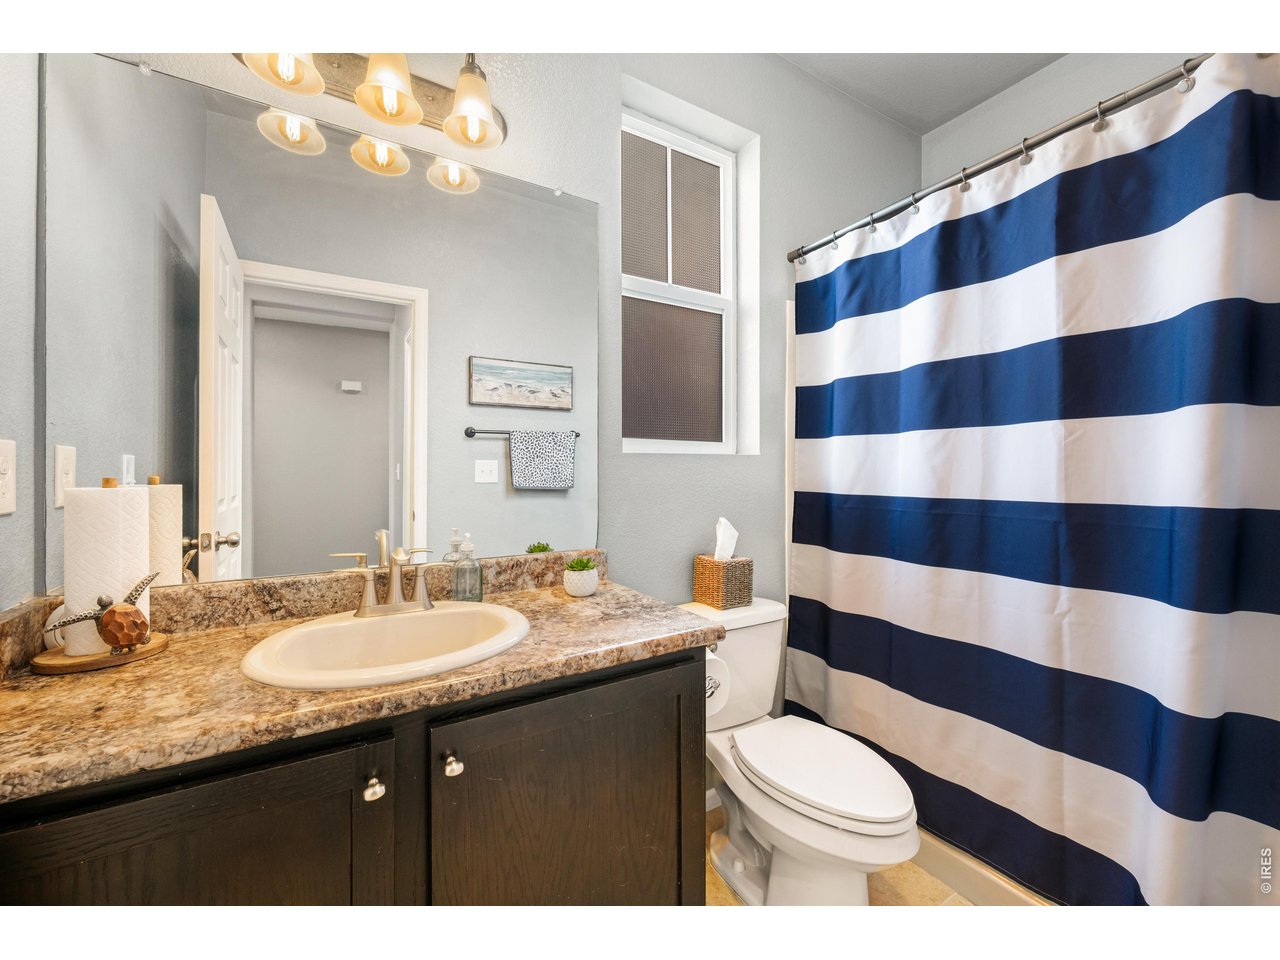
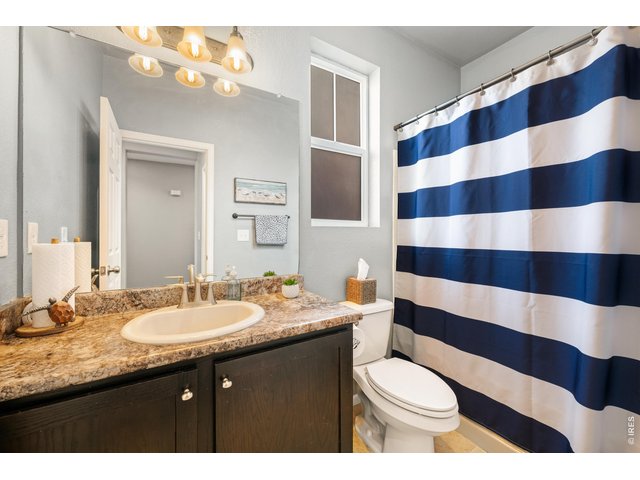
A full main-level bathroom features a tub and shower combination, conveniently located near the second bedroom.
18 of 32
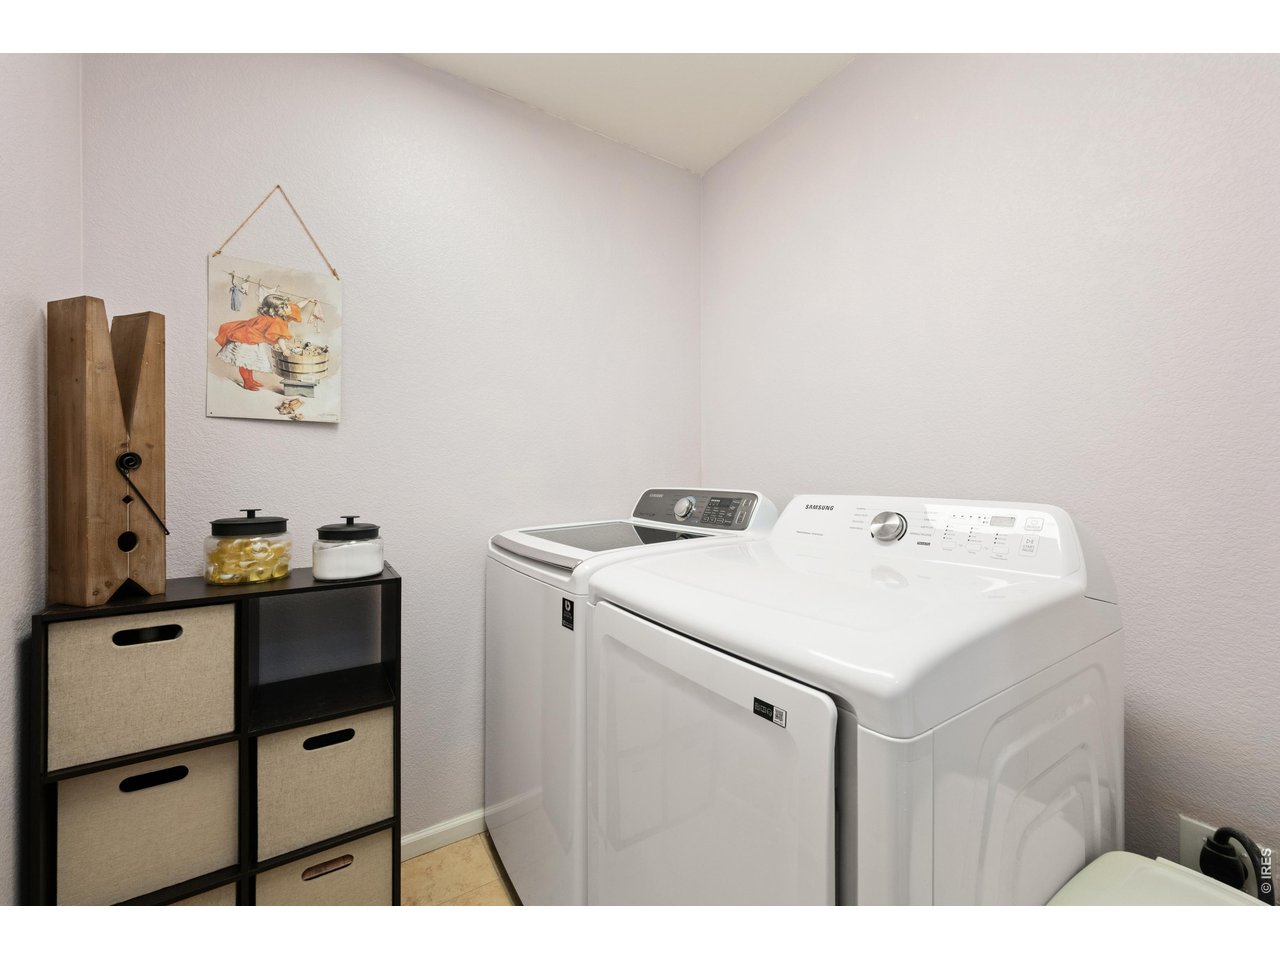
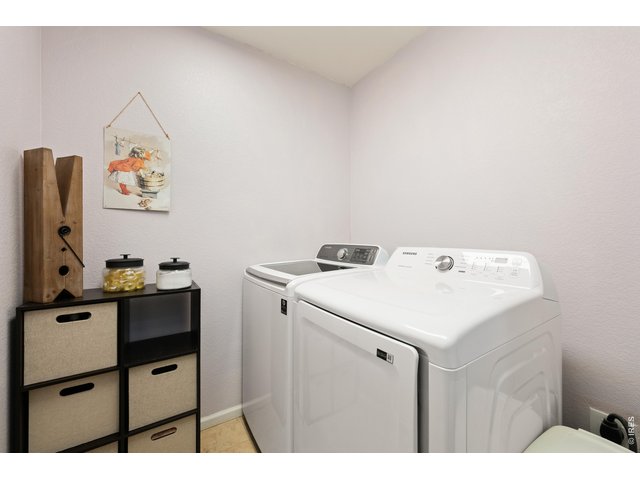
Main floor laundry room. Washer and Dryer included!
19 of 32
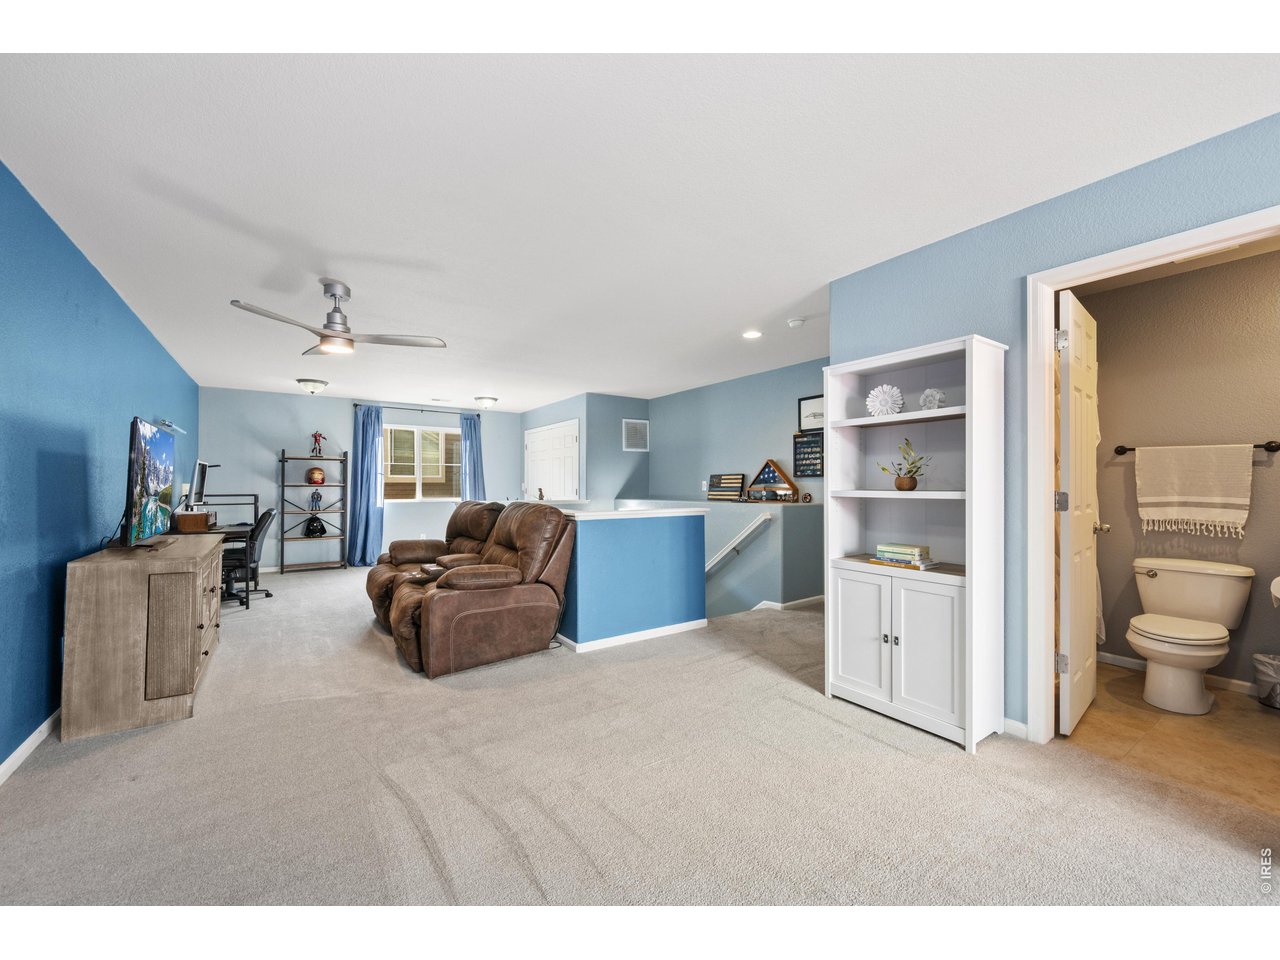
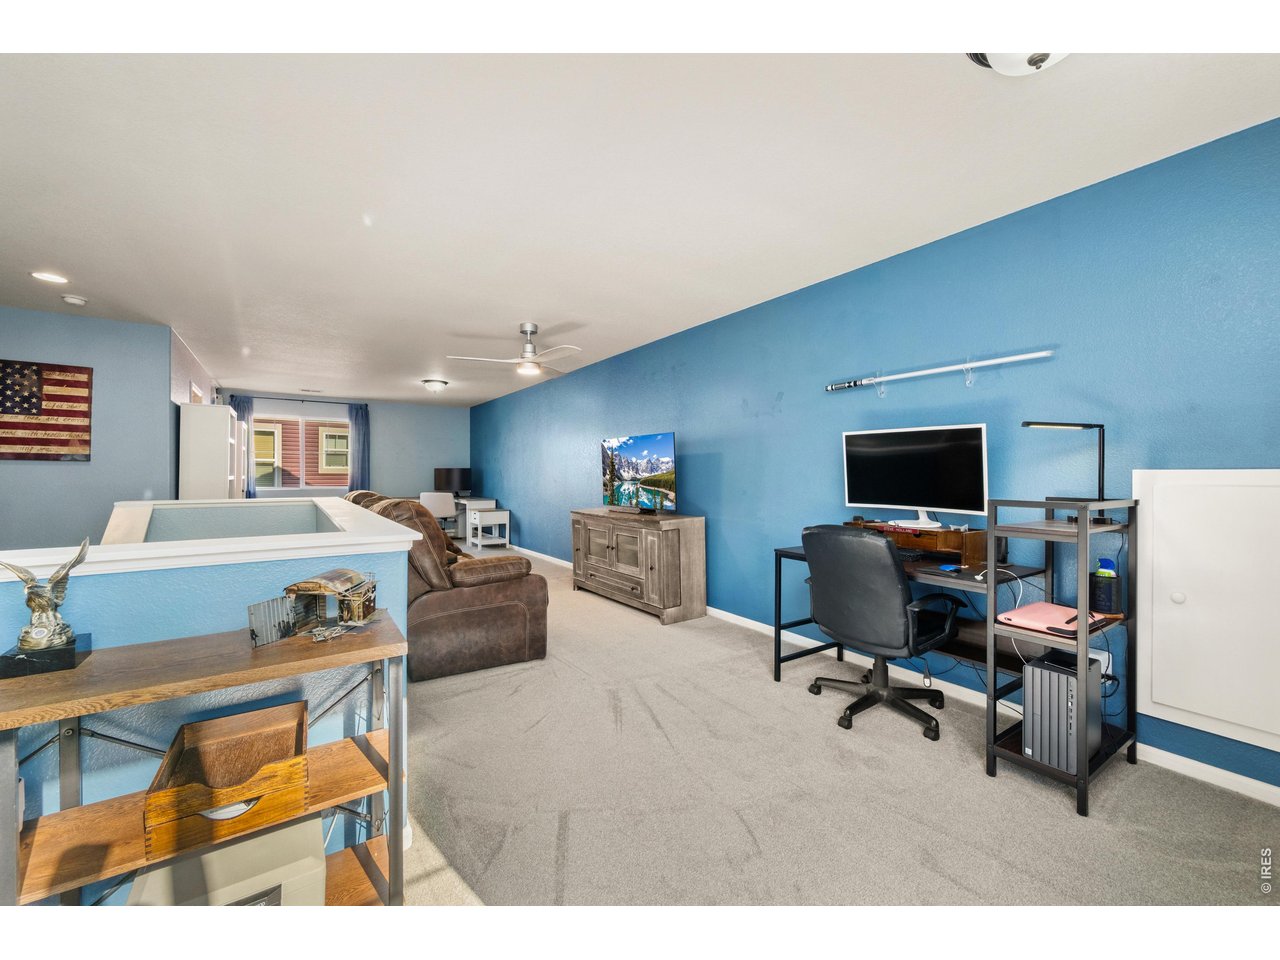
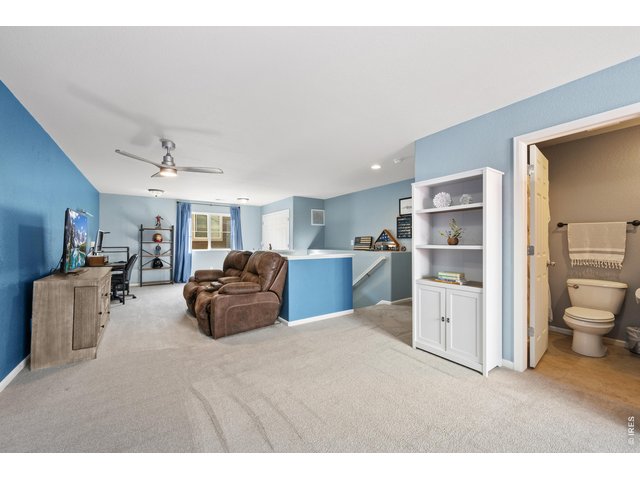
Head upstairs to discover a spacious loft that adds an entirely new level of flexibility to this home!
20 of 32
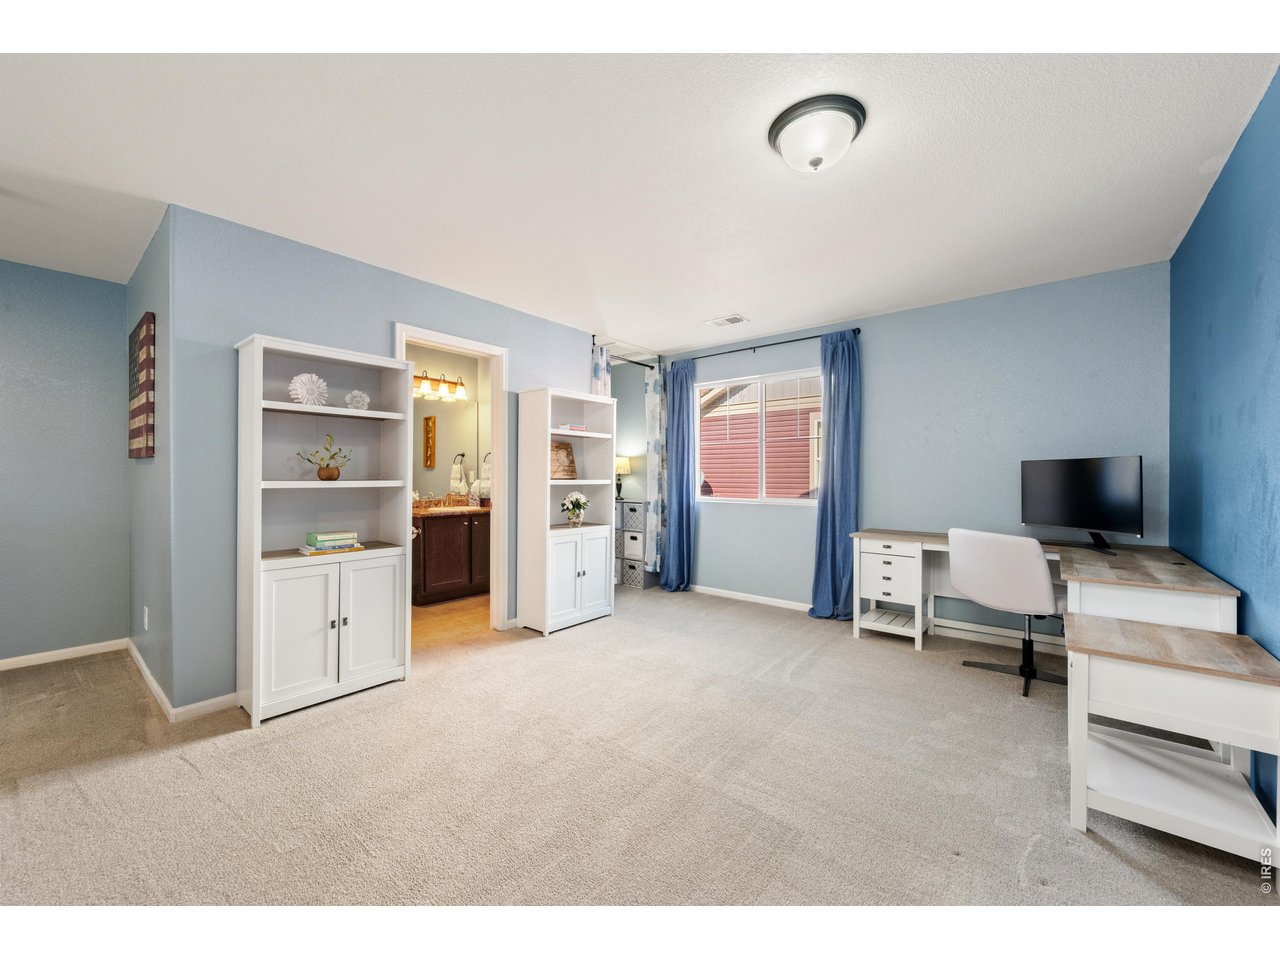
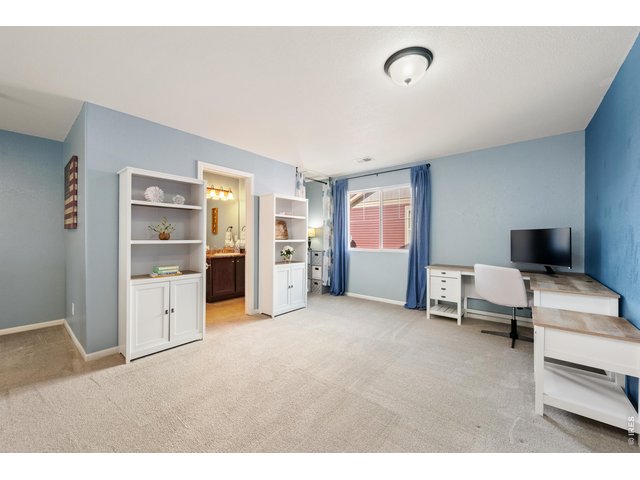
The generous upper-level loft offers exciting potential for a third bedroom, guest retreat, or additional living space.
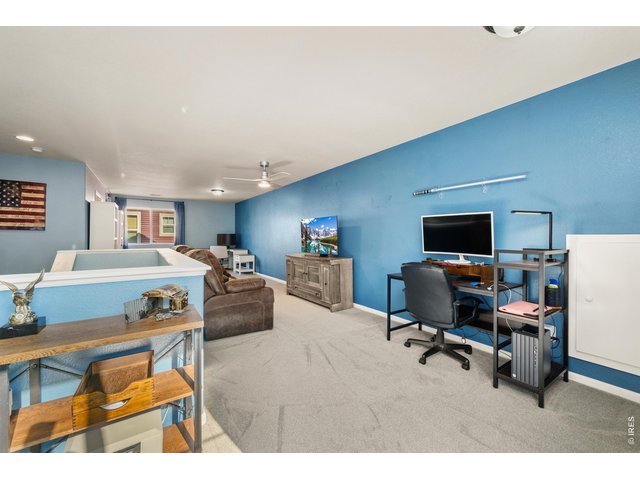
21 of 32
Create the ultimate movie room, game room, or cozy second living area in this versatile upstairs space.
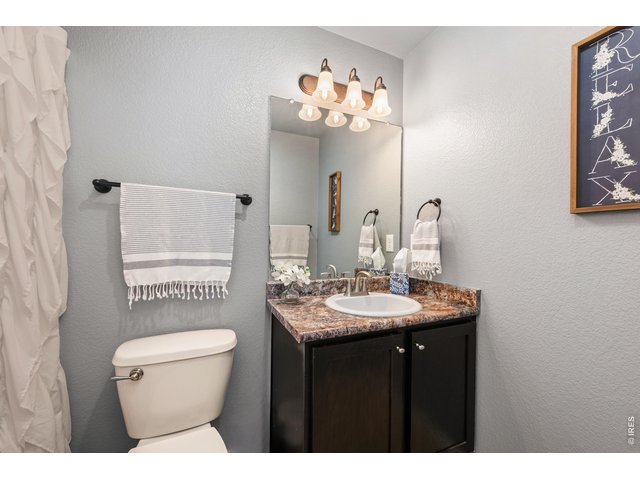
22 of 32
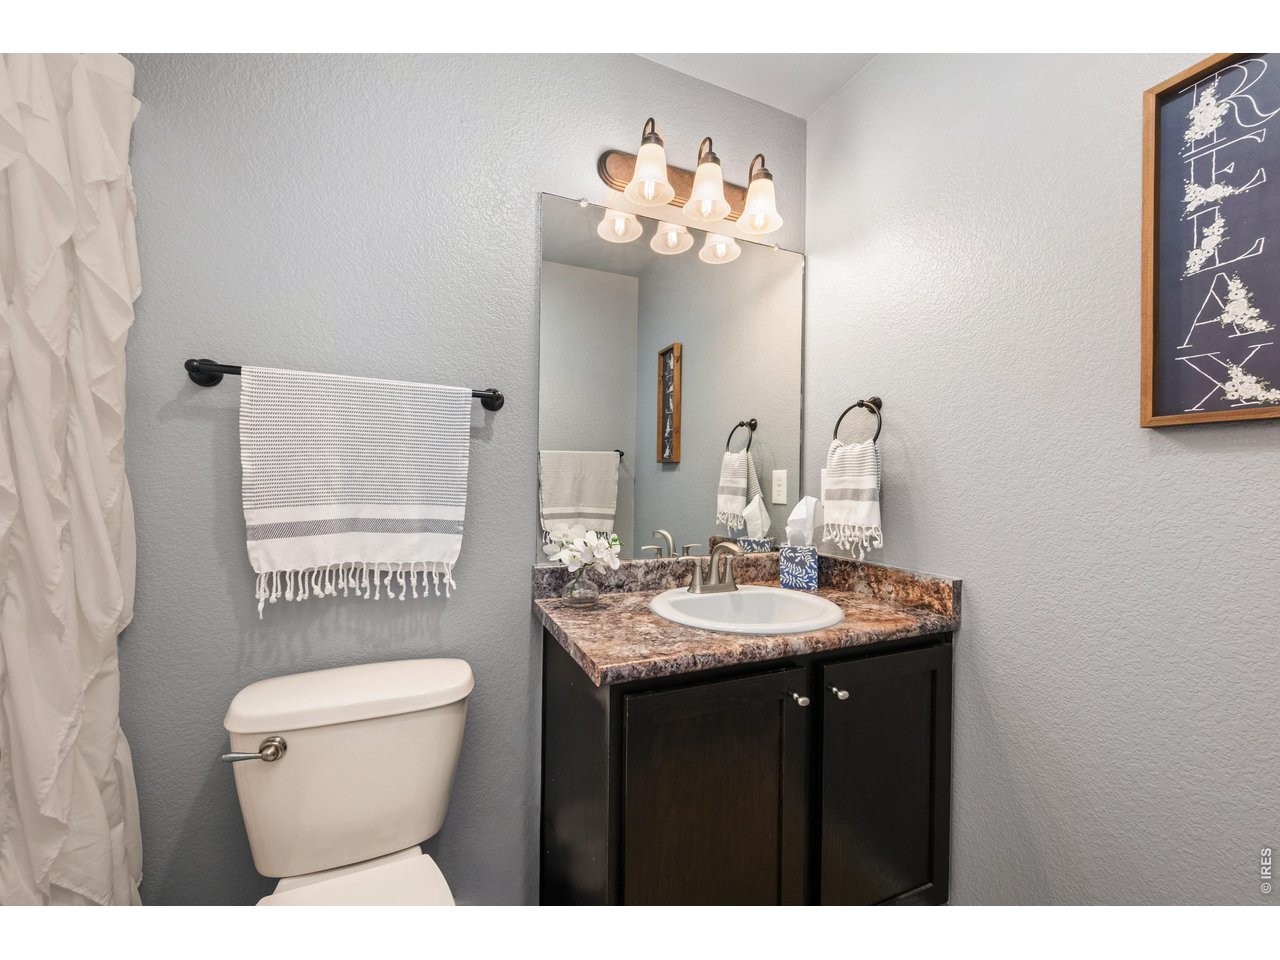
A full bathroom upstairs adds convenience and functionality to the loft and potential guest accommodations.
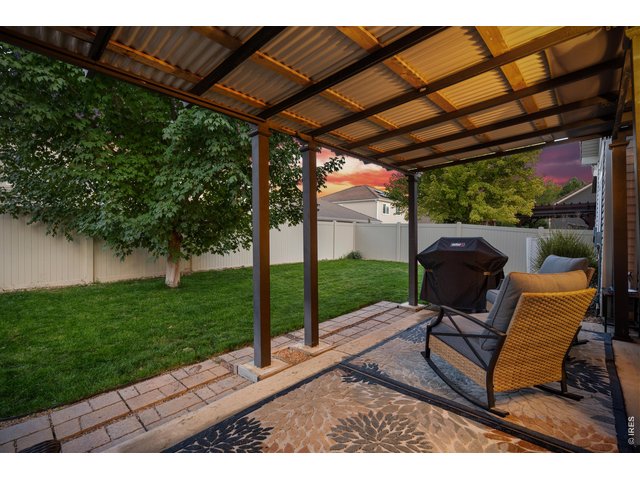
23 of 32
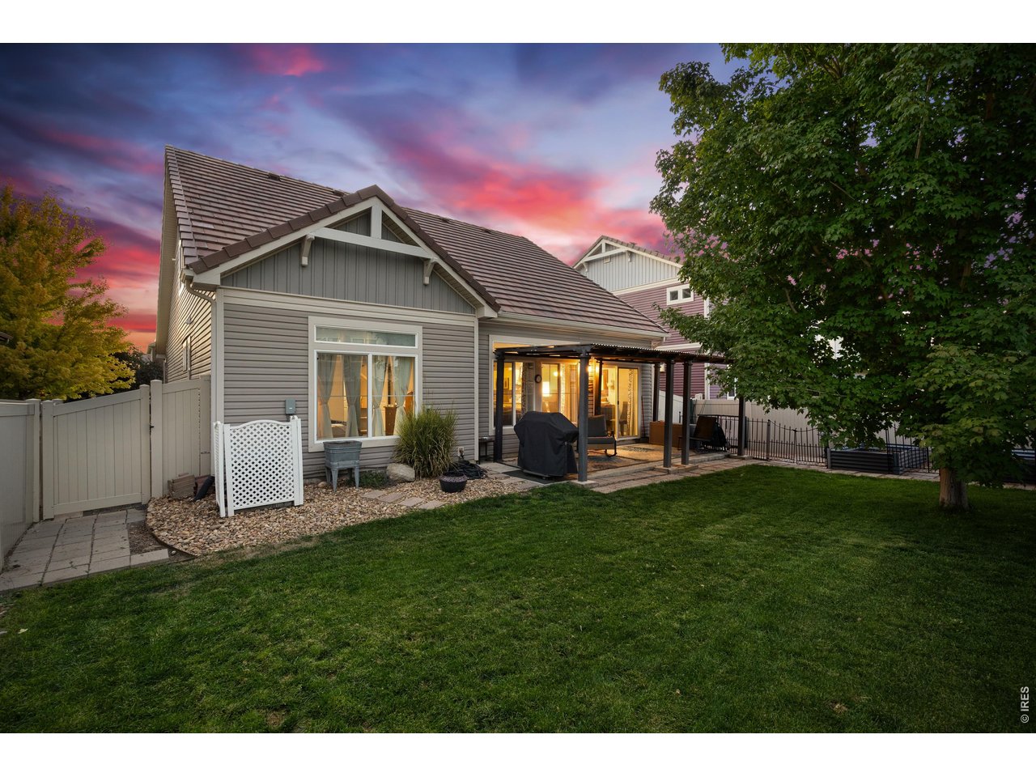
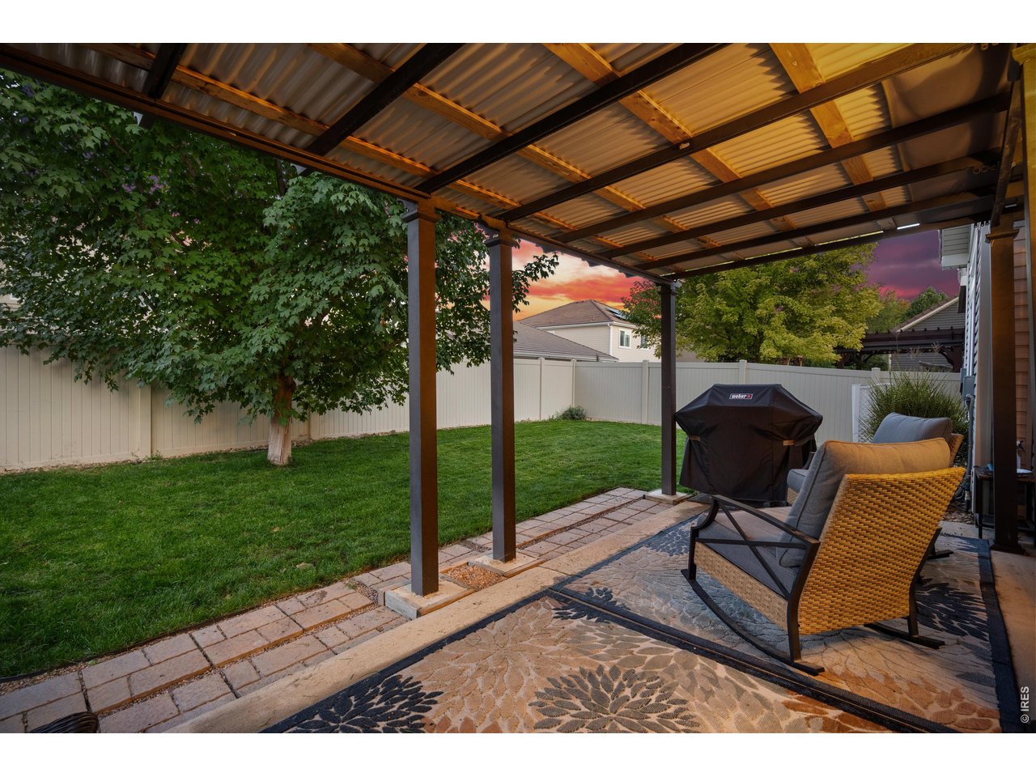
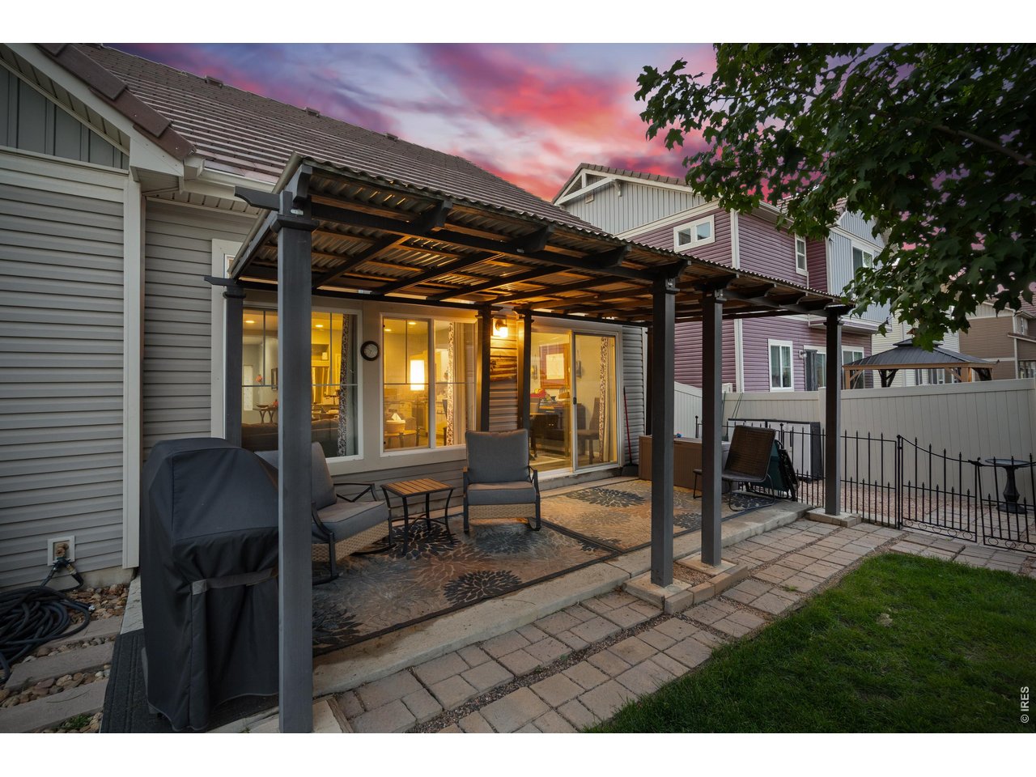
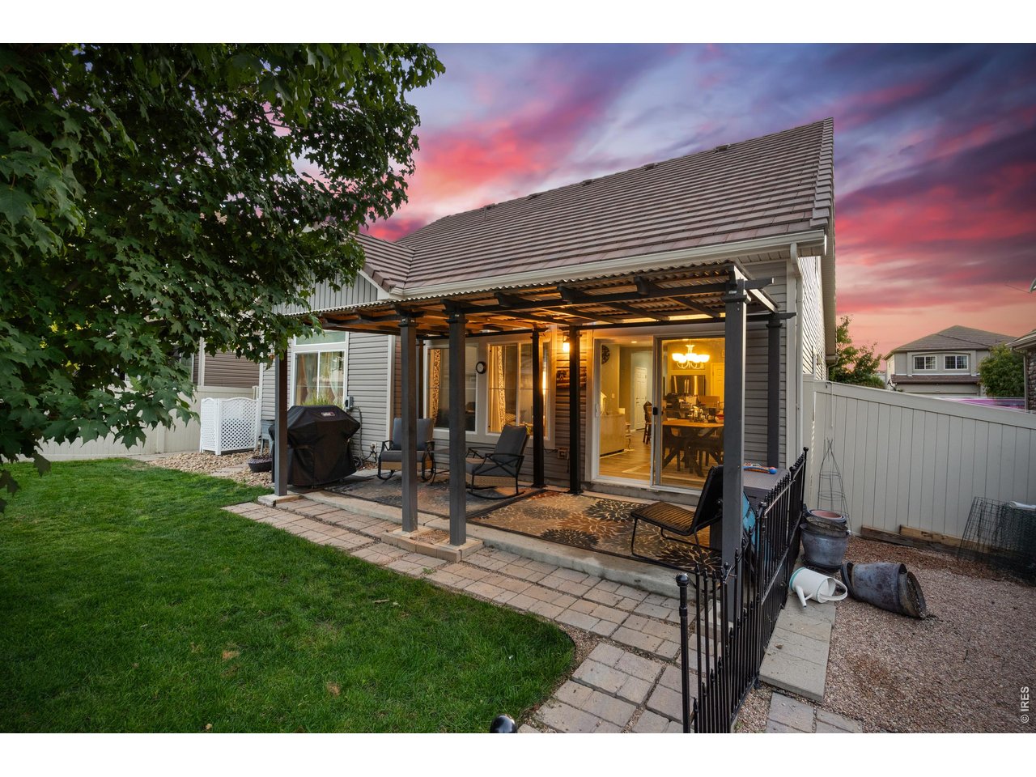
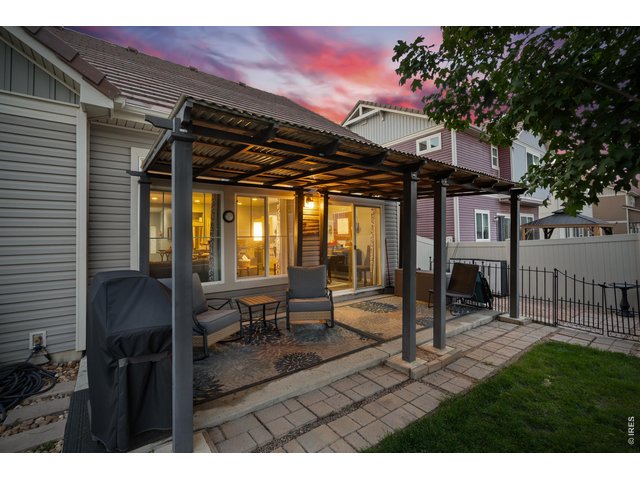
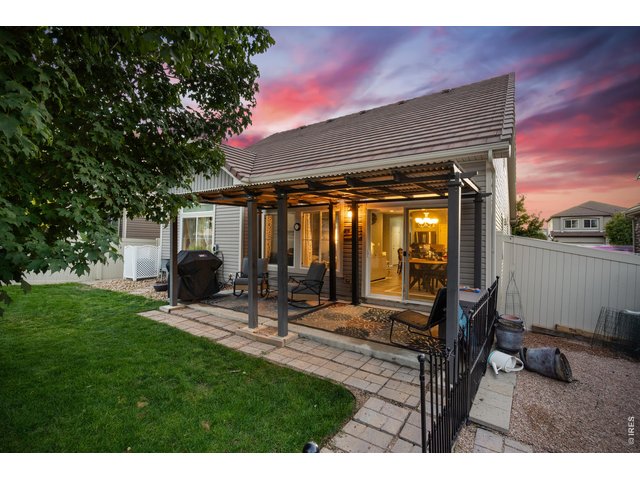
Step outside to the covered concrete patio, a wonderful extension of the living space for outdoor dining or relaxing.
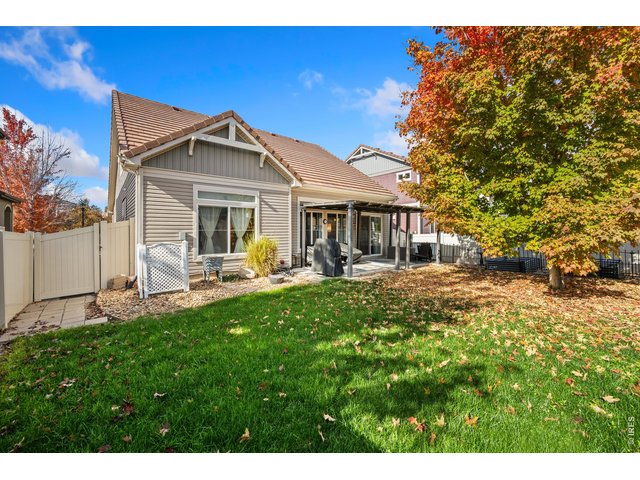
24 of 32
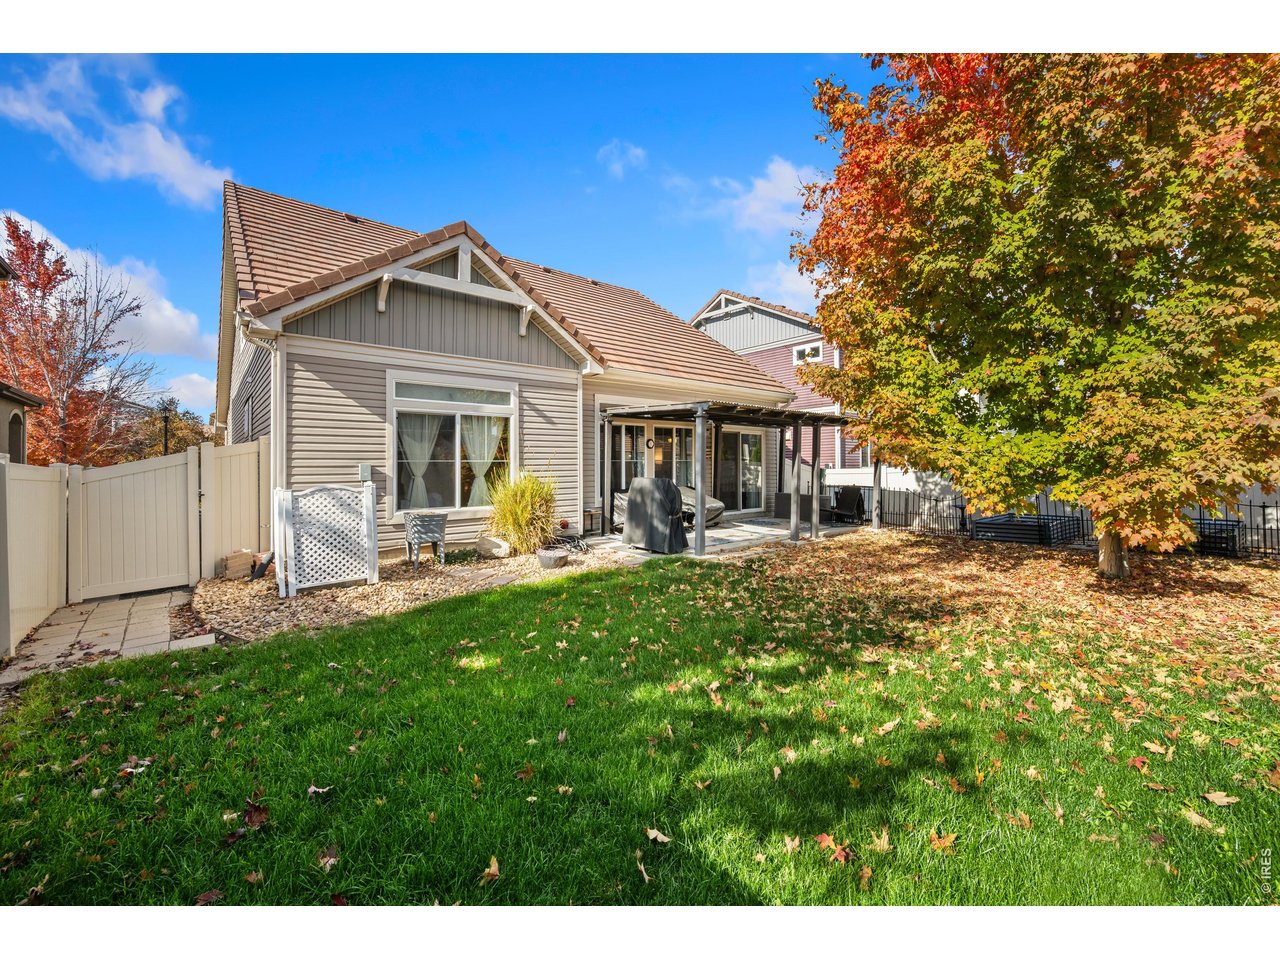
The fully fenced backyard offers room to enjoy the outdoors, entertain, garden, or simply unwind.
25 of 32
The attached two-car garage features insulated and drywalled walls, storage shelving, and additional room to keep belongings organized.
26 of 32
27 of 32
A freestanding covered pergola creates a charming outdoor gathering space with room for comfortable seating.
28 of 32
Garden enthusiasts will appreciate the designated garden area, complete with shelving and room to grow their favorite plants.
29 of 32
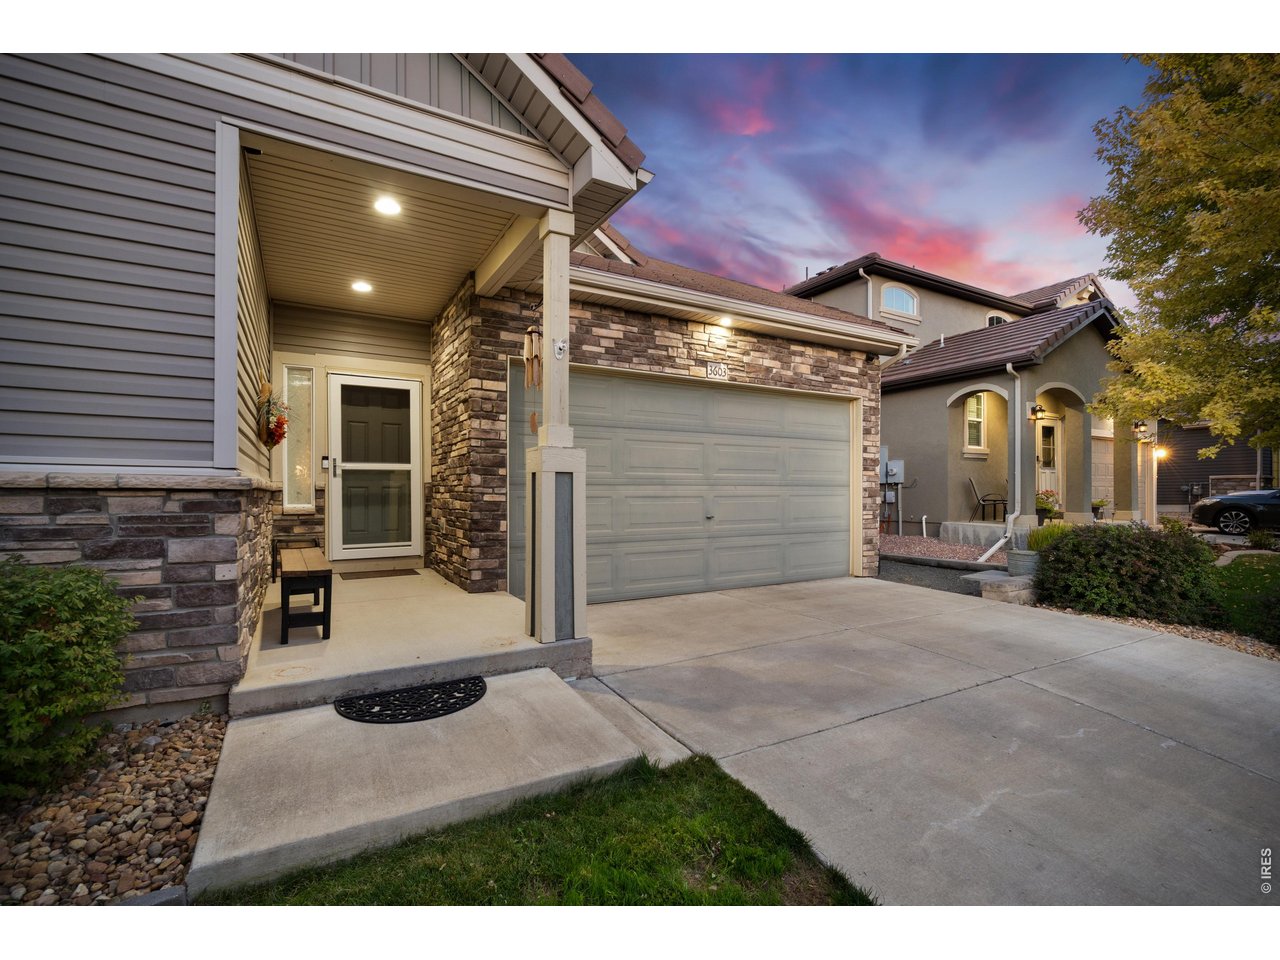
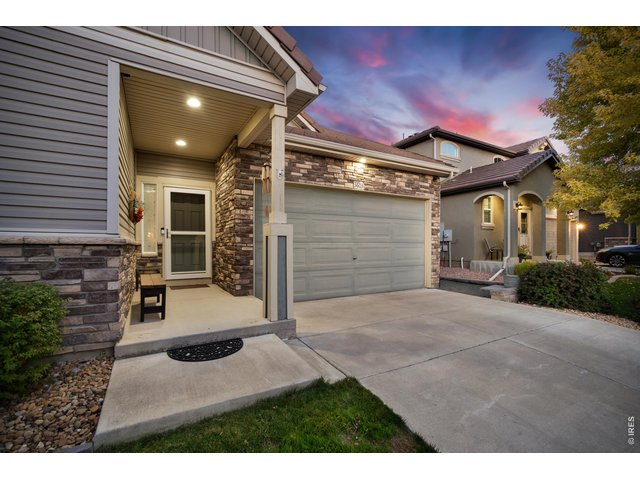
A welcoming covered front porch offers the perfect spot to add seasonal d cor or a comfortable seating area.
30 of 32
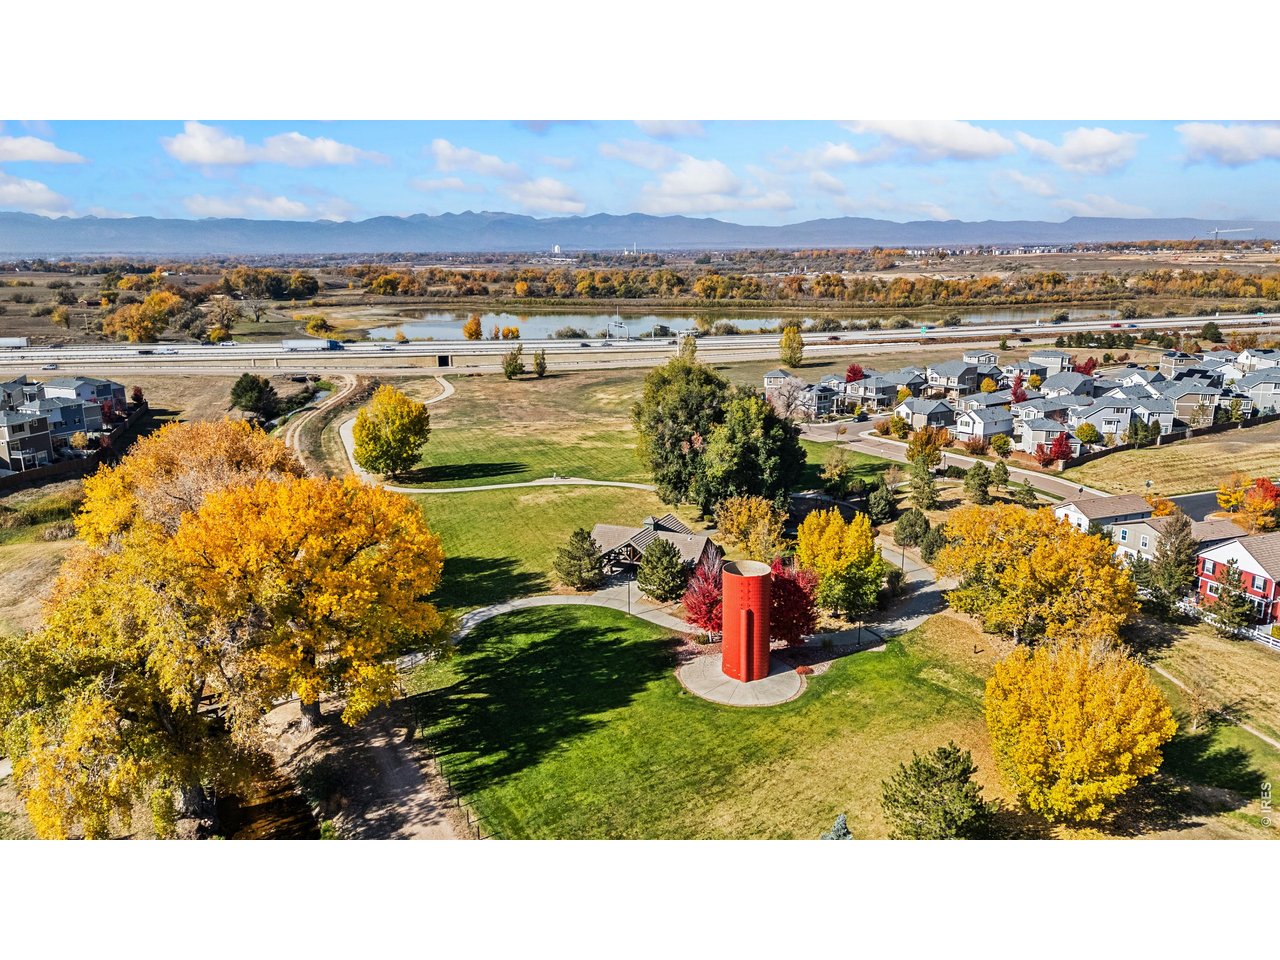
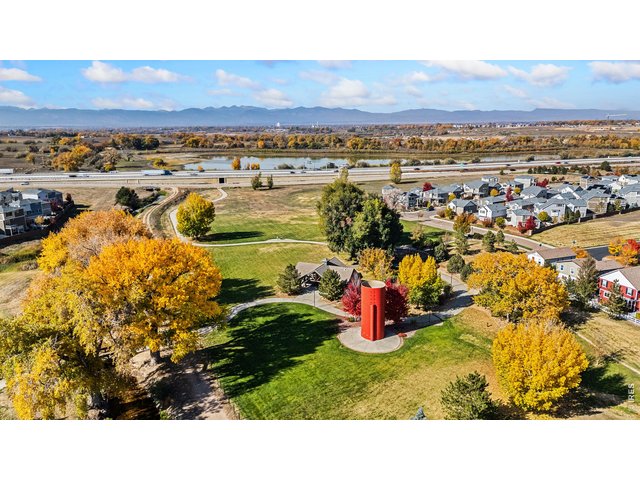
Explore the neighborhood from above, highlighting the community park and green spaces that add to the area's appeal.
31 of 32
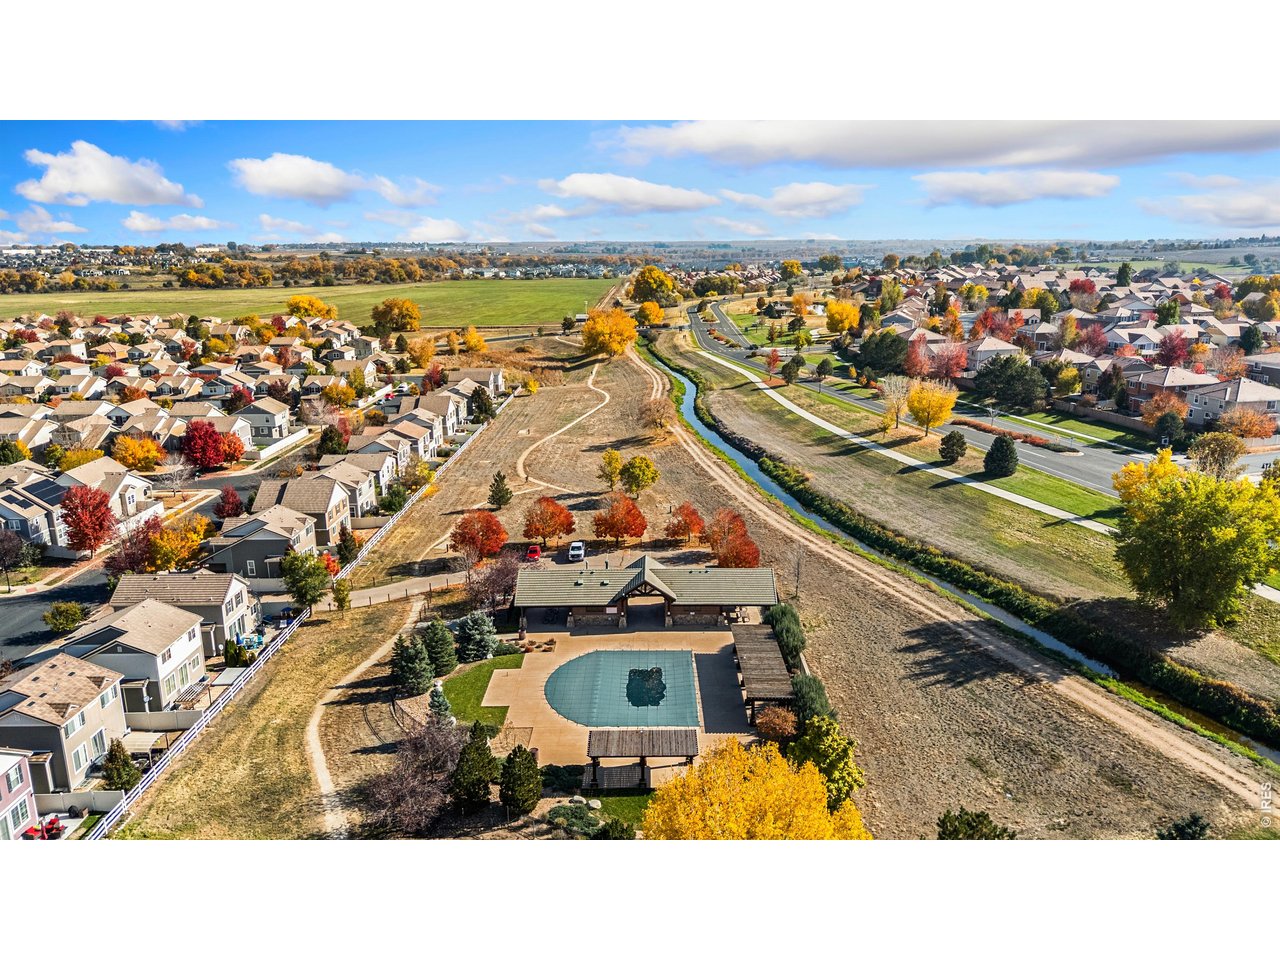
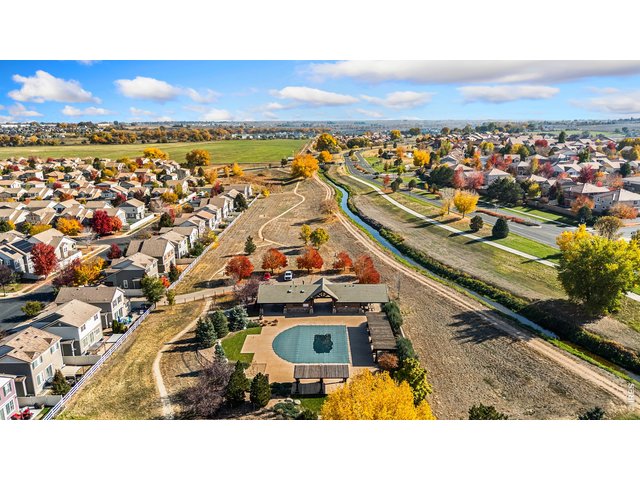
Enjoy a bird's-eye view of one of the neighborhood swimming pool, a refreshing place to spend warm Colorado summer days.
32 of 32
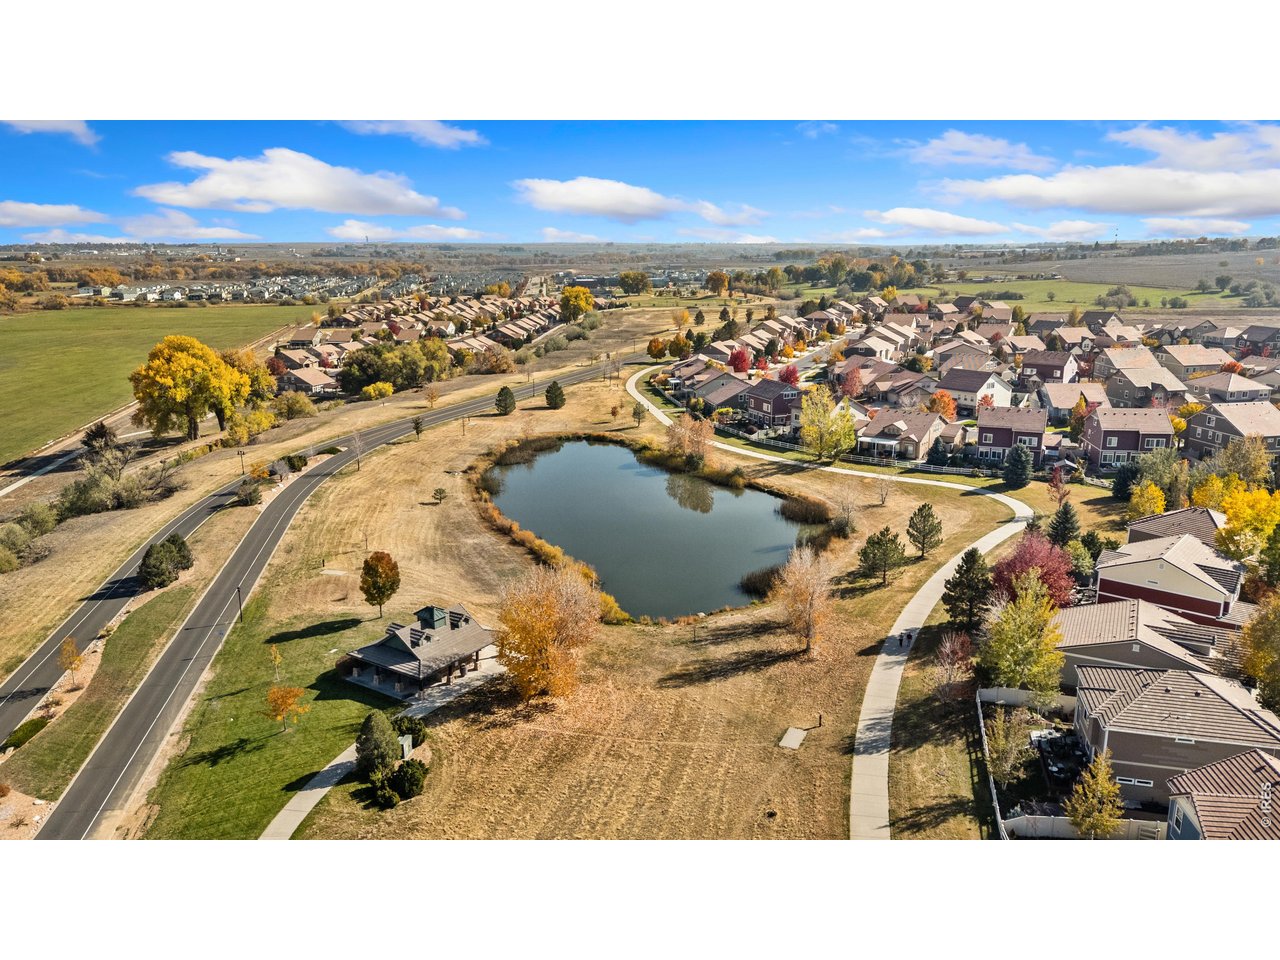
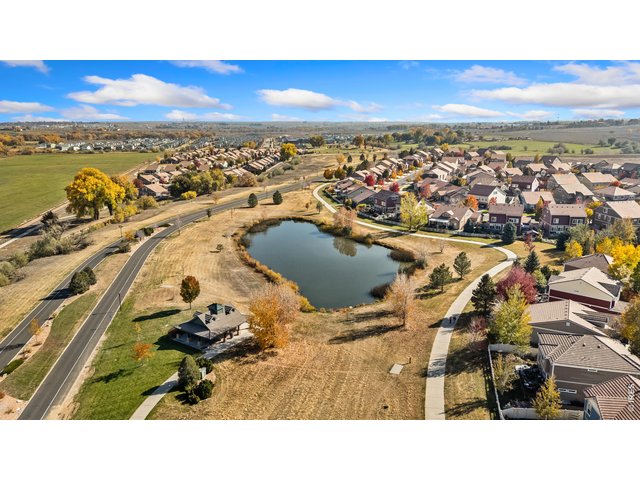
Beautiful aerial views showcase the surrounding open space, neighborhood setting, and opportunities to enjoy Colorado's outdoors.
3 Bed
3 Bath
2,049 SqFt
Single Family Home built in 2013 with a 5,000 SqFt lot in Subdivision: Thompson River Ranch Amd Jstn
General Features
| Type | Contemporary/Modern |
| Style | 2 Story |
| Baths | 3 |
| Acreage | 0.11 Acres |
| Lot Size | 5,000 SqFt |
| Zoning | RES |
| Total | 2,049 SqFt ($203/SF) |
| Finished | 2,049 SqFt ($203/SF) |
| Basement | No Basement |
| Garage | 2 Space(s) |
| Garage Type | Attached |
| Year Built | 2013 |
| New Construction | No |
| Construction | Metal Siding |
| Cooling | Central Air, Ceiling Fan |
| Heating | Forced Air |
| Roof | Concrete Tile |
Open Houses
| Sat 11/7 | 11:00-1:00PM |
| Sun 11/8 | 12:00-2:00PM |
Taxes & Fees
| Taxes | $6,446 |
| Tax Year | 2025 |
| Metro District | Thompson Crossing |
| Website | https://www.thompsoncrossingmd.live/ |
| 2nd Metro District | No |
Schools
| School District | Thompson R2-J |
| Elementary |
Riverview PK-8
|
| Middle/Jr High | Riverview PK-8 |
| Senior High | Mountain View |
Driving Directions
From I-25 and Hwy 34, head east on Hwy 34. Turn south on Thompson Pkwy, then west on Ronald Reagan Blvd. Turn south on the I-25 Frontage Rd, east on River Ranch Pkwy, south on Idlewood Ln, east on Ridgewood Dr, and south on Maplewood Ln. Continue to 3603 Maplewood Ln.Rooms
| Primary Bedroom | 13 x 13 (Main Floor) |
| Bedroom 2 | 11 x 11 (Main Floor) |
| Kitchen | 13 x 12 (Main Floor) |
| Living Room | 10 x 28 (Main Floor) |
| Dining Room | 11 x 12 (Main Floor) |
| Note: All room dimensions, including square footage data, are approximate and must be verified by the buyer. | |
Outdoor Features
Lawn Sprinkler System, PatioLot Features
House Faces WestDesign Features
Eat-in Kitchen, Open Floor Plan, Pantry, Walk-in Closet, Loft, Washer/Dryer HookupsInclusions
Window Coverings, Electric Range/Oven, Self-Cleaning Oven, Refrigerator, Clothes Washer, Clothes Dryer, Microwave, Disposal, Smoke Alarm(s)Neighborhood
Common Amenities
Clubhouse, Pool, Play Area, Common Recreation/Park AreaAccessibility
Main Floor Bath, Main Level Bedroom
Listing Office

(970) 225-5152
https://www.c3realestatesolutions.com

Information deemed reliable but not guaranteed by the MLS. WARNING: This database record is provided subject to limited license rights. Duplication or reproduction is prohibited. Limited License MLS content and images © Copyright 1998 - 2026, IRES LLC. All rights reserved.