6102 B St Rd Greeley, CO 80634


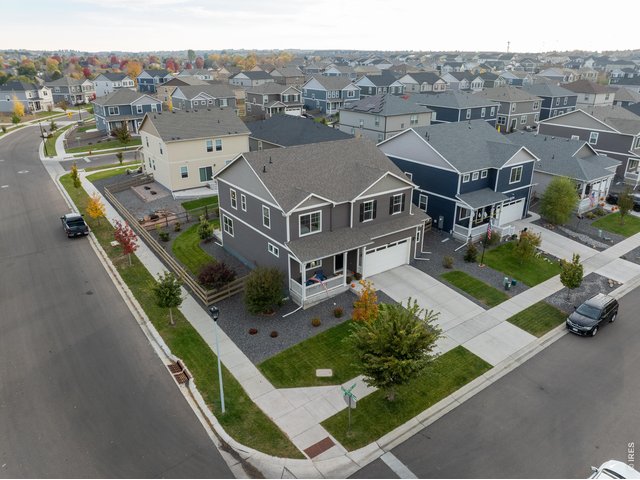
1 of 48
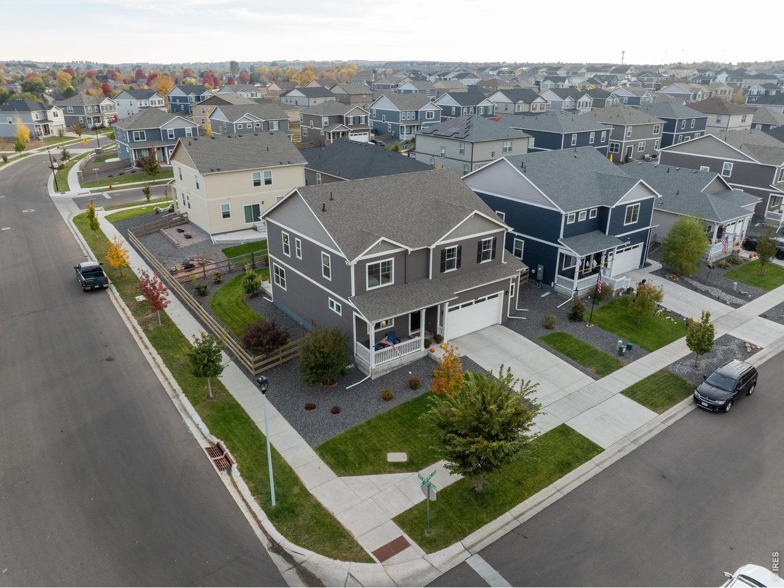
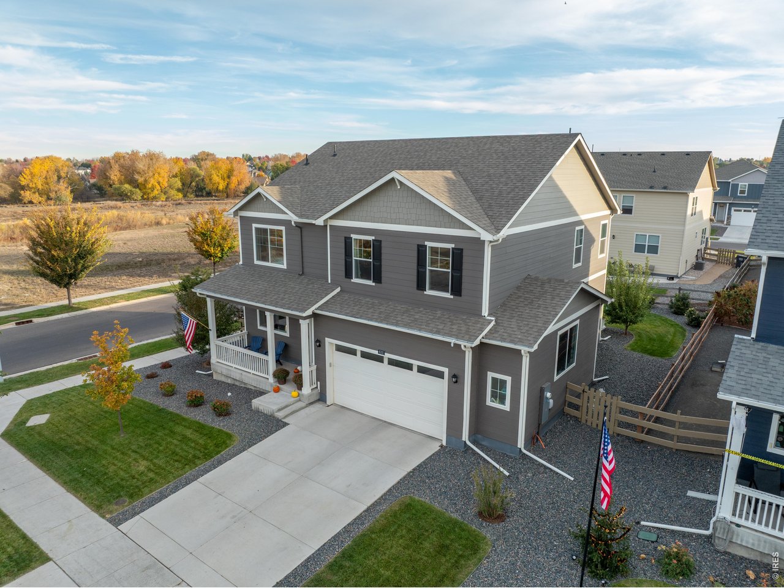
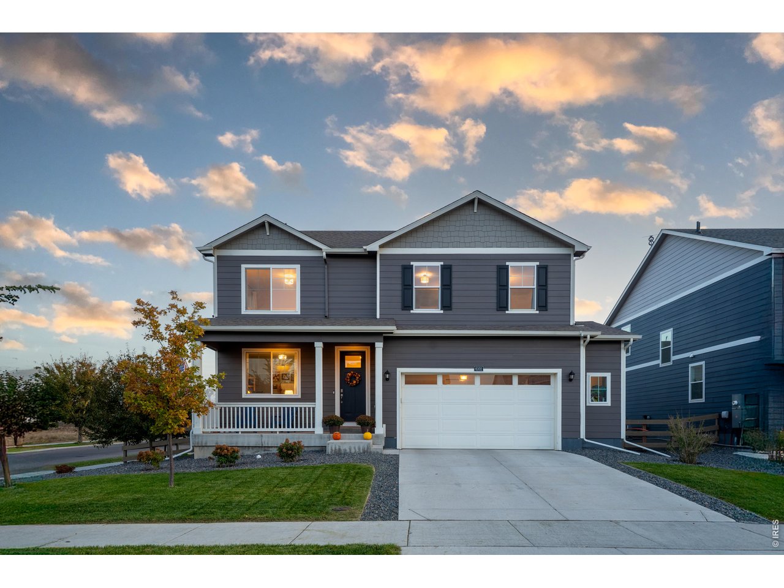
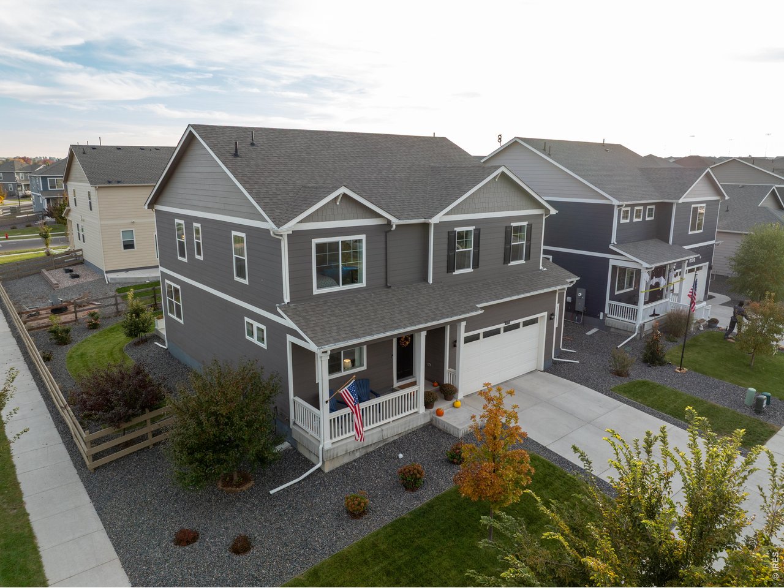
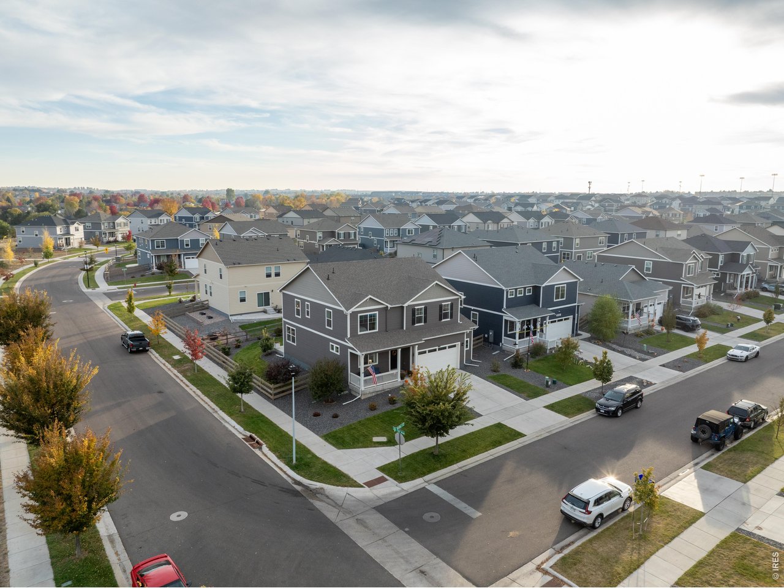
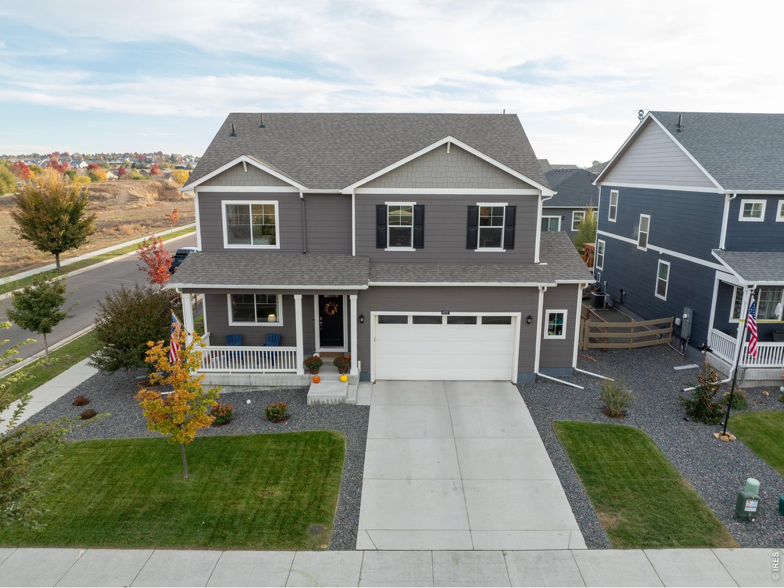
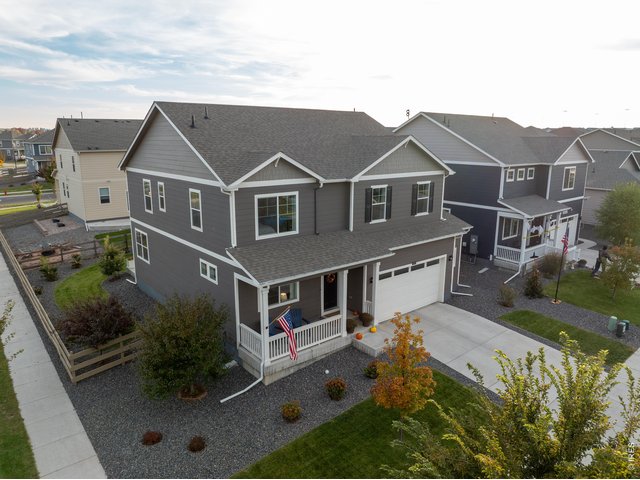
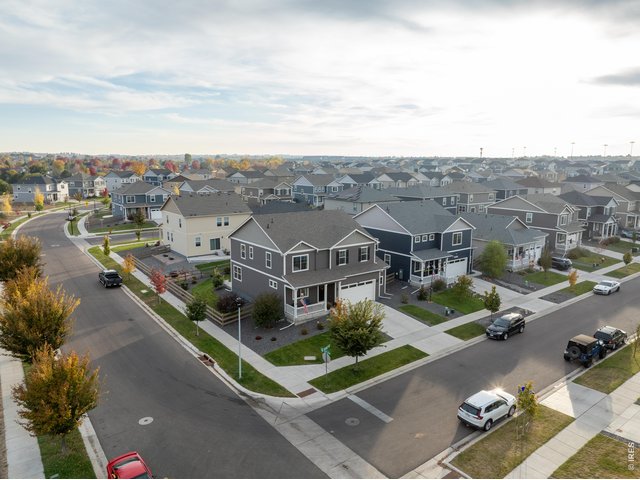
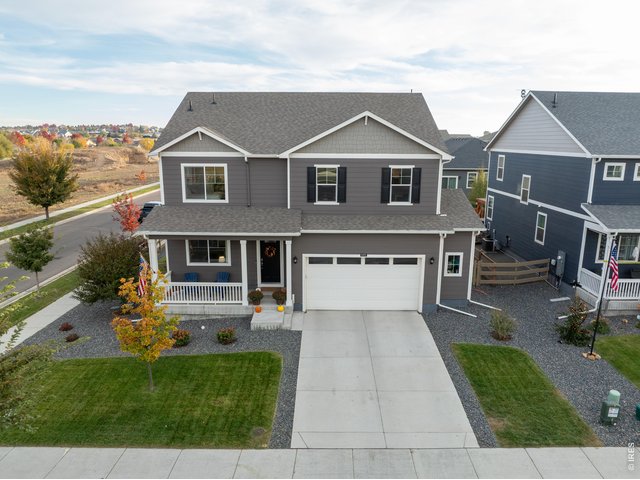
Beautiful corner lot next to future park and open space
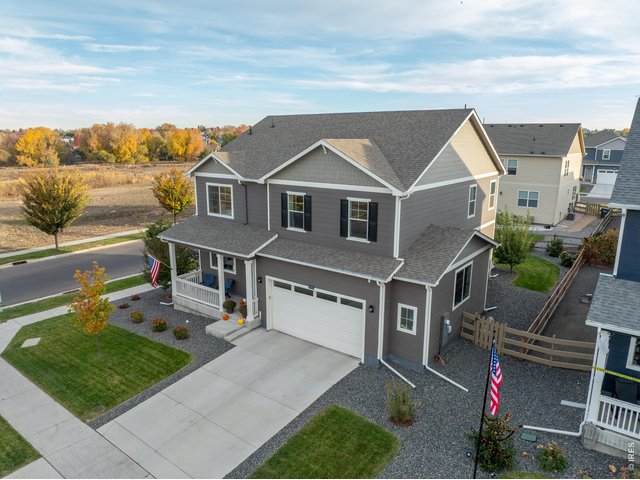
2 of 48
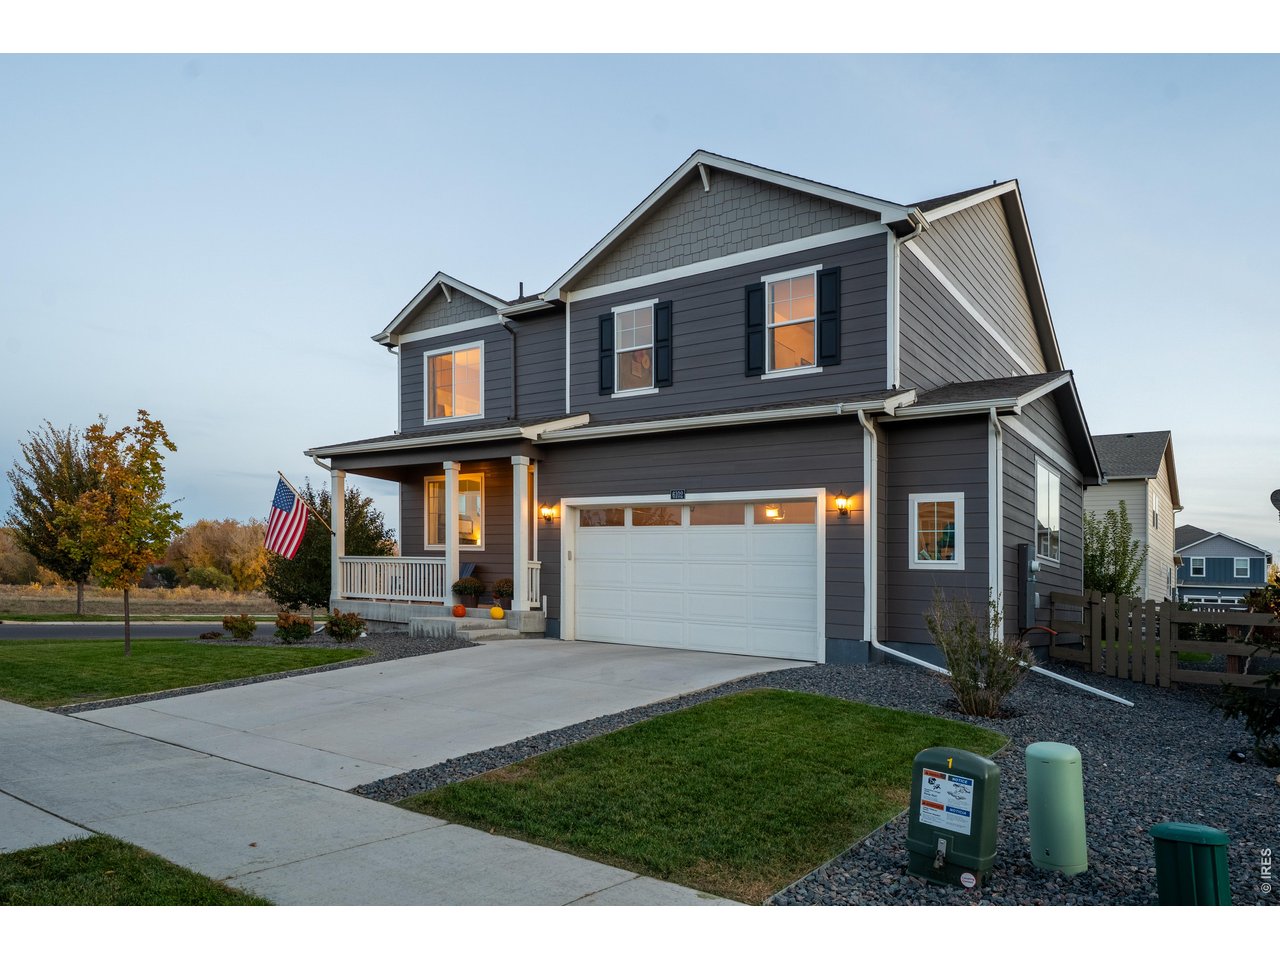
2 and 1/2 car garage, the field to the east is planned for a future park!
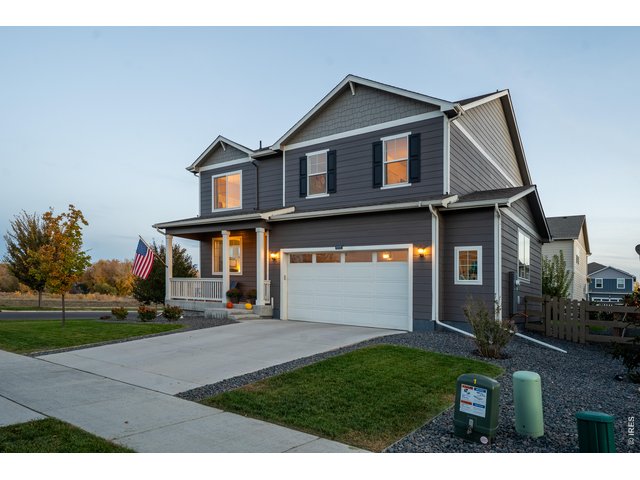
3 of 48
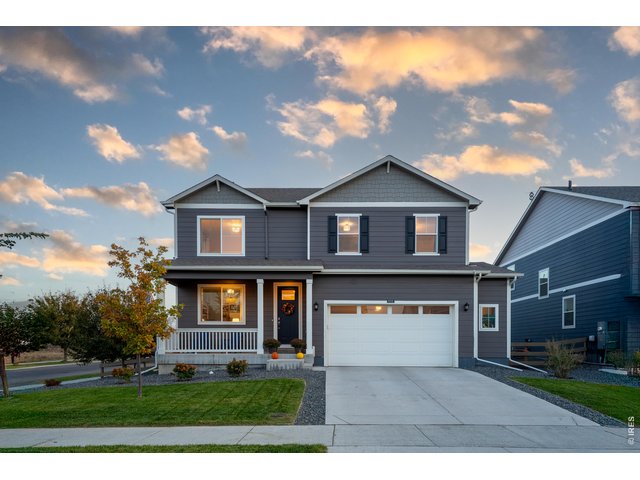
4 of 48
5 of 48
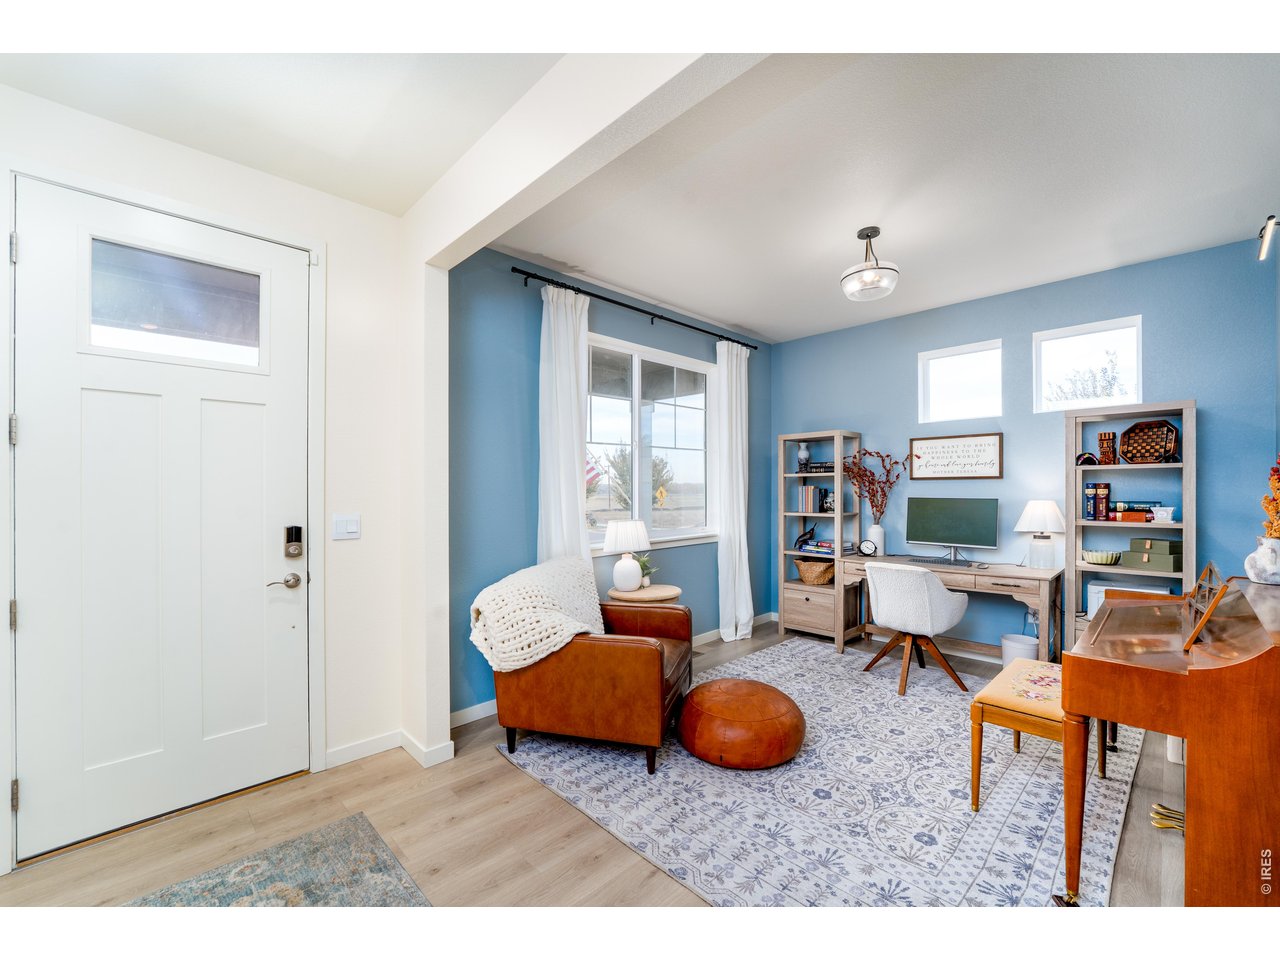
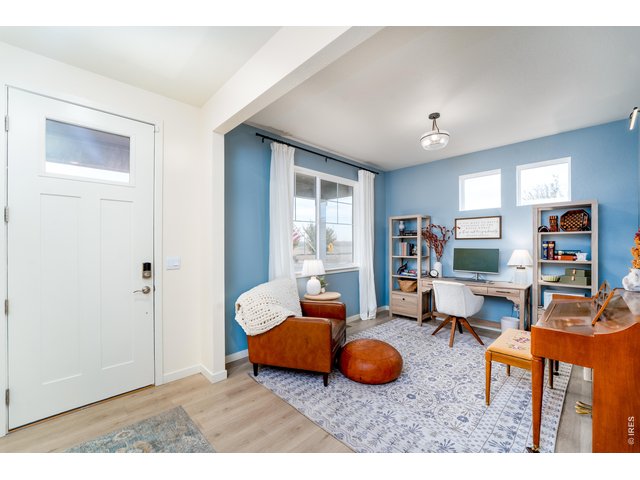
Main Level: Office looking back at entry
6 of 48
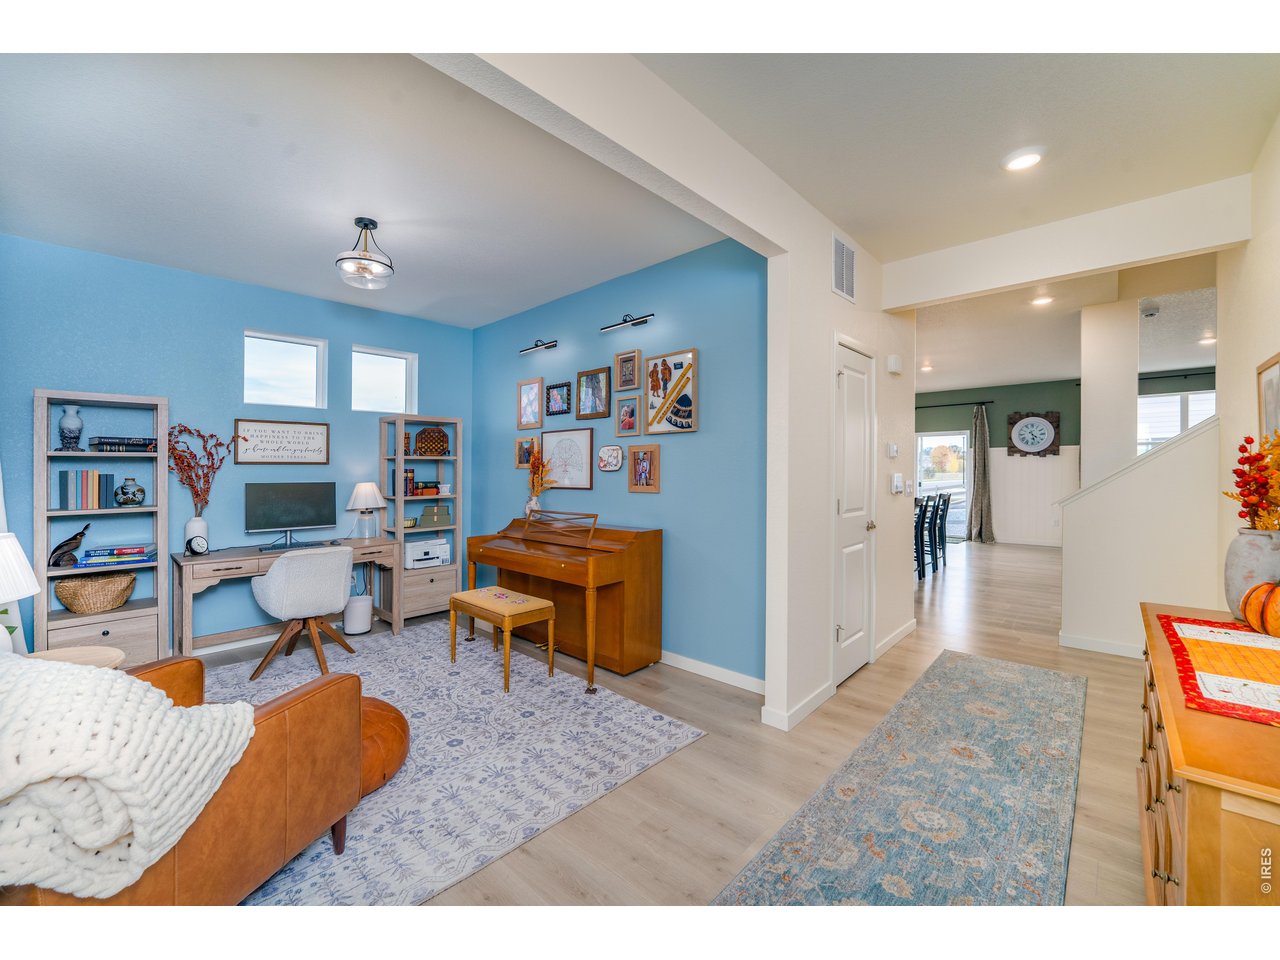
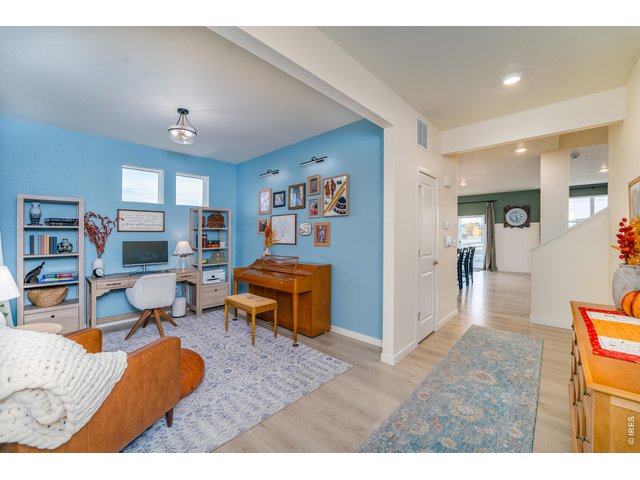
Main Level: Office looking into hallway
7 of 48
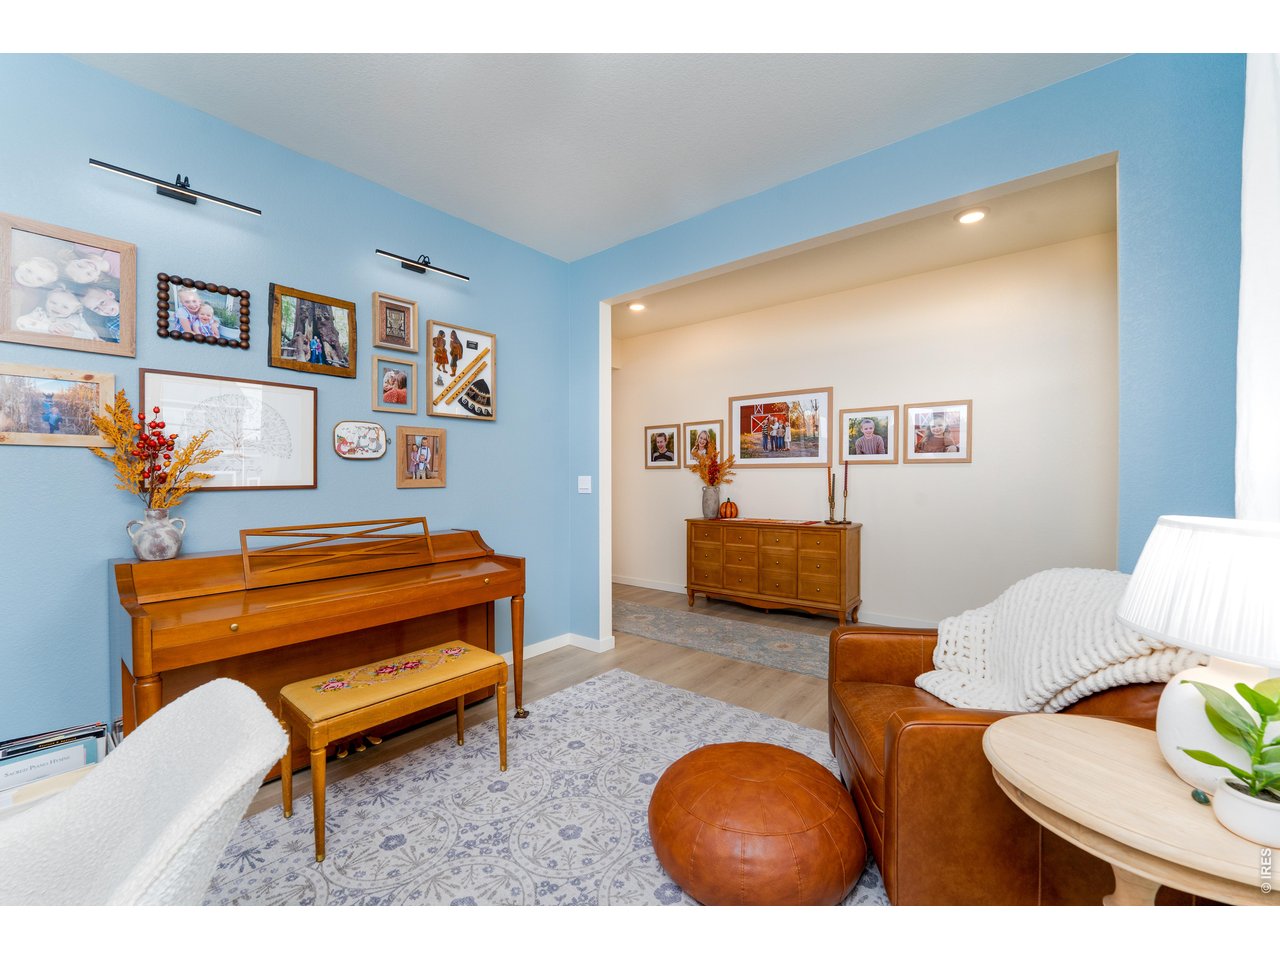
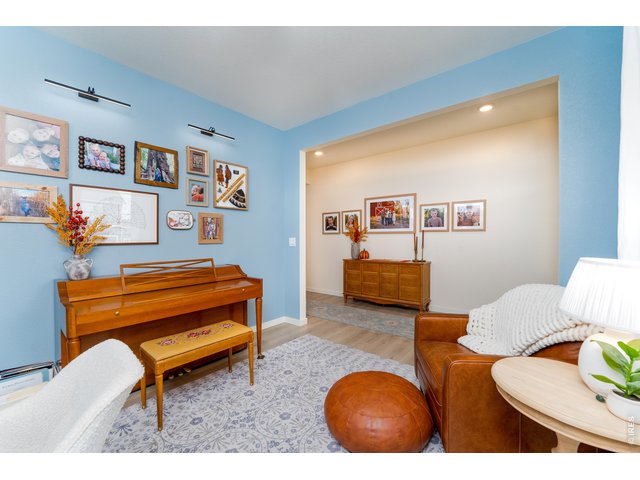
Main Level: Office
8 of 48
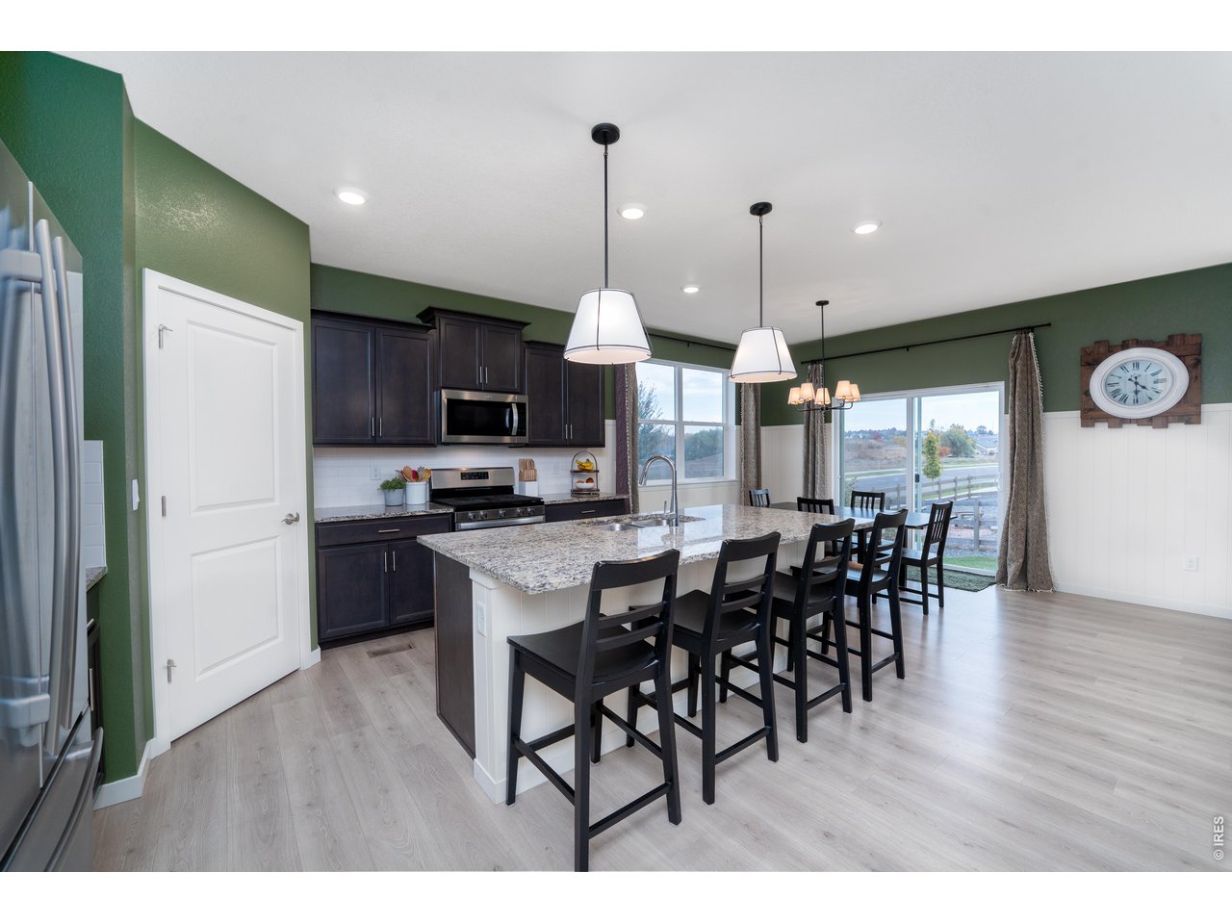
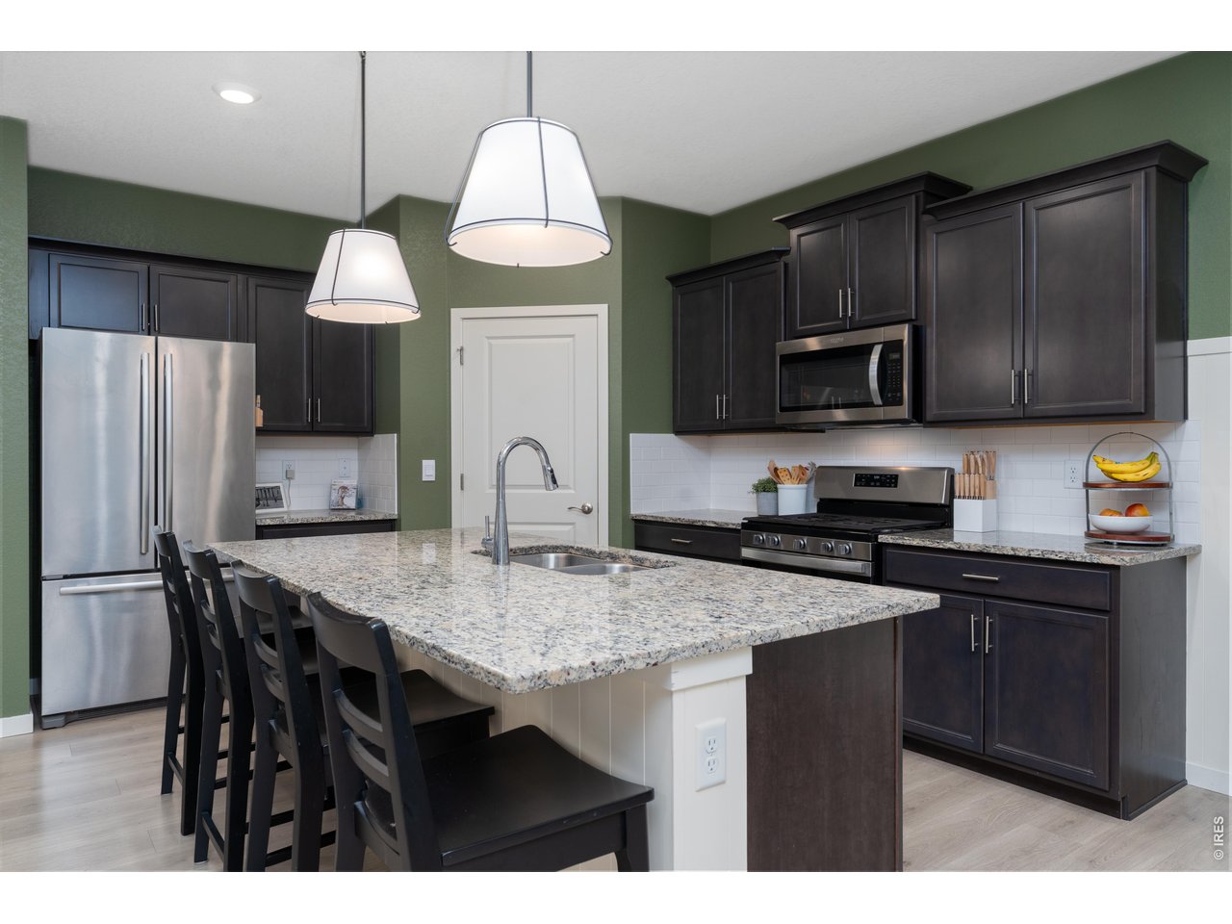
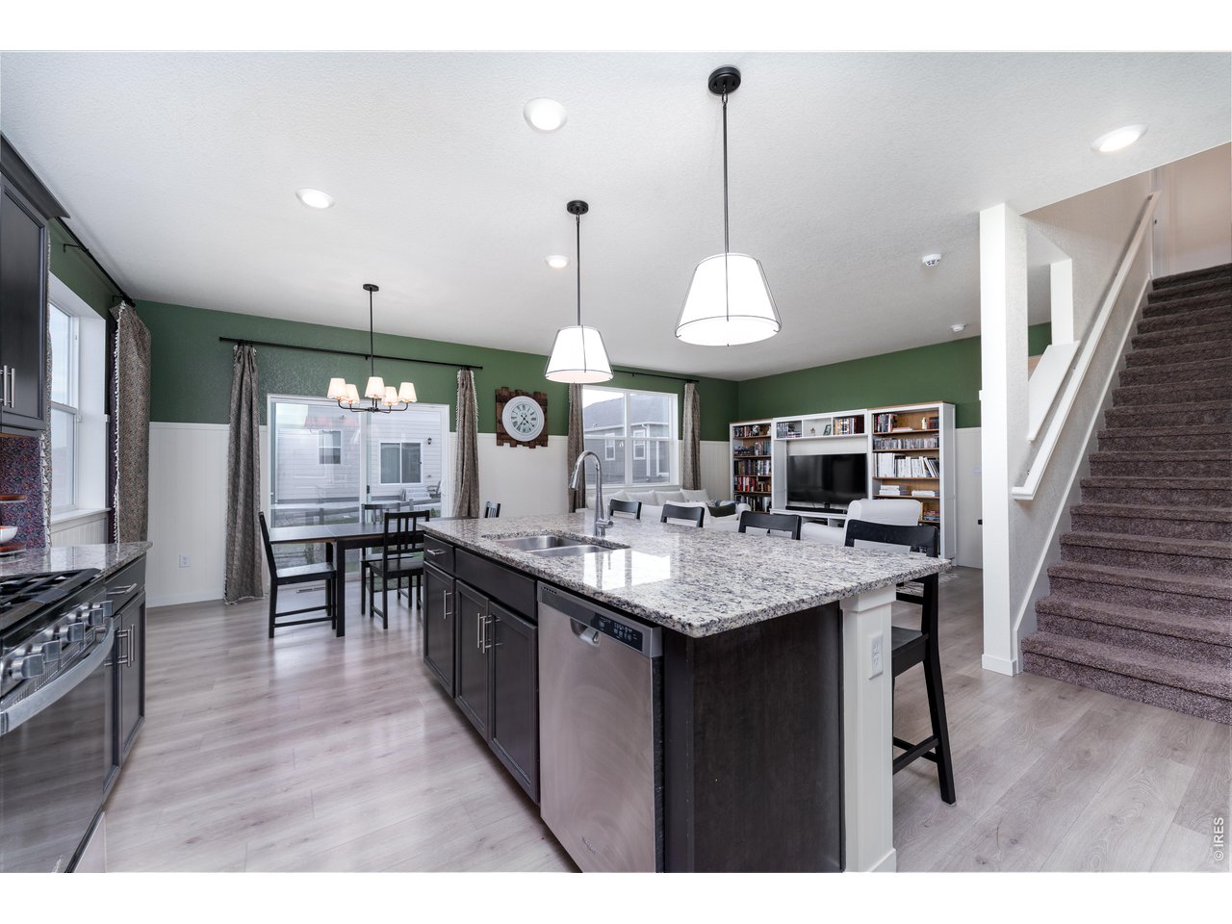
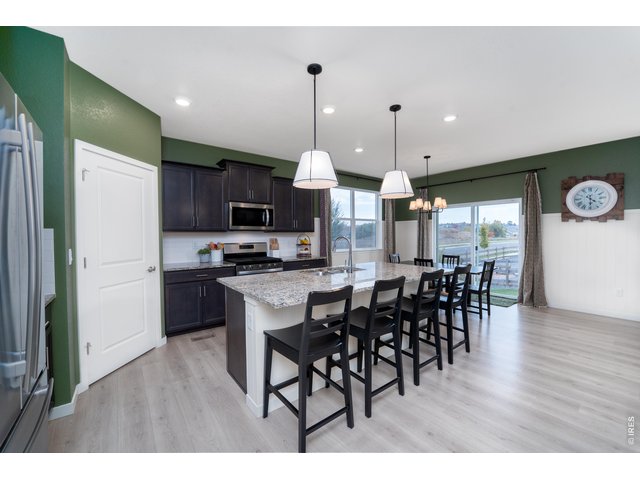
Kitchen
9 of 48
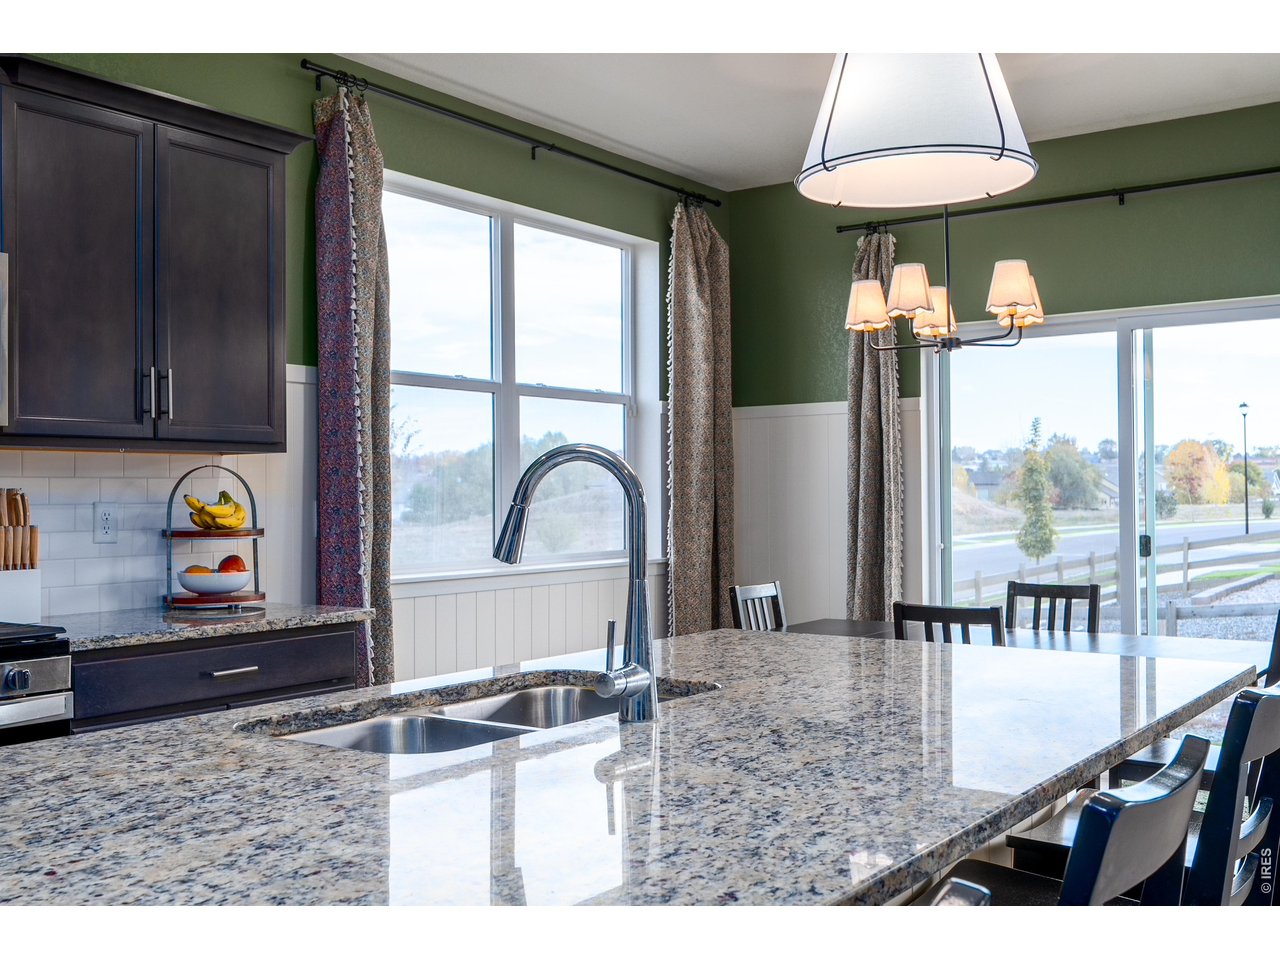
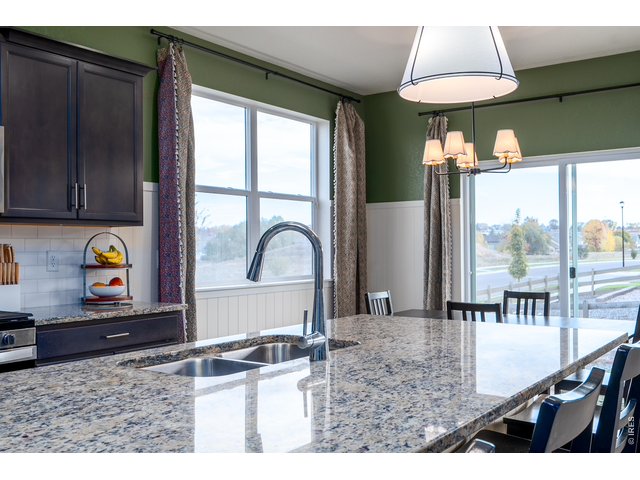
Kitchen: Granite countertops, window faces east, patio door faces south. View of field where future park will be.
10 of 48
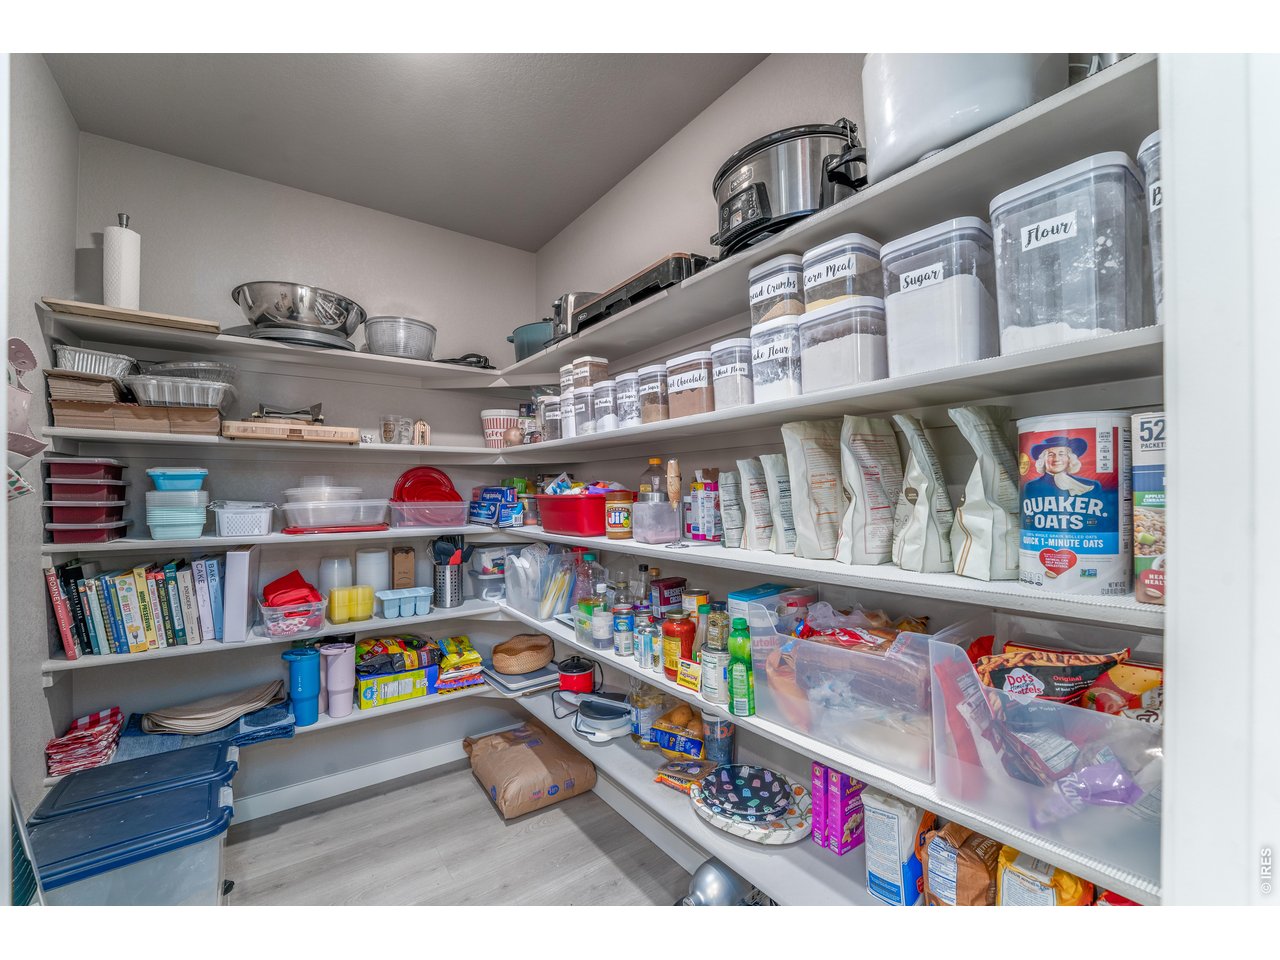
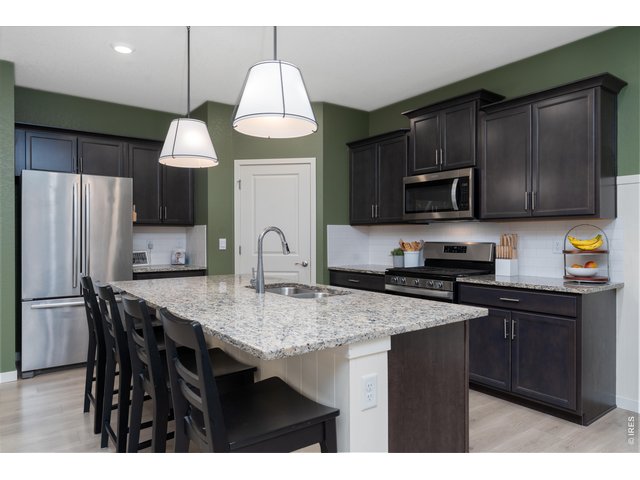
Kitchen: All appliances included. Granite tops, over sized pantry
11 of 48
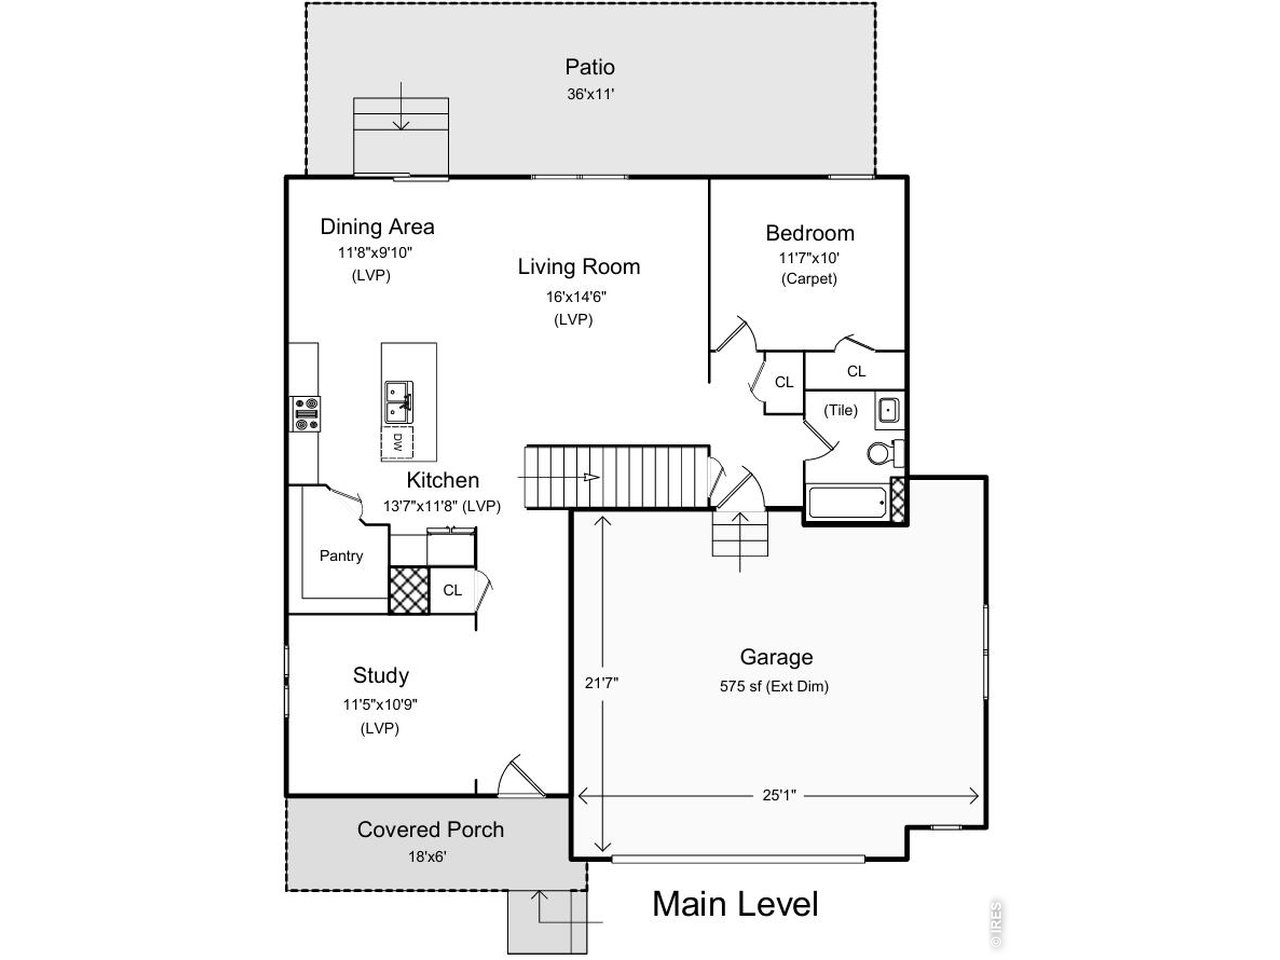
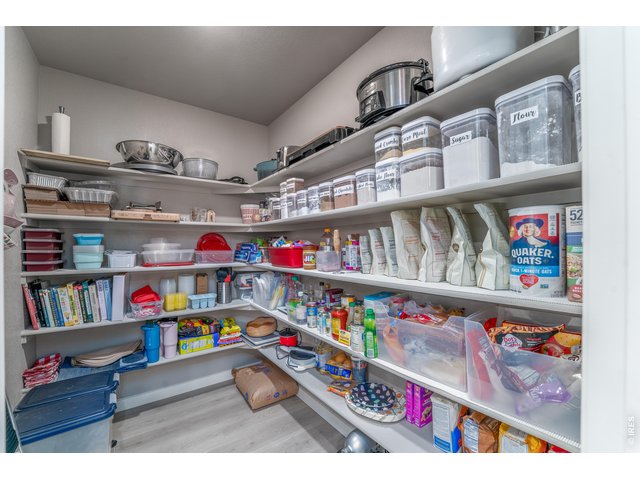
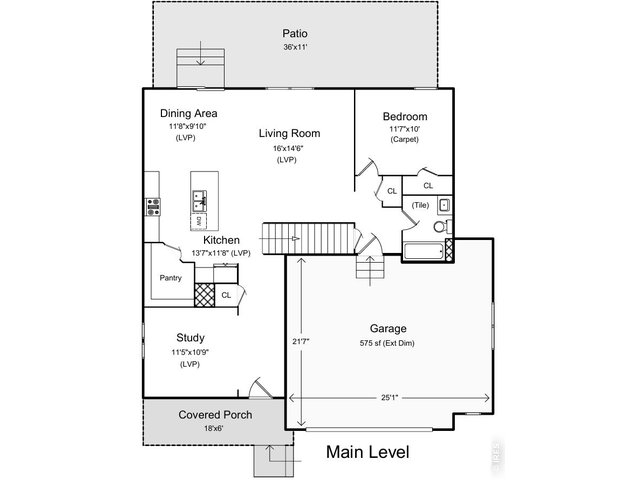
Kitchen: The oversized pantry is about 5'x6'!
12 of 48
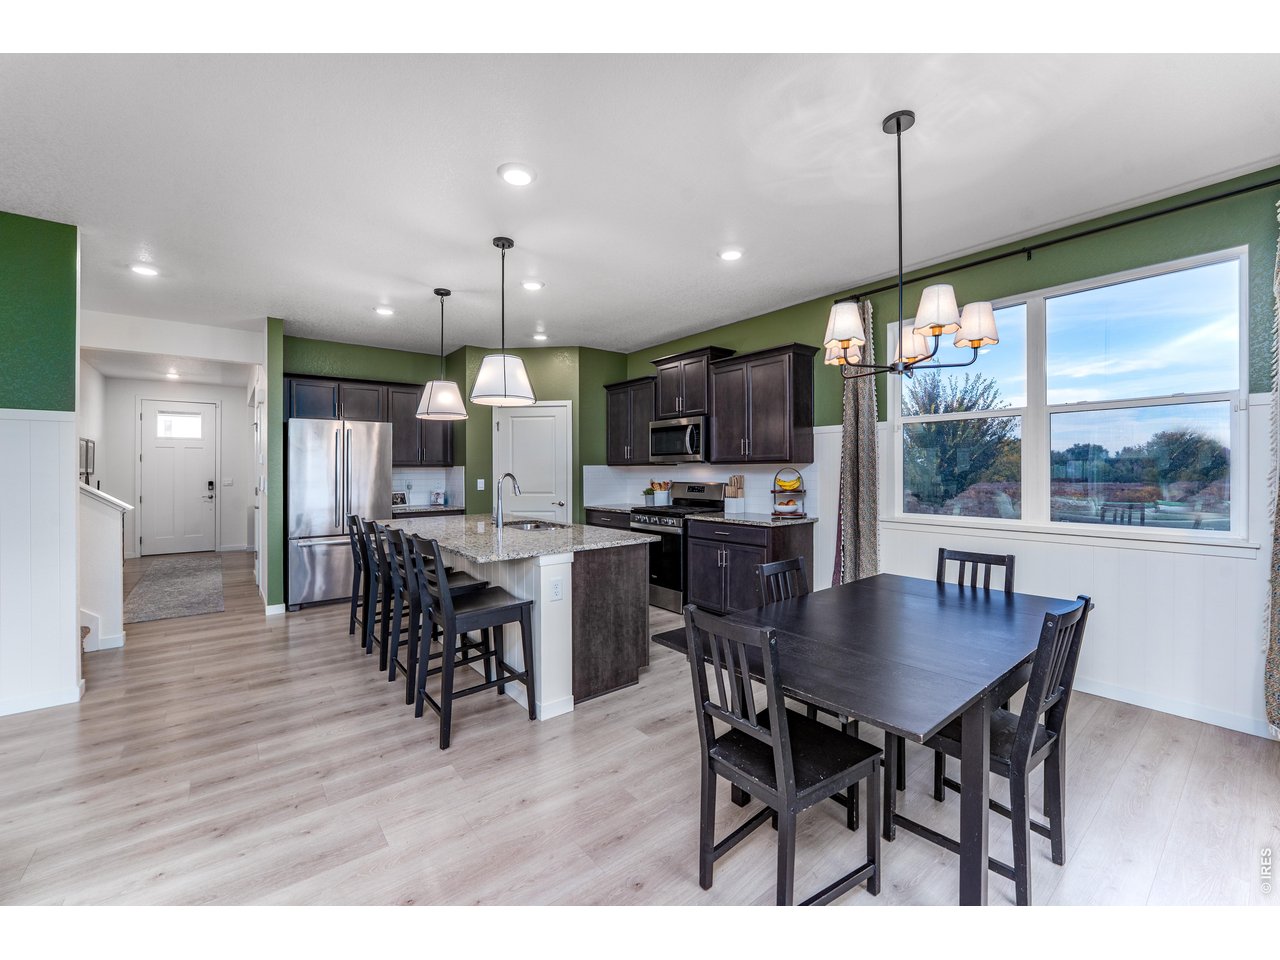
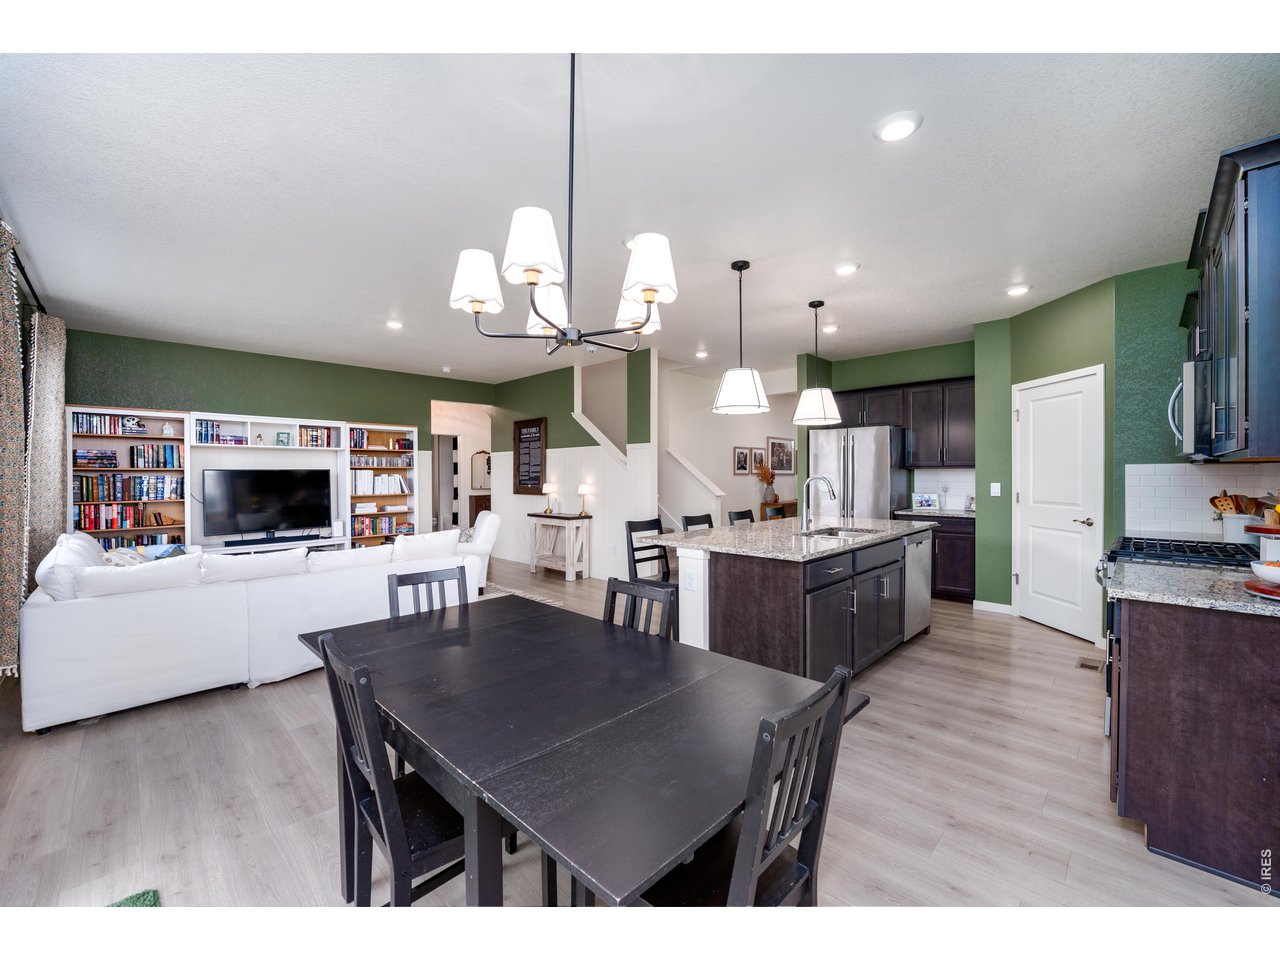
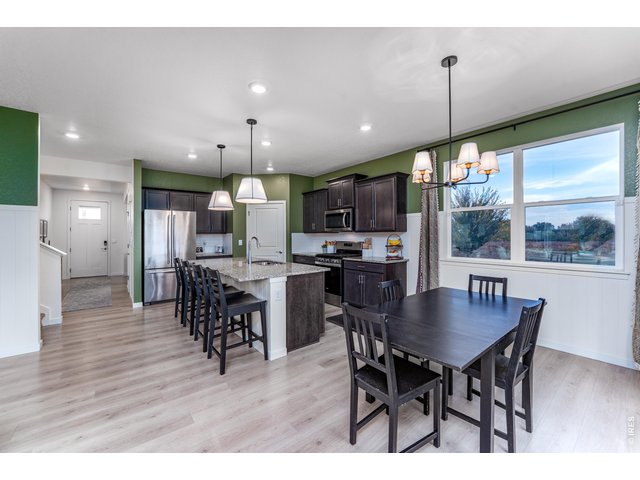
Kitchen: Looking from dining area into kitchen
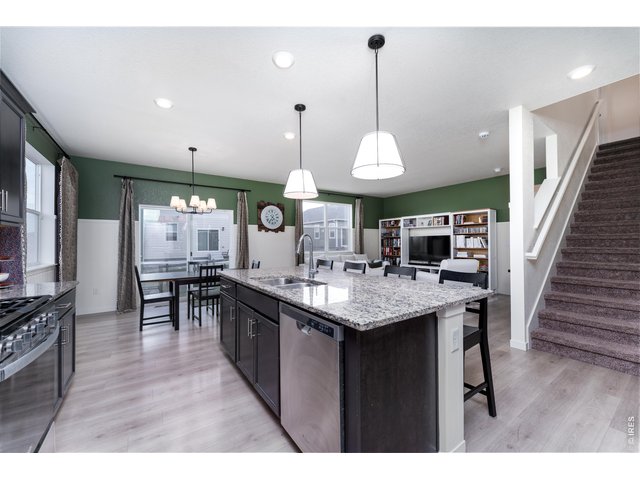
13 of 48
Kitchen: Looking into dining area and living room
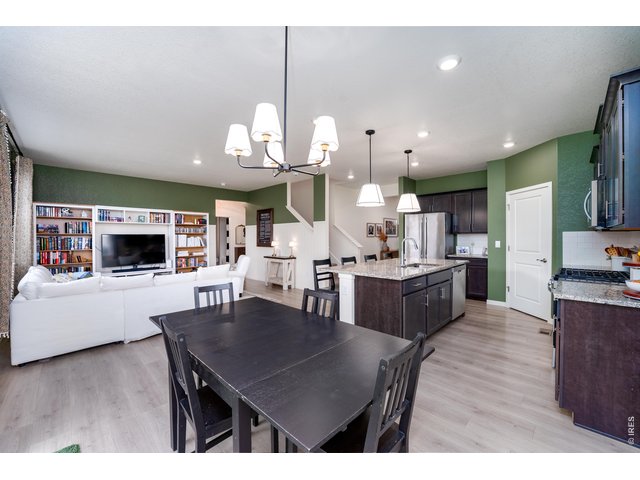
14 of 48
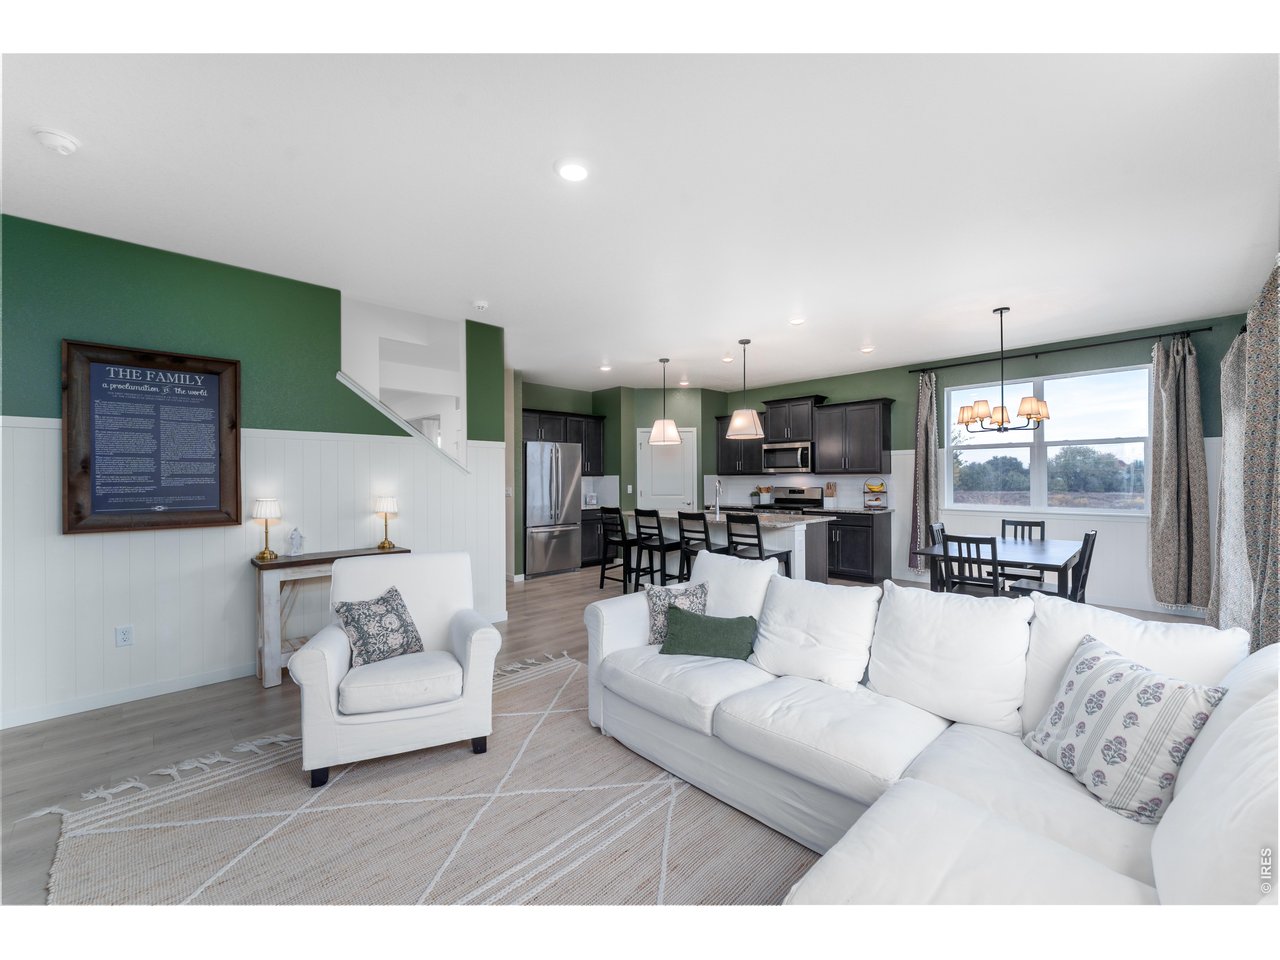
Dining area looking toward living room
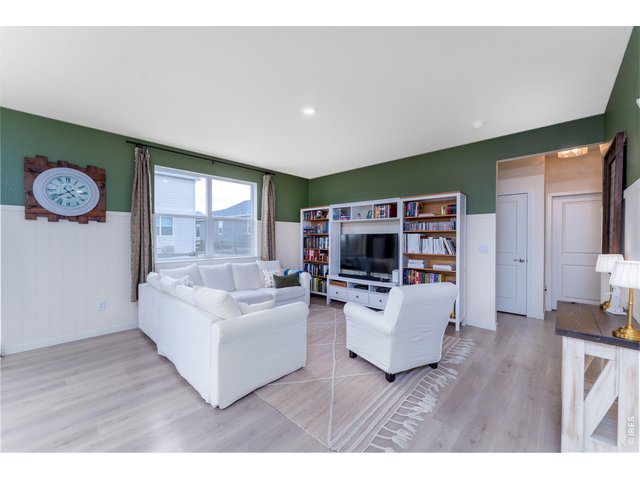
15 of 48
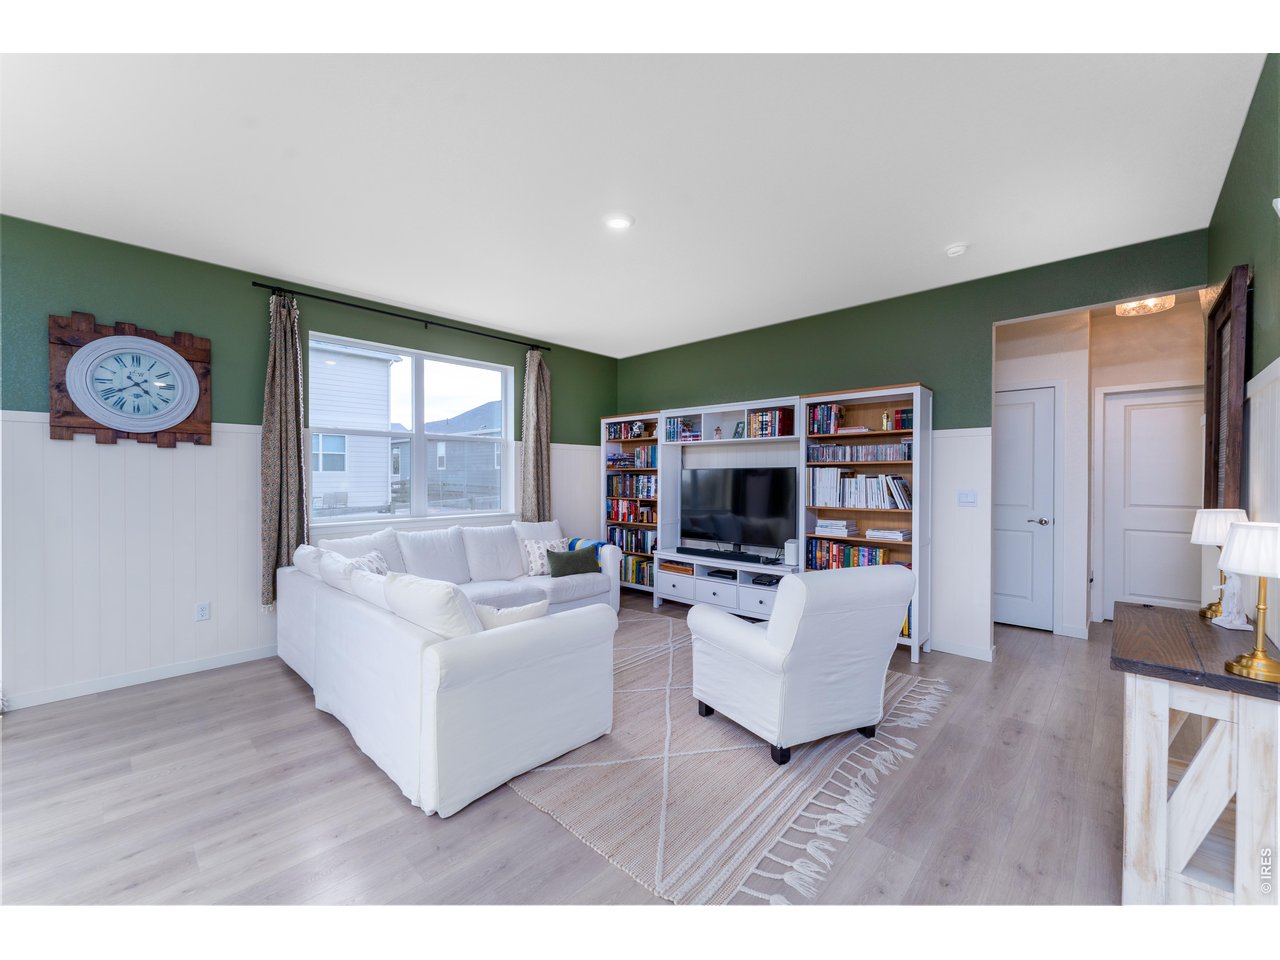
Main level bedroom and full bath is to the right of the living room. Window faces south.
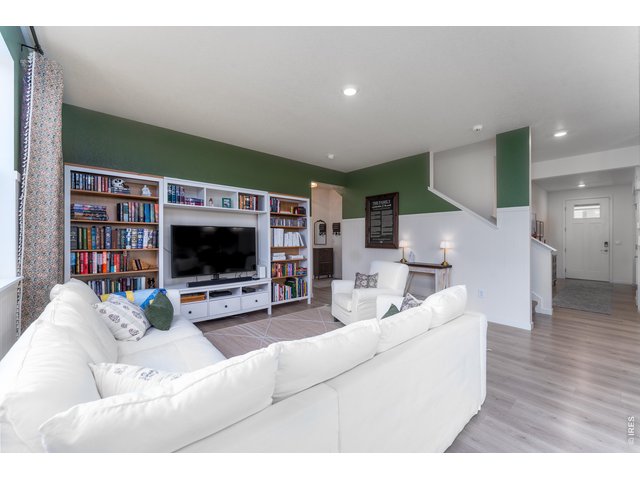
16 of 48
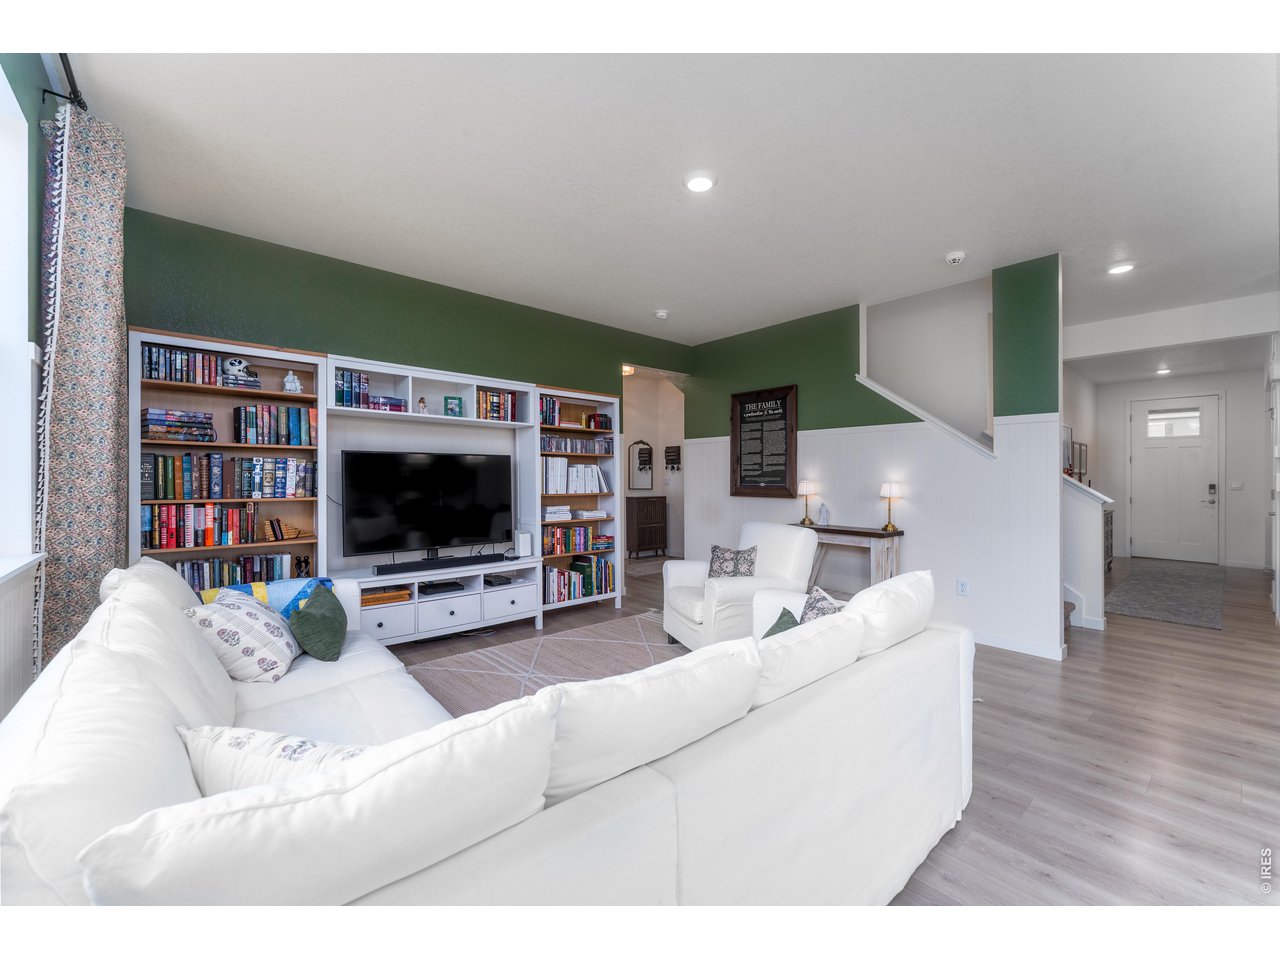
Living room looking back toward entry
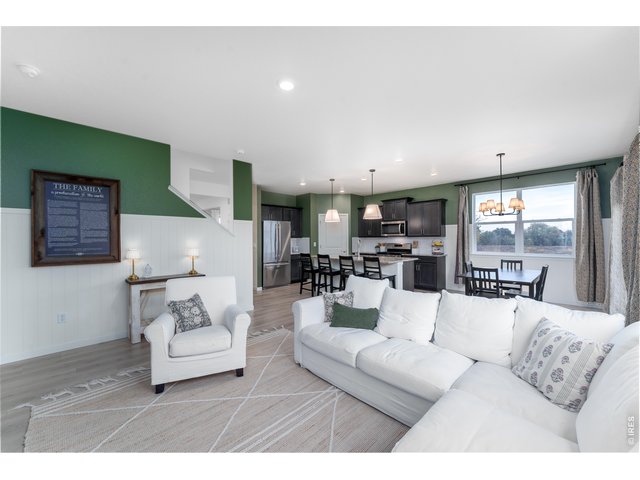
17 of 48
Living room looking back towards kitchen
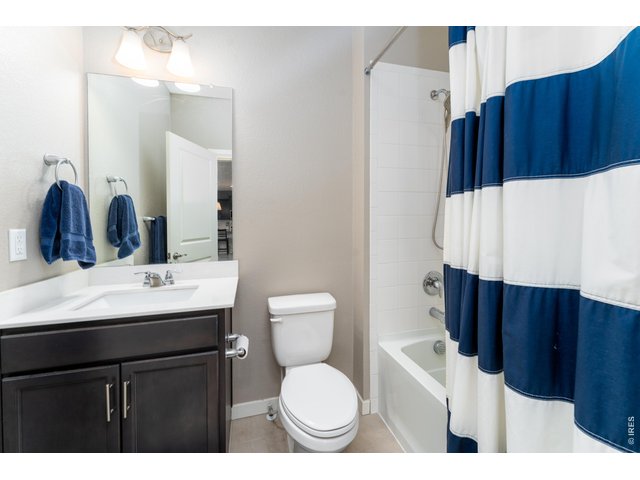
18 of 48
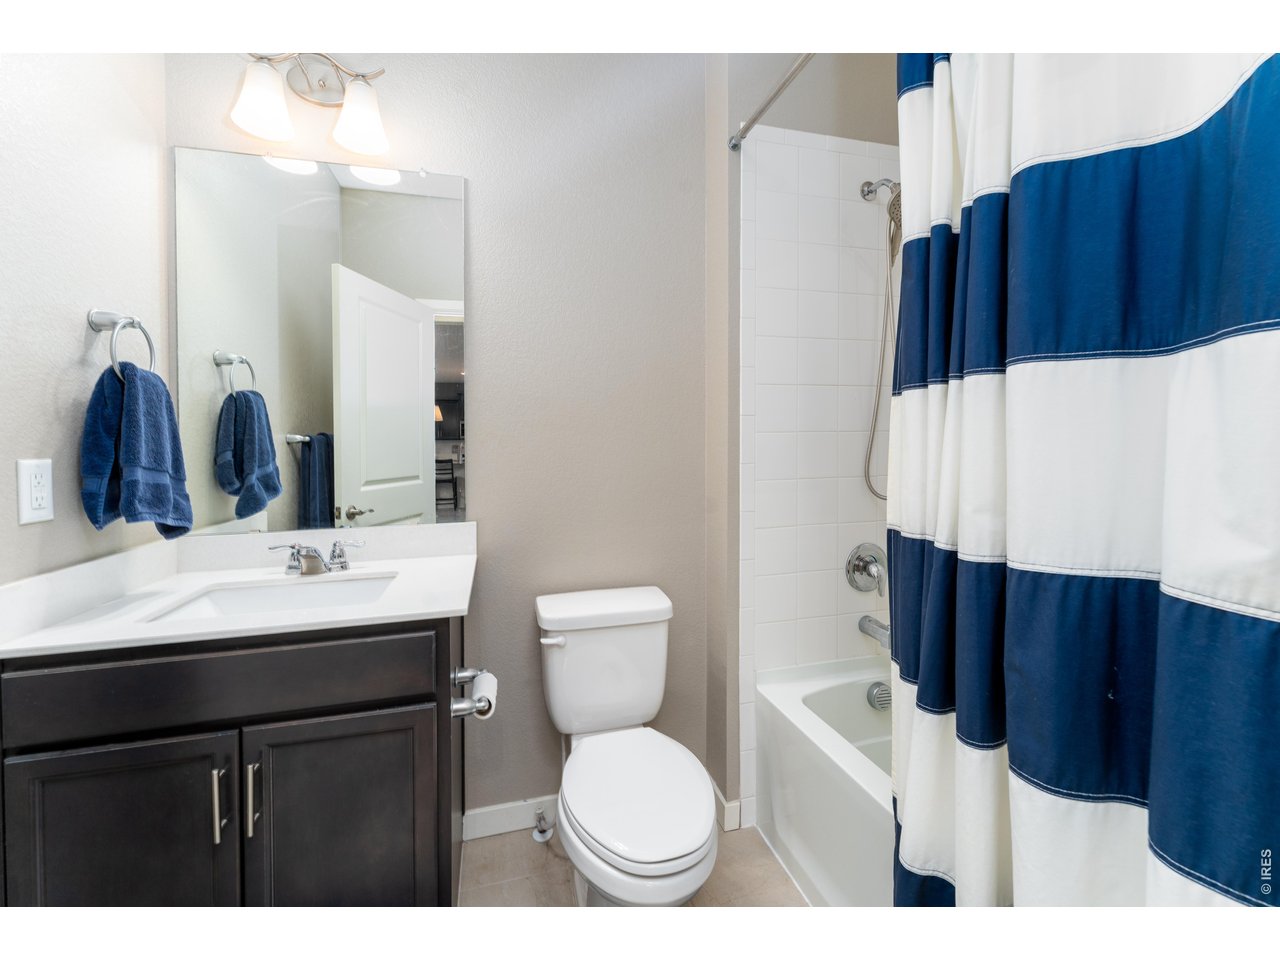
Main Level: Full bath right next to Bedroom 5
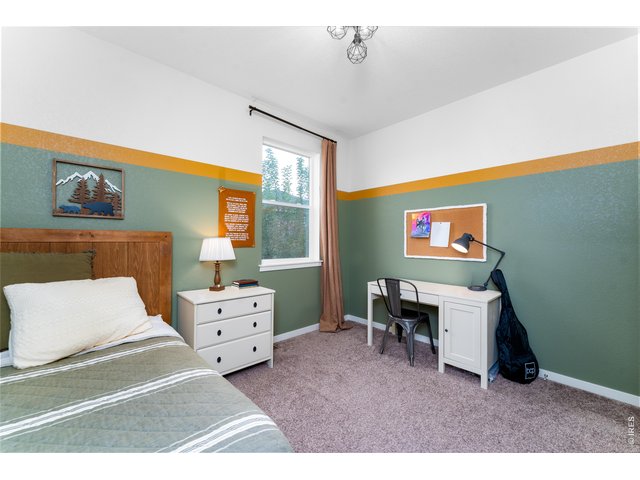
19 of 48
Main Level: Bedroom 5 with south facing window
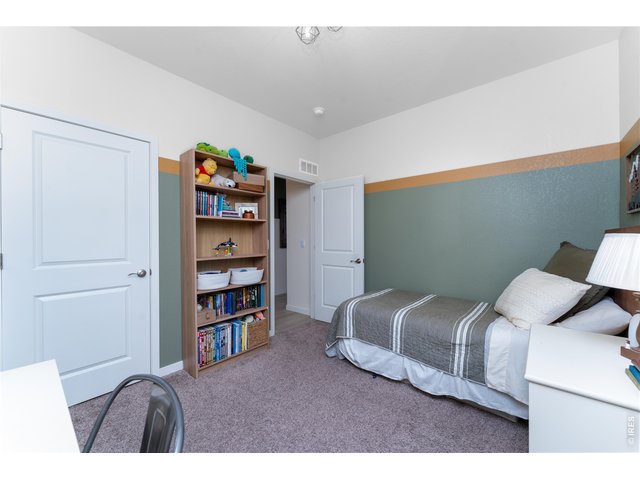
20 of 48
Main Level: Bedroom 5
21 of 48
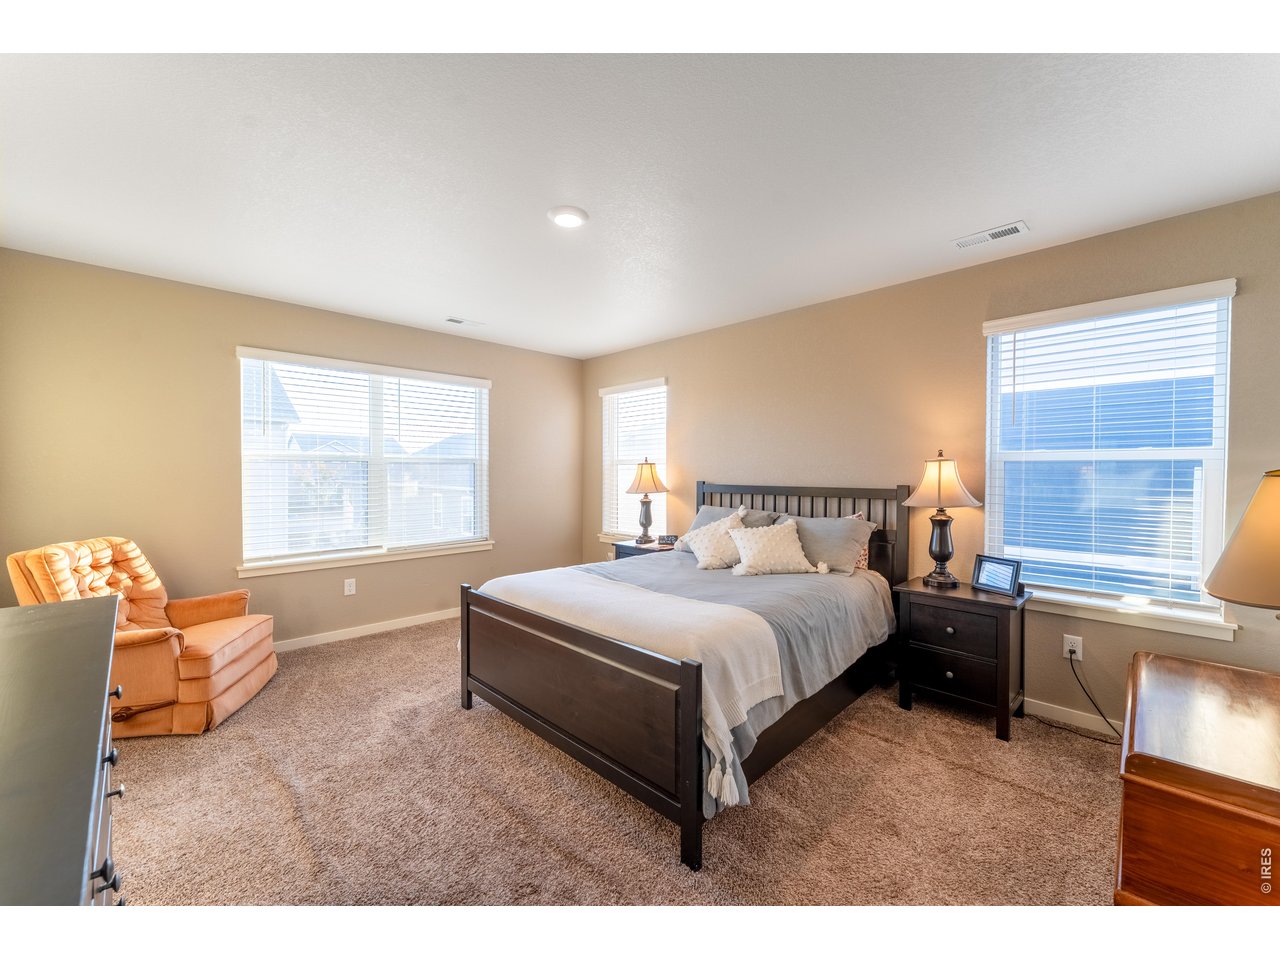
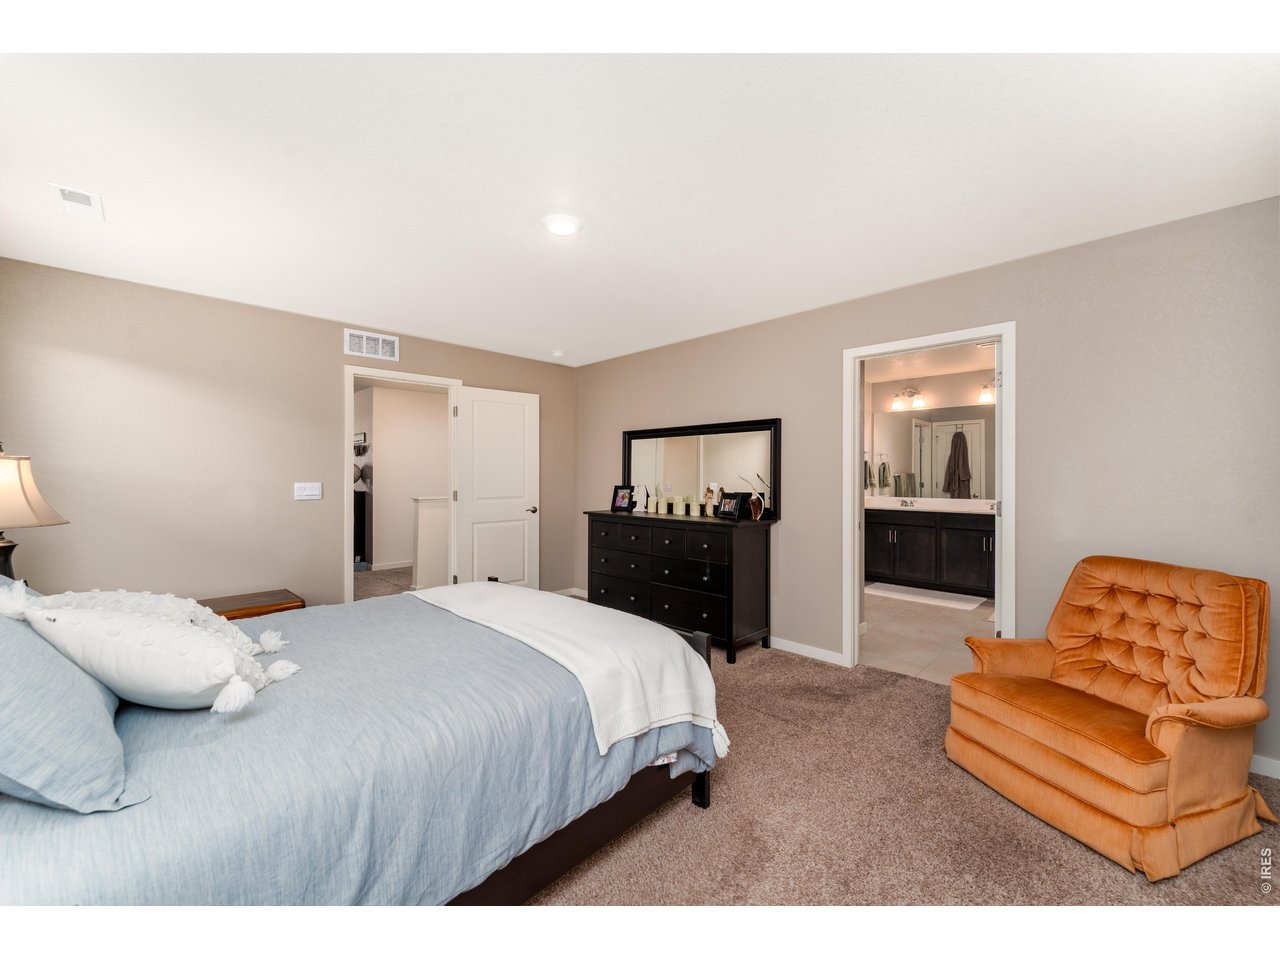
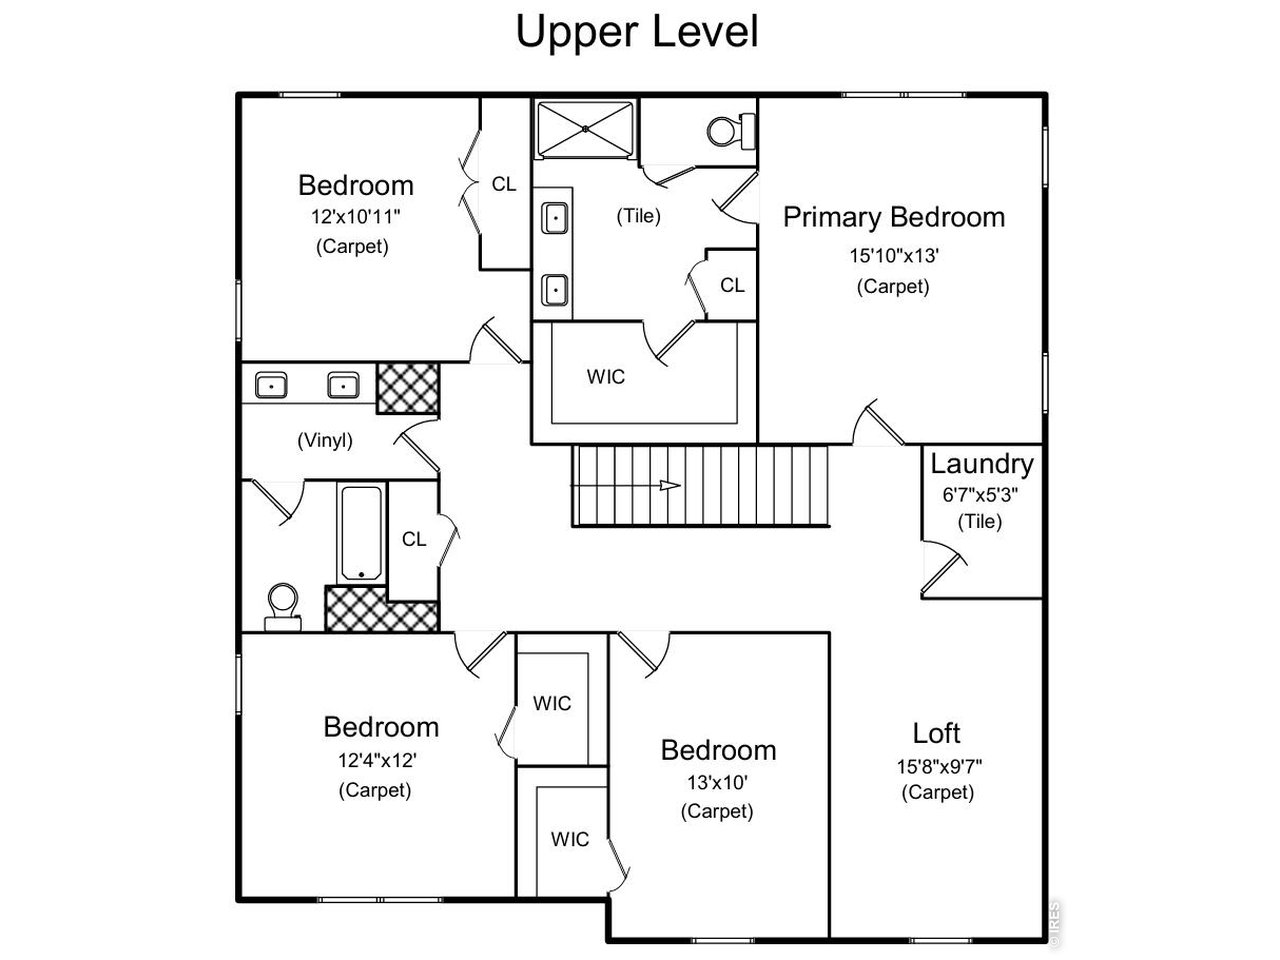
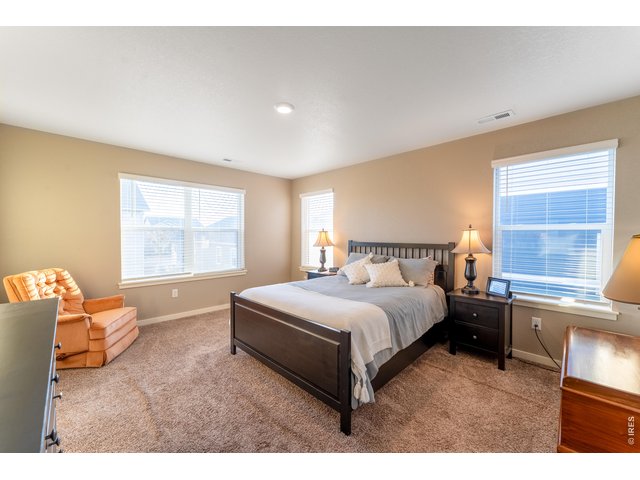
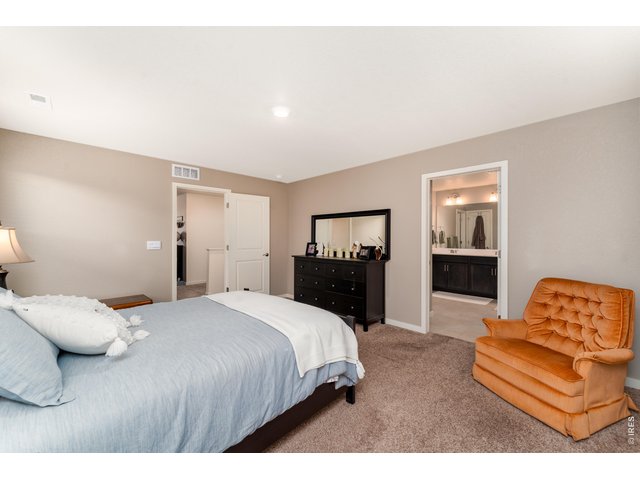
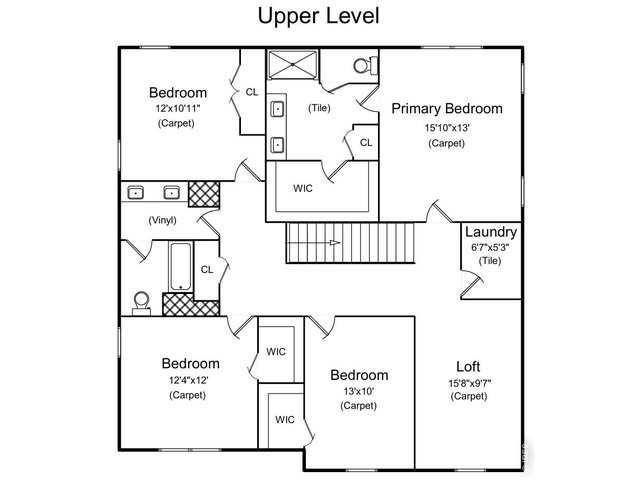
Upper Level: Spacious 16'x13' Primary bedroom with windows facing south and west provide an abundance of natural light!
22 of 48
23 of 48
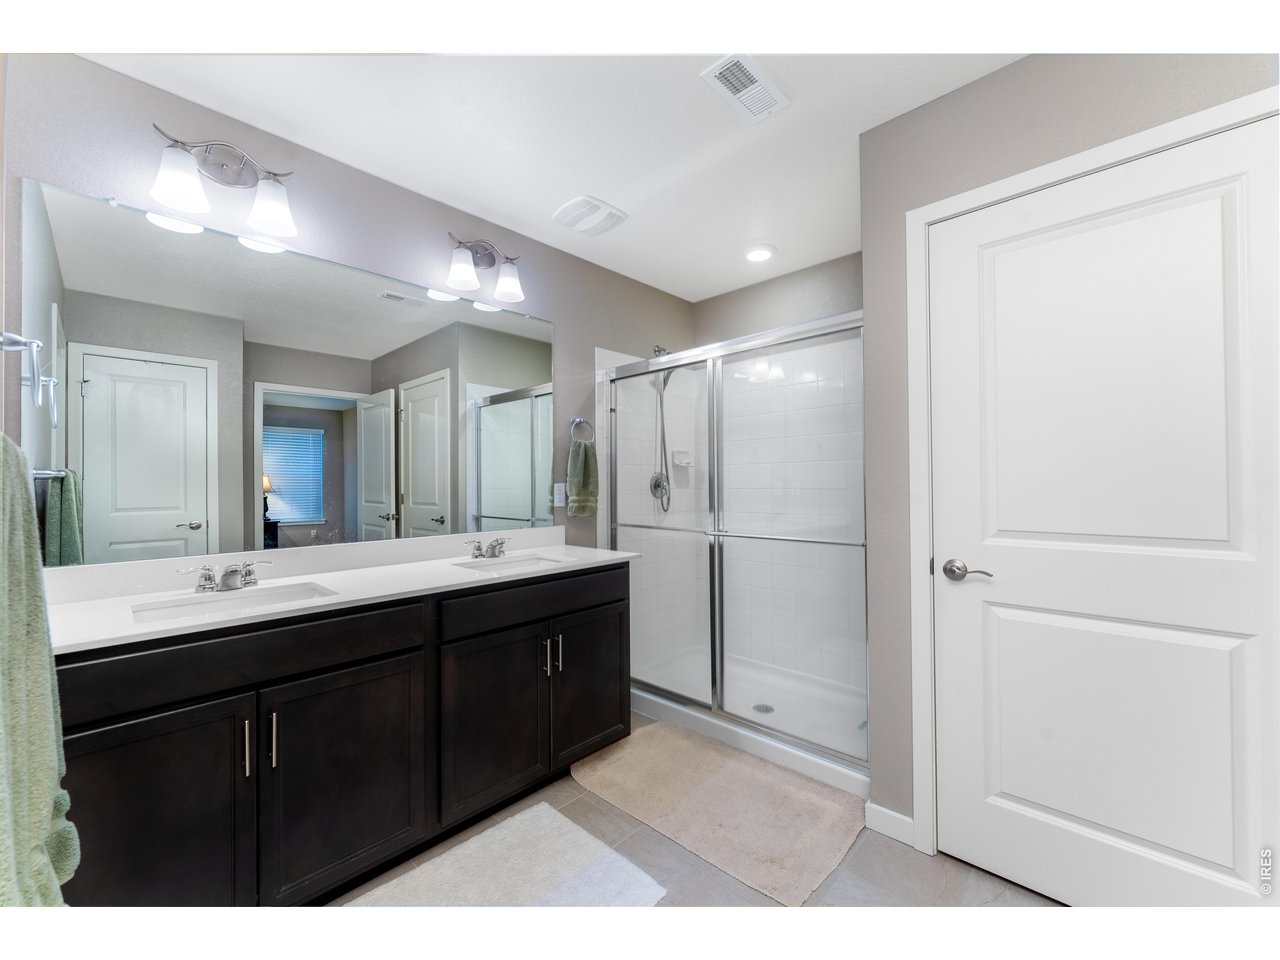
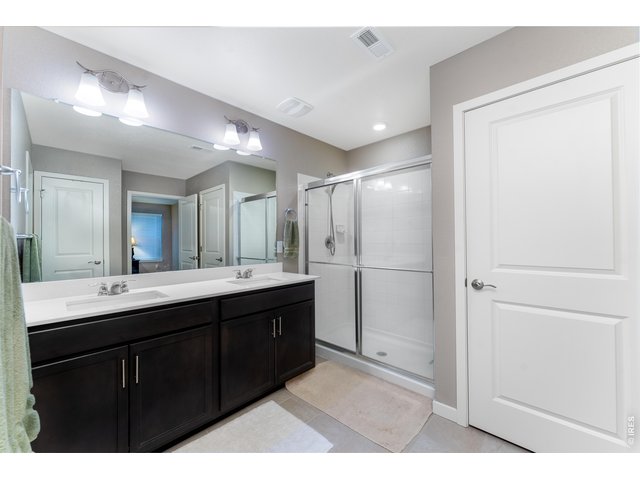
Upper Level: Primary bath with dual vanities and large shower. Door leads to the "water closet"
24 of 48
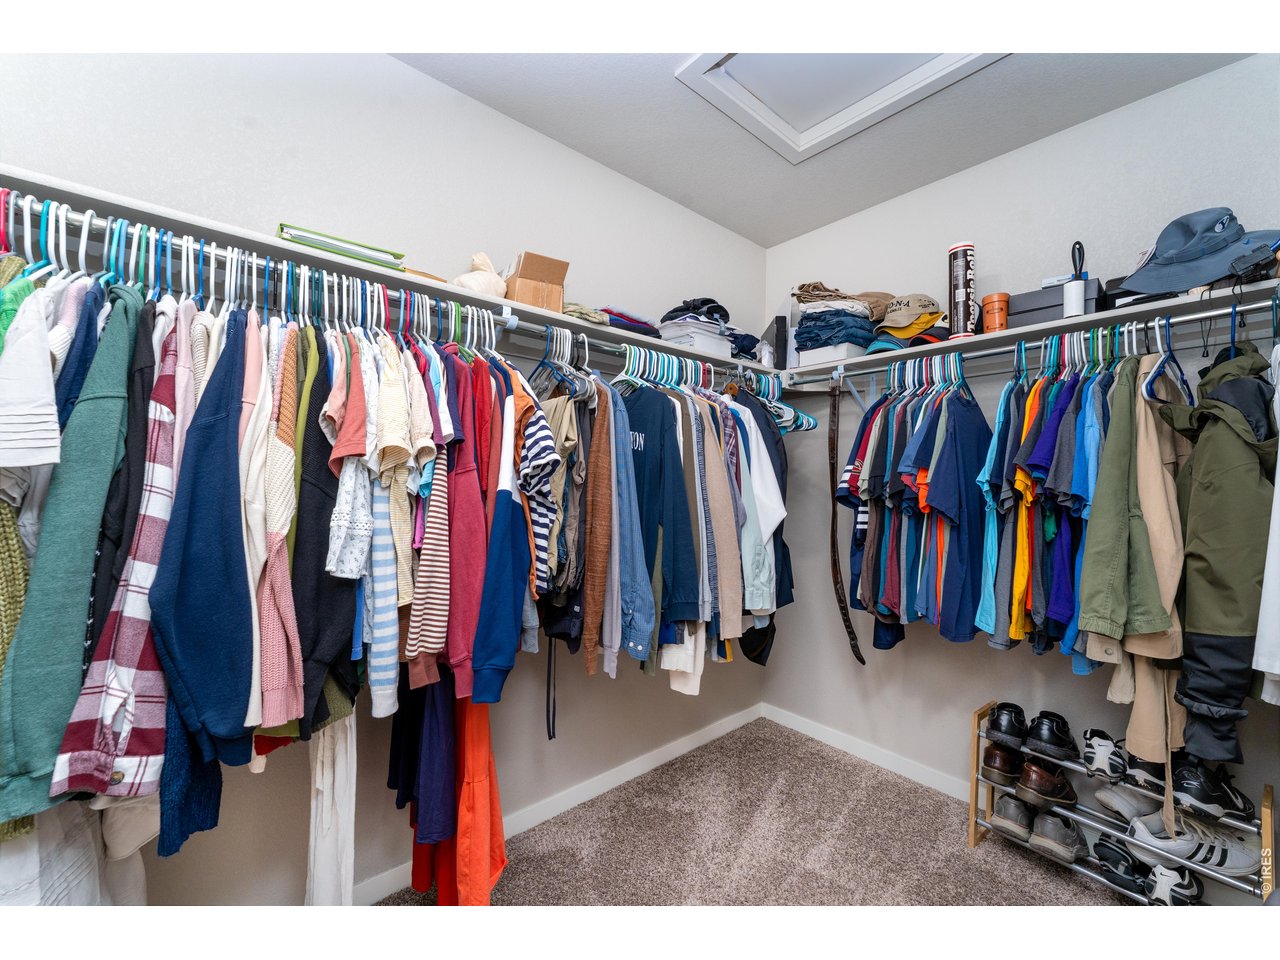
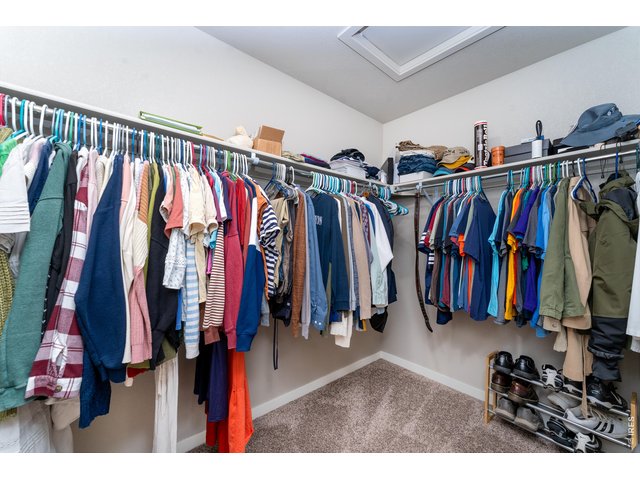
Upper Level: Large 10'x6' Primary Closet has generous space.
25 of 48
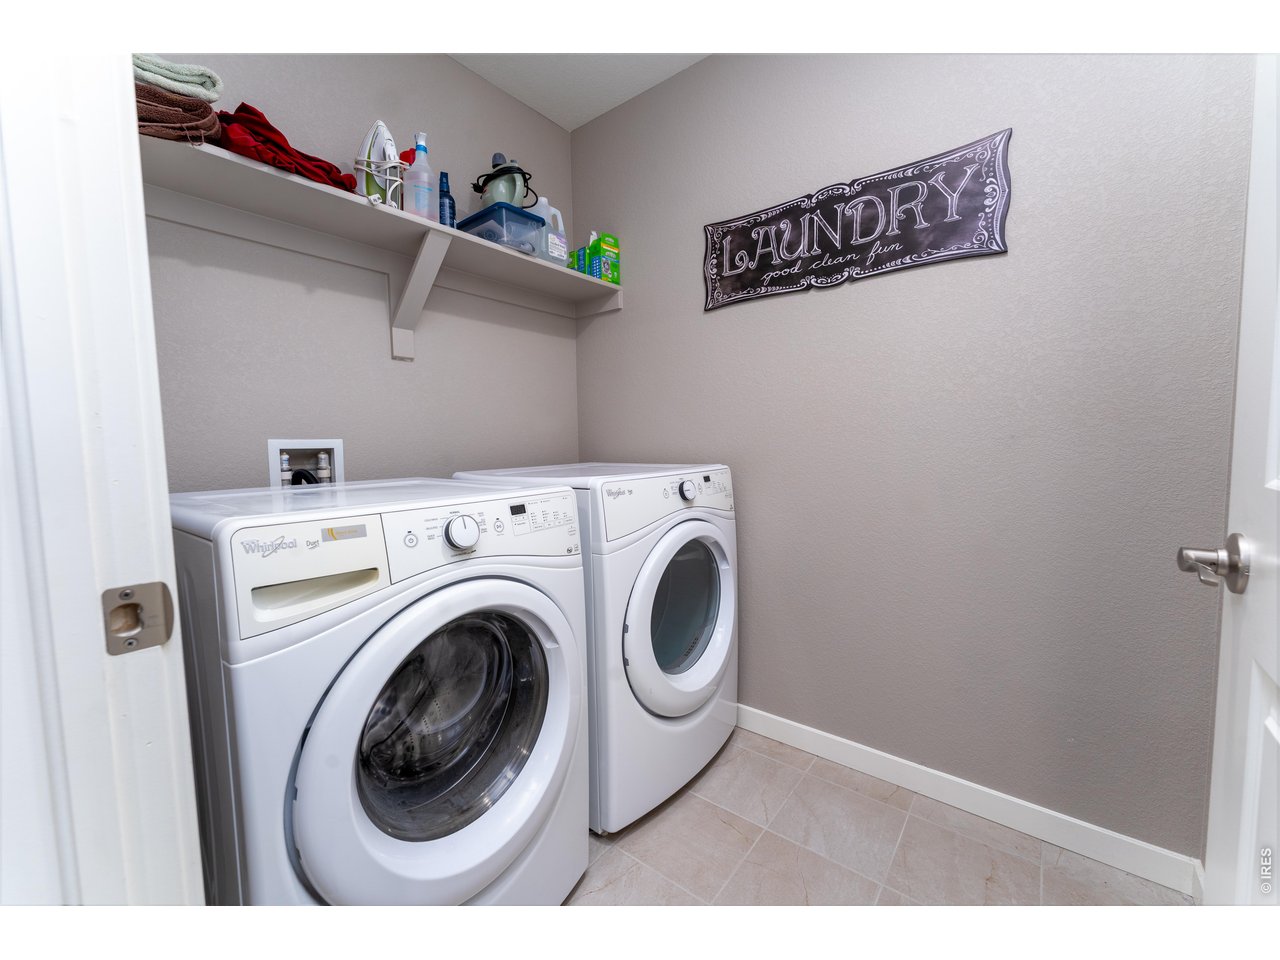
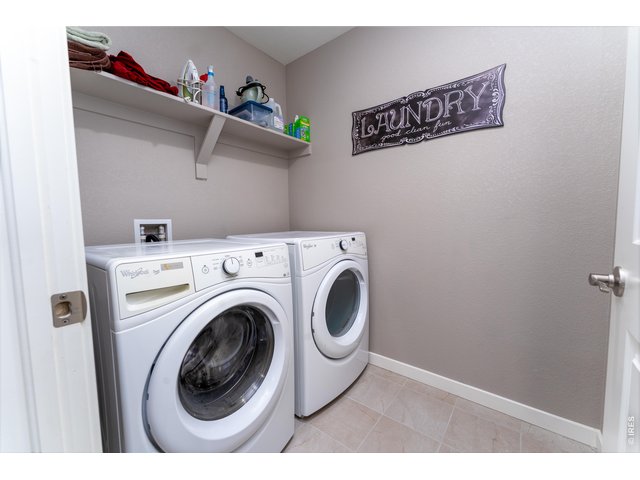
Upper Level: Laundry room is conveniently located right next to the Primary bedroom, washer/dryer included!
26 of 48
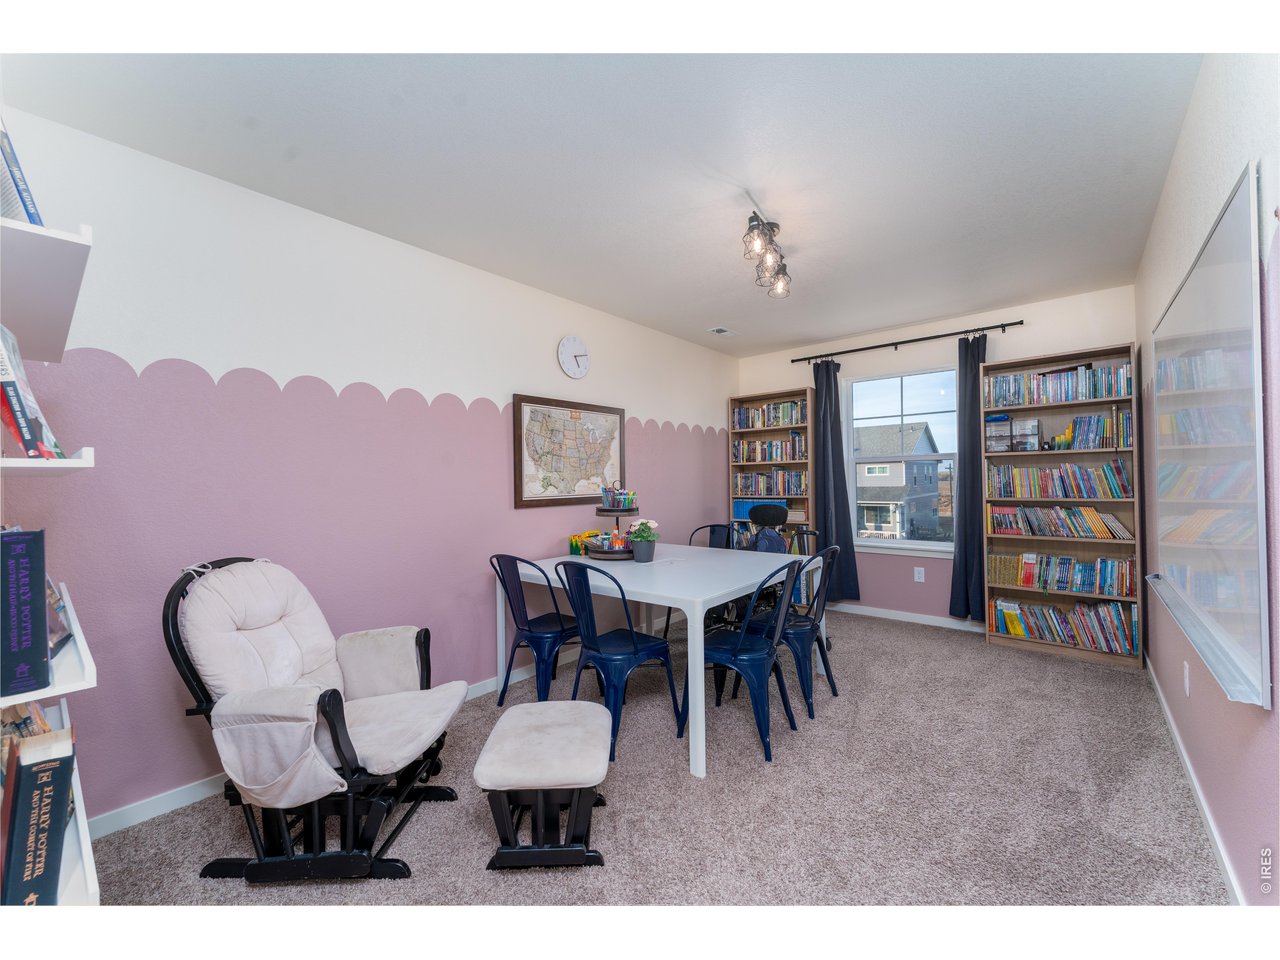
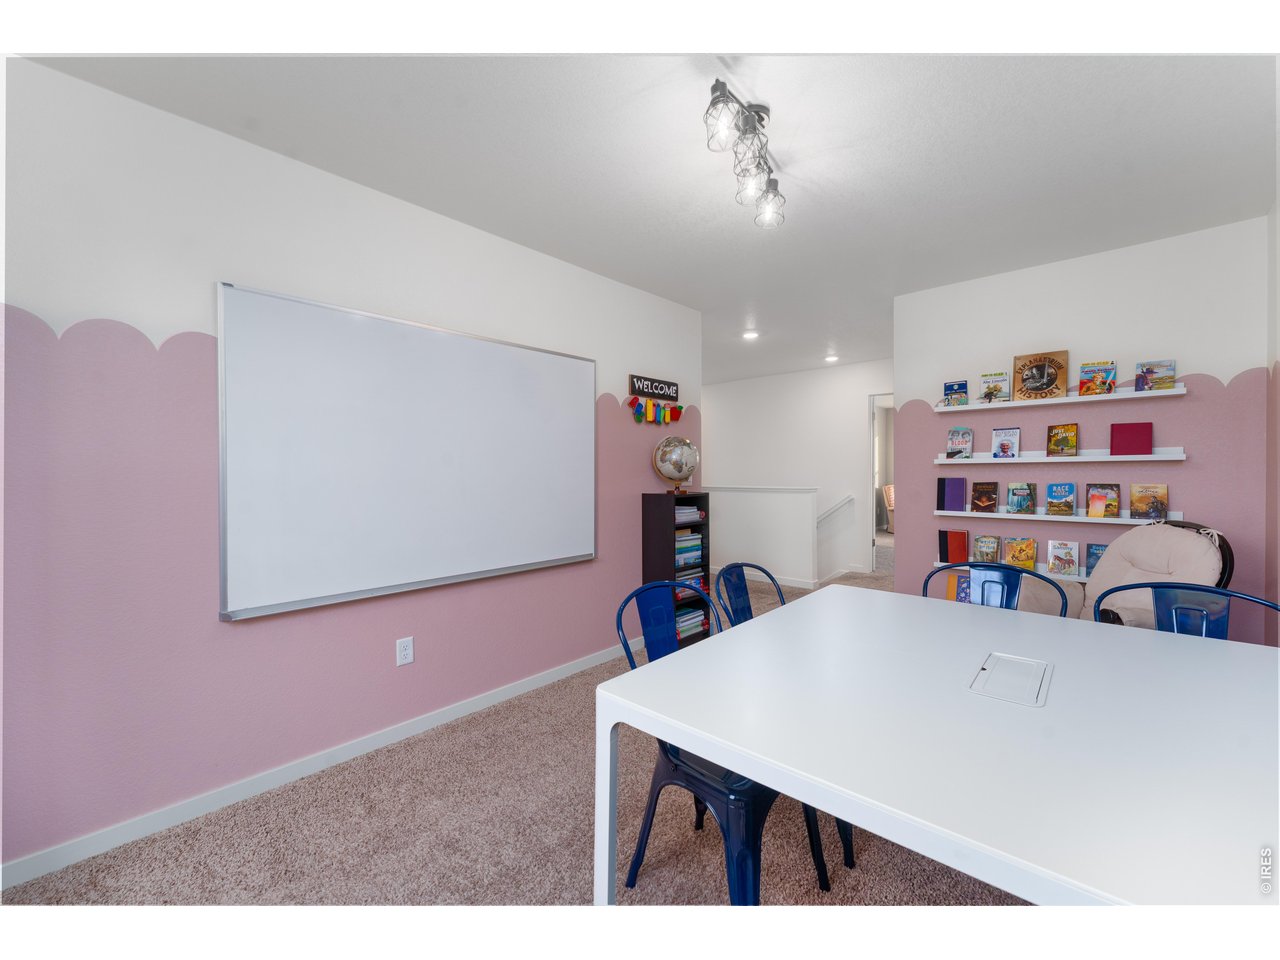
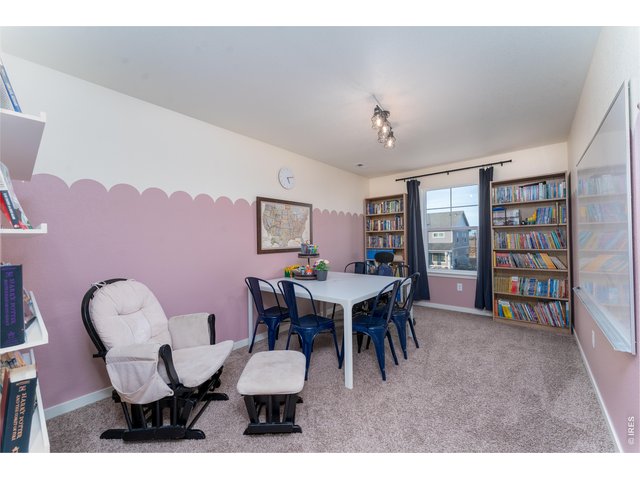
Upper Level: Large 16'x10' loft has a lot of possibilities! Window faces north.
27 of 48
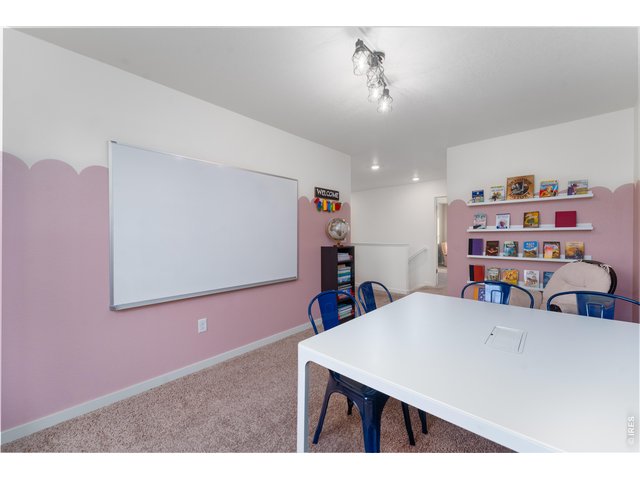
Upper Level: Large whiteboard is included and integrates well with the designer paint treatment.
28 of 48
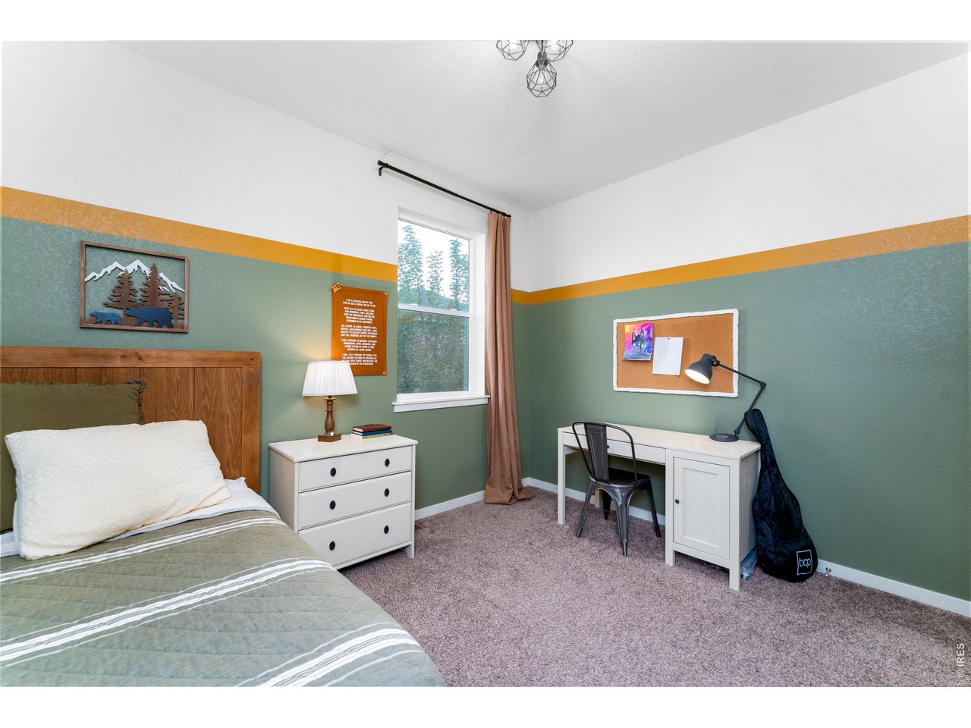
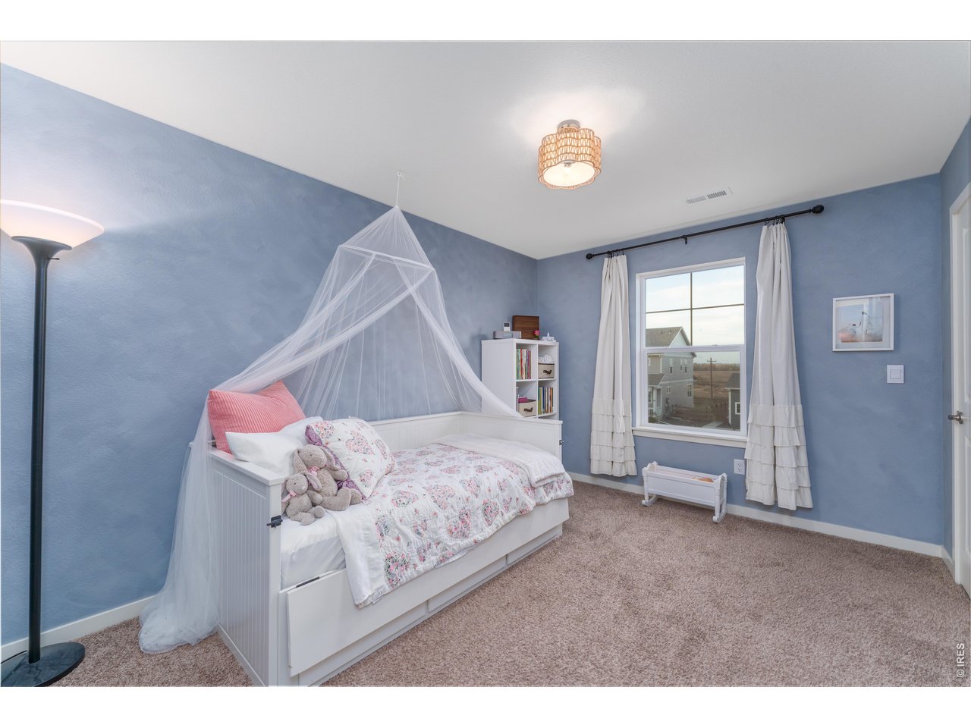
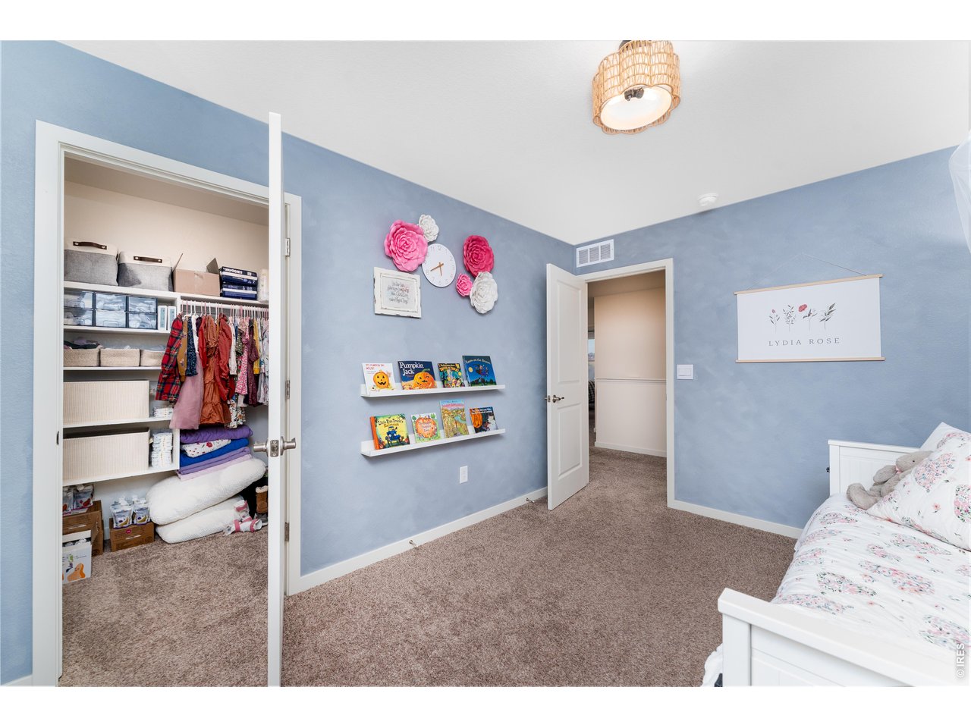
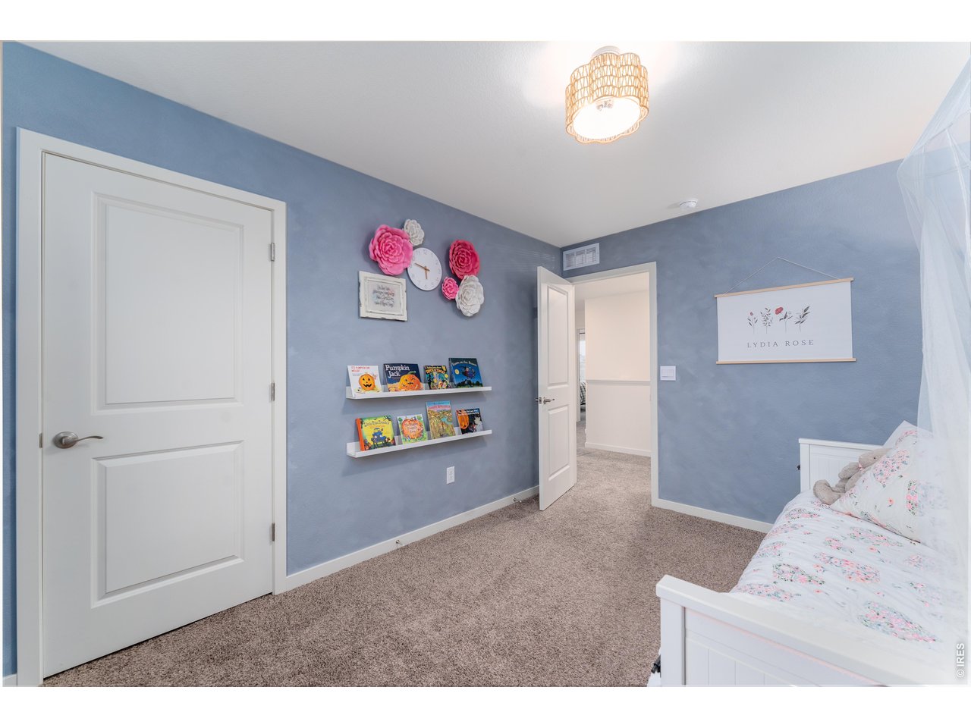
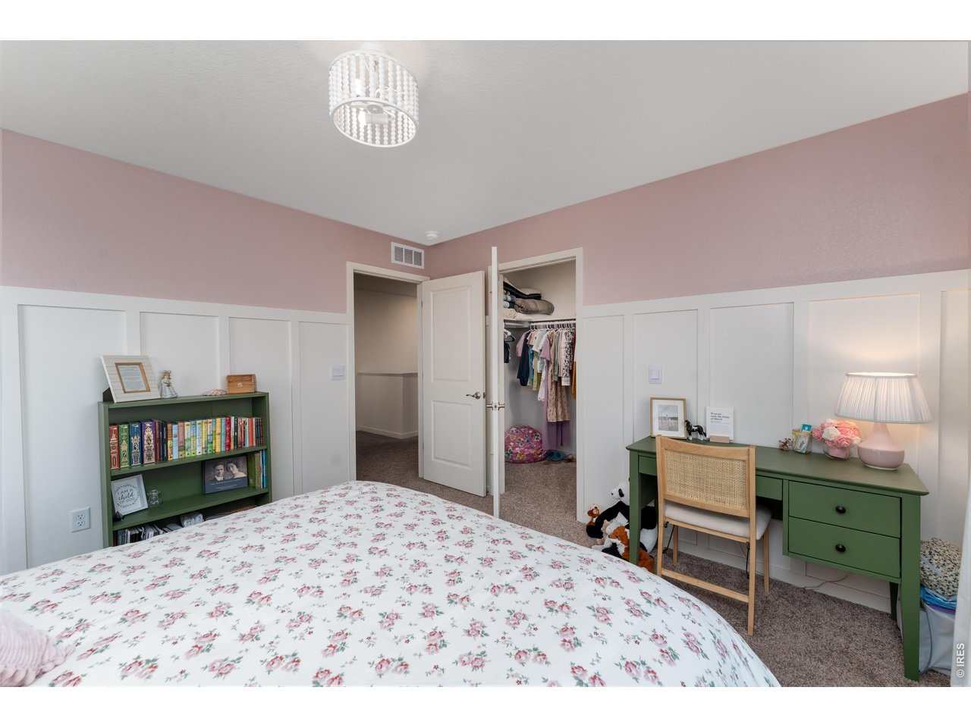
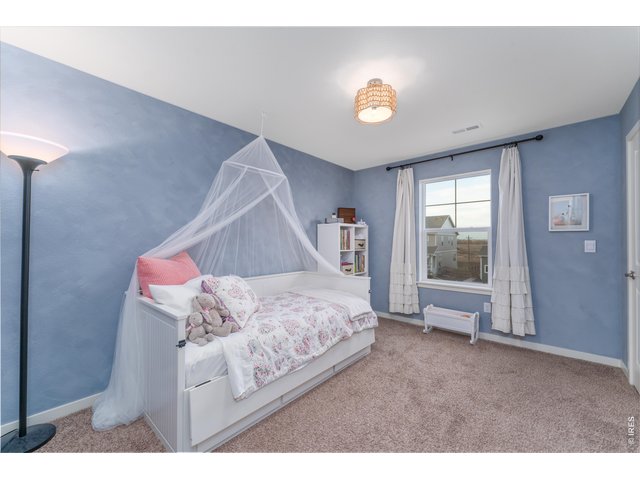
Upper Level: Bedroom 2 13'x10', window facing north, subtle but beautiful custom paint finishes.
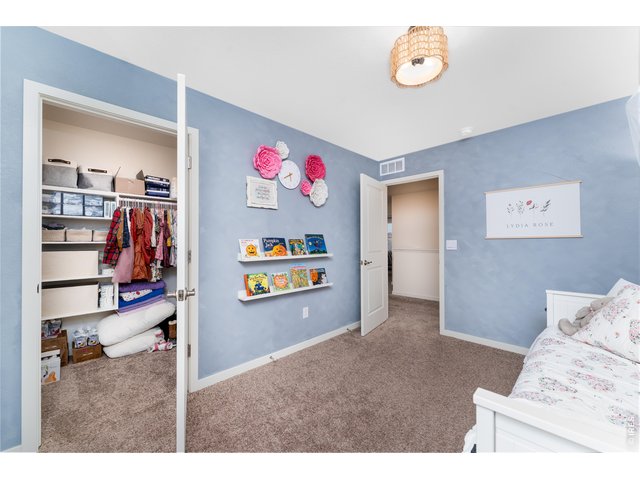
29 of 48
Upper Level: Bedroom 2 has custom built shelves in walk-in closet and floating shelves on wall are included.
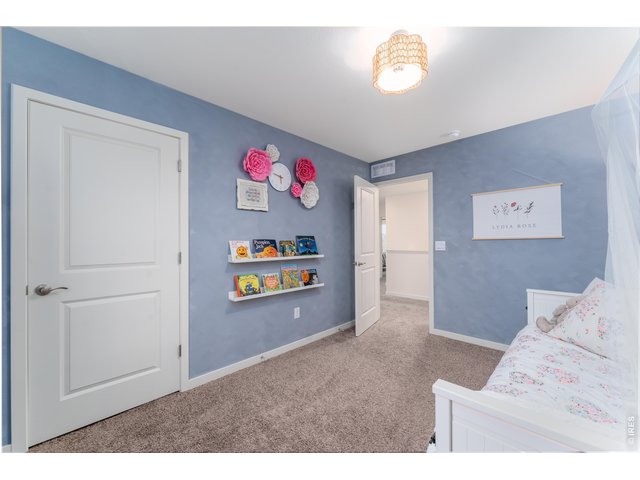
30 of 48
Upper Level: Bedroom 2 with closet door closed
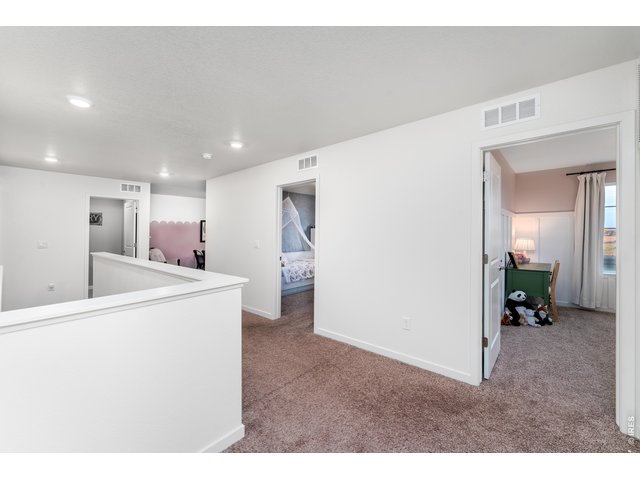
31 of 48
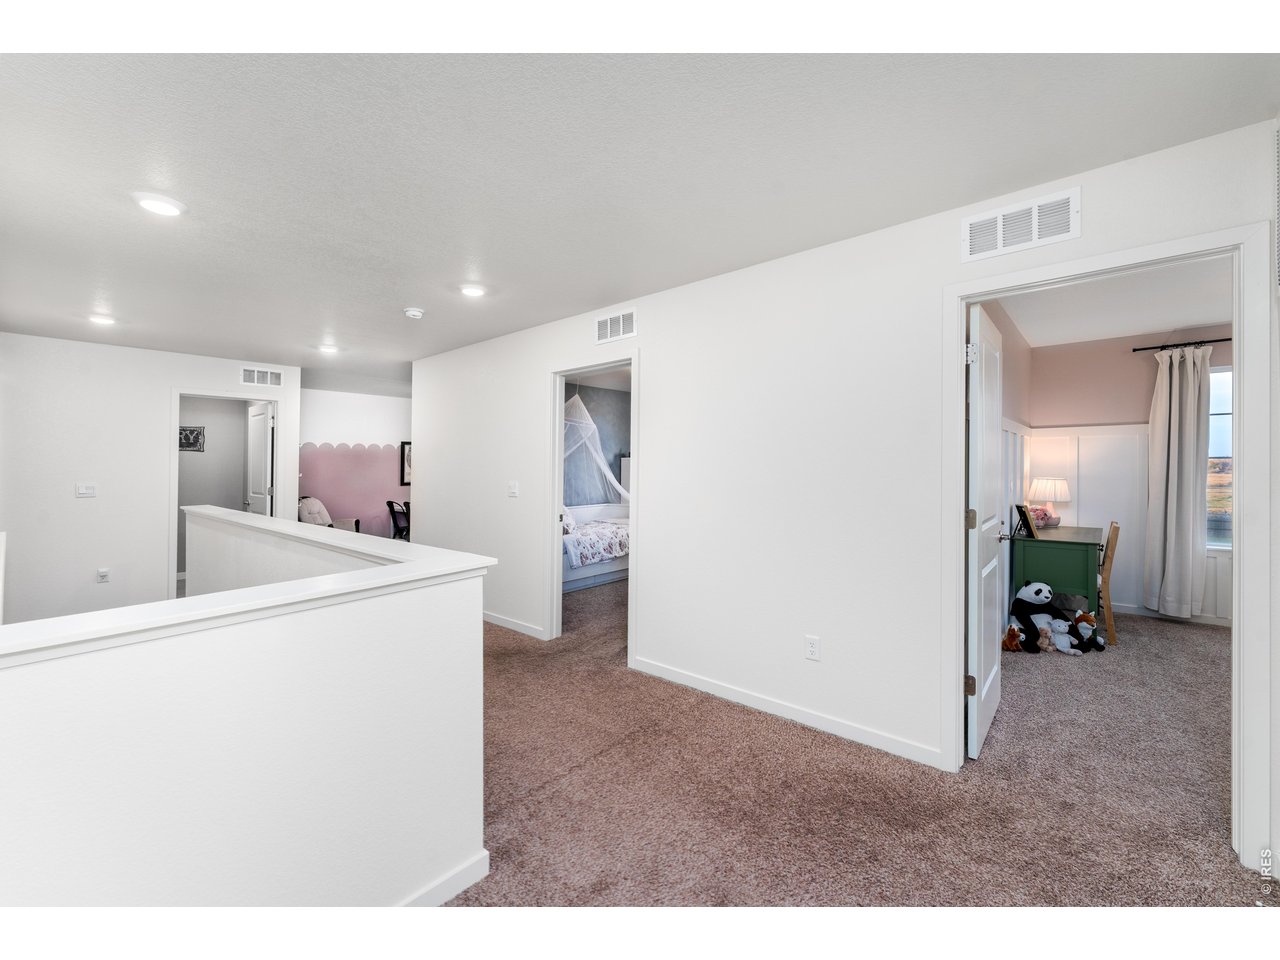
Upper Level: Hallway feels very open. From left to right, laundry room, loft, bedroom 2 and bedroom 3. Full bath and bedroom 4 are to the right and behind, off camera.
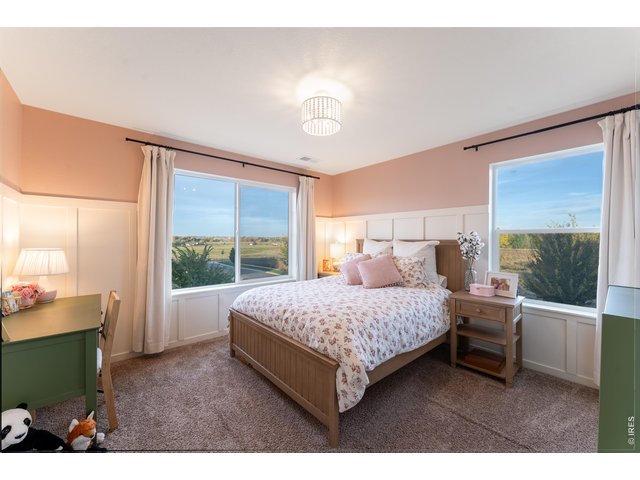
32 of 48
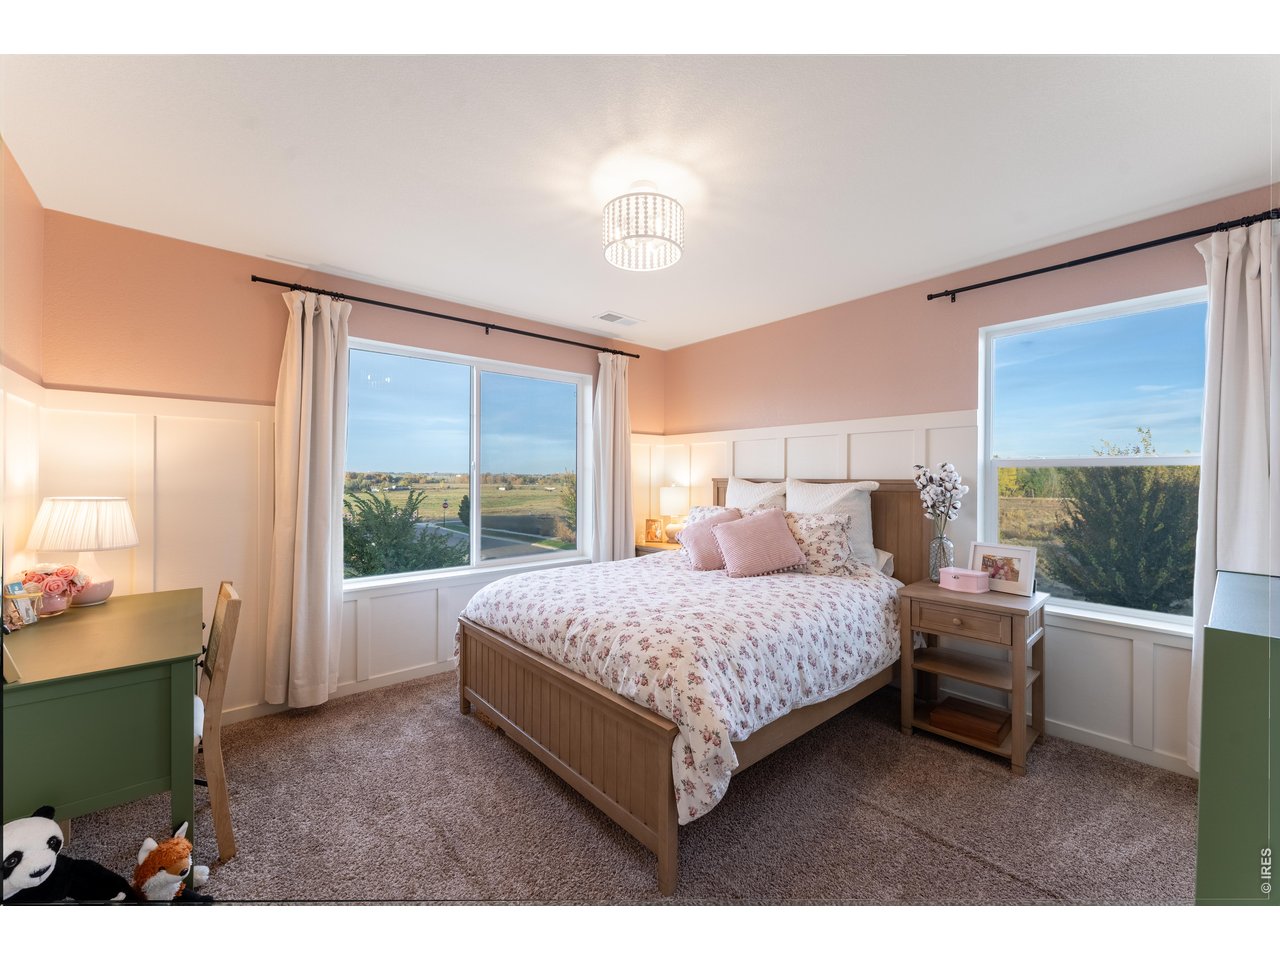
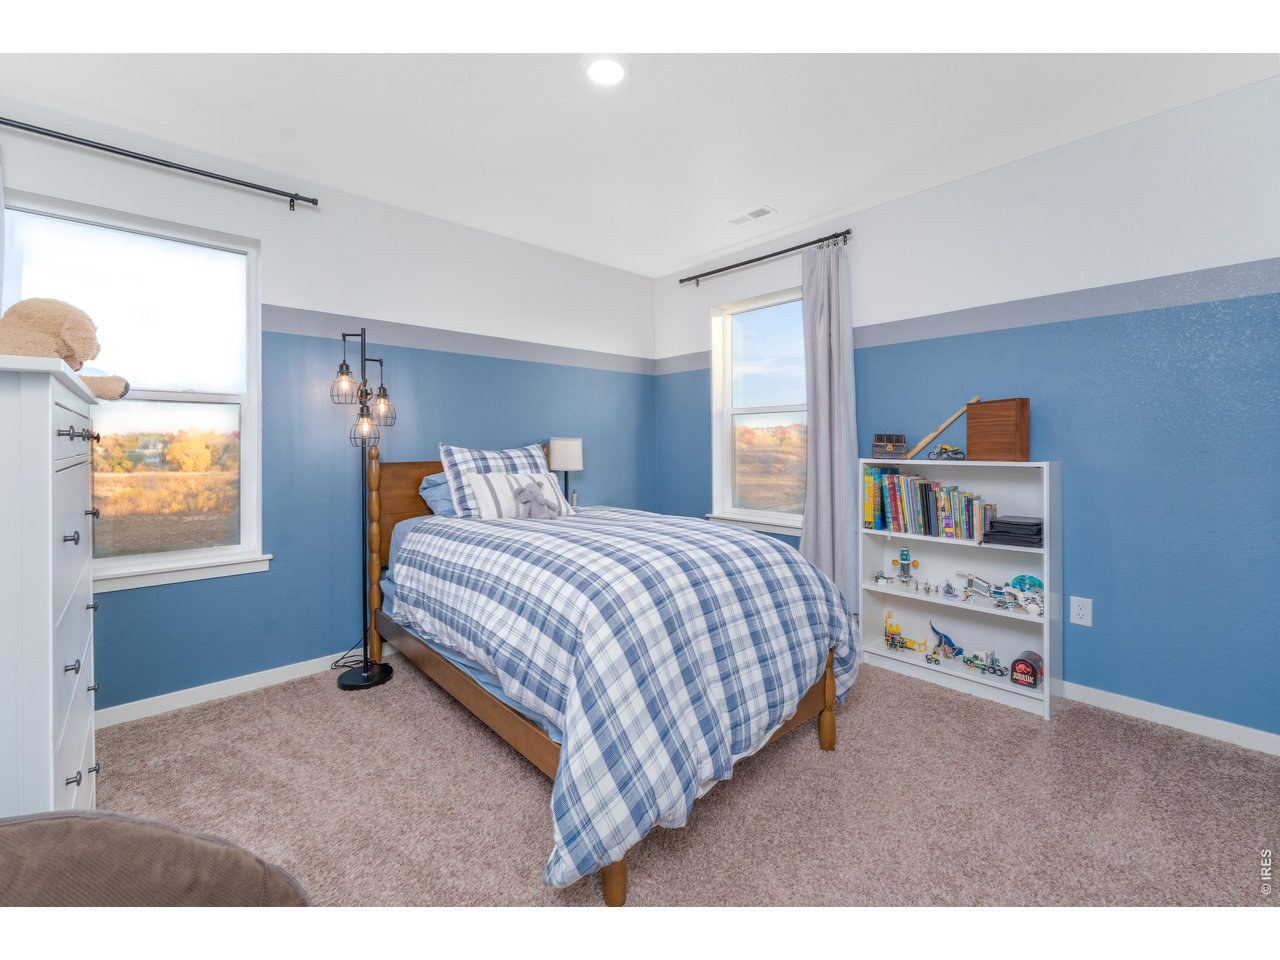
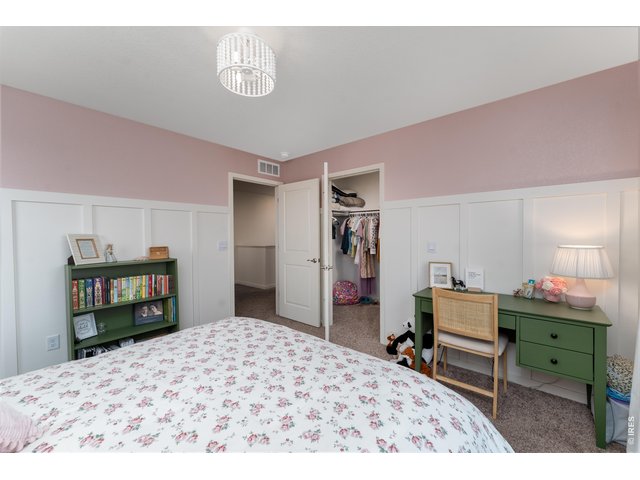
Upper Level: Bedroom 3, 12'x12' has the best view of the home overlooking pastures and open space! Windows face north and east.
33 of 48
Upper Level: Bedroom 3 also has custom closet shelving plus wall treatments. You won't find that in a new build!
34 of 48
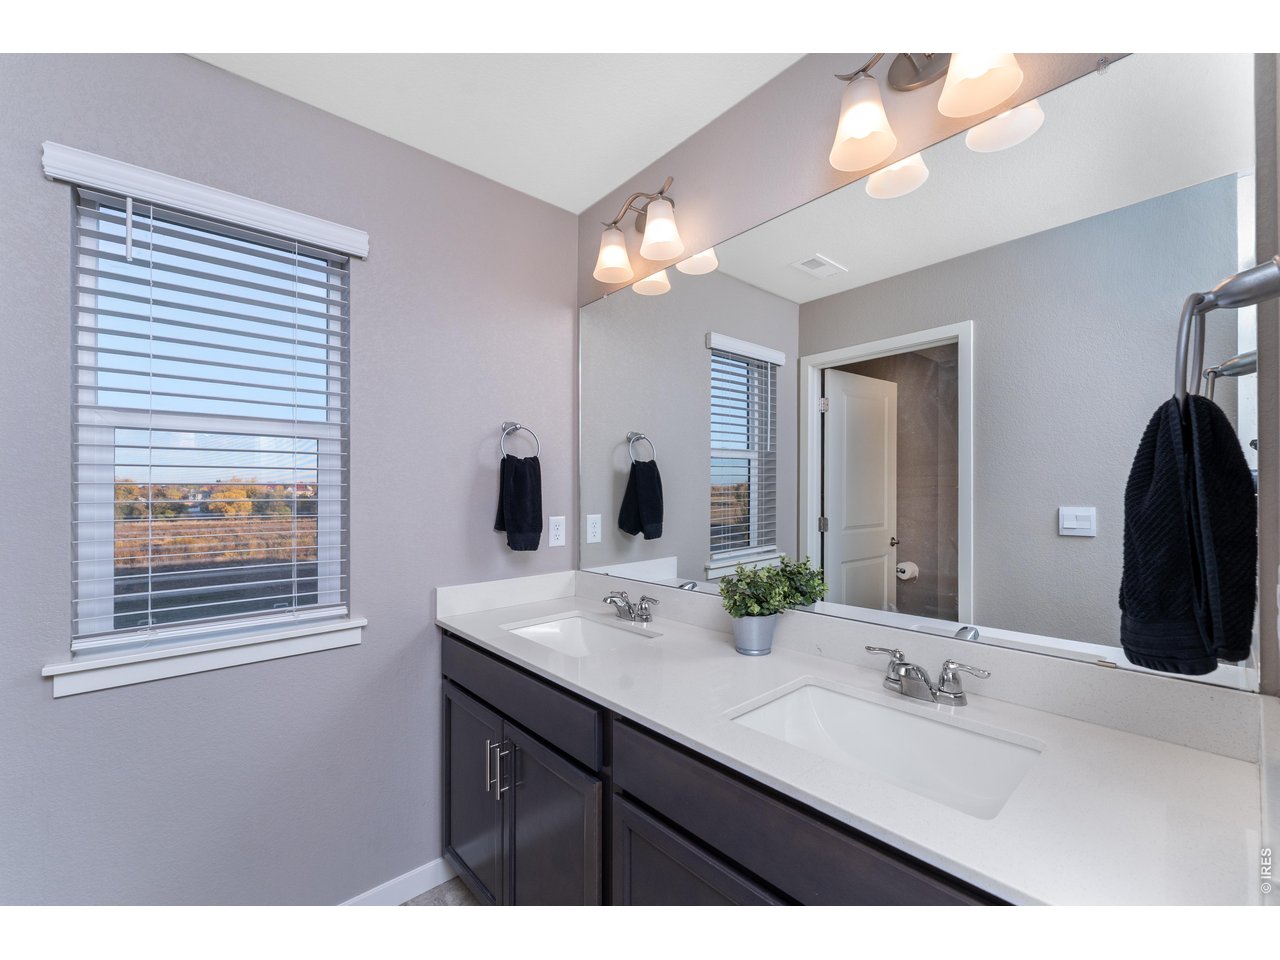
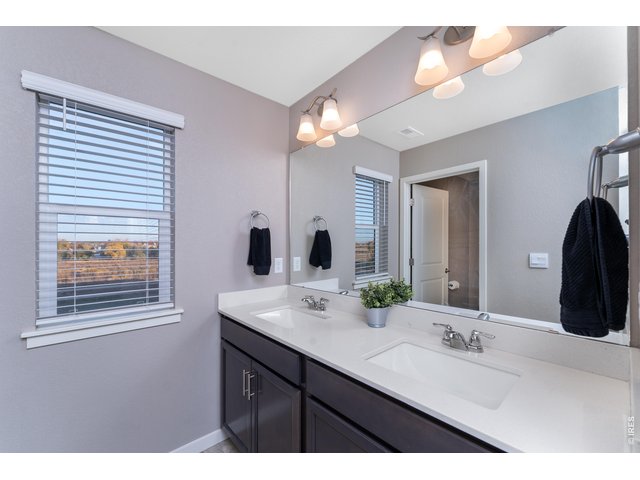
Upper Level: Full hall bath has dual vanities. A must with 4 upper bedrooms!
35 of 48
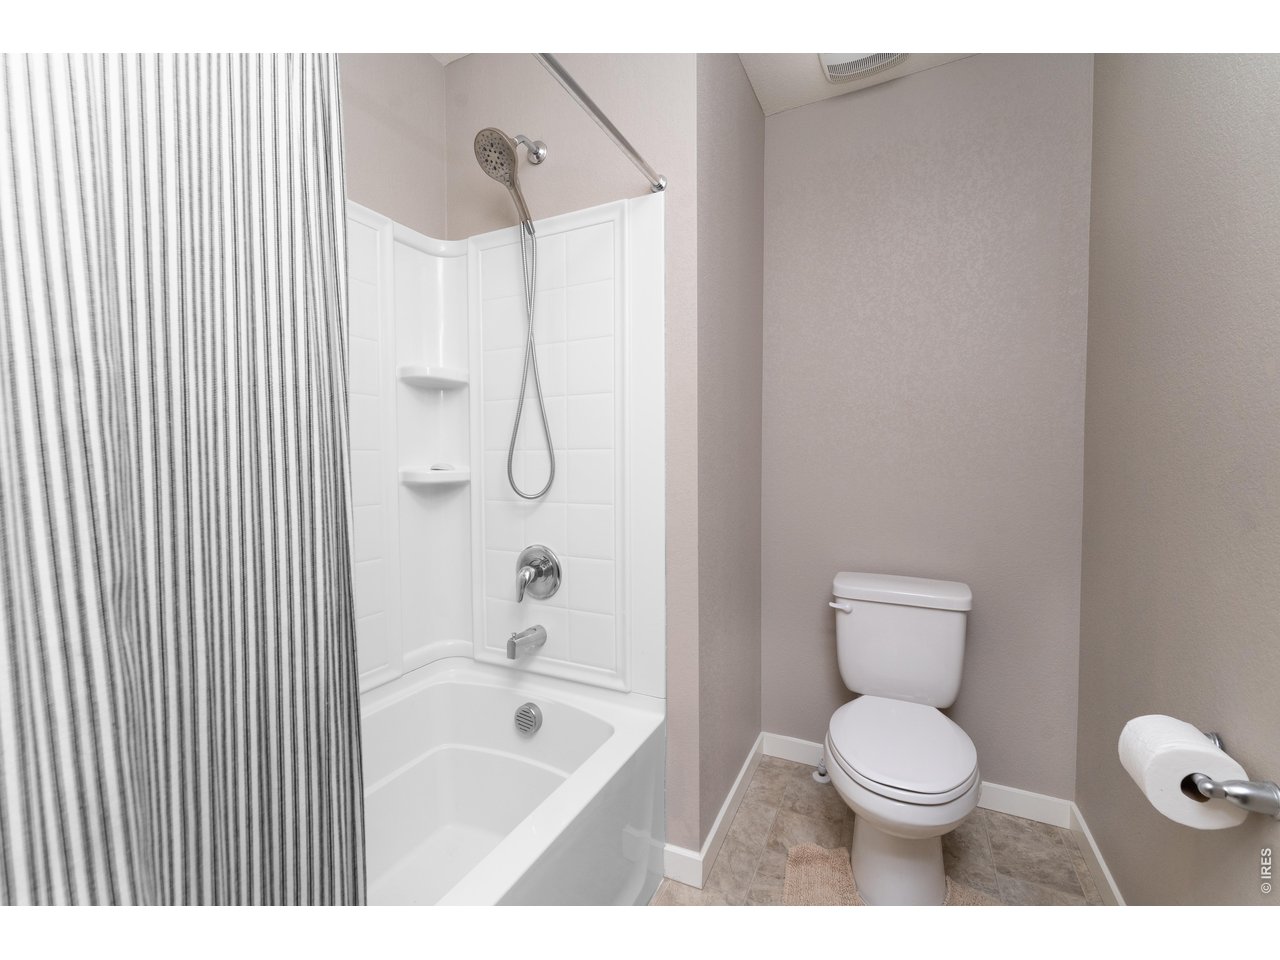
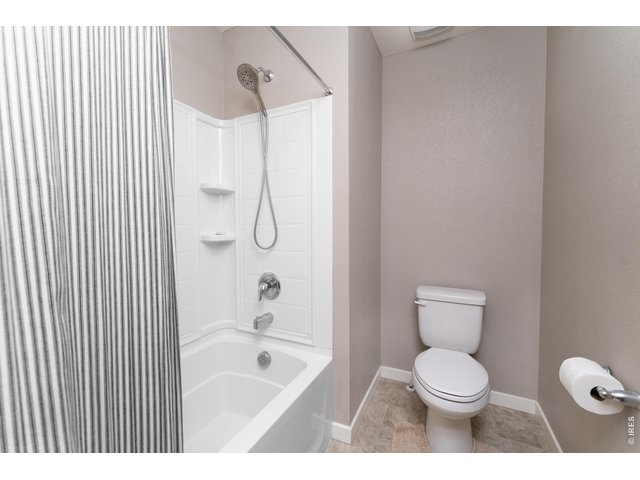
Upper Level: Full hall bath has upgraded shower head.
36 of 48
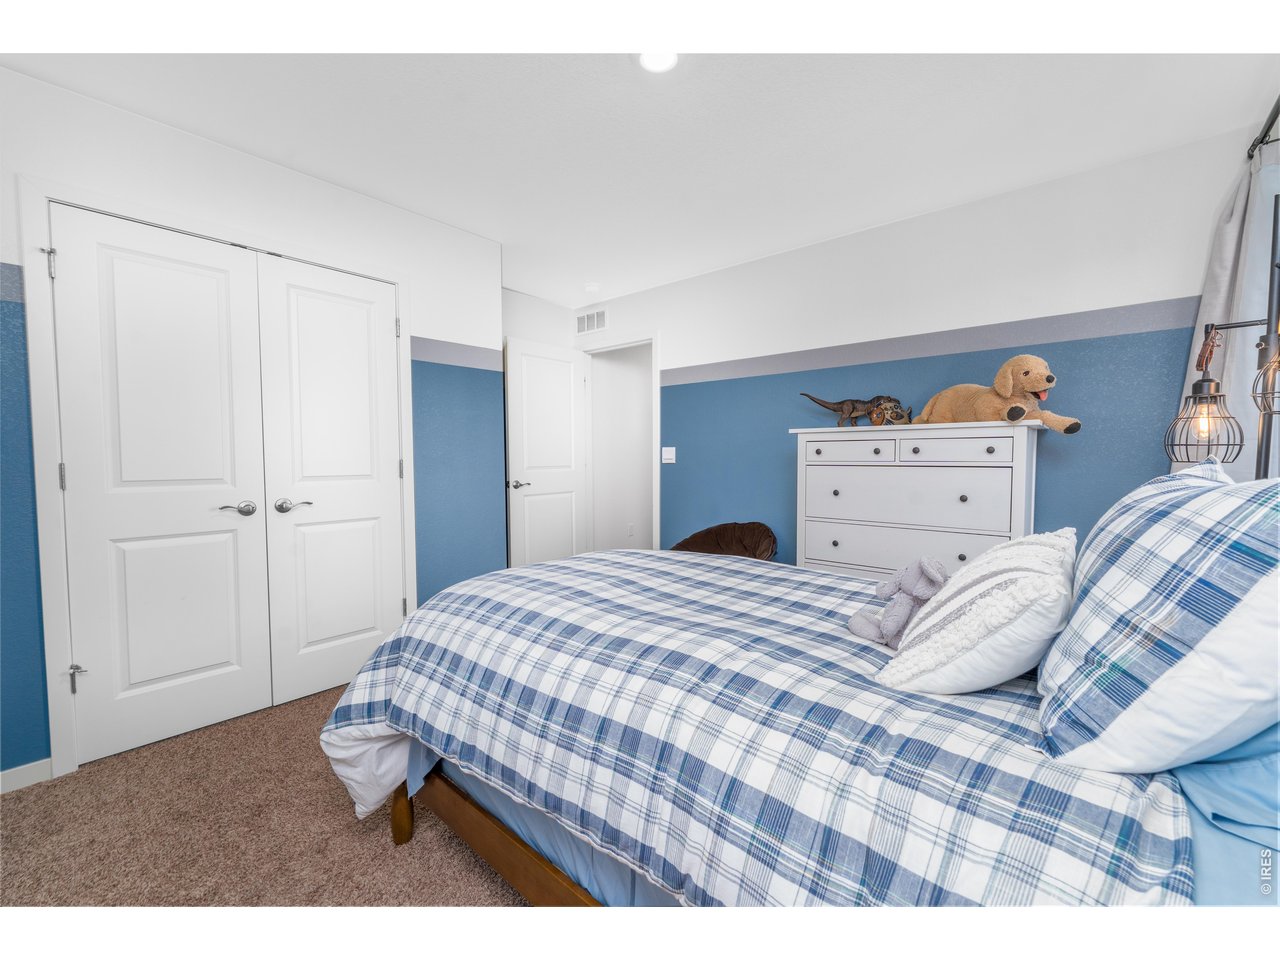
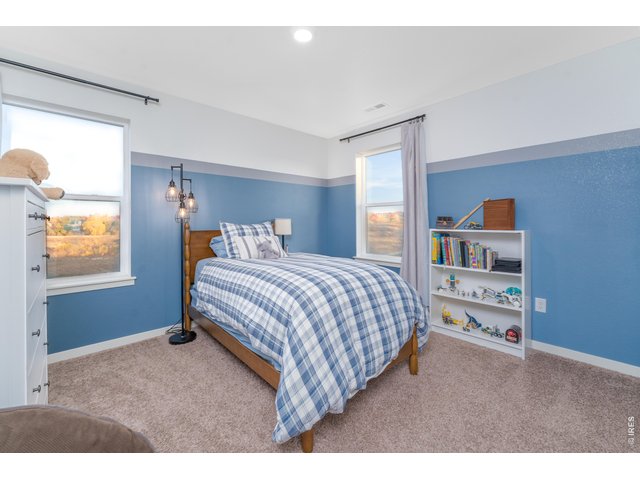
Upper Level: Bedroom 4, 12'x11' also has great views of the future park. Windows face east and south.
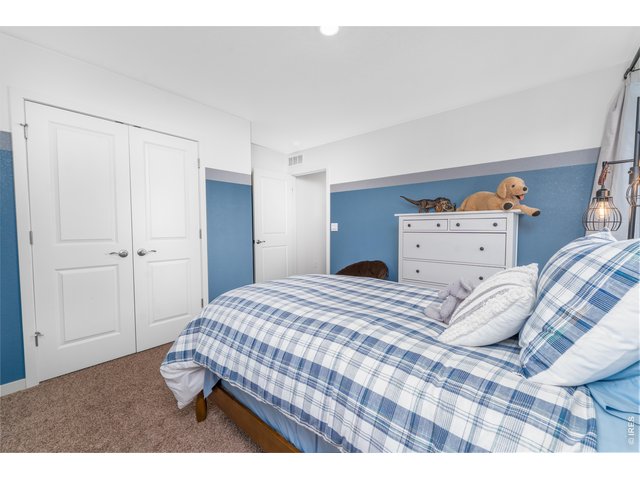
37 of 48
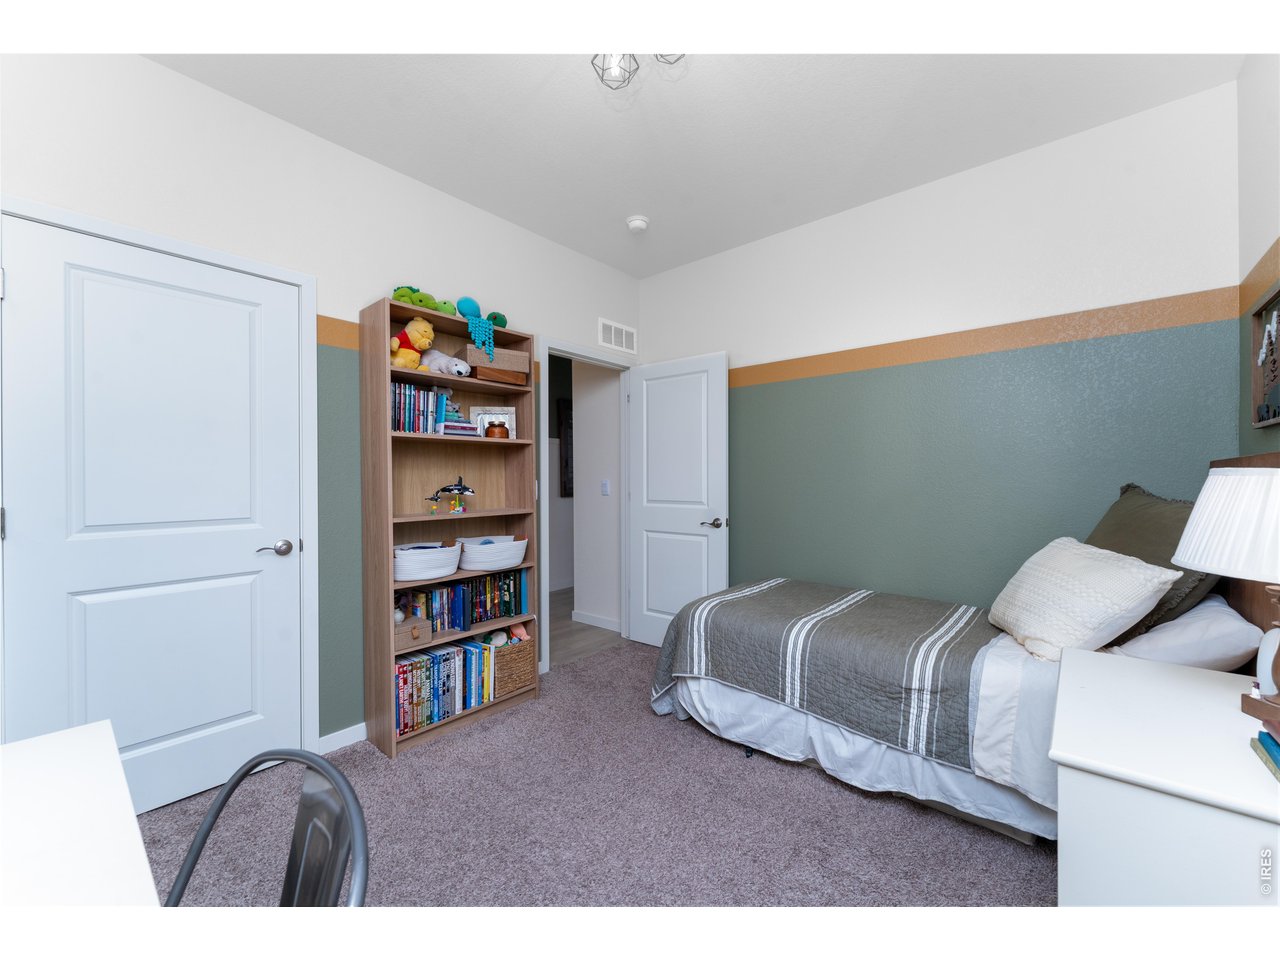
Upper Level: Bedroom 4 looking back towards closet and door. Custom paint you won't find in a new build.
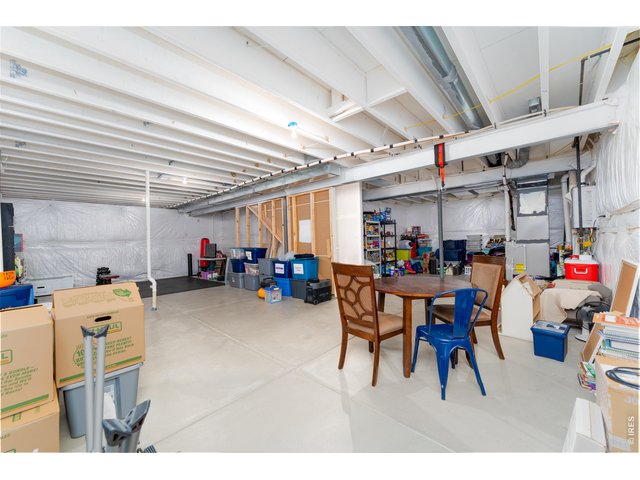
38 of 48
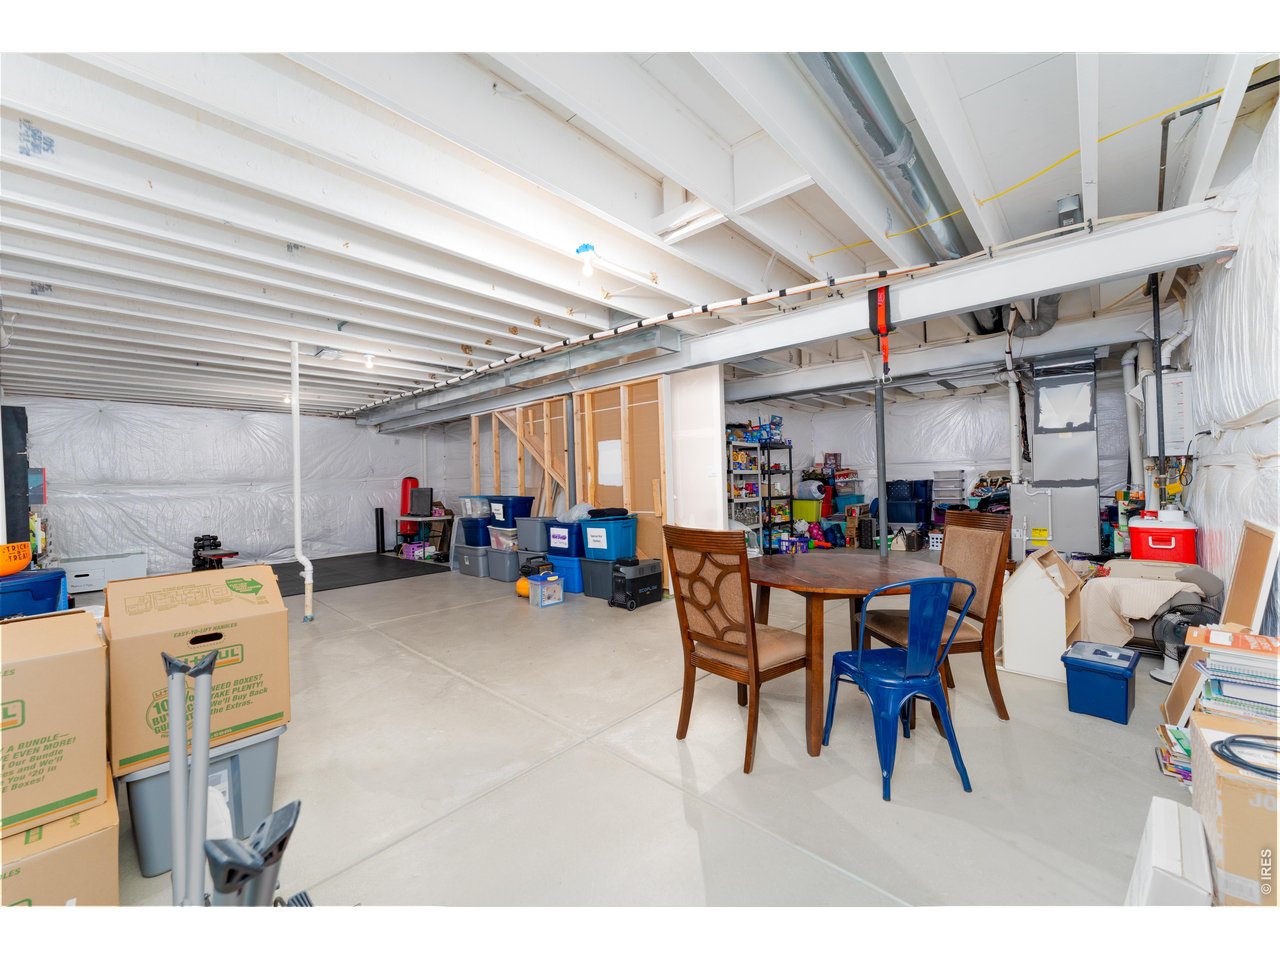
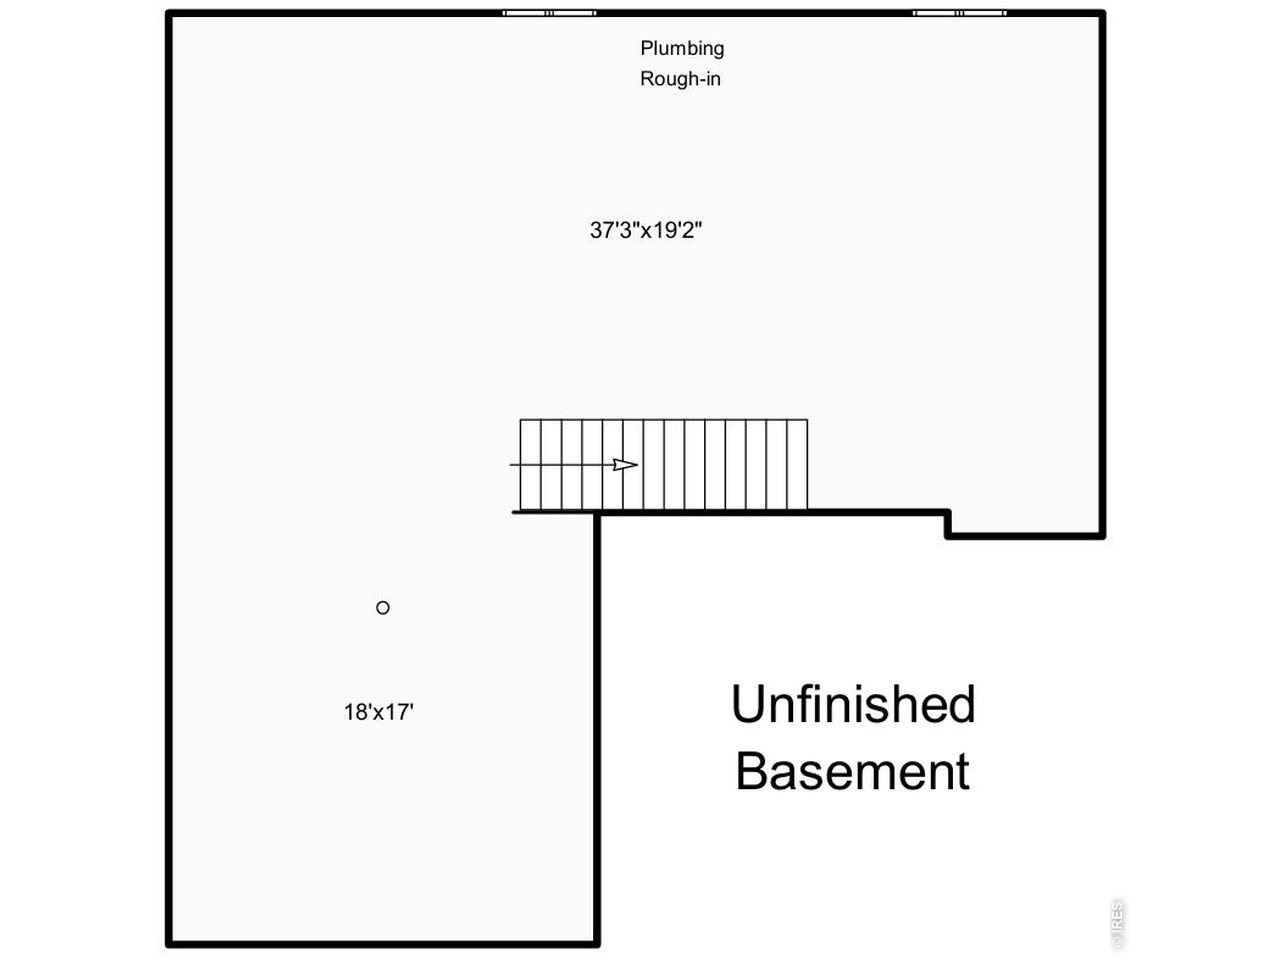
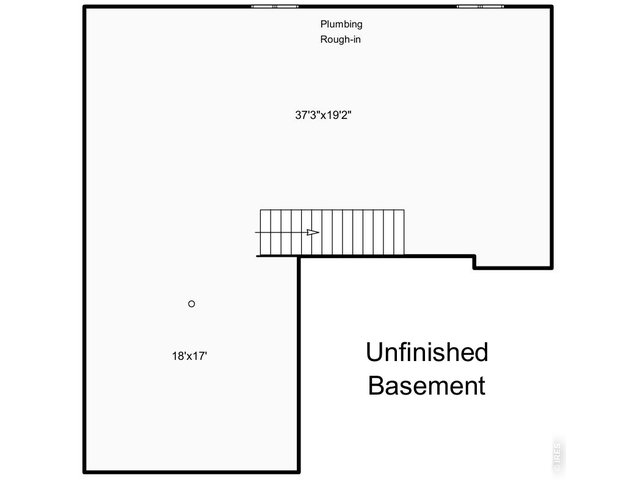
Basement: Full size insulated basement, with plumbing rough-ins.
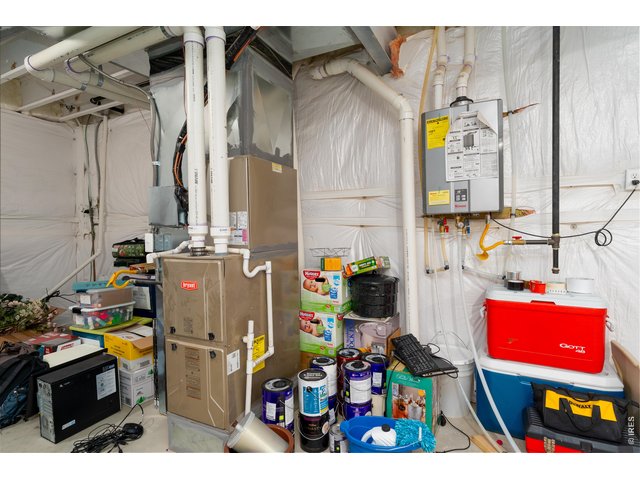
39 of 48
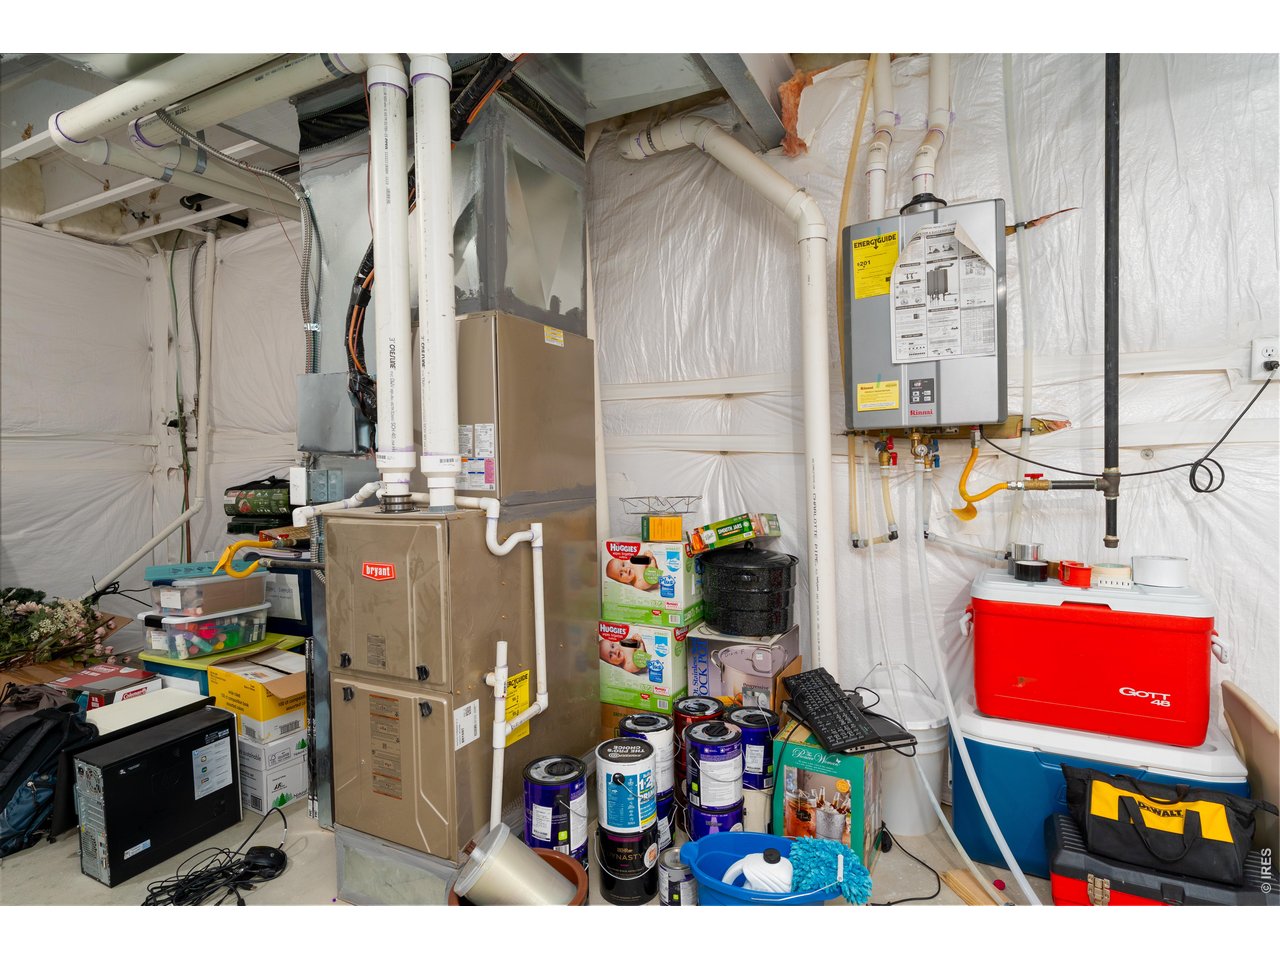
Basement: High efficiency Furnace, AC and tankless water heater, sump pump and radon system installed.
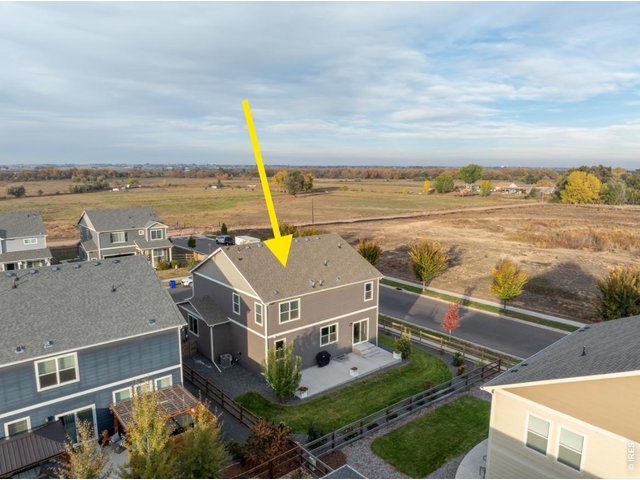
40 of 48
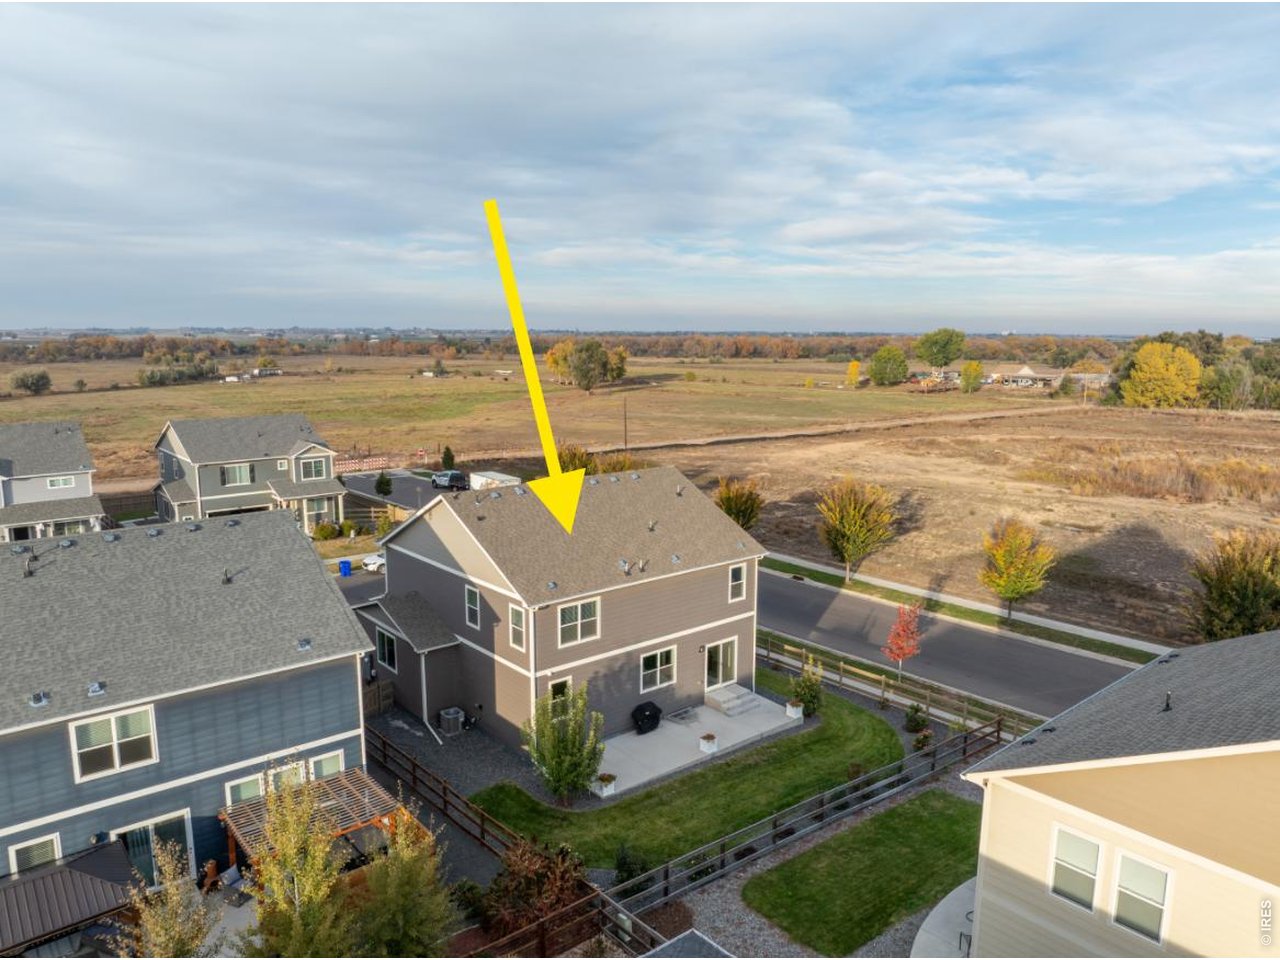
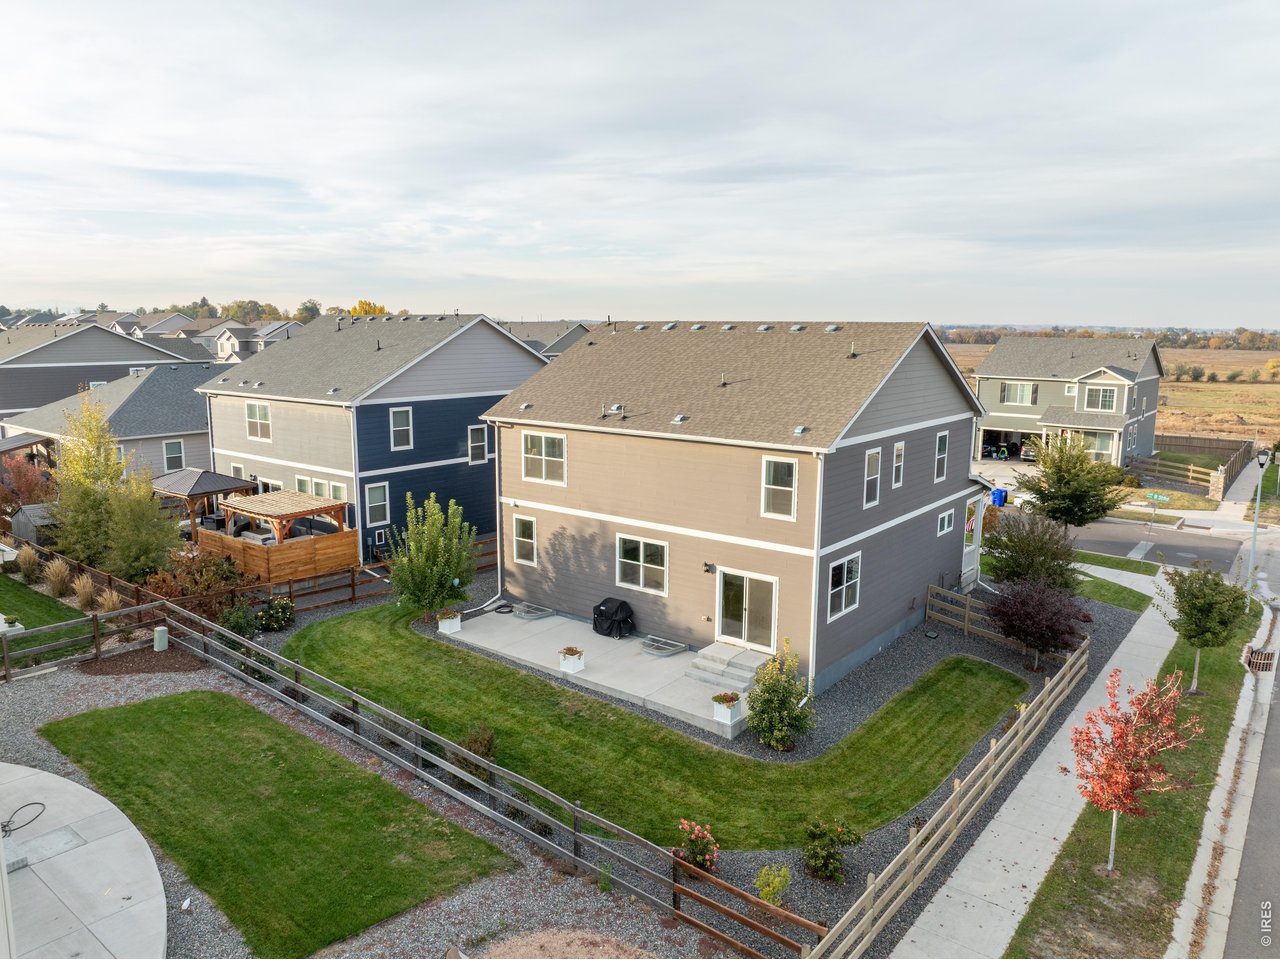
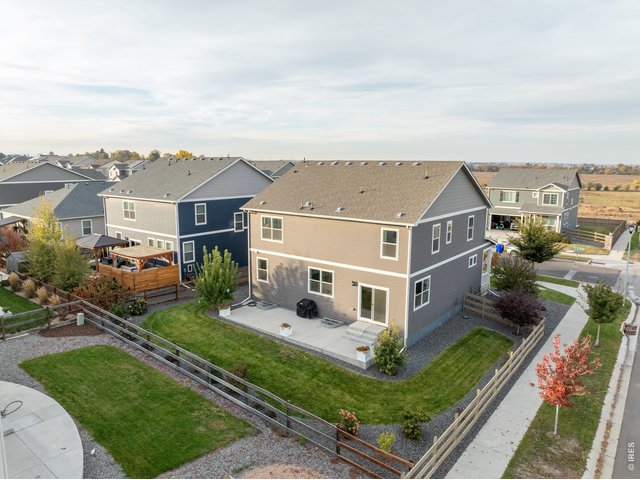
Open fields to the north and east, never to be built on.
41 of 48
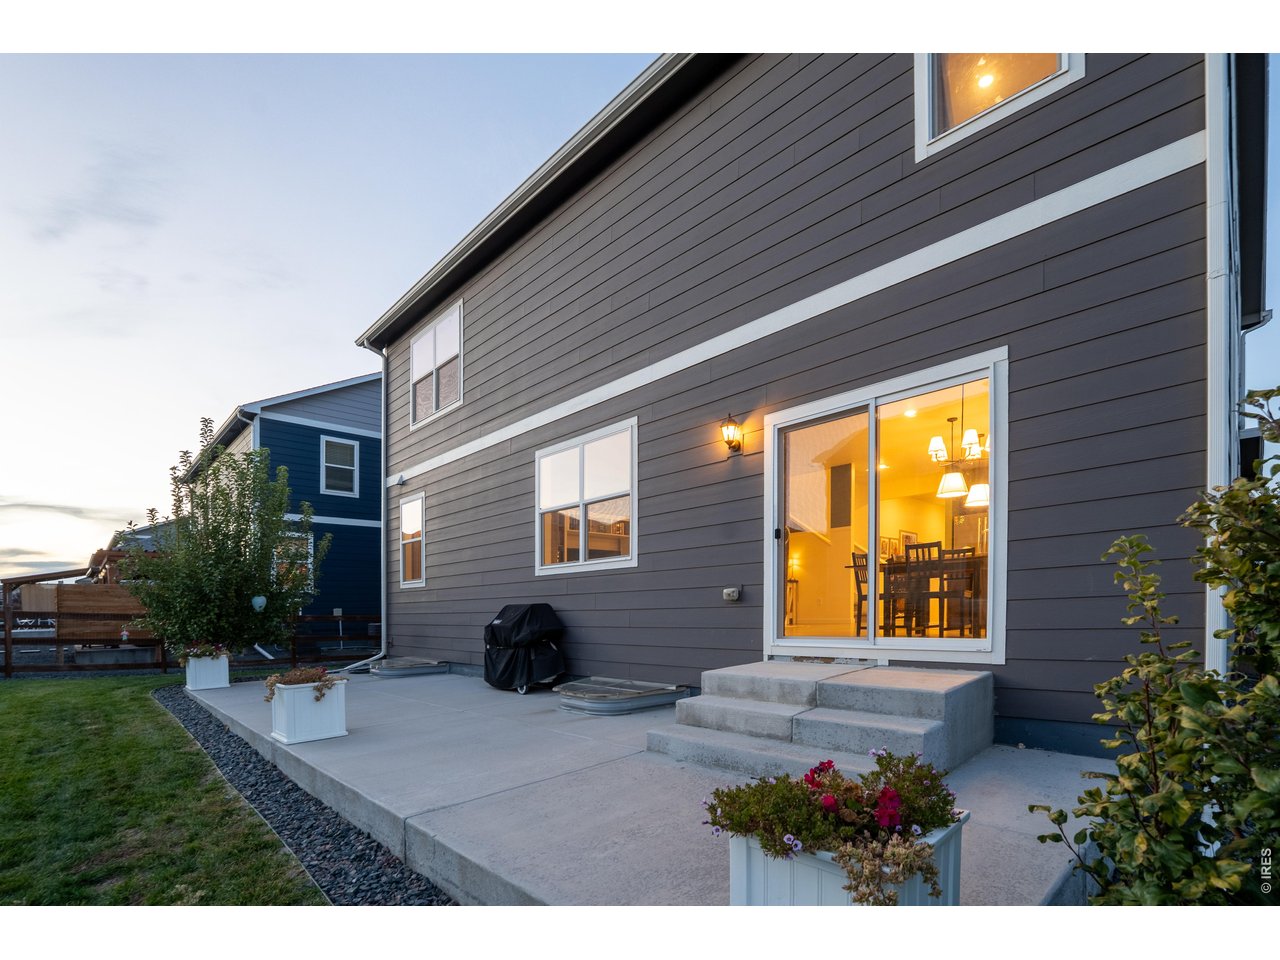
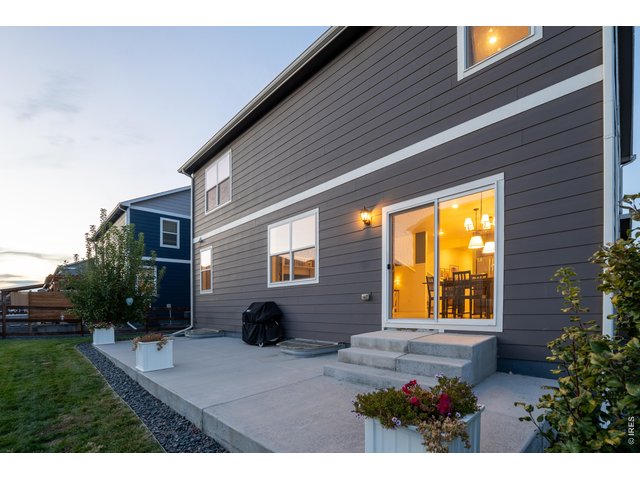
Custom 36'x11' expanded back patio to soak in the southern sun. You won't find on a new build!
42 of 48
43 of 48
44 of 48
Fully fenced backyard.
45 of 48
46 of 48
Upper level has 4 bedrooms, a large loft, laundry and a full bathroom.
47 of 48
Main level has a bedroom, full bath, study and large pantry
48 of 48
Full unfinished basement with 9' ceilings and plumbing rough-ins
5 Bed
3 Bath
3,896 SqFt
Single Family Home built in 2021 with a 6,914 SqFt lot in Subdivision: Northridge Estates 1st Rep
View Virtual Tour
General Features
| Style | 2 Story |
| Baths | 2 Full1 3/4 |
| Acreage | 0.16 Acres |
| Lot Size | 6,914 SqFt |
| Zoning | RES |
| Total | 3,896 SqFt ($136/SF) |
| Finished | 2,738 SqFt ($193/SF) |
| Basement | Full Basement, Unfinished Basement, Built-In Radon, Sump Pump |
| Garage | 2 Space(s) |
| Garage Type | Attached |
| Year Built | 2021 |
| New Construction | No |
| Construction | Wood/Frame |
| Heating | Forced Air |
| Roof | Composition Roof |
Open Houses
| Sat 11/7 | 11:00-2:00PM |
| Sun 11/8 | 11:00-2:00PM |
Taxes & Fees
| Taxes | $5,573 |
| Tax Year | 2025 |
| Metro District | Northridge Est. Metro Dist. 1 |
| Website | https://www.northridgeestatesmd.org/ |
| Fee | $2,456 /Annually |
| 2nd Metro District | No |
Schools
| School District | Greeley 6 |
| Elementary |
Winograd,
Tointon Academy |
| Middle/Jr High | Winograd |
| Senior High | Northridge |
Driving Directions
GPS will get you there. Make sure you enter B Street Road and not just B Street.Rooms
| Primary Bedroom | 13 x 16 (Upper Level) |
| Bedroom 2 | 10 x 13 (Upper Level) |
| Bedroom 3 | 12 x 12 (Upper Level) |
| Bedroom 4 | 11 x 12 (Upper Level) |
| Bedroom 5 | 10 x 11 (Main Floor) |
| Kitchen | 14 x 12 (Main Floor) |
| Living Room | 15 x 16 (Main Floor) |
| Office Study | 11 x 12 (Main Floor) |
| Dining Room | 10 x 12 (Main Floor) |
| Laundry Room | 5 x 7 (Upper Level) |
| Note: All room dimensions, including square footage data, are approximate and must be verified by the buyer. | |
Outdoor Features
Lawn Sprinkler System, Patio, Oversized GarageLot Features
Corner Lot, Deciduous Trees, Level Lot, Abuts Public Open Space, House Faces North, Within City LimitsInclusions
Window Coverings, Gas Range/Oven, Dishwasher, Refrigerator, Clothes Washer, Clothes Dryer, Microwave, Garage Door Opener, Disposal, Smoke Alarm(s)Neighborhood
Accessibility
Level Lot, Main Floor Bath, Main Level BedroomFireplace
No Fireplace
Listing Office

(970) 225-5152
https://www.c3realestatesolutions.com

Information deemed reliable but not guaranteed by the MLS. WARNING: This database record is provided subject to limited license rights. Duplication or reproduction is prohibited. Limited License MLS content and images © Copyright 1998 - 2026, IRES LLC. All rights reserved.