20509 County Road 3 Berthoud, CO 80513

1 of 50
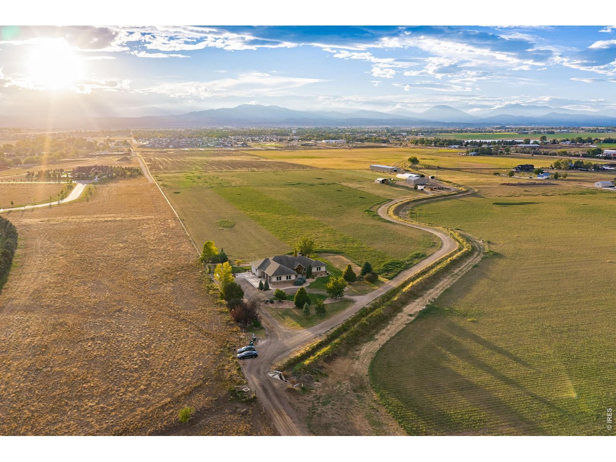
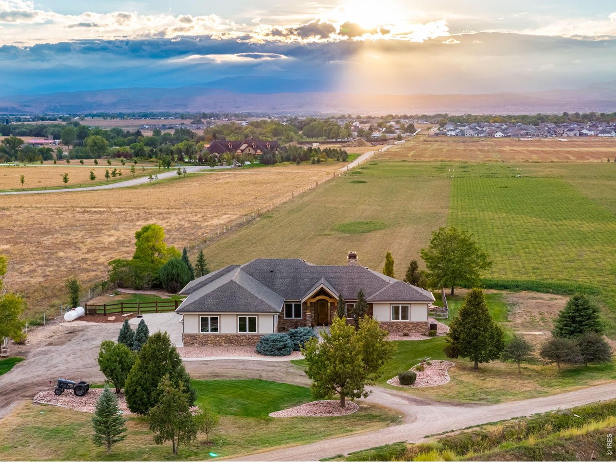
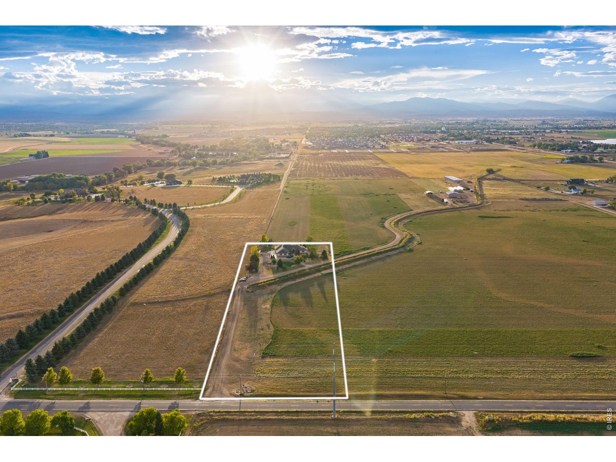
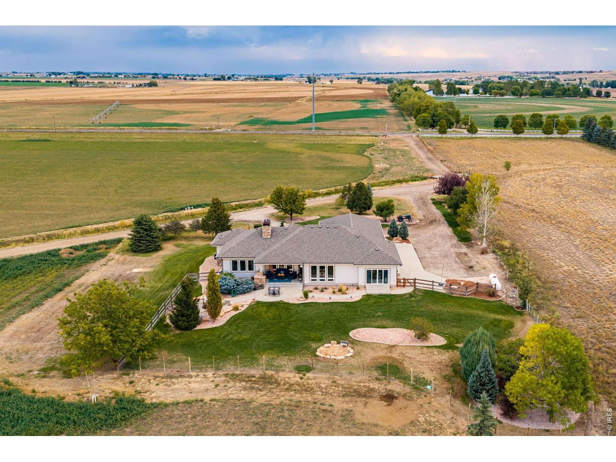
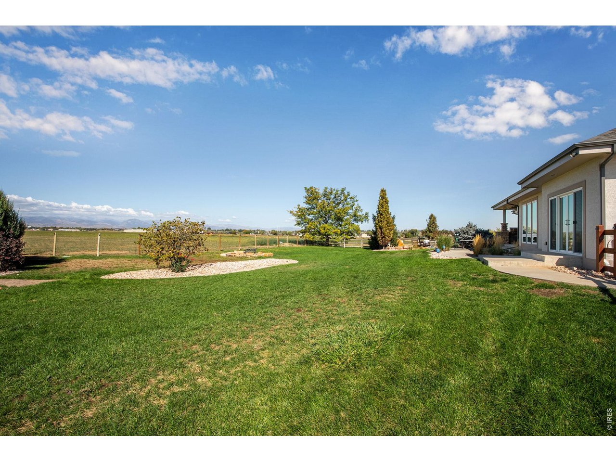
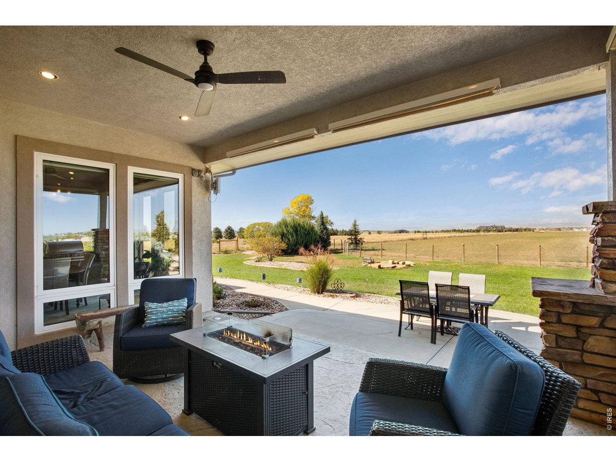
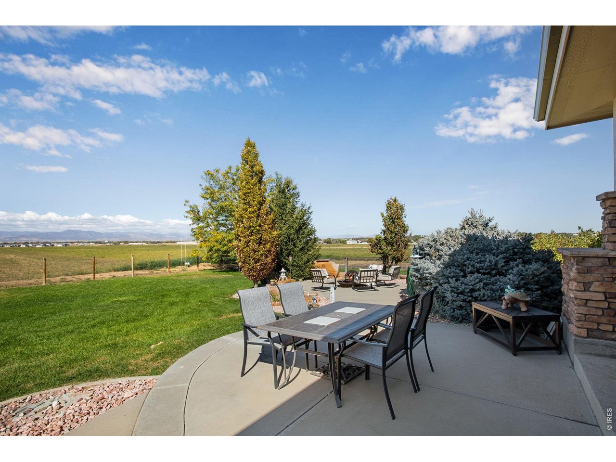
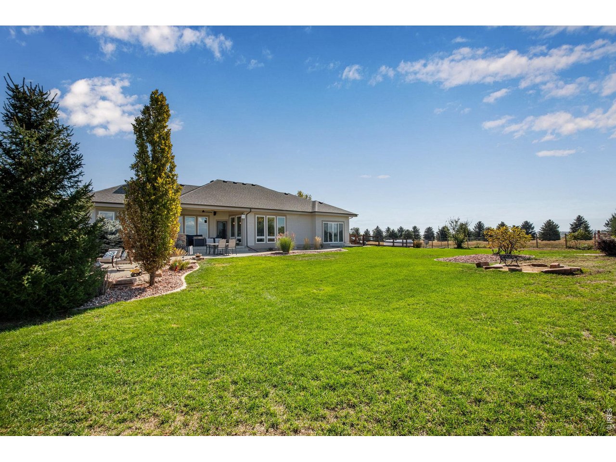
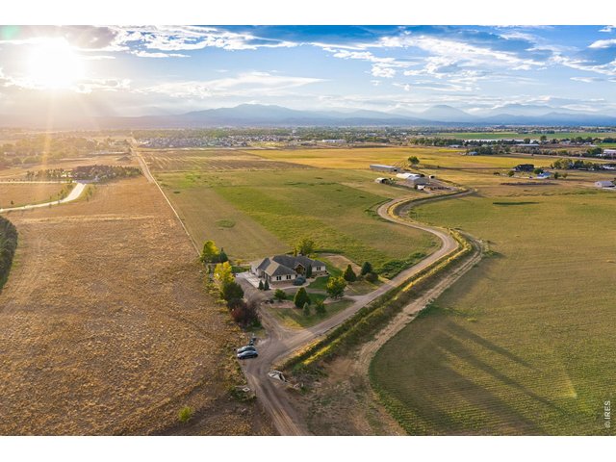
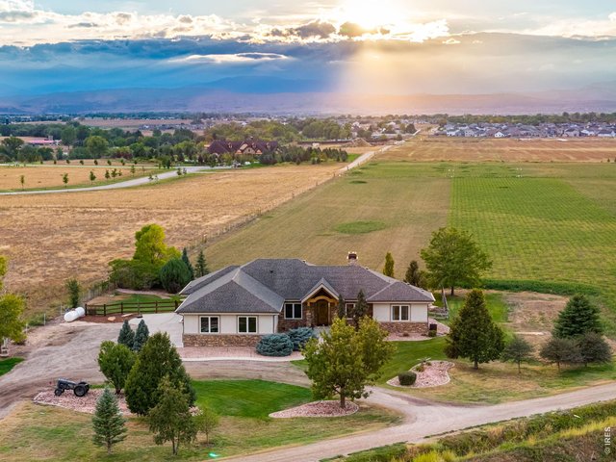
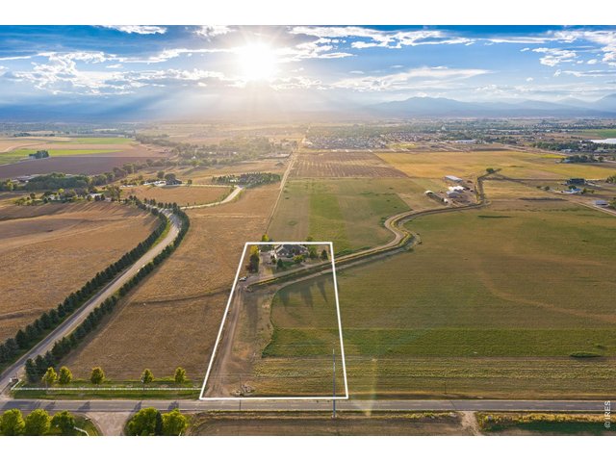
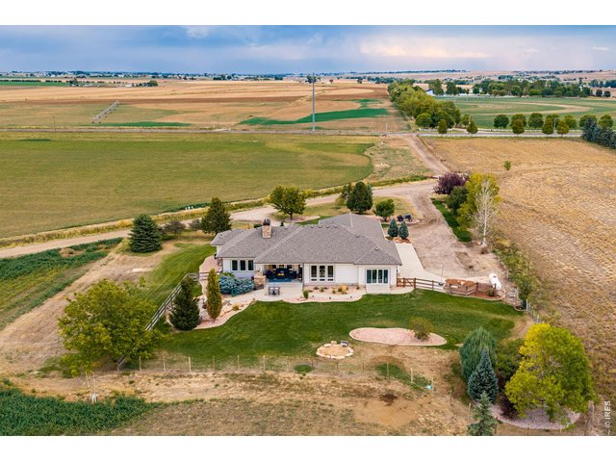
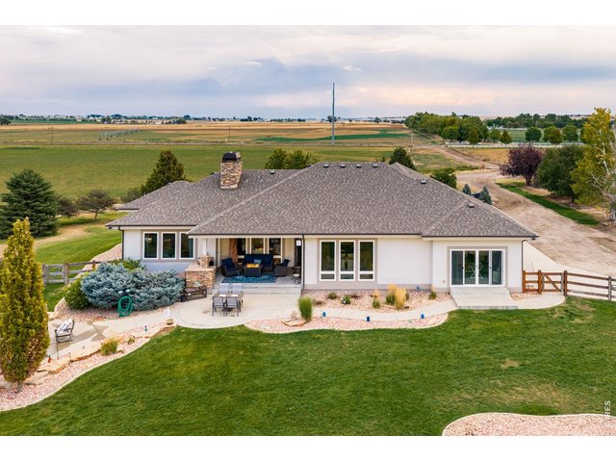
20509 County Road 3 offers a rare opportunity to own a 3.81-acre Berthoud estate with expansive, breathtaking Rocky Mountain views.
2 of 50
Conveniently close to downtown Berthoud for everyday amenities including Hays Market, restaurants, coffee shops and Berthoud Town Park. Boulder, Fort Collins, Loveland and Longmont are all within easy reach.
3 of 50
Location, Location, Location
4 of 50
NO HOA, NO Metro Tax & Zoned Agricultural
5 of 50
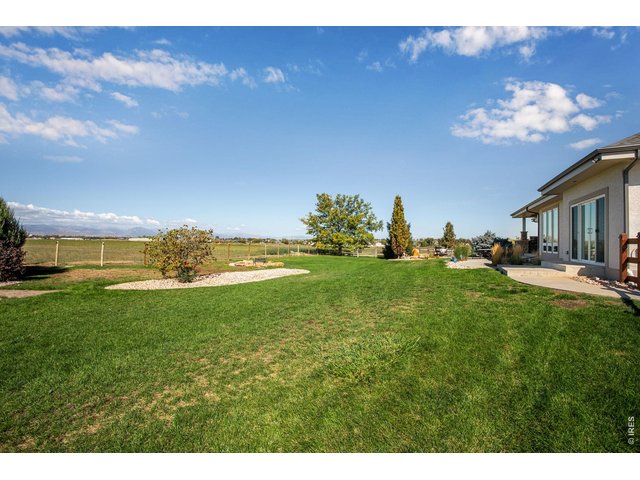
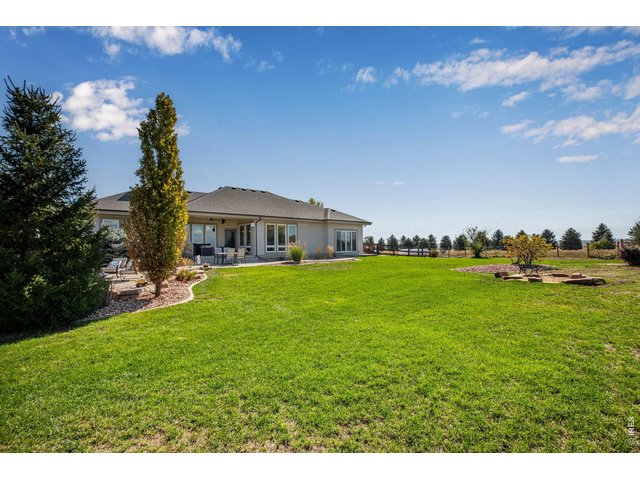
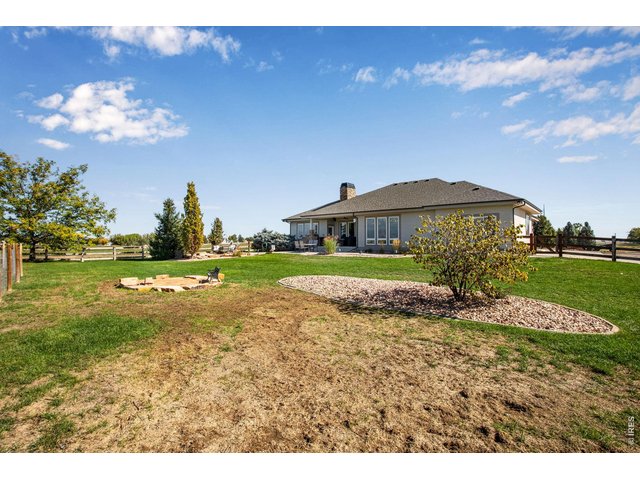
3.81 Acres - giving you the rare combination of peaceful rural living, incredible mountain scenery and convenient access to Northern Colorado's employment, dining, recreation and cultural amenities.
6 of 50
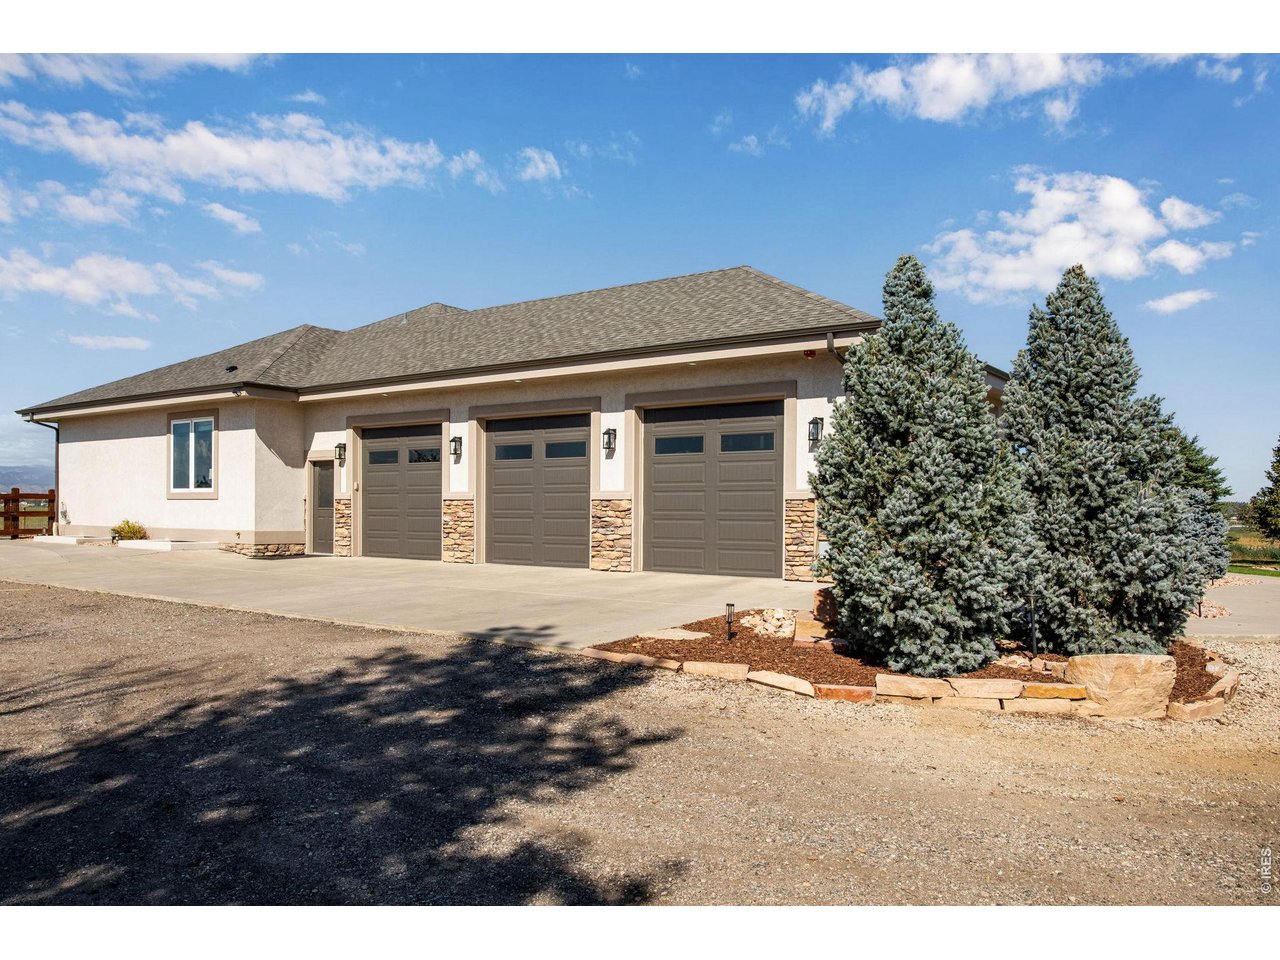
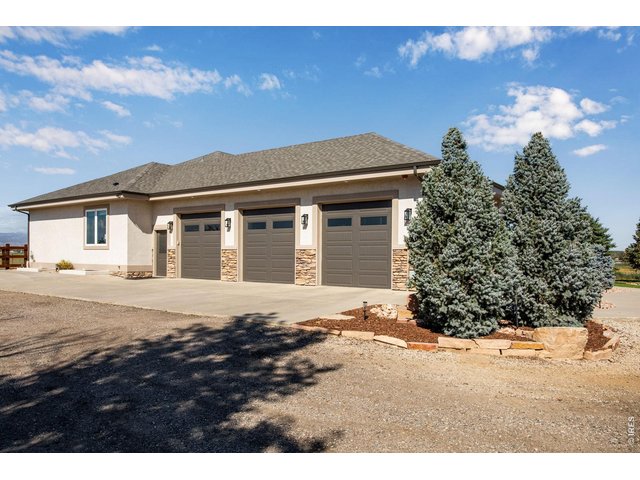
3 car garage
7 of 50
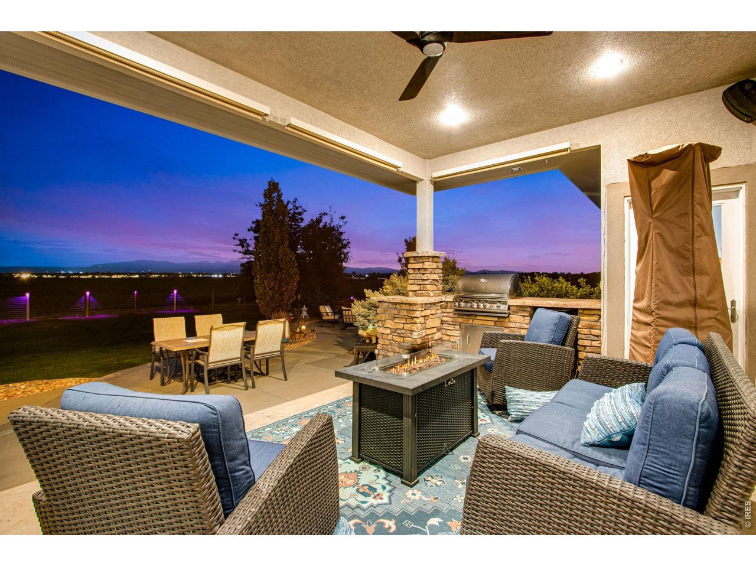
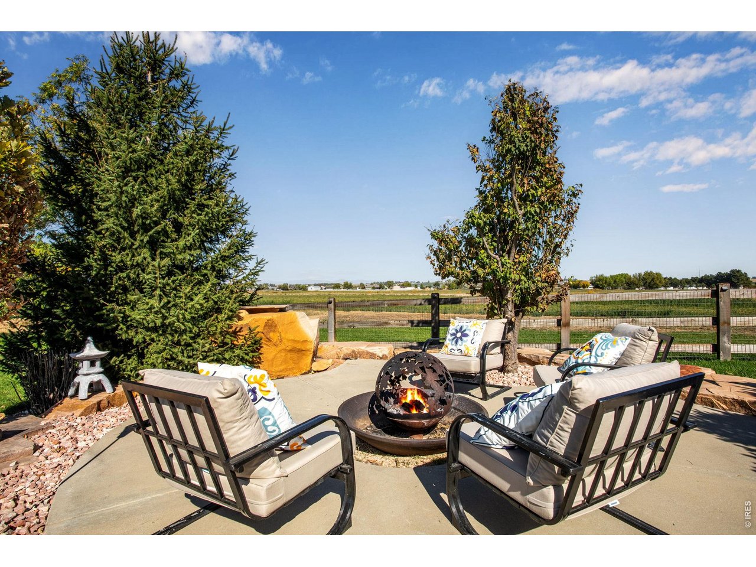
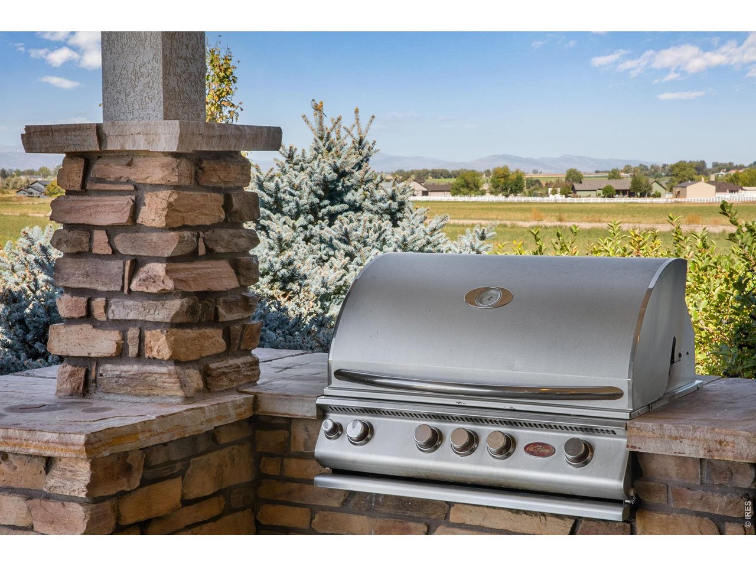
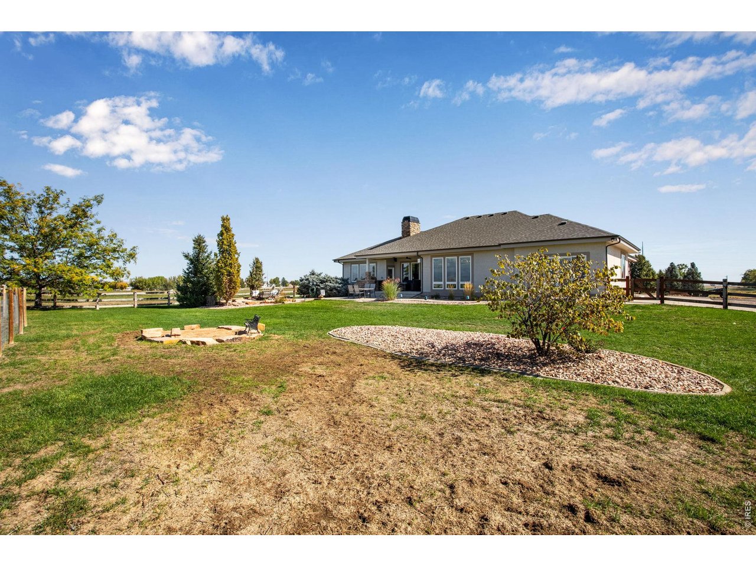
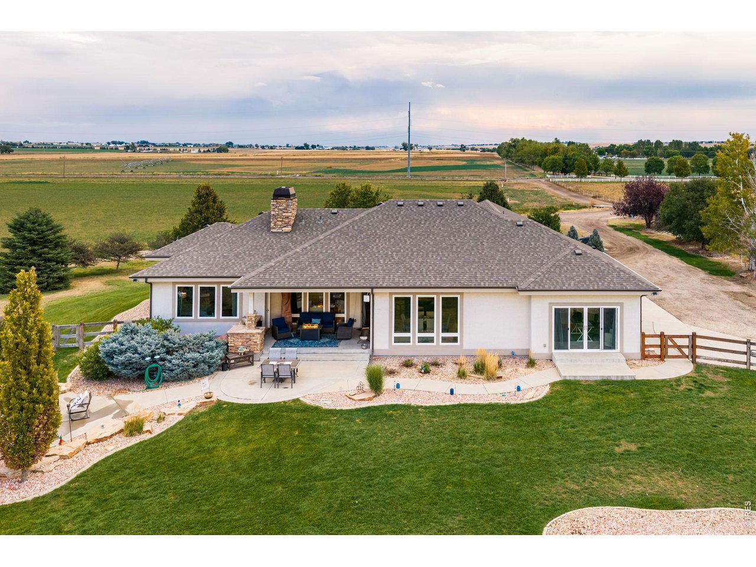
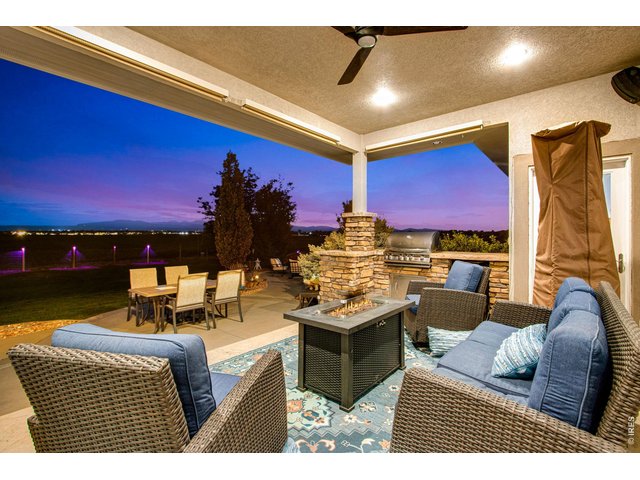
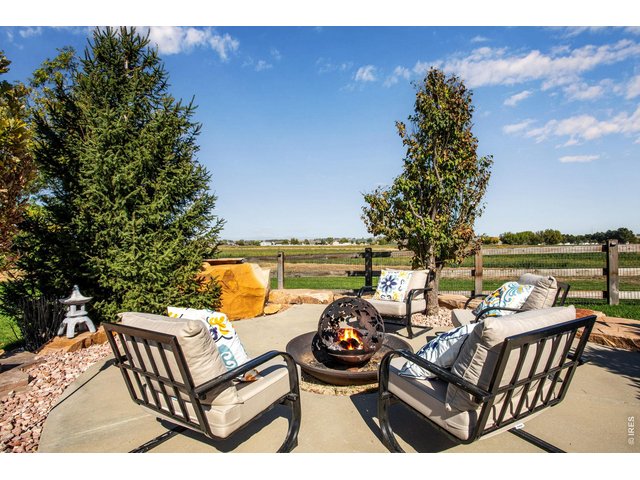
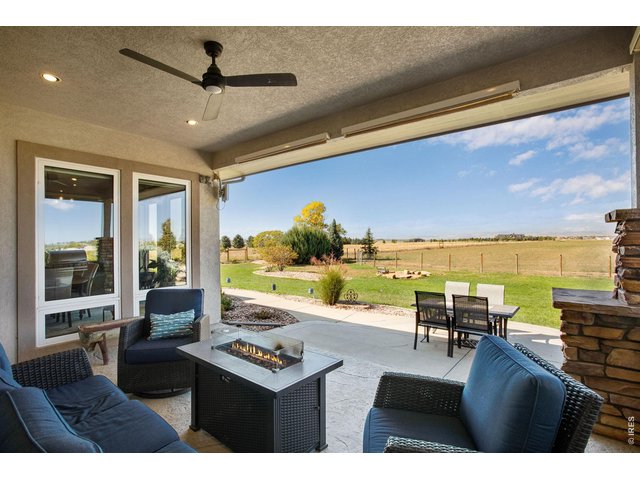
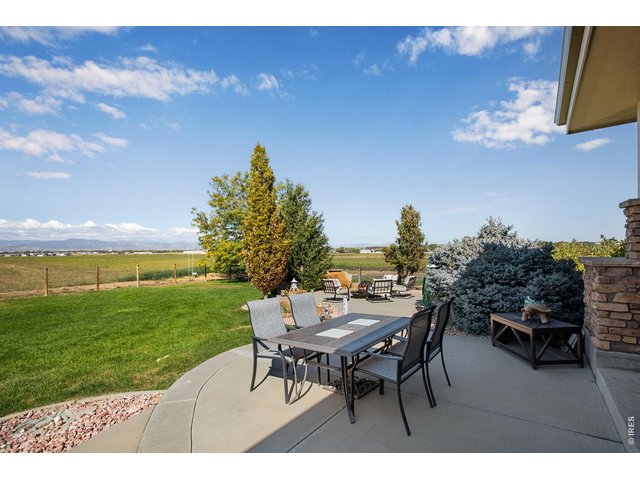
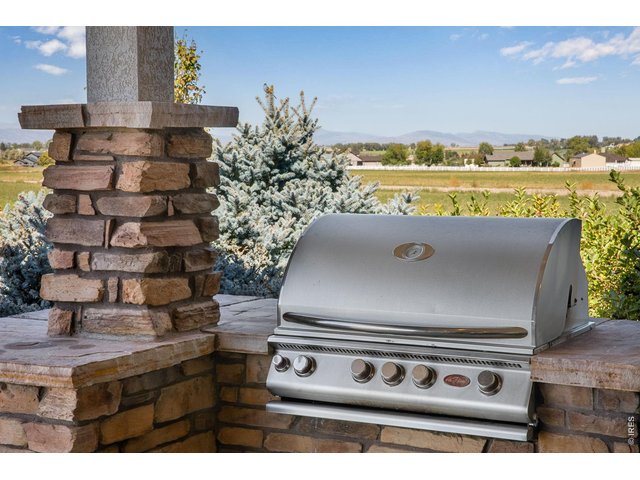
Enjoy privacy, views & outdoor living w/ a covered back patio, multiple shades, surround sound, built-in BBQ, fire pit, water feature & dog run.
8 of 50
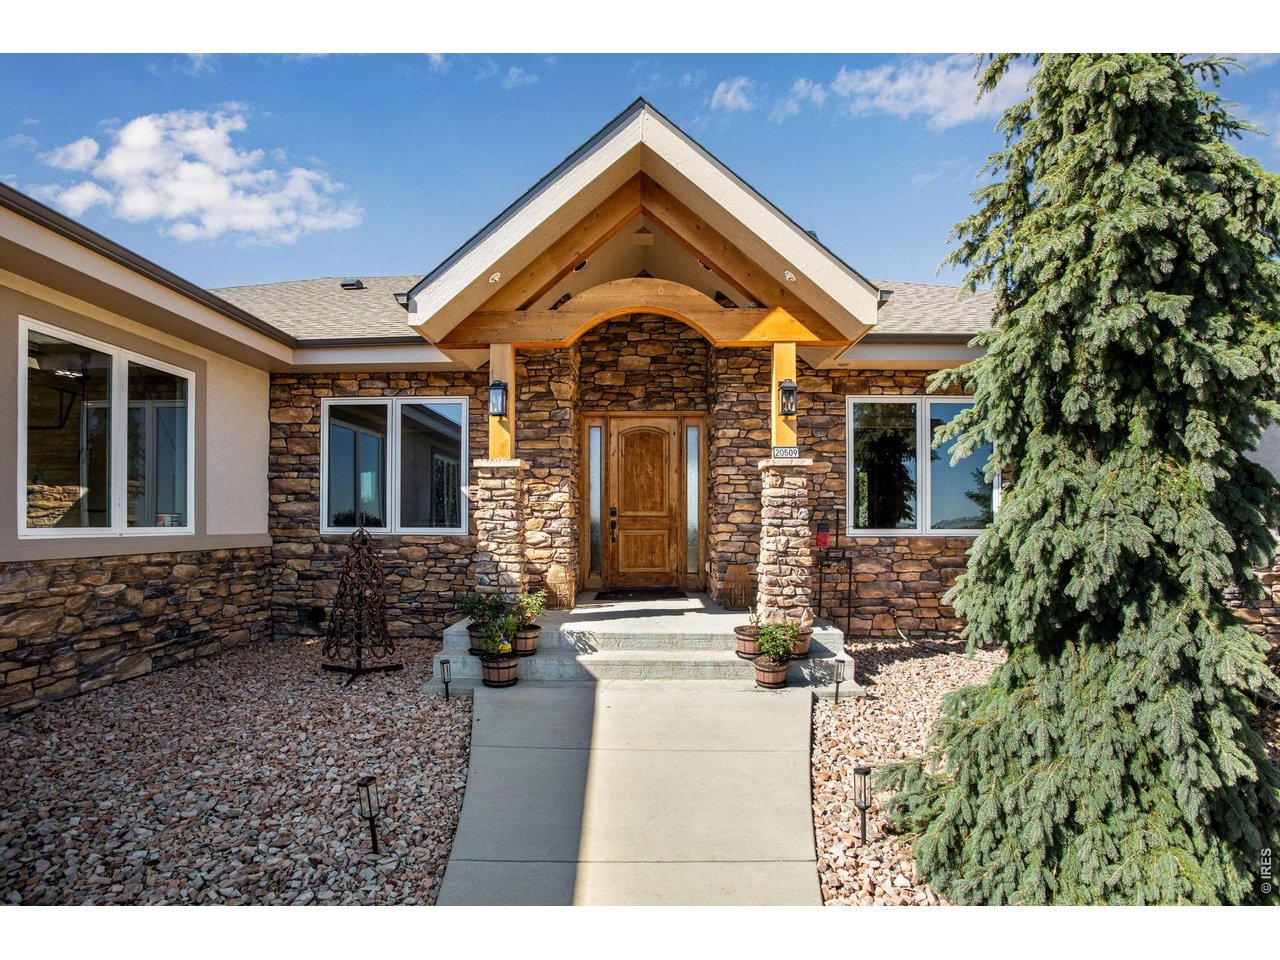
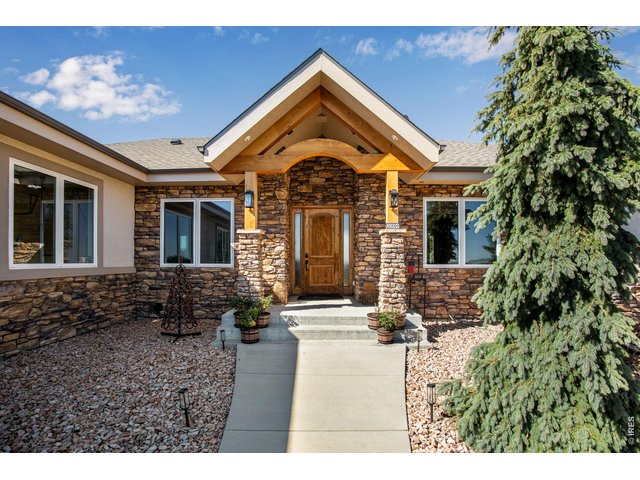
Welcome Home
9 of 50
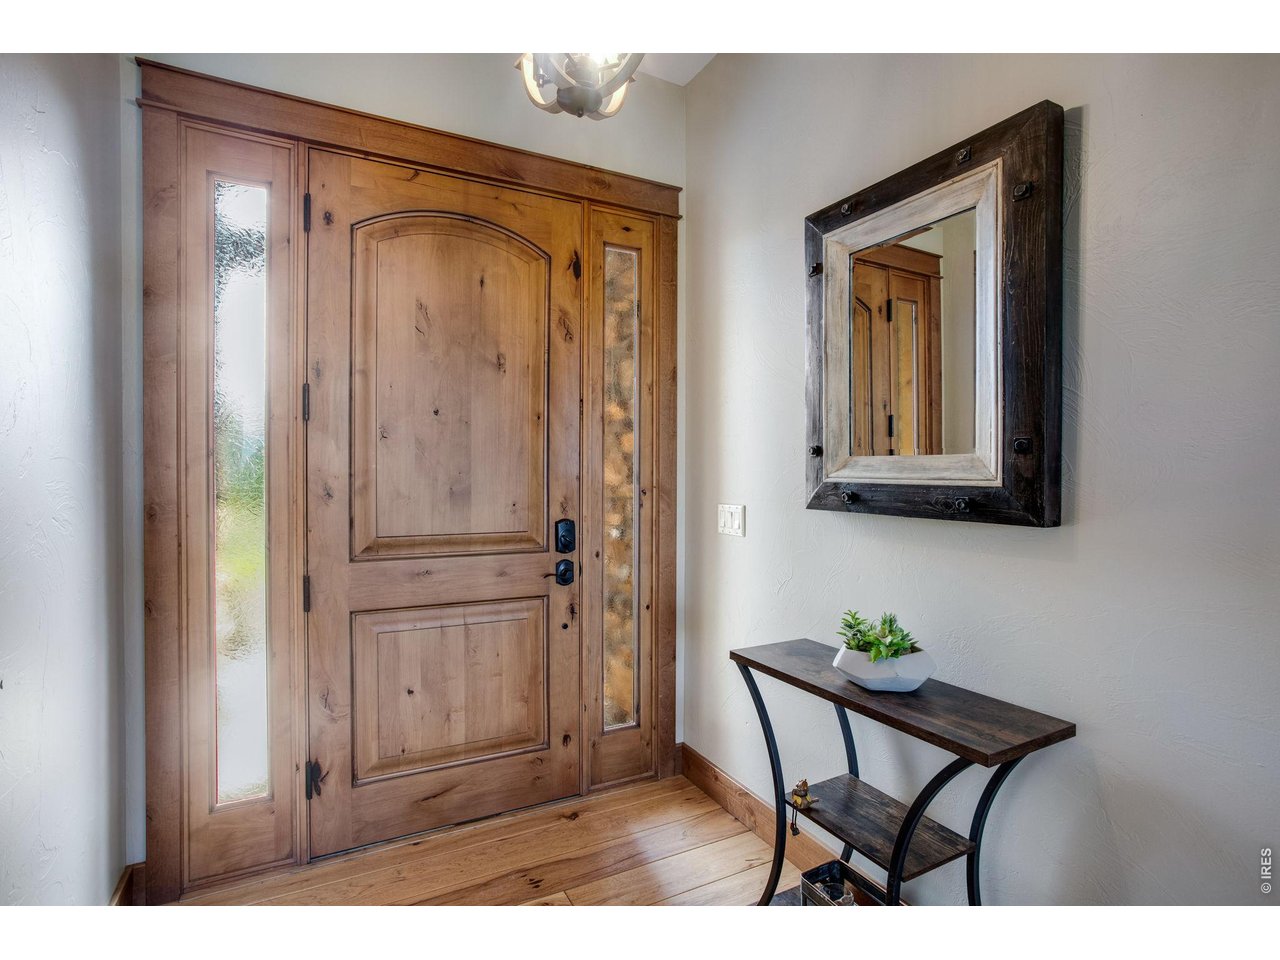
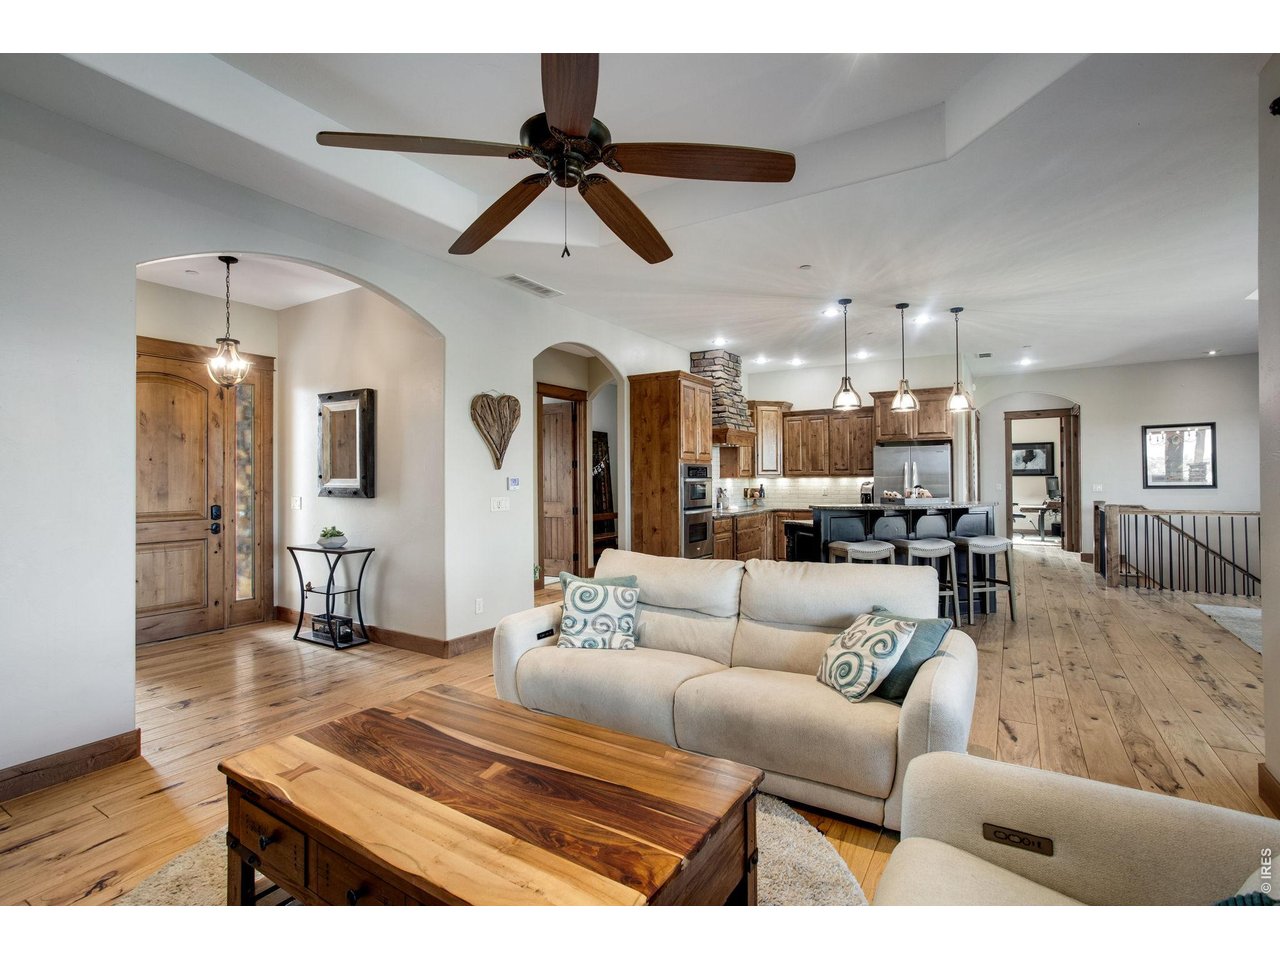
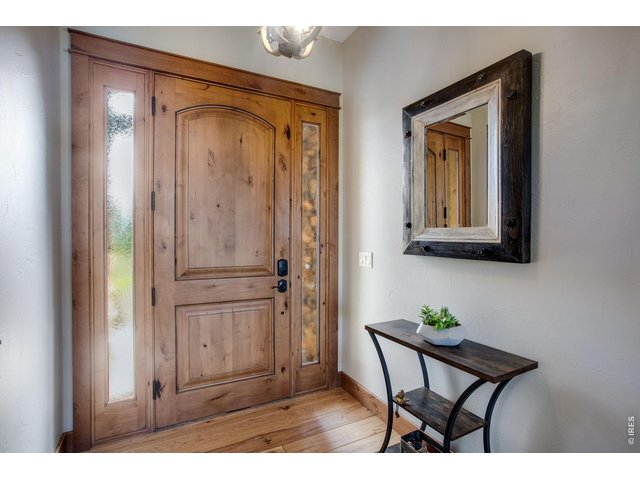
Inviting foyer
10 of 50
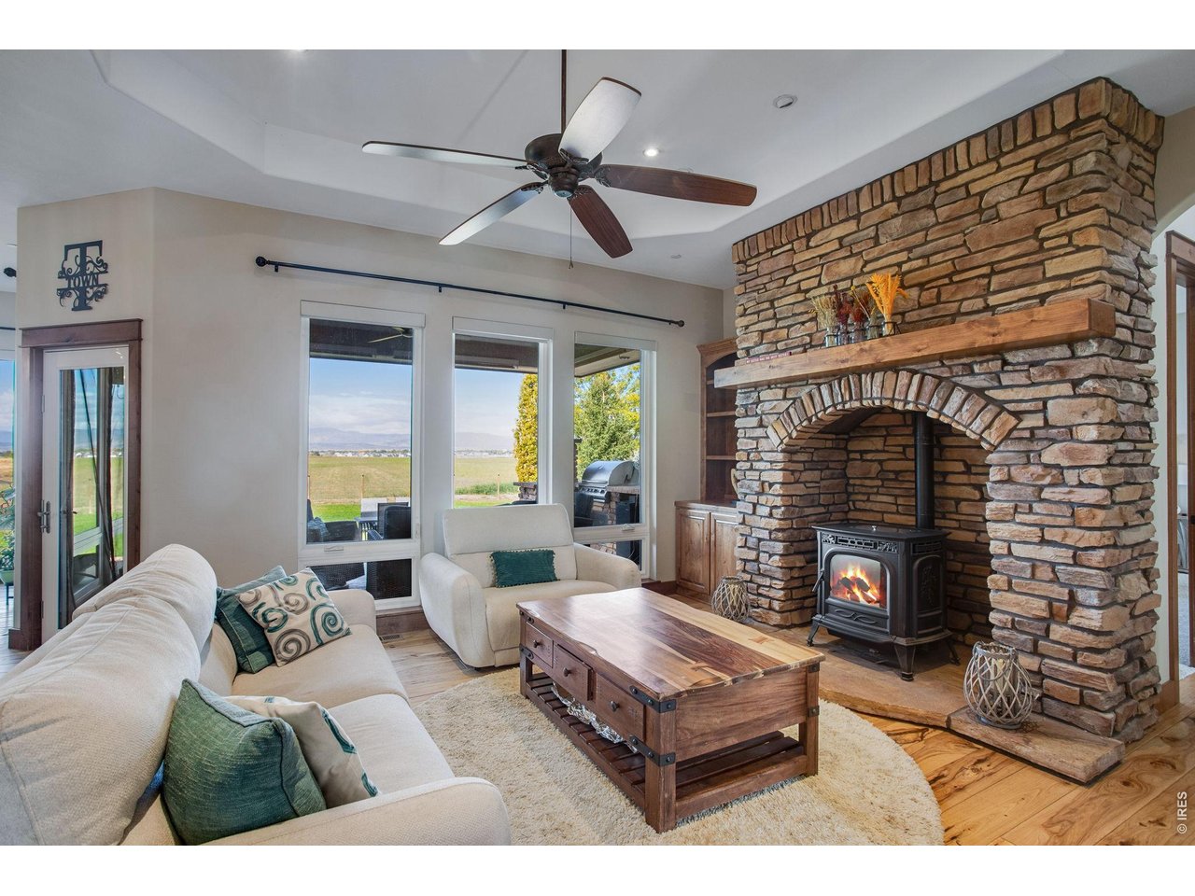
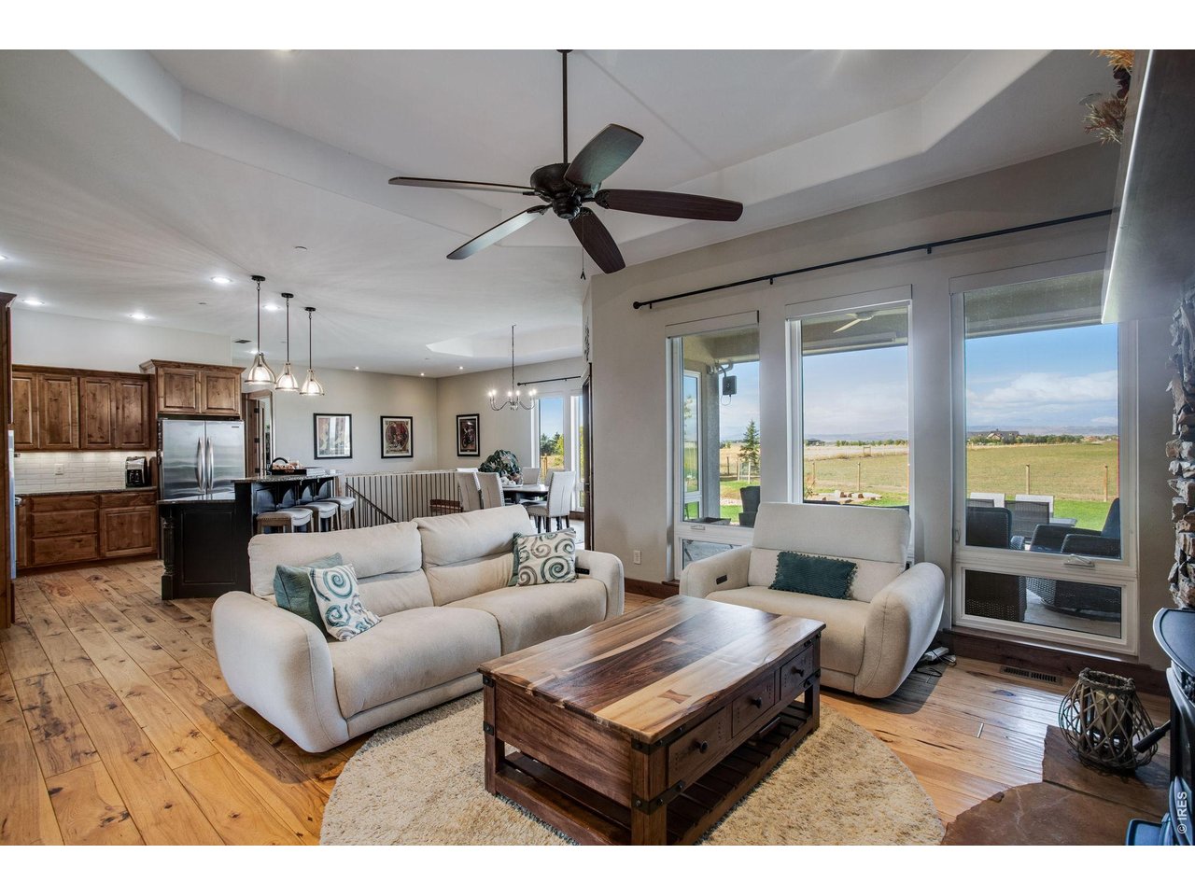
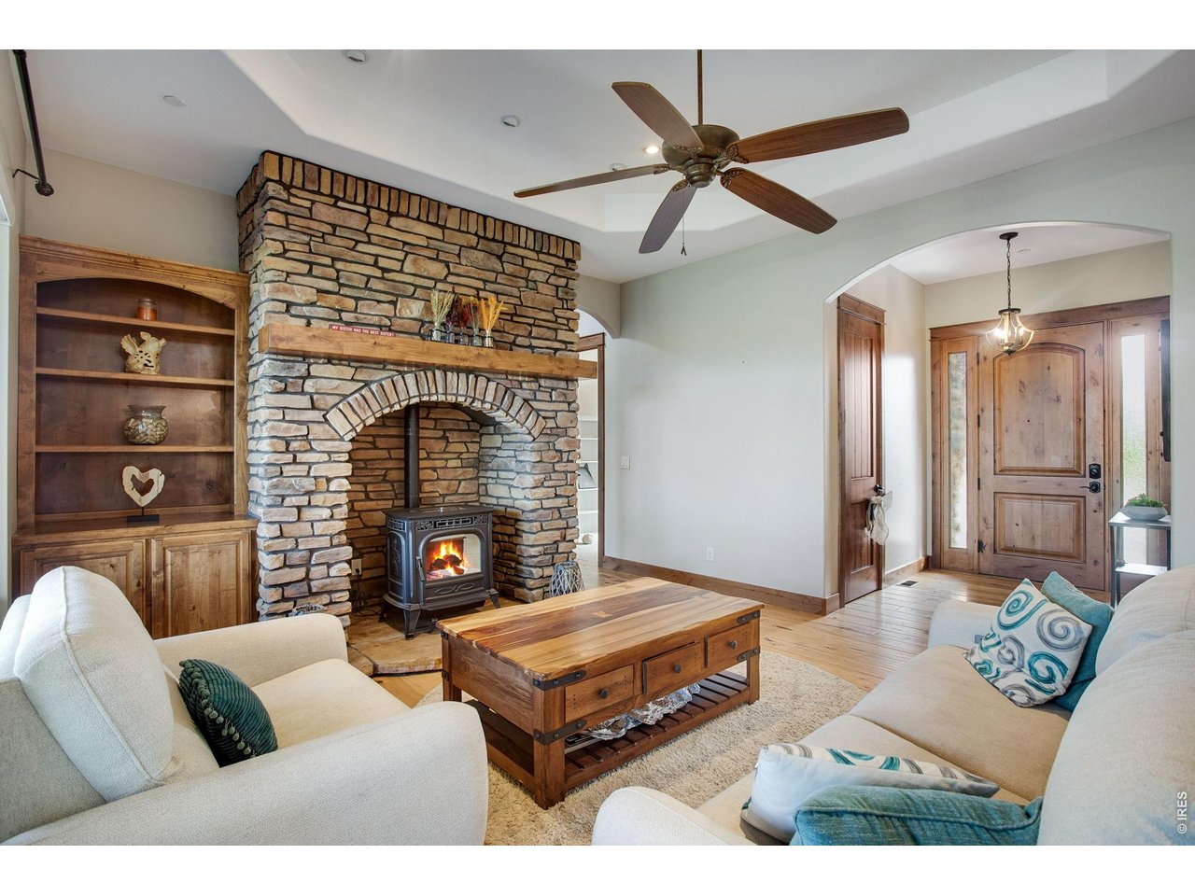
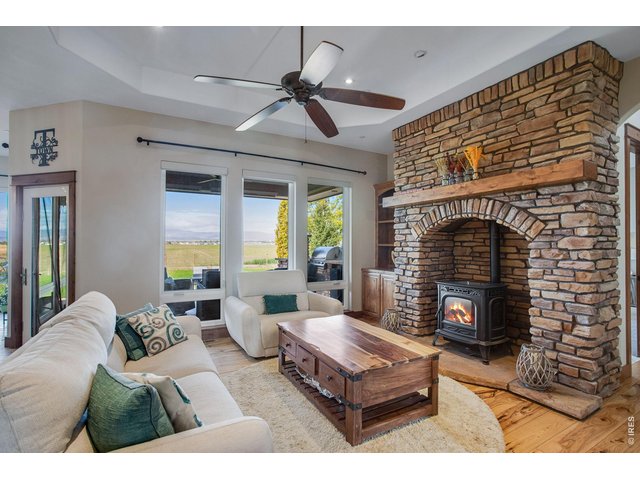
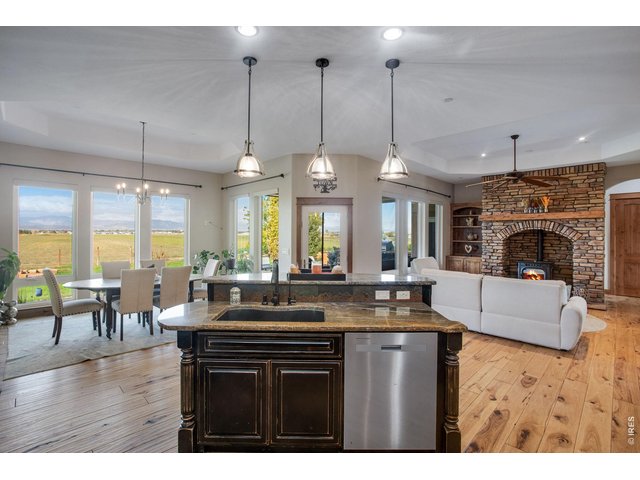
Family room features trey ceiling, fan, plenty of can lights, pellet stove with wood mantel, stone backsplash and built in Alder cabinets and shelving
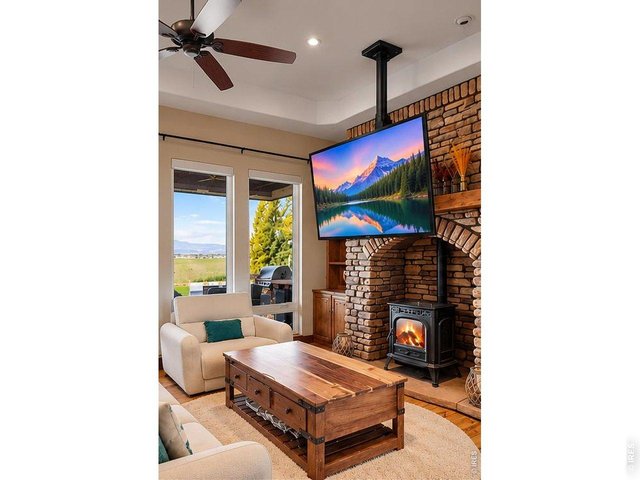
11 of 50
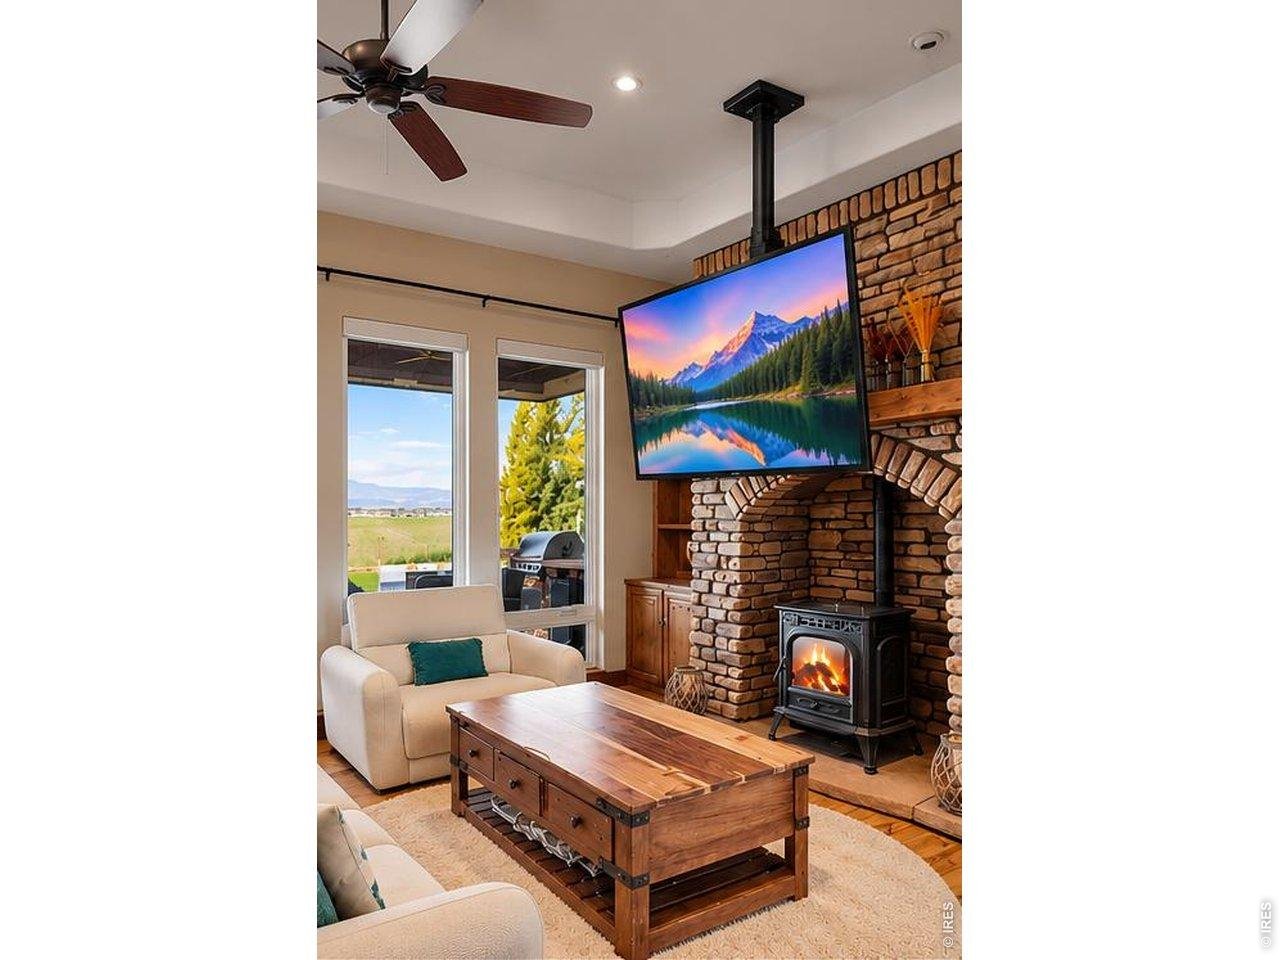
Living room TV Can easily be installed. E-mail brokers for additional options
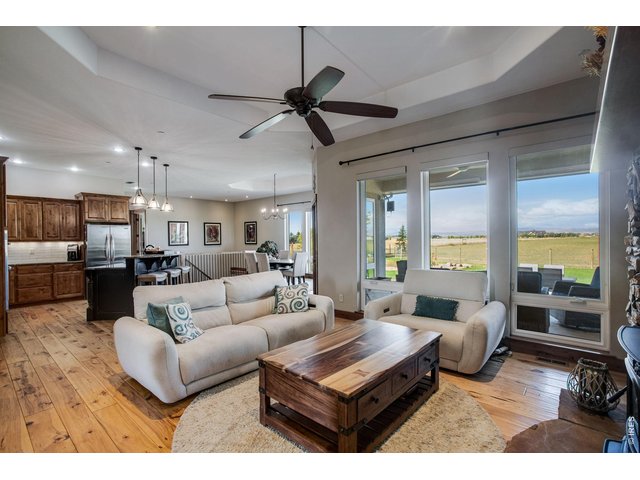
12 of 50
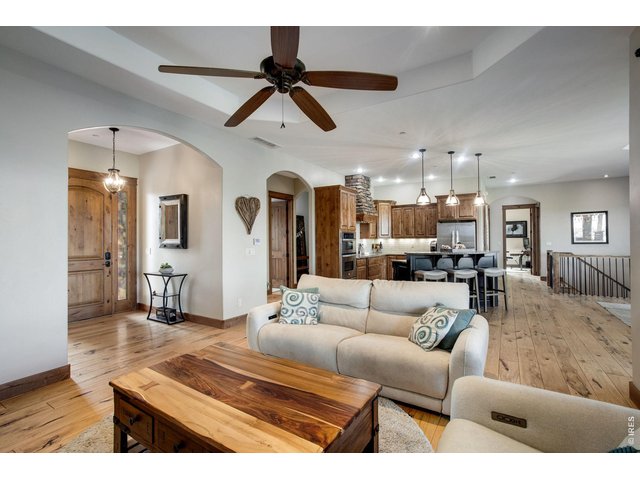
13 of 50
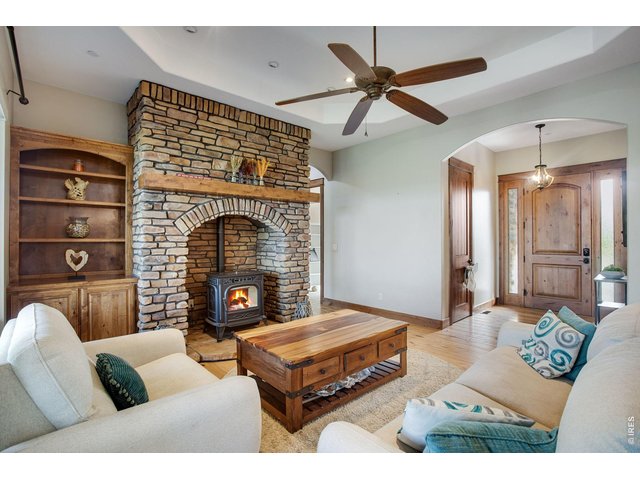
14 of 50
15 of 50
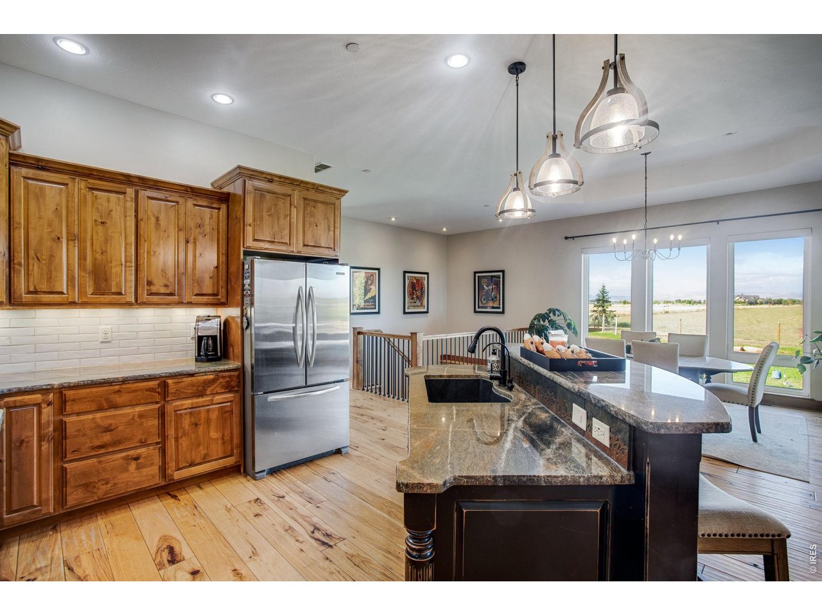
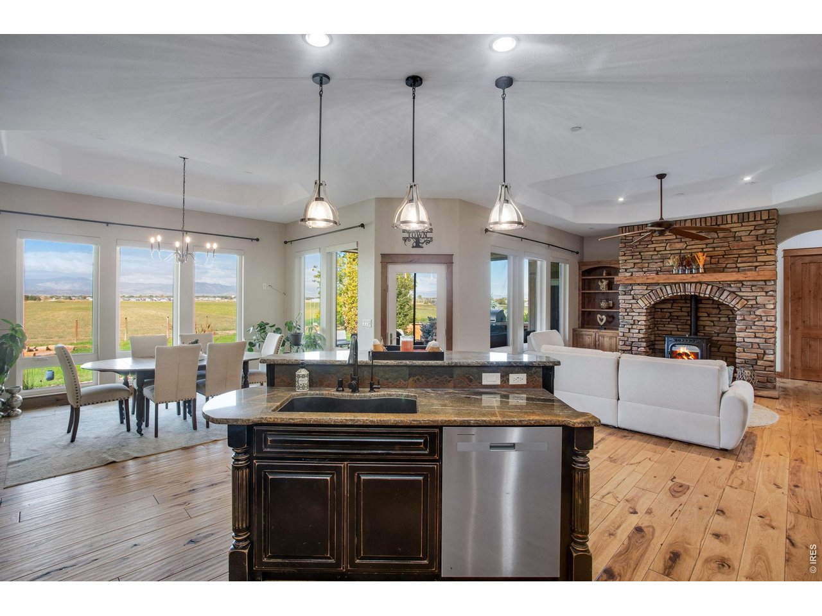
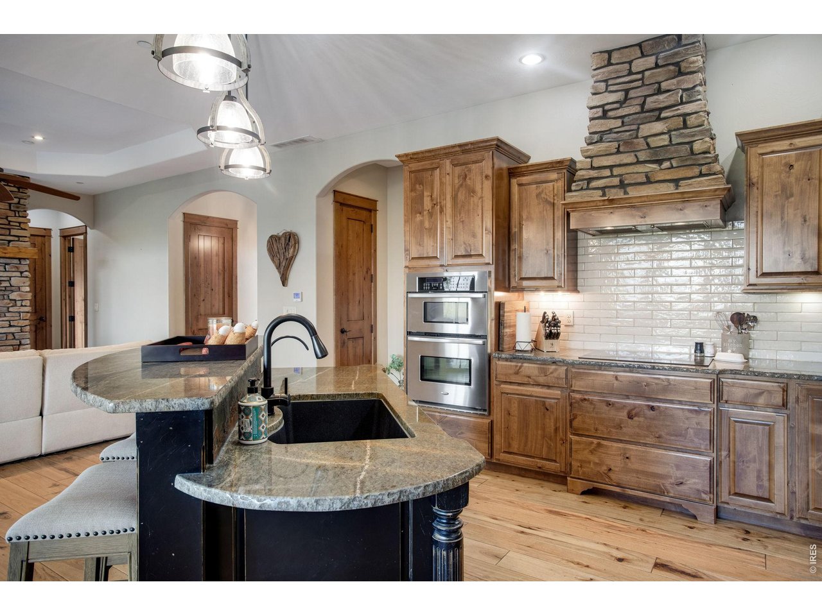
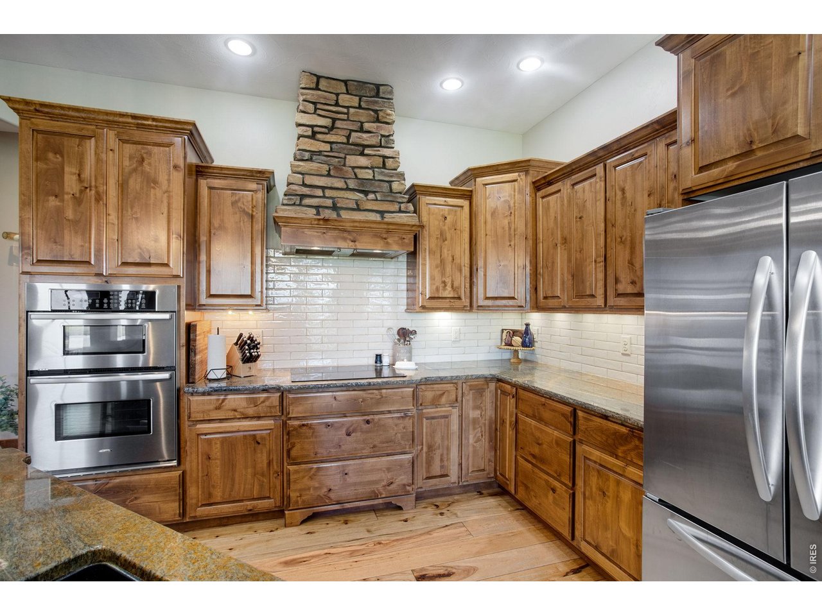
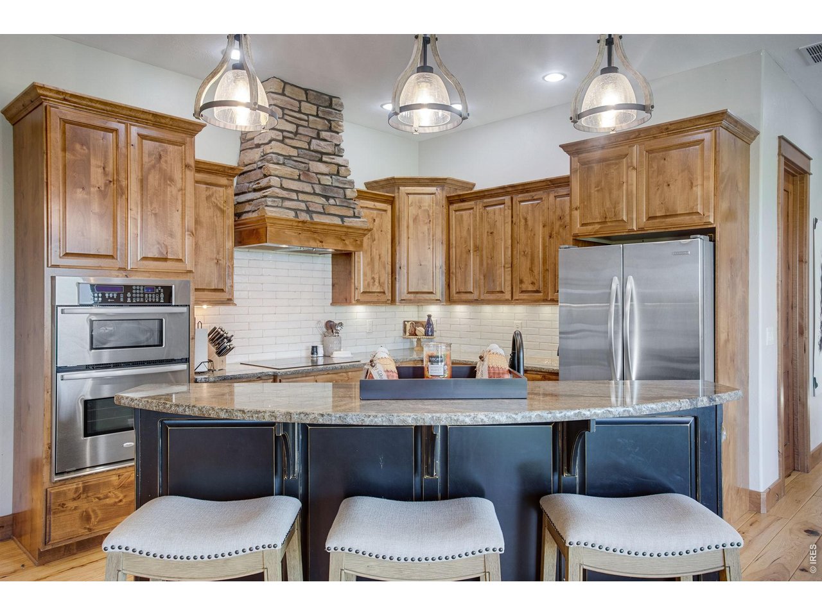
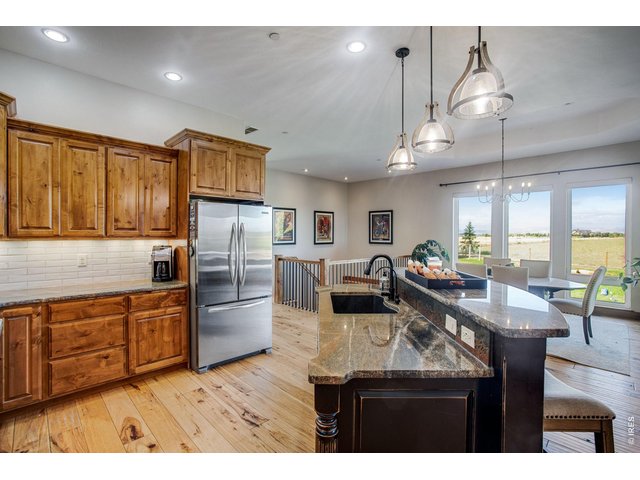
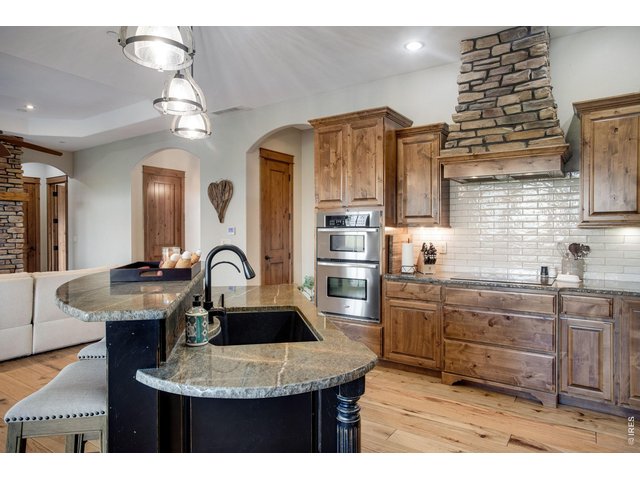
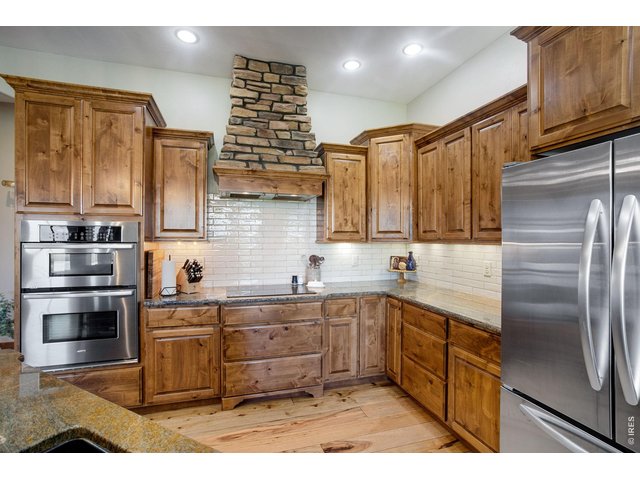
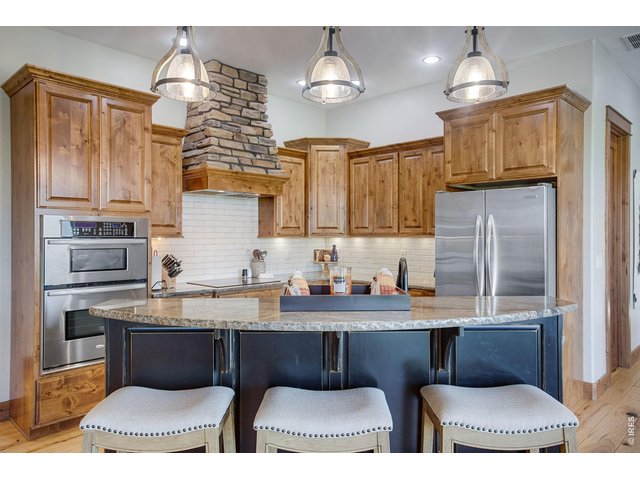
Open kitchen features a center island with breakfast bar, walk-in pantry, granite slab countertops, new tile backsplash, cityscape Alder cabinets with hardware, undermount lighting, and crown molding, plus stainless-steel appliances which are included
16 of 50
17 of 50
18 of 50
19 of 50
20 of 50
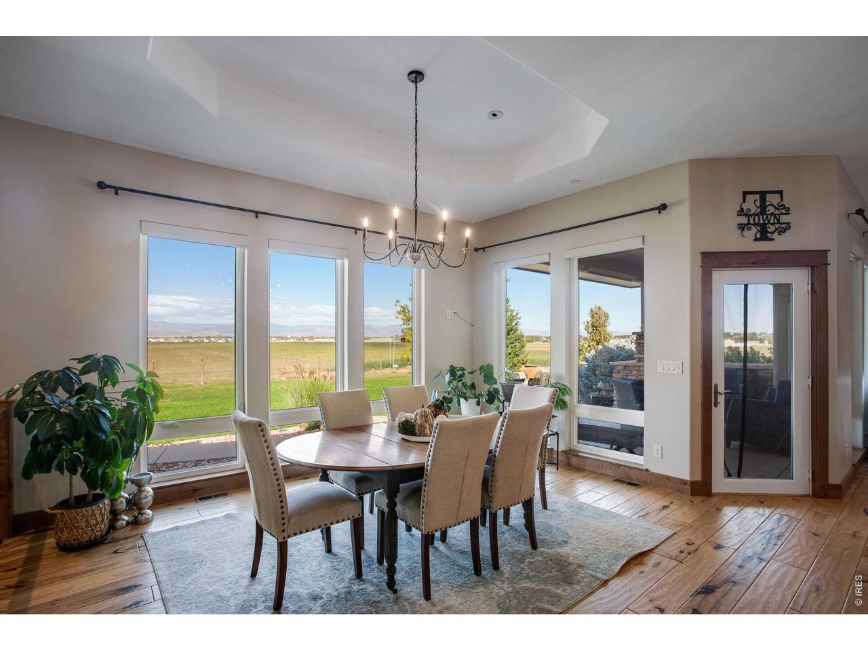
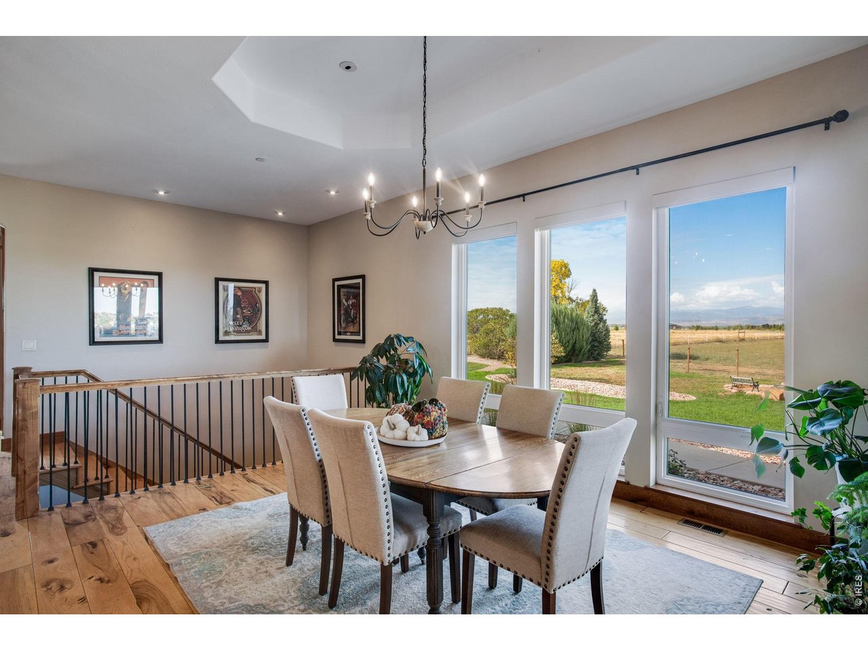
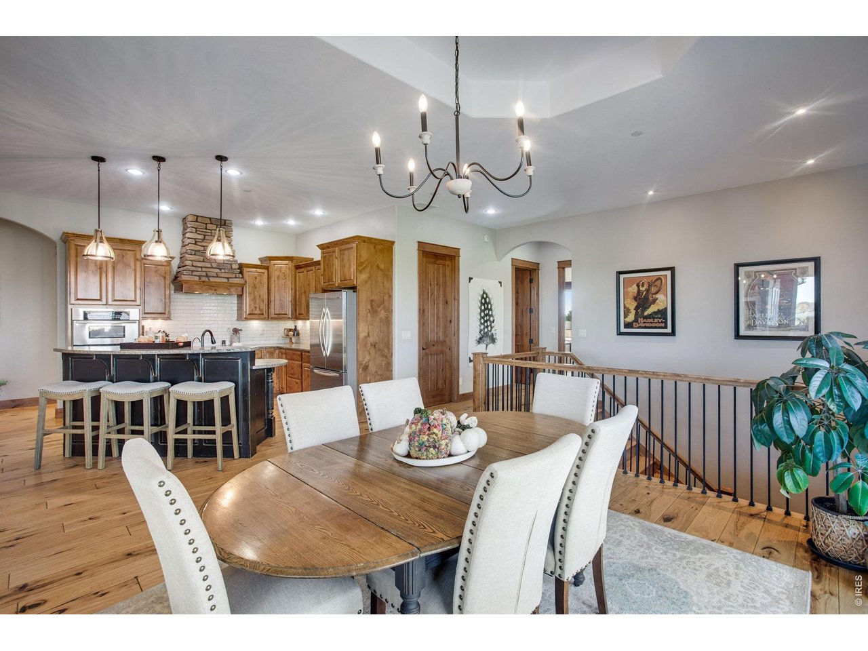
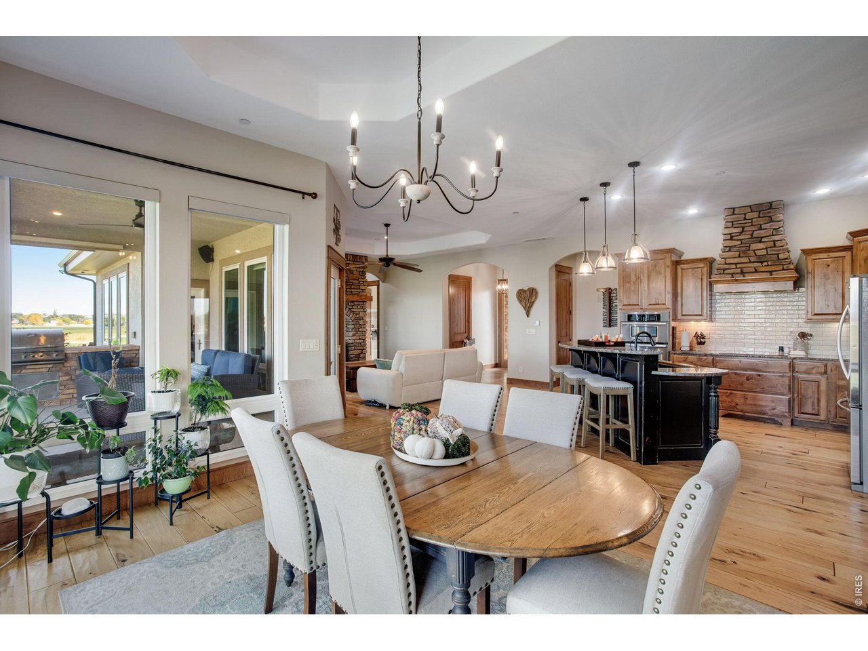
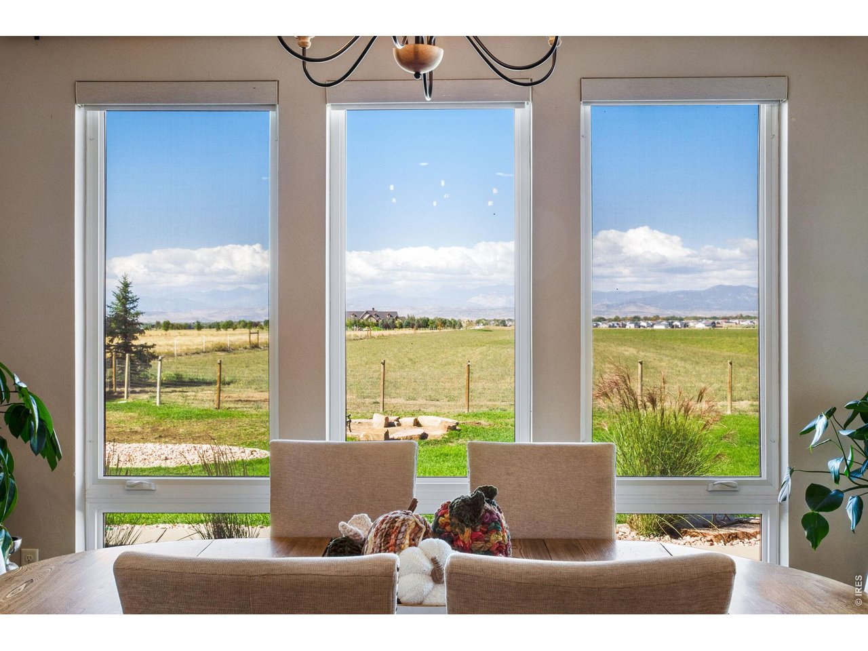
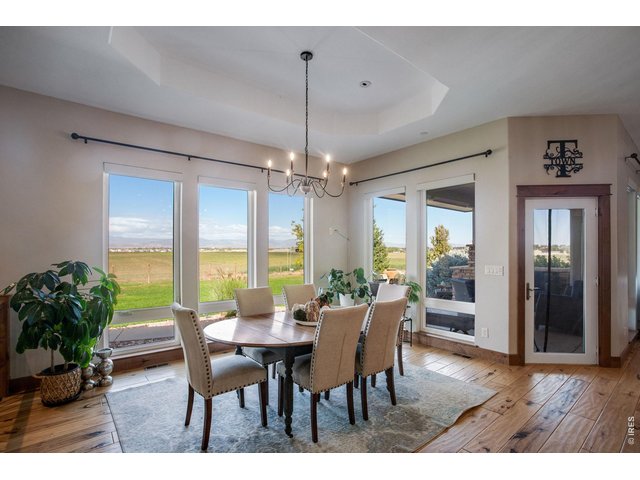
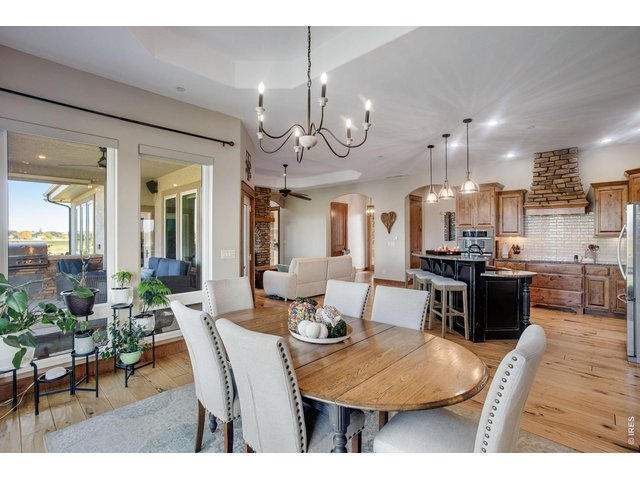
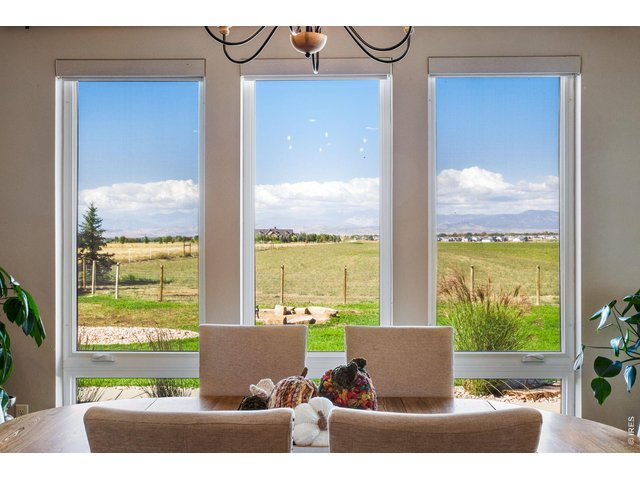
Spacious dining area features patio access and incredible Rocky Mountain views
21 of 50
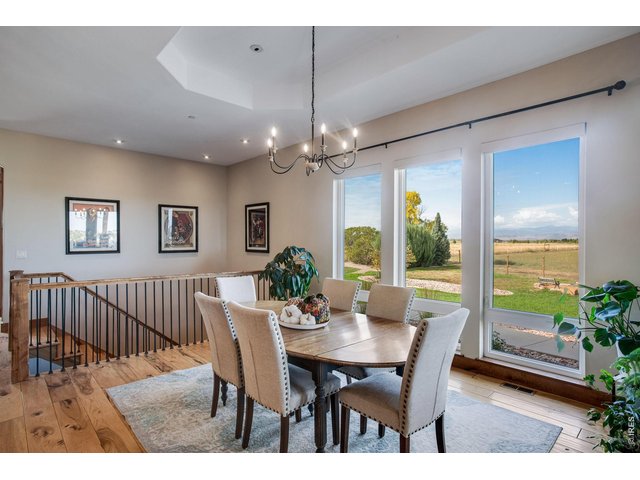
Spacious dining area features patio access and incredible Rocky Mountain views
22 of 50
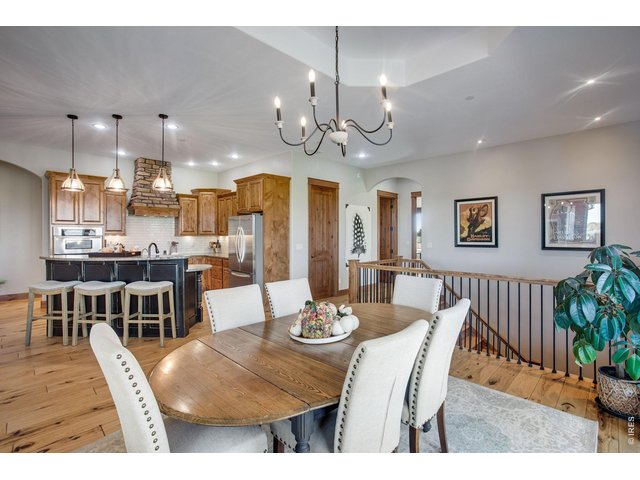
Spacious dining area features patio access and incredible Rocky Mountain views
23 of 50
Spacious dining area features patio access and incredible Rocky Mountain views
24 of 50
Spacious dining area features patio access and incredible Rocky Mountain views
25 of 50
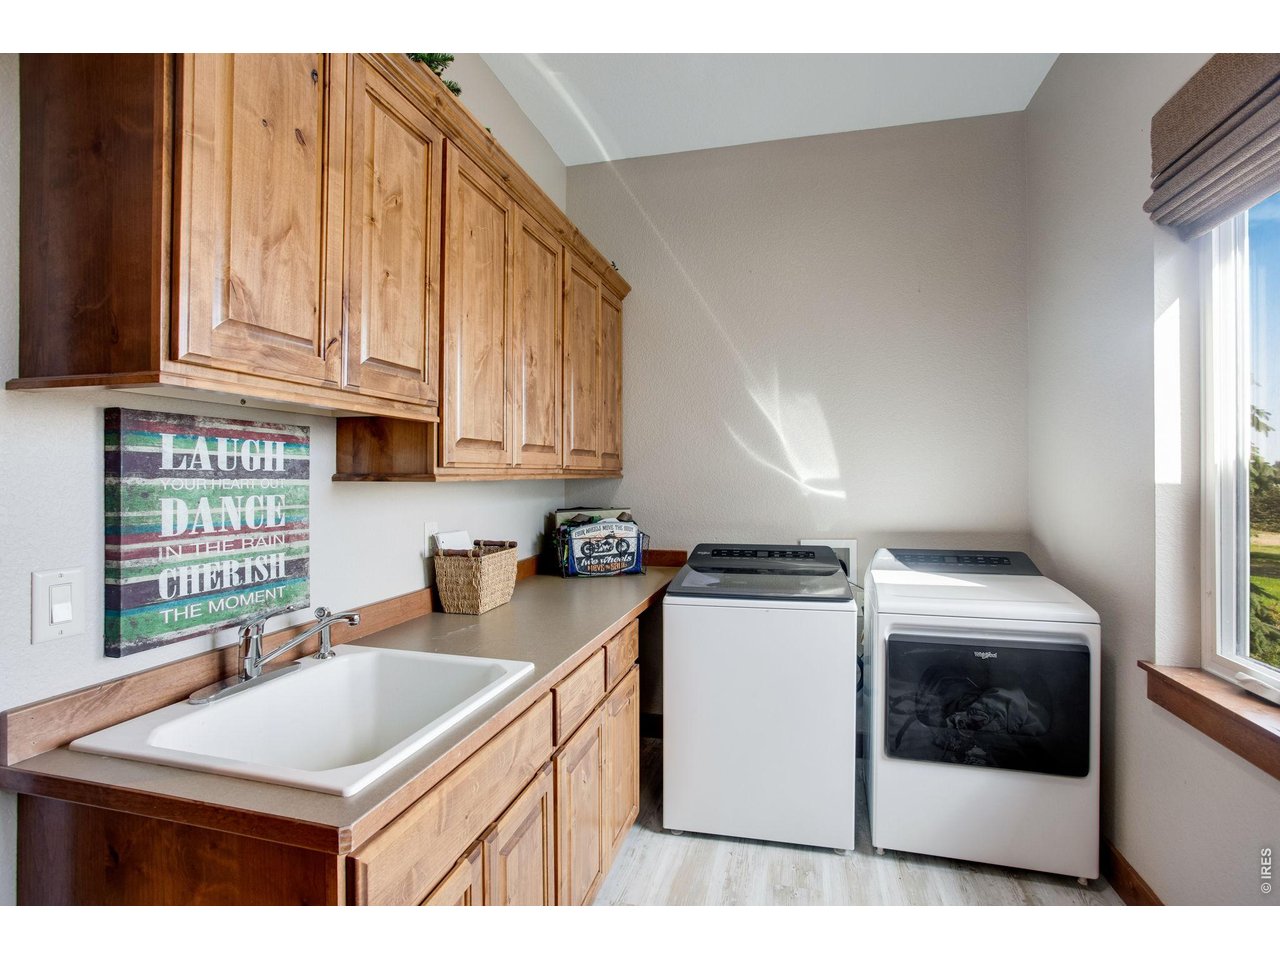
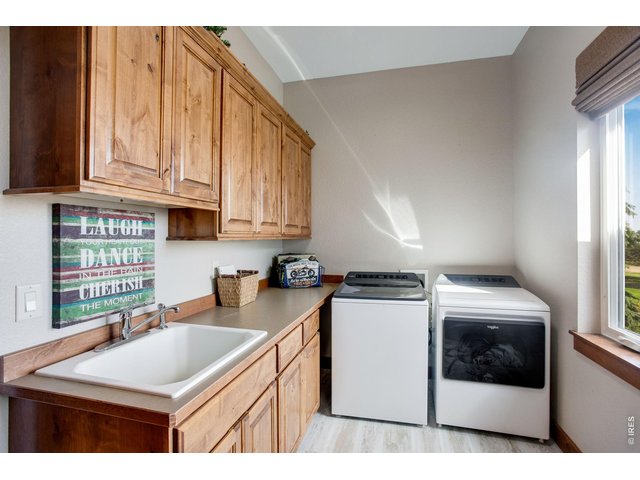
Spacious main floor laundry room features cabinets, folding station, utility sink, luxury vinyl plank flooring and both clothes washer and clothes dryer are included
26 of 50
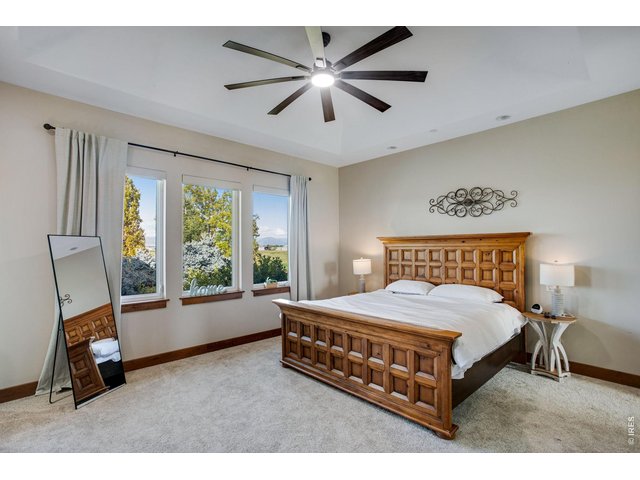
27 of 50
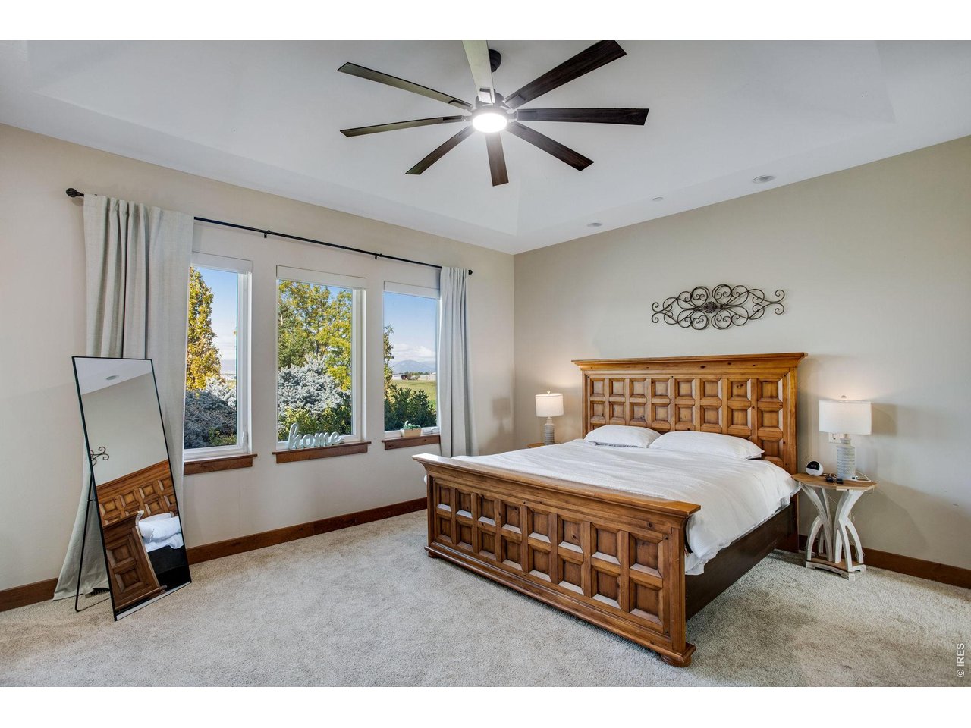
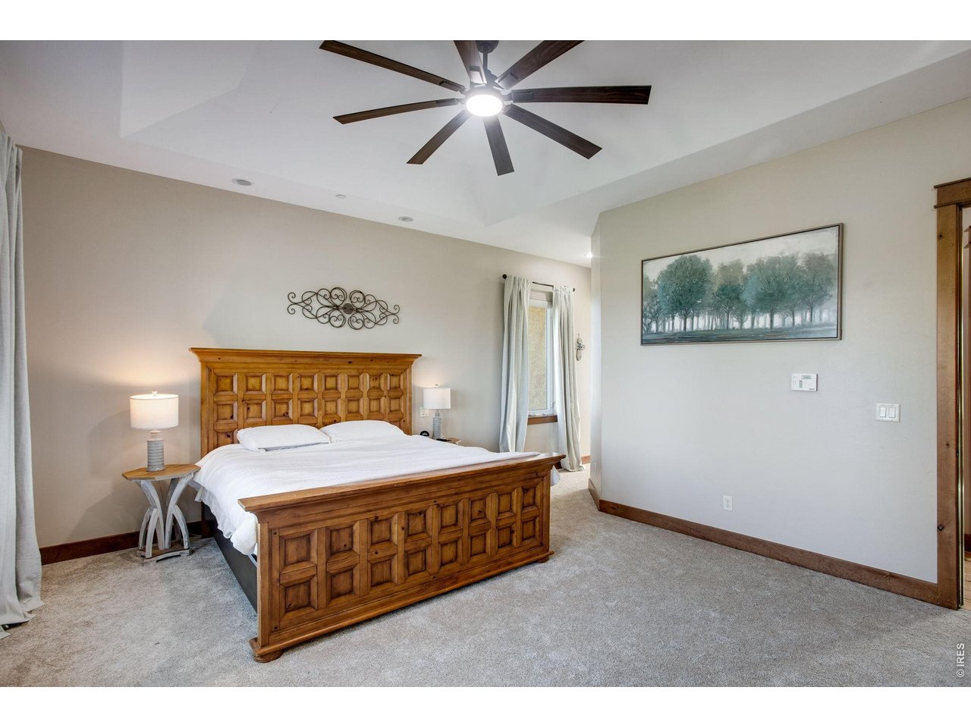
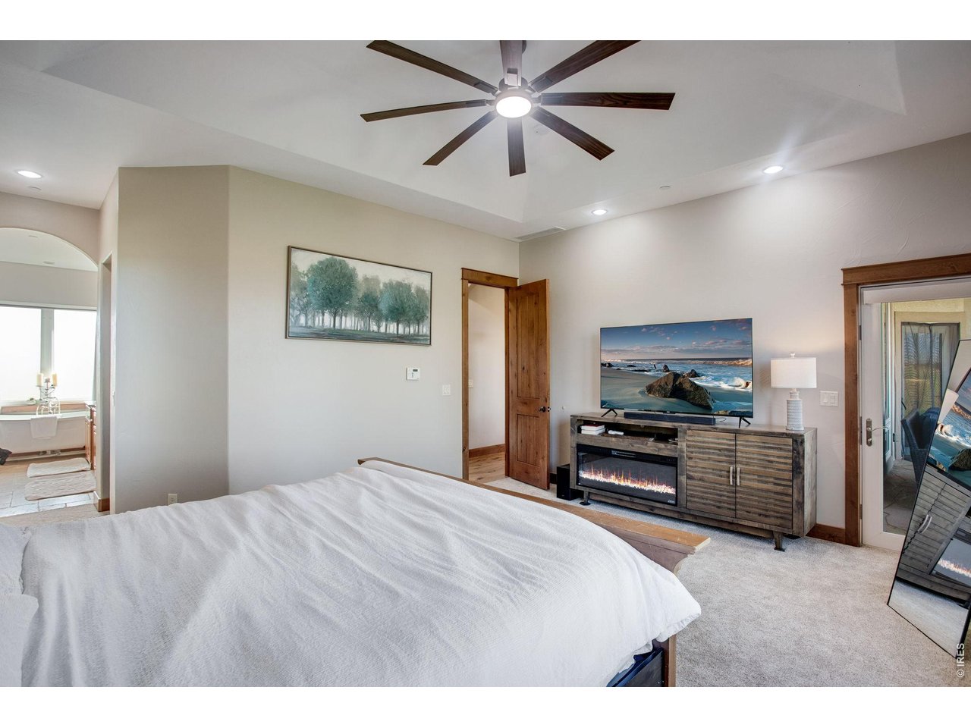
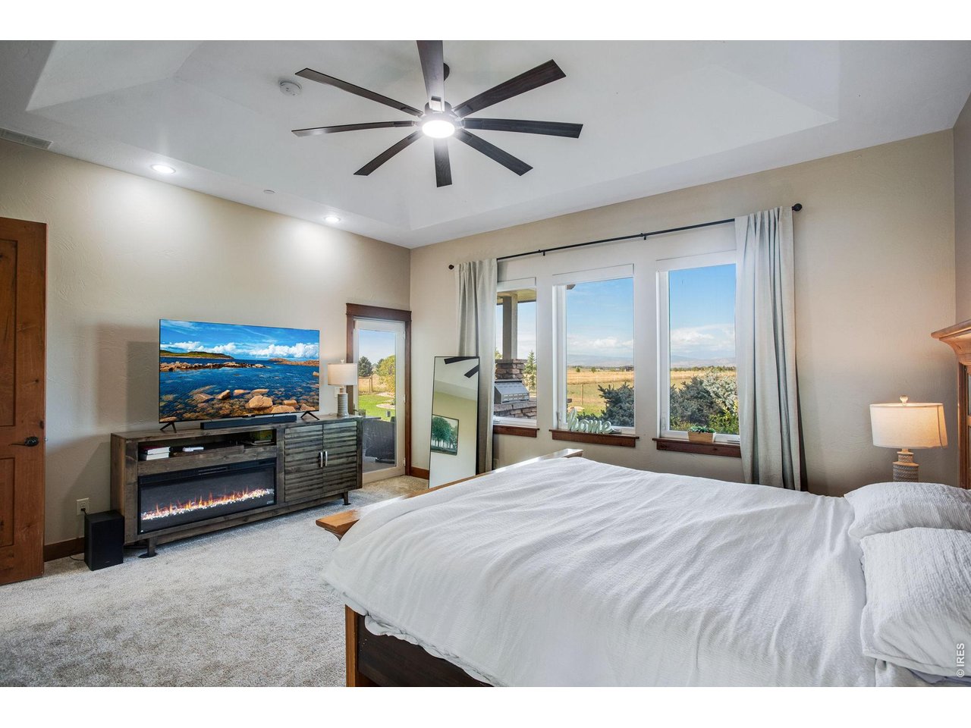
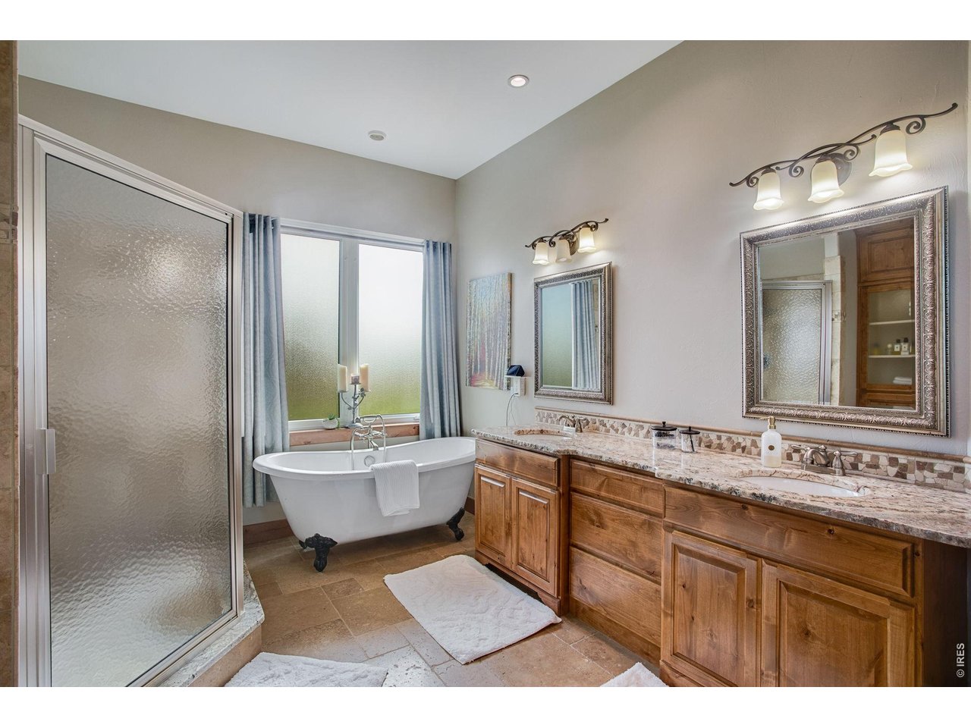
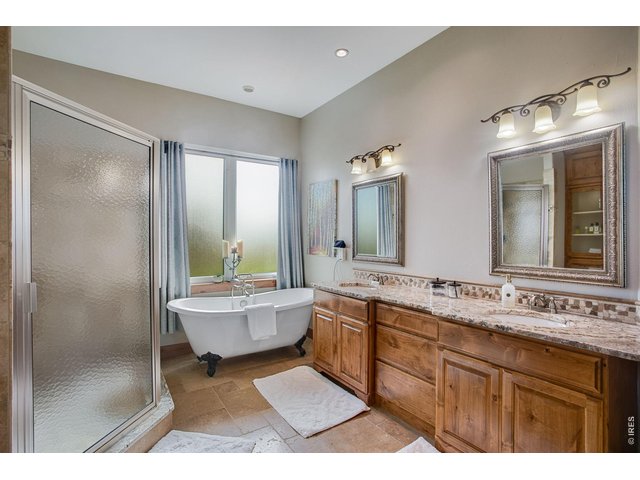
Primary bedroom with retreat features a ceiling fan, patio access, large walk-in closet, and a 5-piece bath with clawfoot tub, 2 lifted vanities with granite slab counters, tile flooring, door to throne, and a spacious shower with 2 heads and a wand
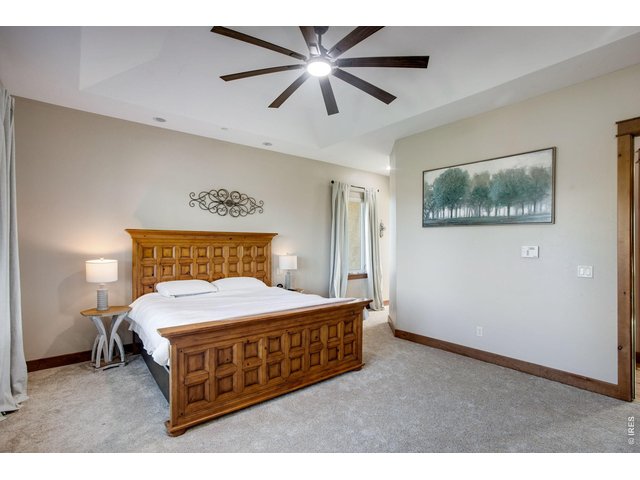
28 of 50
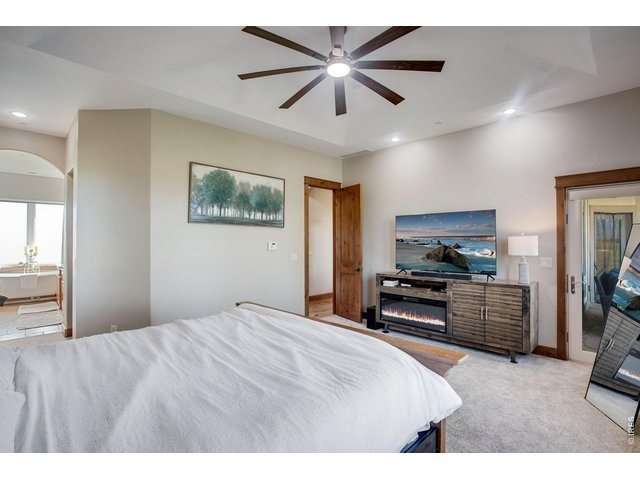
29 of 50
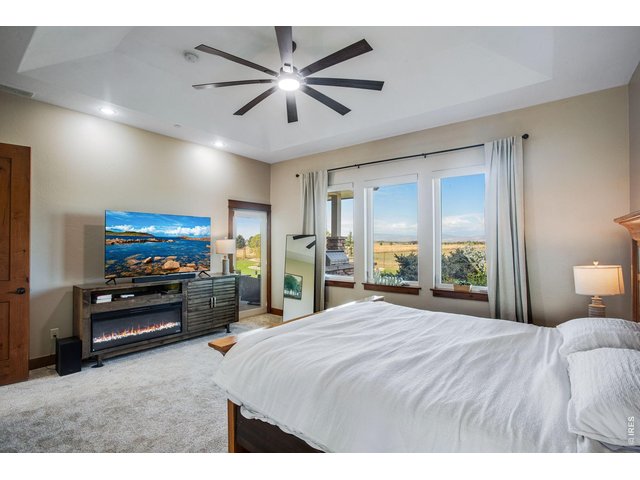
30 of 50
31 of 50
32 of 50
33 of 50
34 of 50
35 of 50
36 of 50
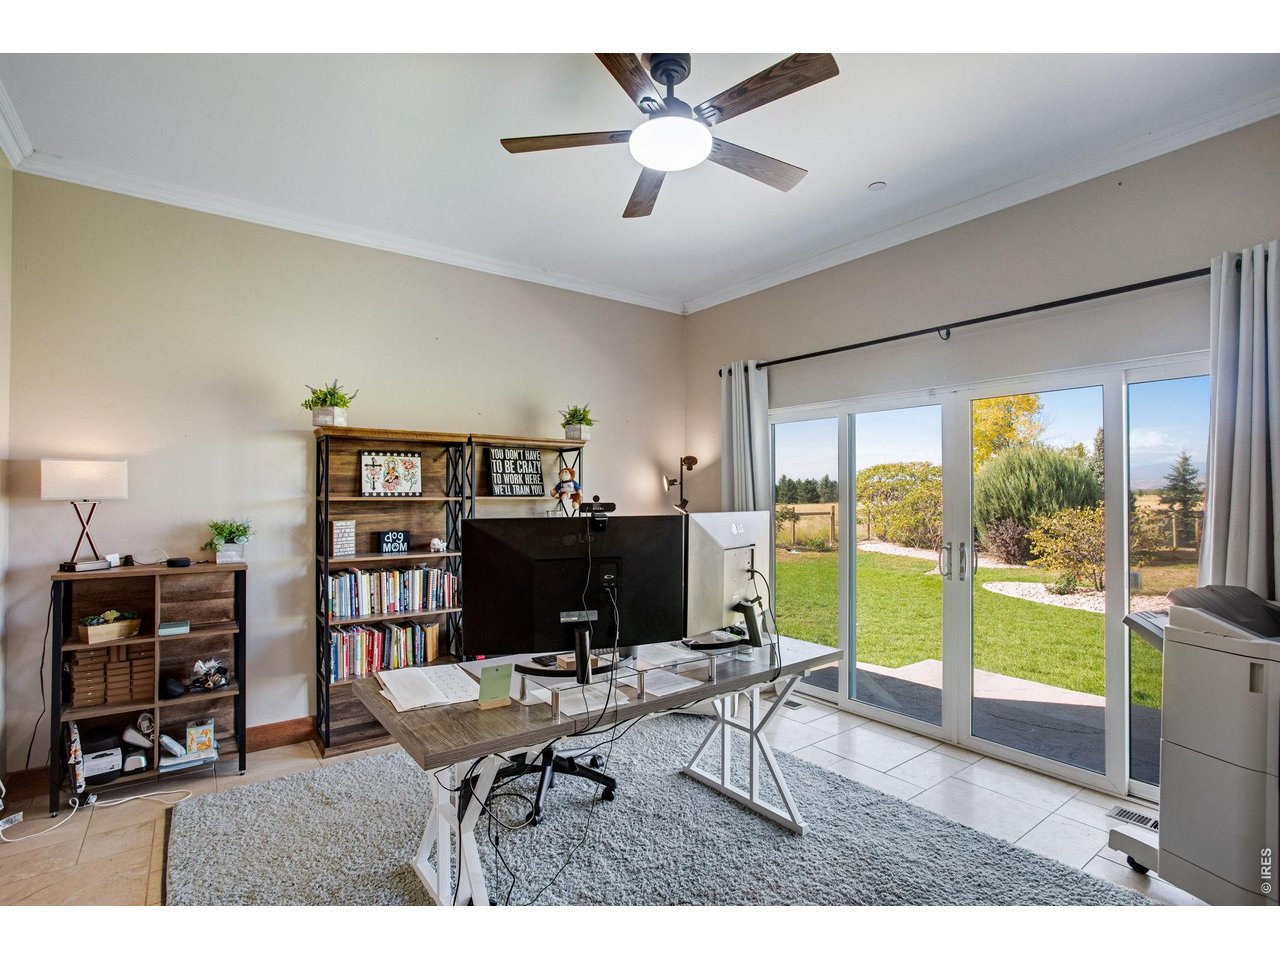
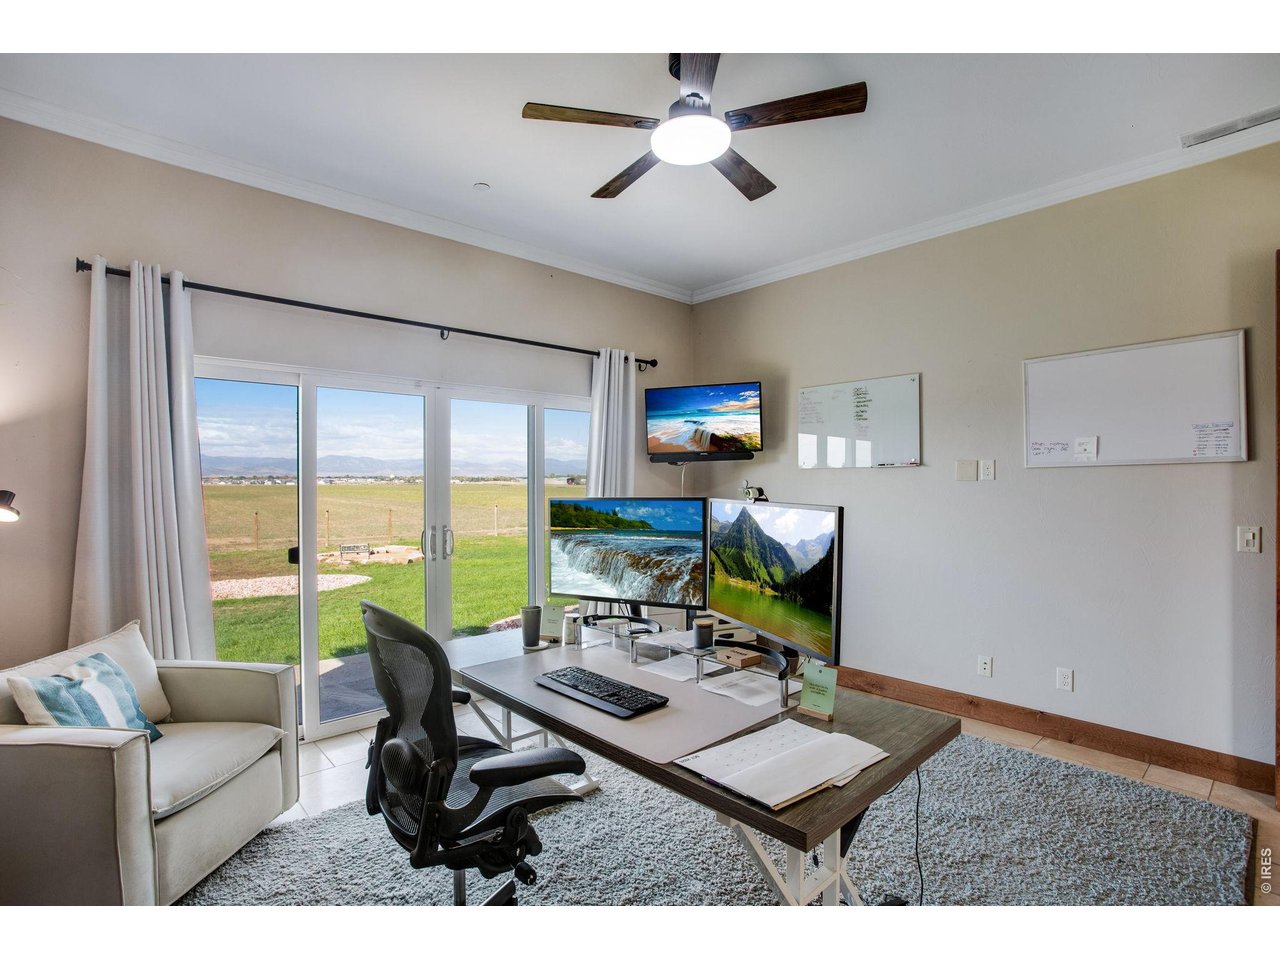
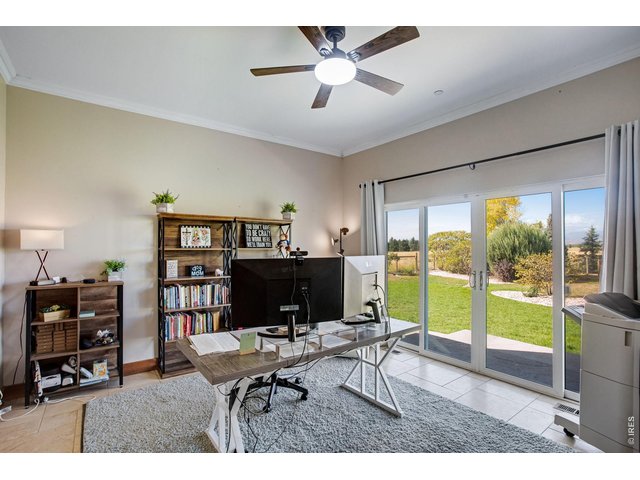
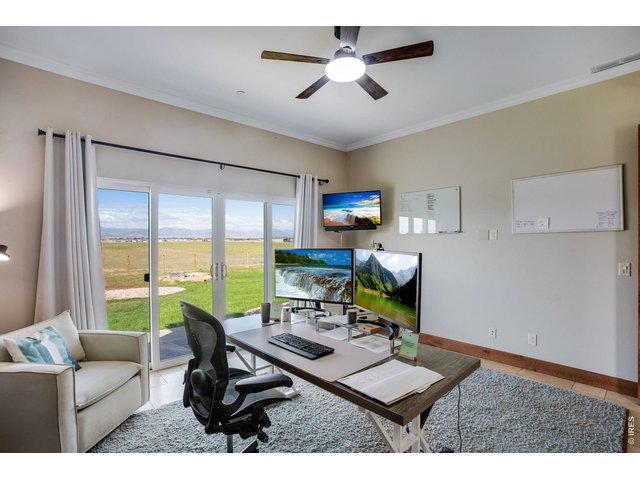
Executive office features travertine flooring, fan, crown molding, patio access and Rocky Mountain views
37 of 50
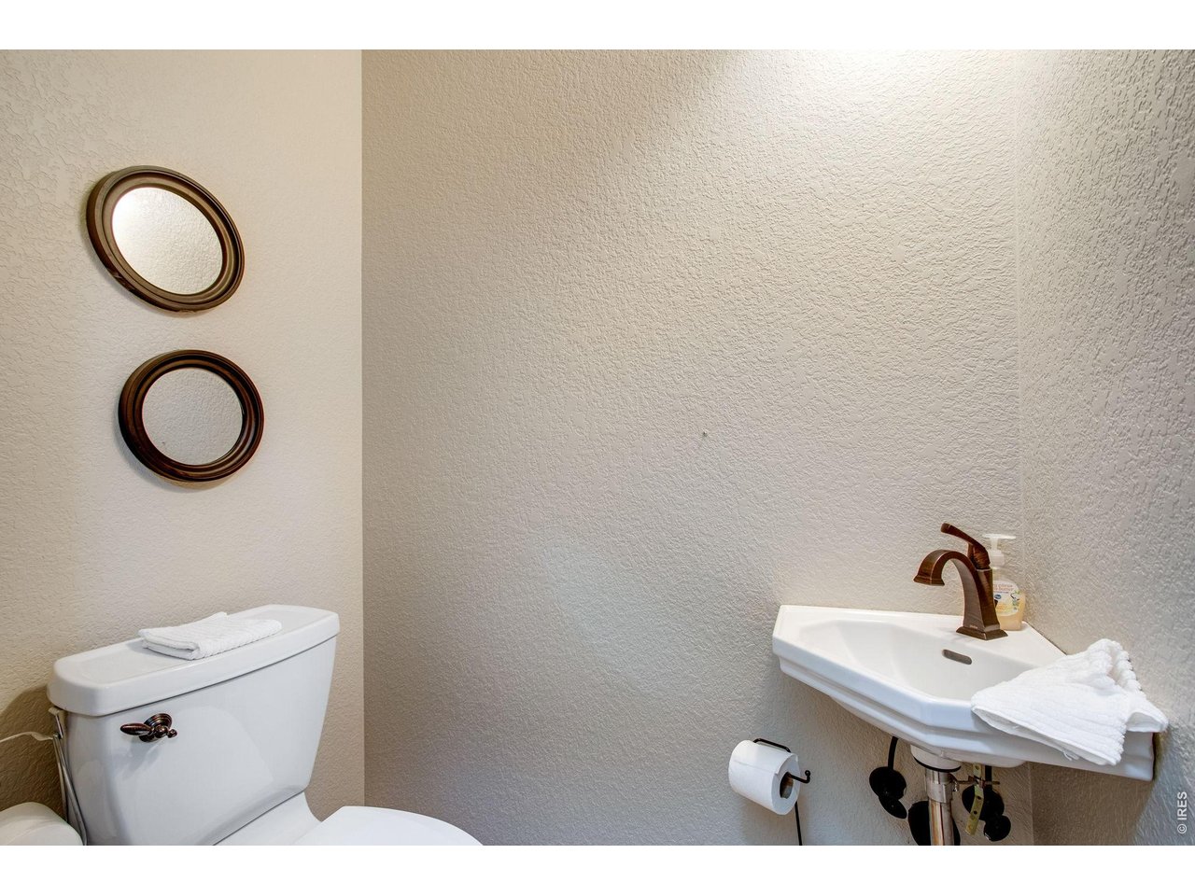
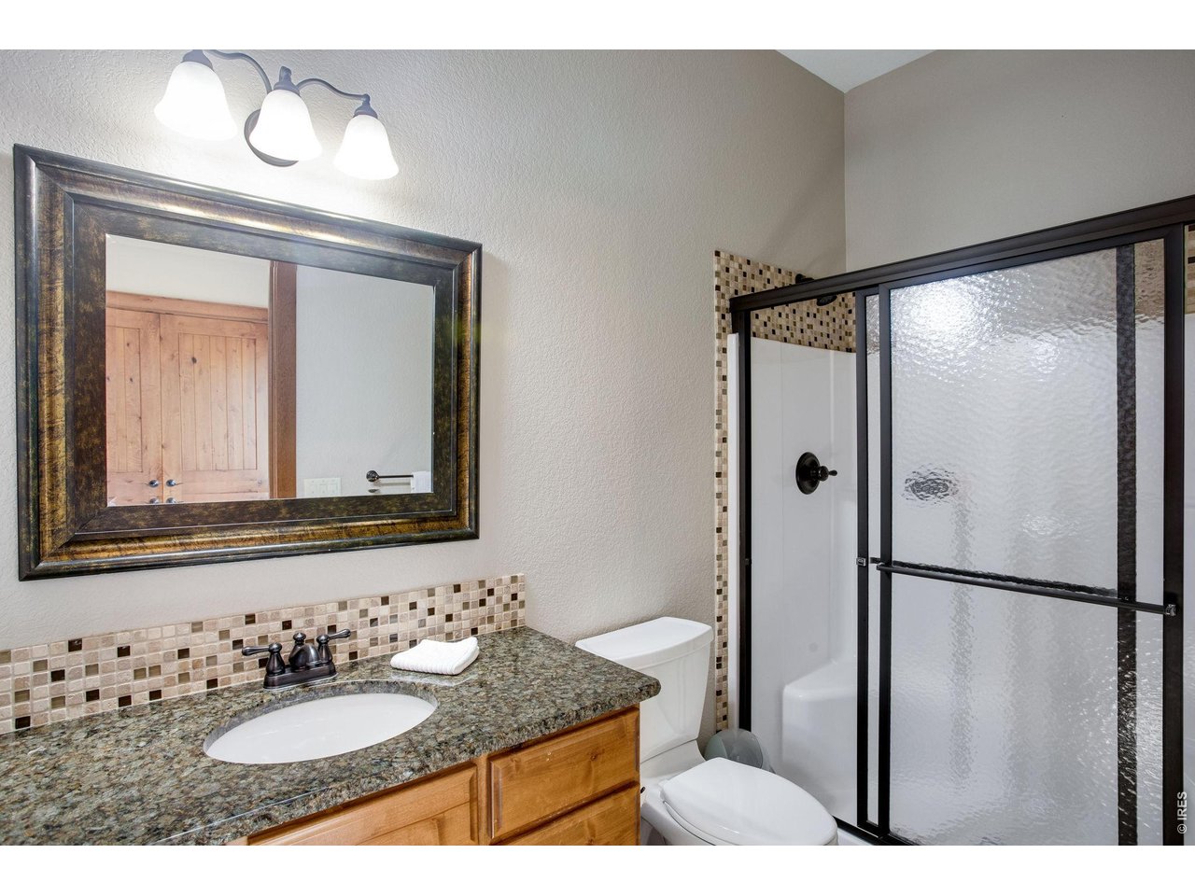
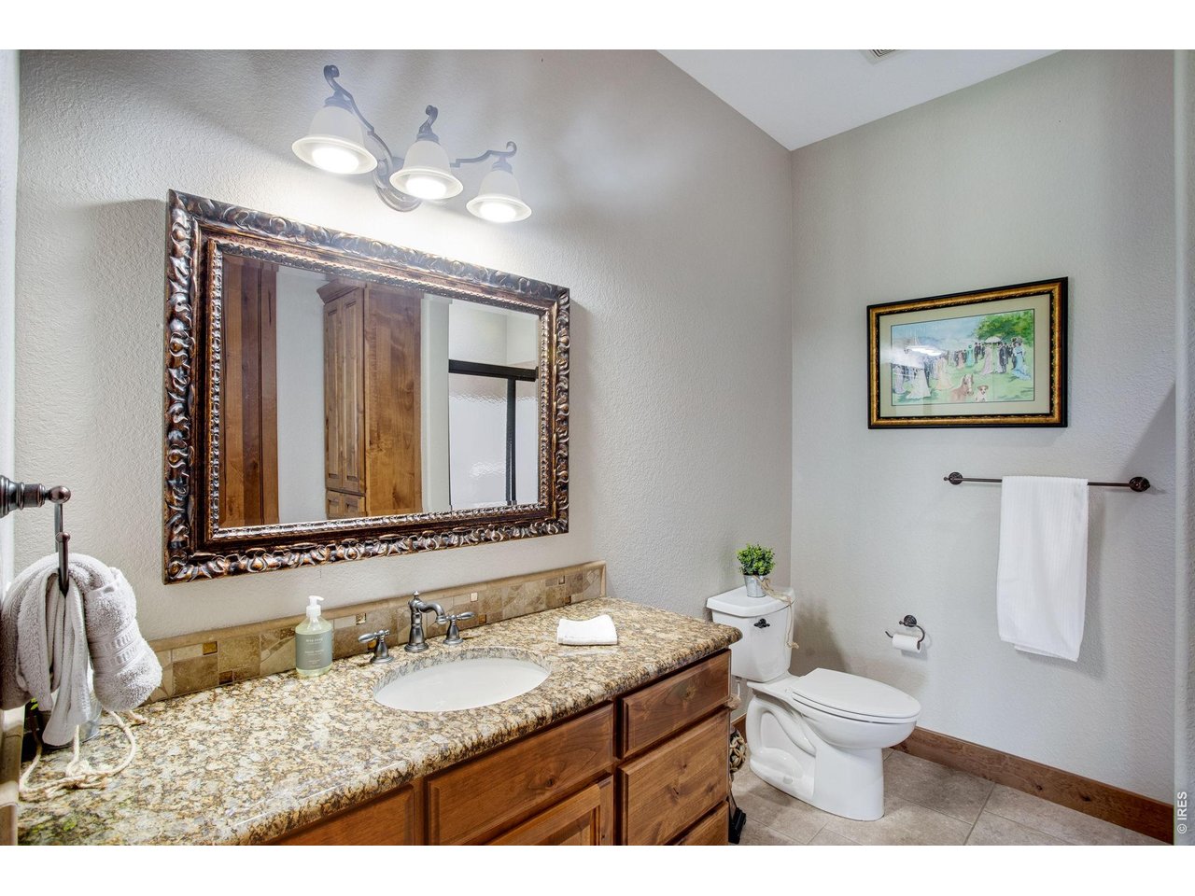
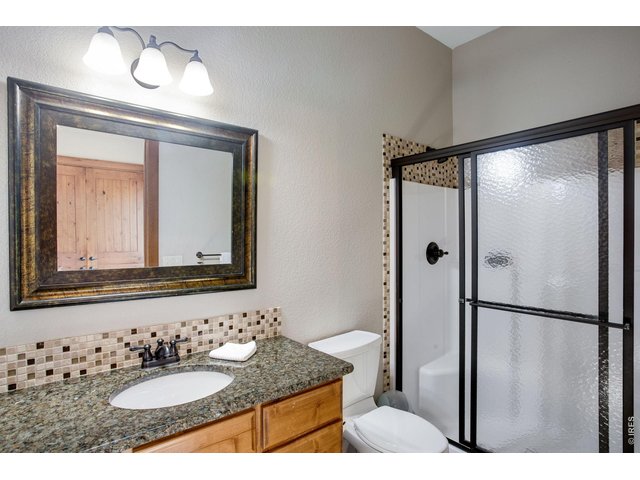
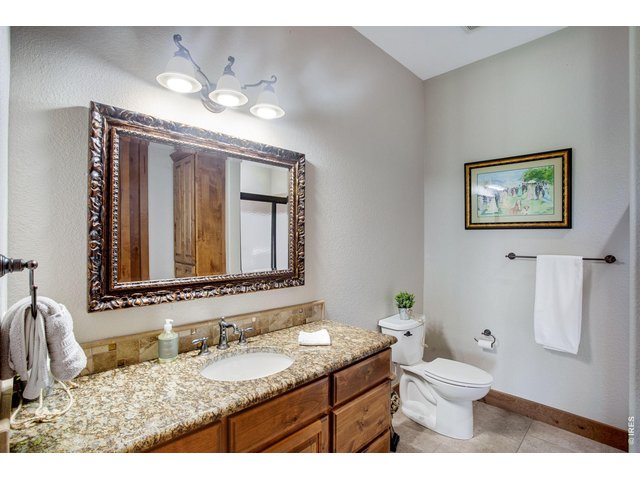
bath featuring tile flooring and granite slab countertop
38 of 50
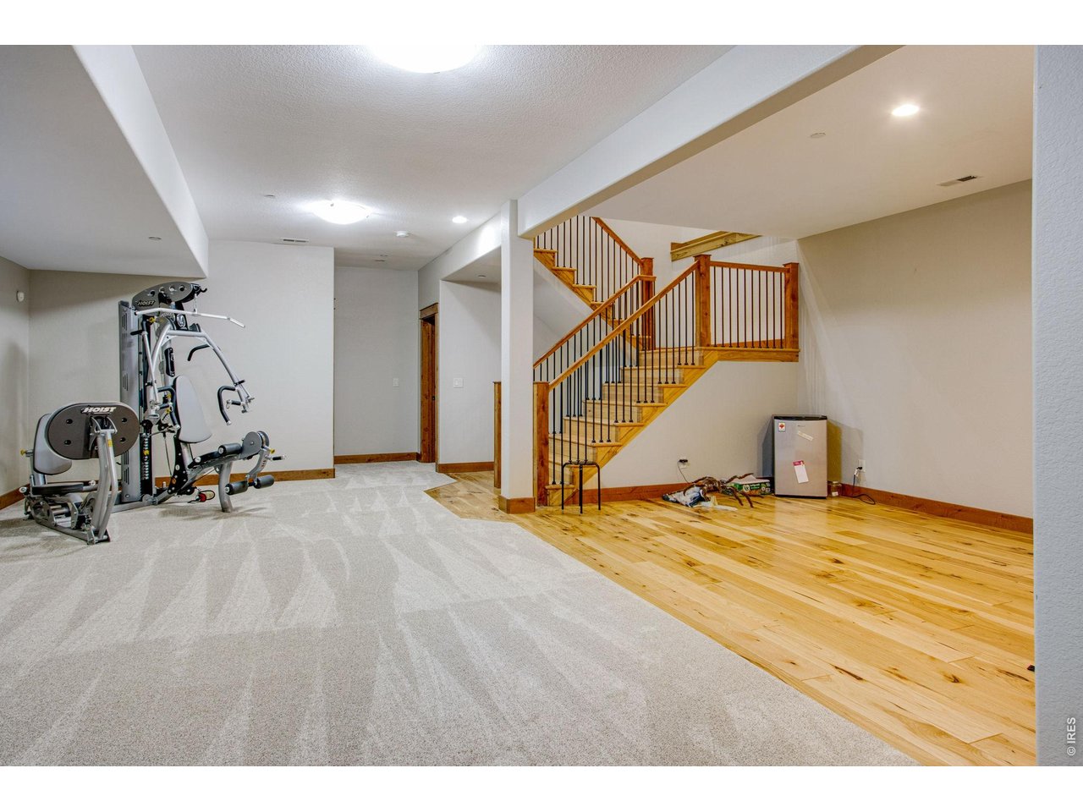
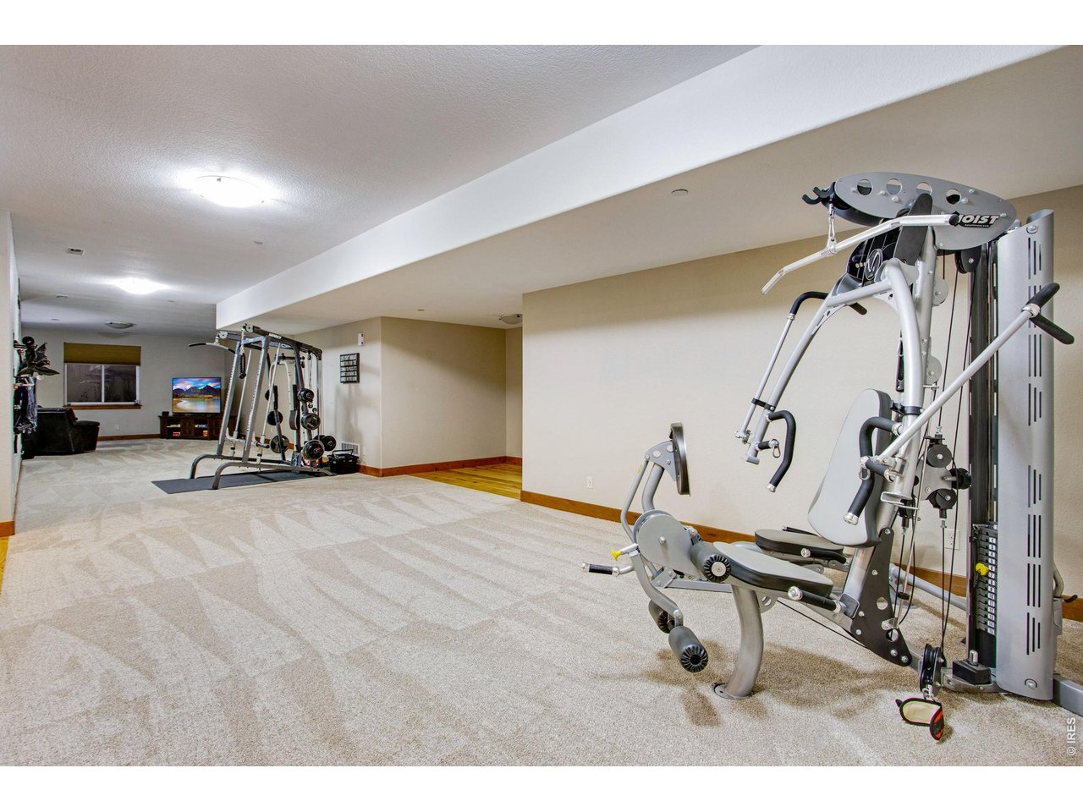
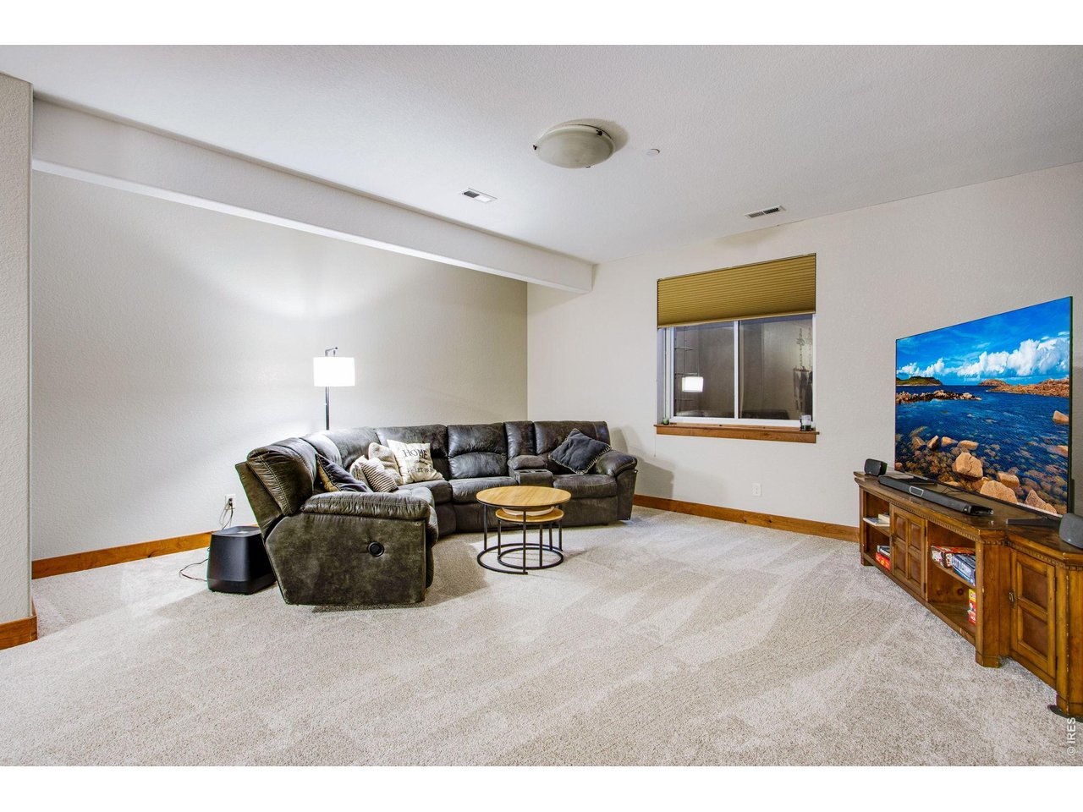
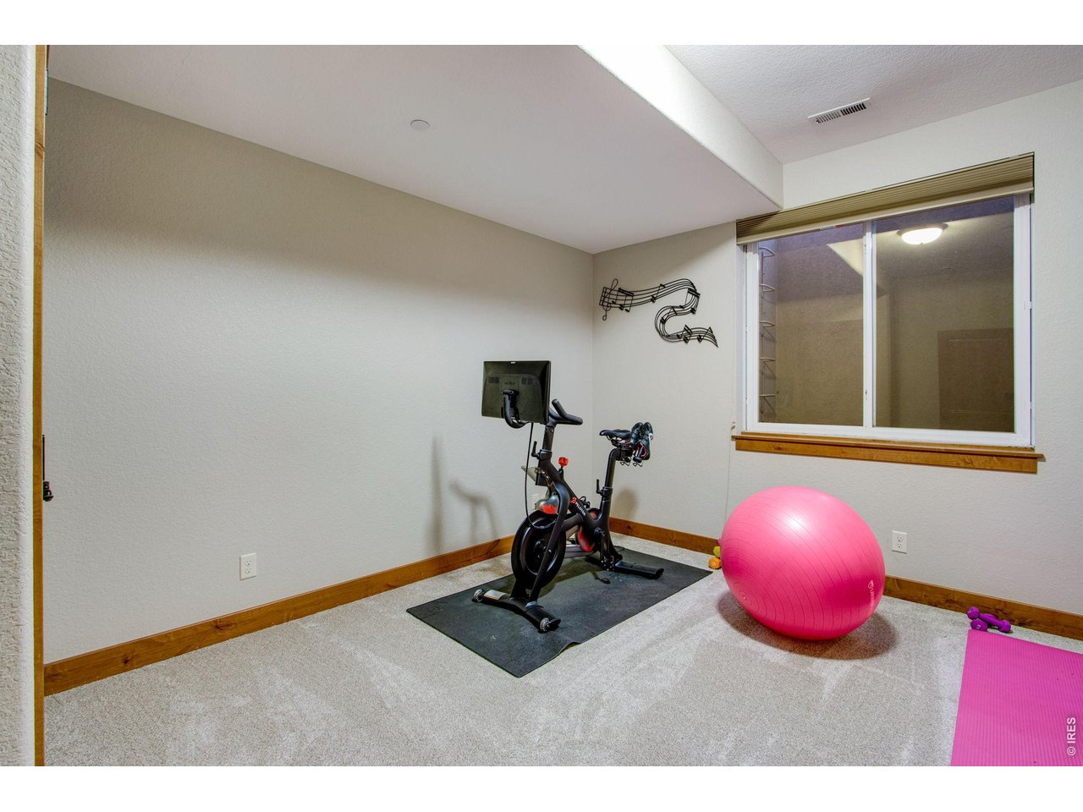
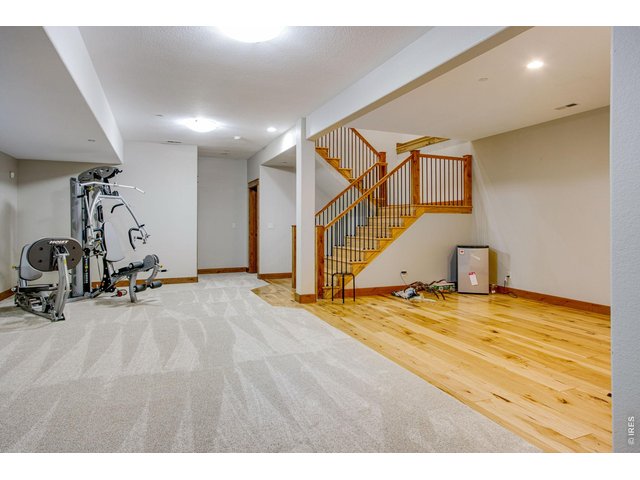
Basement with 9' ceiling
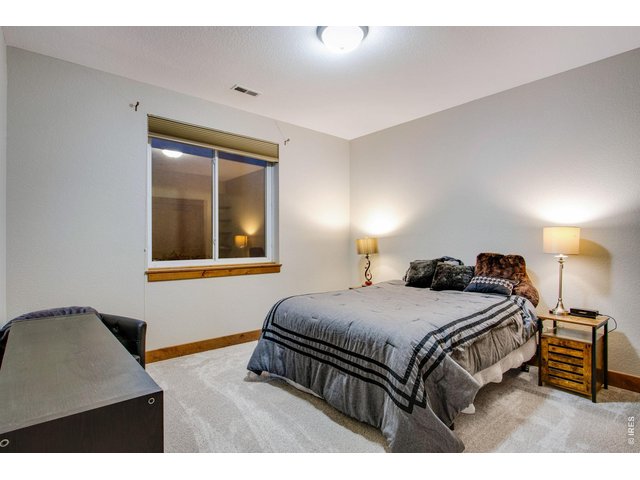
39 of 50
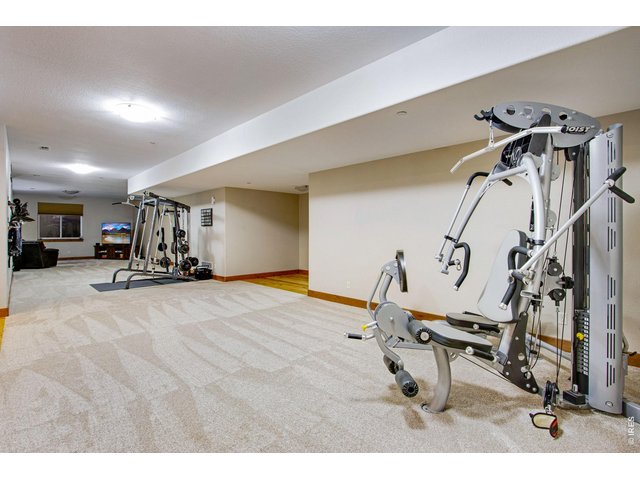
40 of 50
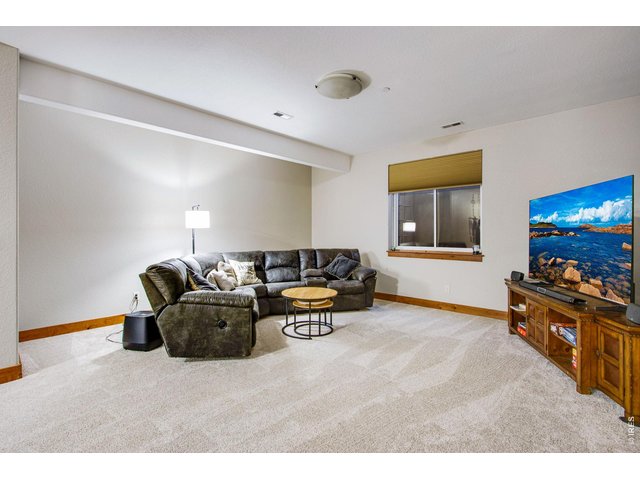
41 of 50
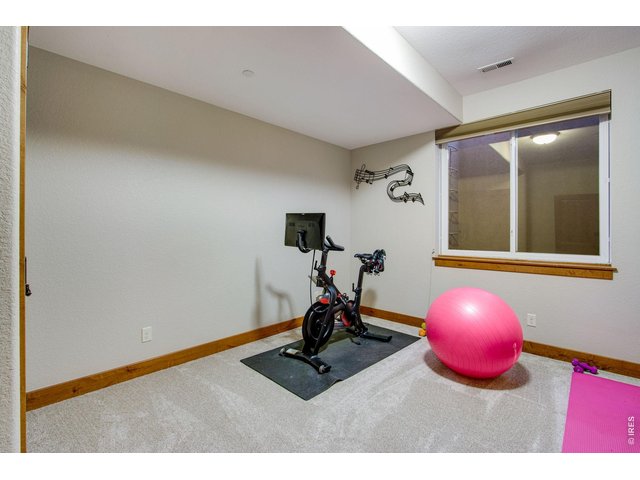
42 of 50
43 of 50
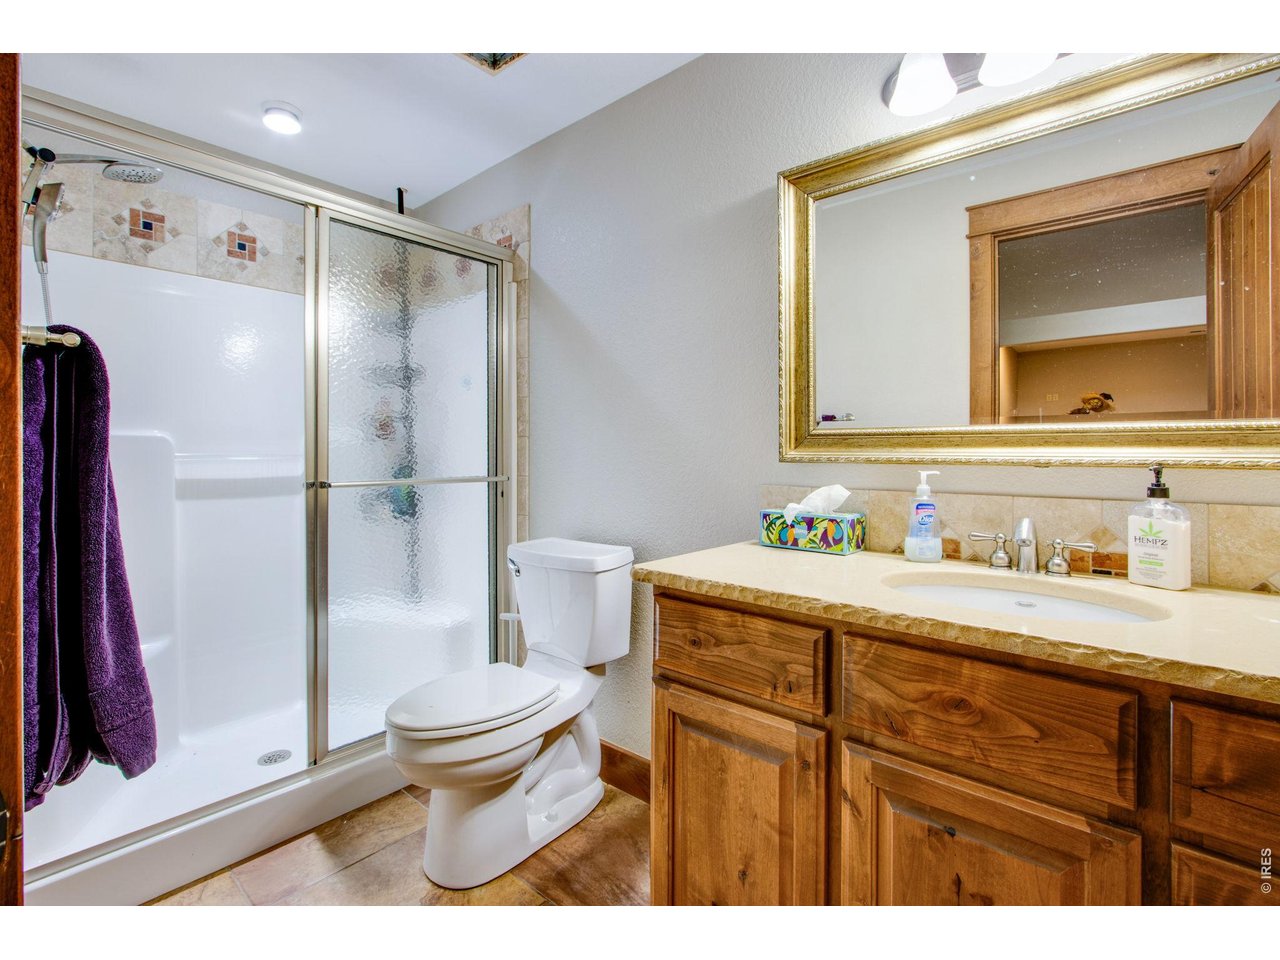
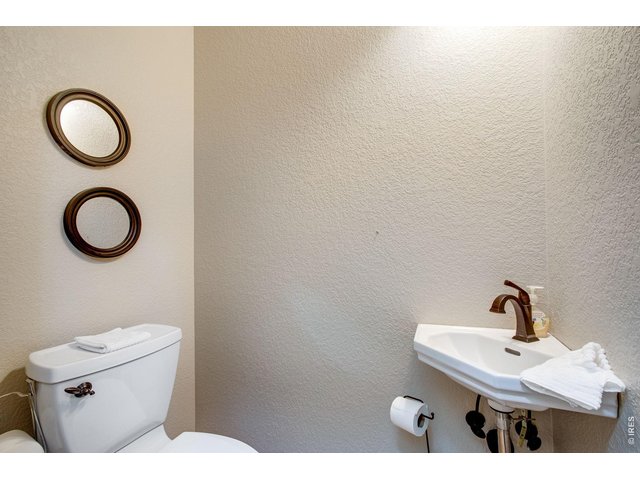
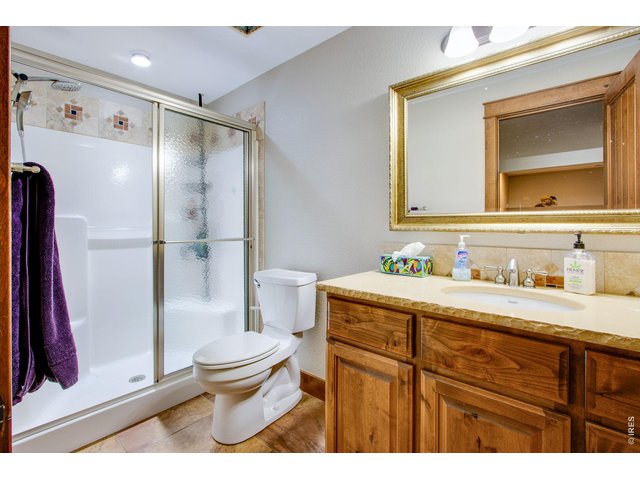
bath with tile flooring
44 of 50
45 of 50
46 of 50
47 of 50
48 of 50
49 of 50
50 of 50
5 Bed
5 Bath
5,152 SqFt
Single Family Home built in 2009 with a 3.81 Acre lot in Subdivision: Nomina Minor Sub
Visit Listing Website
General Features
| Type | In-Law Area, Contemporary/Modern |
| Style | 1 Story/Ranch |
| Baths | 1 Full3 3/41 1/2 |
| Acreage | 3.81 Acres |
| Lot Size | 165,964 SqFt |
| Zoning | AG SFR |
| Total | 5,152 SqFt ($291/SF) |
| Finished | 4,623 SqFt ($324/SF) |
| Basement | Full Basement, 90%+ Finished Basement, Radon Unknown |
| Garage | 3 Space(s) |
| Garage Type | Attached |
| Year Built | 2009 |
| New Construction | No |
| Construction | Wood/Frame, Stone, Stucco |
| Cooling | Central Air, Ceiling Fan |
| Heating | Forced Air, 2 or more Heat Sources, Humidifier, 2 or more H20 Heaters |
| Roof | Composition Roof |
Open Houses
| Sat 11/7 | 9:00-11:00AM |
| Sun 11/8 | 4:00-6:00PM |
Taxes & Fees
| Taxes | $6,740 |
| Tax Year | 2025 |
| Metro District | No |
Schools
| School District | Thompson R2-J |
| Elementary |
Berthoud
|
| Middle/Jr High | Turner |
| Senior High | Berthoud |
Rooms
| Primary Bedroom | 15 x 17 (Main Floor) |
| Bedroom 2 | 11 x 12 (Main Floor) |
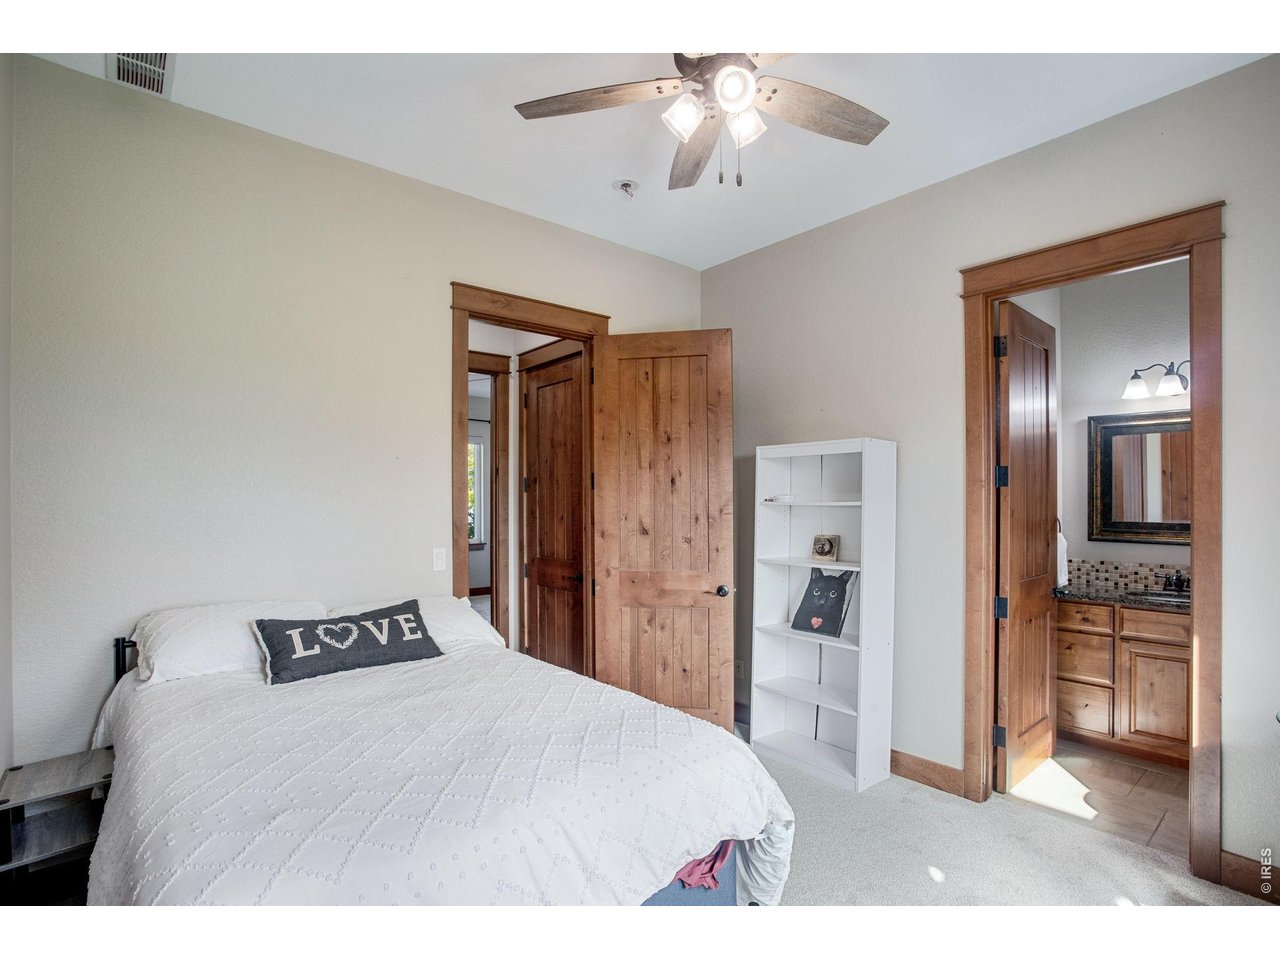
| Bedroom 3 | 10 x 13 (Main Floor) |
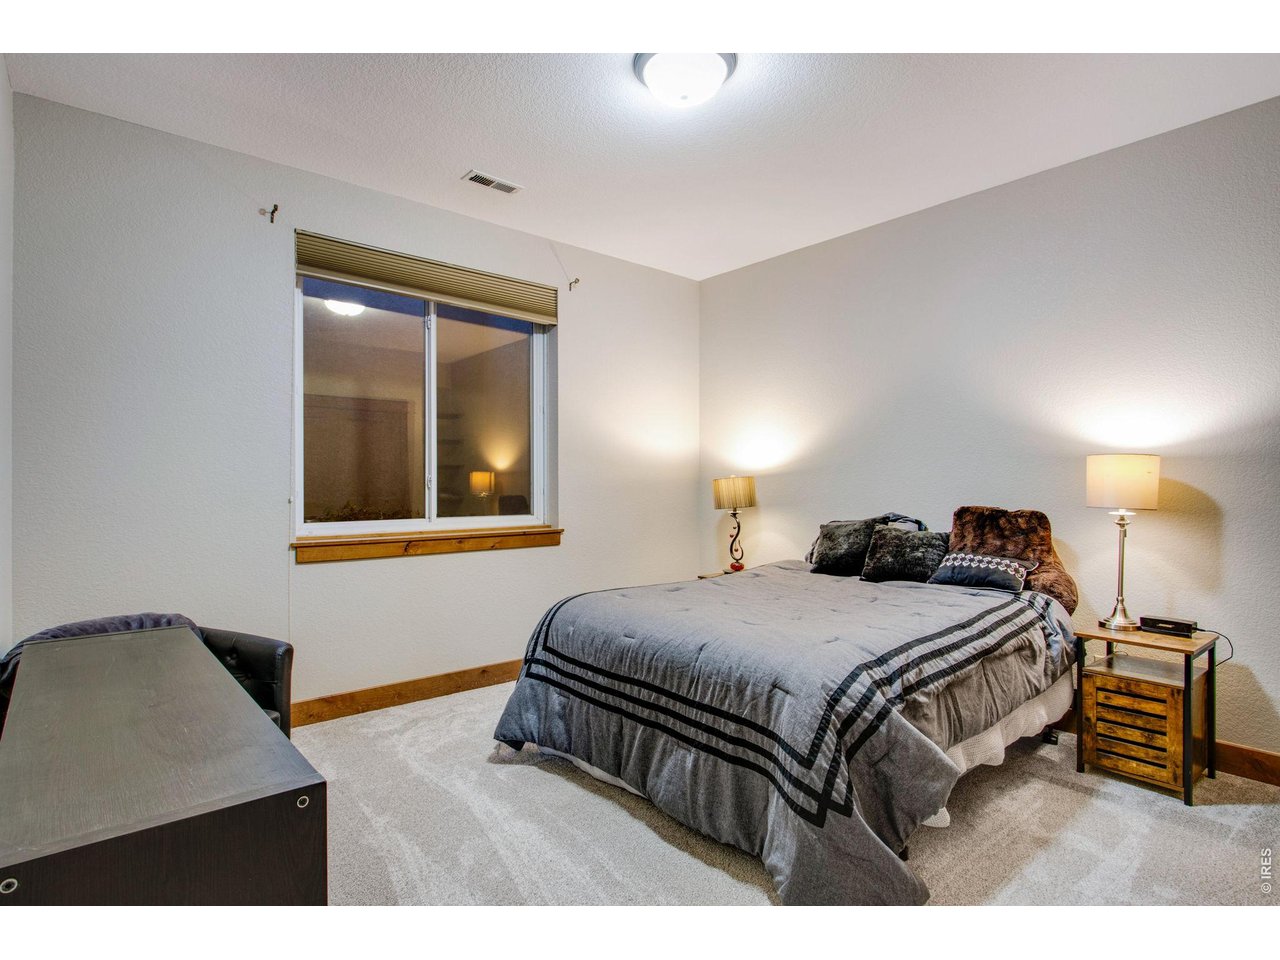
| Bedroom 4 | 12 x 14 (Basement) |
| Bedroom 5 | 12 x 13 (Basement) |
| Kitchen | 11 x 11 (Main Floor) |
| Living Room | 13 x 15 (Main Floor) |
| Office Study | 14 x 15 (Main Floor) |
| Dining Room | 12 x 15 (Main Floor) |
| Laundry Room | 7 x 11 (Main Floor) |
| Family Room | 16 x 18 (Basement) |
| Rec. Room | 14 x 43 (Basement) |
| Note: All room dimensions, including square footage data, are approximate and must be verified by the buyer. | |
Outdoor Features
Lawn Sprinkler System, Patio, RV/Boat Parking, >8' Garage Door, Oversized GarageLot Features
Cul-De-Sac, Wooded Lot, Evergreen Trees, Deciduous Trees, Native Grass, Level Lot, Abuts Public Open Space, House Faces East, UnincorporatedDesign Features
Eat-in Kitchen, Separate Dining Room, Cathedral/Vaulted Ceilings, Open Floor Plan, Pantry, Stain/Natural Trim, Walk-in Closet, Wet Bar, Fire Sprinklers, Washer/Dryer Hookups, Wood Floors, Kitchen Island, Two Primary Suites, 9ft+ Ceilings, Crown Molding, Split Bedroom Floor PlanGreen Features
High Efficiency FurnaceLivestock Features
Horse(s) Allowed, Zoning Appropriate for 4+ Horses, Access to Riding TrailsInclusions
Window Coverings, Electric Range/Oven, Dishwasher, Refrigerator, Clothes Washer, Clothes Dryer, Microwave, Laundry Tub, Gas Bar-B-Q, Disposal, Smoke Alarm(s)Neighborhood
Accessibility
Ramp Access, Level Lot, Level Drive, Low Carpet, Main Floor Bath, Main Level Bedroom, Main Level LaundryFireplace
Gas Fireplace, Gas Logs Included, Living Room Fireplace, Family/Recreation Room Fireplace

Listing Office

(970) 225-5152
https://www.c3realestatesolutions.com
Co-Listing Office
(970) 225-5152
https://www.c3realestatesolutions.com

Information deemed reliable but not guaranteed by the MLS. WARNING: This database record is provided subject to limited license rights. Duplication or reproduction is prohibited. Limited License MLS content and images © Copyright 1998 - 2026, IRES LLC. All rights reserved.