11746 Elati Ct Northglenn, CO 80234


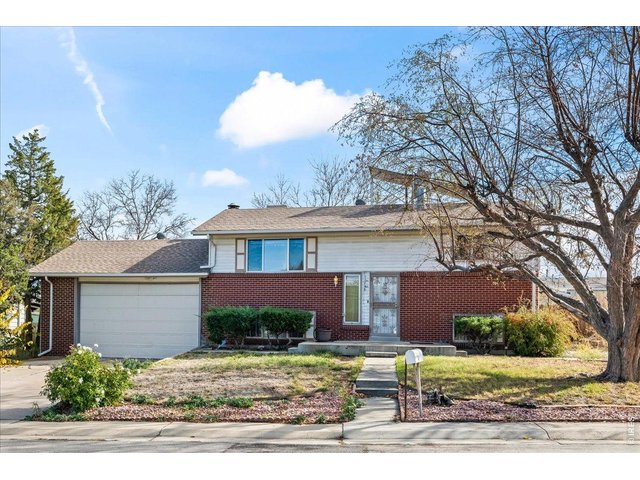
1 of 20
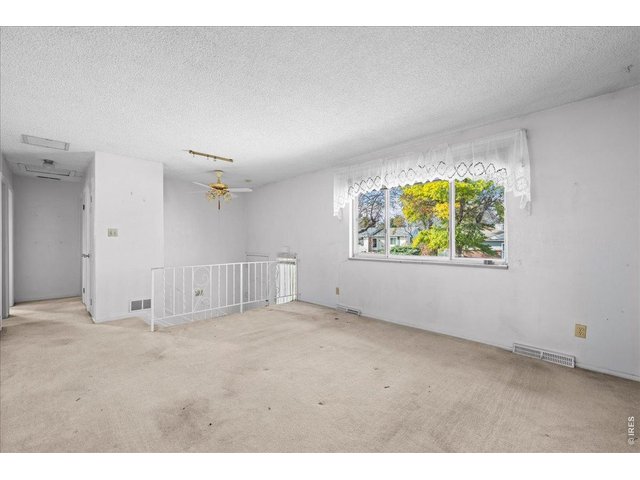
2 of 20
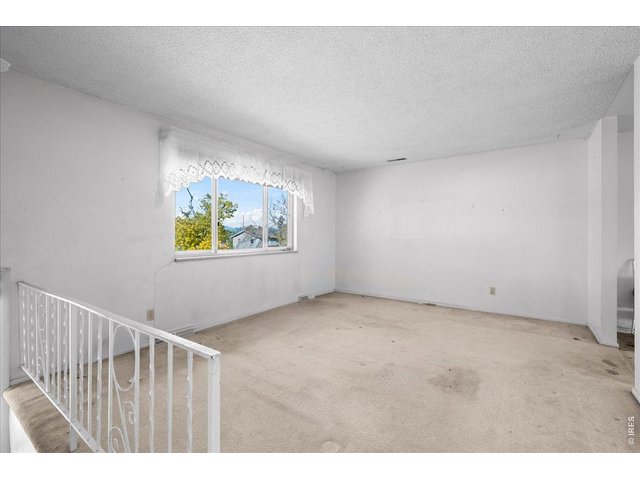
3 of 20
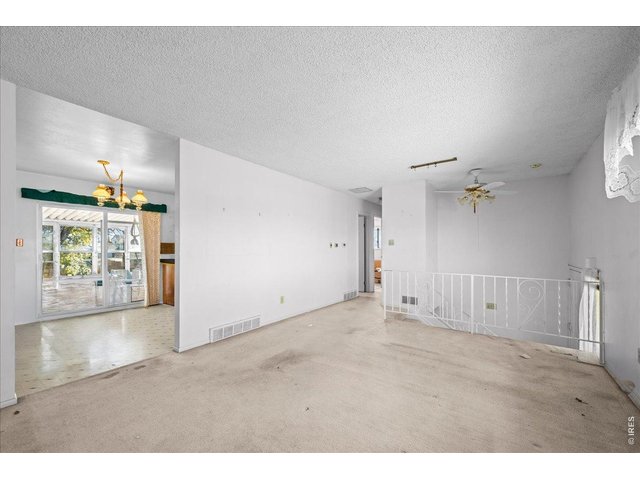
4 of 20
5 of 20
6 of 20
7 of 20
8 of 20
9 of 20
10 of 20
11 of 20
12 of 20
13 of 20
14 of 20
15 of 20
16 of 20
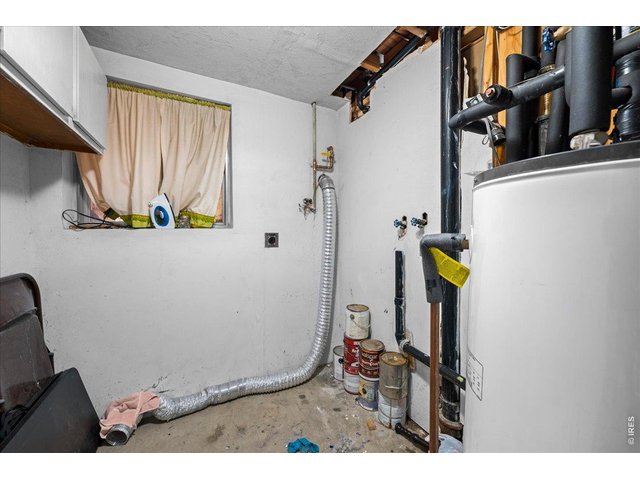
17 of 20
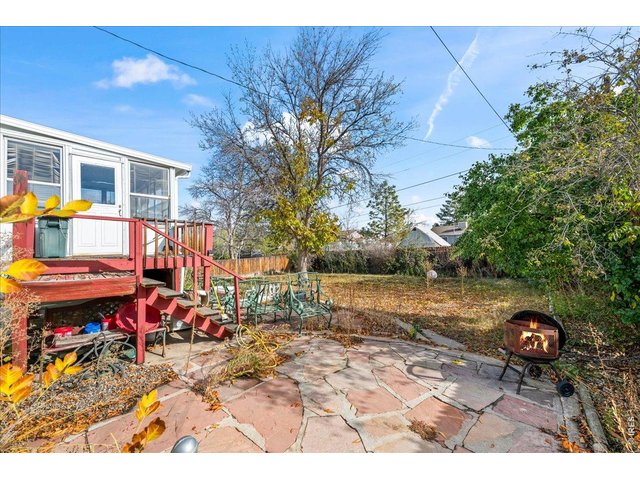
18 of 20
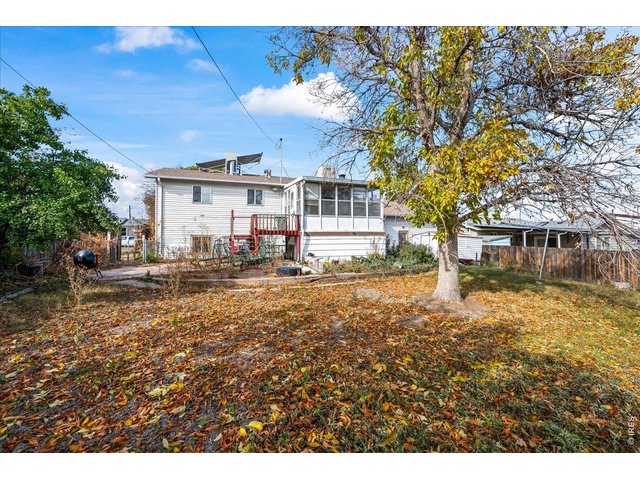
19 of 20
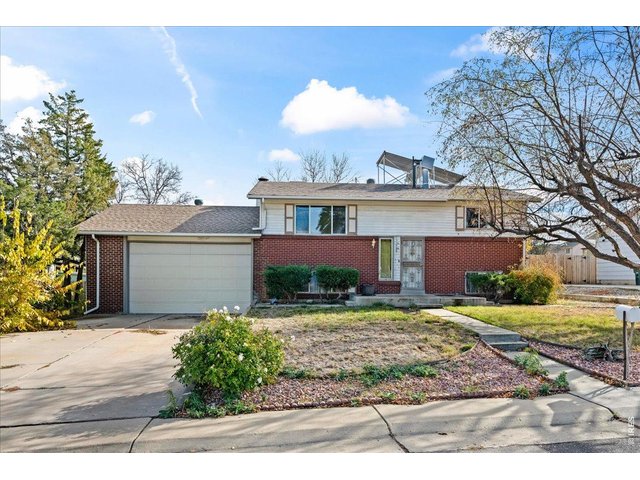
20 of 20
4 Bed
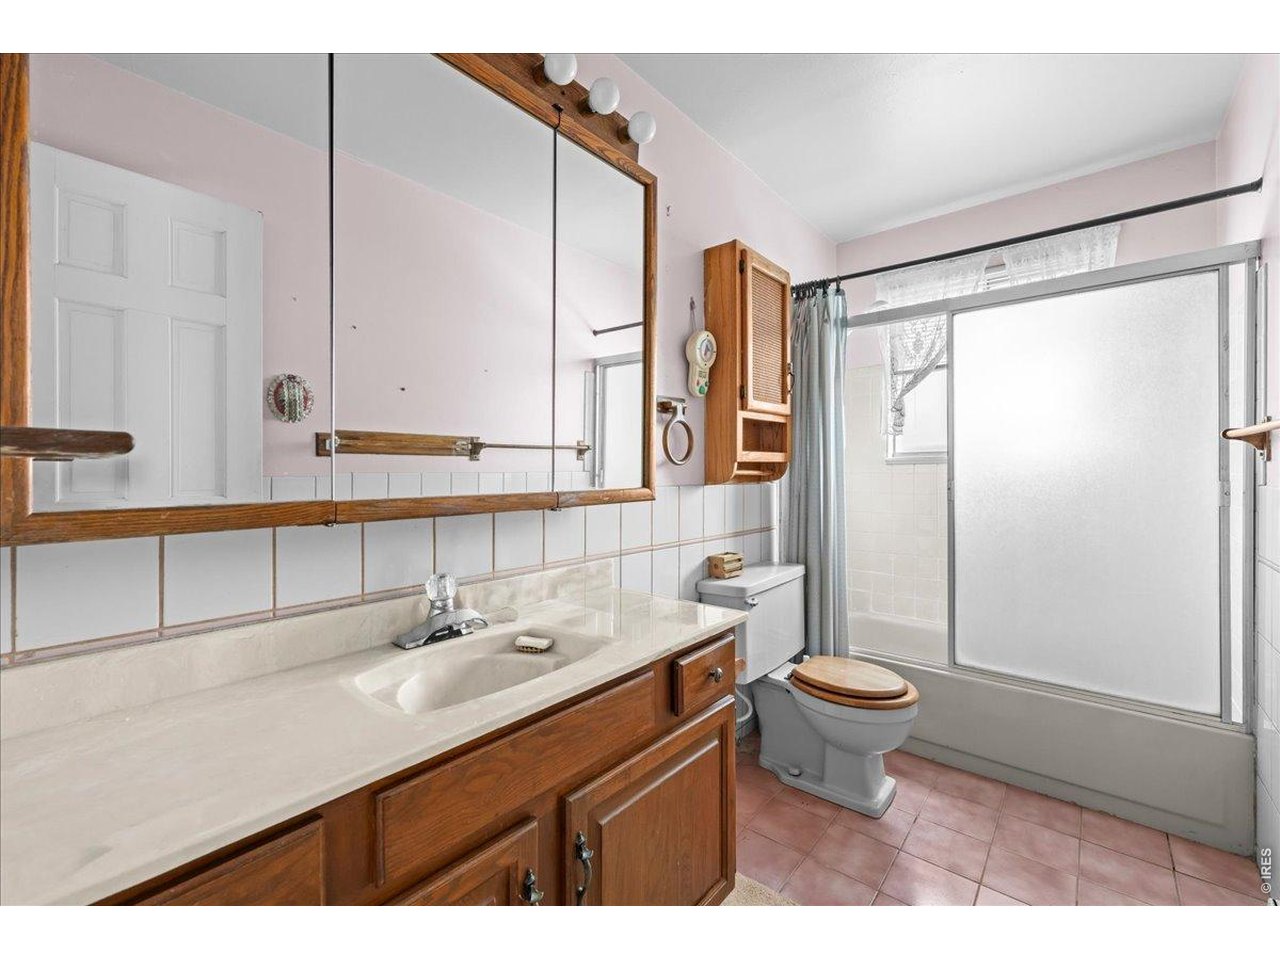
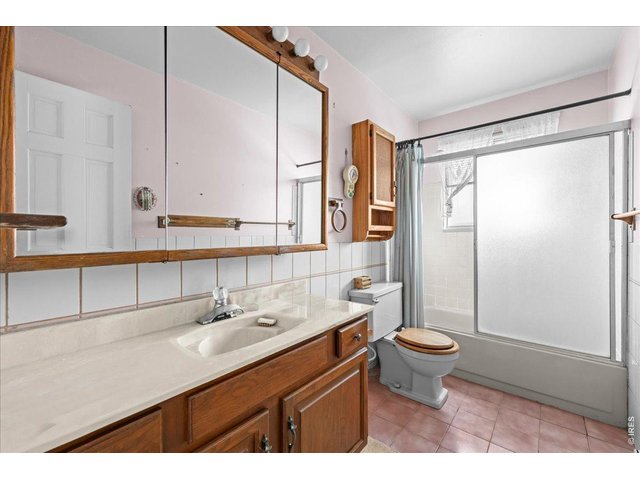
2 Bath
1,728 SqFt
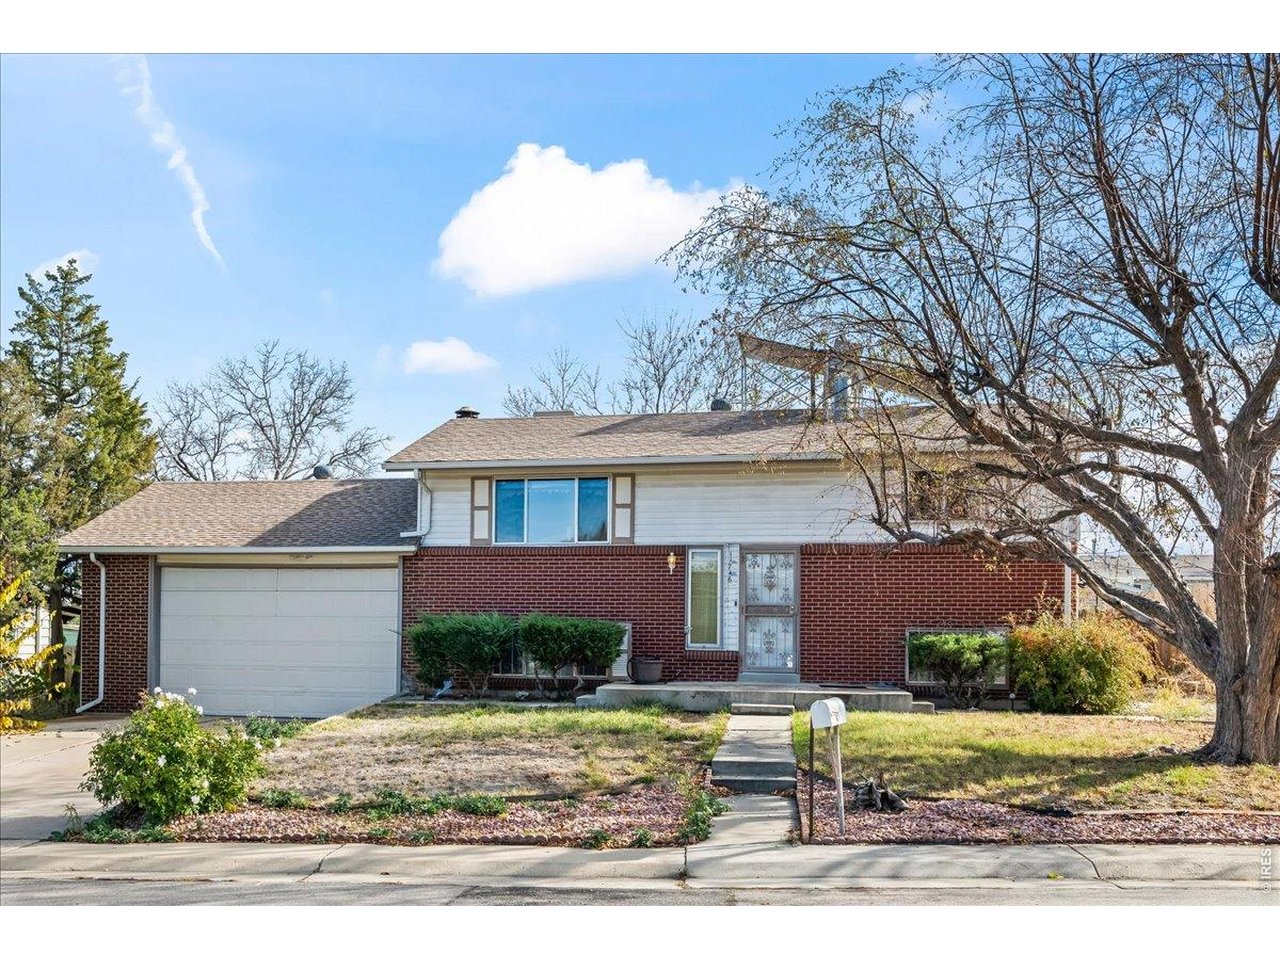
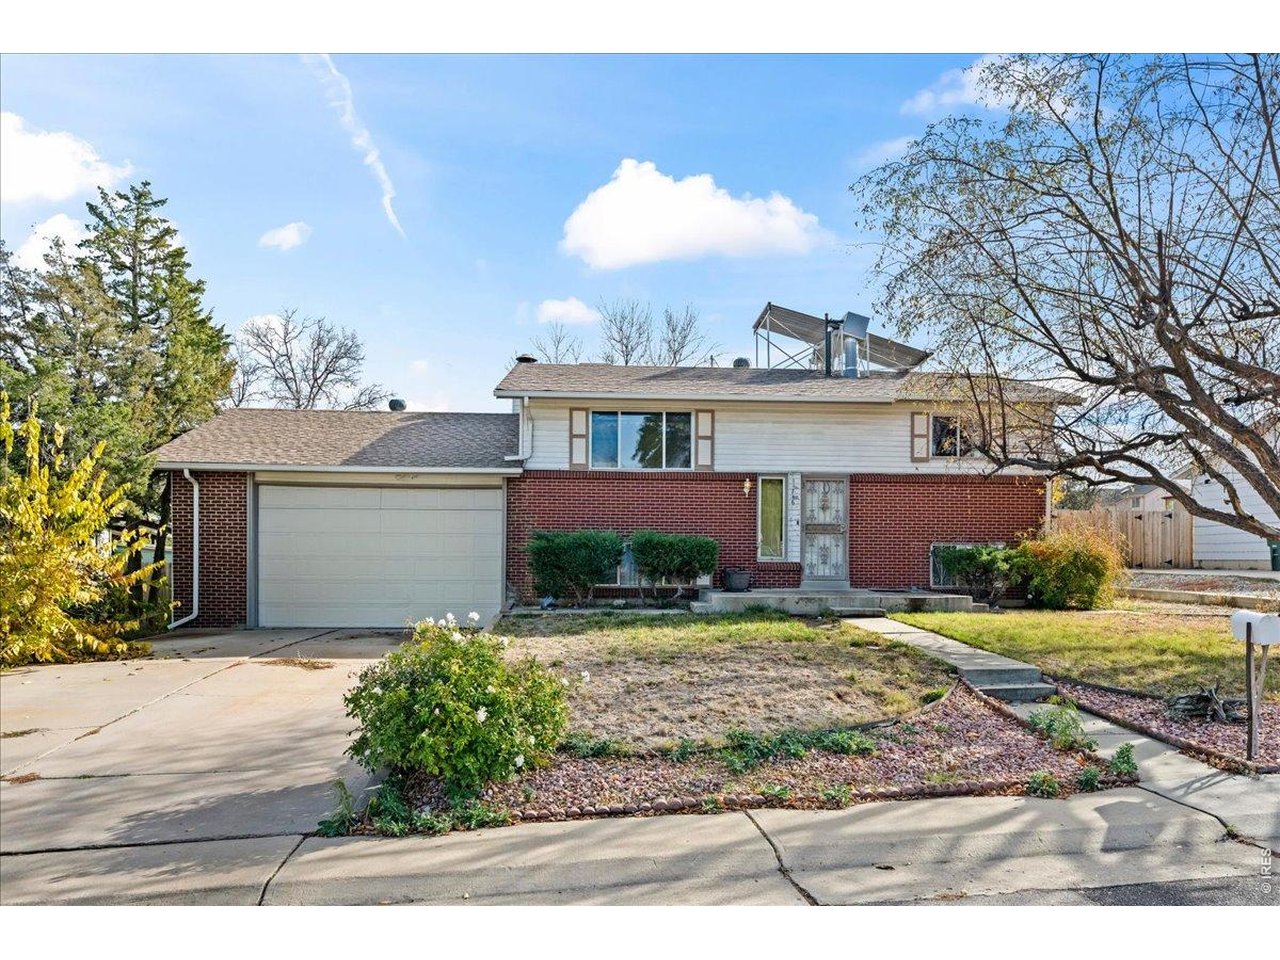
Single Family Home built in 1970 with a 9,150 SqFt lot in Subdivision: Huron Heights
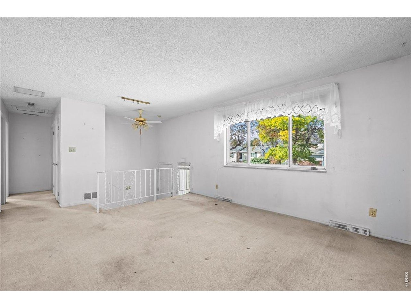
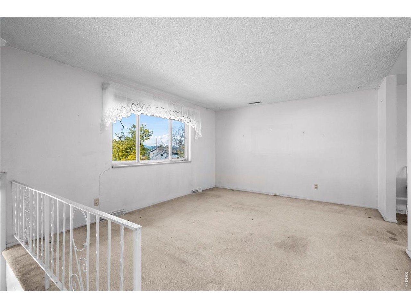
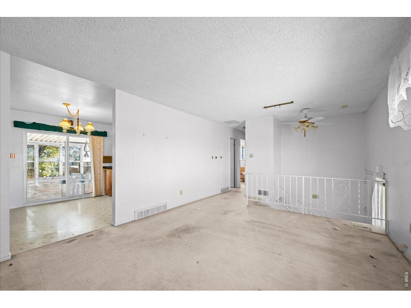
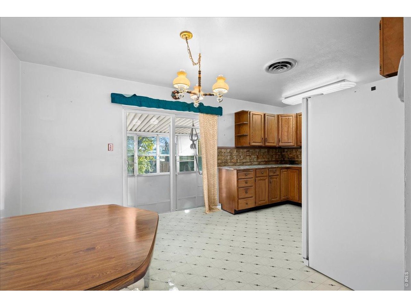
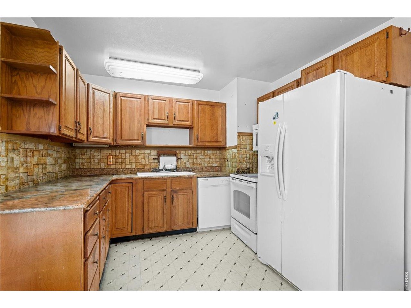
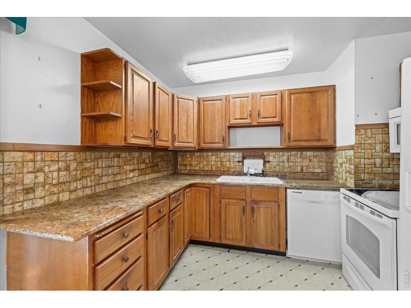
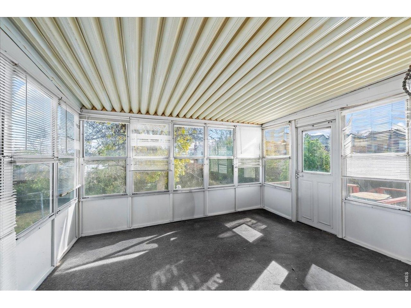
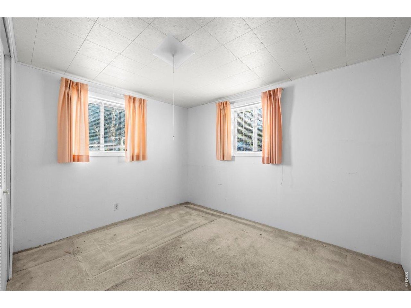
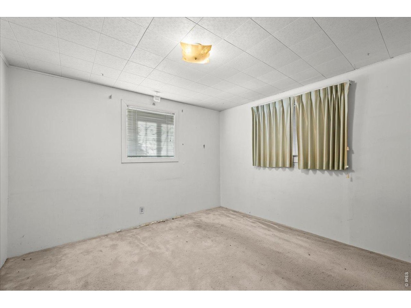
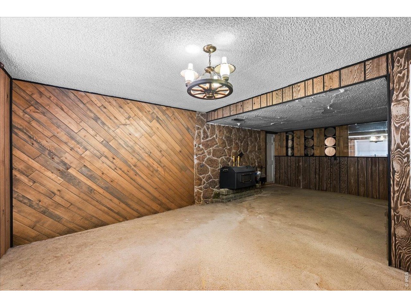
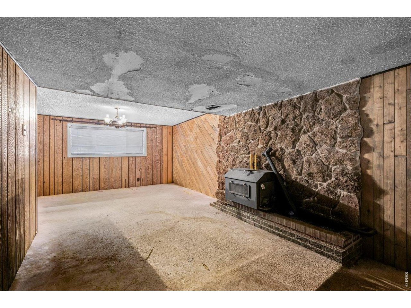
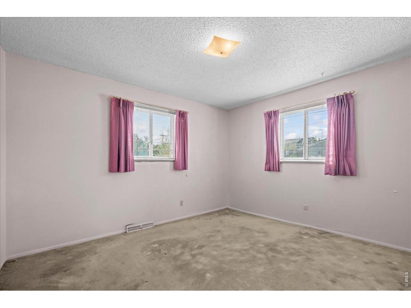
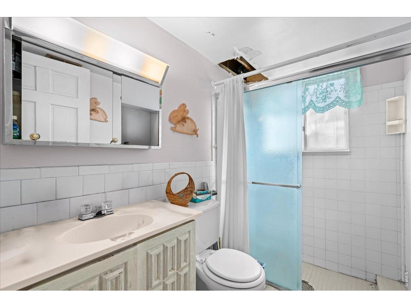
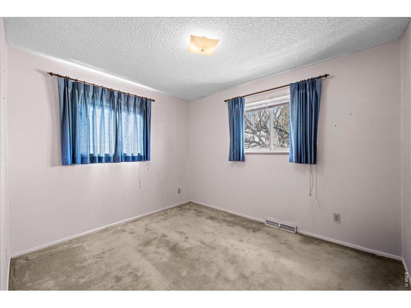
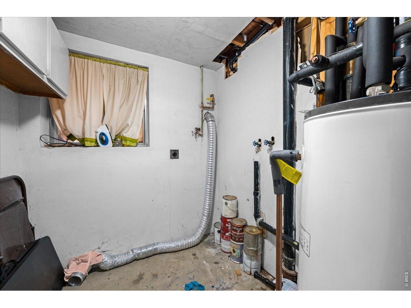
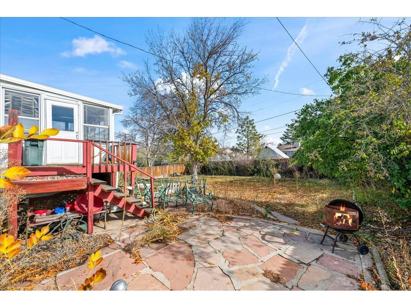
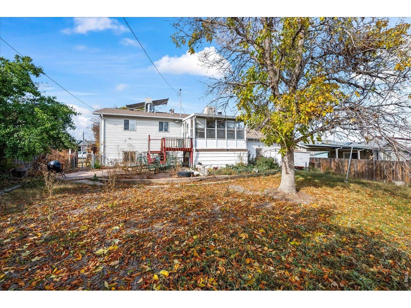
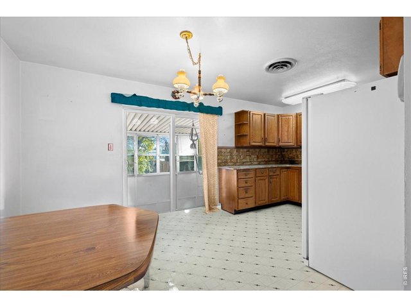
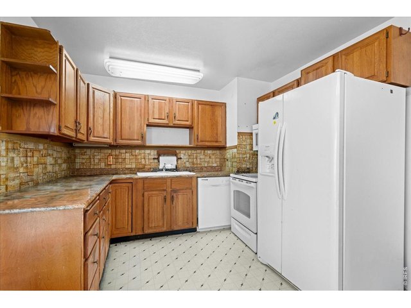
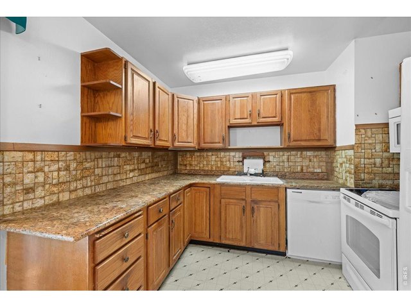
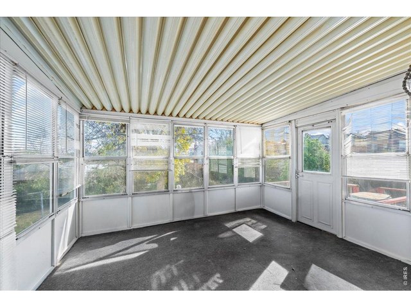
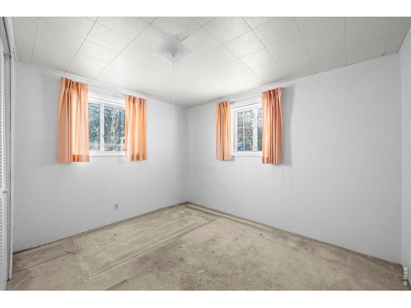
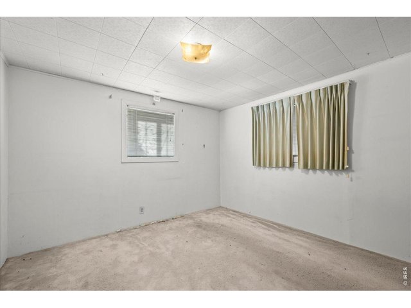
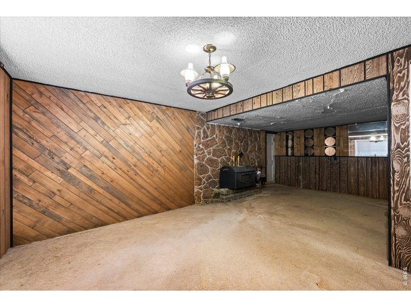
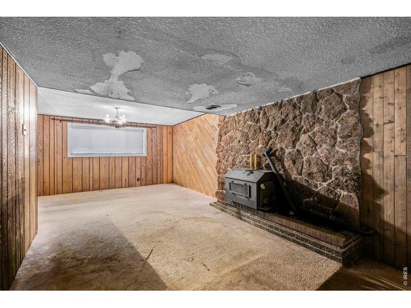
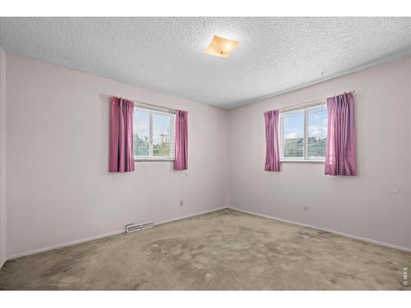
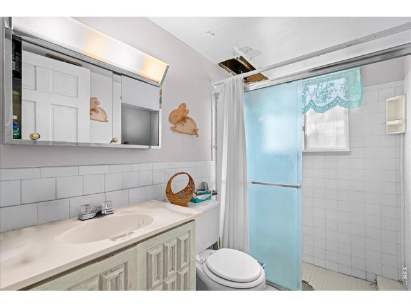
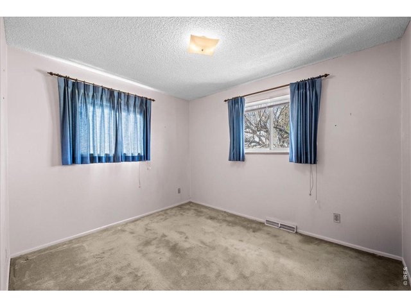
Attention flippers, investors, and sharp-wittedness buyers here is your opportunity! A property with potential in a desirable Northglenn location. Are you looking to resell, renovate, build equity, and/or create a dream home here is your chance. Located in an established neighborhood. Home has good bones/foundation, level lot and layout. Updates either be cosmetic or a full renovation will have value. The bones and the location are strong. Functional floor plan with two bedrooms on main level, full bathroom, living room, dining room and kitchen with granite countertops. Sunroom off dining room overlooking backyard. Lower level offers two additional bedrooms, family room with moss rock fireplace, 3/4 bathroom, laundry area and garage access to two car garage. Outside, the property features a spacious lot, fully fenced backyard, flagstone patio and shed. Located minutes from major highways, shopping, dining, and parks. Home has what your need for resale appeal and/or rental call. This price range with renovations are uncommon. Experienced investor or looking to take on your next project, this home offers the perfect combination of location, layout, and upside. Bring a vision and create value.
Visit Listing Website | View Virtual Tour
General Features
| Style | Bi-Level |
| Baths | 1 Full1 3/4 |
| Acreage | 0.21 Acres |
| Lot Size | 9,150 SqFt |
| Zoning | RES |
| Total | 1,728 SqFt ($260/SF) |
| Finished | 1,728 SqFt ($260/SF) |
| Basement | No Basement |
| Garage | 2 Space(s) |
| Garage Type | Attached |
| Year Built | 1970 |
| New Construction | No |
| Construction | Wood/Frame, Vinyl Siding |
| Cooling | Central Air, Ceiling Fan |
| Heating | Forced Air |
| Roof | Composition Roof |
Taxes & Fees
| Taxes | $2,763 |
| Tax Year | 2025 |
| Metro District | No |
Schools
| School District | Adams CO. Dist 12 |
| Elementary |
North Mor
|
| Middle/Jr High | Silver Hills |
| Senior High | Northglenn |
Driving Directions
Take W 120th Ave to Huron Street, turn south on Huron Street, turn east on W. 118th Ave to Elati Court, turn south on Elati Court home will be on the right.Rooms
| Primary Bedroom | 12 x 11 (Main Floor) |
| Bedroom 2 | 11 x 11 (Main Floor) |
| Bedroom 3 | 12 x 10 (Lower Level) |
| Bedroom 4 | 11 x 9 (Lower Level) |
| Kitchen | 11 x 10 (Main Floor) |
| Living Room | 15 x 13 (Upper Level) |
| Dining Room | 9 x 8 (Main Floor) |
| Laundry Room | 7 x 7 (Lower Level) |
| Family Room | 16 x 14 (Lower Level) |
| Note: All room dimensions, including square footage data, are approximate and must be verified by the buyer. | |
Outdoor Features
Lawn Sprinkler System, DeckLot Features
Level Lot, House Faces WestDesign Features
Separate Dining Room, Open Floor Plan, Washer/Dryer Hookups, SunroomInclusions
Window Coverings, Electric Range/Oven, Dishwasher, Refrigerator, Microwave, Garage Door Opener, Disposal, Smoke Alarm(s)Neighborhood
Fireplace
Family/Recreation Room FireplaceThe map could not be loaded. Reload the page to try again, or update your browser or device.



Information deemed reliable but not guaranteed by the MLS. WARNING: This database record is provided subject to limited license rights. Duplication or reproduction is prohibited. Limited License MLS content and images © Copyright 1998 - 2026, IRES LLC. All rights reserved.