2610 N Shields St Fort Collins, CO 80524


1 of 34
Welcome Home
2 of 34
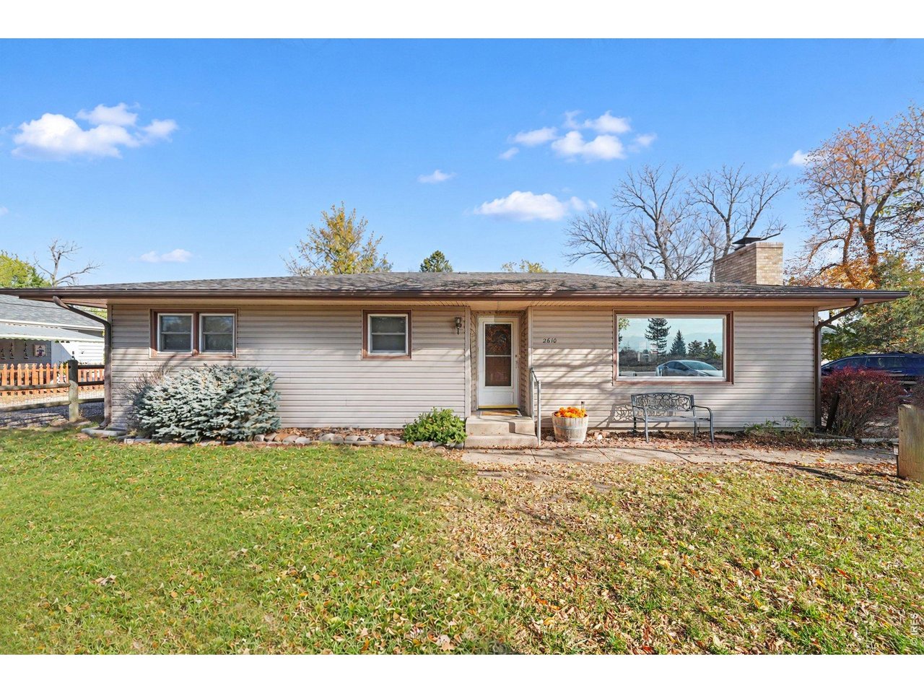
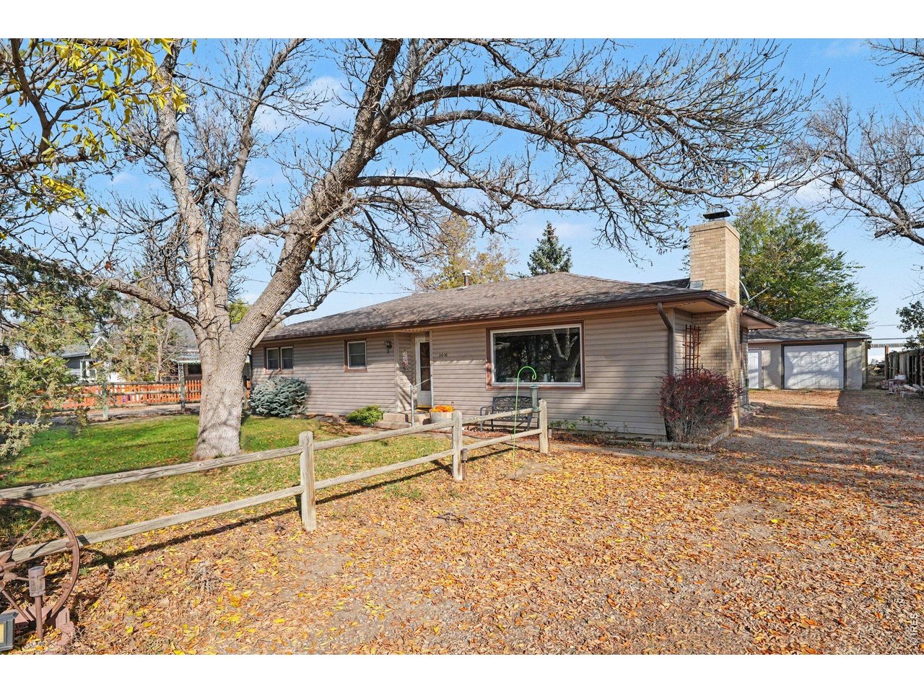
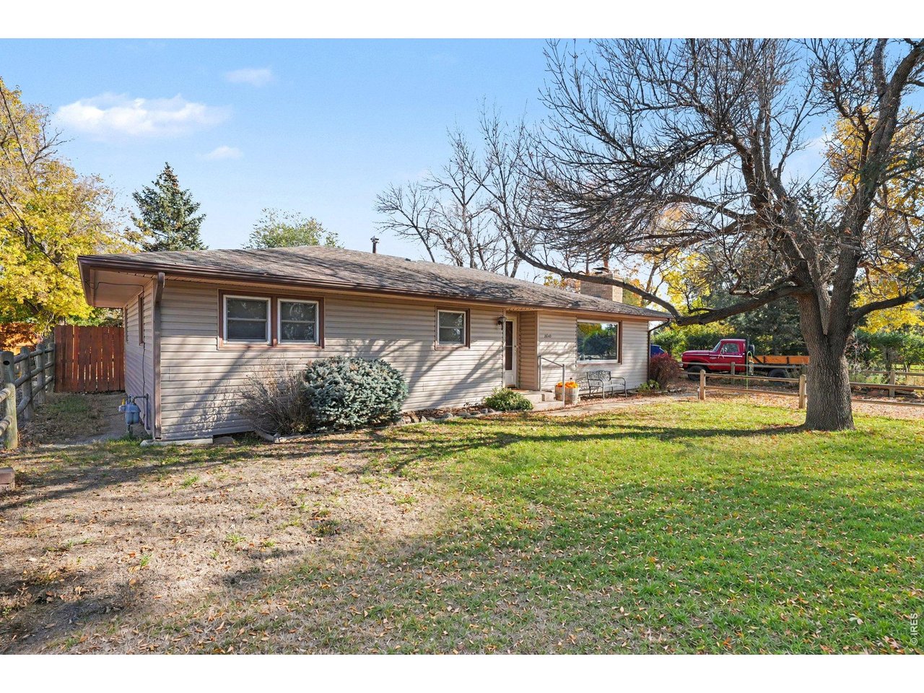
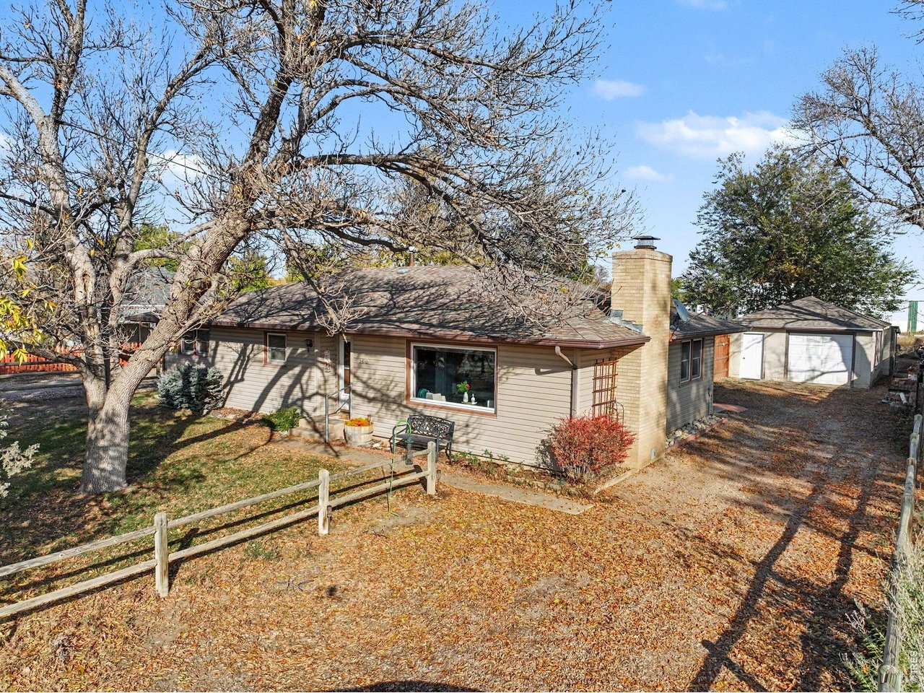
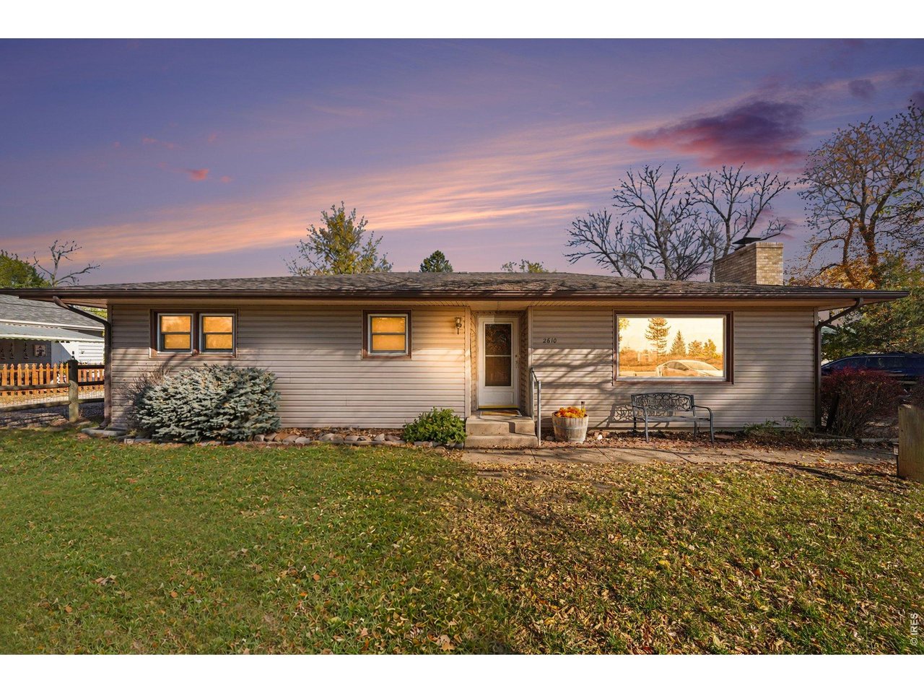
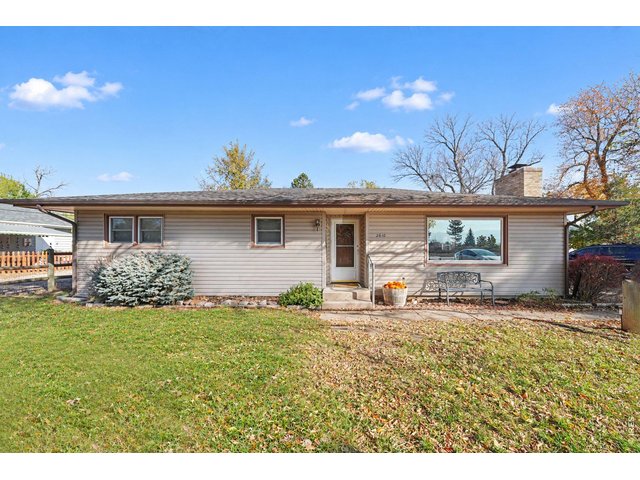
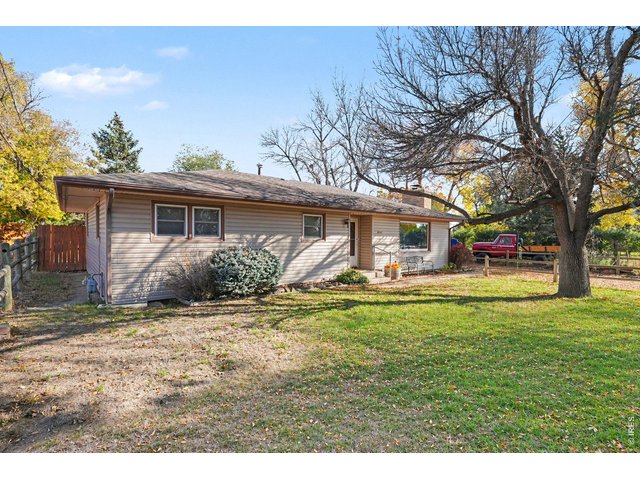
Charming ranch home with inviting curb appeal and mature landscaping.
3 of 34
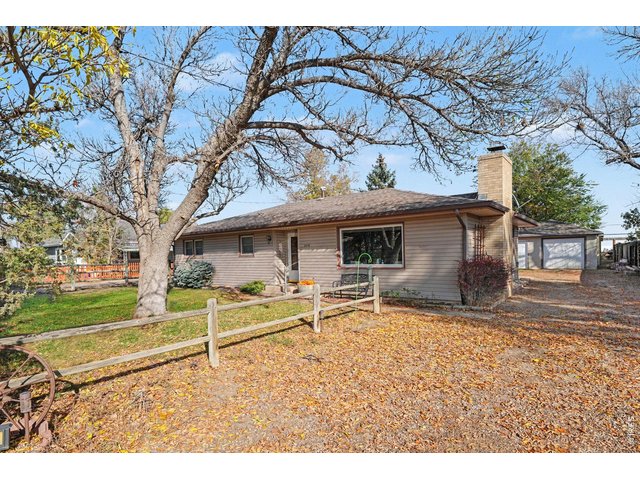
Established trees and fully fenced side yard line this classic ranch.
4 of 34
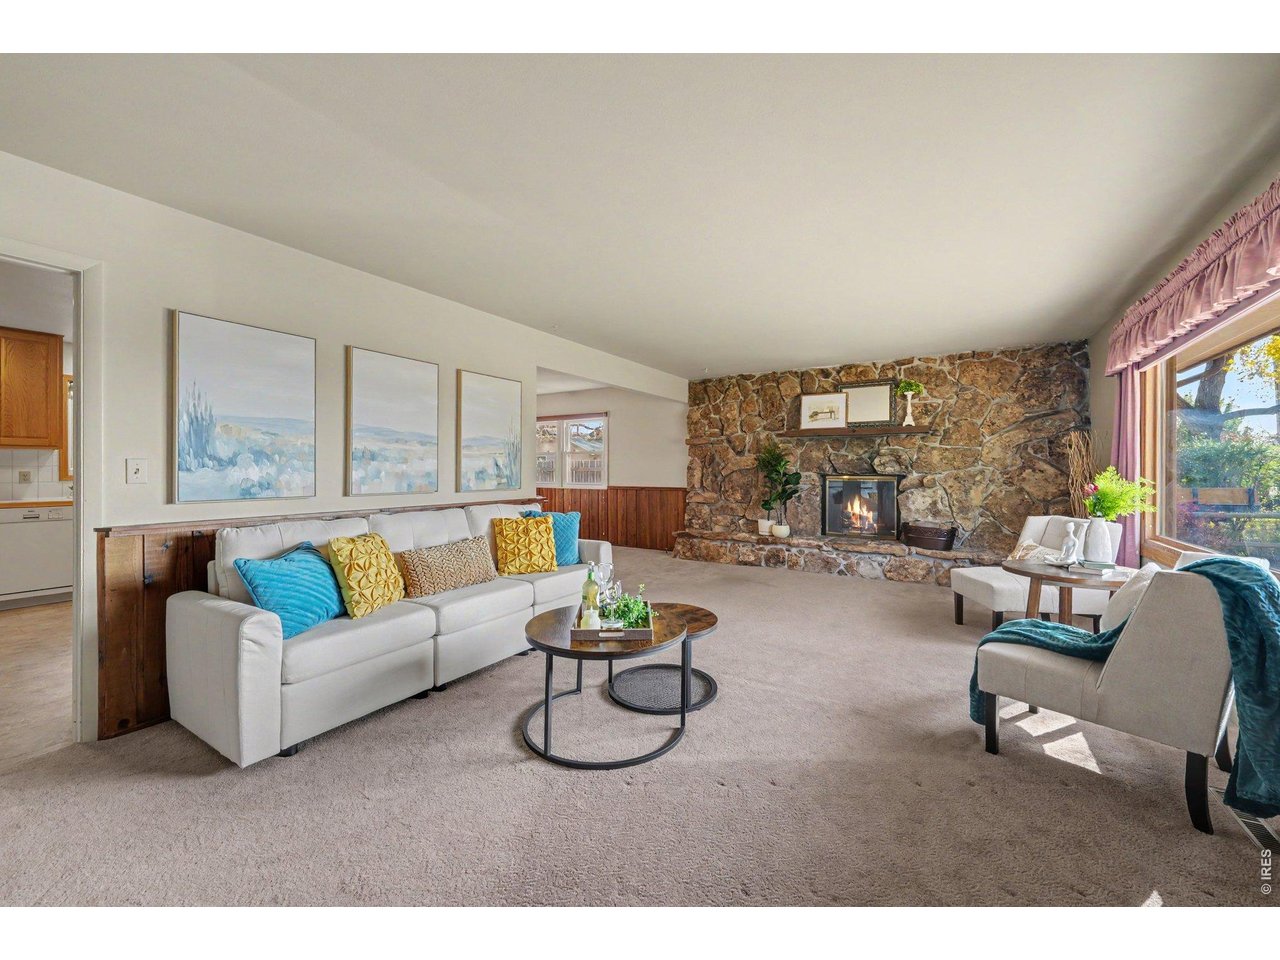
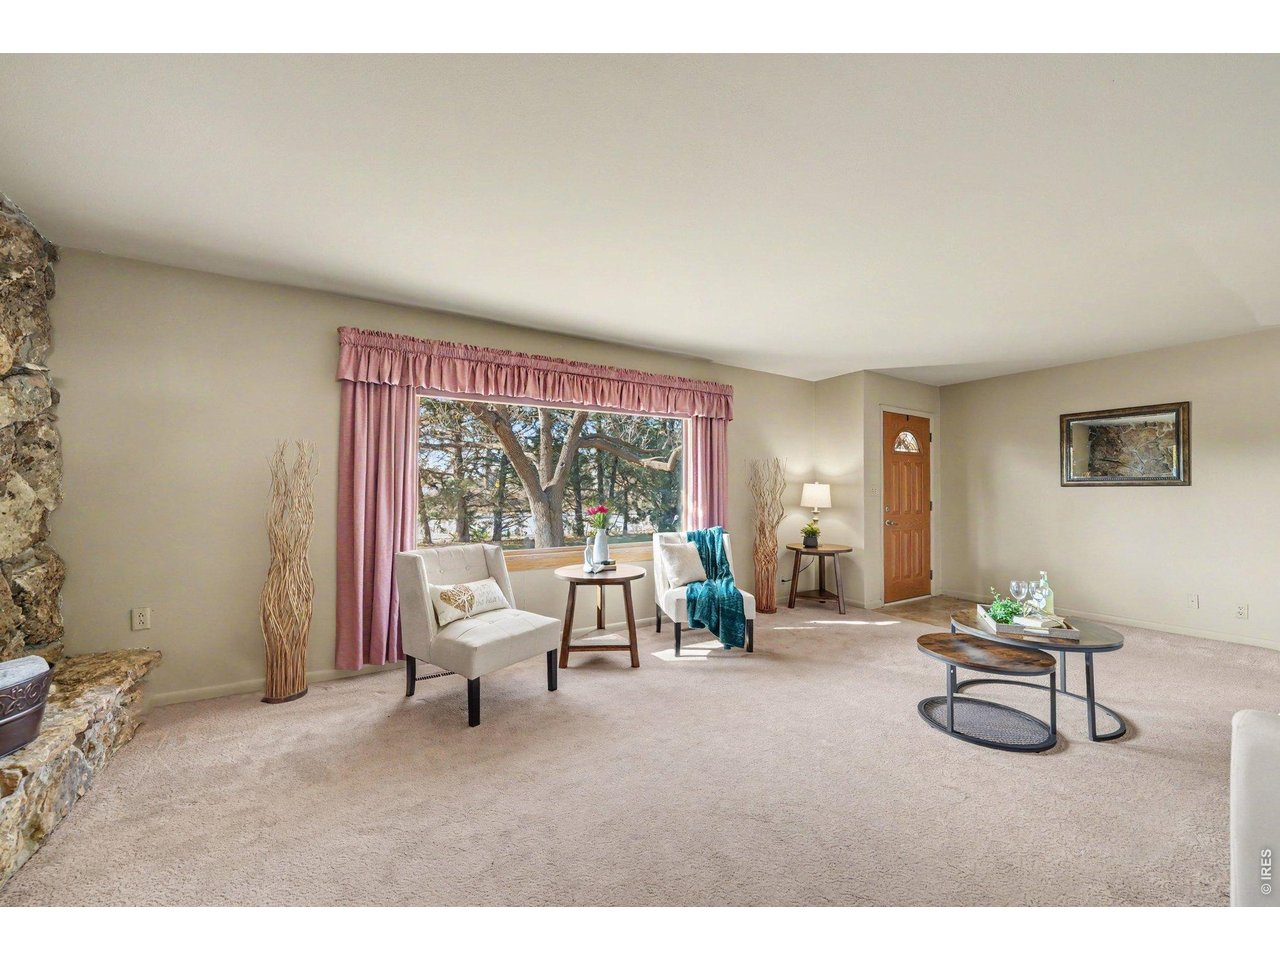
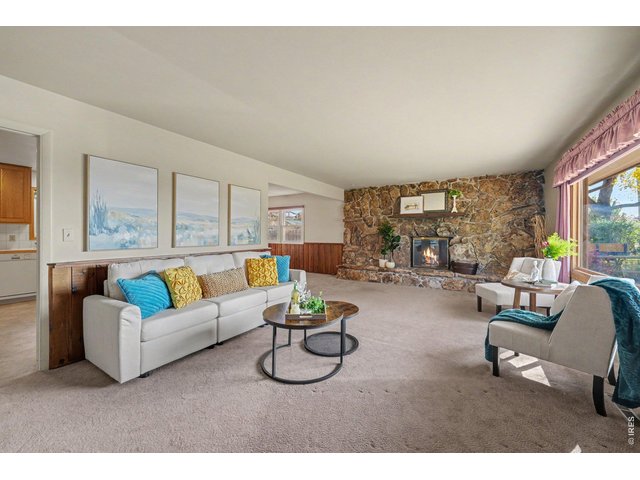
Cozy up for quiet evenings or host friends in this expansive, light-filled front room.
5 of 34
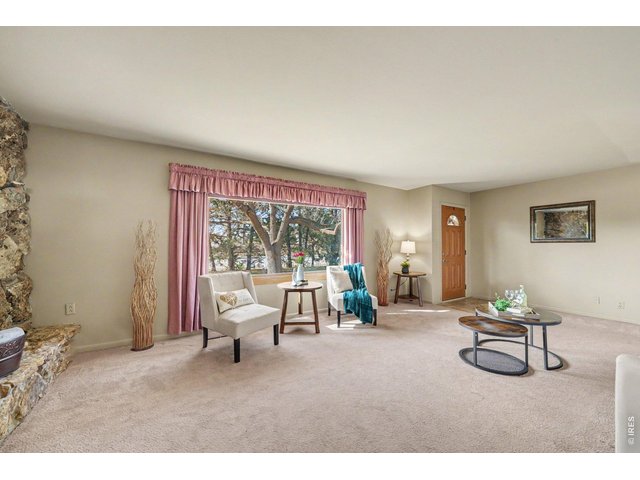
Imagine sipping morning coffee right by the massive picture window framing peaceful nature views.
6 of 34
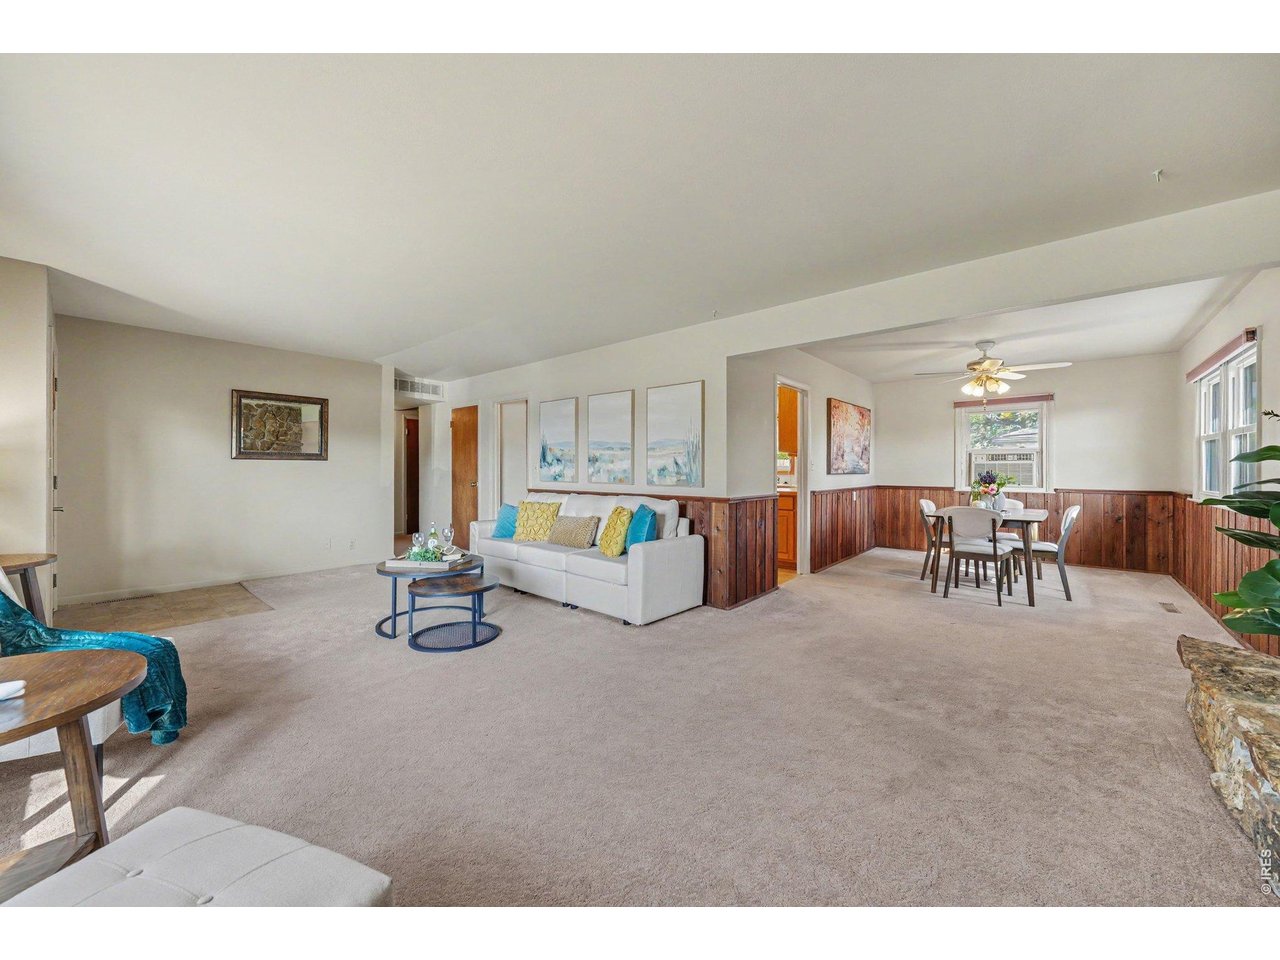
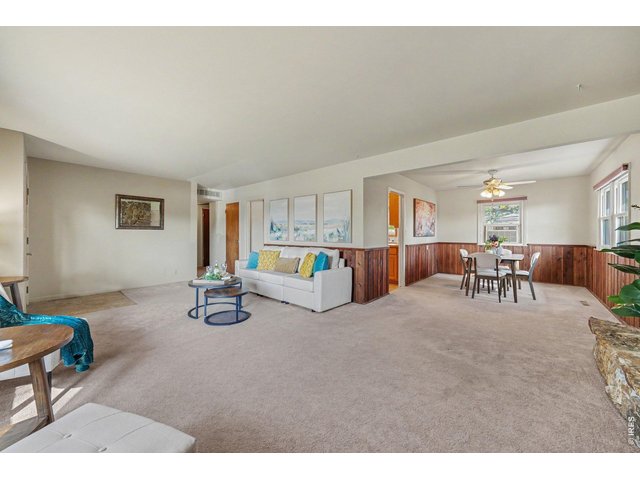
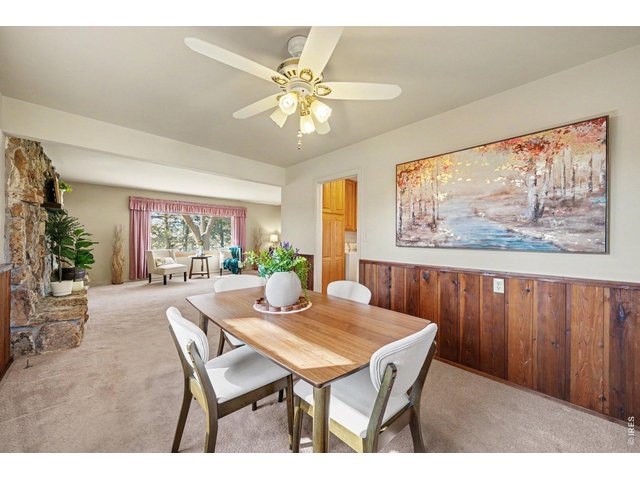
Sprawling main floor layout seamlessly connects main living and dining spaces.
7 of 34
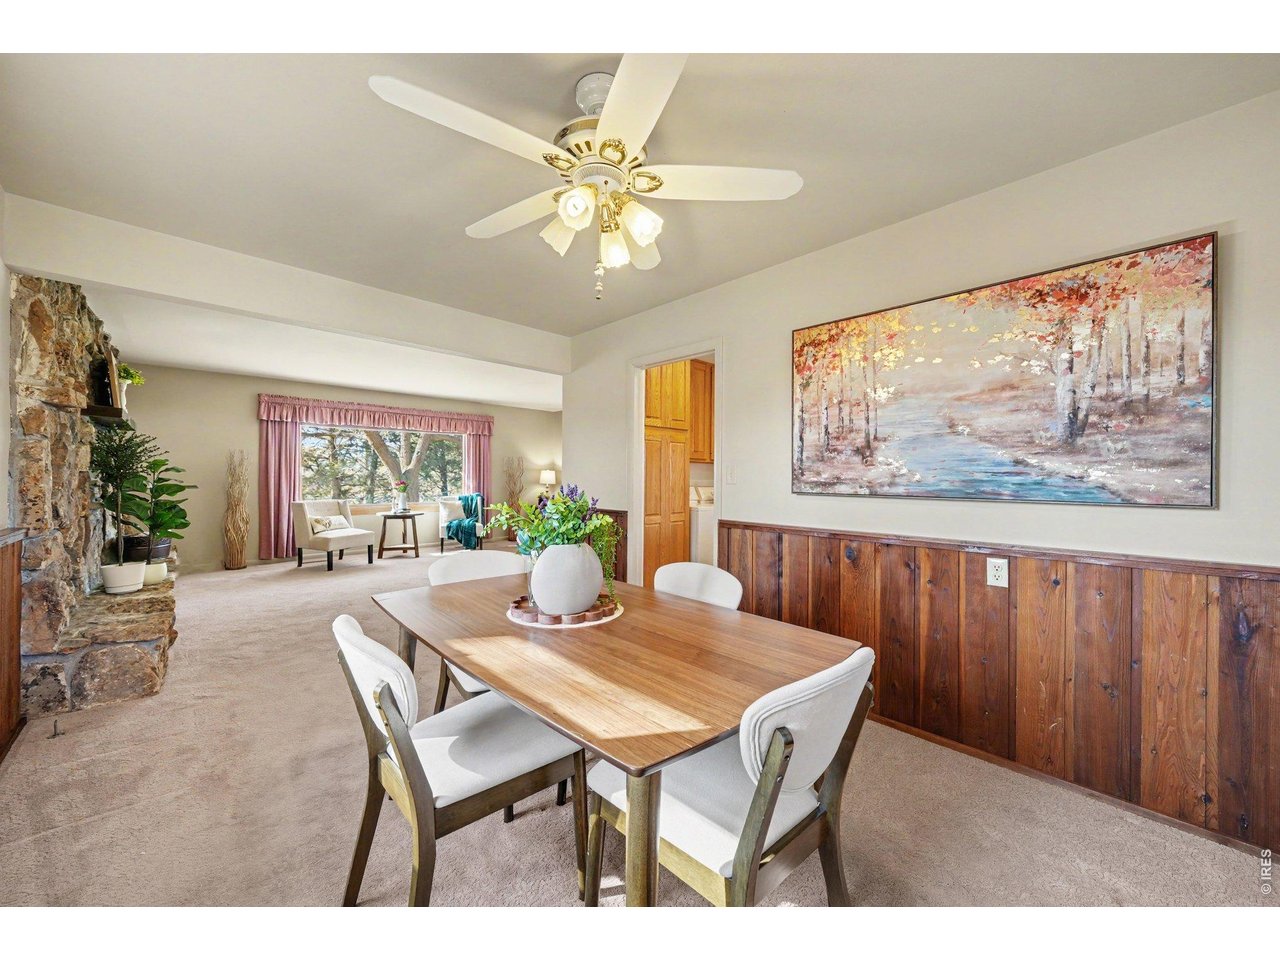
Open sightlines connect dining to the main living area, keeping conversations flowing effortlessly.
8 of 34
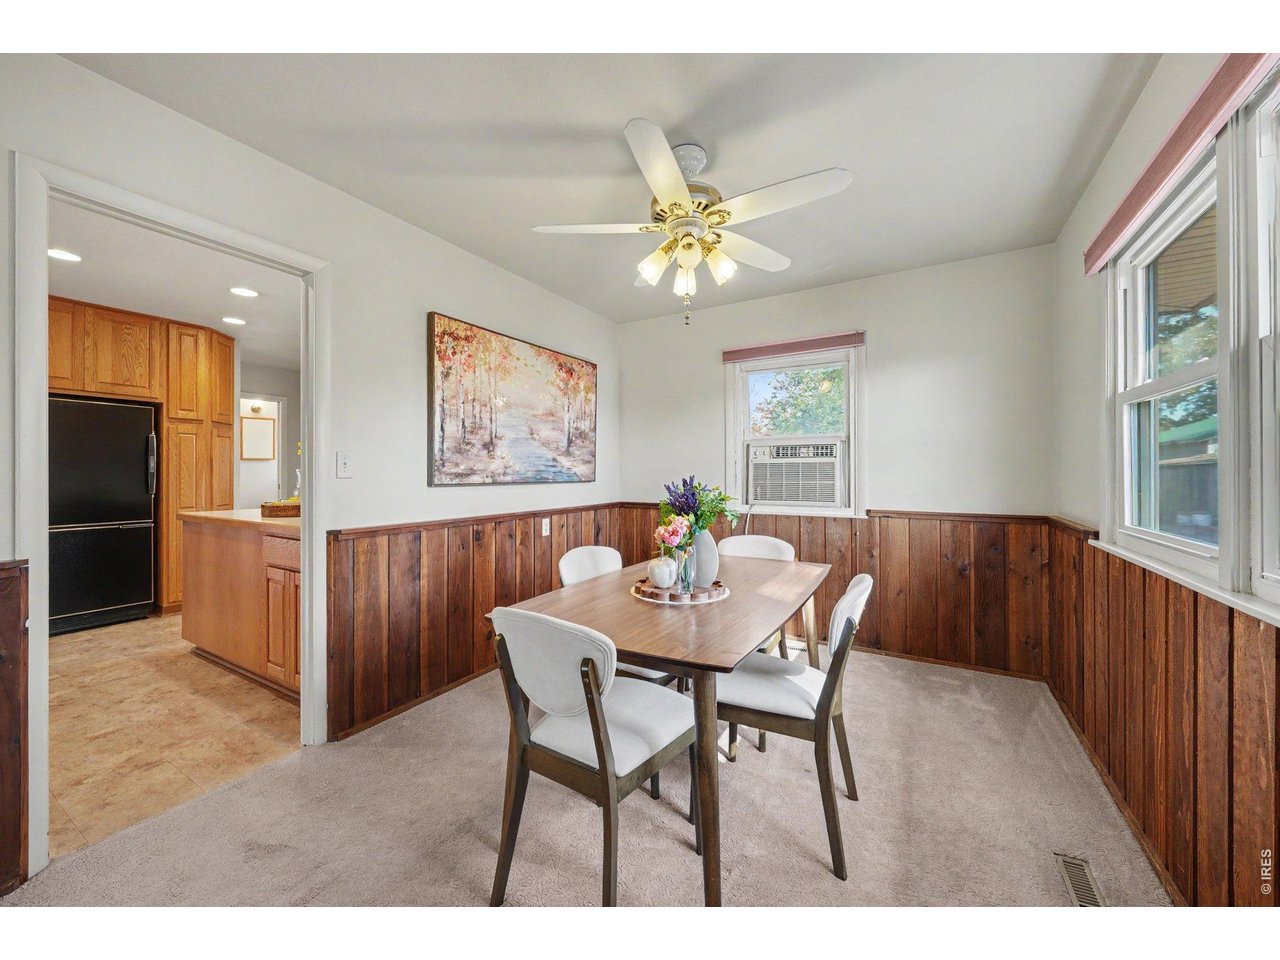
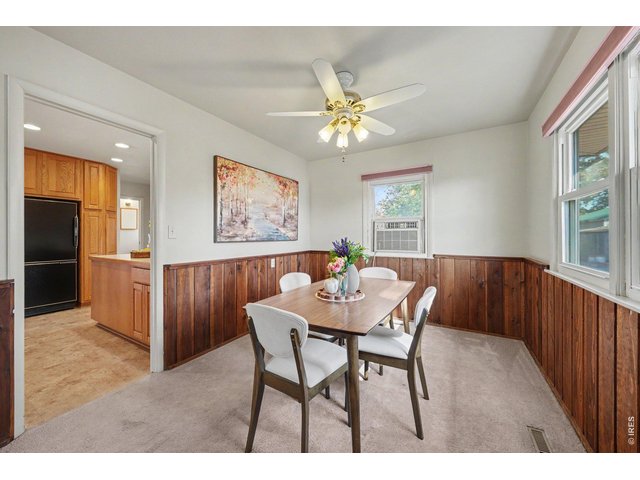
Seamless kitchen access and ample wall space for a buffet, hutch, or coffee bar.
9 of 34
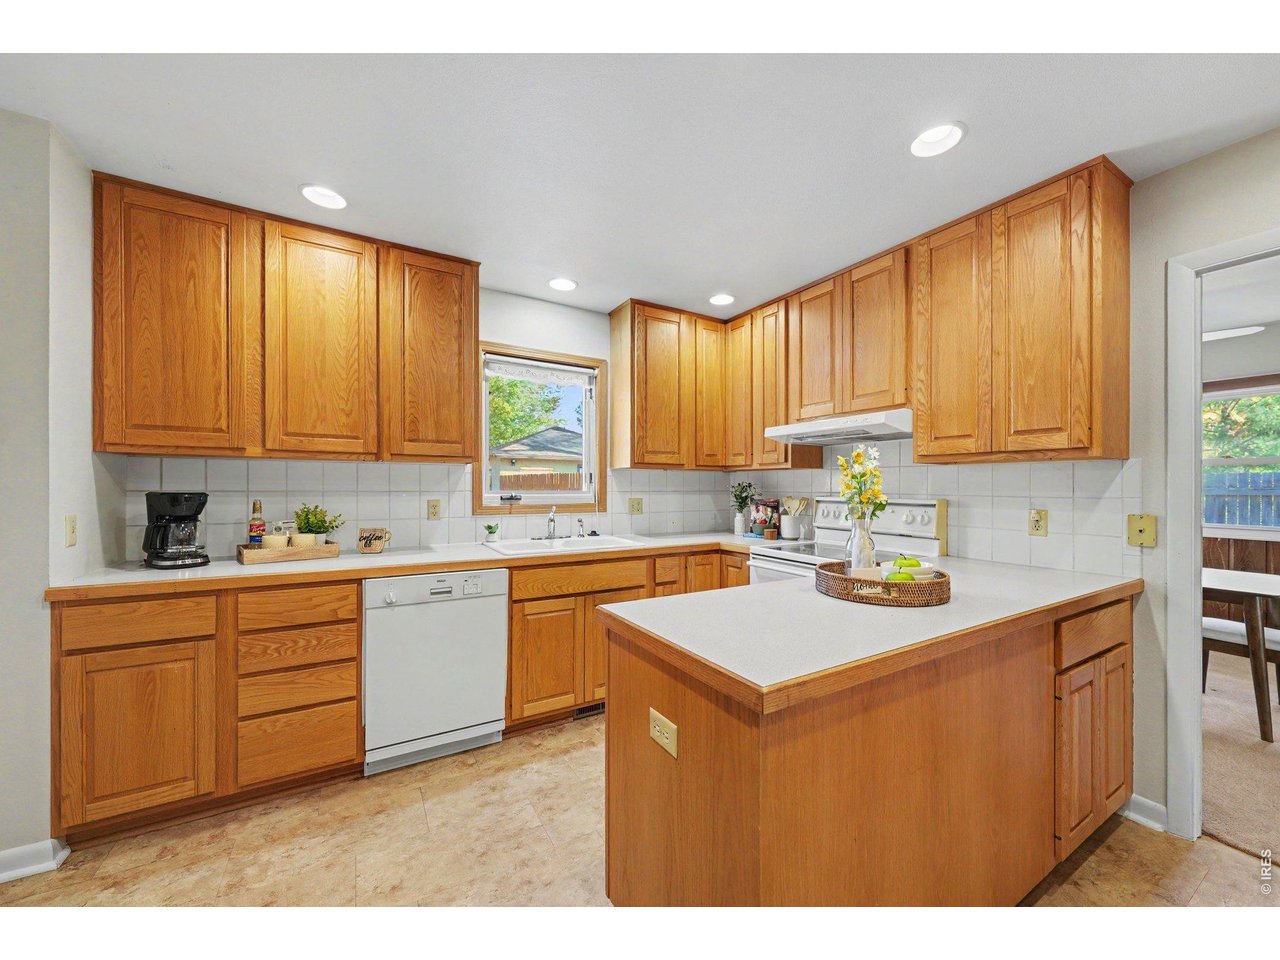
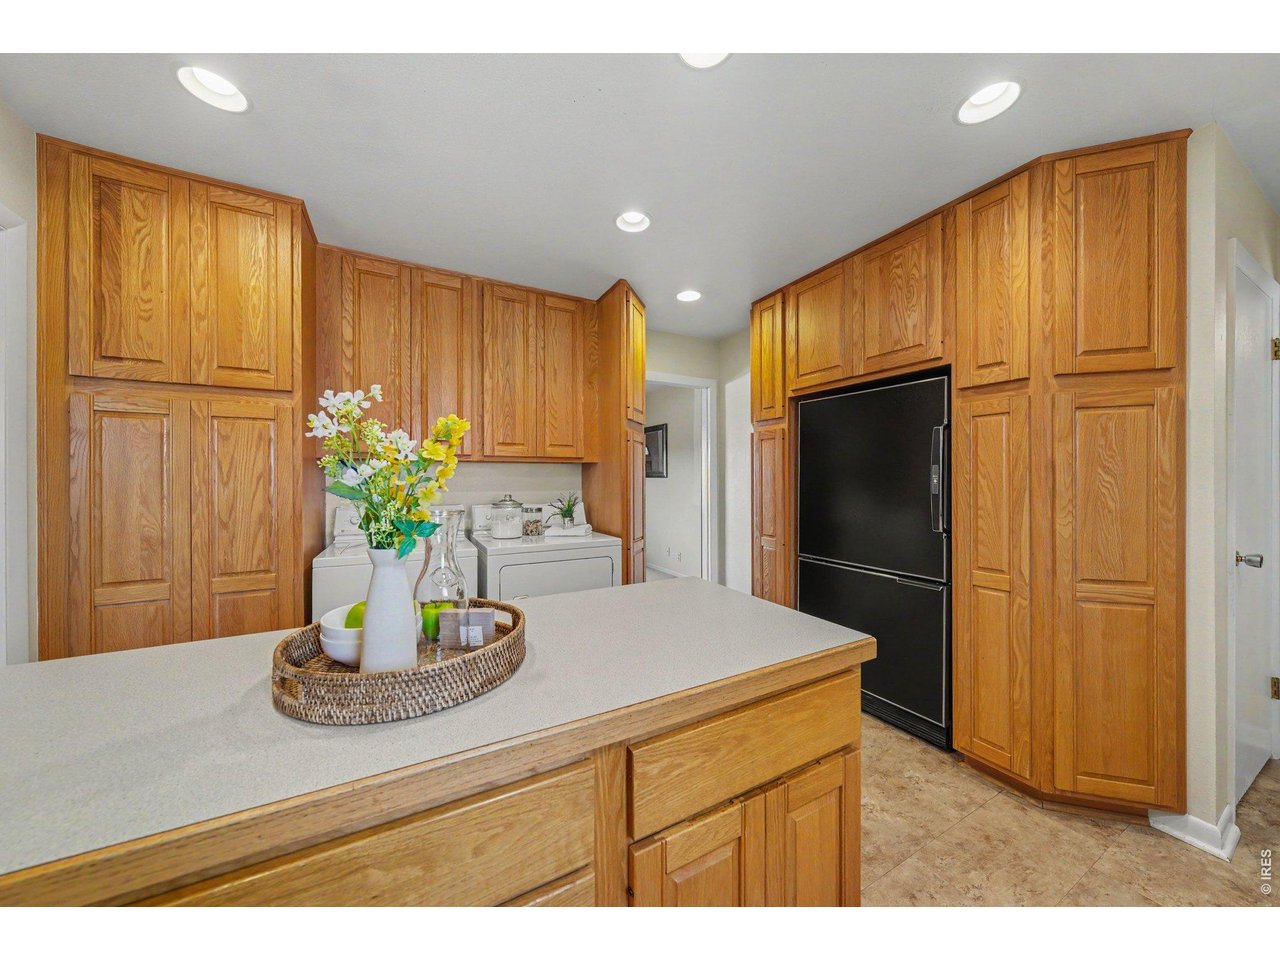
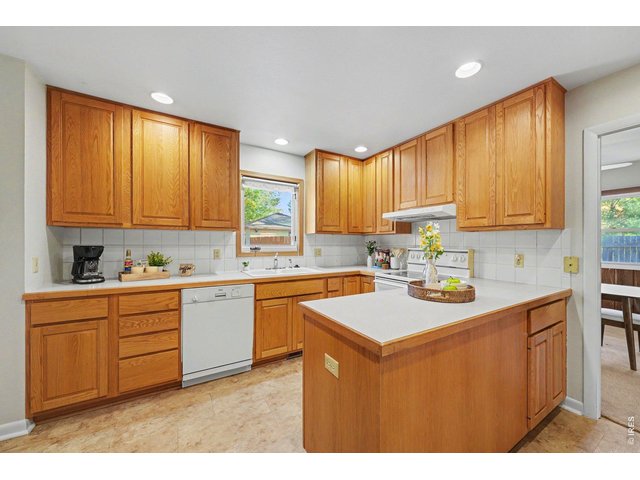
Abundant solid-wood cabinetry and prep space make meal planning and organizing a breeze.
10 of 34
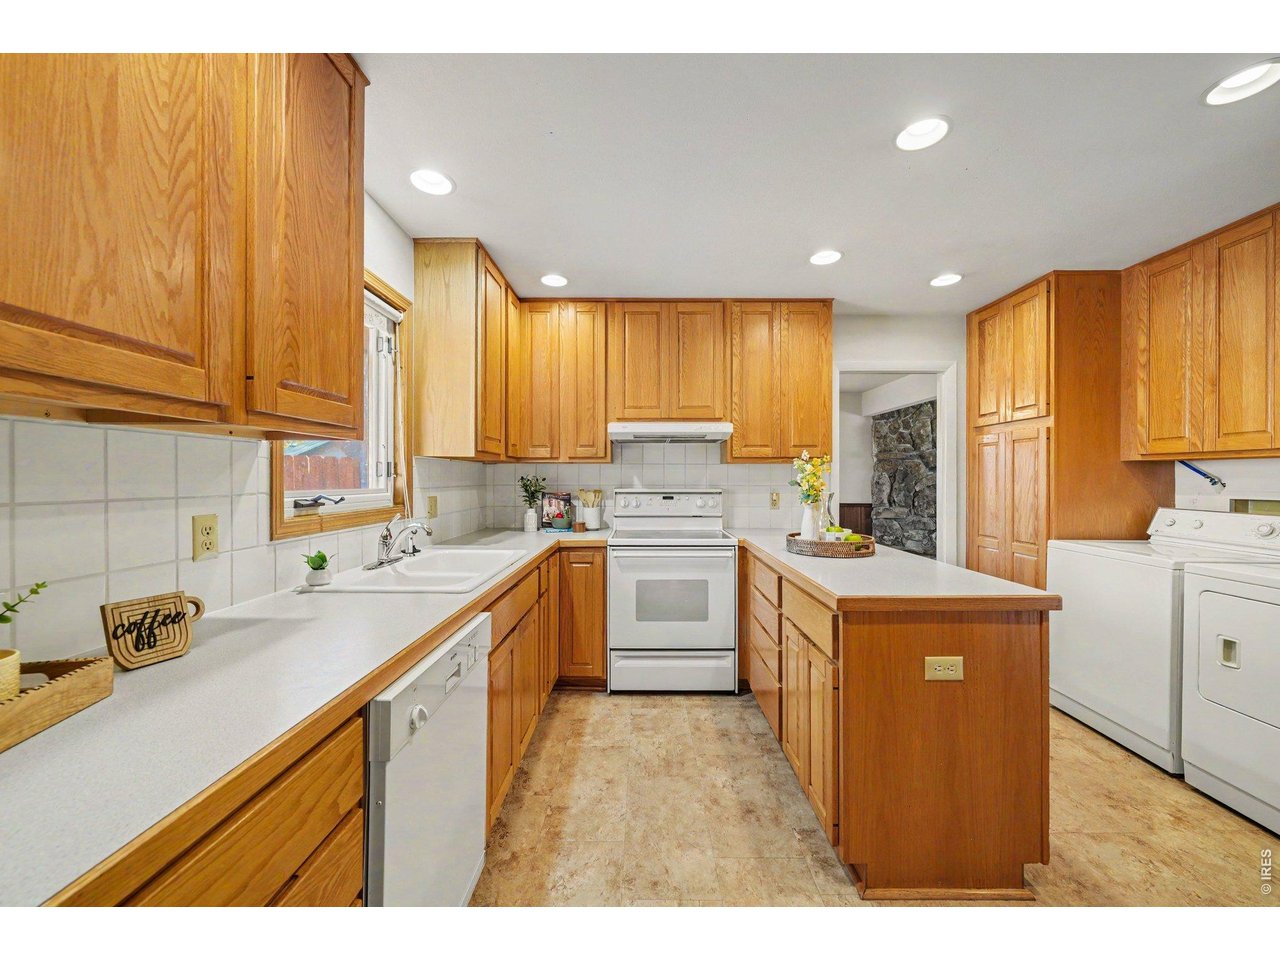
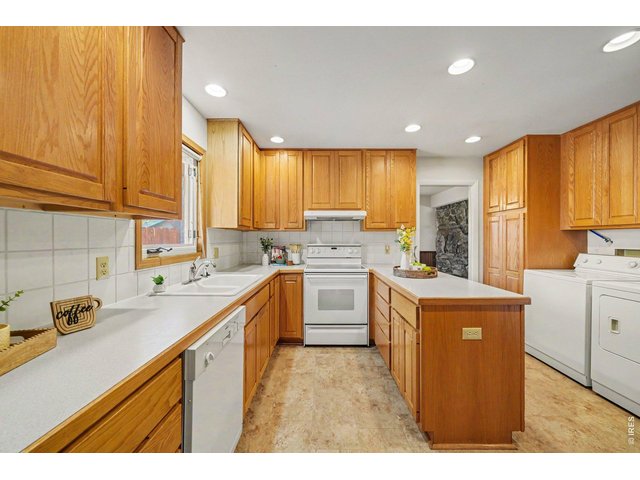
Smart U-shaped design packs maximum storage, extensive counter space
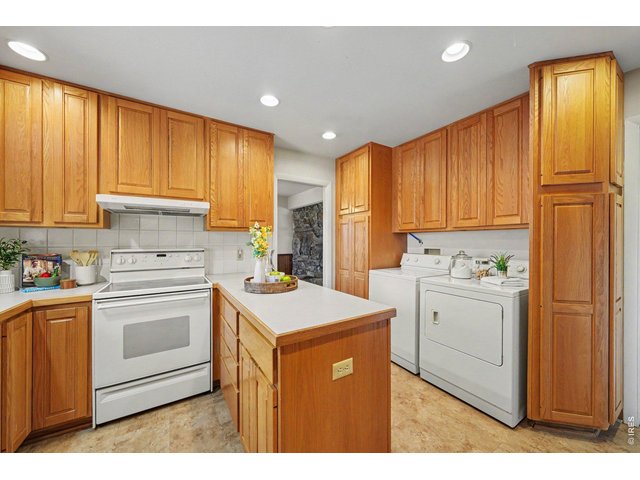
11 of 34
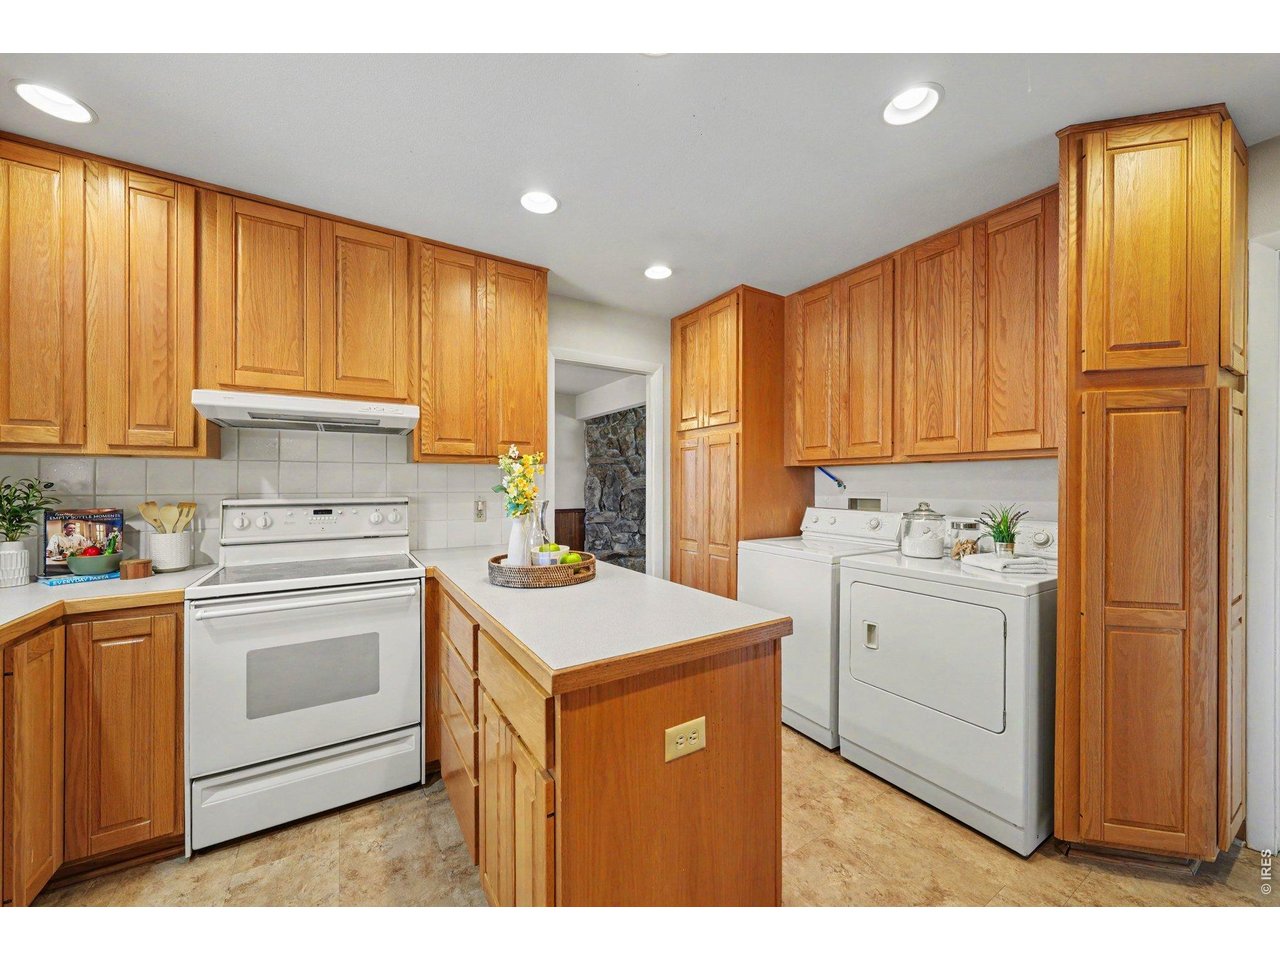
Knock out household chores easily with main-floor laundry directly off the cooking center.
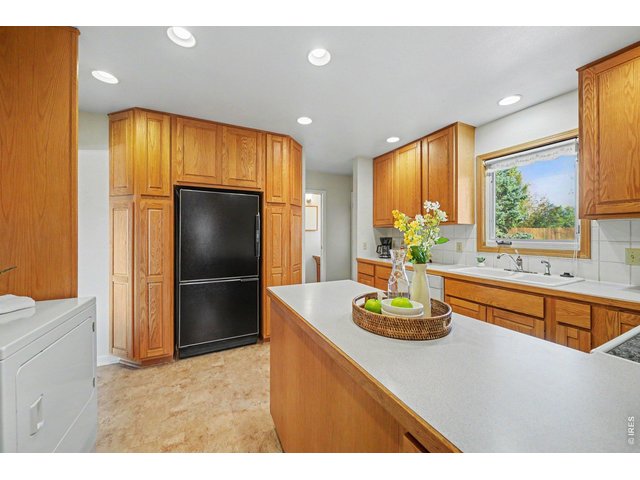
12 of 34
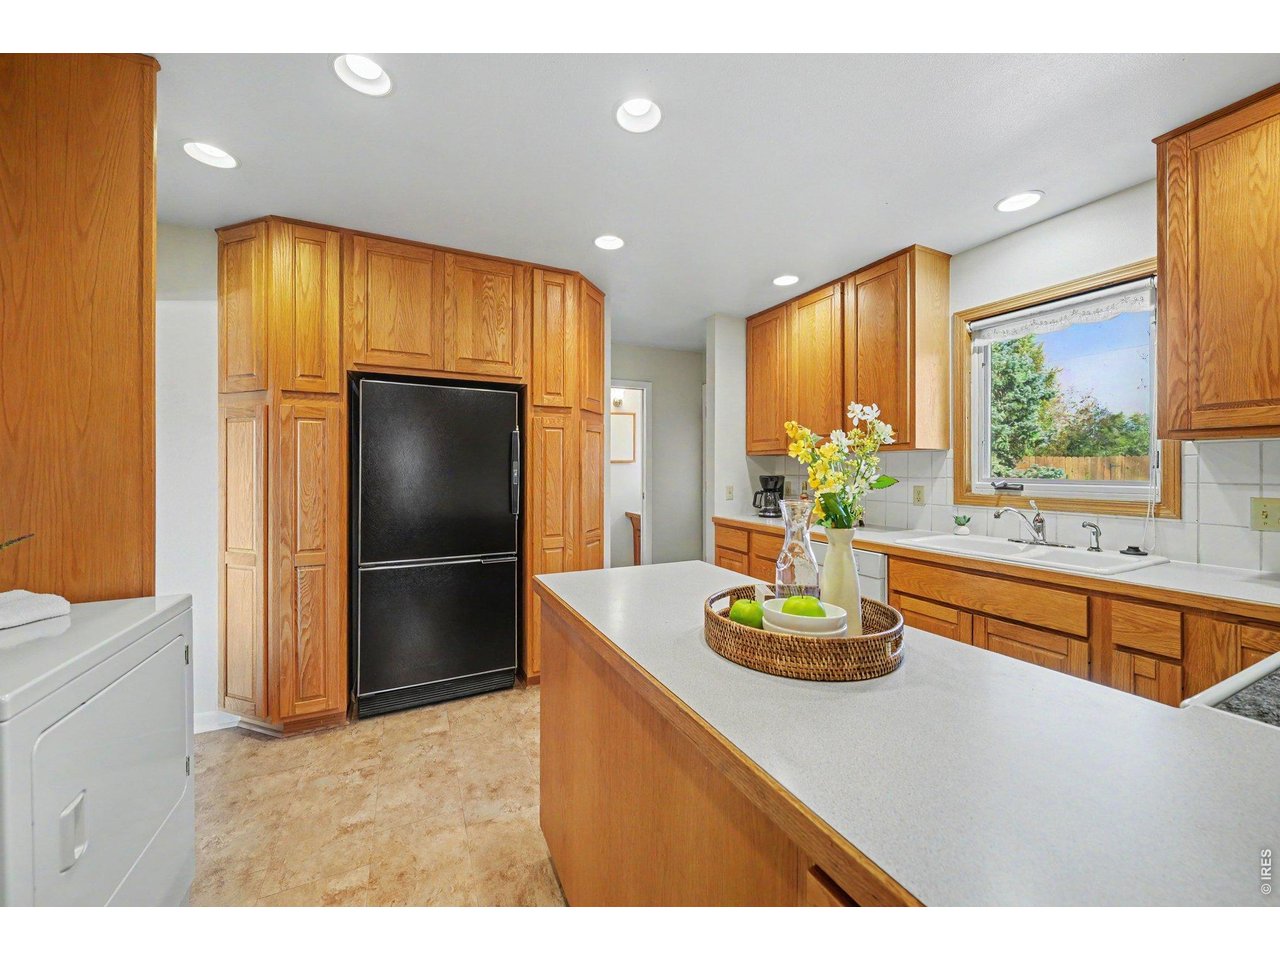
Recessed lighting and sunny backyard views make every meal prep session enjoyable.
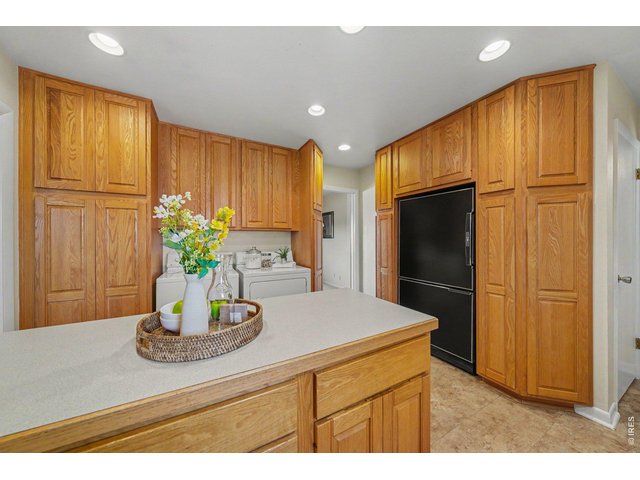
13 of 34
Unmatched built-in storage capacity surround for a organized, highly efficient space.
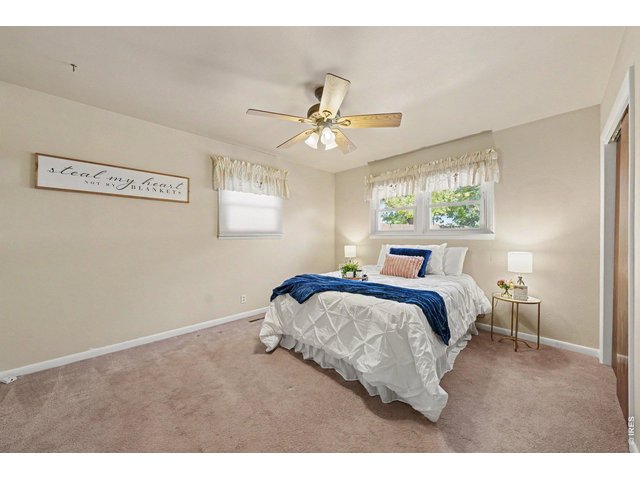
14 of 34
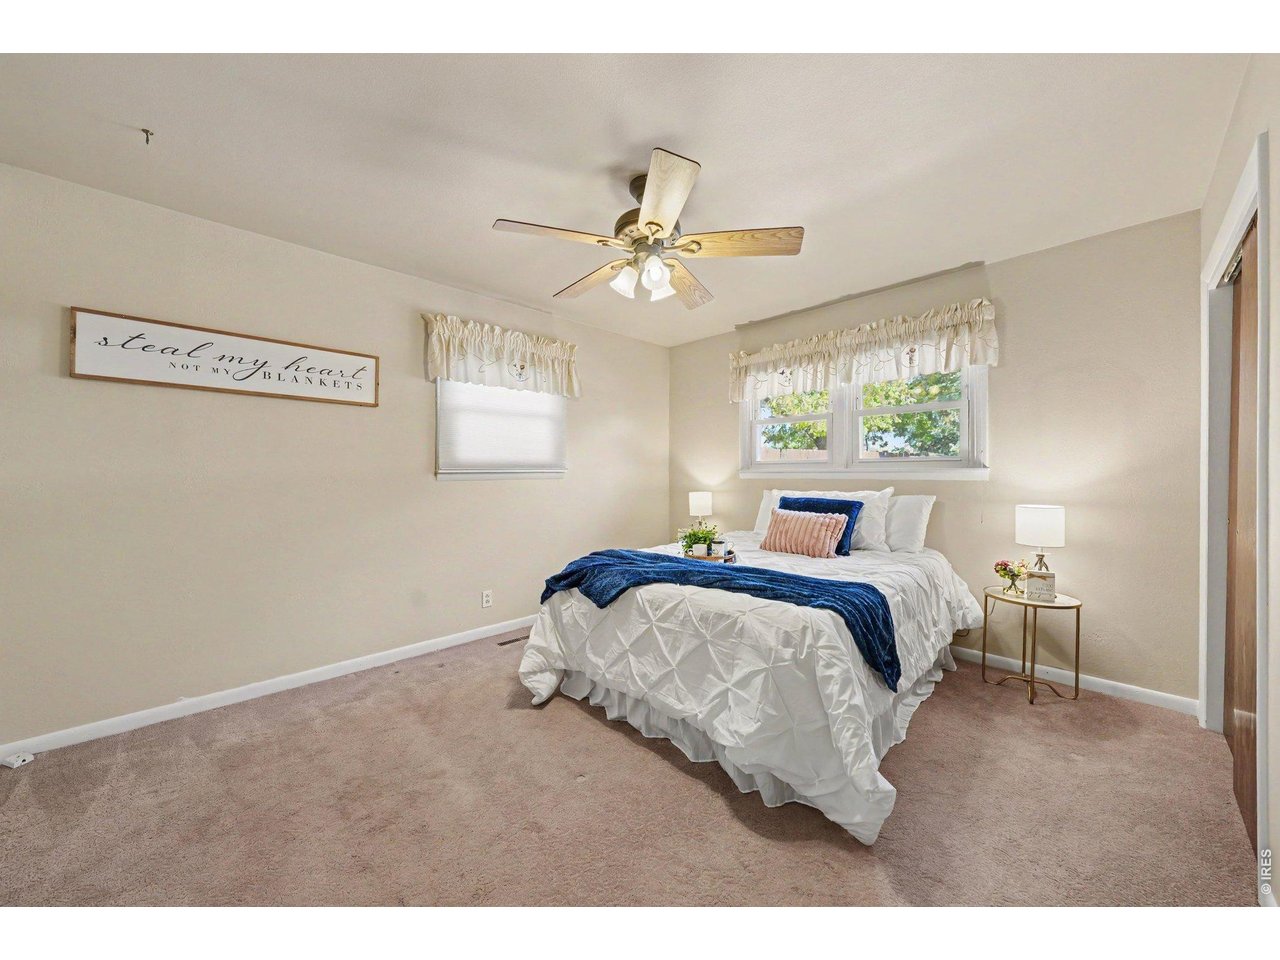
Spacious main-level bedroom with great natural light, ceiling fan, and ample layout.
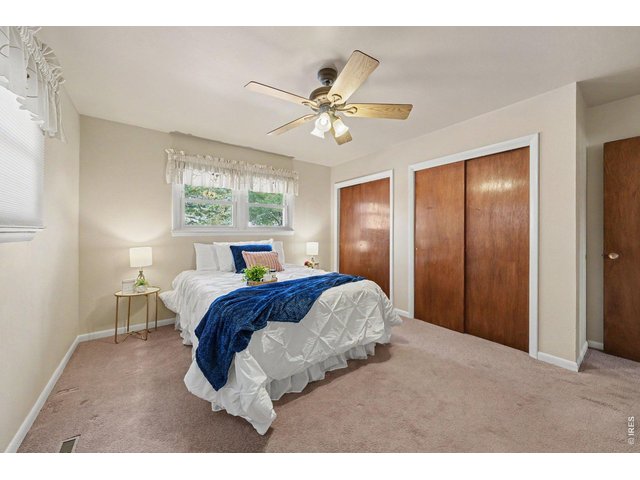
15 of 34
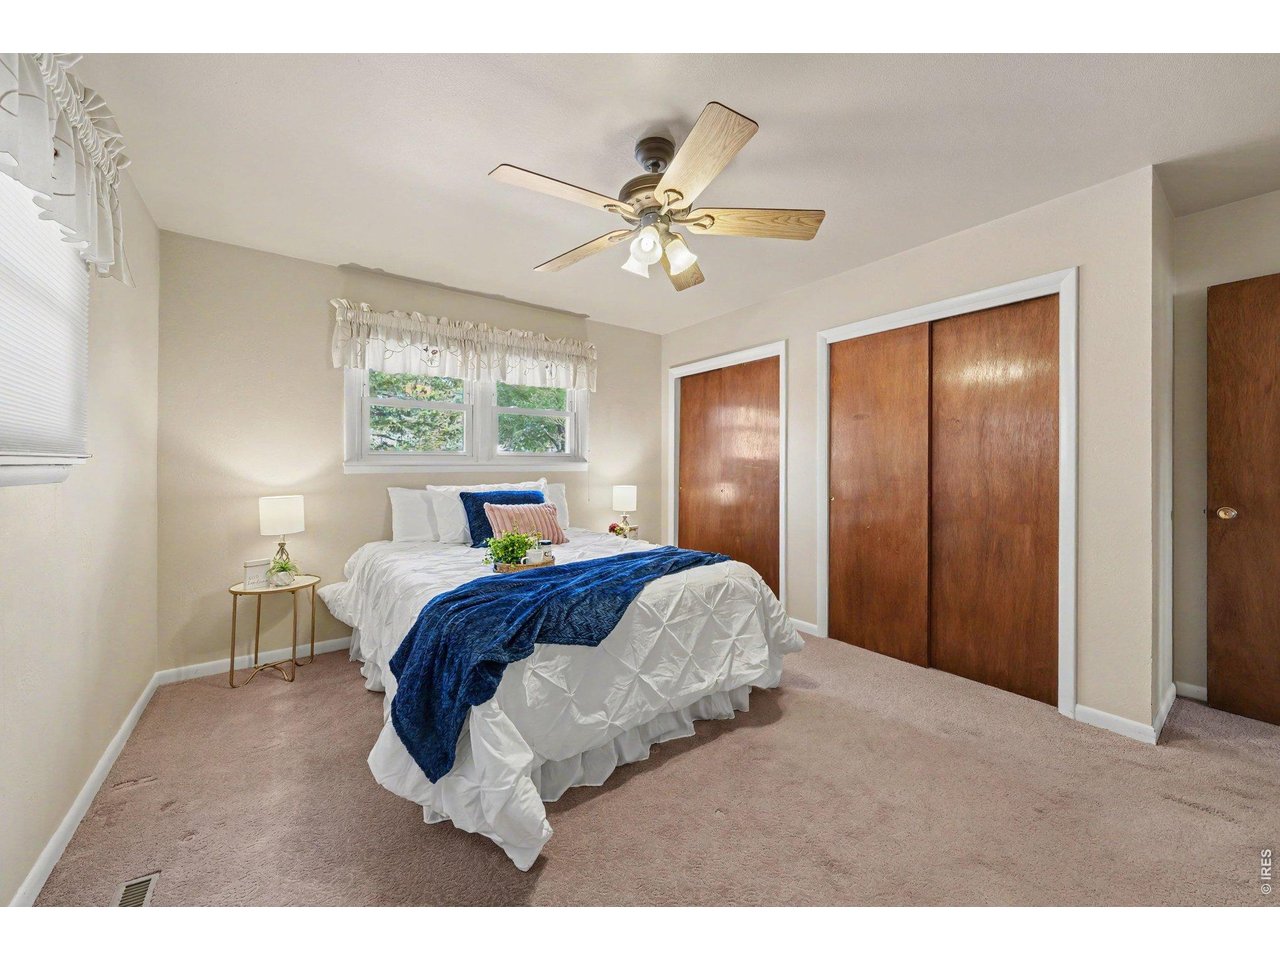
Impressive double closet layout provides all the wardrobe space you need.
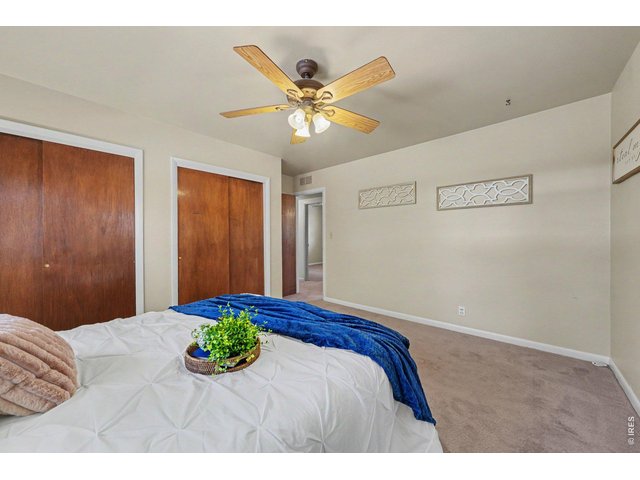
16 of 34
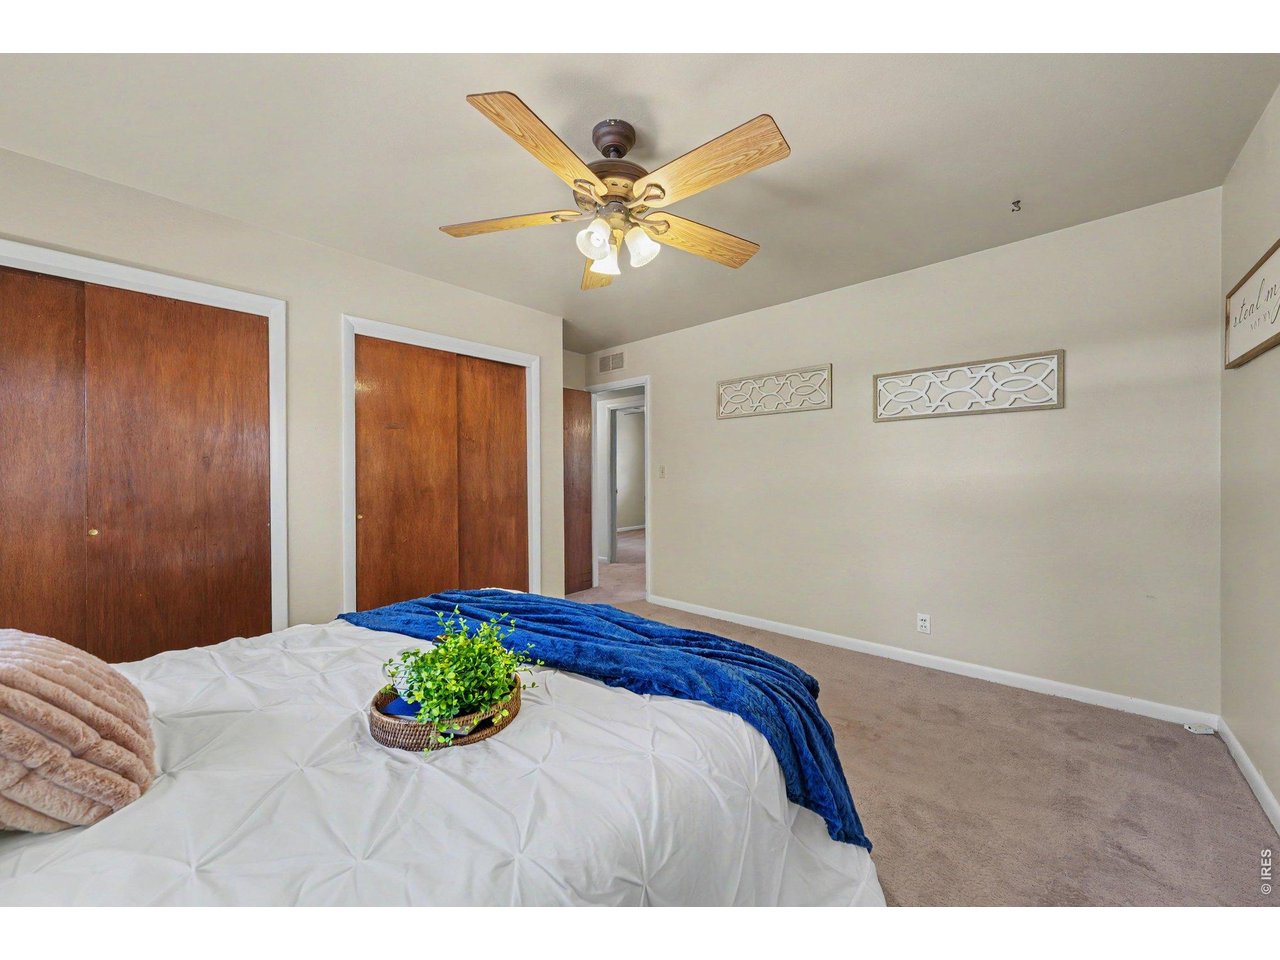
Plenty of open wall space for dressers or art.
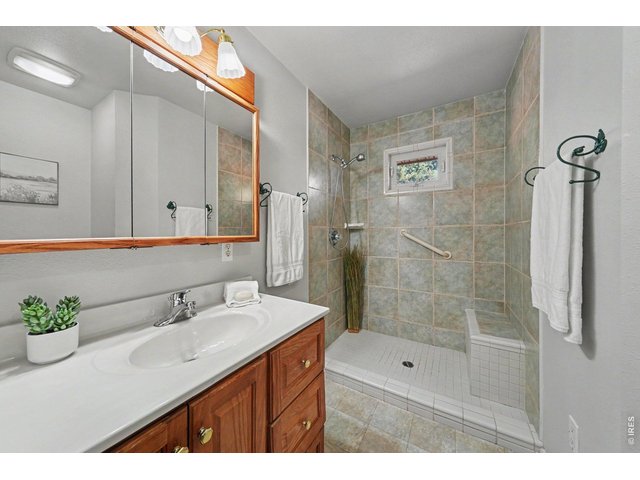
17 of 34
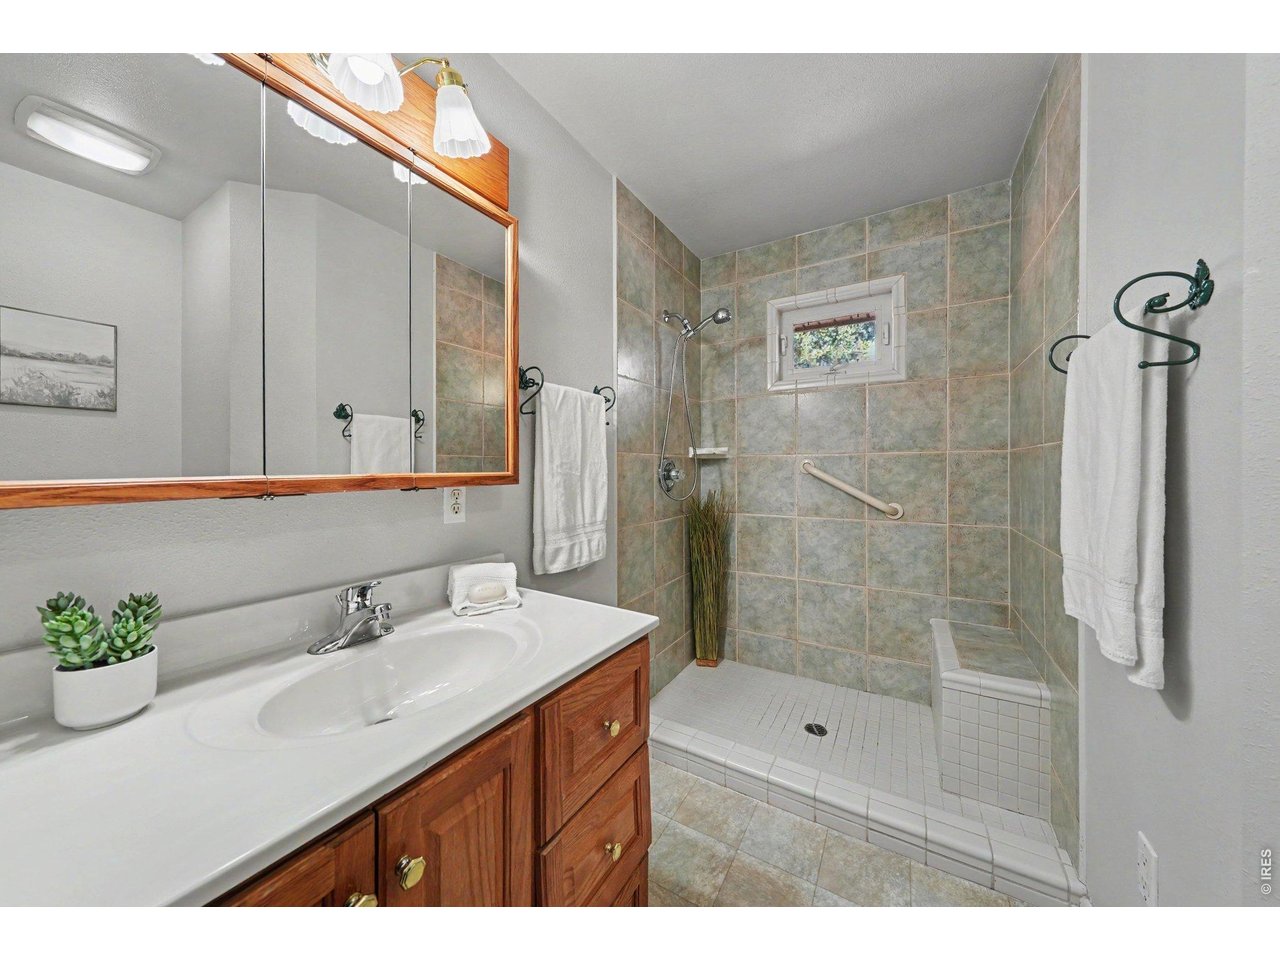
Enjoy easy low-step access, built-in shower seating, and generous vanity counter space.
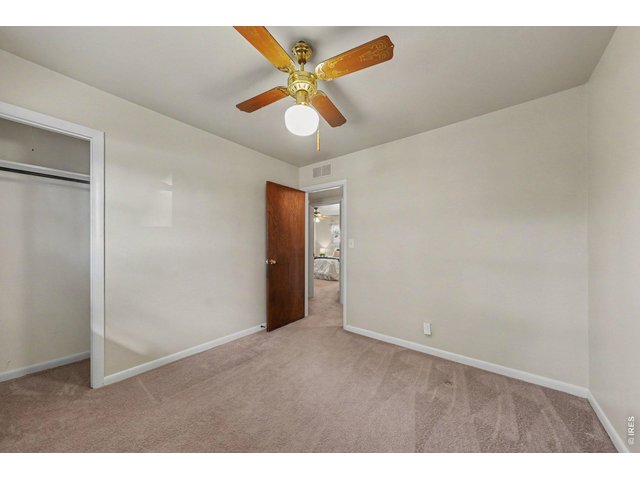
18 of 34
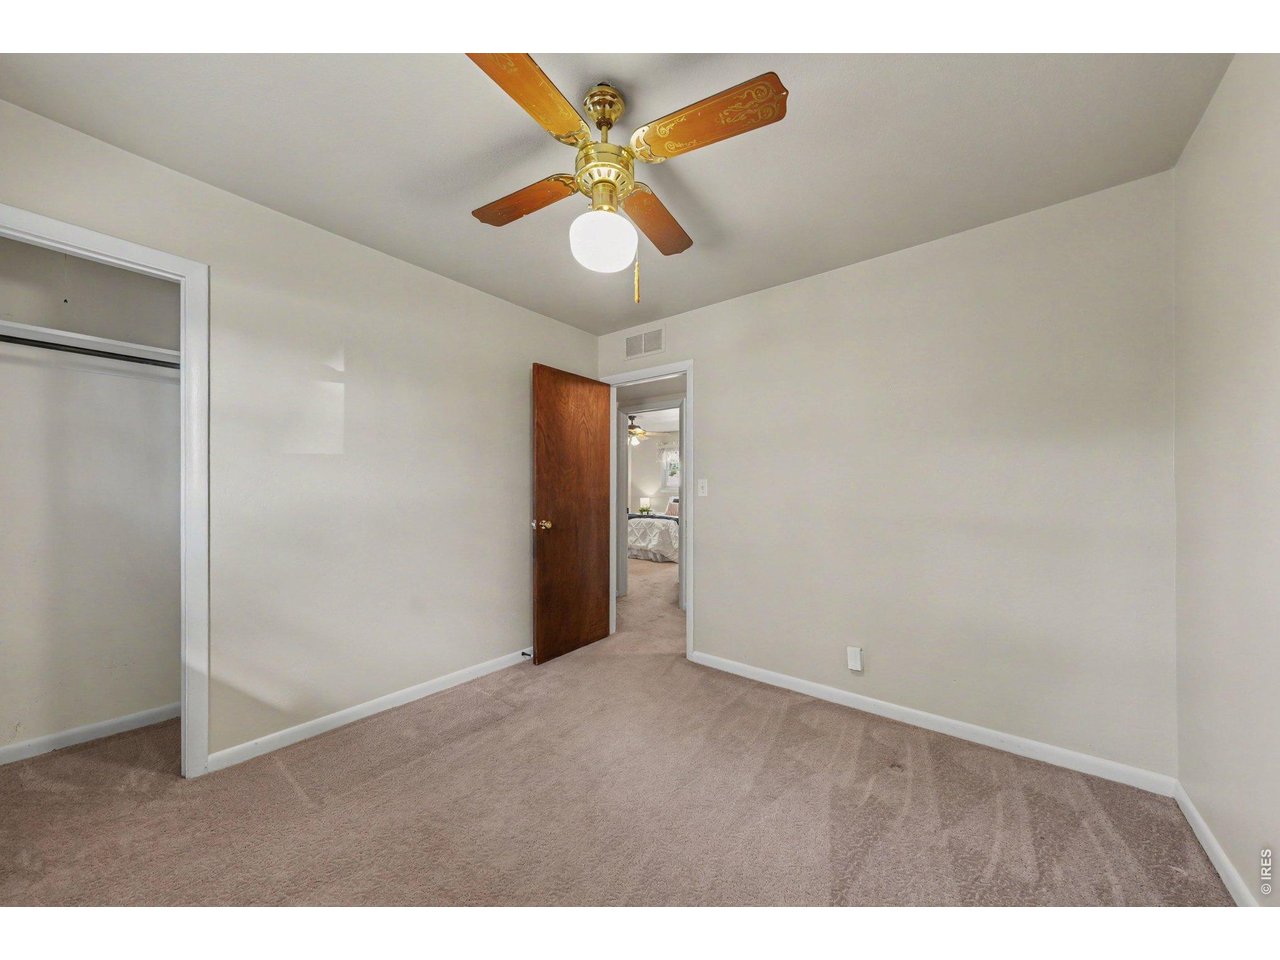
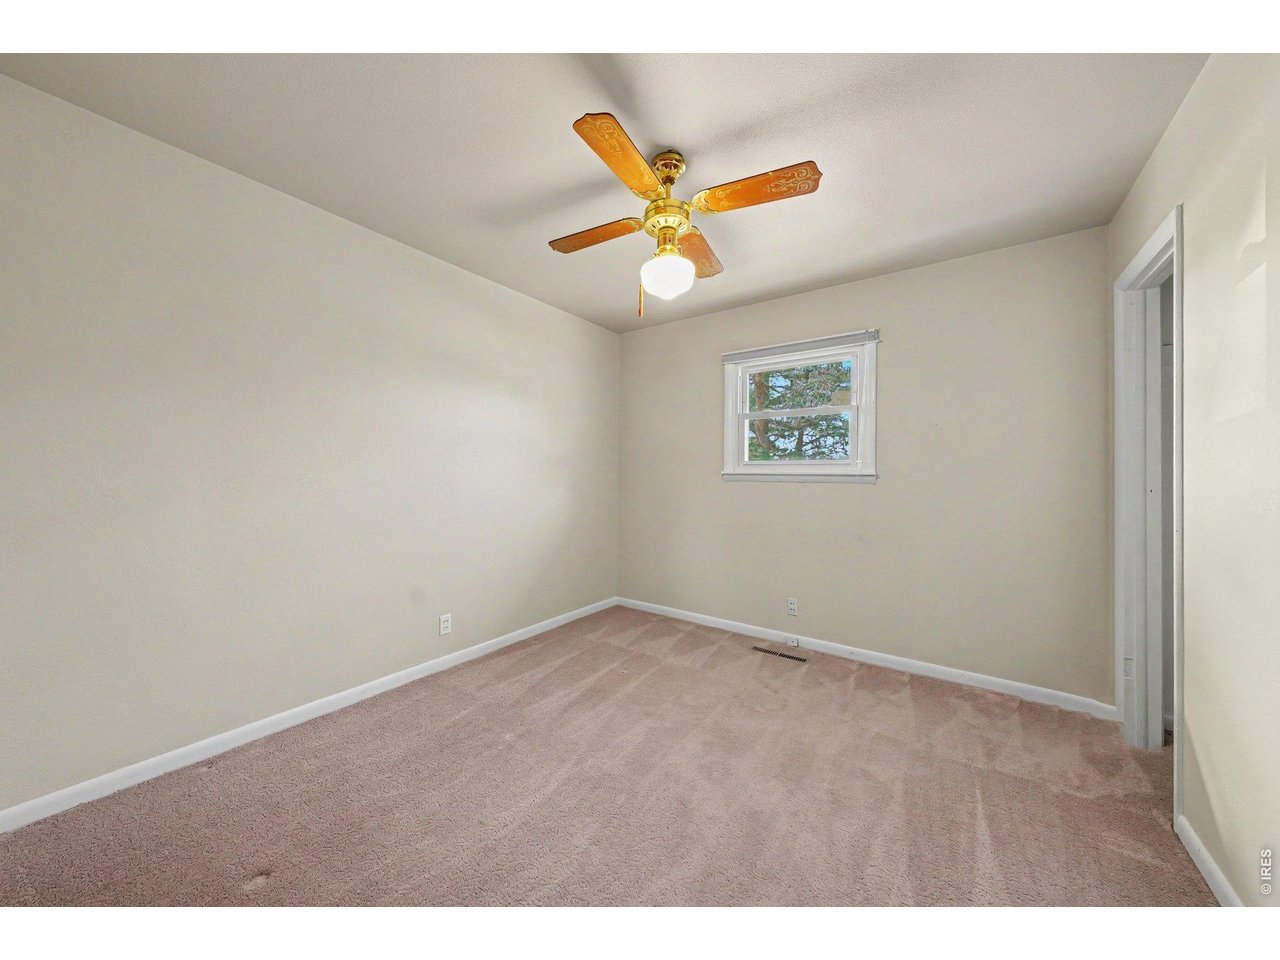
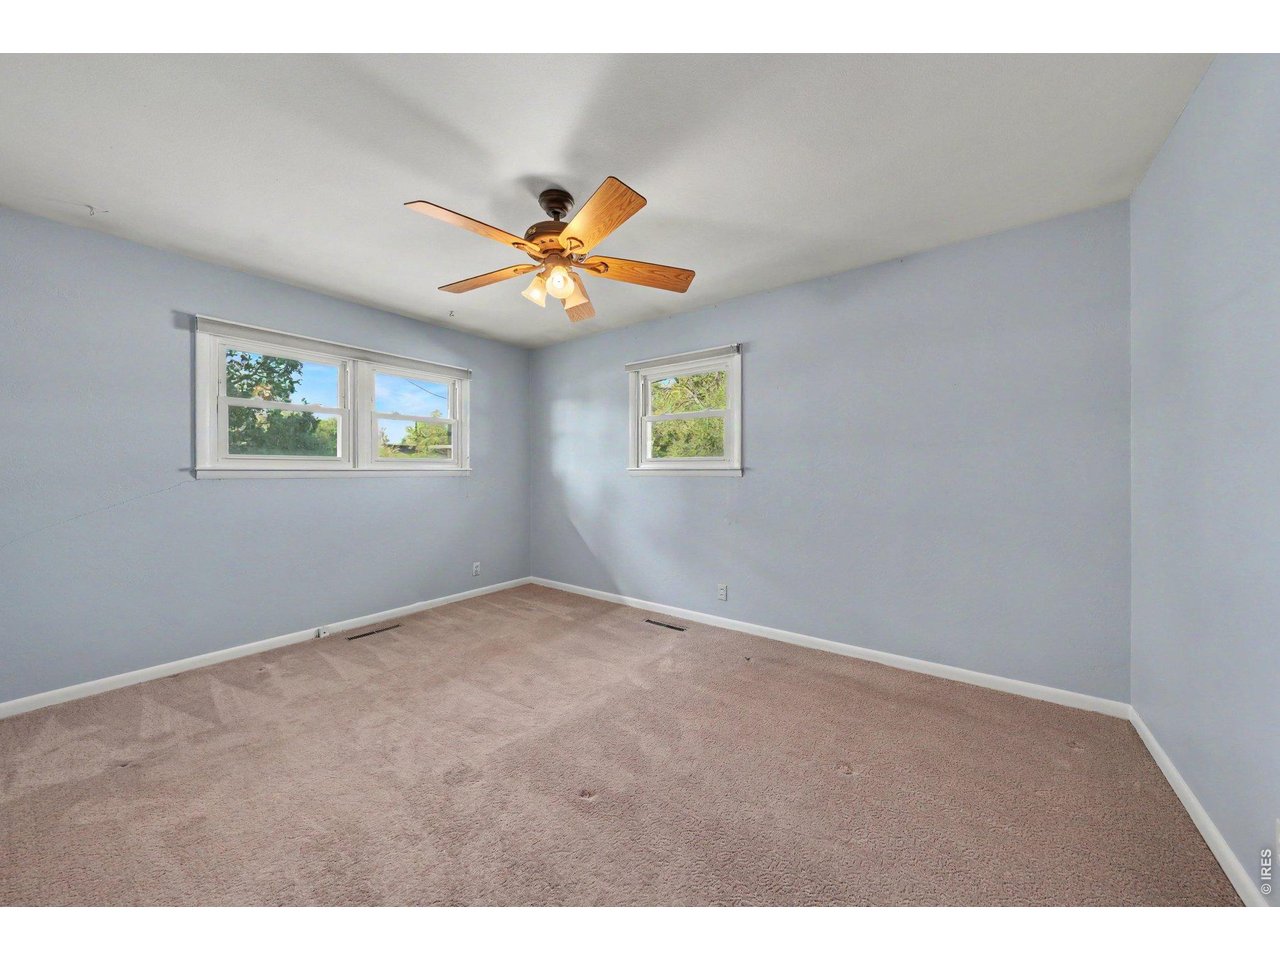
Cozy 2nd bedroom complete with dedicated closet storage and overhead ceiling fan.
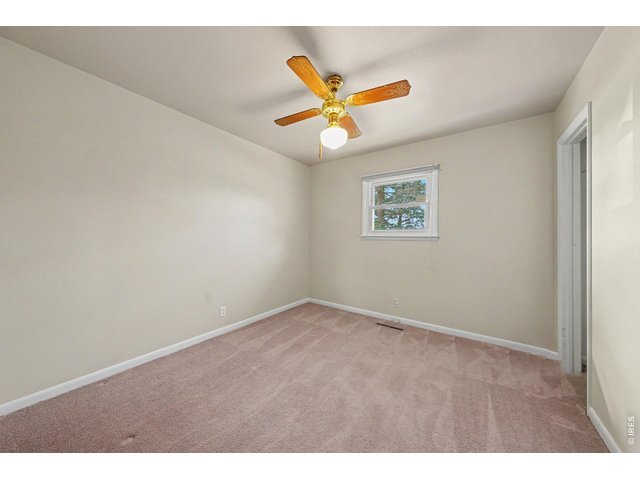
19 of 34
2nd bedroom
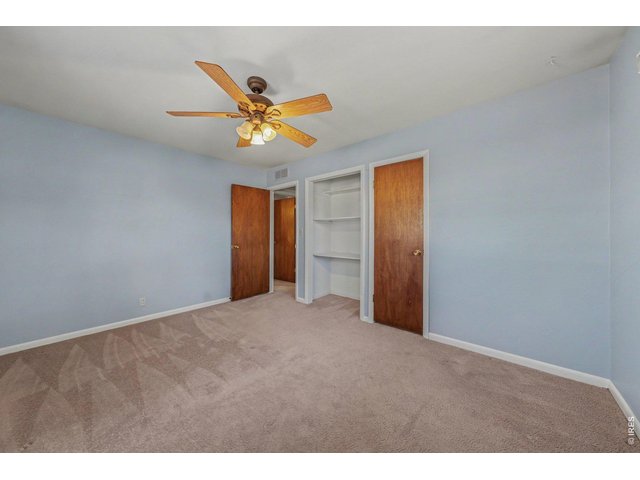
20 of 34
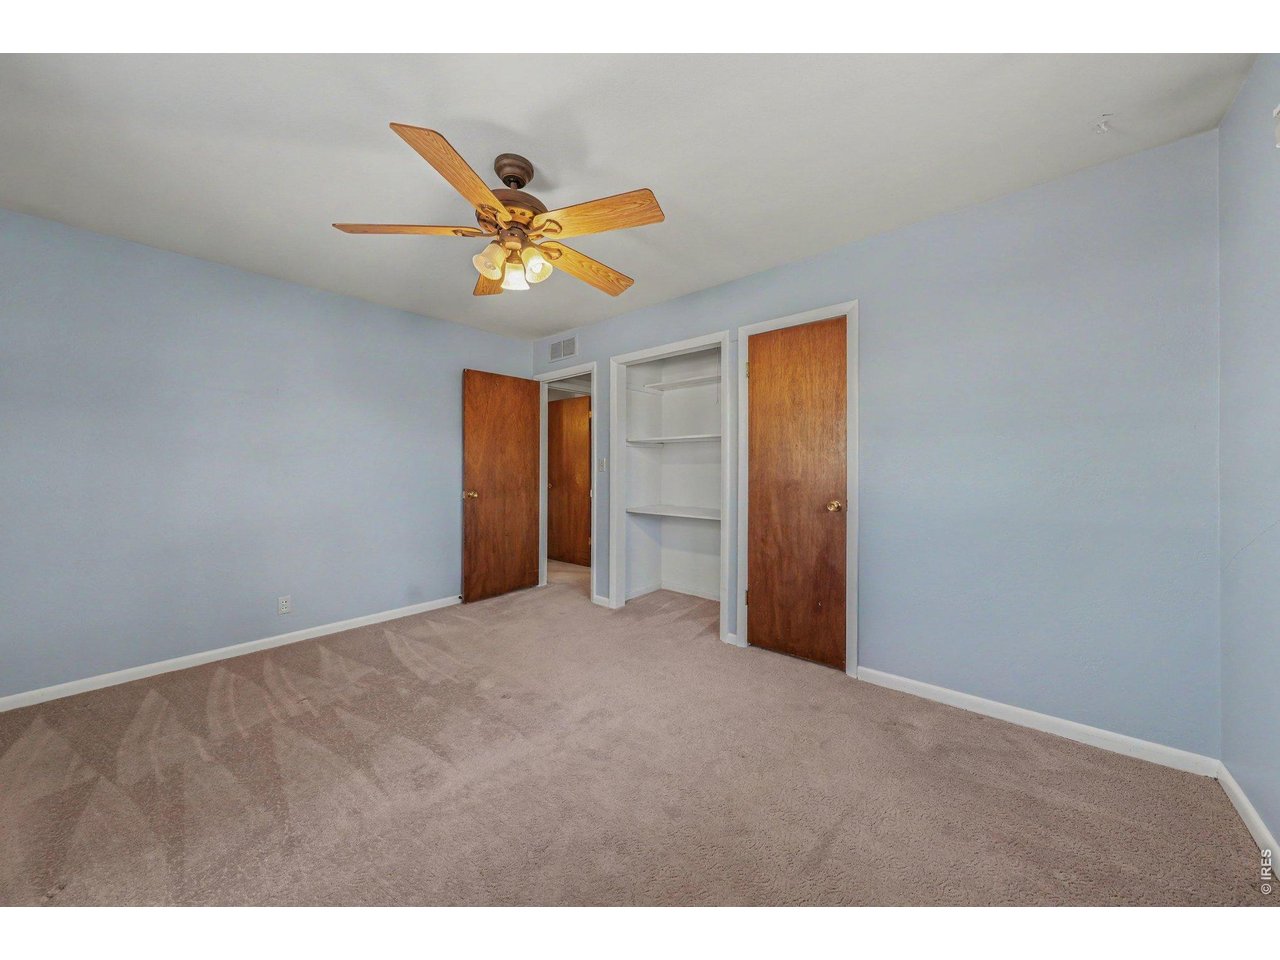
3rd bedroom featuring built-in wall shelving and dedicated closet space.
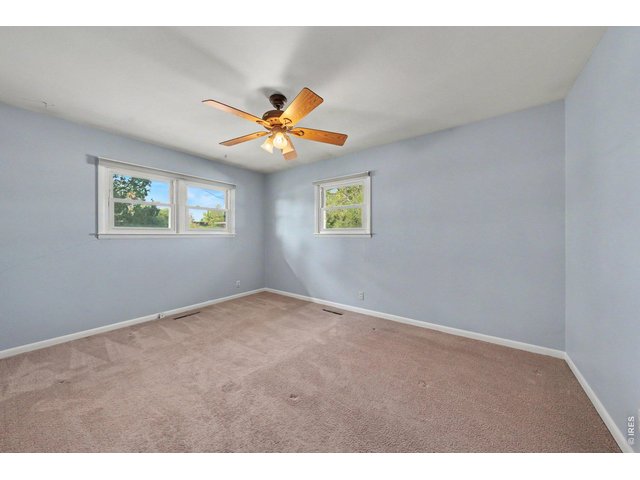
21 of 34
3rd bedroom
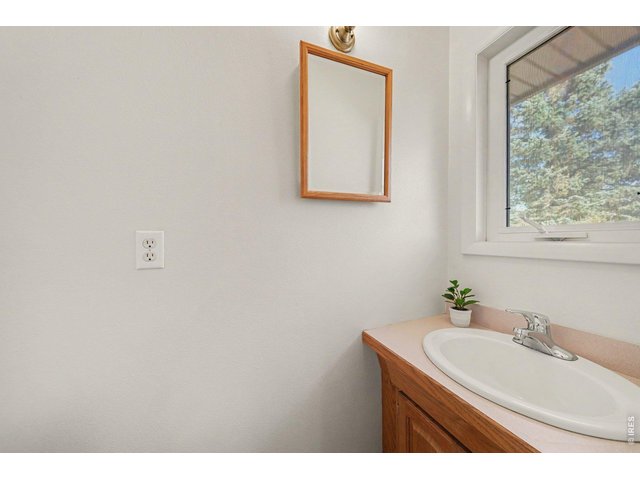
22 of 34
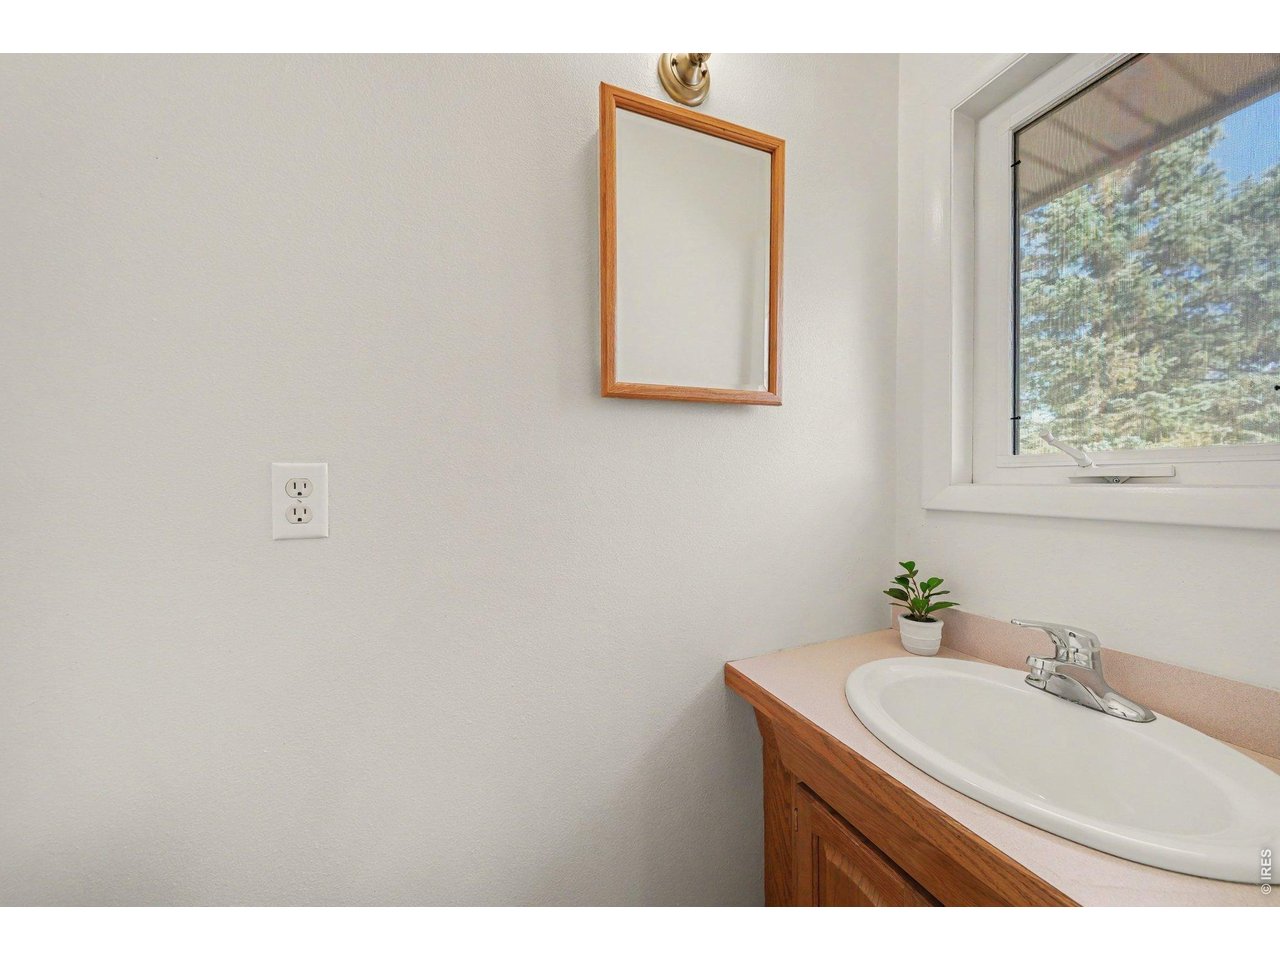
Functional 1/2 bathroom with classic wood cabinetry and bright natural light
23 of 34
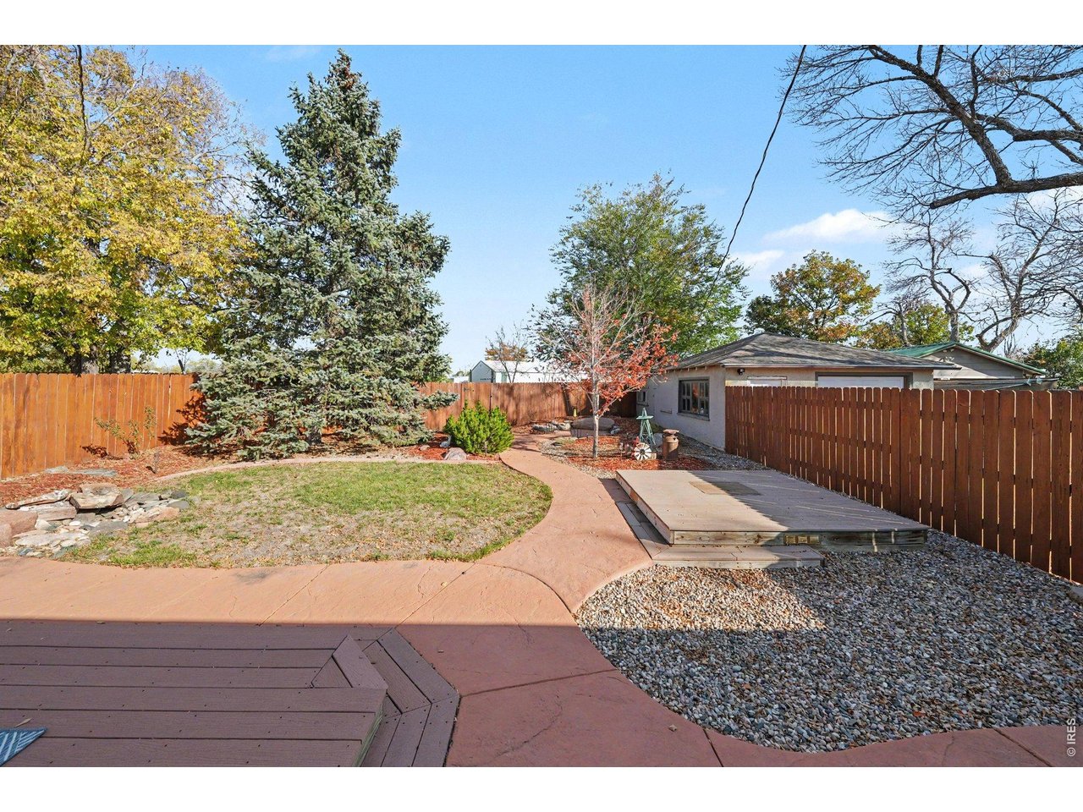
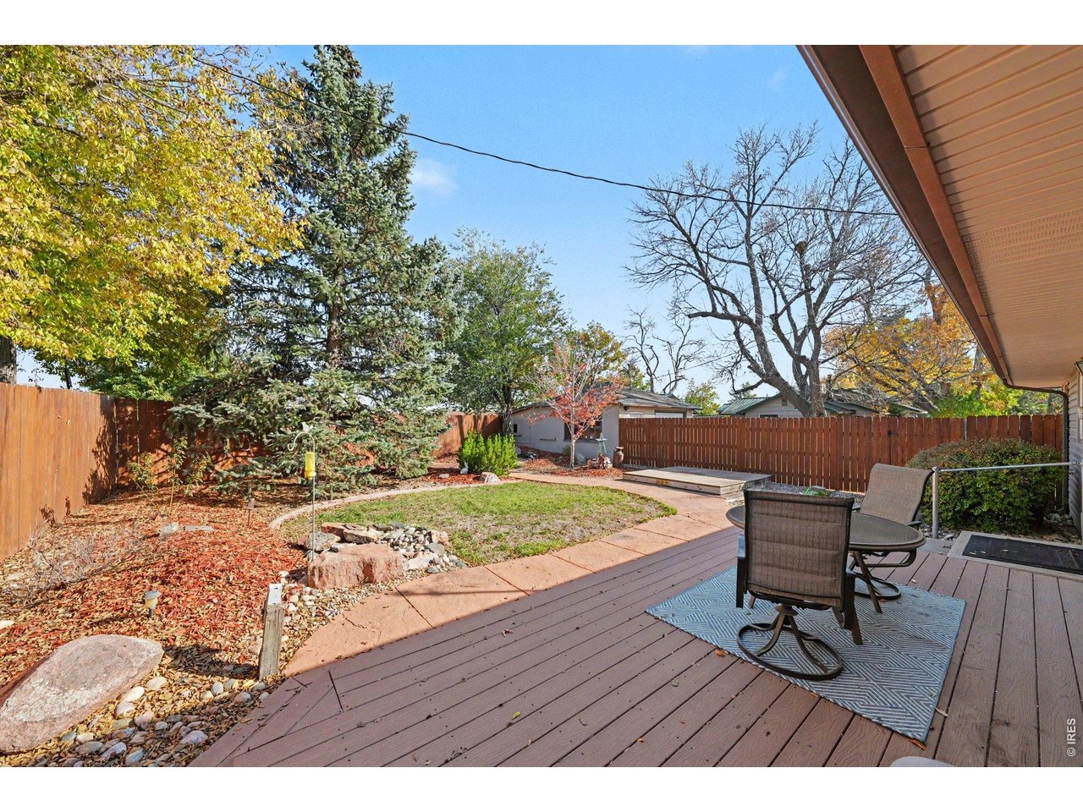
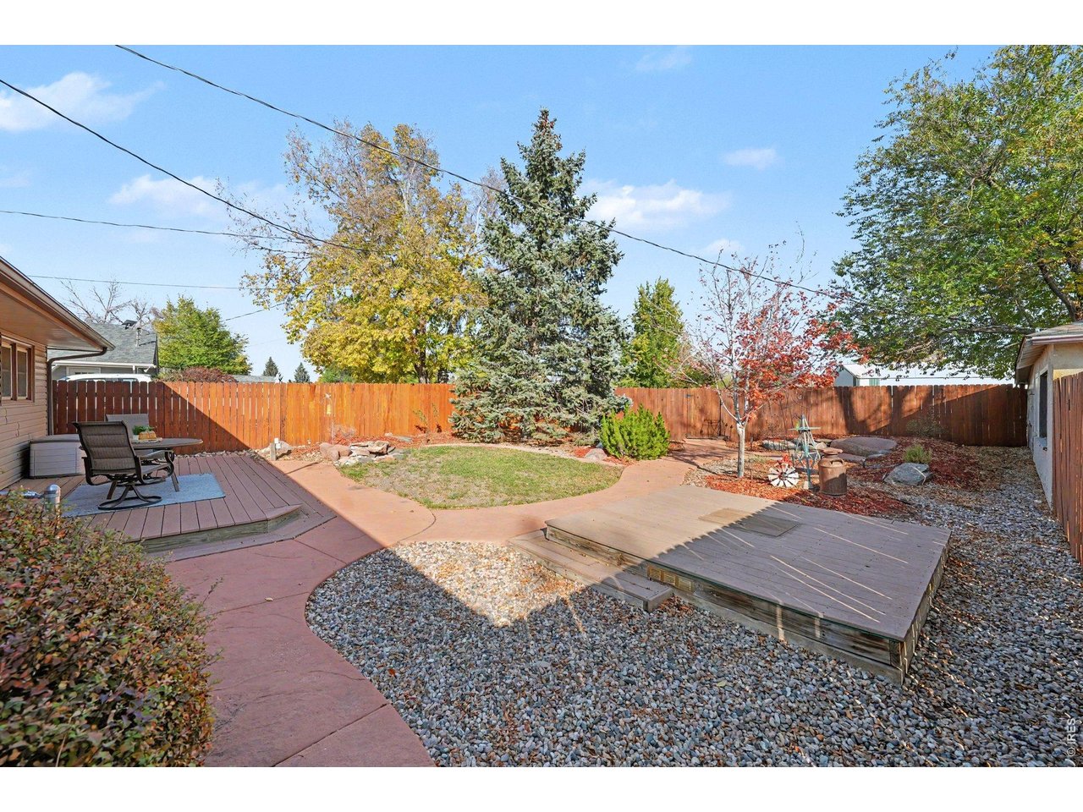
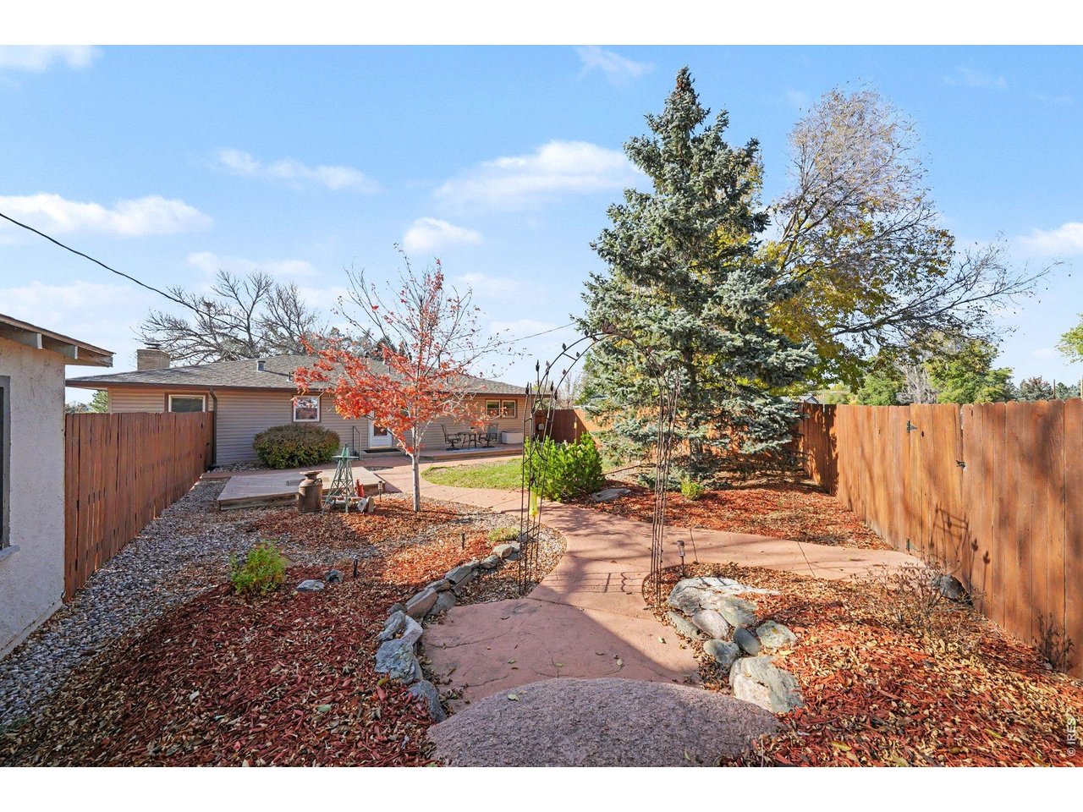
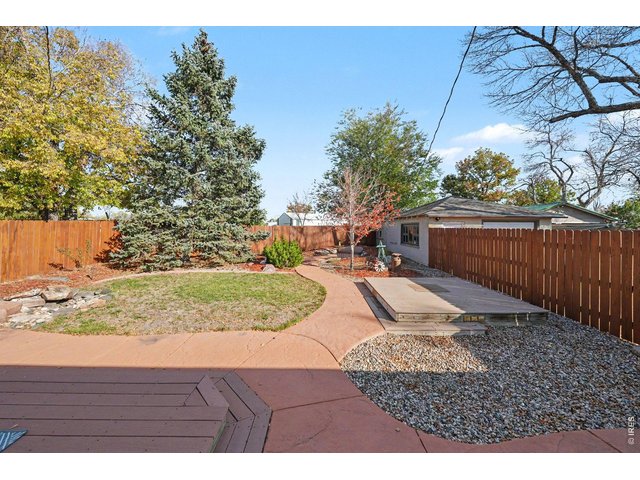
Fully fenced backyard with mature trees, custom decking, and plenty of room to unwind.
24 of 34
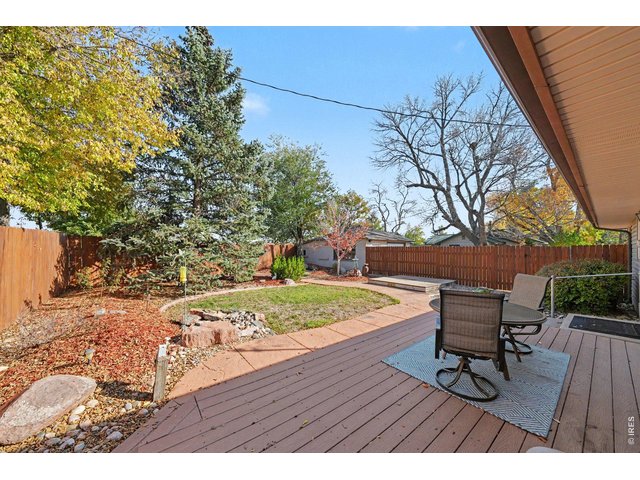
Private outdoor oasis with multiple seating areas and plenty of room to relax or entertain.
25 of 34
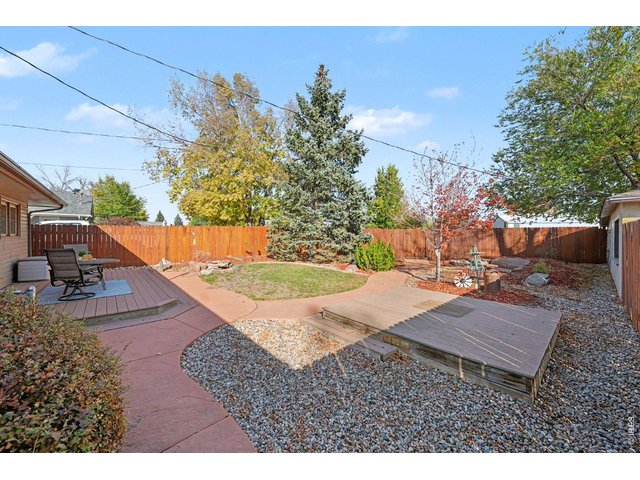
Fenced backyard complete with custom decking, mature trees, and a low-maintenance layout.
26 of 34
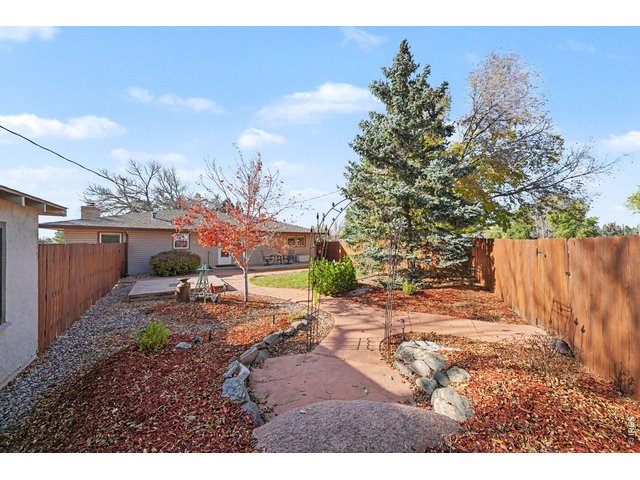
Beautifully landscaped backyard featuring walking paths, mature trees, and complete privacy.
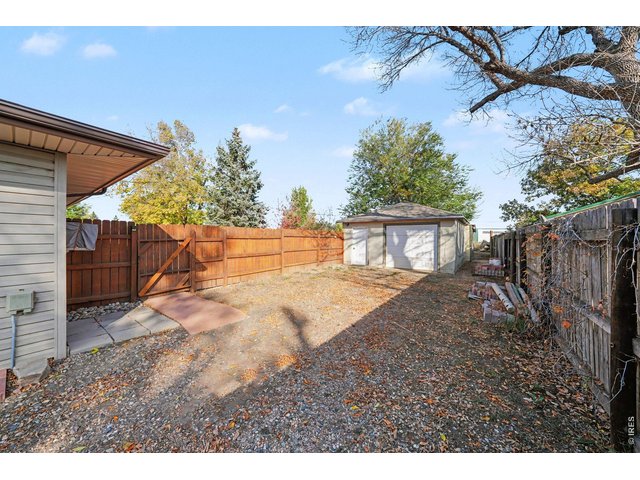
27 of 34
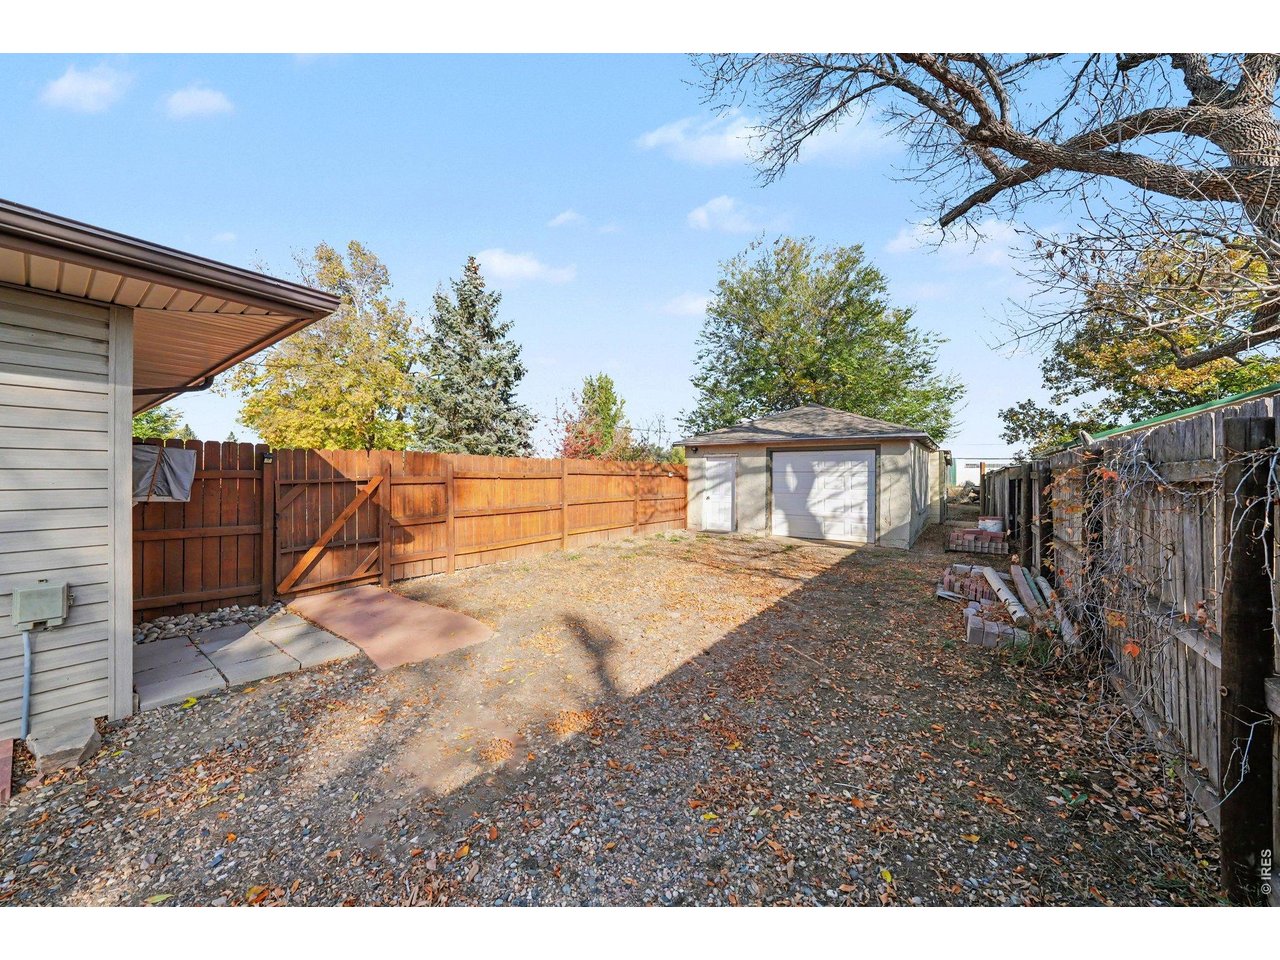
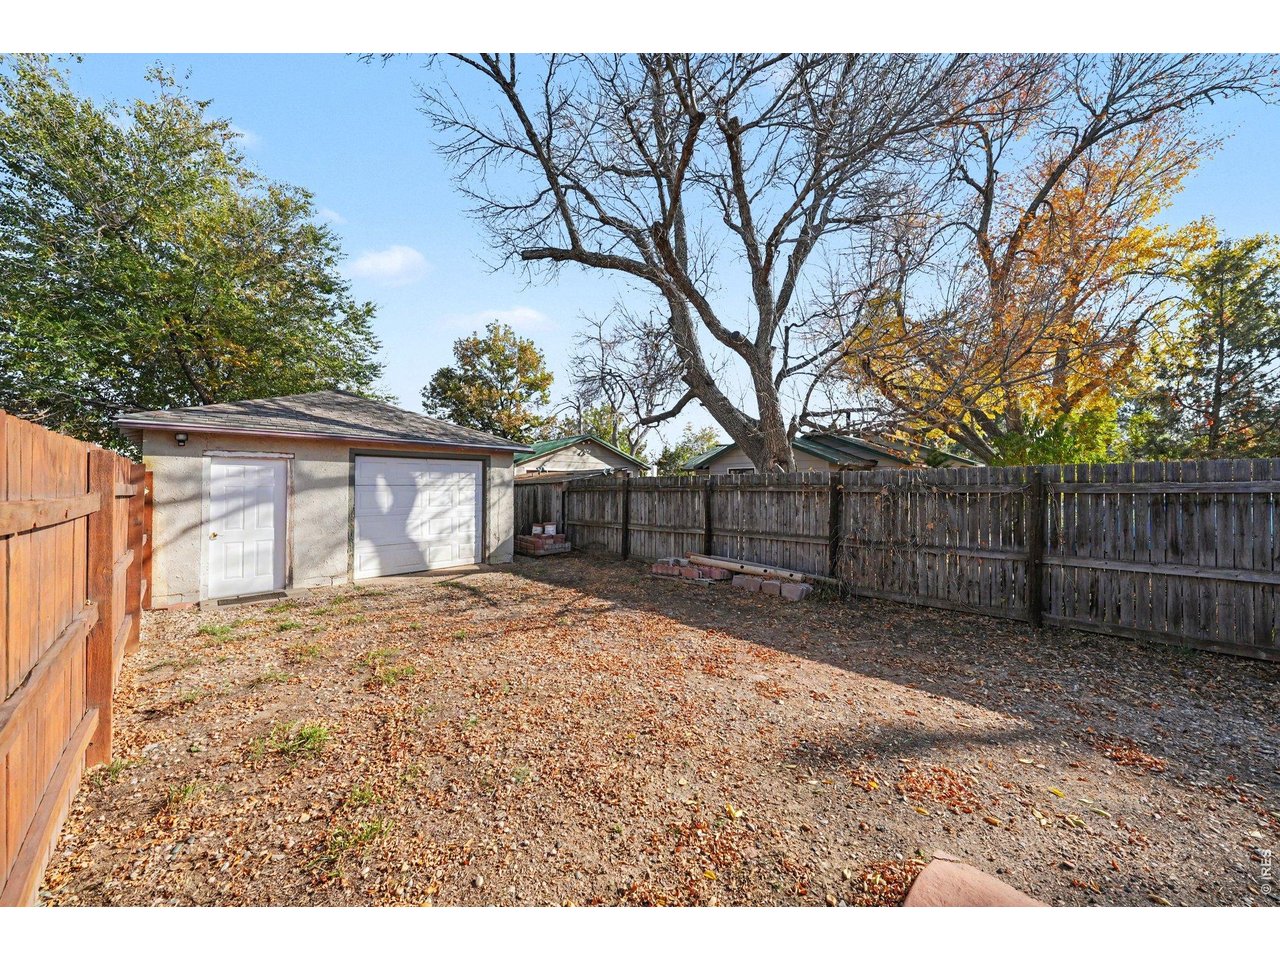
Convenient detached garage and fully fenced yard with gated alley or side access.
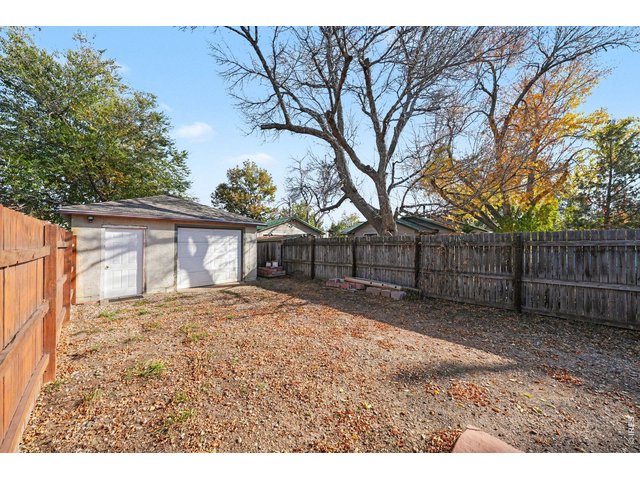
28 of 34
Detached garage provides versatile bonus space for vehicle parking, storage, or projects.
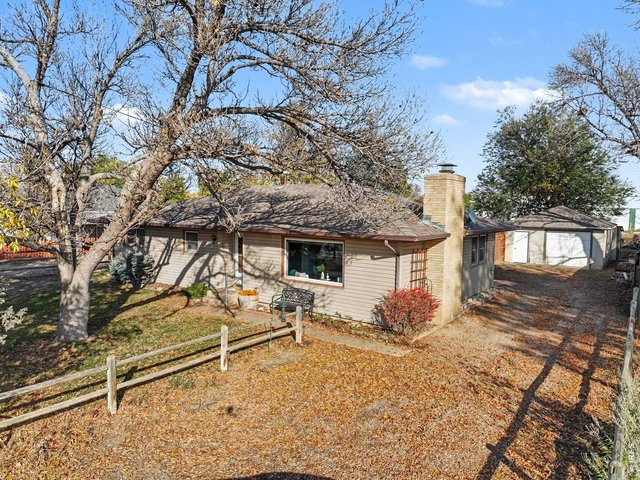
29 of 34
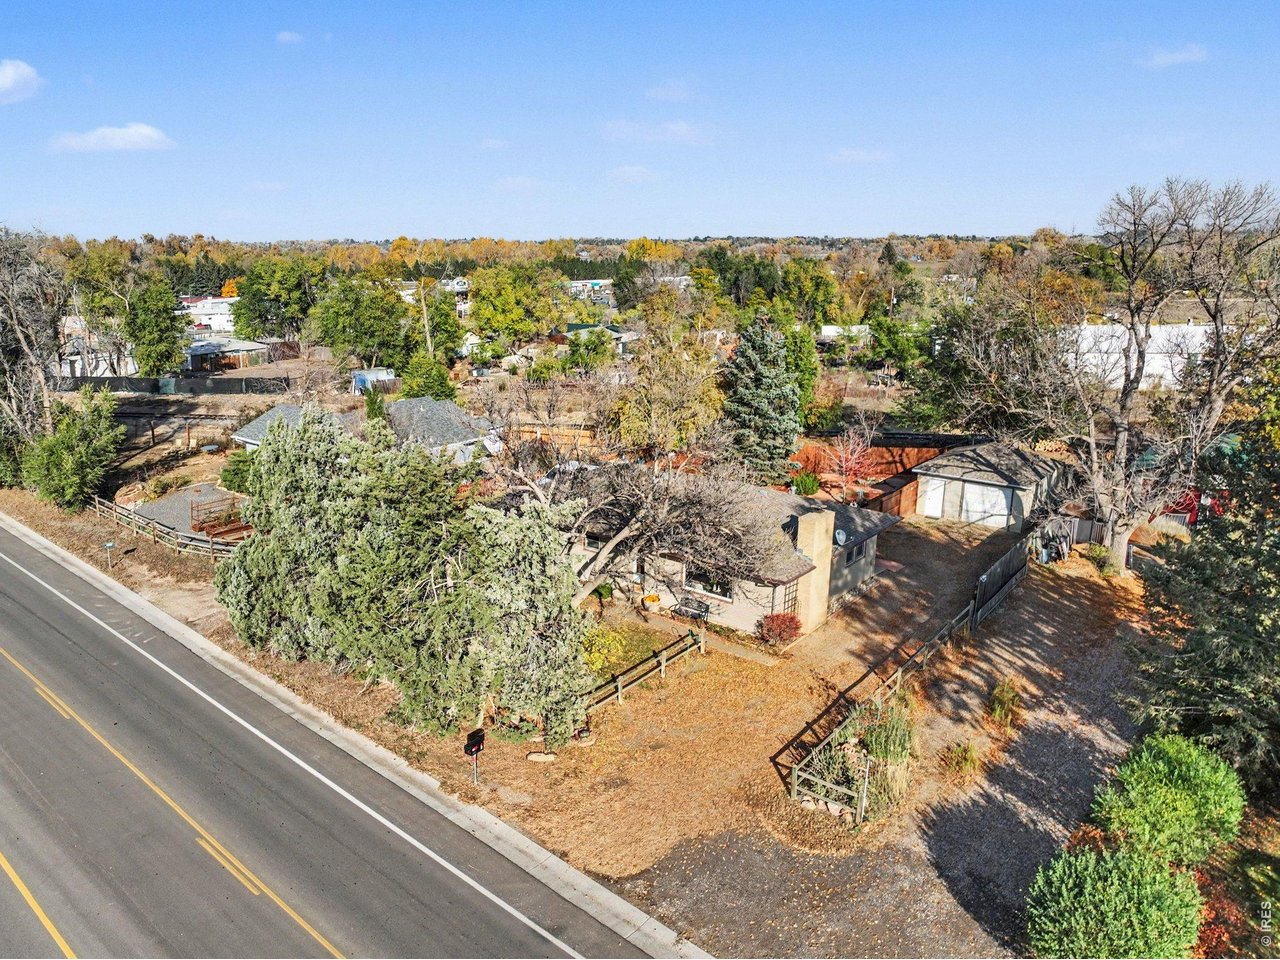
Extended private driveway leading to a detached garage offers ample off-street parking.
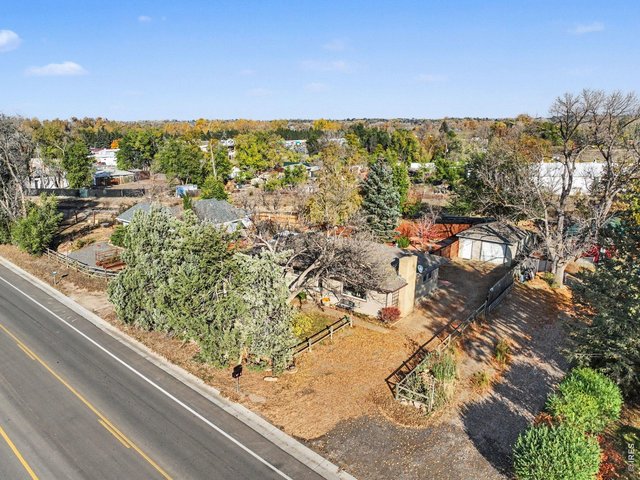
30 of 34
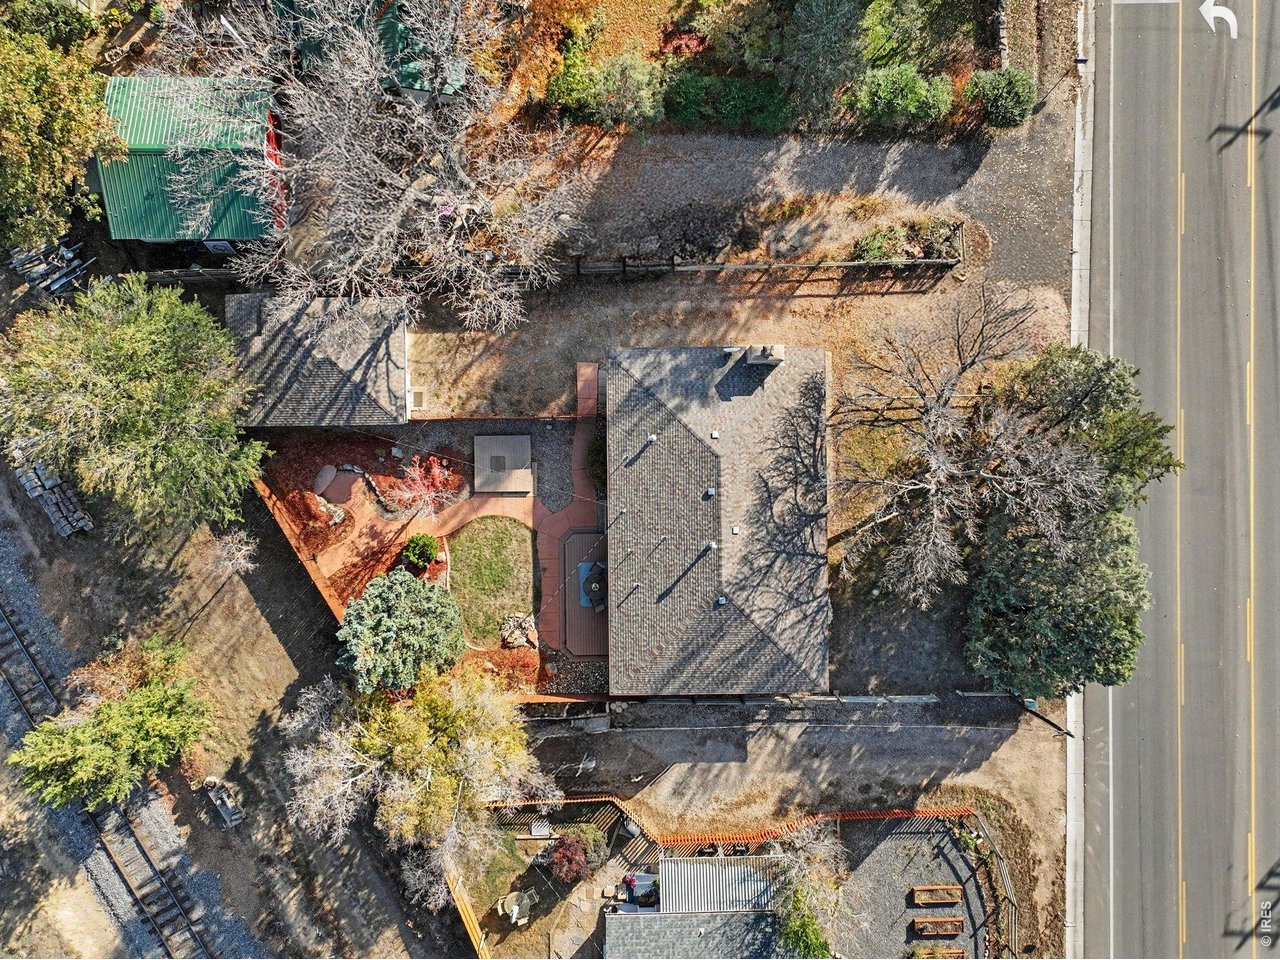
Aerial perspective showcasing the property footprint, mature trees, and detached garage.
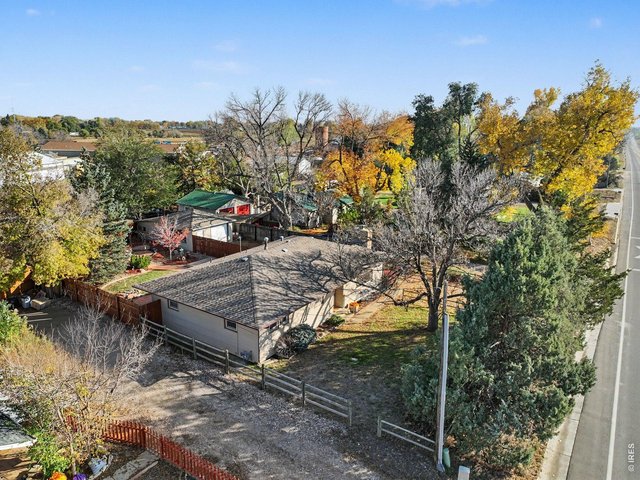
31 of 34
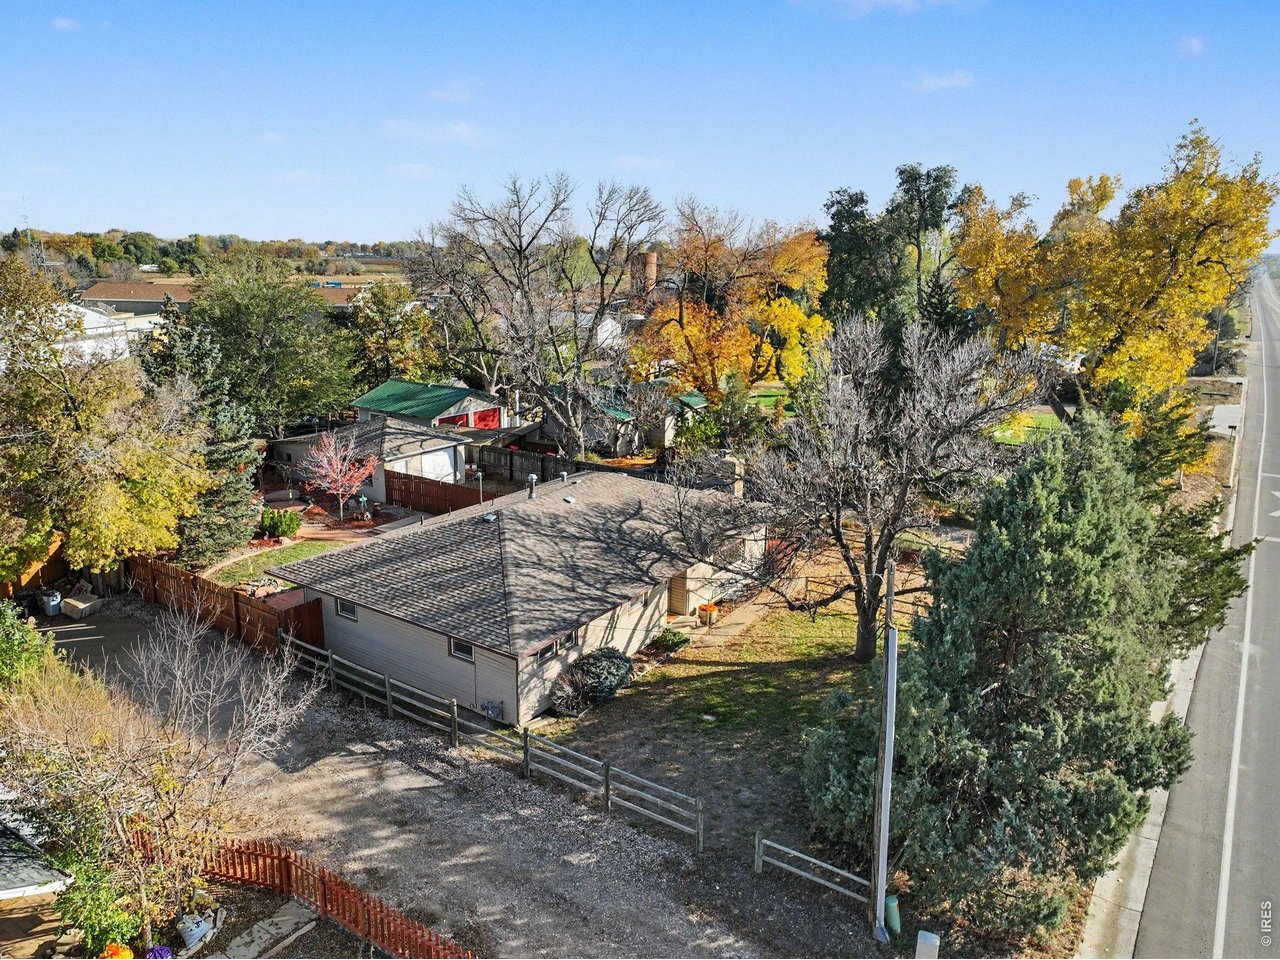
Birds-eye look at the property boundaries, massive shade trees, and convenient location.
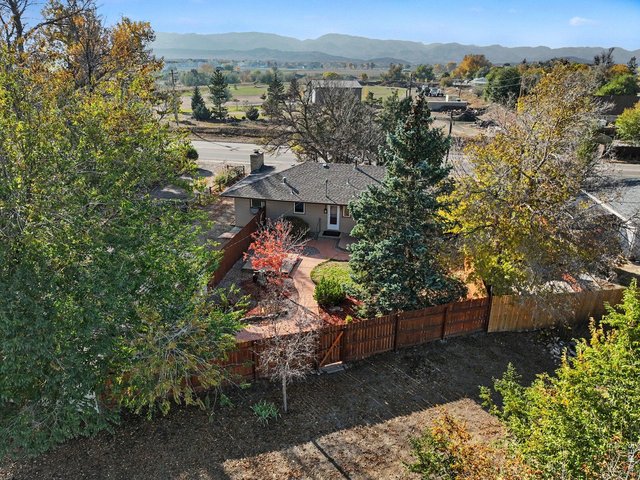
32 of 34
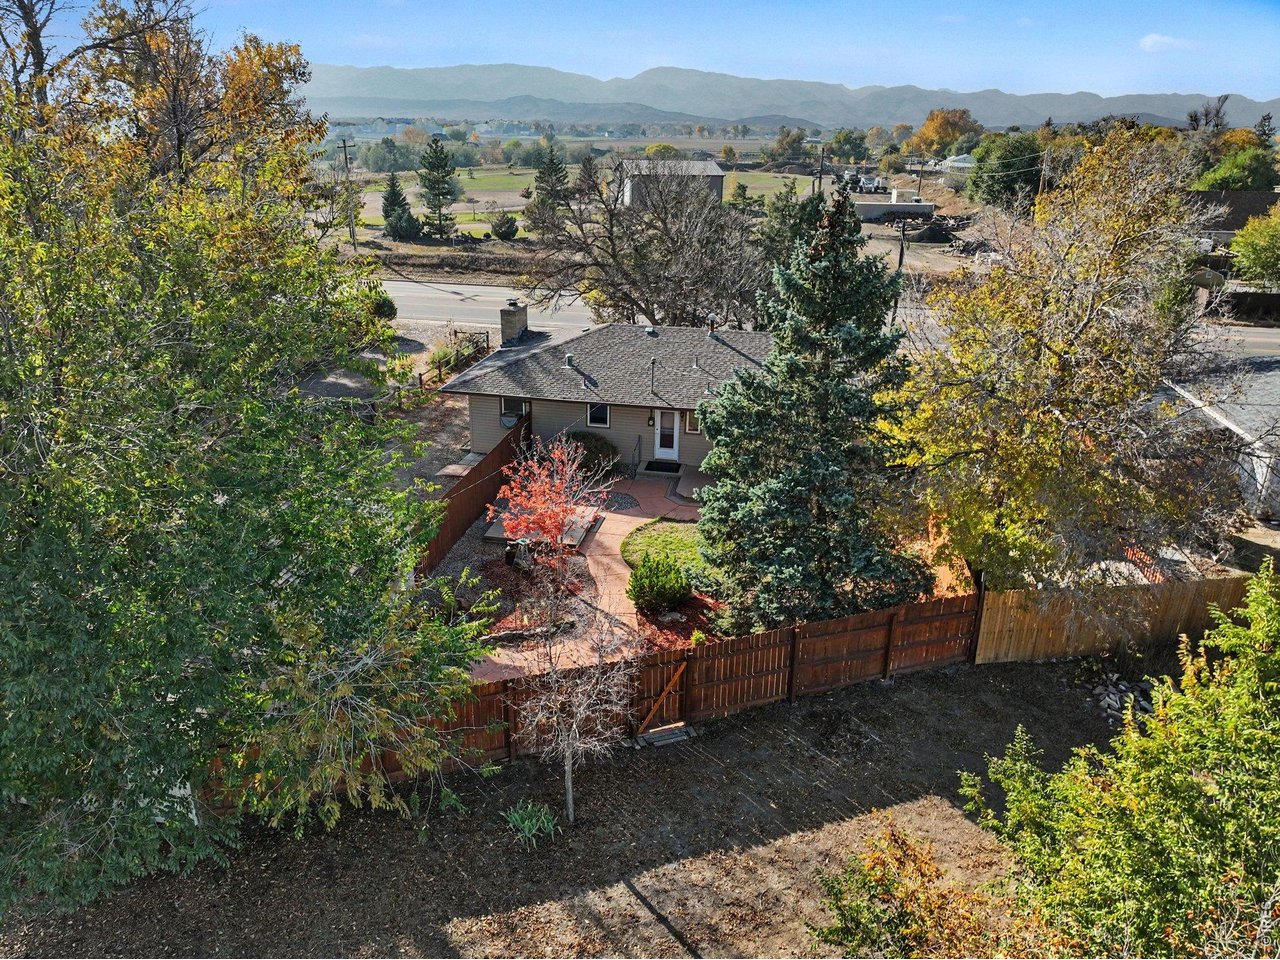
Spectacular overhead look showcasing the property layout framed by stunning distant mountains.
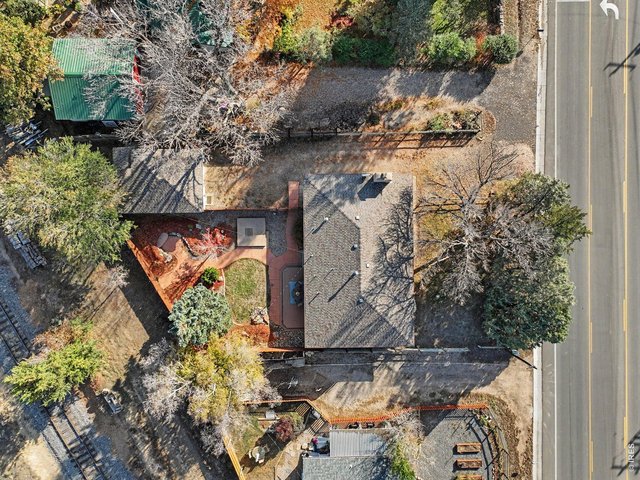
33 of 34
Direct aerial view showcasing the home's rooflines, detached garage, and surrounding lot features.
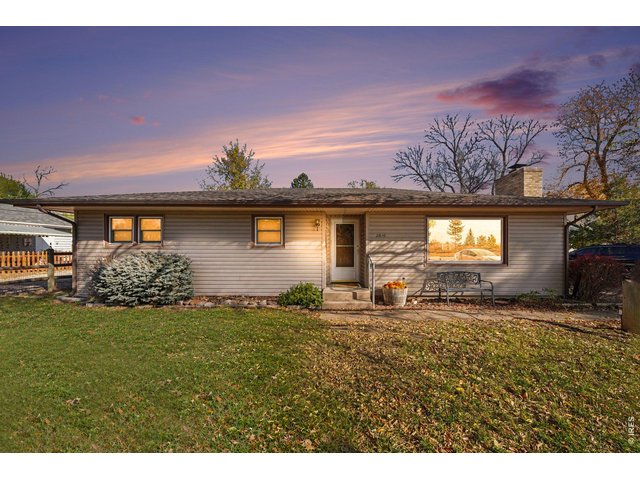
34 of 34
I'm Yours!
3 Bed
2 Bath
1,411 SqFt
Single Family Home built in 1961 with a 7,841 SqFt lot in Subdivision: Outside City Limits
Visit Listing Website |
General Features
| Type | Contemporary/Modern |
| Style | 1 Story/Ranch |
| Baths | 1 Full1 1/2 |
| Acreage | 0.18 Acres |
| Lot Size | 7,841 SqFt |
| Zoning | O |
| Total | 1,411 SqFt ($326/SF) |
| Finished | 1,411 SqFt ($326/SF) |
| Basement | No Basement, Crawl Space |
| Garage | 1 Space(s) |
| Garage Type | Detached |
| Year Built | 1961 |
| New Construction | No |
| Construction | Wood/Frame, Vinyl Siding |
| Cooling | Ceiling Fan |
| Heating | Forced Air |
| Roof | Composition Roof |
Open Houses
| Sat 11/7 | 10:00-12:00PM |
| Sat 11/7 | 1:00-3:00PM |
Taxes & Fees
| Taxes | $2,129 |
| Tax Year | 2025 |
| Metro District | No |
Schools
| School District | Poudre |
| Elementary |
Irish
|
| Middle/Jr High | Cache La Poudre |
| Senior High | Poudre |
Driving Directions
College Ave to Mulberry St. West on Mulberry to Shields St. North on Shields St. Property is on the right side just before HWY 287Rooms
| Primary Bedroom | 12 x 14 (Main Floor) |
| Bedroom 2 | 11 x 14 (Main Floor) |
| Bedroom 3 | 10 x 11 (Main Floor) |
| Kitchen | 12 x 14 (Main Floor) |
| Living Room | 14 x 19 (Main Floor) |
| Dining Room | 10 x 14 (Main Floor) |
| Laundry Room | 3 x 6 (Main Floor) |
| Note: All room dimensions, including square footage data, are approximate and must be verified by the buyer. | |
Outdoor Features
Lawn Sprinkler System, Storage Buildings, DeckLot Features
Wooded Lot, Level Lot, House Faces West, UnincorporatedDesign Features
Separate Dining Room, Open Floor Plan, Pantry, Fire Alarm, Washer/Dryer Hookups, Kitchen IslandInclusions
Window Coverings, Electric Range/Oven, Dishwasher, Refrigerator, Clothes Washer, Clothes DryerNeighborhood
Accessibility
Level Lot, Level Drive, Low Carpet, Main Floor Bath, Main Level Bedroom, Main Level LaundryFireplace
Gas Fireplace, Gas Logs Included, Living Room Fireplace
Listing Office

(970) 225-5152
https://www.c3realestatesolutions.com

Information deemed reliable but not guaranteed by the MLS. WARNING: This database record is provided subject to limited license rights. Duplication or reproduction is prohibited. Limited License MLS content and images © Copyright 1998 - 2026, IRES LLC. All rights reserved.