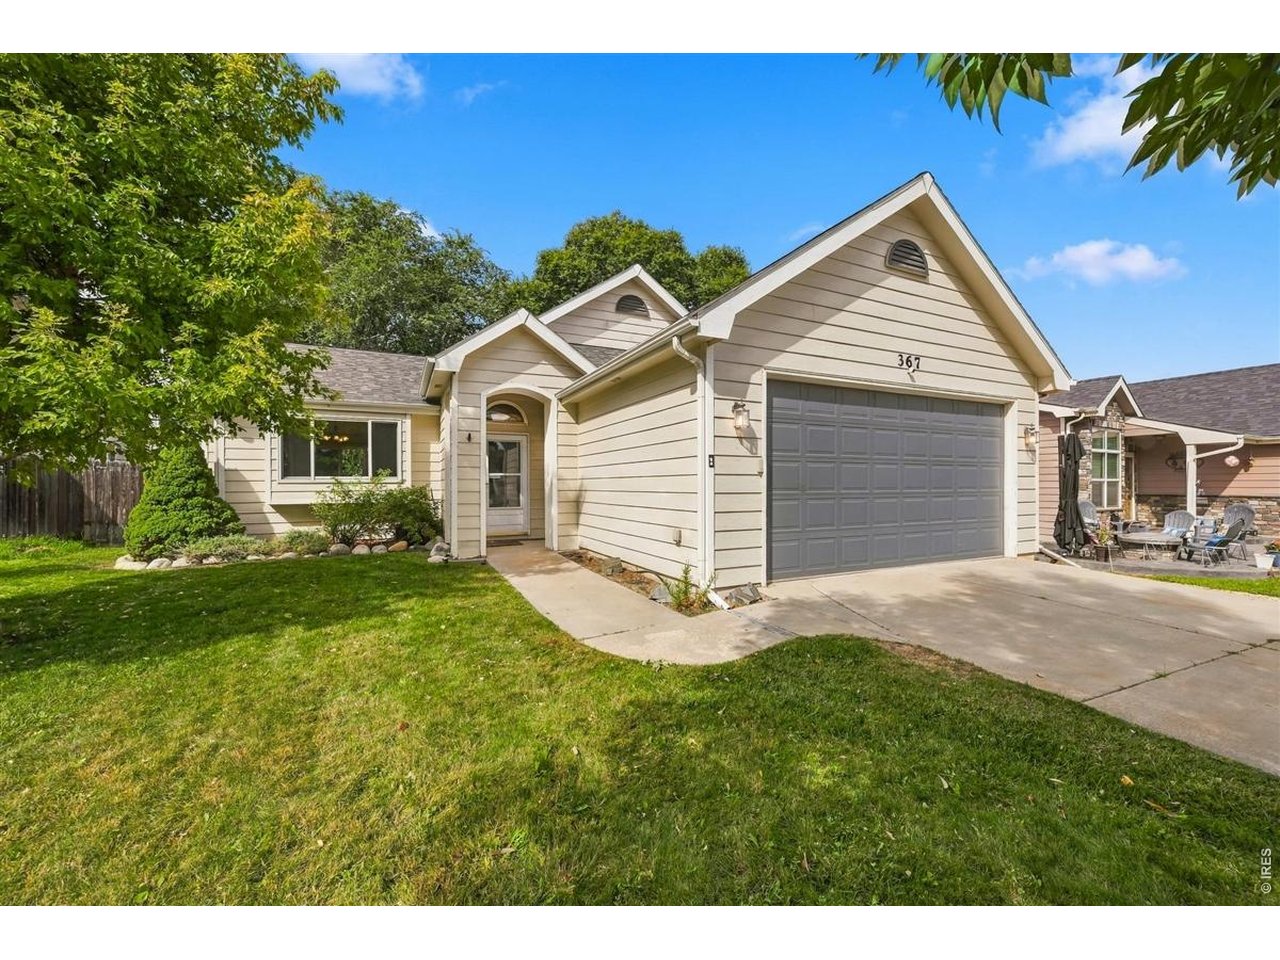
367 50th Ave Pl Greeley, CO 80634


1 of 29
2 of 29
3 of 29
4 of 29
5 of 29
6 of 29
7 of 29
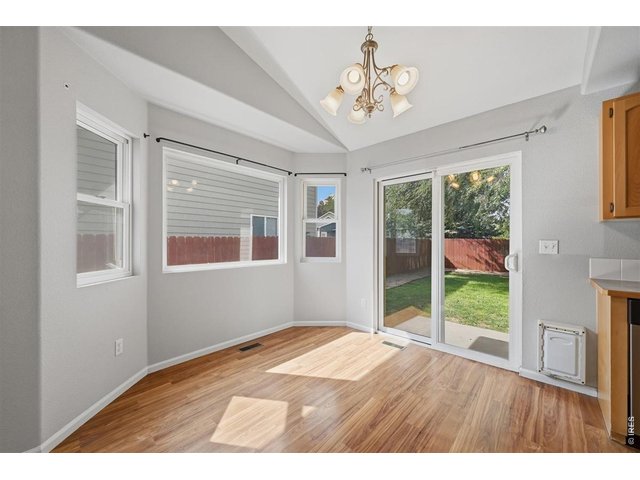
8 of 29
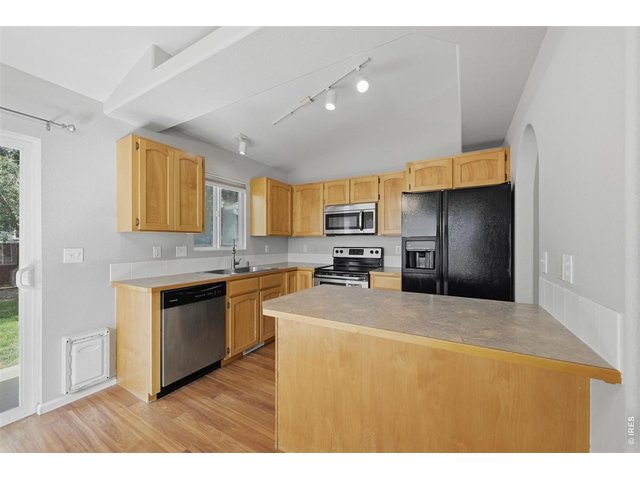
9 of 29
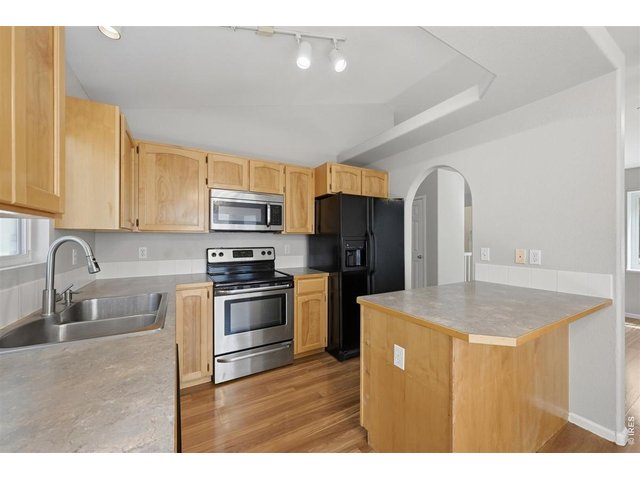
10 of 29
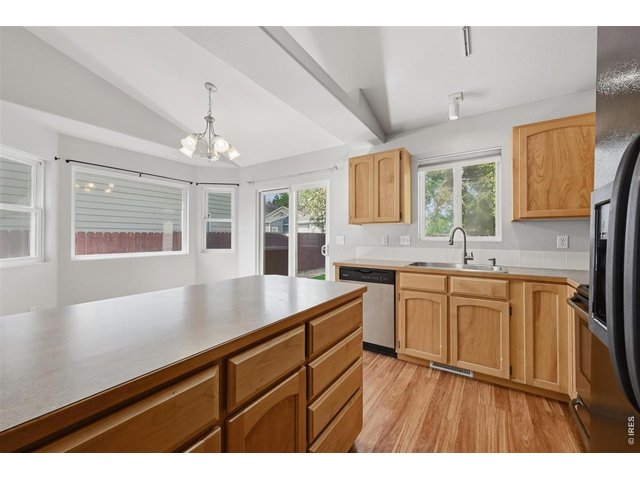
11 of 29
12 of 29
13 of 29
14 of 29
15 of 29
16 of 29
17 of 29
18 of 29
19 of 29
20 of 29
21 of 29
22 of 29
23 of 29
24 of 29
25 of 29
26 of 29
27 of 29
28 of 29
29 of 29
4 Bed
3 Bath
2,466 SqFt
Single Family Home built in 2001 with a 7,217 SqFt lot in Subdivision: Hall Minor Sub
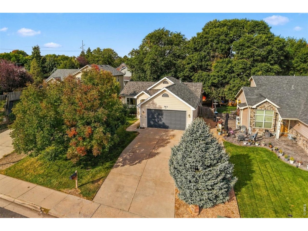
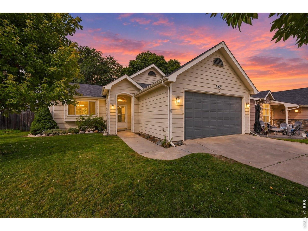
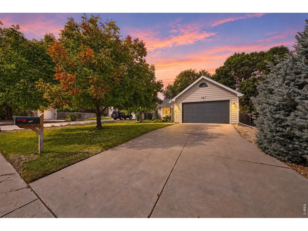
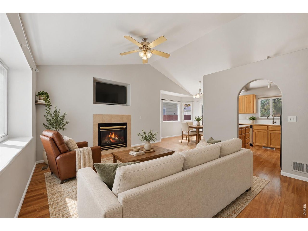
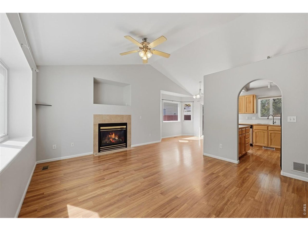
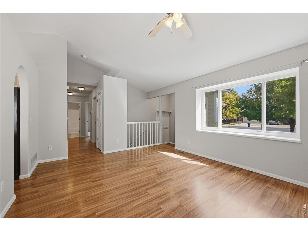
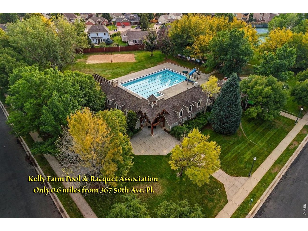
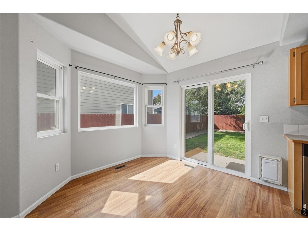
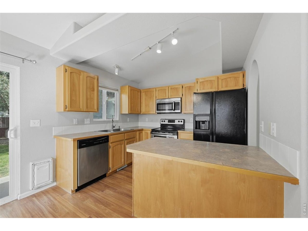
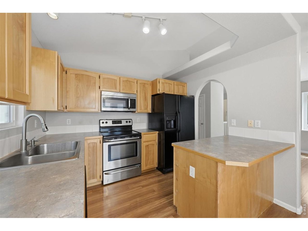
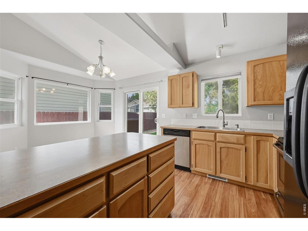
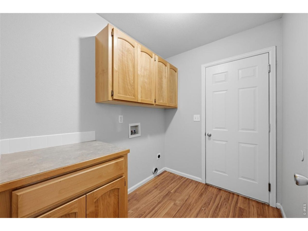
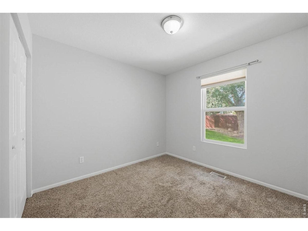
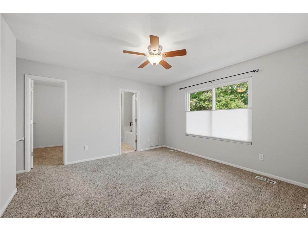
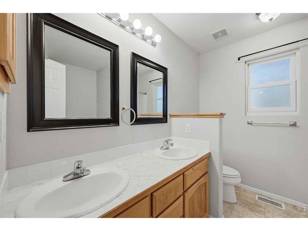
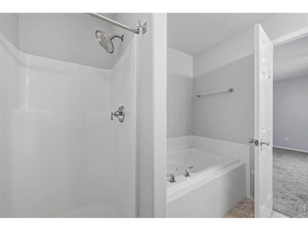
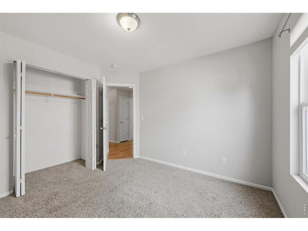
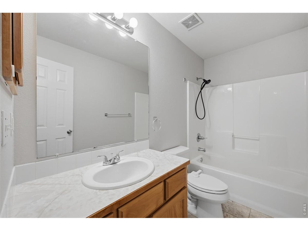
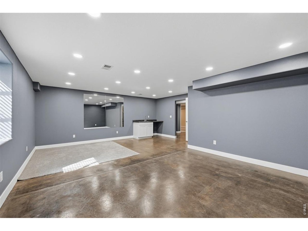
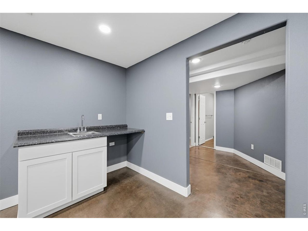
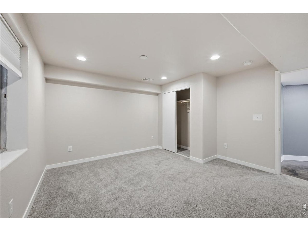
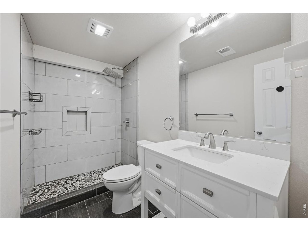
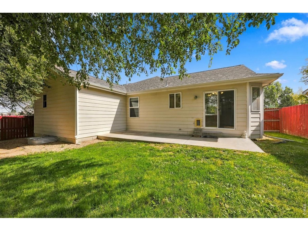
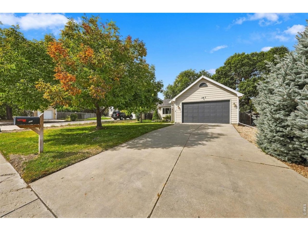
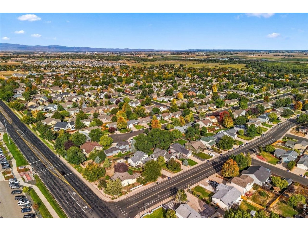
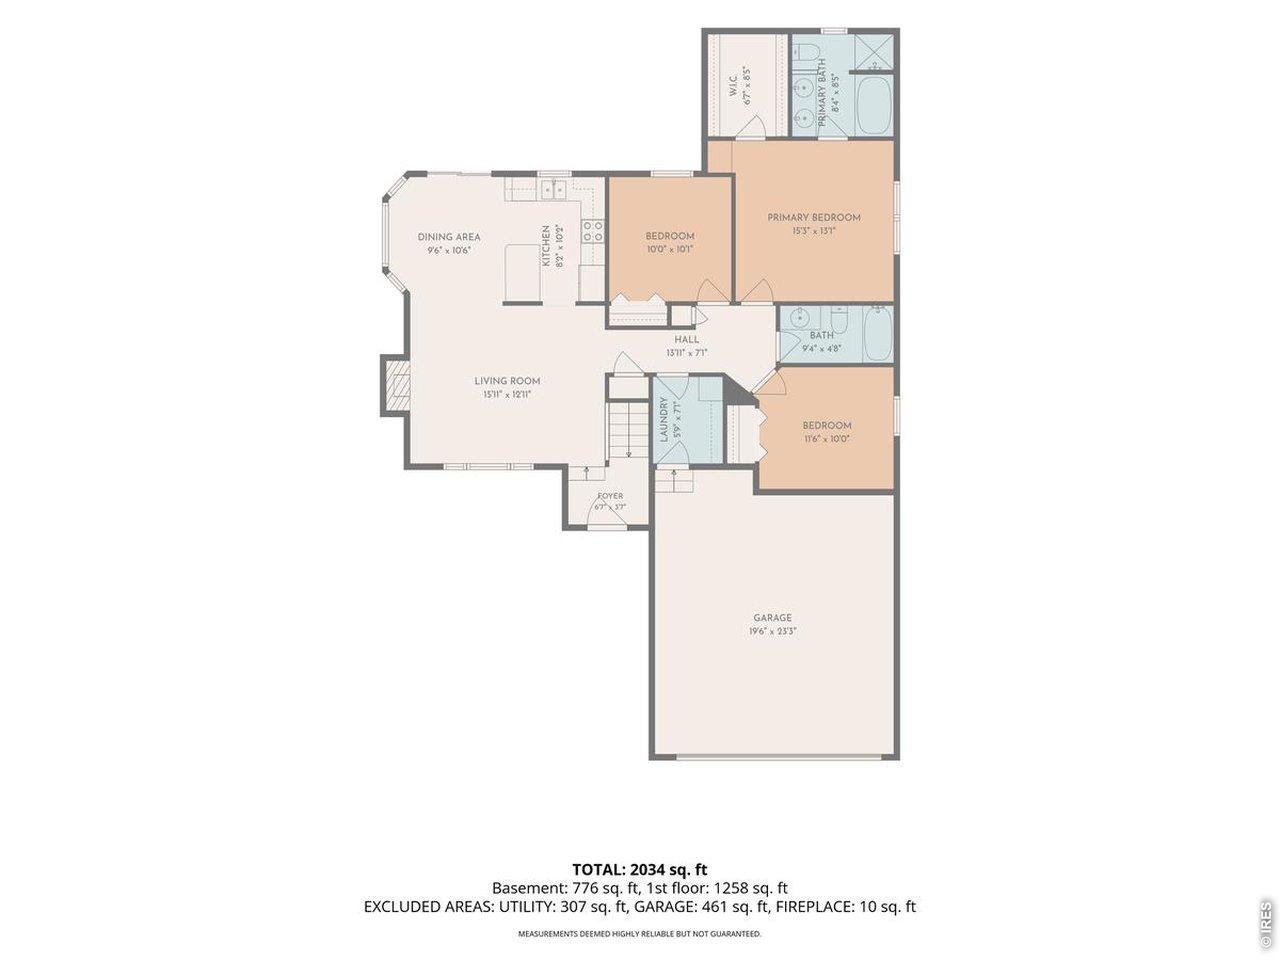
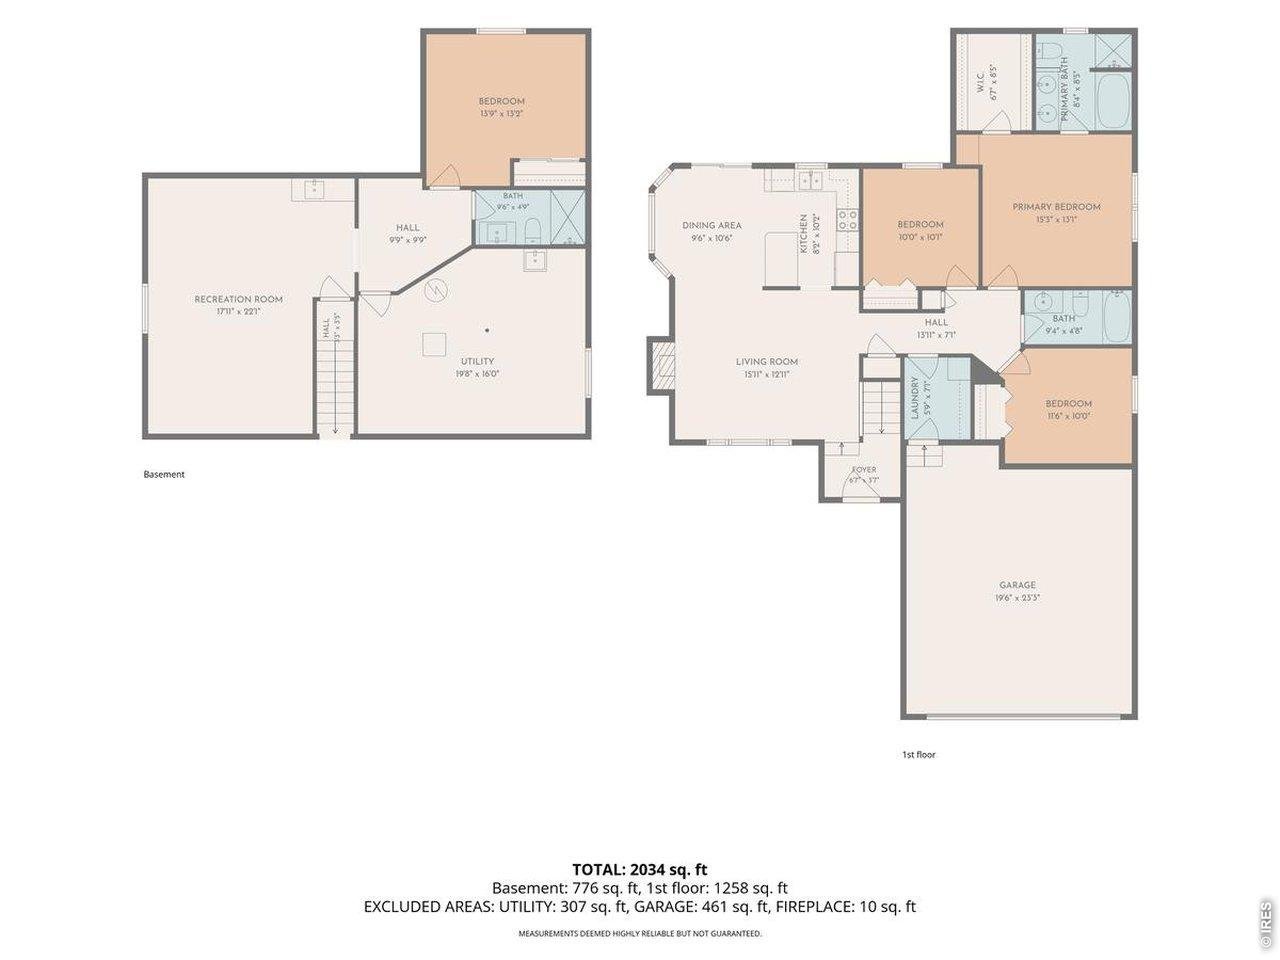
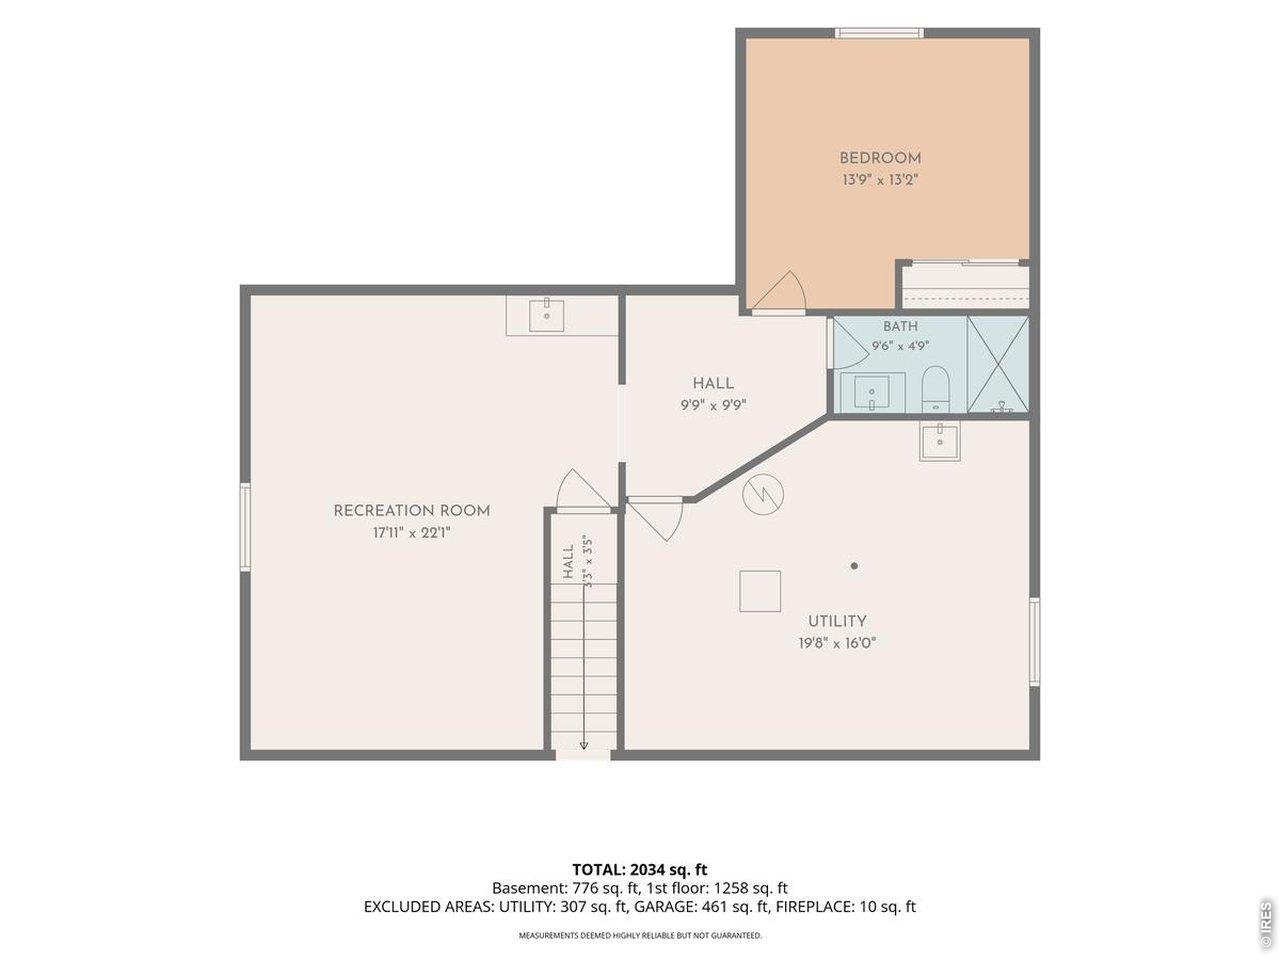
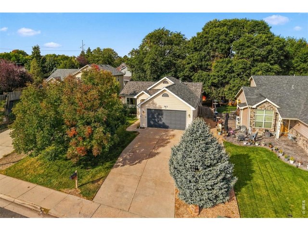
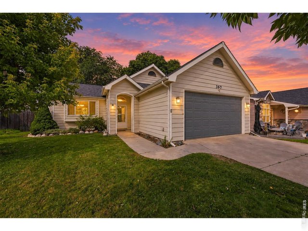
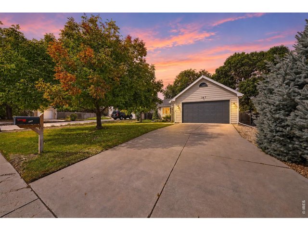
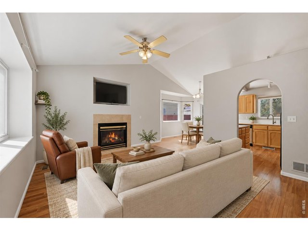
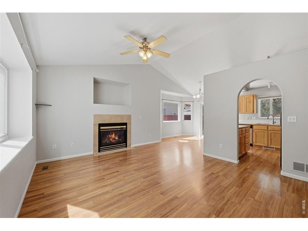
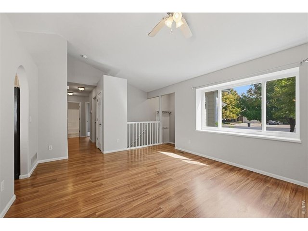
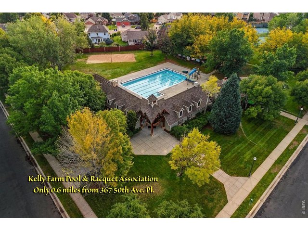
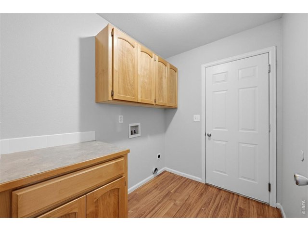
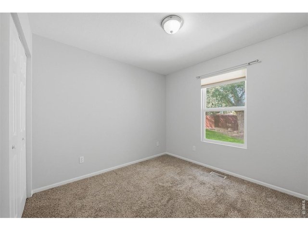
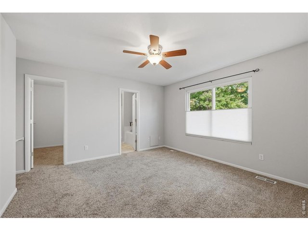
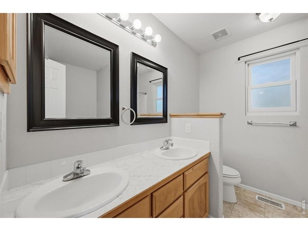
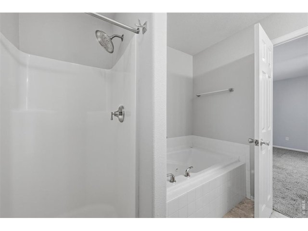
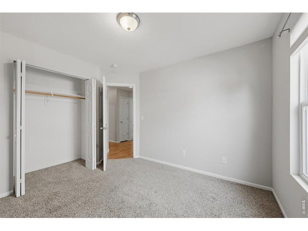
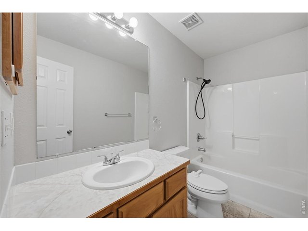
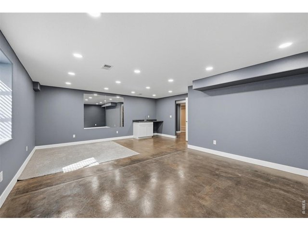
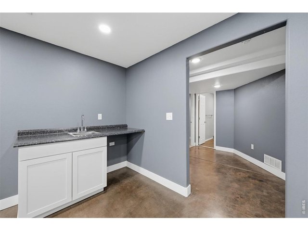
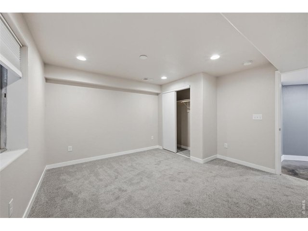
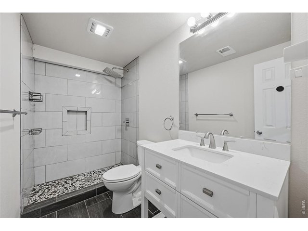
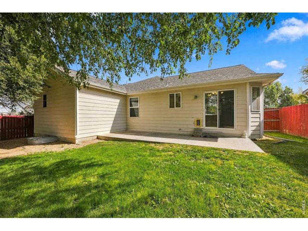
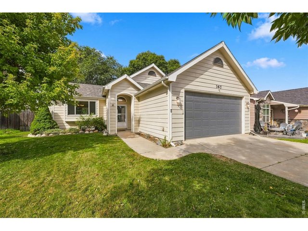
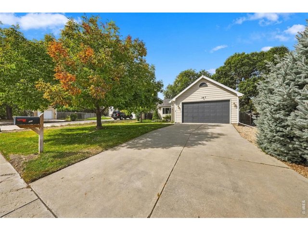
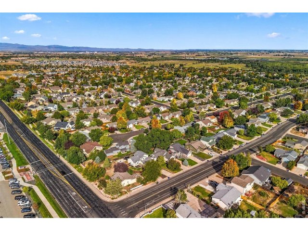
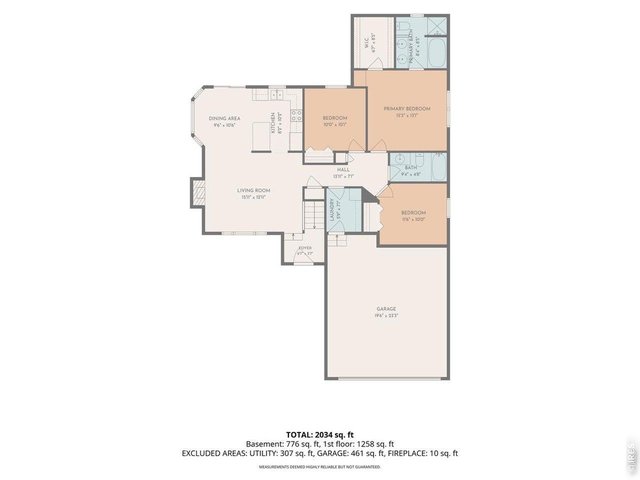
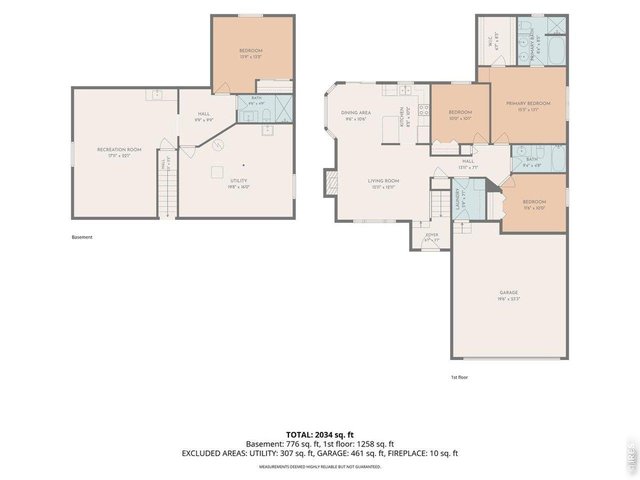
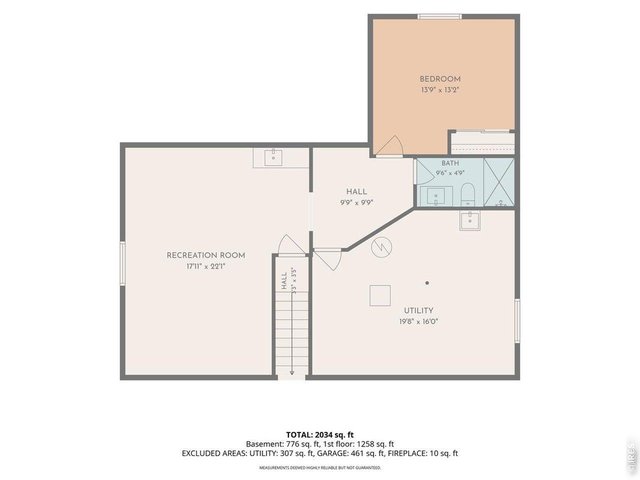
Ranch-style living, an expansive finished basement, no HOA, and a backyard made for relaxing! Welcome to this inviting west Greeley home offering 2,466 square feet, 4 bedrooms, 3 bathrooms, and a location that's hard to beat. Enjoy the peace of a fully fenced backyard, brand-new central AC, an oversized 2-car garage, and easy access to neighborhood parks, nearby schools, and the Kelley Farms community pool. Inside, an open and welcoming floor plan connects the living room, dining area, and kitchen, with LVP flooring creating a clean, cohesive feel throughout the main gathering spaces. A gas fireplace adds warmth and character, making the living room a perfect place to unwind. Three bedrooms are conveniently located on the main level, including a spacious primary suite featuring a walk-in closet and private 5-piece bathroom with a jetted soaking tub. A second full bathroom and main-floor laundry add to the home's everyday functionality. Downstairs, the finished basement offers an incredible amount of additional living space and flexibility. You'll find a fourth bedroom, an updated 3/4 bathroom with beautiful custom tile work and a rain shower, plus a large recreation room complete with a wet bar. Step outside to a fully fenced backyard with a 6-foot wood privacy fence, mature landscaping, and established shade trees that create a comfortable outdoor retreat. The oversized attached 2-car garage provides additional room for storage, hobbies, and everyday gear. Location is another standout feature, with elementary and middle schools just half a block away, multiple parks nearby, and the Kelley Farms neighborhood pool only a couple of blocks away, with memberships available to the public. Space, flexibility, convenience, and no HOA restrictions make this a home worth seeing. Come discover everything west Greeley living has to offer!
General Features
| Style | 1 Story/Ranch |
| Baths | 2 Full1 3/4 |
| Acreage | 0.17 Acres |
| Lot Size | 7,217 SqFt |
| Zoning | Residentia |
| Total | 2,466 SqFt ($164/SF) |
| Finished | 2,300 SqFt ($176/SF) |
| Basement | Full Basement, 90%+ Finished Basement, Built-In Radon, Sump Pump |
| Garage | 2 Space(s) |
| Garage Type | Attached |
| Year Built | 2001 |
| New Construction | No |
| Construction | Wood/Frame, Wood Shingle |
| Cooling | Central Air |
| Heating | Forced Air |
| Roof | Composition Roof |
Taxes & Fees
| Taxes | $2,368 |
| Tax Year | 2025 |
| Metro District | No |
Schools
| School District | Greeley 6 |
| Elementary |
Mcauliffe
|
| Middle/Jr High | Mcauliffe |
| Senior High | Northridge |
Driving Directions
550th Ave Pl and 4th St, head north on 50th Ave Pl, home is on west sideRooms
| Primary Bedroom | 13 x 15 (Main Floor) |
| Bedroom 2 | 10 x 11 (Main Floor) |
| Bedroom 3 | 9 x 10 (Main Floor) |
| Bedroom 4 | 13 x 14 (Main Floor) |
| Kitchen | 9 x 8 (Main Floor) |
| Living Room | 13 x 16 (Main Floor) |
| Dining Room | 10 x 10 (Main Floor) |
| Note: All room dimensions, including square footage data, are approximate and must be verified by the buyer. | |
Outdoor Features
Lawn Sprinkler SystemLot Features
Deciduous Trees, Level LotDesign Features
Eat-in Kitchen, Walk-in ClosetInclusions
Window Coverings, Electric Range/OvenNeighborhood
Accessibility
Level LotFireplace
Gas FireplaceThe map could not be loaded. Reload the page to try again, or update your browser or device.

Listing Office

(970) 225-5152
https://www.c3realestatesolutions.com

Information deemed reliable but not guaranteed by the MLS. WARNING: This database record is provided subject to limited license rights. Duplication or reproduction is prohibited. Limited License MLS content and images © Copyright 1998 - 2026, IRES LLC. All rights reserved.