5376 Promontory Cir Windsor, CO 80528

1 of 47
Low Maintenance Lock & Leave Living in Highland Meadows
2 of 47
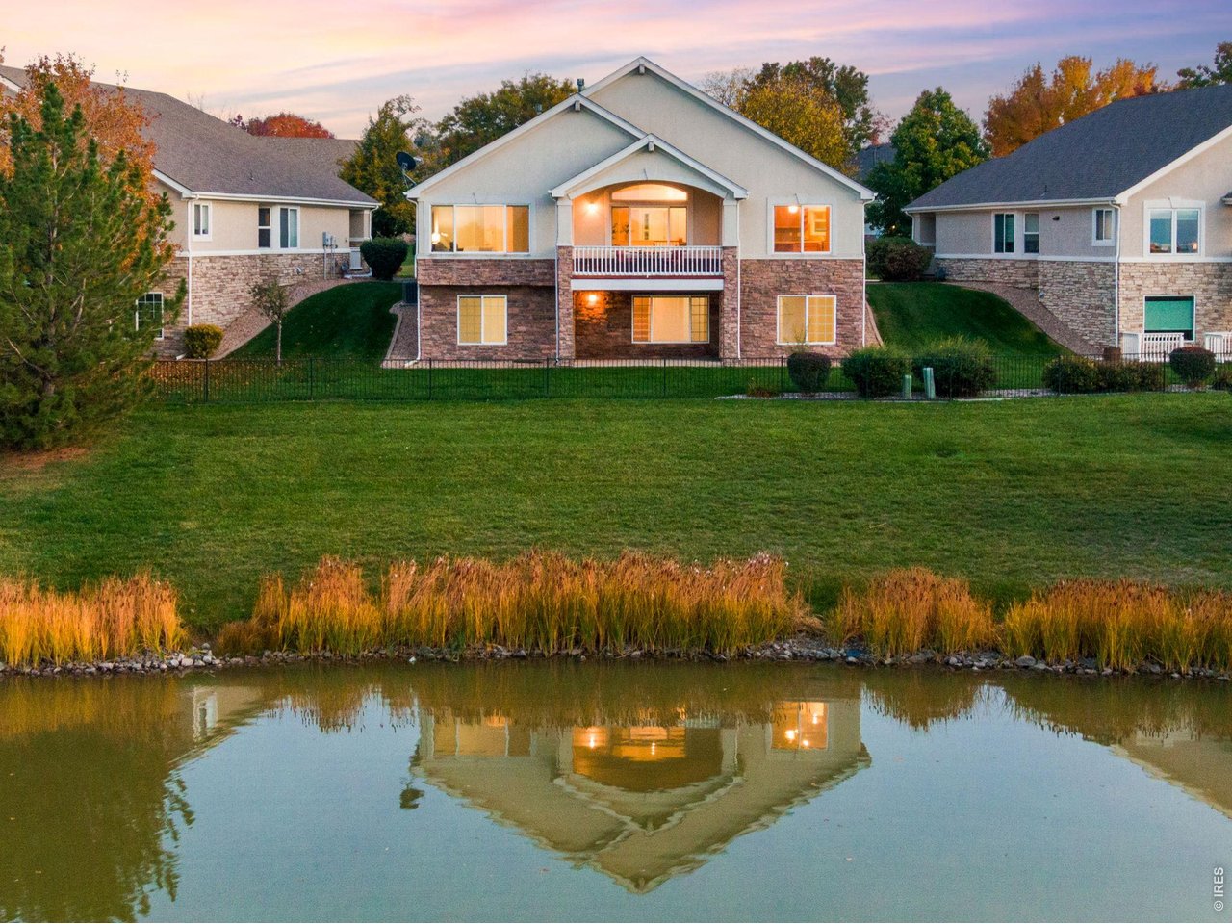
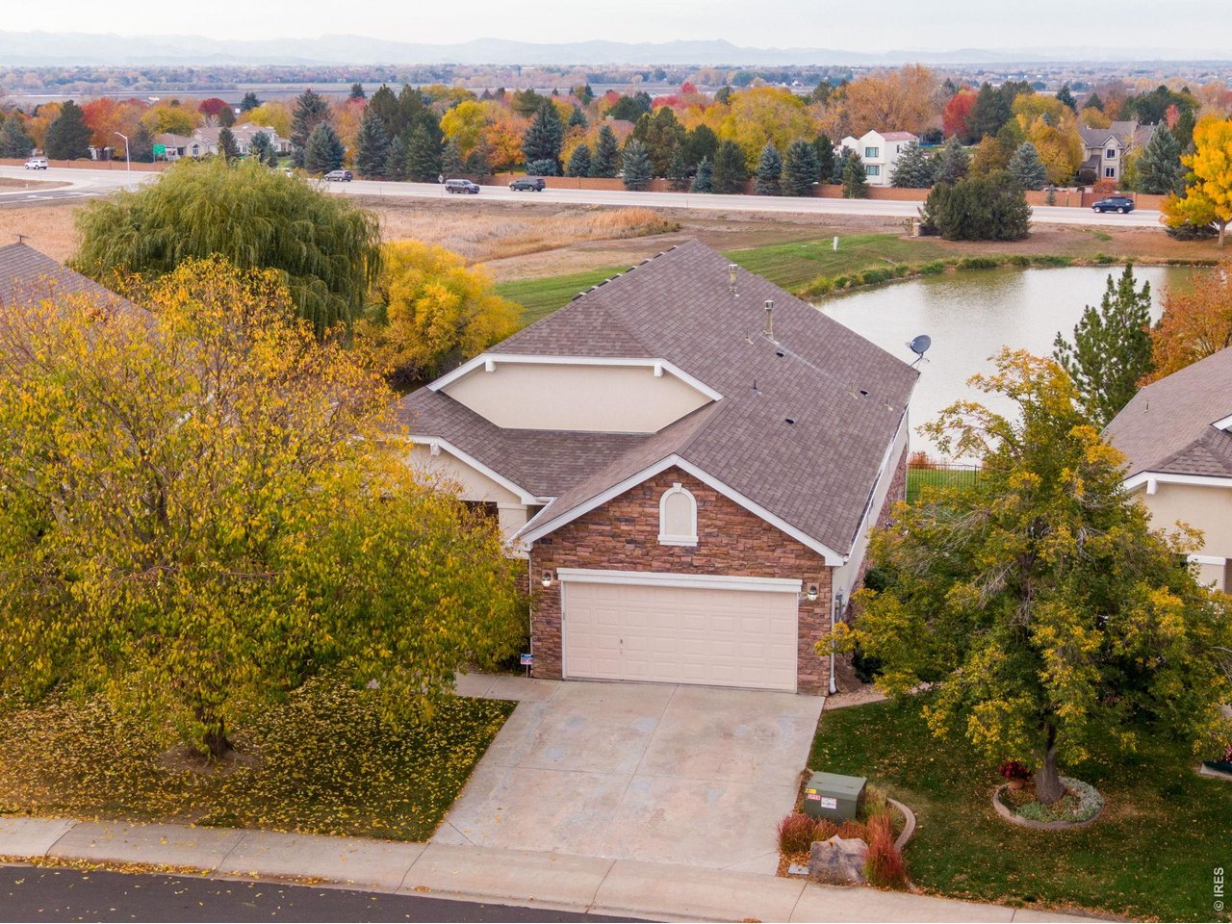
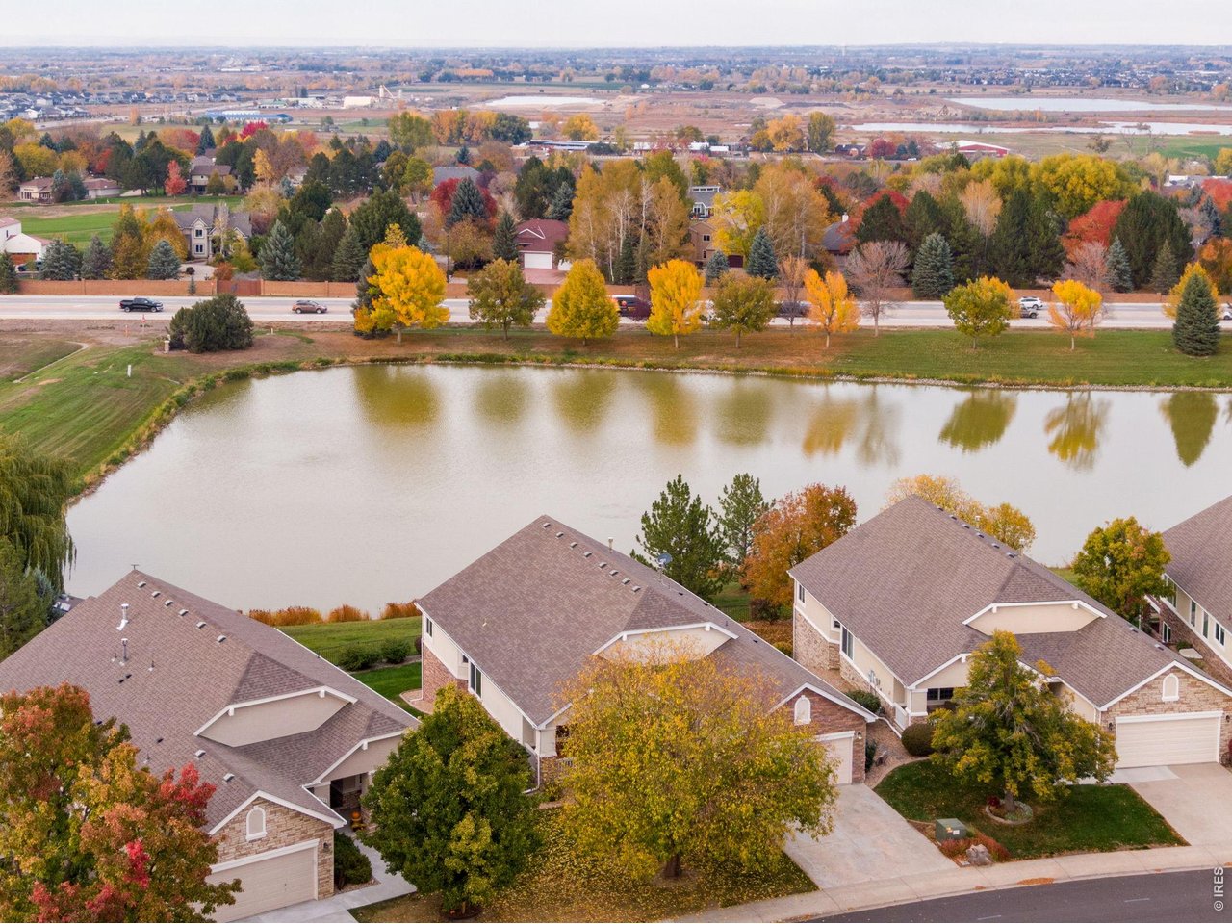
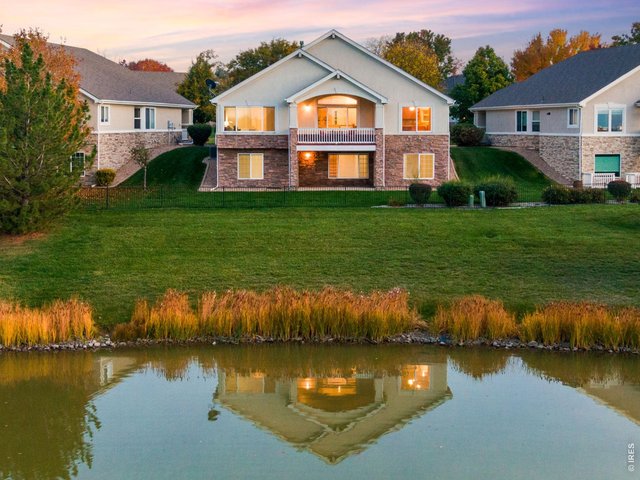
Reflections across the pond capture the beauty of this home s scenic setting.
3 of 47
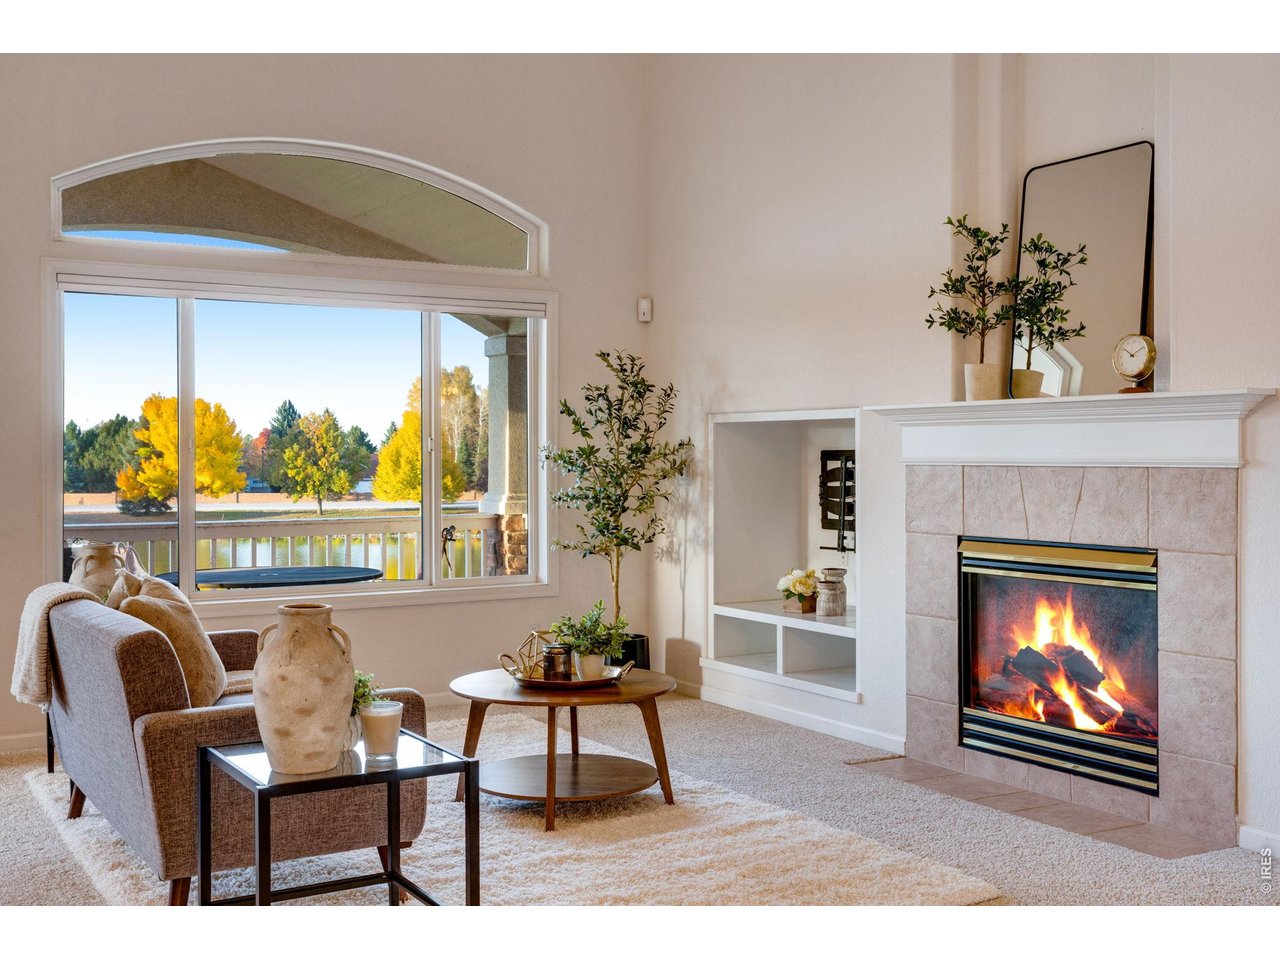
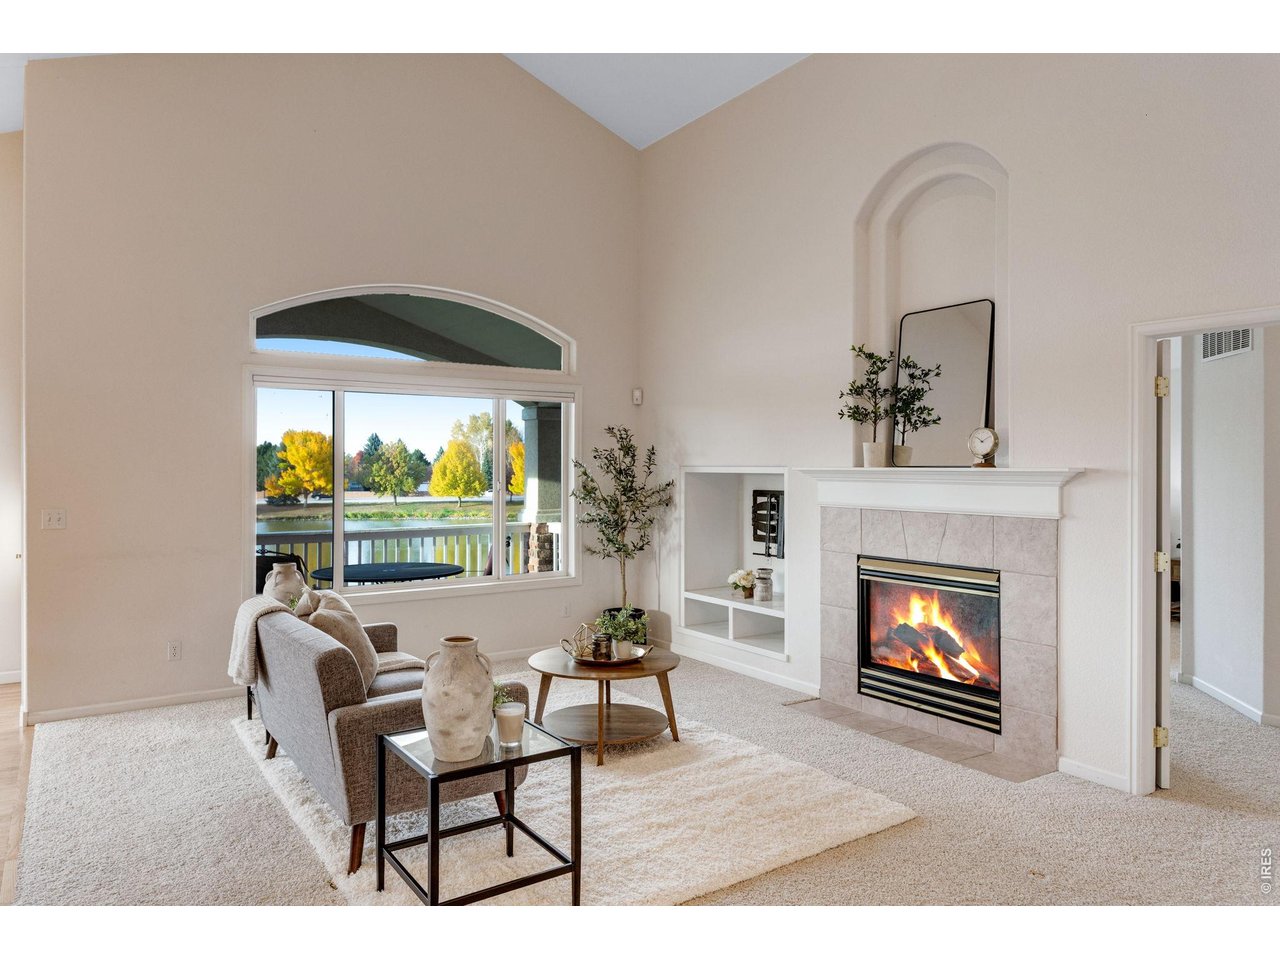
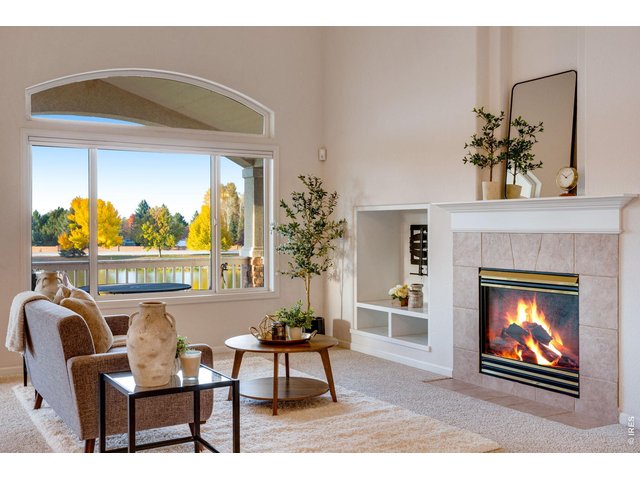
Relax beside the fireplace while enjoying pond views through the expansive rear window.
4 of 47
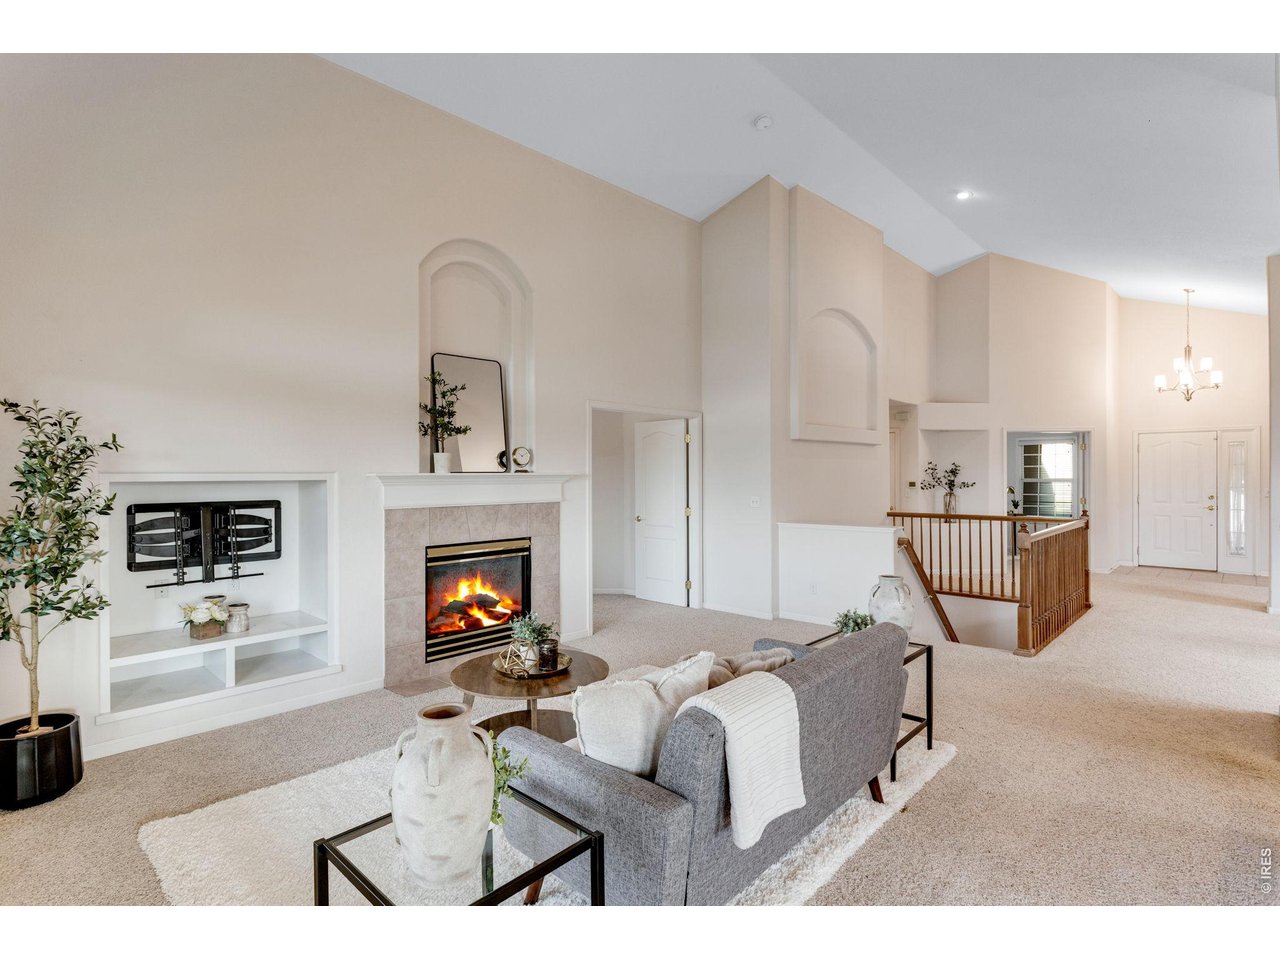
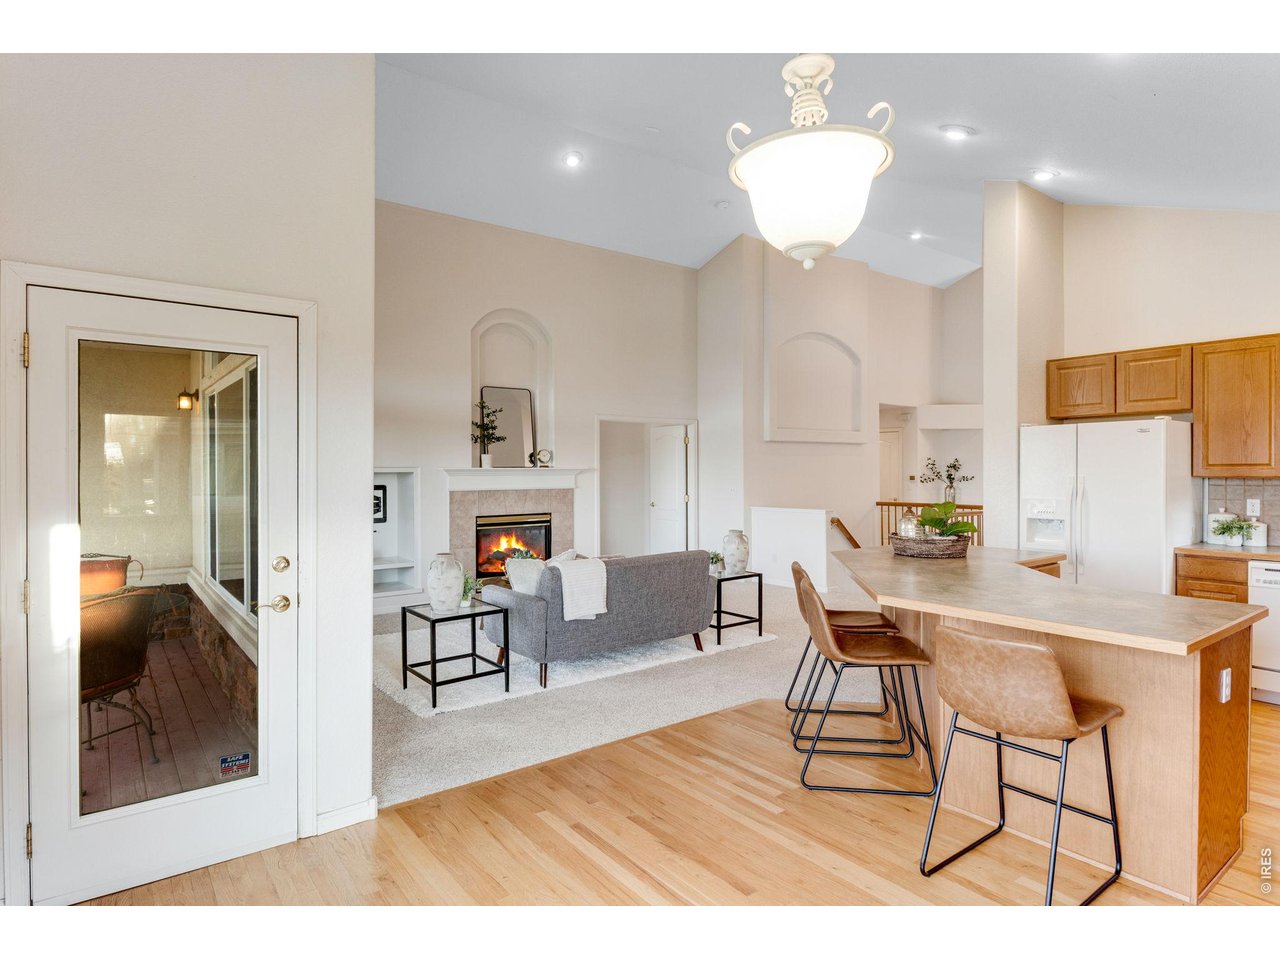
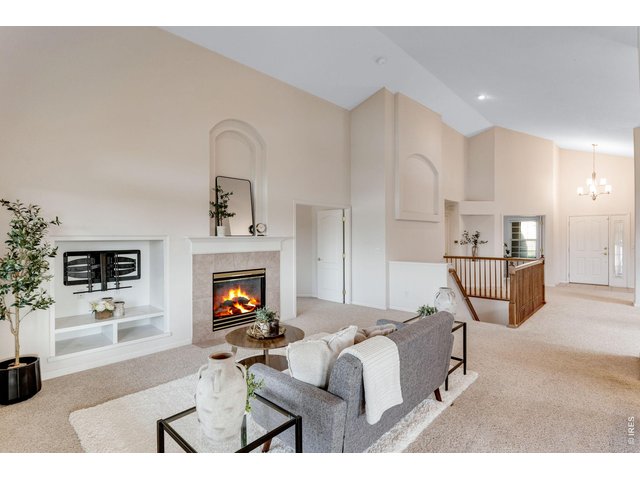
A fireplace, built-in shelving, and architectural niches add character to the living room.
5 of 47
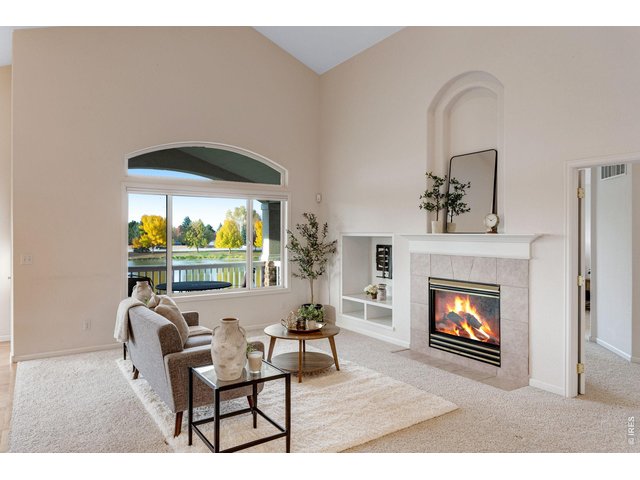
A cozy fireside setting pairs with colorful views of the pond and surrounding trees.
6 of 47
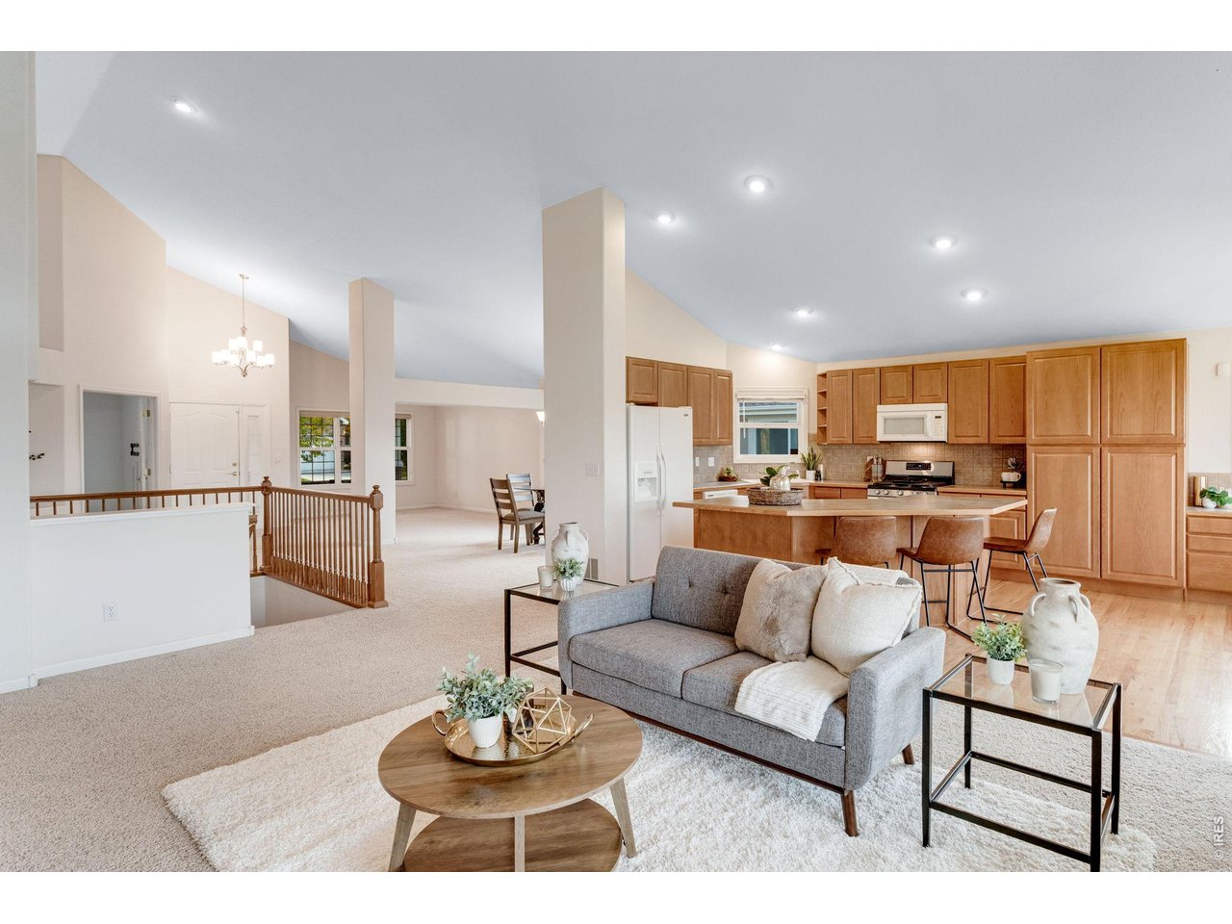
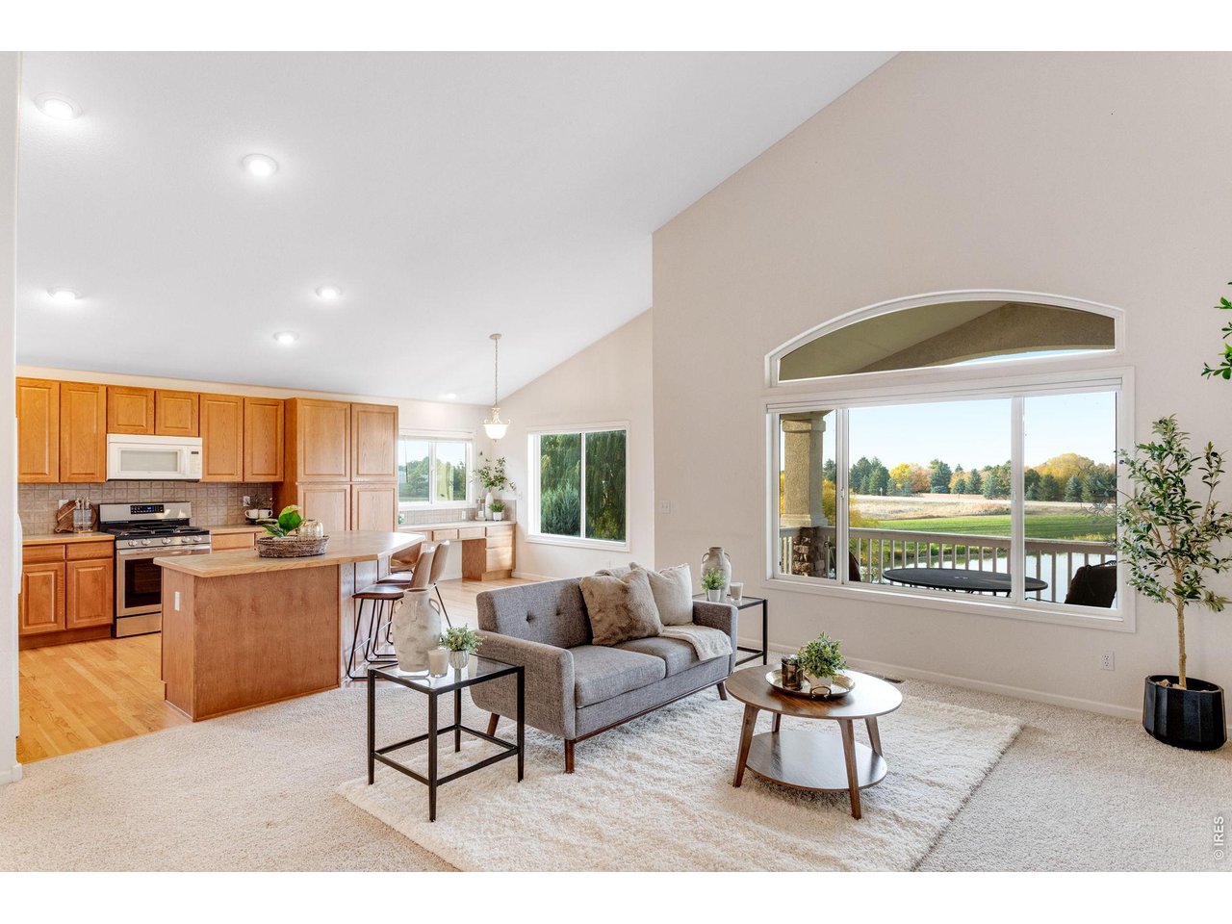
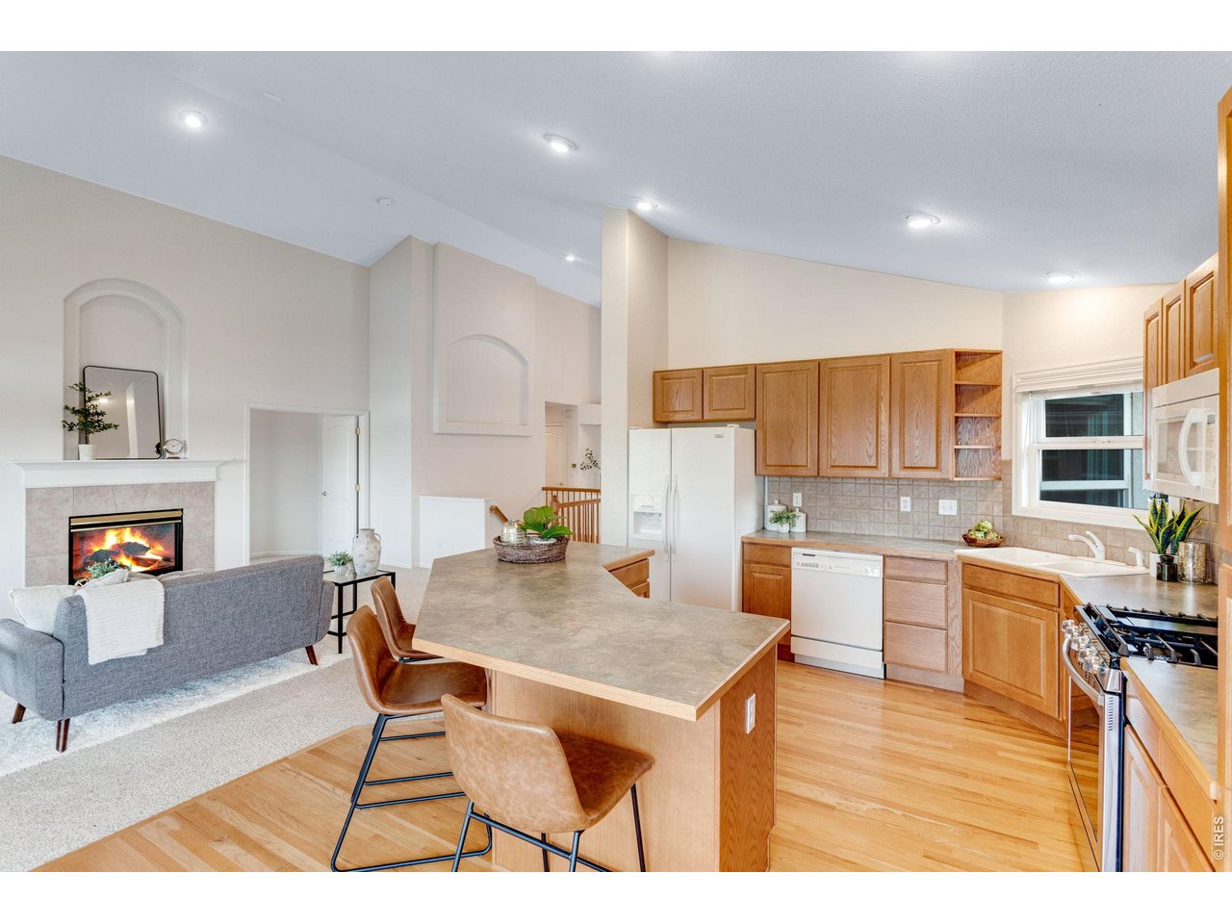
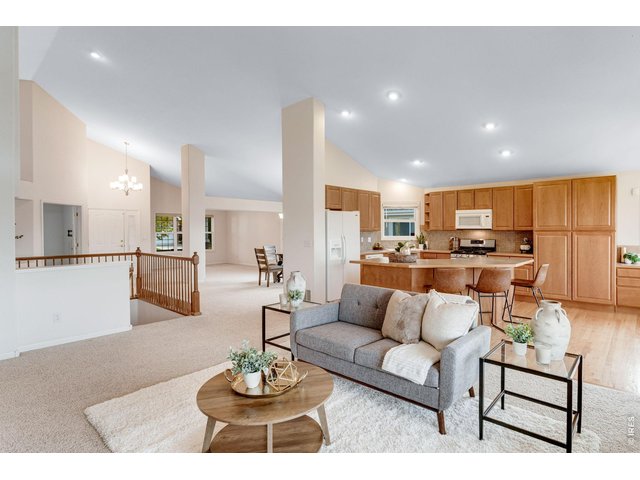
Vaulted ceilings unify the kitchen and living area, creating a comfortable place to gather.
7 of 47
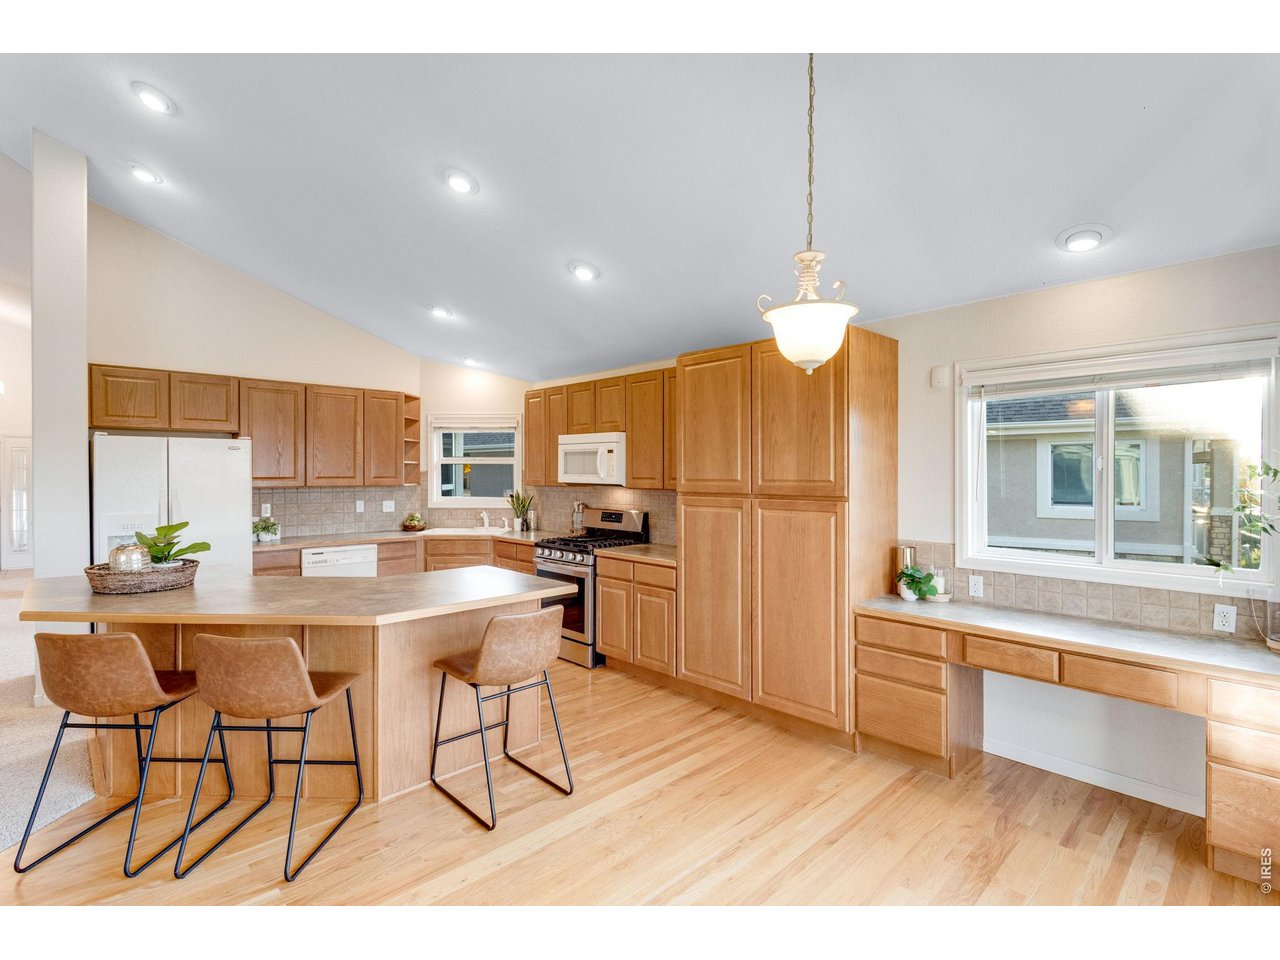
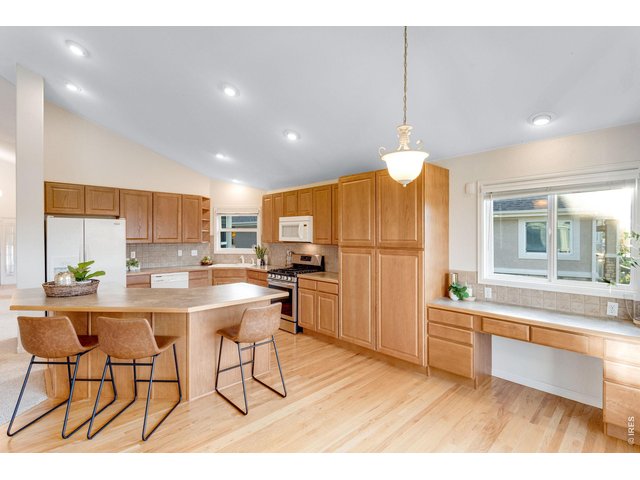
Generous cabinetry, breakfast-bar seating, and wood flooring create a practical, welcoming kitchen.
8 of 47
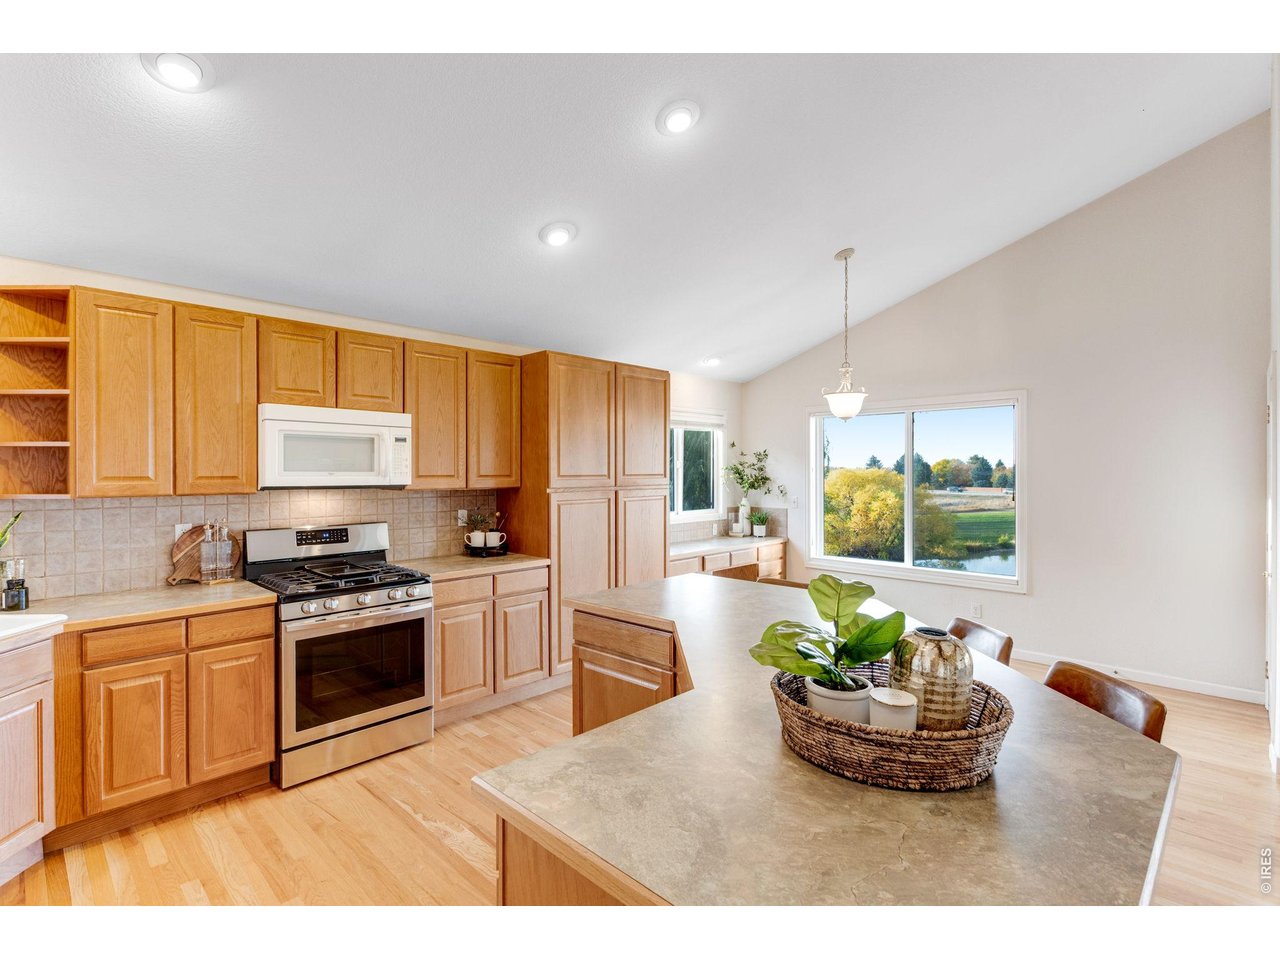
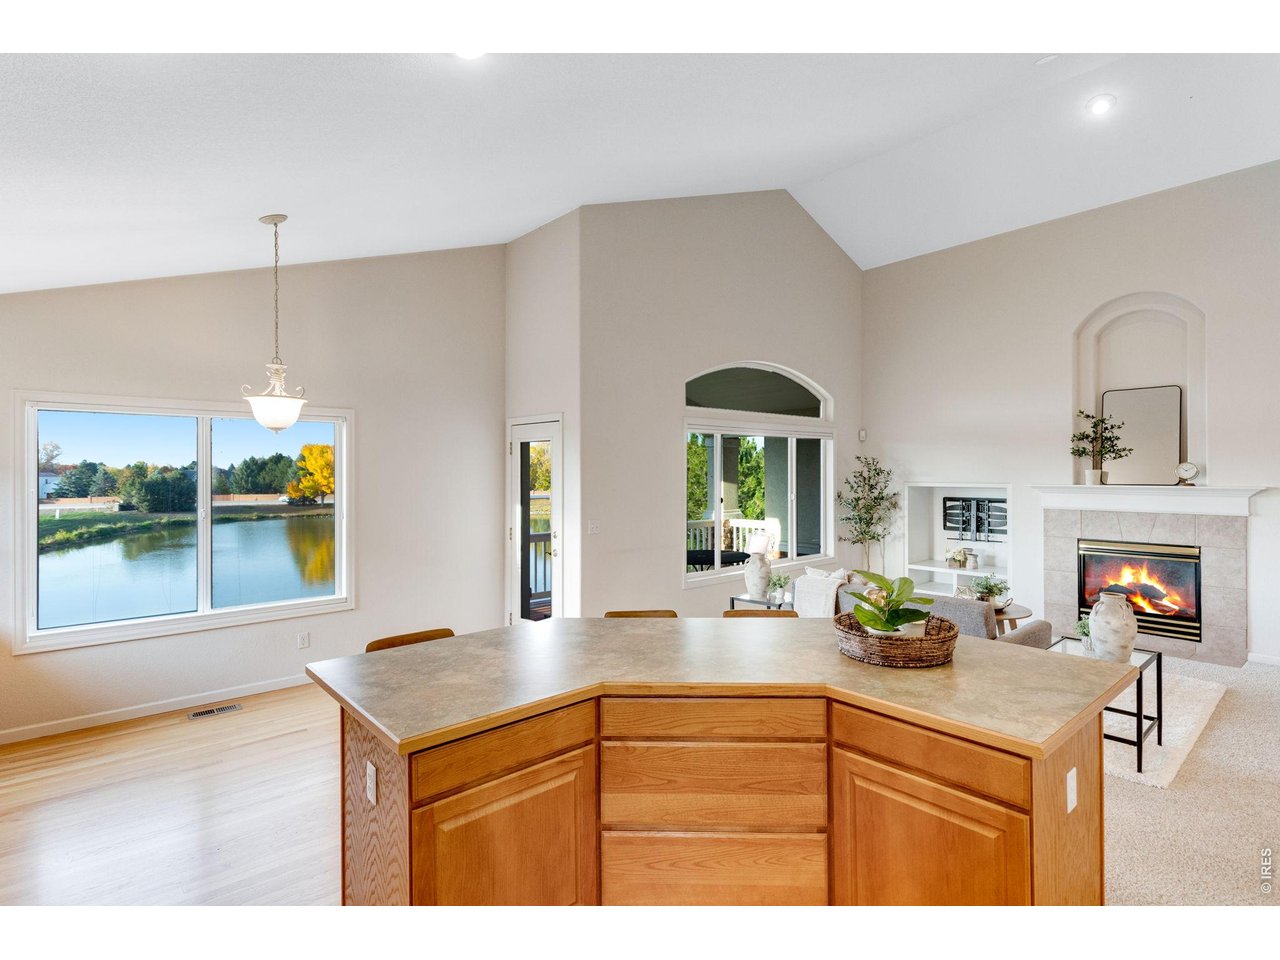
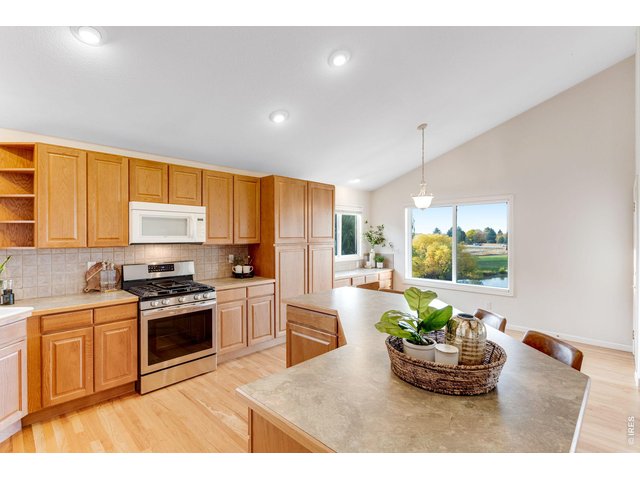
A large breakfast bar and sunny dining nook create a welcoming kitchen with pond views.
9 of 47
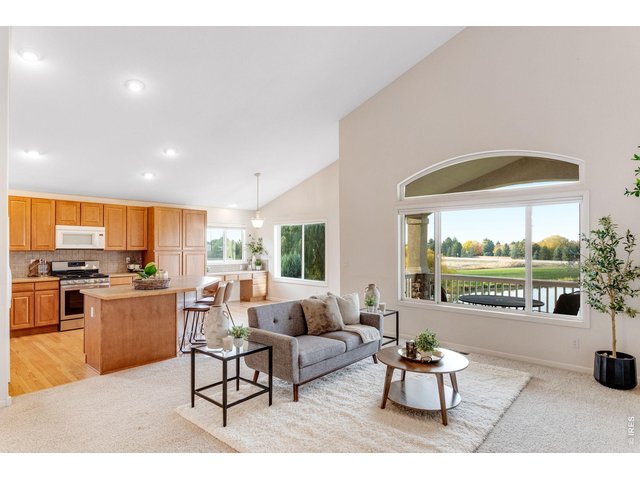
The kitchen opens to the living room, keeping conversation flowing while meals are prepared.
10 of 47
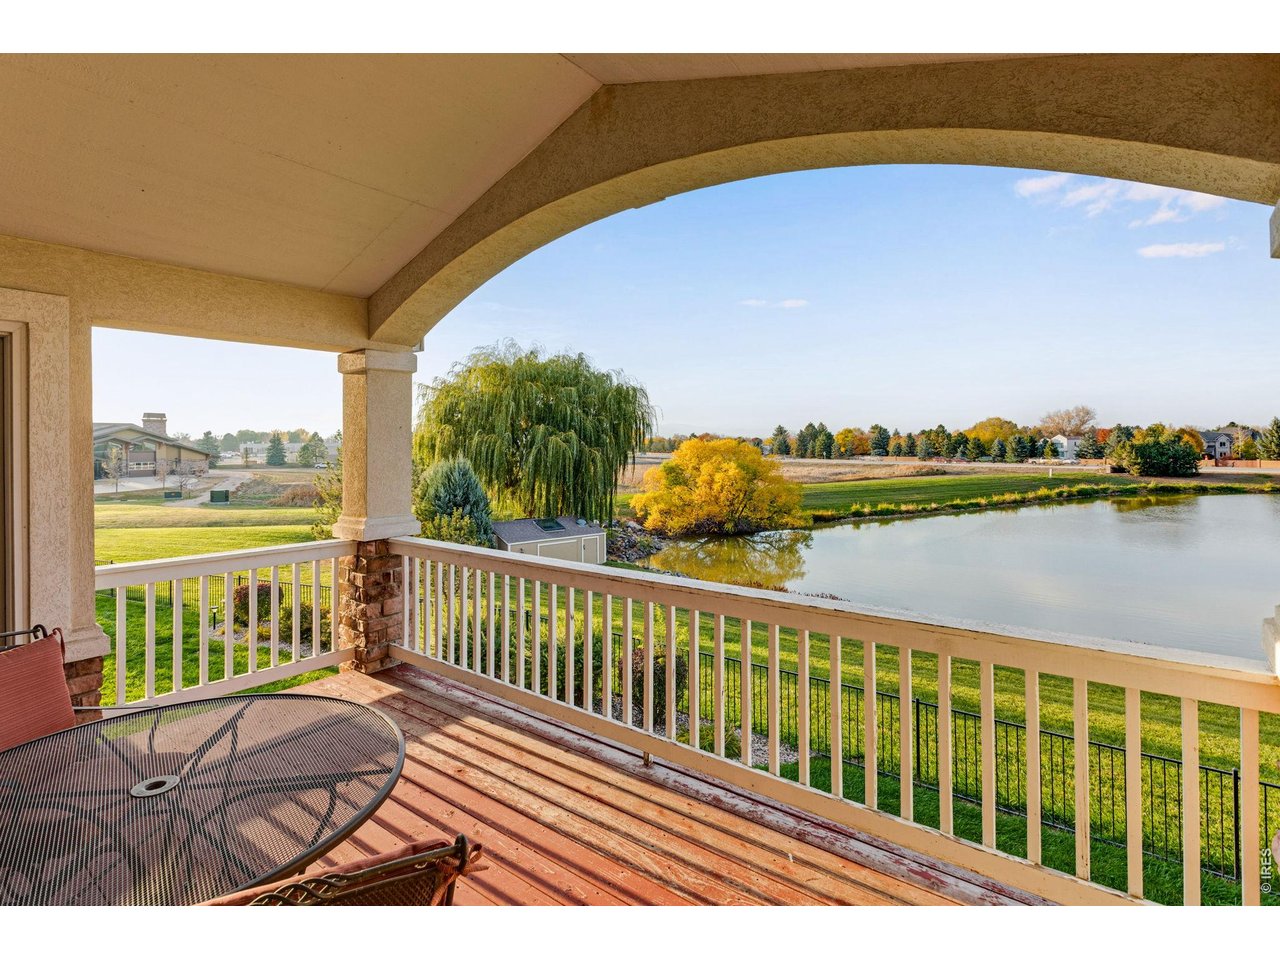
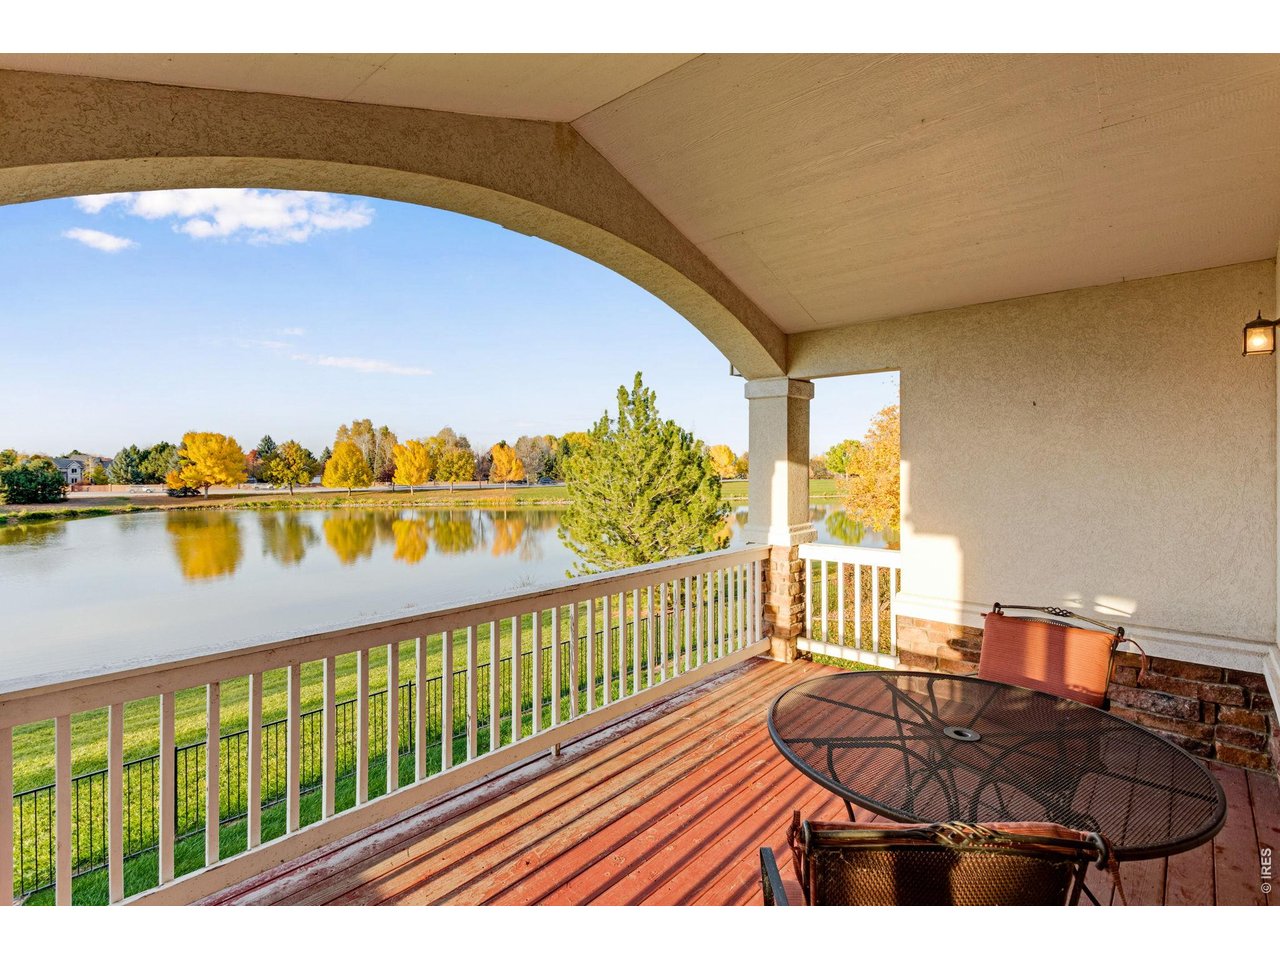
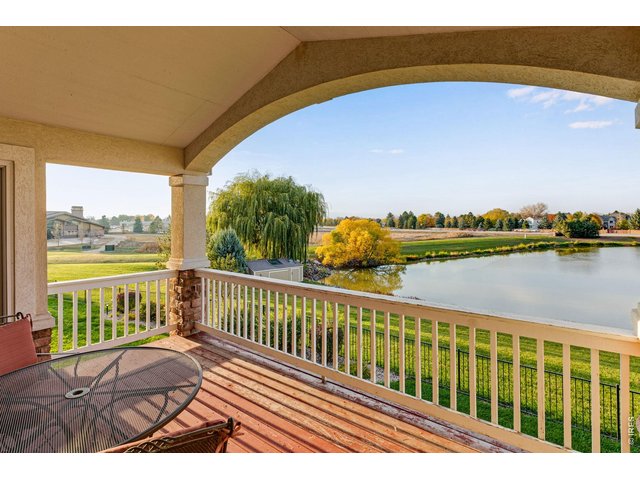
An arched opening frames water views and mature trees from this inviting outdoor retreat.
11 of 47
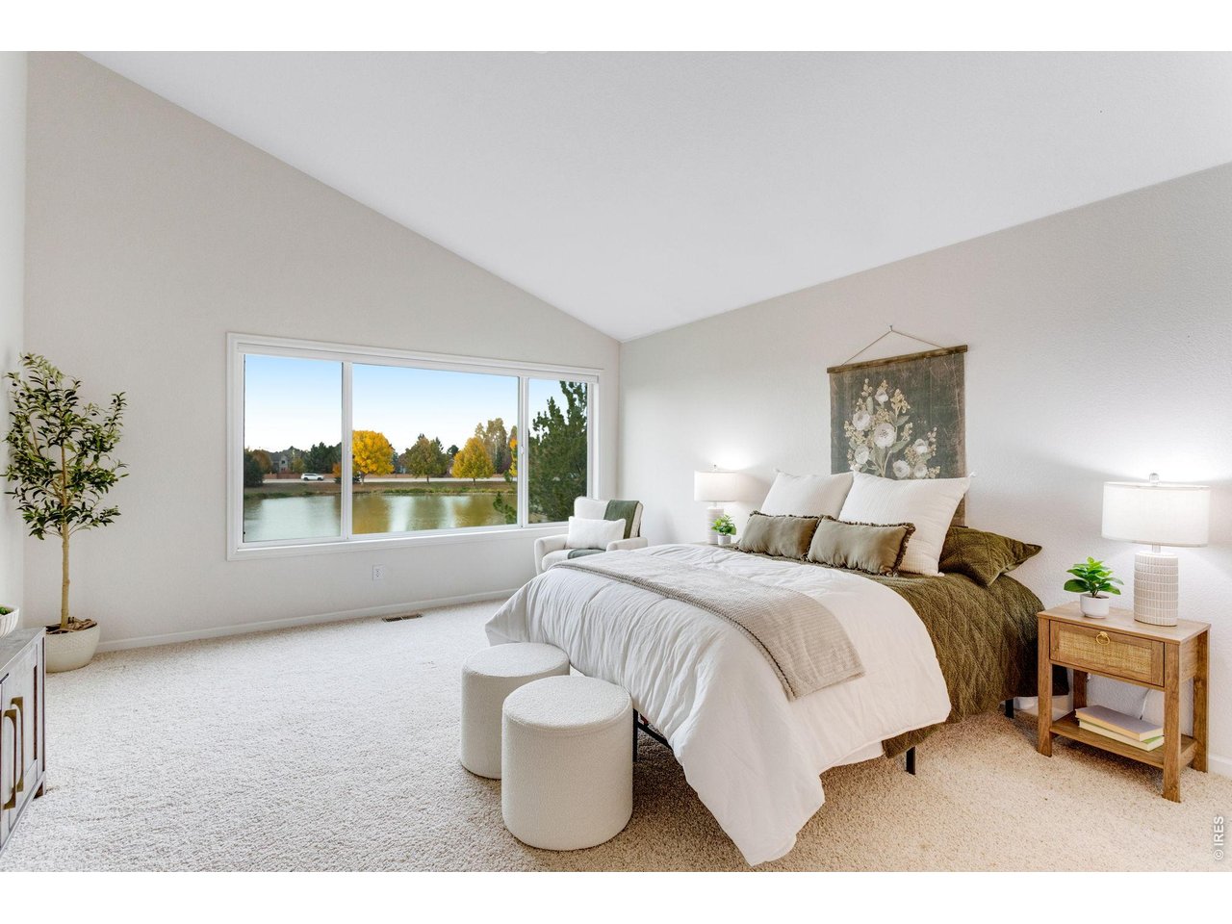
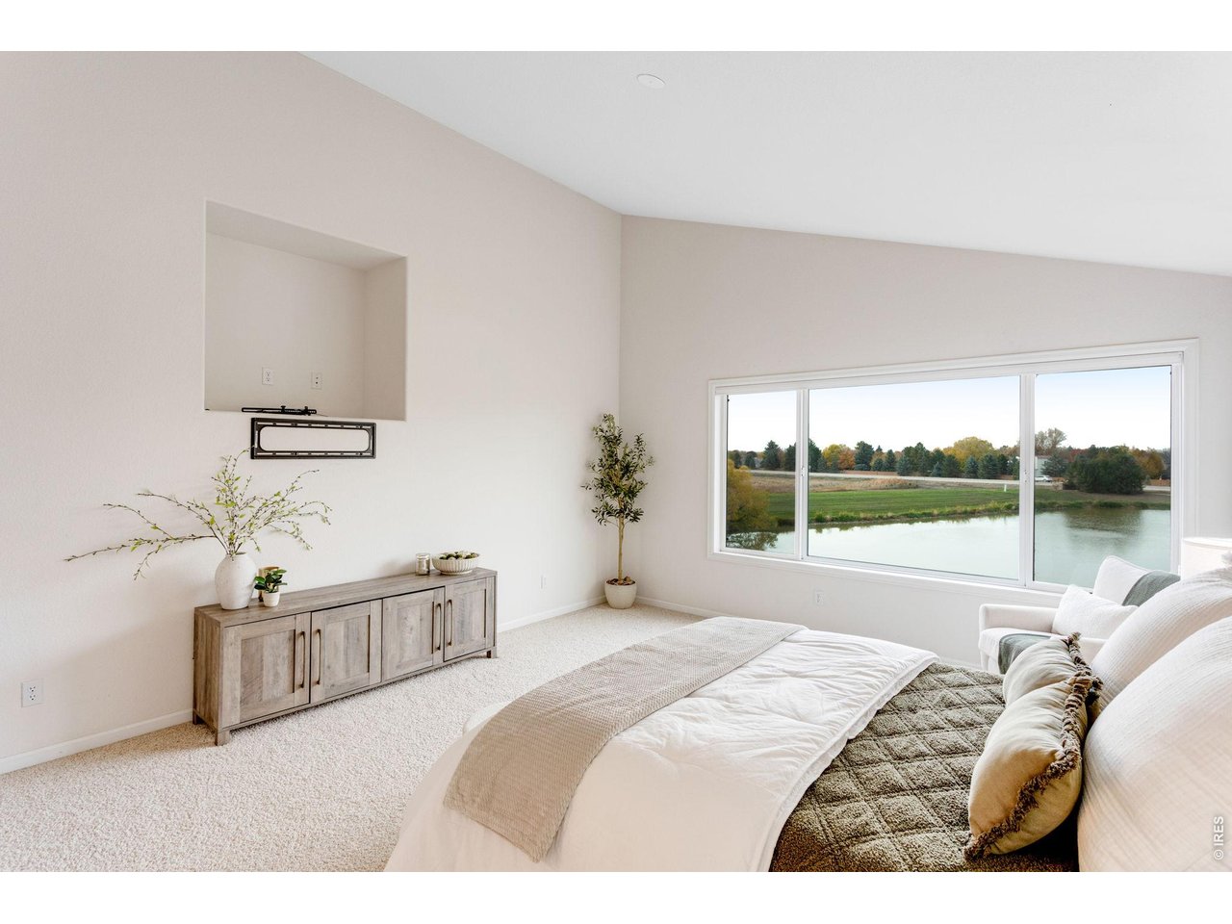
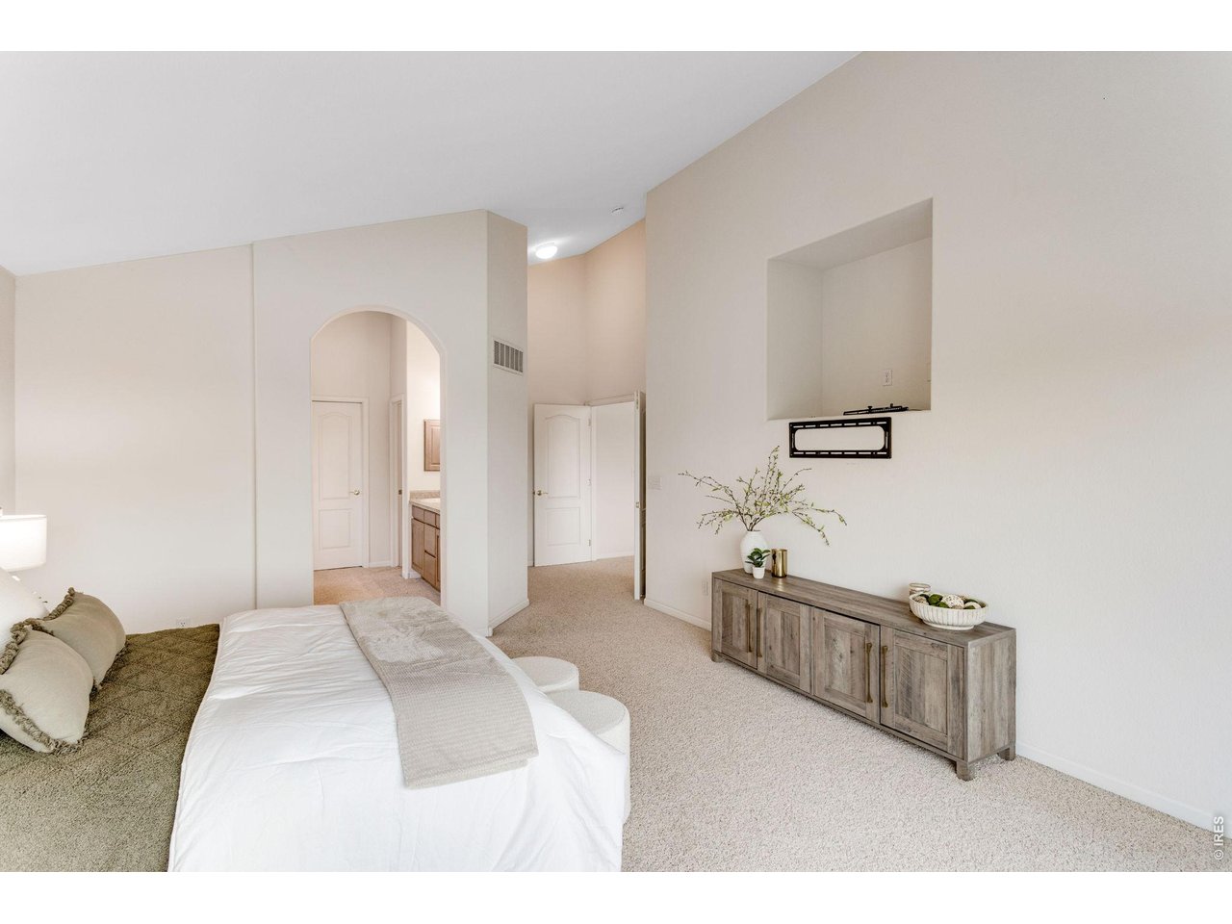
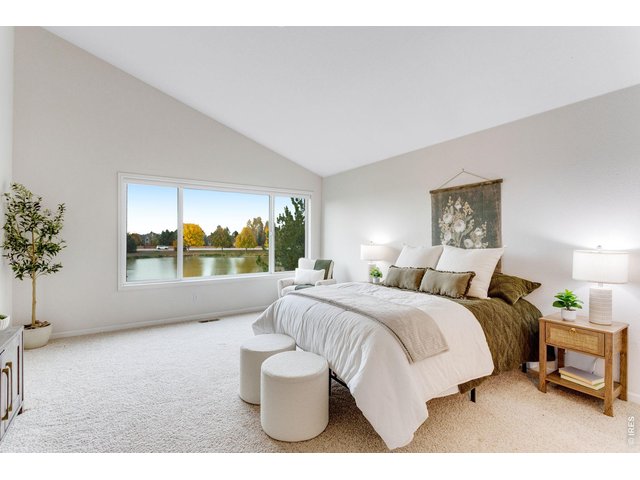
Wake up to beautiful pond views in the primary bedroom, featuring vaulted ceilings and an expansive window.
12 of 47
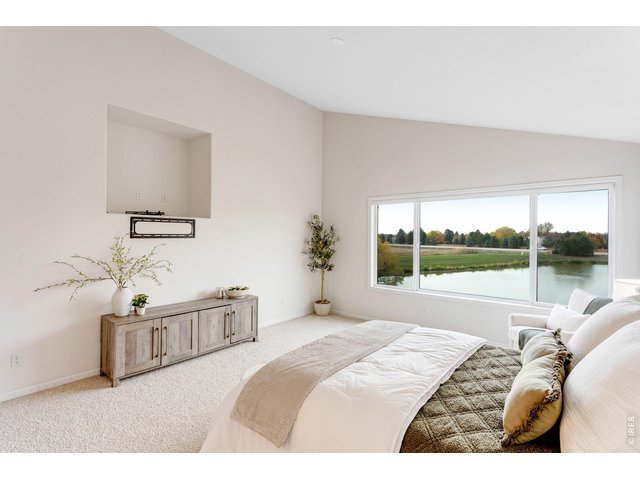
Natural light and a scenic water outlook make the primary bedroom an inviting retreat.
13 of 47
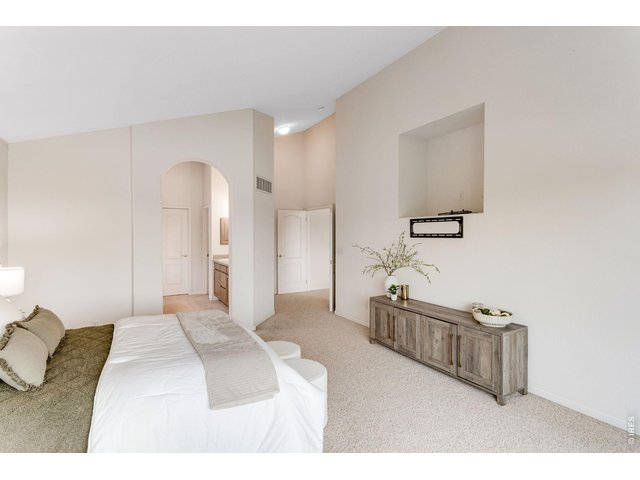
An arched passage connects the primary bedroom to its private ensuite bath.
14 of 47
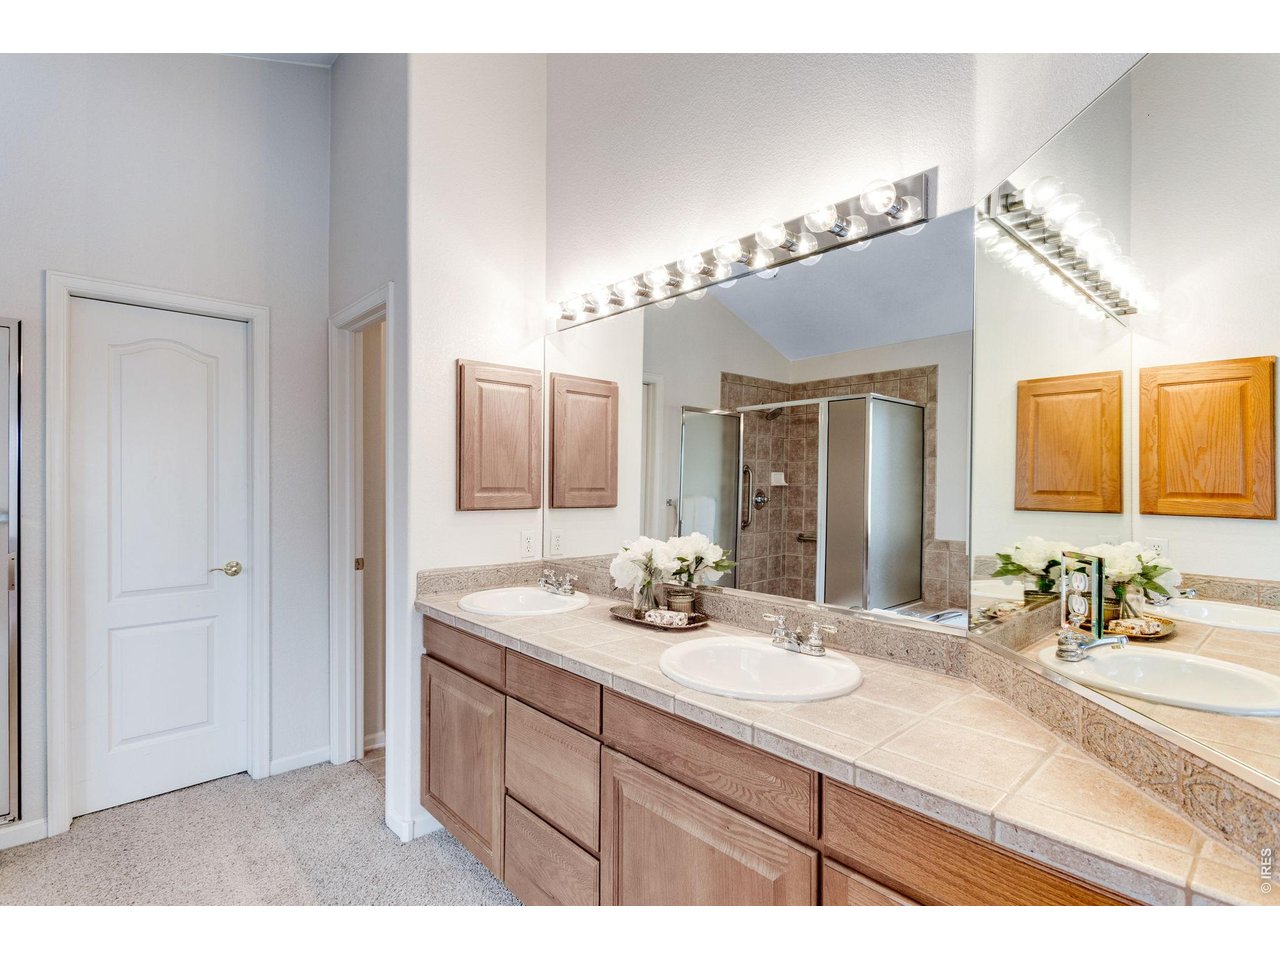
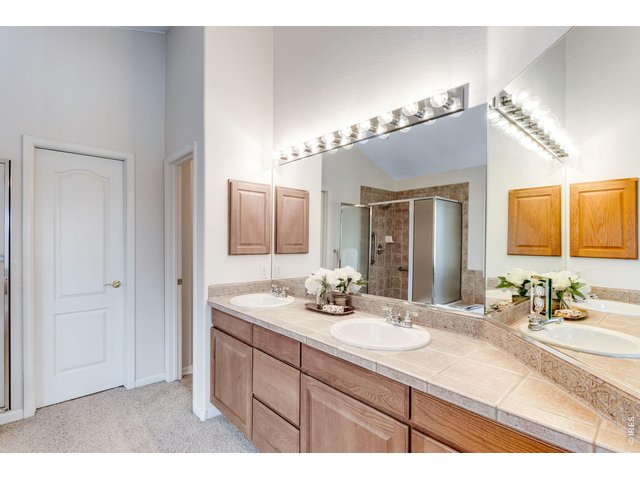
A generous double vanity offers ample storage and room for everyday routines.
15 of 47
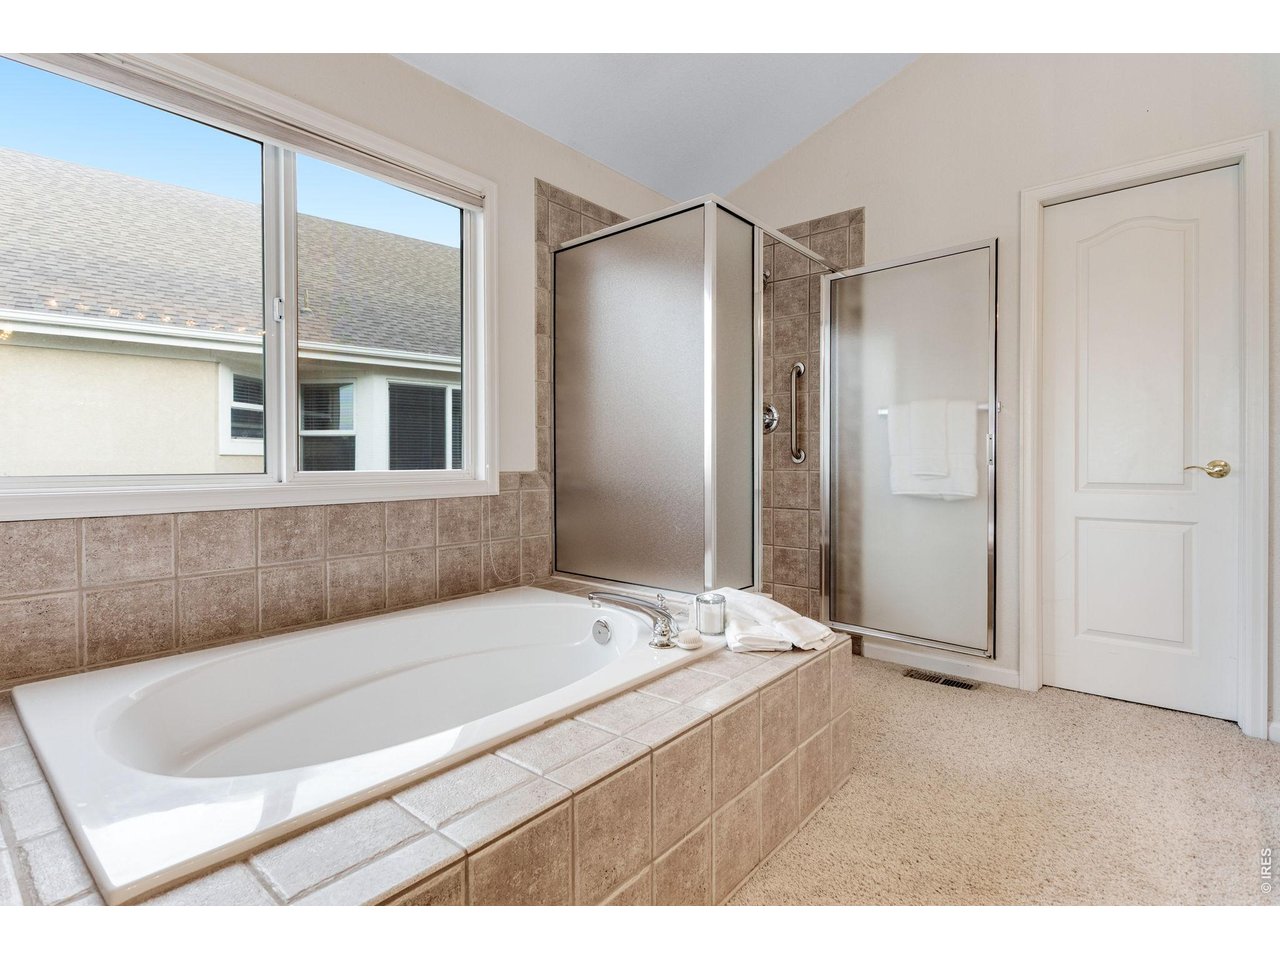
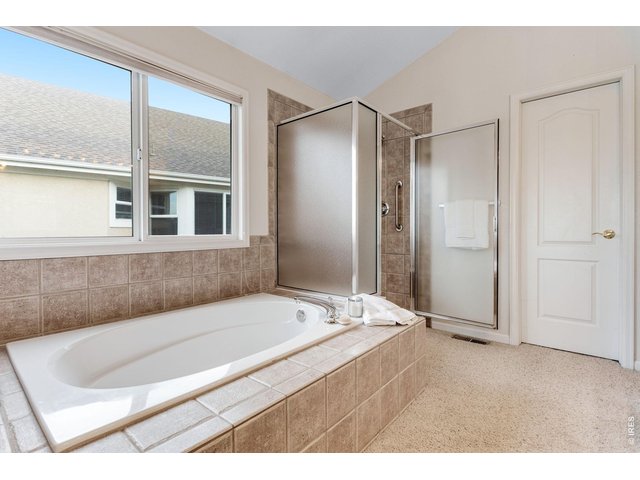
Unwind in the soaking tub or enjoy the separate shower in the bright primary bath.
16 of 47
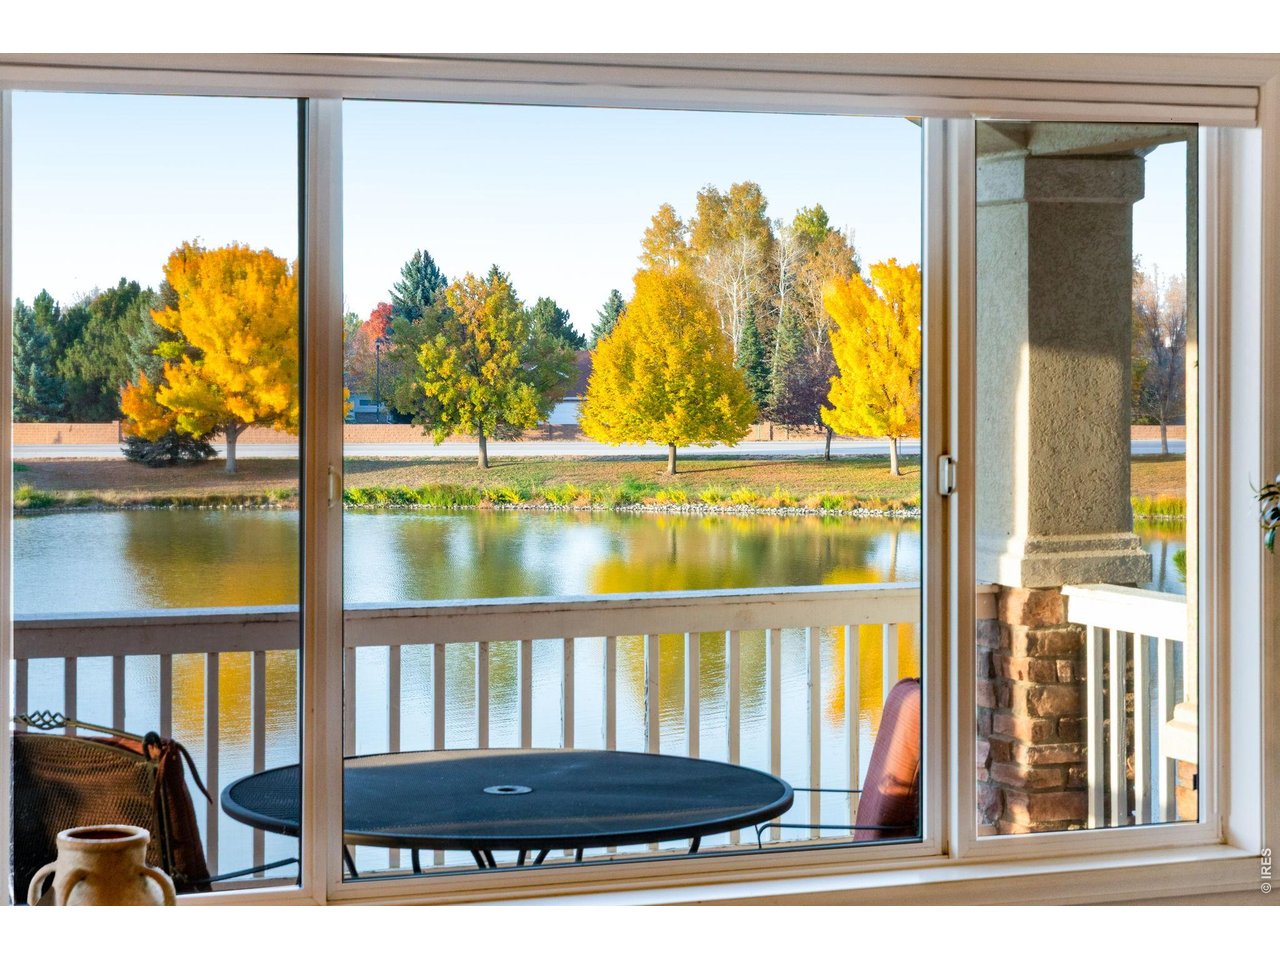
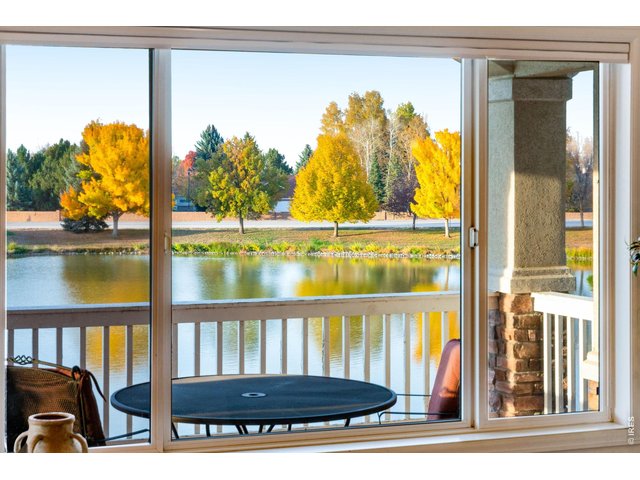
A picture window brings the beauty of the pond-side setting into everyday living.
17 of 47
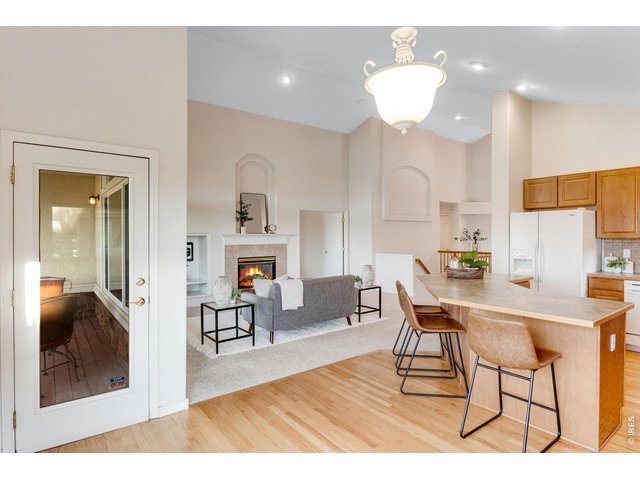
Breakfast-bar seating and nearby deck access make indoor-outdoor entertaining easy.
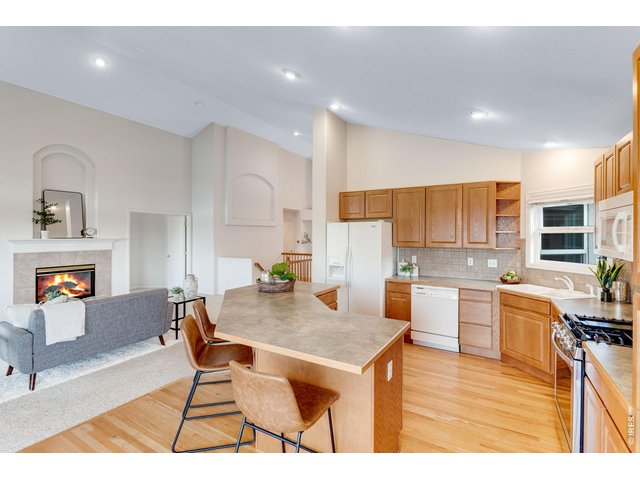
18 of 47
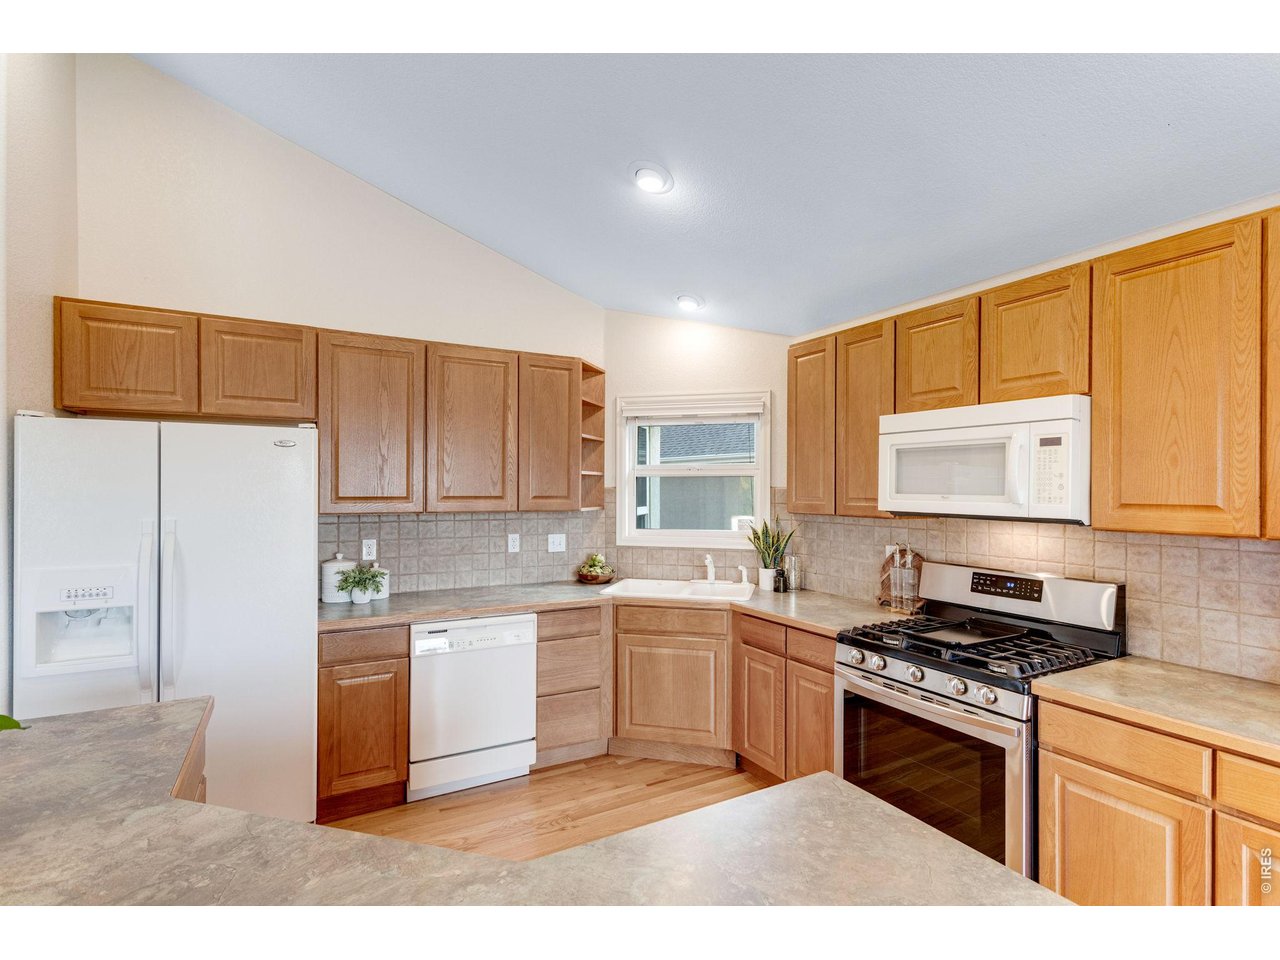
A gas range, ample counter space, and an open connection to the living room make cooking a social occasion.
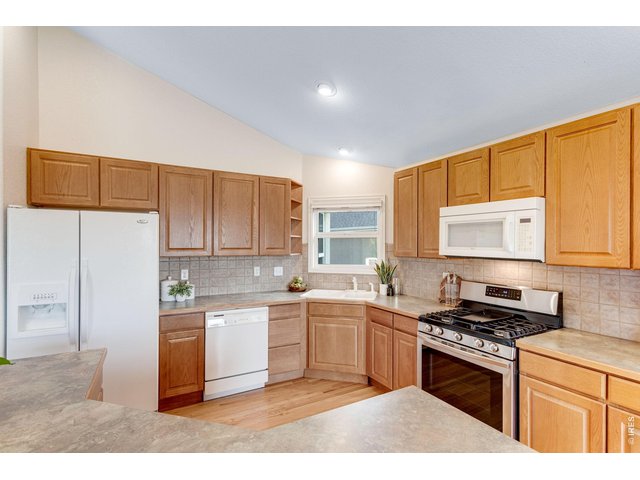
19 of 47
Generous cabinetry, a gas range, and ample counter space make meal preparation easy.
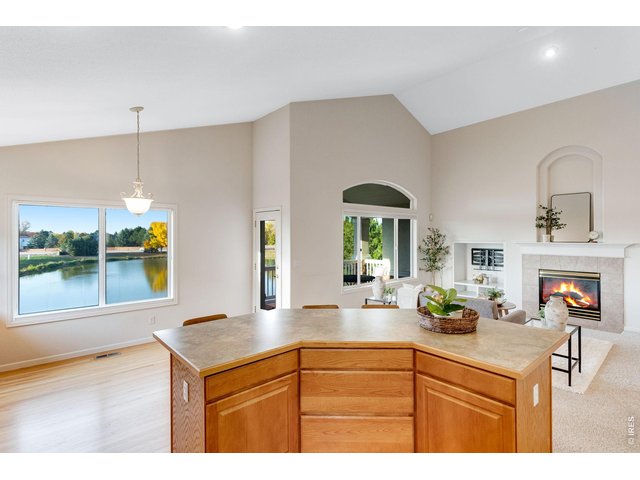
20 of 47
Enjoy water views and a glowing fireplace from the kitchens open gathering space.
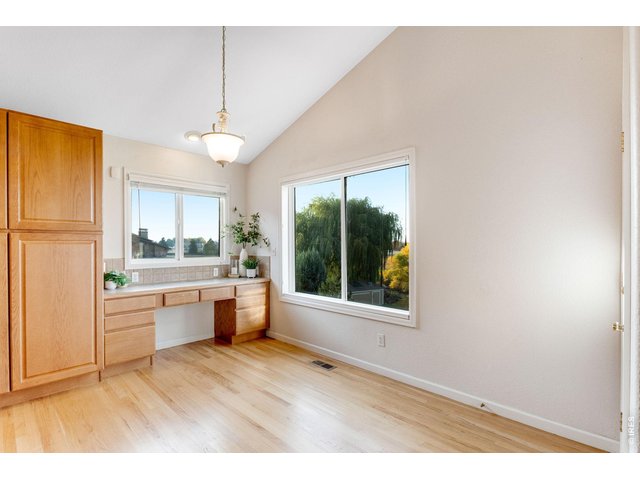
21 of 47
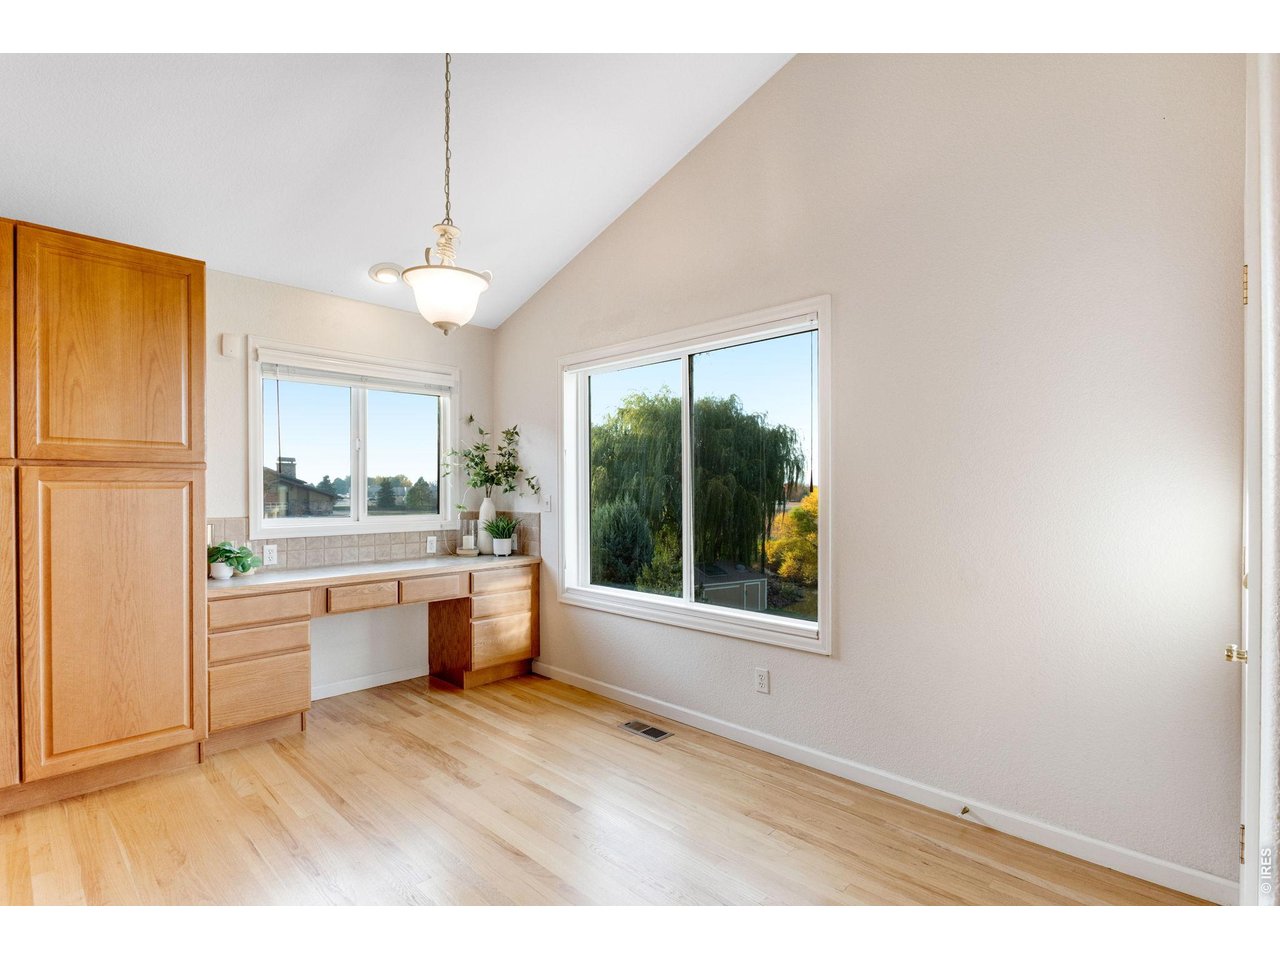
Eat in kitchen with views in every direction.
22 of 47
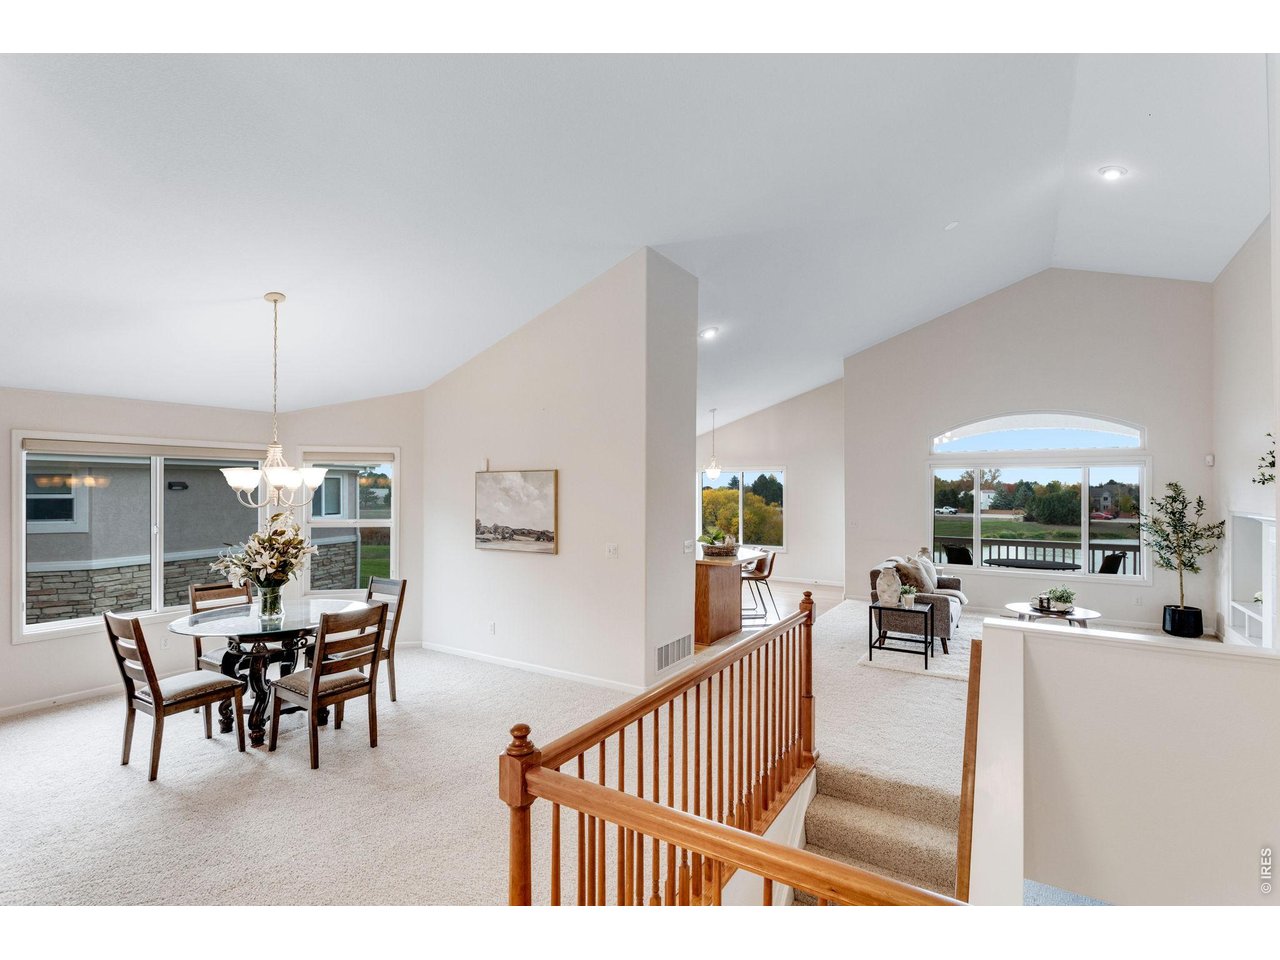
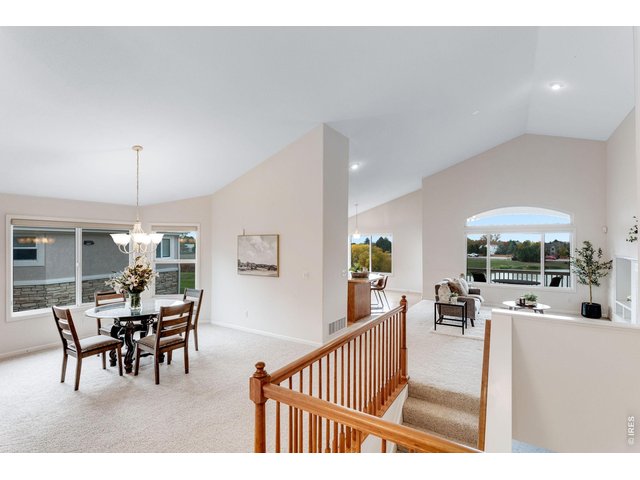
An airy main level combines distinct gathering spaces with scenic views beyond.
23 of 47
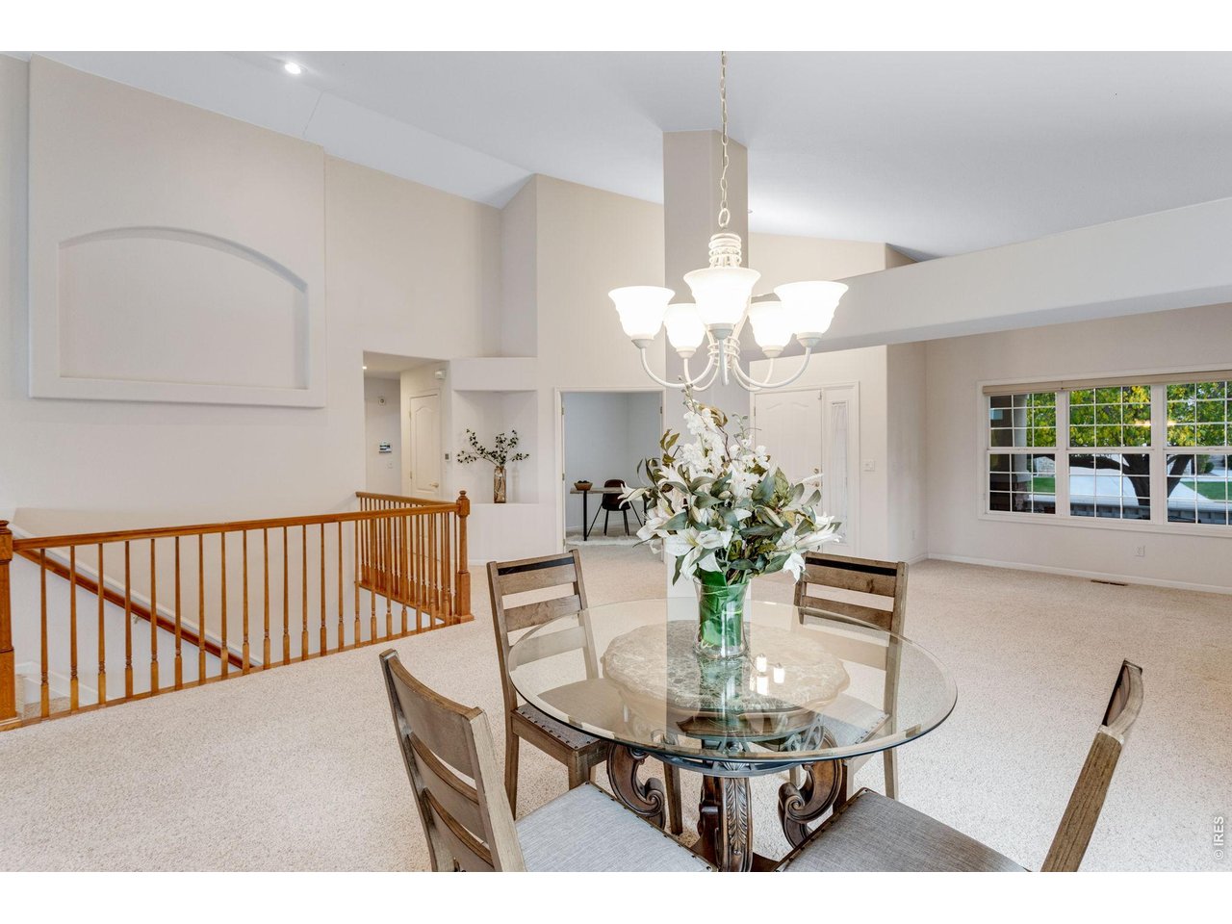
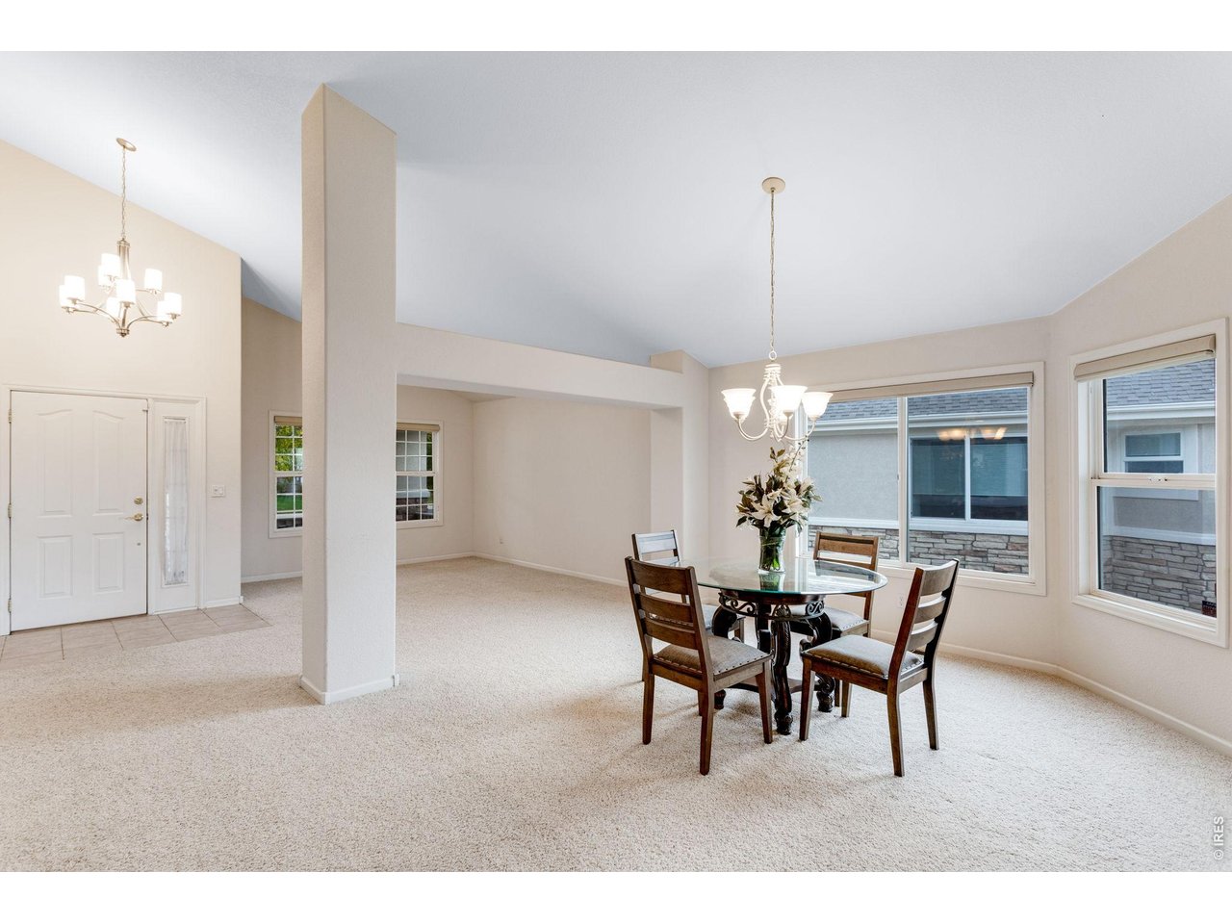
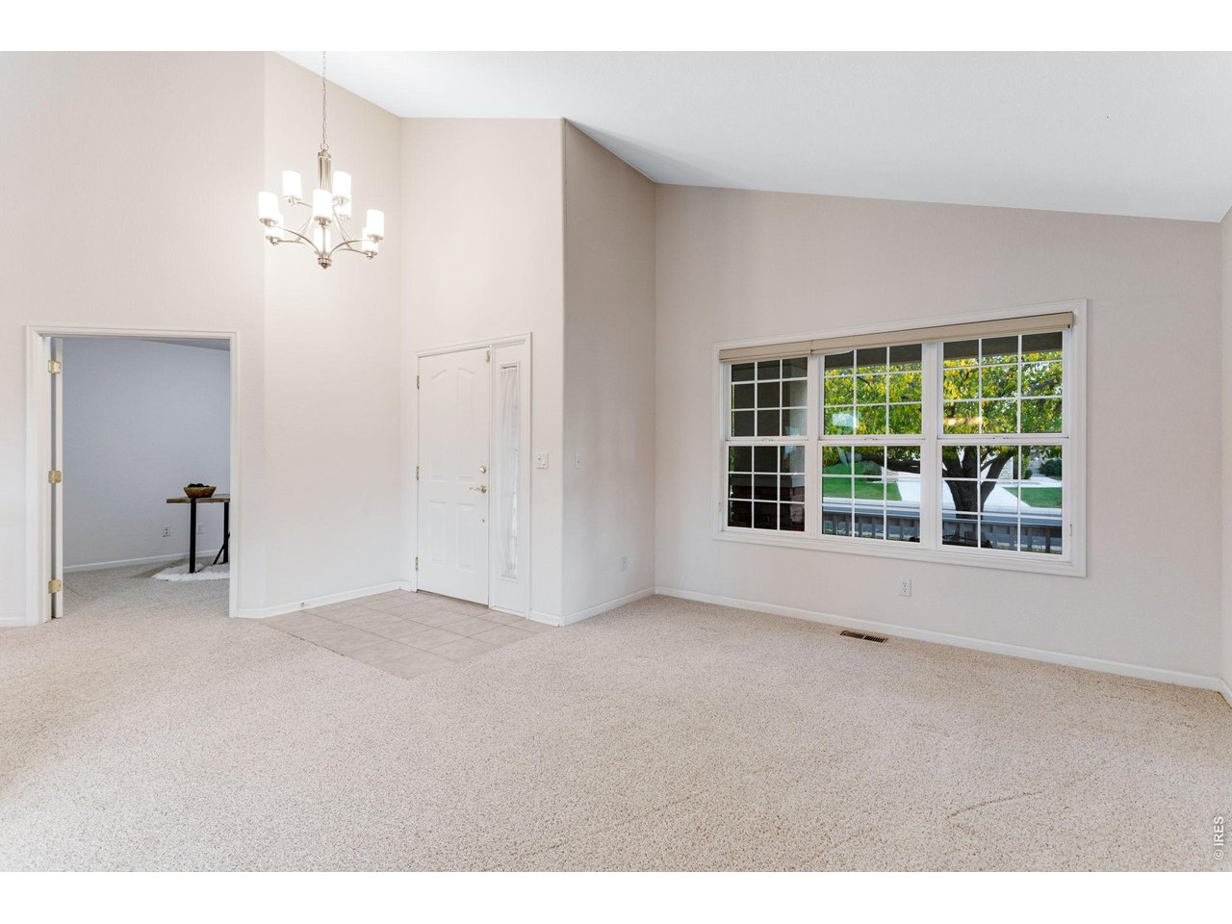
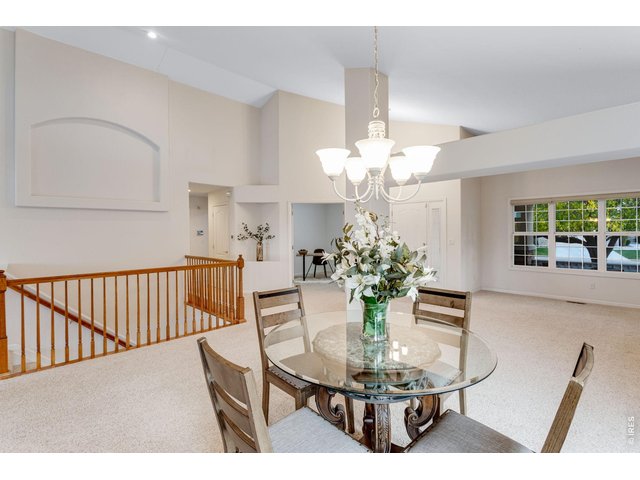
The dining area connects easily to the entry and main living spaces for effortless entertaining.
24 of 47
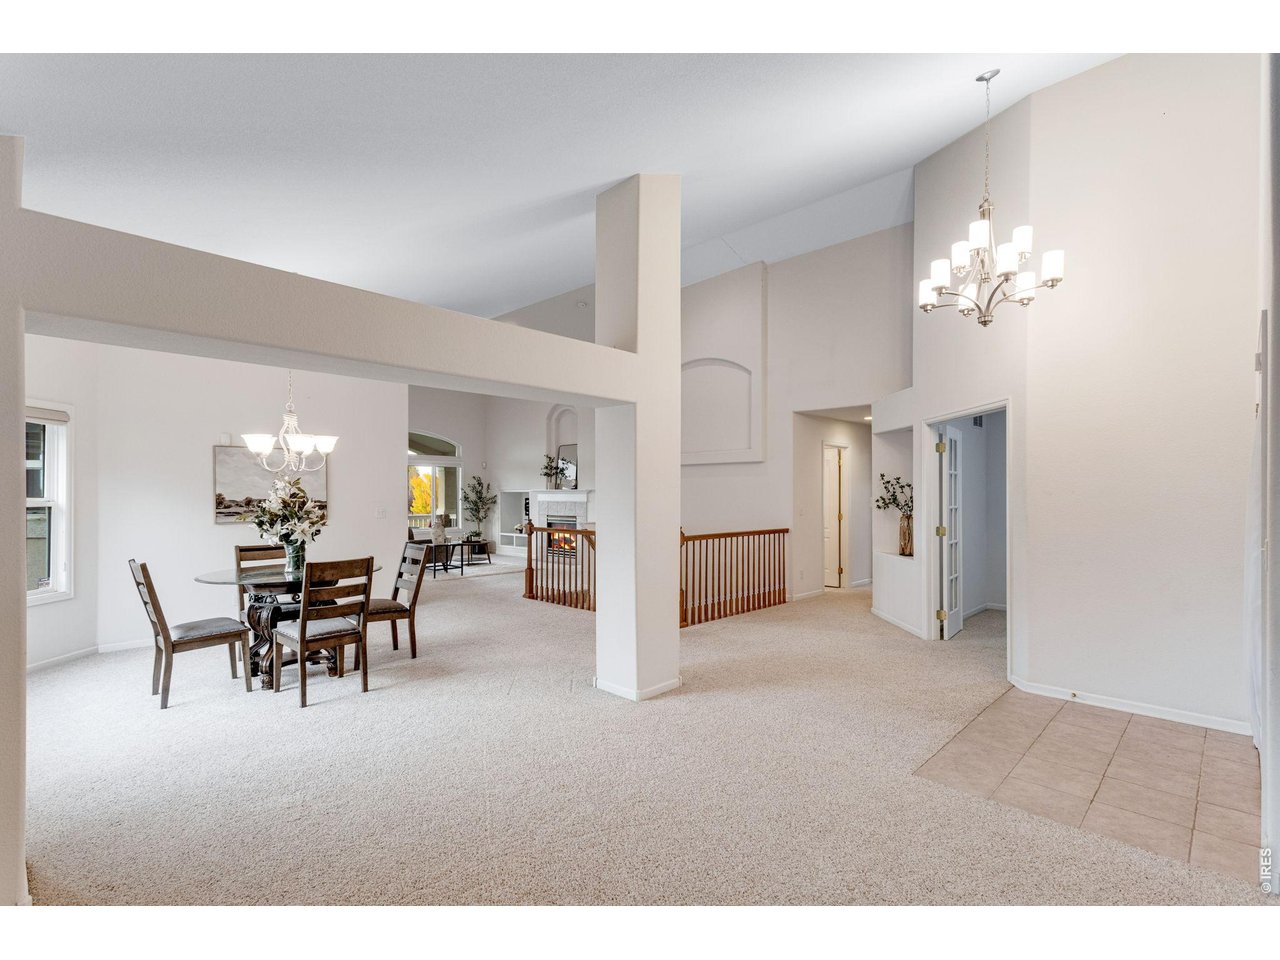
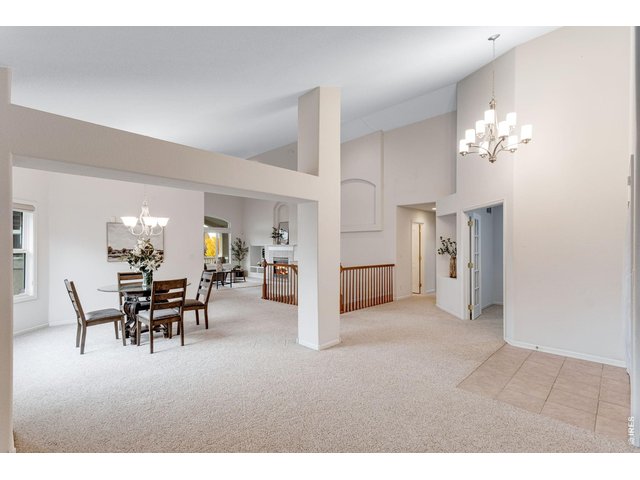
Architectural columns and soaring ceilings define the main living and dining spaces.
25 of 47
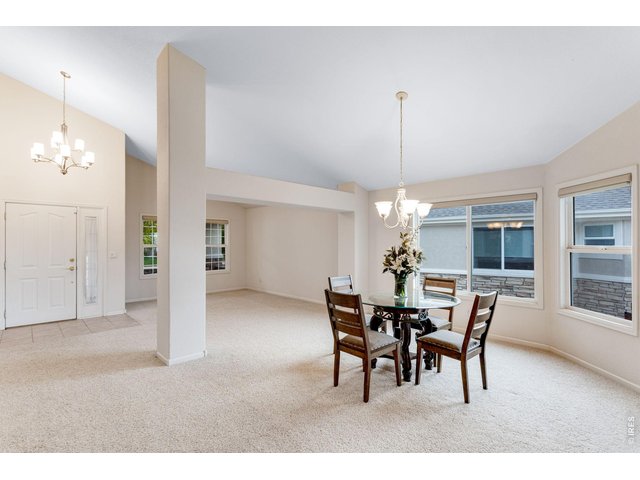
Vaulted ceilings and a large front window create a bright, welcoming entry.
26 of 47
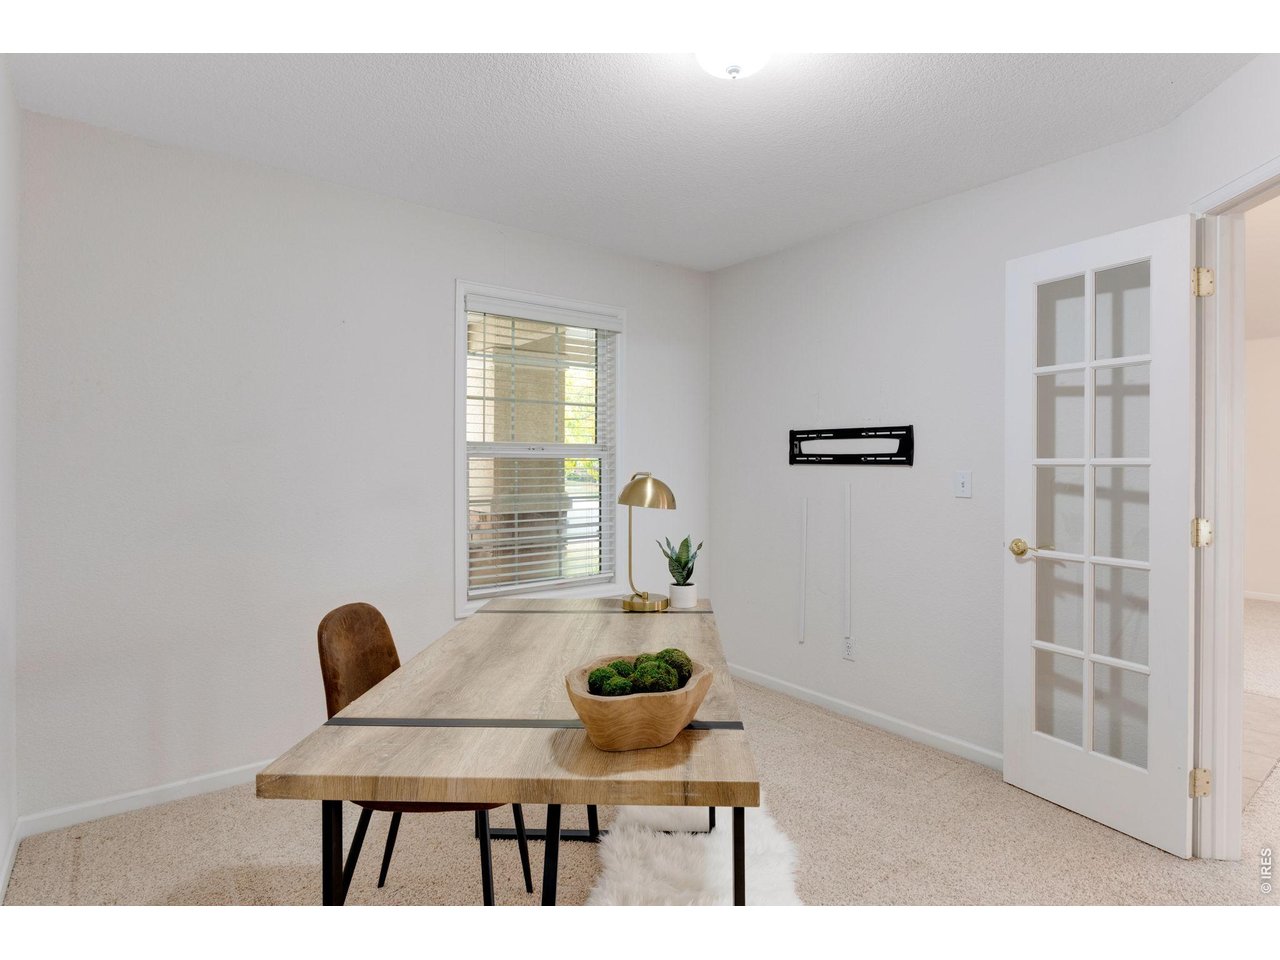
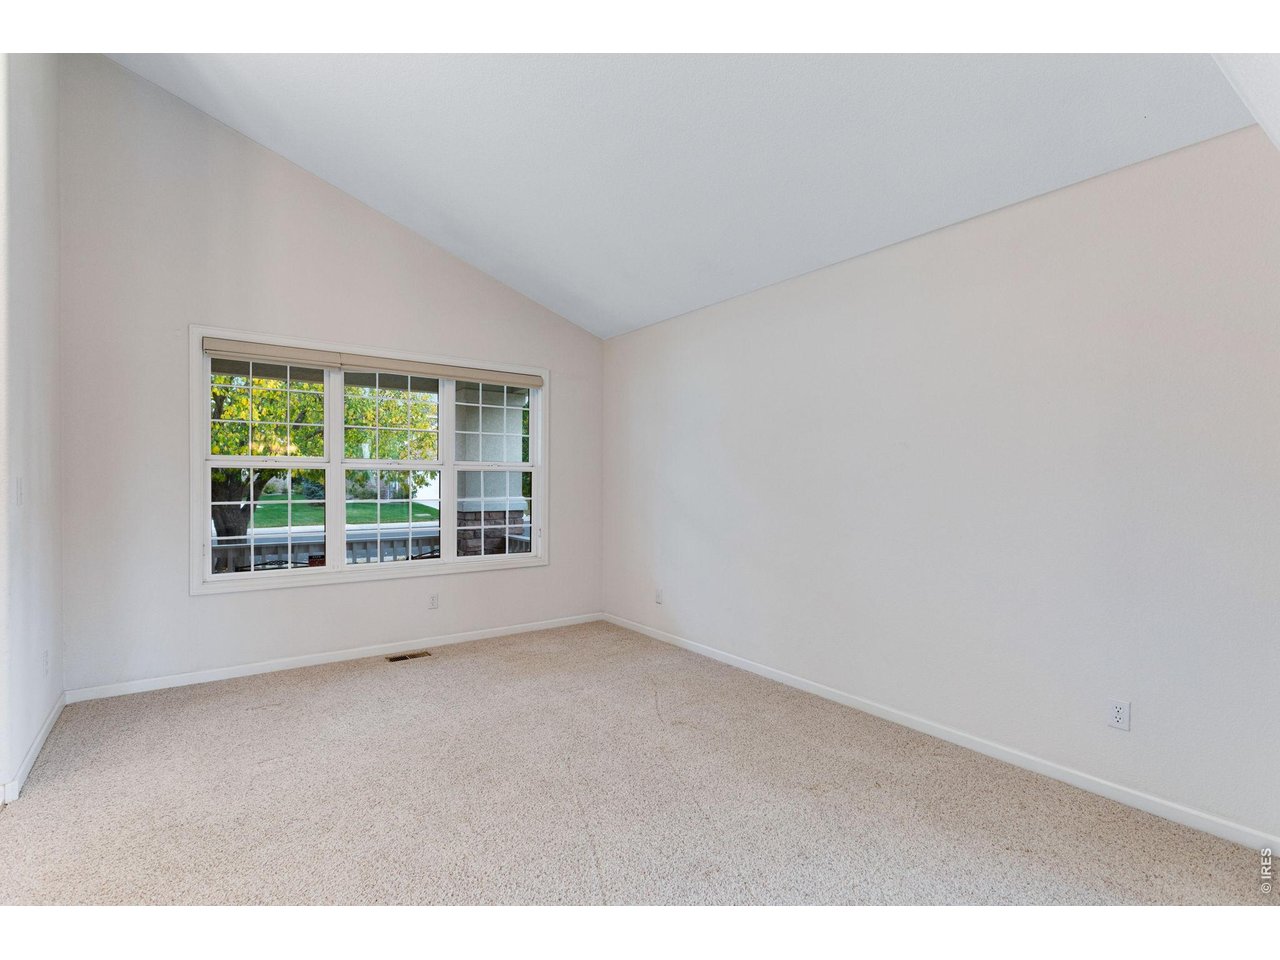
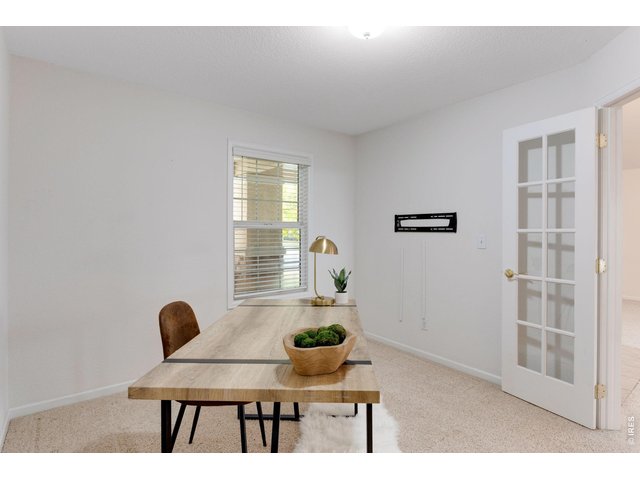
A dedicated office with glass-paneled French doors provides a comfortable space to work from home.
27 of 47
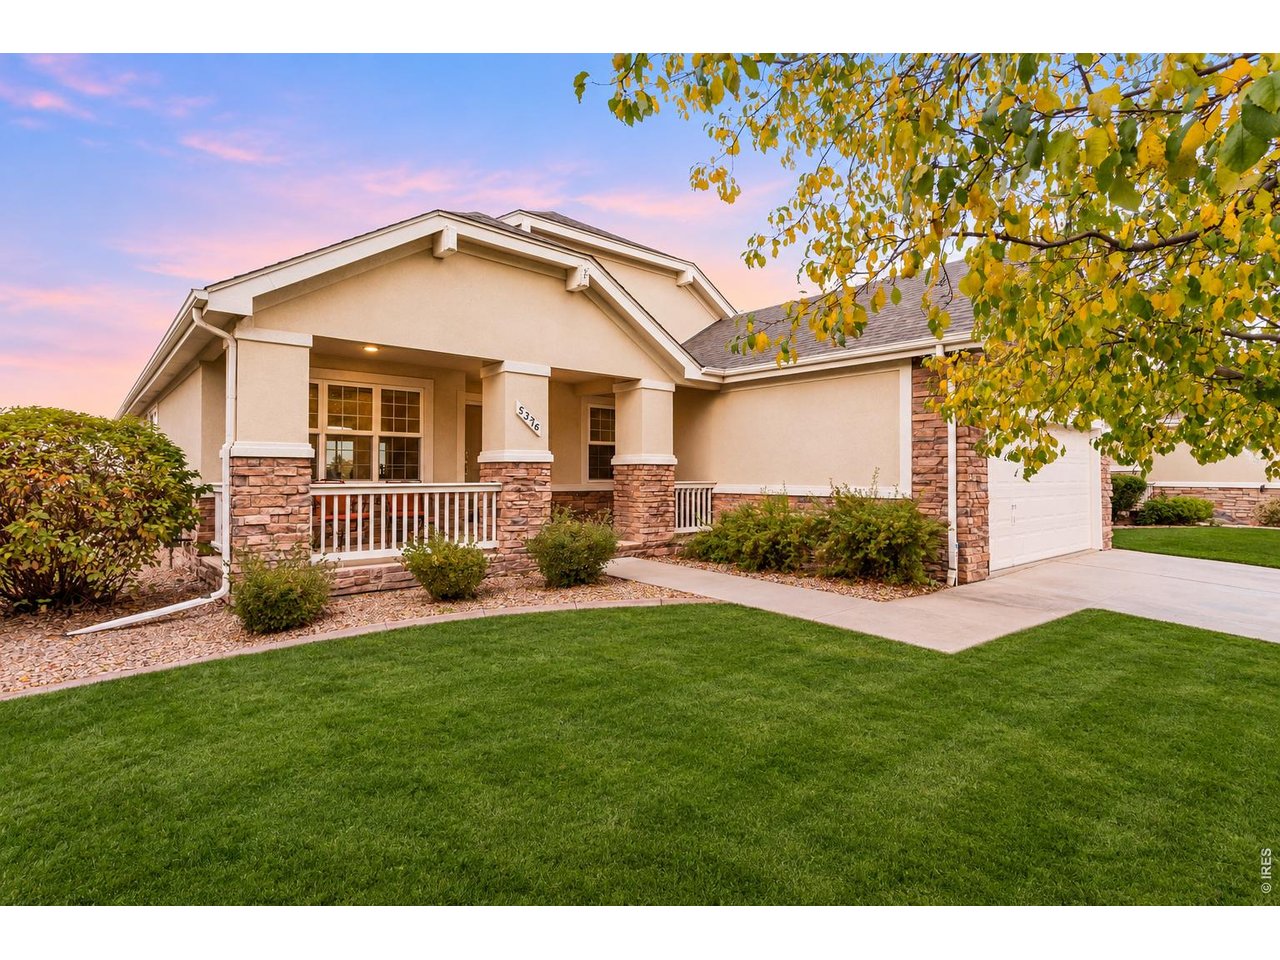
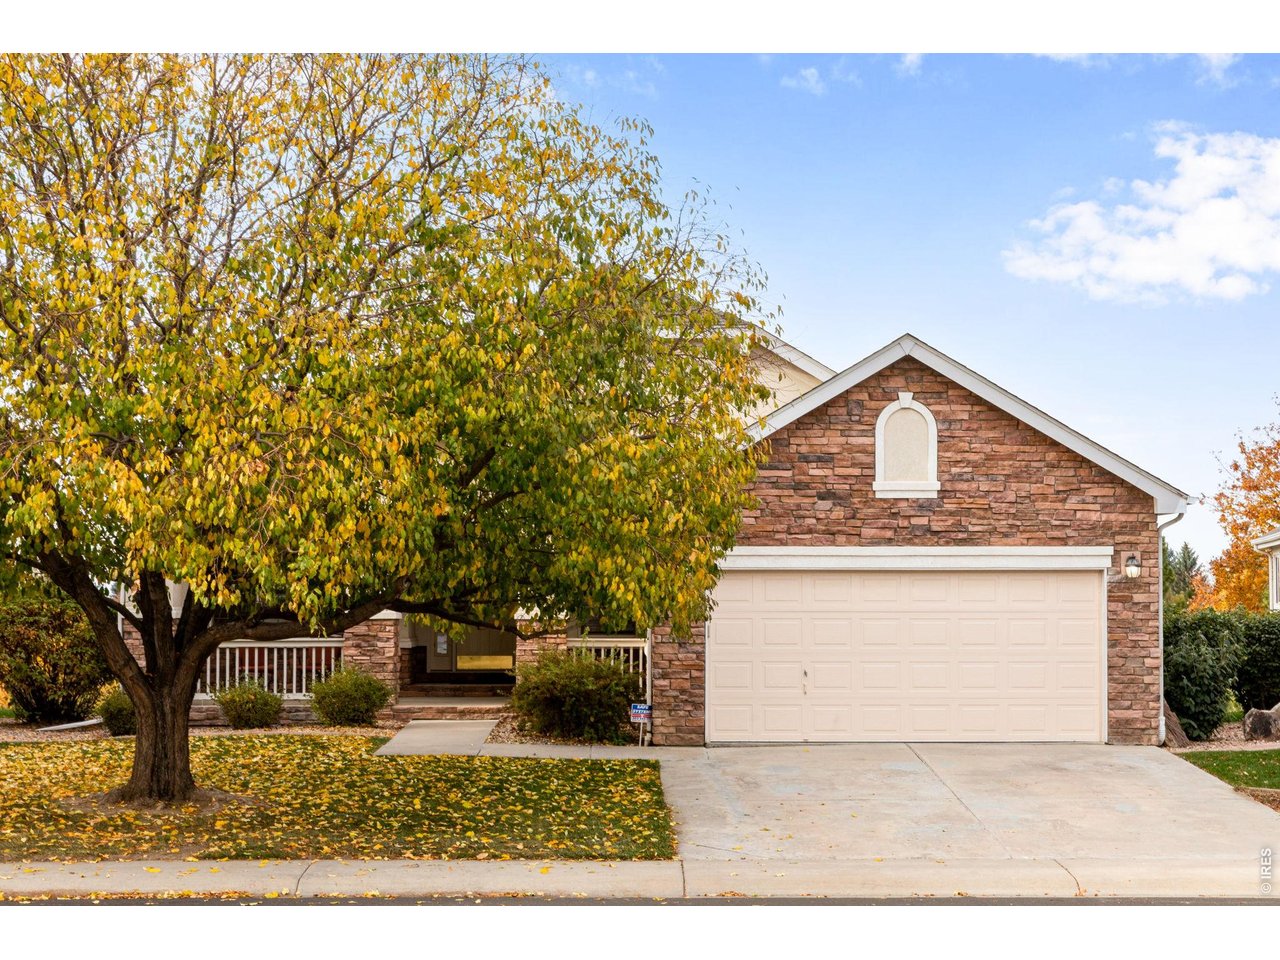
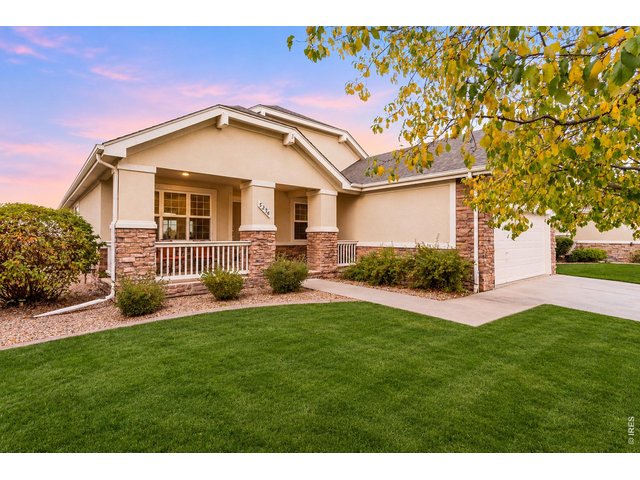
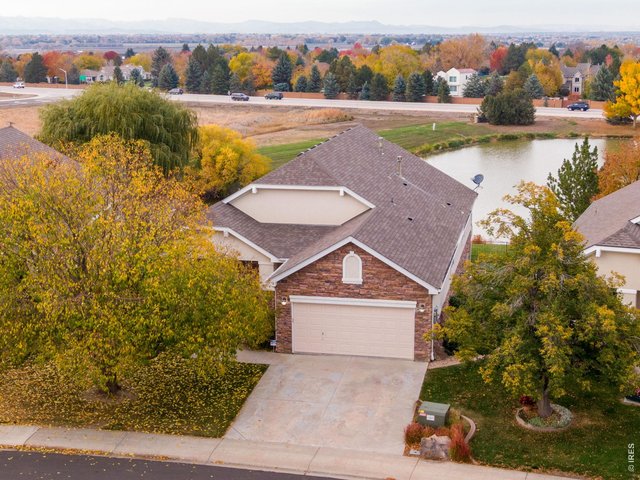
Stone accents and established landscaping welcome you home, with the pond just beyond.
28 of 47
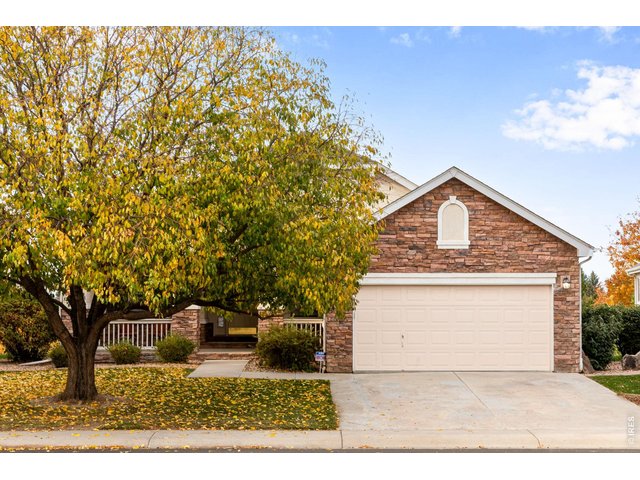
Classic stone accents, a two-car garage, and a mature shade tree enhance the curb appeal.
29 of 47
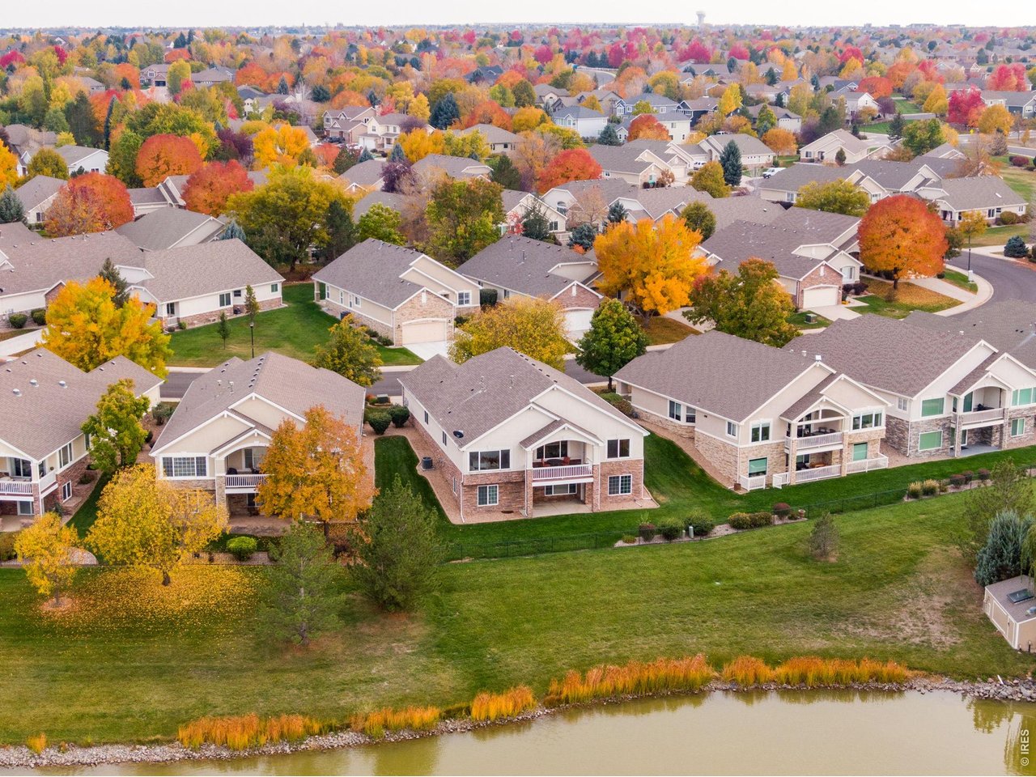
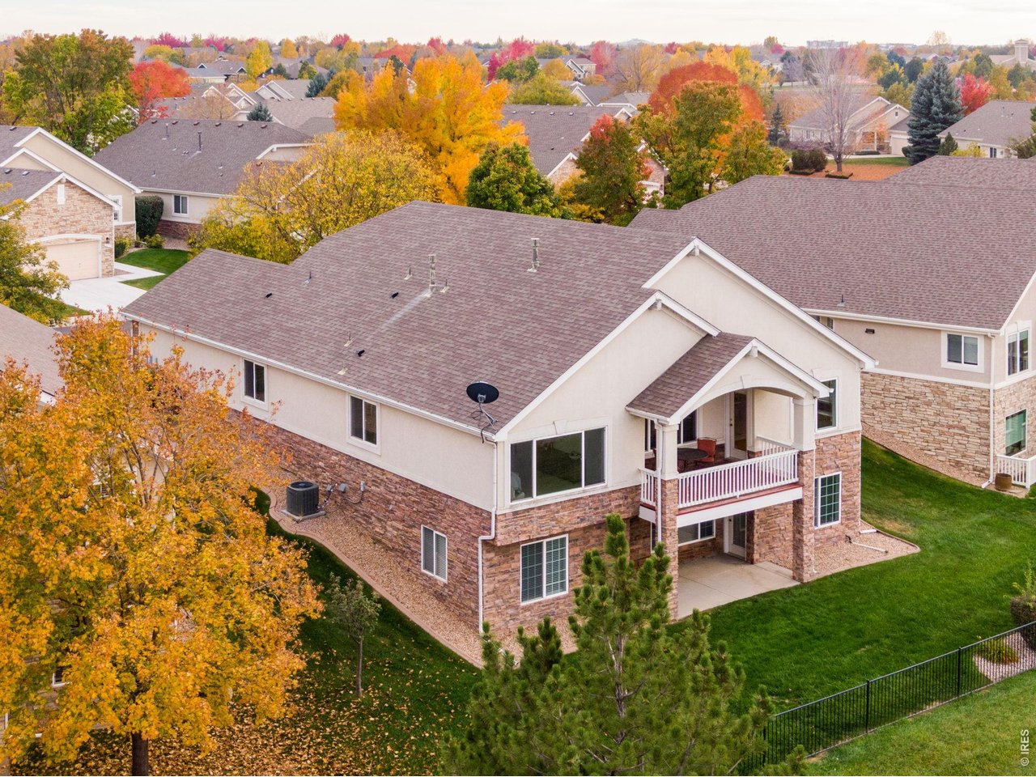
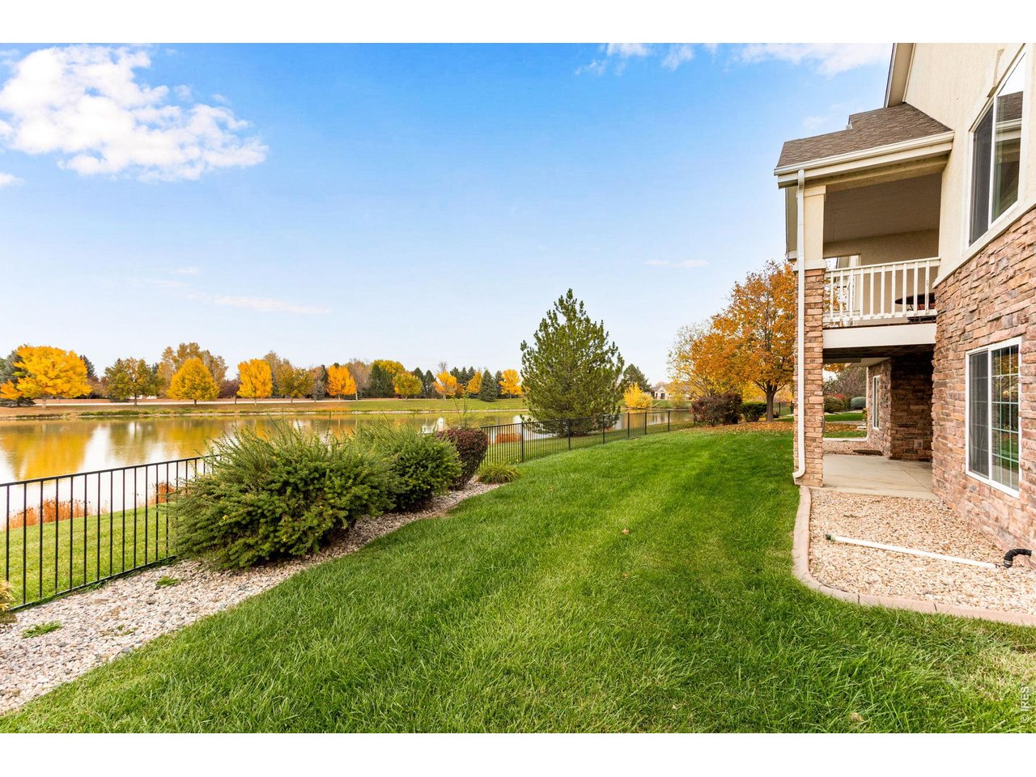
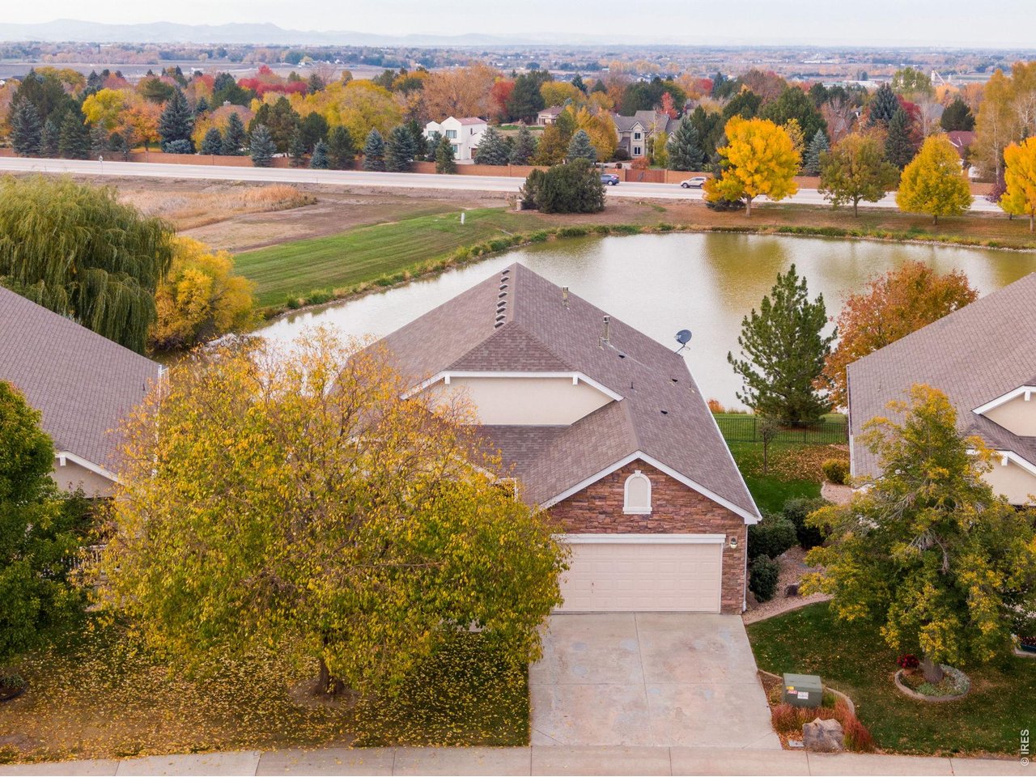
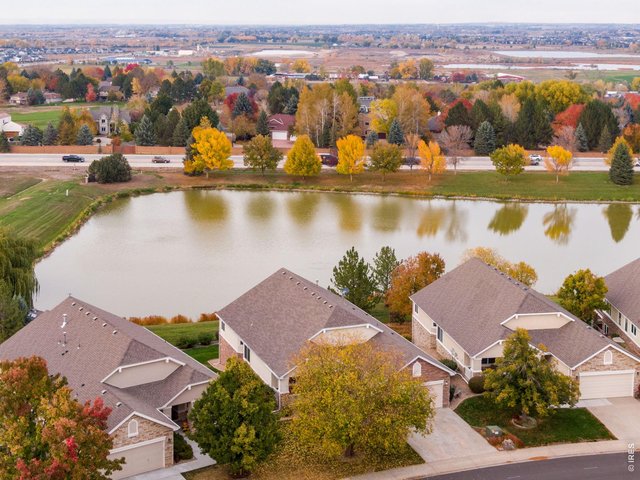
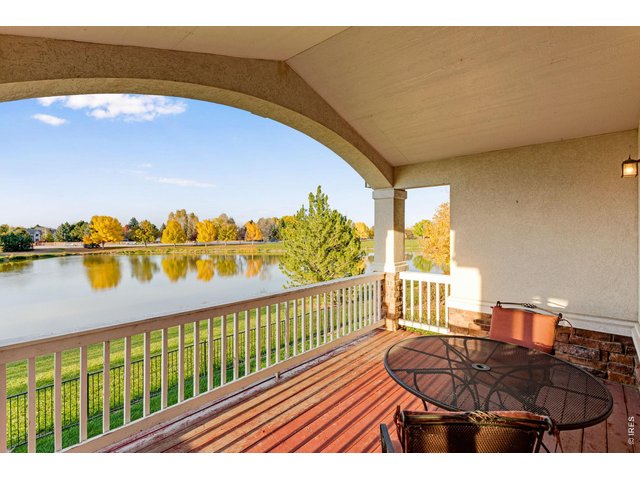
A scenic pond and colorful autumn landscape provide a beautiful backdrop to everyday living.
30 of 47
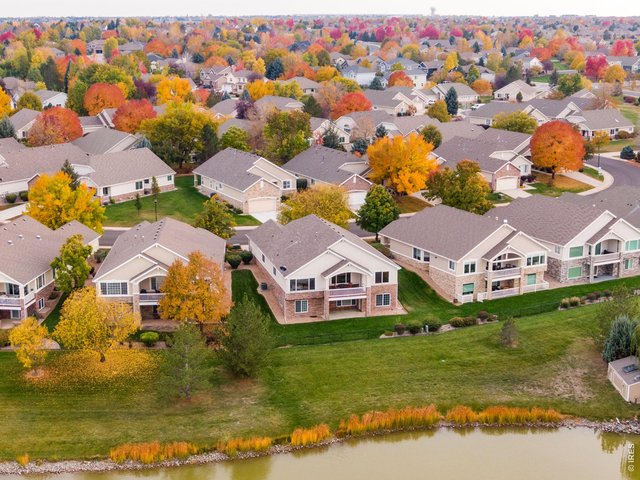
Enjoy morning coffee or outdoor dining on the covered deck overlooking the pond.
31 of 47
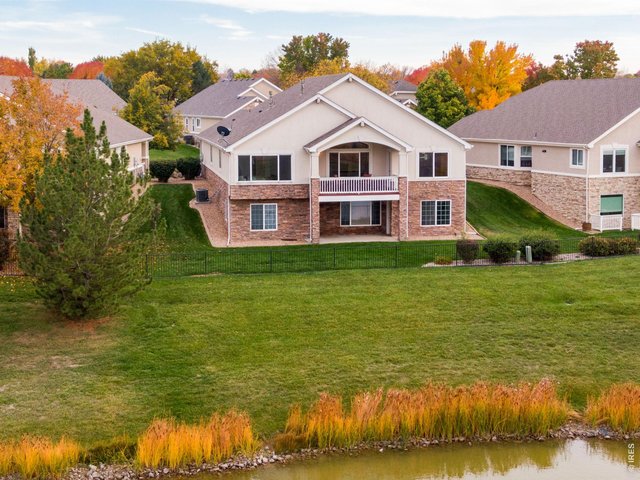
A beautiful blend of established neighborhood charm and scenic water views.
32 of 47
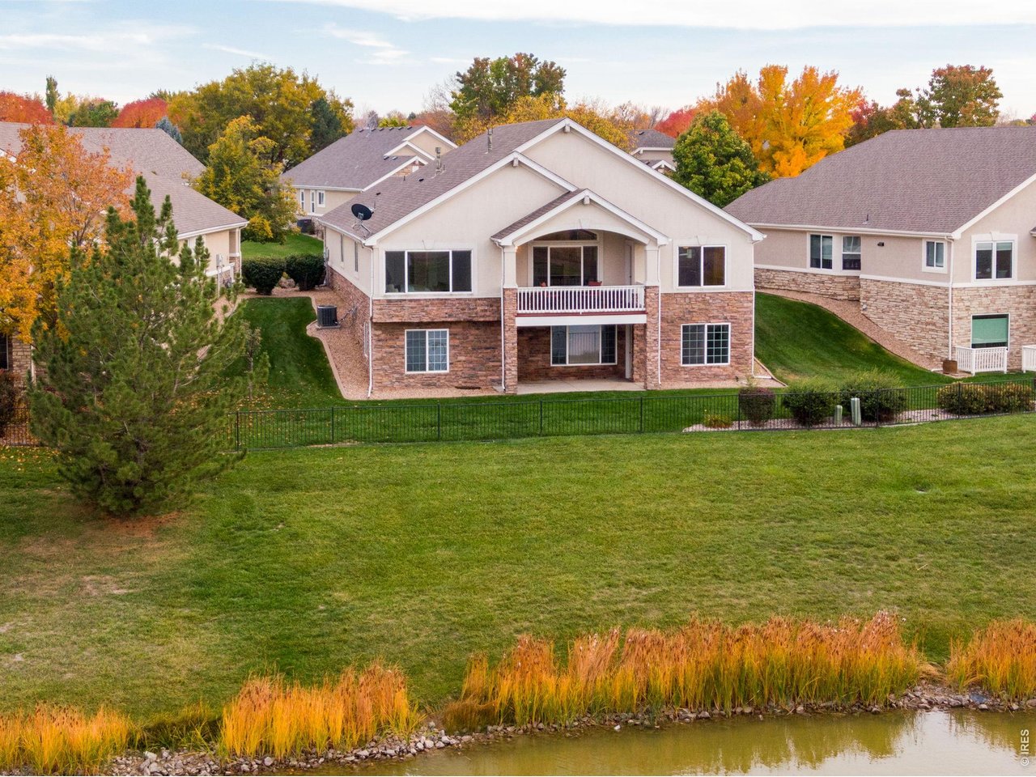
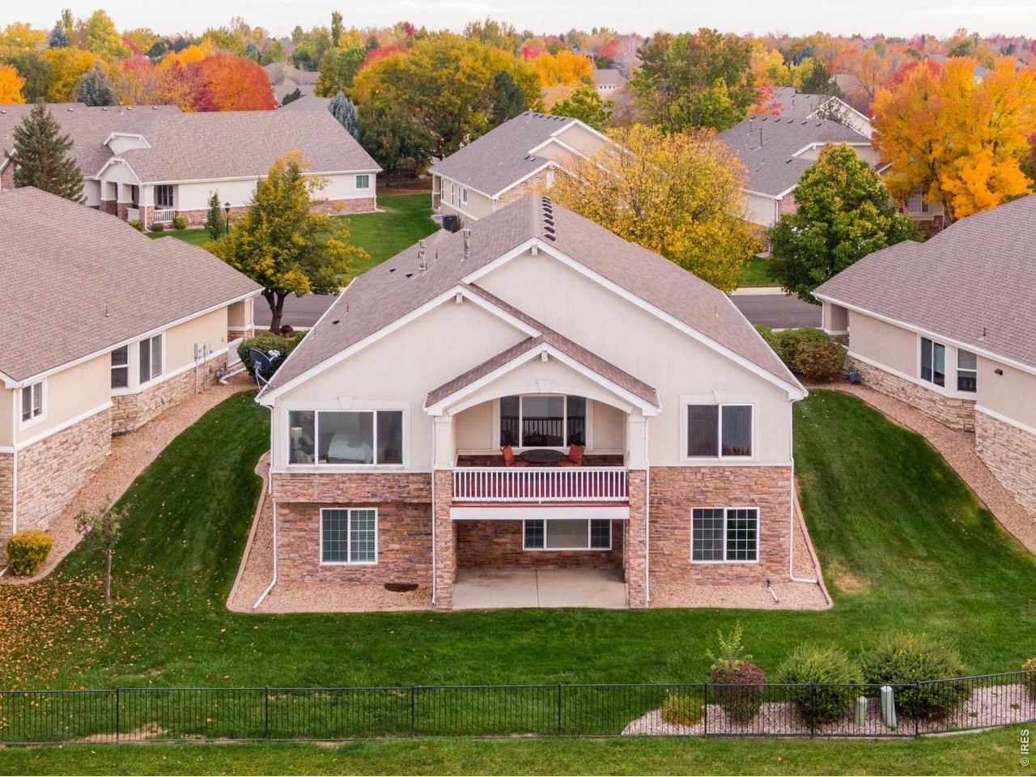
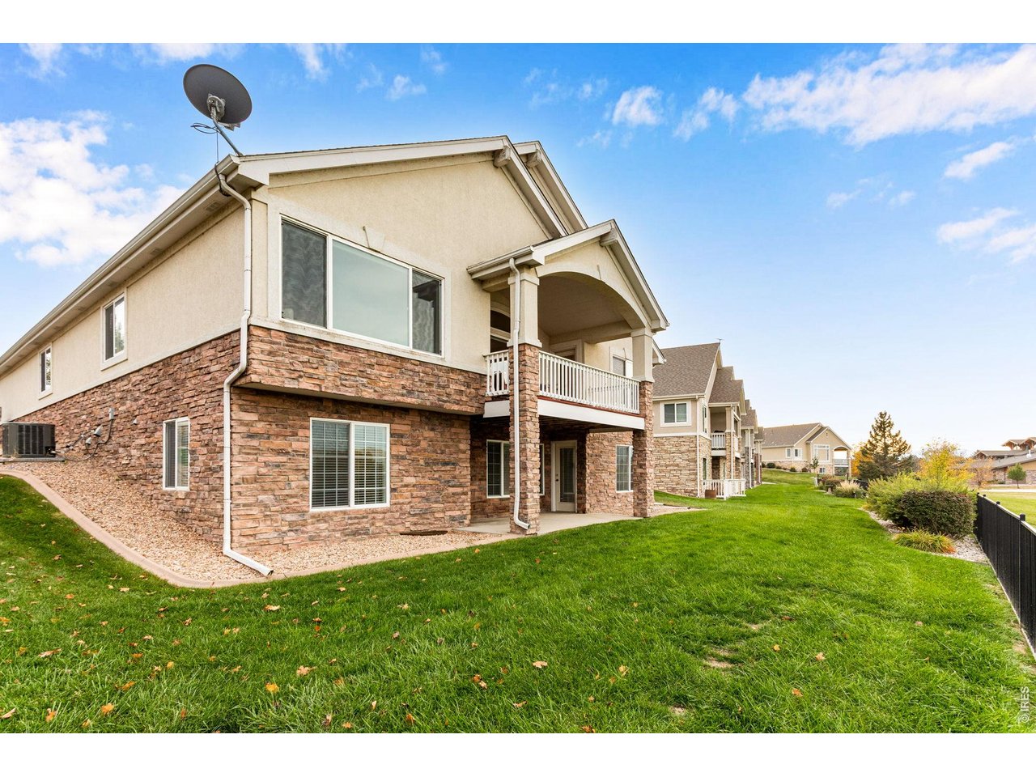
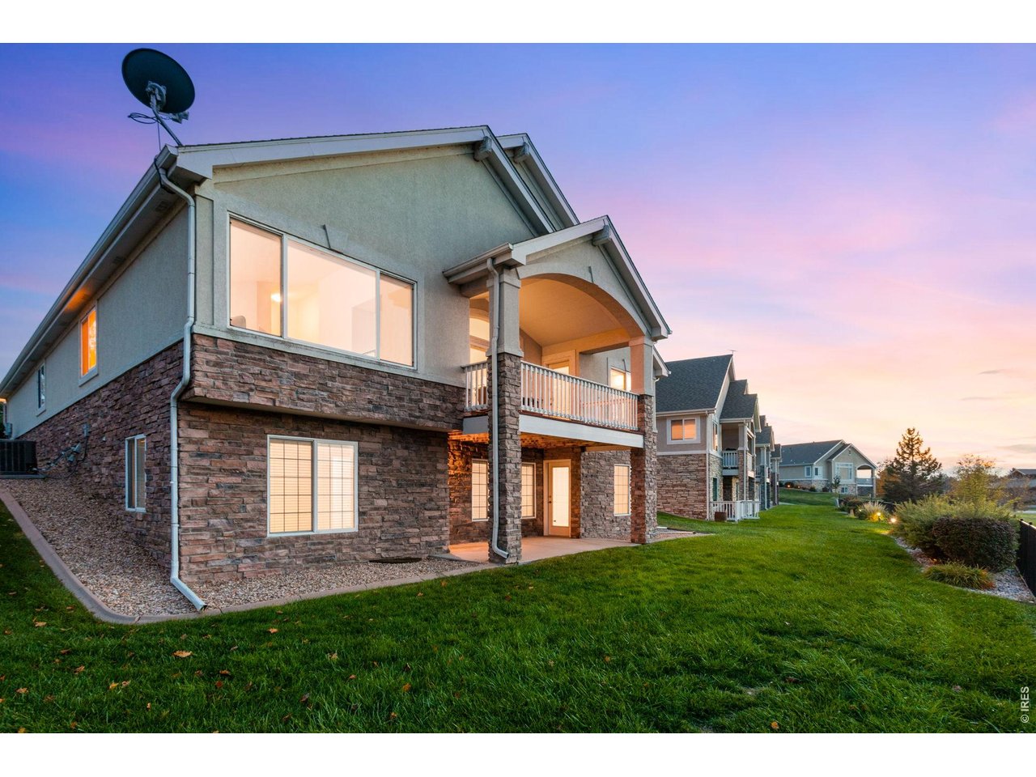
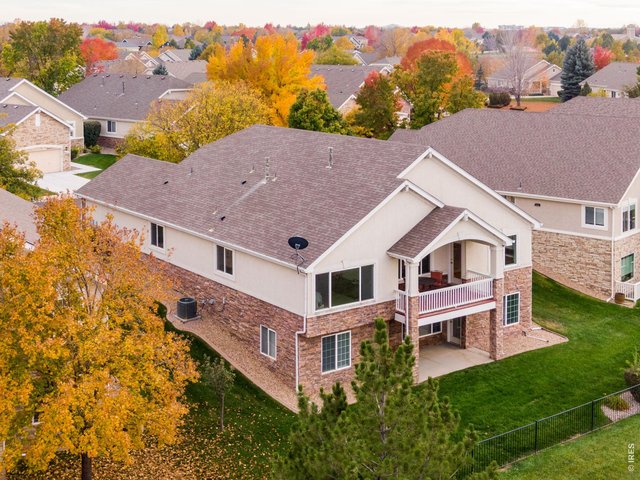
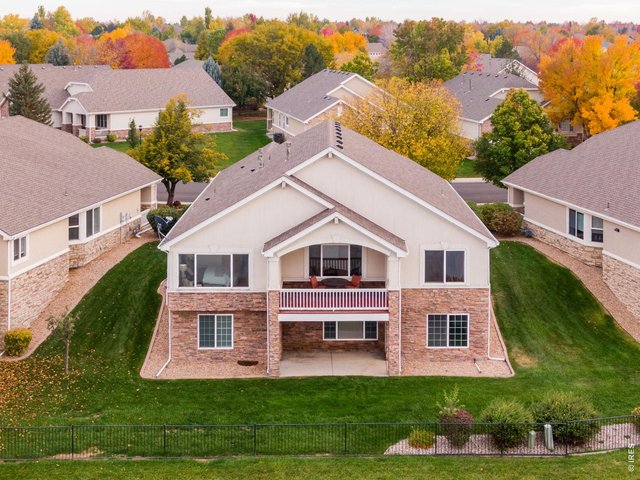
Rear elevation featuring large windows, a covered upper deck, and a lower patio.
33 of 47
Covered outdoor spaces on both levels offer room to relax and entertain.
34 of 47
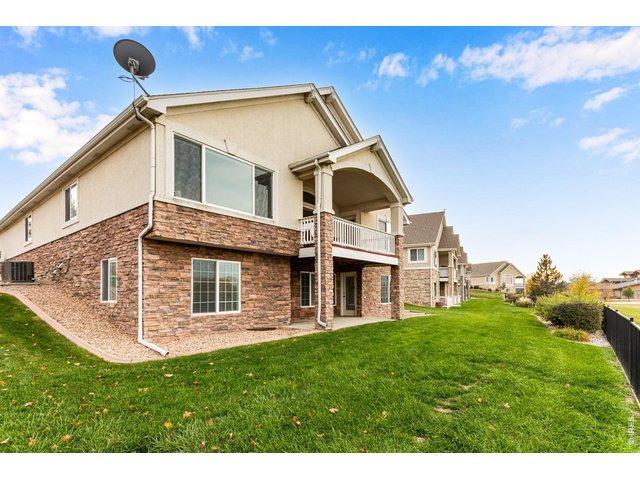
A covered deck above and sheltered patio below make the most of the pond-facing backyard.
35 of 47
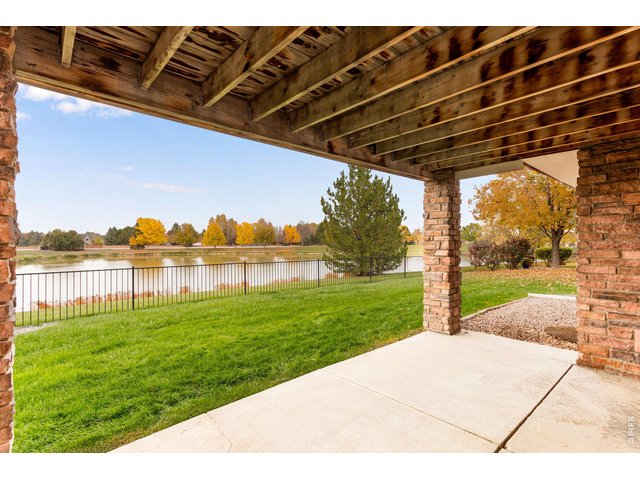
Large rear windows and two covered outdoor spaces connect the home to its scenic surroundings.
36 of 47
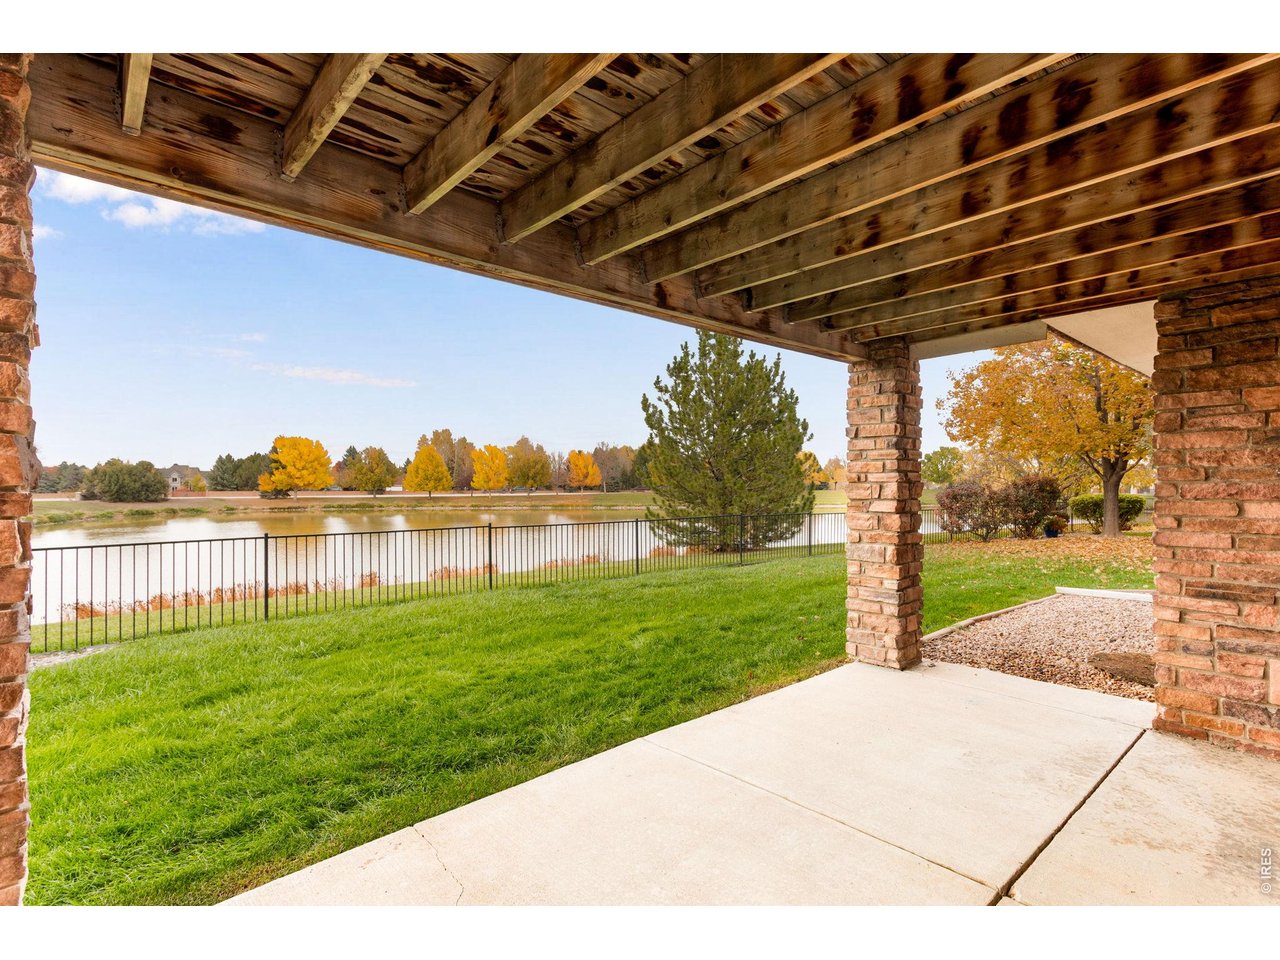
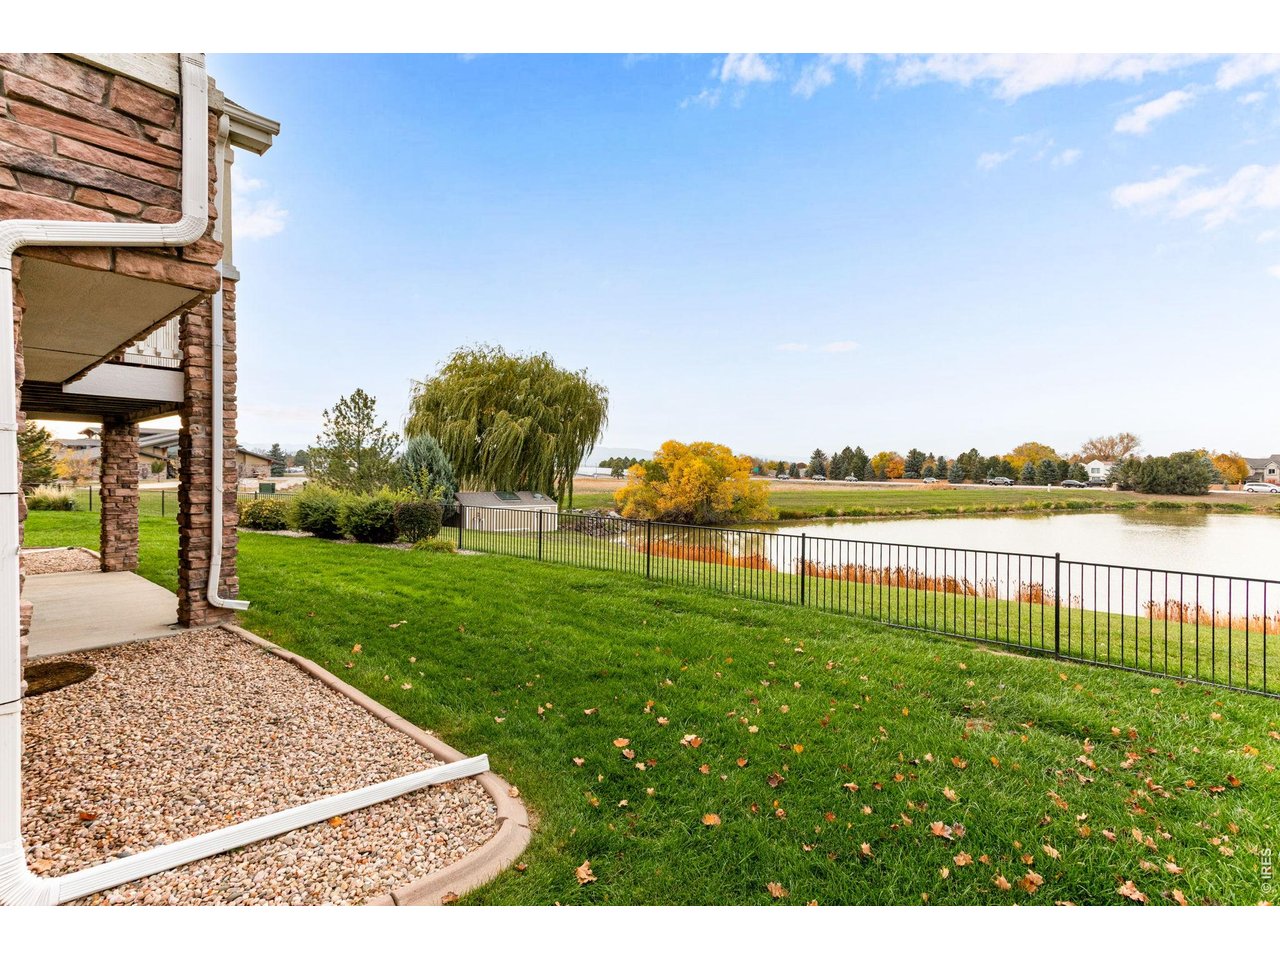
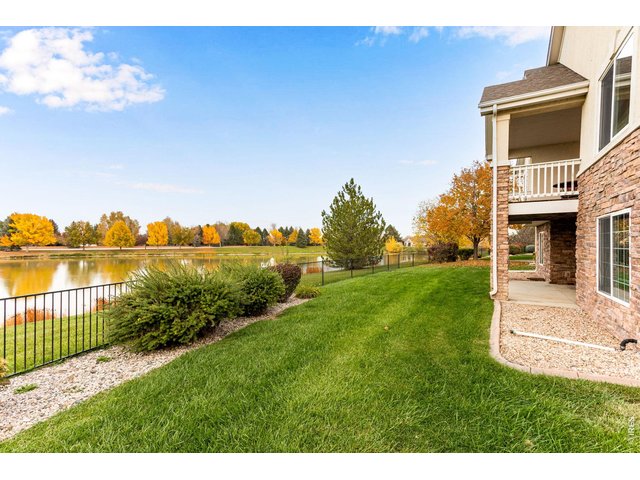
Relax or entertain on the covered lower patio overlooking the pond.
37 of 47
Landscaped lawn and pond views create an inviting setting for time outdoors.
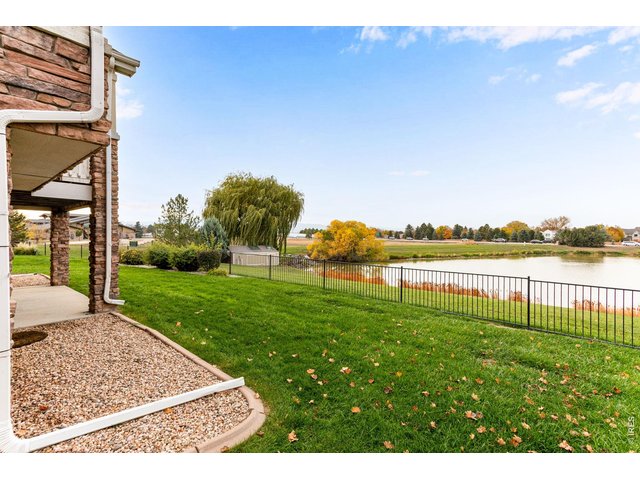
38 of 47
An open pond outlook adds to the appeal of this home s backyard setting.
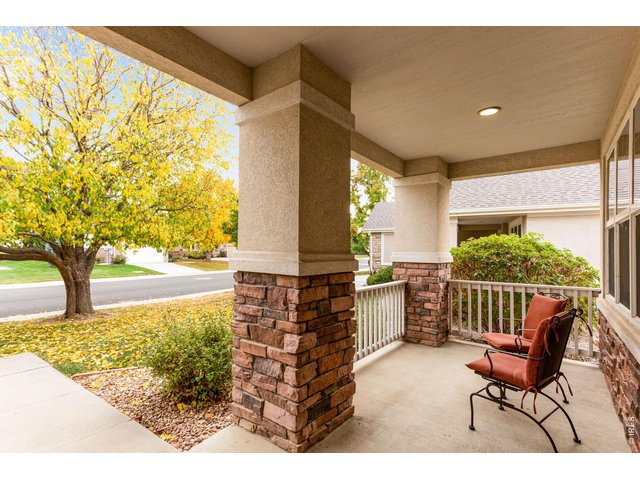
39 of 47
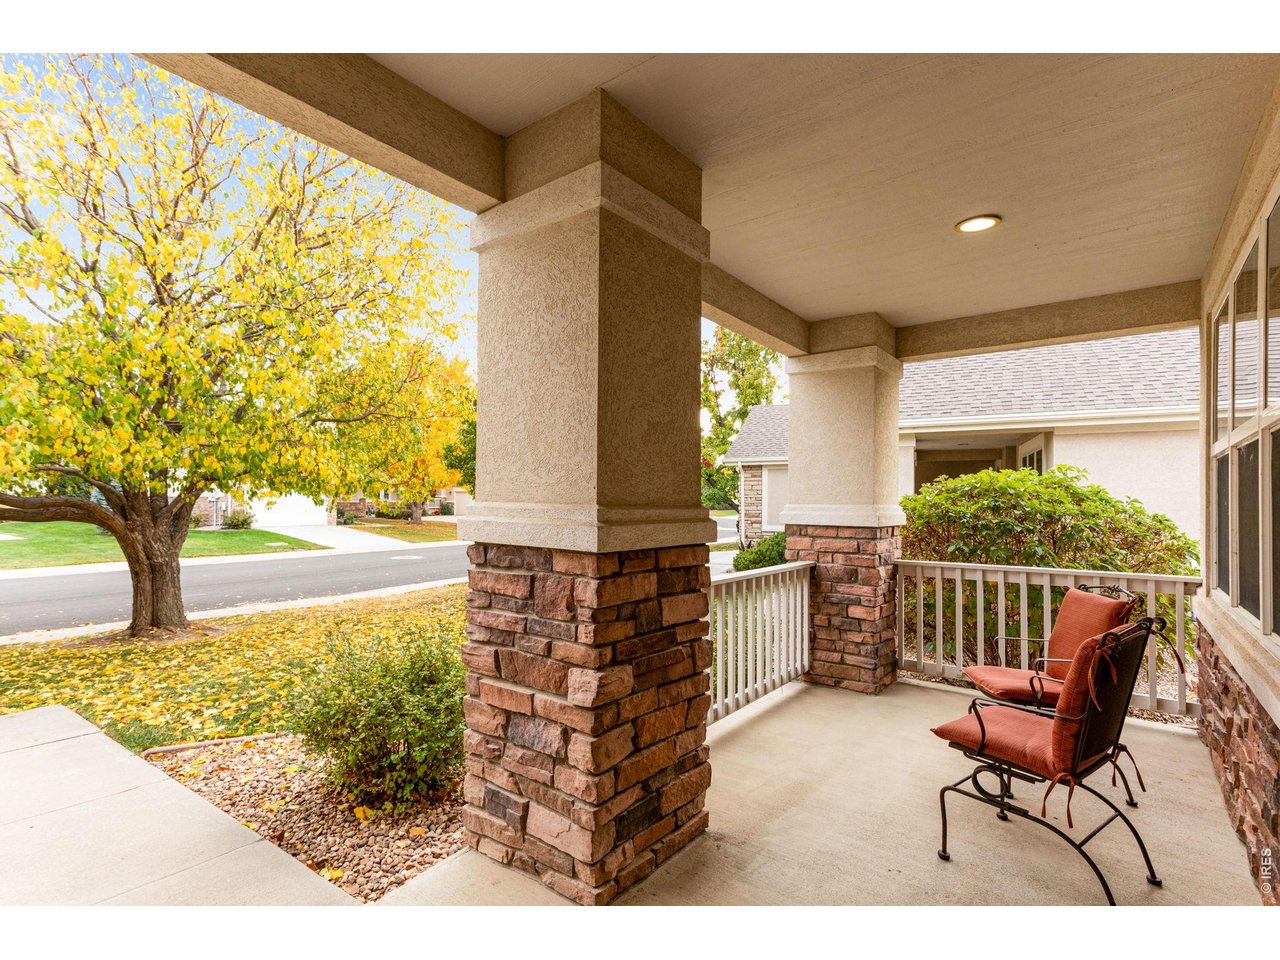
Settle in with your morning coffee on the sheltered front porch.
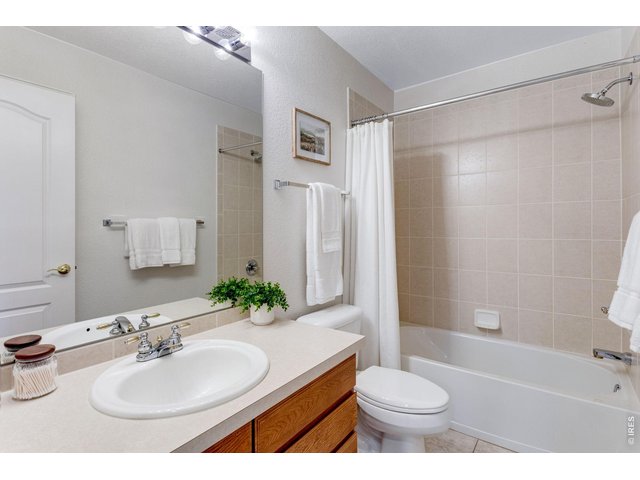
40 of 47
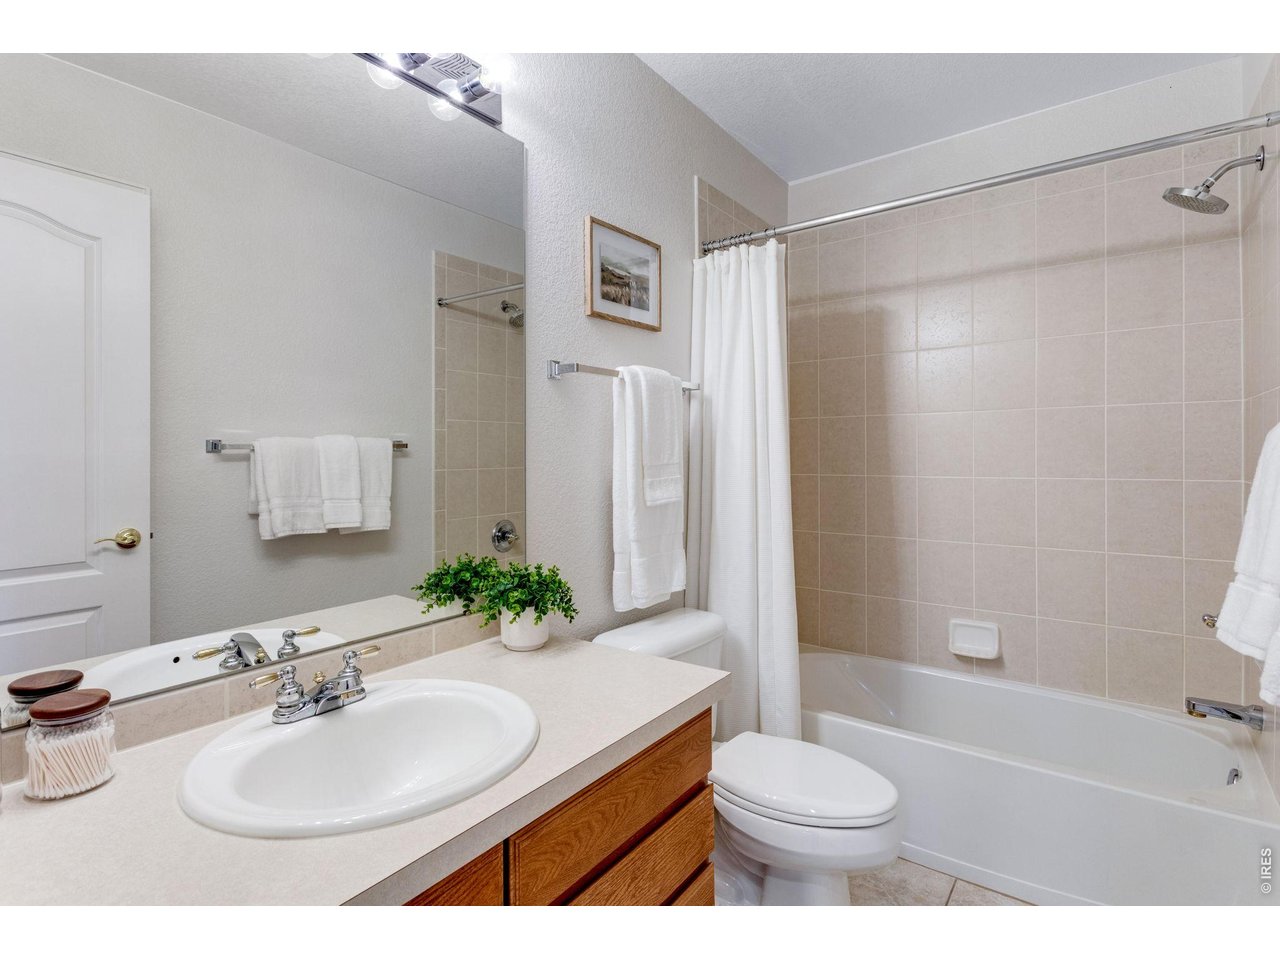
A full bathroom features a tiled tub-and-shower combination and a wide vanity.
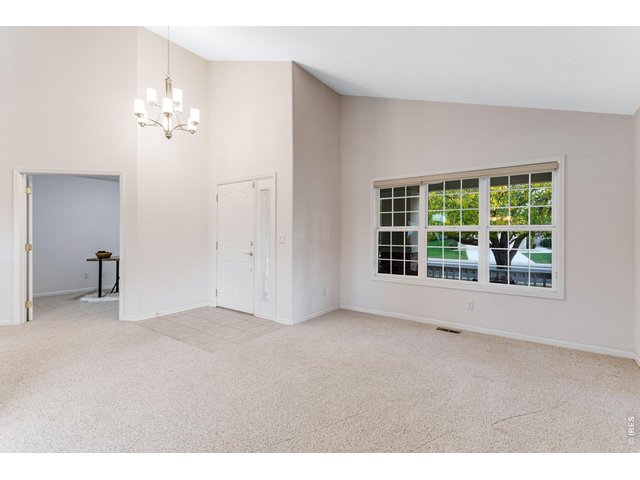
41 of 47
Vaulted ceilings and a large front window create a bright, welcoming entry.
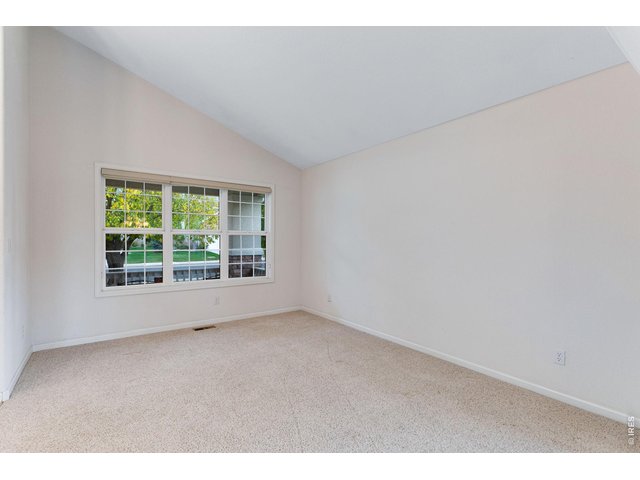
42 of 47
A versatile front sitting area offers natural light and room to make it your own.
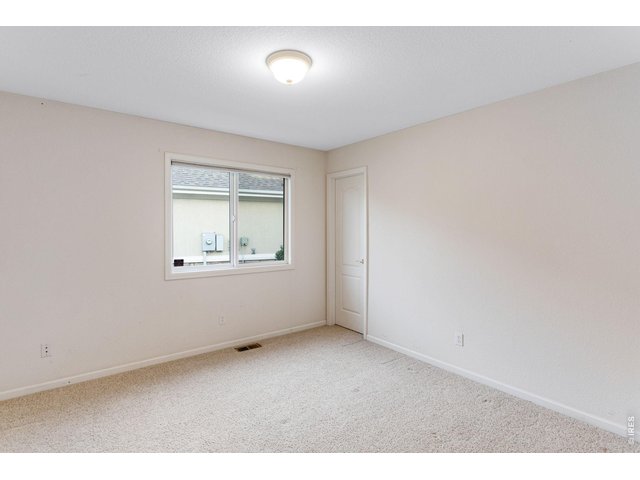
43 of 47
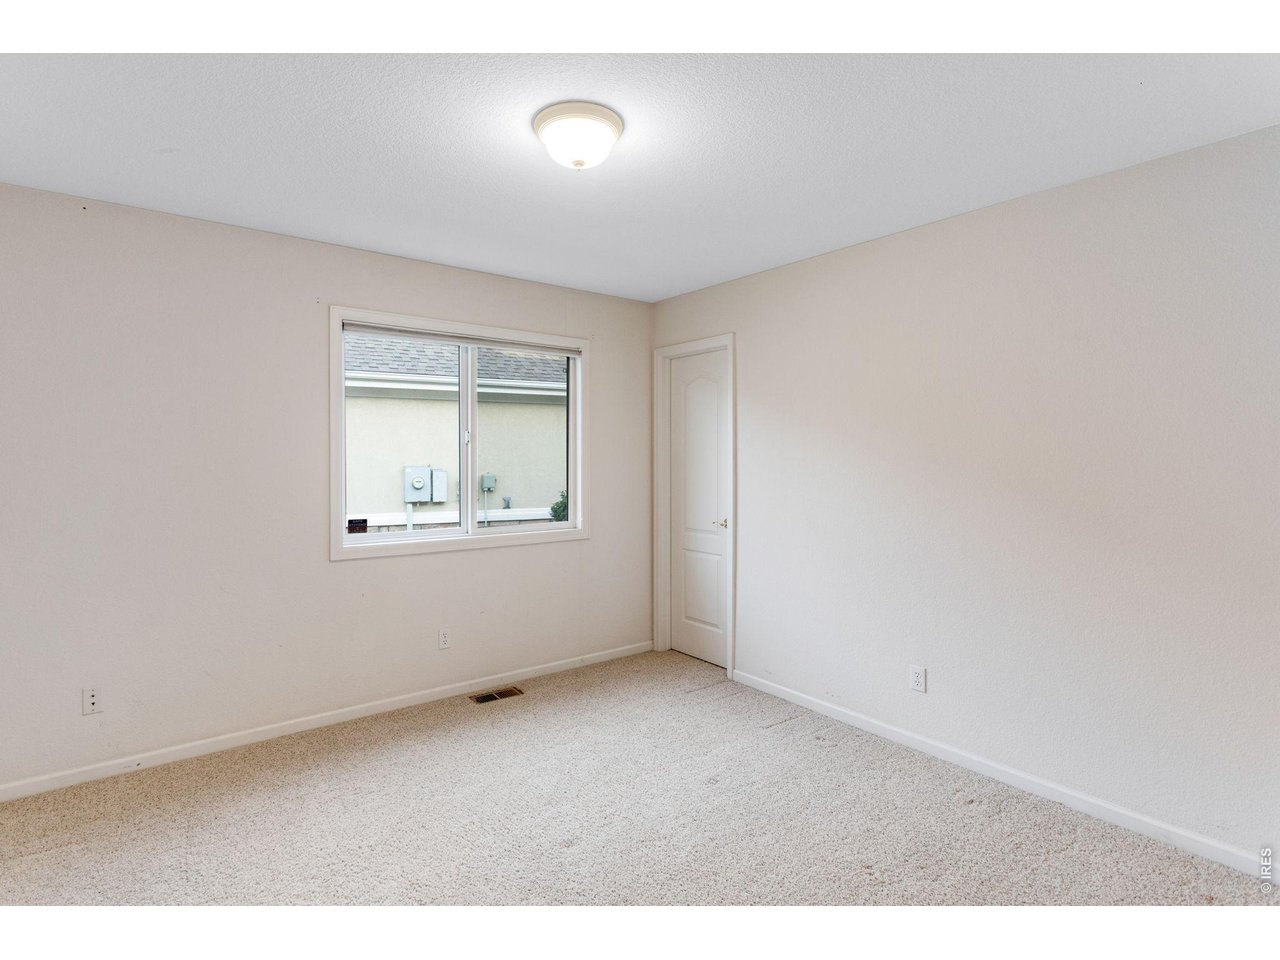
Secondary bedroom on the main floor.
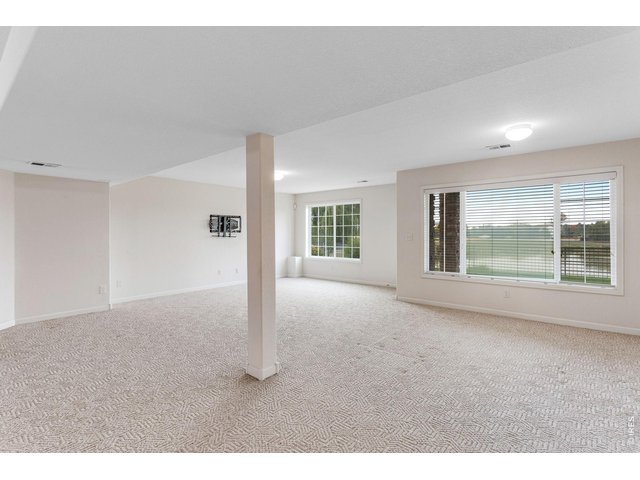
44 of 47
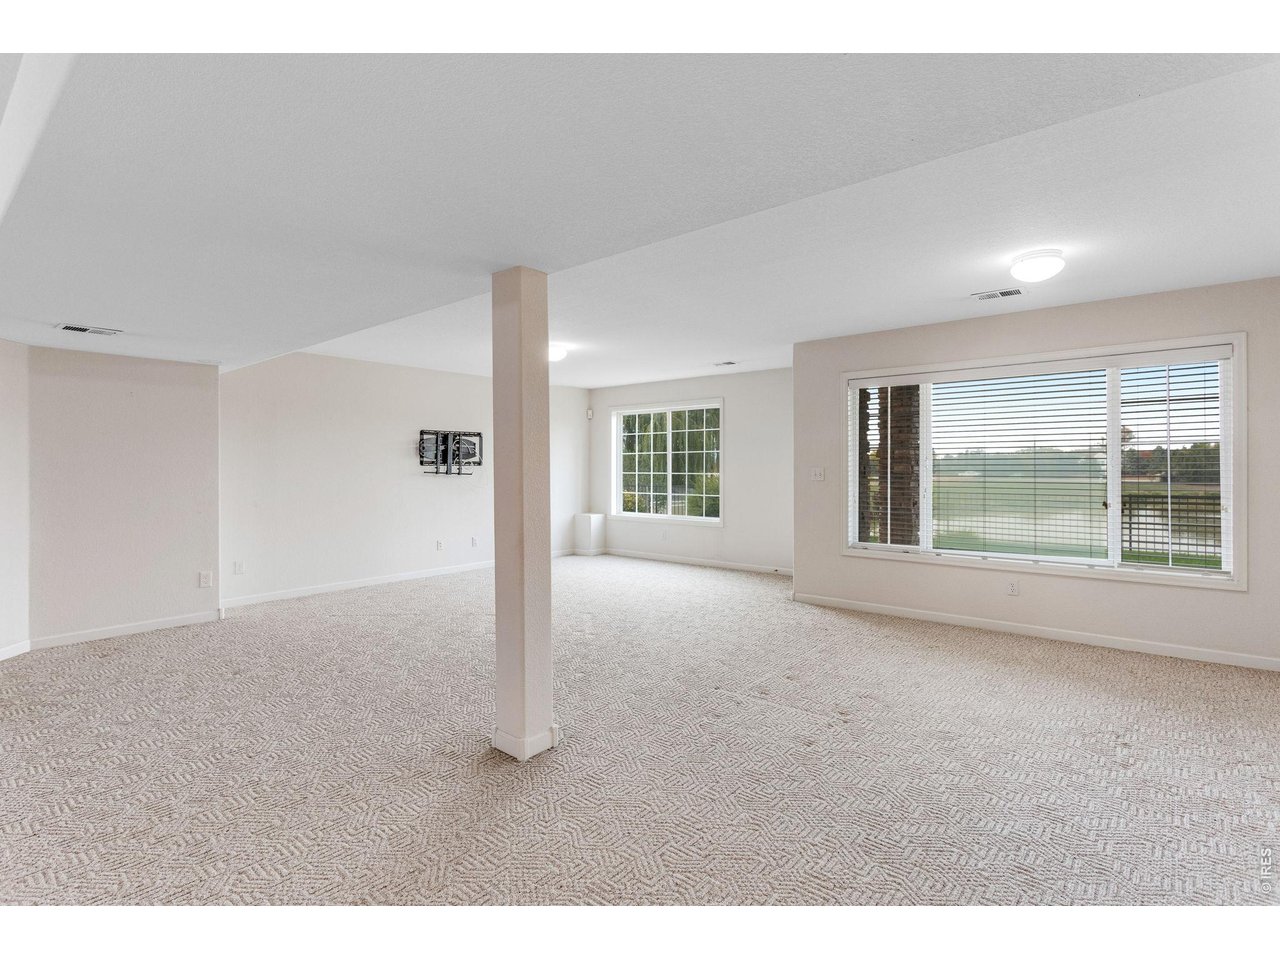
Fully finished basement includes a living room, bedroom and full bathroom.
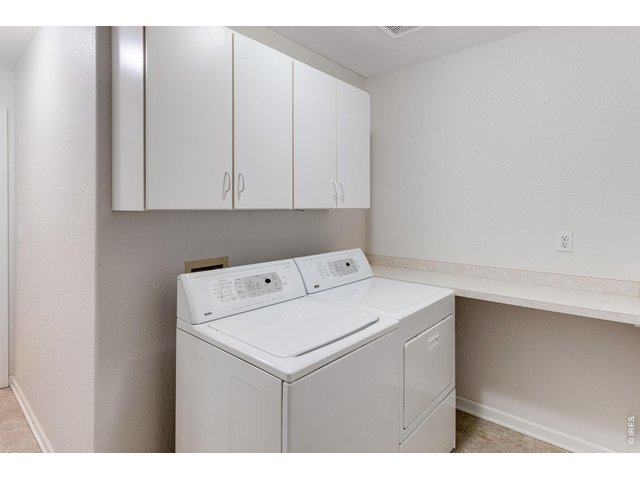
45 of 47
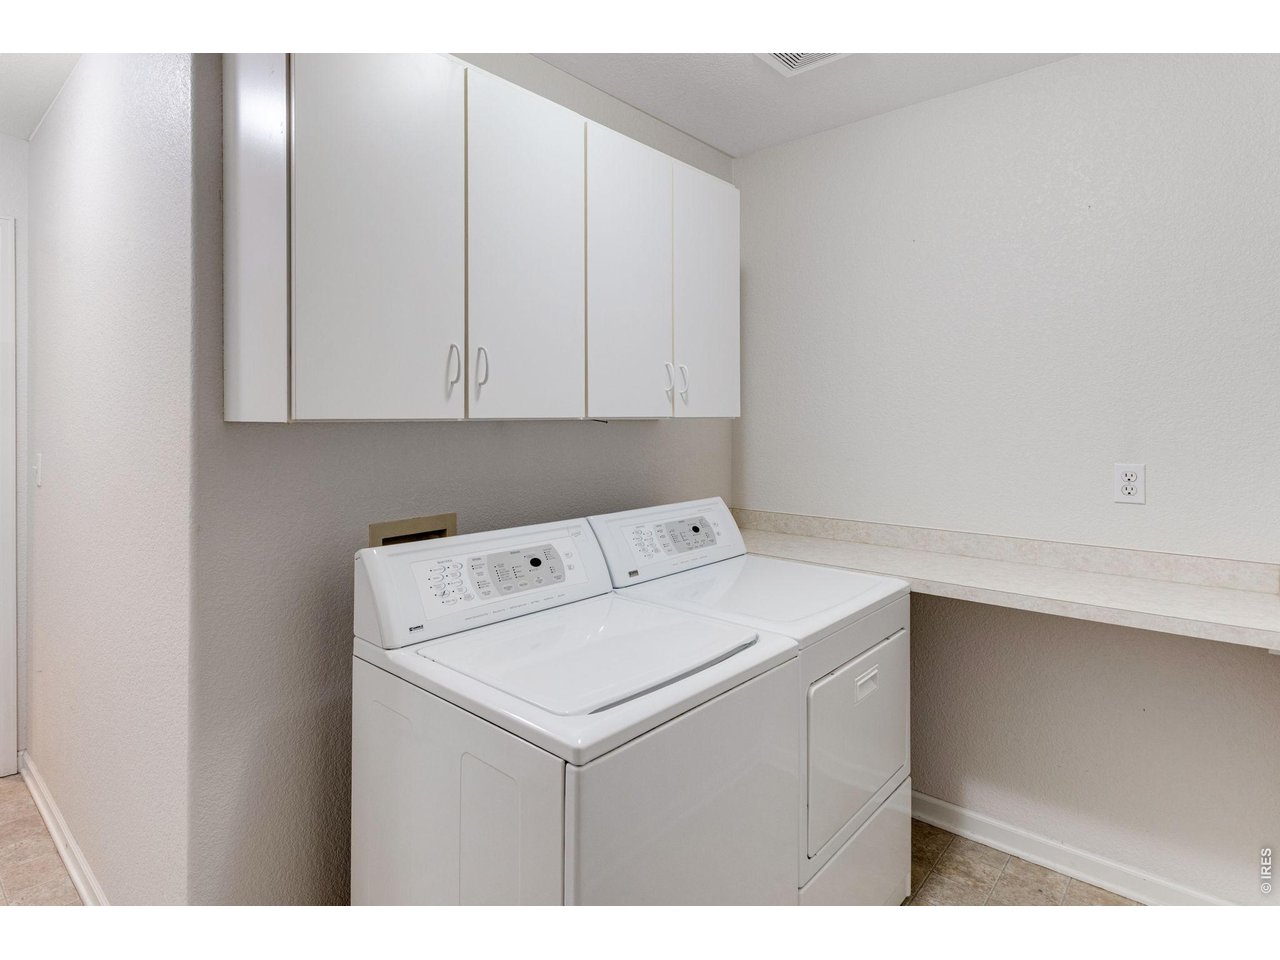
Main floor laundry.
46 of 47
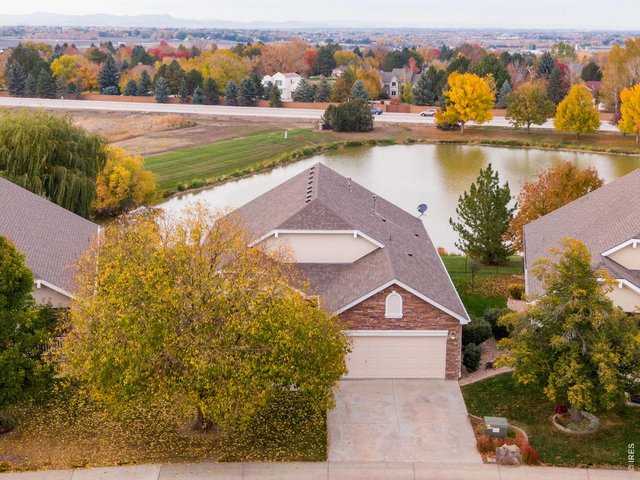
Pond views, mature trees, and a mountain backdrop create a picturesque setting.
47 of 47
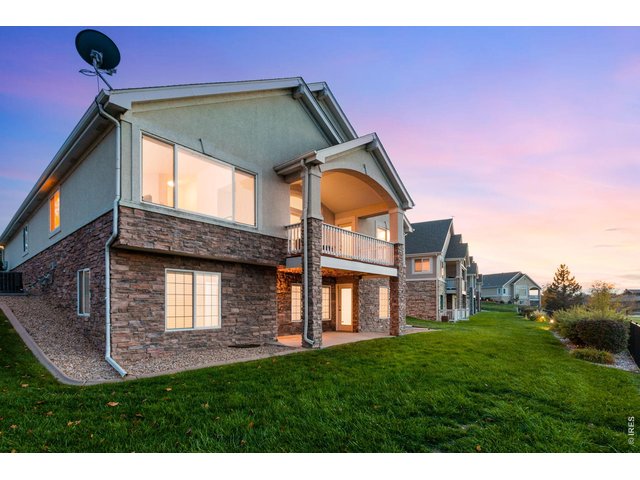
Large windows and a covered lower patio connect indoor comfort with outdoor living.
3 Bed
3 Bath
3,580 SqFt
Single Family Home built in 2000 with a 3,600 SqFt lot in Subdivision: Highland Meadows
Visit Listing Website
General Features
| Type | Contemporary/Modern |
| Style | 1 Story/Ranch |
| Baths | 3 Full |
| Acreage | 0.08 Acres |
| Lot Size | 3,600 SqFt |
| Zoning | RES |
| Total | 3,580 SqFt ($172/SF) |
| Finished | 3,300 SqFt ($186/SF) |
| Basement | 90%+ Finished Basement |
| Garage | 2 Space(s) |
| Garage Type | Attached |
| Year Built | 2000 |
| New Construction | No |
| Construction | Stone, Stucco |
| Cooling | Central Air |
| Heating | Forced Air |
| Roof | Composition Roof |
Open Houses
| Sat 11/7 | 1:00-3:00PM |
| Sun 11/8 | 12:00-3:00PM |
Taxes & Fees
| Taxes | $5,279 |
| Tax Year | 2025 |
| 1st HOA Fee | $550 |
| 1st HOA Freq | Annually |
| Metro District | No |
Schools
| School District | Poudre |
| Elementary |
Bamford
|
| Middle/Jr High | Preston |
| Senior High | Fossil Ridge |
Driving Directions
Heading south on I-25 S, take exit 262 for CO-392 toward Windsor. Turn left onto CO-392/E County Rd 32. Turn right onto Highland Meadows Pkwy. Turn right onto Promontory Cir, property will be on the right.Rooms
| Primary Bedroom | 14 x 17 (Main Floor) |
| Bedroom 2 | 11 x 12 (Main Floor) |
| Bedroom 3 | 11 x 13 (Basement) |
| Kitchen | 13 x 22 (Main Floor) |
| Great Room | 14 x 18 (Main Floor) |
| Living Room | 11 x 14 (Main Floor) |
| Office Study | 10 x 11 (Main Floor) |
| Dining Room | 13 x 13 (Main Floor) |
| Laundry Room | 5 x 10 (Main Floor) |
| Family Room | 19 x 23 (Basement) |
| Rec. Room | 0 x 0 |
| Note: All room dimensions, including square footage data, are approximate and must be verified by the buyer. | |
Outdoor Features
Patio, DeckLot Features
Evergreen Trees, Deciduous Trees, Abuts Pond/LakeDesign Features
Eat-in Kitchen, Separate Dining Room, Cathedral/Vaulted Ceilings, Open Floor Plan, Pantry, Walk-in Closet, Washer/Dryer Hookups, Wood Floors, Kitchen IslandInclusions
Gas Range/Oven, Dishwasher, Refrigerator, Clothes Washer, Clothes Dryer, Microwave, Security System OwnedNeighborhood
Accessibility
Level Lot, Main Floor Bath, Main Level Bedroom, Main Level LaundryFireplace
Family/Recreation Room Fireplace
Listing Office

(970) 225-5152
https://www.c3realestatesolutions.com

Information deemed reliable but not guaranteed by the MLS. WARNING: This database record is provided subject to limited license rights. Duplication or reproduction is prohibited. Limited License MLS content and images © Copyright 1998 - 2026, IRES LLC. All rights reserved.