1589 Lake Point Way Severance, CO 80550

1 of 45
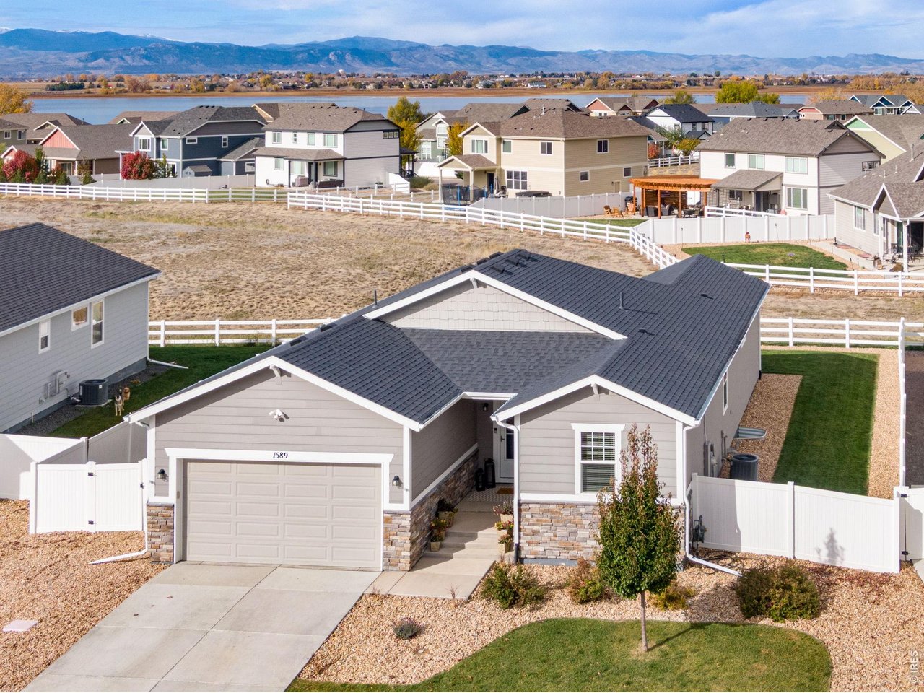
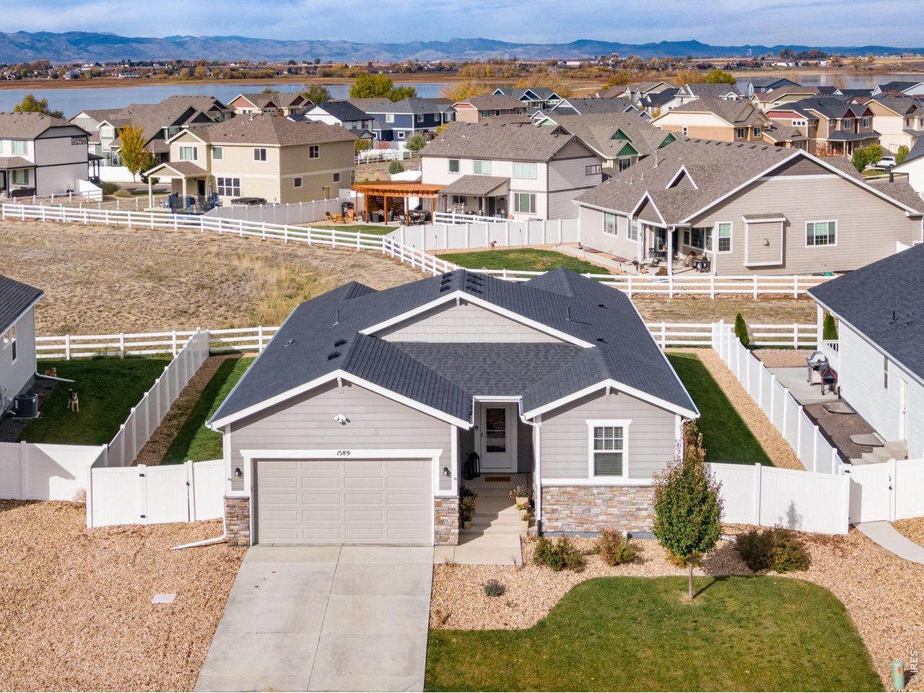
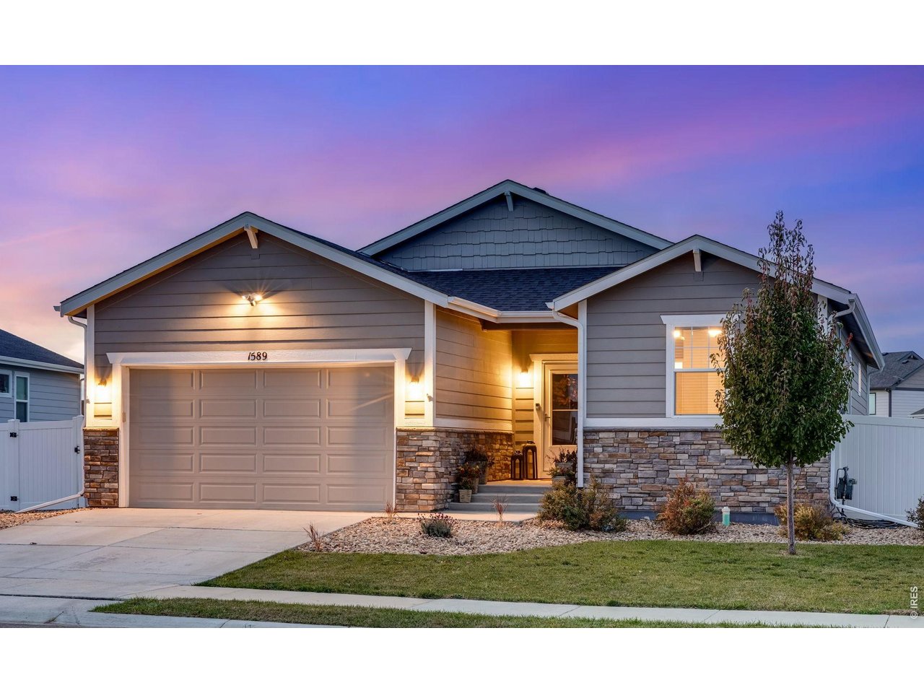
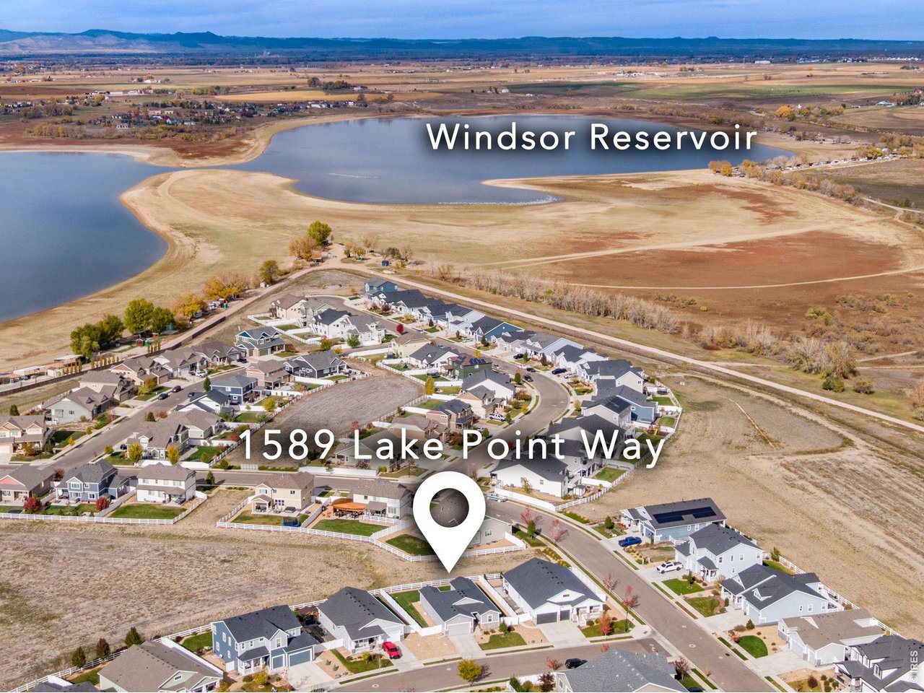
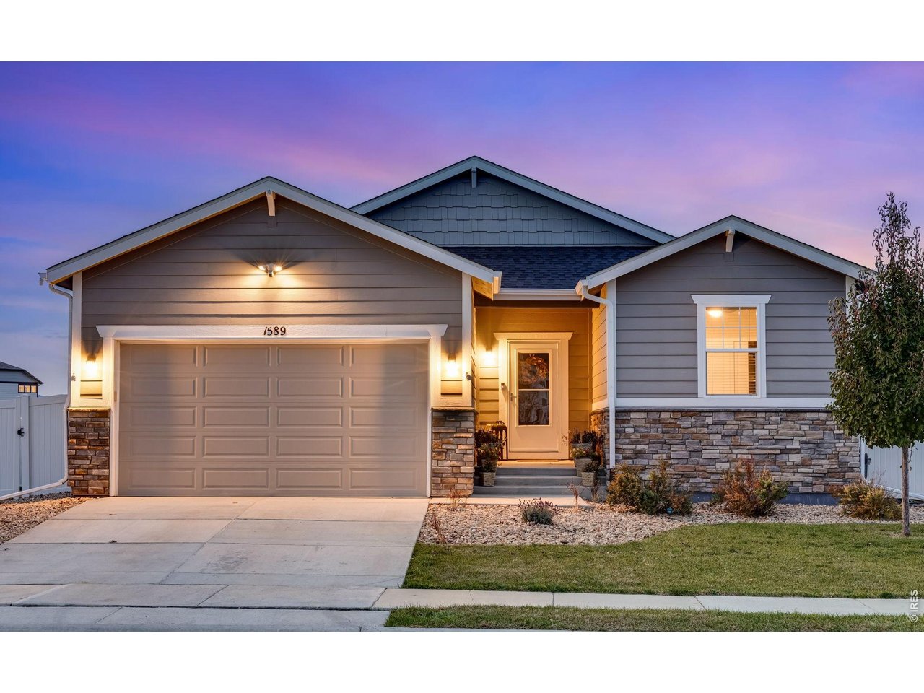
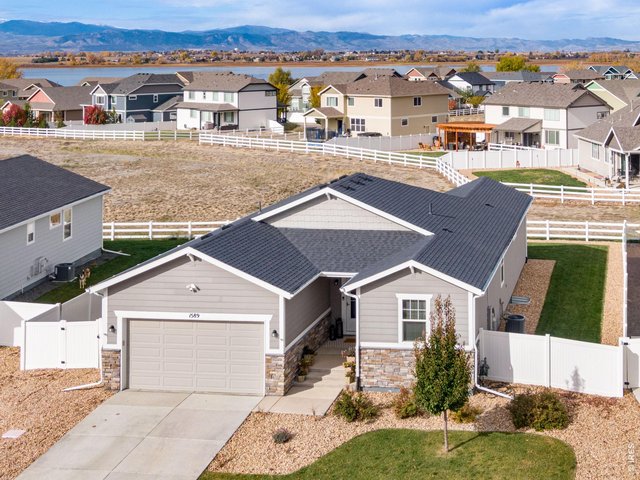
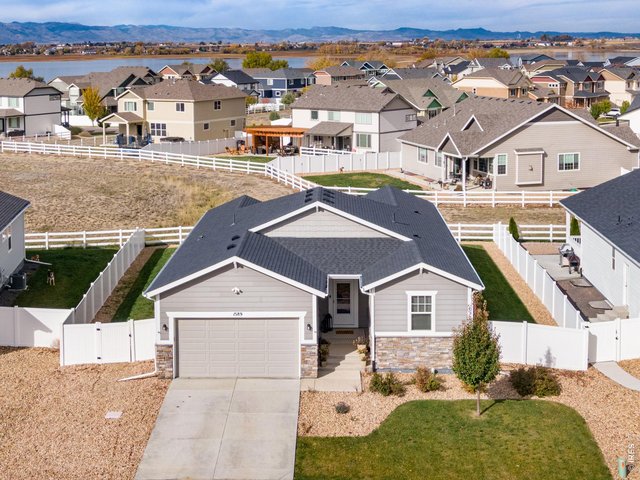
Backing to community open space with mountain views from the backyard, 1589 Lake Point Way pairs the confidence of a 2020 build with a light-filled, open-concept ranch floor plan! Nearly 3,000 finished SQFT, newly finished & permitted lower level!
2 of 45
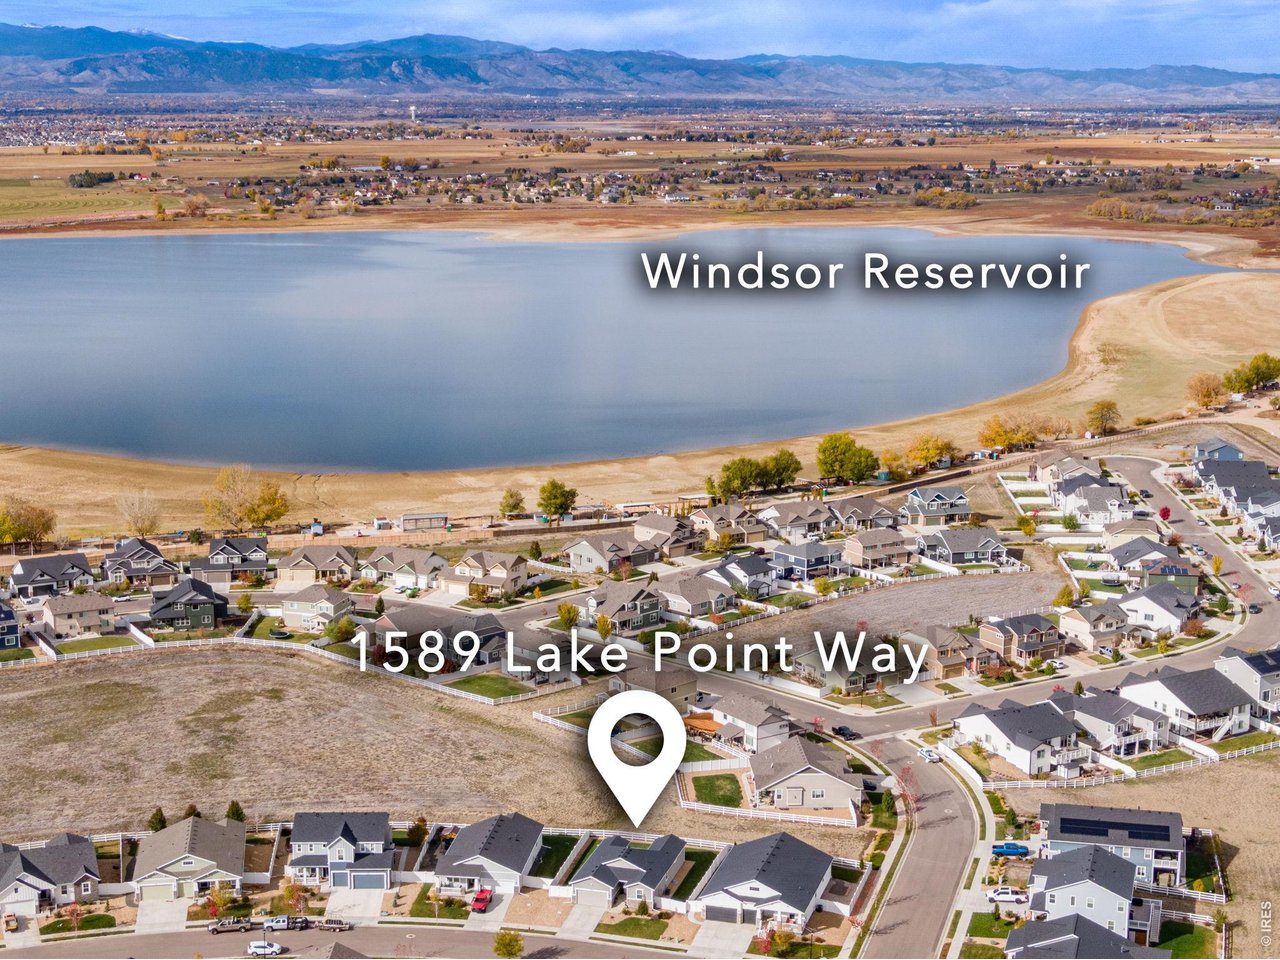
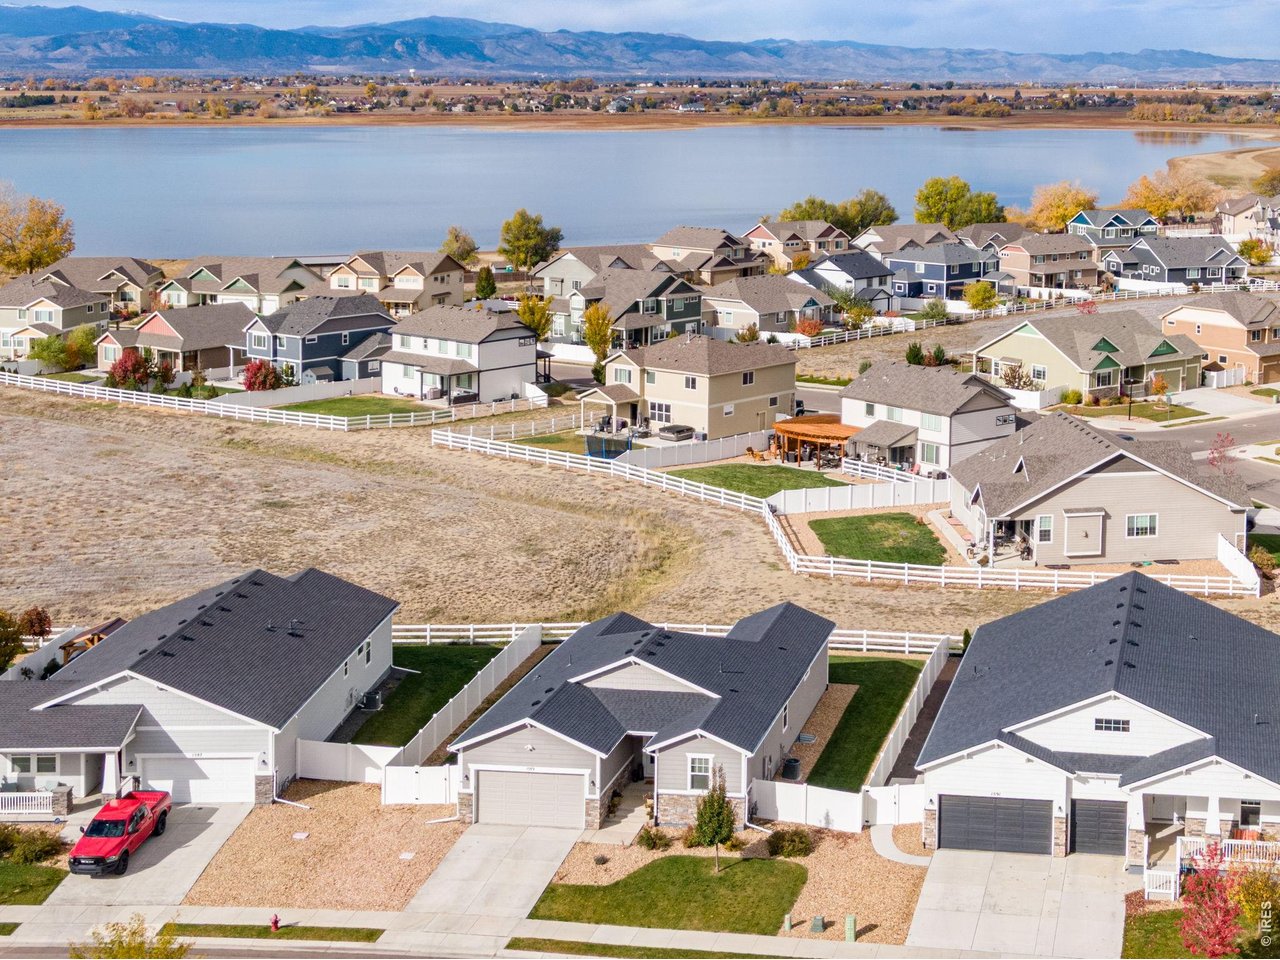
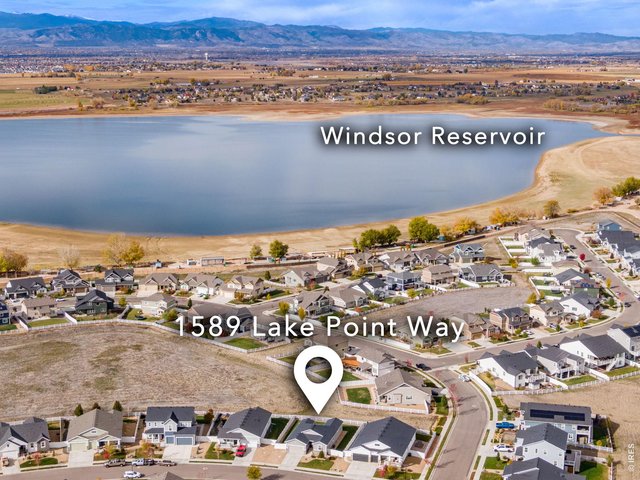
Severance Shores, with abundant Open Spaces, trails, parks/playground area, views of the reservoir. Easy to connect to I-25 right down County Road 74.
3 of 45
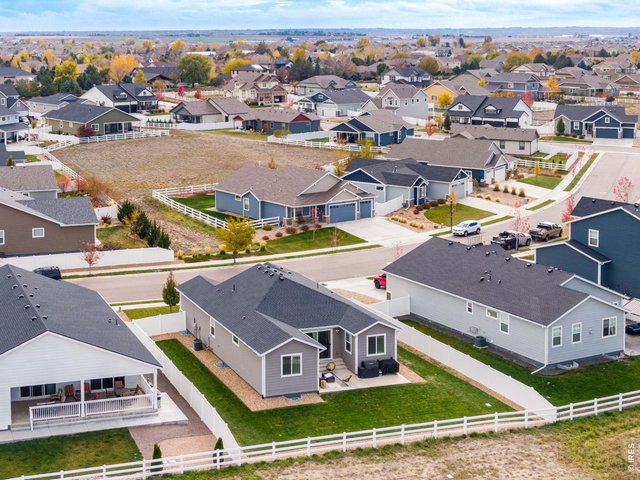
Great location for commuting, west Severance just CR74/East Harmony Rd. Community Open space behind and in front.
4 of 45
Sunny east-facing orientation! Thoughtfully customized features & quality upgrading from the **Brand New Plush Carpet** just installed, to the 2022 Class IV CertainTeed roof.
5 of 45
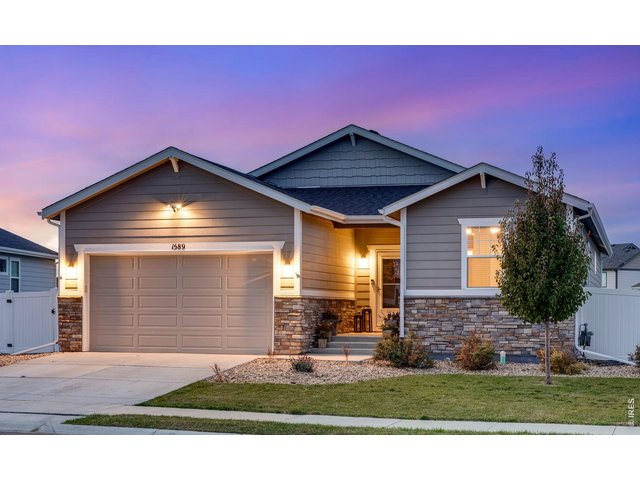
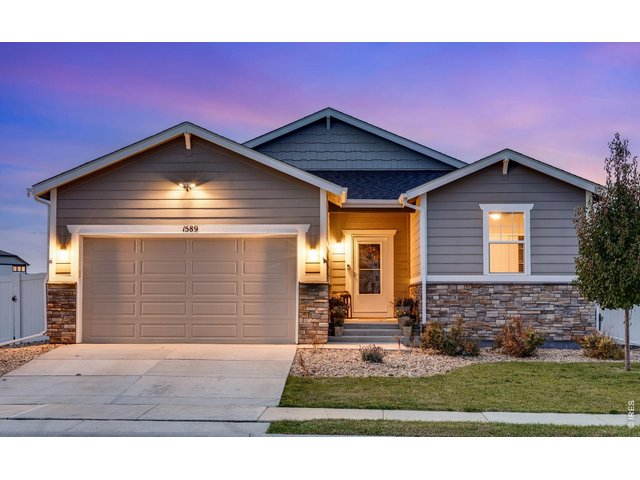
Stately curb appeal with a comfortable 1,718 SQFT on the main level, oversized front porch area - extended out.
6 of 45
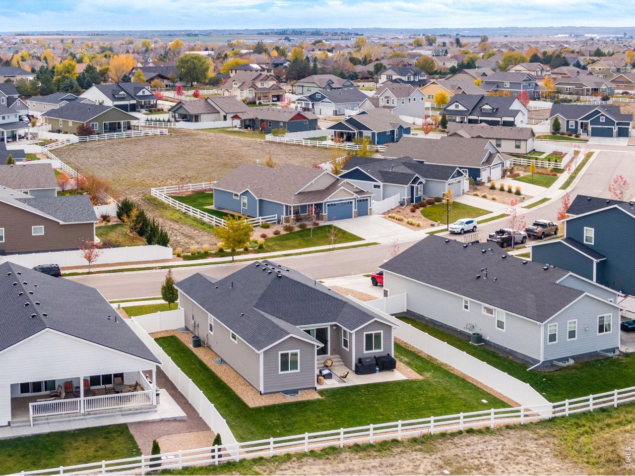
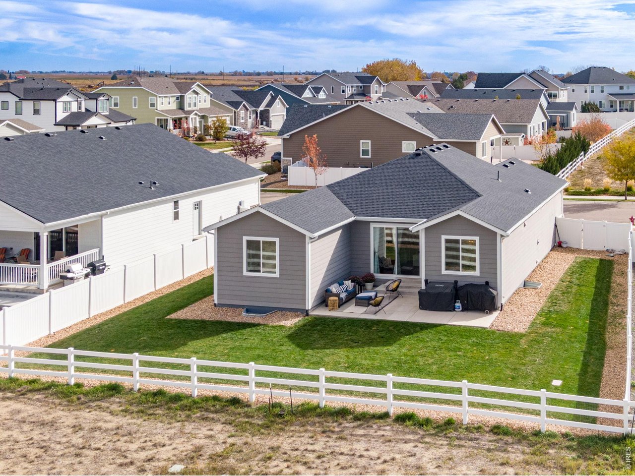
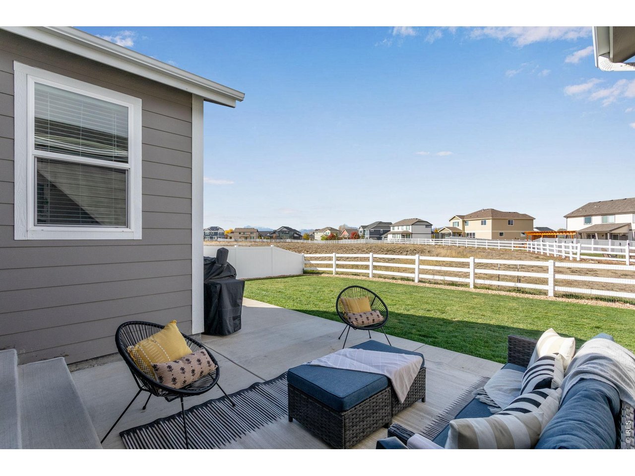
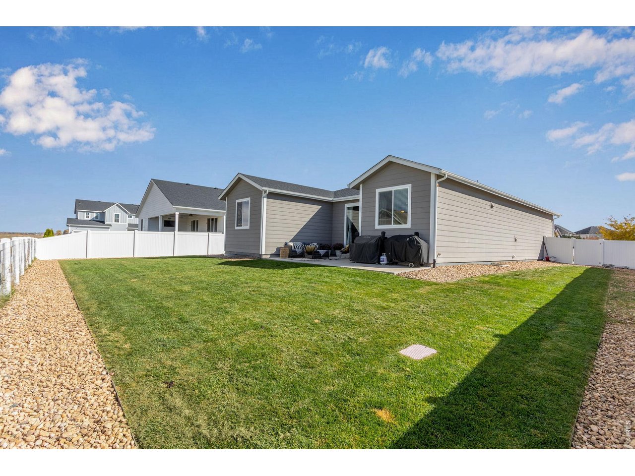
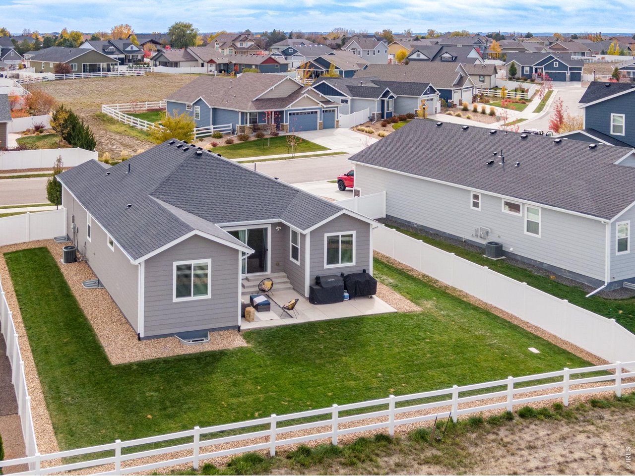
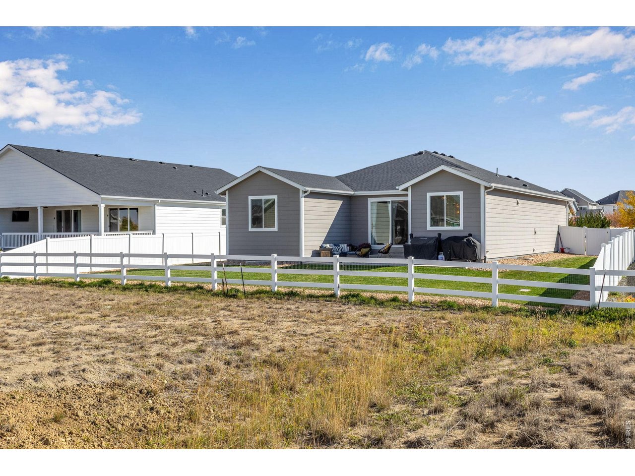
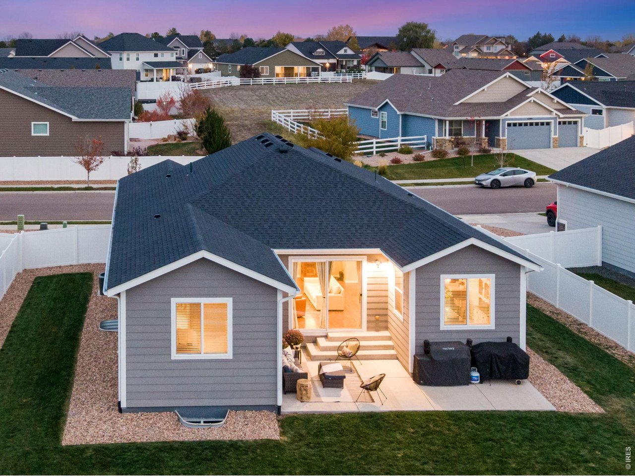
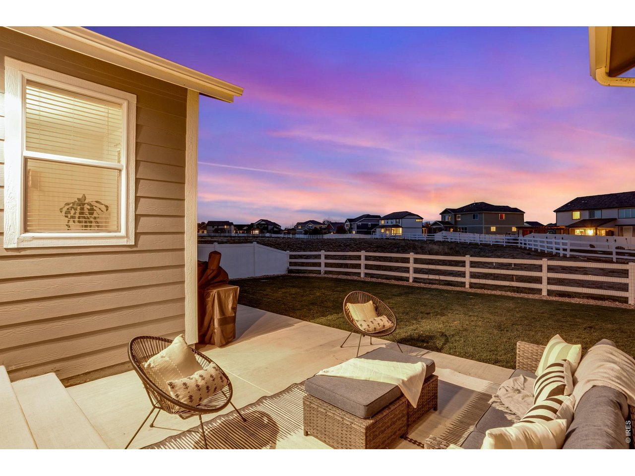
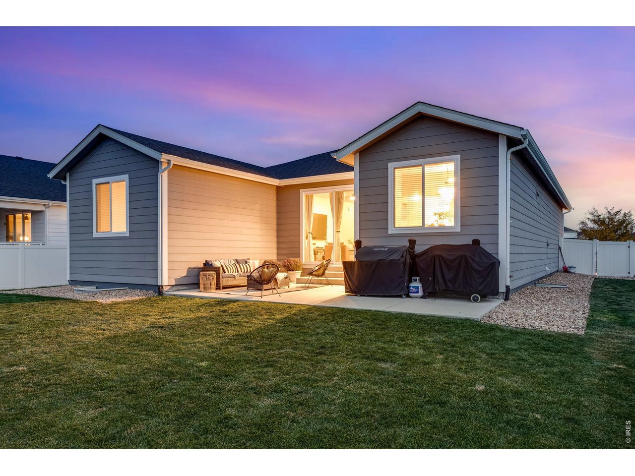
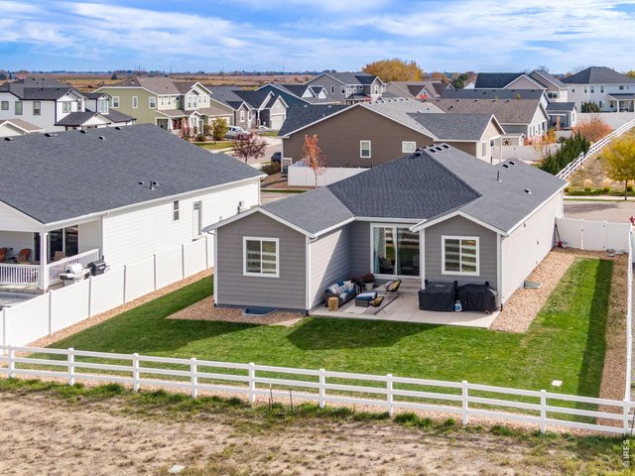
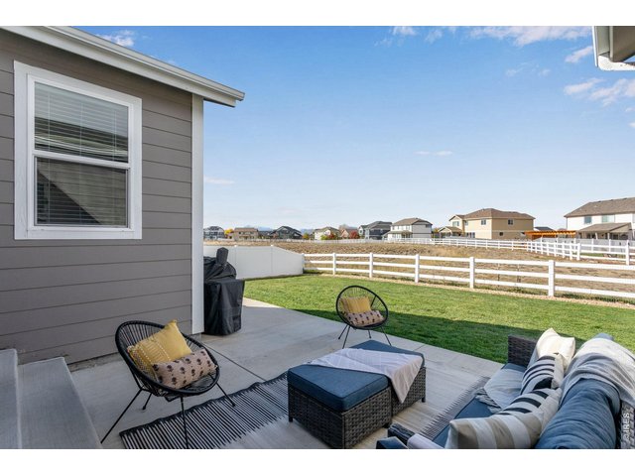
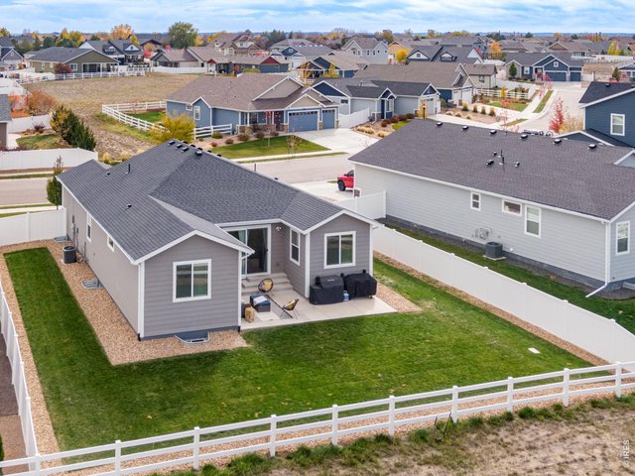
Low maintenance vinyl fencing, both front and back sprinkler systems. Expanded back concrete patio - wonderful outdoor living - BBQs and dinning outside!
7 of 45
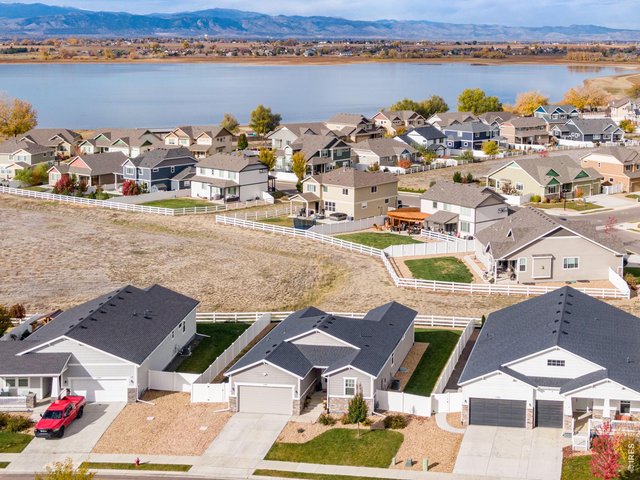
Peaceful Severance Shores, more space behind and between homes.
8 of 45
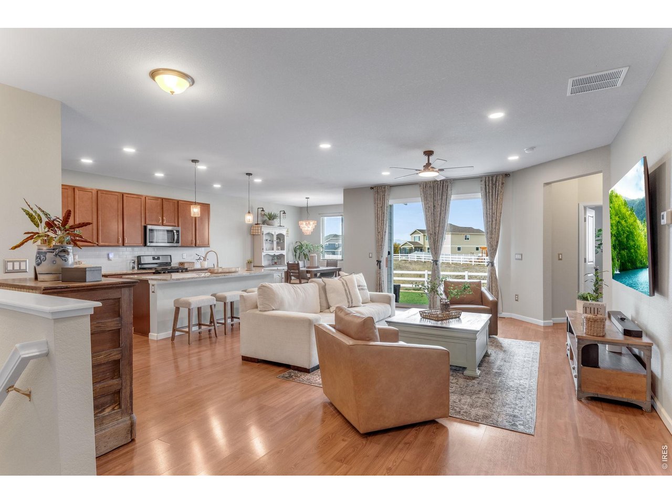
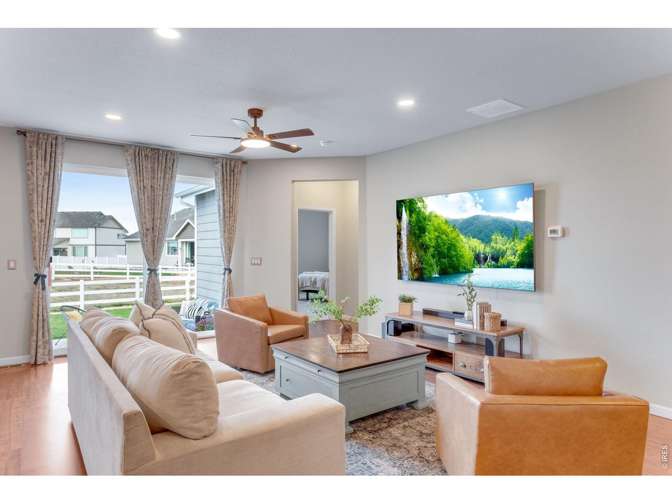
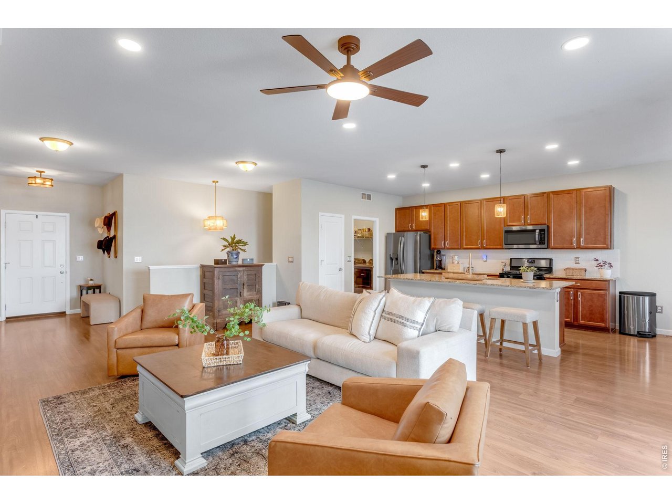
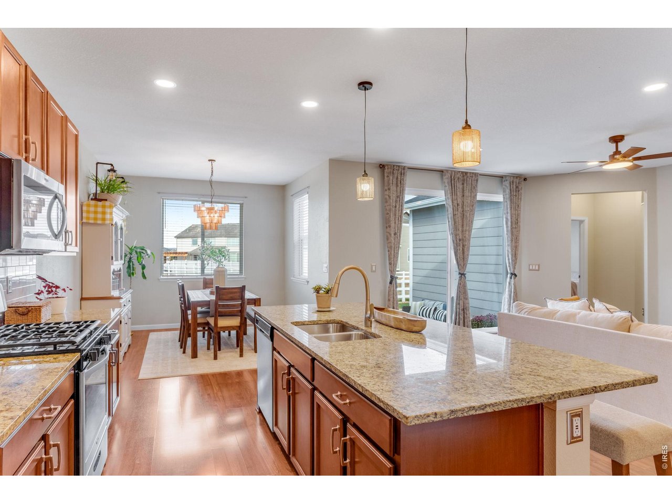
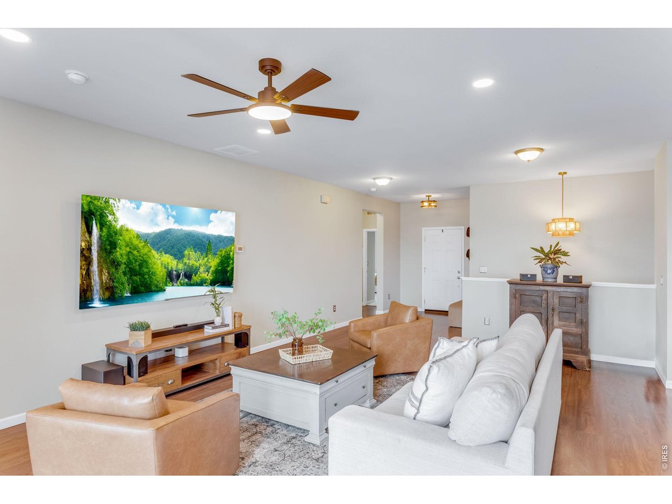
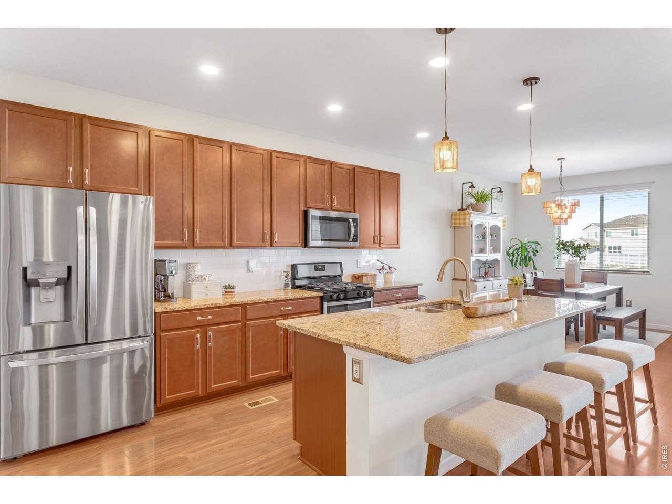
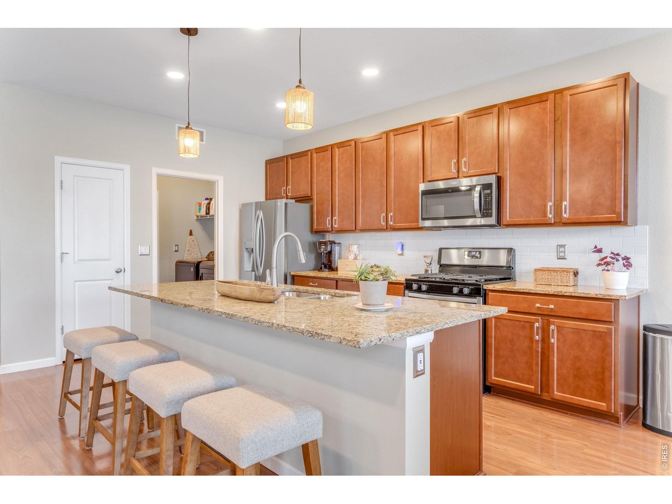
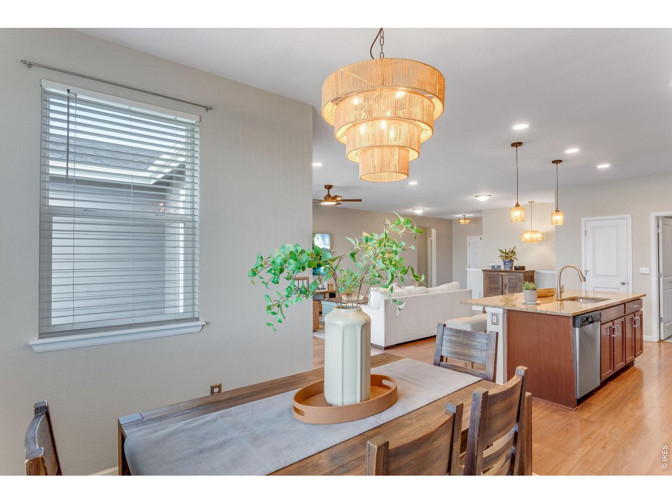
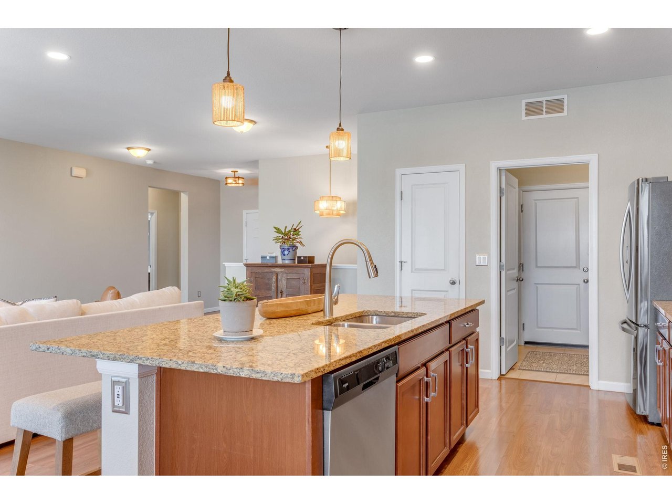
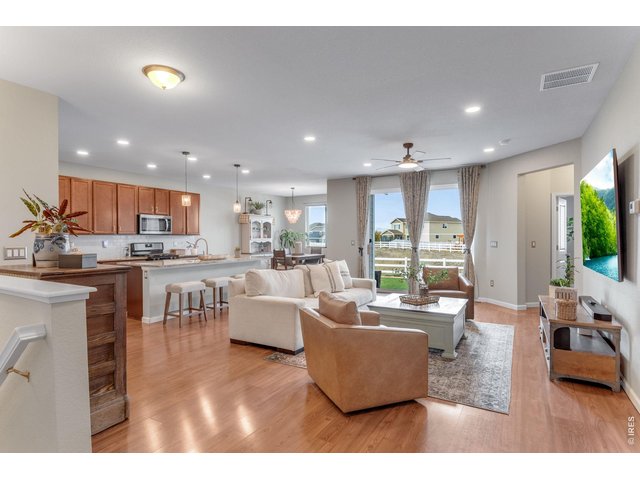
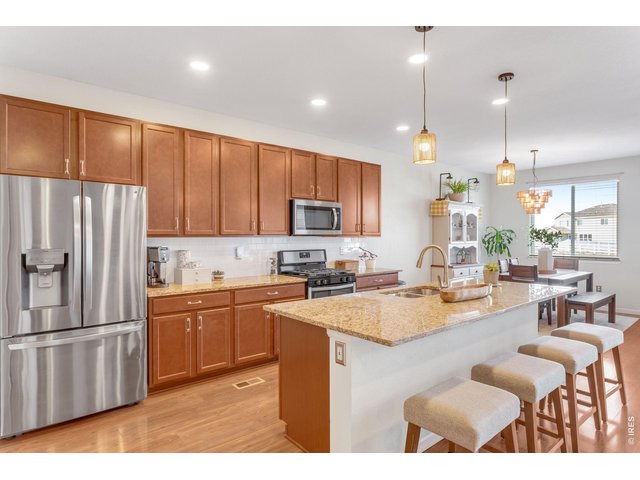
Main Level, easy "Open-Concept" with low maintenance wood laminate flooring, large picture windows. Huge Granite island/eat-in kitchen.
9 of 45
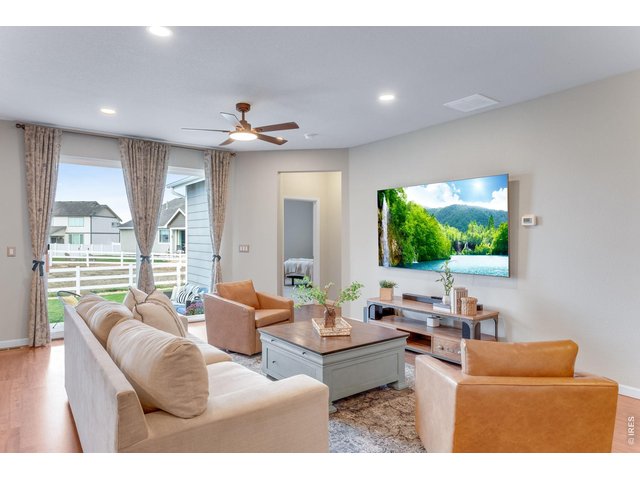
Soft neutral interior colors, High Efficiency TRANE Furnace and Central AC.
10 of 45
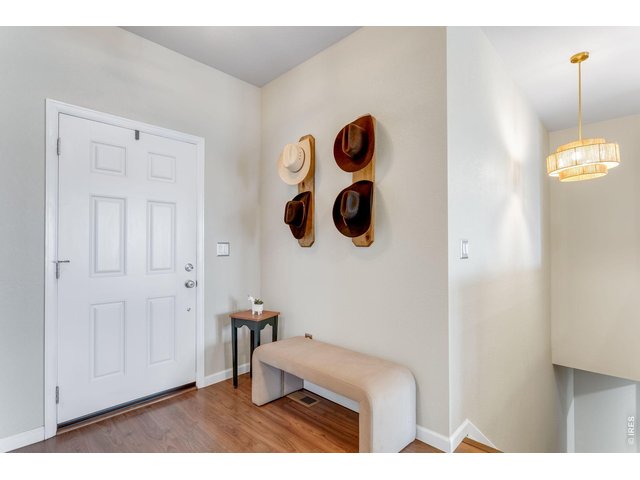
Gracious foyer and easy transition to the newly finished lower level - with 2 more Bedrooms, bathroom, study/office area and 2nd level family room!
11 of 45
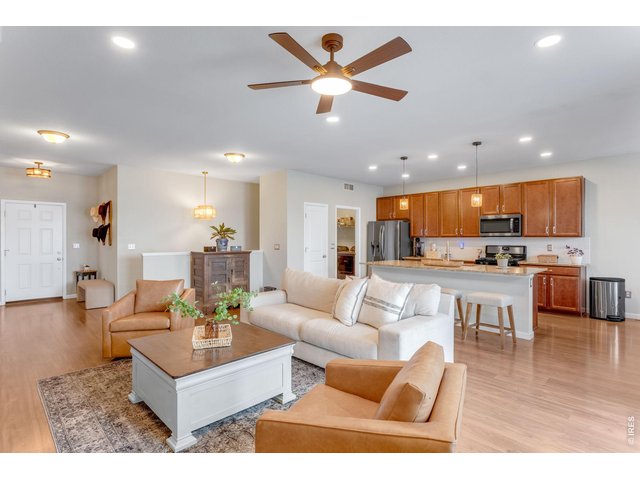
Newer Lighting and fan, warm & fresh with Plush New Carpet!
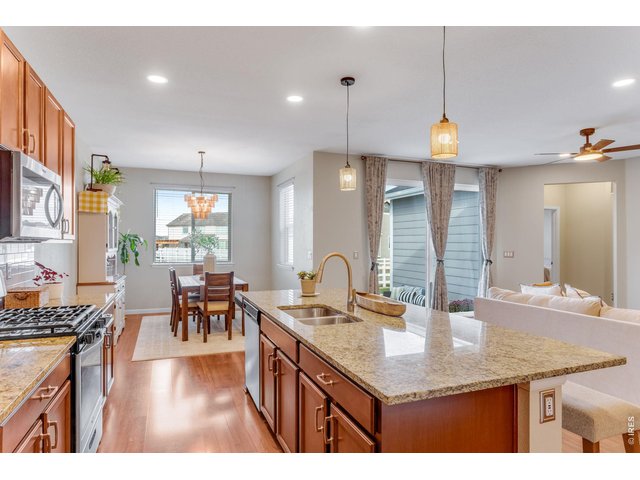
12 of 45
Gas Range, all stainless appliances, Slab Granite and pretty subway tile backsplash. The entertainer's "perfect" layout!
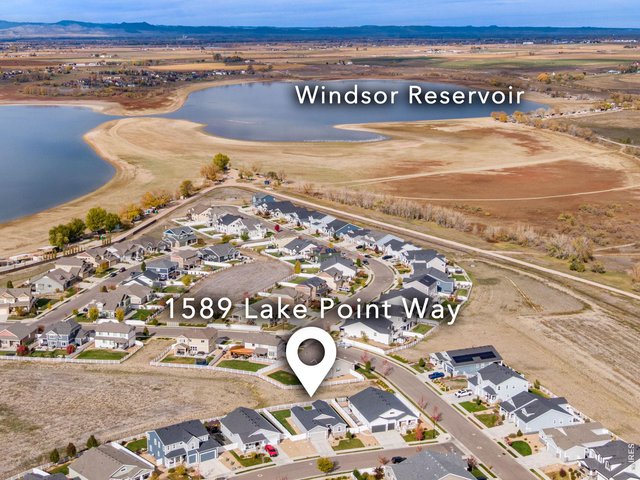
13 of 45
Spacious Lot = 8,711 SQFT!
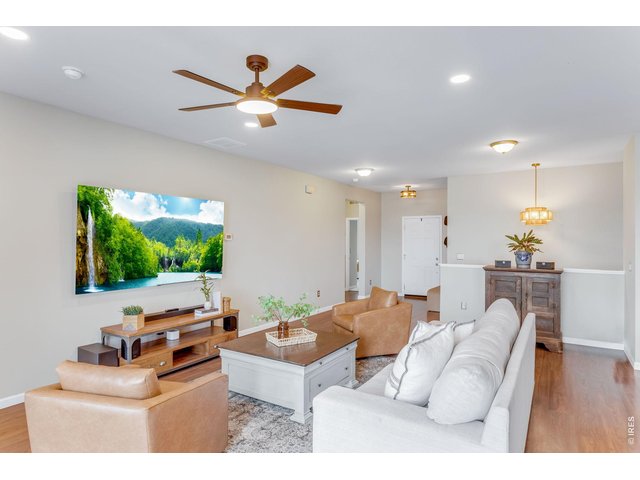
14 of 45
Newer 2020 Build, fresh modern finishes throughout!
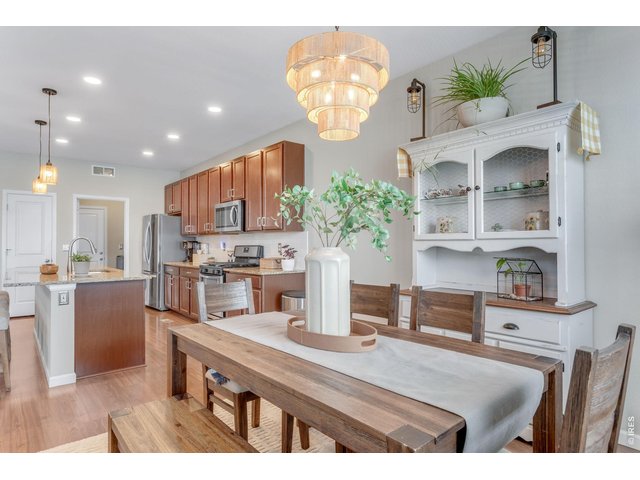
15 of 45
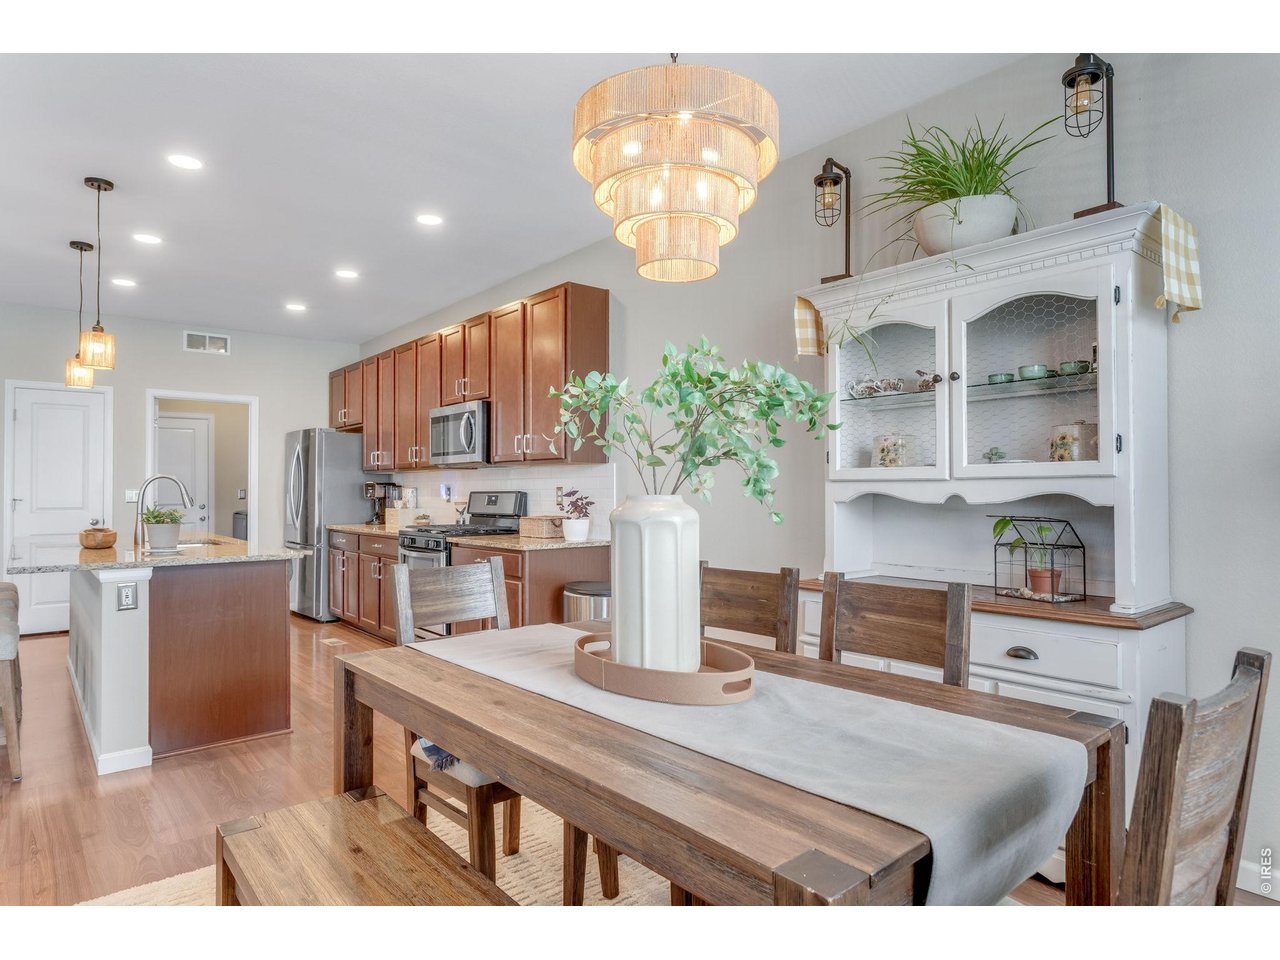
Dining and eat-in Kitchen area!
16 of 45
All stainless appliances, gas range! Pretty subway tile backsplash.
17 of 45
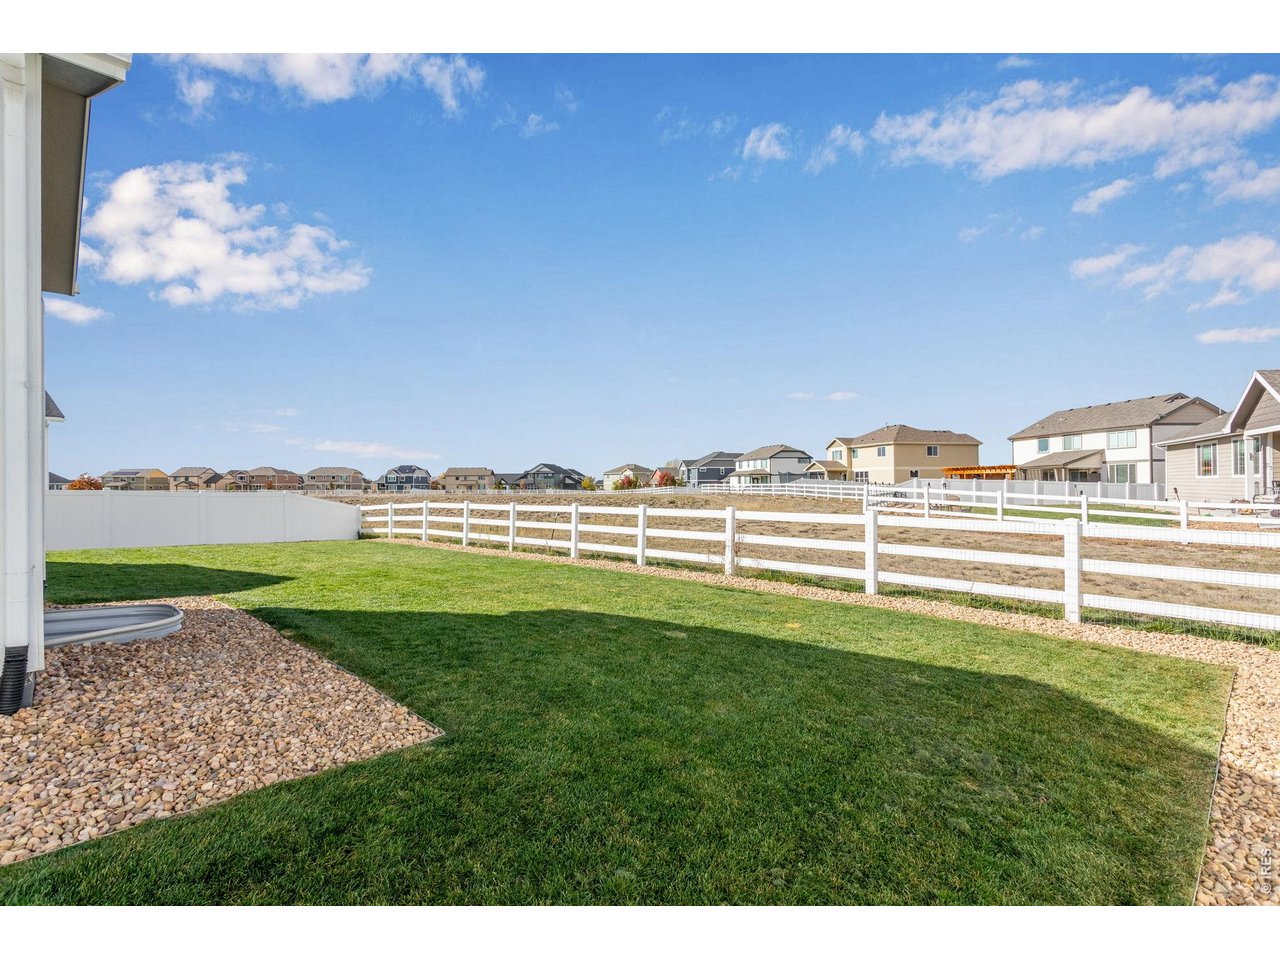
Expansive/enlarged back patio area. Catch mountain views in the distance!
18 of 45
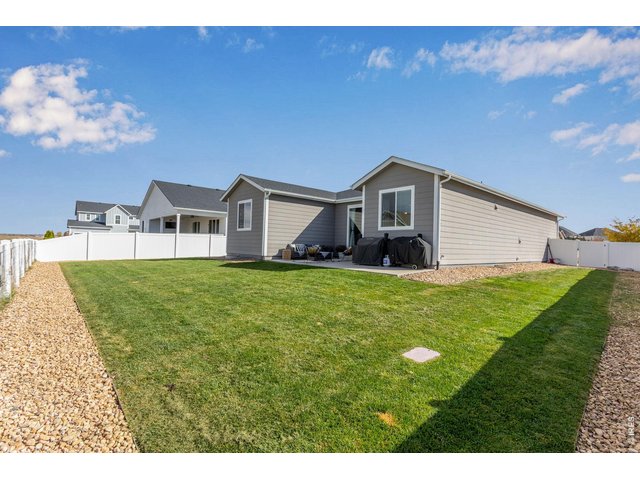
Another angle backyard! Metrodistrict covers trash and non-potable irrigation water!
19 of 45
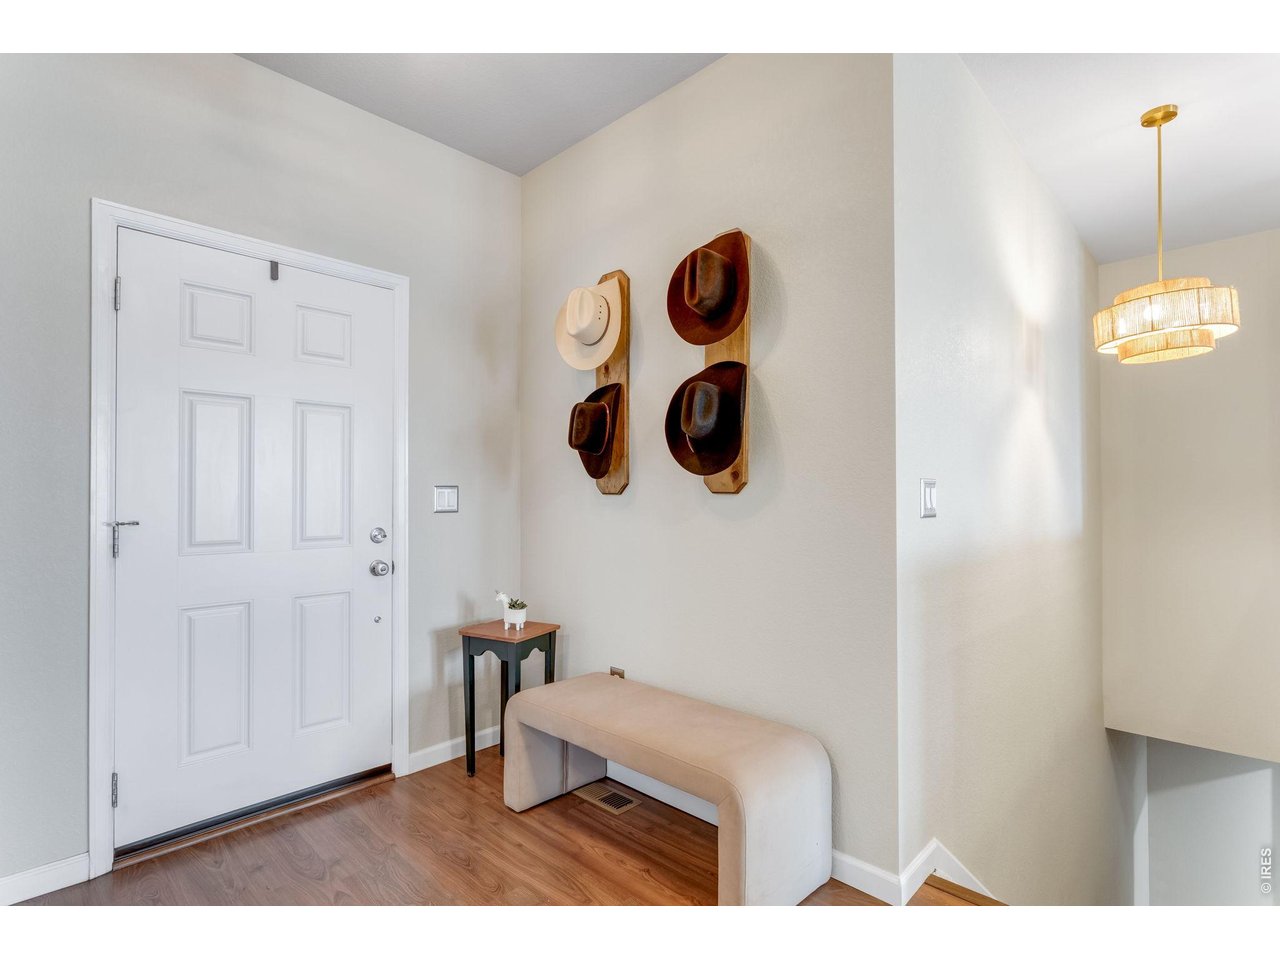
Warmth greets you at the door and carries through every room!
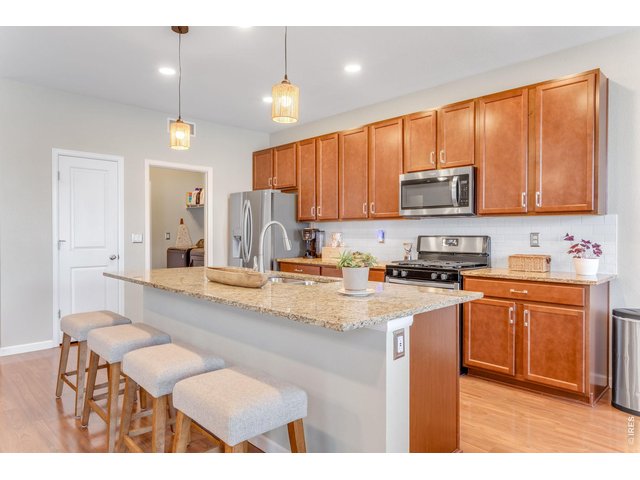
20 of 45
Spacious Granite island and separate pantry area.
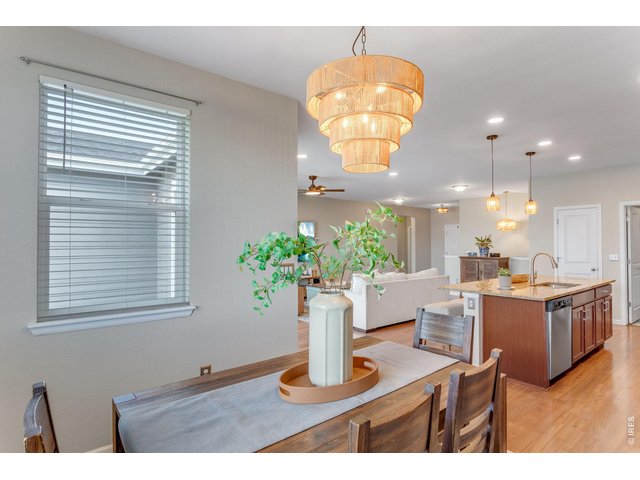
21 of 45
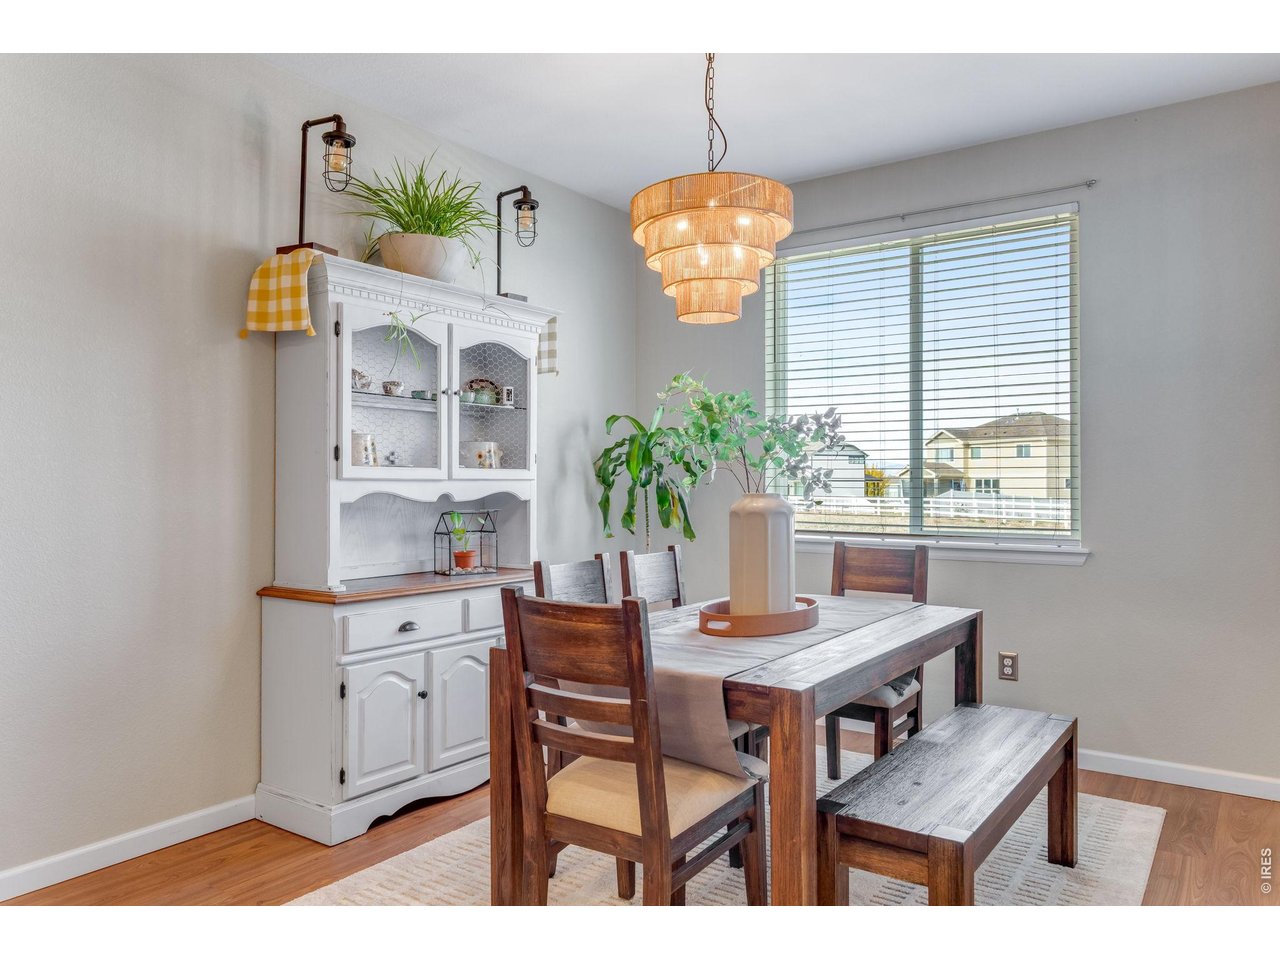
Dining Area, new lighting!
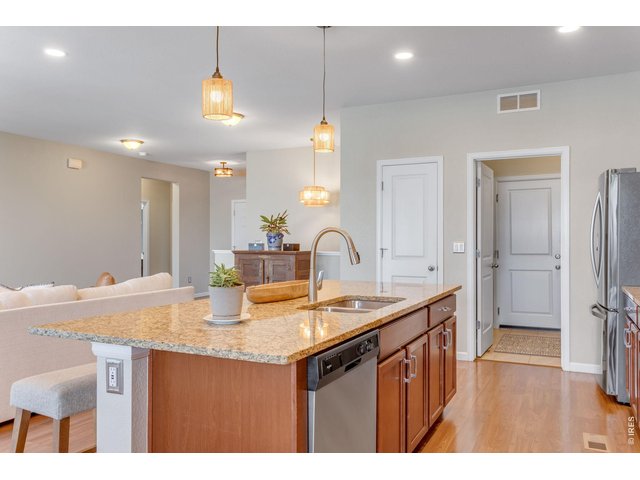
22 of 45
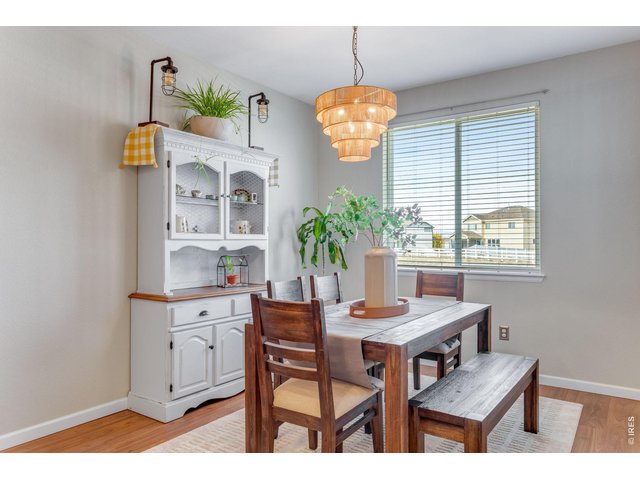
23 of 45
Another angle dining area, large picture windows!
24 of 45
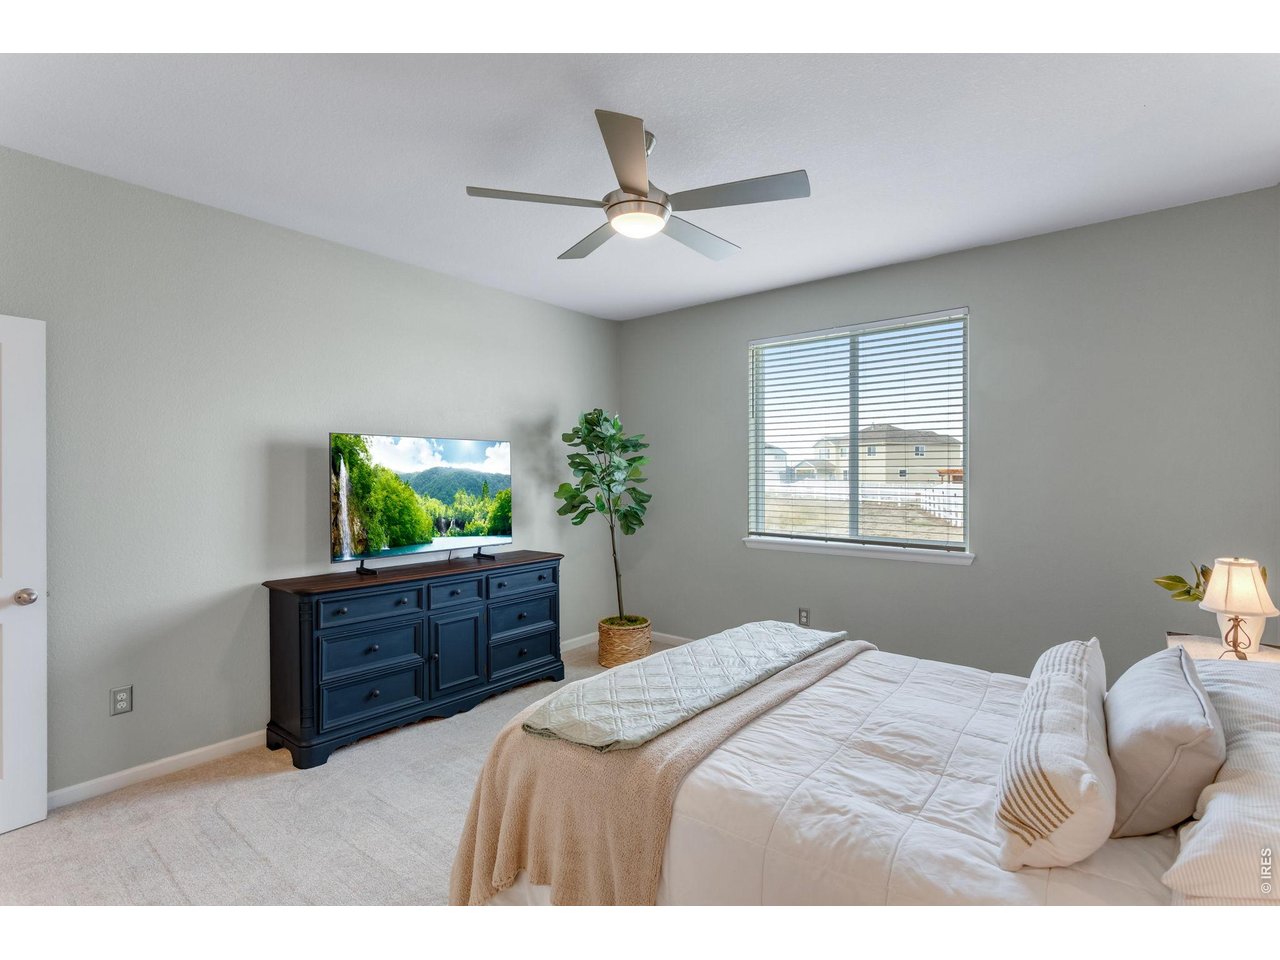
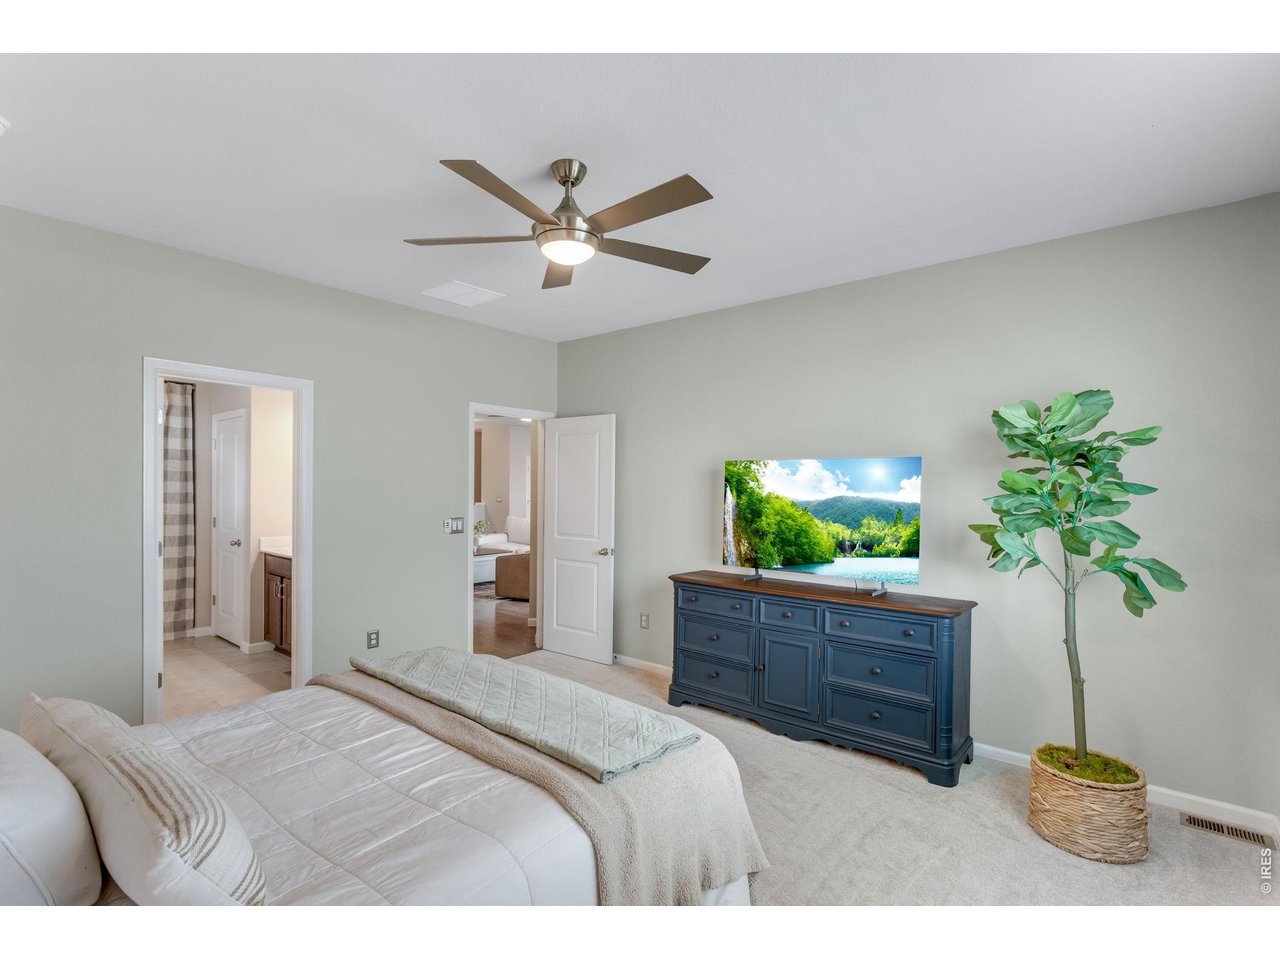
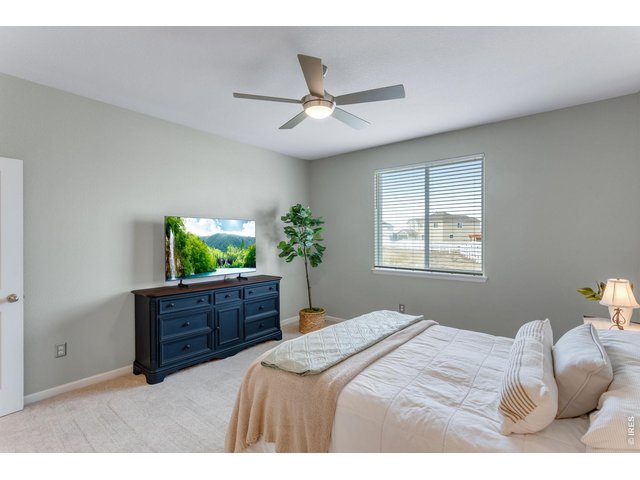
Spacious comfortable Primary Suite, Plush new Carpet, ceiling fan - ready for new buyers!
25 of 45
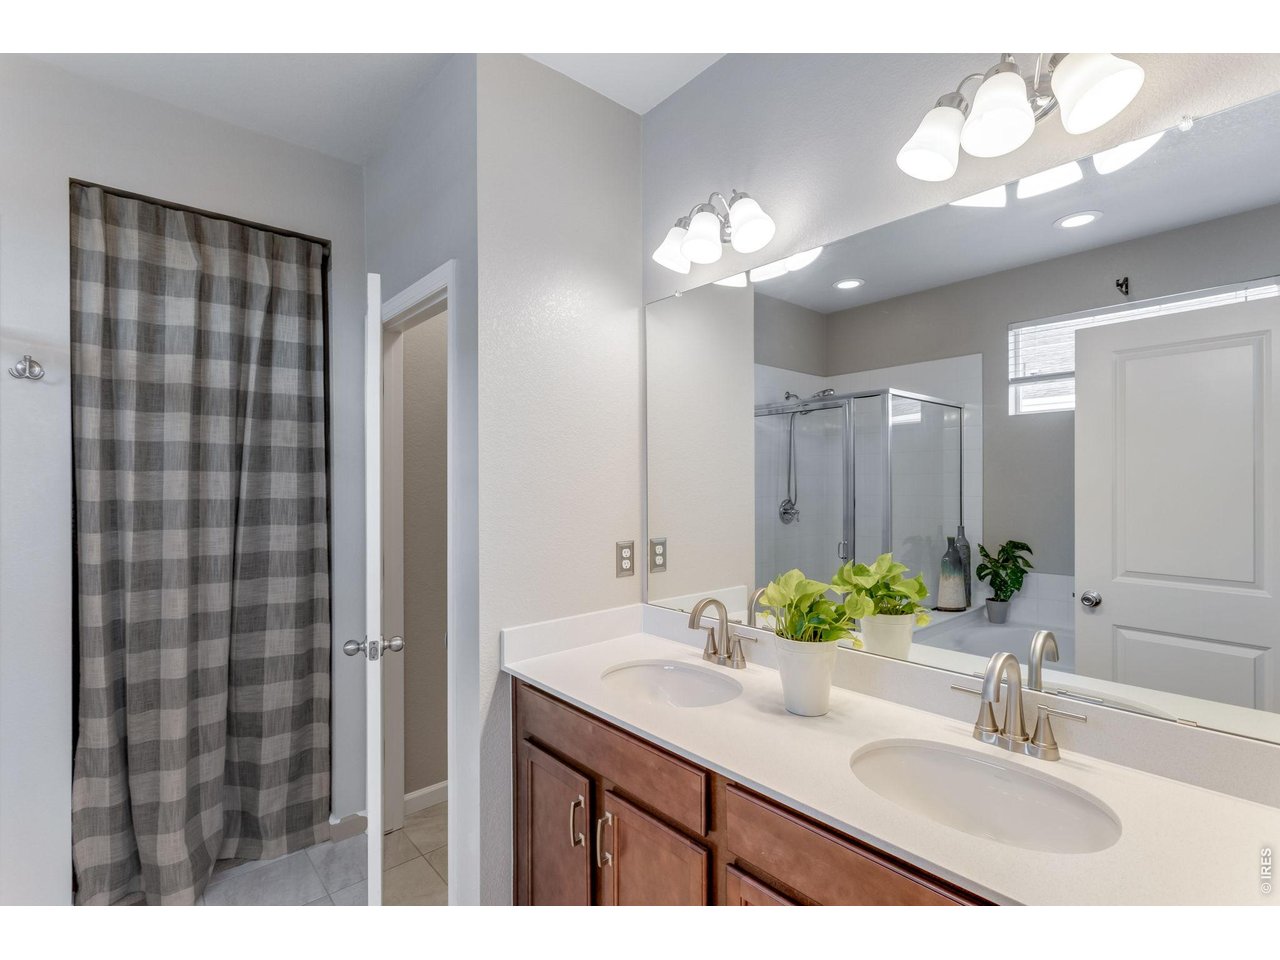
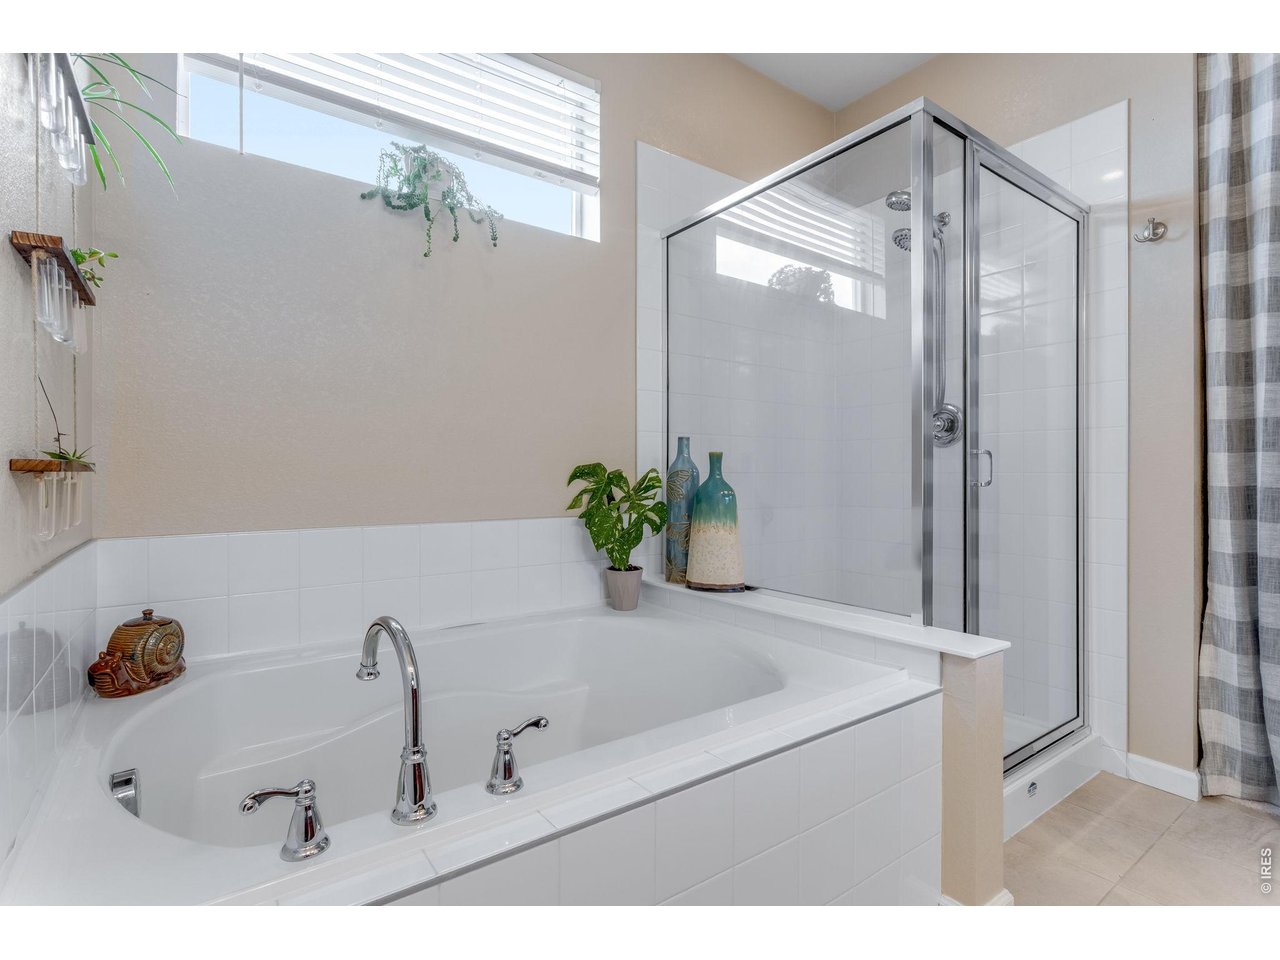
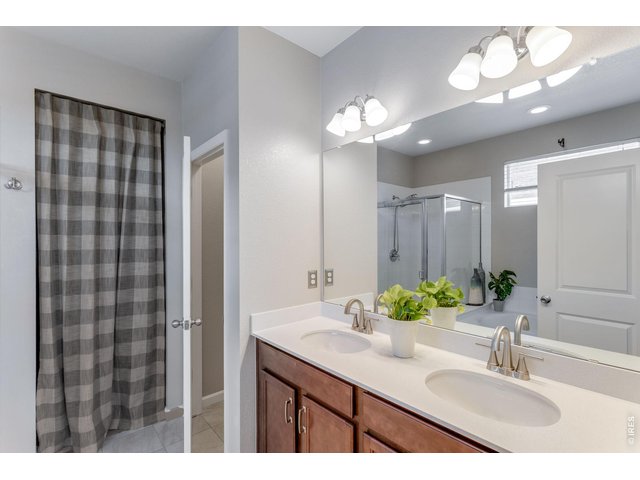
5-Piece Primary Bathroom, with Quartz countertops, tile floor and walk-in closet!
26 of 45
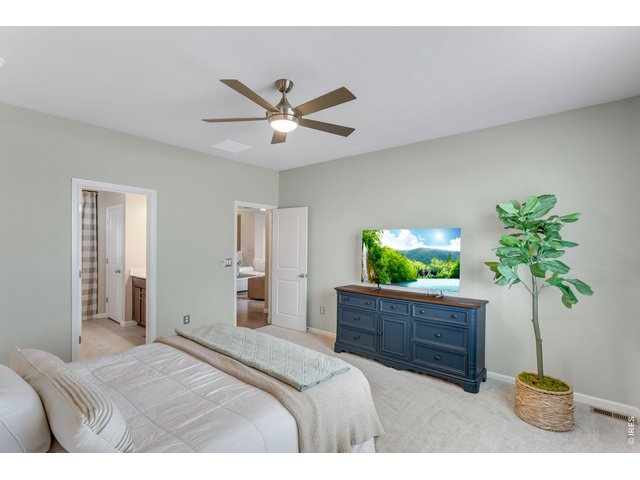
Another angle primary suite!
27 of 45
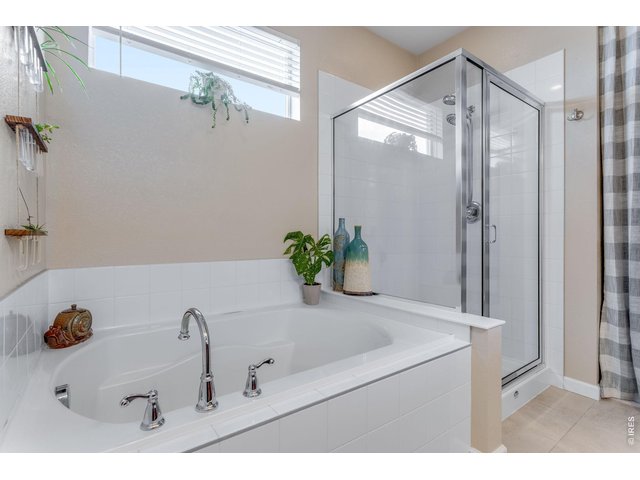
Soaking tub & shower primary suite!
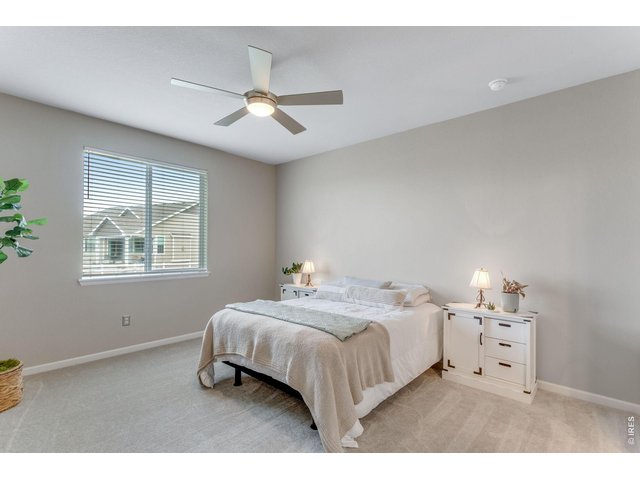
28 of 45
Primary Suite
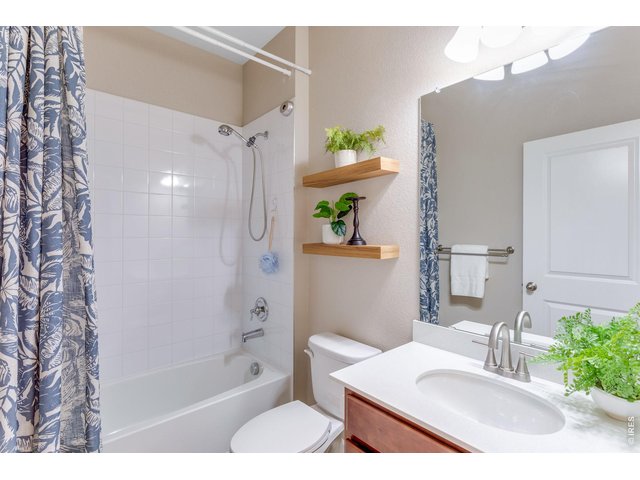
29 of 45
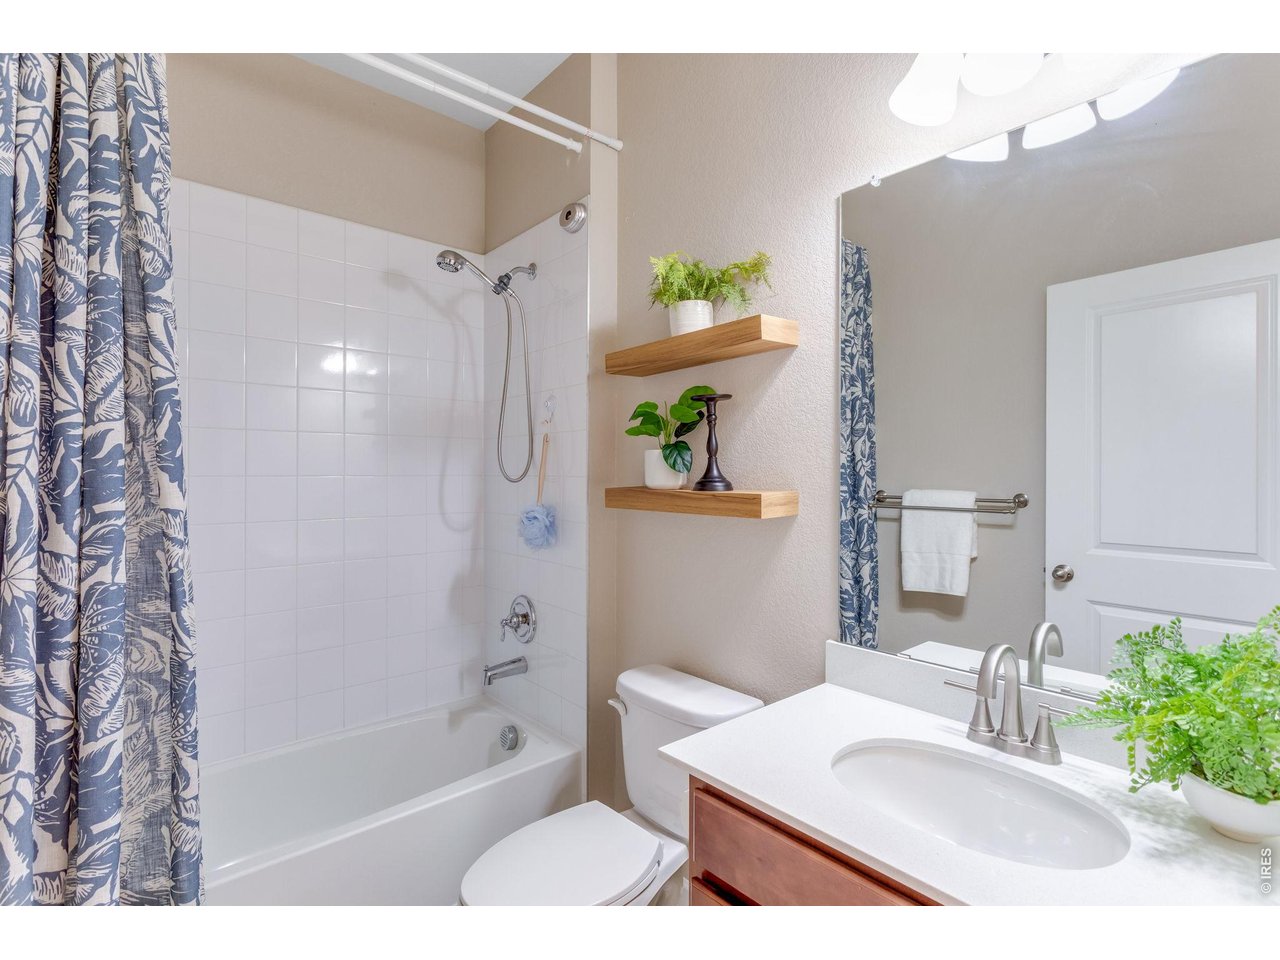
Secondary Full Bath on the main level! Quartz countertop.
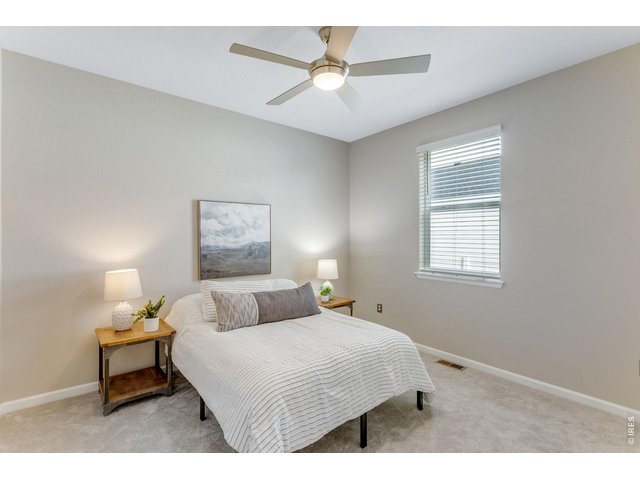
30 of 45
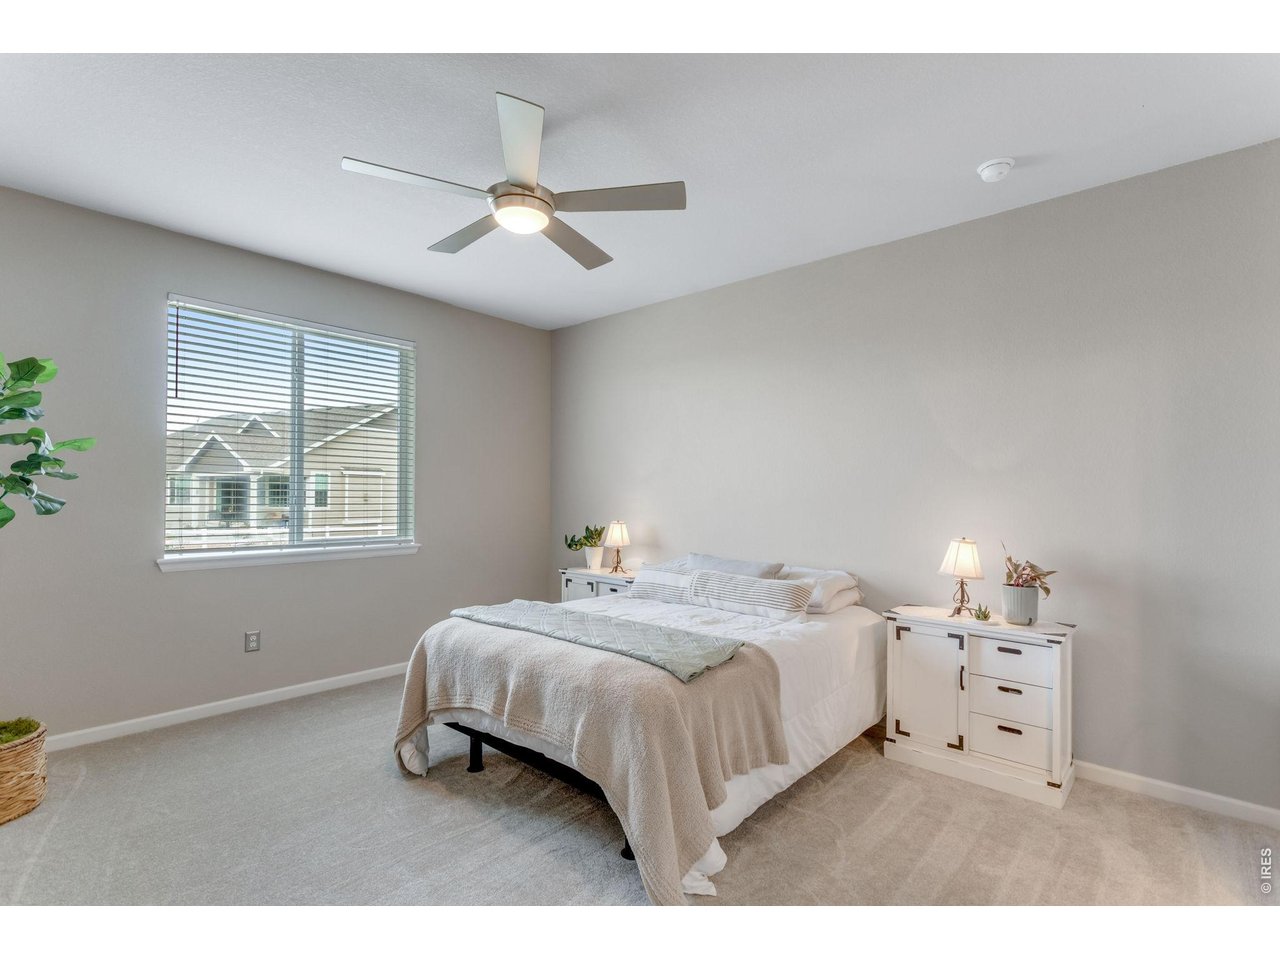
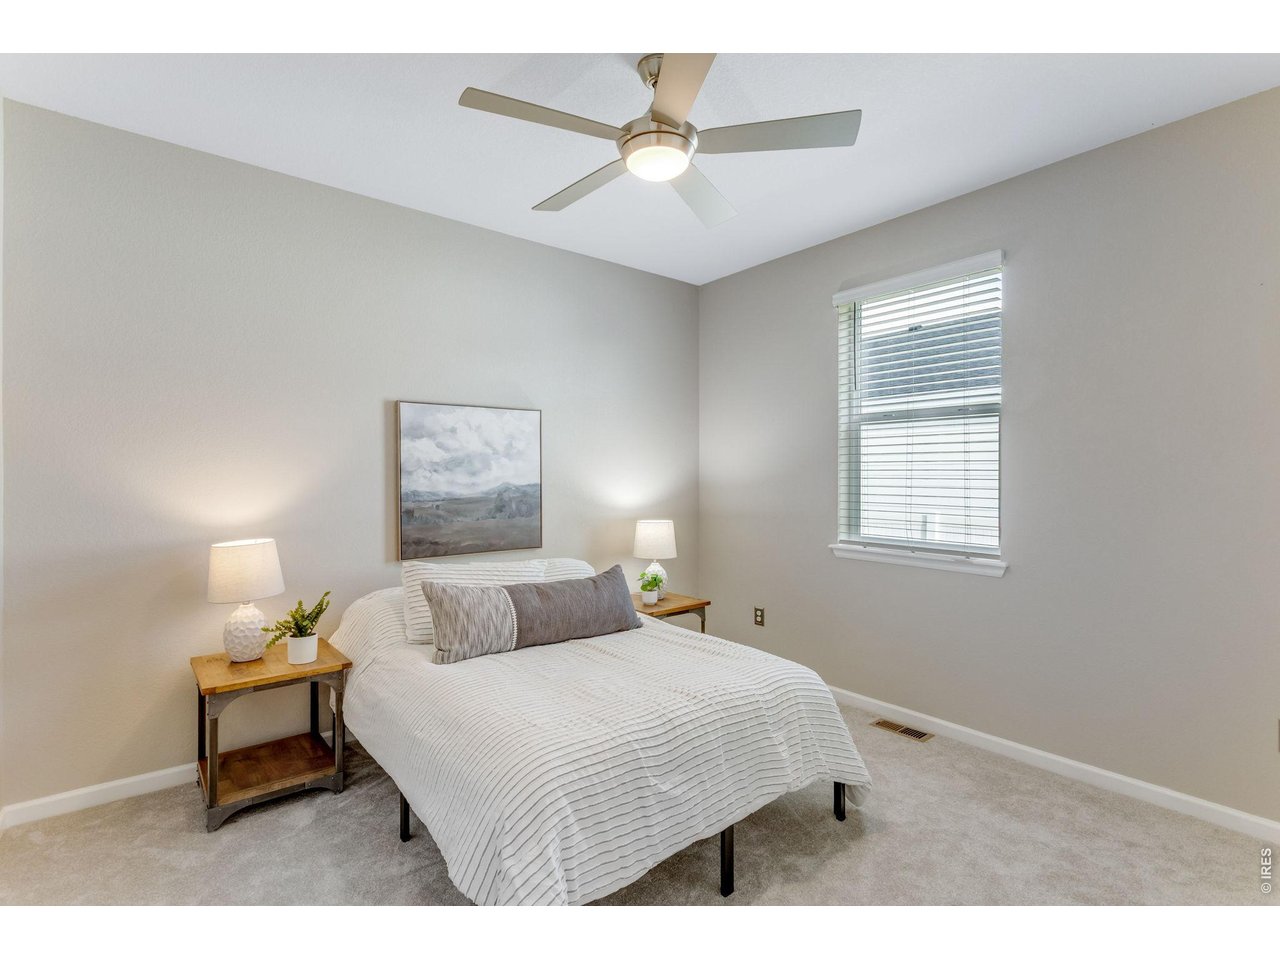
Secondary main level Bedroom, all bedroom on the main have ceiling fans!
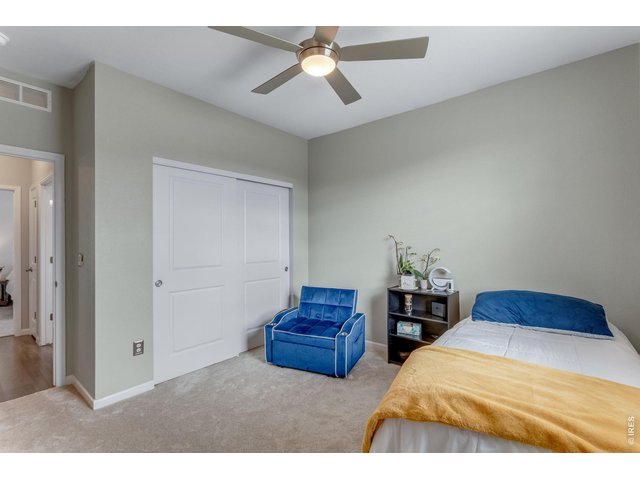
31 of 45
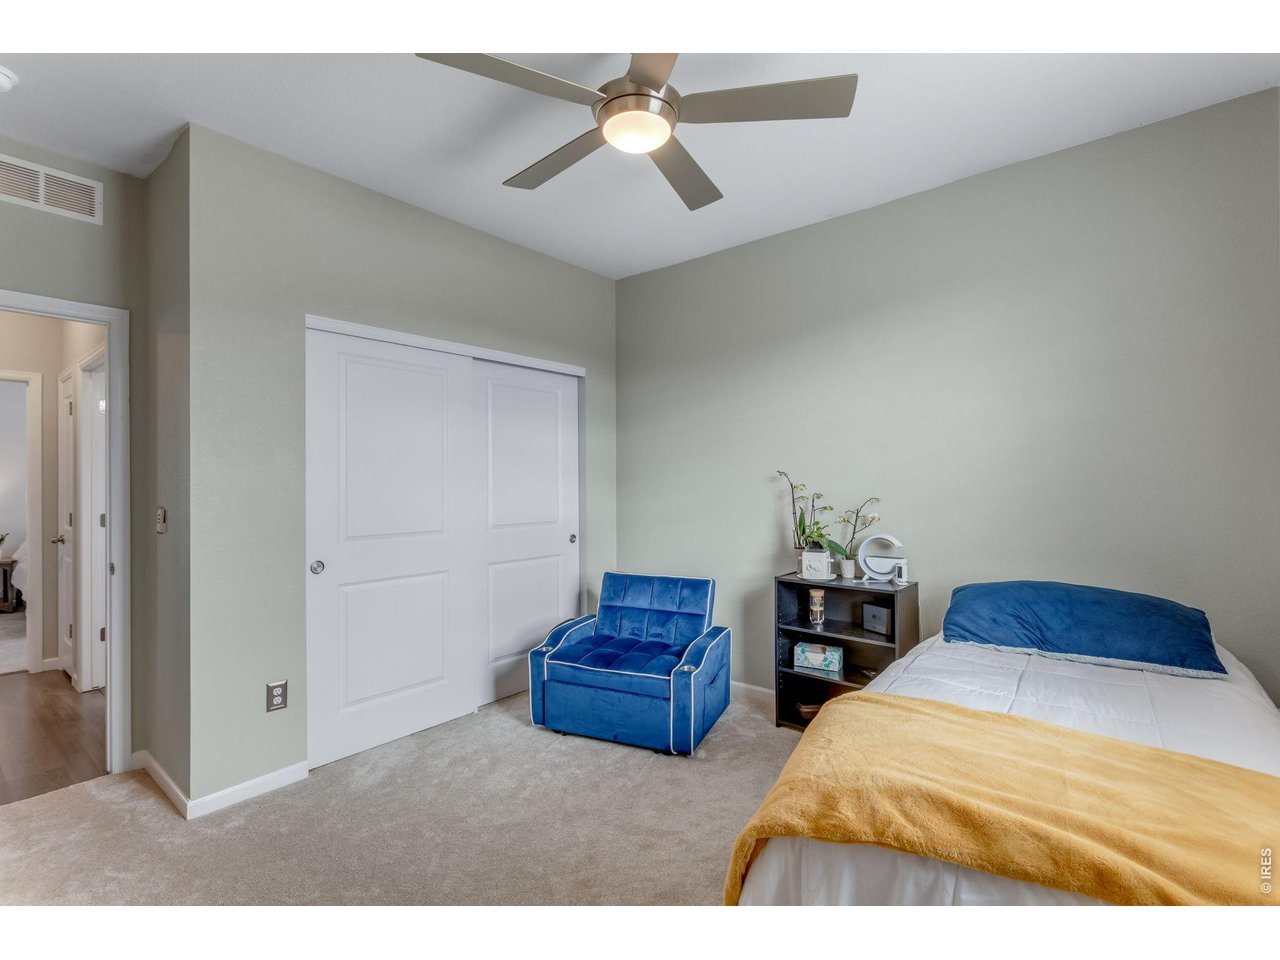
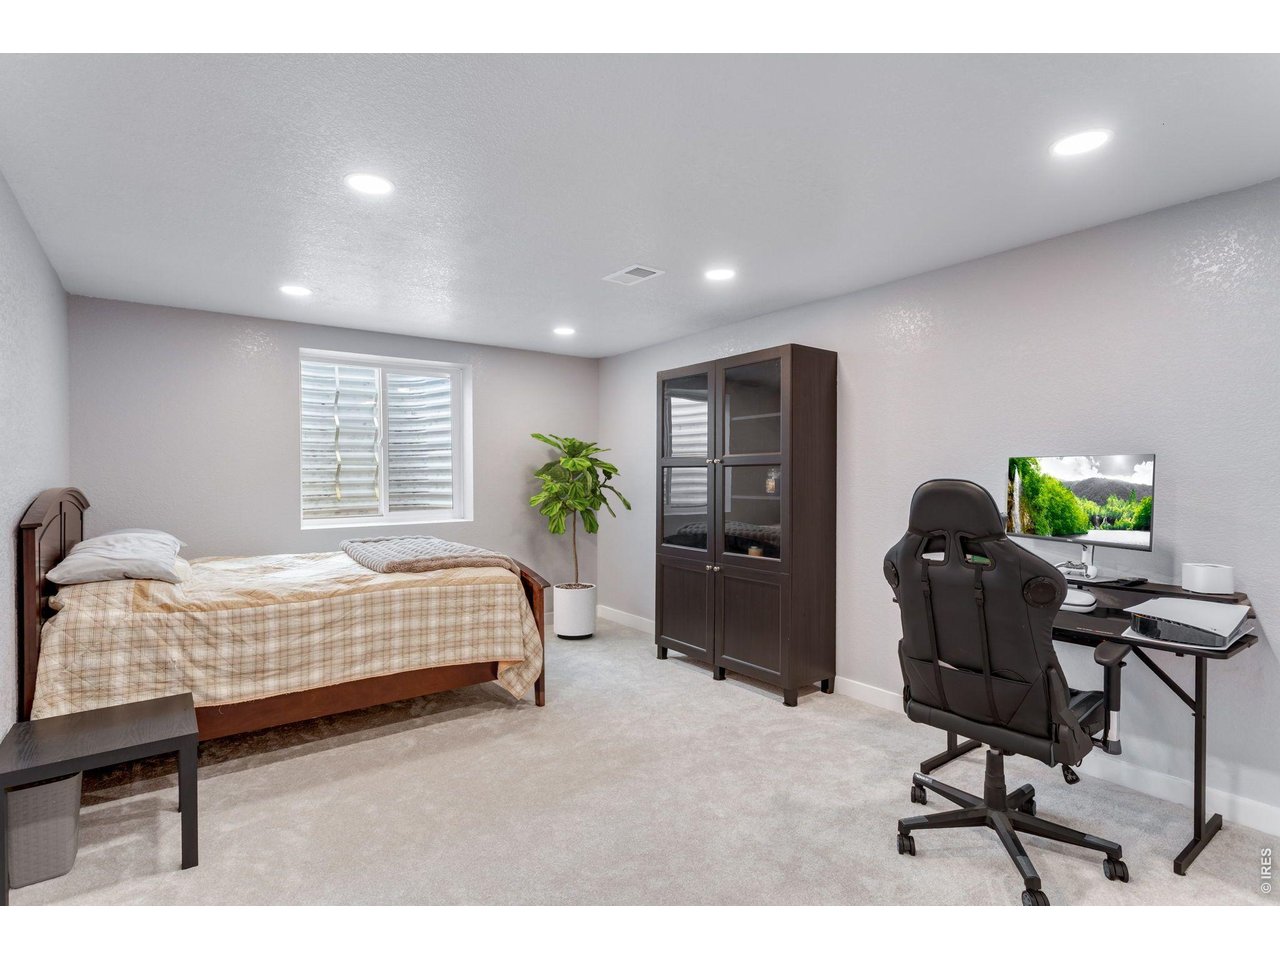
Another Bedroom suite - bright and sunny on the east side!
32 of 45
All fenced in with front and back sprinklers.
33 of 45
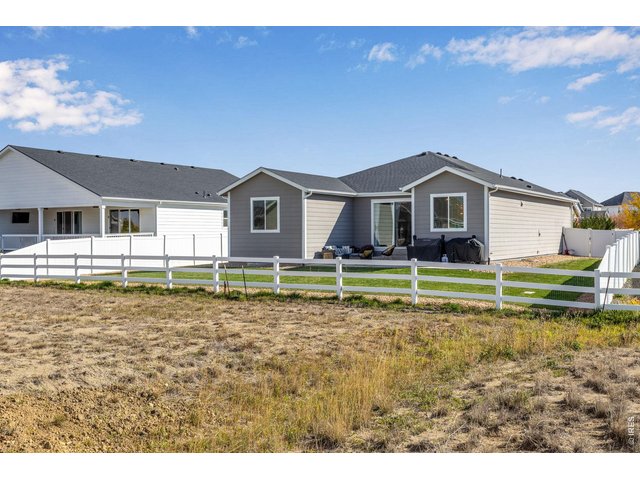
Backs to HOA protected natural open space.
34 of 45
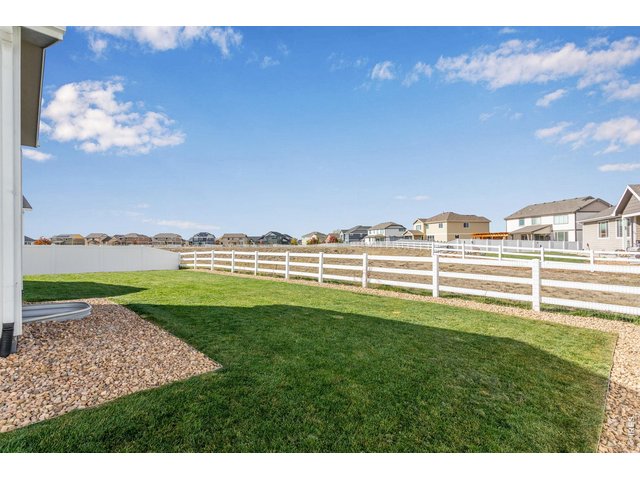
The perfect sized yard 8,711 SQFT. Not too big, but just enough for a host of Colorado outdoor activities!
35 of 45
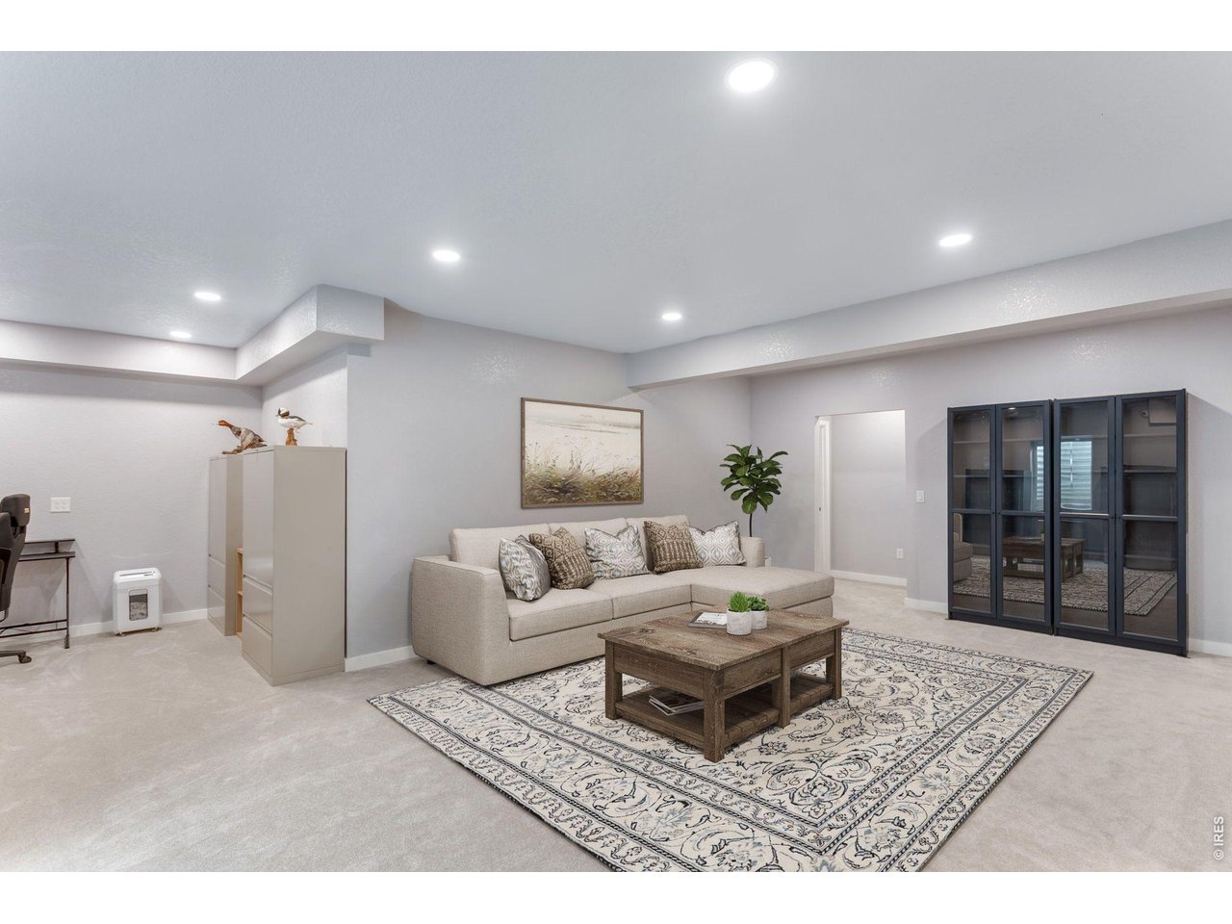
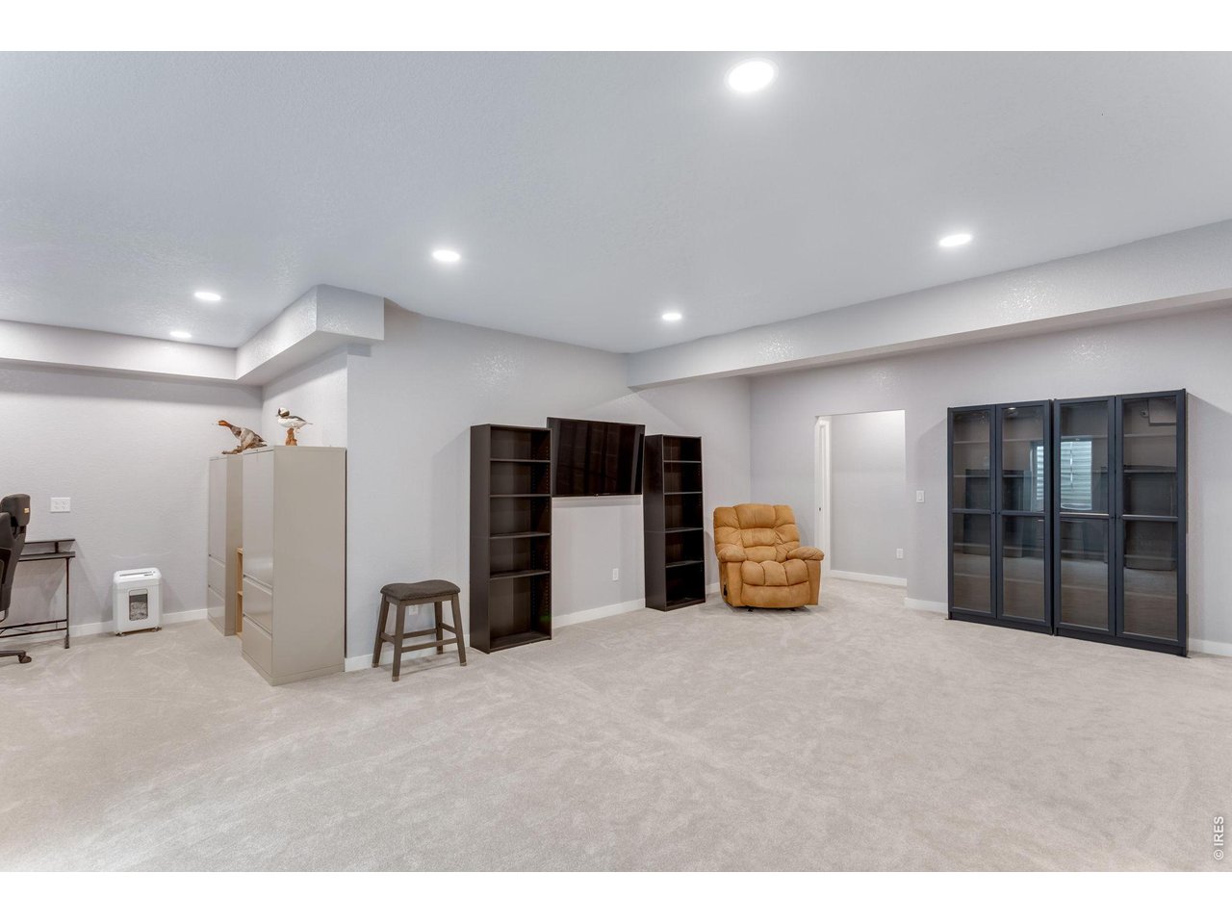
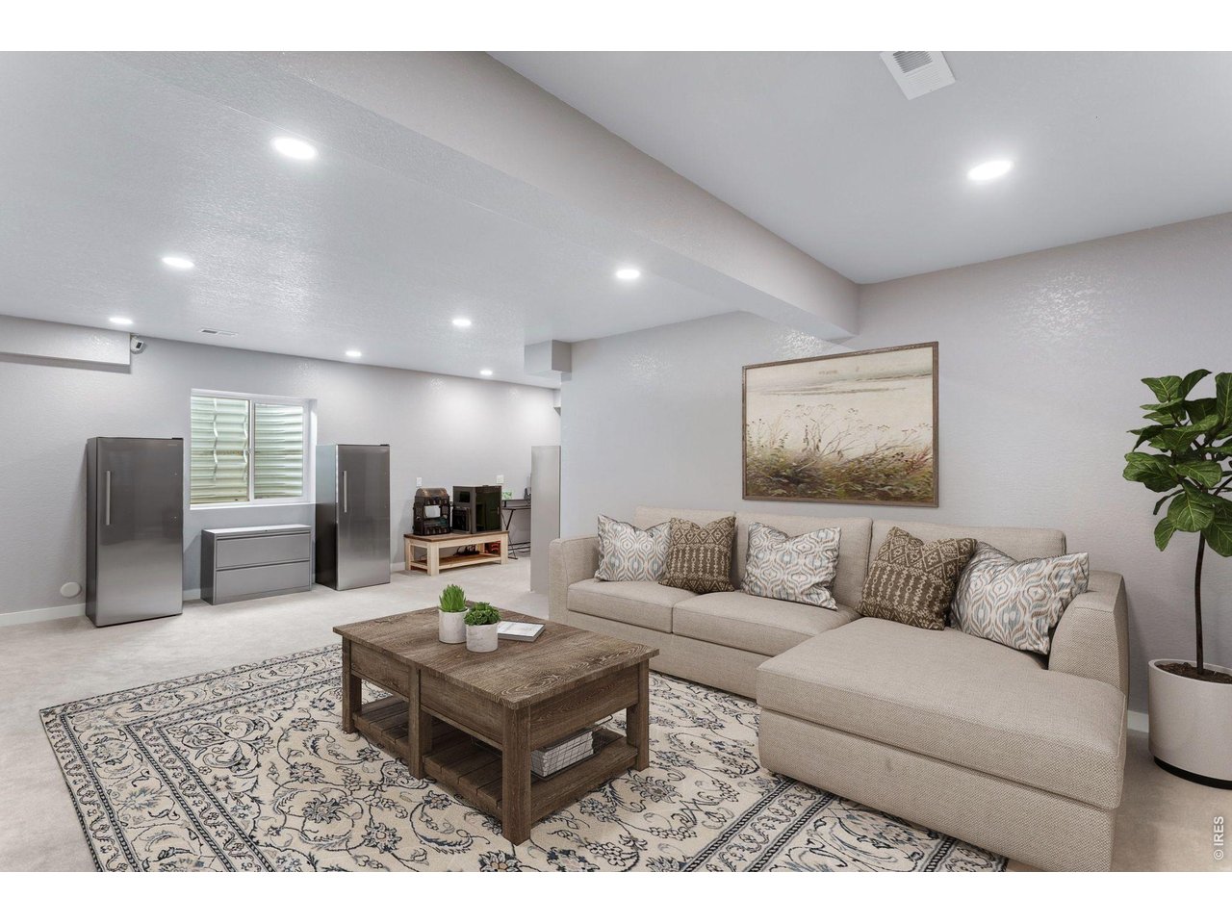
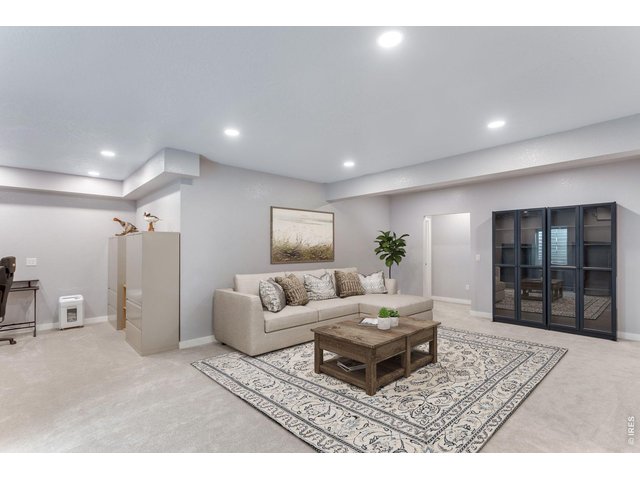
Massive Finished Basement or Lower Level, recently completed and Permitted with Plush New Carpet!
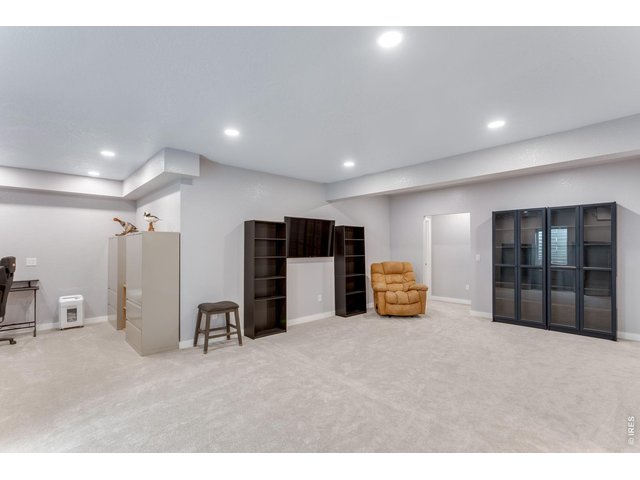
36 of 45
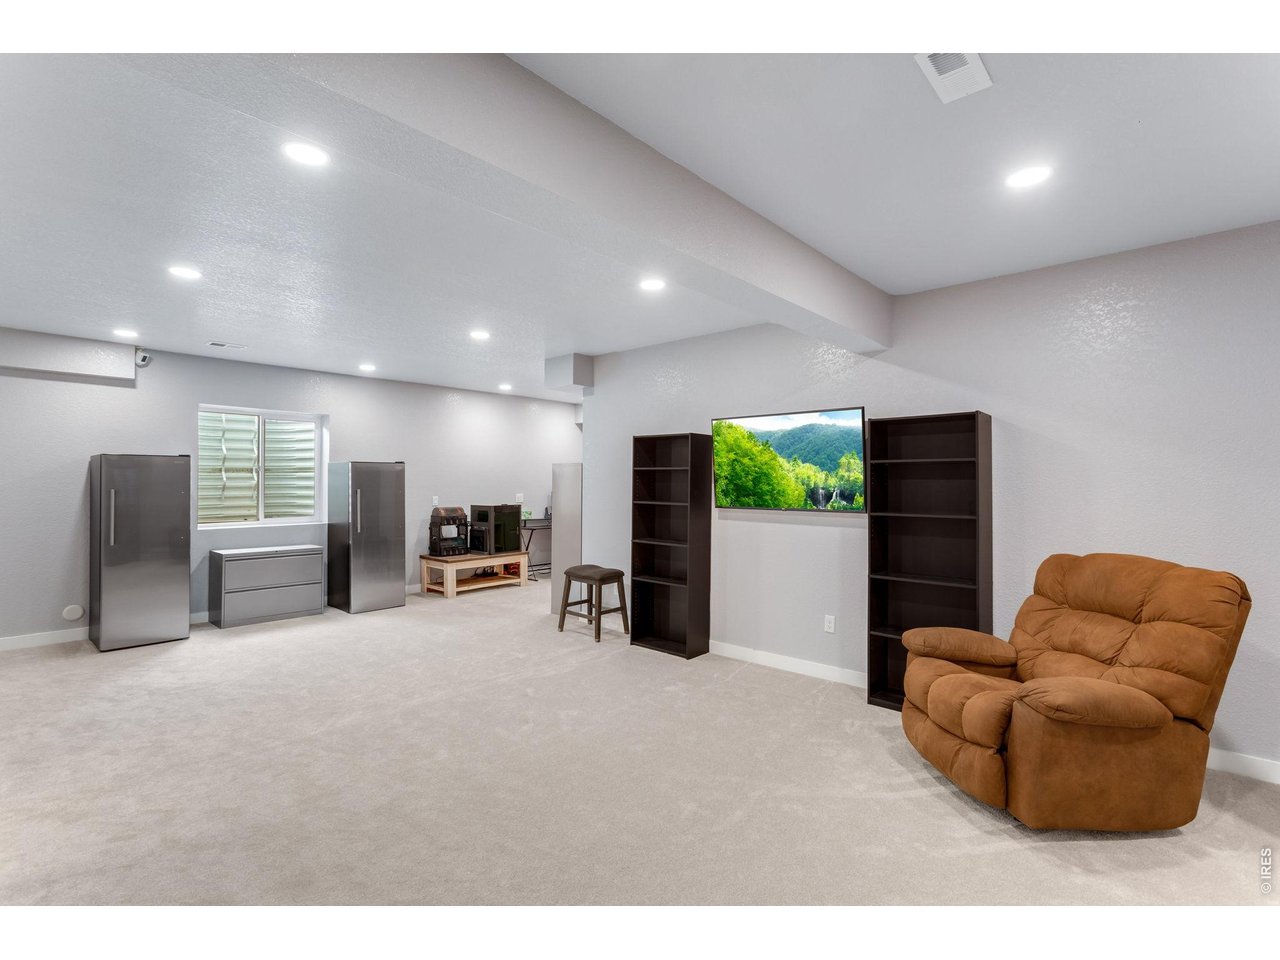
Plenty of space to spread out, Massive lower level family room, or movie room!
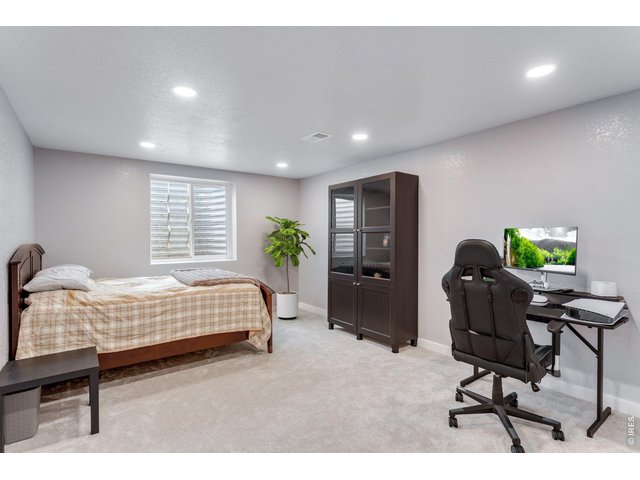
37 of 45
Huge Bedroom suite in the lower level! 5 Bedrooms Total* all newer carpet!
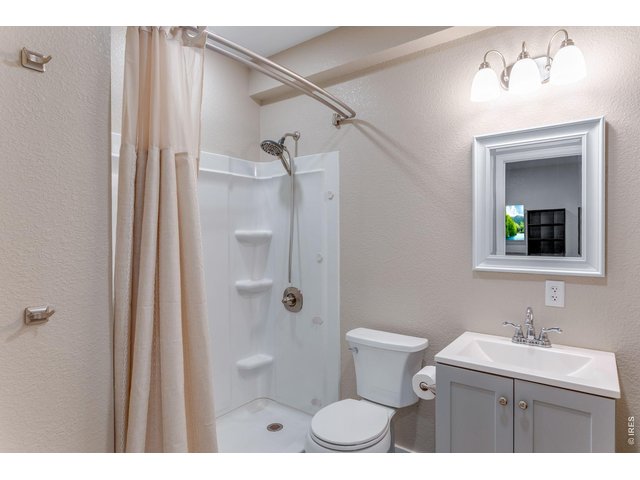
38 of 45
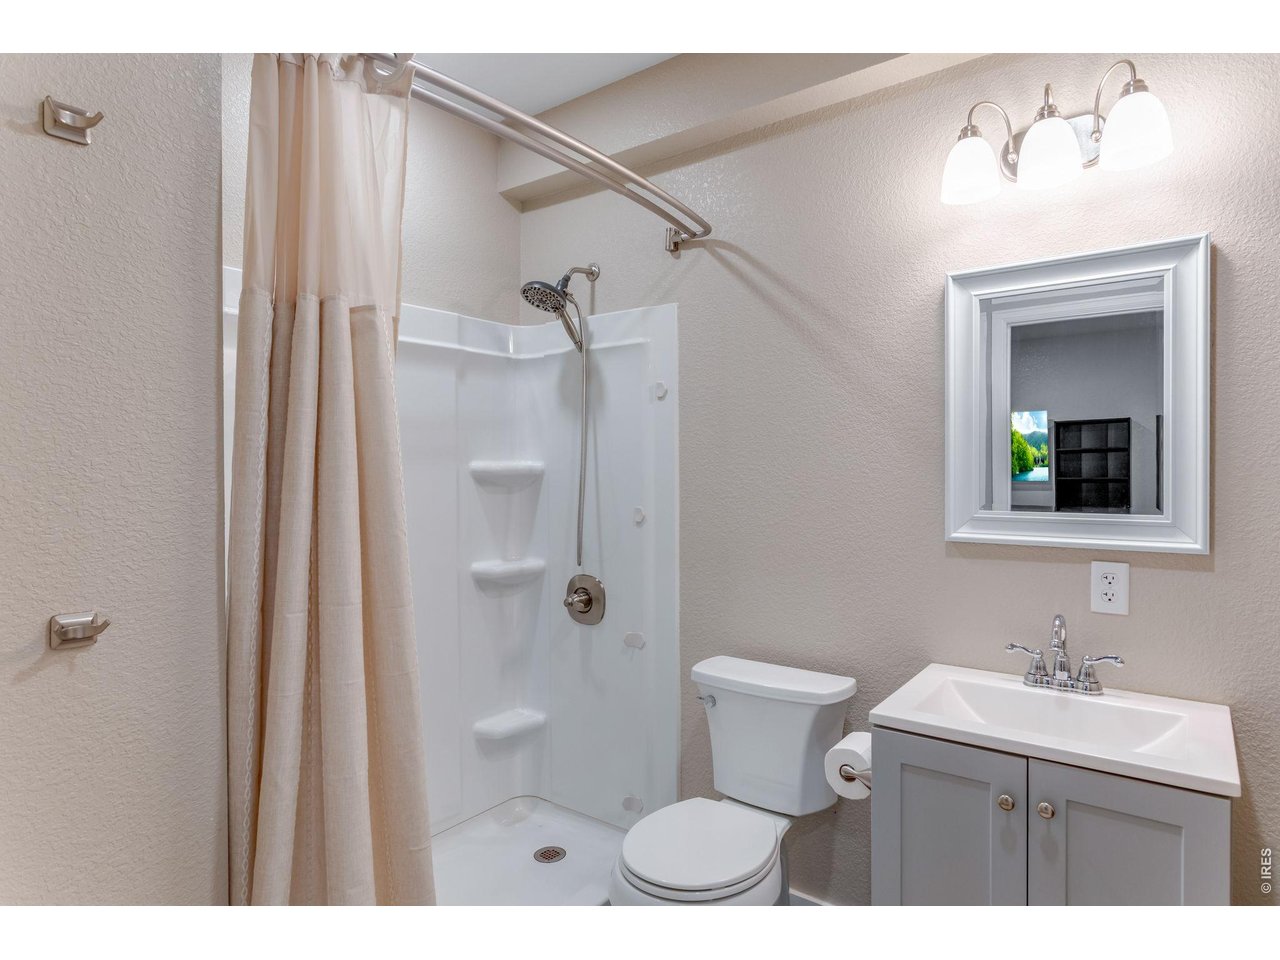
3/4 Bathroom in the Newly finished lower level!
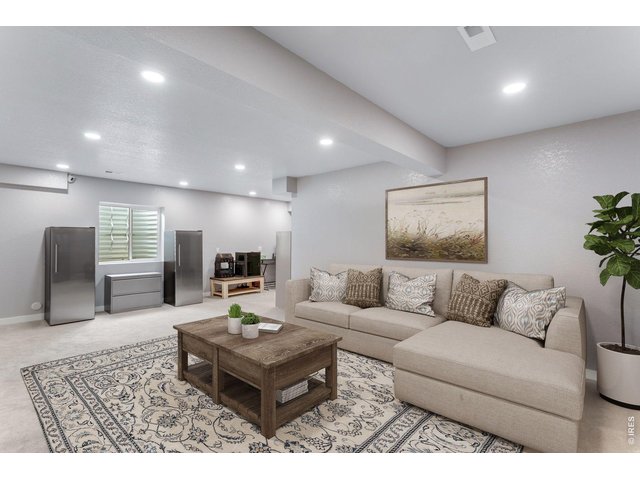
39 of 45
Another angle finished basement/lower level with a considerable unfinished storage or mechanical area.
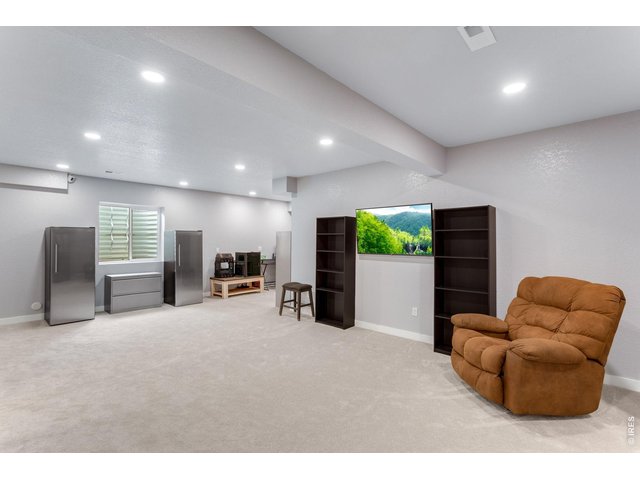
40 of 45
Loaded with room & lower level office area!
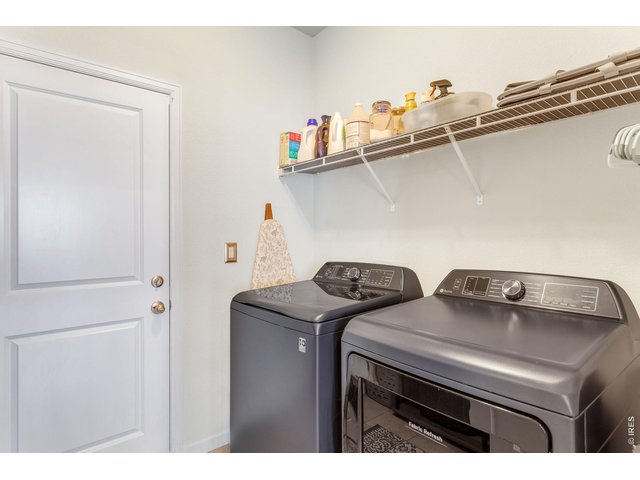
41 of 45
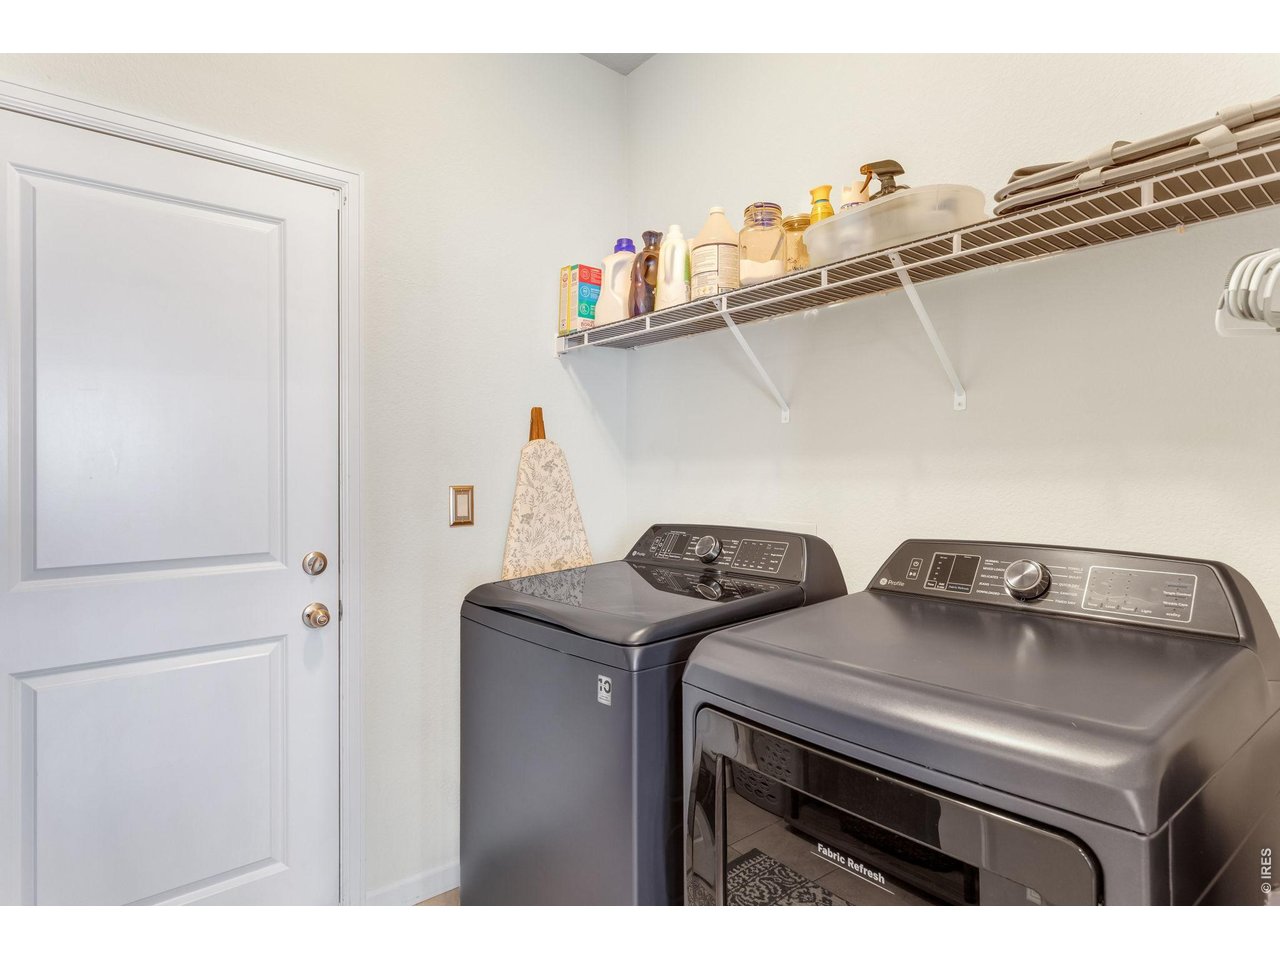
Laundry room area out to the garage, newer W/D Negotiable.
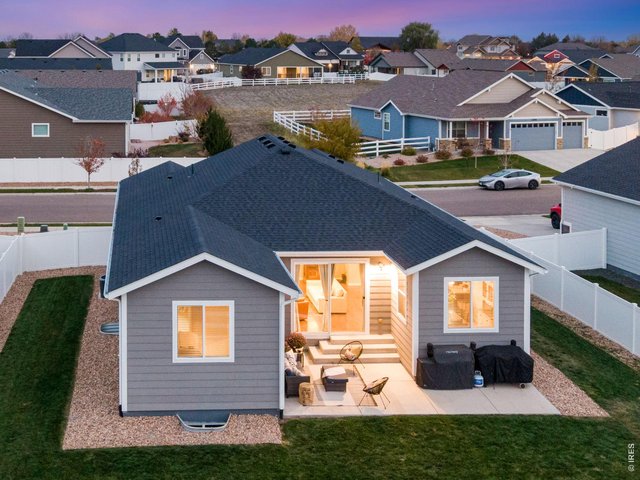
42 of 45
Comfortable, easy outdoor living!
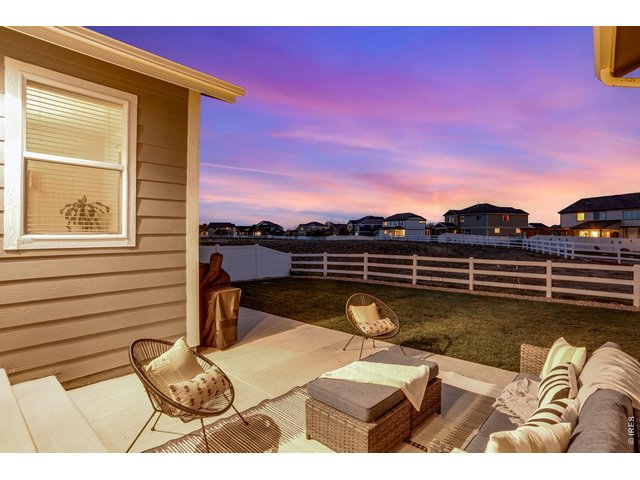
43 of 45
Backing to HOA protected open space, with a low maintenance vinyl fencing.
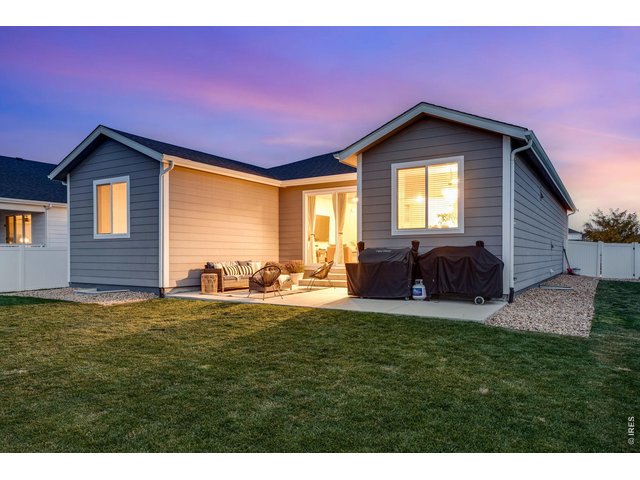
44 of 45
Perfect for outdoor entertaining and BBQs!
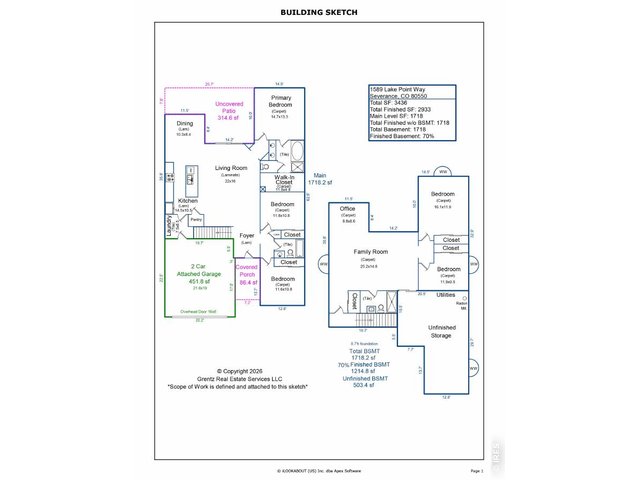
45 of 45
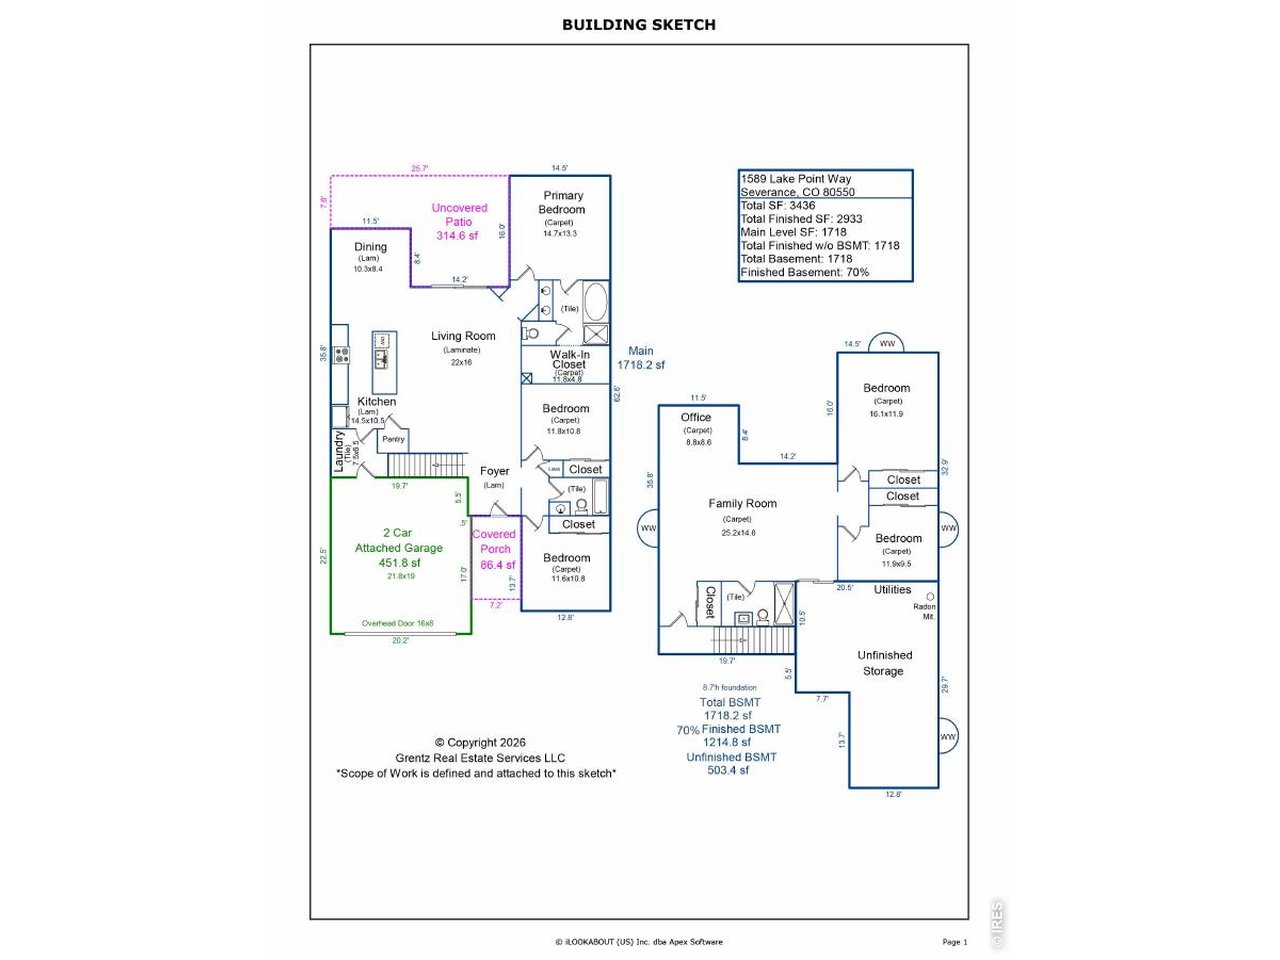
Floor Plan, nearly 3,500 SQFT total!
5 Bed
3 Bath
3,436 SqFt
Single Family Home built in 2020 with a 8,711 SqFt lot in Subdivision: Severance Shores
View Virtual Tour
General Features
| Style | 1 Story/Ranch |
| Baths | 3 Full |
| Acreage | 0.2 Acres |
| Lot Size | 8,711 SqFt |
| Zoning | Res |
| Total | 3,436 SqFt ($163/SF) |
| Finished | 2,933 SqFt ($191/SF) |
| Basement | Full Basement, 75%+Finished Basement, Slab, Built-In Radon, Sump Pump |
| Garage | 2 Space(s) |
| Garage Type | Attached |
| Year Built | 2020 |
| New Construction | No |
| Construction | Wood/Frame, Stone, Composition Siding |
| Cooling | Central Air, Ceiling Fan |
| Heating | Forced Air |
| Roof | Composition Roof |
Taxes & Fees
| Taxes | $5,212 |
| Tax Year | 2025 |
| Metro District | Severance Shores Metrodistrict |
| Website | https://ssmd.specialdistrict.org/#page-content |
| Fee | $1,200 /Annually |
| 2nd Metro District | No |
Schools
| School District | Weld RE-4 |
| Elementary |
Range View
|
| Middle/Jr High | Severance |
| Senior High | Severance High School |
Driving Directions
Via I-25: Go East on E. Harmony Rd. This will turn into Weld County Rd 74, Turn left on Shoreview Pkwy, Right on Kit Street, Left on Lake Point Way. Home will be on your left.Rooms
| Primary Bedroom | 13 x 15 (Main Floor) |
| Bedroom 2 | 11 x 12 (Main Floor) |
| Bedroom 3 | 11 x 12 (Main Floor) |
| Bedroom 4 | 12 x 16 (Basement) |
| Bedroom 5 | 9 x 12 (Basement) |
| Kitchen | 10 x 14 (Main Floor) |
| Living Room | 16 x 22 (Main Floor) |
| Office Study | 9 x 9 (Basement) |
| Dining Room | 8 x 10 (Main Floor) |
| Laundry Room | 6 x 7 (Main Floor) |
| Family Room | 15 x 25 (Basement) |
| Note: All room dimensions, including square footage data, are approximate and must be verified by the buyer. | |
Outdoor Features
Lawn Sprinkler System, PatioLot Features
Deciduous Trees, Level Lot, Abuts Public Open Space, House Faces East, Within City LimitsDesign Features
Eat-in Kitchen, Open Floor Plan, Pantry, Walk-in Closet, Washer/Dryer Hookups, Kitchen Island, 9ft+ CeilingsGreen Features
High Efficiency FurnaceInclusions
Window Coverings, Gas Range/Oven, Dishwasher, Refrigerator, Microwave, Security System Owned, Garage Door Opener, Disposal, Smoke Alarm(s)Neighborhood
Common Amenities
Play Area, Common Recreation/Park Area, Hiking/Biking TrailsAccessibility
Low Carpet, Main Floor Bath, Main Level Bedroom, Main Level Laundry
Listing Office

(970) 225-5152
https://www.c3realestatesolutions.com

Information deemed reliable but not guaranteed by the MLS. WARNING: This database record is provided subject to limited license rights. Duplication or reproduction is prohibited. Limited License MLS content and images © Copyright 1998 - 2026, IRES LLC. All rights reserved.