4805 Lucca Dr Longmont, CO 80503

1 of 30
2 of 30
3 of 30
4 of 30
5 of 30
6 of 30
7 of 30
8 of 30
9 of 30
10 of 30
11 of 30
12 of 30
13 of 30
14 of 30
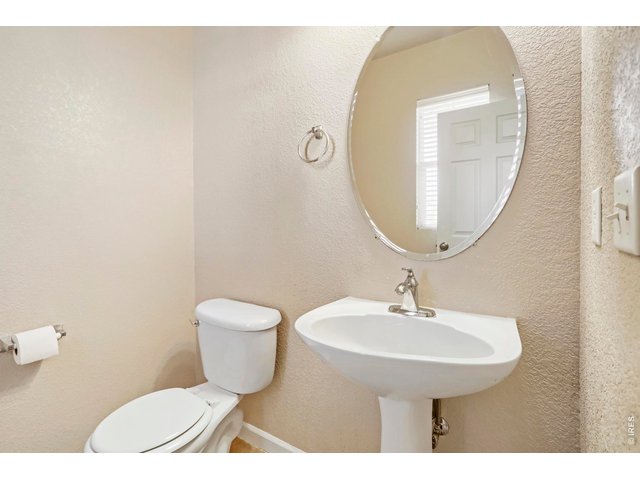
15 of 30
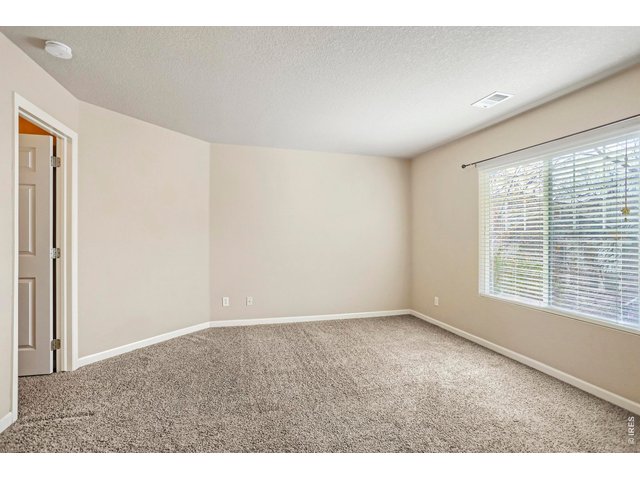
16 of 30
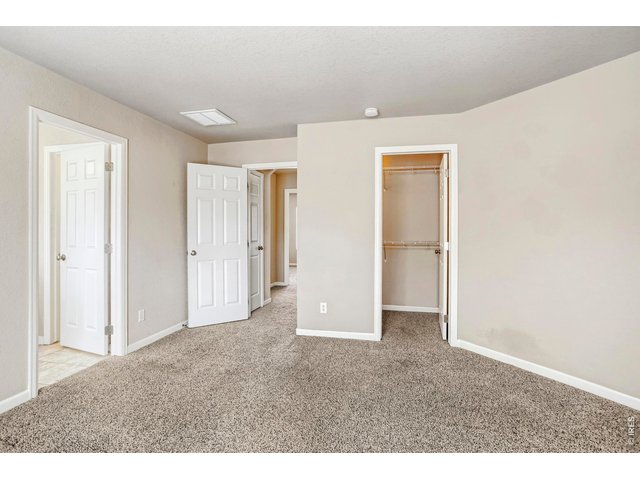
17 of 30
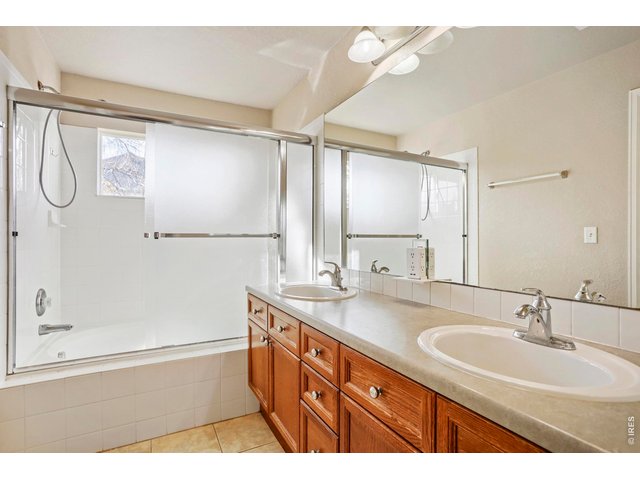
18 of 30
19 of 30
20 of 30
21 of 30
22 of 30
23 of 30
24 of 30
25 of 30
26 of 30
27 of 30
28 of 30
29 of 30
30 of 30
3 Bed
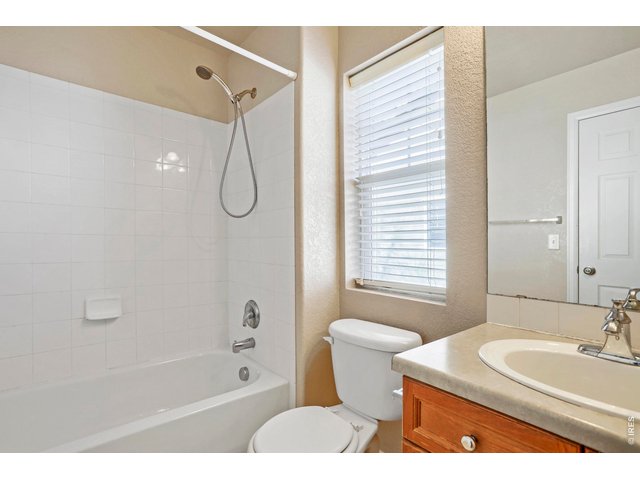
3 Bath
2,090 SqFt
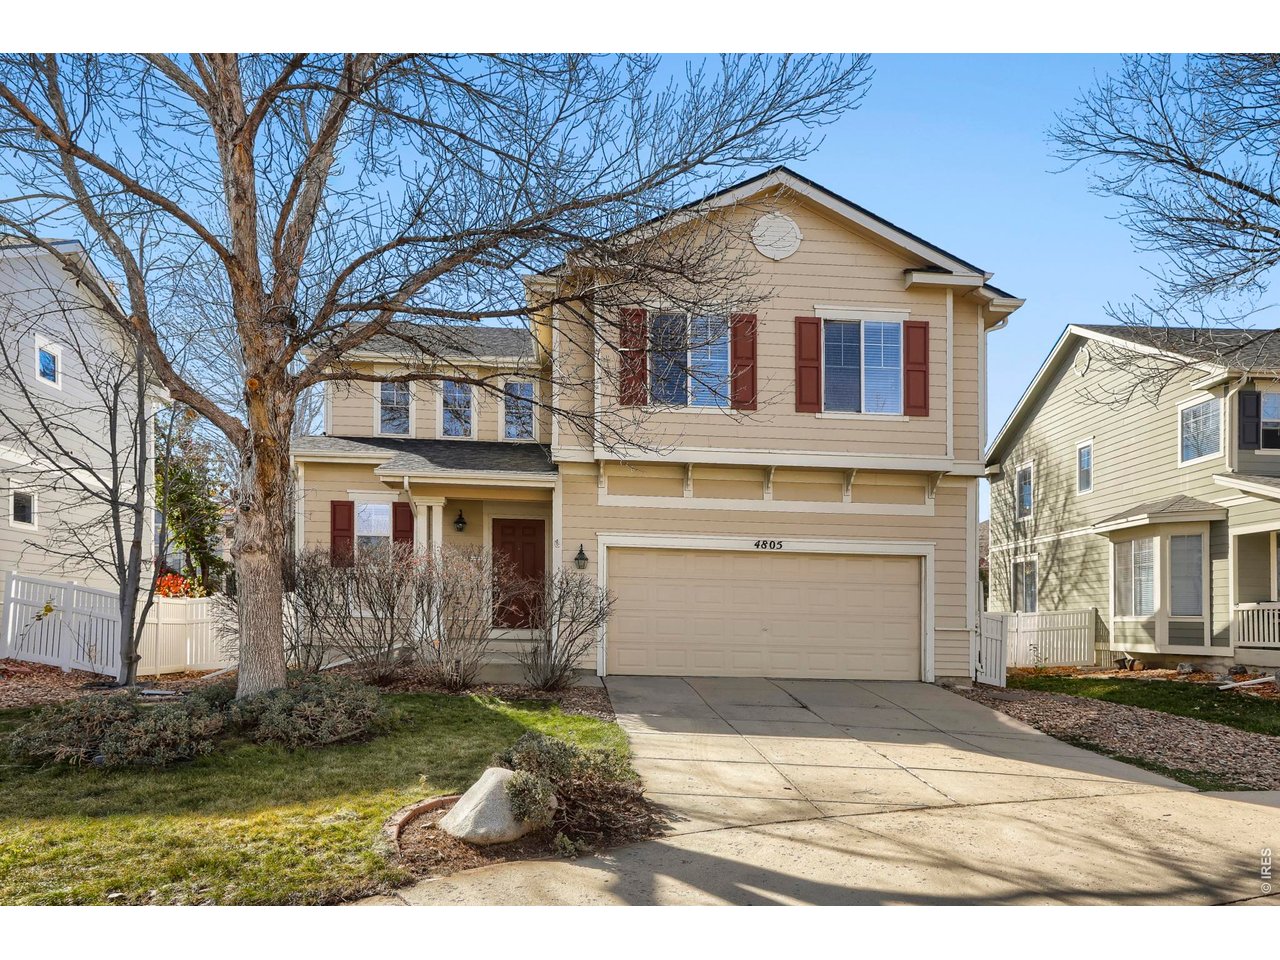
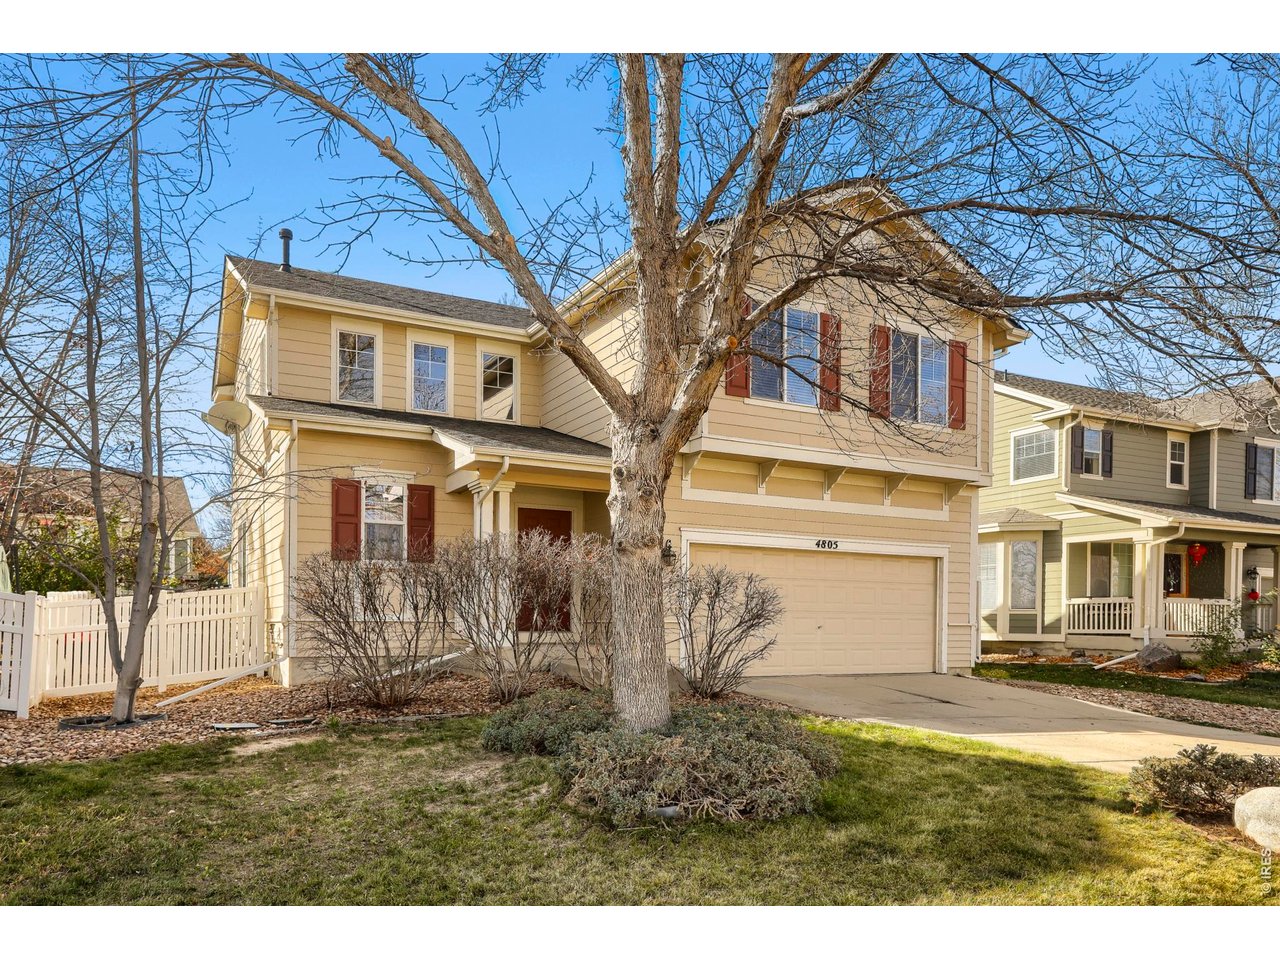
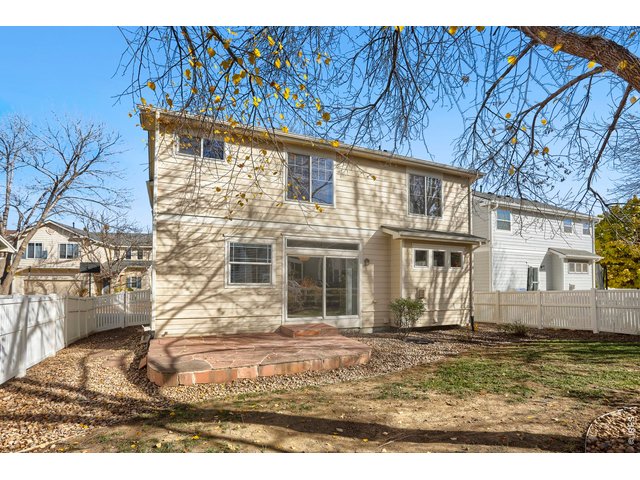
Single Family Home built in 2003 with a 4,558 SqFt lot in Subdivision: Renaissance Flg 3
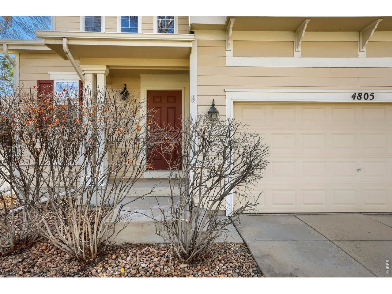
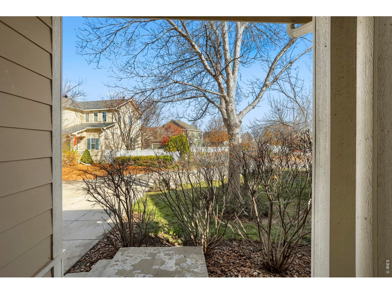
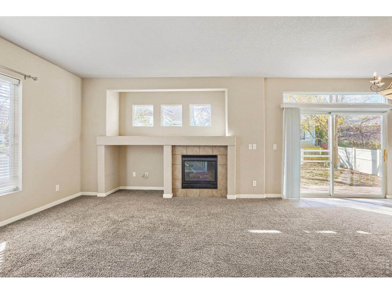
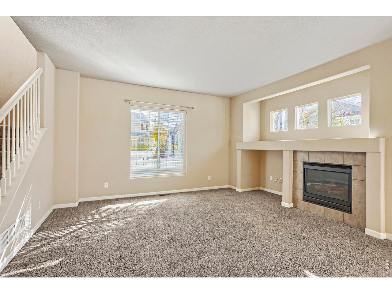
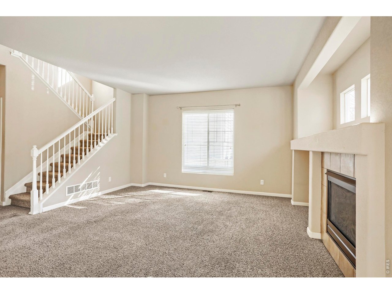
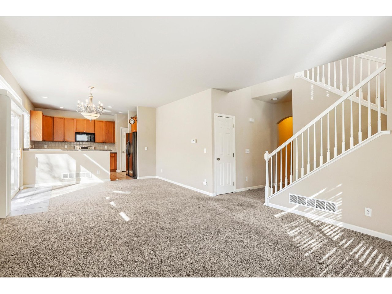
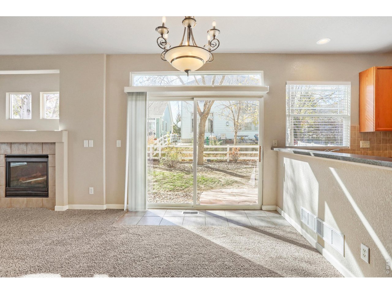
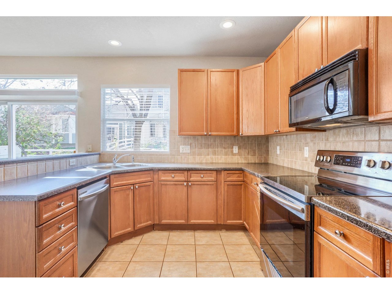
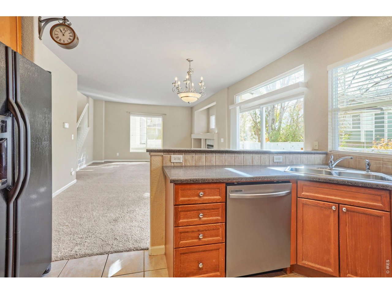
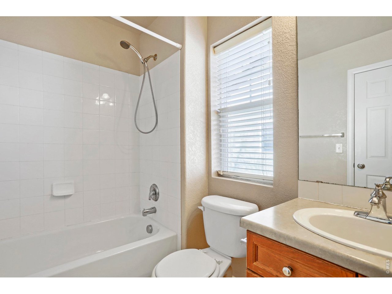
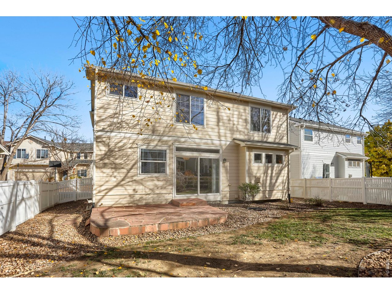
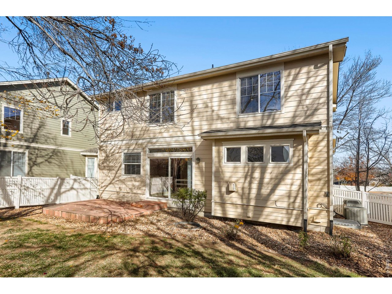
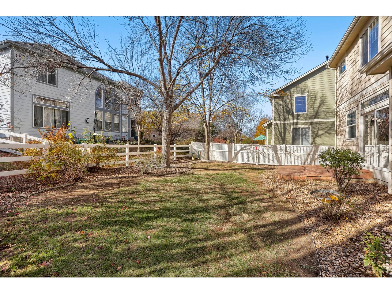
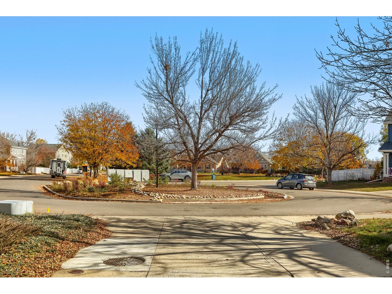
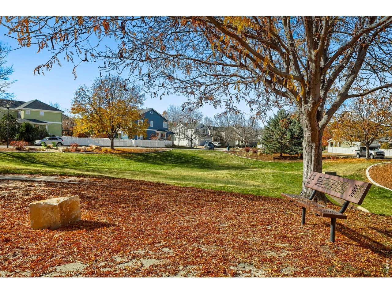
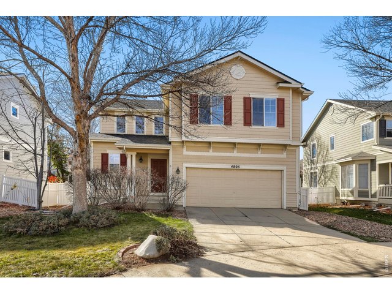
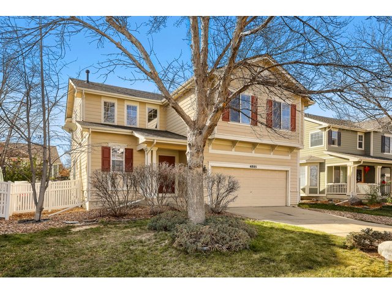
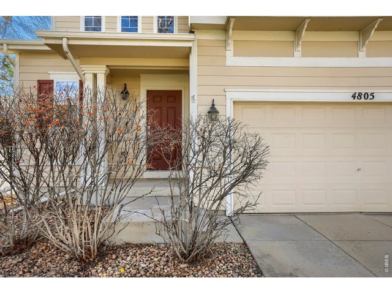
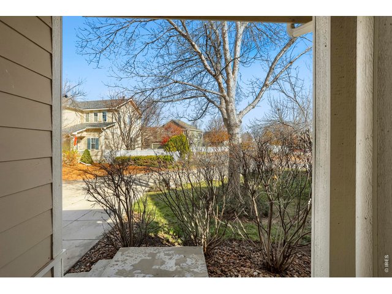
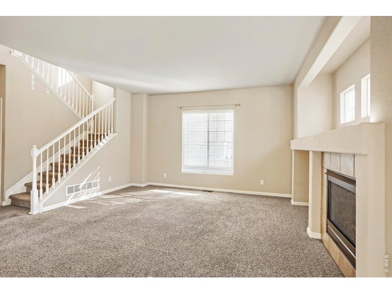
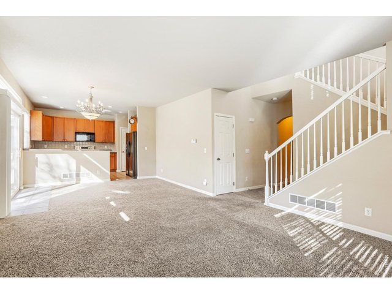
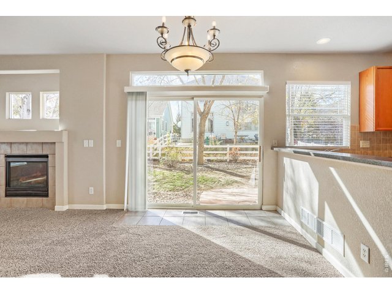
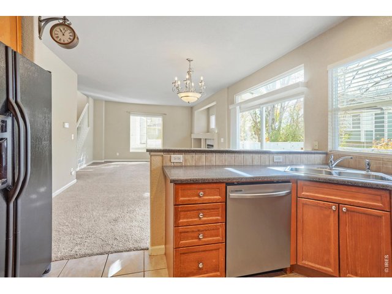
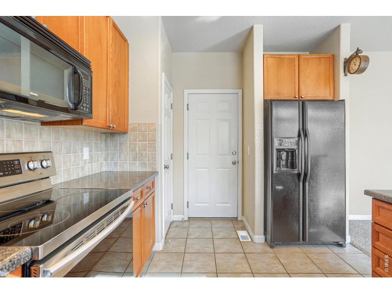
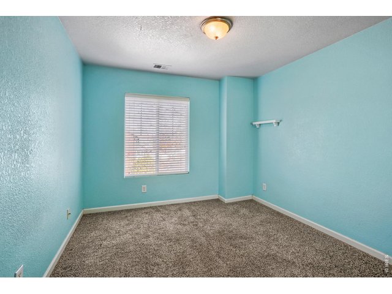
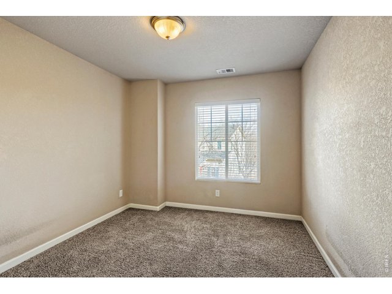
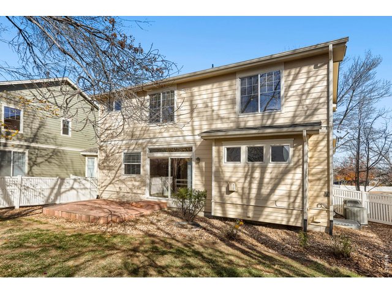
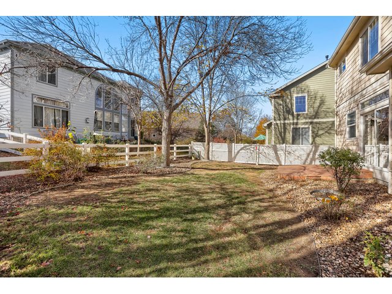
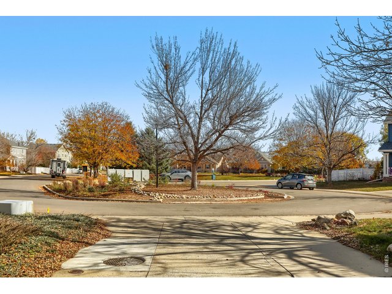
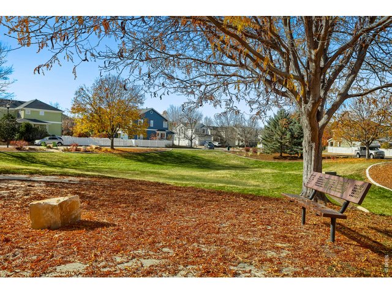
Welcome to a wonderful opportunity in a neighborhood where location and lifestyle really shine! 4805 Lucca Drive offers a great neighborhood feel with plenty of nearby parks and the convenience of having elementary, middle and high schools all within walking distance. This home has been well cared for and is in good condition, offering a comfortable place to call home with the opportunity to make it your own over time. You'll appreciate some important updates, including a new roof with a transferable warranty in 2024 and a new water heater in 2025. The home also has two furnaces and two A/C units, with one of furnaces new as of 2025 and one a/c unit newer too. While the finishes are original and ready for someone to bring their own ideas and personal style, the value here is hard to overlook. Enjoy your own fenced backyard, perfect for a little outdoor relaxation, gardening or simply enjoying some fresh Colorado air. With its inviting neighborhood atmosphere, convenient access to schools and parks, and an attractive price point for the area, this is an opportunity worth taking a look at! (Another bonus with this house, buyers can get a below market rate on the mortgage offered by listing agent's preferred lender. Call for details!)
Visit Listing Website
General Features
| Style | 2 Story |
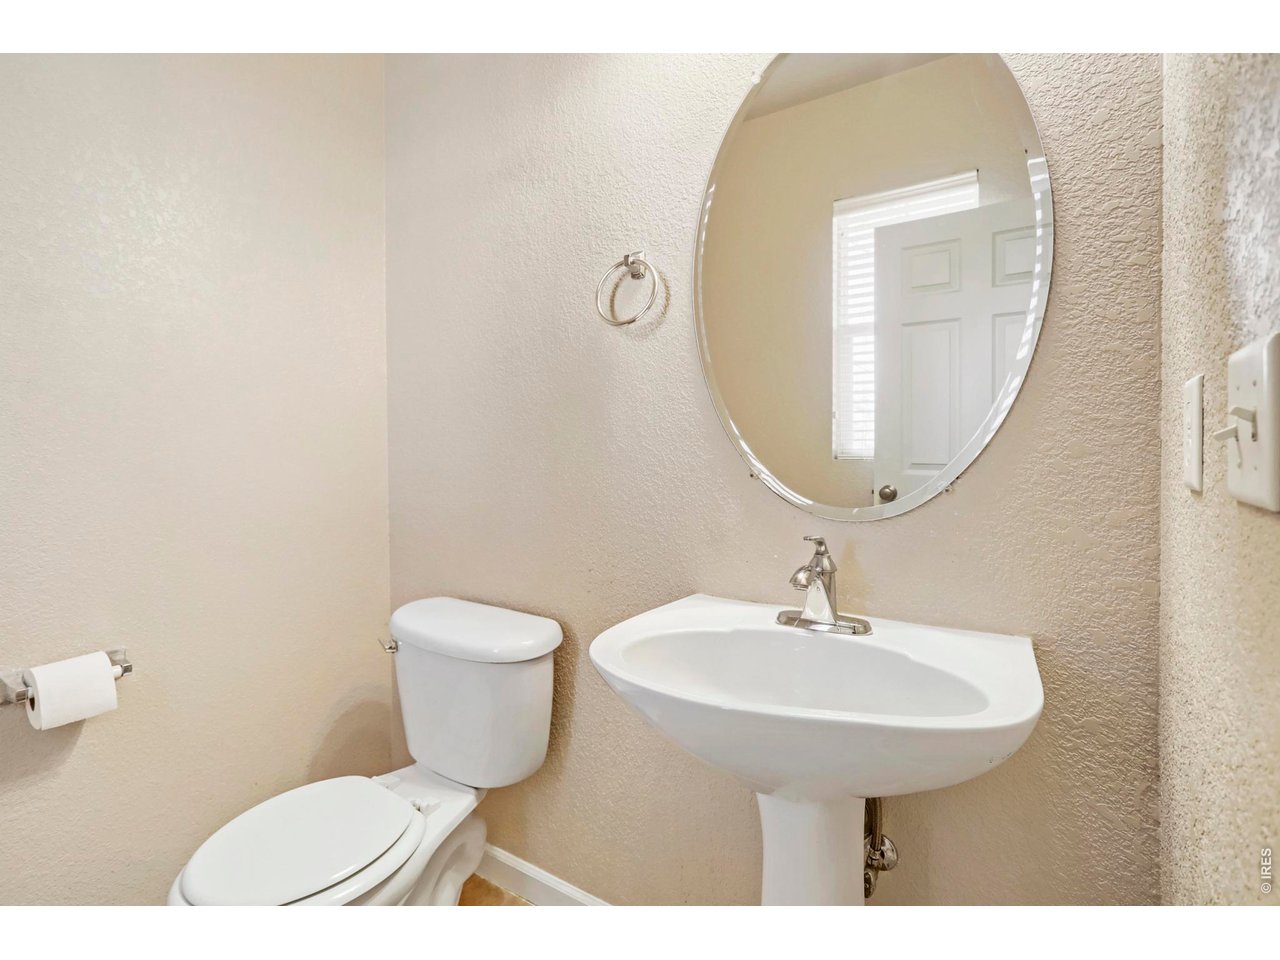
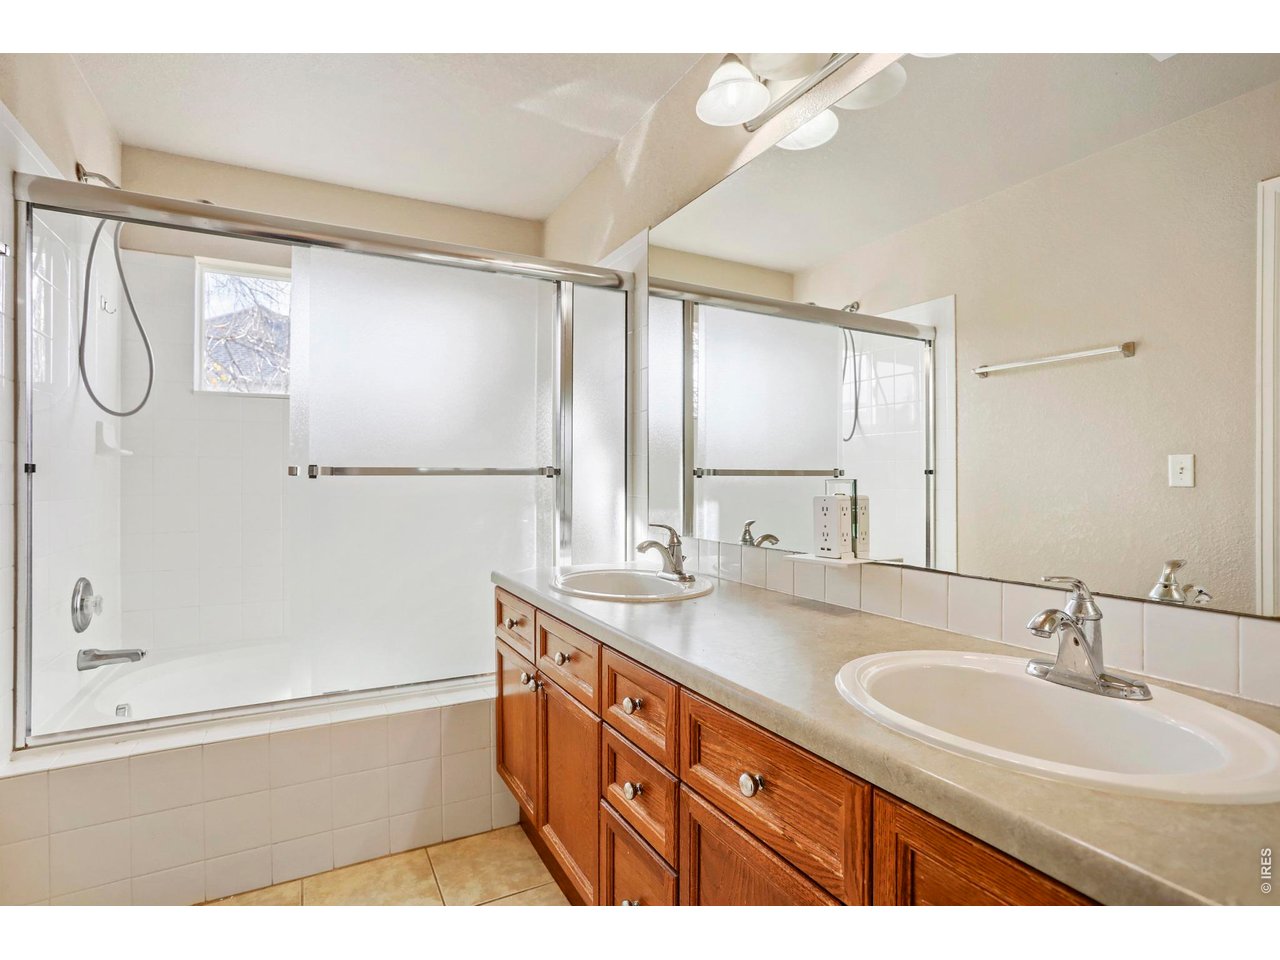
| Baths | 2 Full1 1/2 |
| Acreage | 0.1 Acres |
| Lot Size | 4,558 SqFt |
| Zoning | RES |
| Total | 2,090 SqFt ($277/SF) |
| Finished | 1,697 SqFt ($341/SF) |
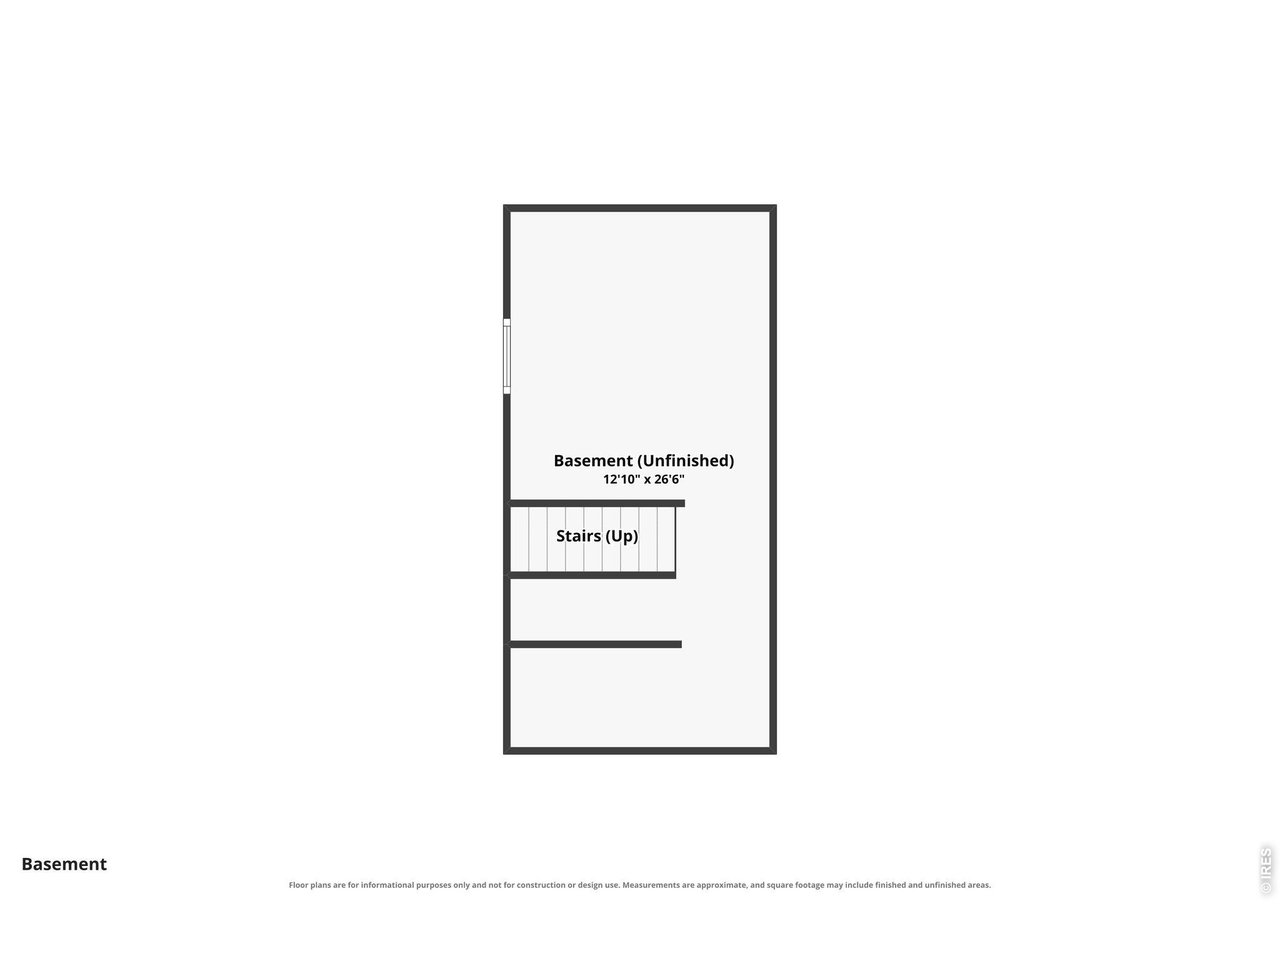
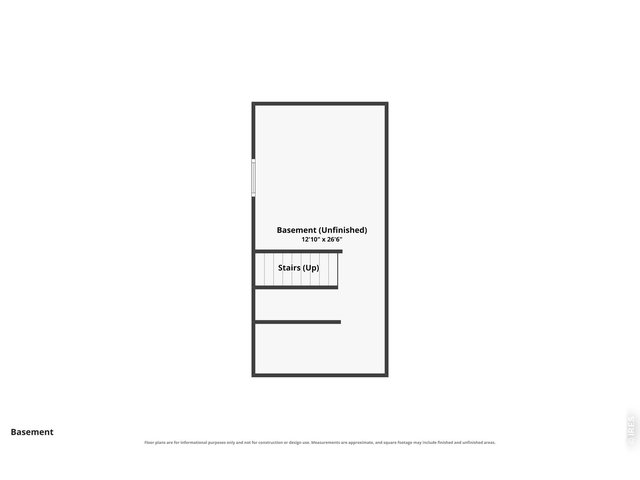
| Basement | Partial Basement, Unfinished Basement |
| Garage | 2 Space(s) |
| Garage Type | Attached |
| Year Built | 2003 |
| New Construction | No |
| Construction | Wood/Frame |
| Cooling | Central Air |
| Heating | Forced Air, 2 or more Heat Sources |
| Roof | Composition Roof |
Taxes & Fees
| Taxes | $4,183 |
| Tax Year | 2025 |
| 1st HOA Fee | $246 |
| 1st HOA Freq | Quarterly |
| Metro District | No |
Schools
| School District | ST Vrain Dist RE 1J |
| Elementary |
Eagle Crest
|
| Middle/Jr High | Altona |
| Senior High | Silver Creek |
Rooms
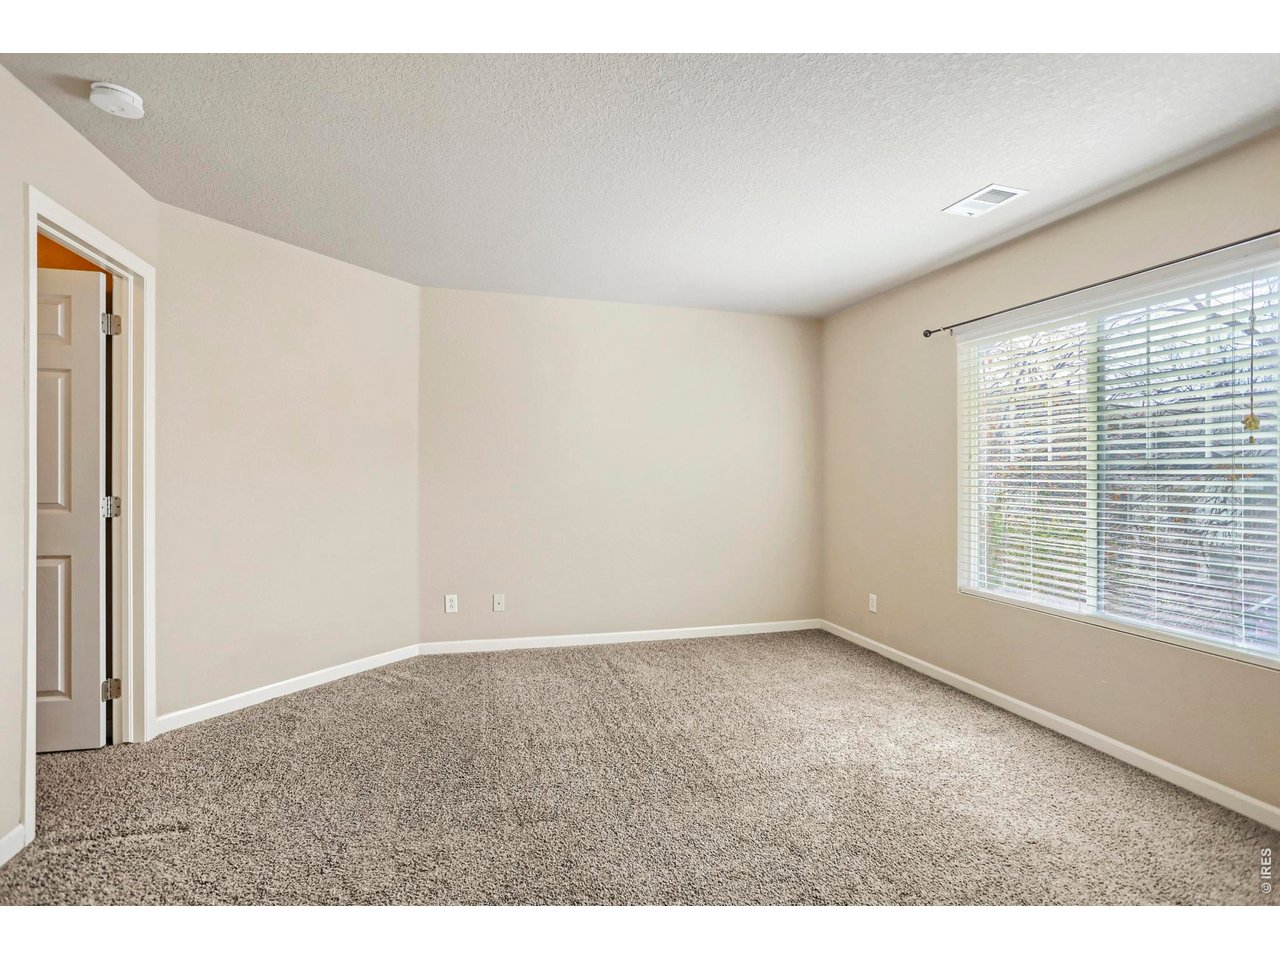
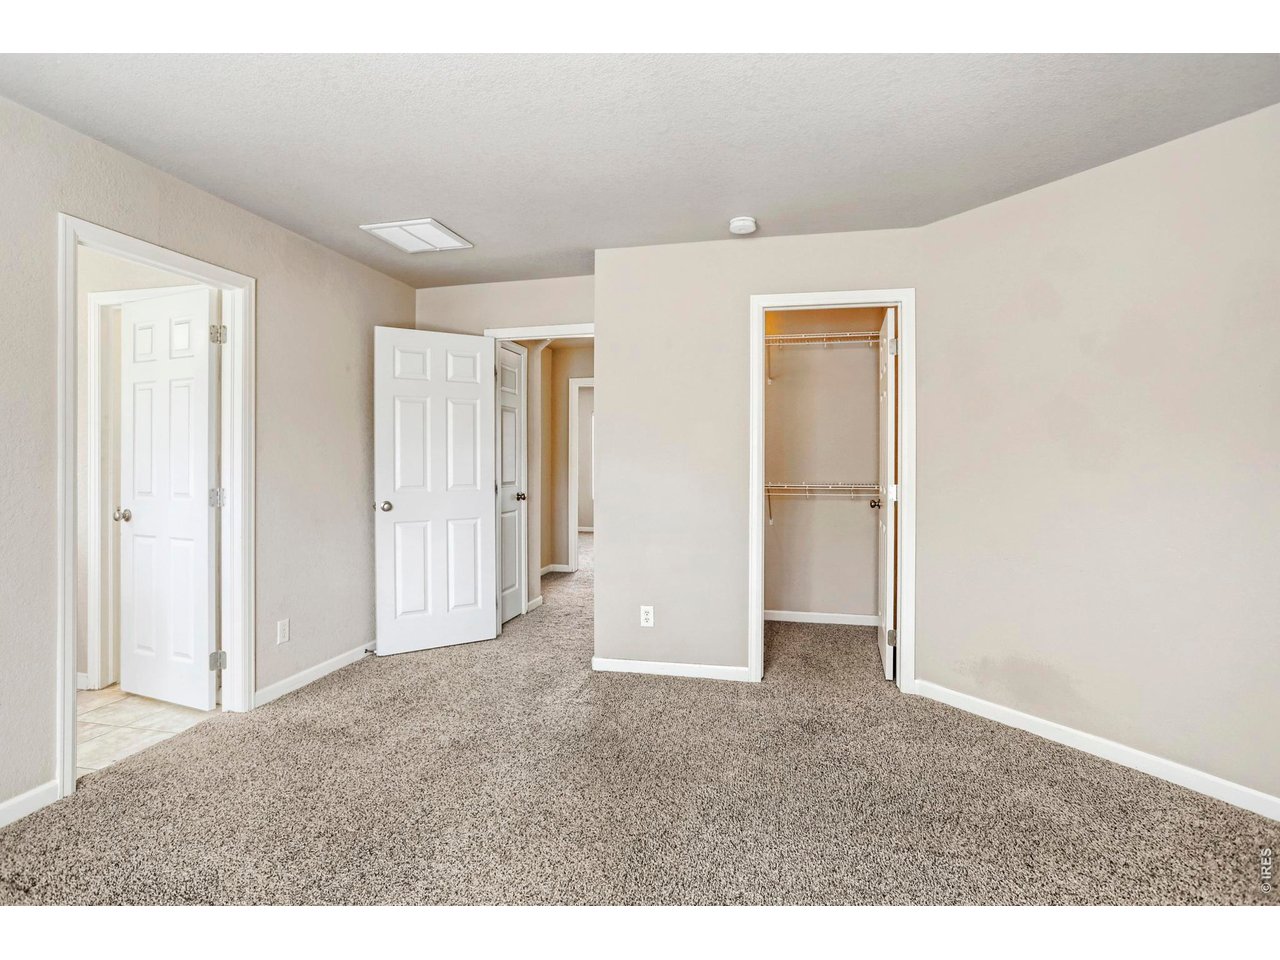
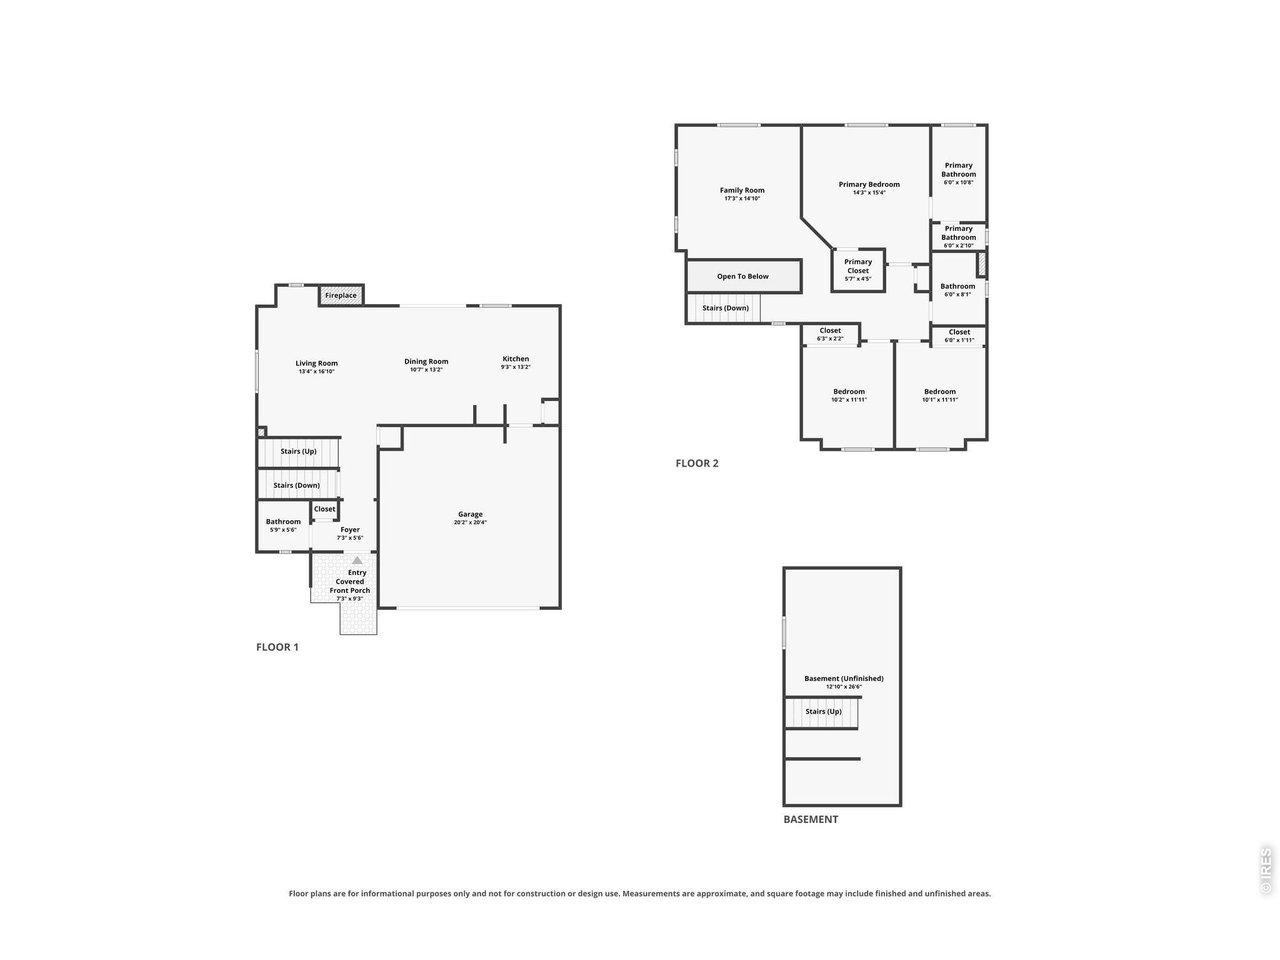
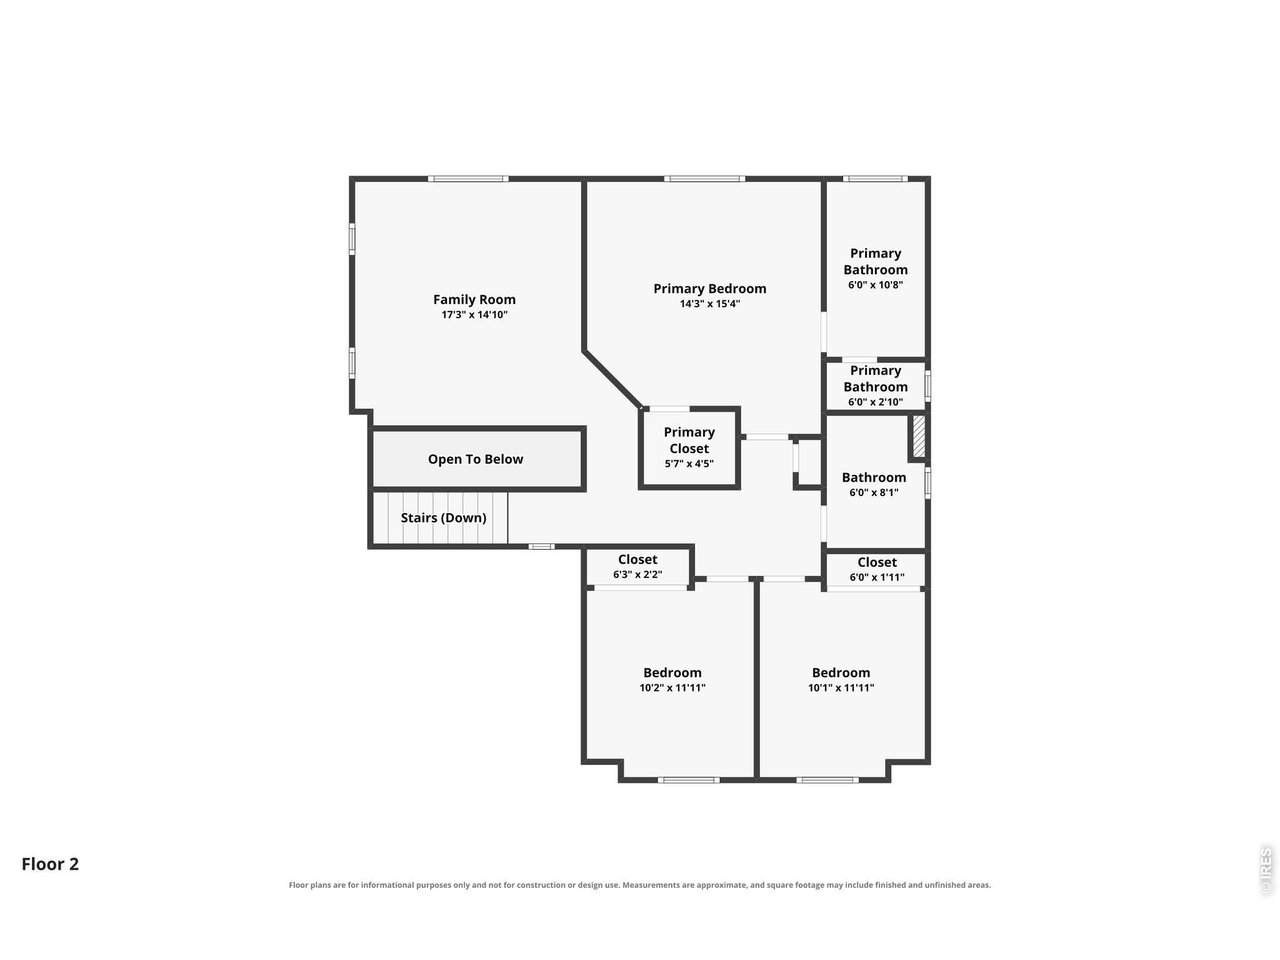
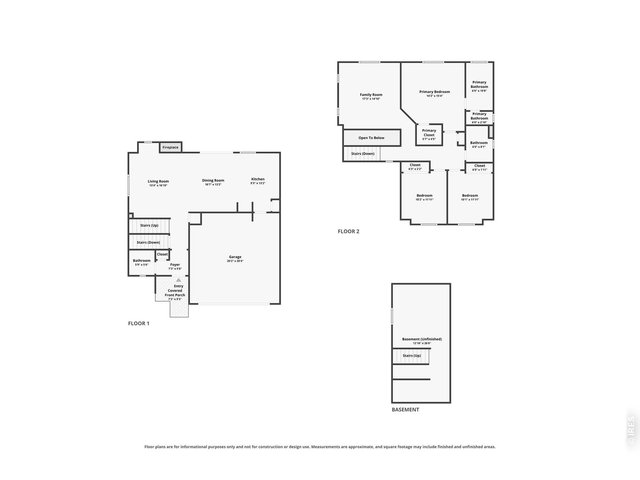
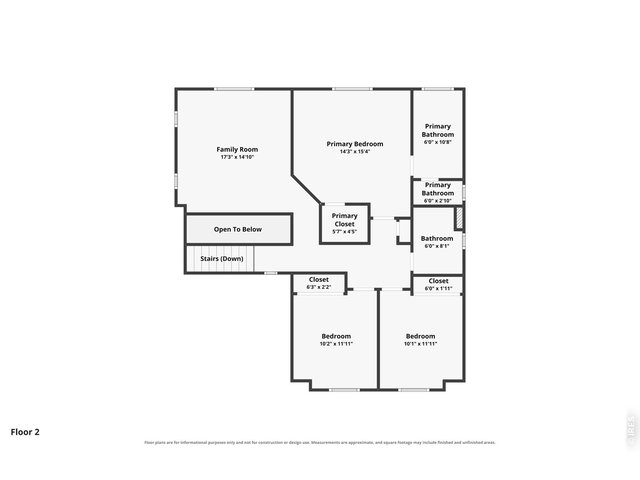
| Primary Bedroom | 14 x 15 (Upper Level) |
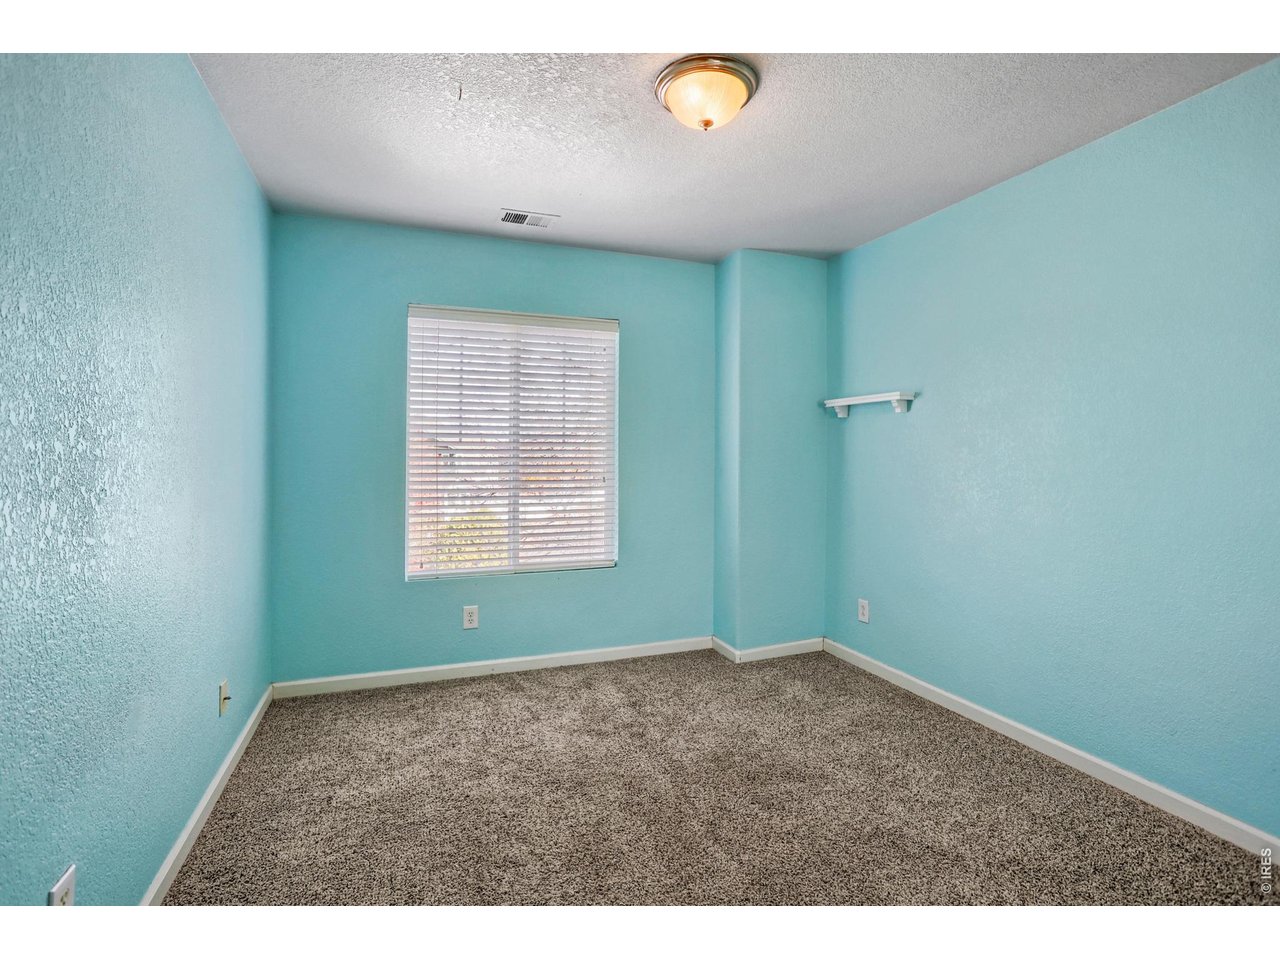
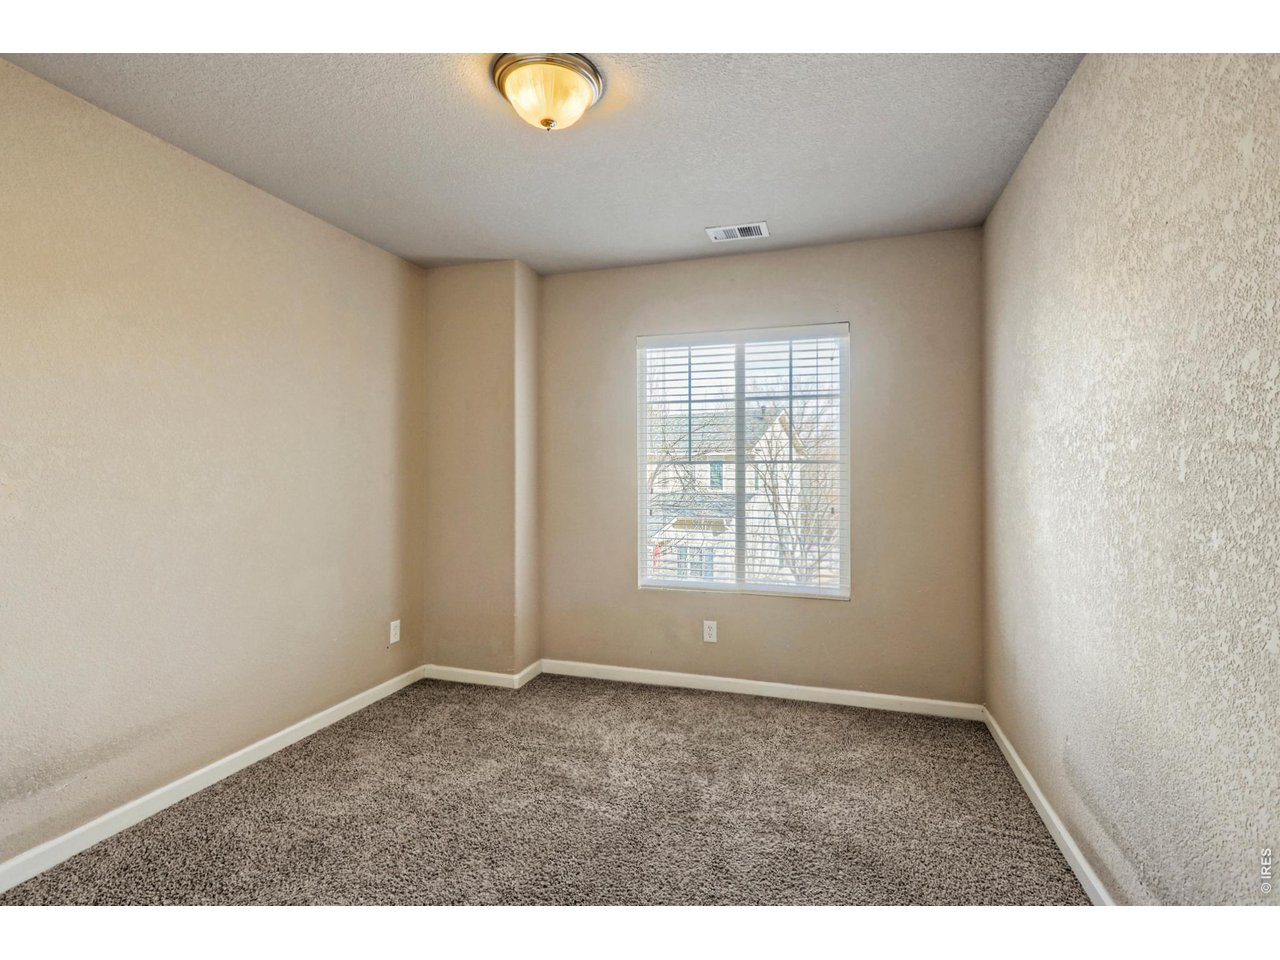
| Bedroom 2 | 10 x 11 (Upper Level) |
| Bedroom 3 | 10 x 12 (Upper Level) |
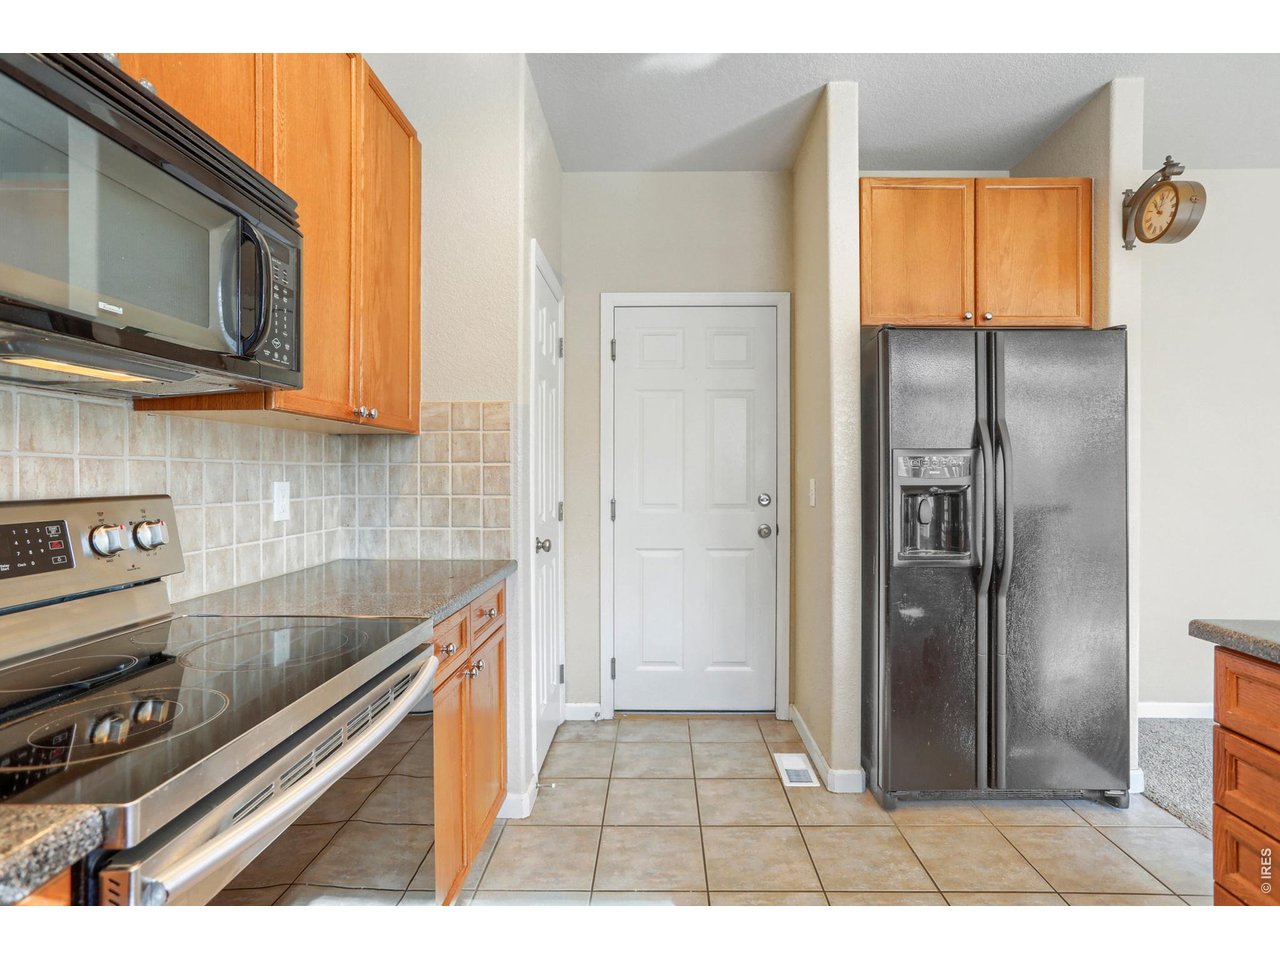
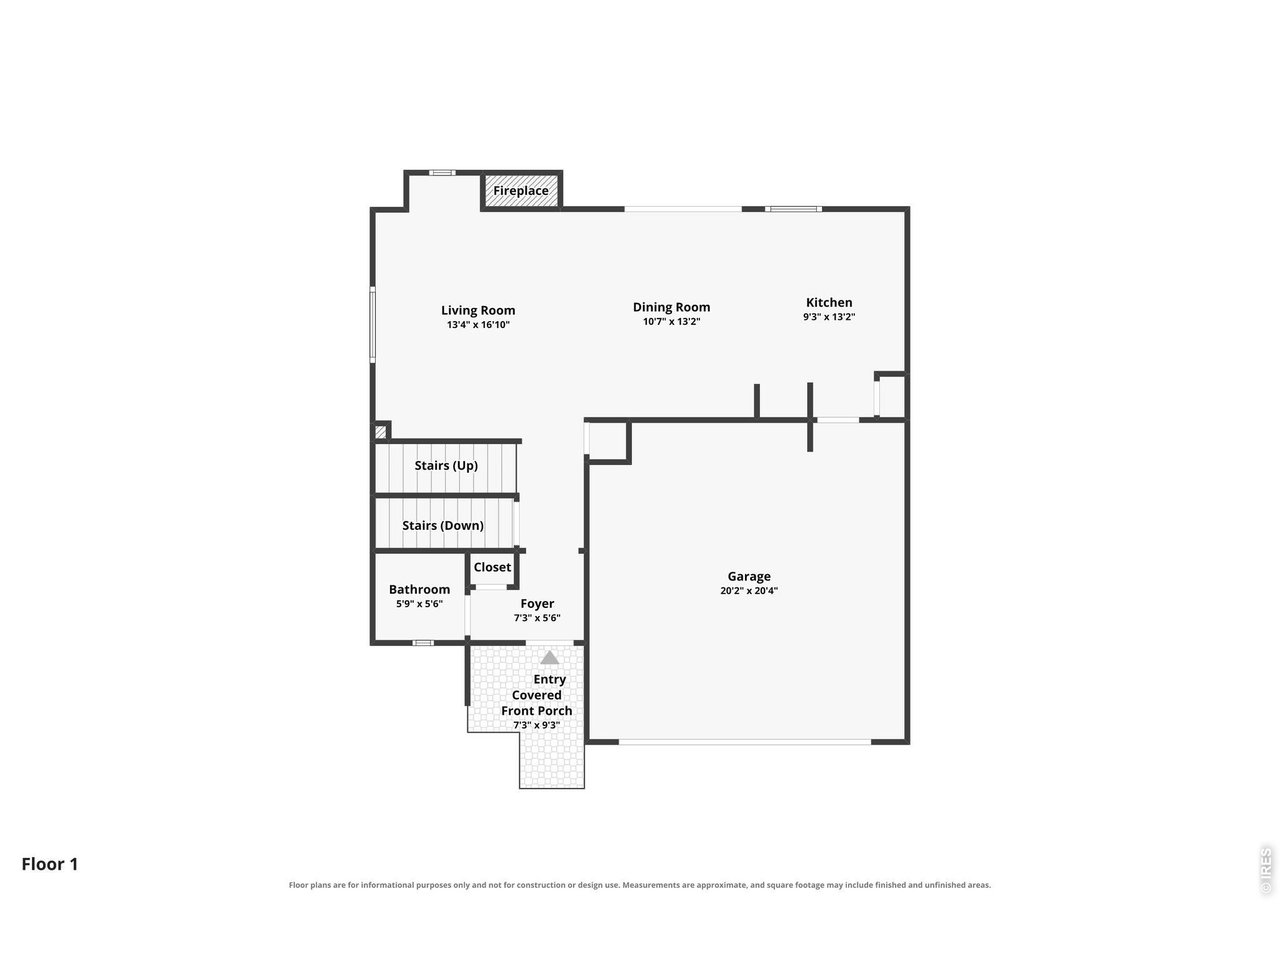
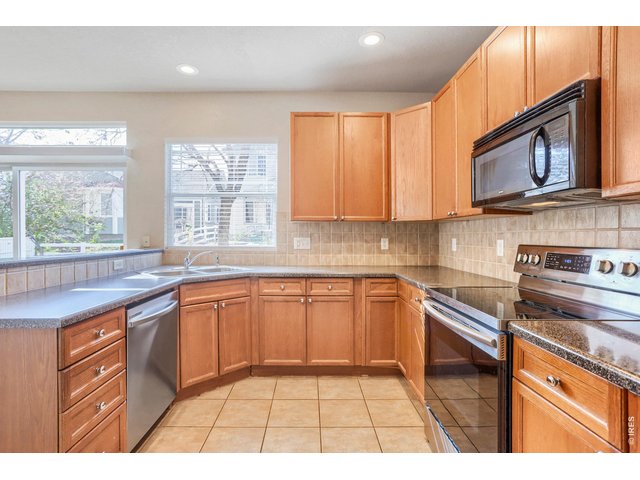
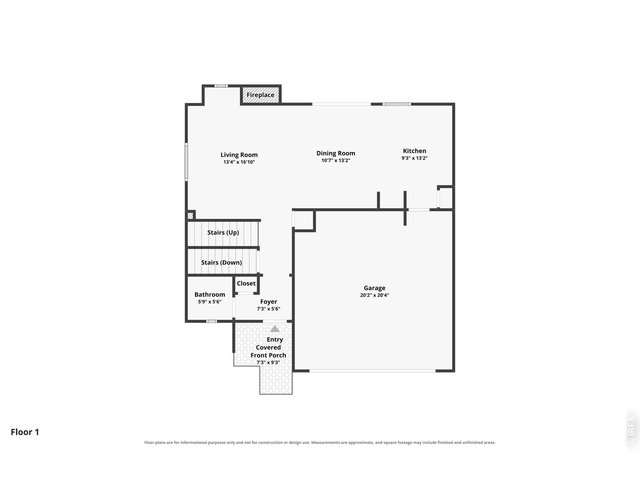
| Kitchen | 10 x 13 (Main Floor) |
| Living Room | 13 x 13 (Main Floor) |
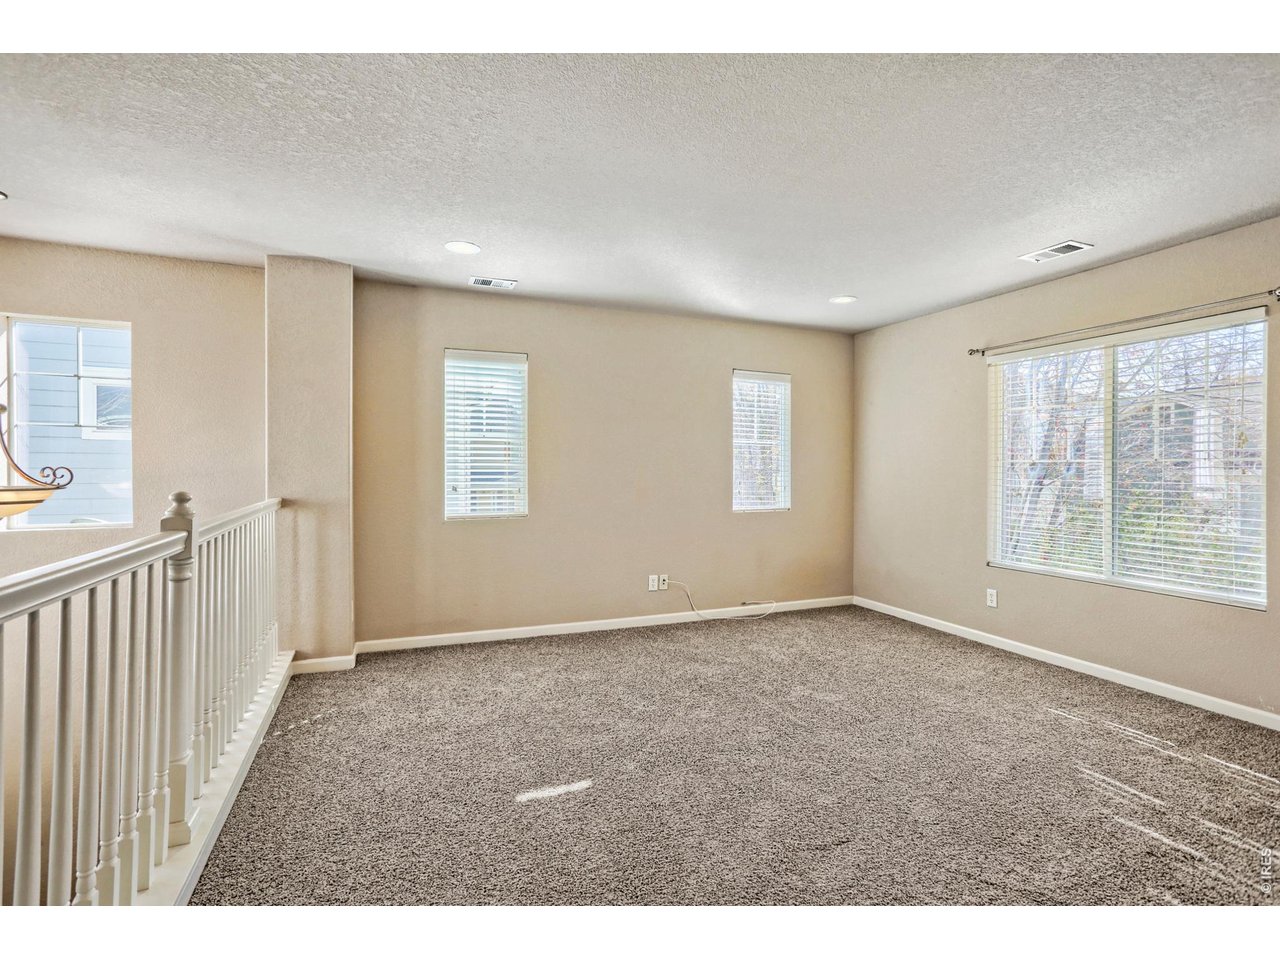
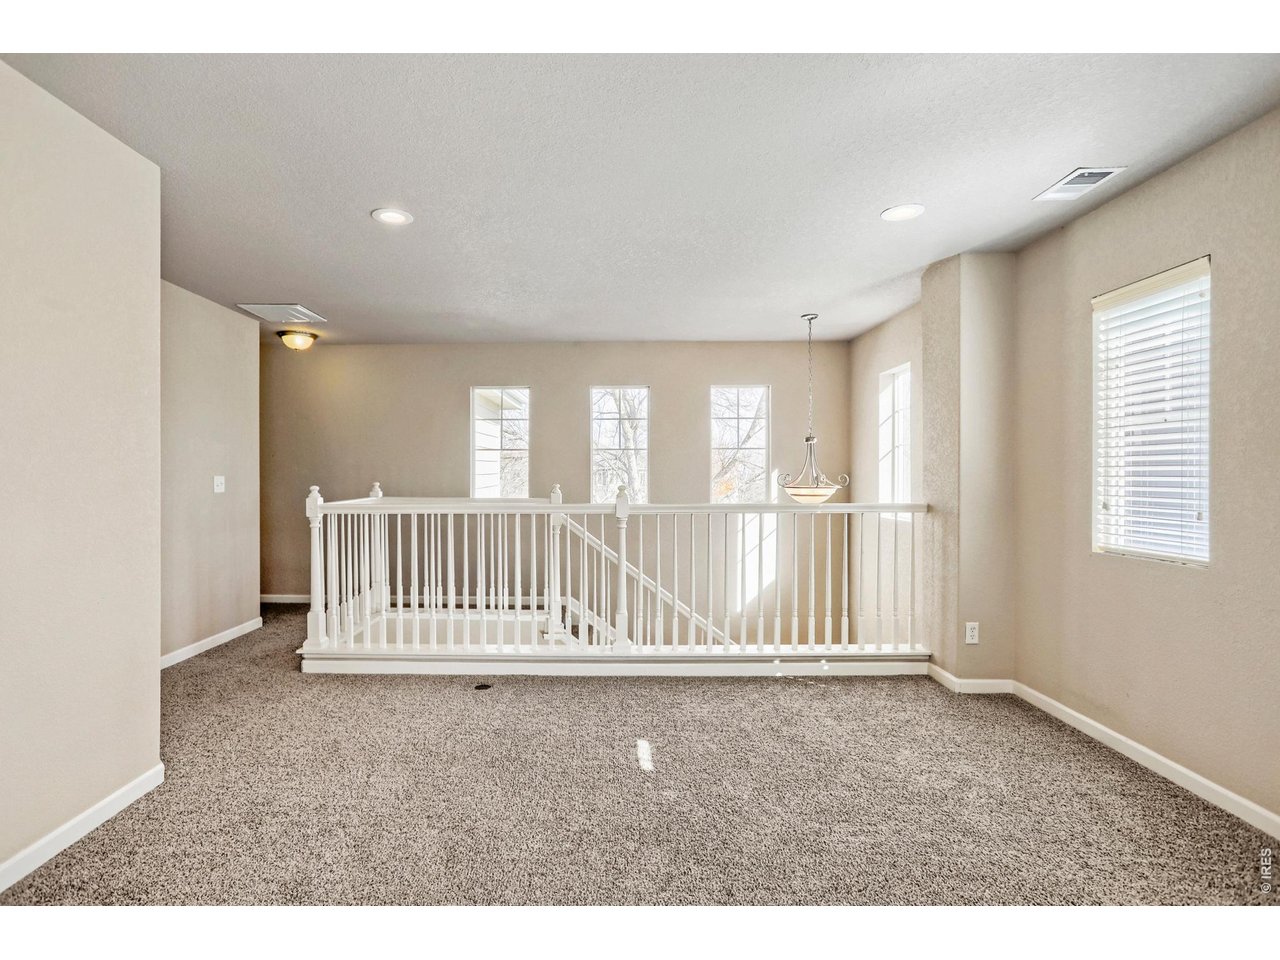
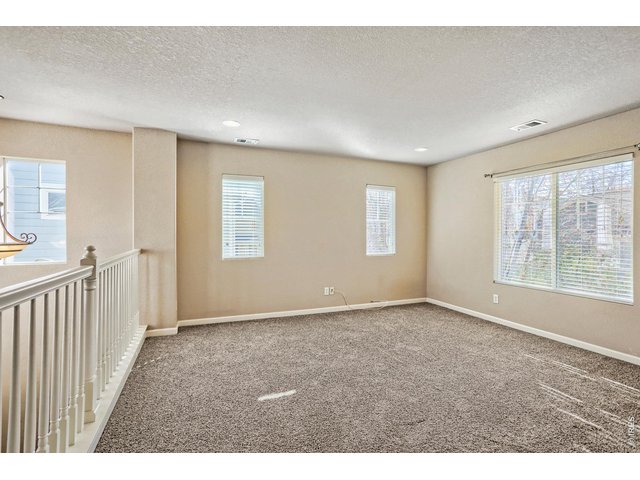
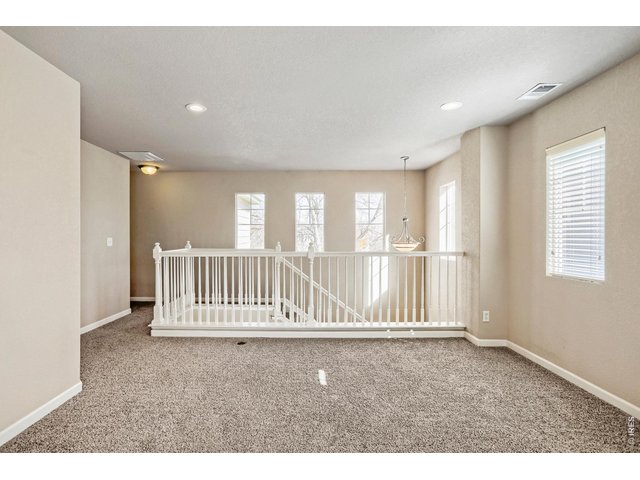
| Office Study | 13 x 14 (Upper Level) |
| Dining Room | 11 x 13 (Main Floor) |
| Note: All room dimensions, including square footage data, are approximate and must be verified by the buyer. | |
Outdoor Features
Lawn Sprinkler SystemLot Features
House Faces EastDesign Features
Open Floor PlanInclusions
Window Coverings, Electric Range/Oven, Dishwasher, Refrigerator, Clothes Washer, Clothes Dryer, MicrowaveNeighborhood
Common Amenities
Common Recreation/Park AreaFireplace
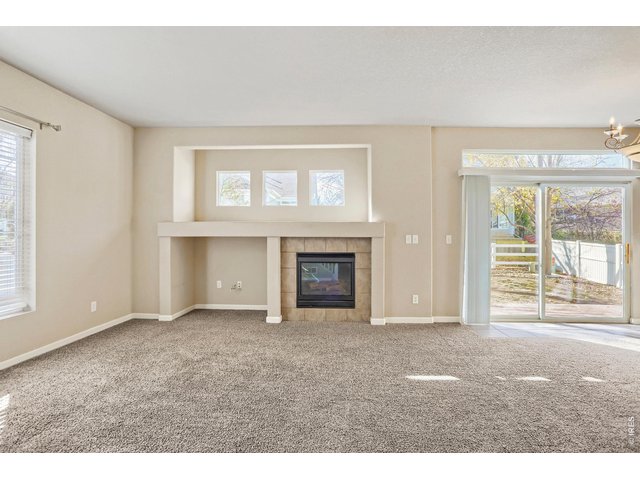
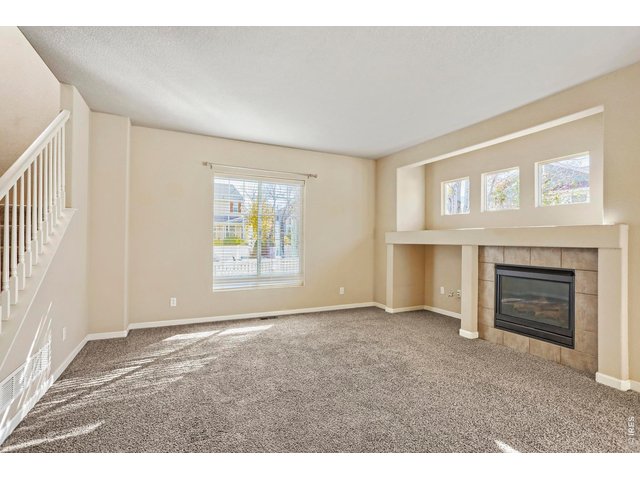
Gas FireplaceThe map could not be loaded. Reload the page to try again, or update your browser or device.



Information deemed reliable but not guaranteed by the MLS. WARNING: This database record is provided subject to limited license rights. Duplication or reproduction is prohibited. Limited License MLS content and images © Copyright 1998 - 2026, IRES LLC. All rights reserved.