456 Grand Market Ave Berthoud, CO 80513

1 of 27
2 of 27
3 of 27
4 of 27
5 of 27
6 of 27
7 of 27
8 of 27
9 of 27
10 of 27
11 of 27
12 of 27
13 of 27
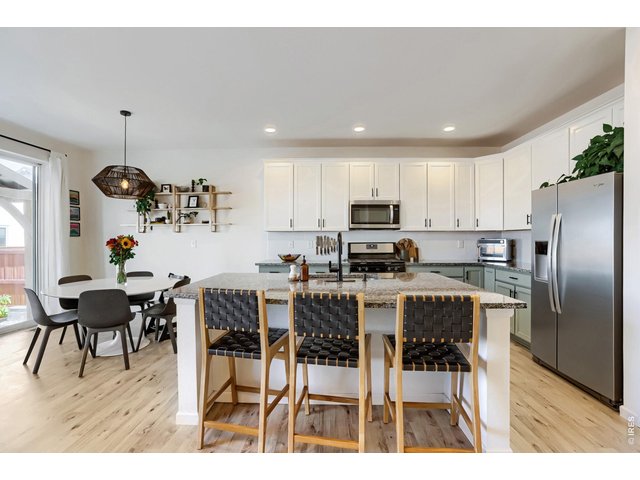
14 of 27
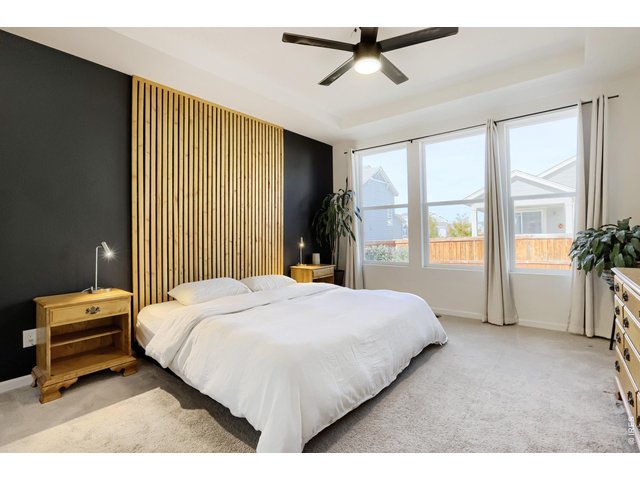
15 of 27
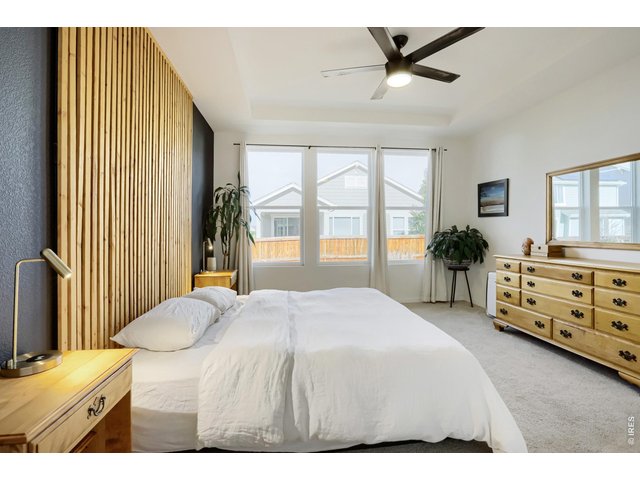
16 of 27
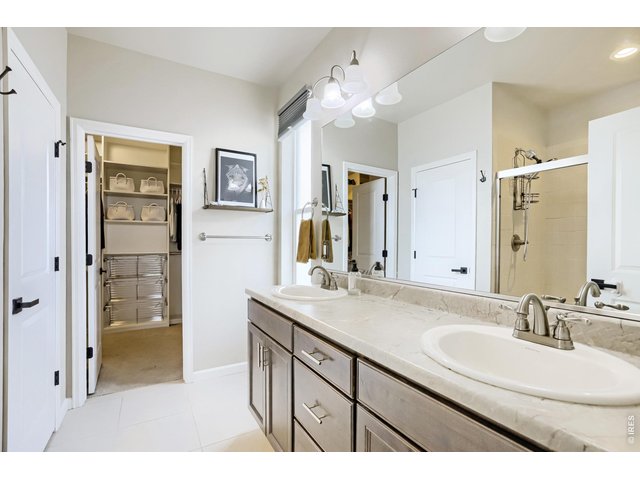
17 of 27
18 of 27
19 of 27
20 of 27
21 of 27
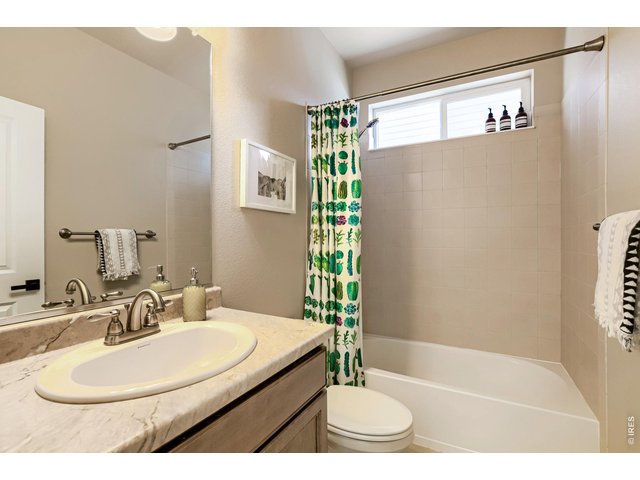
22 of 27
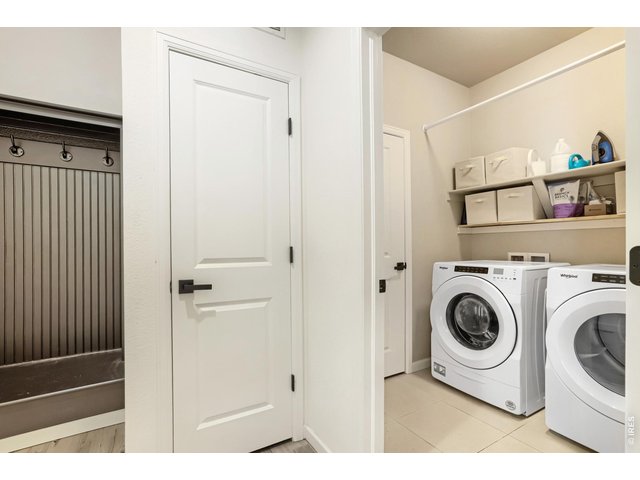
23 of 27
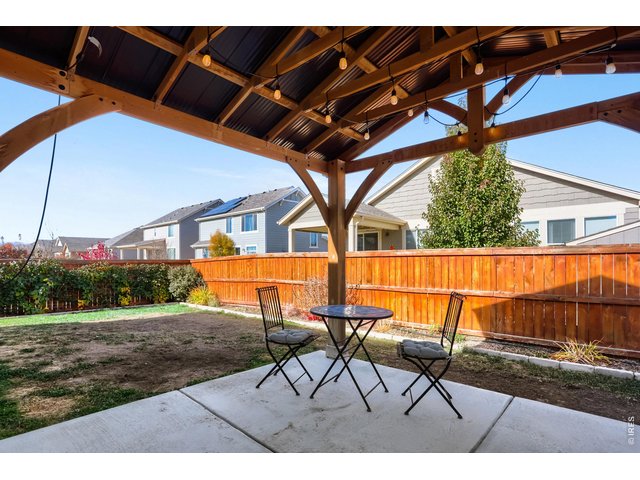
24 of 27
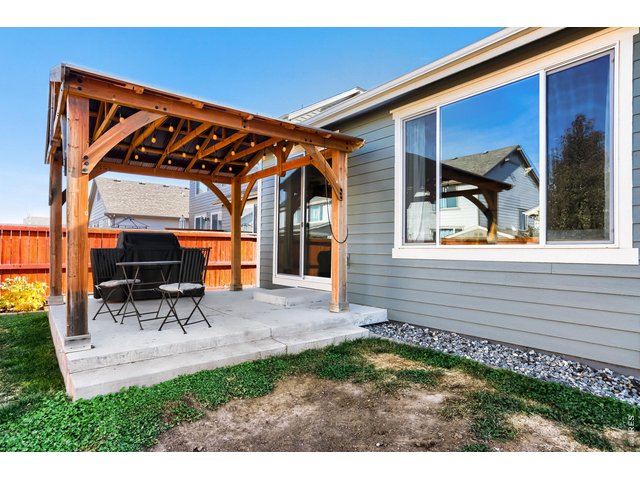
25 of 27
26 of 27
27 of 27
3 Bed
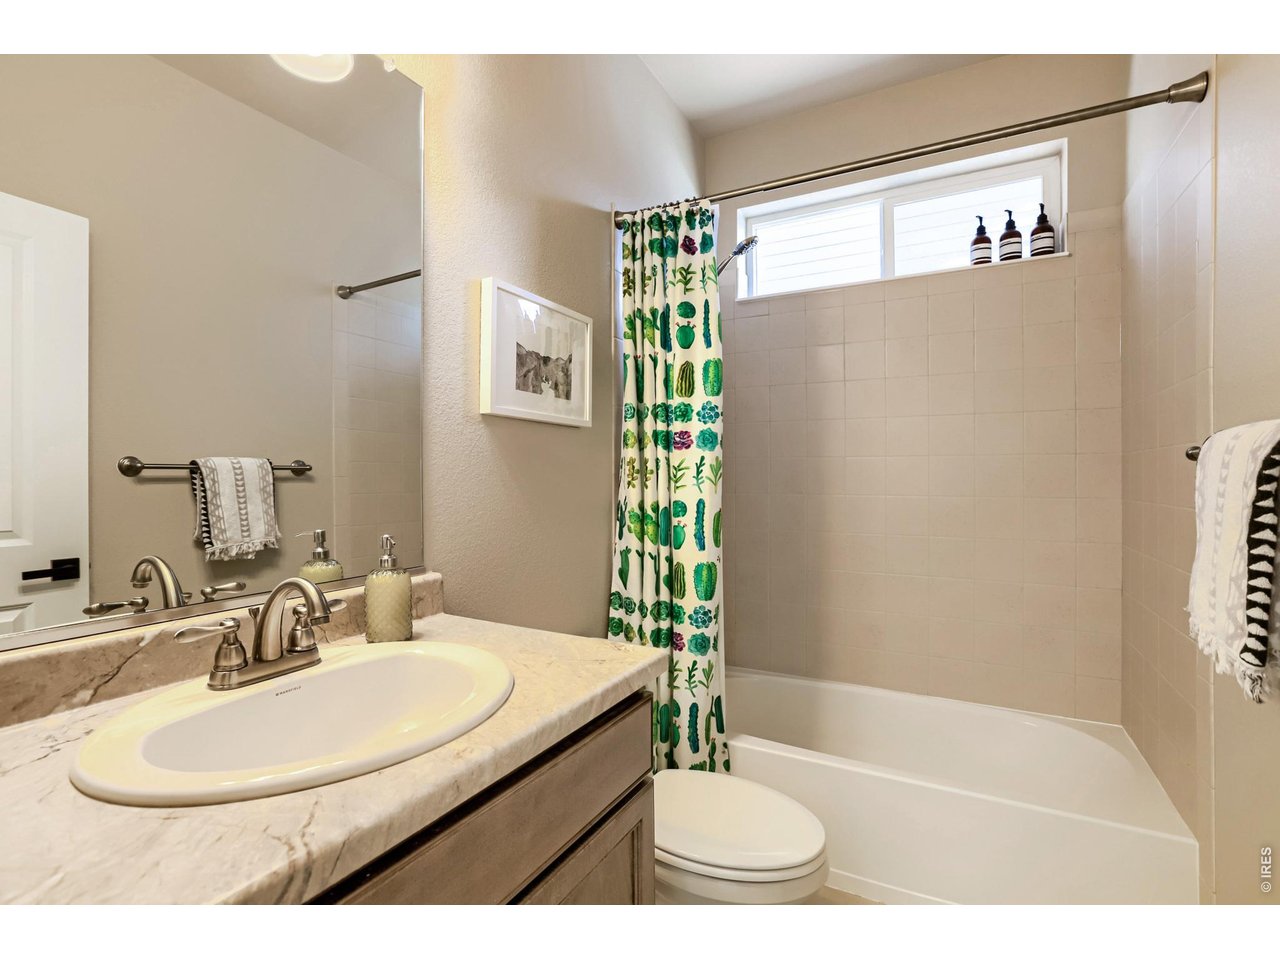
2 Bath
1,680 SqFt
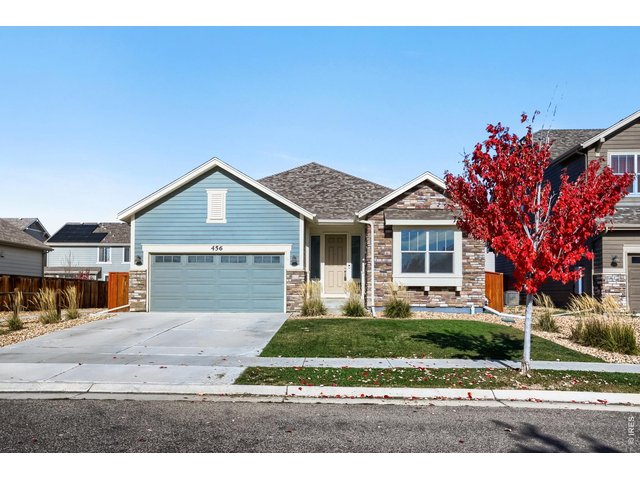
Single Family Home built in 2018 with a 5,828 SqFt lot in Subdivision: Prairiestar Filing 4
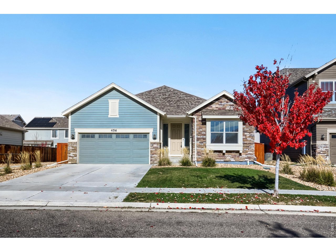
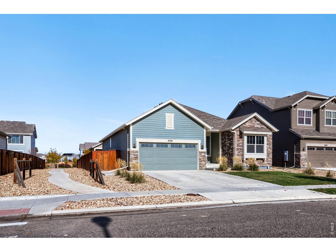
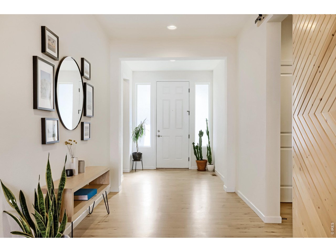
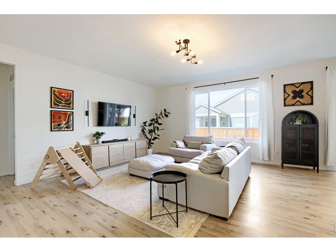
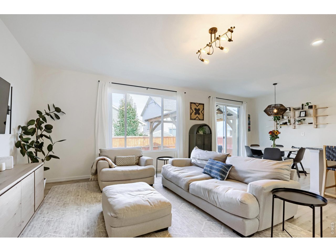
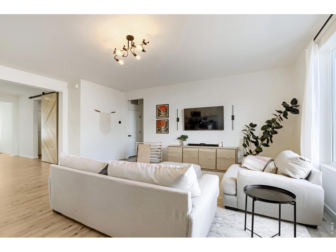
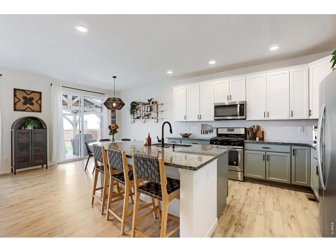
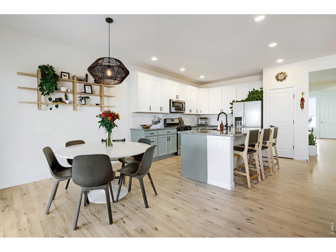
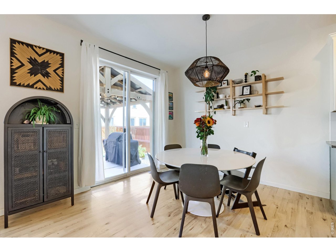
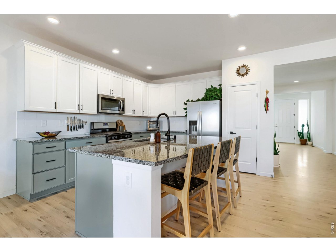
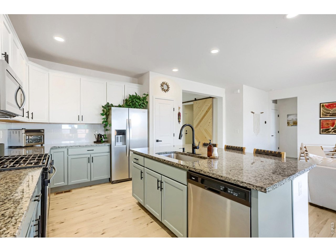
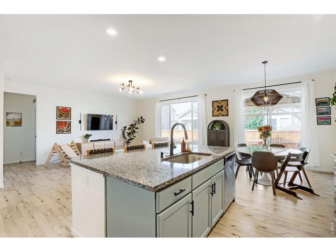
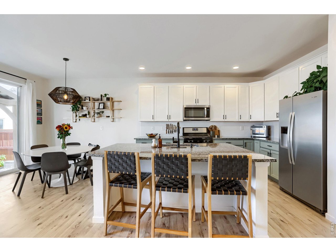
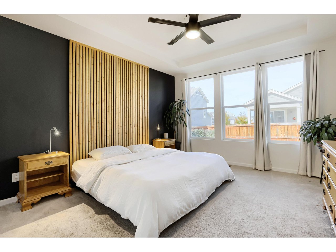
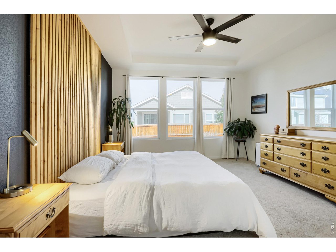
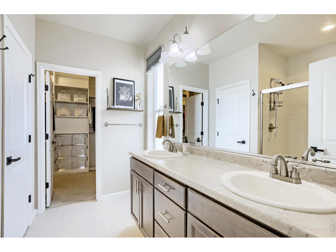
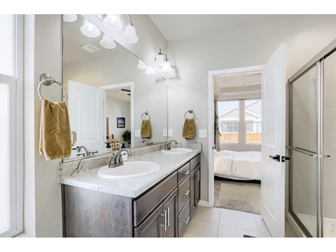
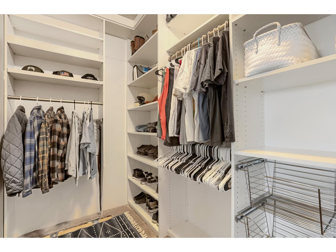
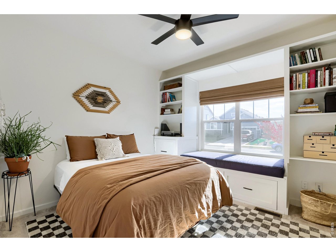
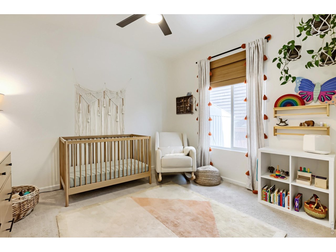
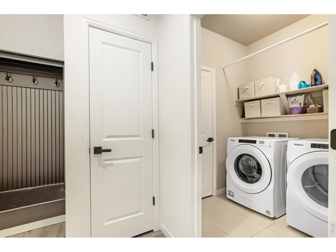
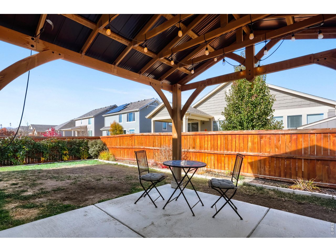
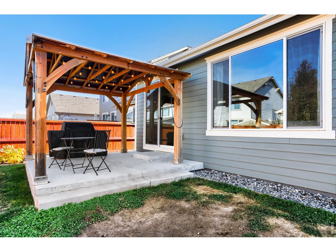
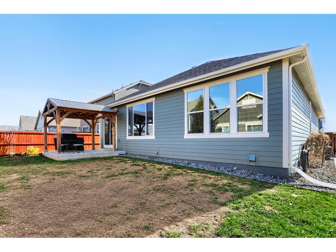
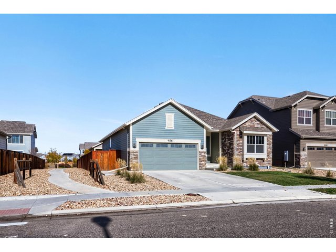
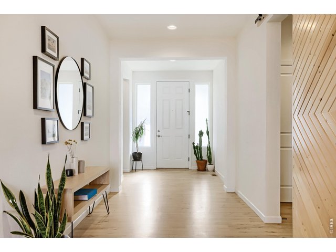
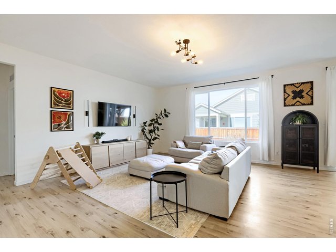
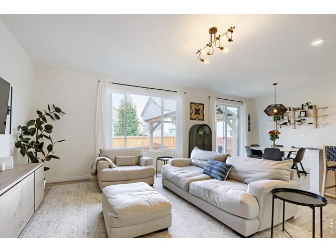
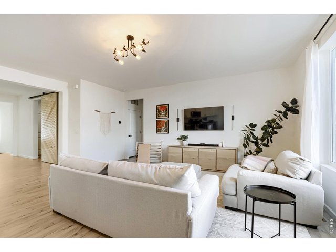
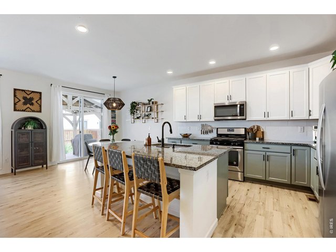
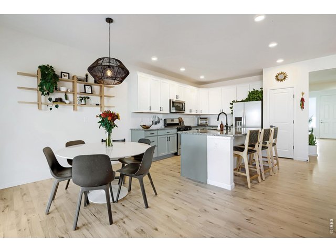
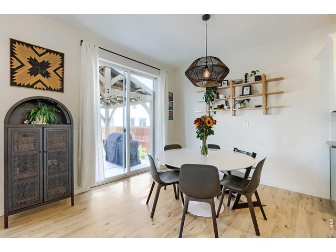
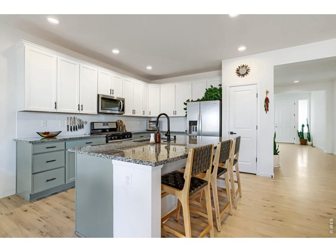
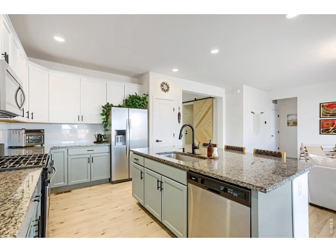
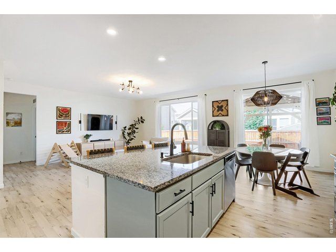
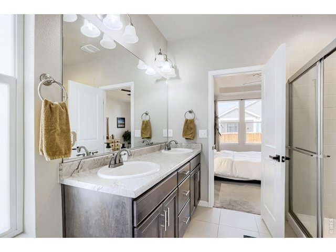
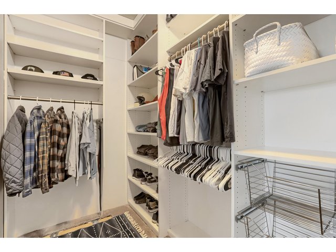
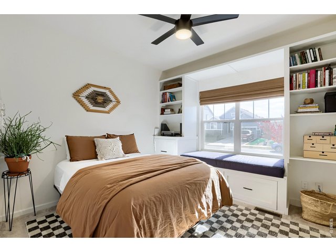
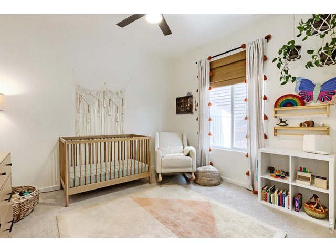
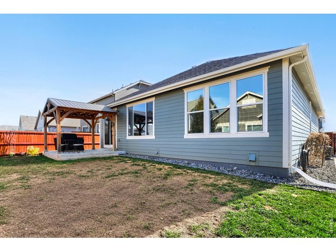
Beautifully cared for and full of thoughtful touches, this Berthoud home is ready to welcome its next owner! Enjoy the open-concept design, tall ceilings and clean, fresh feel that create a comfortable and inviting atmosphere throughout. Brand-new carpeting in the bedrooms adds to the fresh appeal, while special details give this home a little extra personality. A custom-made barn door adds both style and function, cleverly closing off the laundry room, and built-in features in the front bedroom and closet provide added convenience and storage. The spacious primary suite offers a generous bedroom, private bath and walk-in closet. Step outside and enjoy the backyard, complete with a lovely covered wood pergola and perennial garden, creating a wonderful spot for relaxing, entertaining or simply enjoying Colorado's beautiful outdoor living. The neighborhood offers plenty of ways to get outside and enjoy the community, with parks, dog parks, community garden plots, and pickleball, tennis and basketball courts. Located in a quiet neighborhood, this home has been lovingly maintained and offers a wonderful combination of comfort, thoughtful details and an enjoyable Colorado lifestyle. Come see what makes 456 Grand Market Avenue special! (Another bonus with this house, buyers can get a below market rate on the mortgage offered by listing agent's preferred lender. Call for details!)
Visit Listing Website
General Features
| Style | 1 Story/Ranch |
| Baths | 2 Full |
| Acreage | 0.13 Acres |
| Lot Size | 5,828 SqFt |
| Zoning | RES |
| Total | 1,680 SqFt ($279/SF) |
| Finished | 1,680 SqFt ($279/SF) |
| Basement | No Basement |
| Garage | 2 Space(s) |
| Garage Type | Attached |
| Year Built | 2018 |
| New Construction | No |
| Construction | Wood/Frame, Stone |
| Cooling | Central Air |
| Heating | Forced Air |
| Roof | Composition Roof |
Open Houses
| Sat 11/21 | 11:00-1:00PM |
Taxes & Fees
| Taxes | $5,073 |
| Tax Year | 2025 |
| Metro District | Prairiestar Metro Distrit |
| Website | http://prairiestarmd2.org |
| 2nd Metro District | No |
Schools
| School District | Thompson R2-J |
| Elementary |
Carrie Martin
|
| Middle/Jr High | Bill Reed |
| Senior High | Thompson Valley |
Rooms
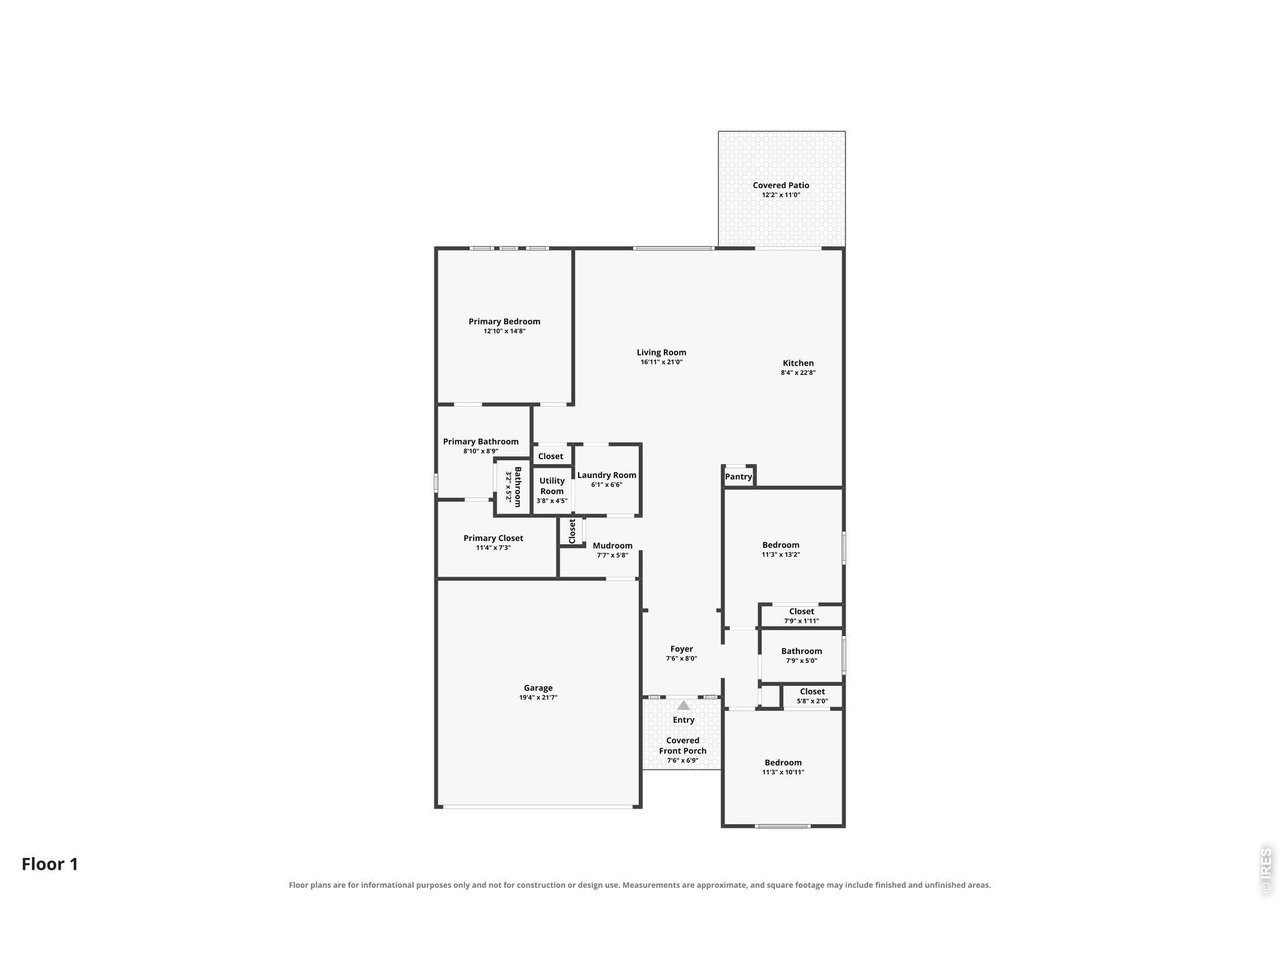
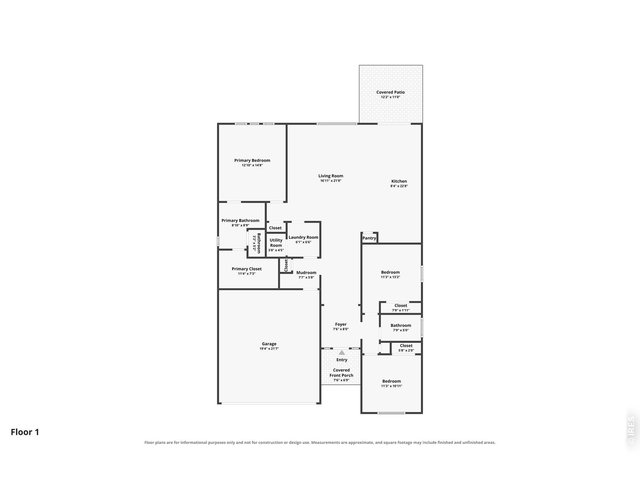
| Primary Bedroom | 13 x 15 (Main Floor) |
| Bedroom 2 | 11 x 12 (Main Floor) |
| Bedroom 3 | 11 x 11 (Main Floor) |
| Kitchen | 12 x 14 (Main Floor) |
| Living Room | 13 x 19 (Main Floor) |
| Dining Room | 10 x 13 (Main Floor) |
| Laundry Room | 6 x 7 (Main Floor) |
| Note: All room dimensions, including square footage data, are approximate and must be verified by the buyer. | |
Outdoor Features
Lawn Sprinkler System, PatioLot Features
House Faces SouthDesign Features
Open Floor Plan, PantryInclusions
Window Coverings, Gas Range/Oven, Dishwasher, MicrowaveNeighborhood
Accessibility
No Stairs, Main Floor BathThe map could not be loaded. Reload the page to try again, or update your browser or device.



Information deemed reliable but not guaranteed by the MLS. WARNING: This database record is provided subject to limited license rights. Duplication or reproduction is prohibited. Limited License MLS content and images © Copyright 1998 - 2026, IRES LLC. All rights reserved.